Date Listed Tuesday Jul 7, 2026 | MLS# 5098488




Listed by Hvizda Realty Group EXP Realty Cell: 603-557-6661
Description:
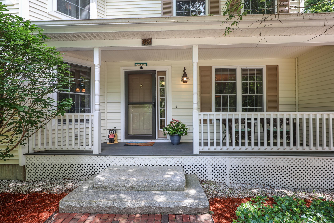
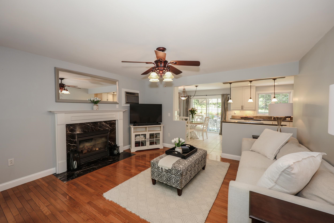
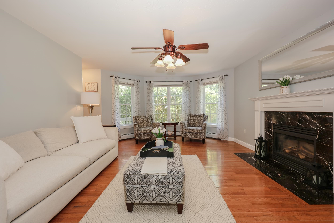
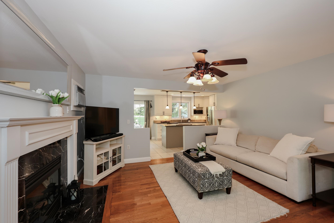
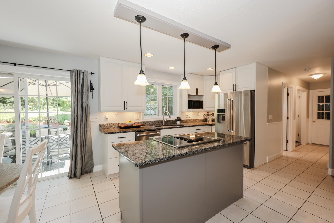
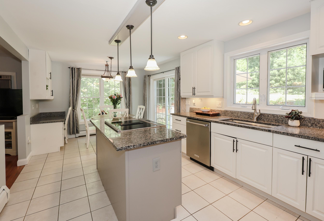
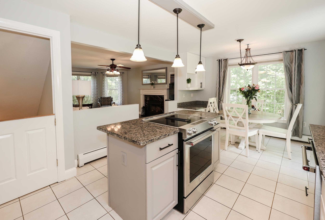
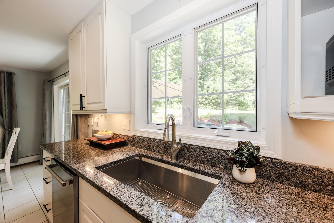
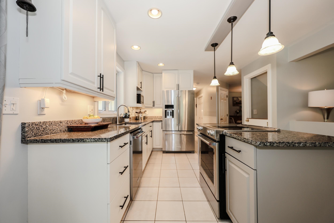
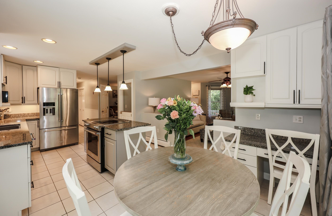
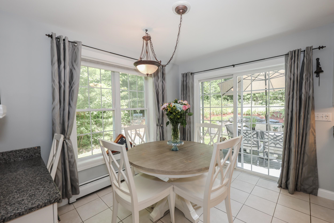
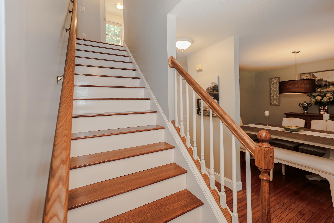
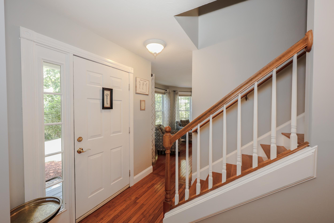
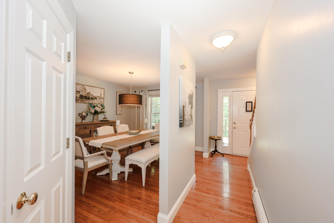
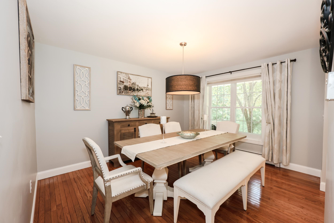
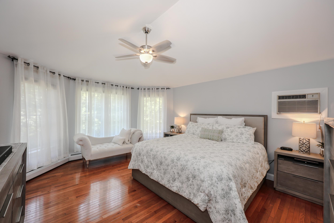
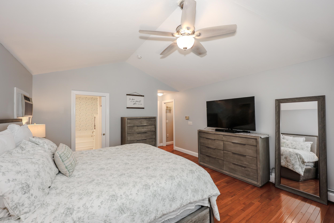
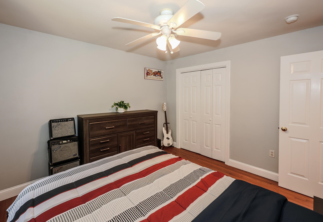
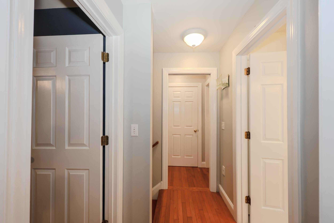
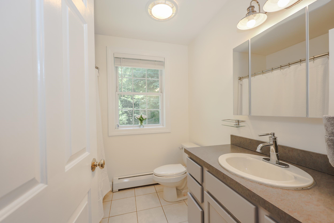
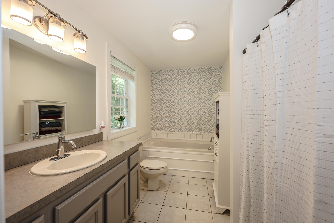
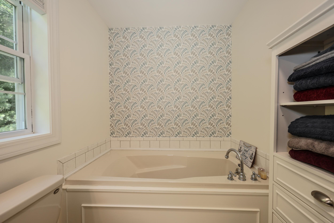
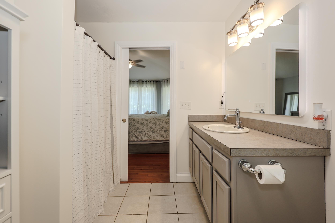
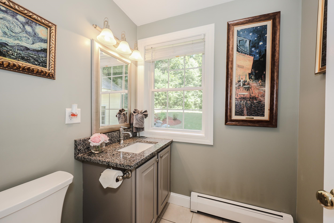
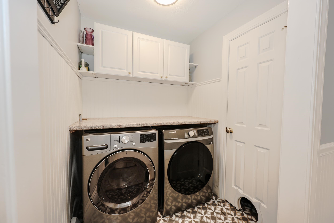
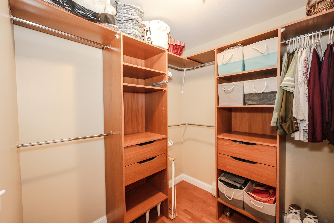
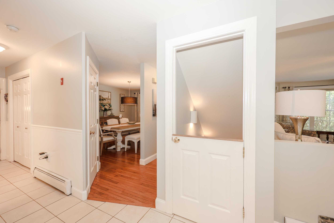
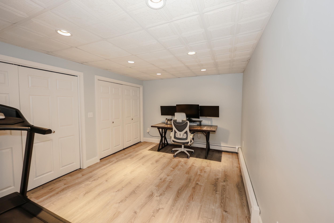
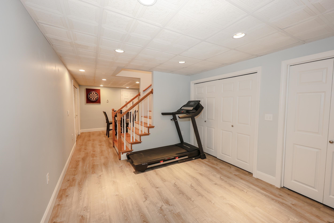
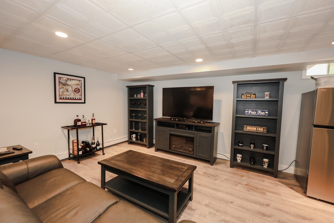
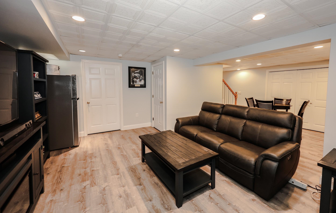
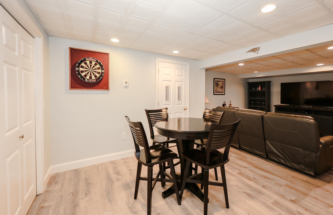
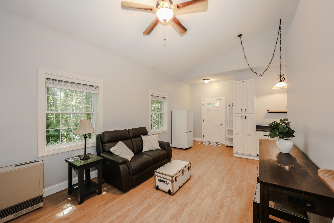
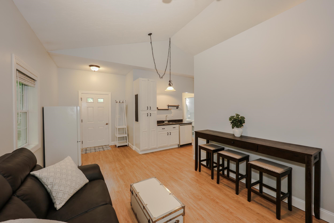
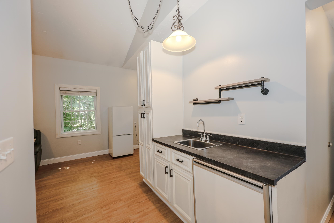
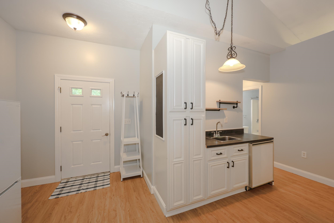
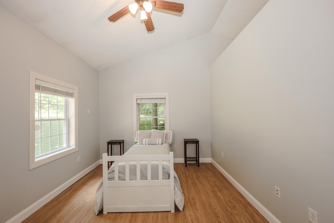
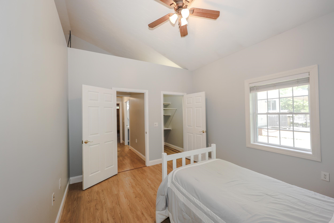
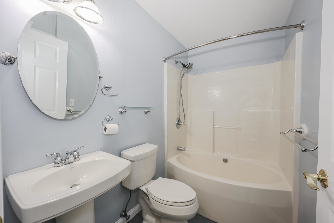
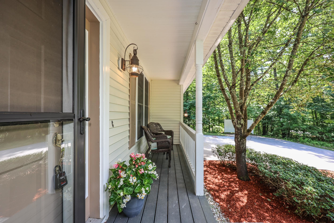
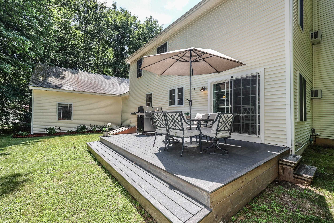
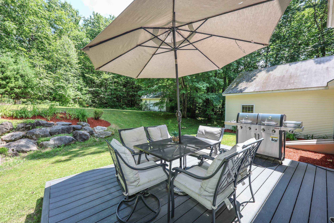
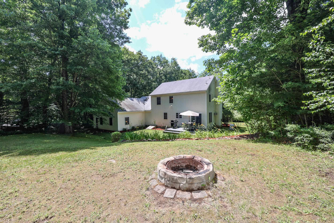
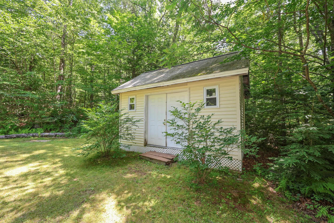
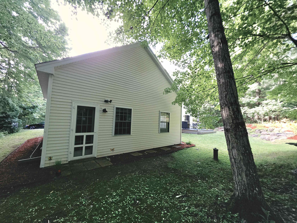
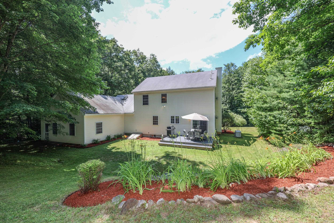
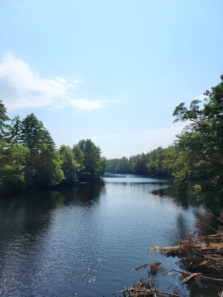
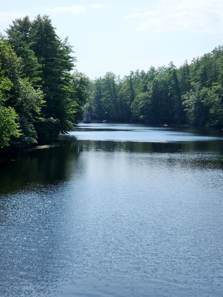
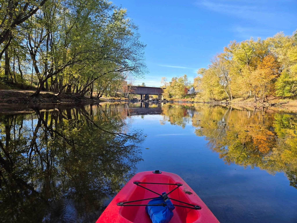
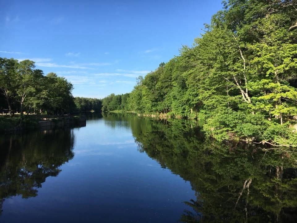
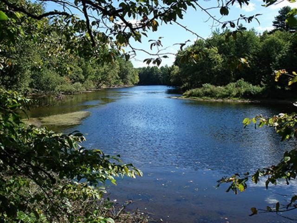
Tucked away in a private, beautifully landscaped setting just outside downtown Concord, this exceptional property offers peaceful living and convenience. Bordering the scenic Contoocook River, with public access just down the road you'll enjoy a tranquil retreat while remaining only minutes from downtown Concord, local shops, restaurants, and commuter routes. The spacious main residence features 3-4 bedrooms and 2.5 bathrooms and finished basement. Hardwood floors extend throughout the main living areas, creating a warm and inviting atmosphere, while the thoughtfully designed kitchen showcases granite countertops, stainless steel appliances, and plenty of space for gathering with family and friends. Upstairs, you'll find three spacious bedrooms, including one with an attached bonus room that offers endless possibilities as a home office, playroom, nursery, or creative space. Adding incredible flexibility, the attached one bedroom, one bath in-law apartment features its own private entrance and soaring vaulted ceilings, creating an open, airy feel that's perfect for multigenerational living, guests, or supplemental rental income. Outside, lush landscaping surrounds the home, creating your own private oasis where you can relax, entertain, or simply enjoy the natural beauty of the property. An attached two car garage provides everyday convenience, while nearby outdoor recreation includes miles of hiking trails, the picturesque Carter Hill Orchard, and the beloved River Hill Market. Whether you're looking for room to grow, space for extended family, or simply a home that offers privacy without sacrificing location, this remarkable property truly has it all.
Total Baths: 4
Flooring: Ceramic Tile | Combination | Laminate | Wood | Vinyl Plank
Full Baths: 3
1/2 Baths: 1
Bedrooms: 4
Construction Information:
Type: Wood Frame | Vinyl Siding
Building Info
Finished Sq.Ft.: 3632
Above Grade Sq.Ft.: 2704
Below Grade Sq.Ft.: 708
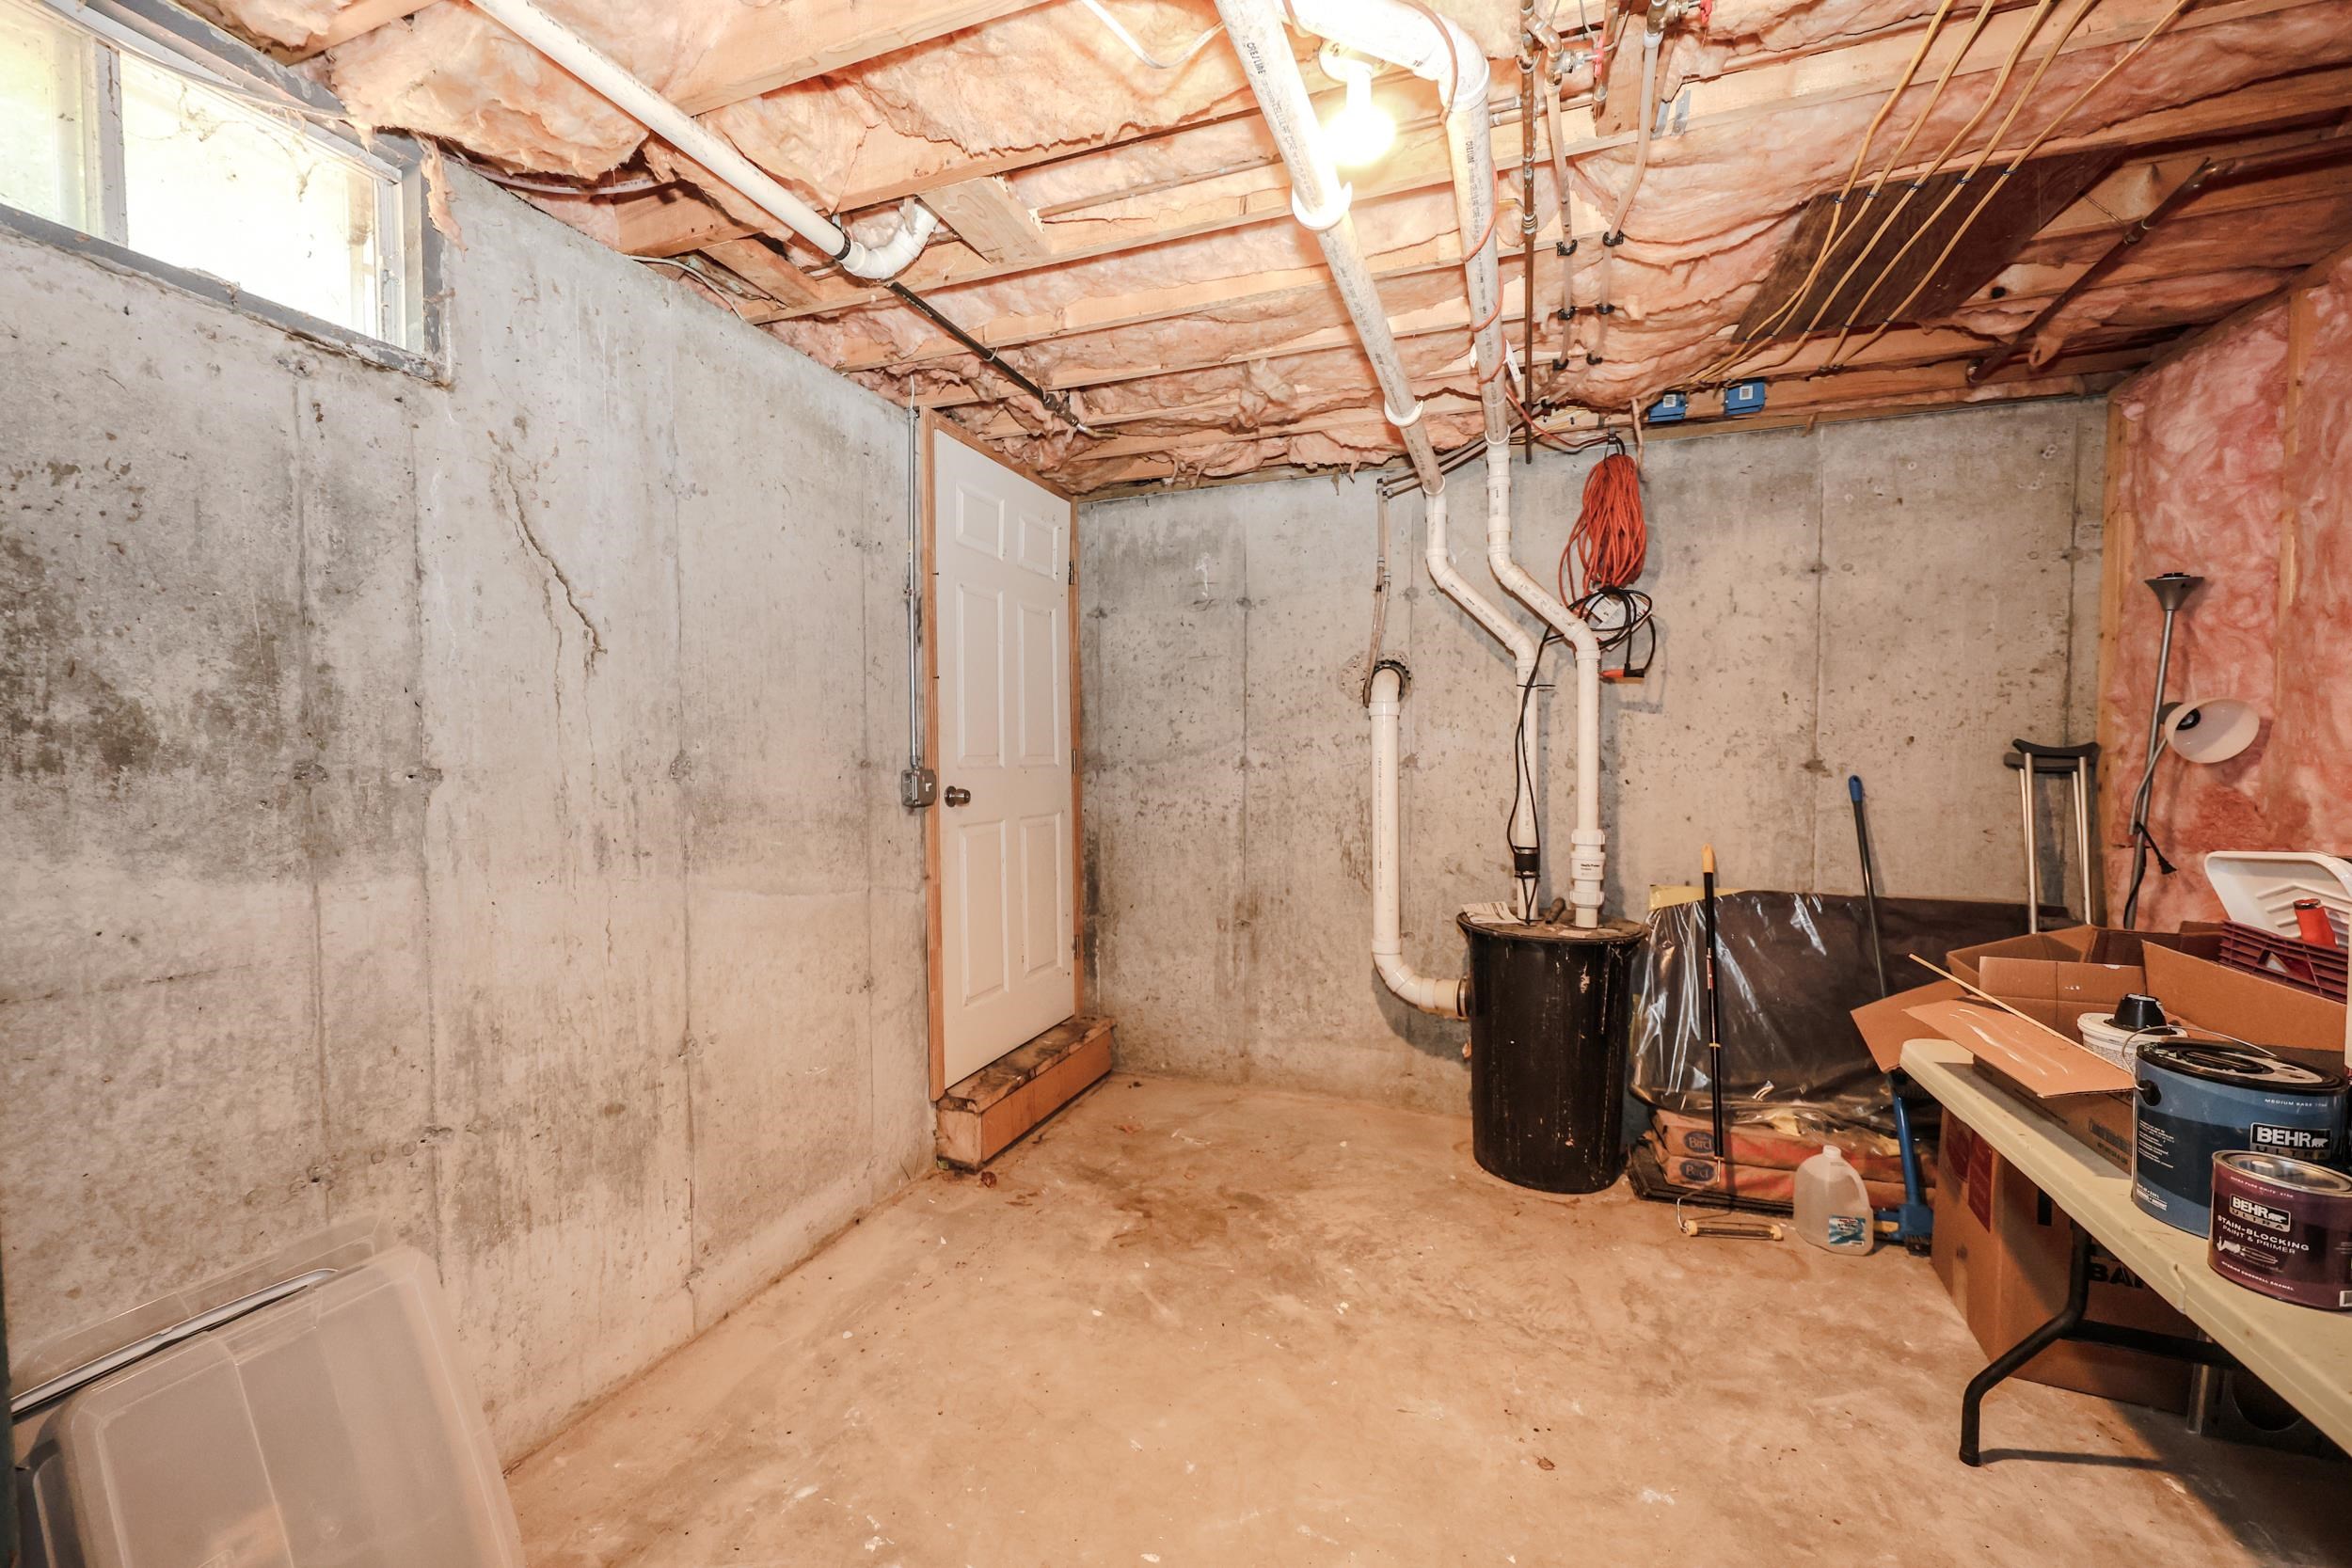
Apx Below Grade Unfinished Sq.Ft.: 220
Exterior Info
Style: Contemporary | Victorian
Exterior Color Beige
Roof: Asphalt Shingle
Utilities
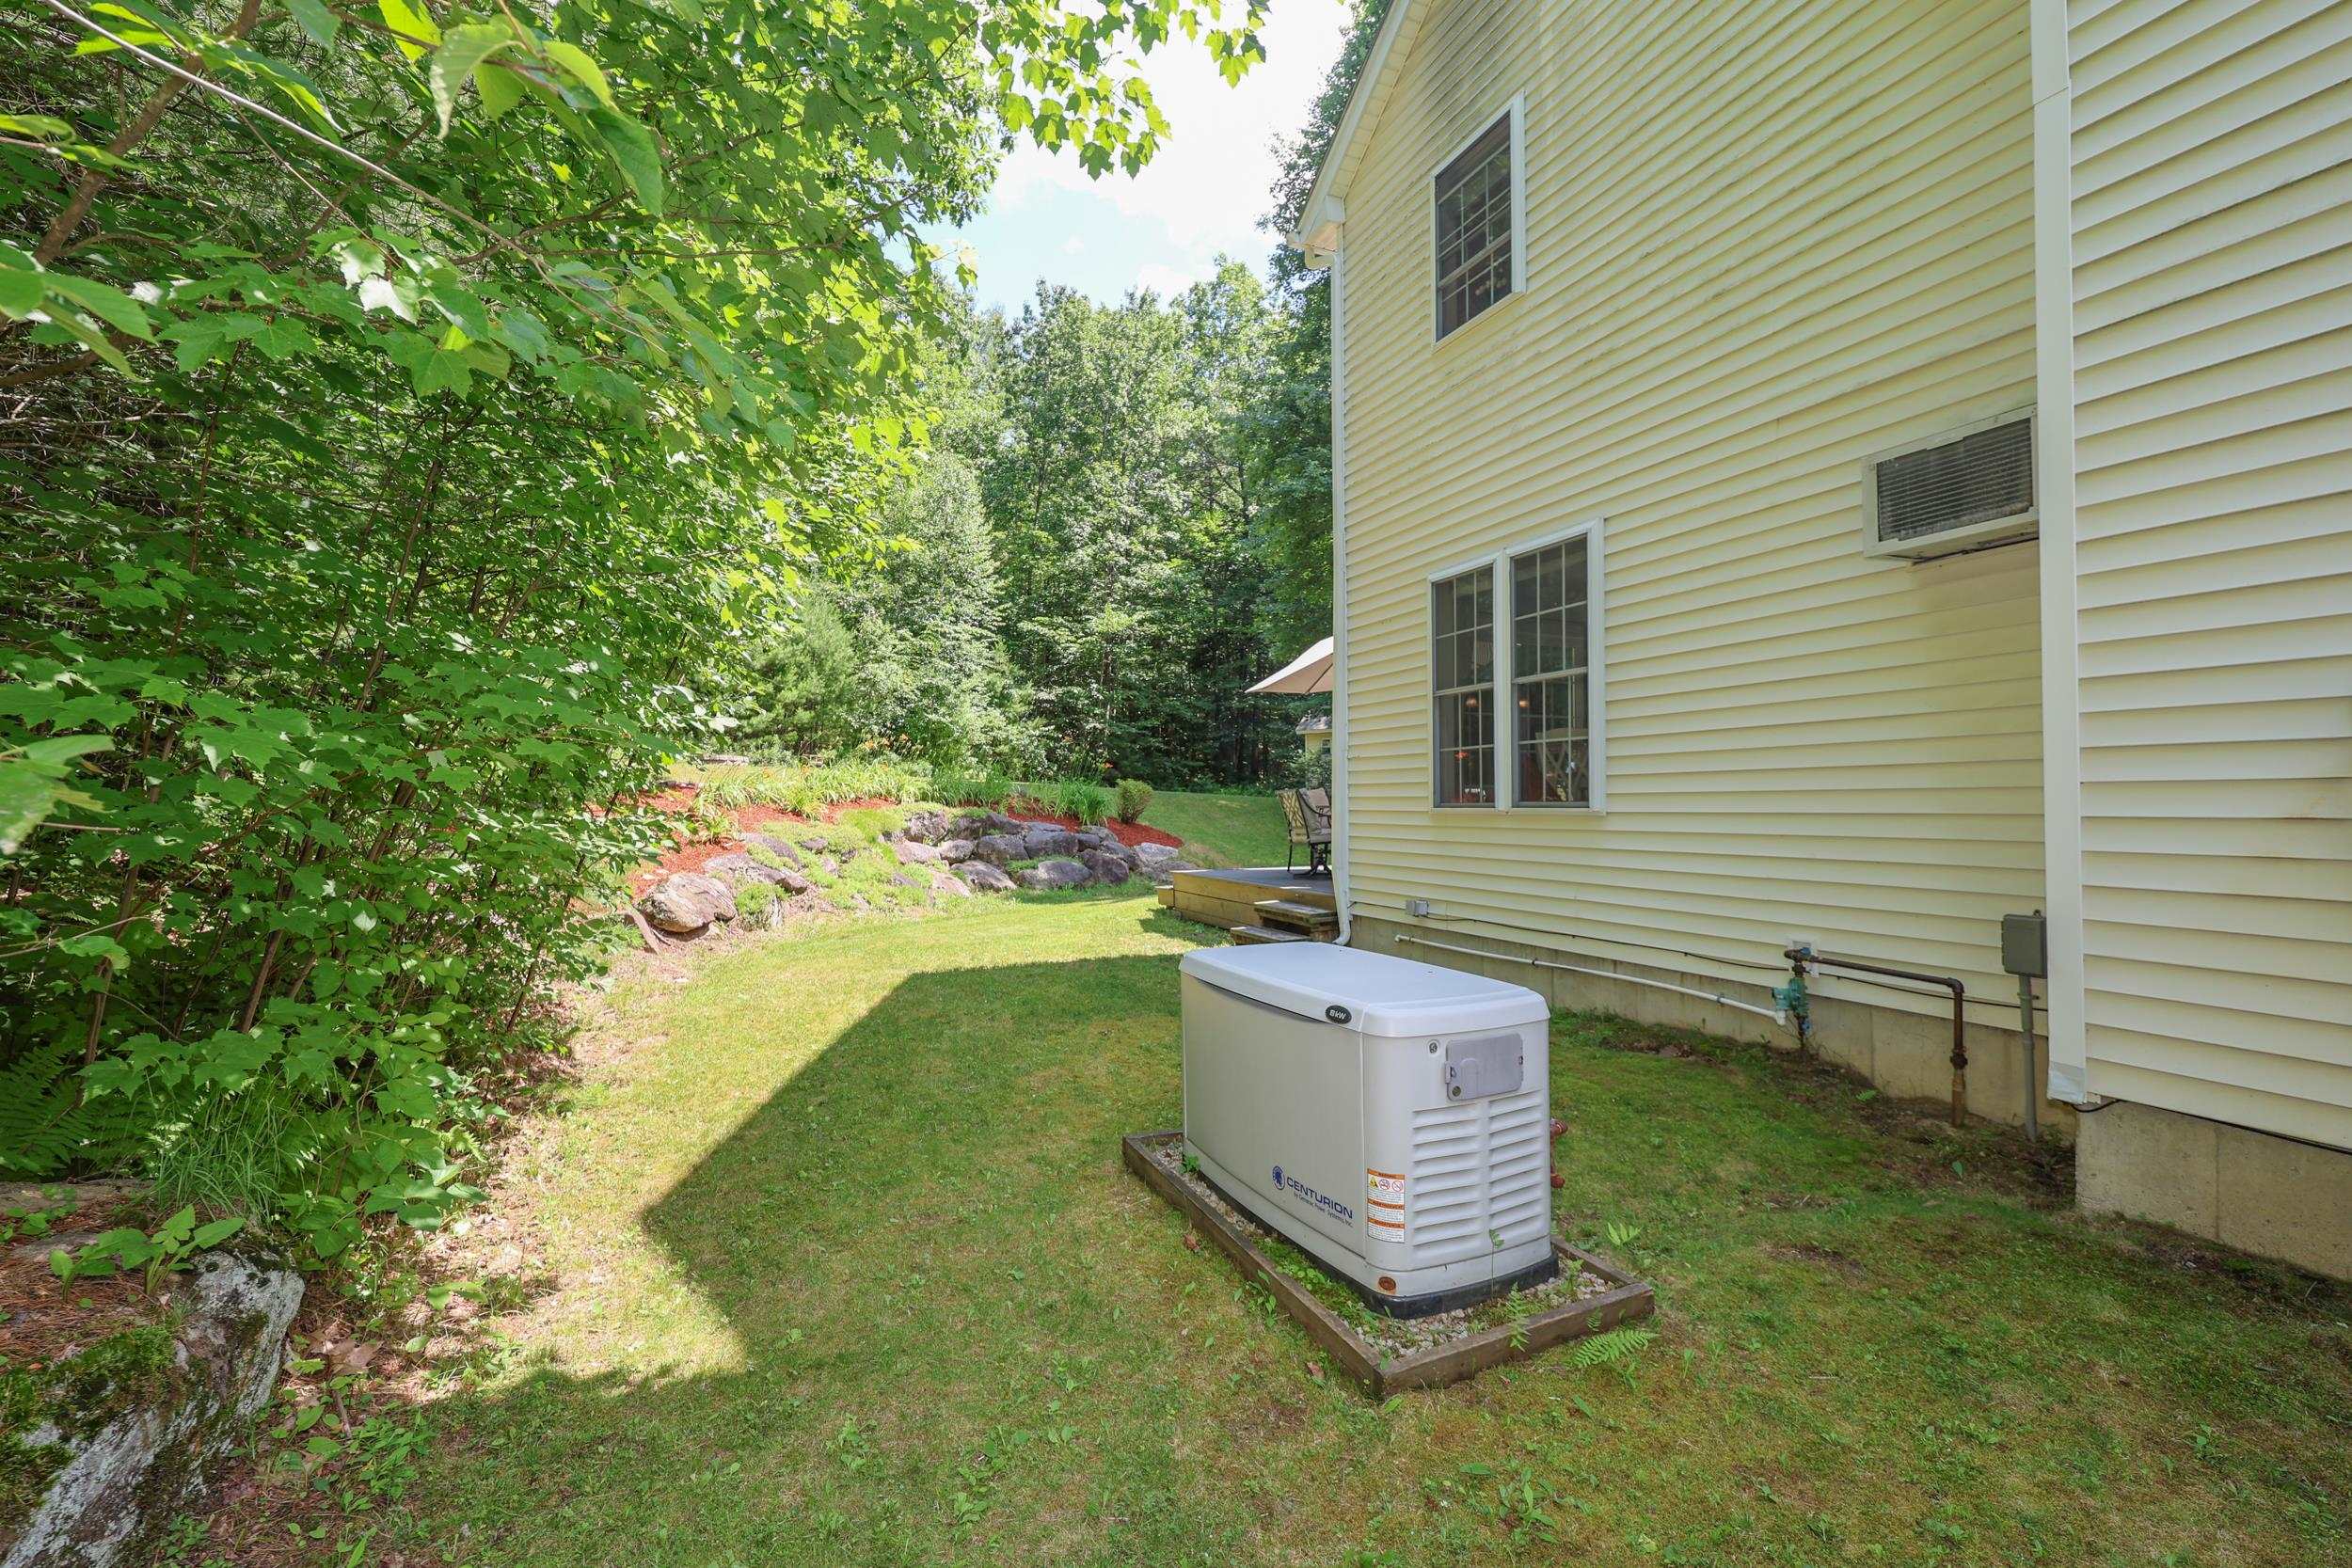
Electric: 200+ Amp Service | Generator | On-Site
Water: Drilled Well | Private
Sewer: 1500+ Gallon | Concrete | Existing Leach Field | On-Site Septic Exists
Land Description:
Country Setting | Landscaped | River | Secluded | Wooded | Near Country Club | Near Golf Course | Near Paths | Near Shopping | Near Skiing | Near Snowmobile Trails | Neighborhood | Near Public Transport | Near Hospital | Near ATV Trail | Near School(s)
Lot size: 1.85 acres
Zoned: Res
Surveyed: Unk
Flood Zone: No
Seasonal: No
Road Frontage: 195
Driveway: Paved
Block - 16
Taxes $13,661
Assesed Value Not Reported
School District: SAU #9
Elementary School: Beaver Meadow Elementary Sch
Middle School: Rundlett Middle School
High School: Concord High School
