You are viewing all listings NH Homes between $500000 and $1000000 dollars.
- « Back
- 1
- 2
- 3
- 4
- 5
- 6
- 7
- 8
- 9
- 10
- 11
- 12
- 13
- 14
- 15
- 16
- 17
- 18
- 19
- 20
- 21
- 22
- 23
- 24
- 25
- 26
- 27
- 28
- 29
- 30
- 31
- 32
- 33
- 34
- 35
- 36
- 37
- 38
- 39
- 40
- 41
- 42
- 43
- 44
- 45
- 46
- 47
- 48
- 49
- 50
- 51
- 52
- 53
- 54
- 55
- 56
- 57
- 58
- 59
- 60
- 61
- 62
- 63
- 64
- 65
- 66
- 67
- 68
- 69
- 70
- 71
- 72
- 73
- 74
- 75
- 76
- 77
- 78
- 79
- 80
- 81
- 82
- 83
- 84
- 85
- 86
- 87
- 88
- 89
- 90
- 91
- 92
- 93
- 94
- 95
- 96
- 97
- 98
- 99
- 100
- 101
- 102
- 103
- 104
- 105
- 106
- 107
- 108
- 109
- 110
- 111
- 112
- 113
- 114
- 115
- 116
- 117
- 118
- 119
- 120
- 121
- 122
- 123
- 124
- 125
- 126
- 127
- 128
- 129
- Next »
- Showing Results 331 to 345 of 1922
New Listing!
![Canterbury NH Home for sale $$650,000 $251 per sq.ft.]()

$650,000 $251 per sq.ft. Canterbury NH Home »
4 Beds | 2 Baths | Total Sq. Ft. 2590 | Acres: 43.3Wednesday Aug 26, 2026
Description: Tucked into the quiet heart of Canterbury, a 43-acre farm is finally ready to share its history with someone new. It began, generations ago, as a working family farm, and time has been gentle with it ever since. Wander the property today and you'll find the same rolling fields and wooded acreage that have always been there, the land leading to the edge of Canterbury's historic Shaker Village. At the center of it all stands the farmhouse, a true New England classic, lovingly maintained through the years. Step inside and you're met with four spacious bedrooms and original hardwood floors that have carried a hundred years of footsteps. Out front, a farmer's porch waits for slow mornings and long evenings, looking out over a yard that has watched generations come and go. Scattered across the grounds, a handful of outbuildings stand ready, once home to tools and equipment, now blank pages waiting for whatever comes next. The land itself stretches out along Abberton Road, offering generous frontage. Maybe it becomes a private retreat, a place to enjoy the surroundings. Maybe it stays exactly as it is, a piece of open space preserved for the future. Or maybe it becomes the start of something entirely new. Whatever the vision, this property offers the canvas. This isn't just a sale, it's an opportunity to write the next chapter of a legacy nearly one hundred years in the making. See MLS Property & Listing Details & 46 images.
New Listing!
![Canterbury NH Home for sale $$650,000 $267 per sq.ft.]()
$650,000 $267 per sq.ft. Canterbury NH Home »
Price Change! Reduced by $49,900 down 8% on August 26th 2026
3 Beds | 3 Baths | Total Sq. Ft. 2430 | Acres: 5.16
Wednesday Aug 12, 2026
Description: PRICE REDUCED! Welcome home to this beautiful 3 bedroom, 2.5 bathroom Colonial set on 5.16 acres. The thoughtfully designed open floor plan seamlessly blends the kitchen, dining, and living spaces, creating an inviting space for everyday living and entertaining. The main level offers a convenient mudroom with access to both the attached two car garage and front porch. The kitchen features a spacious walk-in pantry, stainless appliances and granite countertops. The living room with a woodburning fireplace, opens directly to a screened in porch, creating the perfect spot to relax and enjoy the private yard. The first floor features newly refinished wood flooring throughout the main living areas. Upstairs, you will find all three bedrooms located on the same floor, along with second floor laundry for added everyday convenience. The spacious primary suite features a walk-in closet with built-ins and an ensuite bathroom with a soaking tub and glass enclosed tiled shower. A bonus finished room above the attached two car garage provides additional flexible living space for a home office, gym, media room, or guest space. Mini splits provide efficient cooling and supplemental heating, offering year round comfort. The partially finished walkout basement offers versatile additional space with direct access to the outdoors, providing excellent potential for a recreation area, gym, or future finished living space. Enjoy the tranquility of country living with easy commuting and convenient access to Concord and I-93. Public Open house Friday 08/28, 4:30 - 6 PM See MLS Property & Listing Details & 52 images.
New Listing!
![Canterbury NH Home for sale $$679,900 $354 per sq.ft.]()

$679,900 $354 per sq.ft. Canterbury NH Home »
3 Beds | 3 Baths | Total Sq. Ft. 1918 | Acres: 0.34Wednesday Aug 26, 2026
Description: New construction detached single family style condominium at Hildreth's Farm. This freestanding home offers the look, feel and privacy of a traditional single-family home while being part of a condominium association. The Glenmore Colonial offers approximately 1,918 square feet of new construction living with 3 bedrooms, 2.5 baths, 478 +/- sf of basement for potential finishing and an attached 2-car garage. This colonial style home features hardwood flooring through the main living areas, carpeted bedrooms, tile baths, level 1 quartz or granite countertops, shaker cabinetry, recessed lighting, central air, propane forced hot air heat, Rinnai on-demand hot water, 200-amp electrical service, Harvey vinyl windows, 6' x 18' composite deck, paved driveway, granite steps, and professional landscaping. Hildreth's Farm includes private community roads, approximately 17 acres of preserved open space, common area maintenance, snow removal, stormwater management facilities, well house maintenance, and association management. Final pricing, plans, specifications, features, and community details are subject to the Purchase and Sale Agreement and recorded condominium documents. See MLS Property & Listing Details & 7 images.
New Listing!
![Canterbury NH Home for sale $$679,900 $346 per sq.ft.]()

$679,900 $346 per sq.ft. Canterbury NH Home »
3 Beds | 3 Baths | Total Sq. Ft. 1967 | Acres: 0.3Thursday Aug 27, 2026
Description: New construction detached single family style condominium at Hildreth's Farm. This freestanding home offers the look, feel and privacy of a traditional single-family home while being part of a condominium association. The Winslow Farmhouse offers approximately 1,967 square feet of new construction living with 3 bedrooms, 2.5 baths, 476 +/- sf of basement for potential finishing and an attached 2-car garage. This farmhouse style home features hardwood flooring through the main living areas, carpeted bedrooms, tile baths, level 1 quartz or granite countertops, shaker cabinetry, recessed lighting, central air, propane forced hot air heat, Rinnai on-demand hot water, 200-amp electrical service, Harvey vinyl windows, 6' x 18' composite deck, paved driveway, granite steps, and professional landscaping. Hildreth's Farm includes private community roads, approximately 17 acres of preserved open space, common area maintenance, snow removal, stormwater management facilities, well house maintenance, and association management. Final pricing, plans, specifications, features, and community details are subject to the Purchase and Sale Agreement and recorded condominium documents. See MLS Property & Listing Details & 7 images.
New Listing!
![Canterbury NH Home for sale $$699,900 $305 per sq.ft.]()

$699,900 $305 per sq.ft. Canterbury NH Home »
3 Beds | 3 Baths | Total Sq. Ft. 2294 | Acres: 0.31Wednesday Aug 26, 2026
Description: New construction detached single family style condominium at Hildreth's Farm. This freestanding home offers the look, feel and privacy of a traditional single-family home while being part of a condominium association. The Hawthorne Cape offers approximately 1,724 square feet of new construction living with 3 bedrooms, 3 full, approximatley 600sf of additional space on the second floor that can be finished, approximatley 950sf of basement for potential finishing and an attached 2-car garage. This cape style home features hardwood flooring through the main living areas, carpeted bedrooms, tile baths, level 1 quartz or granite countertops, shaker cabinetry, recessed lighting, central air, propane forced hot air heat, Rinnai on-demand hot water, 200-amp electrical service, Harvey vinyl windows, 6' x 20' composite deck, paved driveway, granite steps, and professional landscaping. Hildreth's Farm includes private community roads, approximately 17 acres of preserved open space, common area maintenance, snow removal, stormwater management facilities, well house maintenance, and association management. Final pricing, plans, specifications, features, and community details are subject to the Purchase and Sale Agreement and recorded condominium documents. See MLS Property & Listing Details & 6 images.
New Listing!
![Canterbury NH Home for sale $$760,000 $317 per sq.ft.]()

$760,000 $317 per sq.ft. Canterbury NH Home »
4 Beds | 3 Baths | Total Sq. Ft. 2400 | Acres: 2.4Tuesday Aug 25, 2026
Description: TO BE BUILT FULLY CUSTOMIZABLE NEW CONSTRUCTION IN CANTERBURY! Welcome to 309 Southwest Road, where privacy and convenience come together on approximately 2.4 acres. Set on a private, slightly elevated lot, this property offers a peaceful country setting while remaining conveniently located near I93 and just minutes from Concord. The proposed home offers approximately 2,400 square feet with 4 bedrooms and 2.5 baths. Planned features include a welcoming farmers porch with composite decking, white birch hardwood flooring, granite countertops in the kitchen and baths, tiled bathrooms, carpeting in the bedrooms, and a propane fireplace. Additional features include propane forced hot-air heating, central air conditioning, on-demand hot water, private well water, and private septic. Make this home your own! With construction not yet underway, the buyer has the unique opportunity to customize the home with the builder, including modifications to the floor plan, finishes, and features to suit their needs and lifestyle. Enjoy a private 2.4-acre setting with easy access to I-93, Concord, shopping, dining, local farms, trails, the Merrimack River, and Canterbury's charming rural amenities. Estimated completion is approximately 120 days from an accepted purchase and sale agreement. Photos are representative of a similar home previously constructed by the builder. Final plans, specifications, finishes, features, and pricing are subject to buyer selections, builder approval, availability, and change. Buyer to verify all information and specifications. See MLS Property & Listing Details & 31 images.

$794,900 $384 per sq.ft. Canterbury NH Home »
3 Beds | 3 Baths | Total Sq. Ft. 2072 | Acres: 5.68Wednesday May 20, 2026
Description: Move right in for the start of school! Almost 100% Complete- even the driveway has been paved! Quintessential Canterbury with Rare New Quality Construction by York Builders, on 5+ private acres. Hardwood floors, Central AC, gas fireplace, Granite kitchen- all of the fine features you would wish for! Low maintenance, with Vinyl siding, Harvey vinyl windows/doors, and 12x12 Trex deck. Oversized garage and paved driveway. Under Construction and ready for you to select your finishing touches-Best of both worlds, beautiful Country location, Home to the Shakers, deep in history and tradition, yet minutes to 93 & new shopping plaza. See MLS Property & Listing Details & 39 images.

$574,500 $324 per sq.ft. Castleton VT Home »
Price Change! Reduced by $20,000 down 3% on August 13th 2026
2 Beds | 2 Baths | Total Sq. Ft. 1772 | Acres: 8.8
Tuesday Jun 16, 2026
Description: Opportunity abounds in Castleton, Enjoy the ultimate Lake Bomoseen Lifestyle with plenty of private space and room to grow. Situated just a mile from the Lake, this unique property offers incredible versatility. Zoned commercial or residential use, the beautifully renovated turnkey secondary unit provides a luxury retreat for guest, family or a lovely work from home area independent from the main house with high-speed internet already installed. Meanwhile, the solid, immaculately clean 2-bedroom, 1.5 bath main house serves as a wonderful blank canvas opportunity. It is entirely livable as is, allowing you to update to your personal taste over time and build effortless equity in a prime, highly desirable Castleton location. Including approximately 2 of the 8.8 Acres fenced in, the property offers space for play, pets or relaxing. Conveniently located near Lake Bomoseen and Castleton University, the property is 15 minutes from Rutland Regional Hospital and 40 minutes from Killington. See MLS Property & Listing Details & 60 images.
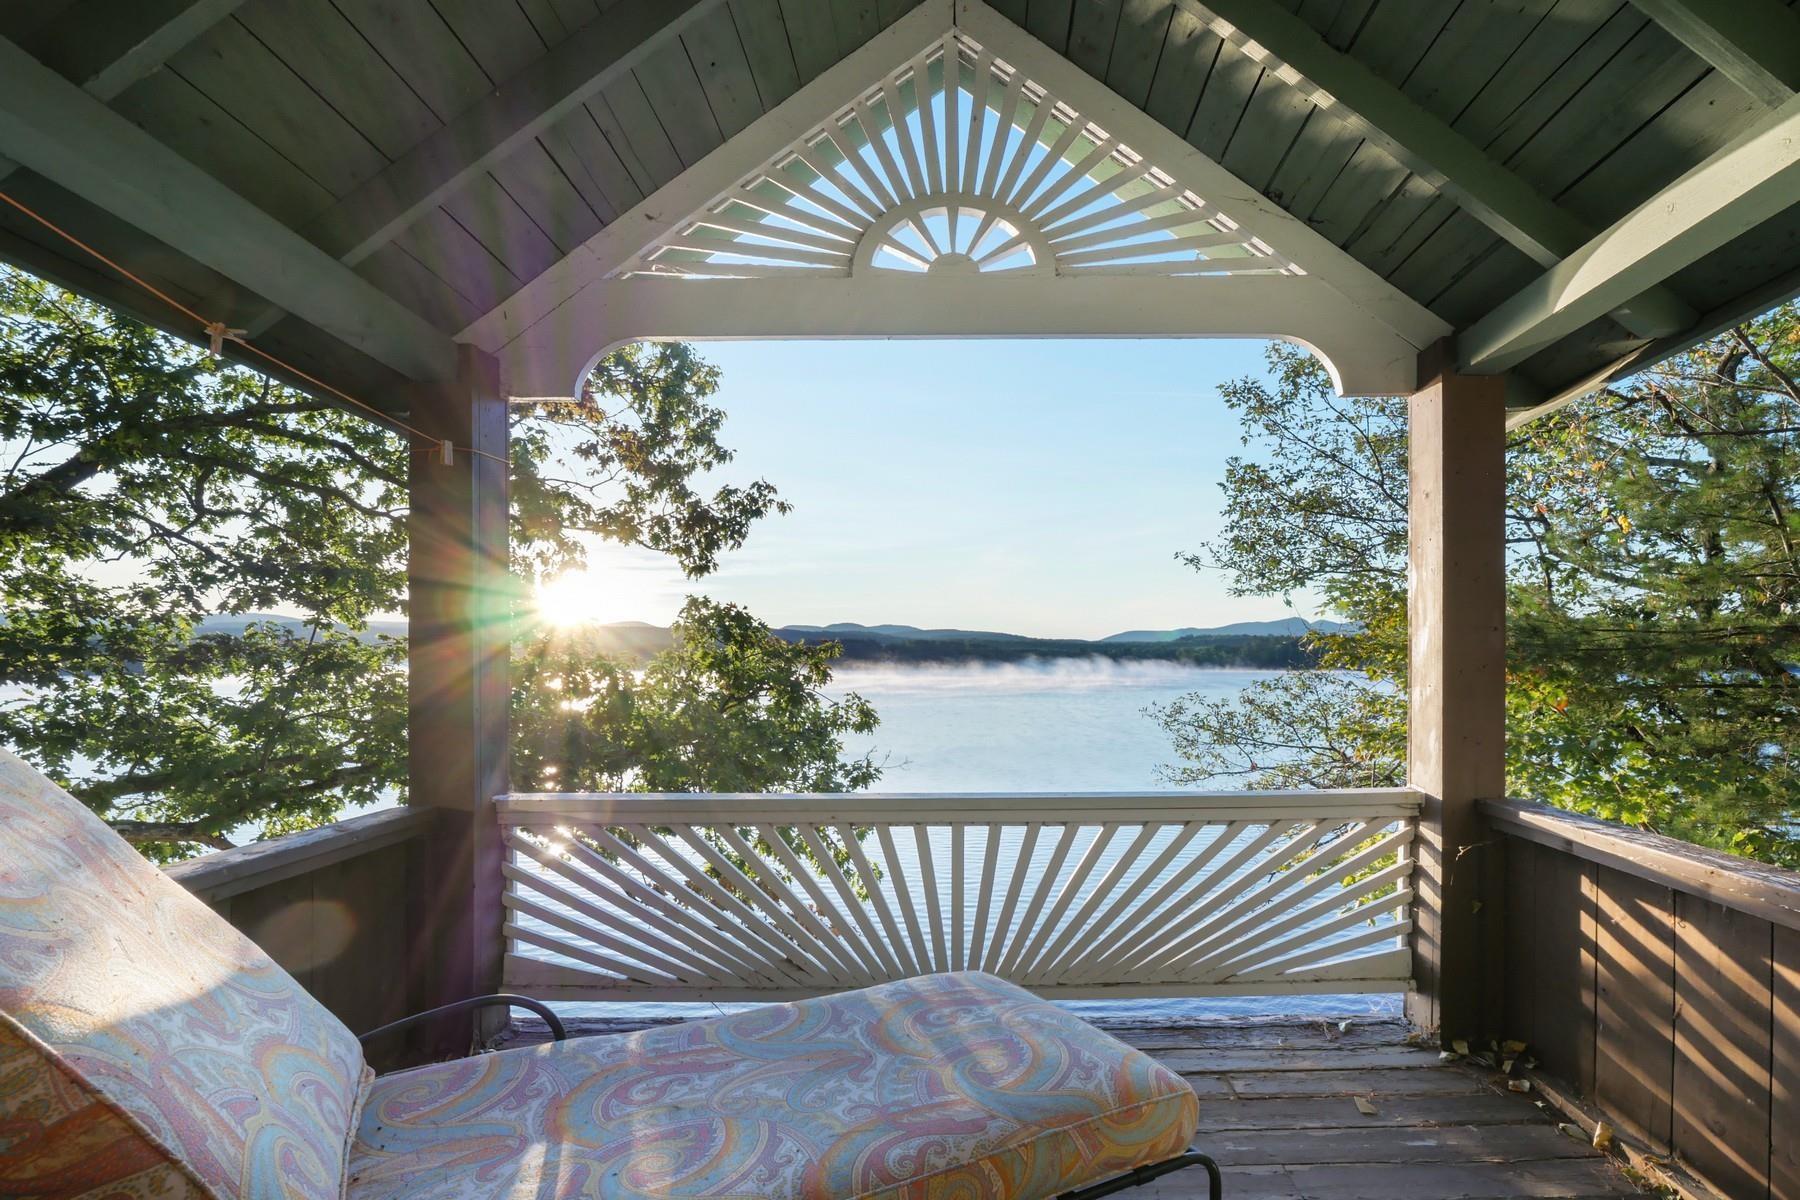
$579,000 $518 per sq.ft. Village of Bomoseen in Town of Castleton VT Home »
Price Change! Reduced by $46,000 down 8% on August 19th 2026
50 Ft. of Waterfront on Lake Bomoseen
3 Beds | 1 Baths | Total Sq. Ft. 1118 | Acres: 0.19
Friday May 8, 2026
Description: Live the Bomo life of your dreams with over 50 feet of direct waterfront access, a spacious wrap around screened-in porch and private dock space. Enjoy early morning ski sessions, sunset cruises or just watch the sunrise from any of your multiple decks and porches. The current owners have completely renovated this three season camp with over $130,000 in improvements including shoring up the foundation, completely renovated kitchen (including dishwasher) and downstairs bathroom, plumbing, electric, installed heat pumps with 4 mini splits, slip proof tread steps to the dock and a new standing seam roof. With a large spaces both interior and exterior, you would almost never want to leave. Upstairs, you will find three renovated bedrooms, each with their own minisplit and a private covered porch overlooking Bomo through the primary bedroom with walk-in closet. The back porch has a firepit area and storage shed, room for a small garden and an EV charger at the private driveway with parking for three vehicles. See MLS Property & Listing Details & 59 images.
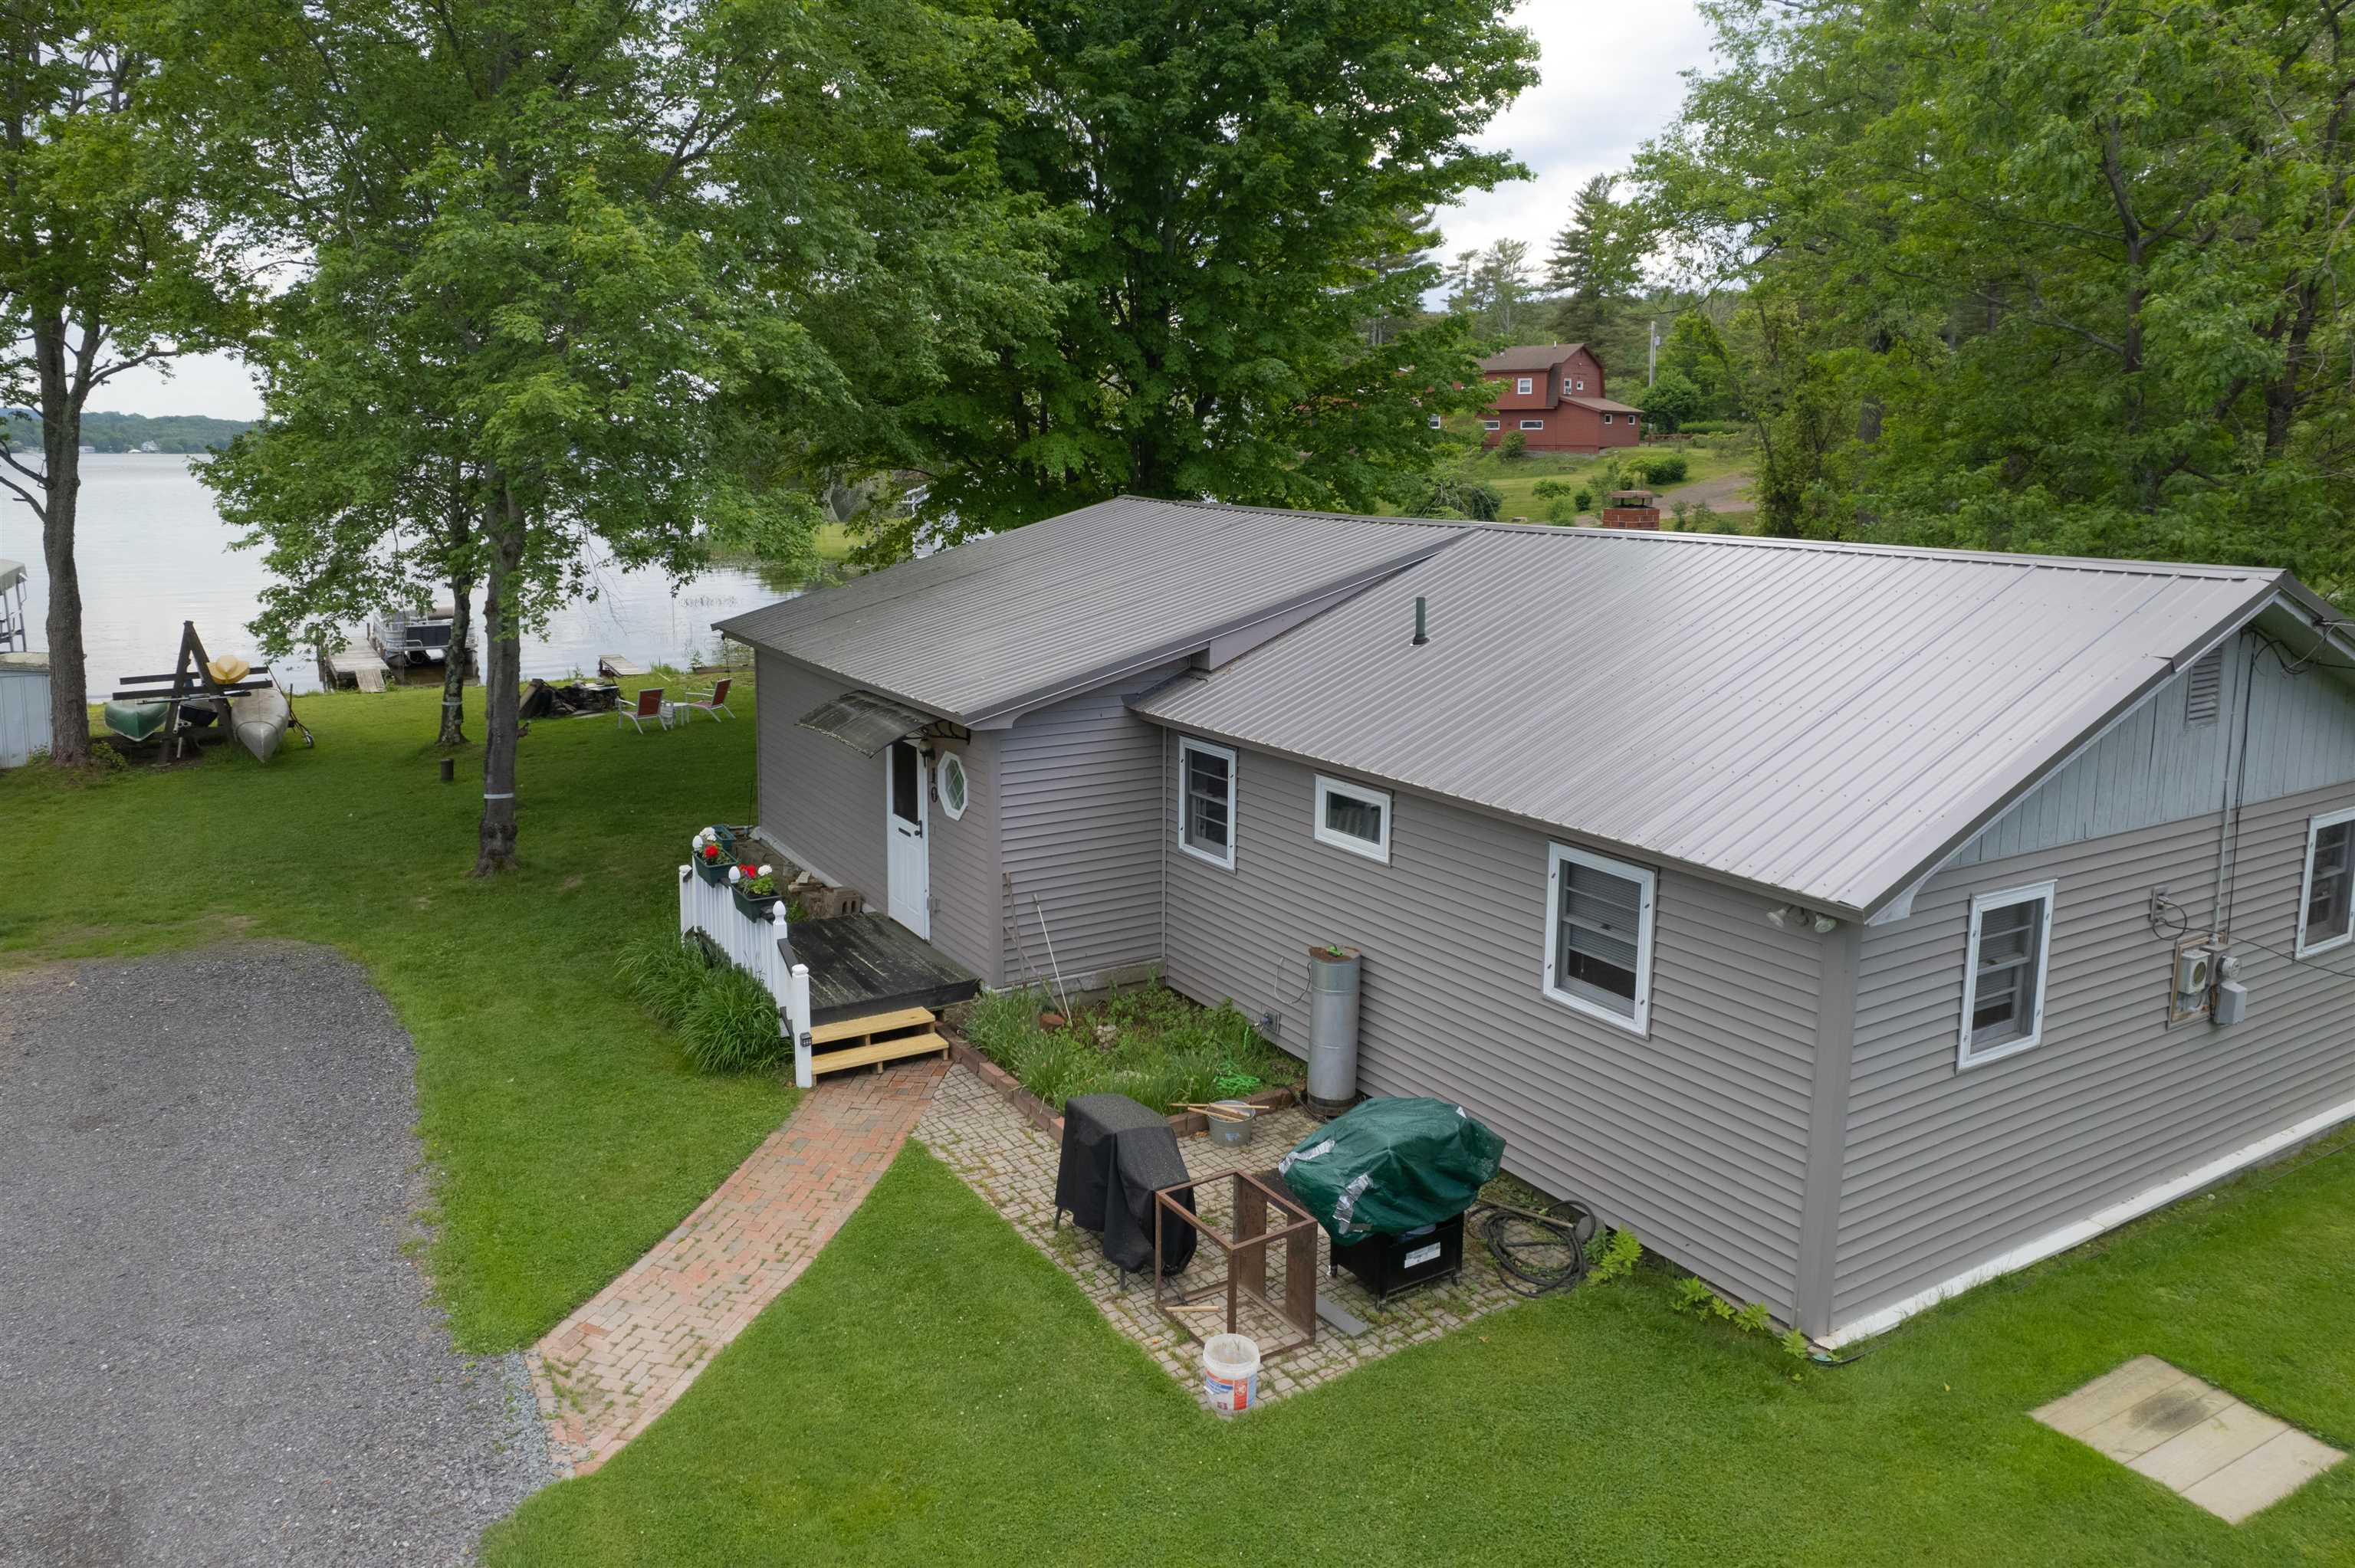
$615,000 $534 per sq.ft. Castleton VT Home »
Waterfront on Lake Bomoseen2 Beds | 1 Baths | Total Sq. Ft. 1152 | Acres: 0.69
Wednesday Jan 10, 2024
Description: Motivated Sellers!! Bring all offers today!! Welcome to this enchanting lakefront retreat, where rustic charm meets lakeside living. Nestled in a quiet bay with over 200 feet of lakefront this property includes a dock so you can start enjoying Lake Bomoseen today! Get away from the city with your own tranquil escape. Located just a short drive Killington and Pico this home offers a year-round living and all the lakes region has to offer. The level yard offers easy access to the lake as well as this one-level home. Step inside where you will be greeted by a warm and inviting interior with an abundance of natural light. The open living area includes a kitchen with double ovens and a new stainless steel refrigerator. The detached 2-car garage has an upper level with plenty of storage or room to expand your living space. Whether you are hosting summer gatherings, enjoying a quiet evening under the stars, or simply unwinding by the firepit, the outdoor areas are designed for relaxation and enjoyment. Don't miss the chance to make this exceptional property your own. Schedule a private tour and experience the magic of this idyllic home for yourself. See MLS Property & Listing Details & 28 images.
Under Contract
![Village of Bomoseen in Town of Castleton VT Home for sale $$639,000 $726 per sq.ft.]()
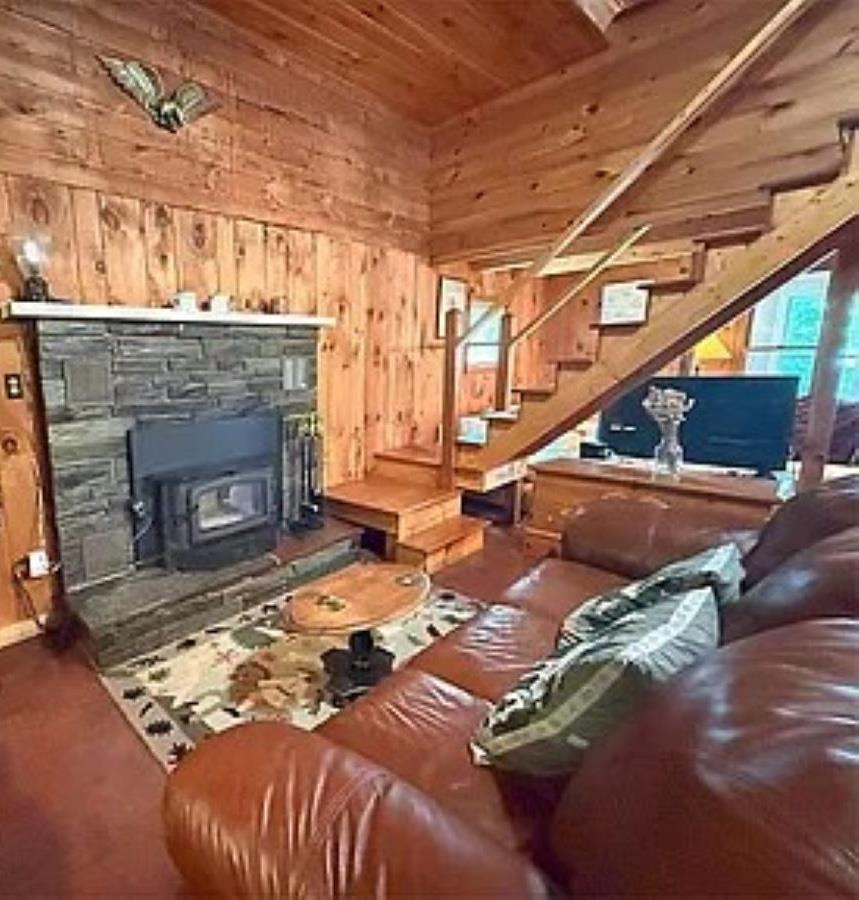
$639,000 $726 per sq.ft. Village of Bomoseen in Town of Castleton VT Home »
Waterfront on Lake Bomoseen3 Beds | 2 Baths | Total Sq. Ft. 980 | Acres: 0.5
Wednesday Mar 11, 2026
Description: Rare opportunity to own 50 feet of lakefront on the east side of Lake Bomoseen with two income-producing homes on one property. Main House * 650 sq ft * 2 Bedrooms * 1 Full Bath * Half walk-out basement * Direct lake access * Ideal as a seasonal getaway, year-round residence, or rental. Separate Cottage * 475 sq ft * 1½ Bedrooms * 1 Bath * Currently tenant-occupied through August 1 * Strong rental history and income potential See MLS Property & Listing Details & 11 images.
New Listing!
![Castleton VT Home for sale $$649,000 $315 per sq.ft.]()

$649,000 $315 per sq.ft. Castleton VT Home »
Price Change! Reduced by $26,000 down 4% on August 26th 2026
3 Beds | 3 Baths | Total Sq. Ft. 2062 | Acres: 2.18
Wednesday Aug 5, 2026
Description: Thoughtfully designed for comfort, privacy, and effortless living, this exceptional executive residence is set on more than two beautifully landscaped acres in one of Vermont's most desirable year-round locations. Offering over 2,000 square feet of well-appointed single-level living, this custom-built home, completed in 2005, combines timeless craftsmanship with modern convenience. The heart of the home features rich cherry cabinetry, radiant floor heat, and a welcoming brick hearth with a gas stove, creating an inviting atmosphere for both everyday living and entertaining. The spacious primary suite offers a private retreat with a spacious vanity, while an oversized laundry room and whole-house generator provide the practical amenities today's professionals appreciate. On the lower level, there are the beginnings of your ultimate game area or cozy hideaway - just waiting for your finishes. Step outside to discover a meticulously maintained landscape of mature shade trees, colorful perennial gardens, and handcrafted stone walls that create a peaceful, park-like setting. An attached two-car garage, complemented by a separate oversized two-car garage, provides abundant space for vehicles, recreational equipment, or workshop needs. Ideally positioned for those seeking both career accessibility and an exceptional Vermont lifestyle, the property is just minutes from Lake Bomoseen, Castleton University, and Rutland Regional Medical Center. World-class skiing at Killington, Okemo, Bromley, and Stratton is within easy reach, making this an ideal year-round residence or executive retreat where work-life balance comes naturally. See MLS Property & Listing Details & 60 images. Includes a Virtual Tour
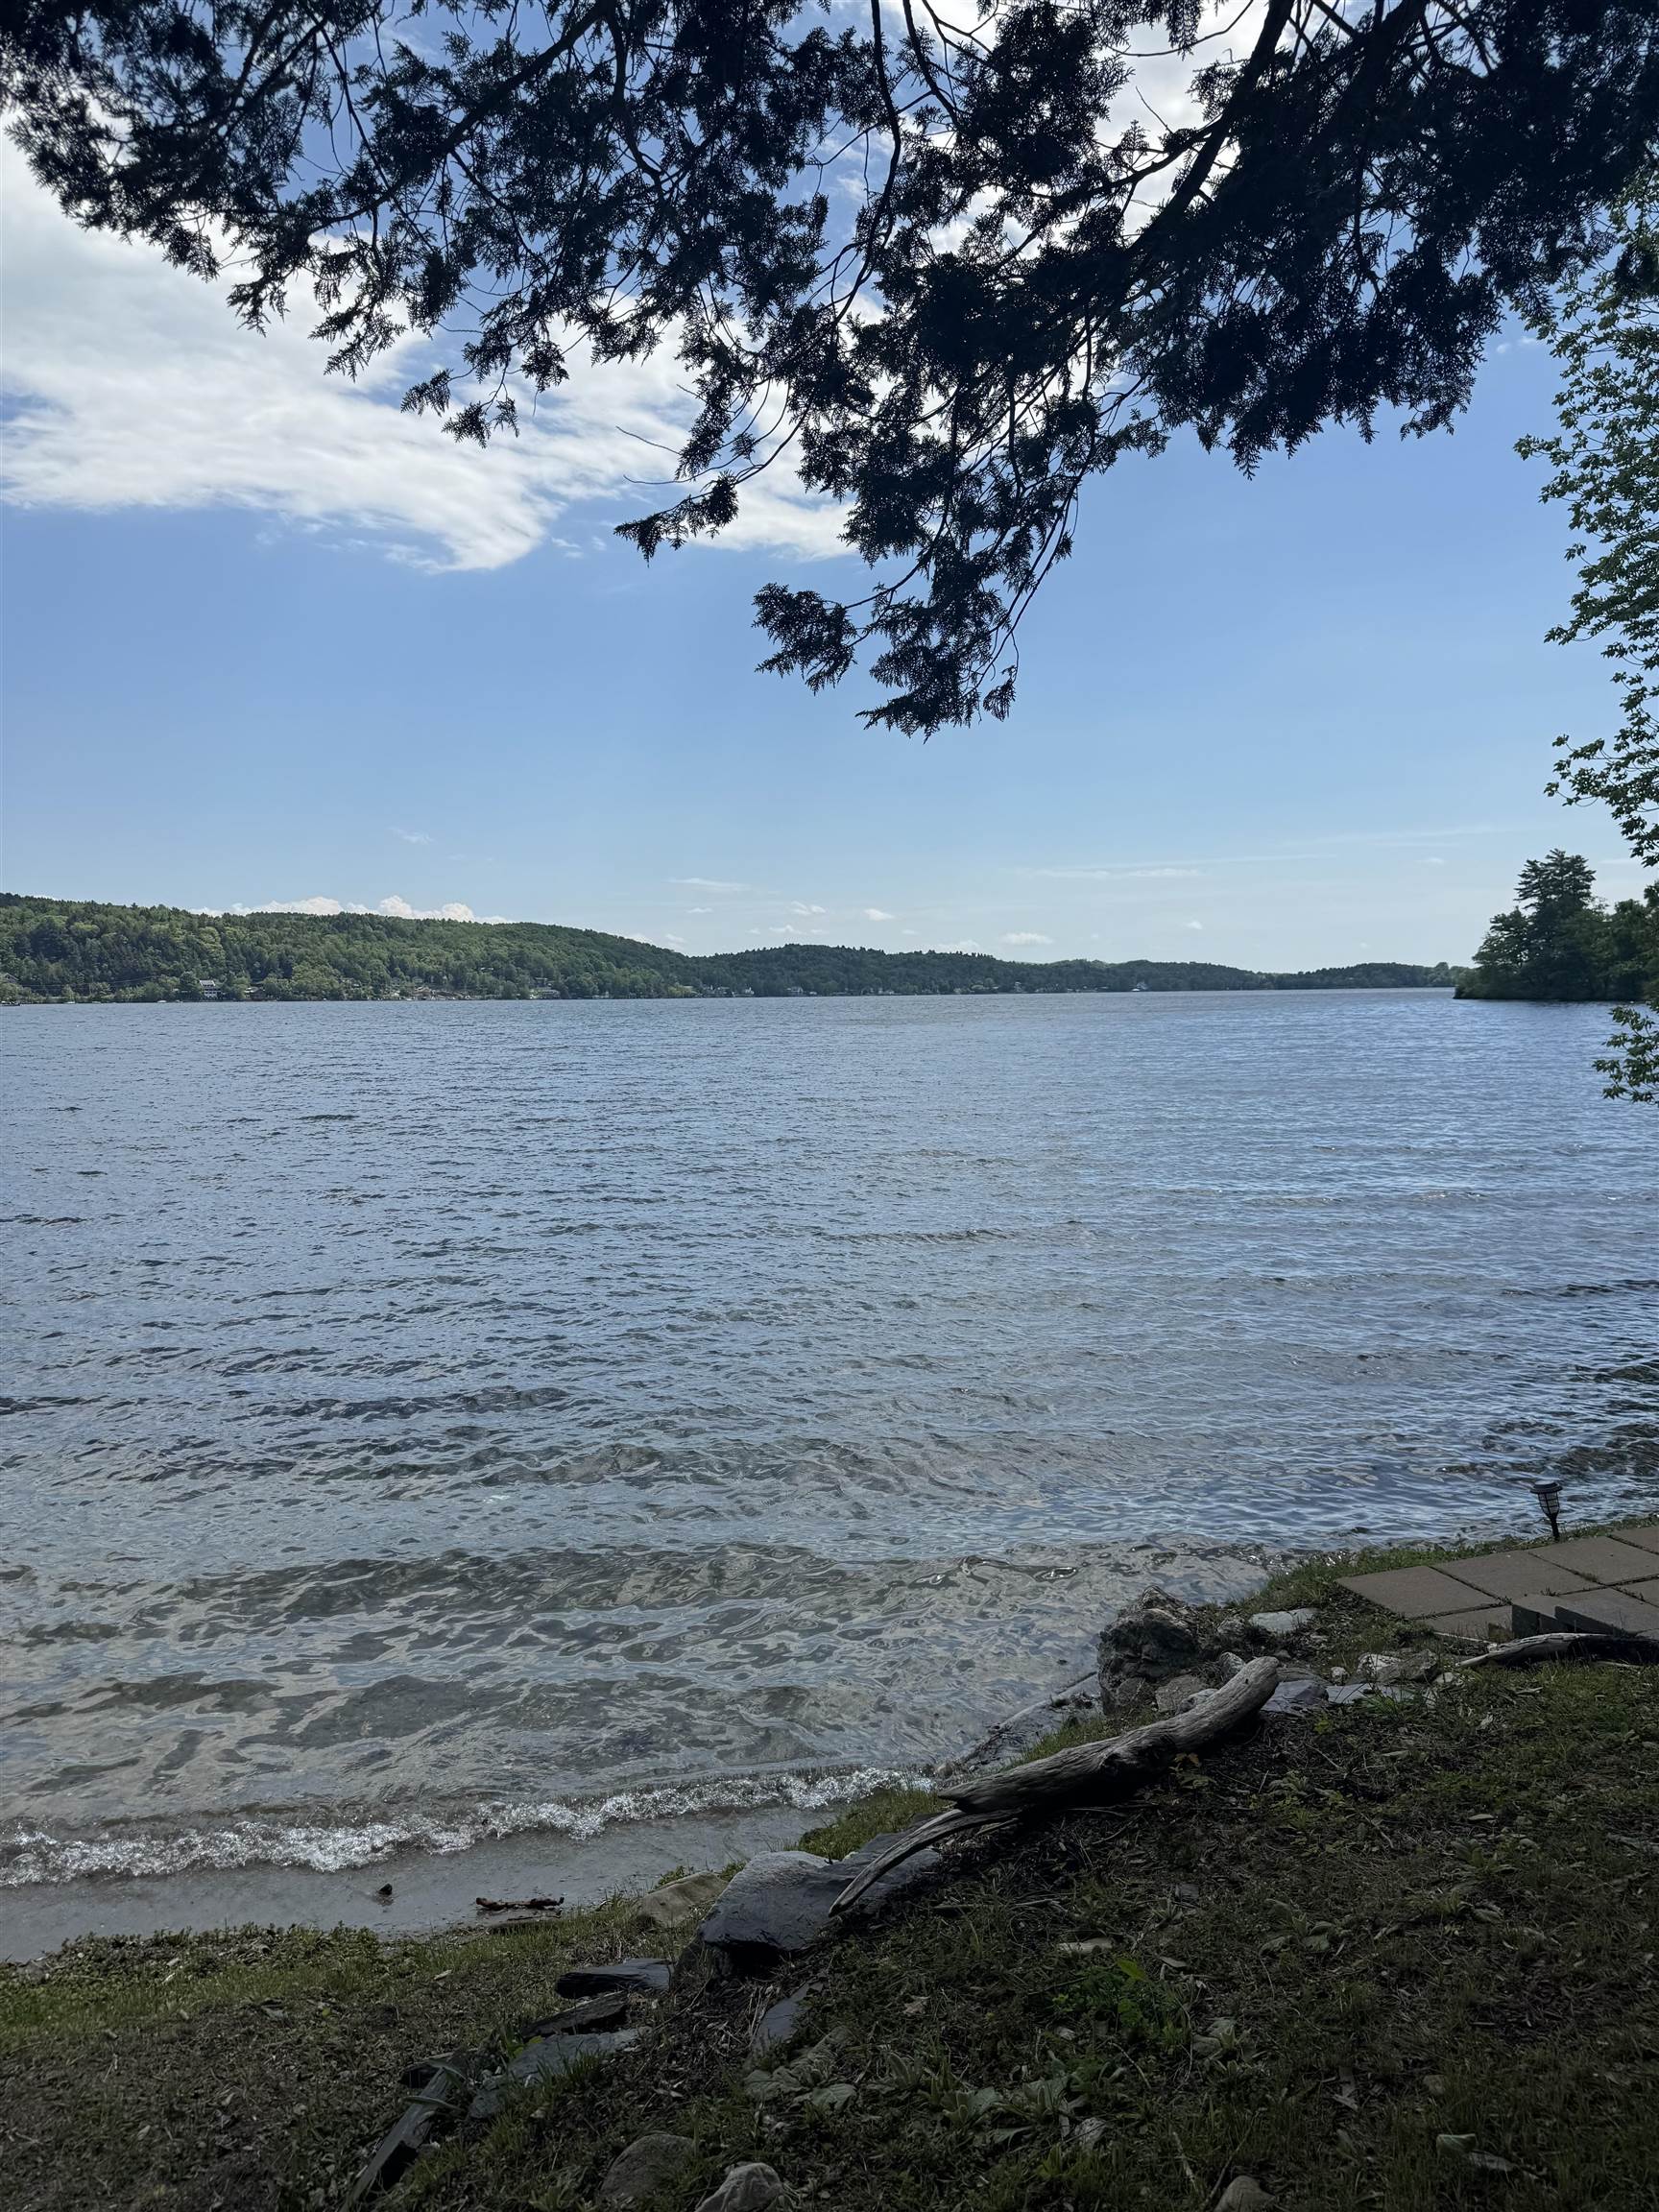
$665,000 $170 per sq.ft. Castleton VT Home »
Price Change! Reduced by $9,000 down 1% on July 29th 2026
52 Ft. of Waterfront on Lake Bomoseen
6 Beds | 4 Baths | Total Sq. Ft. 3912 | Acres: 1.79
Thursday May 28, 2026
Description: This is the lakefront property you've been waiting for! Situated along the shores of beautiful Lake Bomoseen in Castleton, VT, this six-bedroom, 3.5-bathroom single-family home offers an incredible opportunity to own 52 amazing feet of lake frontage in one of Vermont's most scenic waterfront settings. Set on a 1.79 acre lot with a private dock and stunning lake and mountain views, the property delivers the ideal backdrop for unforgettable summers and peaceful year-round living. Whether you enjoy boating, swimming, fishing, kayaking, or simply relaxing by the water, the lifestyle opportunities here are endless. The home's exterior and waterfront setting truly shine, offering incredible potential to create the ultimate lake retreat. Inside, the home is a diamond in the rough and ready for your vision. Renovate and restore the existing space or start fresh with a new design that fully captures the beauty of this exceptional location. With breathtaking views of Lake Bomoseen and the surrounding mountains, the possibilities are endless. Properties with this kind of waterfront setting, private dock access, and scenic beauty are becoming increasingly hard to find. Bring your ideas and make this special lakefront property your own! See MLS Property & Listing Details & 55 images.
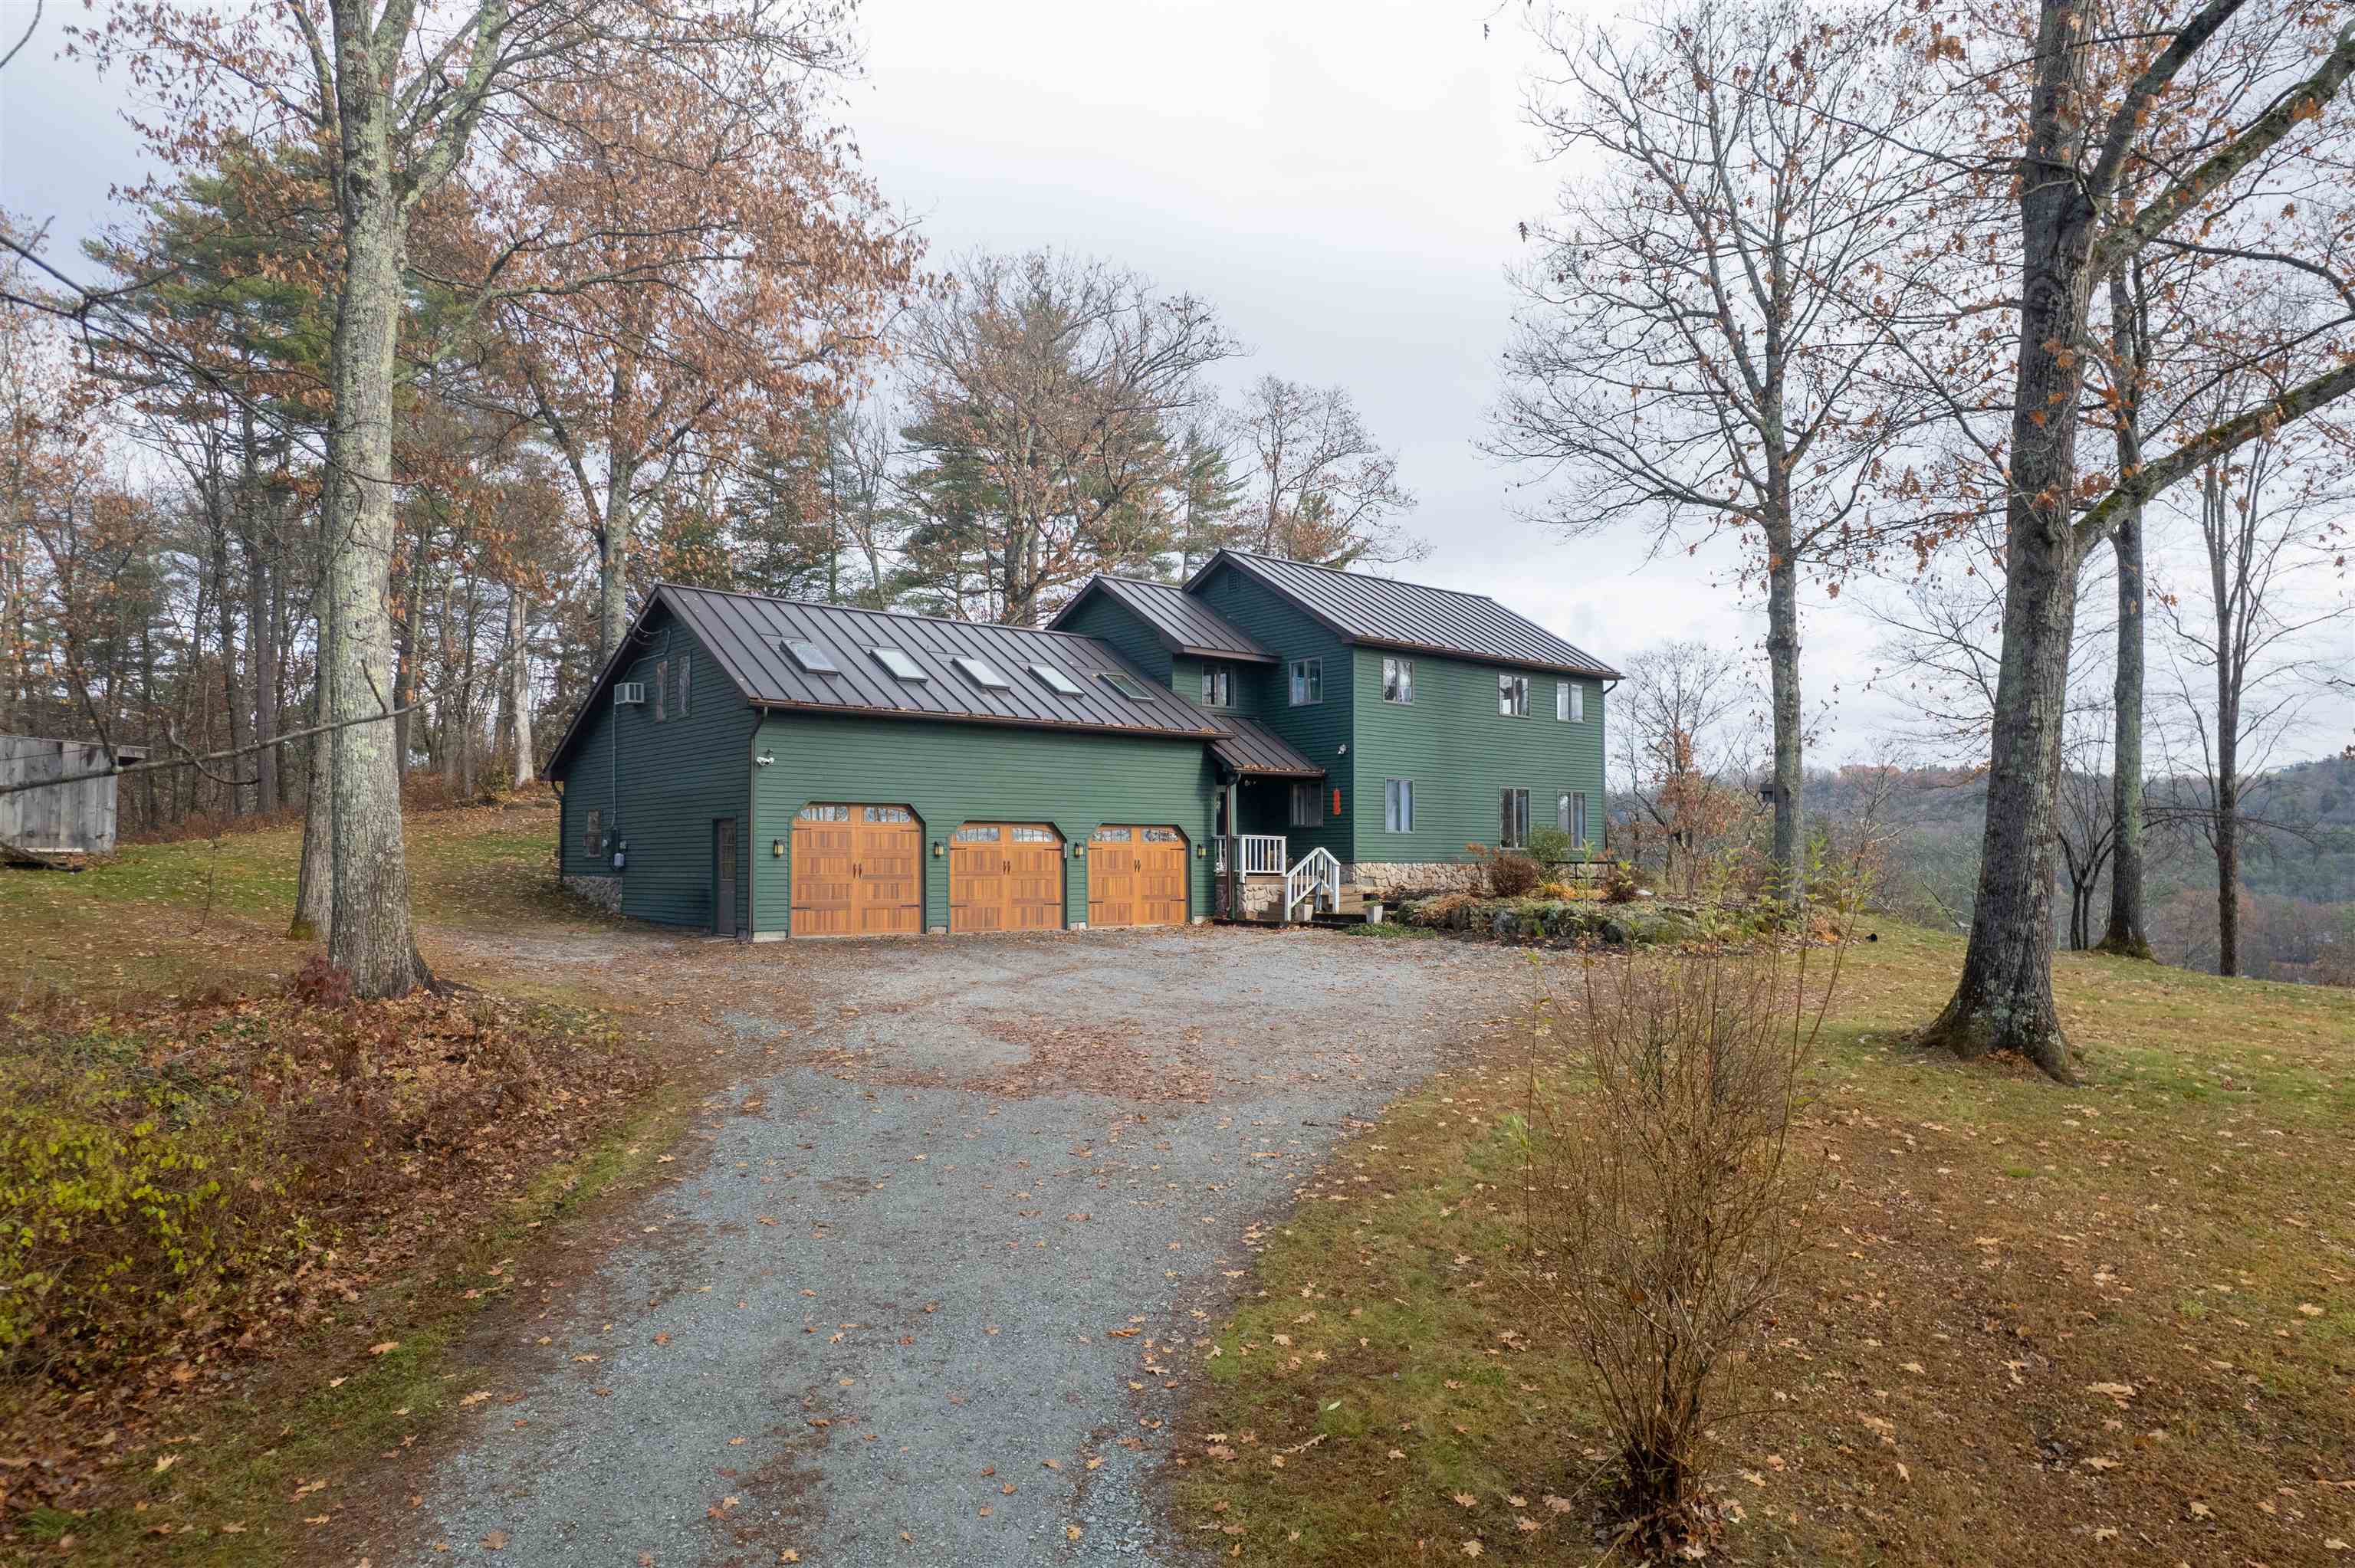
$739,900 $256 per sq.ft. Castleton VT Home »
Price Change! Reduced by $10,000 down 1% on July 28th 2026
Waterfront on Lake
3 Beds | 3 Baths | Total Sq. Ft. 2890 | Acres: 0.9
Tuesday Nov 25, 2025
Description: Discover this charming 3-bedroom, 3-bathroom home overlooking beautiful Lake Bomoseen, complete with deeded lake access, two docks, and a deck with space for a grill perfect for waterfront dining and relaxation. Enjoy summer boating and winter recreation, including ice skating, ice fishing, cross-country skiing, and snowshoeing right on the lake. The remodeled kitchen opens to a bright dining area, which flows into a sunken living room featuring a cozy wood-burning stove for chilly evenings. The first floor also includes an office, a ¾ bath, and a convenient laundry area. Upstairs, you'll find three bedrooms, including a primary suite with stunning lake views and direct access to the full bathroom, which is shared with the additional two bedrooms. A spacious bonus room with its own full bathroom completes the second floor, ideal for a playroom, guest suite, hobby room, or flexible living space. Outside, enjoy a large deck perfect for entertaining, a relaxing hot tub, a generous yard, and a peaceful, private setting. A 3-bay garage provides ample room for parking, storage, and all your recreational toys. Since 2020, the owners have completed numerous updates, including a fully remodeled kitchen, new garage doors, a new roof with skylights, fresh exterior paint, and many additional cosmetic improvements throughout. See MLS Property & Listing Details & 52 images.
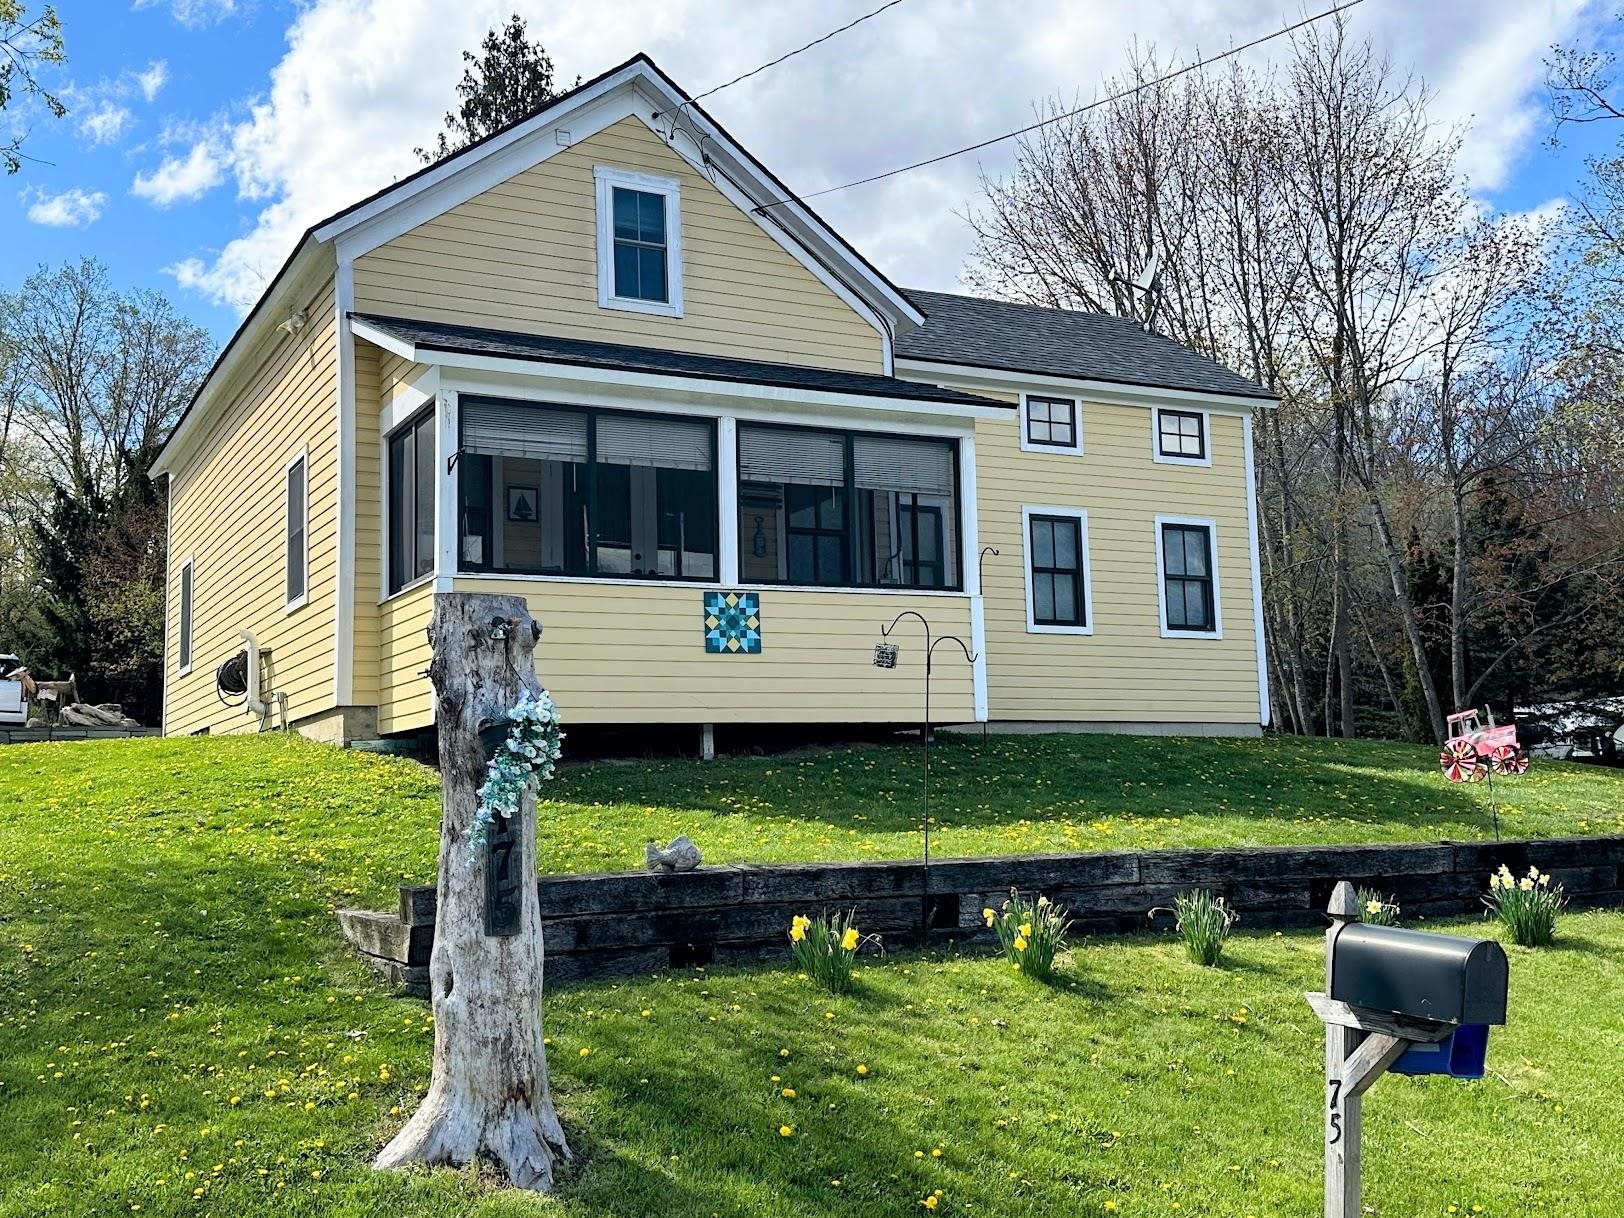
$795,000 $523 per sq.ft. Castleton VT Home »
104 Ft. of Waterfront on Lake Bomoseen3 Beds | 2 Baths | Total Sq. Ft. 1520 | Acres: 0.89
Friday May 22, 2026
Description: Discover your ideal year-round home on Vermont's beautiful Lake Bomoseen, featuring over 100 feet of shoreline and complete with four docks and six boat slips! Originally constructed in 1850, only one beam from that era remains, as the home was meticulously rebuilt and renovated in 2009. With three spacious bedrooms and two well-appointed bathrooms, this inviting home is ready to welcome you to the lake. The first floor features a modern white kitchen that opens to the dining and living areas, all with great views of the lake. Also on the main level is the primary bedroom, complete with a generous walk-in closet and adjacent primary bath. Ascend to the second floor, where you'll find two additional bedrooms, another beautifully designed bathroom, and a laundry room. The comprehensive renovation ensures that the home is equipped with modern amenities and efficient systems, including mini-splits for summer comfort, a forced hot air propane furnace, and a heat pump hot water heater, as well as public sewer and a private well. Located just past the boat rental facility, this exceptional property includes a rare double lot totaling 0.89 acres, comprised of two separately deeded parcels. The home itself rests on 0.52 acres, while the adjoining 0.37-acre lot offers a unique opportunity to potentially build a garage or guest cottage, subject to permitting. The expansive backyard is perfect for entertaining, providing ample space for gatherings, a flourishing garden, or simply enjoying the serene surroundings. This property offers everything that is hard to find in a lake home: year-round living, easy lake access, ample dock space with income opportunities, a circular drive with plenty of parking, and a large double lot. Don't miss your chance to embrace the best of lakeside living--schedule your private tour today! See MLS Property & Listing Details & 40 images.
- « Back
- 1
- 2
- 3
- 4
- 5
- 6
- 7
- 8
- 9
- 10
- 11
- 12
- 13
- 14
- 15
- 16
- 17
- 18
- 19
- 20
- 21
- 22
- 23
- 24
- 25
- 26
- 27
- 28
- 29
- 30
- 31
- 32
- 33
- 34
- 35
- 36
- 37
- 38
- 39
- 40
- 41
- 42
- 43
- 44
- 45
- 46
- 47
- 48
- 49
- 50
- 51
- 52
- 53
- 54
- 55
- 56
- 57
- 58
- 59
- 60
- 61
- 62
- 63
- 64
- 65
- 66
- 67
- 68
- 69
- 70
- 71
- 72
- 73
- 74
- 75
- 76
- 77
- 78
- 79
- 80
- 81
- 82
- 83
- 84
- 85
- 86
- 87
- 88
- 89
- 90
- 91
- 92
- 93
- 94
- 95
- 96
- 97
- 98
- 99
- 100
- 101
- 102
- 103
- 104
- 105
- 106
- 107
- 108
- 109
- 110
- 111
- 112
- 113
- 114
- 115
- 116
- 117
- 118
- 119
- 120
- 121
- 122
- 123
- 124
- 125
- 126
- 127
- 128
- 129
- Next »
- Showing Results 331 to 345 of 1922
