List Price: $739,900 | $256 per sq.ft. | 3 Bedroom | 3 Bathroom | 2 Story Single Family Home
Price Change! Reduced by $10,000 down 1% on July 28th 2026
on
Date Listed Tuesday Nov 25, 2025 | MLS# 5070846
Price Change! Reduced by $10,000 down 1% on July 28th 2026
on
Date Listed Tuesday Nov 25, 2025 | MLS# 5070846
To see this Listing
Address: 587 Johnson Spooner Road Castleton VT
Listed by Hughes Group Team Casella Real Estate
Description:
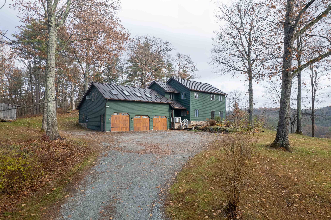
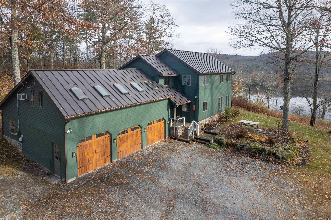
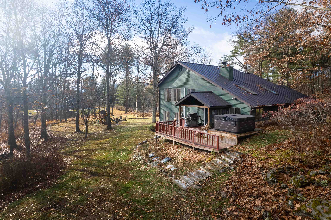
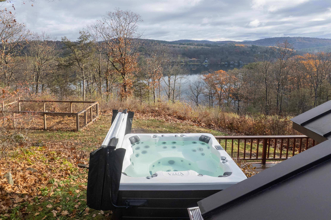
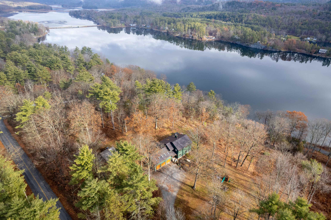

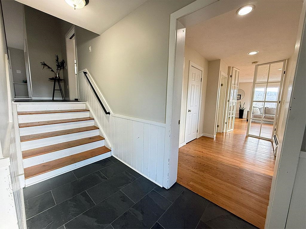
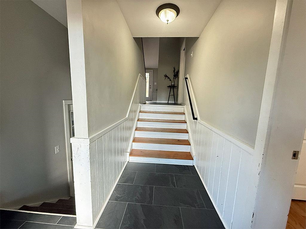
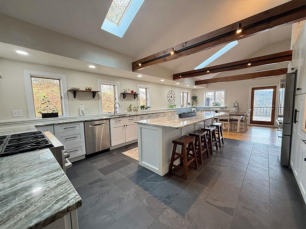
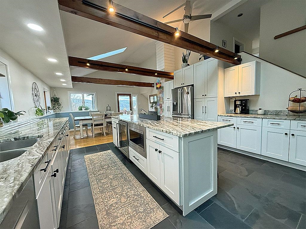
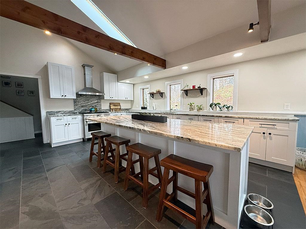
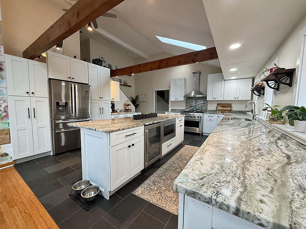
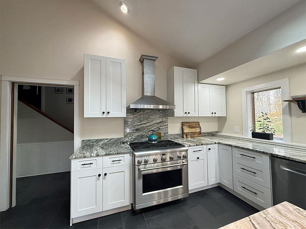
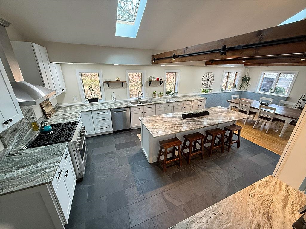
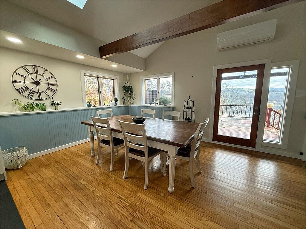
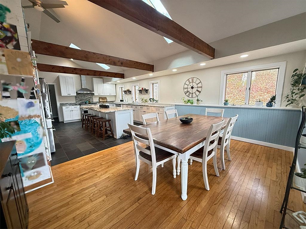
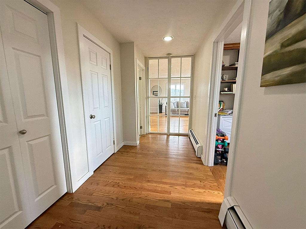
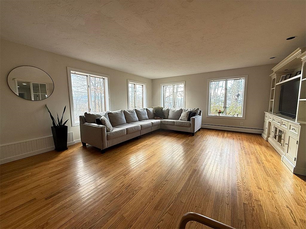
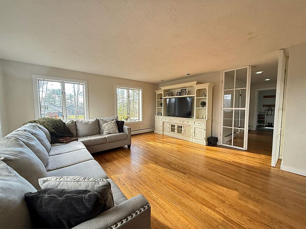
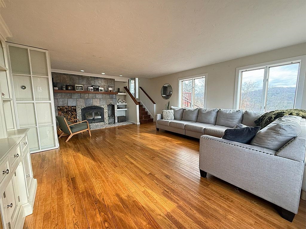

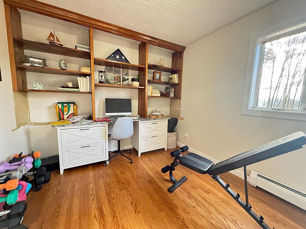
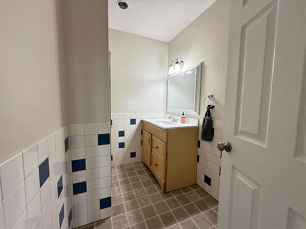
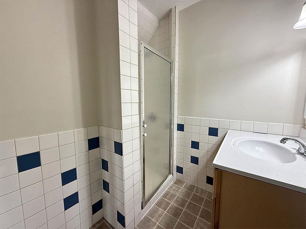
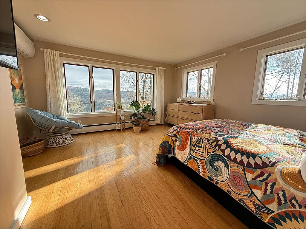
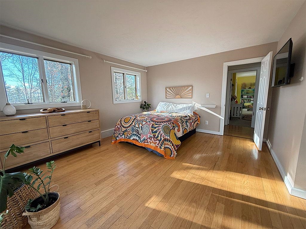
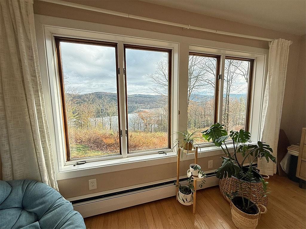
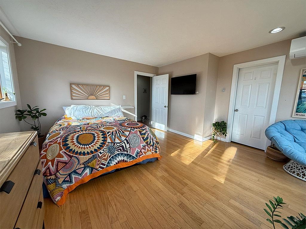

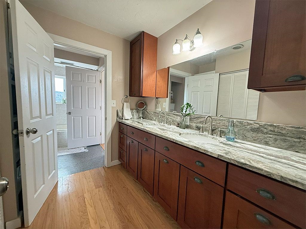
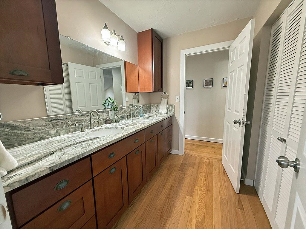
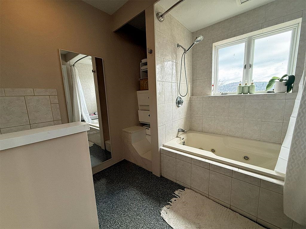
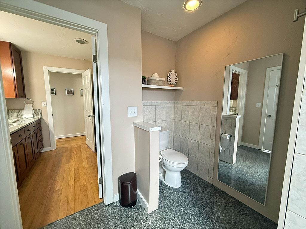

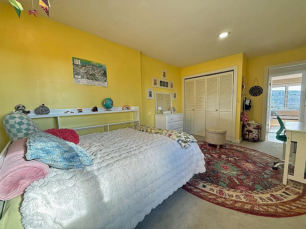
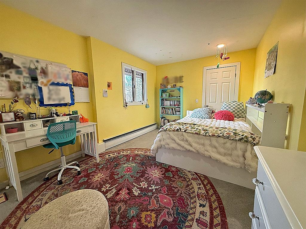
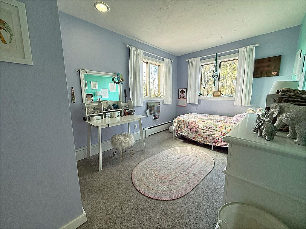
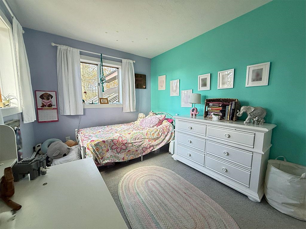
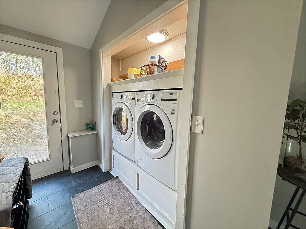
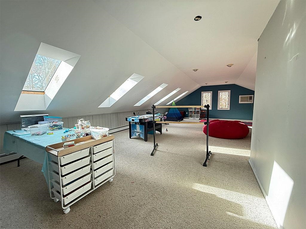
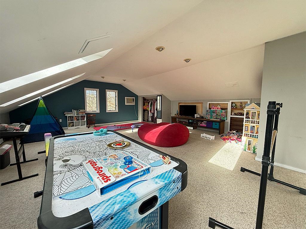

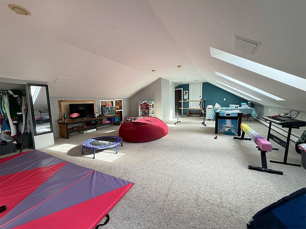
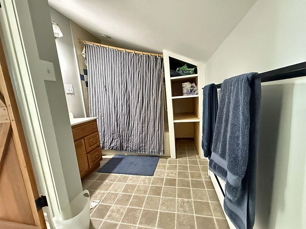
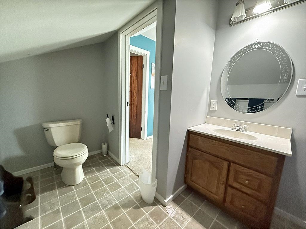
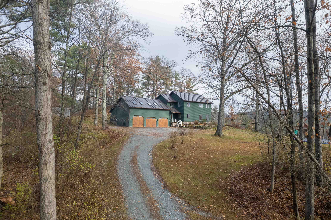
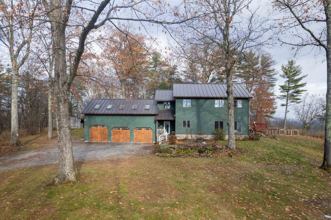
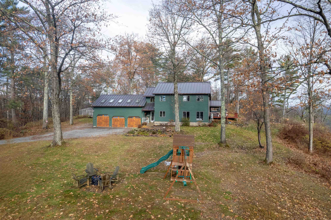
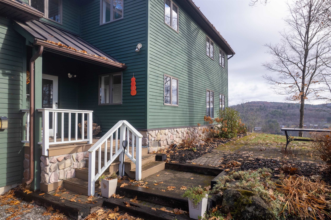
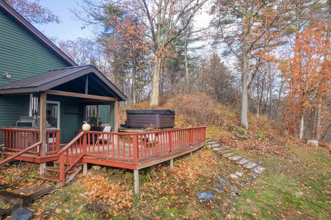
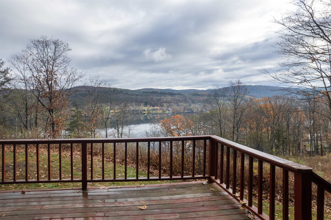
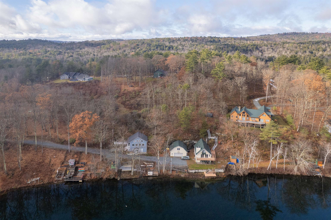
Discover this charming 3-bedroom, 3-bathroom home overlooking beautiful Lake Bomoseen, complete with deeded lake access, two docks, and a deck with space for a grill perfect for waterfront dining and relaxation. Enjoy summer boating and winter recreation, including ice skating, ice fishing, cross-country skiing, and snowshoeing right on the lake. The remodeled kitchen opens to a bright dining area, which flows into a sunken living room featuring a cozy wood-burning stove for chilly evenings. The first floor also includes an office, a ¾ bath, and a convenient laundry area. Upstairs, you'll find three bedrooms, including a primary suite with stunning lake views and direct access to the full bathroom, which is shared with the additional two bedrooms. A spacious bonus room with its own full bathroom completes the second floor, ideal for a playroom, guest suite, hobby room, or flexible living space. Outside, enjoy a large deck perfect for entertaining, a relaxing hot tub, a generous yard, and a peaceful, private setting. A 3-bay garage provides ample room for parking, storage, and all your recreational toys. Since 2020, the owners have completed numerous updates, including a fully remodeled kitchen, new garage doors, a new roof with skylights, fresh exterior paint, and many additional cosmetic improvements throughout.
Listed by Hughes Group Team Casella Real Estate
Description:
Discover this charming 3-bedroom, 3-bathroom home overlooking beautiful Lake Bomoseen, complete with deeded lake access, two docks, and a deck with space for a grill perfect for waterfront dining and relaxation. Enjoy summer boating and winter recreation, including ice skating, ice fishing, cross-country skiing, and snowshoeing right on the lake. The remodeled kitchen opens to a bright dining area, which flows into a sunken living room featuring a cozy wood-burning stove for chilly evenings. The first floor also includes an office, a ¾ bath, and a convenient laundry area. Upstairs, you'll find three bedrooms, including a primary suite with stunning lake views and direct access to the full bathroom, which is shared with the additional two bedrooms. A spacious bonus room with its own full bathroom completes the second floor, ideal for a playroom, guest suite, hobby room, or flexible living space. Outside, enjoy a large deck perfect for entertaining, a relaxing hot tub, a generous yard, and a peaceful, private setting. A 3-bay garage provides ample room for parking, storage, and all your recreational toys. Since 2020, the owners have completed numerous updates, including a fully remodeled kitchen, new garage doors, a new roof with skylights, fresh exterior paint, and many additional cosmetic improvements throughout.
Room Information:
Total Rooms: 8
Total Baths: 3
Flooring: Carpet | Ceramic Tile | Slate/Stone | Wood
Full Baths: 2
3/4 Baths: 1
Bedrooms: 3
Total Baths: 3
Flooring: Carpet | Ceramic Tile | Slate/Stone | Wood
Full Baths: 2
3/4 Baths: 1
Bedrooms: 3
Basement: Partial | Unfinished
Construction Information:
Year Built: 1985
Type: Wood Frame | Wood Siding
Type: Wood Frame | Wood Siding
Building Info
Finished Sq.Ft.: 3095
Above Grade Sq.Ft.: 2890
Below Grade Sq.Ft.: 0
Apx Below Grade Unfinished Sq.Ft.: 205
Exterior Info
Style: Colonial
Roof: Standing Seam
Utilities
Electric: Circuit Breaker(s)
Water: Drilled Well
Sewer: Shared | Septic
Lot size: 0.9 acres
Zoned: R4
Surveyed: Unk
Flood Zone: Unknown
Seasonal: No
Driveway: Gravel
Additional Information
Taxes $6,596
Assesed Value Not Reported
Taxes $6,596
Assesed Value Not Reported
Schools
School District: Slate Valley Unified School Di
Elementary School: Castleton Elementary School
School District: Slate Valley Unified School Di
Elementary School: Castleton Elementary School
