You are viewing all listings NH Homes between $500000 and $1000000 dollars.
- « Back
- 1
- 2
- 3
- 4
- 5
- 6
- 7
- 8
- 9
- 10
- 11
- 12
- 13
- 14
- 15
- 16
- 17
- 18
- 19
- 20
- 21
- 22
- 23
- 24
- 25
- 26
- 27
- 28
- 29
- 30
- 31
- 32
- 33
- 34
- 35
- 36
- 37
- 38
- 39
- 40
- 41
- 42
- 43
- 44
- 45
- 46
- 47
- 48
- 49
- 50
- 51
- 52
- 53
- 54
- 55
- 56
- 57
- 58
- 59
- 60
- 61
- 62
- 63
- 64
- 65
- 66
- 67
- 68
- 69
- 70
- 71
- 72
- 73
- 74
- 75
- 76
- 77
- 78
- 79
- 80
- 81
- 82
- 83
- 84
- 85
- 86
- 87
- 88
- 89
- 90
- 91
- 92
- 93
- 94
- 95
- 96
- 97
- 98
- 99
- 100
- 101
- 102
- 103
- 104
- 105
- 106
- 107
- 108
- 109
- 110
- 111
- 112
- 113
- 114
- 115
- 116
- 117
- 118
- 119
- 120
- 121
- 122
- 123
- 124
- 125
- 126
- 127
- 128
- 129
- 130
- Next »
- Showing Results 1021 to 1035 of 1936

$649,000 $301 per sq.ft. Madison NH Home »
Price Change! Reduced by $60,000 down 9% on July 14th 2026
Waterfront on Lake Silver
3 Beds | 2 Baths | Total Sq. Ft. 2464 | Acres: 15
Thursday May 28, 2026
Description: Escape to Your Private Mountain Retreat set on 15 acres among majestic towering pines in a top location!! Enjoy privacy and room to play on 15 incredible acres in the Mount Washington Valley! This bright, spacious 3-bedroom (with 4 bdrm septic system), 2-bathroom home features several cleared acres perfect for a garden and outdoor fun, complete with stonewalls, trails, and a peaceful brook. Lot abuts Town of Madison Public Land containing 25 acres and Madison Cascade Trail, Forrest Brook. Inside, you will find an eat-in kitchen, with deck access, a comfortable living room, a main-level primary bedroom, and a full walkout basement with a wood stove. The full walkout basement includes a wood stove and plenty of extra storage space- at walkout level put on your finishing touches for that 4th bedroom(with town approval). Plus, an exterior wood boiler helps keep your winter heating costs very low! This location is built for year-round fun. You are just a short drive from boating and beach rights at Silver Lake, and nearby King Pine Ski Area. It is the perfect spot for hiking, shopping, dining, and exploring North Conway. Whether you want a full-time residence or a mountain vacation home, this property offers the best of New Hampshire living. See MLS Property & Listing Details & 60 images.
Under Contract
![Madison NH Home for sale $$650,000 $341 per sq.ft.]()

$650,000 $341 per sq.ft. Madison NH Home »
Waterfront on Pond Moores Pond4 Beds | 2 Baths | Total Sq. Ft. 1904 | Acres: 2.15
Wednesday Jun 24, 2026
Description: Welcome to this Meticulously maintained 4 bedroom, 2 bath log-sided gambrel set on 2.15 private acres in Desirable Moore's Pond. Offering the perfect blend of rustic charm and outdoor lifestyle, this property includes deeded private access to Moore's Pond ideal for swimming, kayaking, and relaxing at water's edge. The home features inviting post and beam living spaces and a warm, welcoming feel throughout. Step outside to enjoy exceptional outdoor living, including an expansive deck, a charming farmer's porch that runs the whole front of the home, and a patio perfect for entertaining or unwinding in natural surroundings of the Pine Barrens. Additional highlights include a 2-car detached garage, two storage sheds, and pleasant landscaping that enhances the property's peaceful setting. Outdoor enthusiasts will love the ability to snowmobile right from your back door, as well as the proximity to Silver Lake for boating and recreation. Conveniently located just 20 minutes from Conway, this home offers easy access to shopping, dining, and year-round activities while maintaining a private, serene atmosphere. This turn-key home is fully furnished and ready for you to move right in and start enjoying the beautiful beach. Whether you're looking for a year-round home or vacation getaway, Move this to the top of your list! See MLS Property & Listing Details & 46 images. Includes a Virtual Tour

$674,900 $281 per sq.ft. Madison NH Home »
Price Change! Reduced by $44,100 down 7% on August 29th 2026
Waterfront on Lake Silver
3 Beds | 2 Baths | Total Sq. Ft. 2977 | Acres: 3.28
Saturday Jul 4, 2026
Description: PRIME LOCATION IN MADISON WITH 3.28 ACRES OF LEVEL LAND AND A 2400+ SQ FT TRADITIONAL CONTEMPORARY HOME WITH A FINISHED FAMILY ROOM/OVERFLOW SLEEPING ROOM IN THE WALKOUT LOWER LEVEL! Situated at the end of a quiet neighborhood cul-de-sac with access to walking and snowmobiling trails, this home features a living room with a wood cathedral ceiling, a brick fireplace with a woodstove insert and an oak surround, and glass doors to the large screened porch overlooking the private backyard. There is an area in the living room, previously dedicated to a baby grand piano, that has oak flooring. This is designed as the dining area. There is a spacious kitchen with white cabinetry, new solid surface countertops, a breakfast area, and a door to the attached two-car garage. Off the kitchen is a hallway with oak flooring that leads to a spacious bedroom, a full bathroom, and the primary bedroom suite. The primary includes a private 3/4 bathroom with custom tile and a large walk-in closet. There are glass doors in the bedroom to the screened porch. On the second level is the second bedroom and an amazing game room with a vaulted wood ceiling and great natural light! The lower level is walk-out and includes the family room, which is large enough to be converted to an ADU if needed. There are glass doors to the wooded storage area and out to the backyard. The remainder of the lower level is a large wood shop, laundry, and utility area, and is rough plumbed for a third bathroom. Out back is a large storage shed, ideal for a boat, and a cement pad that has been converted to a basketball court. This property offers quality living in a great location. This land abuts the Elaine Connors Wildlife Refuge. Very private. . .very beautiful! See MLS Property & Listing Details & 45 images.

$695,000 $374 per sq.ft. Madison NH Home »
3 Beds | 2 Baths | Total Sq. Ft. 2408 | Acres: 2.27Monday Jul 6, 2026
Description: Nestled in a peaceful setting,this spacious contemporary saltbox offers the perfect blend of comfort, beauty, & functionality. Sunlight fills the bright,open interior, highlighting hardwood floors and a gorgeous custom kitchen that serves as the heart of the home. Designed for easy living, the main floor offers everything for first floor living, while the upstairs provides additional bedrooms and a flexible bonus room. A finished basement adds valuable space for entertaining,working from home, or pursuing hobbies. The beautifully landscaped grounds feature more than 30 varieties of perennials. Relax on the deck and enjoy the privacy of a wooded setting, seasonal western views of Mt. Chocorua and on occasion,the breathtaking display of the Northern Lights. Access to Beaches on Silver Lake. See MLS Property & Listing Details & 22 images.
Under Contract
![Madison NH Home for sale $$699,000 $394 per sq.ft.]()

$699,000 $394 per sq.ft. Madison NH Home »
Waterfront on Lake Silver3 Beds | 2 Baths | Total Sq. Ft. 1774 | Acres: 43.18
Tuesday Jul 28, 2026
Description: SWEET 1830 RESTORED ANTIQUE CAPE HOME ON 44 ACRES OF LAND WITH AN OPTION AVAILABLE FOR 15+/- ADDITIONAL ACRES ACROSS THE STREET. Located on one of the most scenic roads in Madison, this home boasts a wonderful blend of features from days gone by with modern conveniences. Lovely wood floors, 6-over-6 wood windows, wood beamed ceilings, built-in bookcases and shelving, and even a decorative antique cookstove. The kitchen is completely equipped with modern appliances. This well-maintained home has a metal roof (2017), a drilled well, blown-in and rigid foam insulation, newer electric service, two full bathrooms (one with a claw-foot tub), and two spacious living areas with brick chimneys for supplemental wood heat. The exterior features a relaxing open porch, a painted exterior, and a handicap ramp if needed. The grounds are well landscaped. There are two fields by the house with a delightful babbling brook which runs from autumn to midsummer. From the wooded hill in the back of the property, you can see beautiful mountain views. The property is surrounded by conservation land. Walk, hike, ski, or snowshoe for miles from this property. Silver Lake, its beaches, and boat launch are located just two miles away. This is a great property for someone looking for a small farm and privacy, with the convenience that this area offers. NOTE: This property is located on the year-round part of Lead Mine Road. See MLS Property & Listing Details & 49 images.
Under Contract
![Madison NH Home for sale $$699,900 $355 per sq.ft.]()
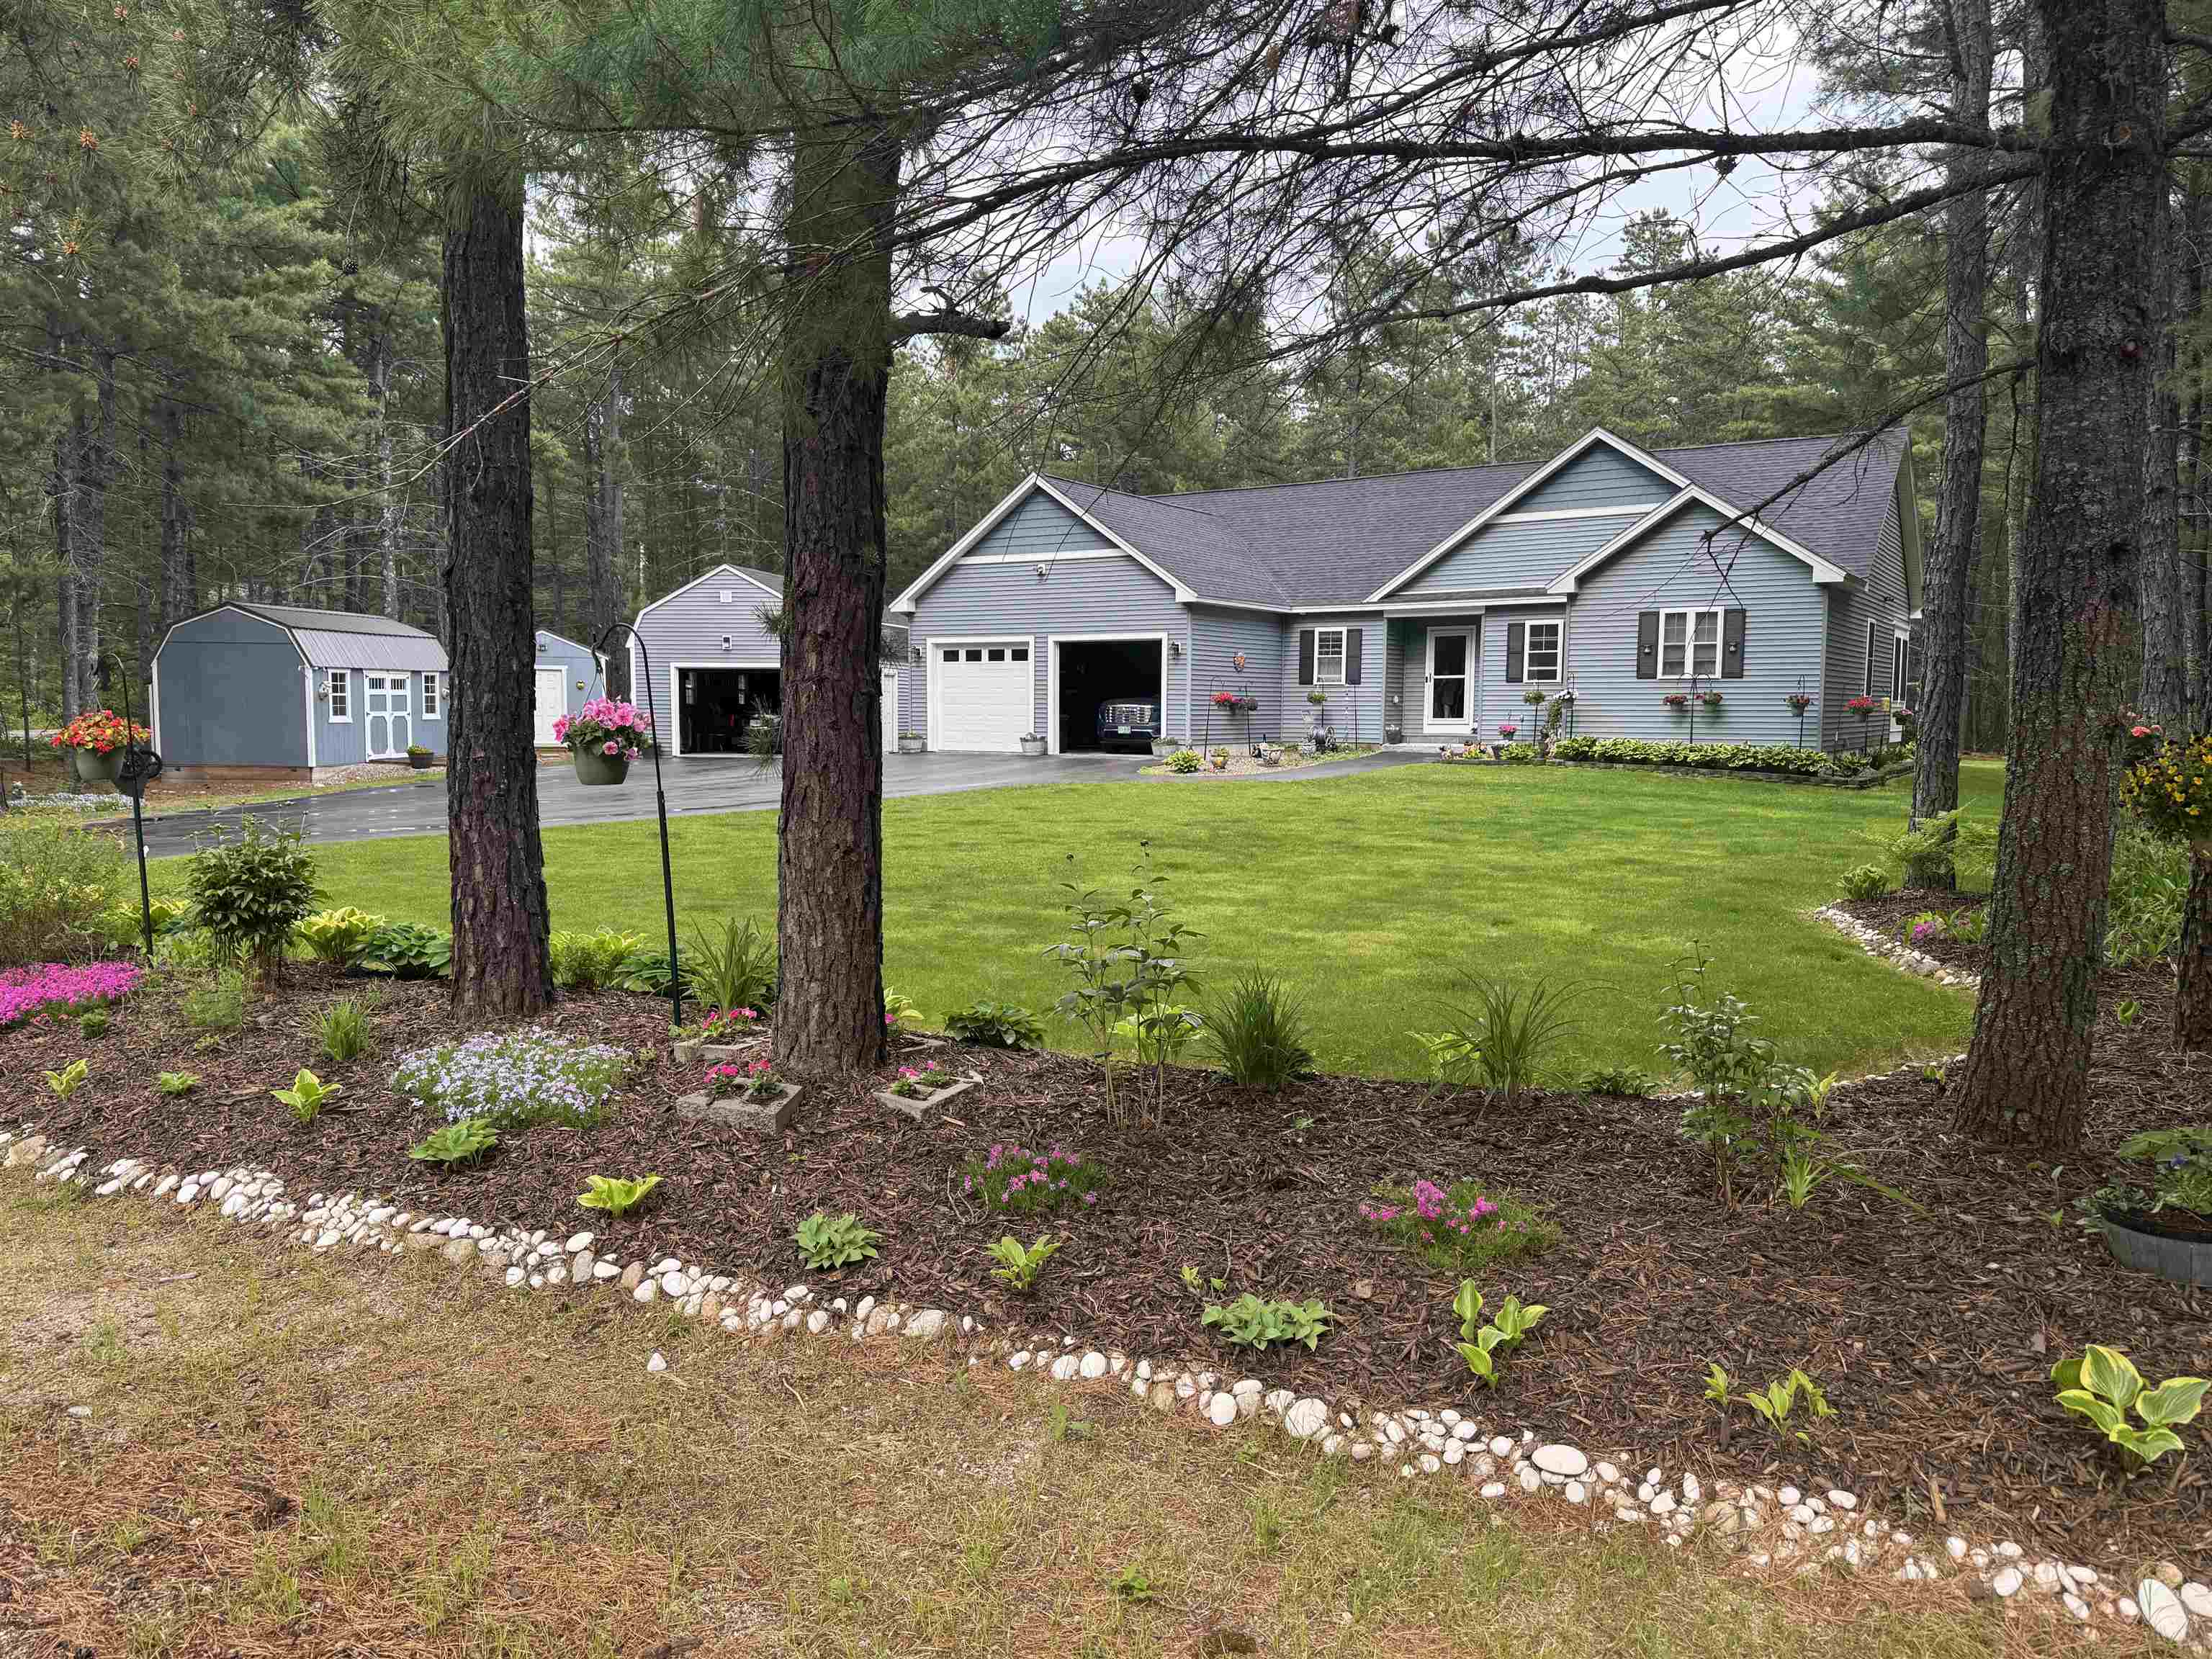
$699,900 $355 per sq.ft. Madison NH Home »
Waterfront on Lake Silver3 Beds | 4 Baths | Total Sq. Ft. 3370 | Acres: 2
Friday Jun 12, 2026
Description: Toby has concerns, Mom may like this one so much she wants to move in! Beautiful perennial gardens welcome you when you pull in the drive of this gorgeous home! Prepare to be Wowed when you step inside. The main living, the kitchen, living, dining room area are the center of this home. Plenty of room for the buyer who likes to cook, granite countertops, lots of cabinet space, even a cozy office nook! From your dining table the view through the sliding glass door is of the large deck and beyond to the carefully landscaped backyard! Enjoy relaxing in front of the gas fireplace in living room. At one end of the living room is your sunroom, start or end your day any season of the year as it does have heat! At one end of the home are 2 bedrooms with a full bath. at the other is your private getaway, twin closets for plenty of storage, a welcoming 3 quarter bath and dual sink vanity. Now let's check out the lower level. Starting at the beginning, a large area greets you, there is a guest room, room for a nursery, a 3/4 bath, and a media room, all that and a few different storage area s too! Got toys? This home is for you, an attached 2 car garage, a 1 car detached garage, another storage shed for the trike, or small car, a garden equipment shed and a potting shed. Cooler nights you can gather round the fire pit out back in your very private backyard. Sitting on 2 acres of level land, the forest provides you a private oasis. All this and you are minutes from the beach at Silver Lake, a short ride to Rt 16 and great dining. Travel 30 minutes or so up to all the shops and restaurants of North Conway. Toby heard there is invisible fencing, so this dog friendly house is sure to please everyone! Showings start at the Open House on the 20th! Sellers hope to close late August/September area. See MLS Property & Listing Details & 60 images. Includes a Virtual Tour
Under Contract
![Madison NH Home for sale $$725,000 $315 per sq.ft.]()

$725,000 $315 per sq.ft. Madison NH Home »
2 Beds | 3 Baths | Total Sq. Ft. 2729 | Acres: 0.39Tuesday Jul 14, 2026
Description: Enjoy incredible year-round views of Mt. Chocorua from this gorgeous Eidelweiss home. FOUR BEDROOMS in total (brand new two bedroom septic). This home was gutted to the studs in 2002. Some of the improvements include; all new electrical and plumbing, an addition including the primary suite and kitchen. The list goes on. With four bedrooms and three bathrooms, this home has more than enough space to enjoy all four seasons in the White Mountains with friends and family. Inside is an open floor plan, with a bright and well appointed kitchen with granite countertops, natural wood cabinets, and beautiful light hardwood floors that flow into the living space. The deck stretches along the back of the house, a perfect spot to relax & take in the mountain scenery. The large primary suite is just beyond the dining space, and enjoys private doors out to the deck and a spa-like bathroom with a tiled soaking tub, separate shower, and dual sinks in the vanity. Another ¾ bath is located off of the kitchen and includes a stacked washer/dryer. Upstairs are 3 bedrooms with beautiful natural wood paneled walls and a shared ¾ bath. The finished walkout lower level makes a great second living room, with closets for extra storage, and also enjoys mountain views! An attached two-car garage has a lofted level for storing toys & tools. Choose from five sandy beaches on three ponds to swim, paddle, or soak in the sunshine! Only 20 minutes to shopping, recreation, & dining in North Conway Village! See MLS Property & Listing Details & 56 images.
Under Contract
![Madison NH Home for sale $$999,900 $257 per sq.ft.]()

$999,900 $257 per sq.ft. Madison NH Home »
Price Change! Reduced by $95,100 down 10% on July 8th 2026
5 Beds | 4 Baths | Total Sq. Ft. 5851 | Acres: 5.98
Saturday May 2, 2026
Description: Some homes are bought. This one is felt. The moment the land opens before you, nearly six private acres above Madison, something shifts. You're no longer looking at a property. You're arriving somewhere that has been waiting for you. This Lindal Cedar home greets each morning with a spectacle: sunrise igniting the sky above Foss Mountain, light pouring through the trees, mist curling into the valley below. Seasons turn in full color right outside the glass. From here, you don't just see the weather change. You watch it arrive from miles away. Inside, the home breathes. A double-sided stone fireplace anchors the living space with warmth that draws people together without effort. The kitchen features granite counters, stainless appliances, custom cabinetry, and a breakfast bar that quietly becomes the heart of every morning. A first-floor den steals peaceful views and offers genuine refuge. Upstairs, wood and glass and treetops create something that feels less like a floor plan and more like a treehouse for grown-ups, with a wet bar and flexible recreation space made for evenings that run long. The walkout lower level adds bedrooms and a family room that feels grounded and generous, pulling the outdoors in through walls of windows at every turn. Step onto the deck and let it all arrive at once. Morning coffee in the gold light. Evening cocktails as the valley slowly darkens. Conversations that stretch longer than planned, because the view makes leaving feel unnecessary. A heated three-bay garage fits up to six vehicles, with 1,200+ square feet above ready for whatever you need. Grandfathered three-unit status and short-term rental history add quiet potential for those who want it. Mornings here feel like a gift, and now, so does the price. Come see why. See MLS Property & Listing Details & 54 images. Includes a Virtual Tour
Under Contract New Listing!
![Manchester NH Home for sale $$509,000 $299 per sq.ft.]()

$509,000 $299 per sq.ft. Manchester NH Home »
3 Beds | 2 Baths | Total Sq. Ft. 1702 | Acres: 0.24Tuesday Aug 11, 2026
Description: Welcome to 51 Platts Avenue, where classic neighborhood charm meets modern convenience. Nestled in a quiet residential setting, this well-maintained Cape offers the perfect balance of privacy and accessibility. Enjoy easy access to major highways, local parks and walking trails, restaurants, boutique shopping, schools, and medical facilities all just minutes from your doorstep. Situated on nearly a quarter-acre lot, the property features a fenced backyard that provides a private outdoor retreat, along with an attached two-car garage connected by a convenient breezeway for easy entry into the home. Step inside to discover a spacious kitchen featuring ample cabinetry, new appliances, a stainless steel sink, and a pantry for added storage. Just off the kitchen is a generously sized full bathroom, while fresh interior paint throughout the home creates a bright, move-in-ready feel. The thoughtfully designed floor plan includes two spacious first-floor bedrooms, offering the flexibility of one-level living if desired. A formal dining room provides the perfect setting for holiday gatherings and entertaining, while the inviting living room features a fireplace that adds warmth and character. The second level is dedicated to an expansive primary suite, complete with a versatile sitting area ideal for a reading nook, home office, or additional living space. The lower level offers a full basement with partially finished space, presenting excellent potential for future expansion, recreation, or abundant storage. With its desirable location, flexible floor plan, and proximity to everyday conveniences, 51 Platts Avenue is a wonderful opportunity to own a charming home that truly has it all. Don't miss your chance to make it yours! See MLS Property & Listing Details & 54 images.
Under Contract
![Manchester NH Home for sale $$509,900 $348 per sq.ft.]()

$509,900 $348 per sq.ft. Manchester NH Home »
Price Change! Reduced by $15,000 down 3% on August 12th 2026
3 Beds | 2 Baths | Total Sq. Ft. 2184 | Acres: 0.18
Thursday Jul 23, 2026
Description: Ready to move-in 3 bedroom L-shaped dormered cape. Home features a granite kitchen with custom cabinets, farmhouse sink and new SS appliances. Center island is convenient for entertaining with open dining area. Living room has beautiful hardwood floors, oversized propane gas fireplace with hearth, bow window and beamed ceilings and new lighted ceiling fan. 1st floor has a bedroom with built-ins which can serve as an ideal office and an updated full bath. 2nd floor features a primary bedroom w/ceiling fan, huge closet and storage and a cozy 3rd bedroom and ¾ bath with vanity. Basement has a finished playroom, storage room with built-ins and laundry area. Washer & dryer will remain. The home interior has been freshly painted with central air, central vacuum, all Thermopane windows and solid 6 panel doors. The exterior boasts a landscaped and fenced yard, shed, irrigation and oversized detached 2-car garage w/auto. Door openers. The owners took pride in maintaining this home. Easy access to shopping and schools. Home is back on market due to buyers financing. See MLS Property & Listing Details & 54 images.

$510,000 $291 per sq.ft. Manchester NH Home »
Price Change! Reduced by $40,000 down 8% on August 26th 2026
3 Beds | 2 Baths | Total Sq. Ft. 1750 | Acres: 0.15
Wednesday Jul 8, 2026
Description: ** Open House Saturday 8/29 11am-1pm ** Seller says sell - bring us an offer, quick close possible! The most unforgettable homes aren't perfect. They're the ones where every detail tells a story. Like a handcrafted mosaic, each unique piece comes together to create something truly special. Nestled in Manchester's highly sought-after North End, this is a home for those who appreciate character over conformity. The welcoming front porch and beautifully hand-painted front door offer the perfect introduction to the personality waiting inside. Original hardwood floors, rich woodwork, oversized trim, decorative columns, bay windows, built-ins, and a graceful staircase reflect the craftsmanship of a bygone era, while thoughtful artistic touches give the home a style all its own. The kitchen is no exception. Its colorful mosaic tile backsplash is a celebration of creativity and perfectly complements the home's one-of-a-kind personality. Upstairs, the classic clawfoot soaking tub is another reminder that homes like this were built to be enjoyed, blending everyday comfort with the timeless character that makes older homes so special. Whether you're gathering with friends on the patio, enjoying your morning coffee on the covered porch, or spending an afternoon tending the multiple gardens, the outdoor spaces are every bit as inviting as the home itself. Mature landscaping, a deck, patio, covered porch, and fenced yard create a private setting just minutes from downtown Manchester, The Currier Art Museum, delicious local restaurants, parks, shopping, hospitals, and major highways. Here, you'll enjoy the convenience of city living while calling one of the Queen City's most beloved neighborhoods home. If you've been searching for authentic craftsmanship, artistic flair, and timeless character, come experience this North End treasure and discover why some houses simply leave a lasting impression. Please view 3D walkthrough tour, floorplans, and video on property website! See MLS Property & Listing Details & 57 images. Includes a Virtual Tour

$510,000 $272 per sq.ft. Manchester NH Home »
4 Beds | 2 Baths | Total Sq. Ft. 1876 | Acres: 0.29Wednesday Jul 22, 2026
Description: Spacious, well-maintained Gambrel conveniently located on Manchester's East Side, featuring the rare opportunity of a triple city lot with additional frontage on Foch Street. This charming home features beautiful hardwood floors, a spacious living room, a practical mudroom with washer/dryer hookups, a walk-in pantry, and a first-floor bedroom. The main living area also offers a full bath and half bath for added convenience. Upstairs, you'll find three additional bedrooms with a separate heating zone for enhanced comfort. The heated garage includes a floor drain, and separate electric and storage space above. Enjoy an easy commute to Routes 101 and I-93, with shopping, dining, schools, and other amenities just minutes away. See MLS Property & Listing Details & 52 images.
Under Contract New Listing!
![Manchester NH Home for sale $$524,900 $265 per sq.ft.]()

$524,900 $265 per sq.ft. Manchester NH Home »
3 Beds | 2 Baths | Total Sq. Ft. 1980 | Acres: 0.22Wednesday Aug 12, 2026
Description: Welcome to 234 W Haven Road, an expanded full-dormered Cape offering nearly 2,000 sq. ft. of living space in Manchester's sought-after North End. From the moment you arrive, this home stands out with a classic exterior, mature landscaping and a layout that offers both character and flexibility. A two-car attached garage with direct entry leads into a spacious mudroom and a bright sunroom with a vaulted wood ceiling, an inviting bonus space for relaxing, entertaining or enjoying views of the backyard. The kitchen blends style and warmth with light cabinetry, stainless steel appliances, tile backsplash, generous counter space and beautiful wide-plank wood floors that continue into the dining area. The floor plan flows easily for everyday living while still offering defined spaces. The oversized living room is full of personality, featuring hardwood flooring, built-ins and plenty of room for multiple seating areas. A separate first-floor room offers excellent flexibility as a home office, den or dining room, while a convenient half bath completes the main level. Upstairs you'll find three bedrooms with hardwood floors and a refreshed full bath. Outside, the level backyard provides room to garden, play, entertain or simply unwind beneath mature shade trees, with a patio and fencing adding to the usability of the space. A full unfinished basement provides plenty of storage. With 3 bedrooms, 1.5 baths, 1,980 sq. ft., an attached two-car garage, flexible living spaces, hardwood floors, charming architectural details and numerous updates, this home offers the space buyers want without losing the warmth and individuality that make this home special. Convenient to shopping, dining, schools, recreation and commuter routes while tucked into an established North End neighborhood, 234 W Haven Road is ready for its next chapter. Open house: Saturday (8/15) 10:00 - 11:30, Sunday (8/16/) 12:30 - 2:00 See MLS Property & Listing Details & 36 images. Includes a Virtual Tour
New Listing!
![Manchester NH Home for sale $$524,900 $481 per sq.ft.]()

$524,900 $481 per sq.ft. Manchester NH Home »
3 Beds | 2 Baths | Total Sq. Ft. 2184 | Acres: 0.19Monday Aug 17, 2026
Description: Move right into this Move-In-Ready Ranch situated on a Desirable Corner Lot within the Memorial School District and walking distance to all 3 schools, offering easy access to the highway, local stores, and restaurants with a quick closing available. Featuring Gleaming Hardwood Floors throughout, the main level boasts an Updated Kitchen complete with a peninsula, casual dining area, raised oak cabinets, and Stainless Steel Appliances, alongside a Bright Living Room anchored by a Cozy Fireplace with a classic brick surround, 3 Bedrooms and a Full Bath. The Versatile Lower Level includes a Spacious Game Room, a potential 4th Bedroom or Home Office, handy built-ins, a dedicated laundry room, a convenient 3/4 Bath, and a Walk-Out Door leading directly outside. The private, fully fenced-in backyard features a fantastic side yard with Lovely Mountain Views, an Attached One-Car Garage, and an In-Ground 18x32 Pool sweetened by a $10,000 seller allowance with acceptable offer toward a brand-new liner. See MLS Property & Listing Details & 34 images.
Under Contract
![Manchester NH Home for sale $$525,000 $291 per sq.ft.]()

$525,000 $291 per sq.ft. Manchester NH Home »
4 Beds | 2 Baths | Total Sq. Ft. 1804 | Acres: 0.2Tuesday Jun 16, 2026
Description: Tucked into one of Manchester's most desirable neighborhoods, this thoughtfully maintained 4 bedroom, 2 bath home offers a distinctive blend of character, comfort, and outdoor space that's increasingly hard to find. From the moment you arrive, the beautifully landscaped front yard creates a welcoming first impression. Out back, the property truly shines with a park like setting featuring lush gardens, a stone patio, and an additional lot that provides room to spread out, play, entertain, garden, or simply enjoy the open space. Inside, hardwood floors flow through much of the main level, including the living room, dining room, and three bedrooms. Practical features such as first floor laundry and an attached under garage make everyday living easy, while the bonus room in the lower level offers flexibility for a home office, gym, media room, playroom, or hobby space. A peaceful screened porch serves as the perfect spot to start the day with a cup of coffee or unwind in the evening surrounded by the sights and sounds of nature. Upstairs, the private primary suite is complemented by a second full bath, creating a comfortable retreat away from the main living areas. Conveniently located just minutes from downtown Manchester, Elm Street, major highways, and Manchester Boston Regional Airport, this home is ideal for commuters. Nearby attractions include McIntyre Ski Area, the Currier Museum of Art, Livingston Park, and Derryfield Park. Even better, Smyth Road Elementary School is within walking distance. Homes offering this much outdoor space, flexibility, and convenience in such a sought after location do not come along often. Don't miss your opportunity to make it yours. See MLS Property & Listing Details & 39 images. Includes a Virtual Tour
- « Back
- 1
- 2
- 3
- 4
- 5
- 6
- 7
- 8
- 9
- 10
- 11
- 12
- 13
- 14
- 15
- 16
- 17
- 18
- 19
- 20
- 21
- 22
- 23
- 24
- 25
- 26
- 27
- 28
- 29
- 30
- 31
- 32
- 33
- 34
- 35
- 36
- 37
- 38
- 39
- 40
- 41
- 42
- 43
- 44
- 45
- 46
- 47
- 48
- 49
- 50
- 51
- 52
- 53
- 54
- 55
- 56
- 57
- 58
- 59
- 60
- 61
- 62
- 63
- 64
- 65
- 66
- 67
- 68
- 69
- 70
- 71
- 72
- 73
- 74
- 75
- 76
- 77
- 78
- 79
- 80
- 81
- 82
- 83
- 84
- 85
- 86
- 87
- 88
- 89
- 90
- 91
- 92
- 93
- 94
- 95
- 96
- 97
- 98
- 99
- 100
- 101
- 102
- 103
- 104
- 105
- 106
- 107
- 108
- 109
- 110
- 111
- 112
- 113
- 114
- 115
- 116
- 117
- 118
- 119
- 120
- 121
- 122
- 123
- 124
- 125
- 126
- 127
- 128
- 129
- 130
- Next »
- Showing Results 1021 to 1035 of 1936
