Date Listed Saturday Jul 4, 2026 | MLS# 5098121

APPEALING MADISON HOME ON 3.28 ACRES OF LAND!

LOCATED AT THE END OF A CULDESAC ABUTTING THE ELAINE CONNORS WILDLIFE CENTER.

IMPECCABLY MAINTAINED WITH VINYL SIDING ON 3 SIDES AND WOOD CLAPS ON THE FRONT.
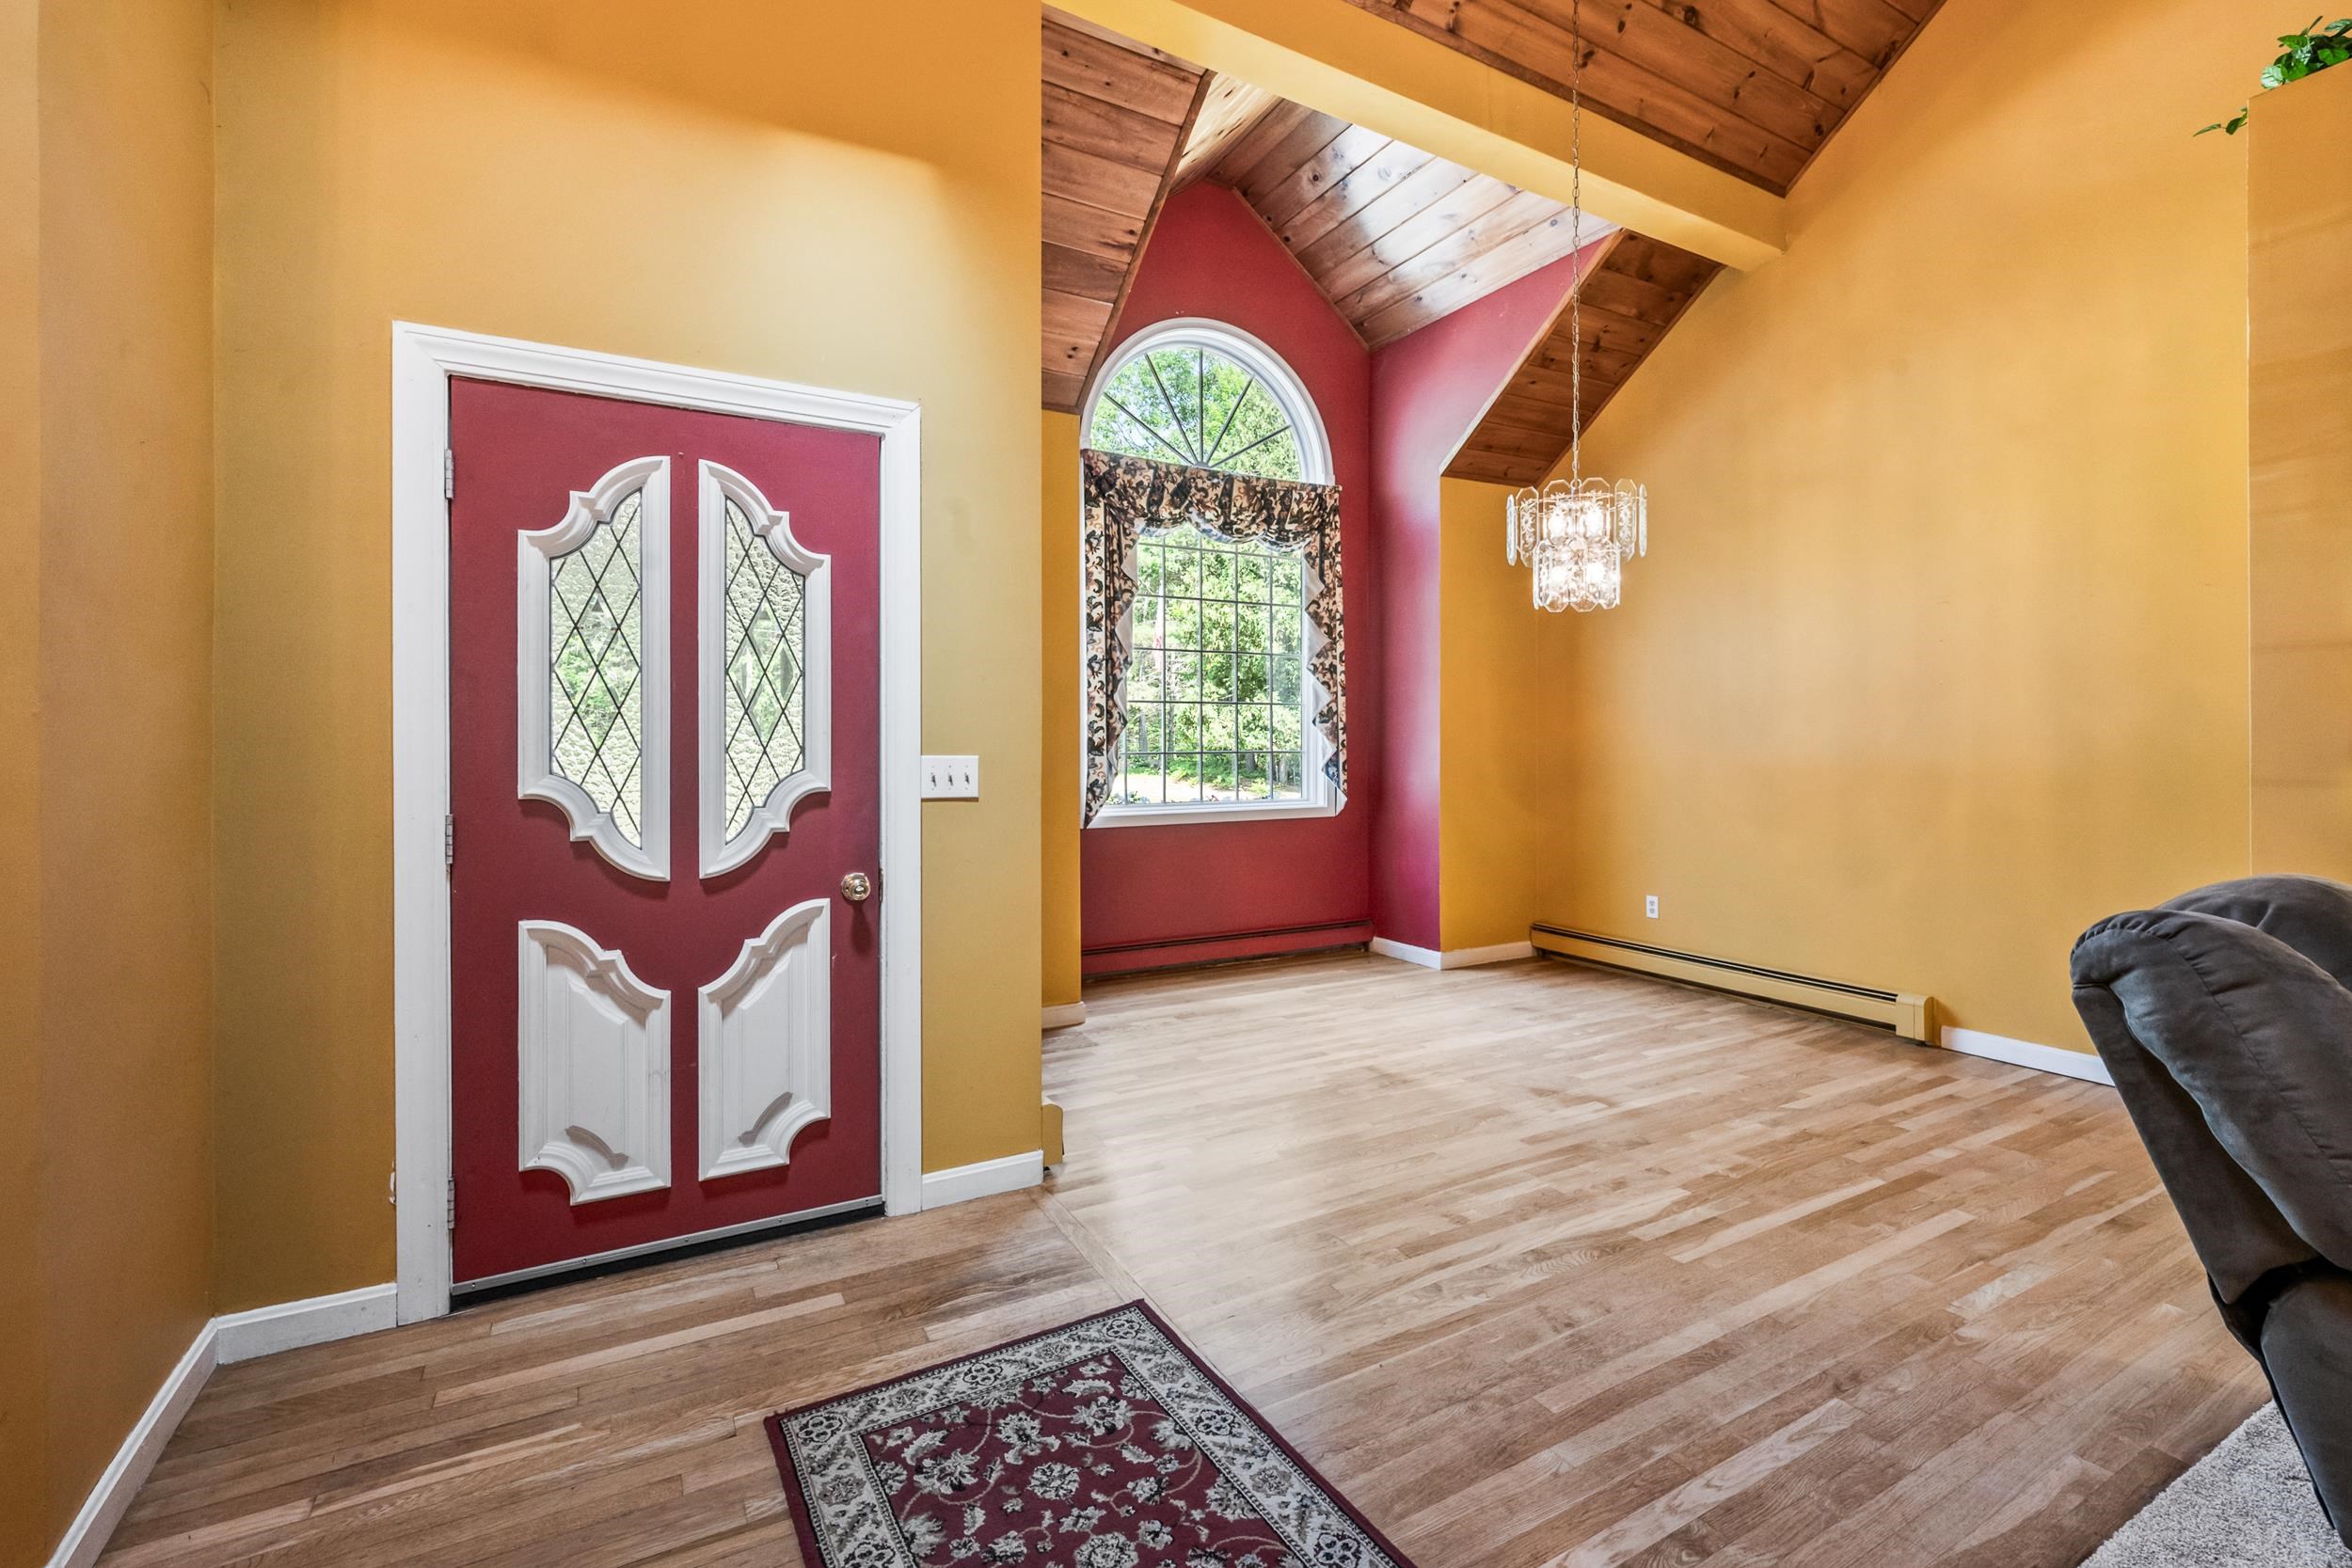
ENTER FROM THE FRONT PORCH INTO A SPACIOUS LIVING AREA!
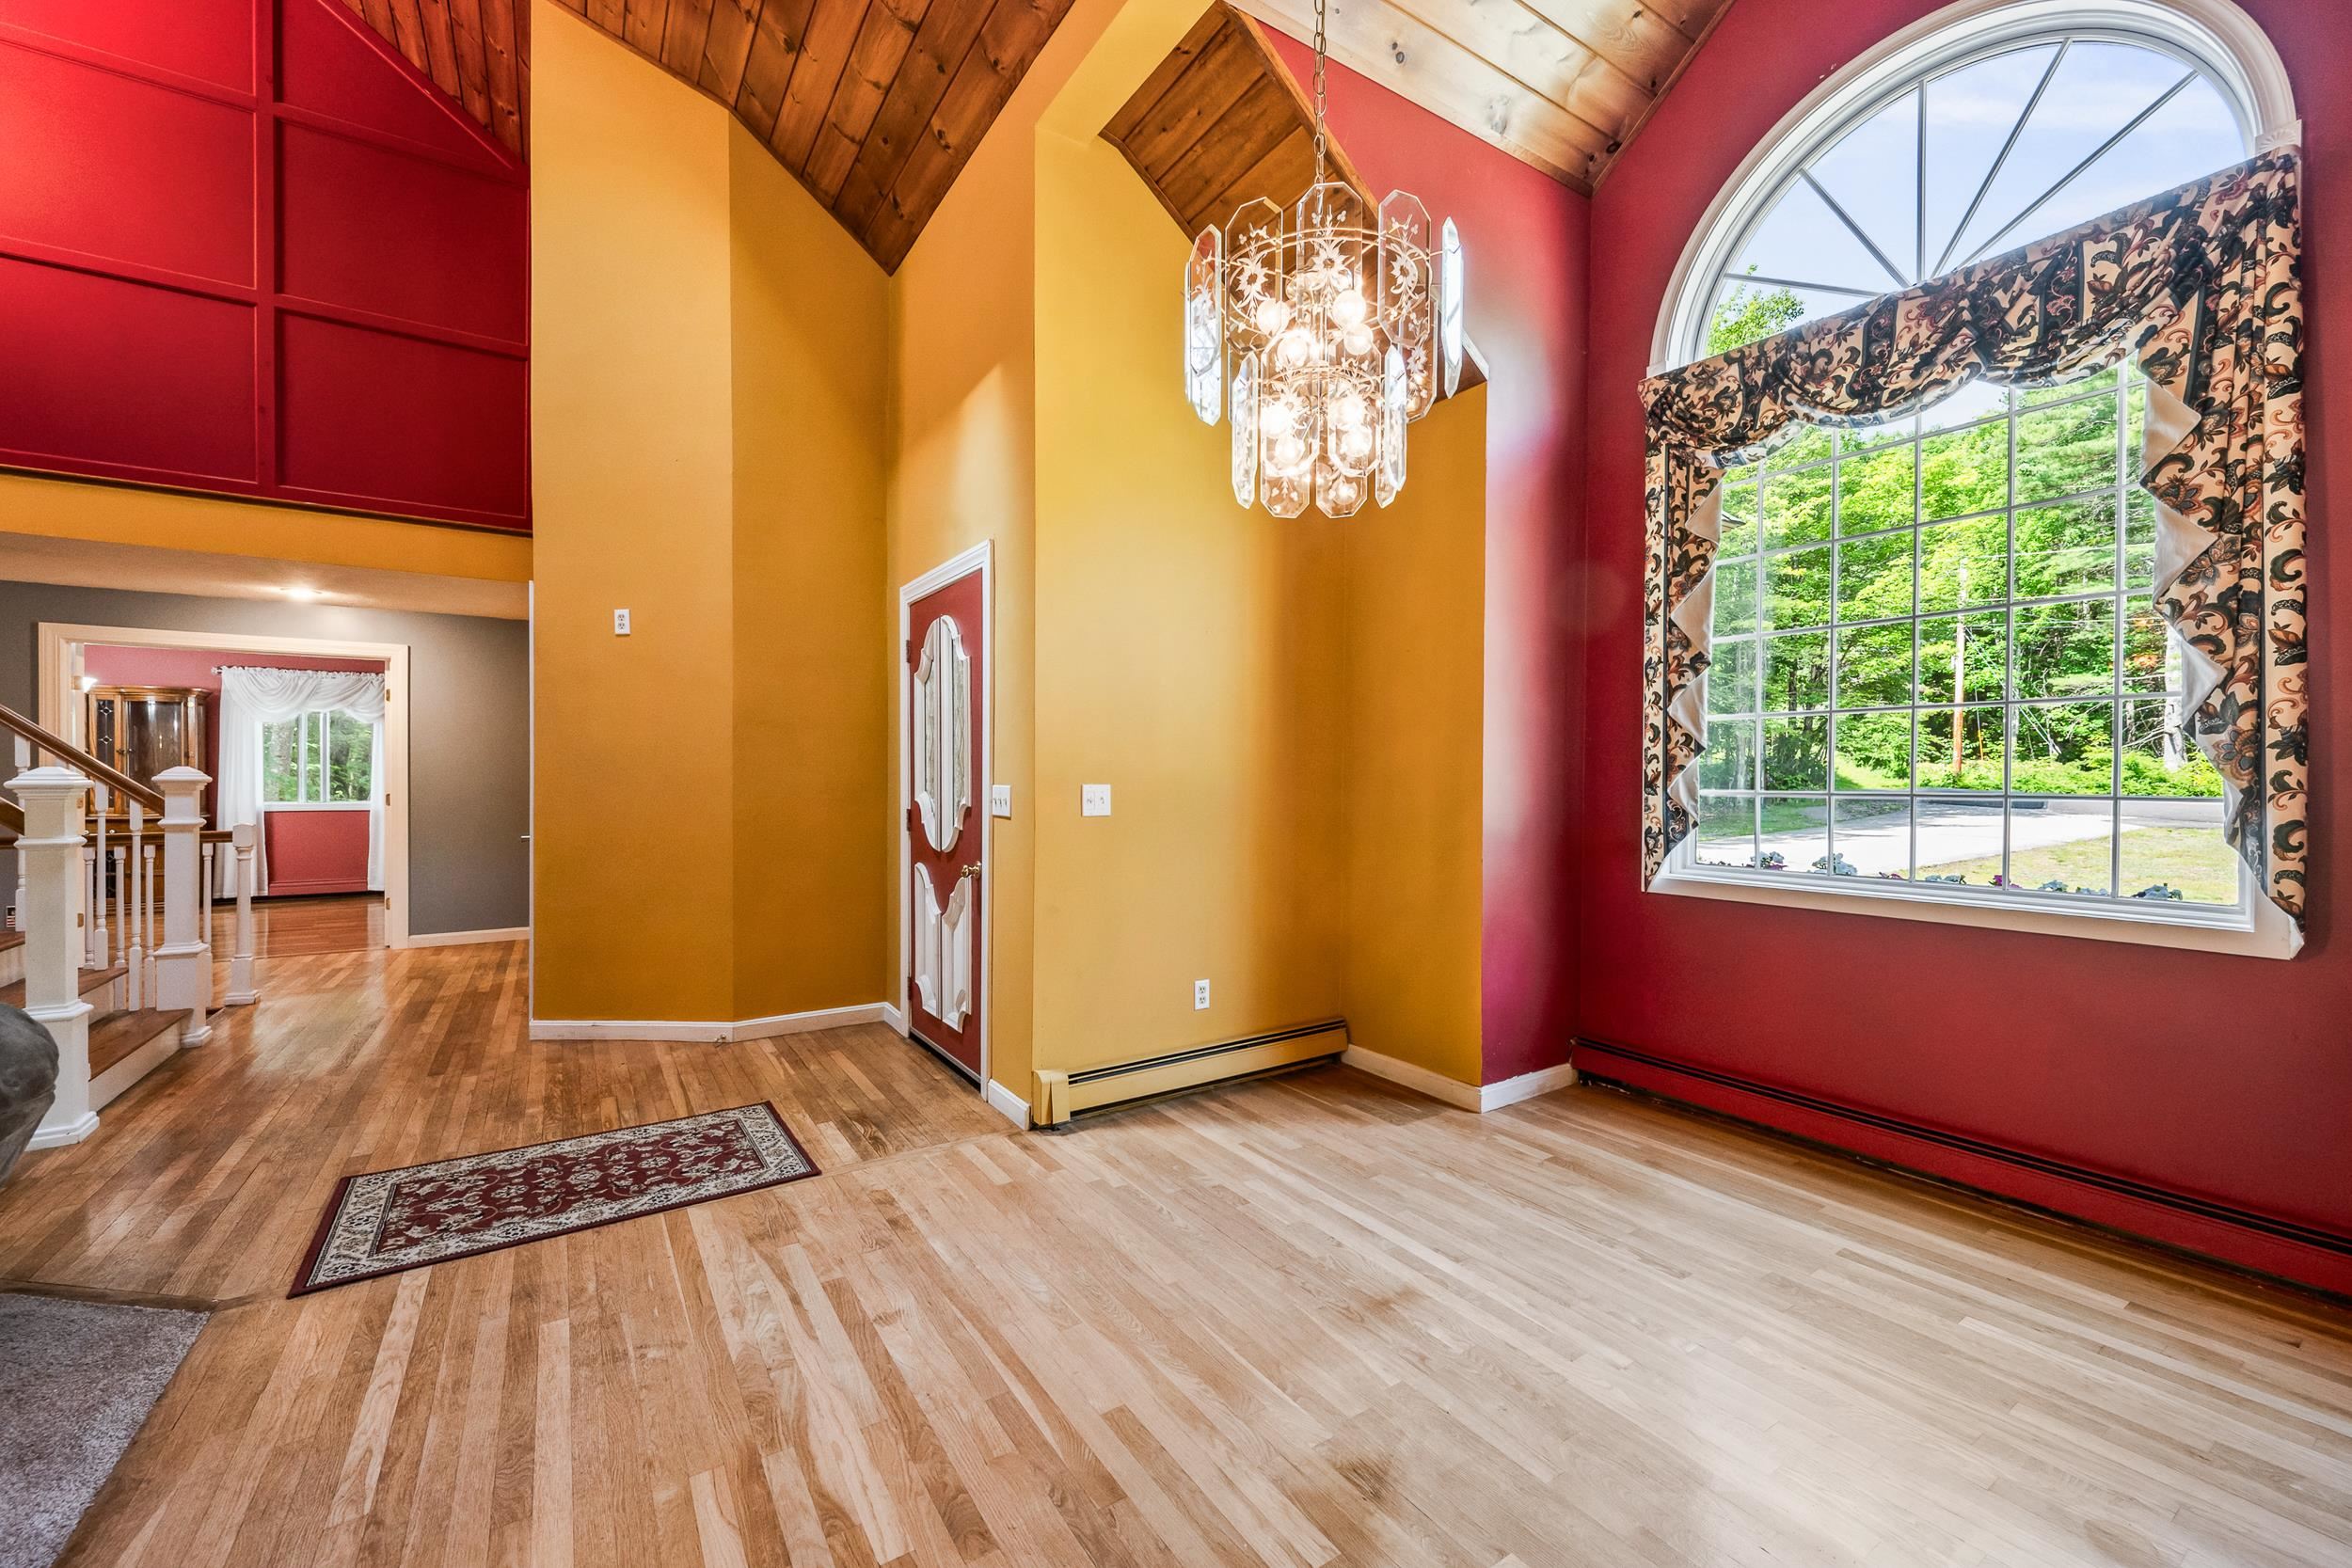
LOVELY WOOD FLOORS AND GREAT WINDOWS IN THE FOYER AND "PIANO" AREA!!

THE LIVING AREA HAS A VAULTED CEILING LOOKING TO THE STAIRWELL TO THE 2ND FLOOR.
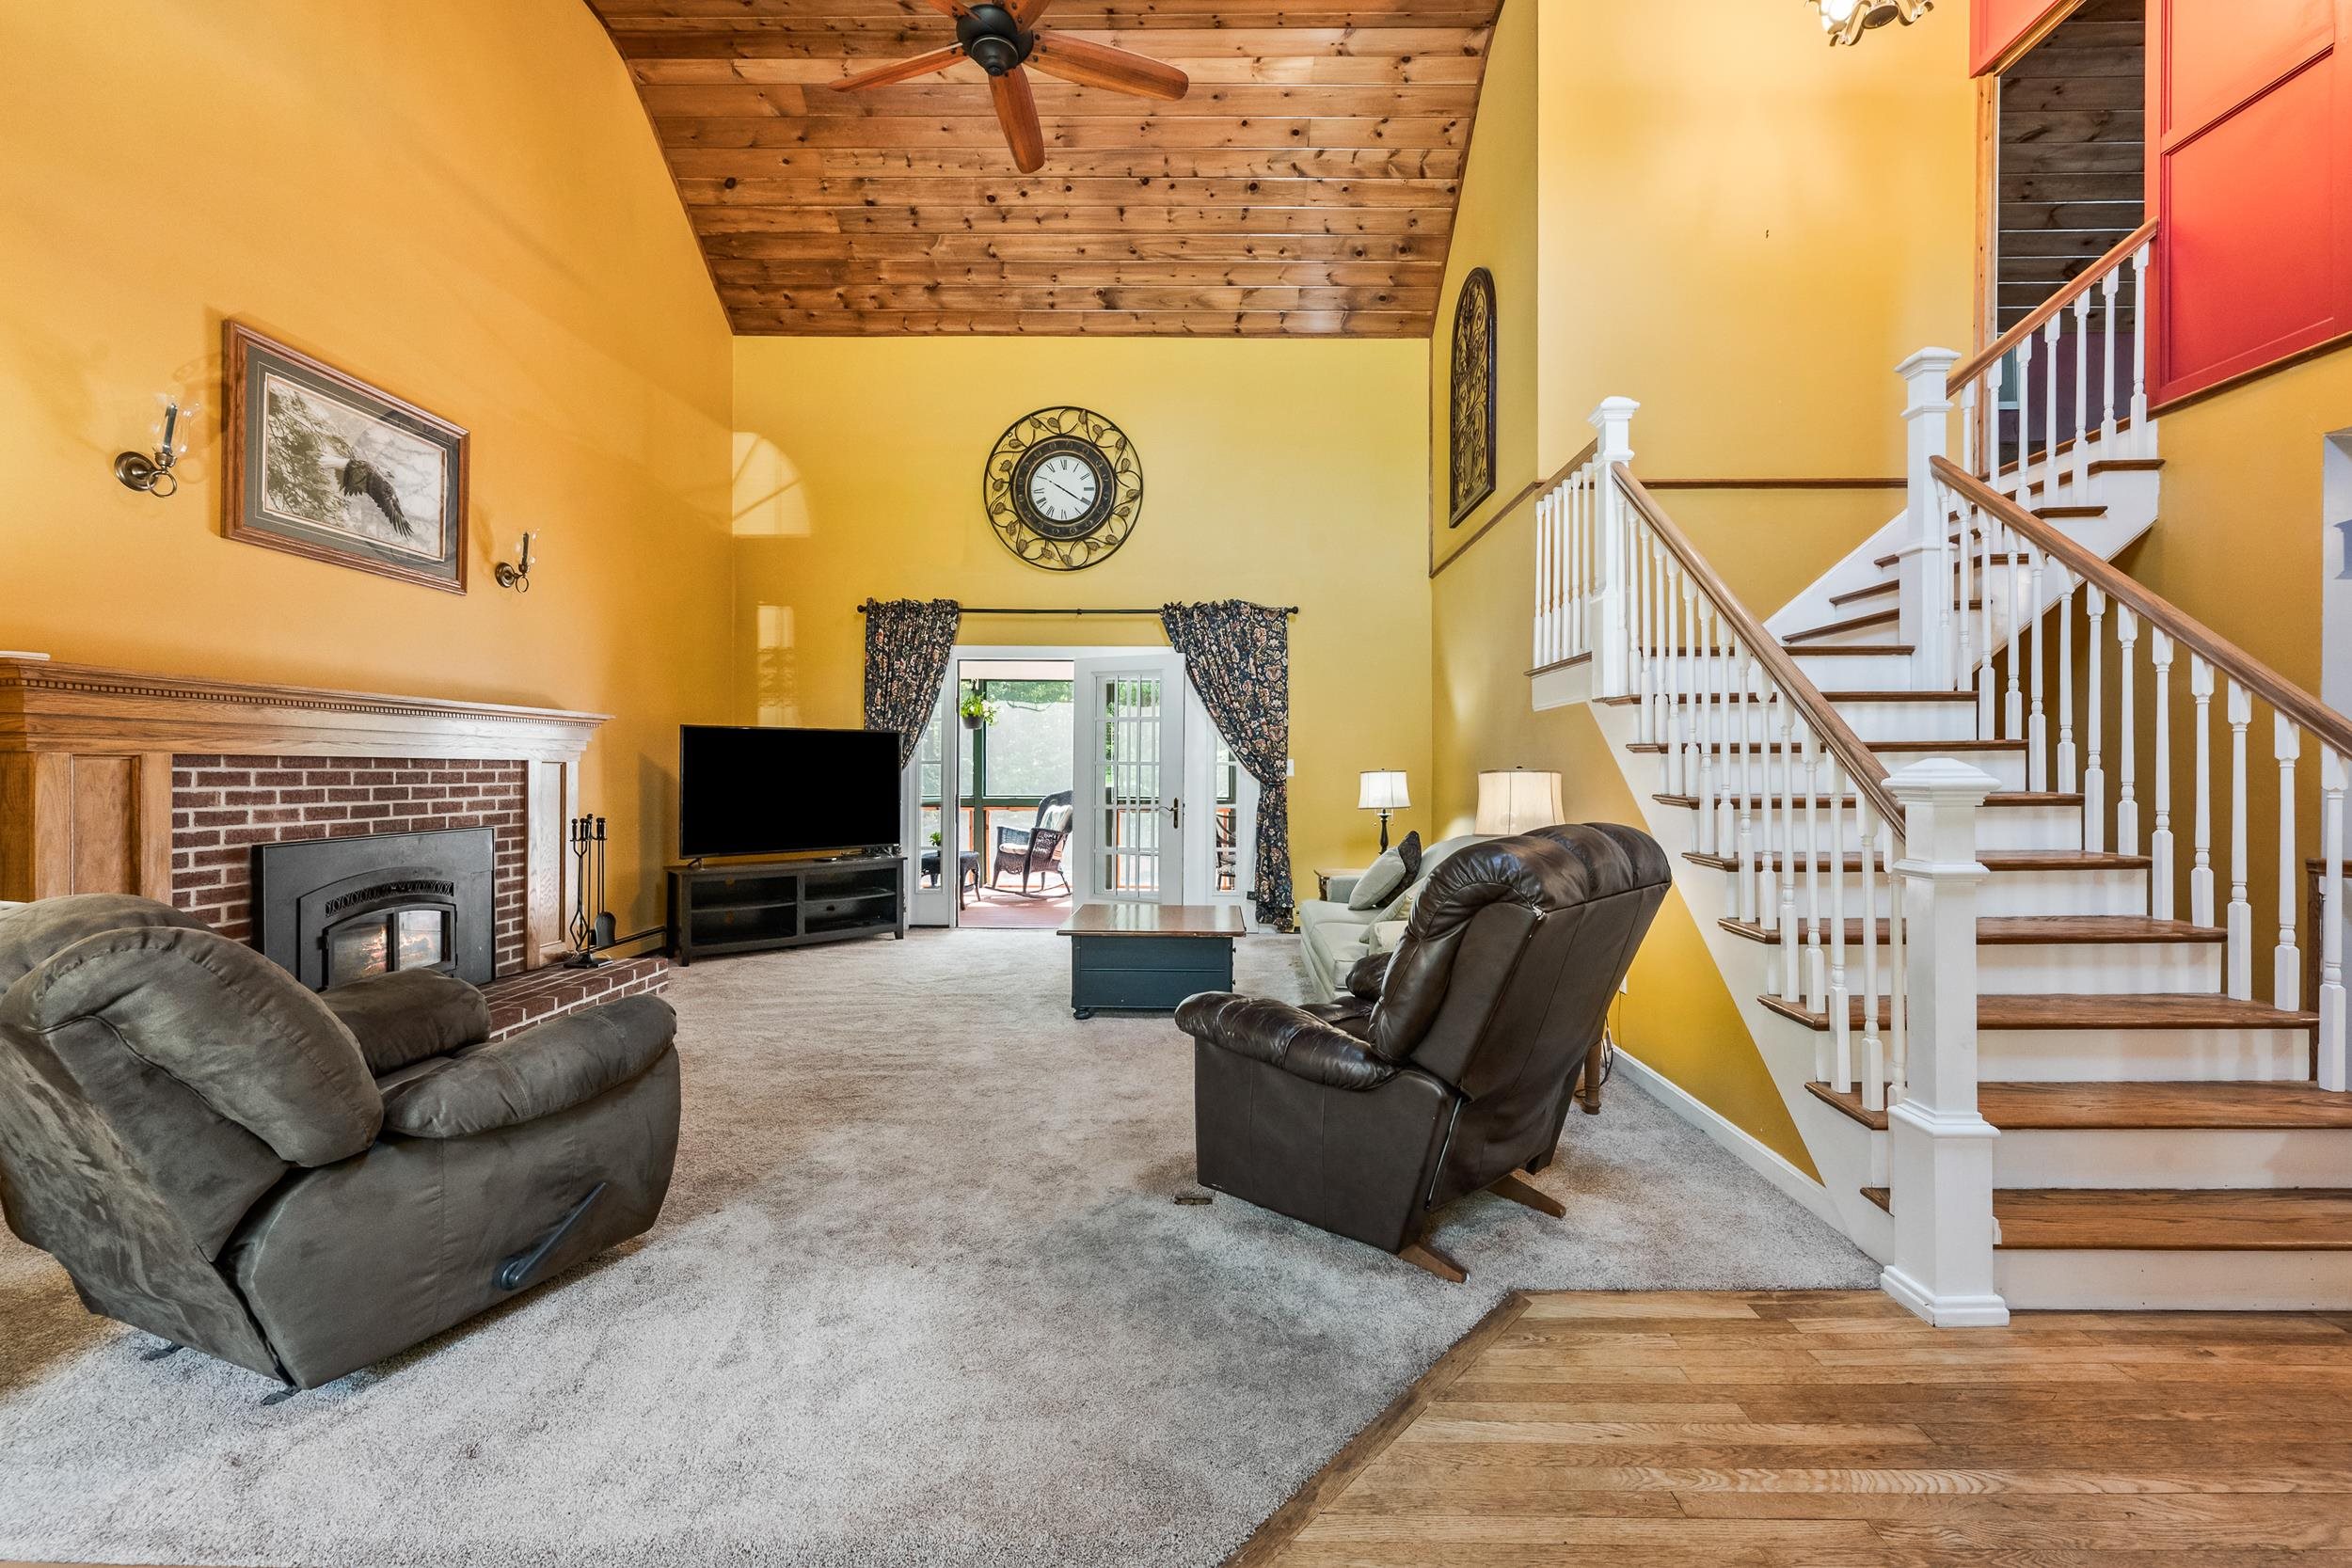
LIVING AREA IS HIGHLIGHTED WITH A WOOD CEILING AND CARPETED FLOORS
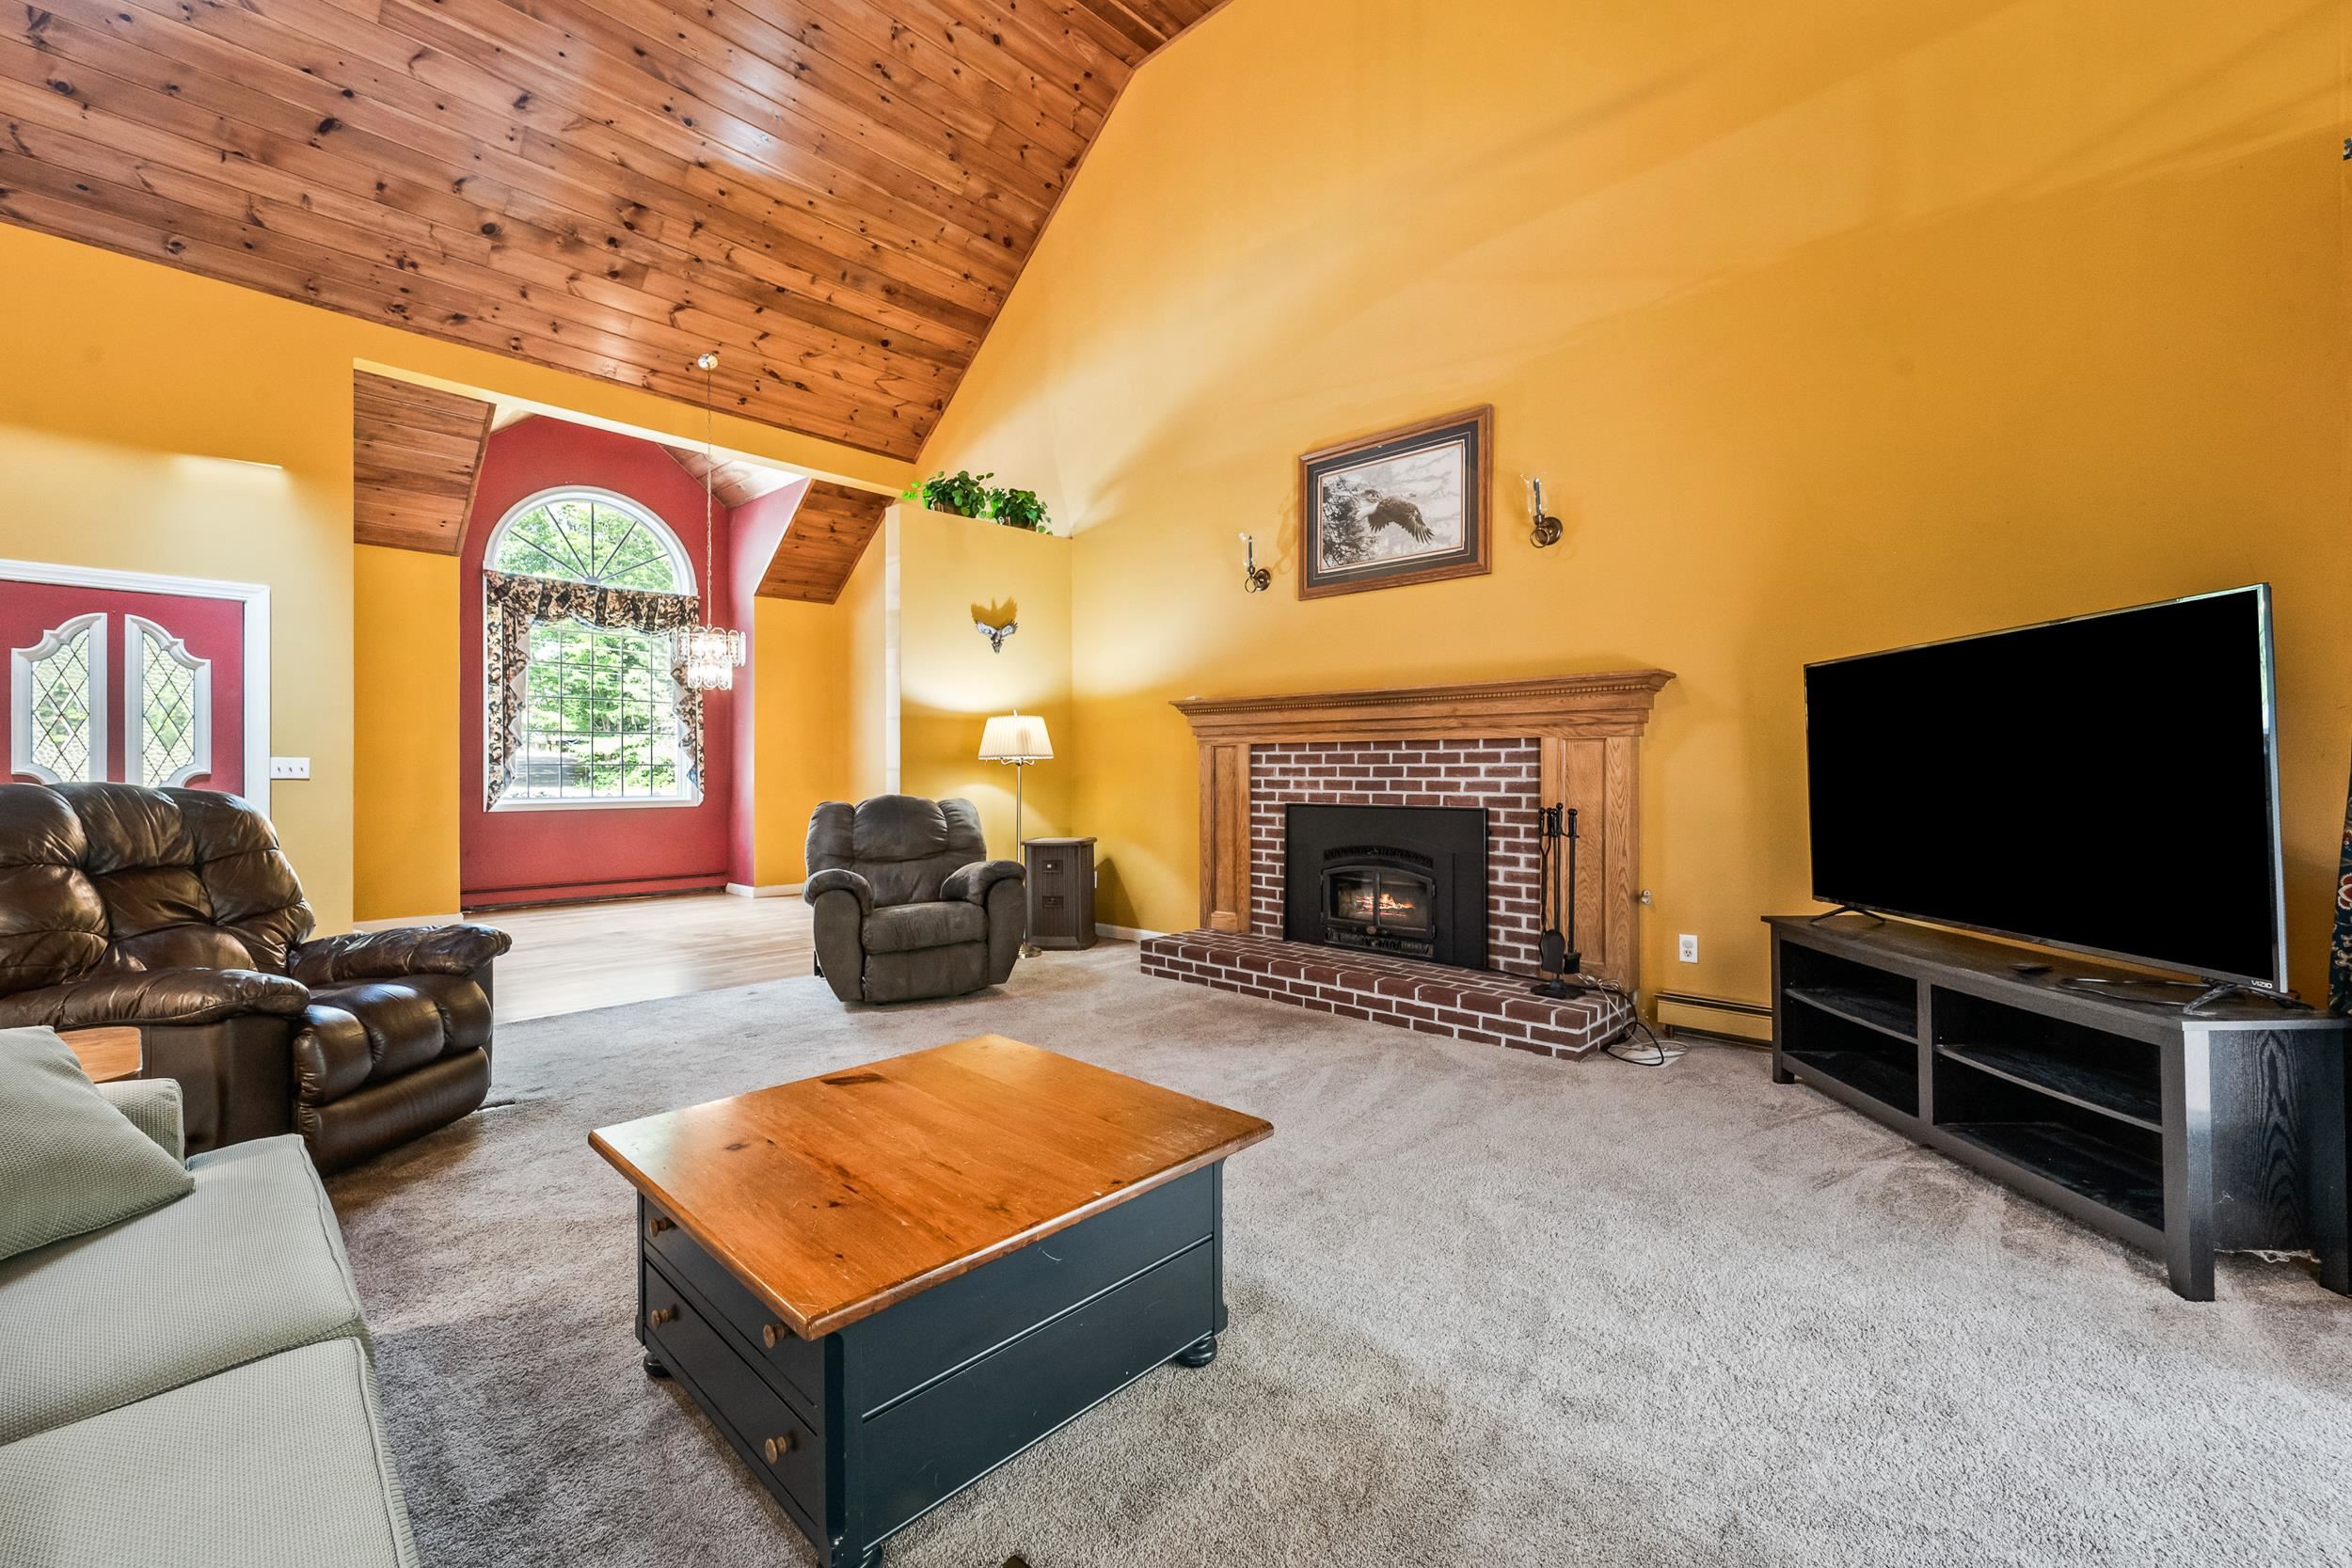
THERE IS A BRICK FIREPLACE WITH A WOODSTOVE INSERT FOR HEAT AND COZY ATMOSPHERE.
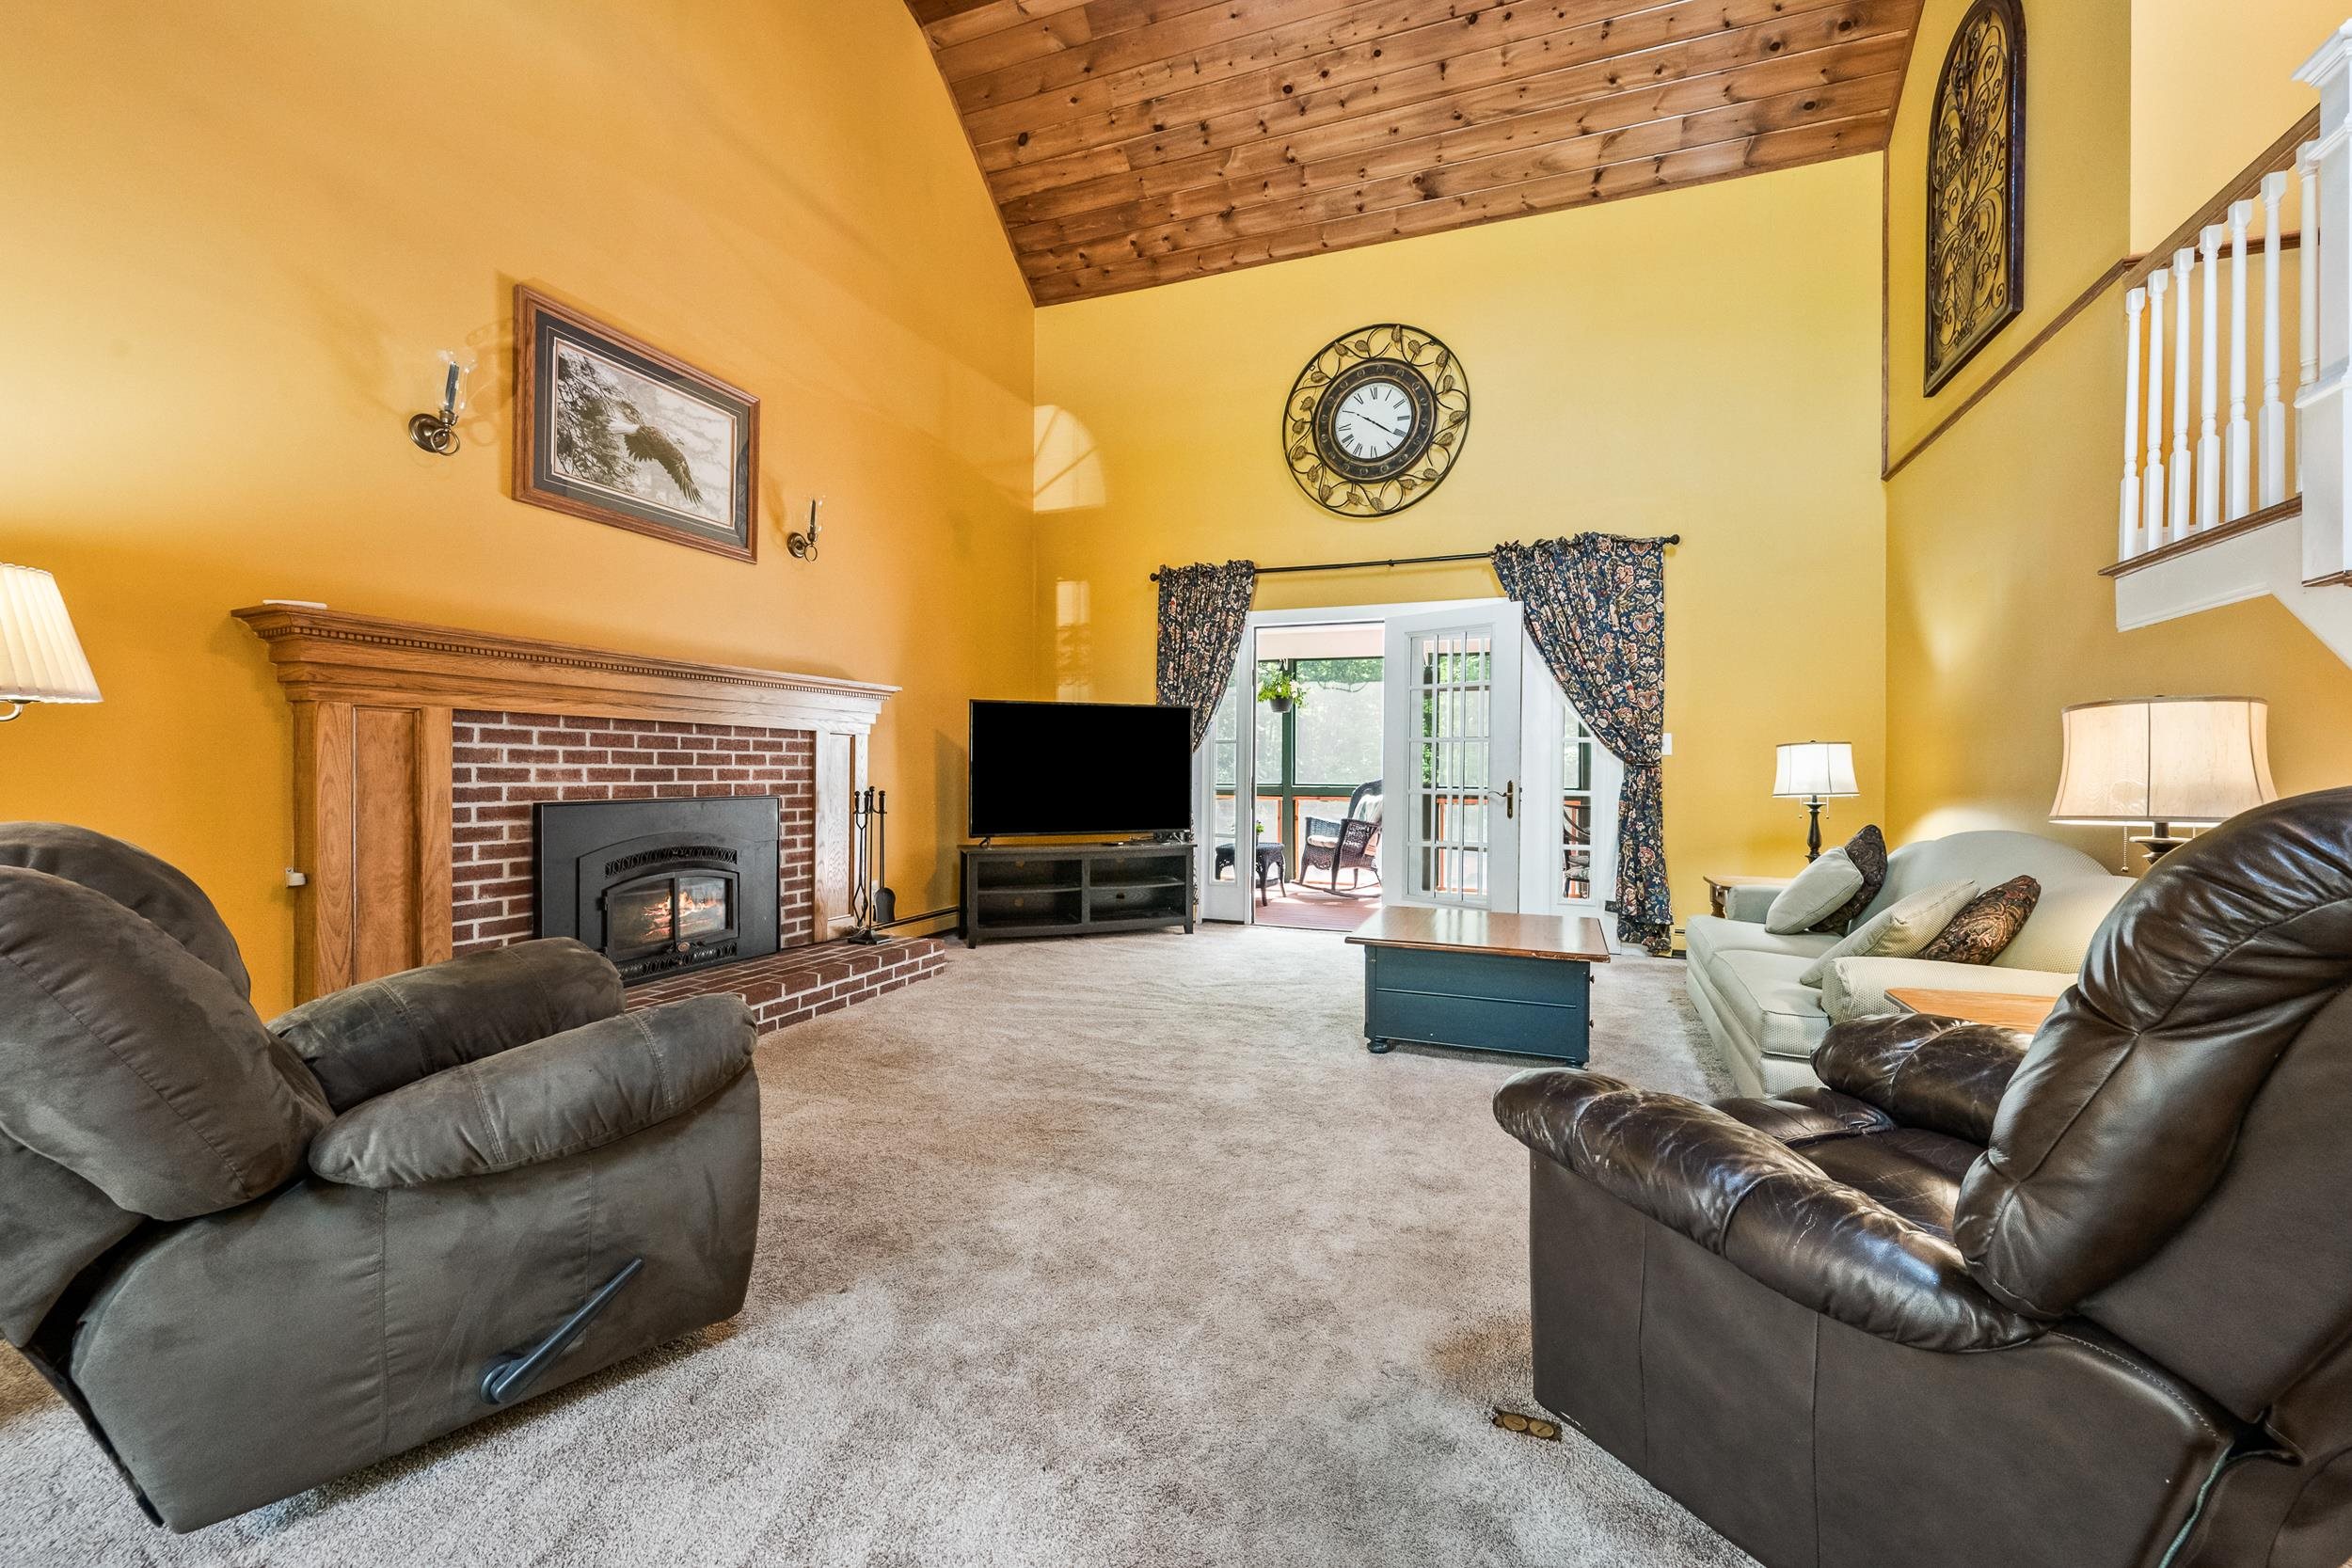
A SLIDING GLASS DOOR IN THE FAR END OF THE ROOM LEADS TO A SCREEN PORCH.

THE SCREEN PORCH IS PERFECT FOR SITTING AND RELAXING WITH YOUR MORNING COFFEE.

AND FOR LOKING OUT TO THE SPACIOUS BACK YARD.

FROM THE FOYER AND LIVING AREA IS A HALLWAY WITH THE STAIRWAY TO THE 2ND FLOOR AND HALL TO KITCHEN

THE KITCHEN IS LARGE WITH A BREAKFAST AREA.

IT HAS WHITE CABINETRY AND A GRANITE COUNTERTOP.

IT IS FULLY APPPLIANCED AND HAS WOOD FLOORS.

THERE IS AN EAT AT BAR AND ROOM FOR A BREAKFAST TABLE.

GREAT COUNTER SPACE FOR PREPARING SPECIAL MEALS!

OFF THE HALLWAY BY THE KITCHEN IS A GREAT DINING ROOM.

LARGE WINDOWS AND CLOSET HIGHLIGHT THIS SPACE.

THERE IS A FULL BATH OFF THE HALLWAY

A VANITY WITH DOUBLE SINKS AND FULL TUB/SHOWER..

VERY LARGE PRIMARY SUITE WITH GLASS DOORS ONTO THE BACK SCREEN PORCH

THIS BEDROOM IS CARPETED AND HAS A PRIVATE MASTER BATH AND WALK IN CLOSET.

THE MASTER BATH HAS TWO SEPARATE VANITIES.

AND A CUSTOM TILE SHOWER!

THE WALK IN PRIMARY CLOSET IS OFF THE BATHROOM.

BACK TO THE LIVING AREA AND UP THE OPEN STAIRCASE TO THE SECOND FLOOR.

EXCEPTIONALLY SPECIAL GAME AND/OR FAMILY ROOM. WOOD CEILINGS AND NATURAL LIGHT FROM LARGE WINDOWS.

THERE IS A WET BAR IN THE CORNER

WHAT A GREAT ROOM FOR A GROWING FAMILY OR TO ENTERTAIN YOUR FRIENDS!

OFF THE GAME ROOM IS THE SECOND BEDROOM.

THIS ROOM IS A PERFECT TEEN ROOM OR HOME OFFICE.

IN THE LOWER WALKOUT LEVEL IS THE THIRD BEDROOM OR FAMILY ROOM.

THIS IS A LARGE SPACE WITH A WOODSTOVE AND CLOSET.

THE REST OF THE LOWER LEVEL IS UNFINISHED. THIS PART IS USED AS A LAUNDRY ROOM

AND UTILITY ROOM. THERE IS A DRILLED WELL & NEWER BUDERUS FHW BOILER.

THERE IS A LARGE UNFINISHED AREA WHICH HAS BEEN USED AS A WORKSHOP.

THERE ARE GLASS DOORS TO THE BACK YARD.

BEHIND THE HOUSE IS A THREE SIDED OPEN GARAGE BUILDING

iT IS GREAT FOR STORING OF A BOAT OR LARGE "TOYS".

MUCH OF THE BACK YEAR IS OPEN.

THIS COULD BE A GREAT GARDEN AREA, BUT THERE IS A LOT OF WILDLIFE THAT MAY ENJOY IT AS WELL.

THERE IS A BASKETABALL COURT THAT WAS USED BY THE BOYS THAT GREW UP IN THIS HOME.

THERE IS A PAVED DRIVEWAY THAT LEADS TO A TWO CAR GARAGE WHICH ENTERS INTO THE KITCHEN.

BEST OF ALL IS ITS FABULOUS LOCATION, CLOSE TO SILVER LAKE, SCHOOL, & LIBRARY.
Listed by Margery MacDonald Senne Residential LLC
Description:
PRIME LOCATION IN MADISON WITH 3.28 ACRES OF LEVEL LAND AND A 2400+ SQ FT TRADITIONAL CONTEMPORARY HOME WITH A FINISHED FAMILY ROOM/OVERFLOW SLEEPING ROOM IN THE WALKOUT LOWER LEVEL! Situated at the end of a quiet neighborhood cul-de-sac with access to walking and snowmobiling trails, this home features a living room with a wood cathedral ceiling, a brick fireplace with a woodstove insert and an oak surround, and glass doors to the large screened porch overlooking the private backyard. There is an area in the living room, previously dedicated to a baby grand piano, that has oak flooring. This is designed as the dining area. There is a spacious kitchen with white cabinetry, new solid surface countertops, a breakfast area, and a door to the attached two-car garage. Off the kitchen is a hallway with oak flooring that leads to a spacious bedroom, a full bathroom, and the primary bedroom suite. The primary includes a private 3/4 bathroom with custom tile and a large walk-in closet. There are glass doors in the bedroom to the screened porch. On the second level is the second bedroom and an amazing game room with a vaulted wood ceiling and great natural light! The lower level is walk-out and includes the family room, which is large enough to be converted to an ADU if needed. There are glass doors to the wooded storage area and out to the backyard. The remainder of the lower level is a large wood shop, laundry, and utility area, and is rough plumbed for a third bathroom. Out back is a large storage shed, ideal for a boat, and a cement pad that has been converted to a basketball court. This property offers quality living in a great location. This land abuts the Elaine Connors Wildlife Refuge. Very private. . .very beautiful!
Total Baths: 2
Flooring: Hardwood | Tile | Wood | Vinyl Plank
Full Baths: 2
Bedrooms: 3
Construction Information:
Type: Clapboard Exterior | Vinyl Siding | Wood Exterior
Building Info
Finished Sq.Ft.: 4329
Above Grade Sq.Ft.: 2401
Below Grade Sq.Ft.: 576
Apx Below Grade Unfinished Sq.Ft.: 1352
Foundation size 52'x42'.
Exterior Info
Style: Craftsman
Exterior Color natural
Roof: Architectural Shingle
Utilities
Electric: 200+ Amp Service | Circuit Breaker(s)
Water: Drilled Well | Private
Sewer: 1250 Gallon | Concrete | Existing Leach Field | Private | Septic
Land Description:
Country Setting | Level | Trail/Near Trail | Walking Trails | Wooded | Abuts Conservation | Near Paths | Near Skiing | Near Snowmobile Trails | Near ATV Trail | Near School(s)
Lot size: 3.28 acres
SuitableUse: Residential
Zoned: residential
Surveyed: Yes
SurveyedBy: E. R. Obrien
Flood Zone: No
Seasonal: No
Road Frontage: 115
Driveway: Paved
Occupant Restrictions : None
Docs Available : Covenants | Deed | Property Disclosure | Tax Map
Easement - No
Row For Other Parcel: N
Block - 016
Taxes $5,413
Assesed Value Not Reported
School District: SAU #13
Elementary School: Madison Elementary School
Middle School: A. Crosby Kennett Middle Sch
High School: A. Crosby Kennett Sr. High
