Under Contract Date Listed Tuesday Jul 28, 2026 | MLS# 5102067

NESTLED AT THE END OF A PRIVATELY LOCATED TOWN MAINTAINED ROAD ON 43.18+/- ACRES OF WOODED LAND. . .
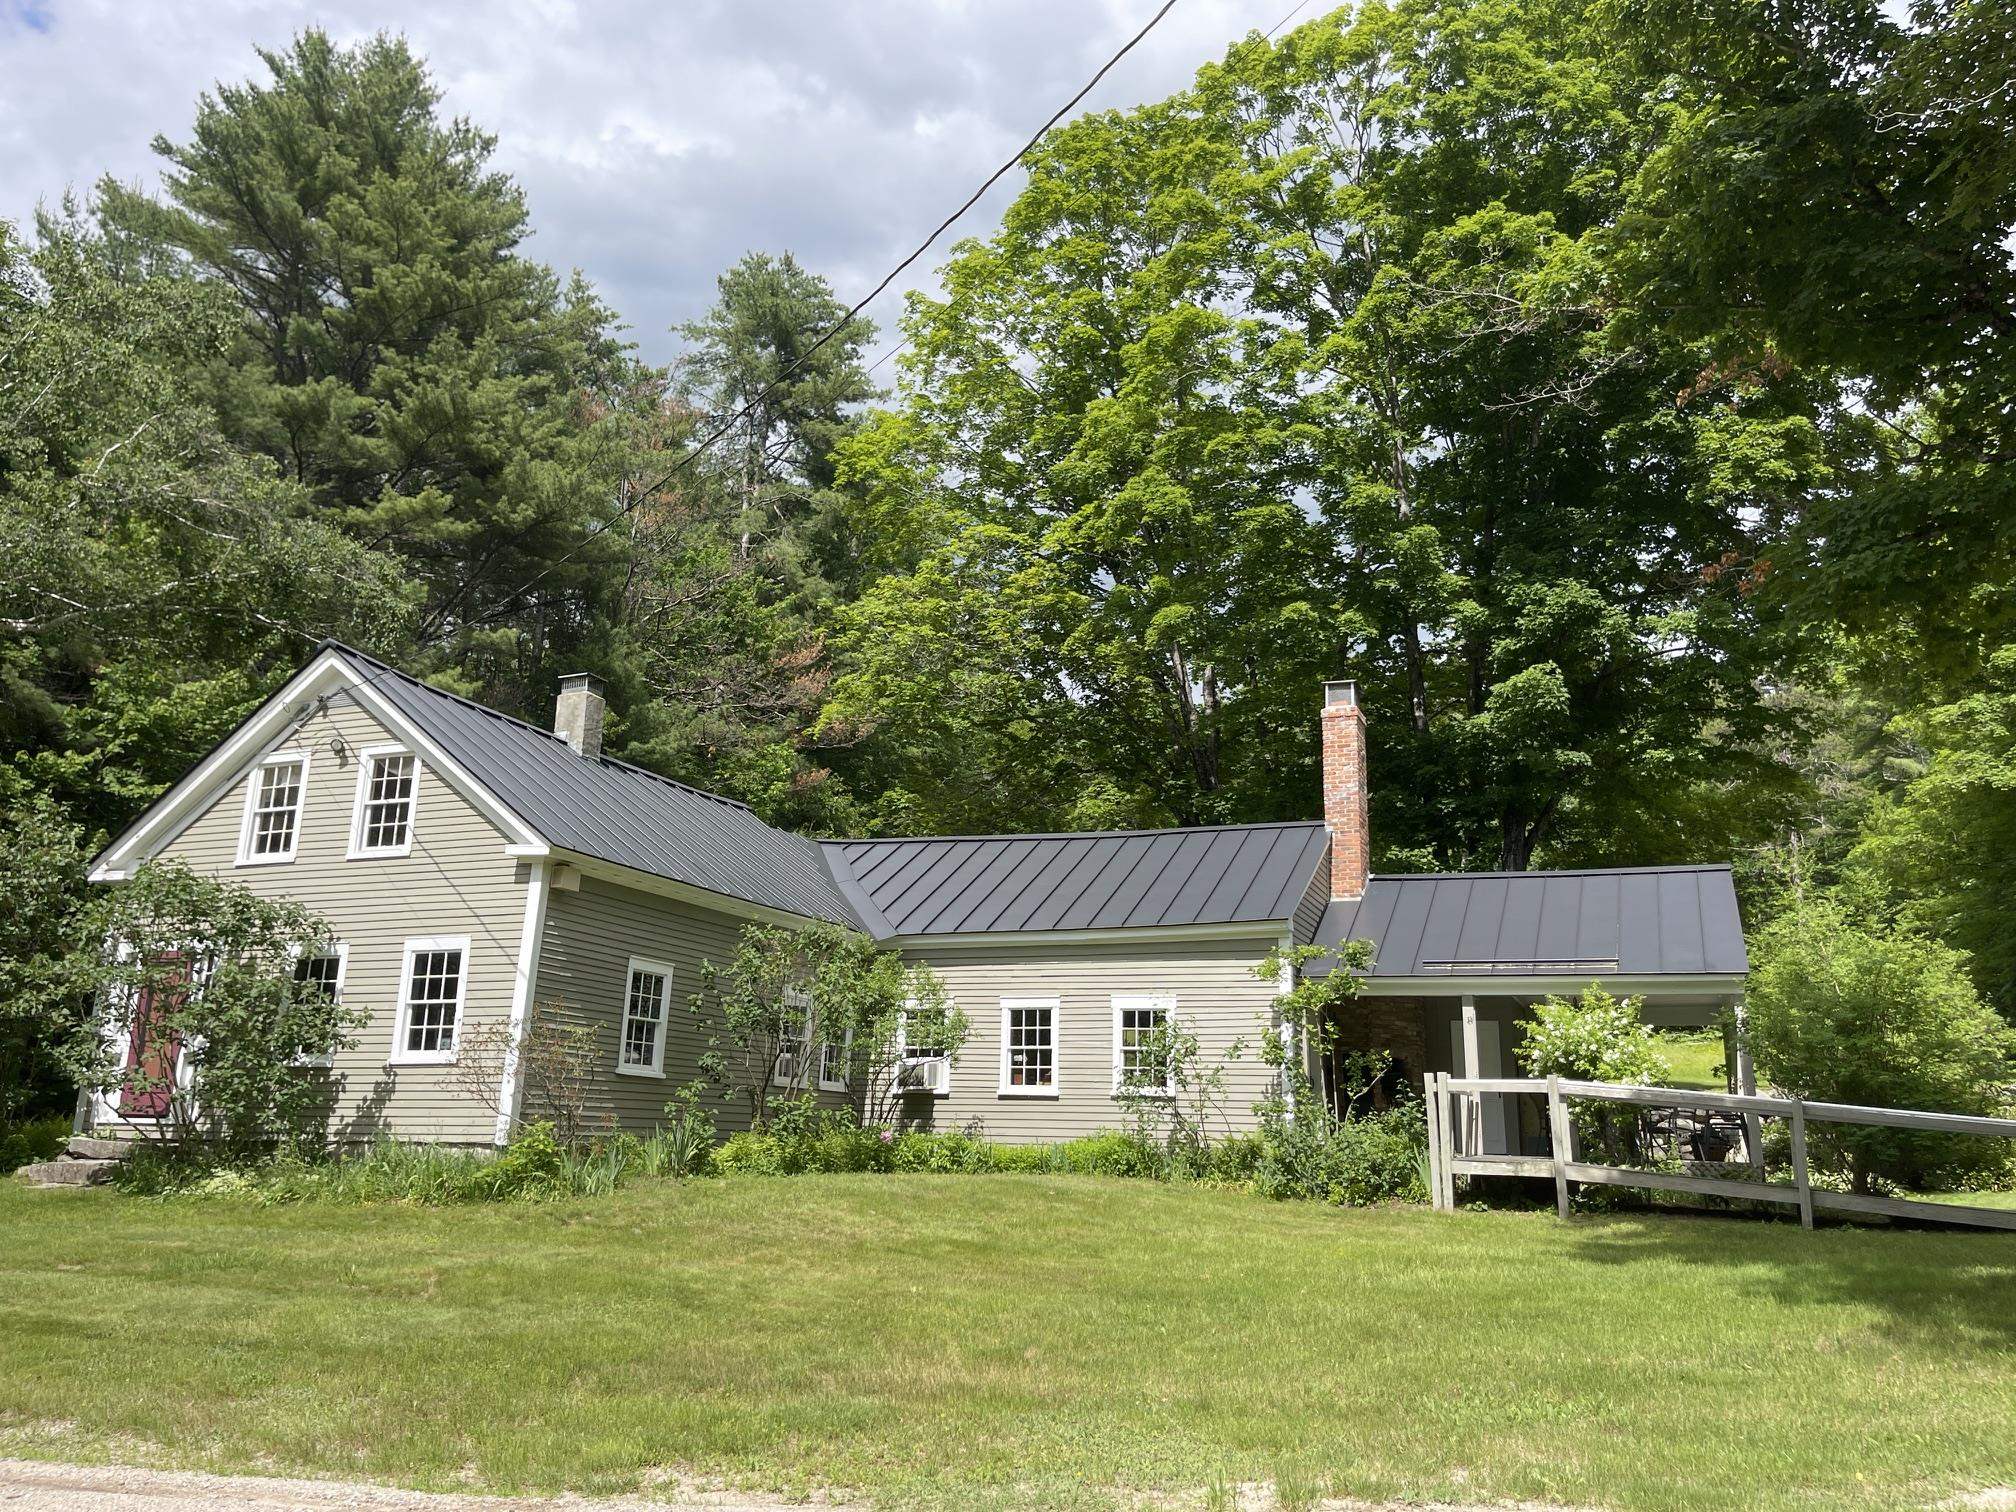
AND SURROUNDED BY FIELDS SITS THIS ADORABLE CIRCA 1830 ANTIQUE CAPE FARMHOUSE!!
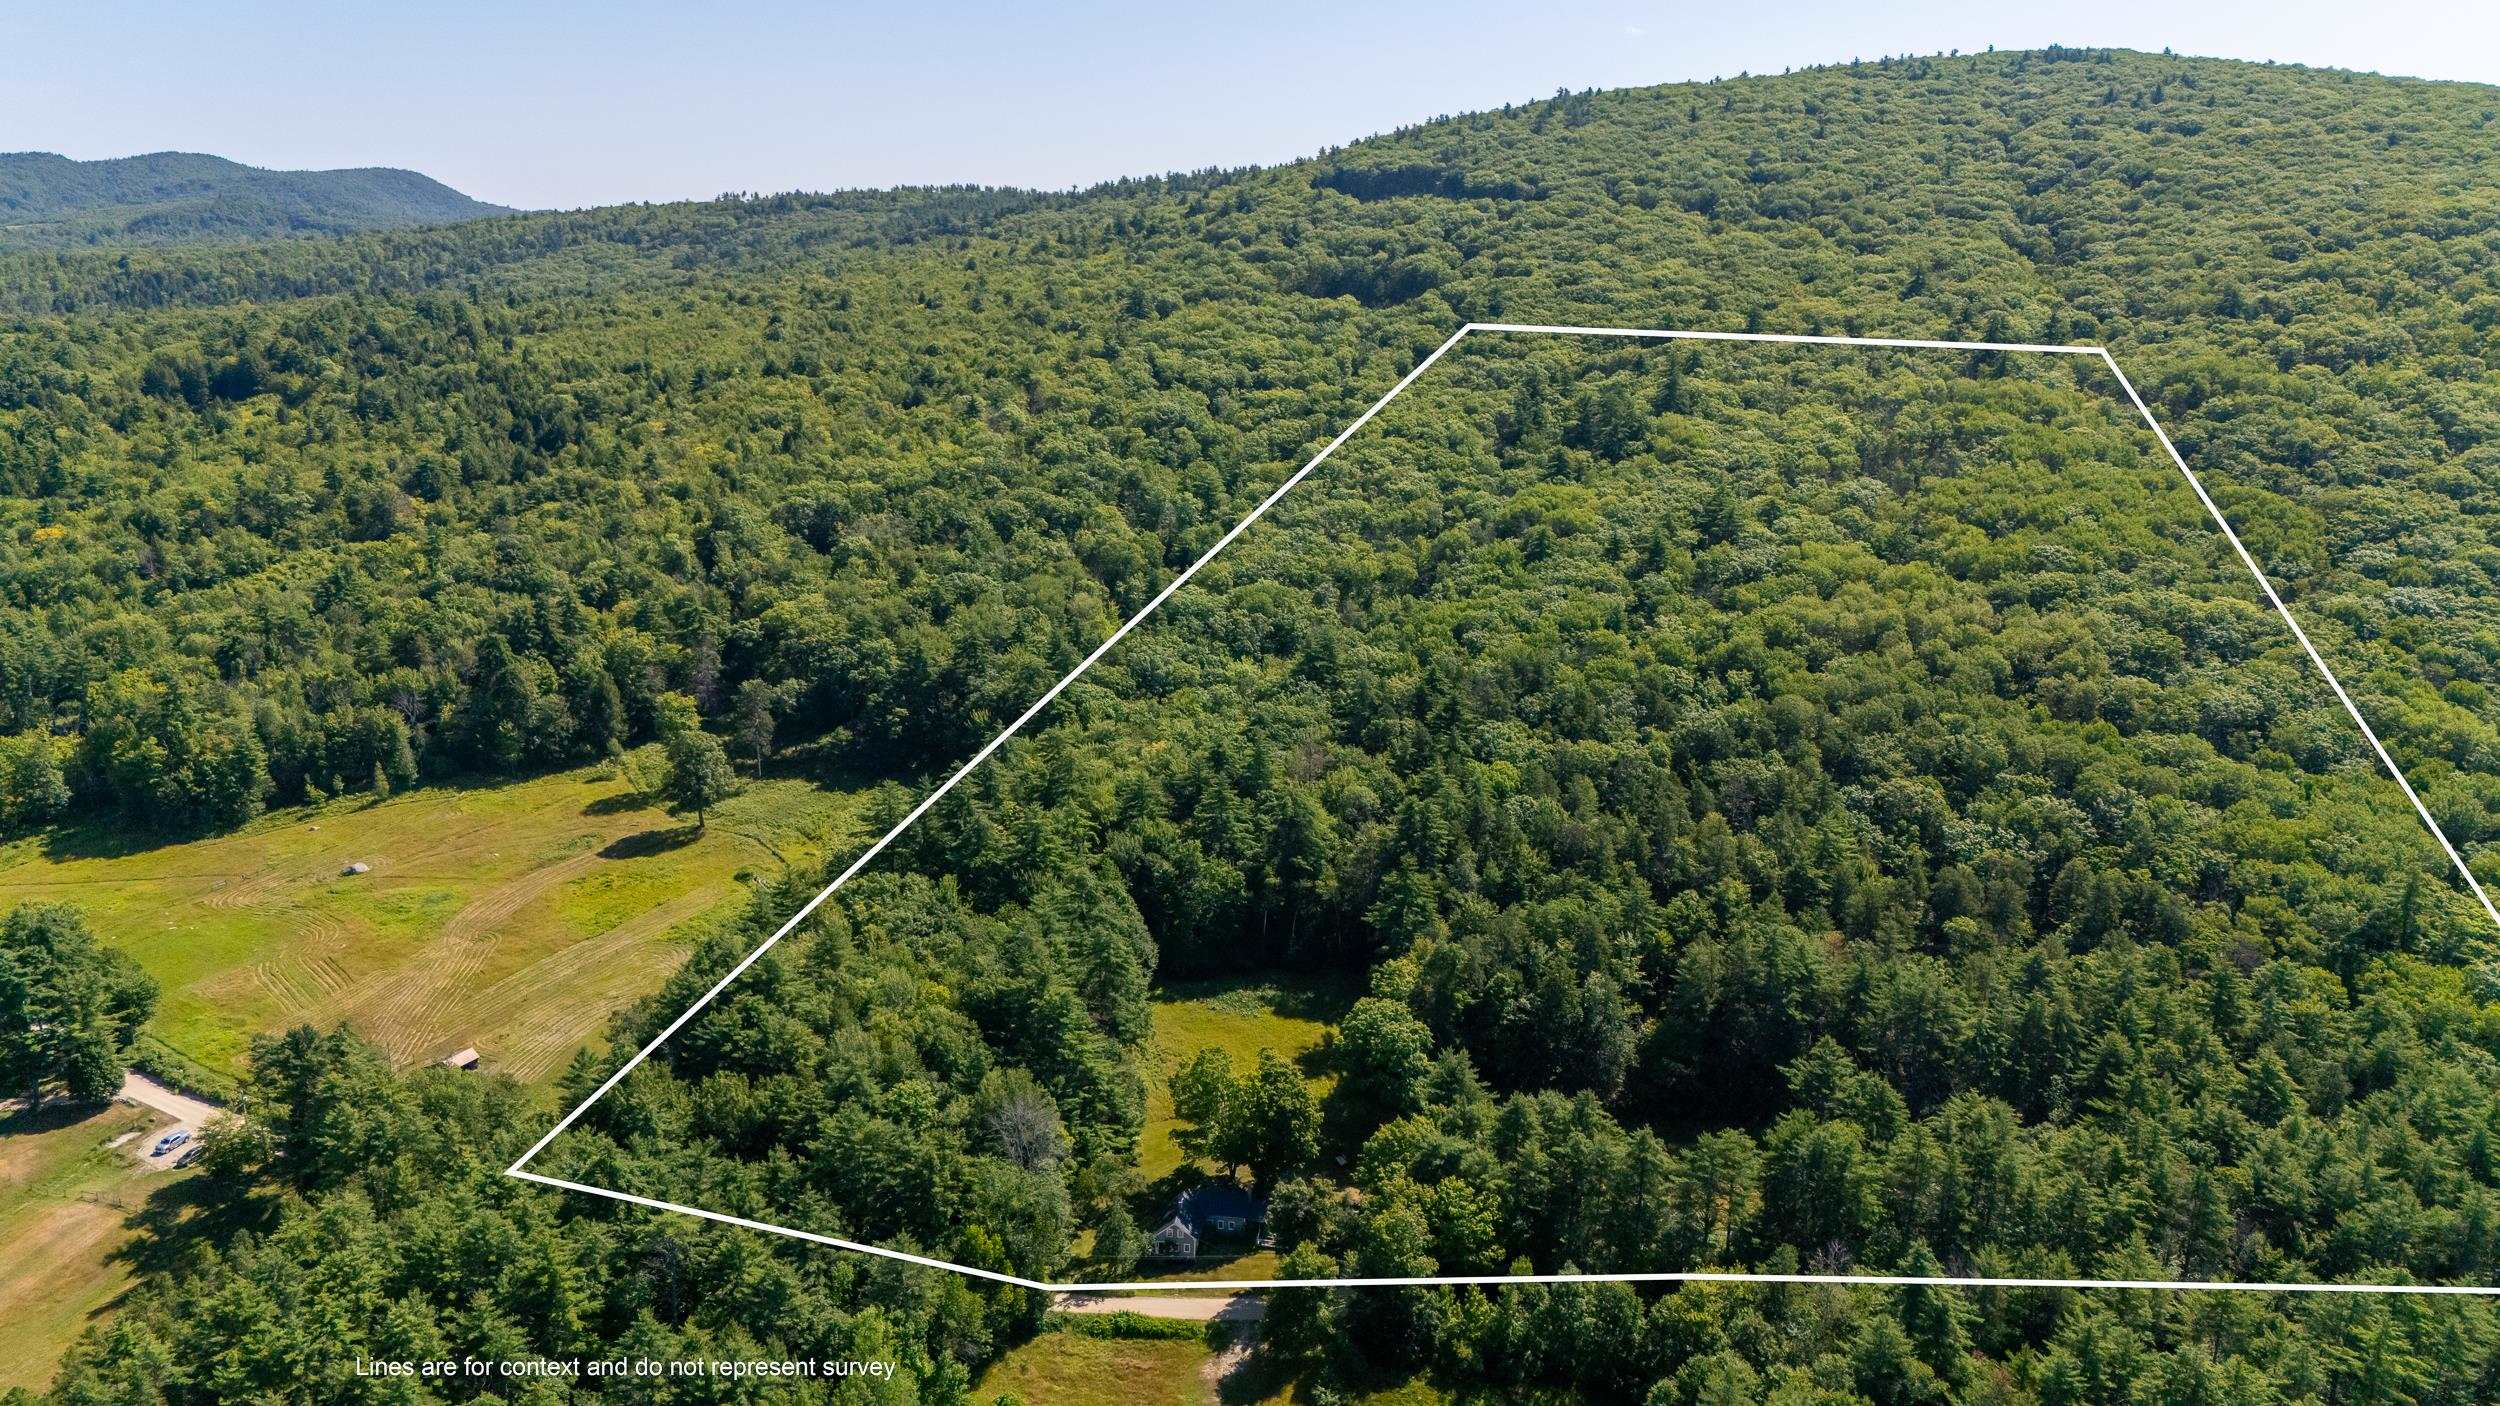
ACRES AND ACRES OF CONSERVATION LAND ALL AROUND & SOME OF THE MOST BEAUTIFUL FARMS IN THE AREA!
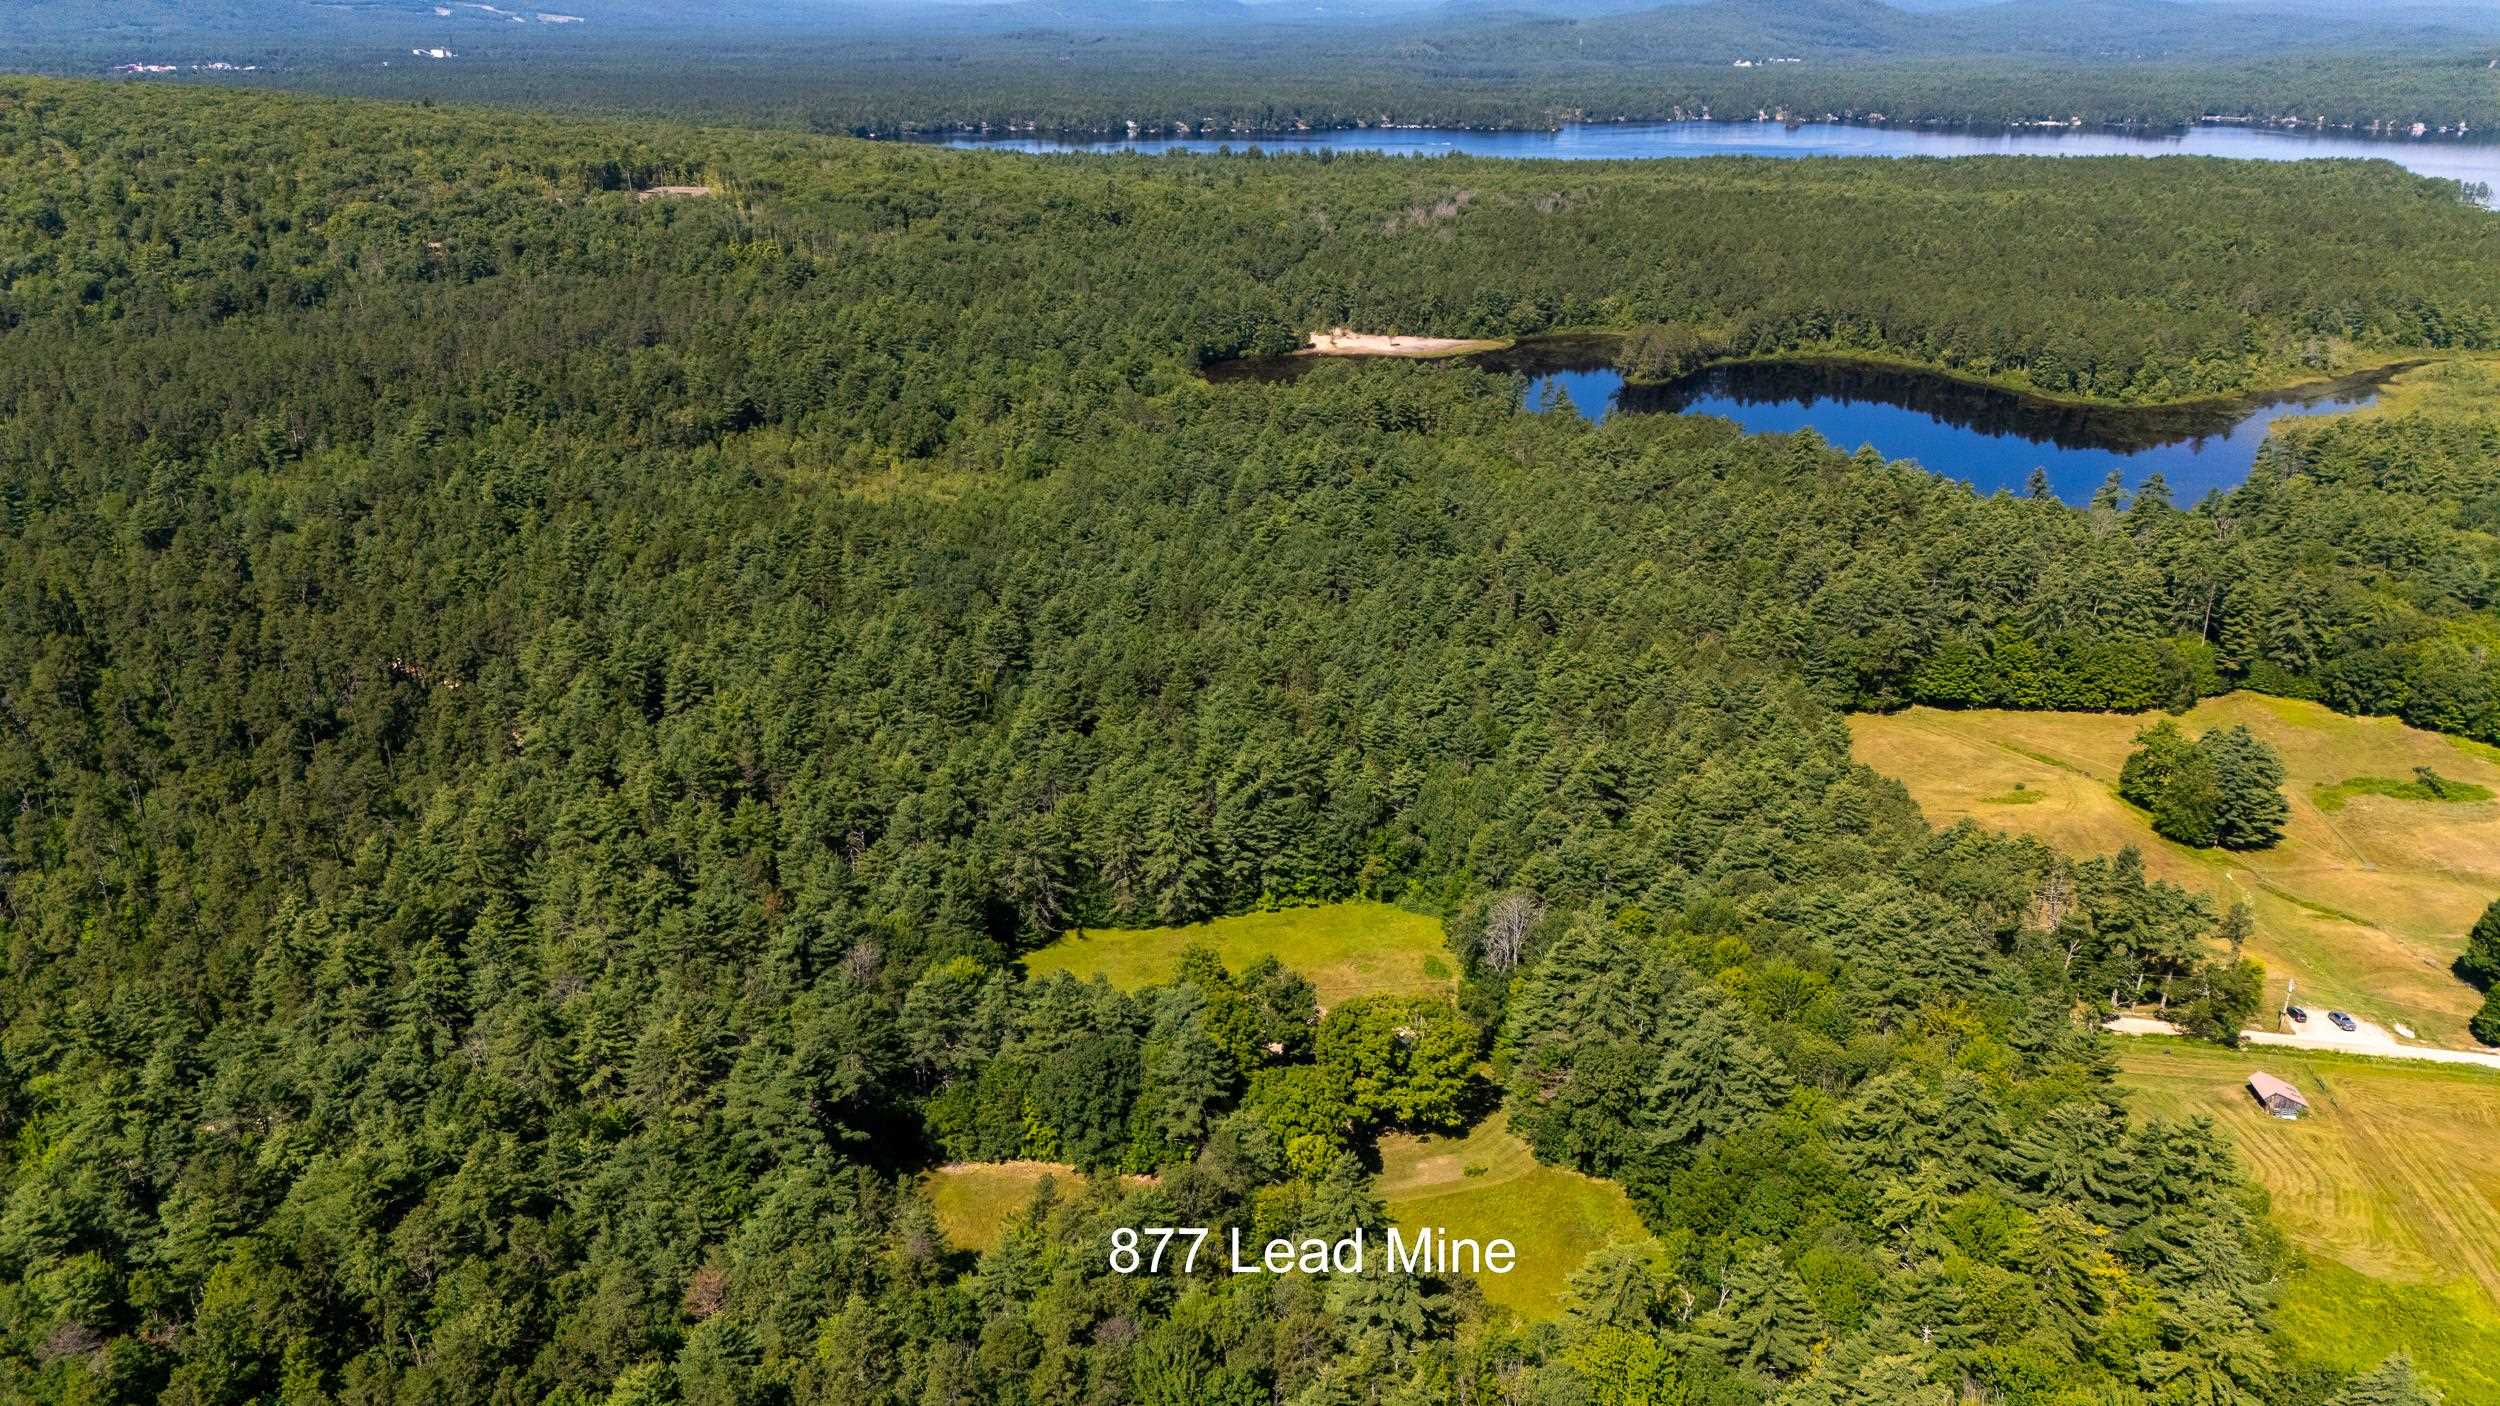
YET. . . LOCATED ONLY 2 MILES FROM BEAUTIFUL SILVER LAKE AND FIVE MILES TO KING PINE SKI RESORT!
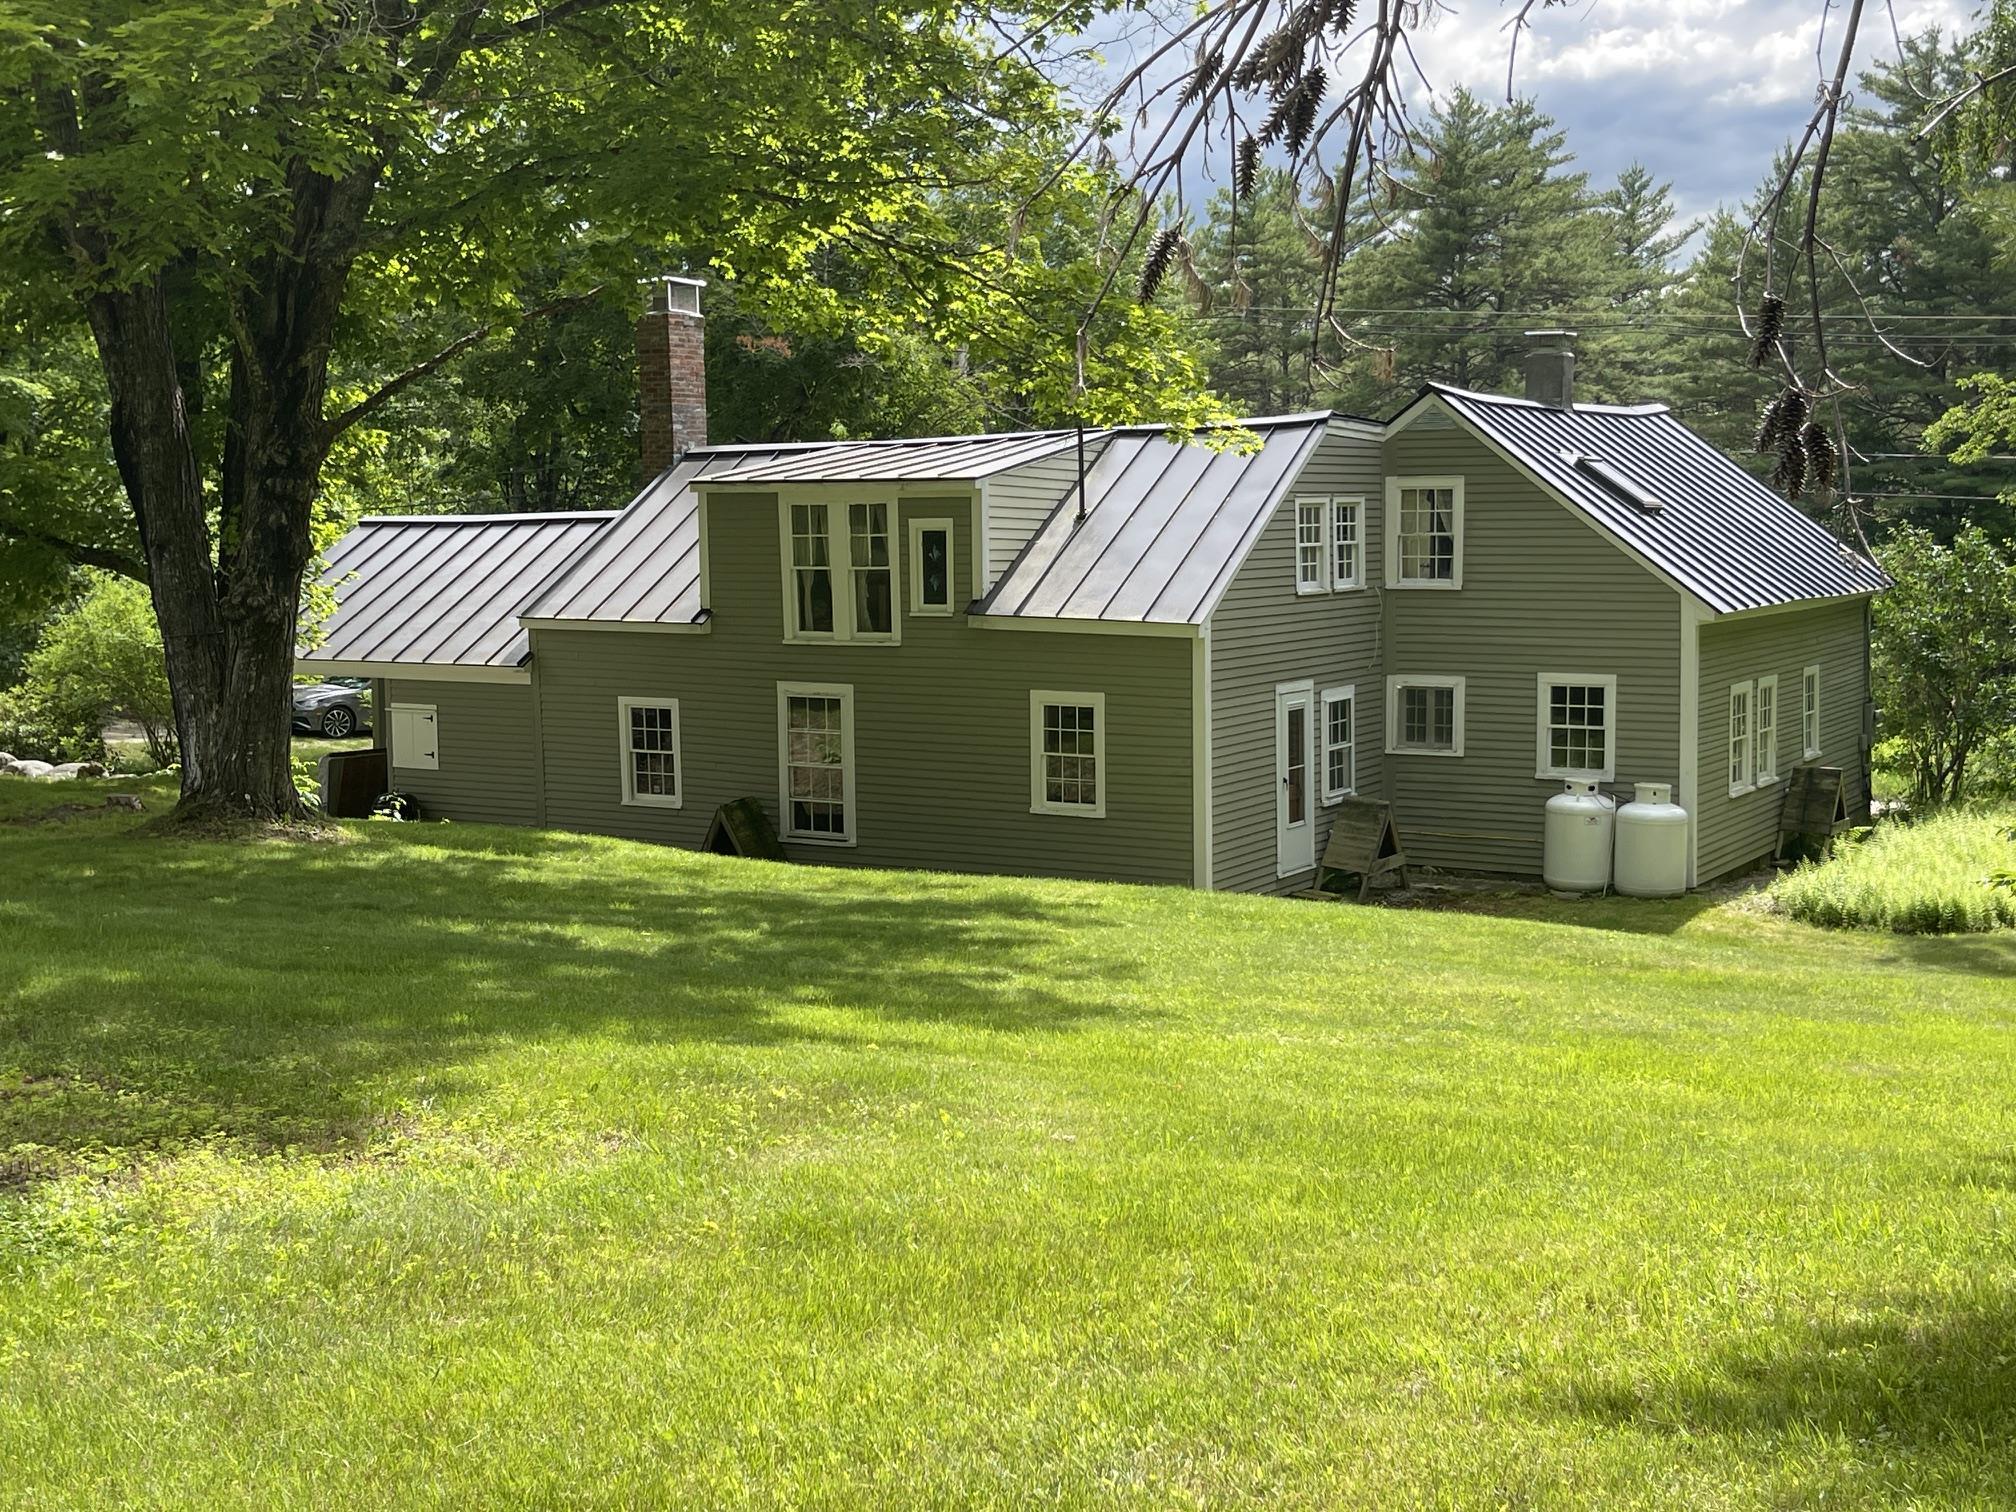
THIS HOME HAS BEEN LOVINGLY MAINTAINED FOR OVER 6O YEARS BY THE SHERMAN FAMILY.

THERE HAVE BEEN MANY UPGRADES IN RECENT YEARS, INCLUDING A NEW METAL ROOF AND MASONARY WORK.

THE HOUSE SITS ON A ROAD MOST COMMONLY USED FOR WALKING, BIKING AND HORSEBACK RIDING!
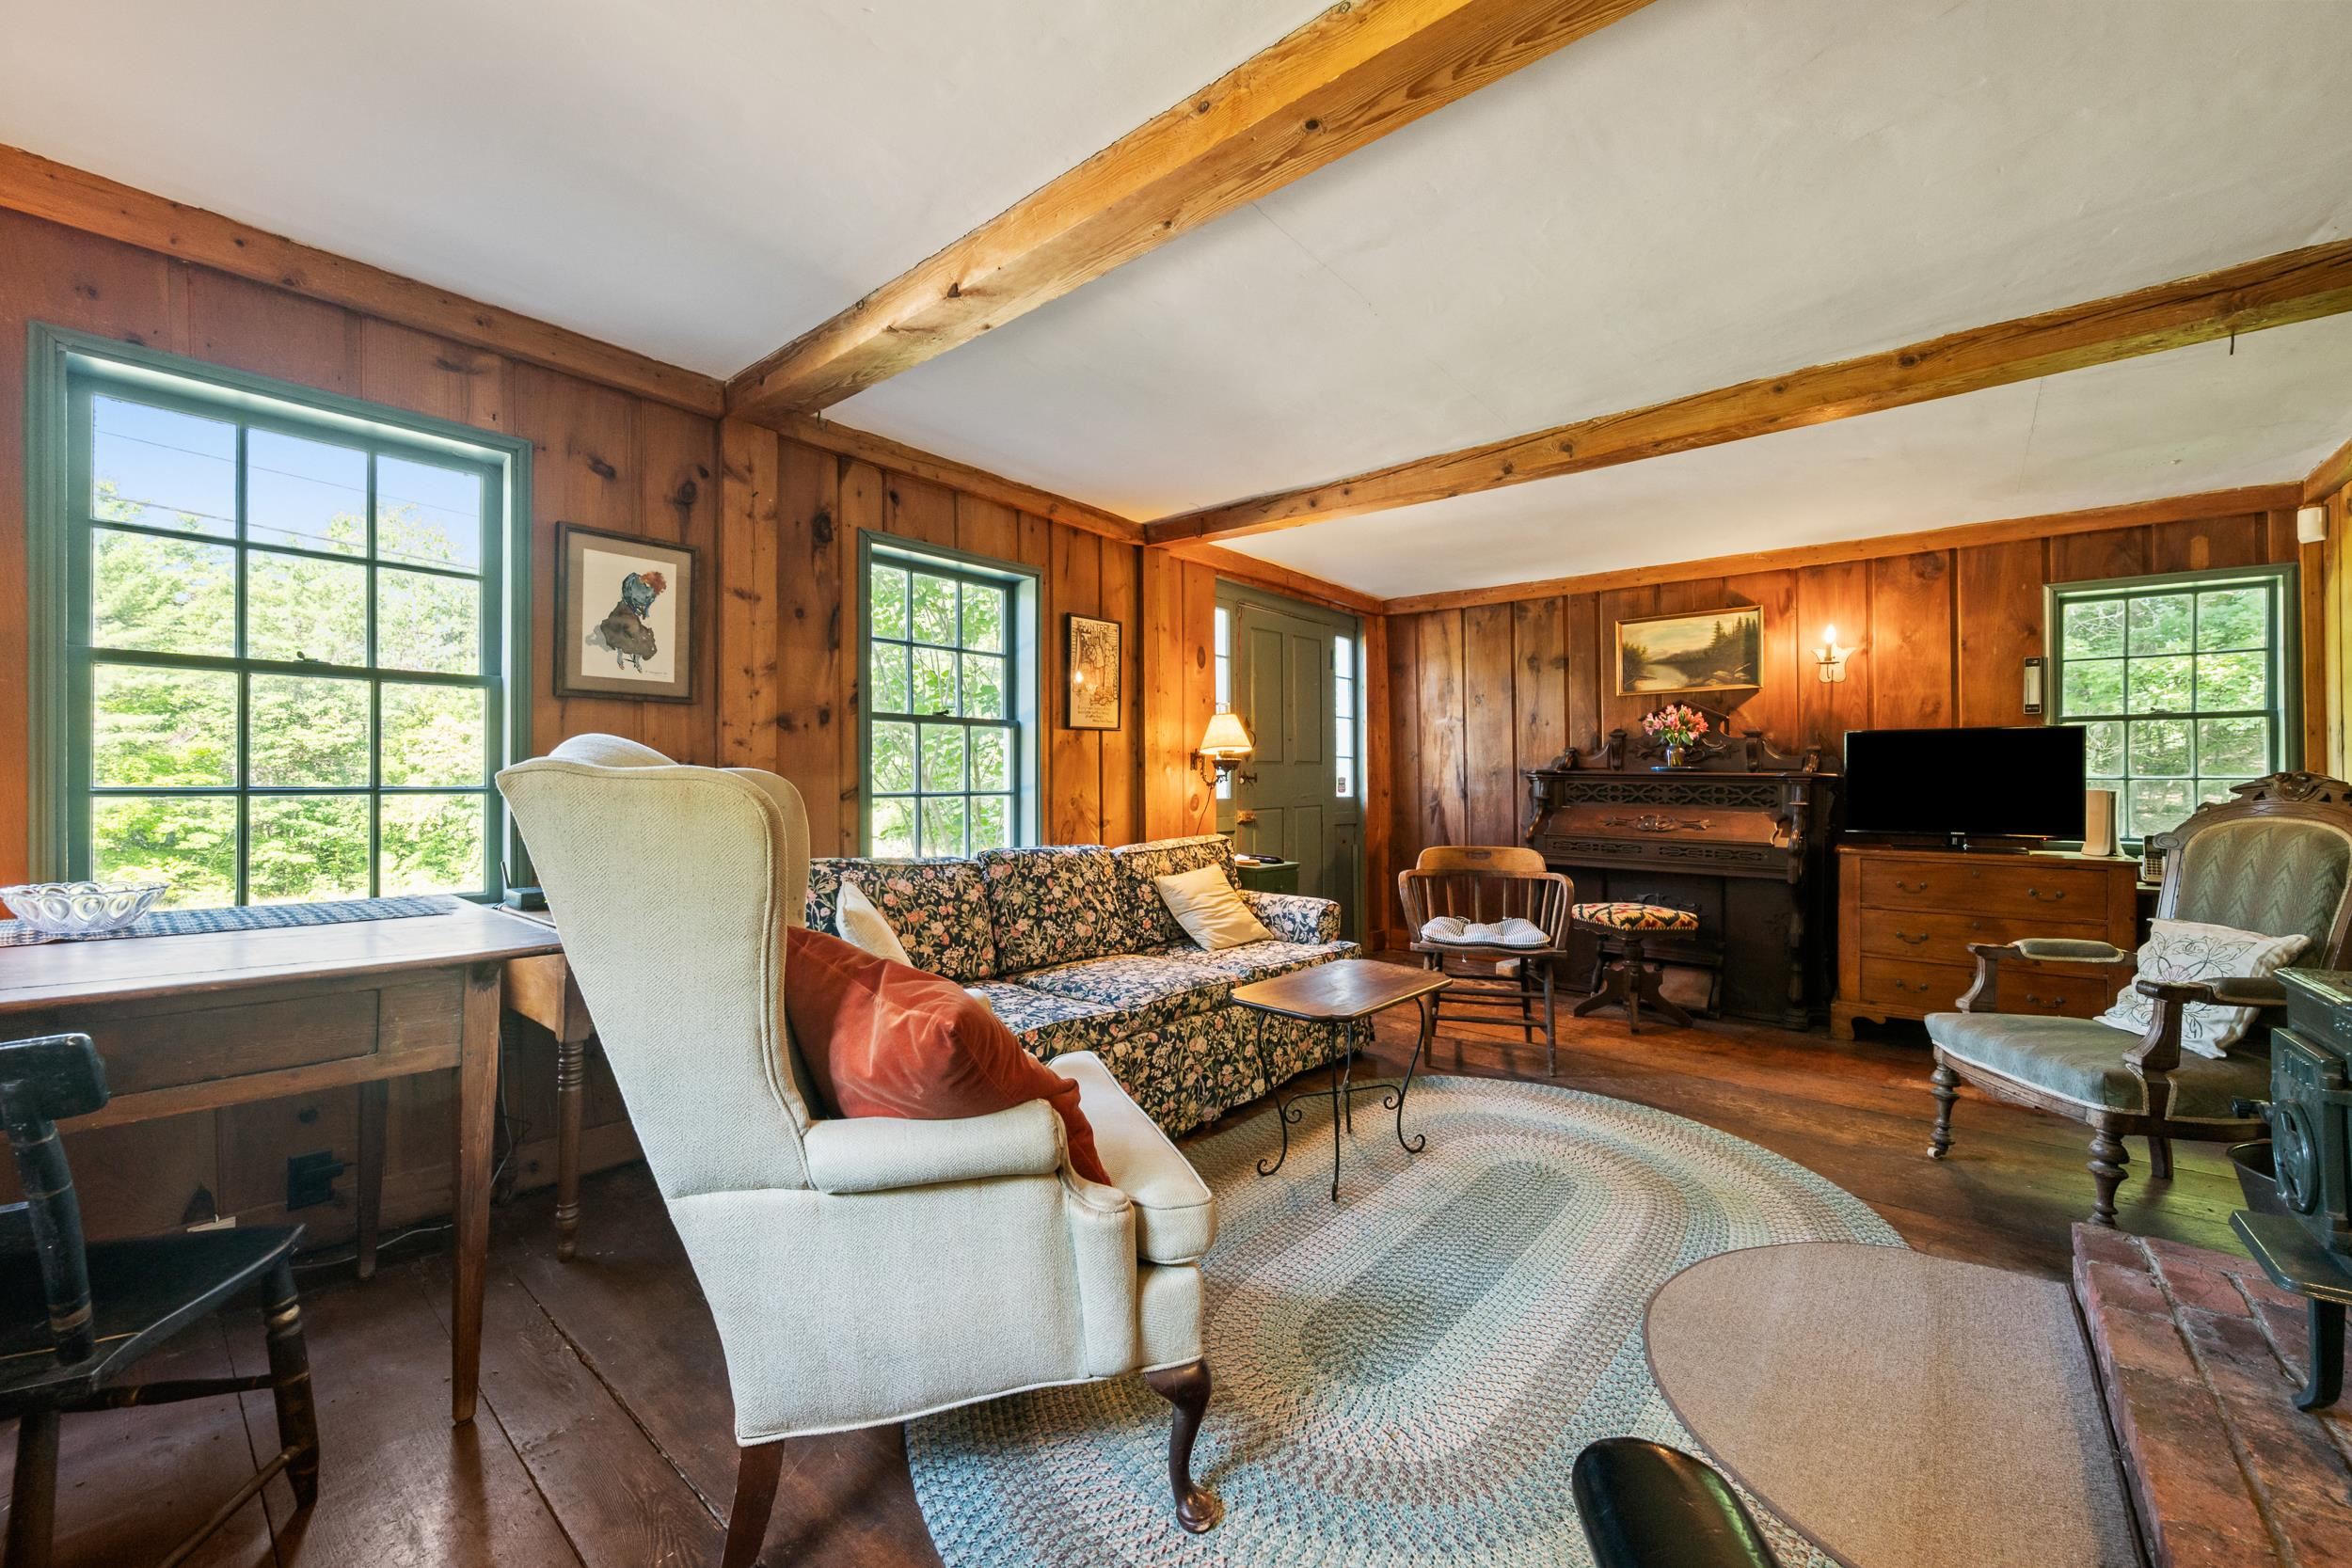
AS YOU ENTER THE FRONT DOOR OF THE HOME, YOU ARE GREETED WITH THE ORIGINAL BEAMED CEILING.
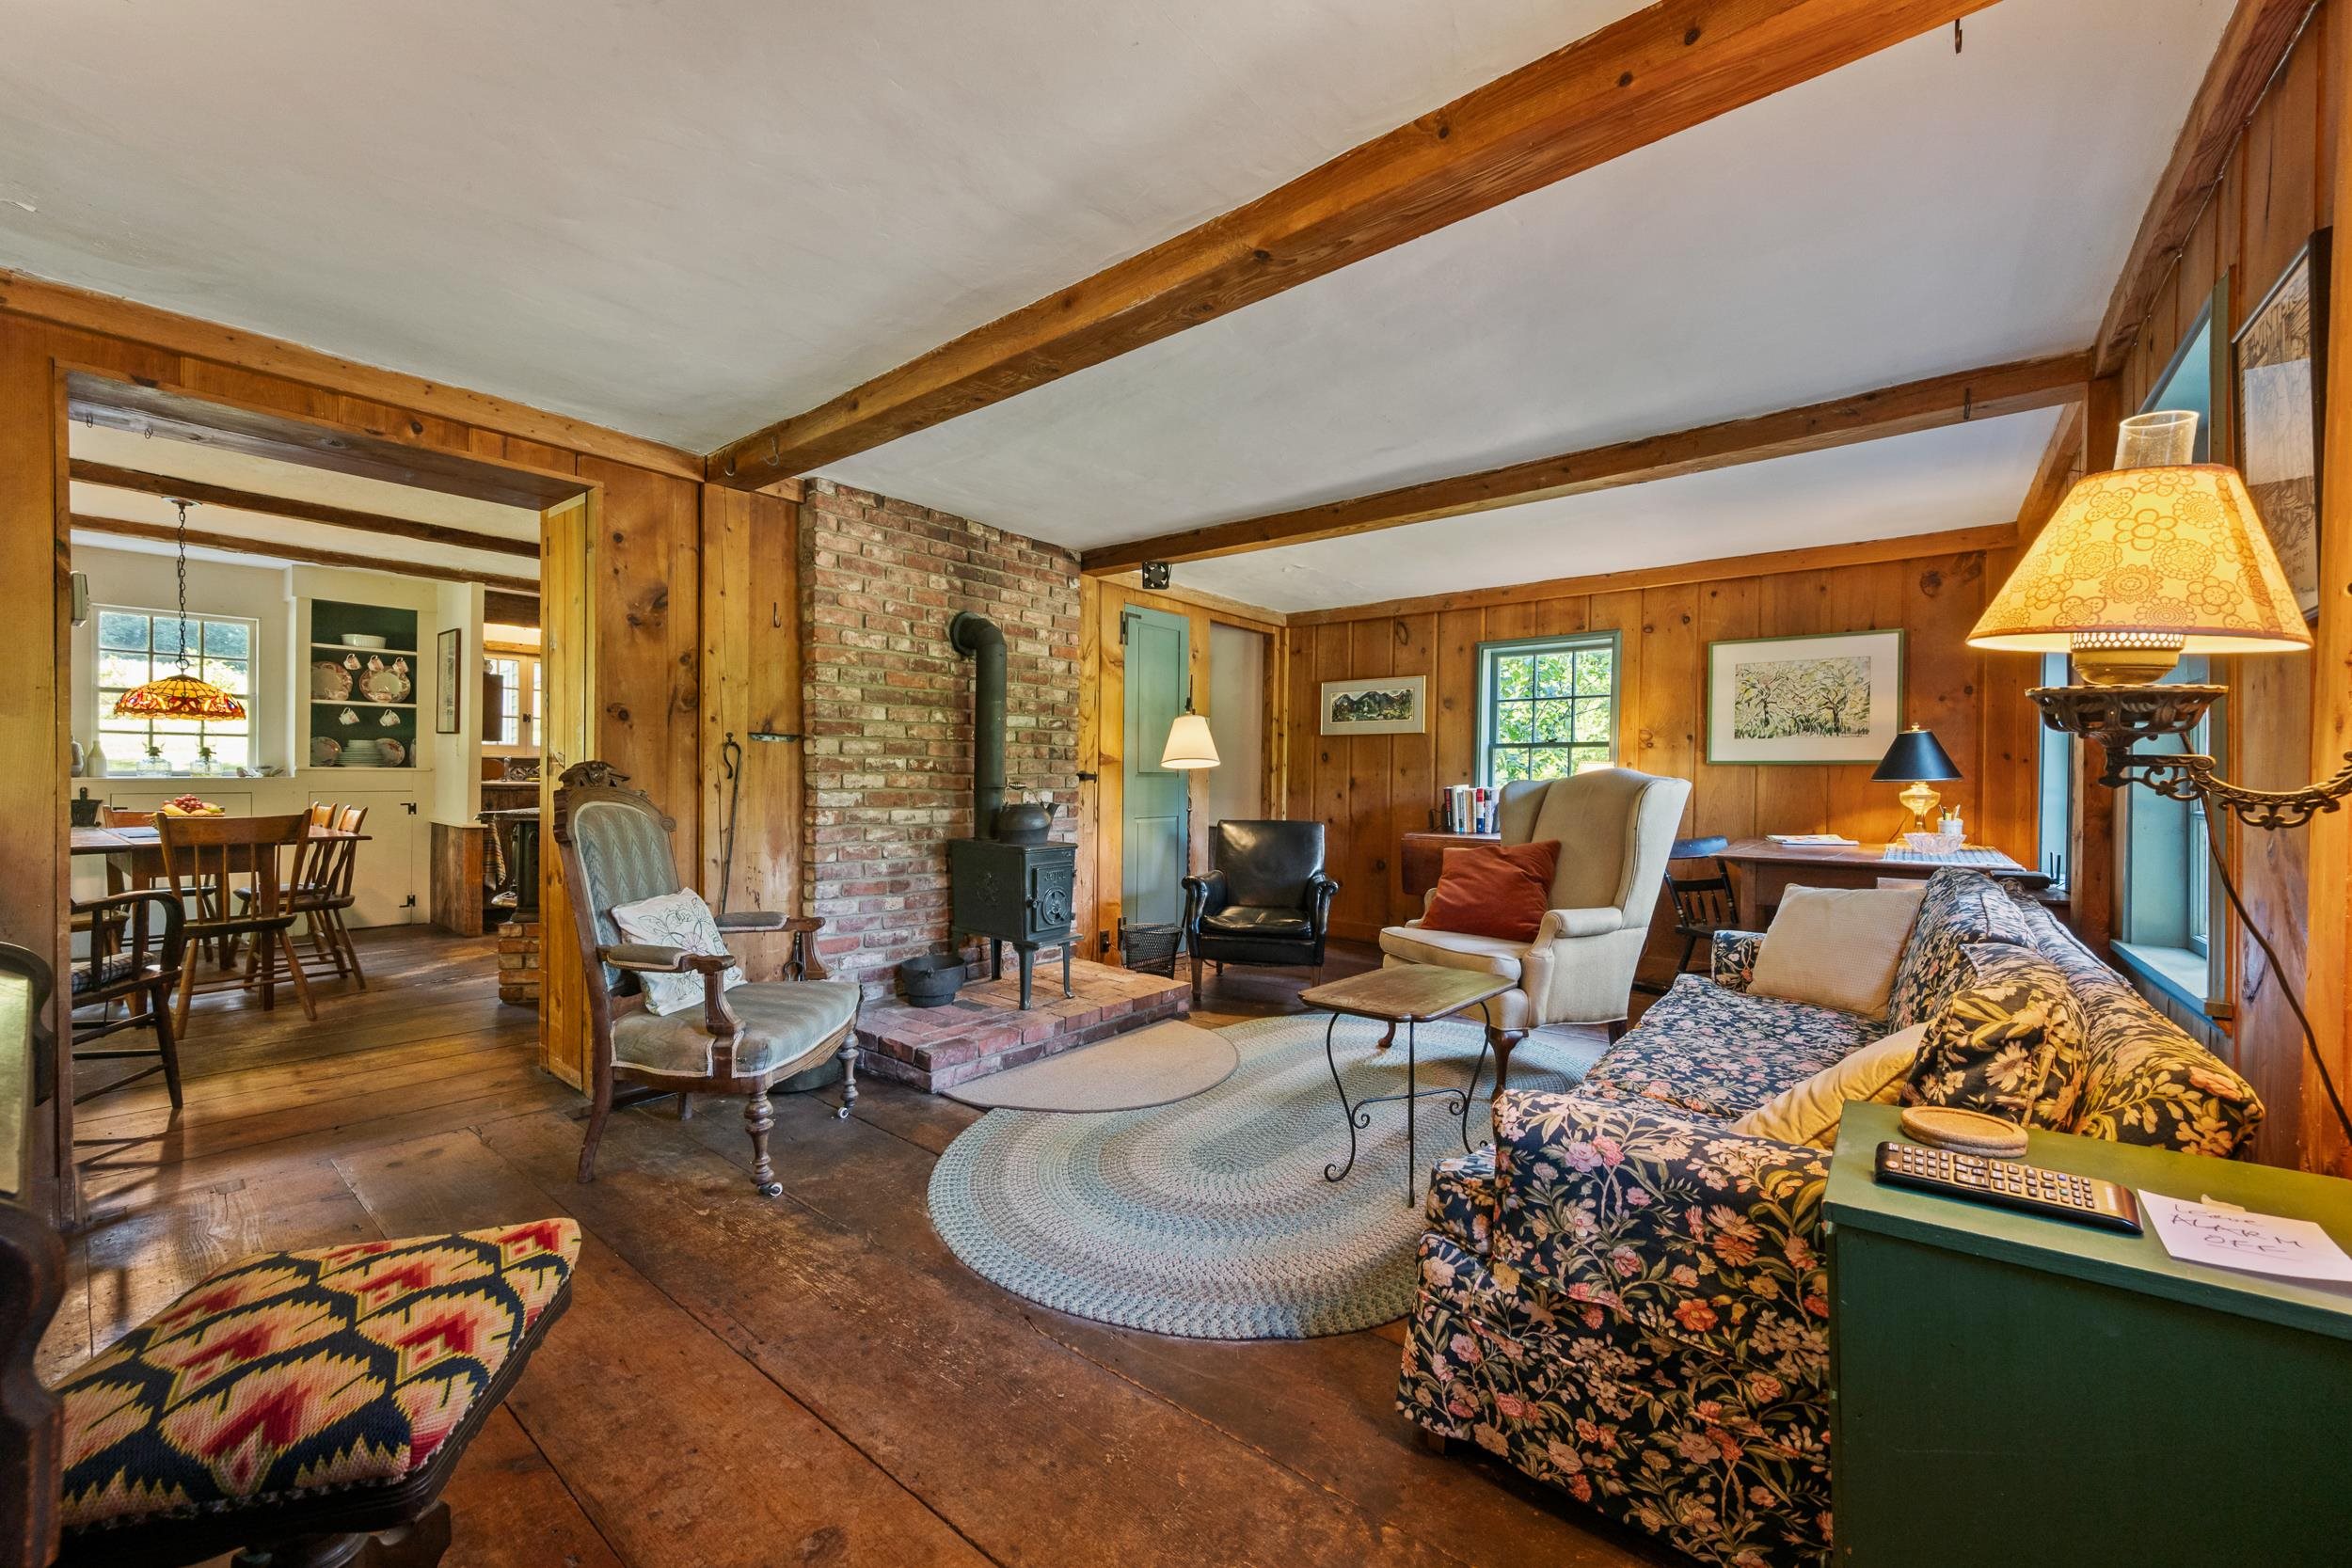
THE LIVING ROOM BOASTS OLD PINE WOOD FLOORS AND A NEW BRICK CHIMNEY WITH A WOODSTOVE.
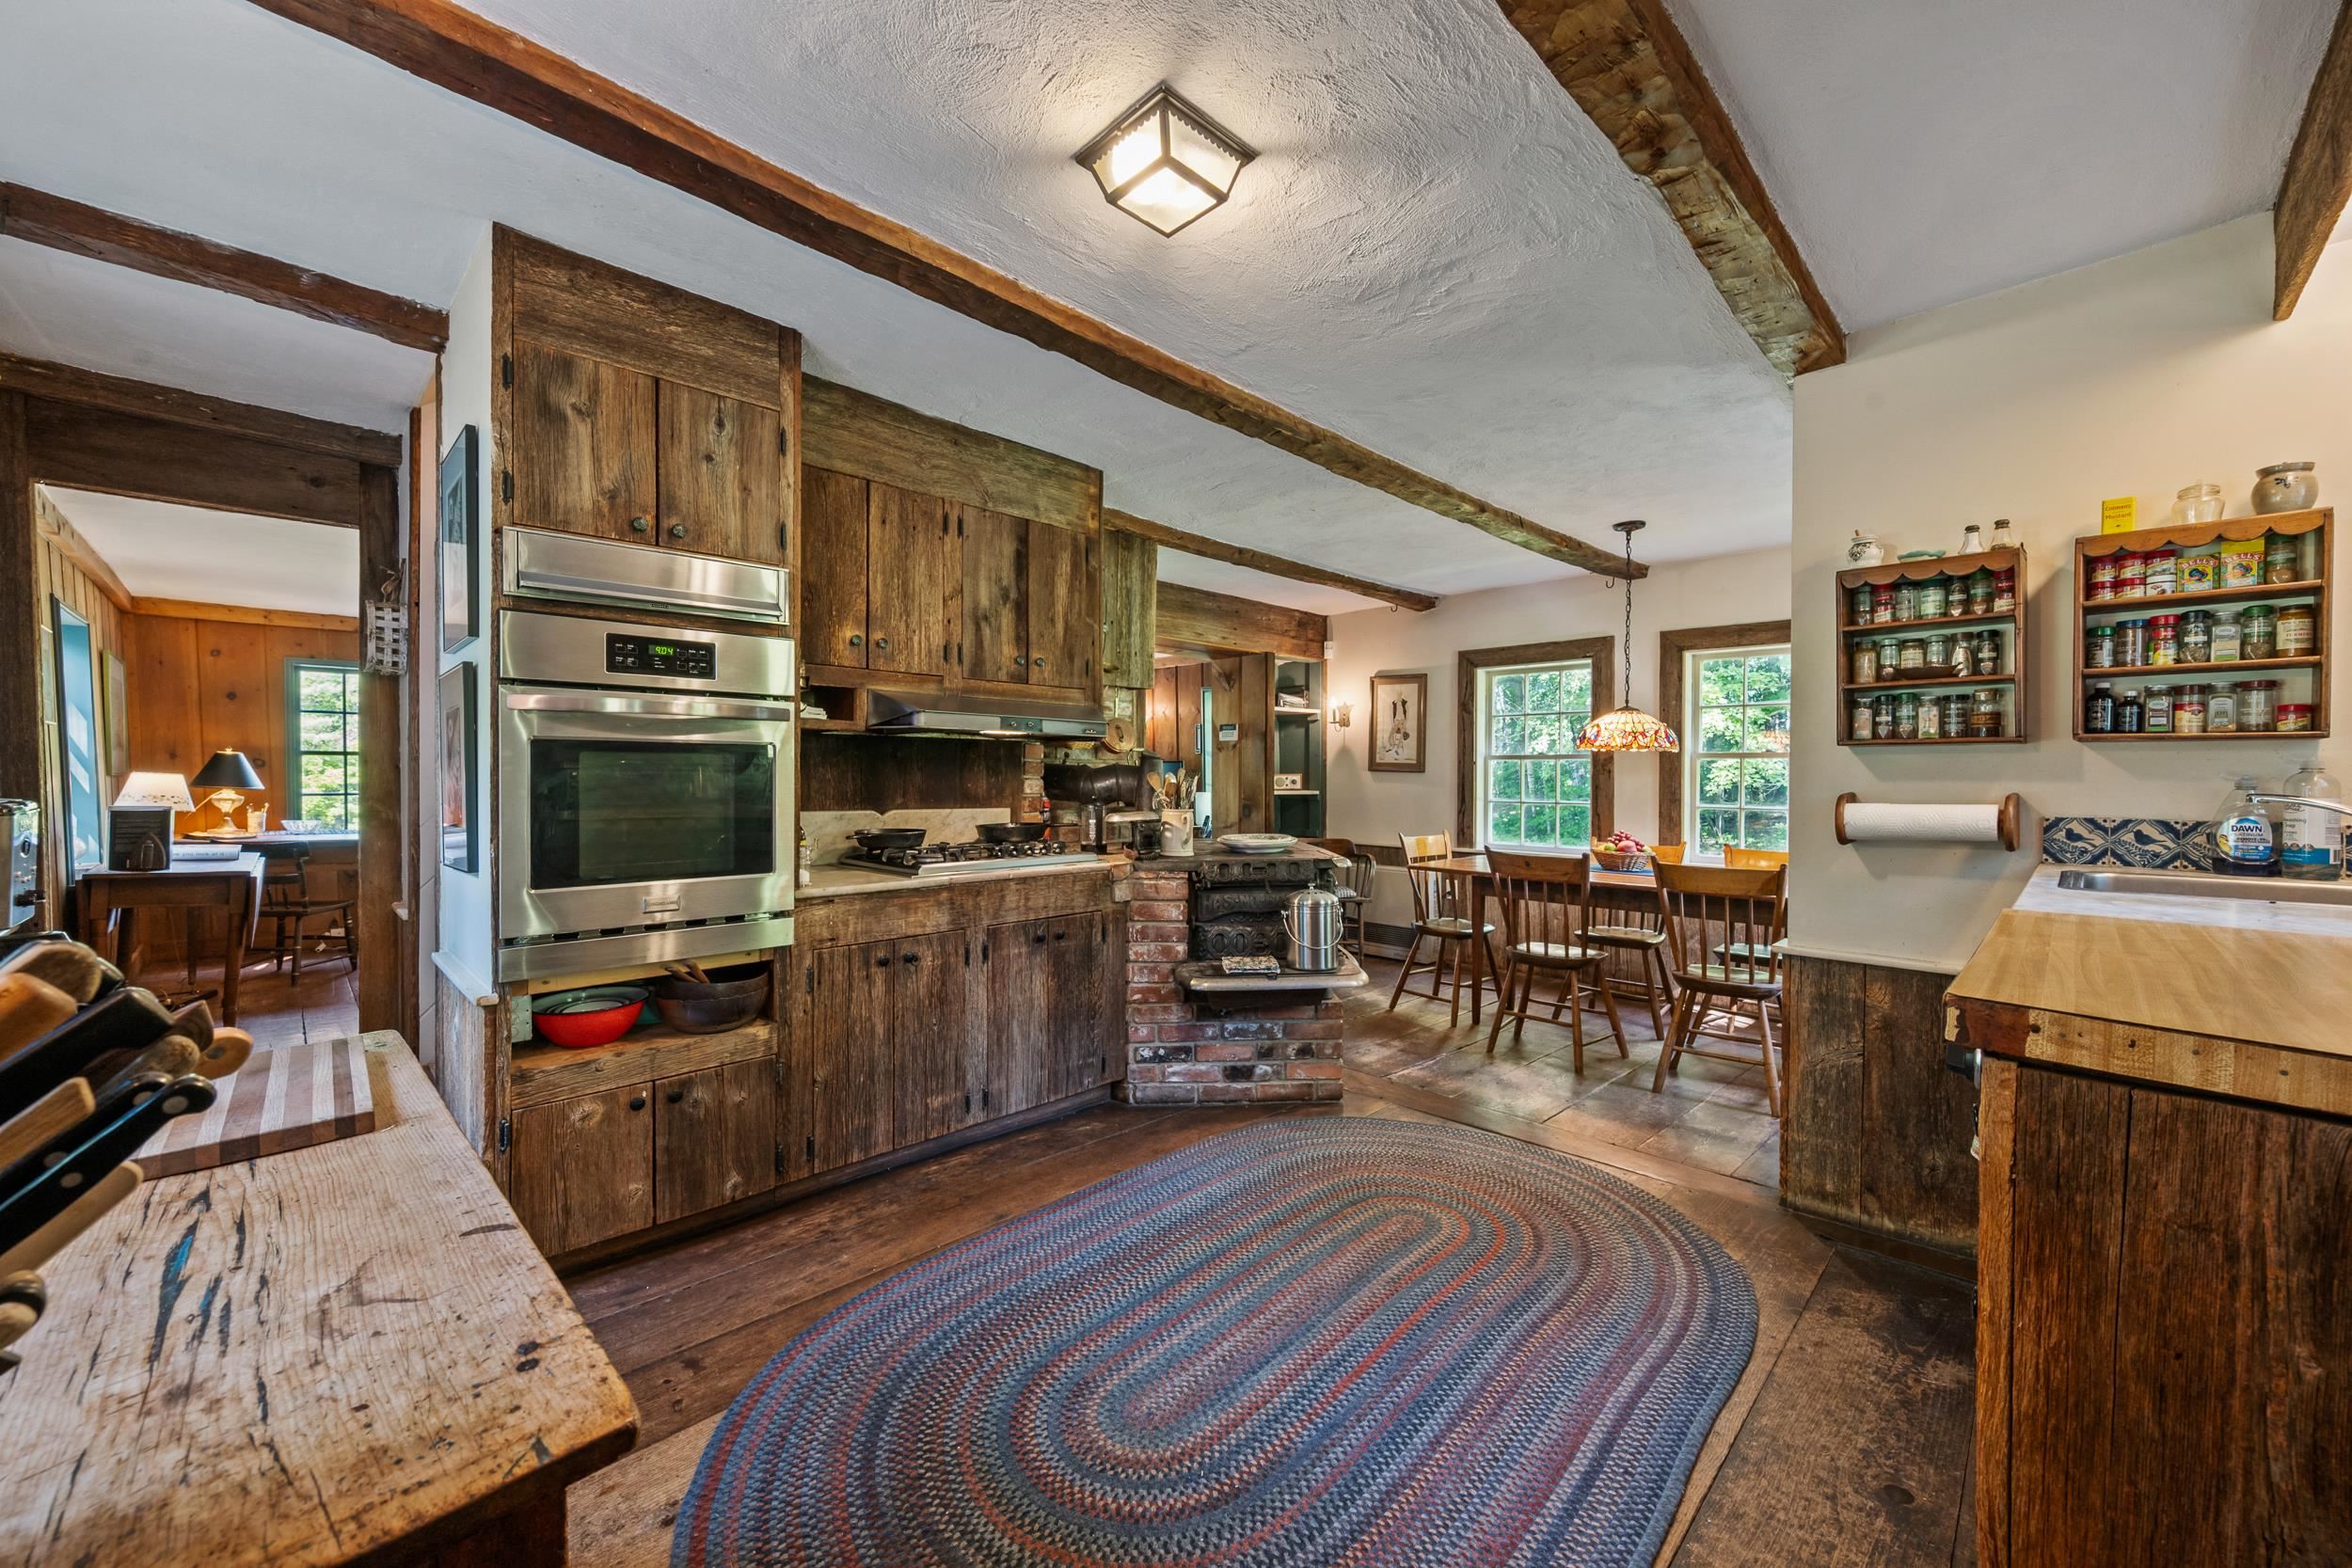
OFF THE LIVING ROOM IS THE SPACIOUS KITCHEN WITH BARN BOARD CABINETRY.
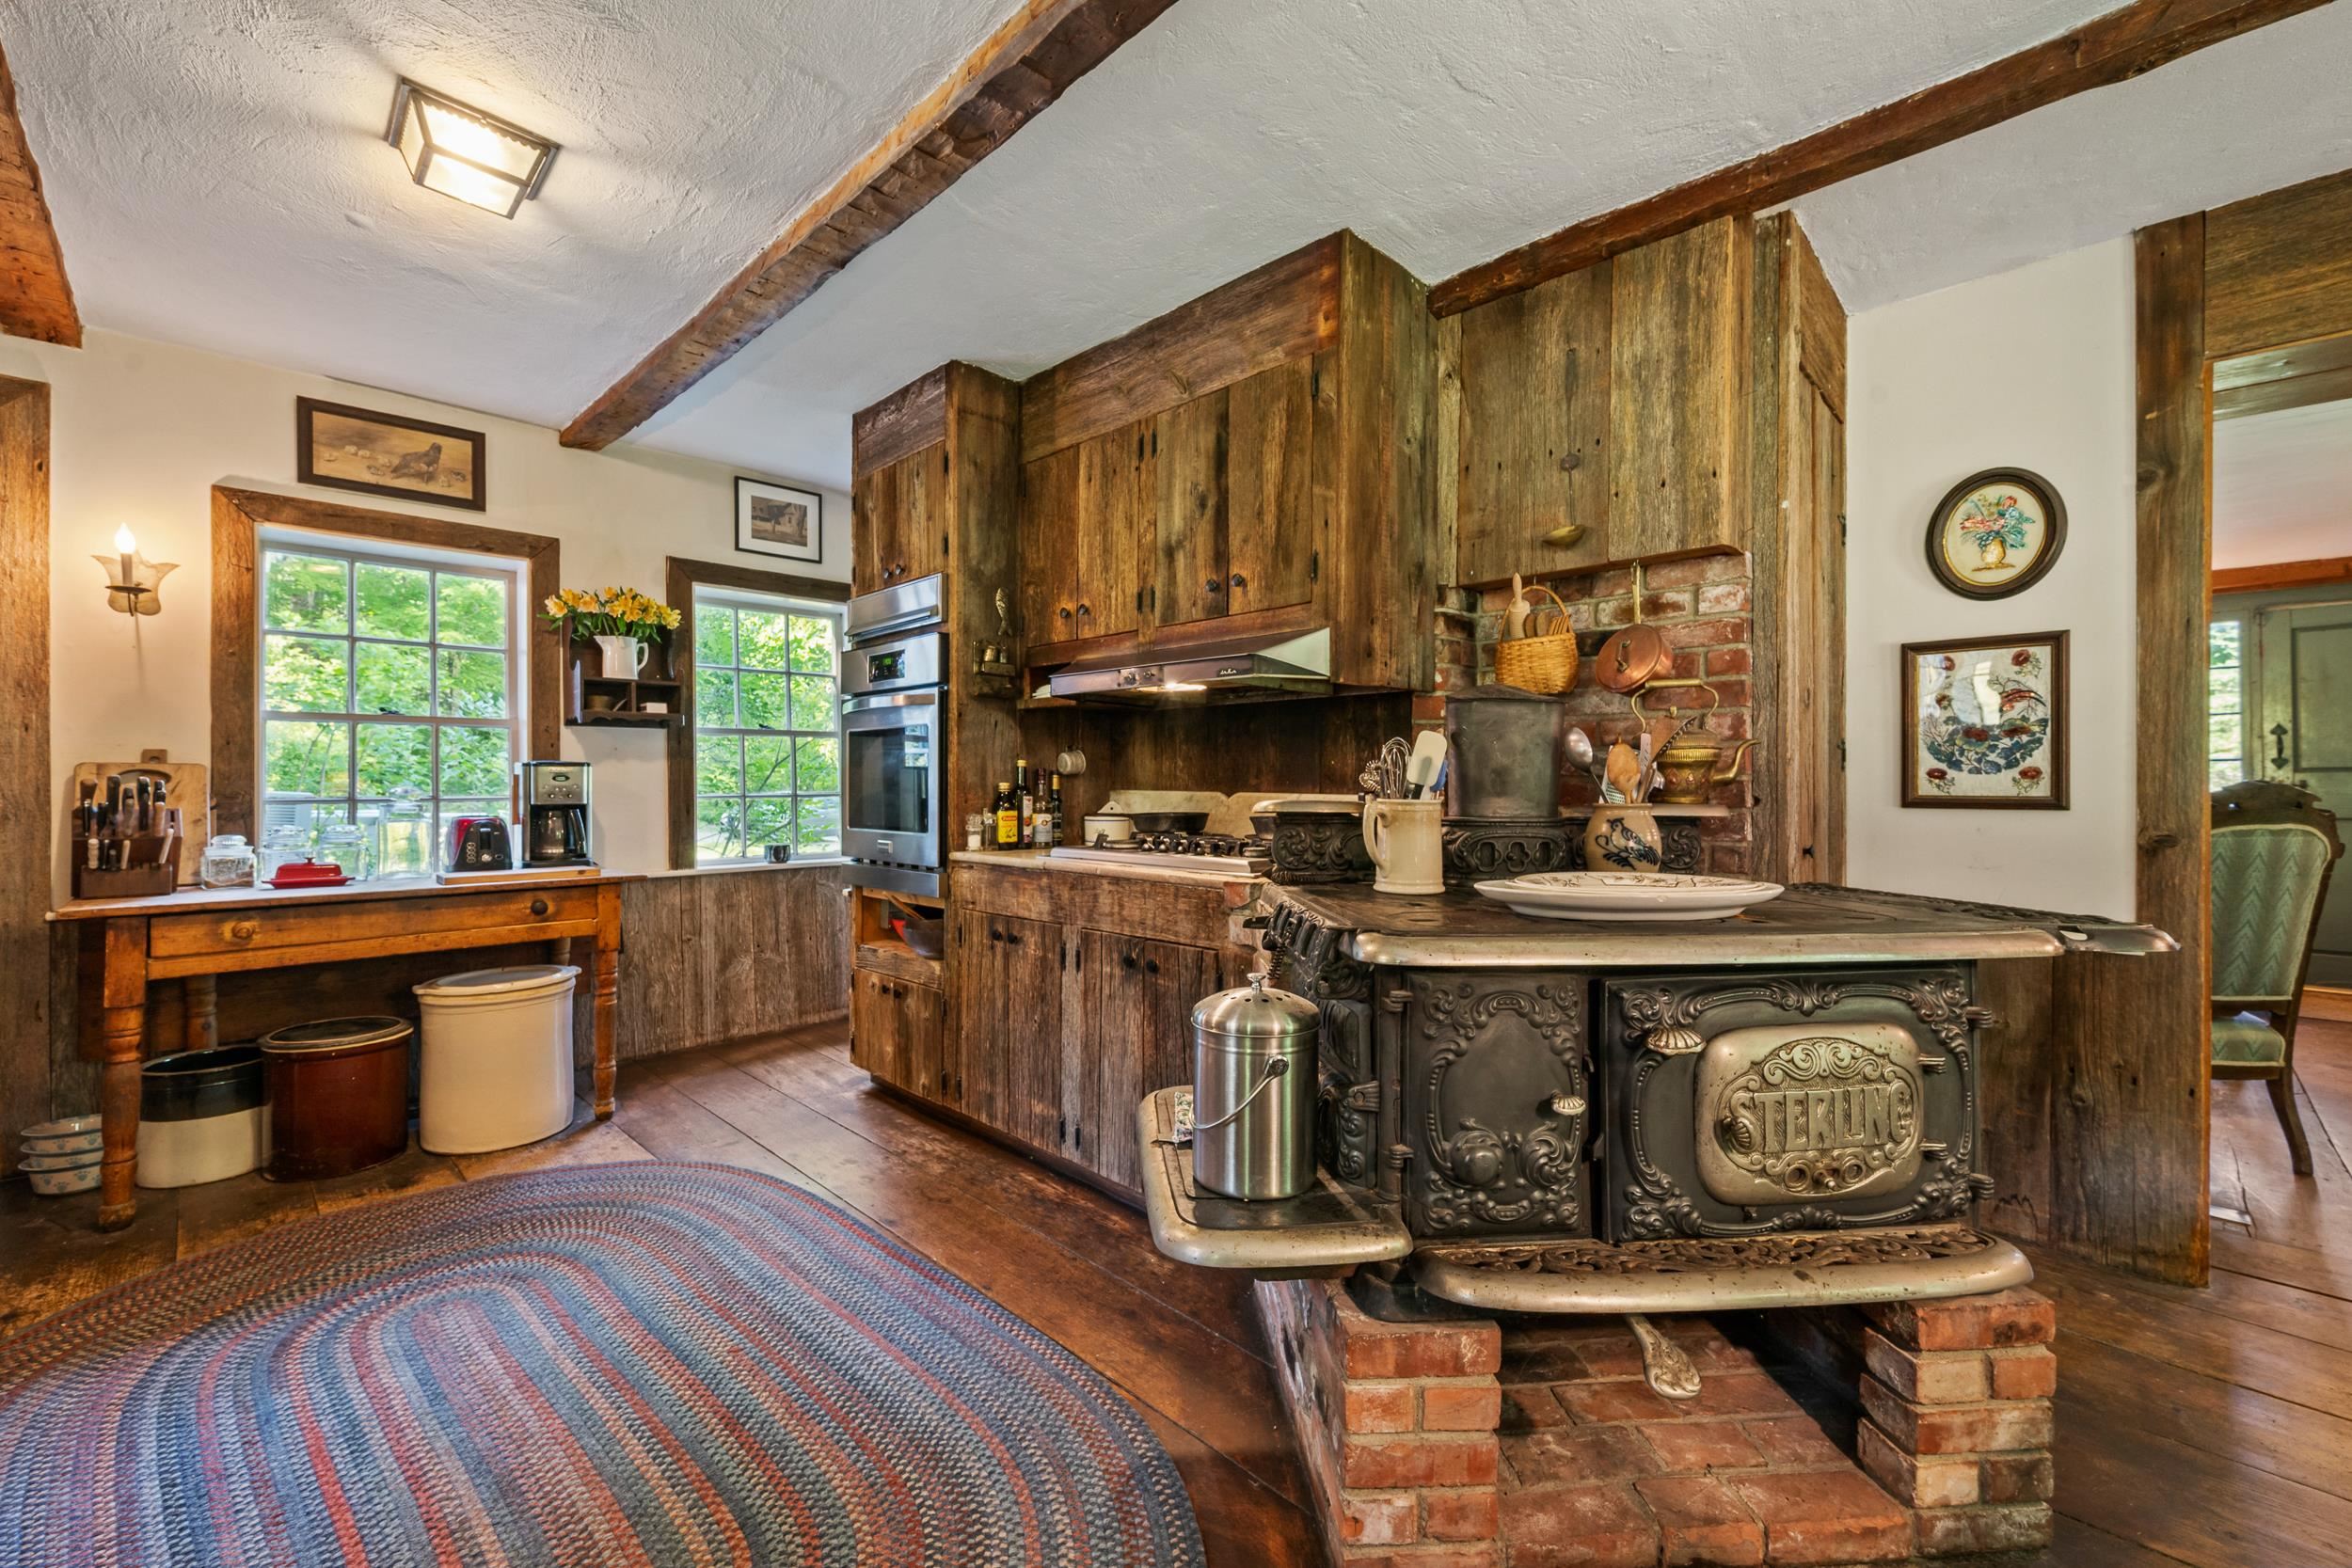
THERE IS A DECORATIVE ANTIQUE COOKSTOVE, AS WELL AS A MODERN GAS STOVE.
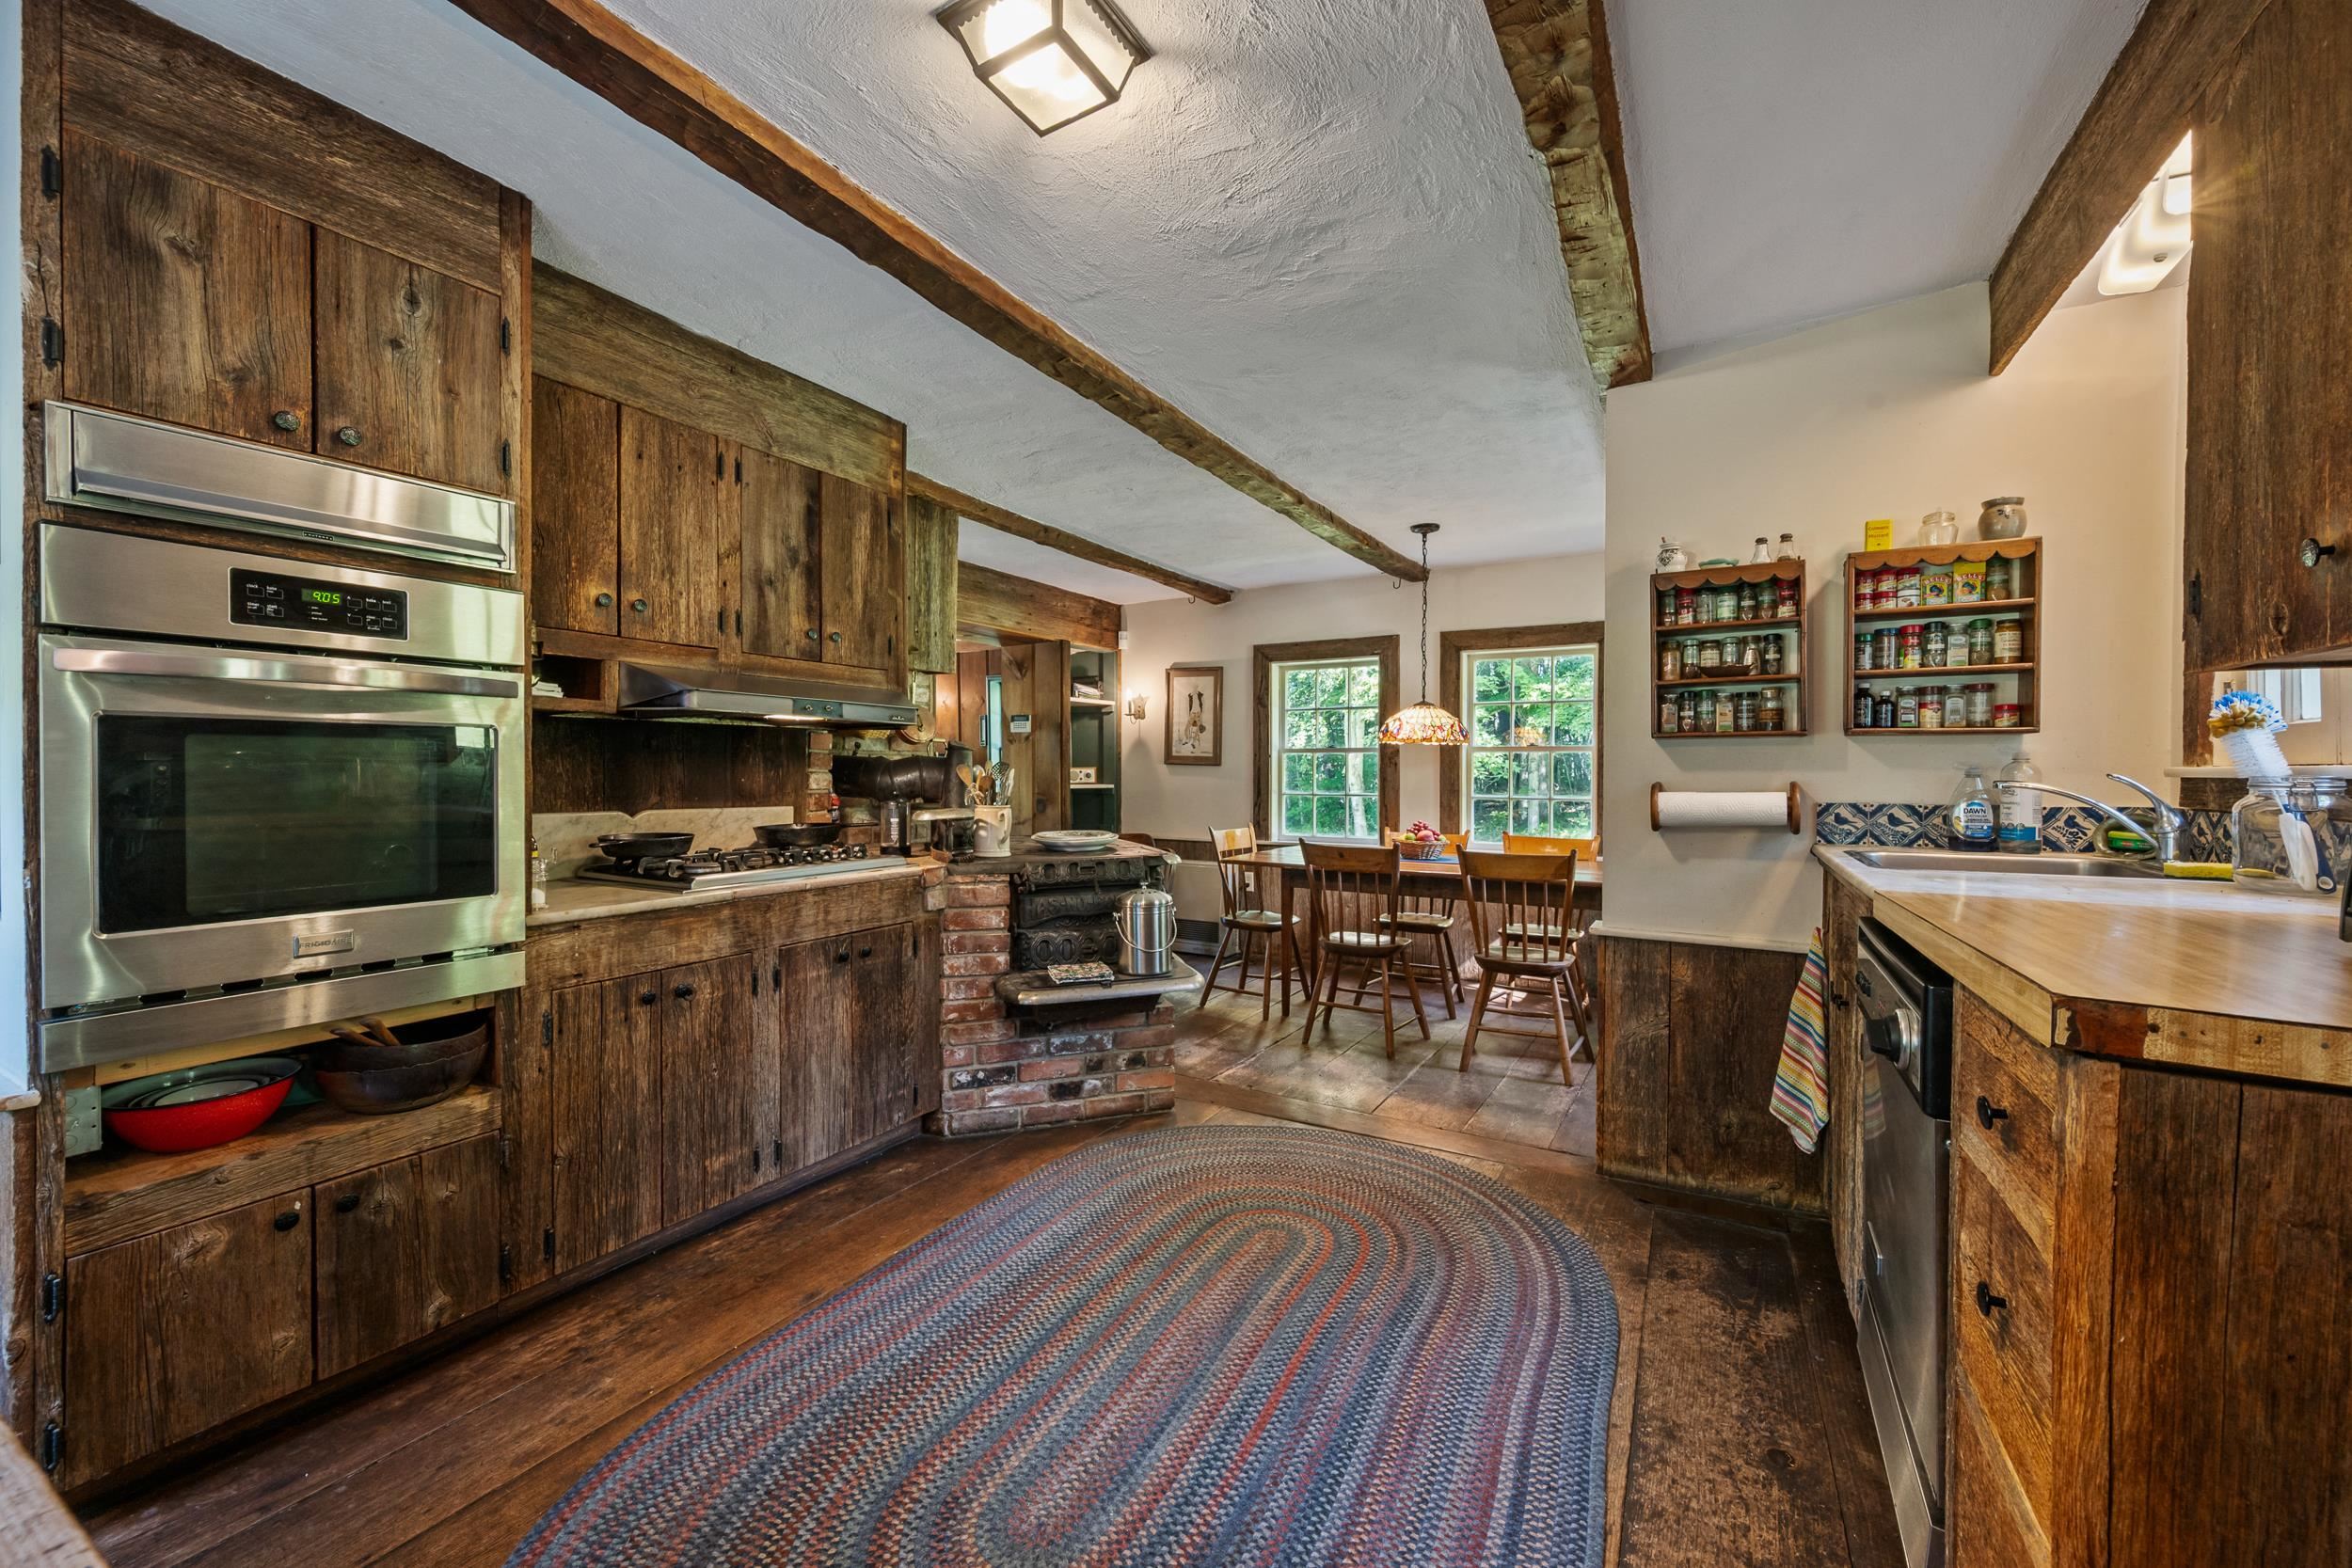
THE KITCHEN OPENS TO THE DINING ROOM.
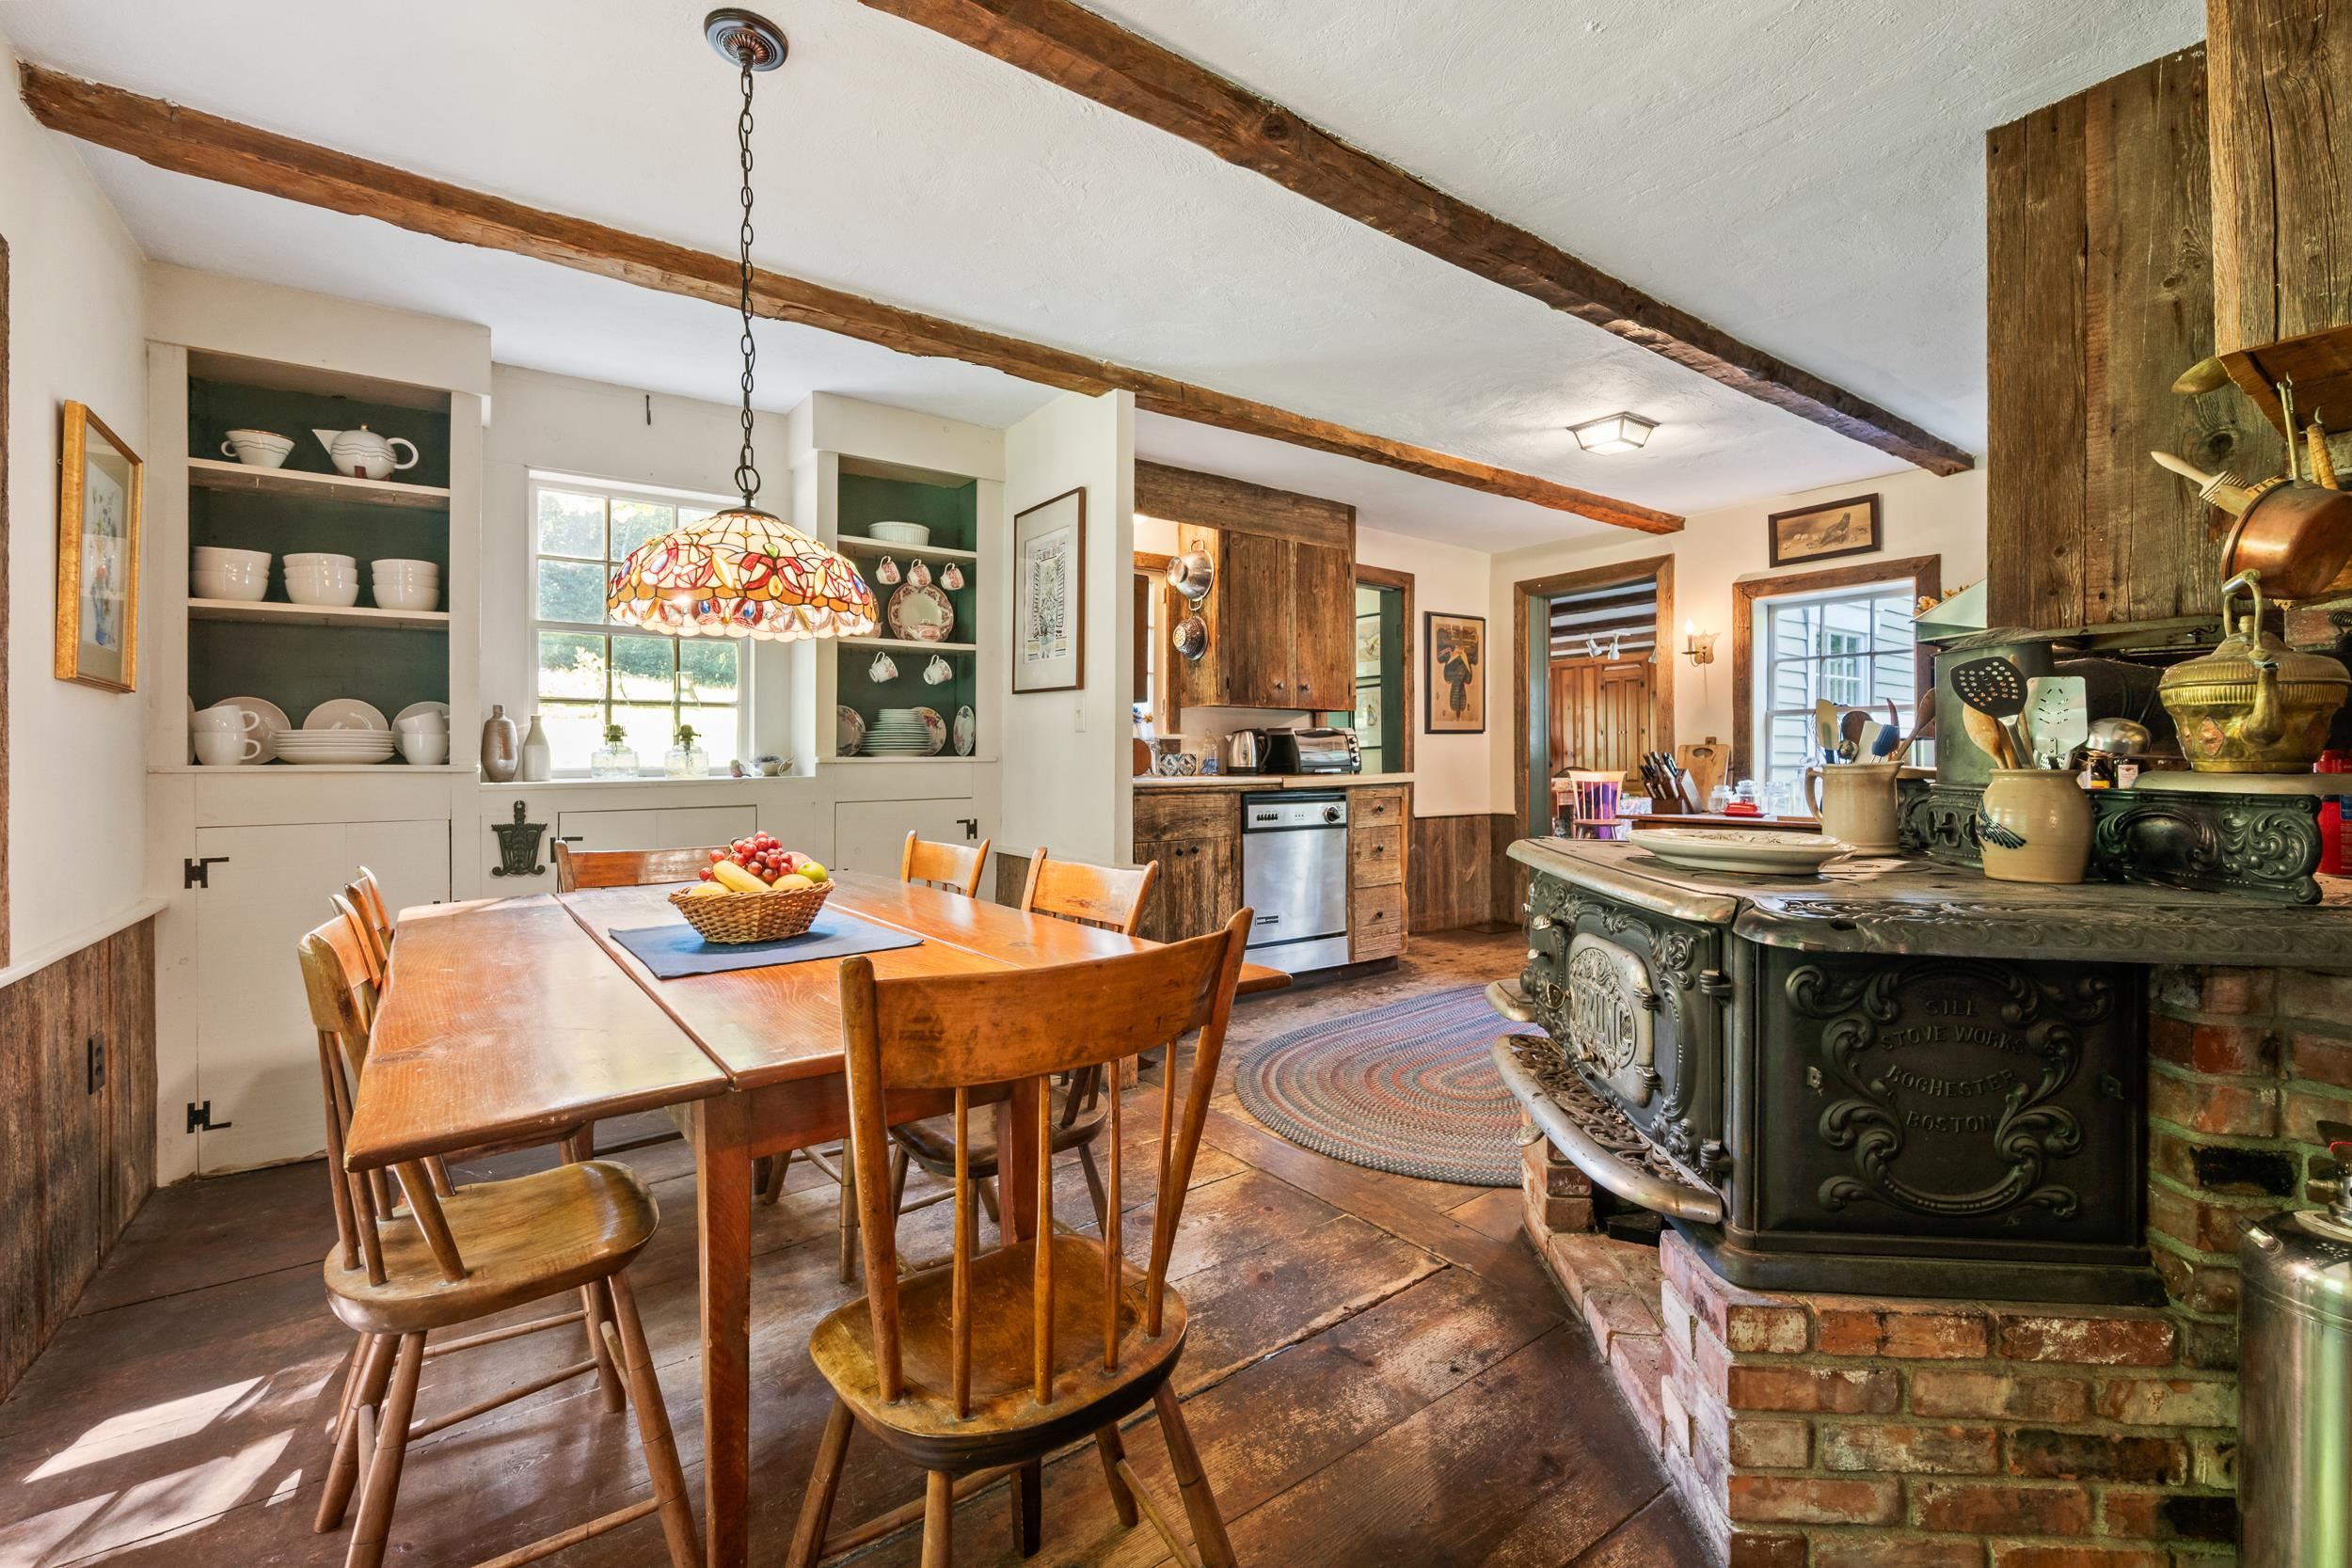
IN THE DINING ROOM ARE TWO BUILT IN CHINA CABINETS.
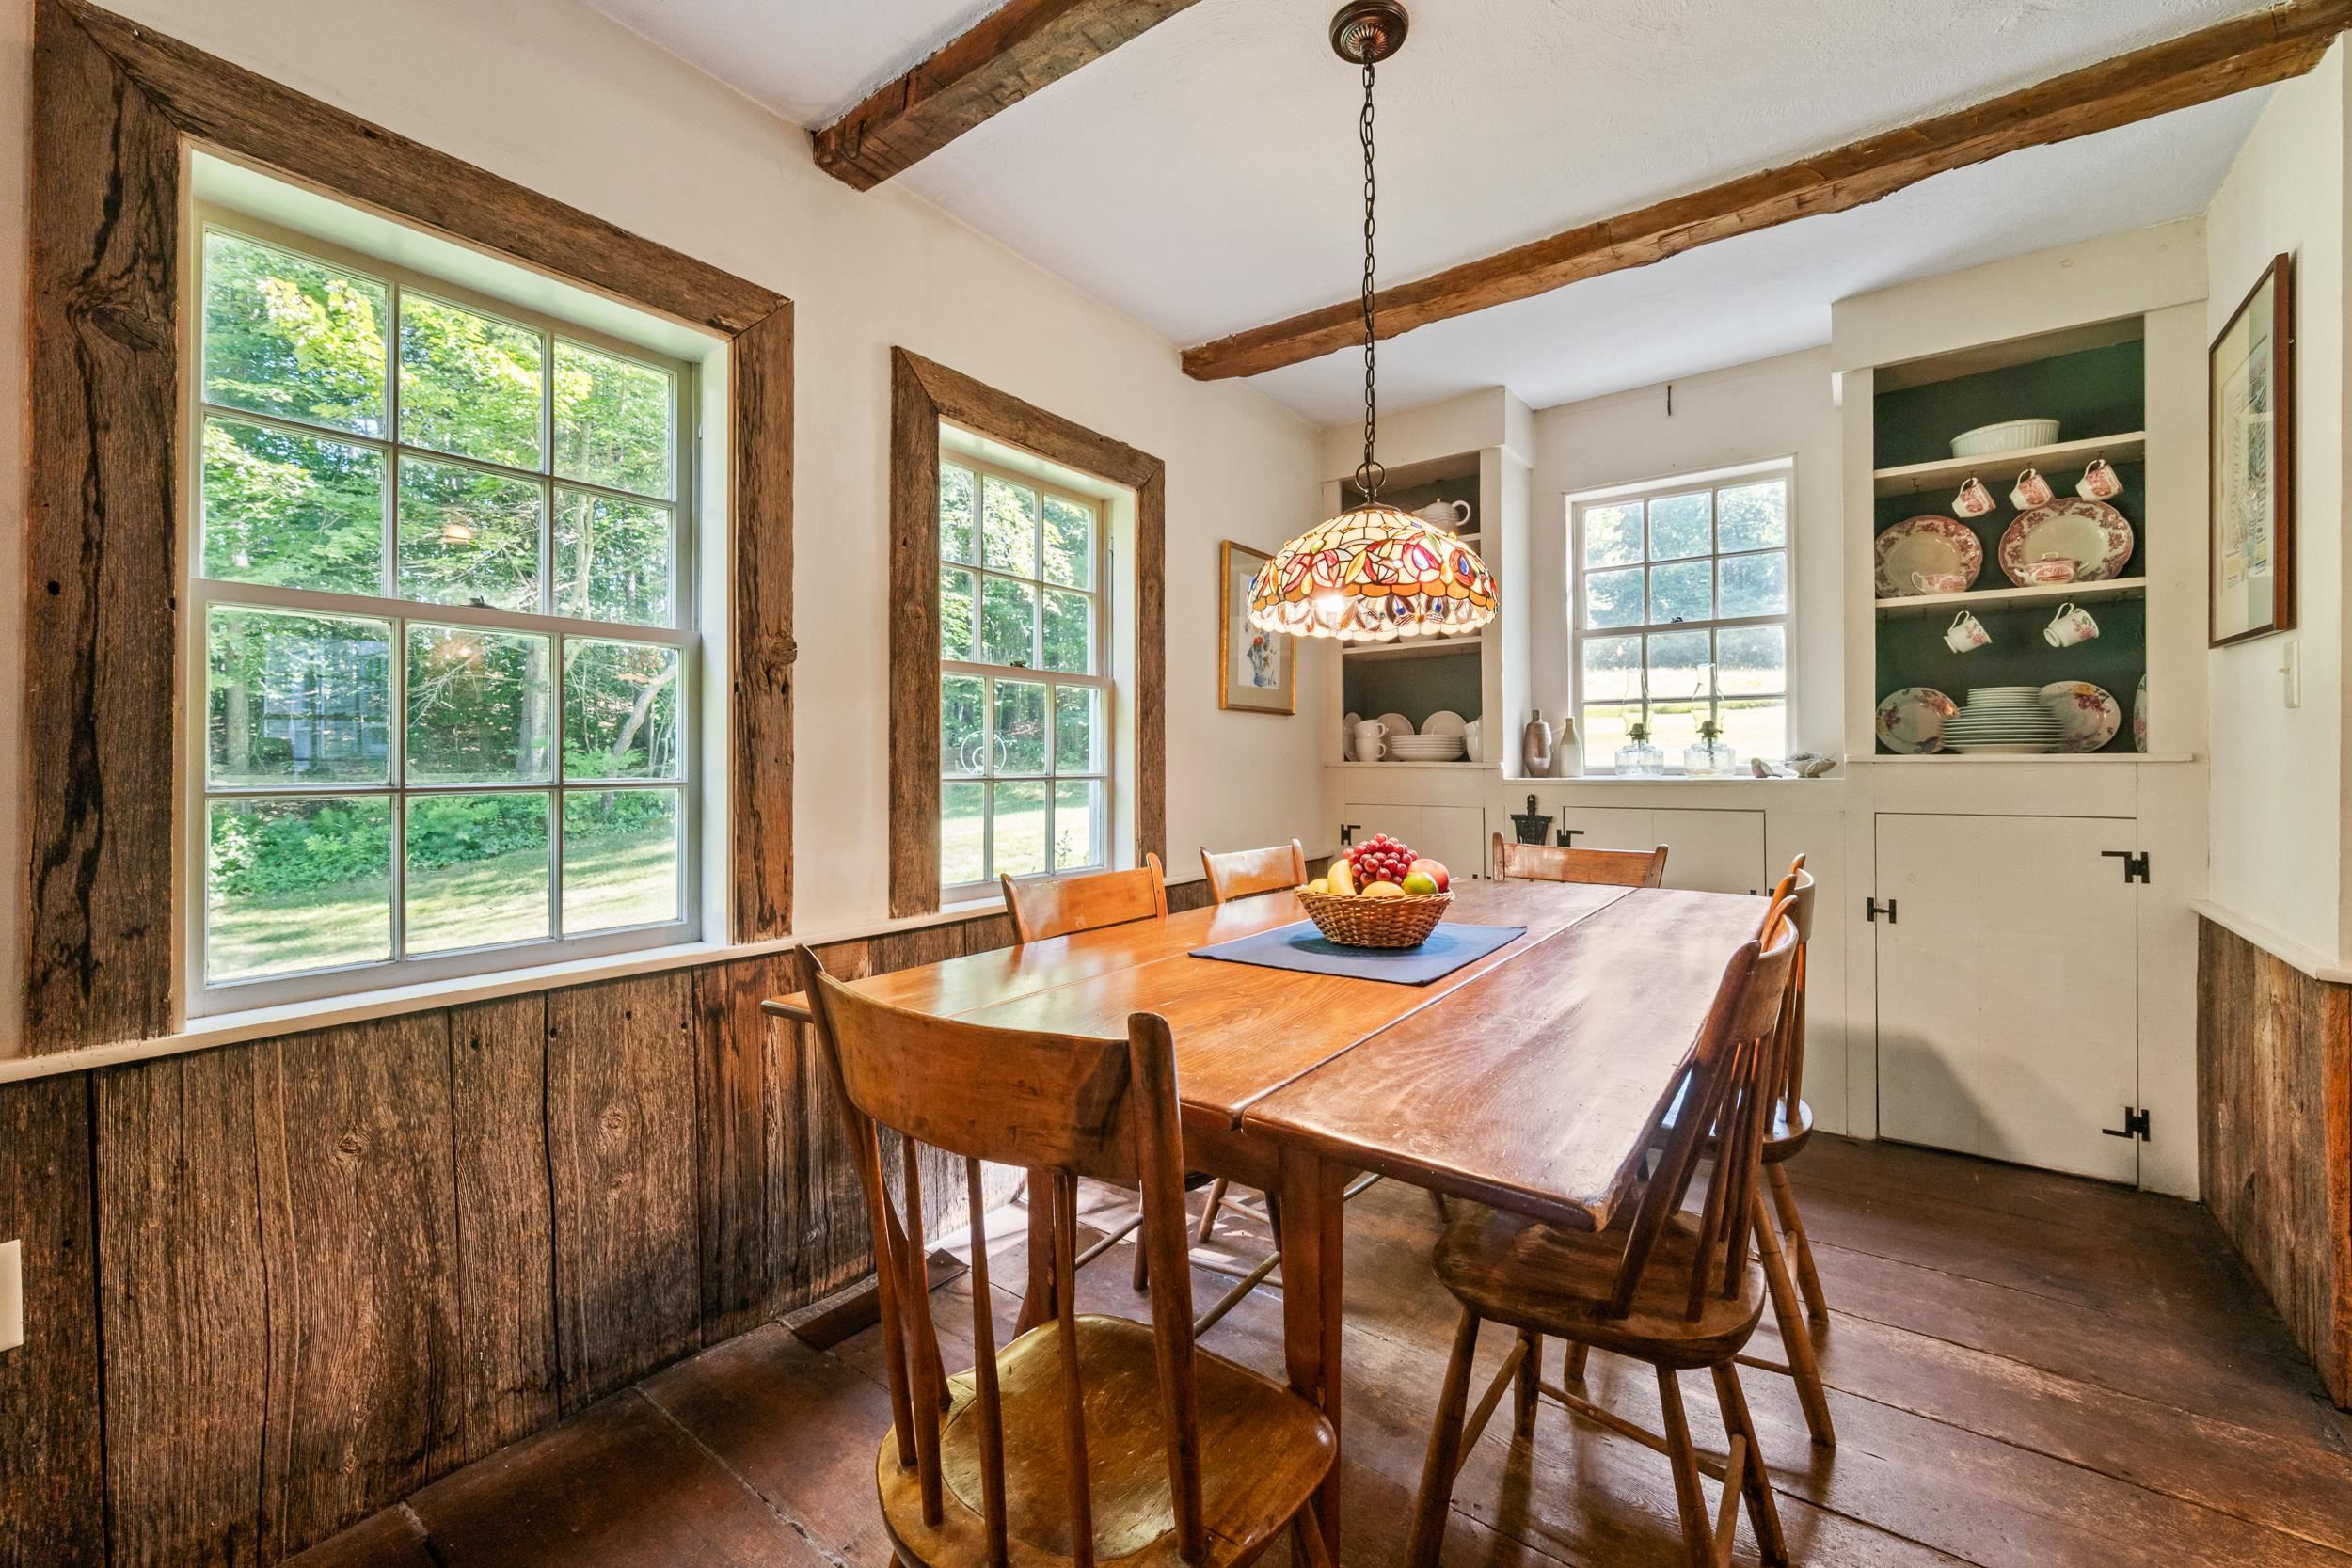
LARGE WINDOWS LOOK TO THE PRIVATE SIDE AND BACK YARDS AND. . .THE WILDLIFE!
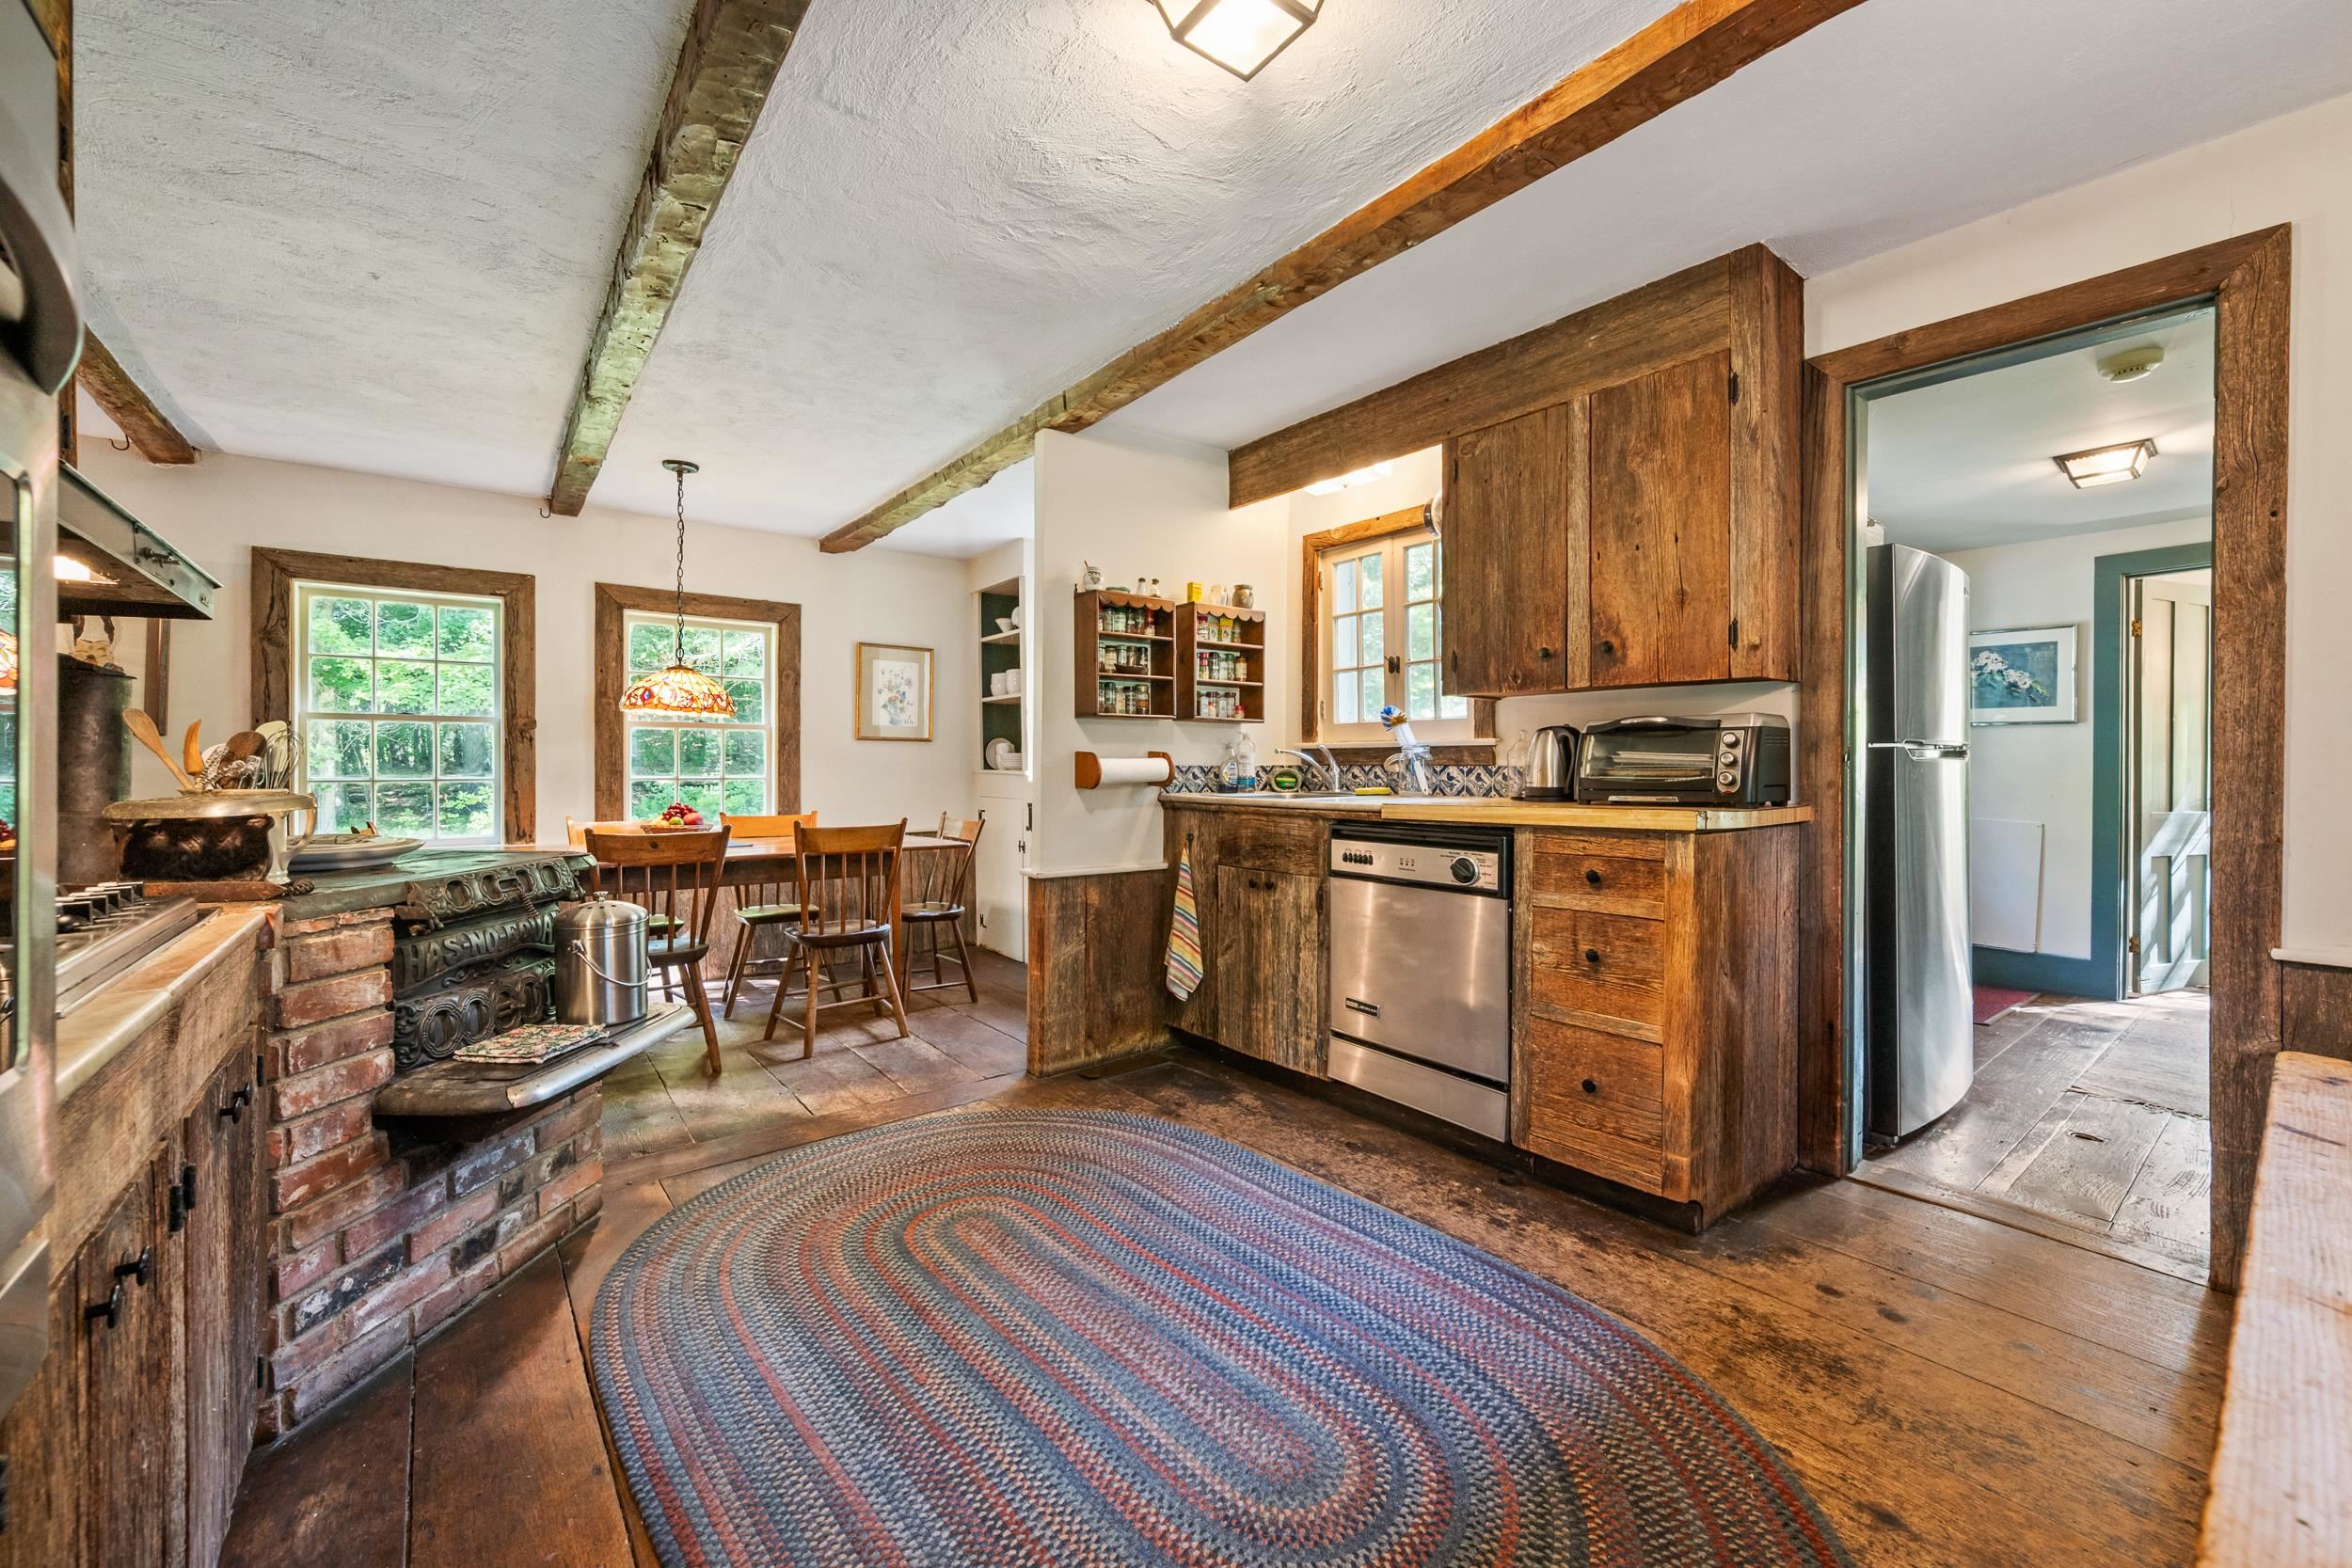
THE PINE WOOD FLOORS ARE IN THE KITCHEN/DINING AREA AS WELL.
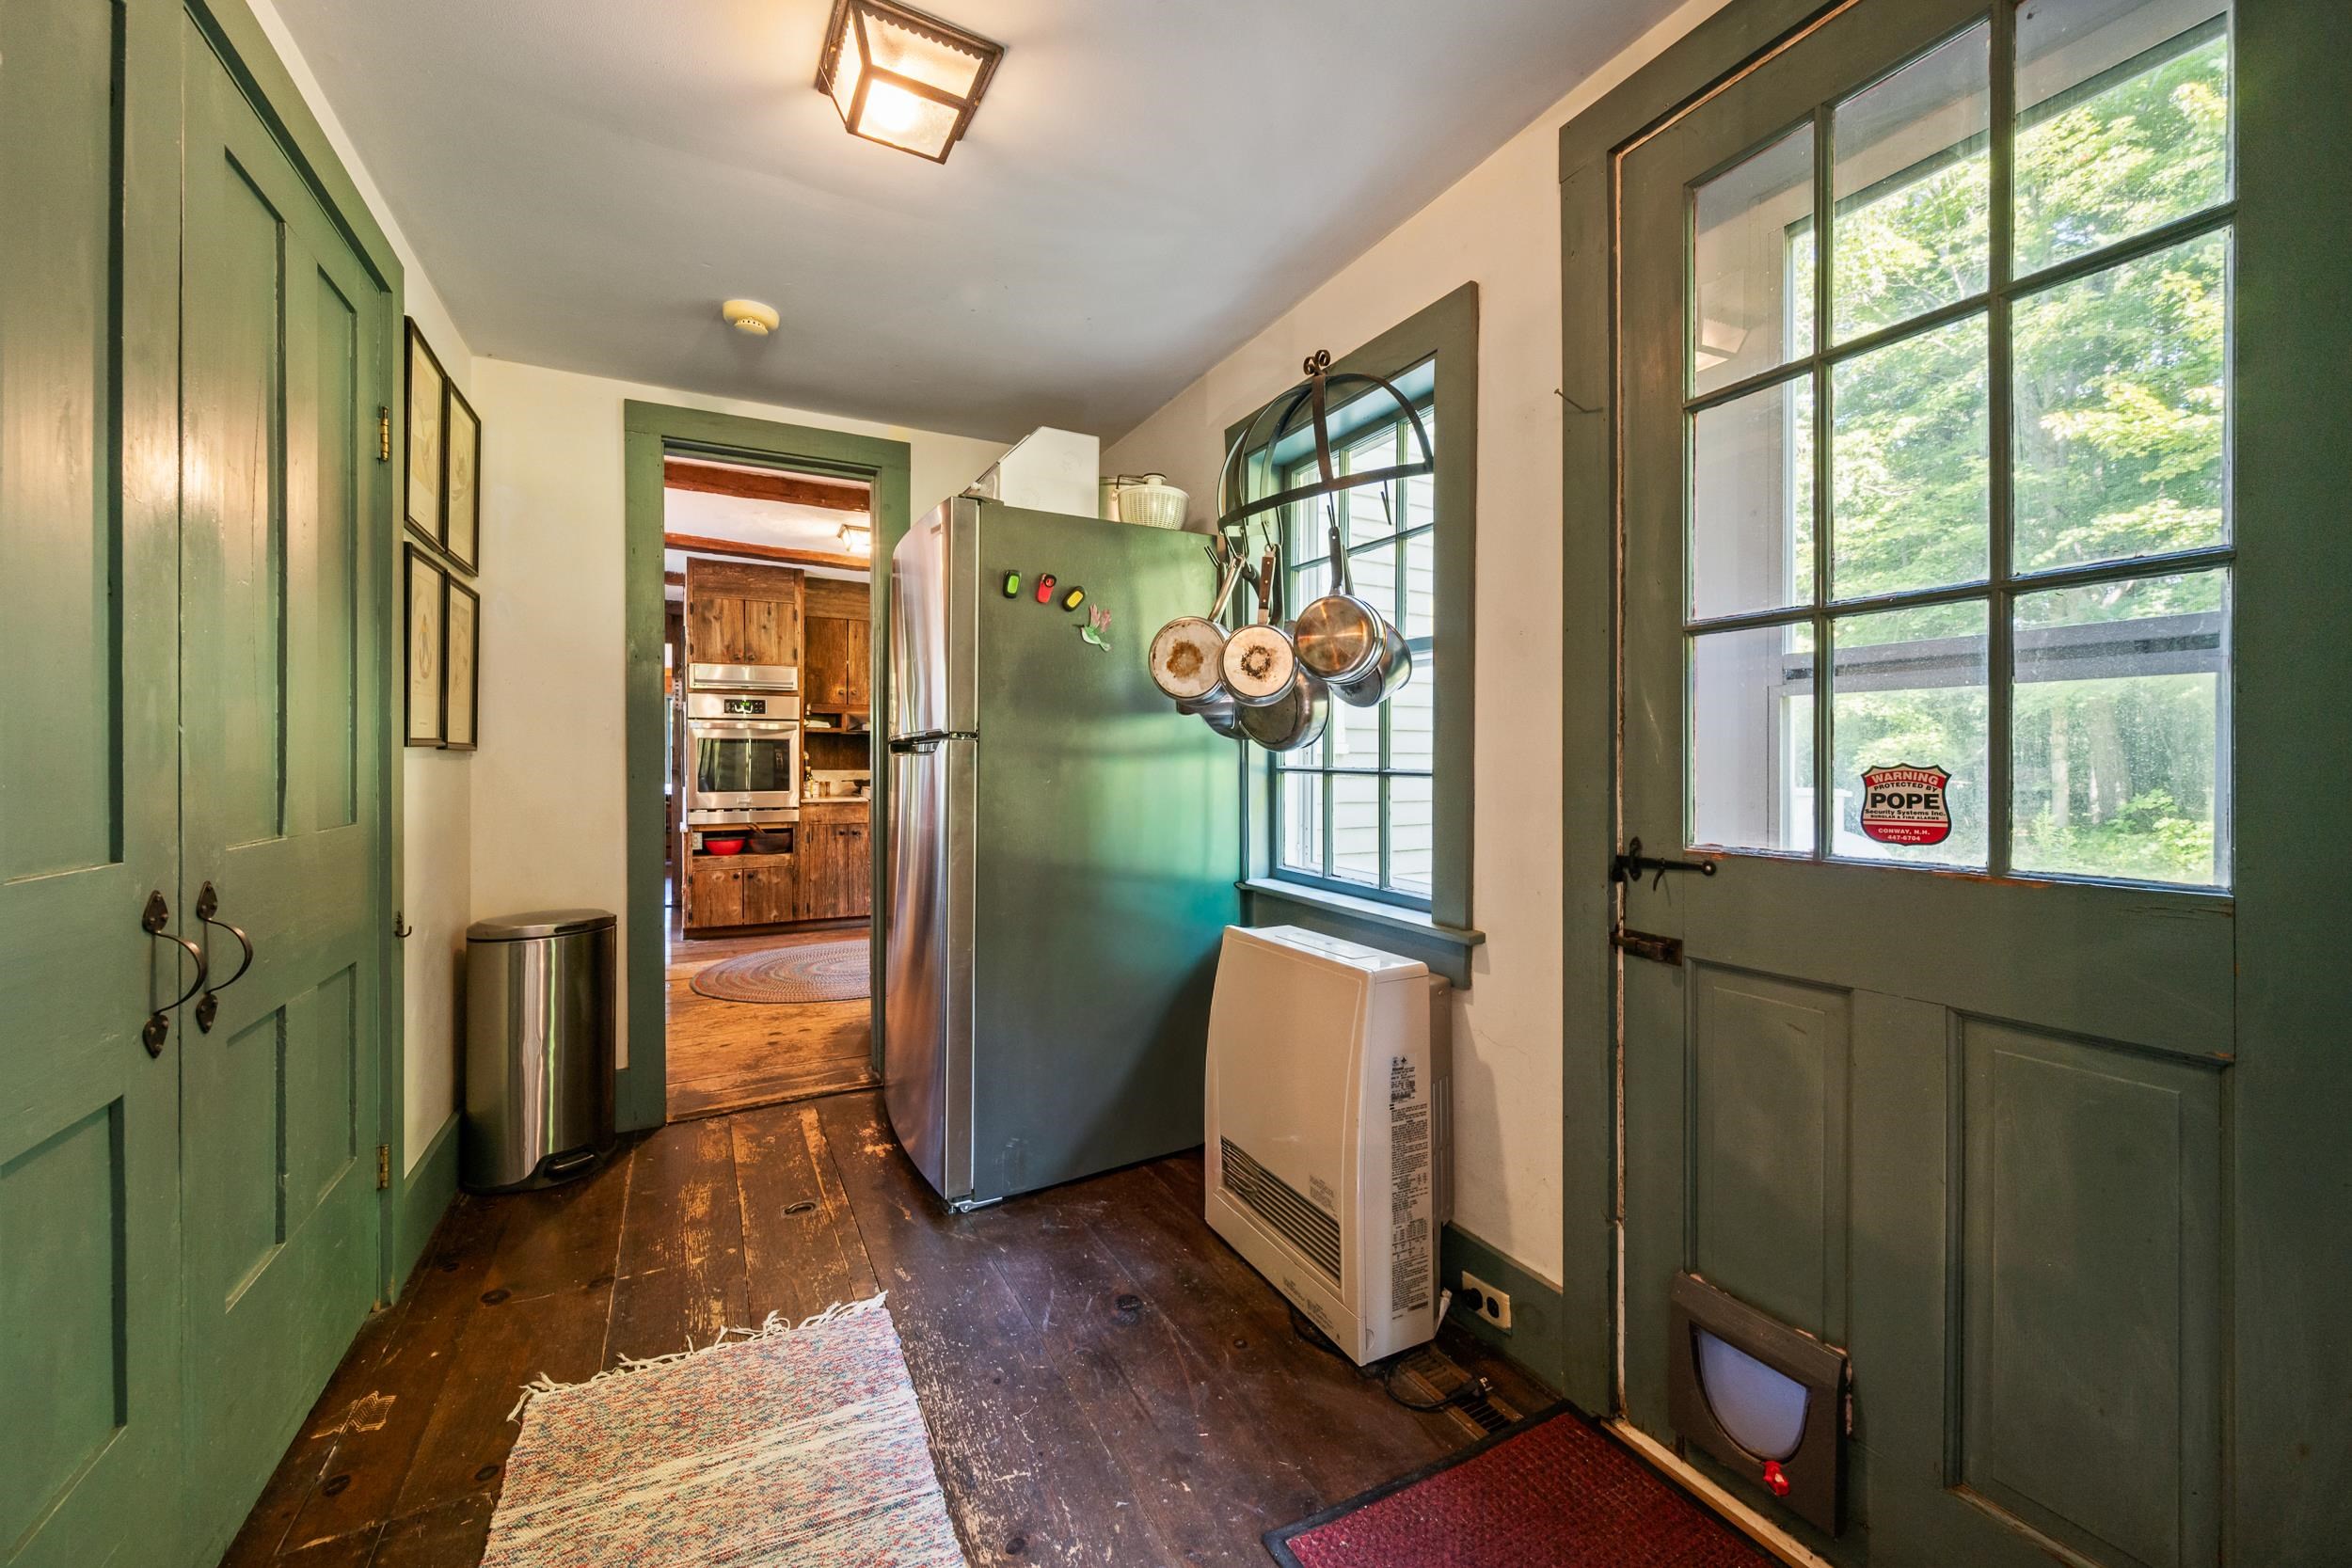
OFF THE KITCHEN IS THE LAUNDRY CLOSET AND FIRST OF THE FULL BATHROOMS.
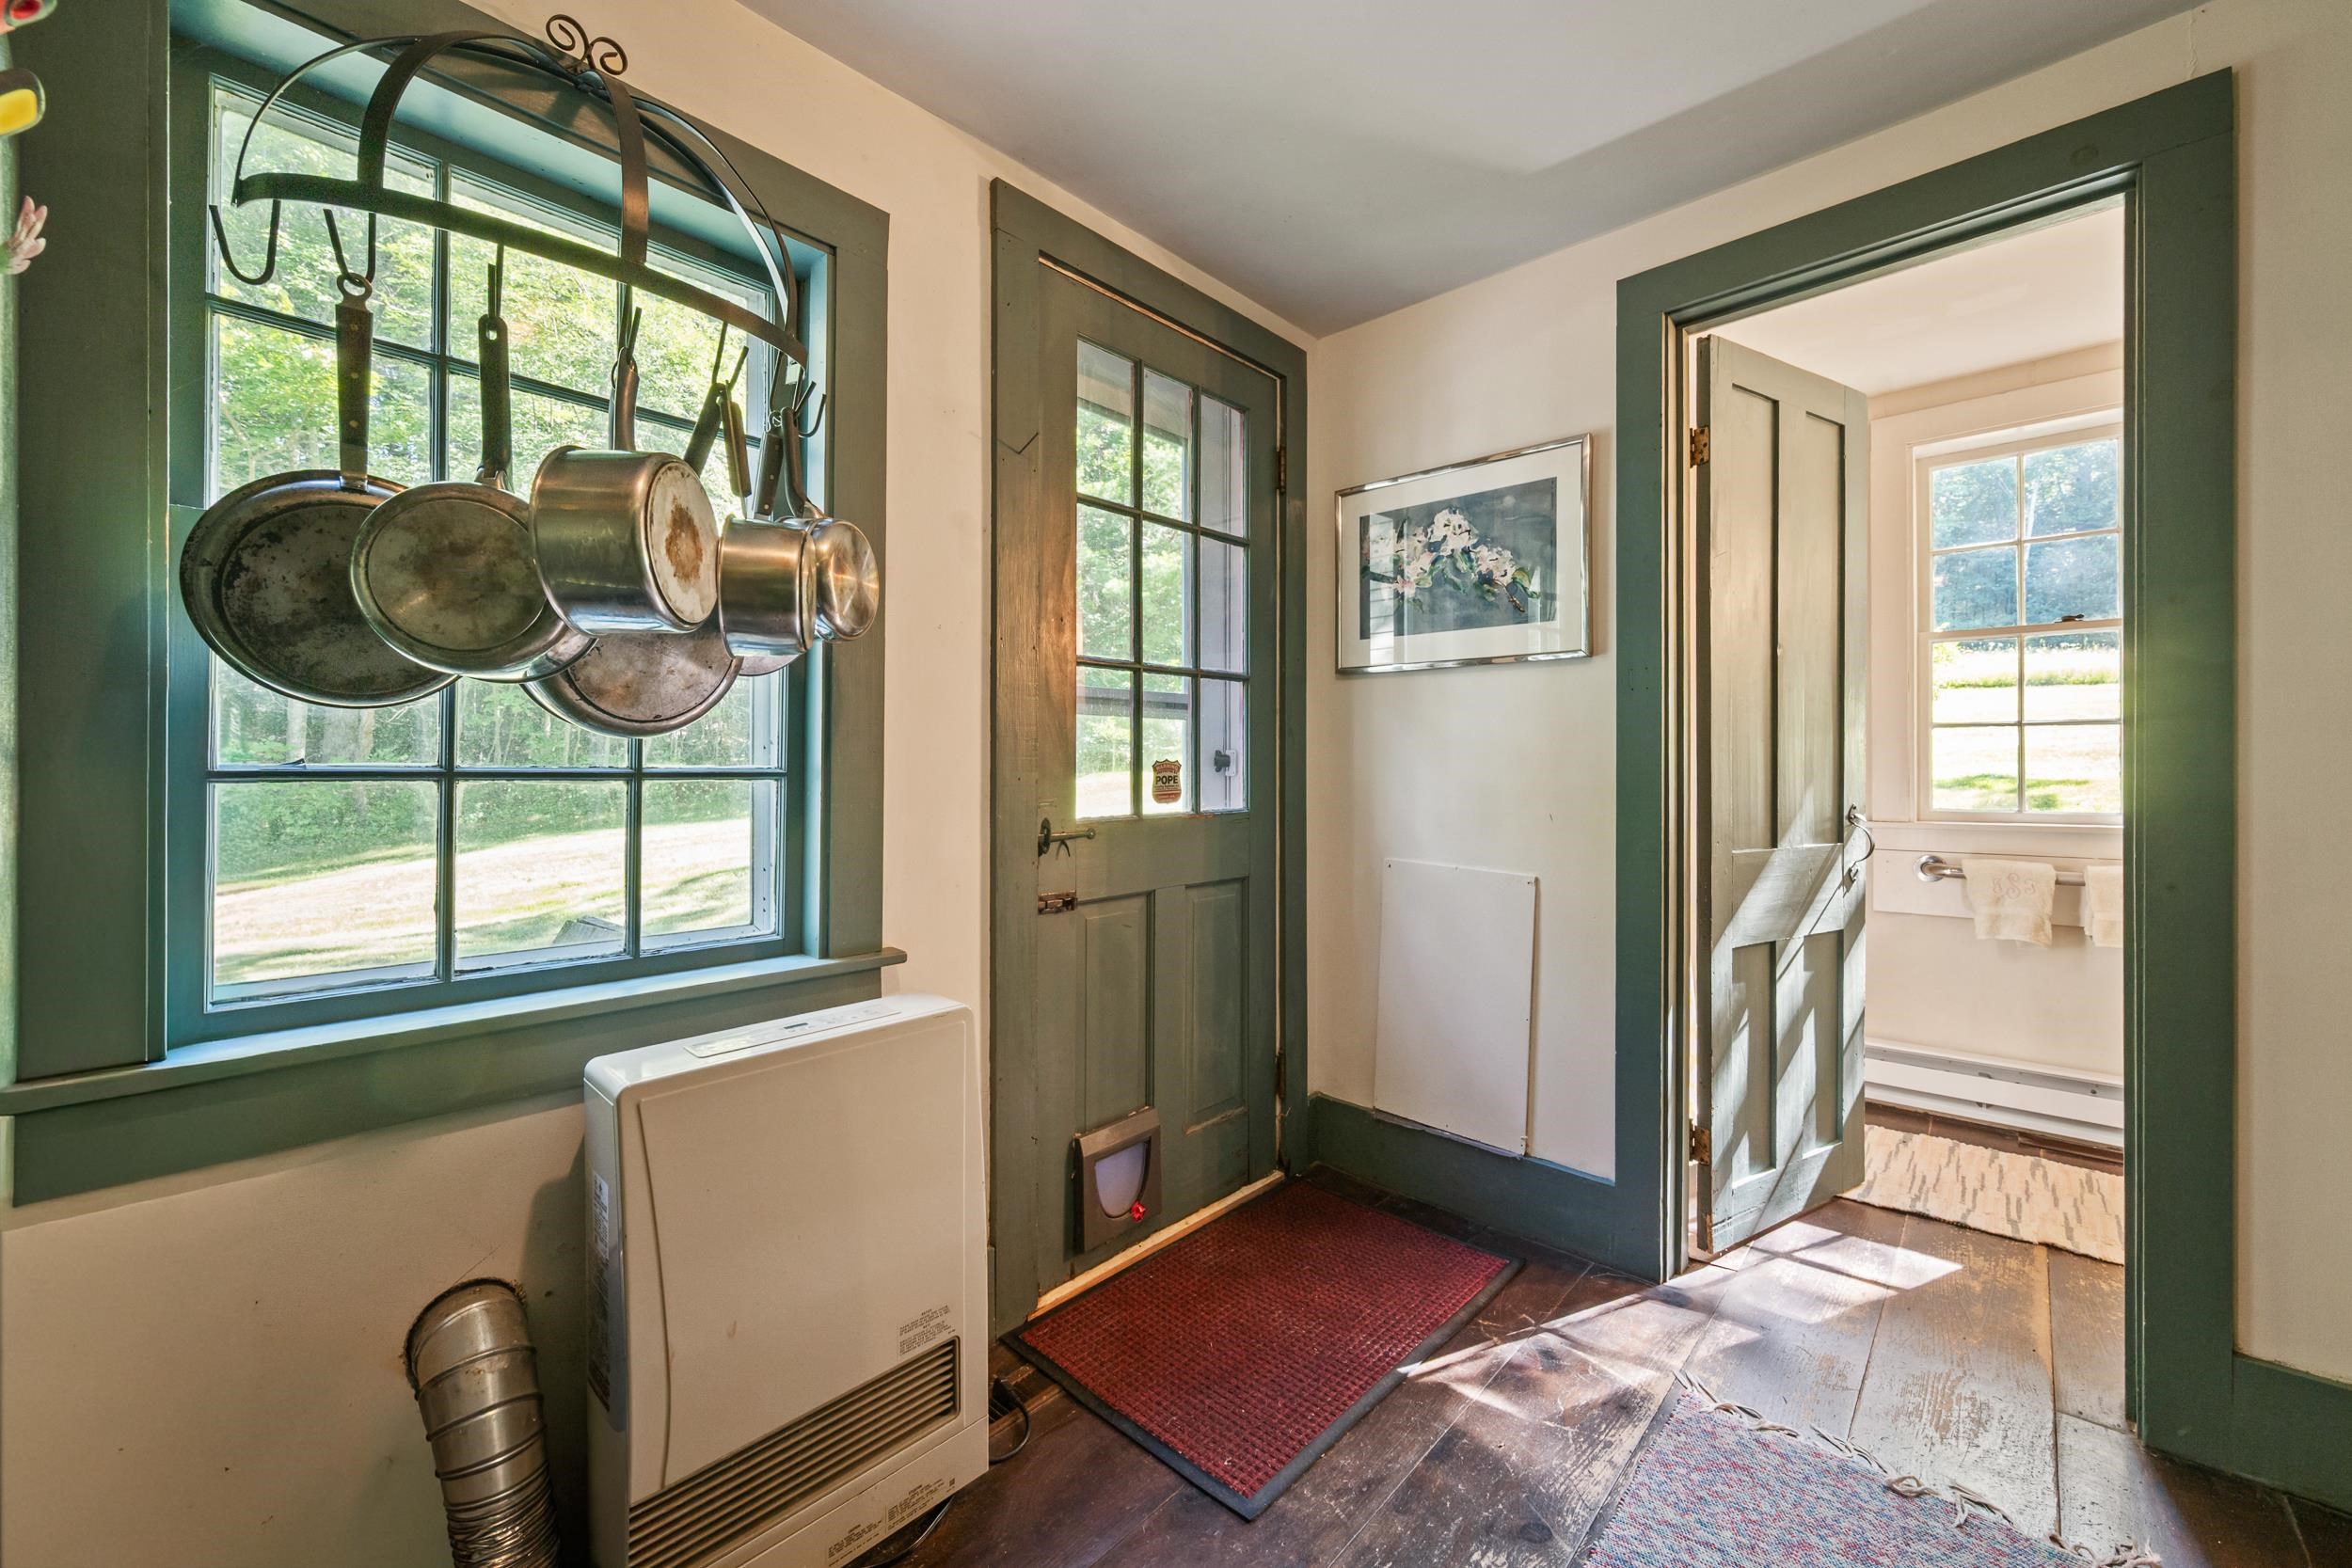
THRE IS A DOOR TO THE OUTSIDE IN THIS HALL.
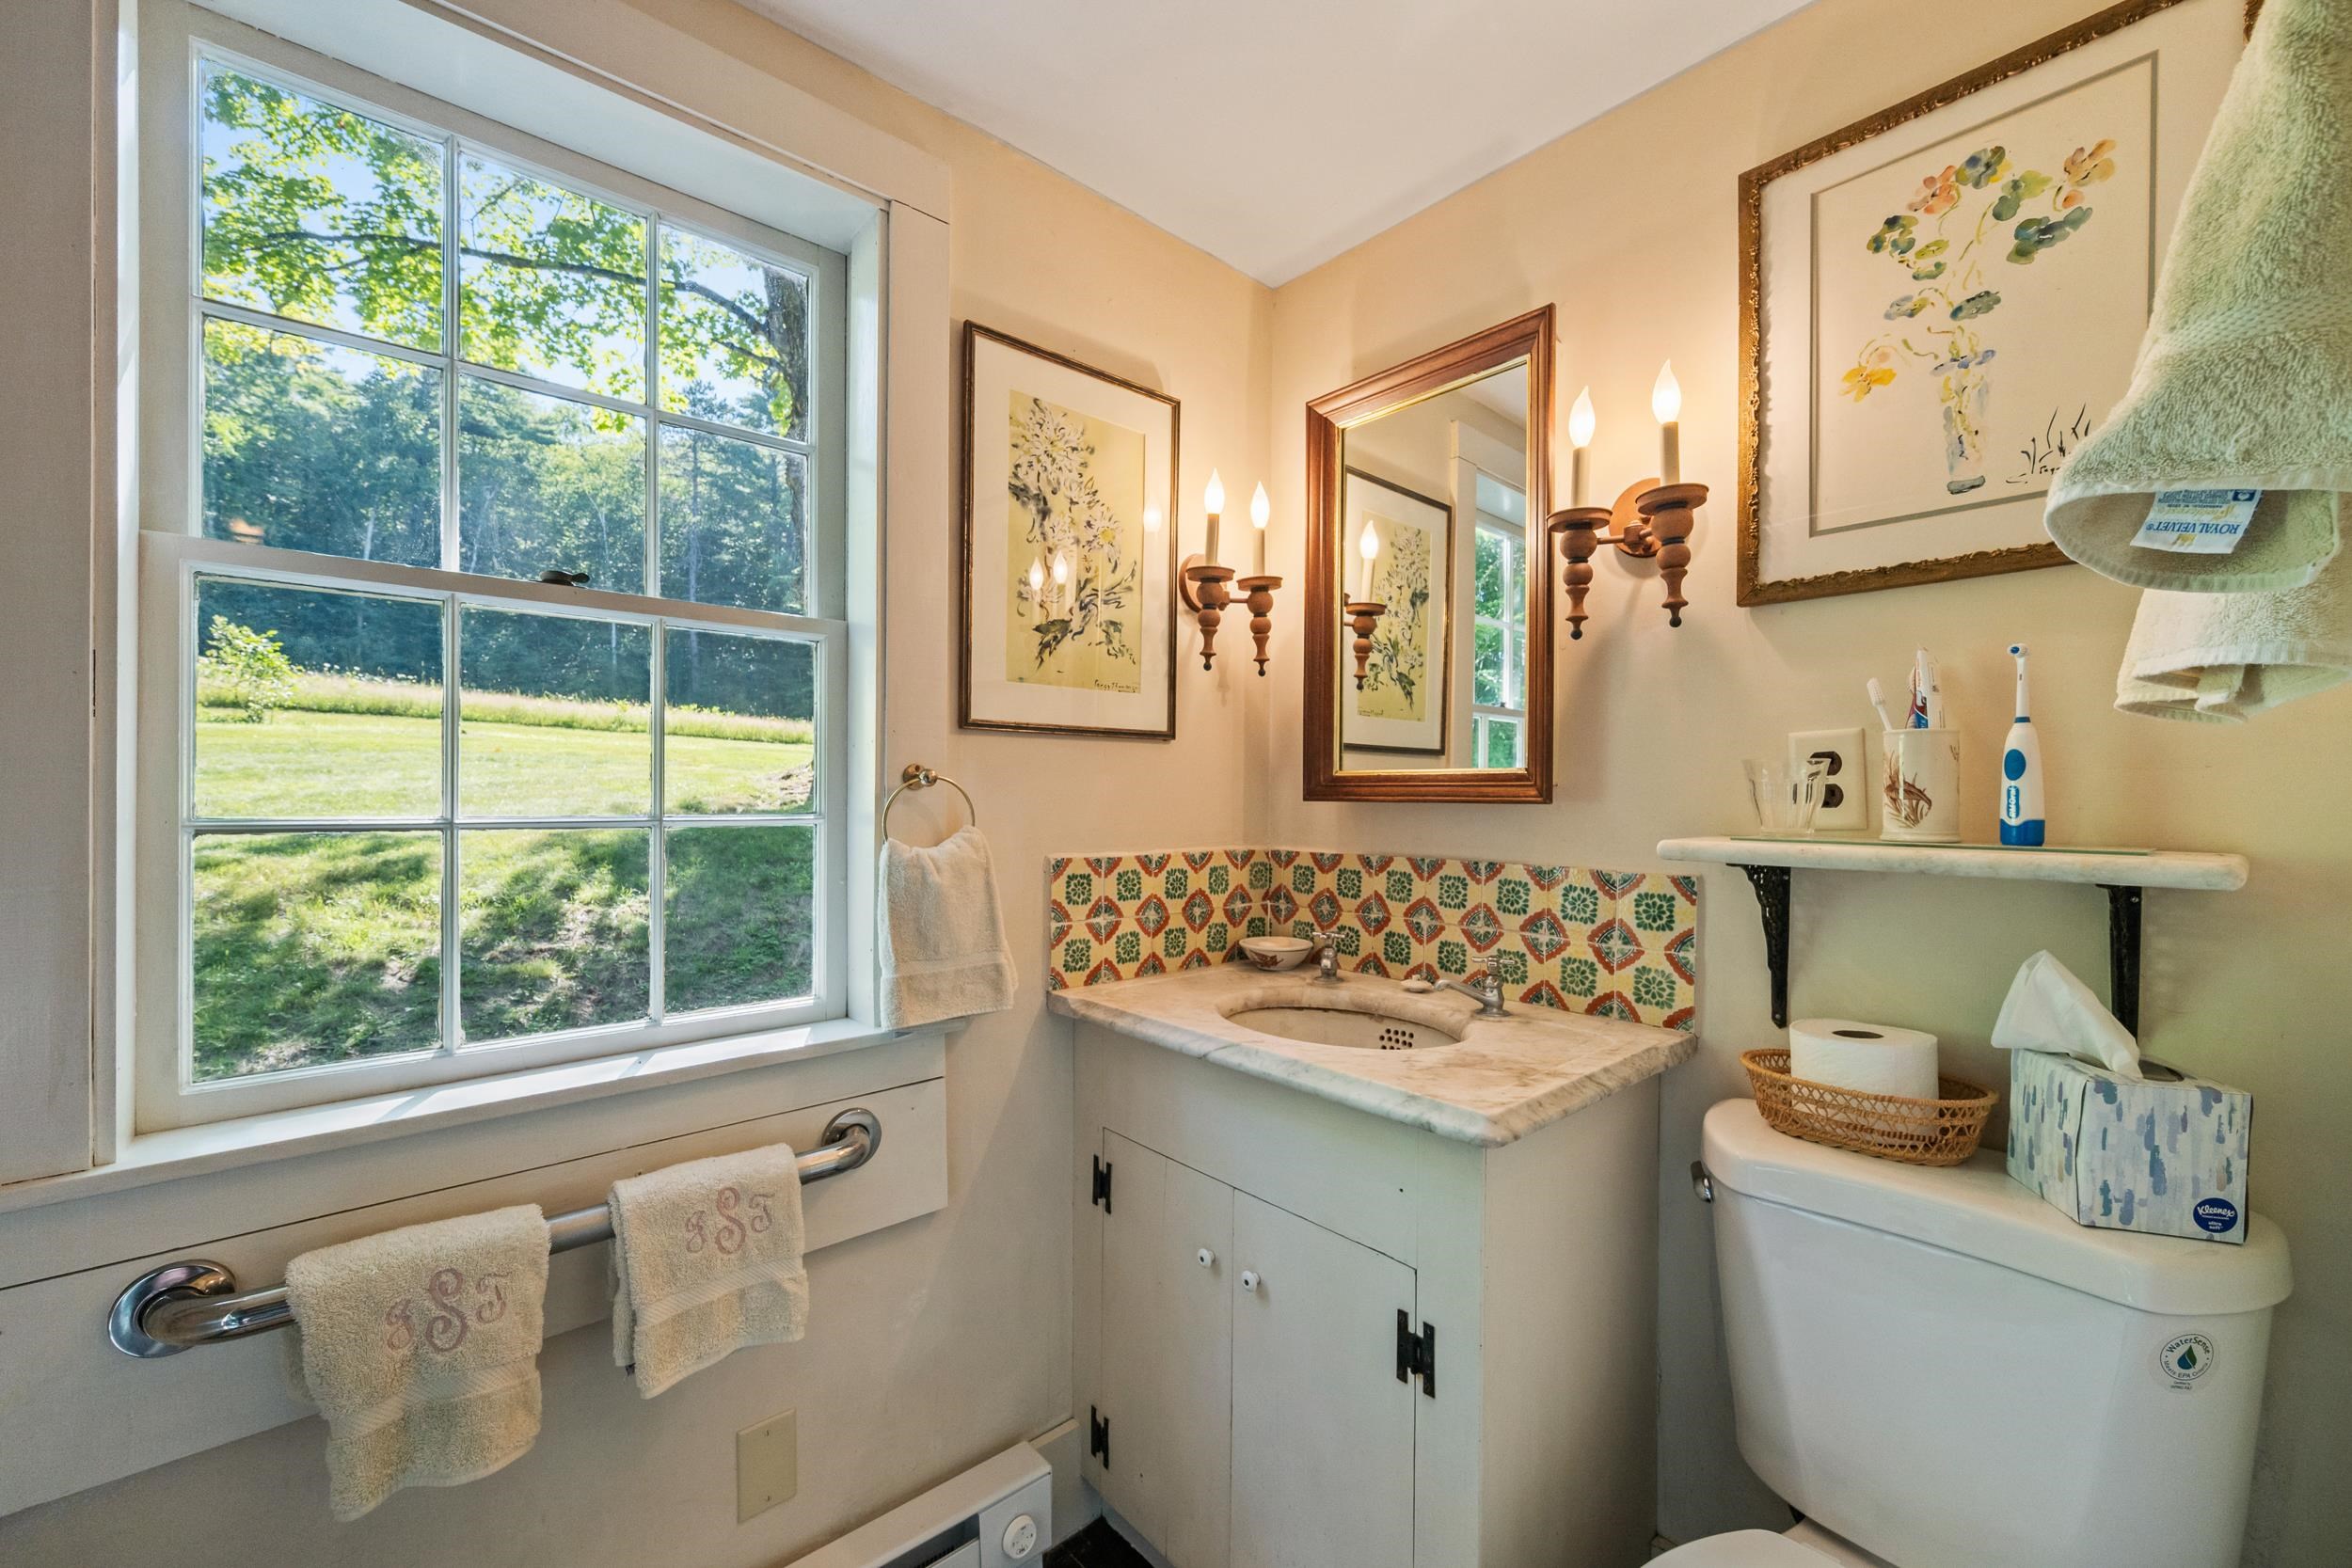
THERE IS A FULL BATH WITH ELECTRIC HEAT.
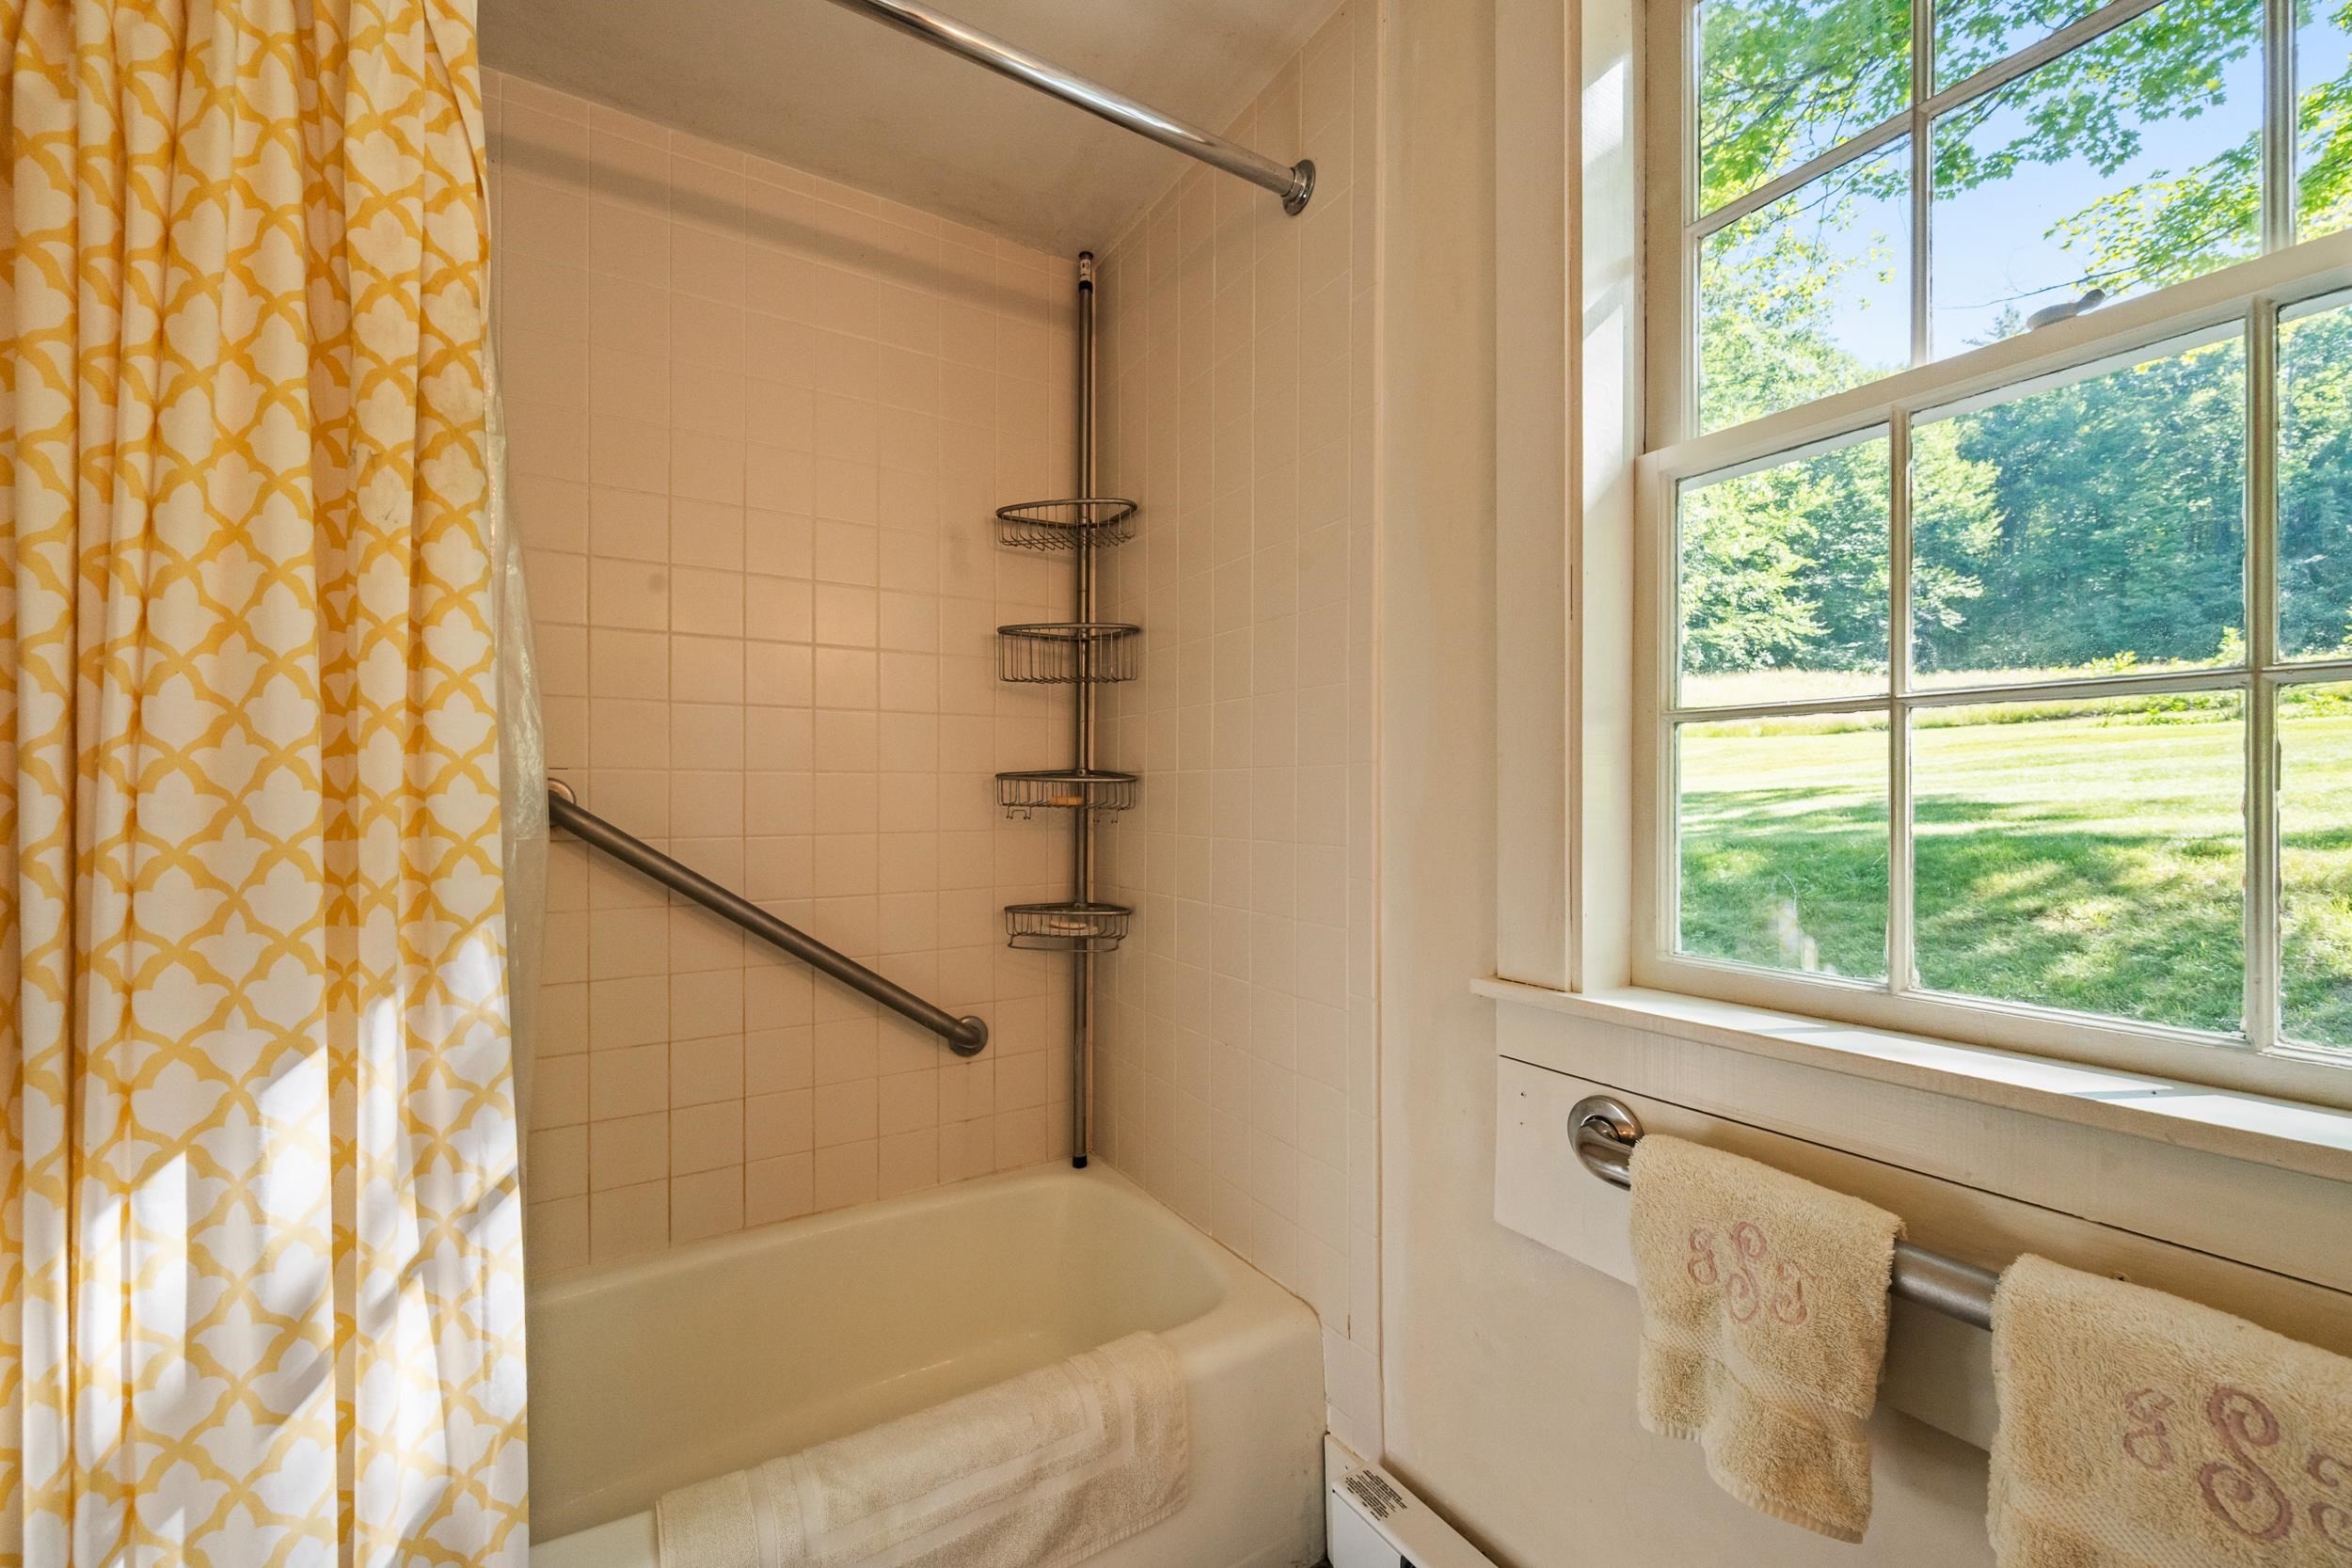
AND A FOUR FOOT TUB/SHOWER.
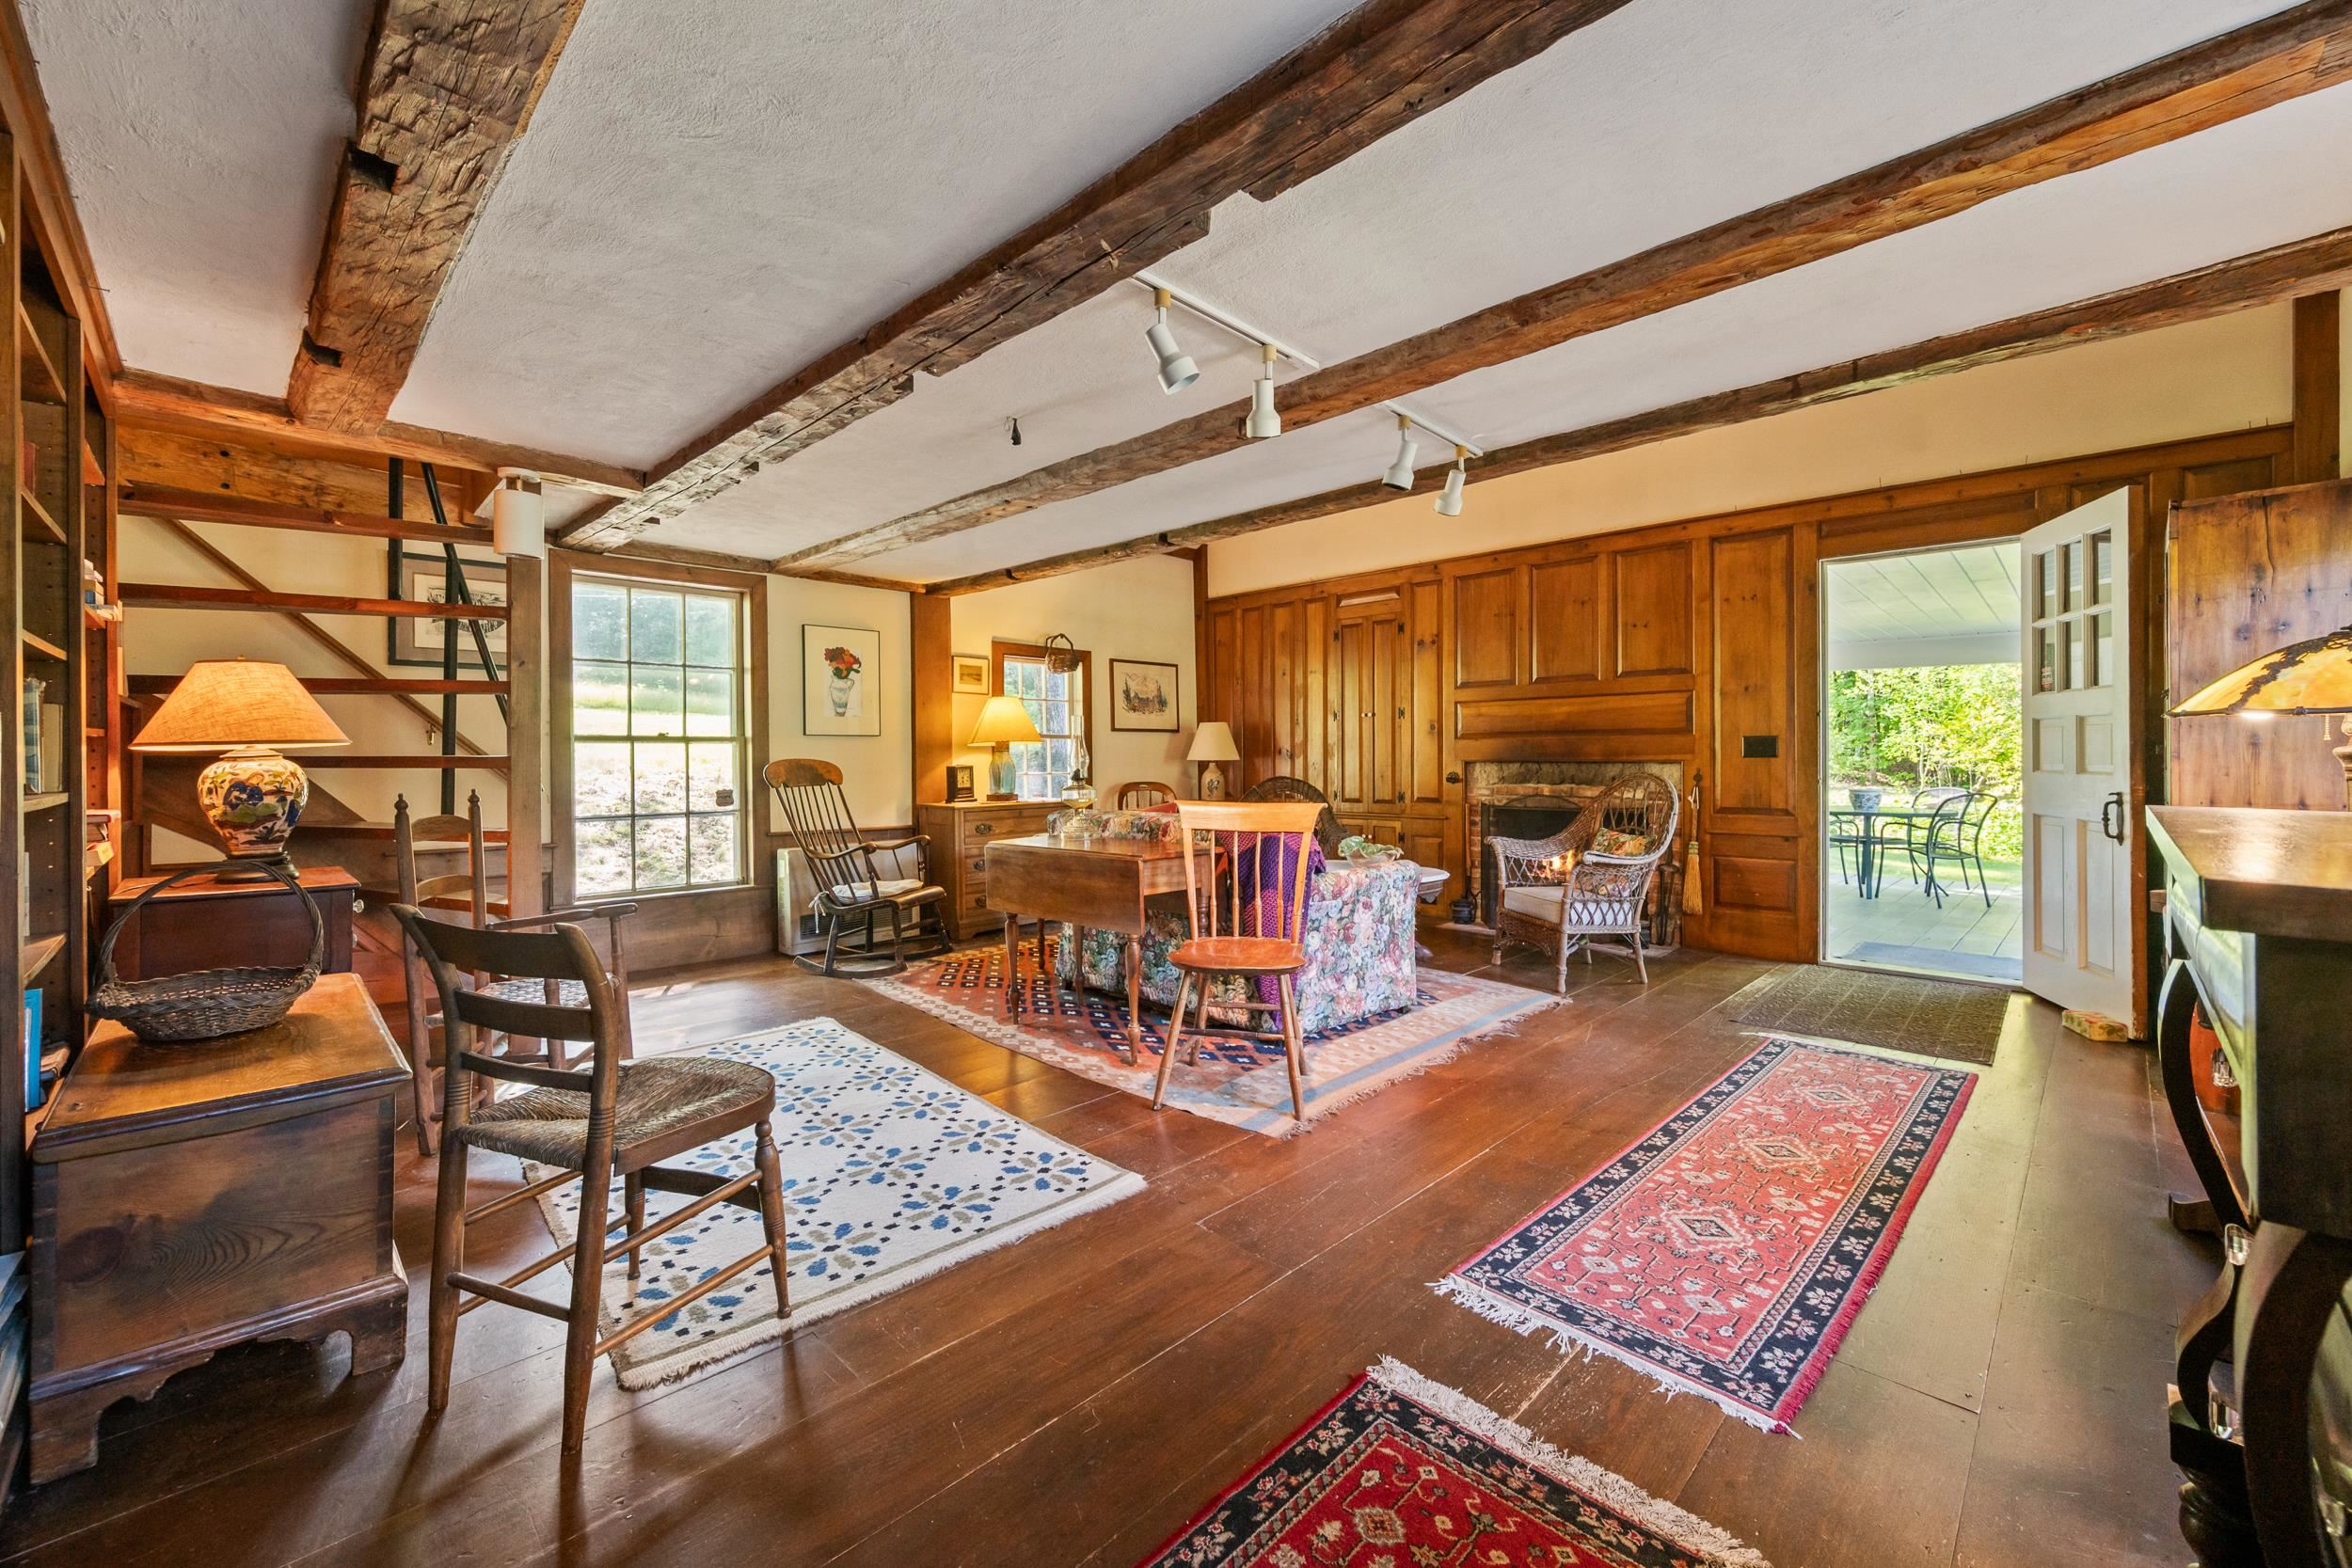
THE SECOND LIVING AREA IS OFF THE OTHER SIDE OF THE KITCHEN.
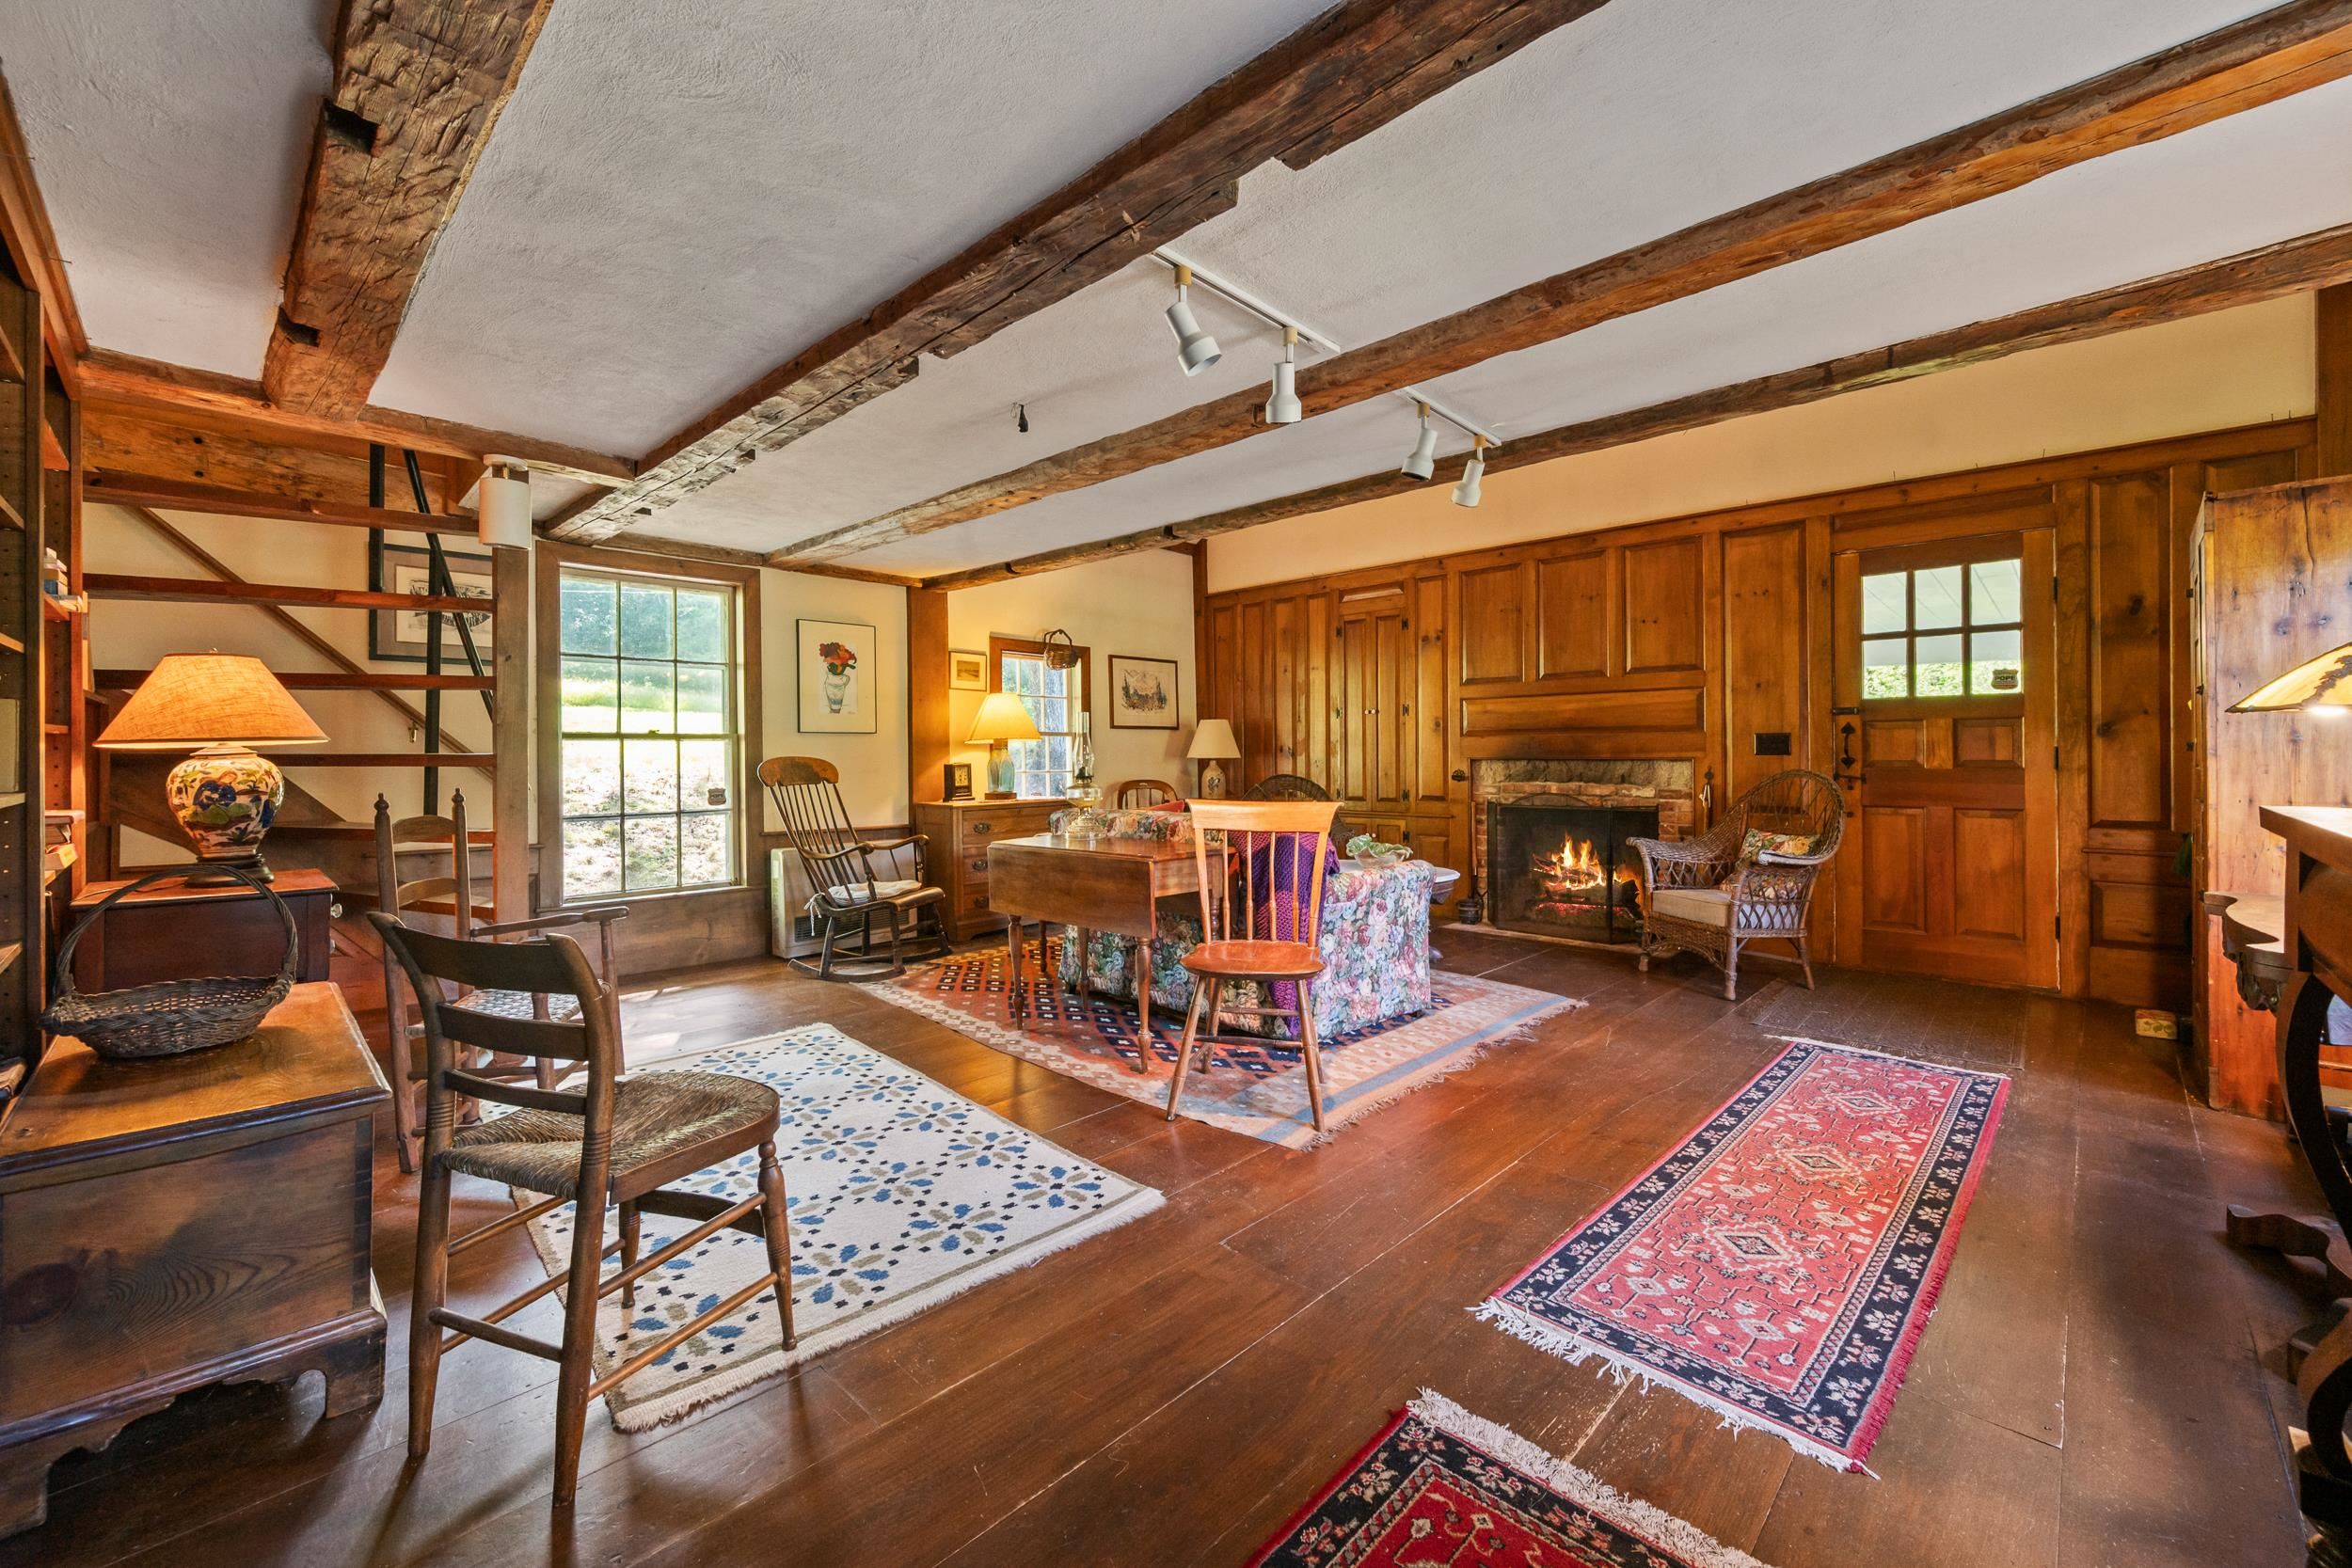
THIS ROOM LOOKS OLD WITH LOVELY WOOD FLOORS AND VAULTED CEILING!
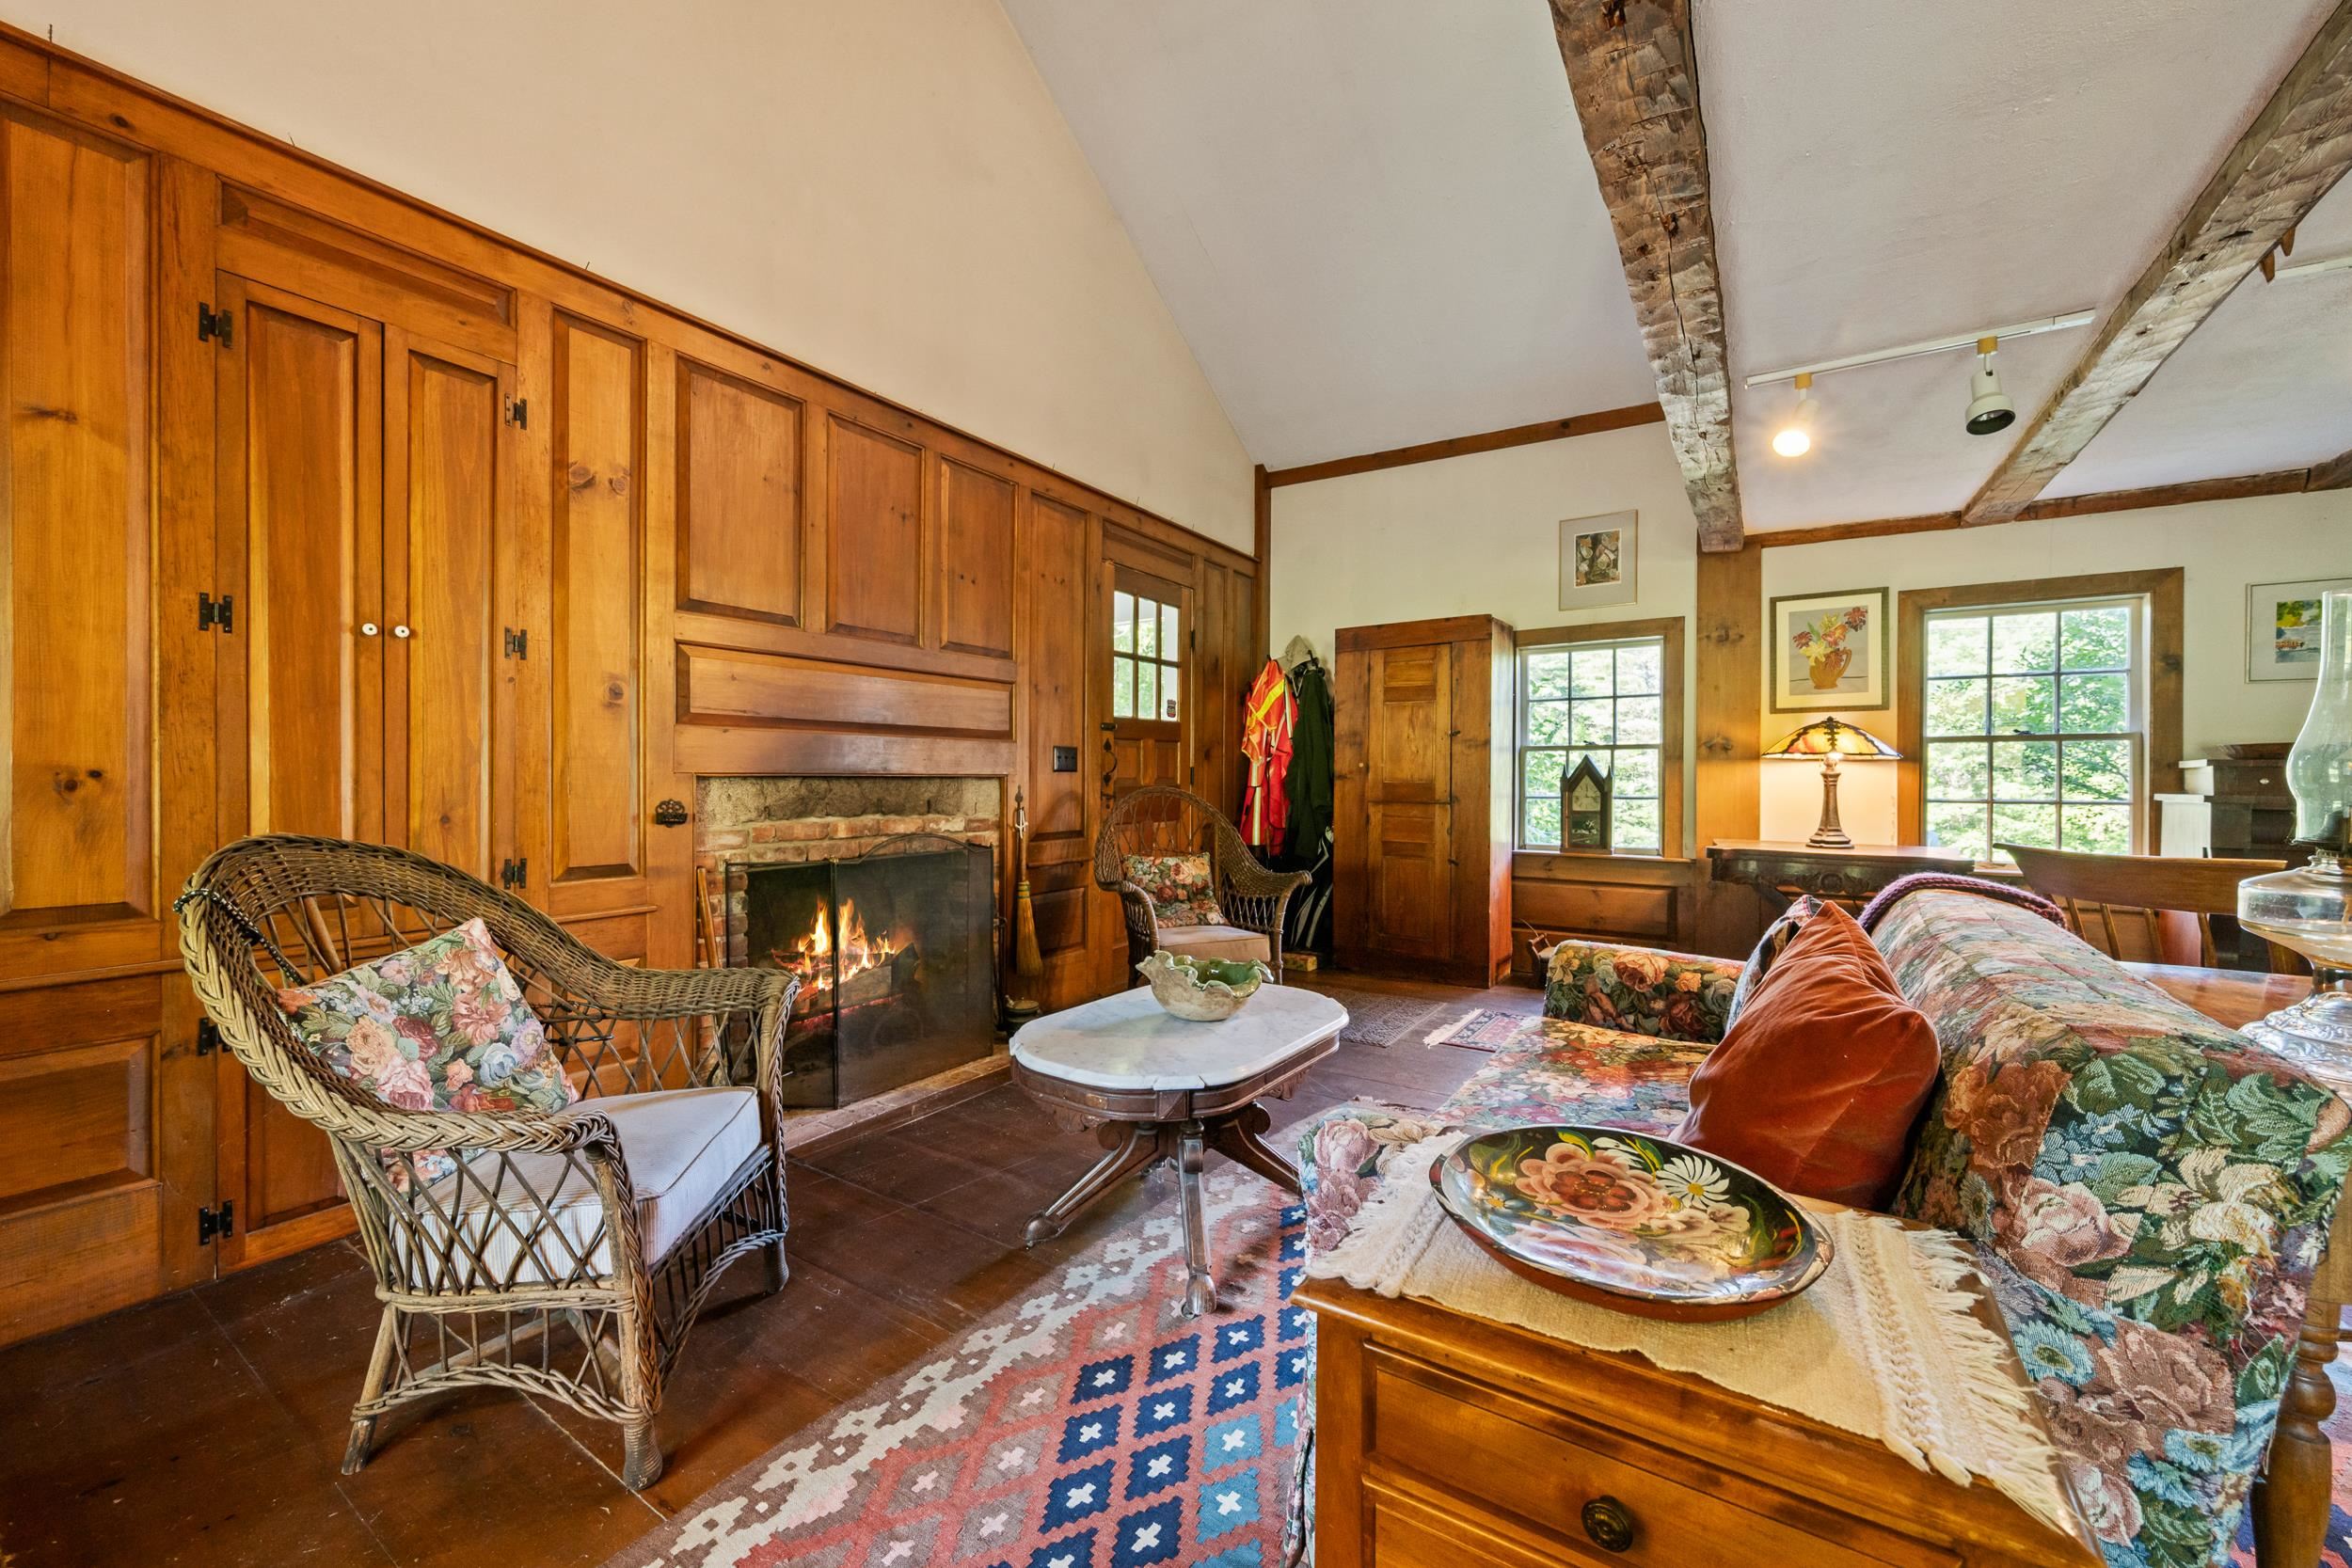
ONE WALL IS A RAISED WOOD PANELED WALL SURROUNDING A LOVELY BRICK FIREPLACE.
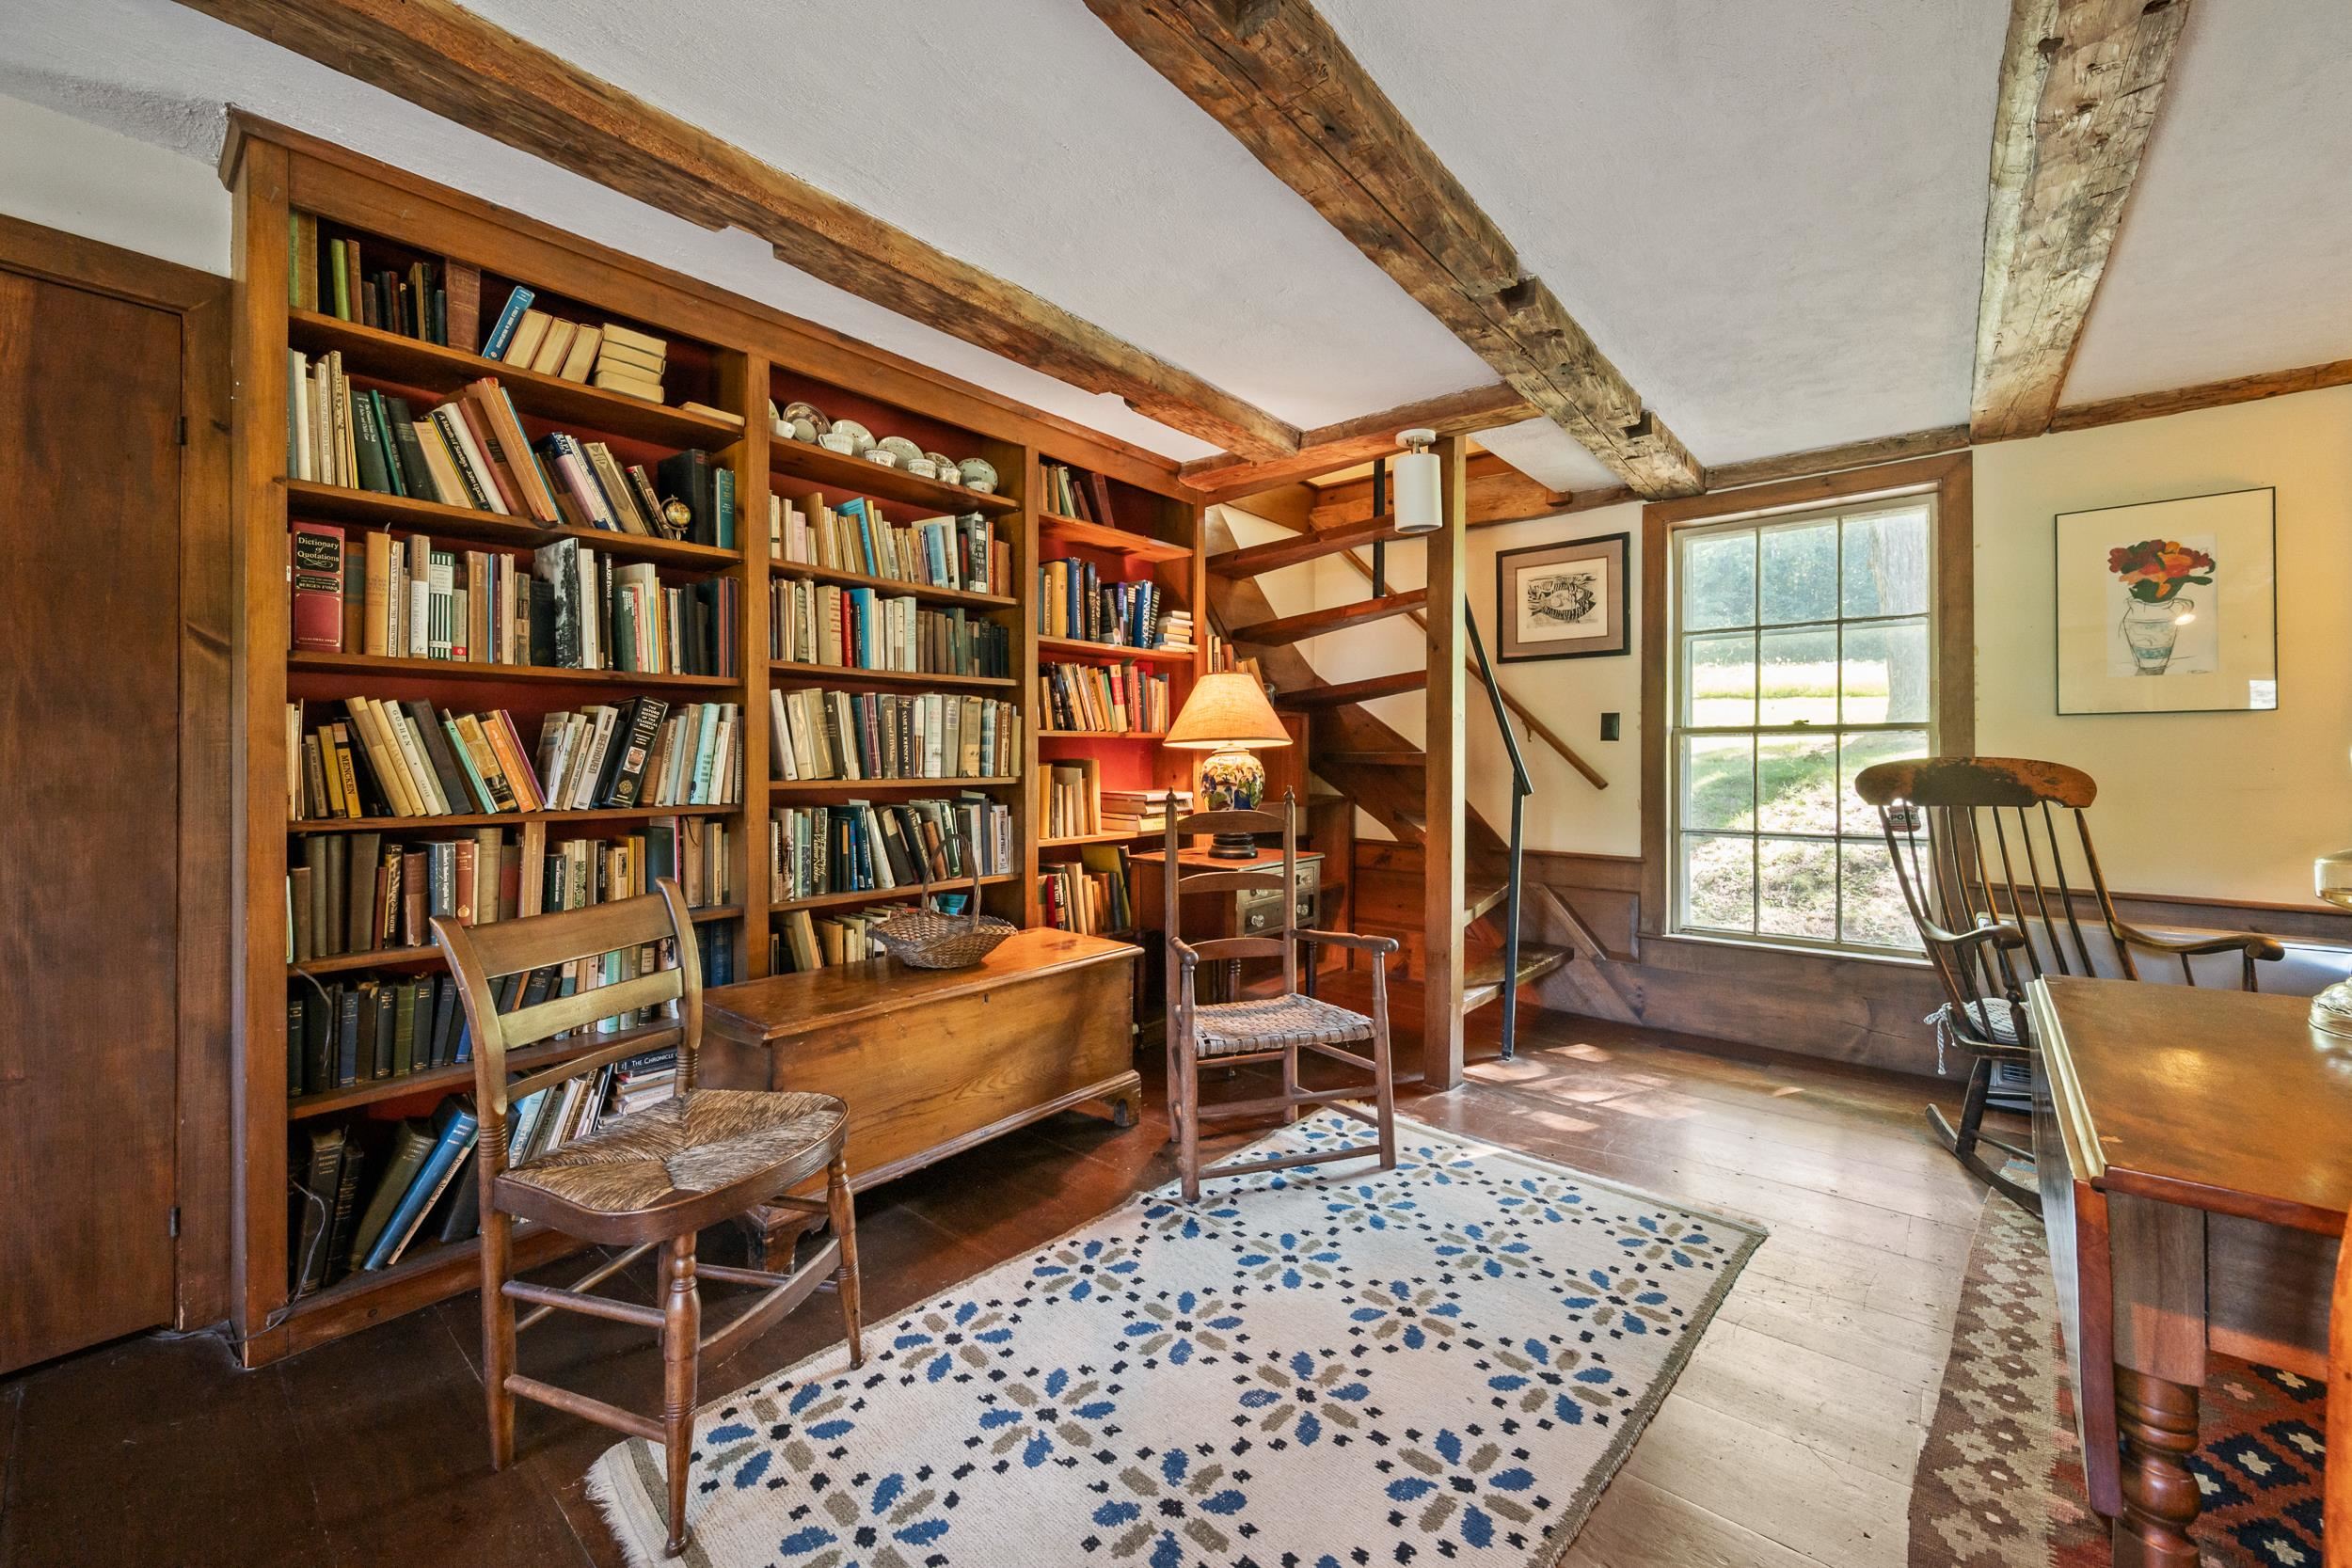
THE OPPOSITE WALL IS A WALL OF BOOK SHELVES!
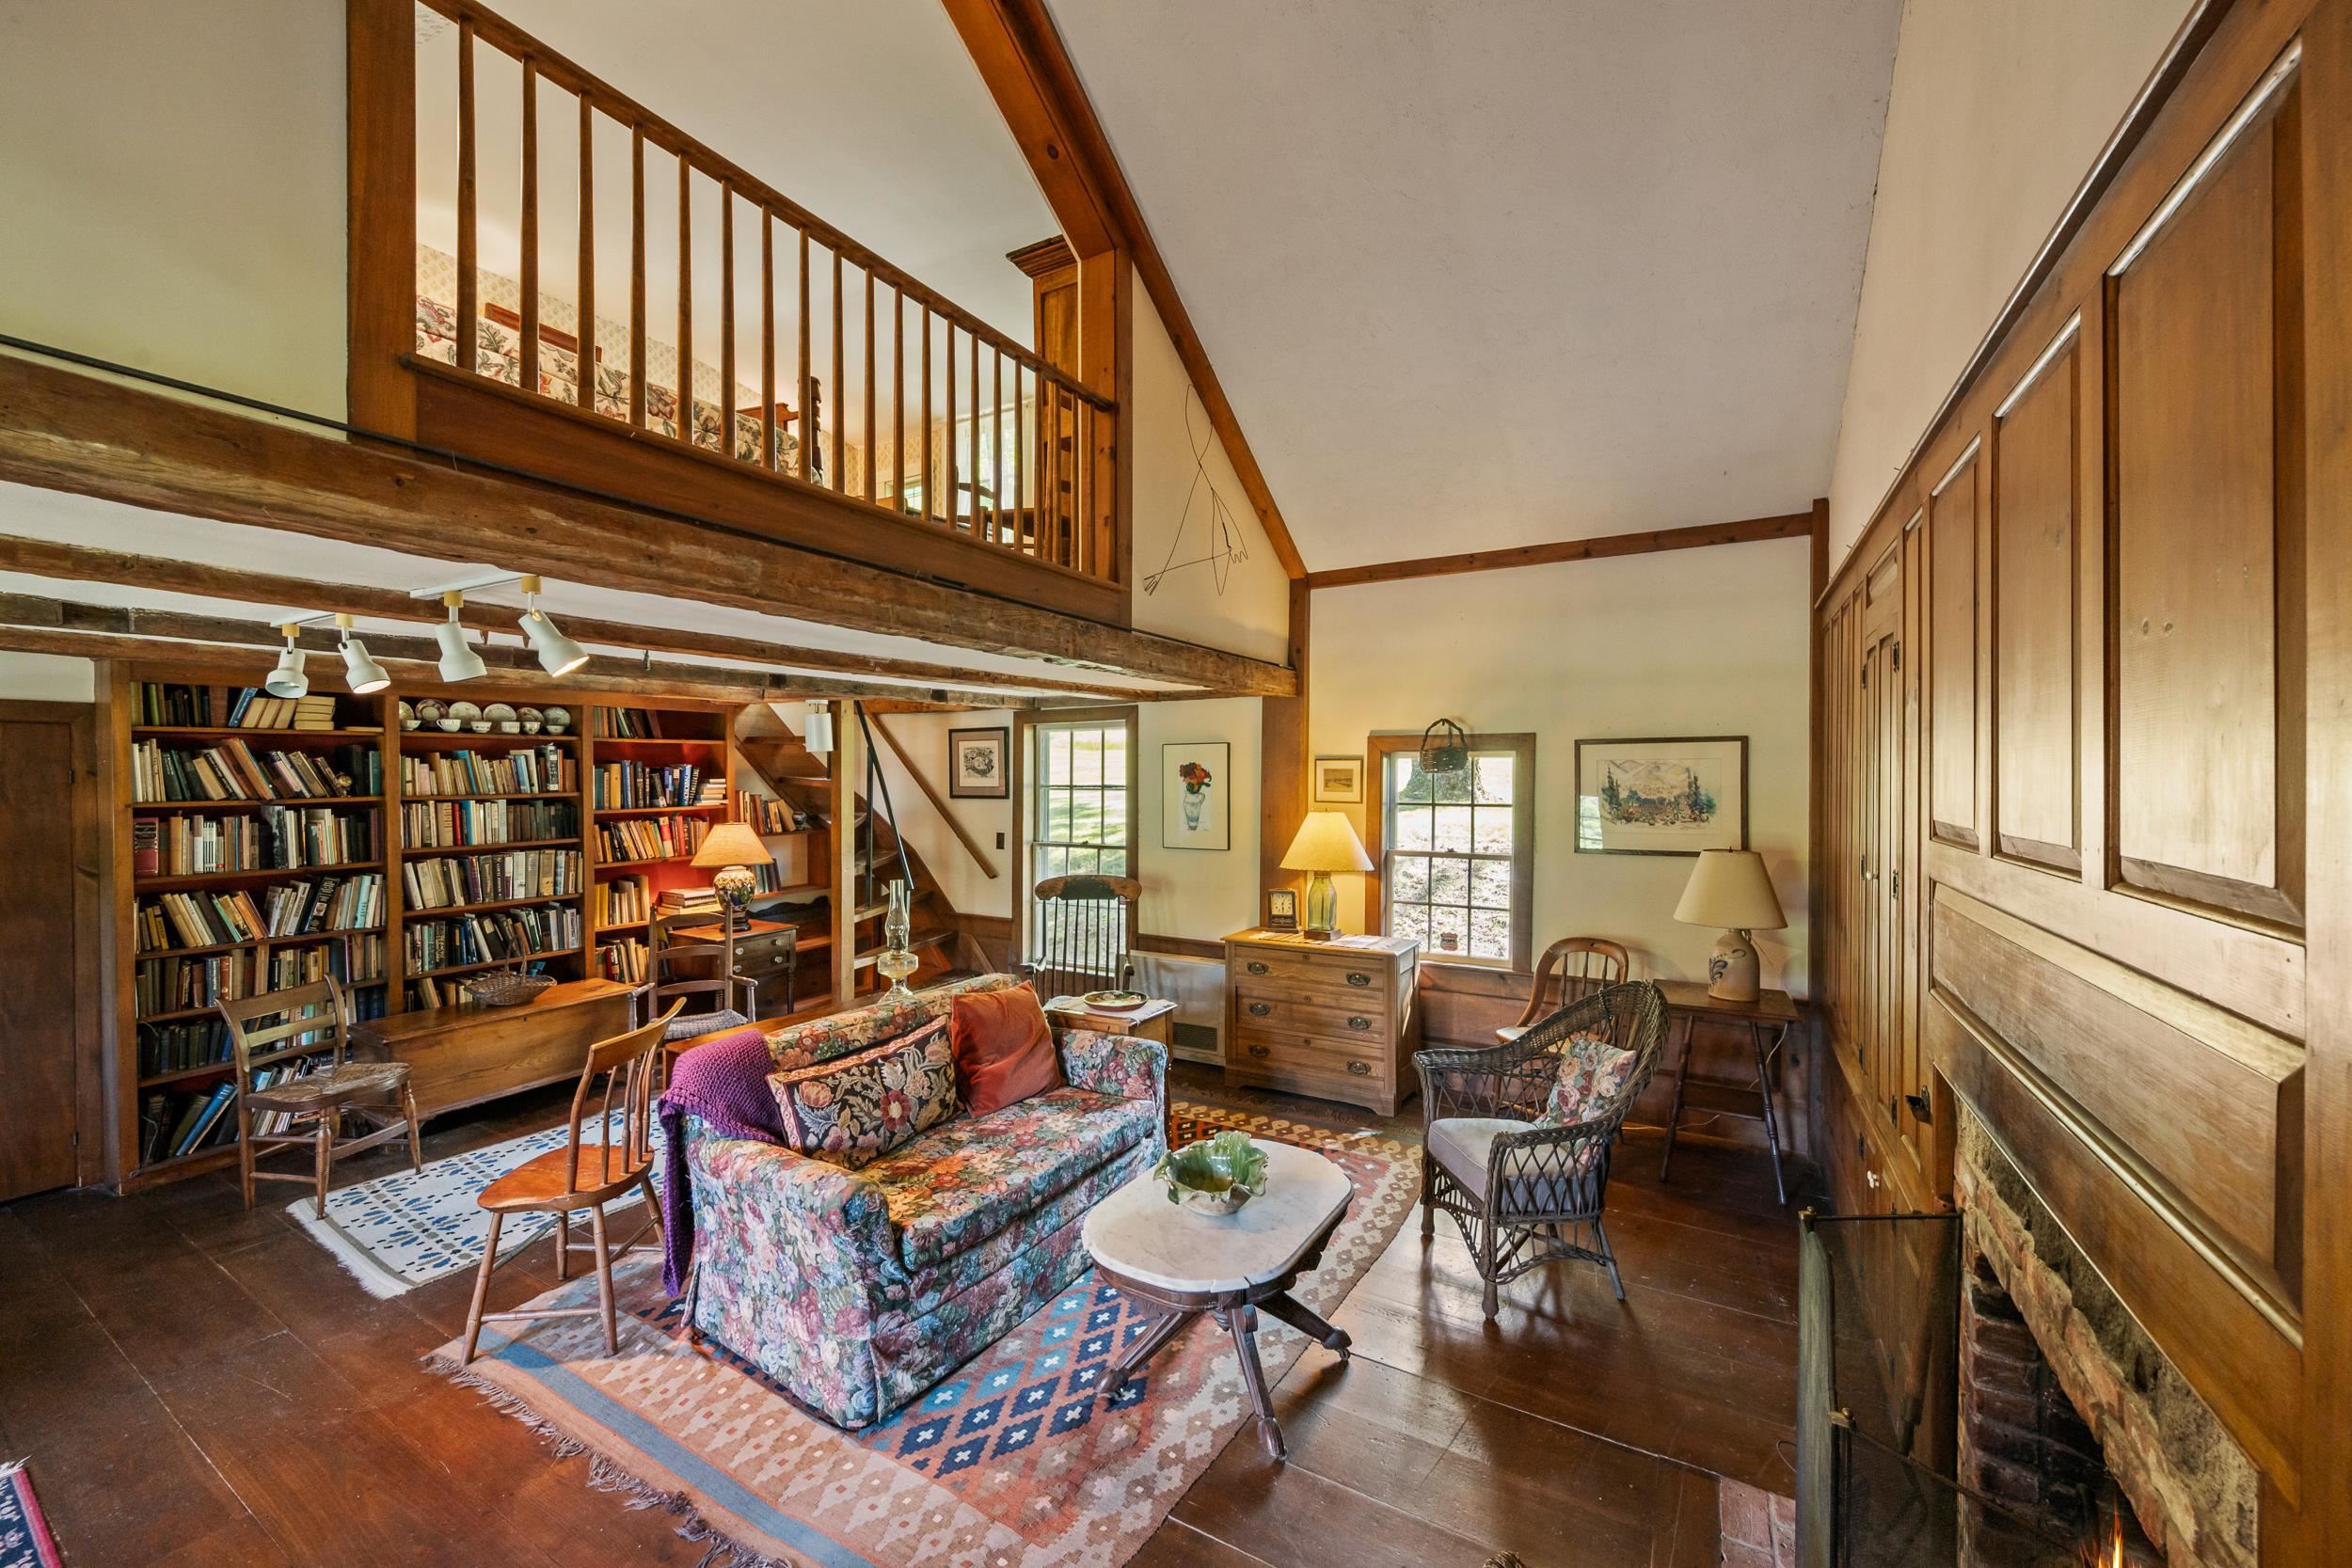
THERE IS A STAIRWELL TO THE SECOND FLOOR FROM OF THIS ROOM TO THE FIRST OF THE BEDROOMS.
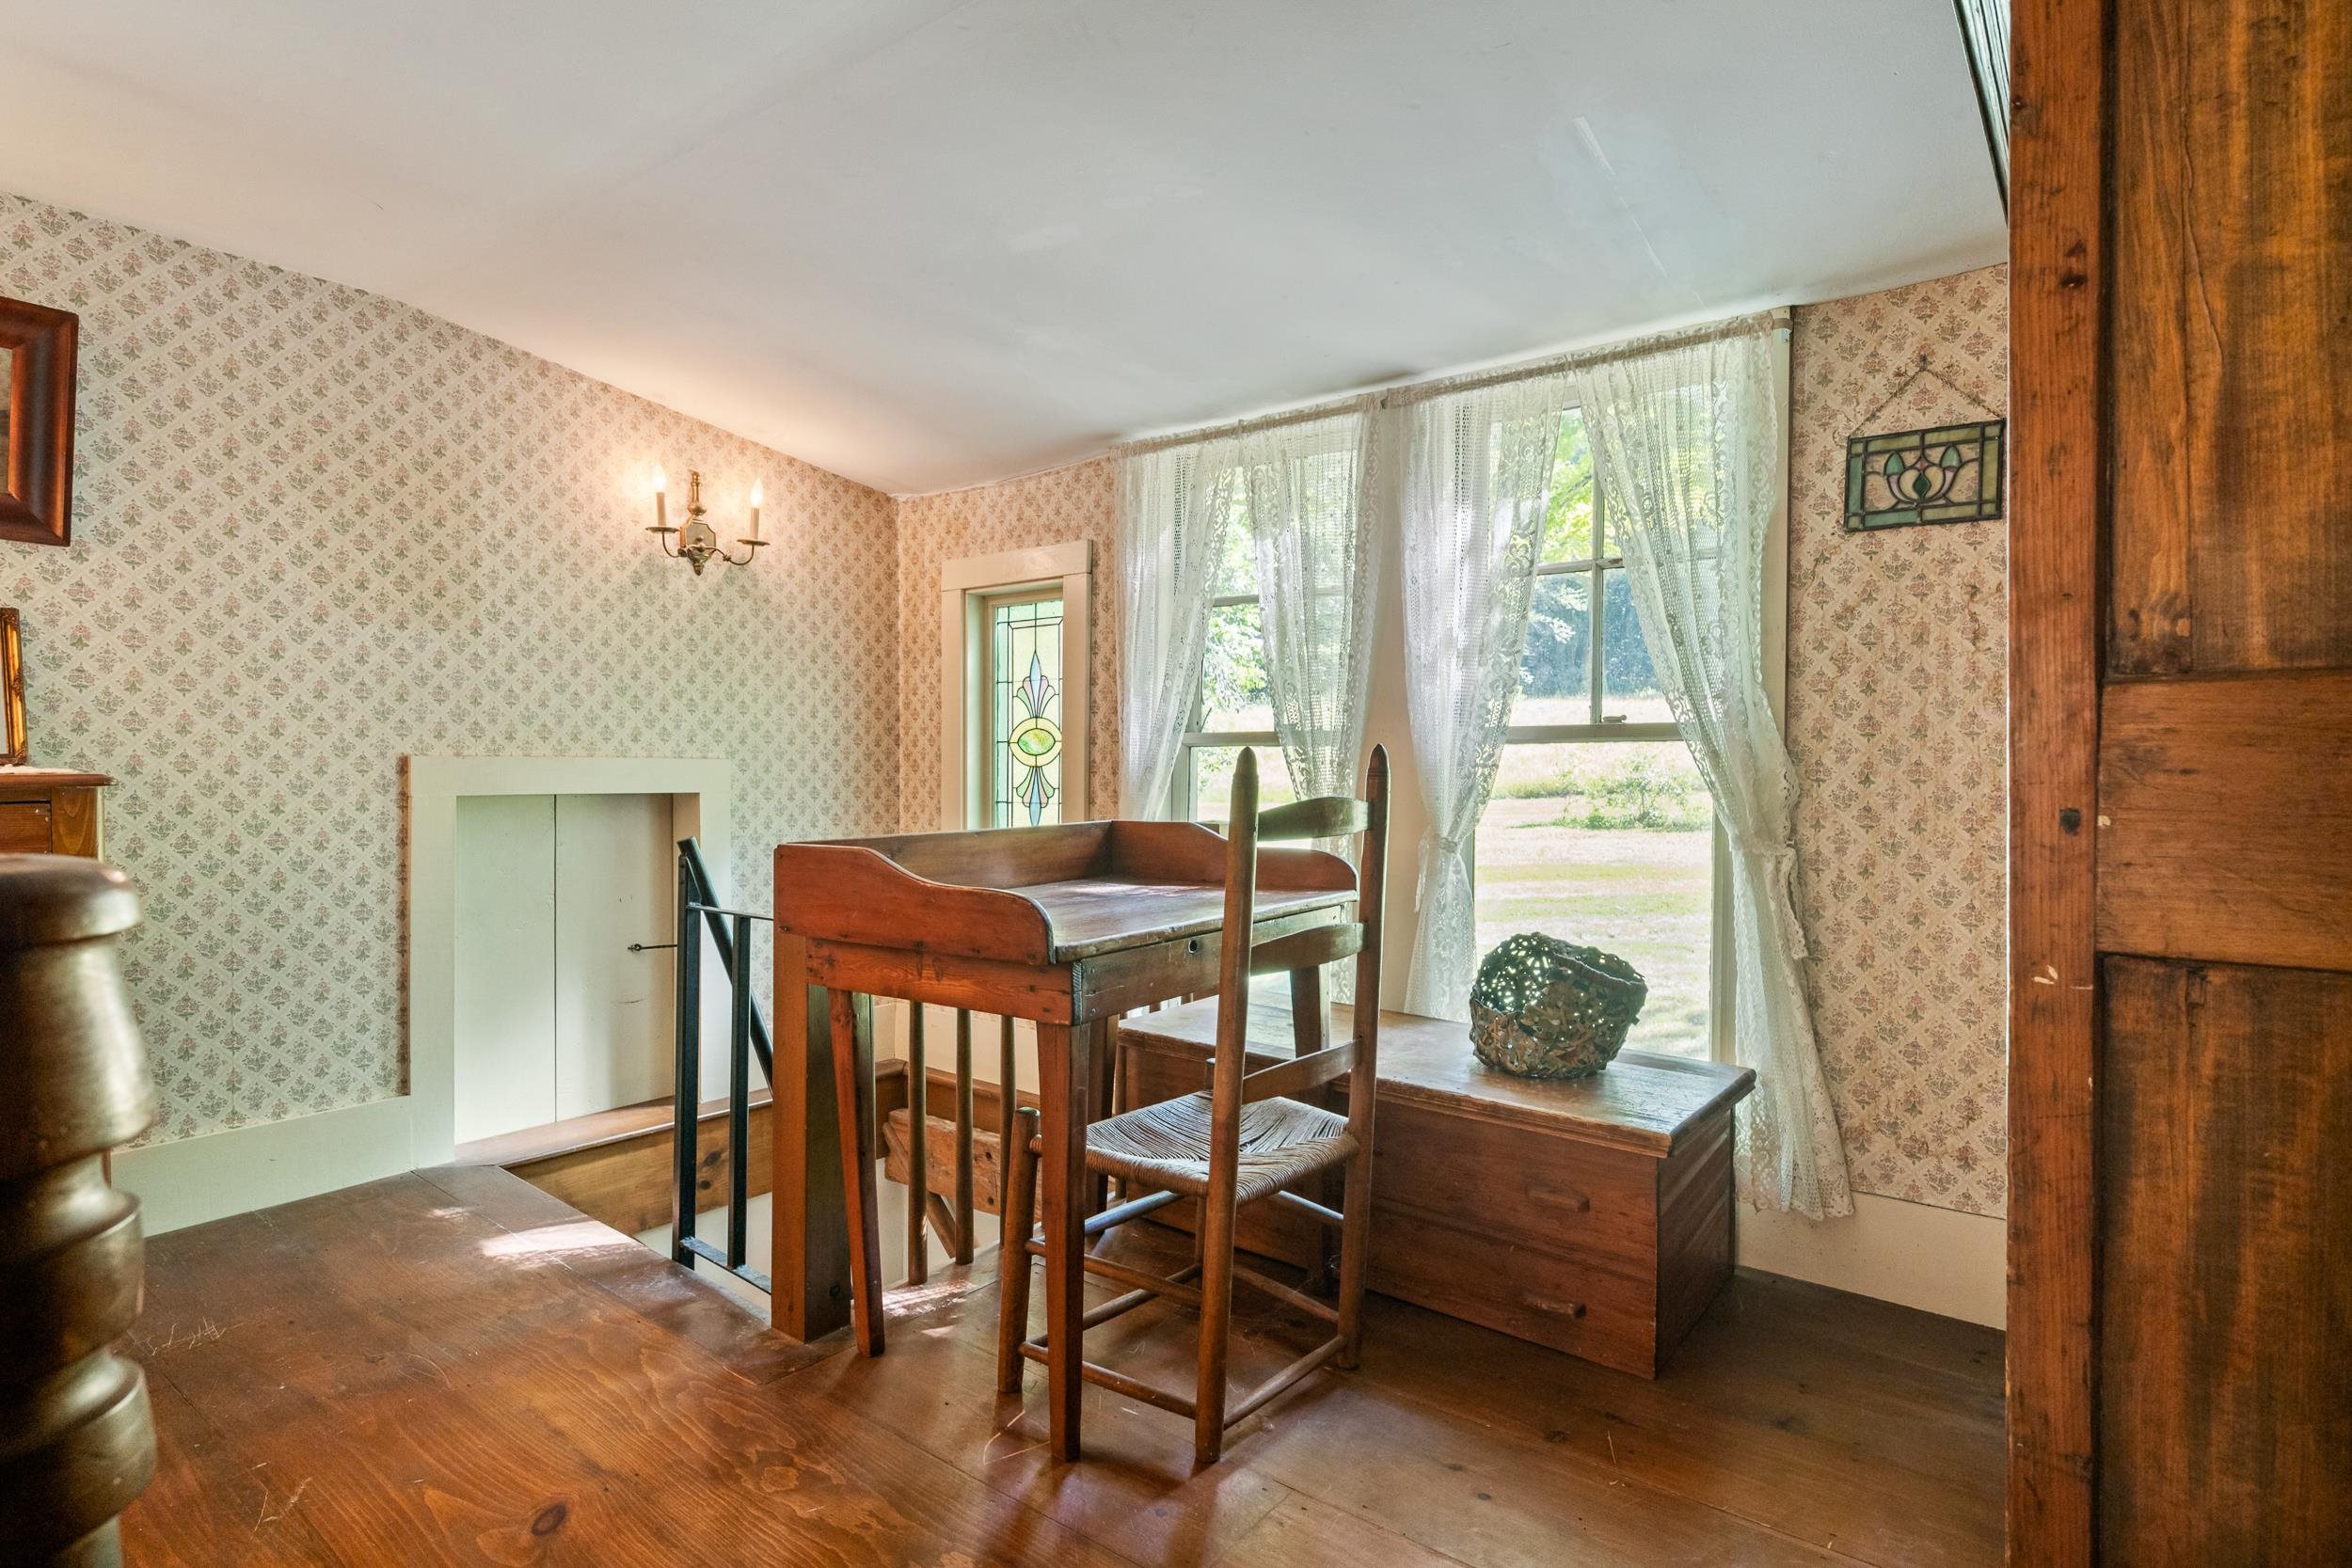
PARTIALLY OPEN TO THE LIVING AREA BELOW, THIS BEDROOMS BOASTS LARGE WINDOWS LOOKING TO THE BACKYARD.
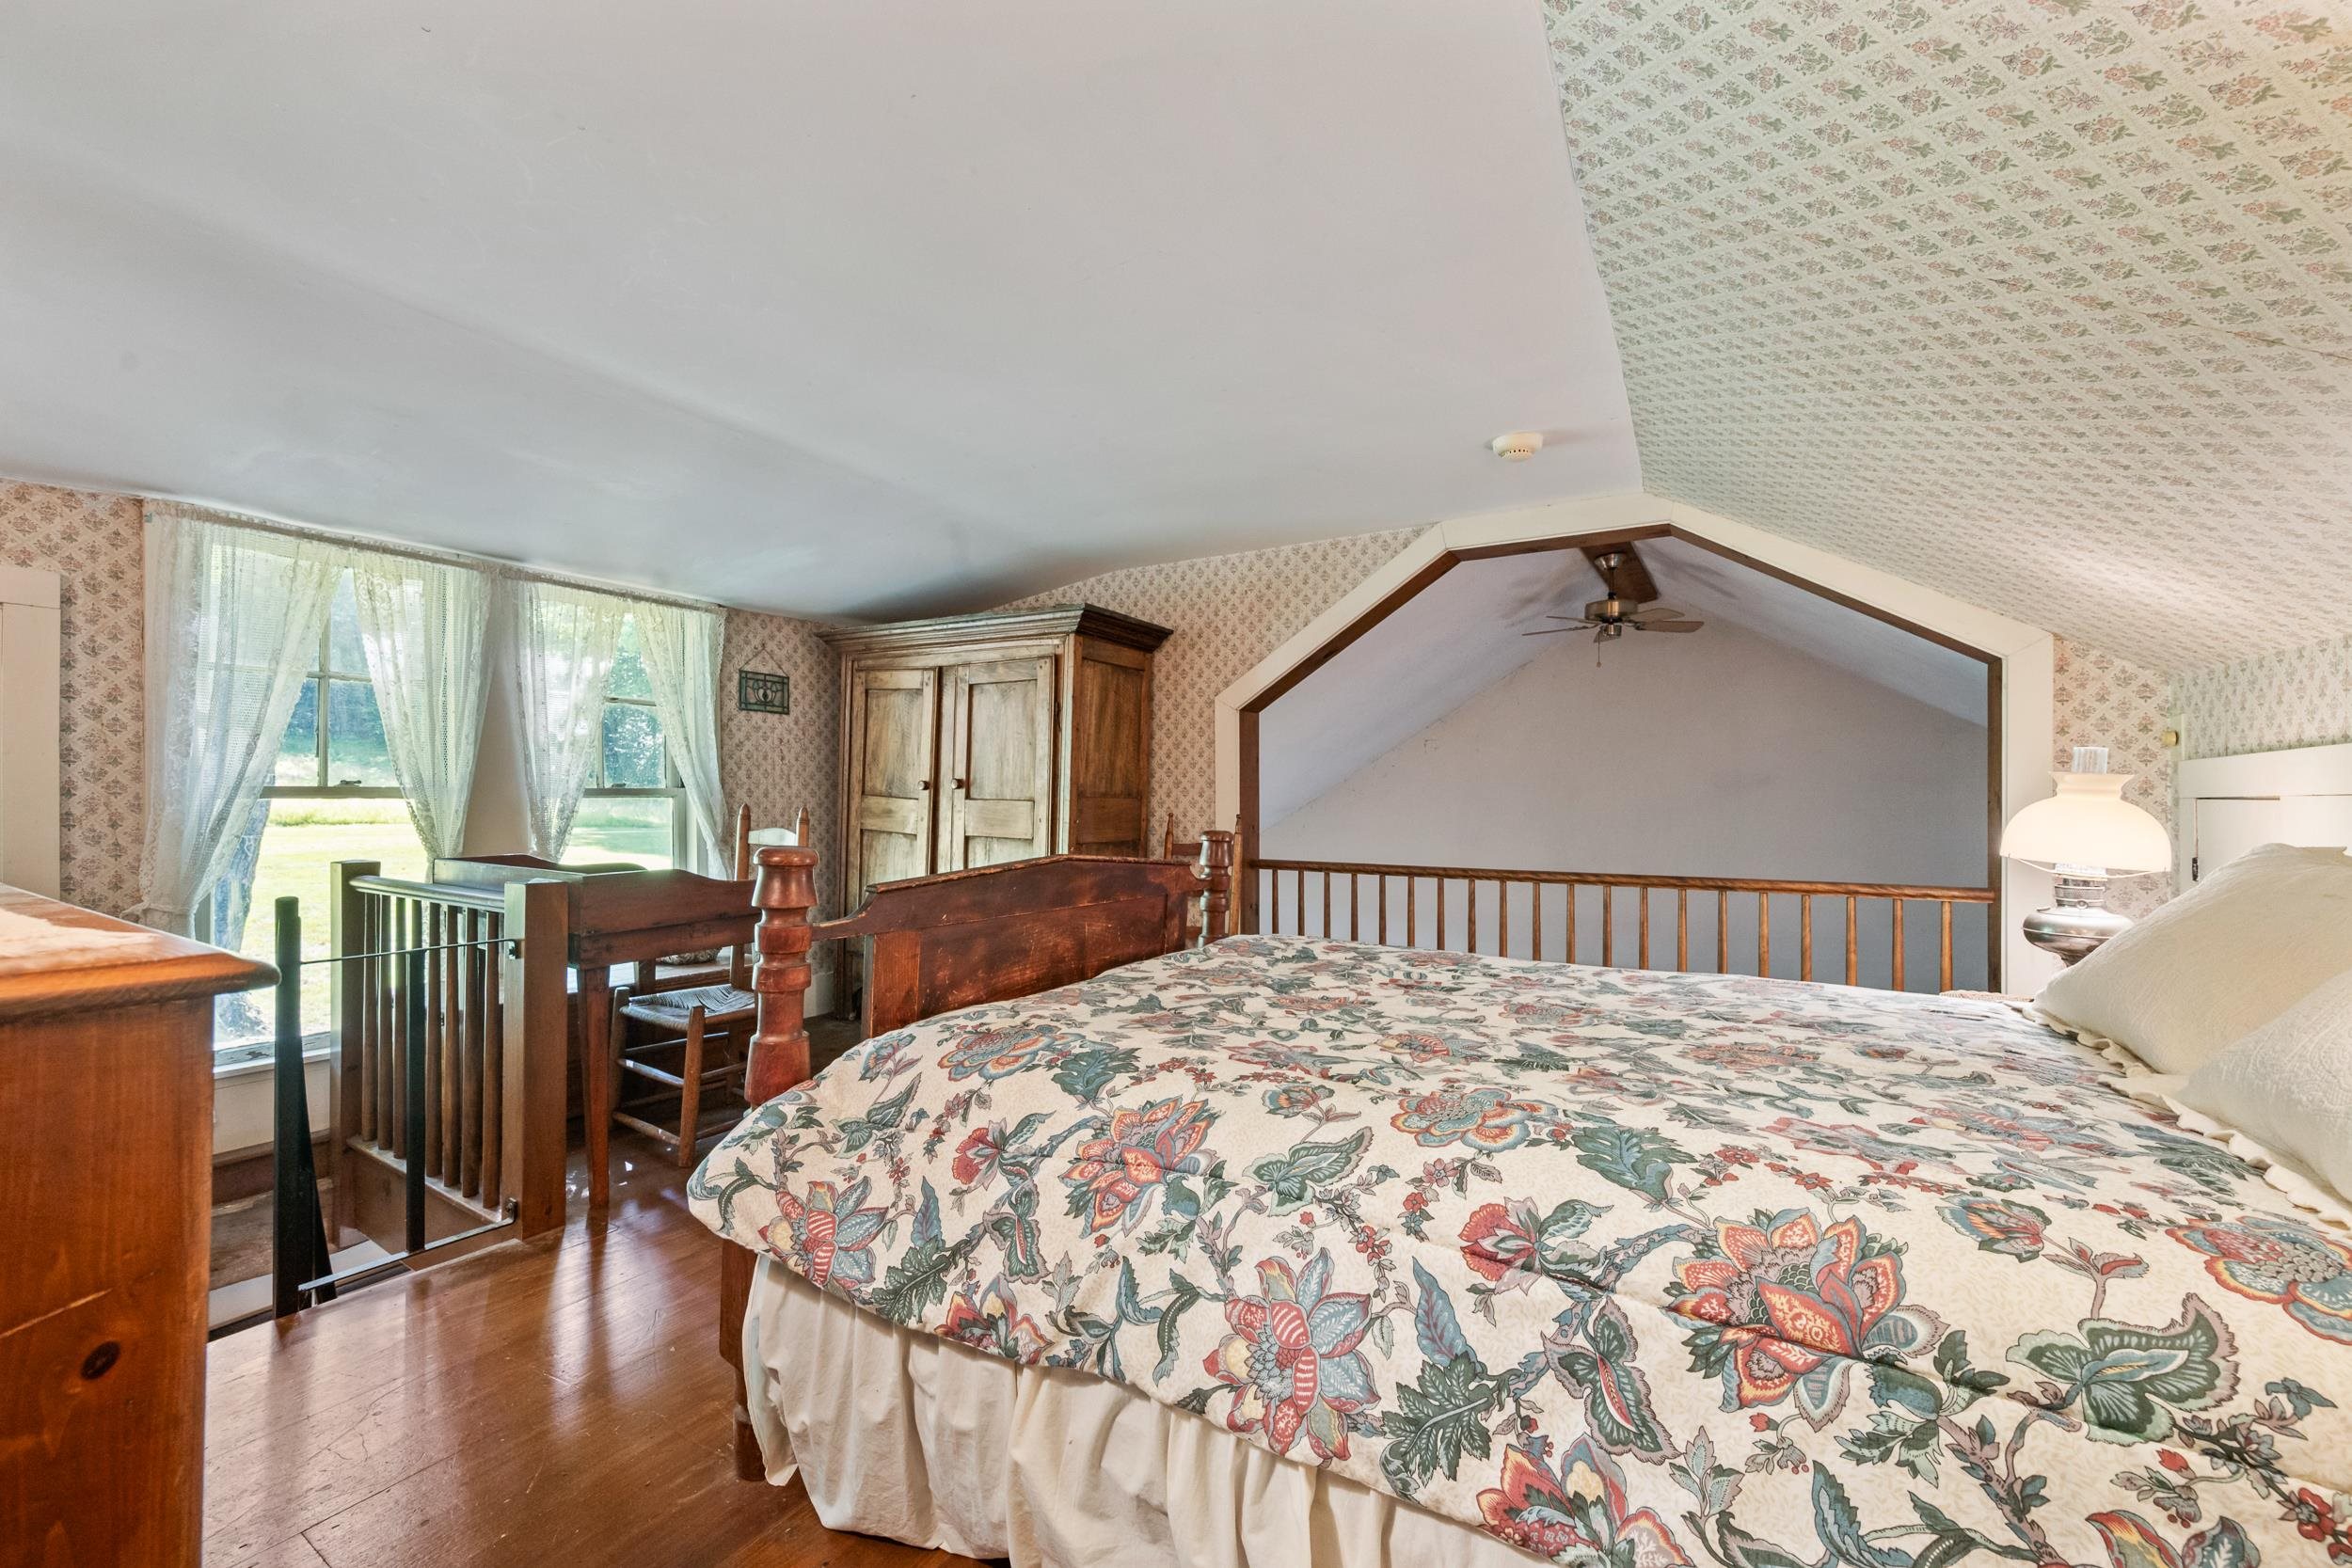
THE OPENING TO THE VAULTED CEILING OF THE LIVING ROOM ALLOWS HEAT TO EASILY RISE.
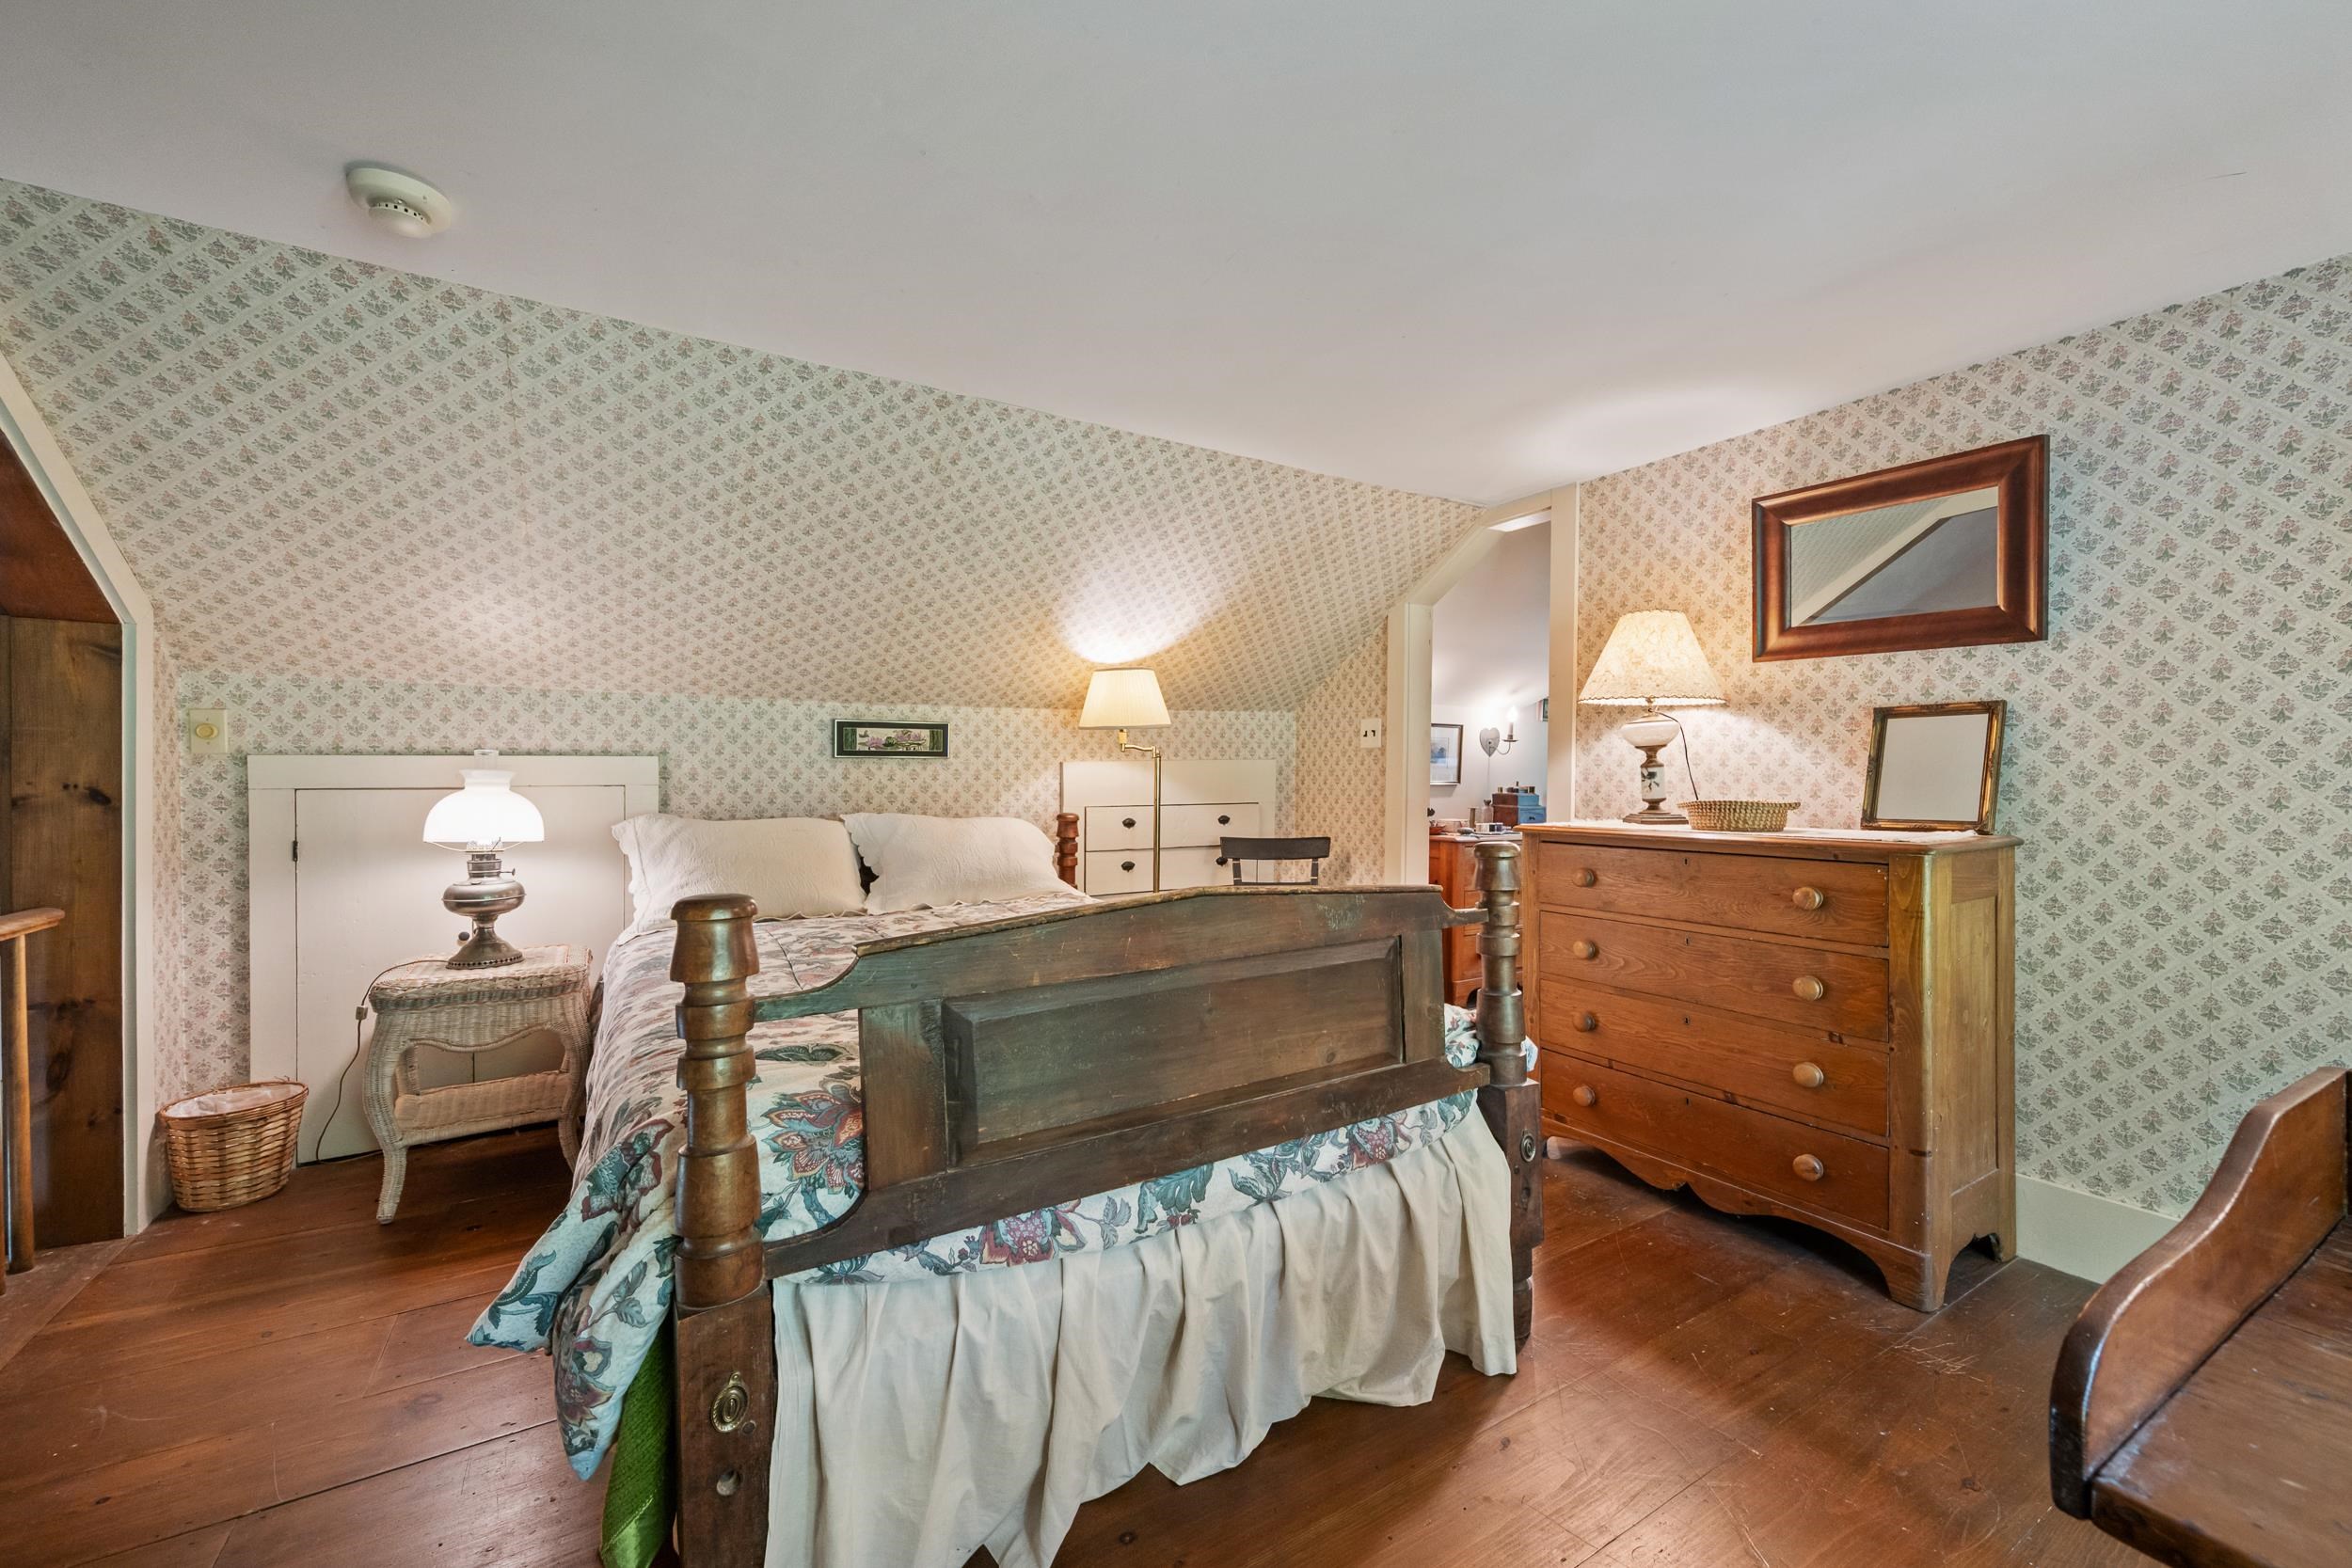
IN EACH OF THE ROOMS, THERE ARE EAVE CLOSETS AND DRAWERS FOR STORAGE.
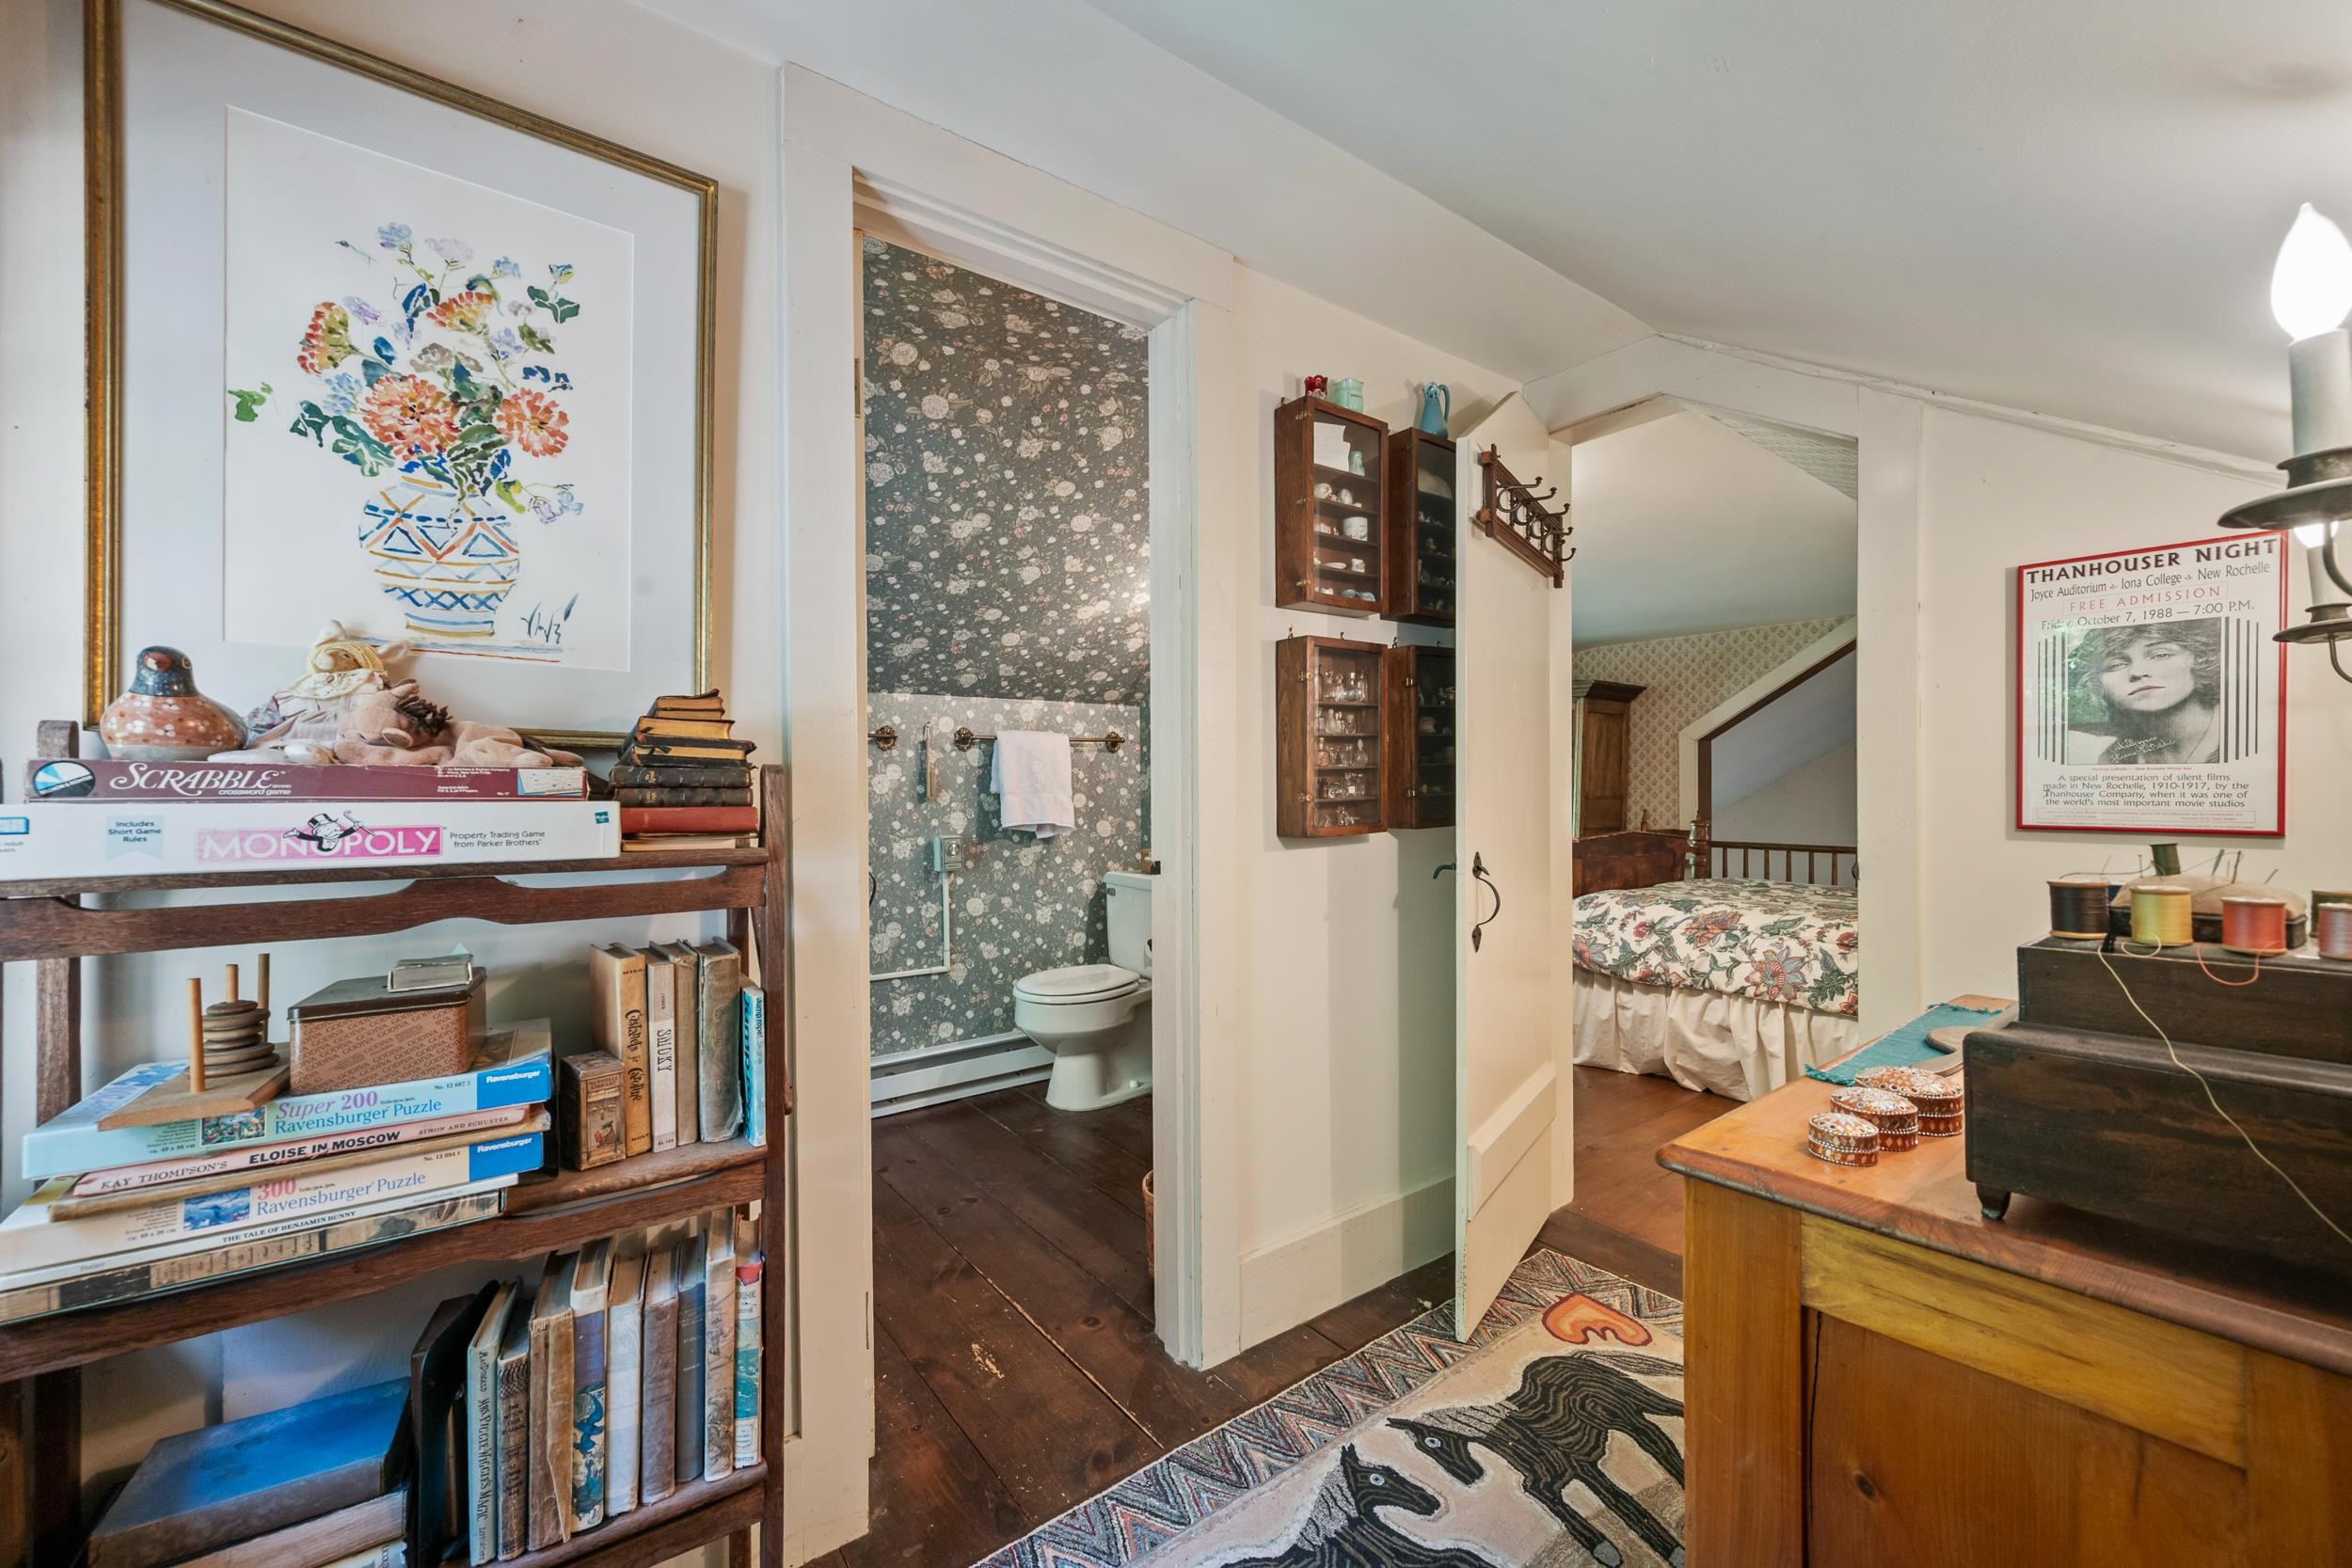
OFF THIS ROOM IS A "MIDDLE" ROOM WHICH LEADS TO 2ND FULL BATH AND 2 BEDROOMS - AND THE FRONT STAIRS.
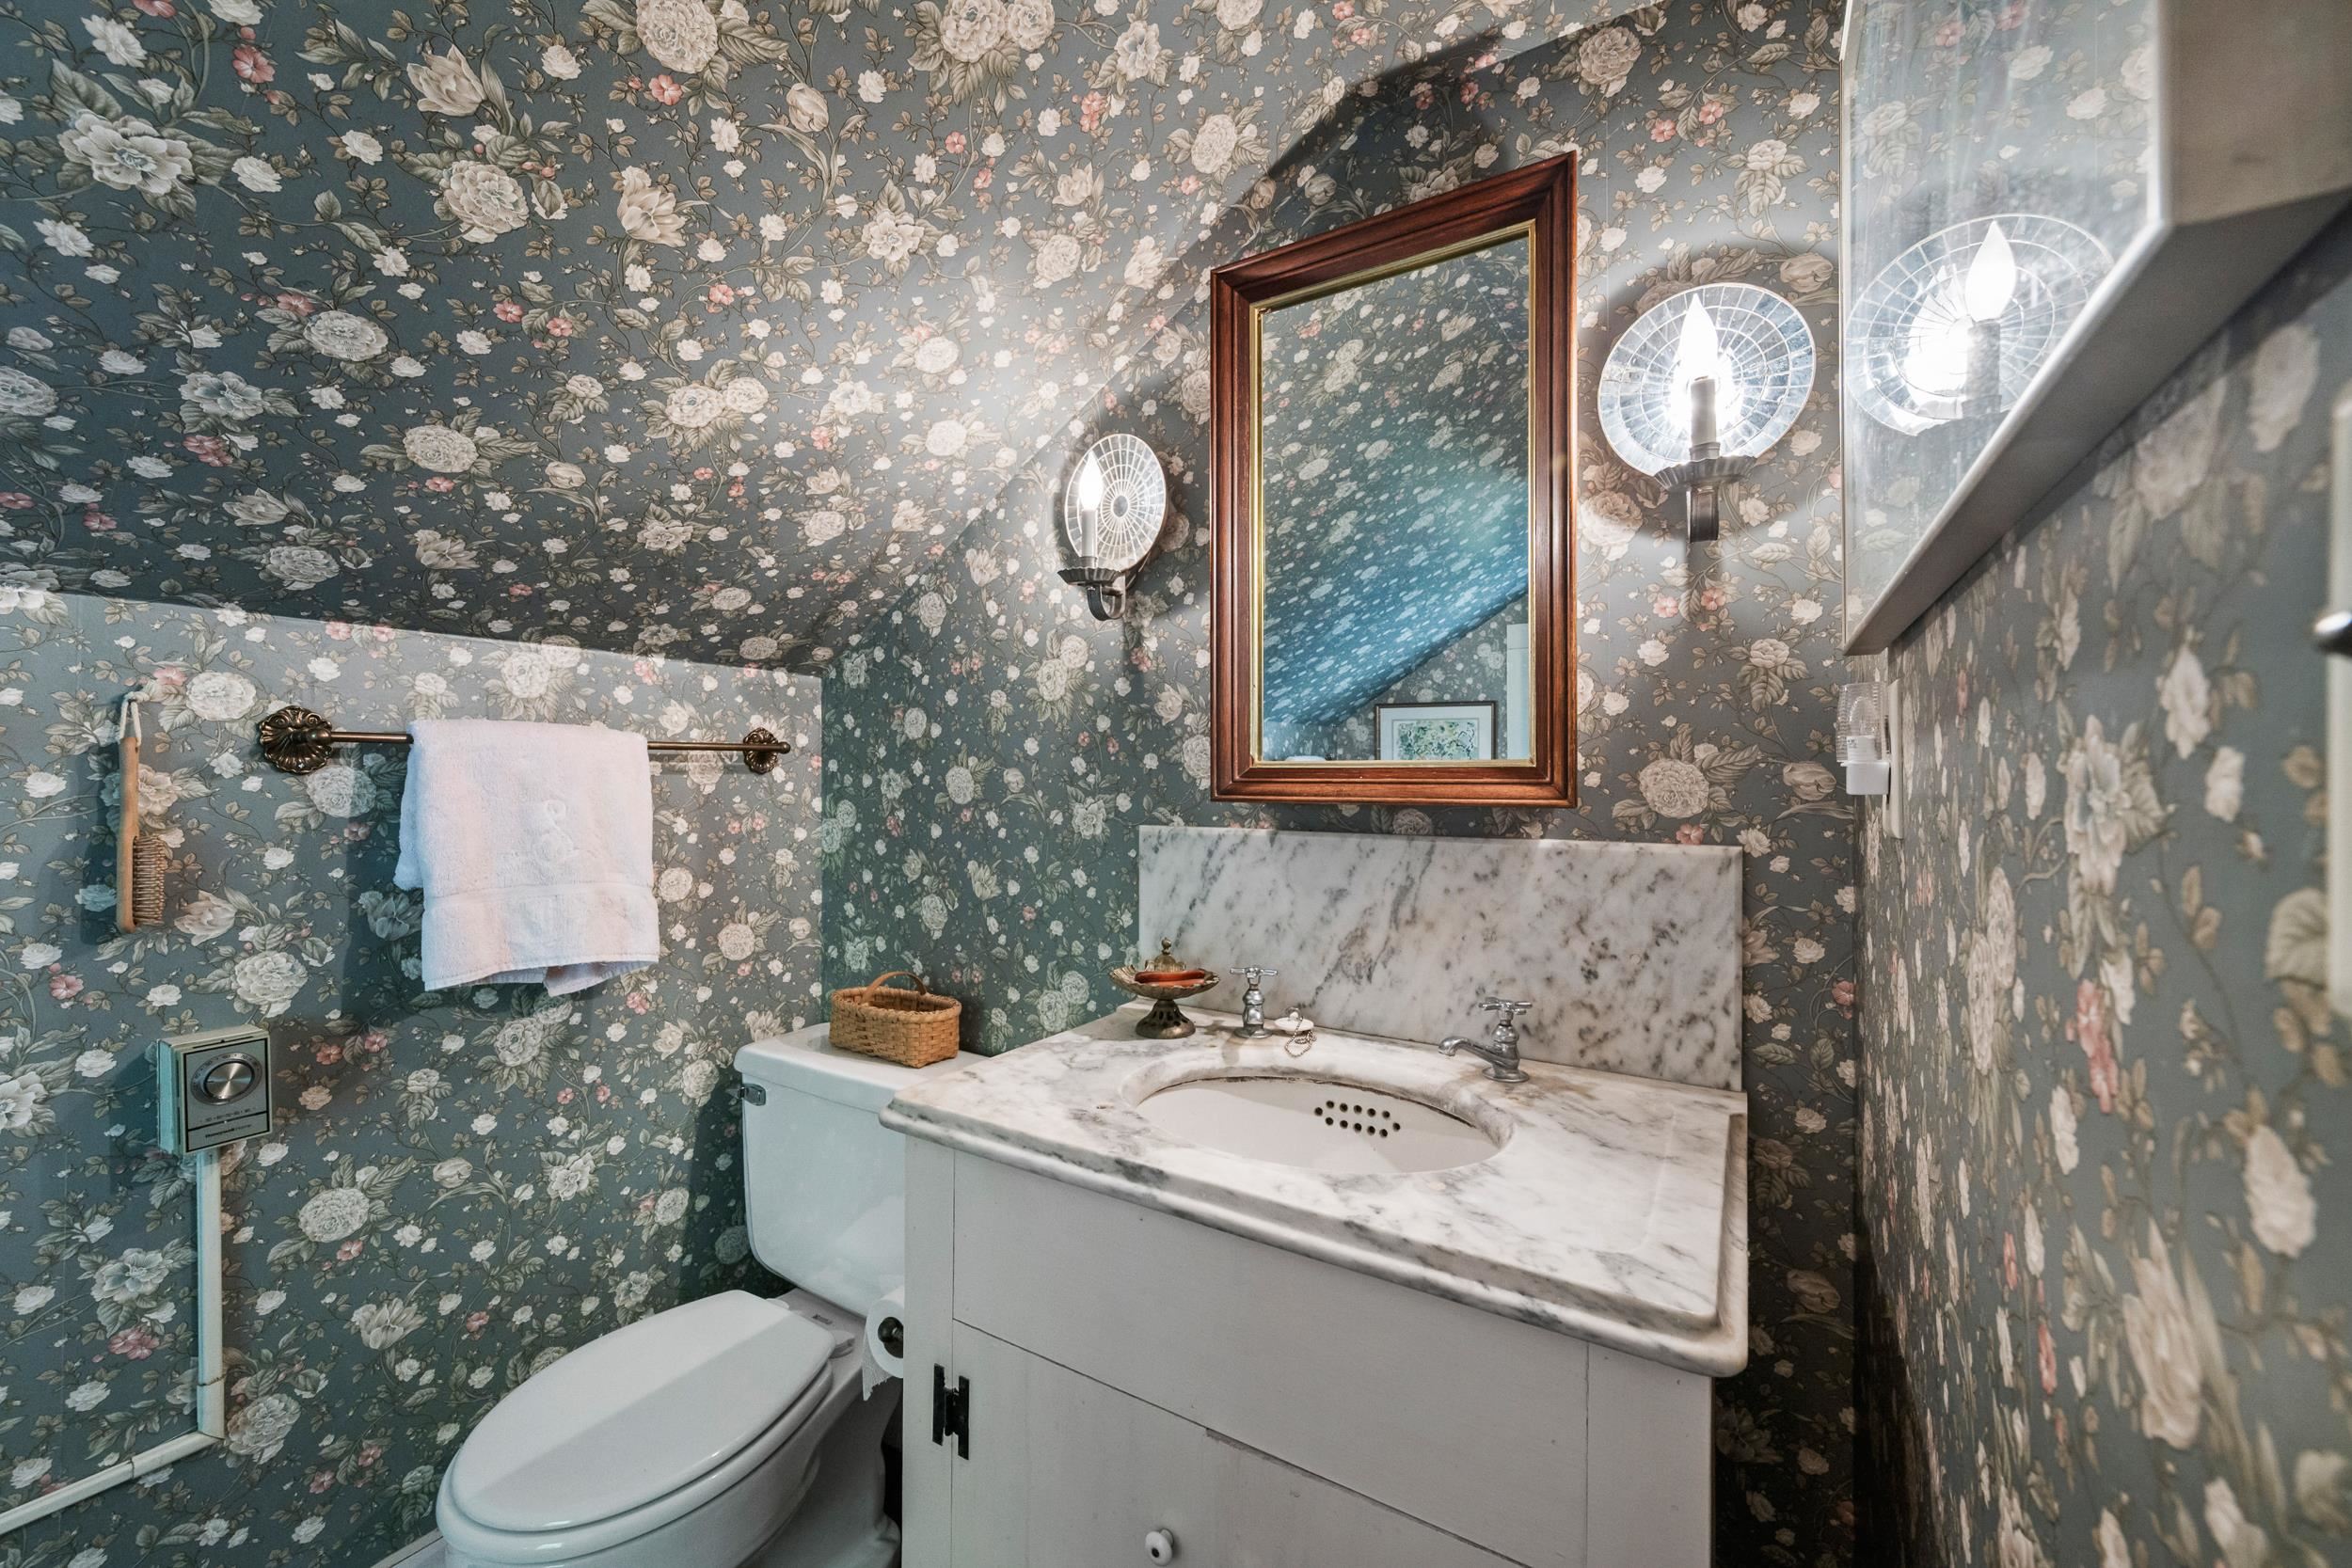
THE SECOND BATH HAS A NEW TOILET BUT OLDER COUNTERTOP. PERFECT BLEND OF OLD & NEW.
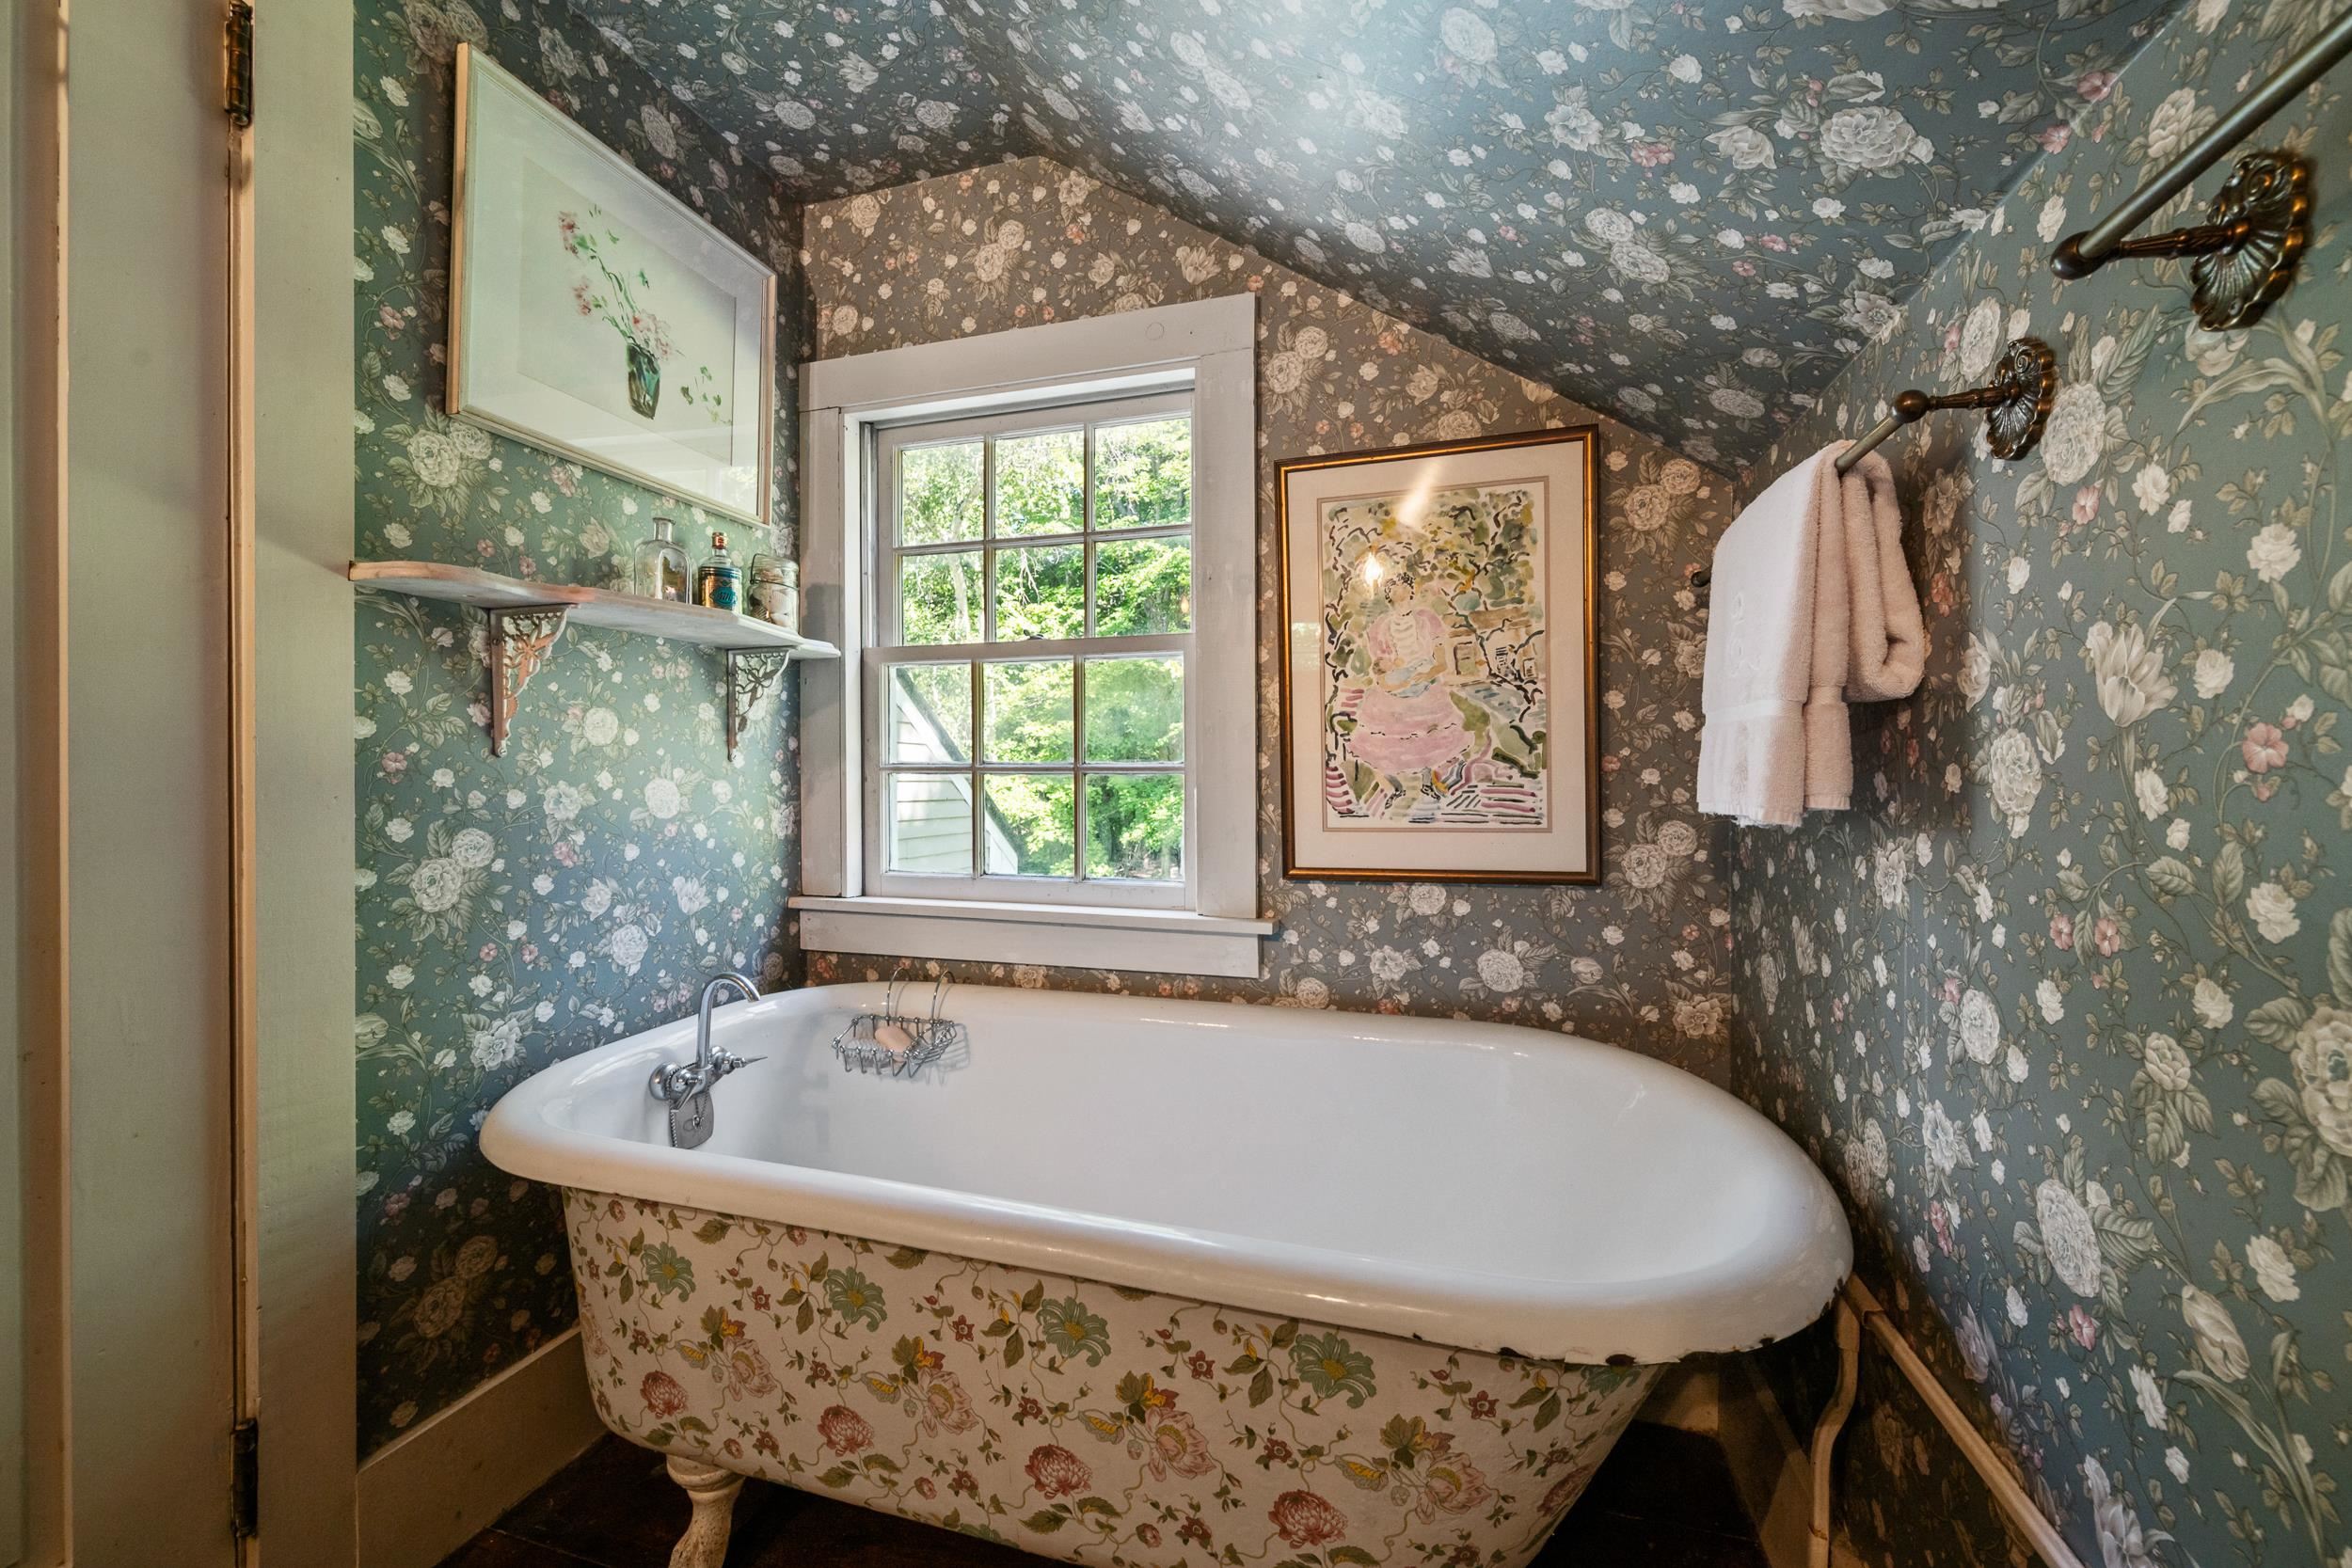
A CLAW FOOT TUB COMPLETES THIS BATHROOM.
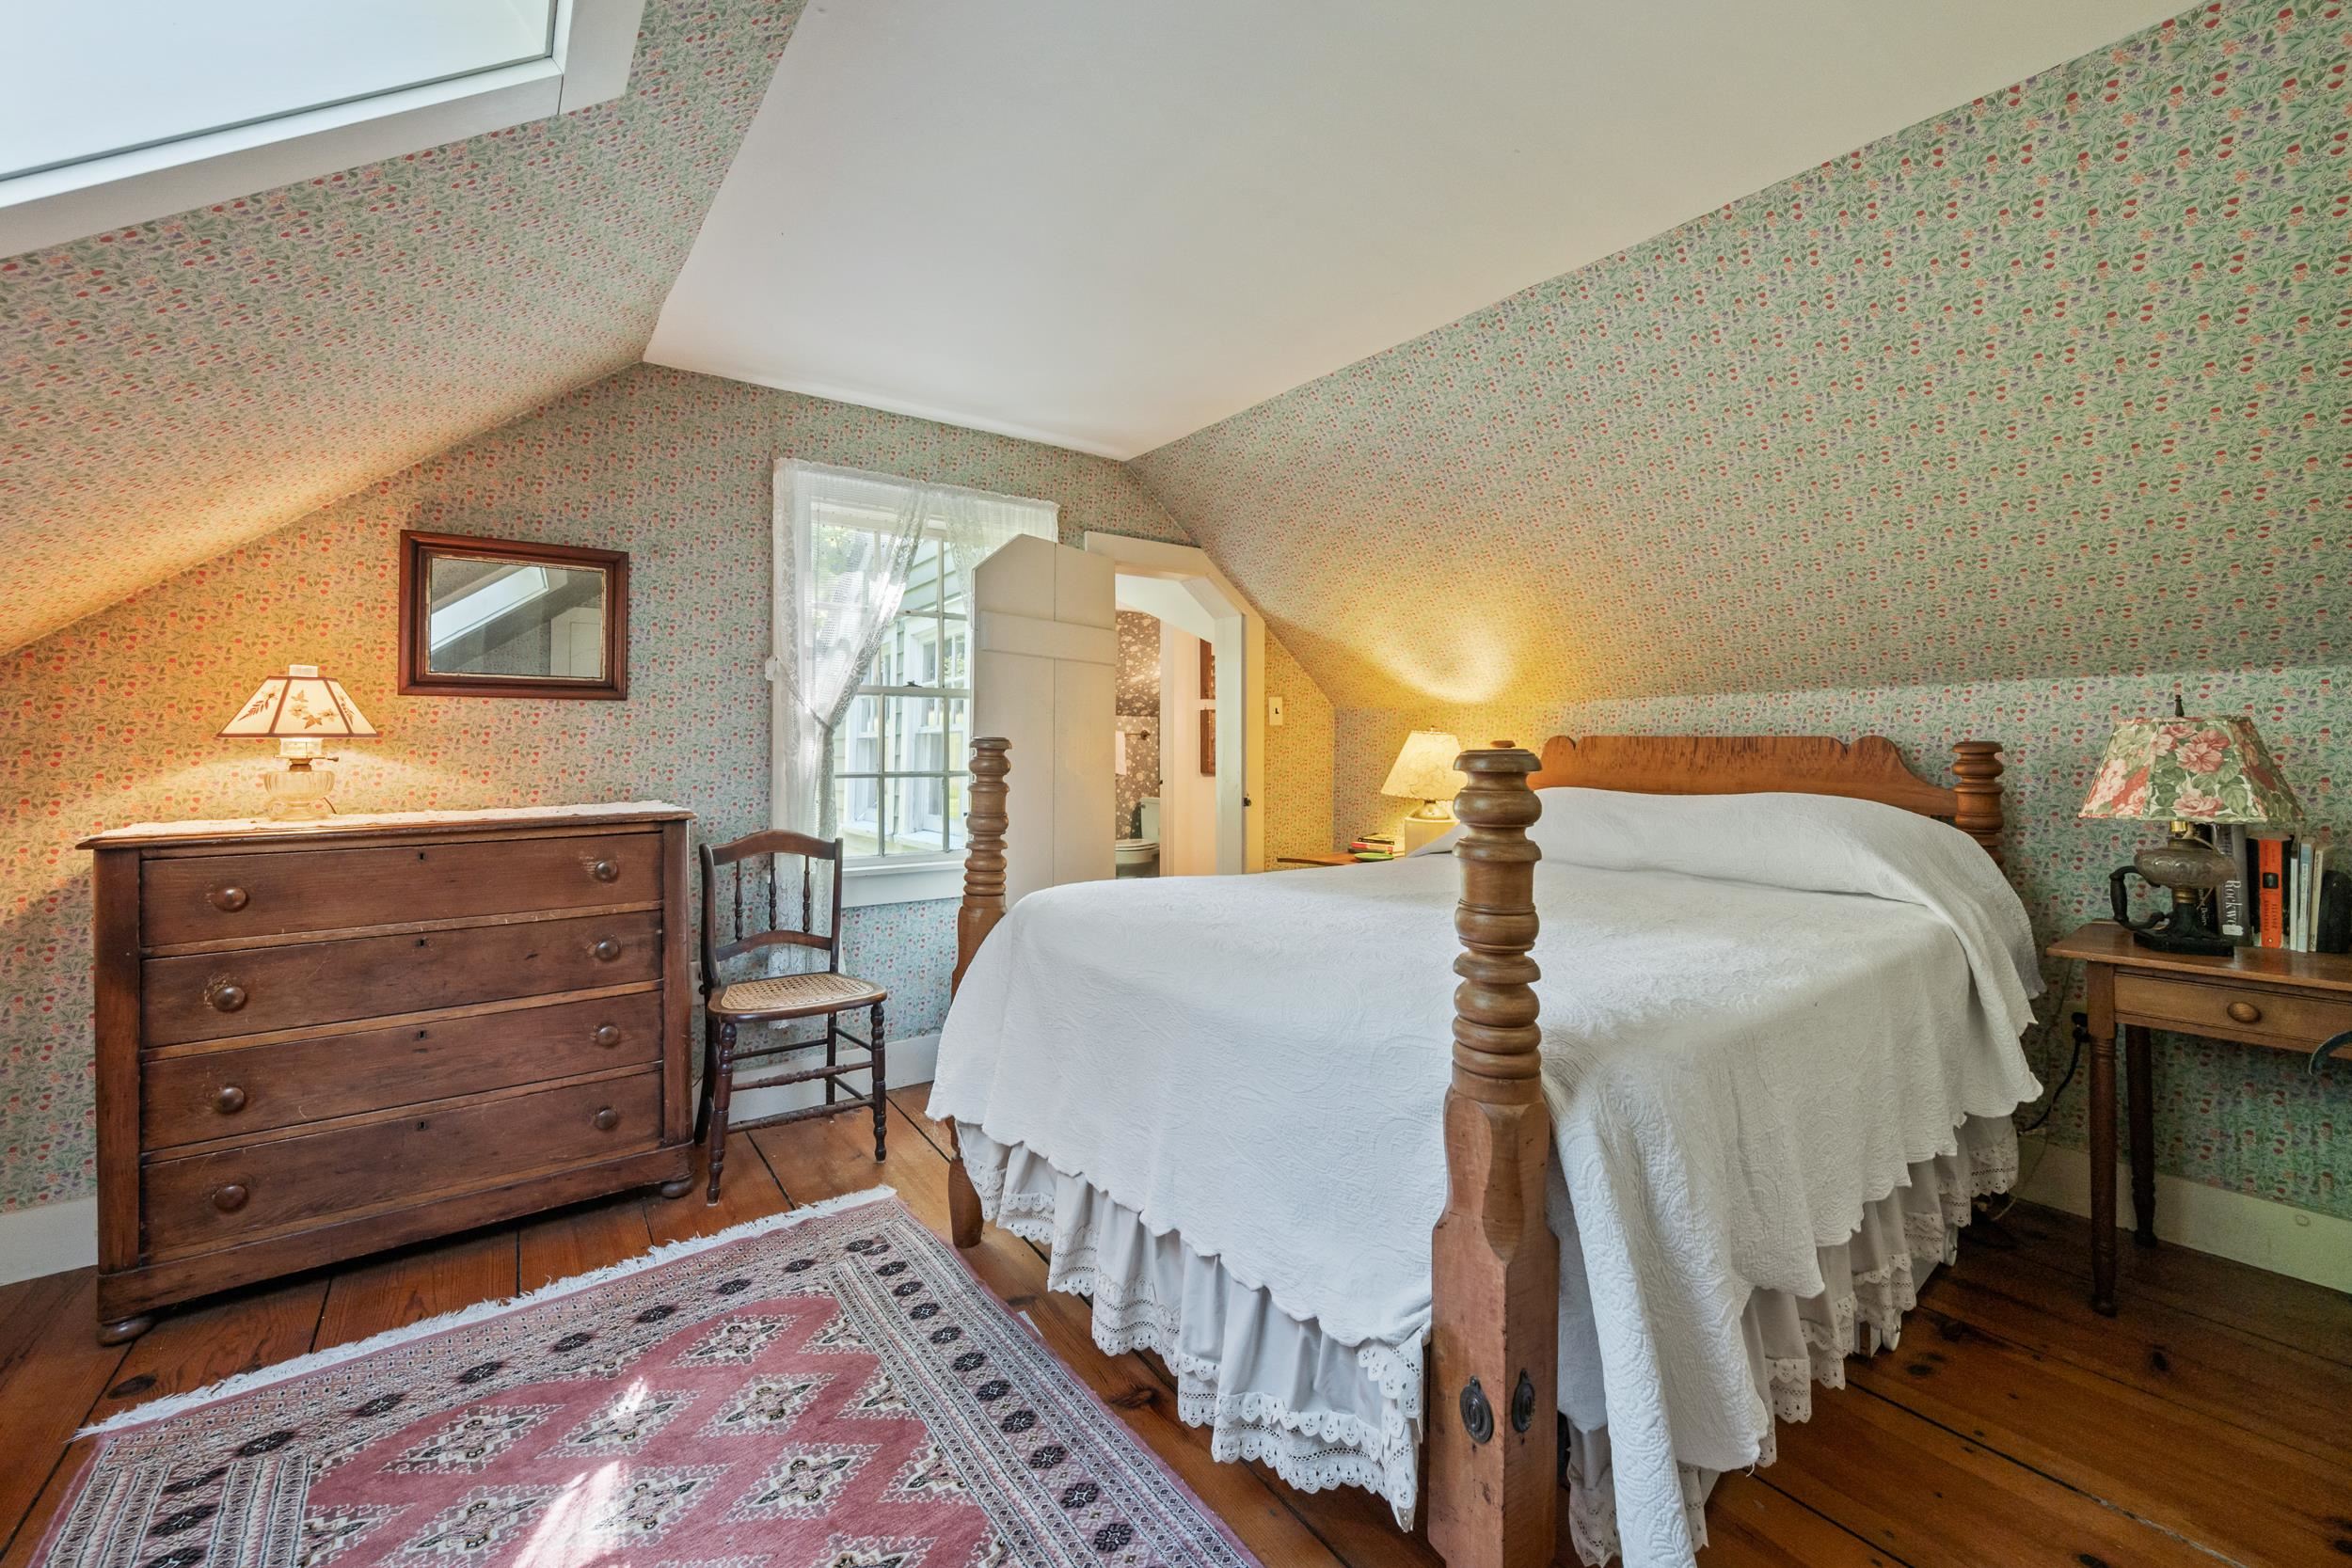
THE SECOND BEDROOM IS OFF THE FRONT STAIRWELL.
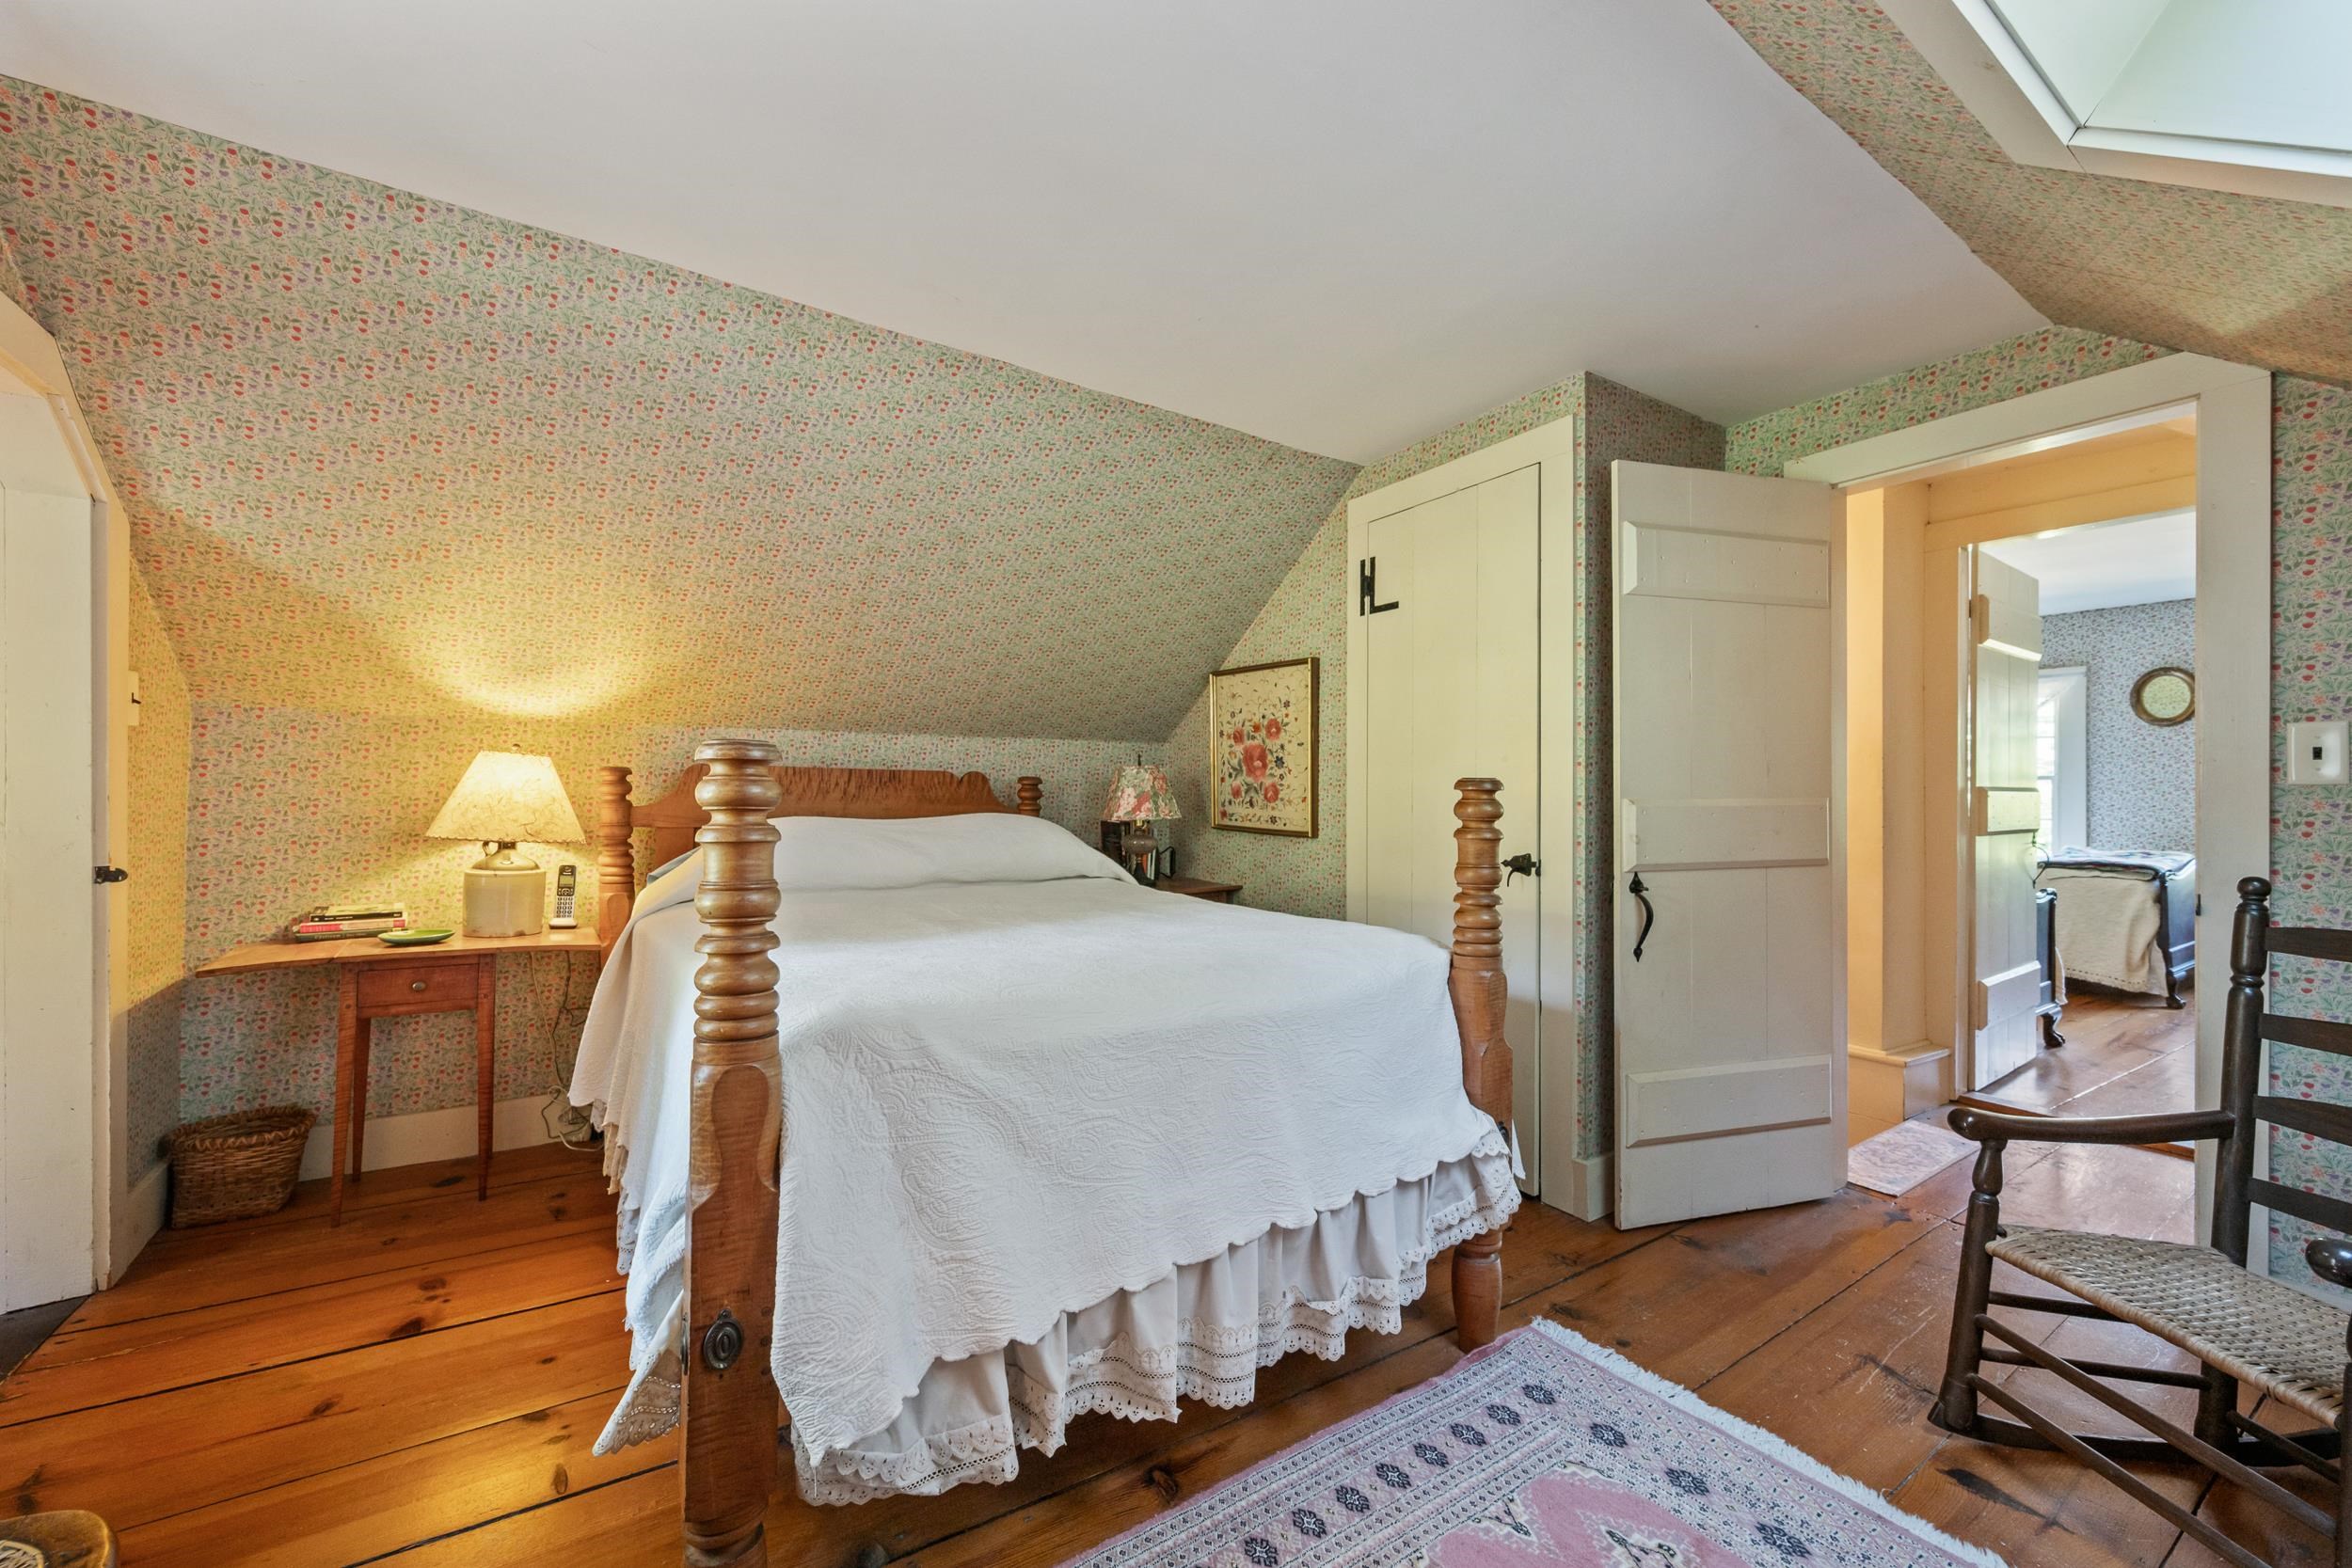
GREAT WOOD FLOORS THROUGHOUT THE SECOND FLOOR AND BUILT-INS!
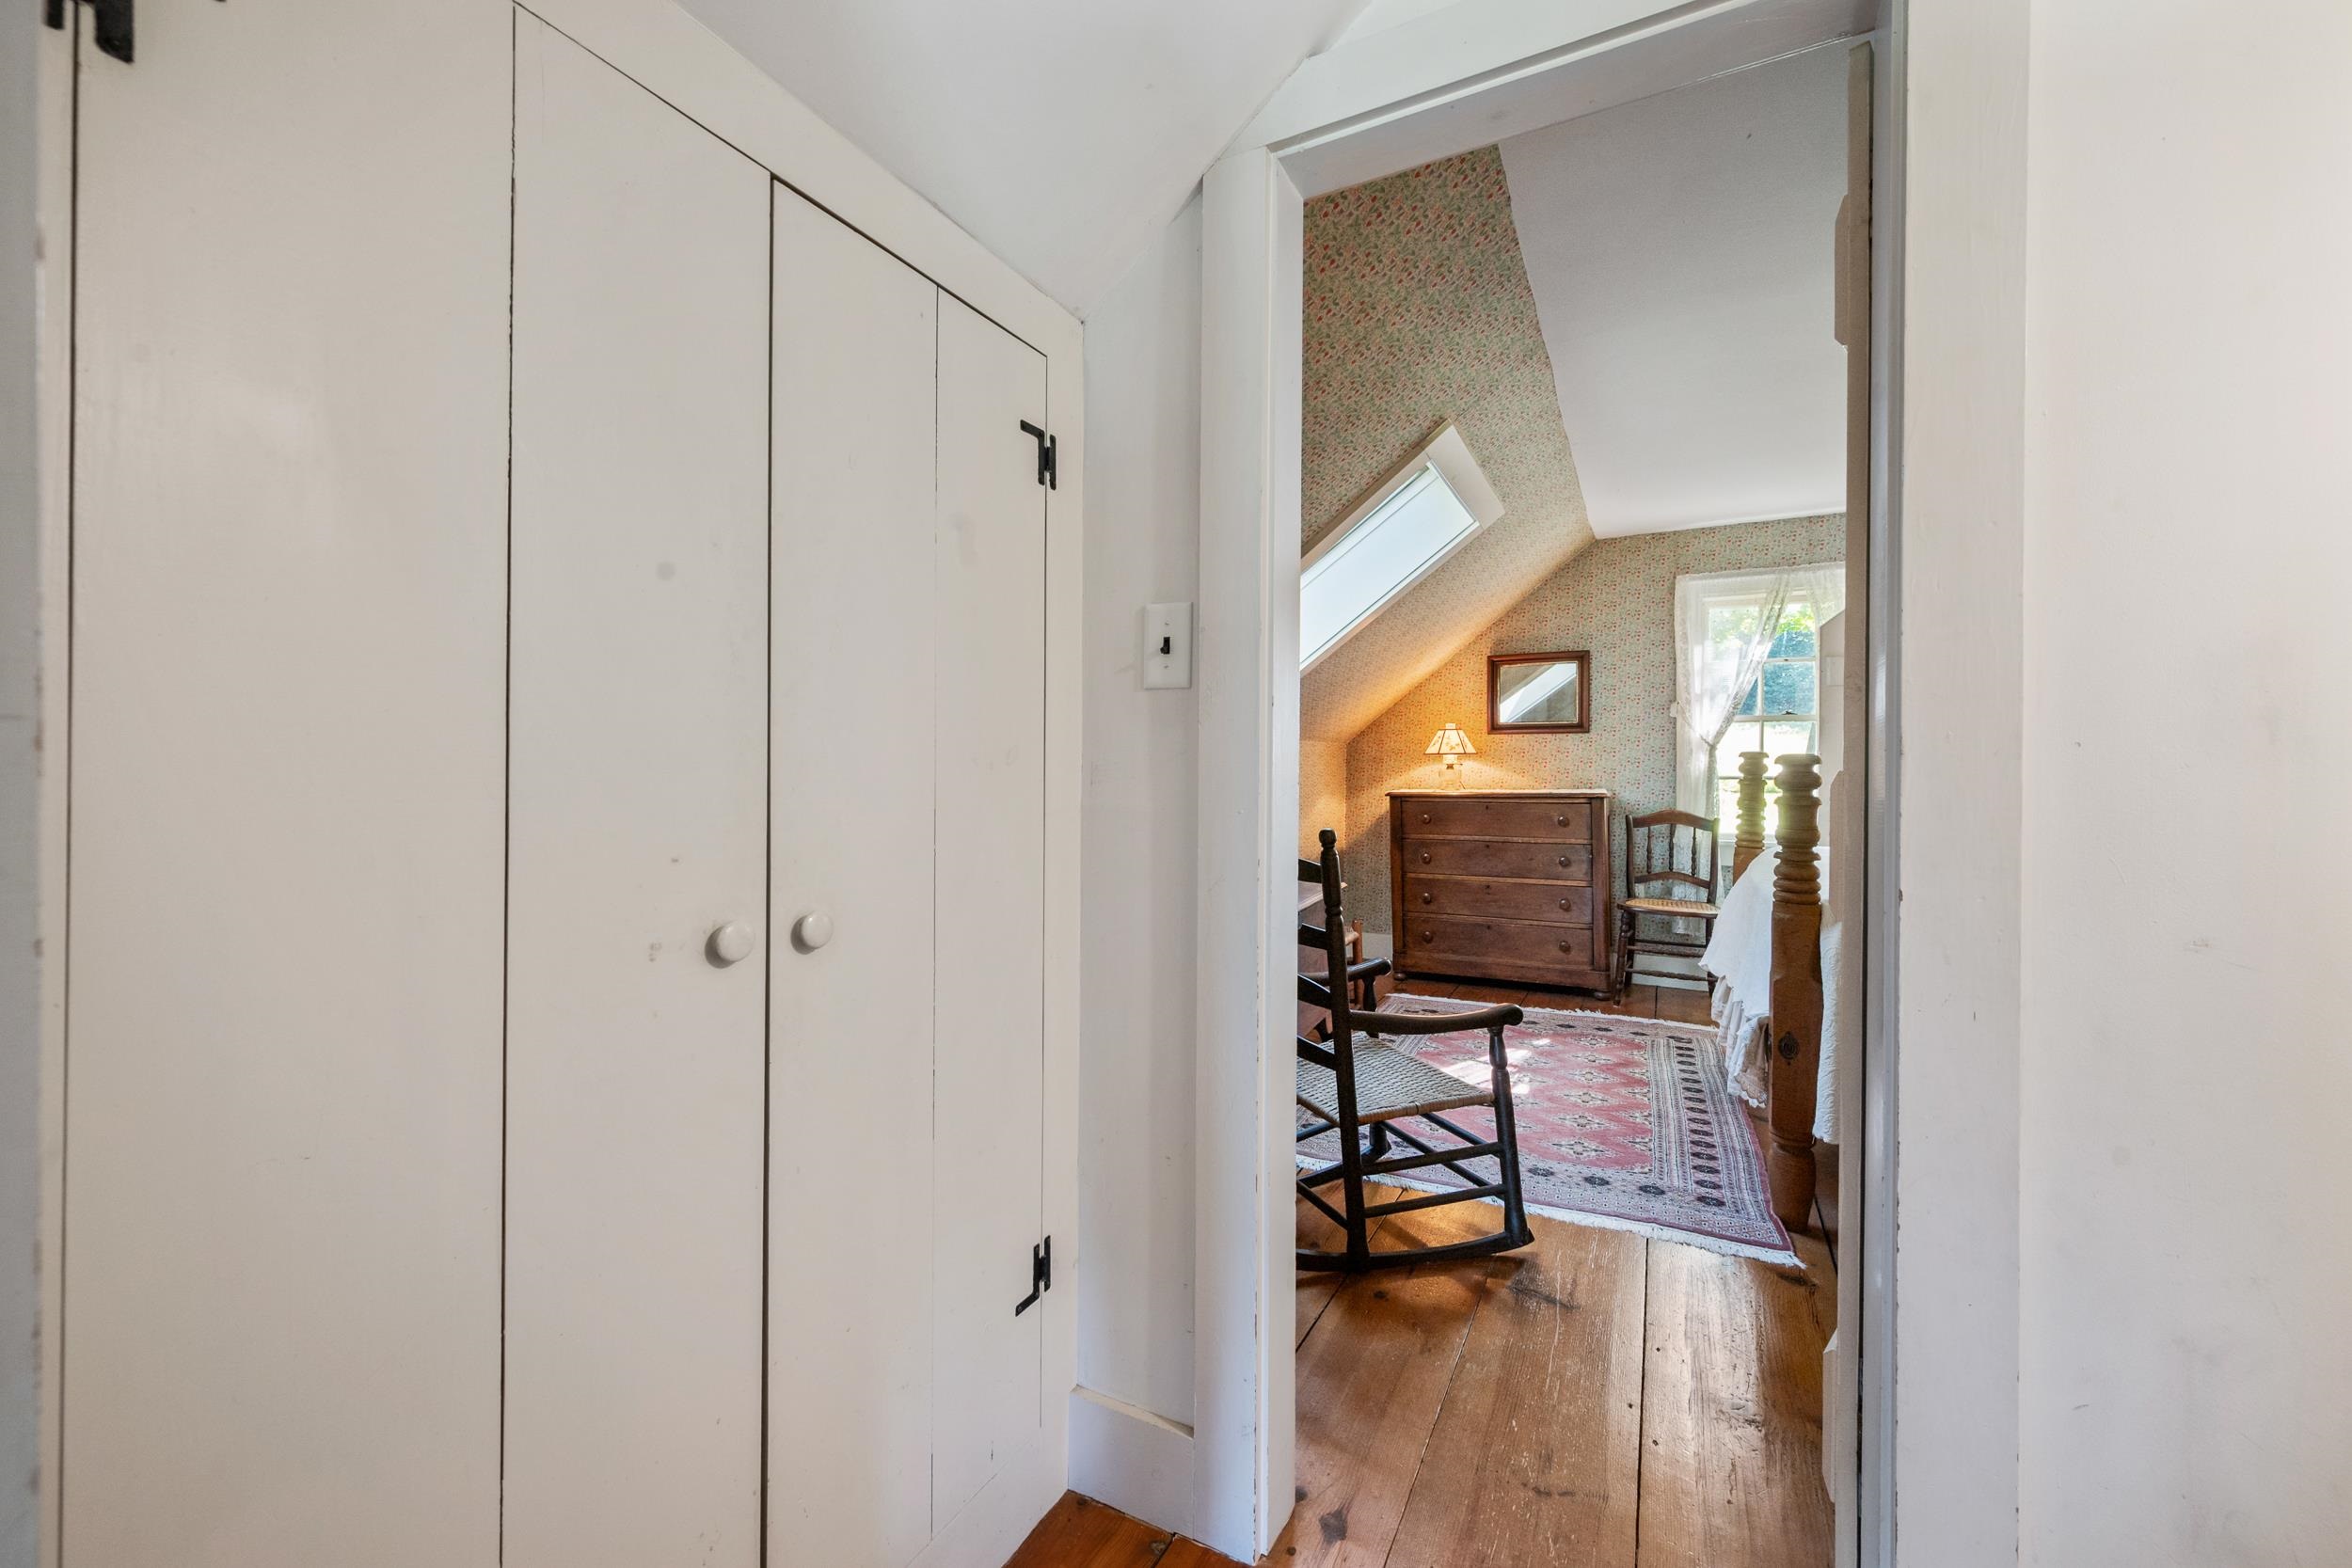
THE HALLWAY AT THE TOP OF THE FRONT STAIRS WITH MORE CLOSETS.
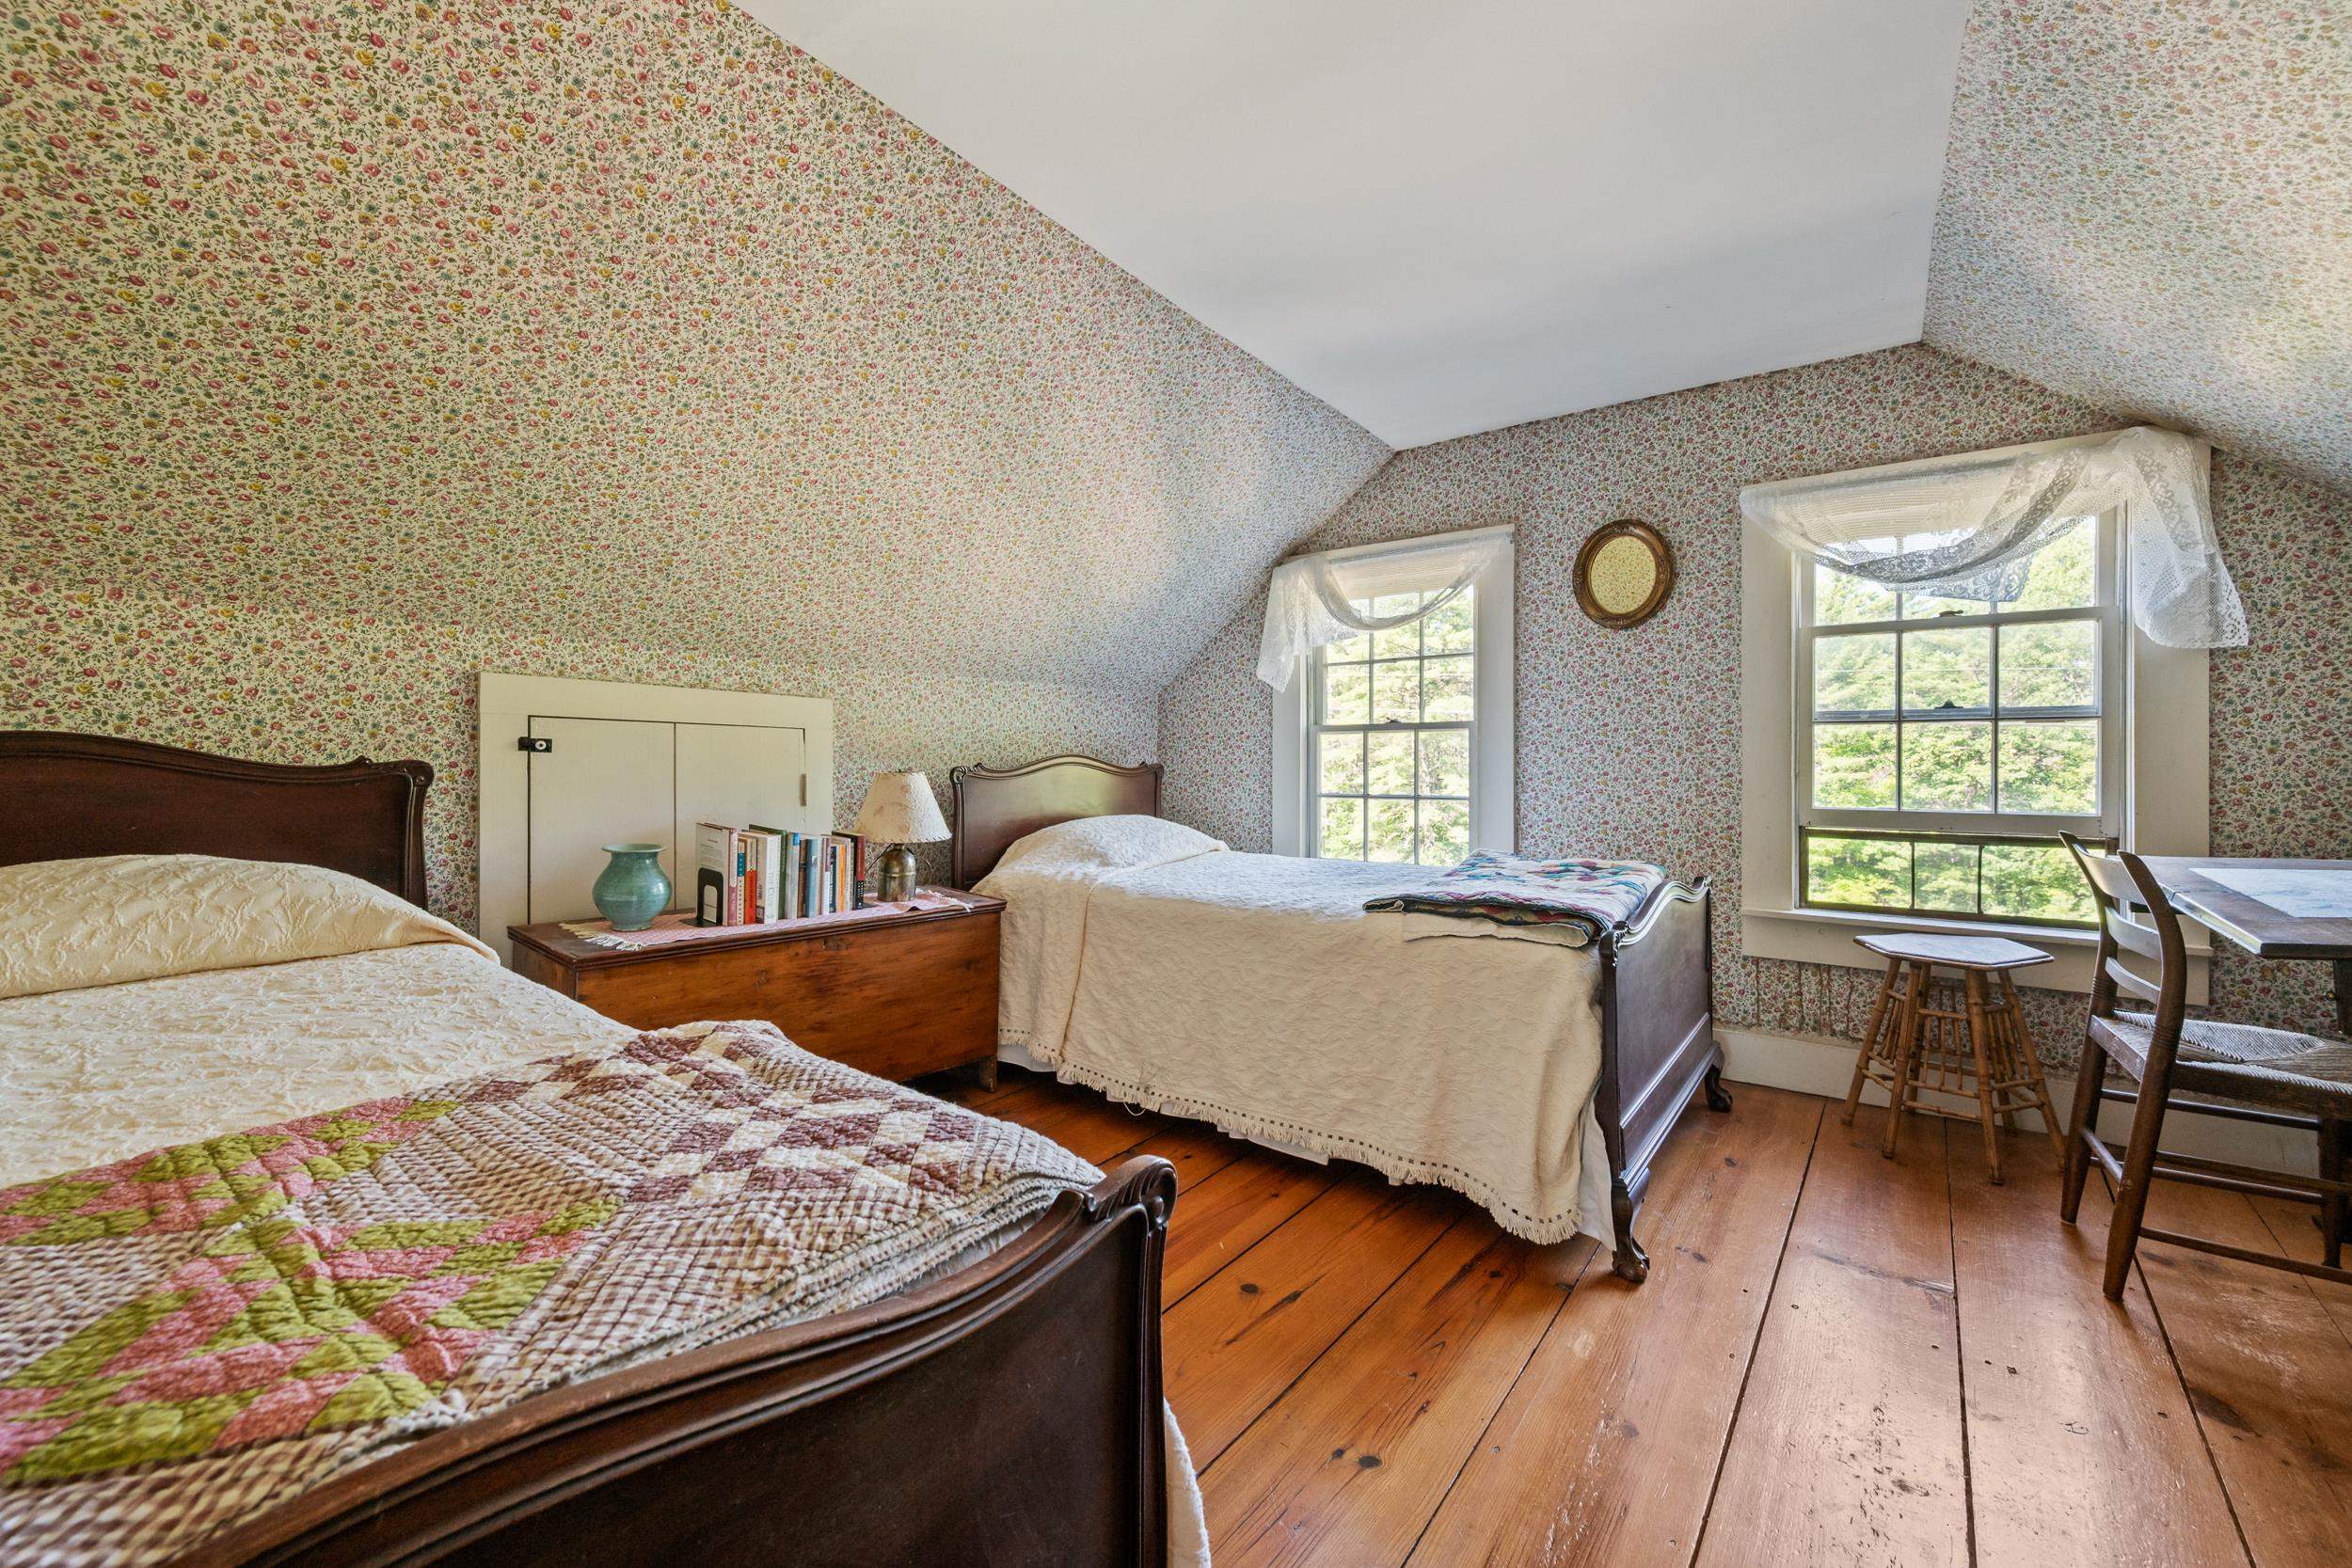
THE FRONT BEDROOM IS LARGE, PRESENTLY WITH TWO BEDS. MUCH OF THE FURNITURE IS INCLUDED IN THIS SALE
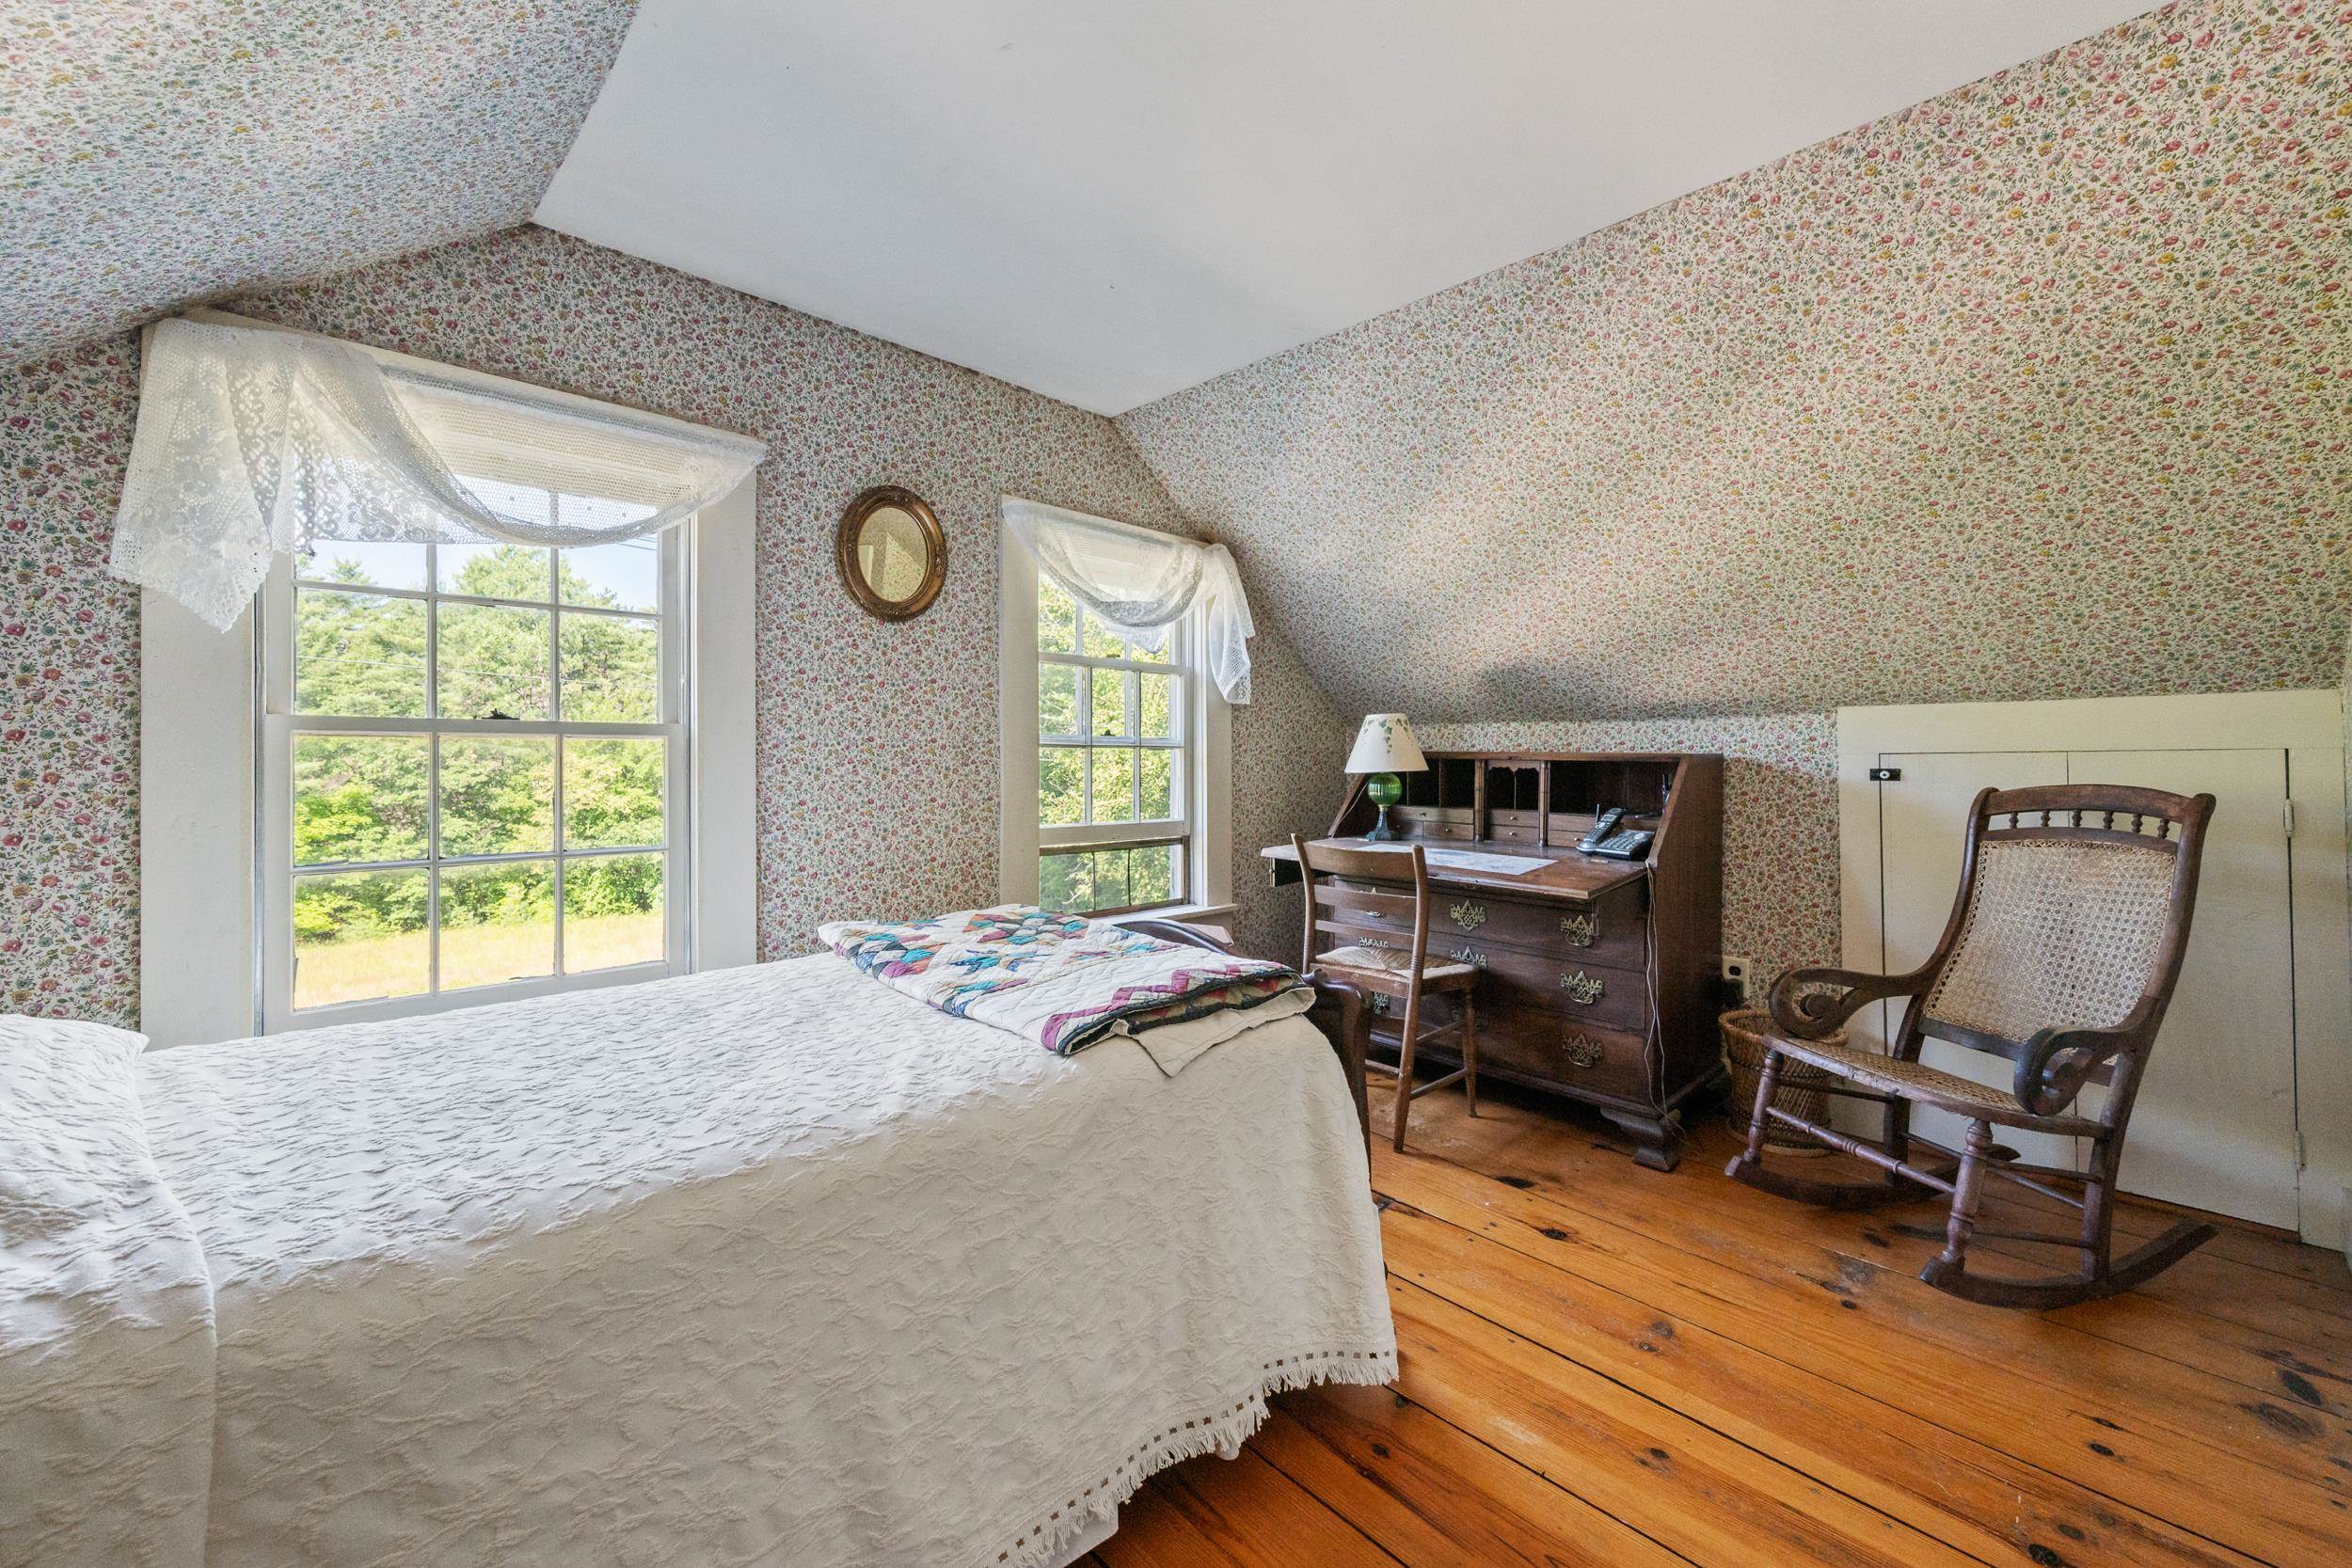
THIS ROOM IS NATURALLY LIGHT AND LOOKS TO THE FRONT OF THE HOUSE.
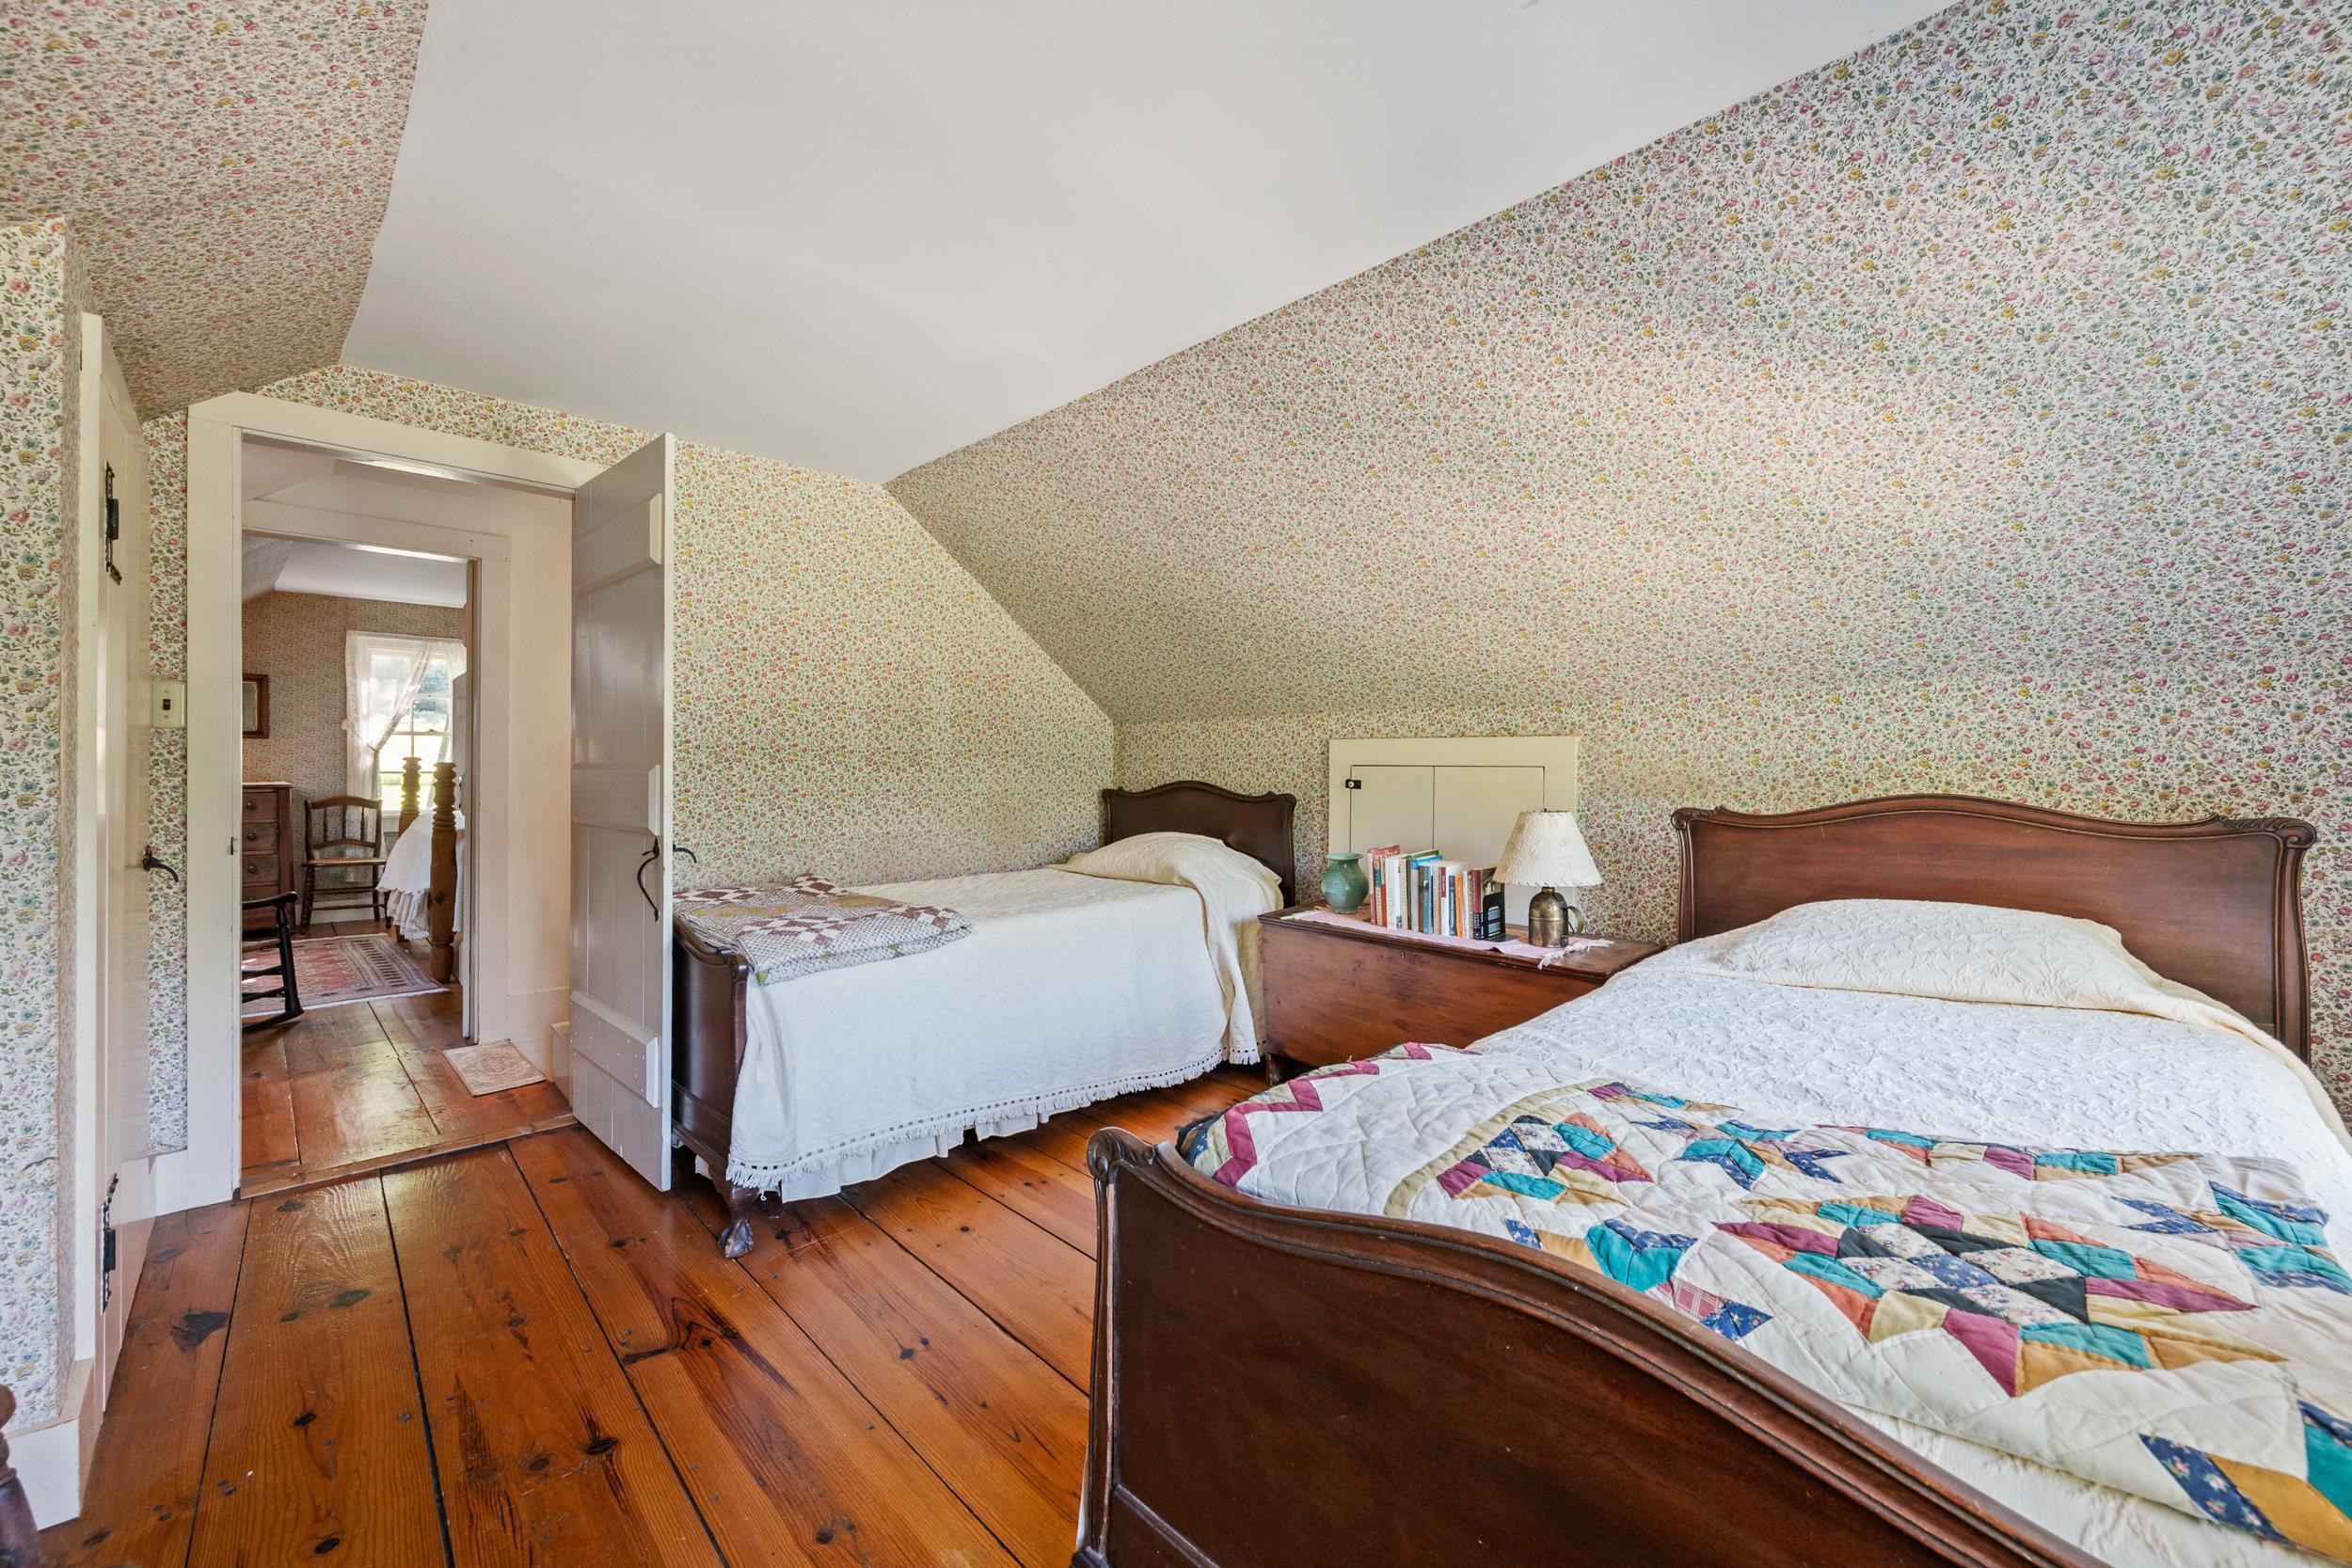
SO MANY OF THE OLDER FEATURES OF THE HOUSE HAVE BEEN RETAINED. GREAT PAINTED WOOD WORK & WALLPAPER!
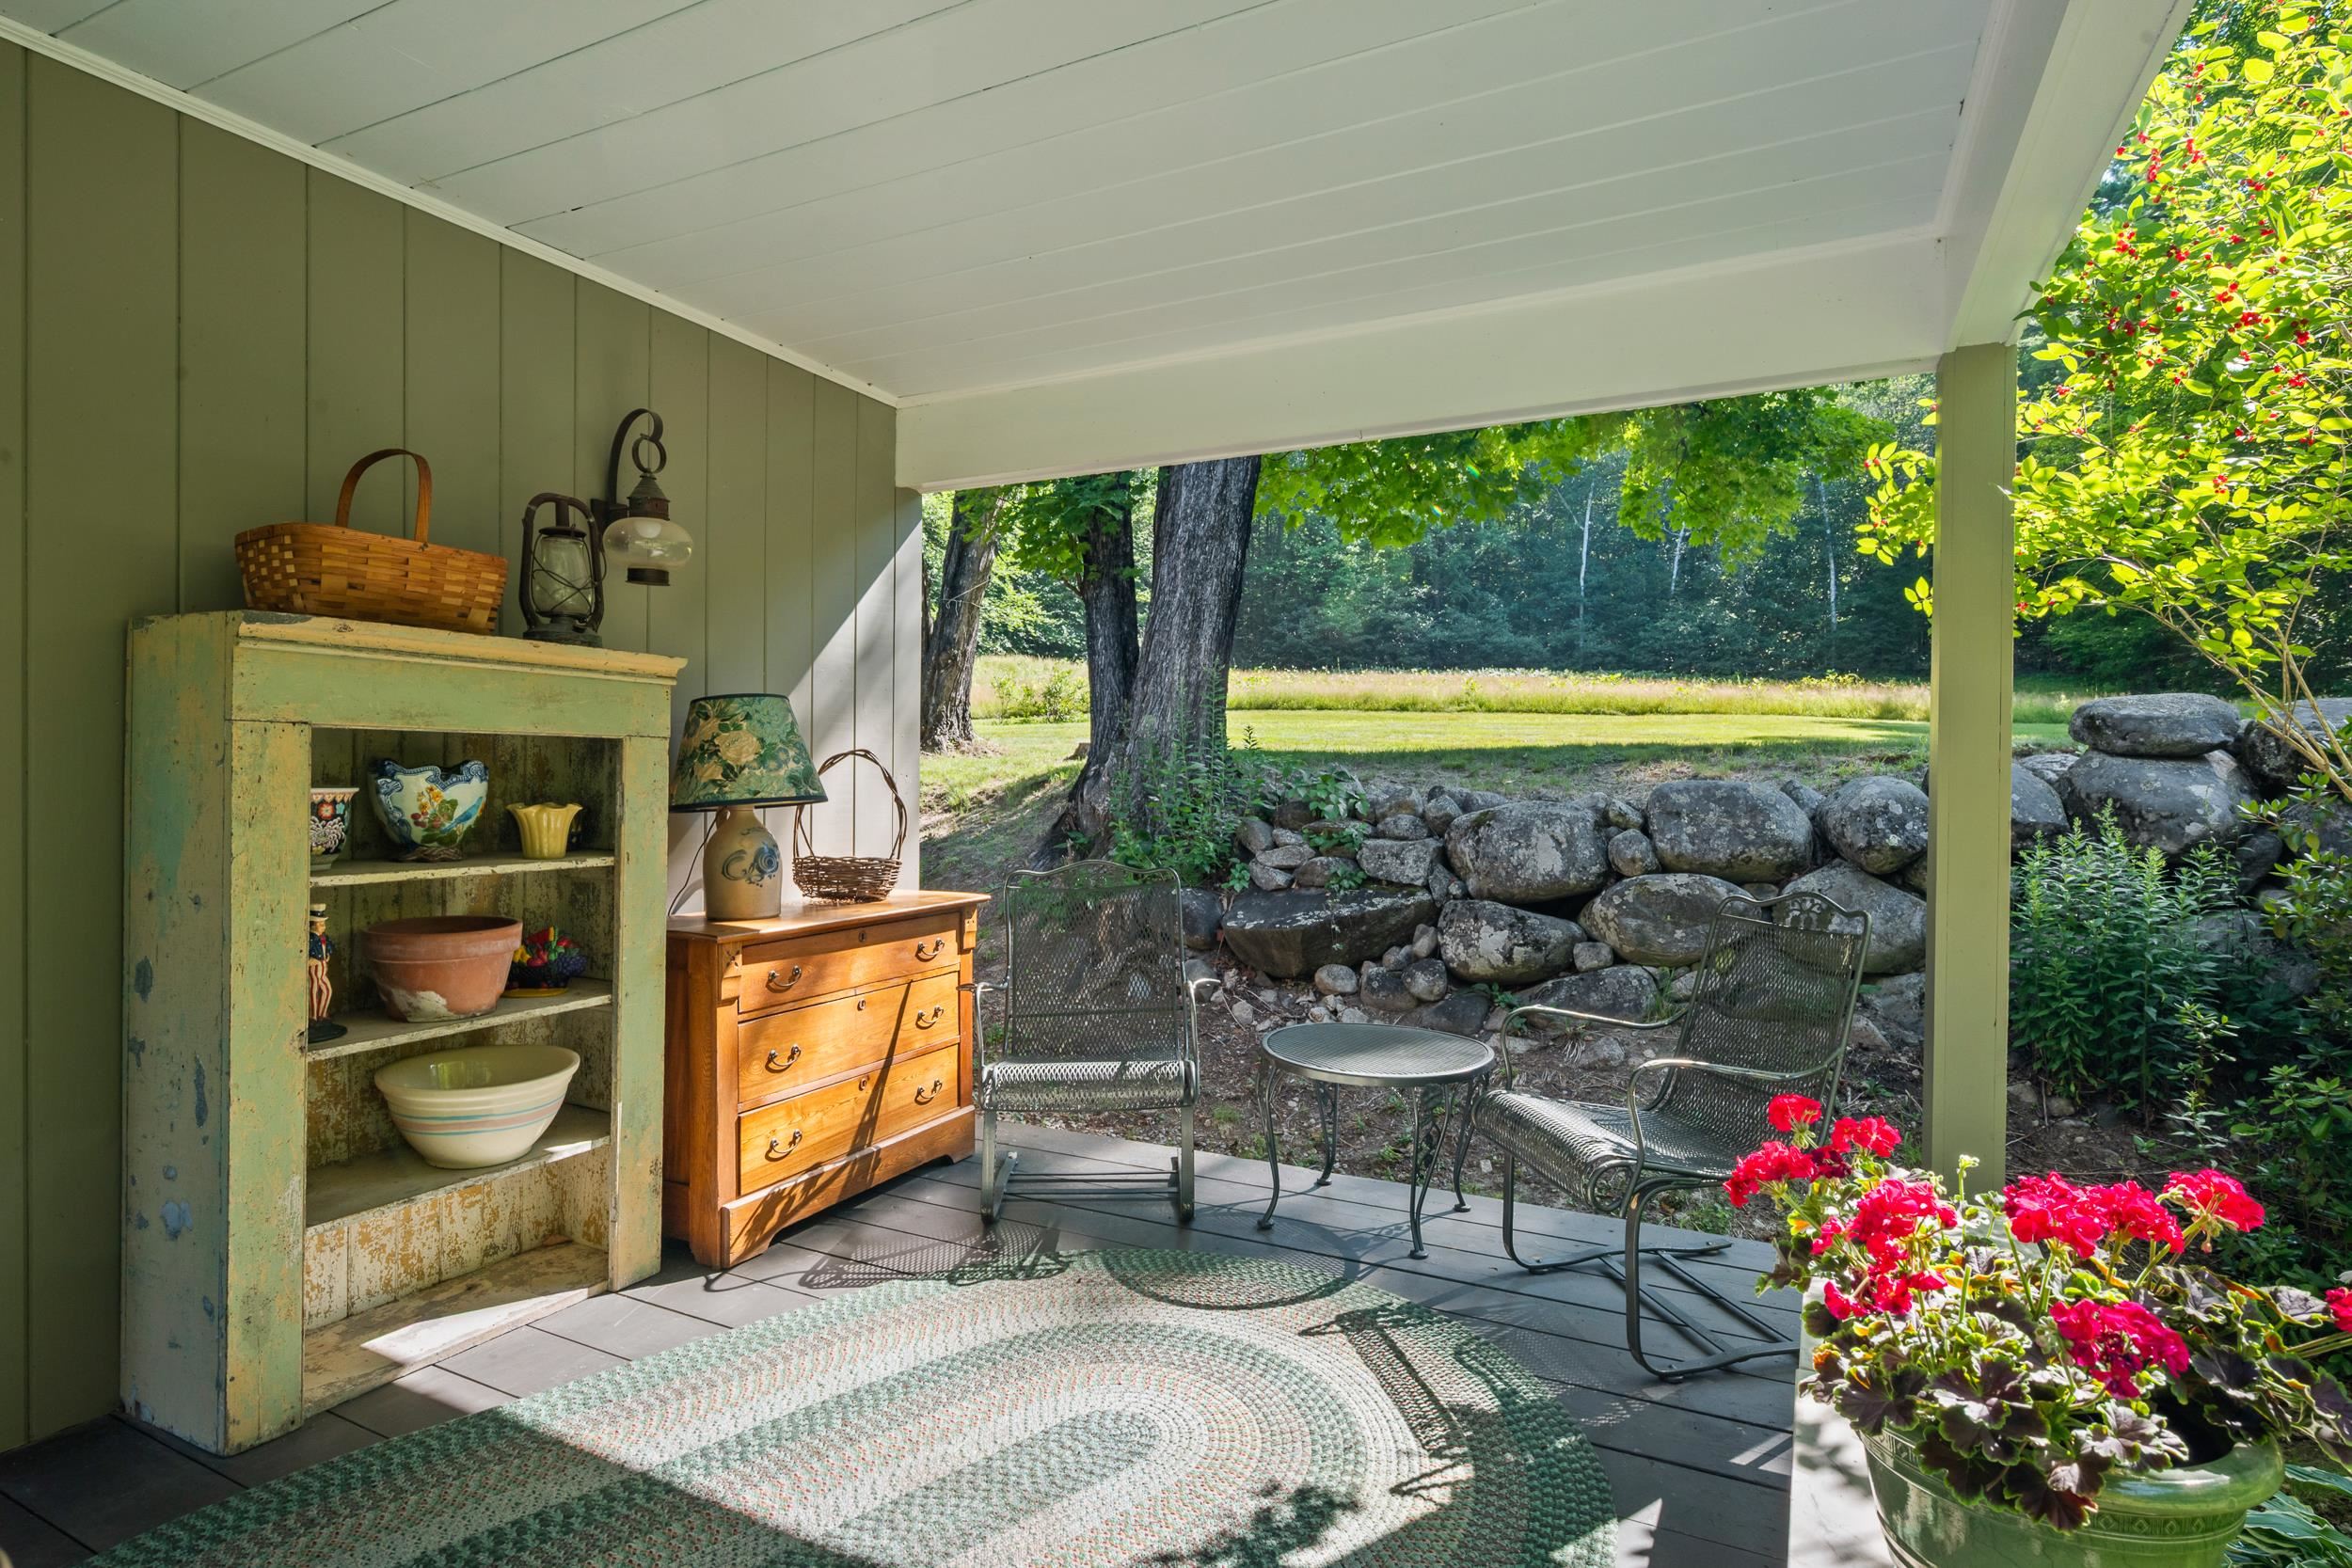
OFF THE SIDE LIVING AREA IS ACCESS TO A SPECIAL OPEN PORCH.
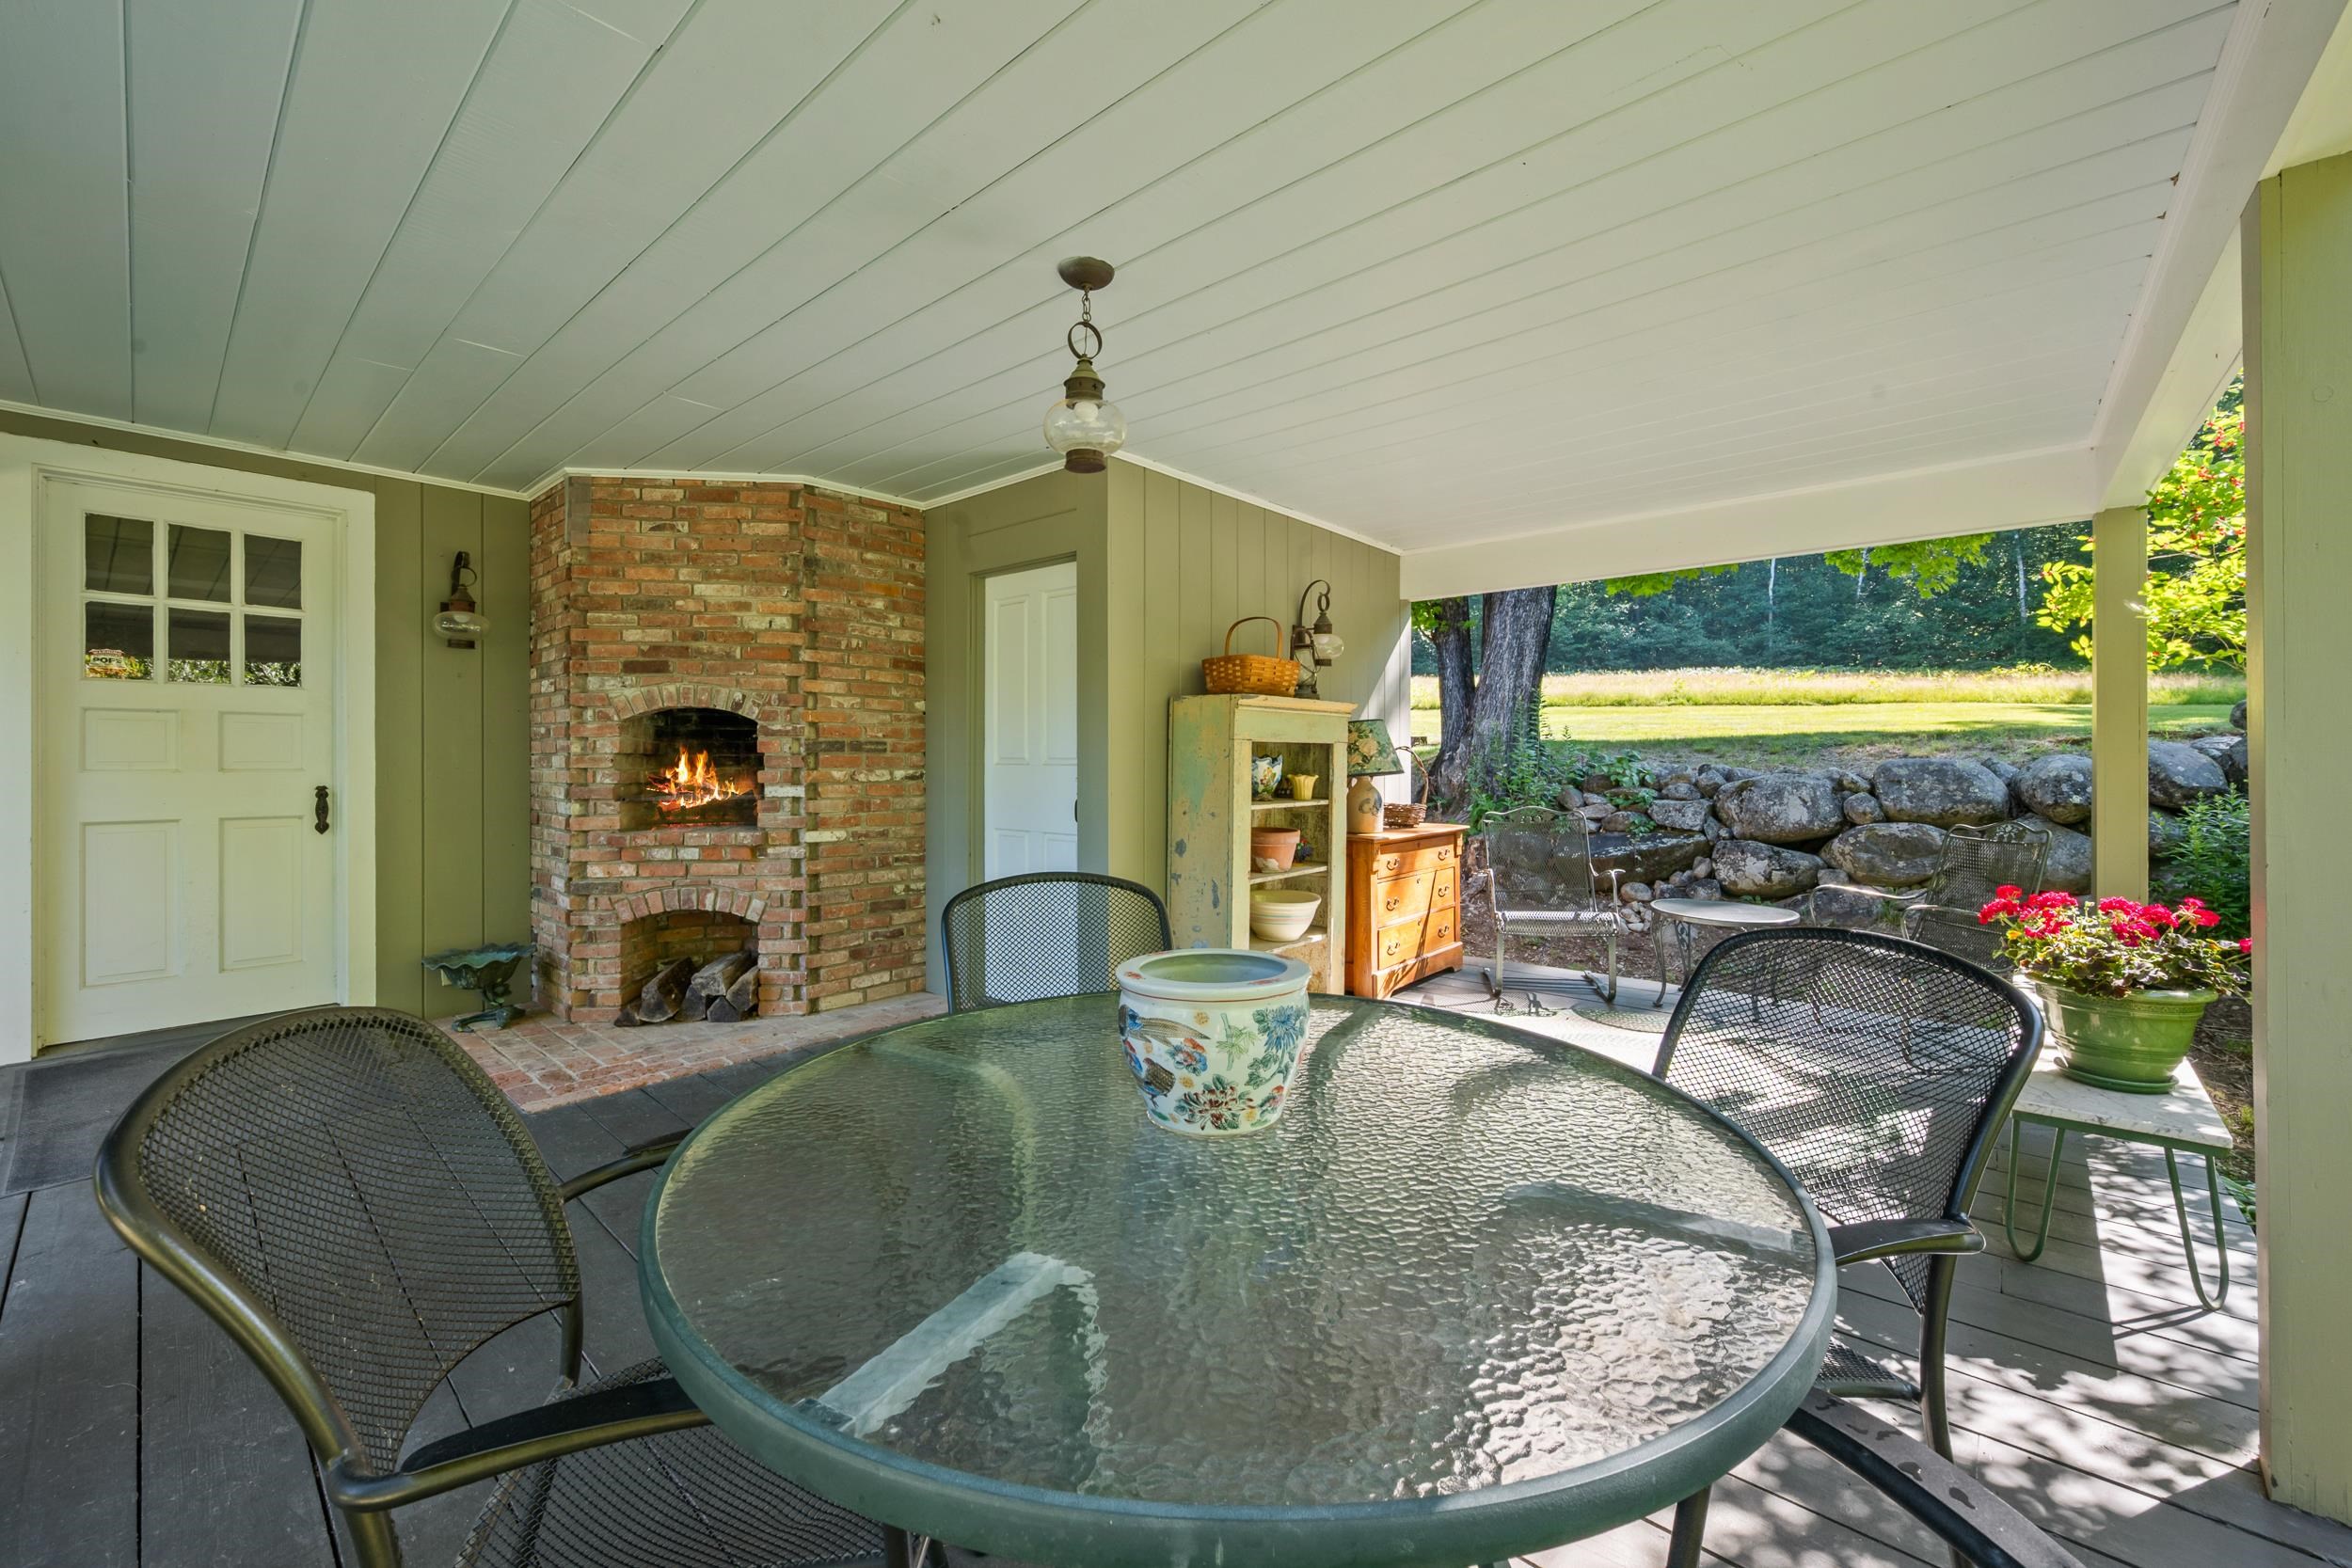
OUTDOOR FIREPLACE OR BUILT IN BARBEQUE GRILL WITH BRICK CHIMNEY HIGHLIGHTS THIS AREA.
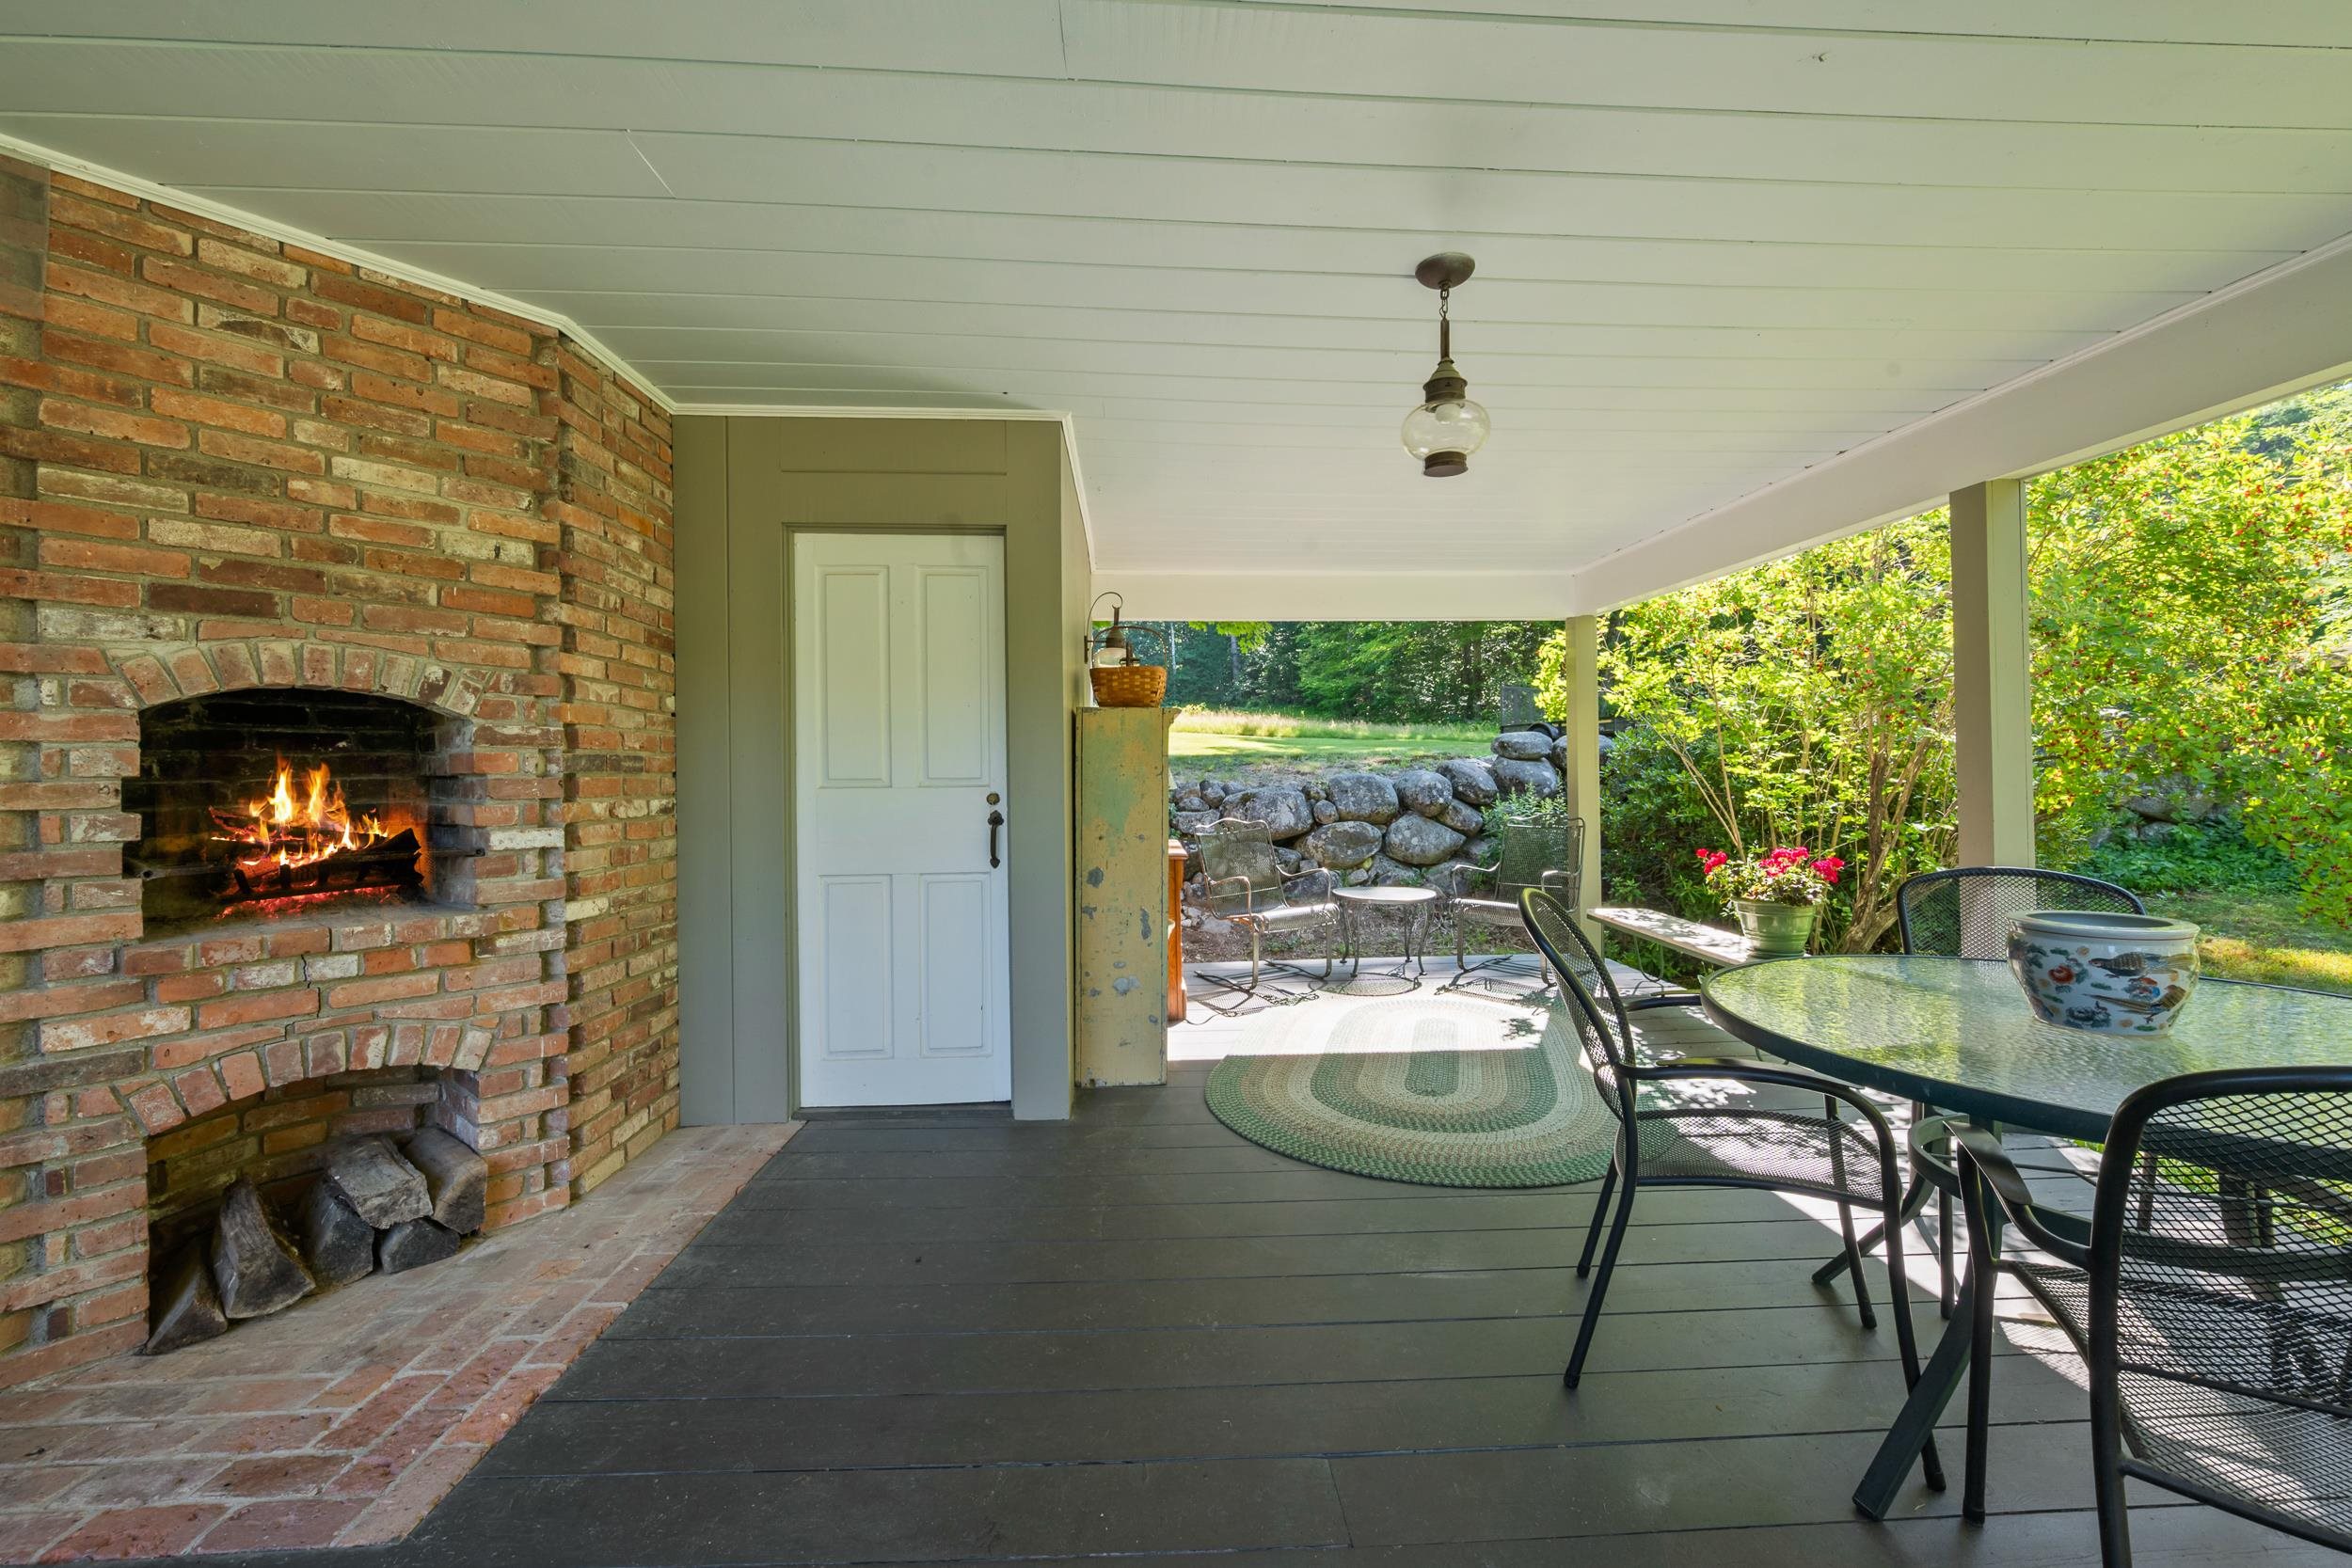
THERE IS A STORAGE SHED OFF THIS PORCH. THE PORCH LOOKS OVER A STONEWALL IN THE BACK TO THE FIELD.
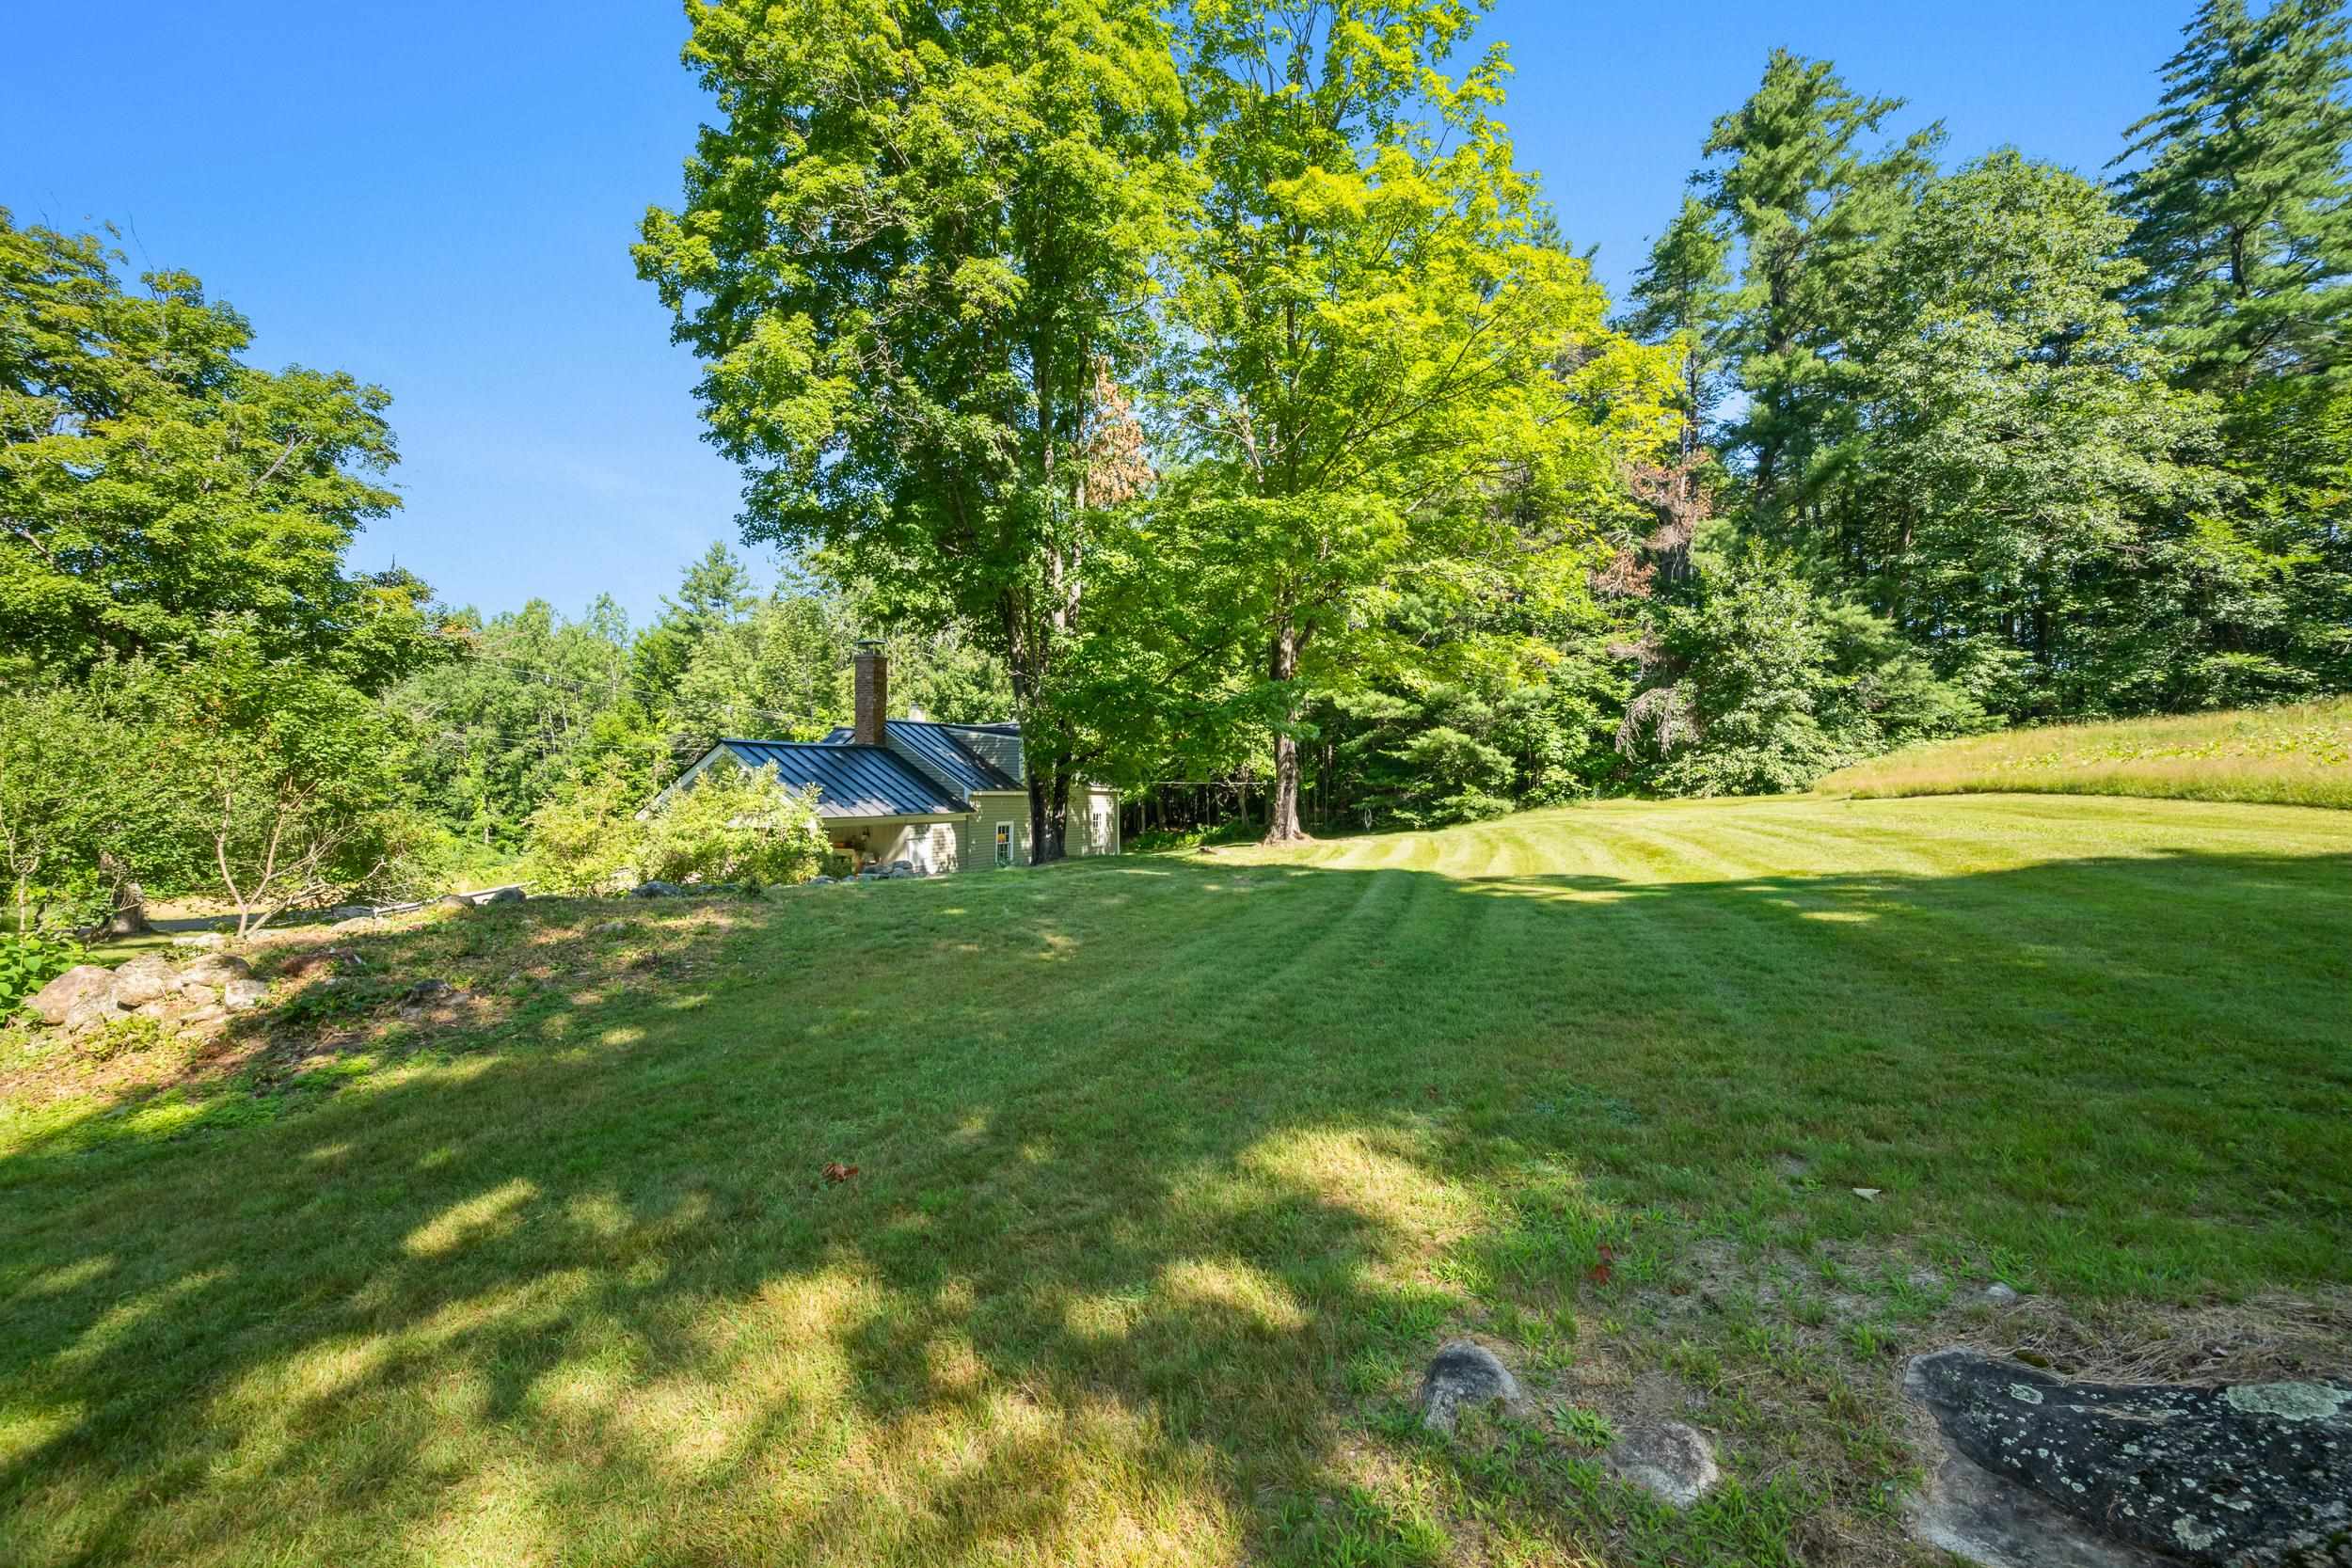
BEAUTIFUL TREES SURROUND THE TWO FIELDS.
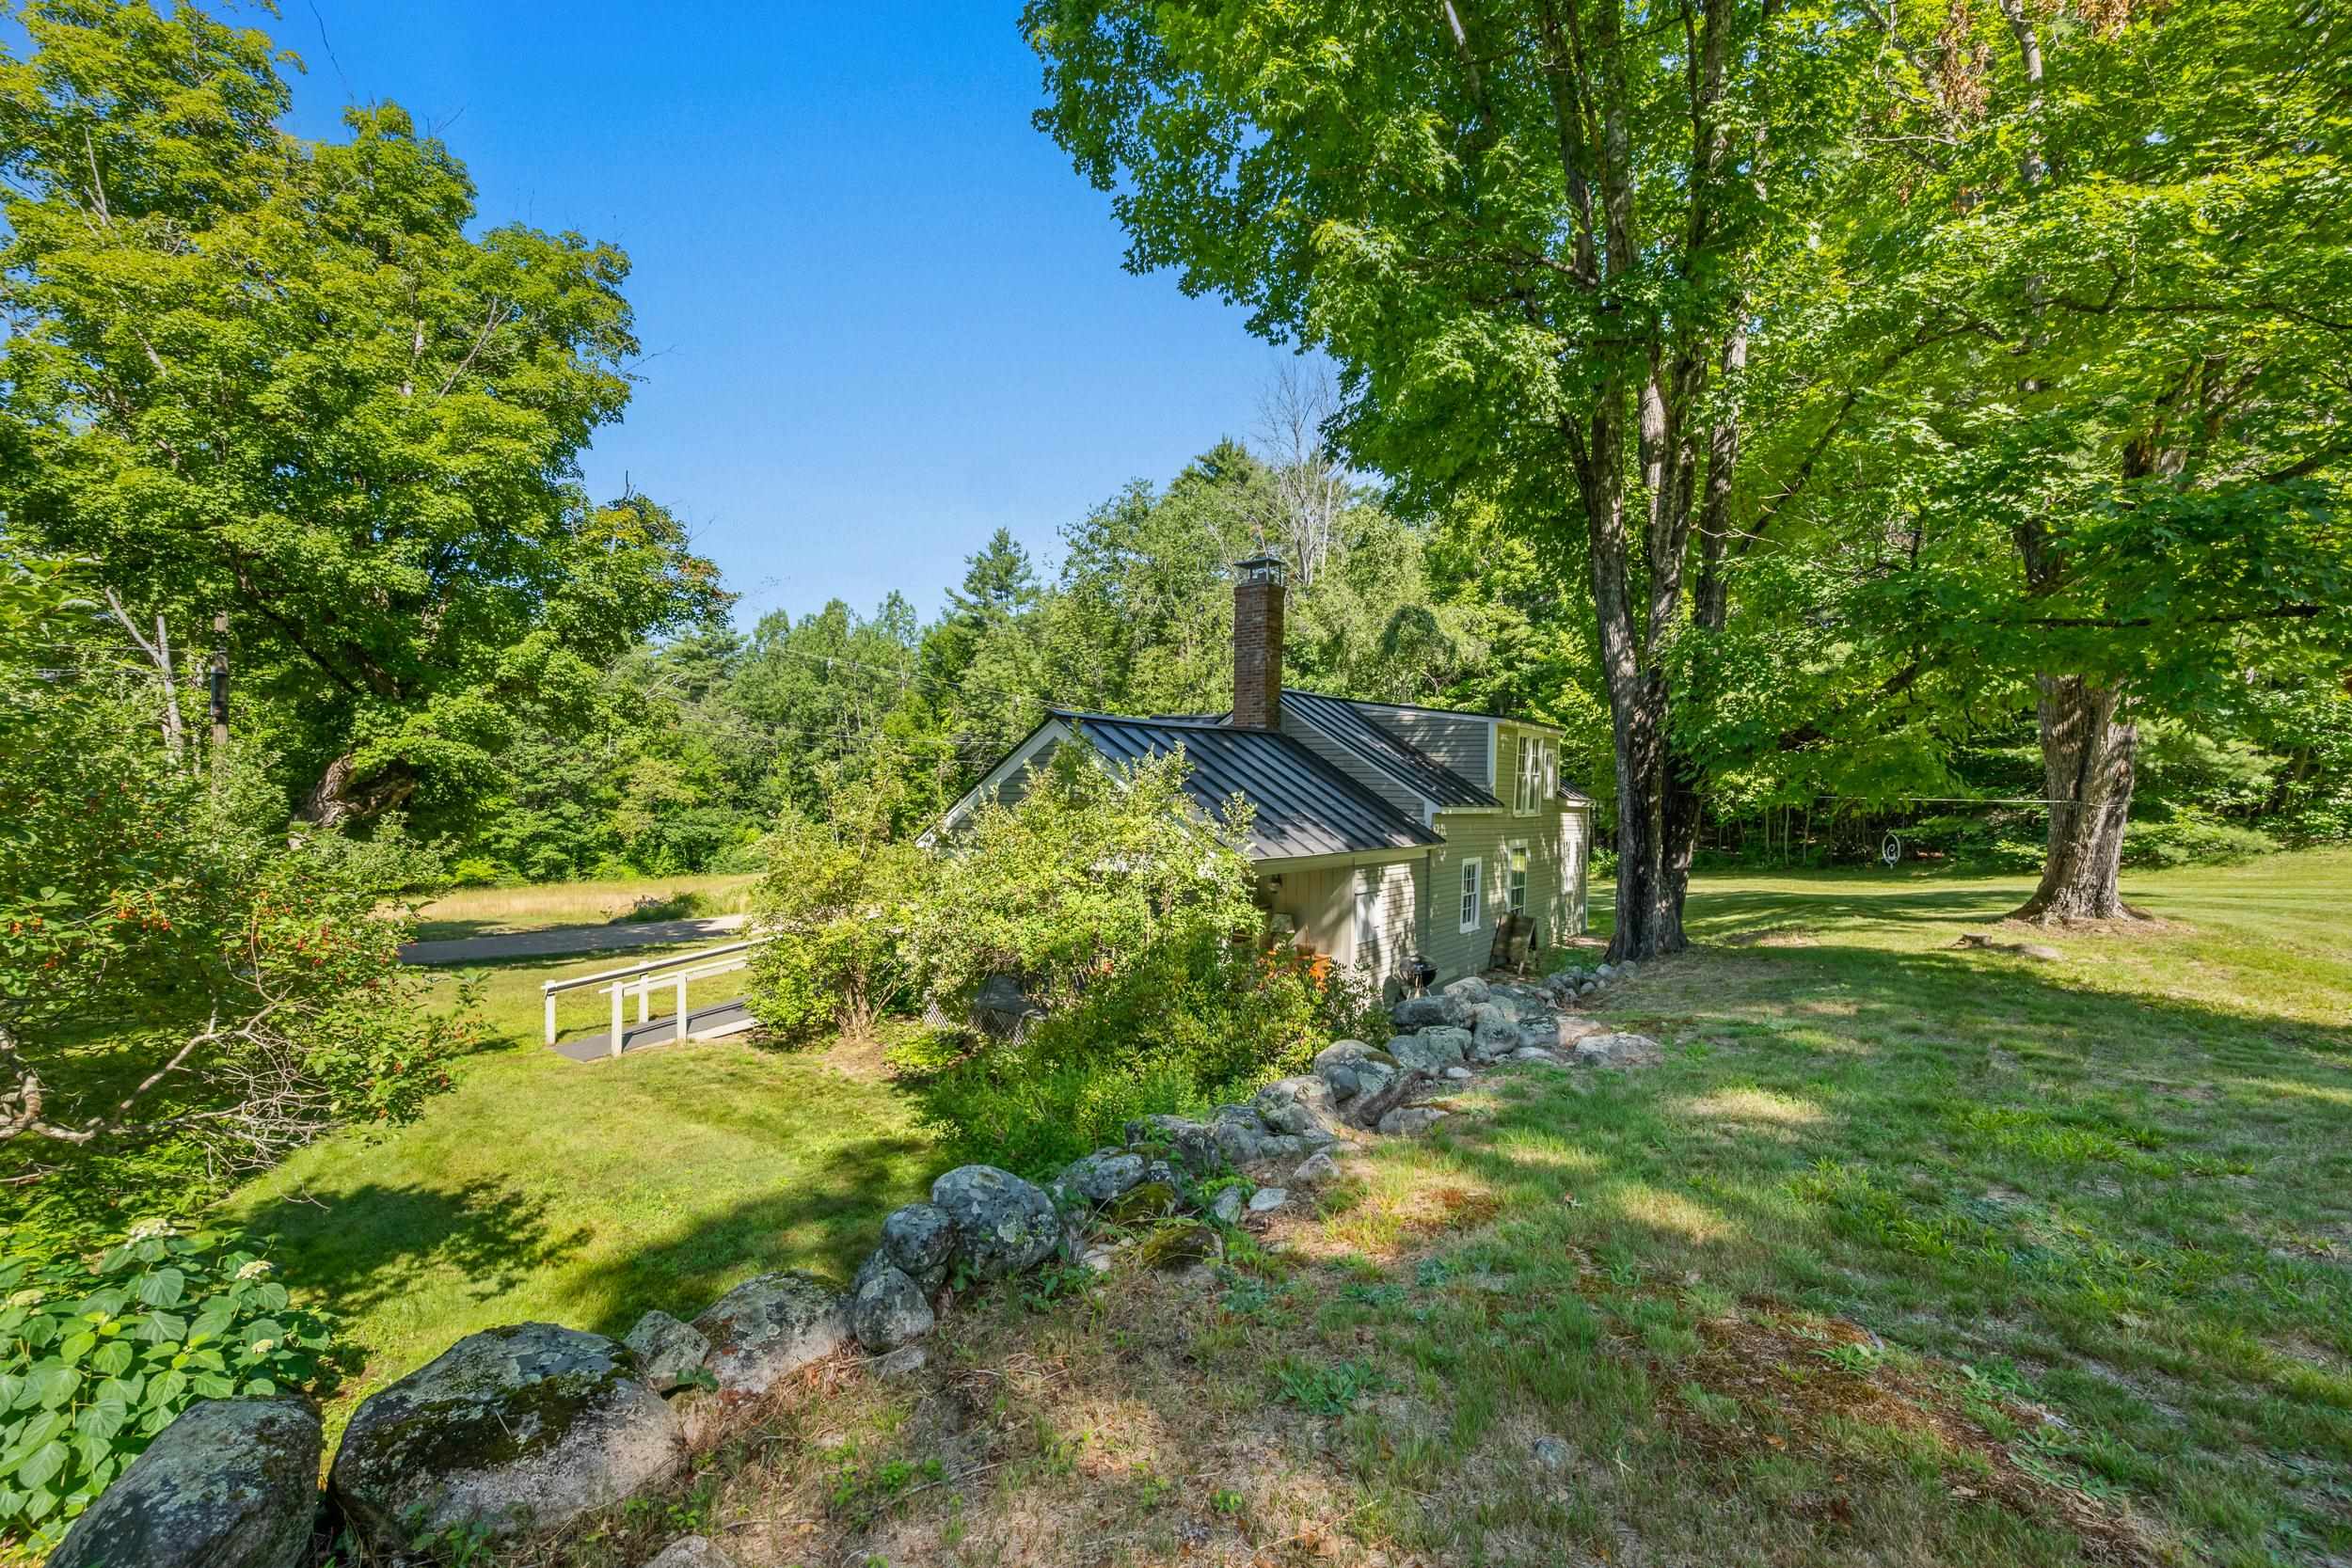
THERE IS AN APPEALING COMINATION OF STONEWALLS, OPEN FIELDS AND WOODS.
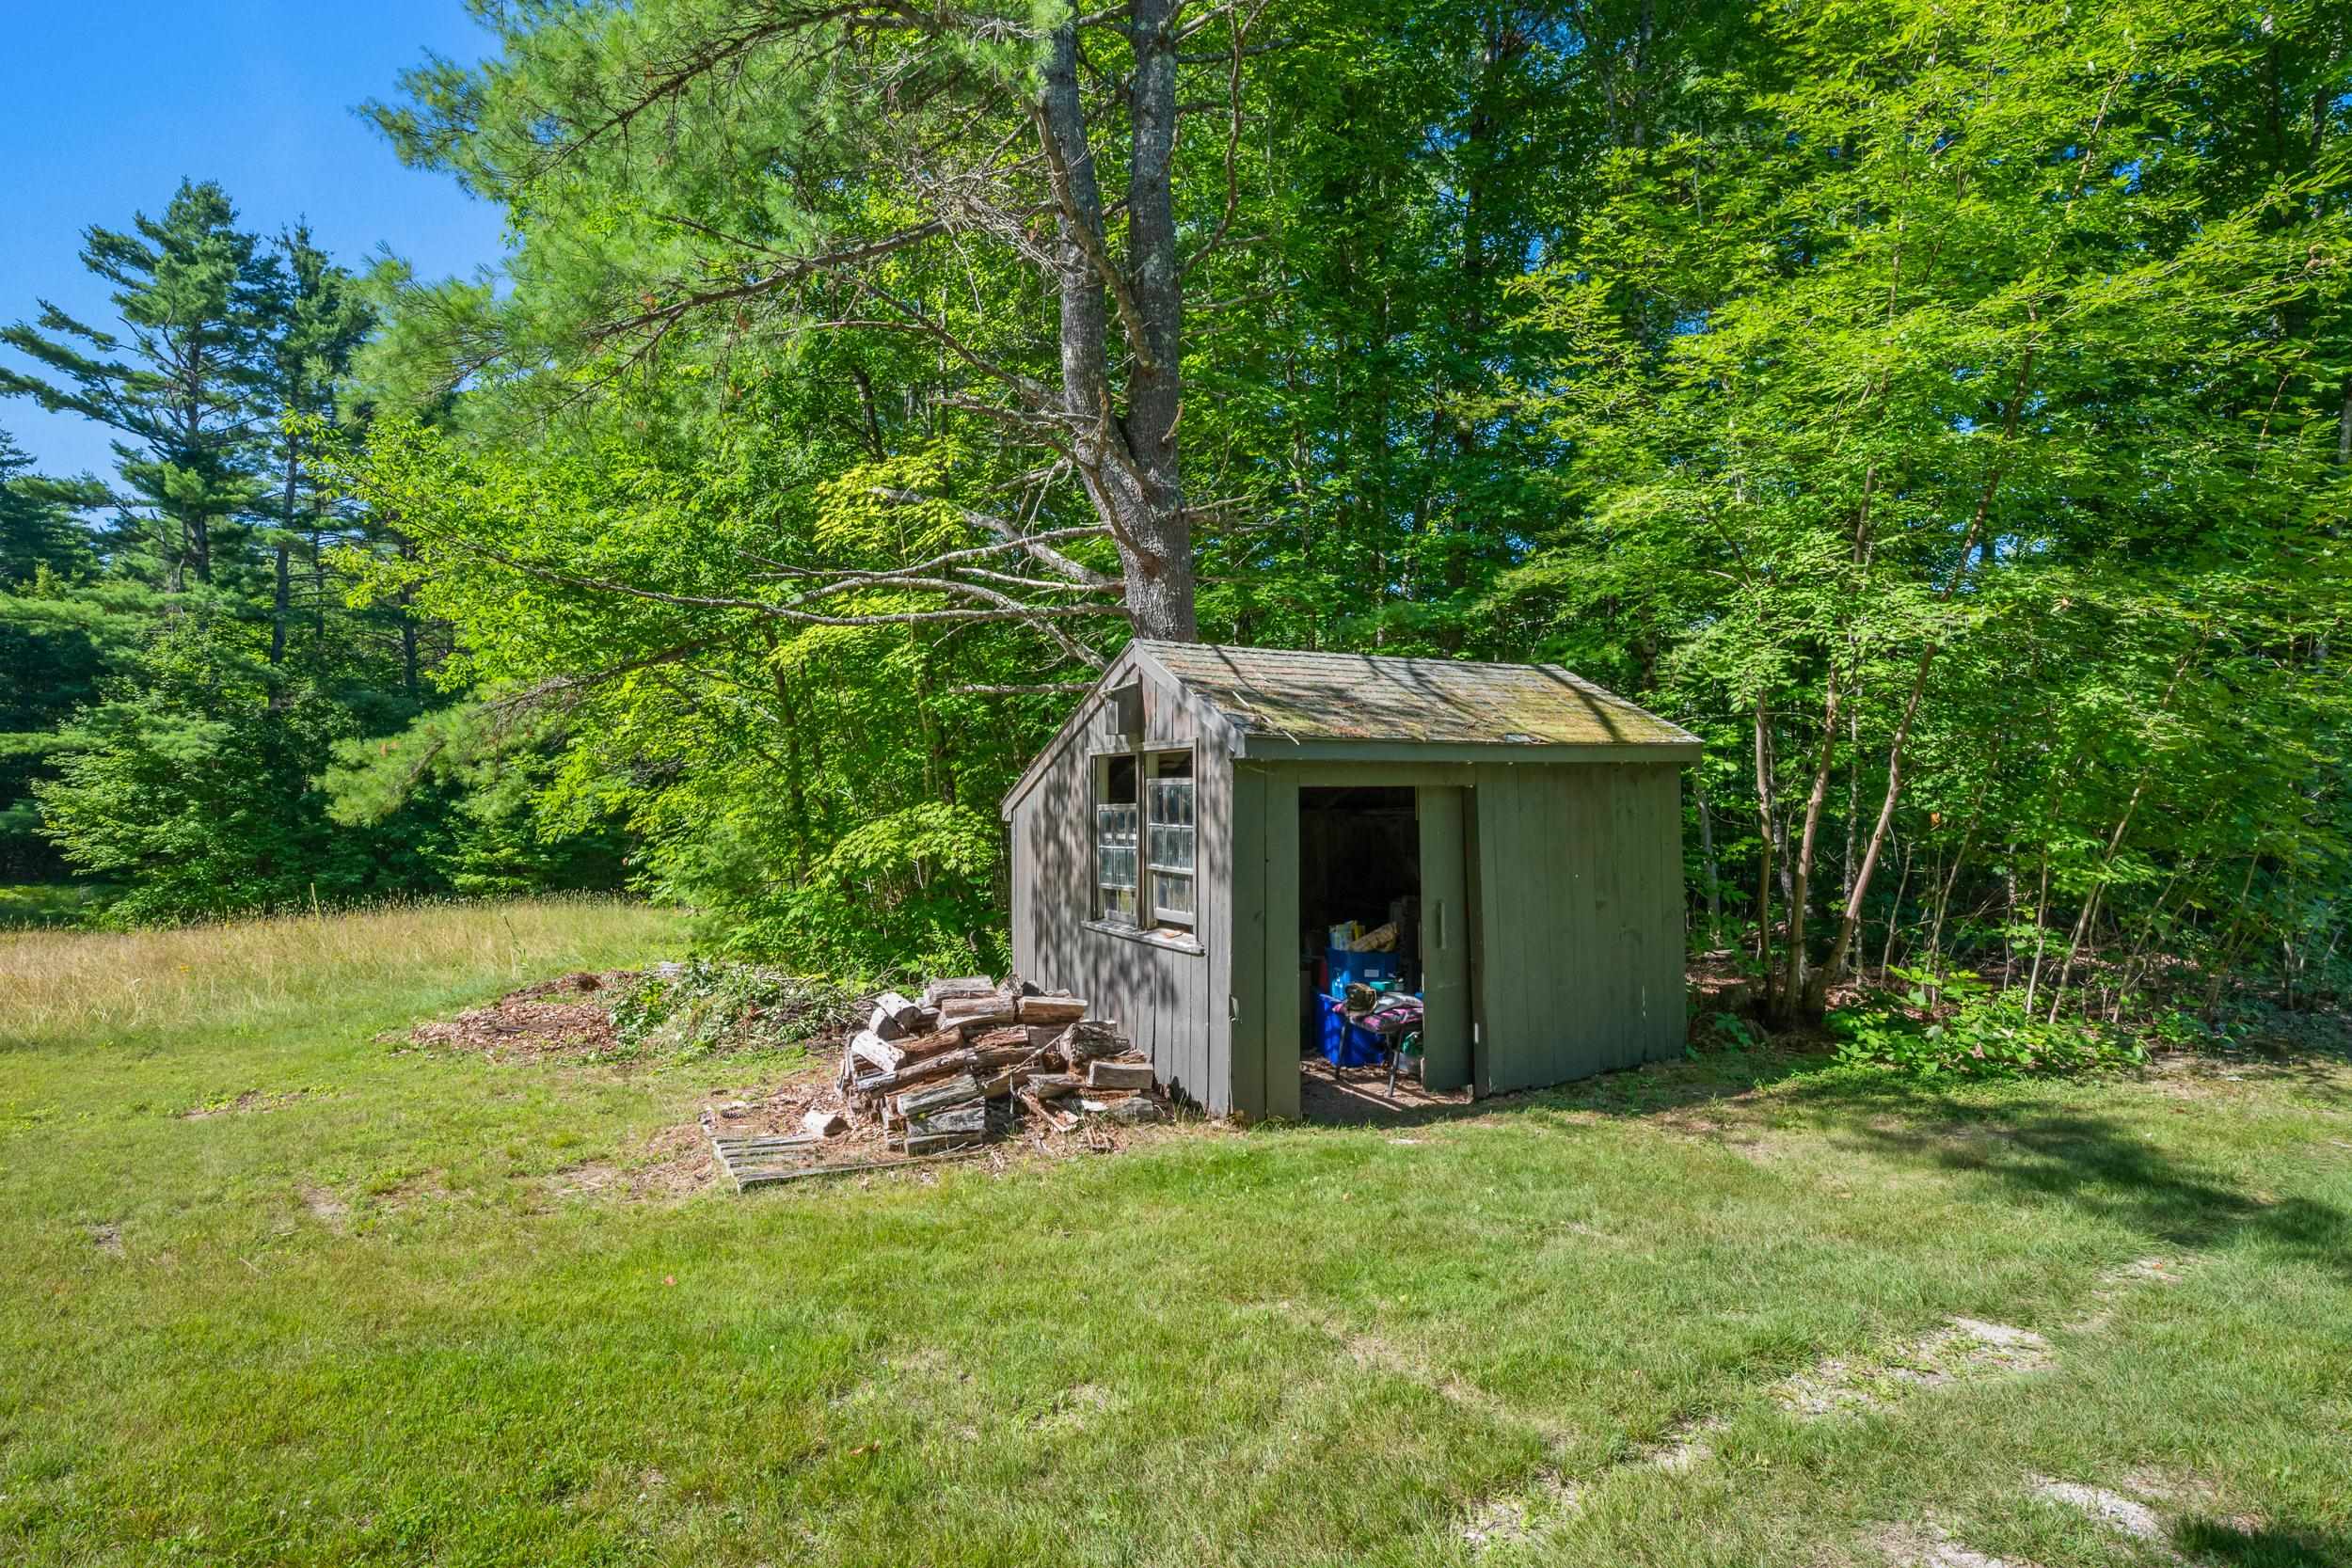
THE PROPERTY DOES INCLUDE A DETACHED SHED FOR LAWN & GARDEN TOOLS PLUS HAS LOVELY PERENNIAL GARDENS!
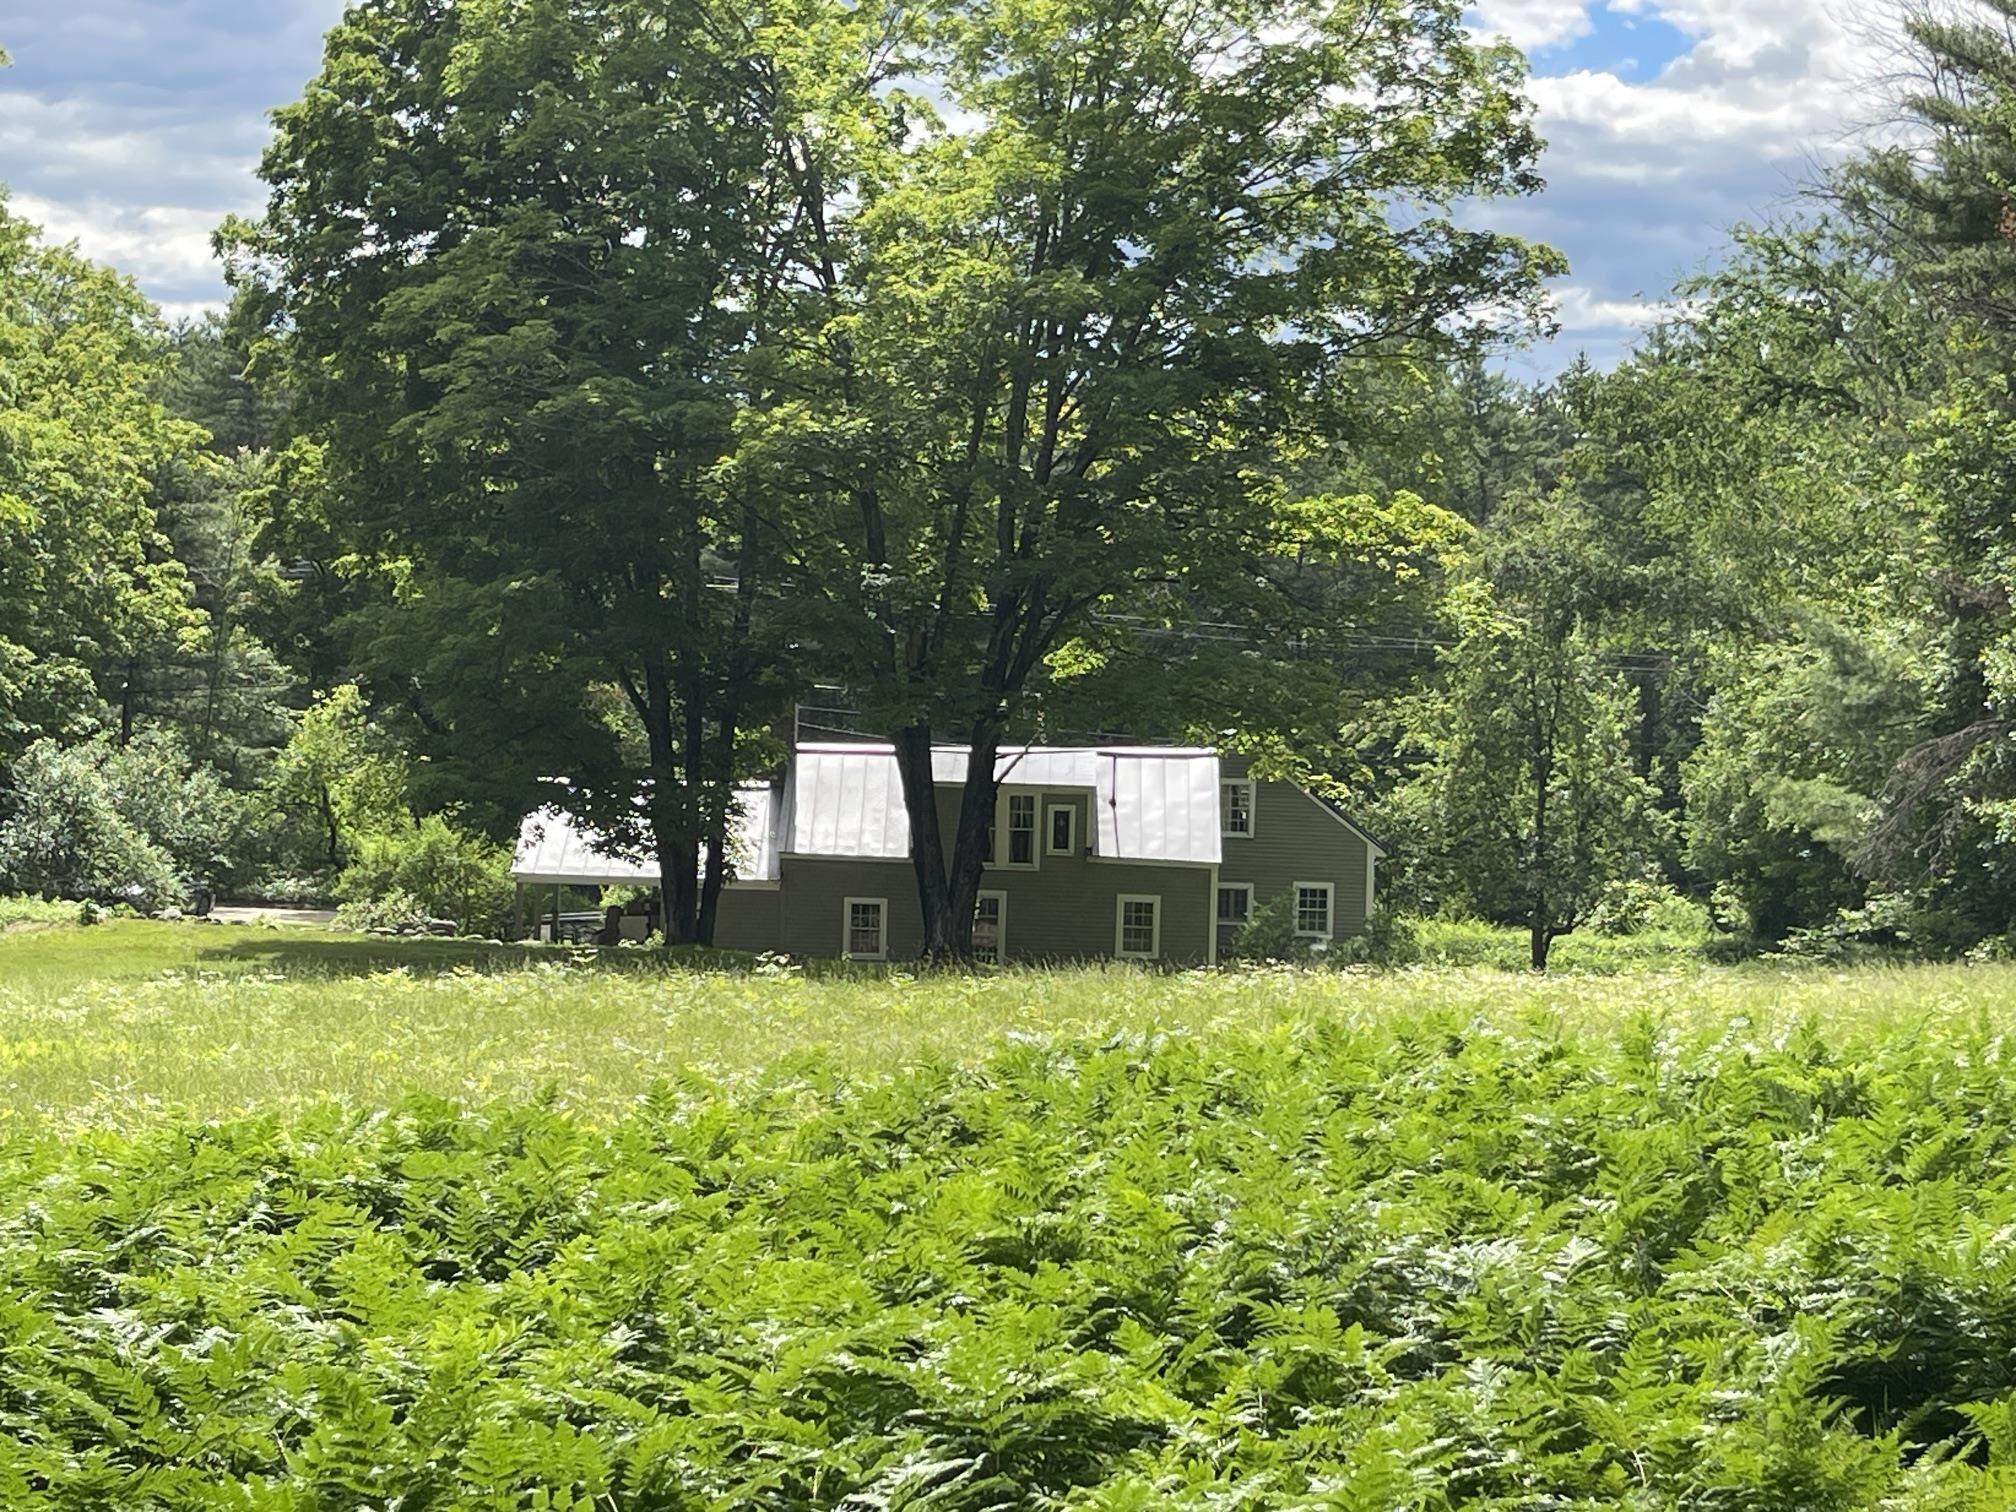
THERE IS A GORGEOUS FIELD BEHIND THE HOUSE AS WELL AS TO THE SOUTH OF THE HOME.
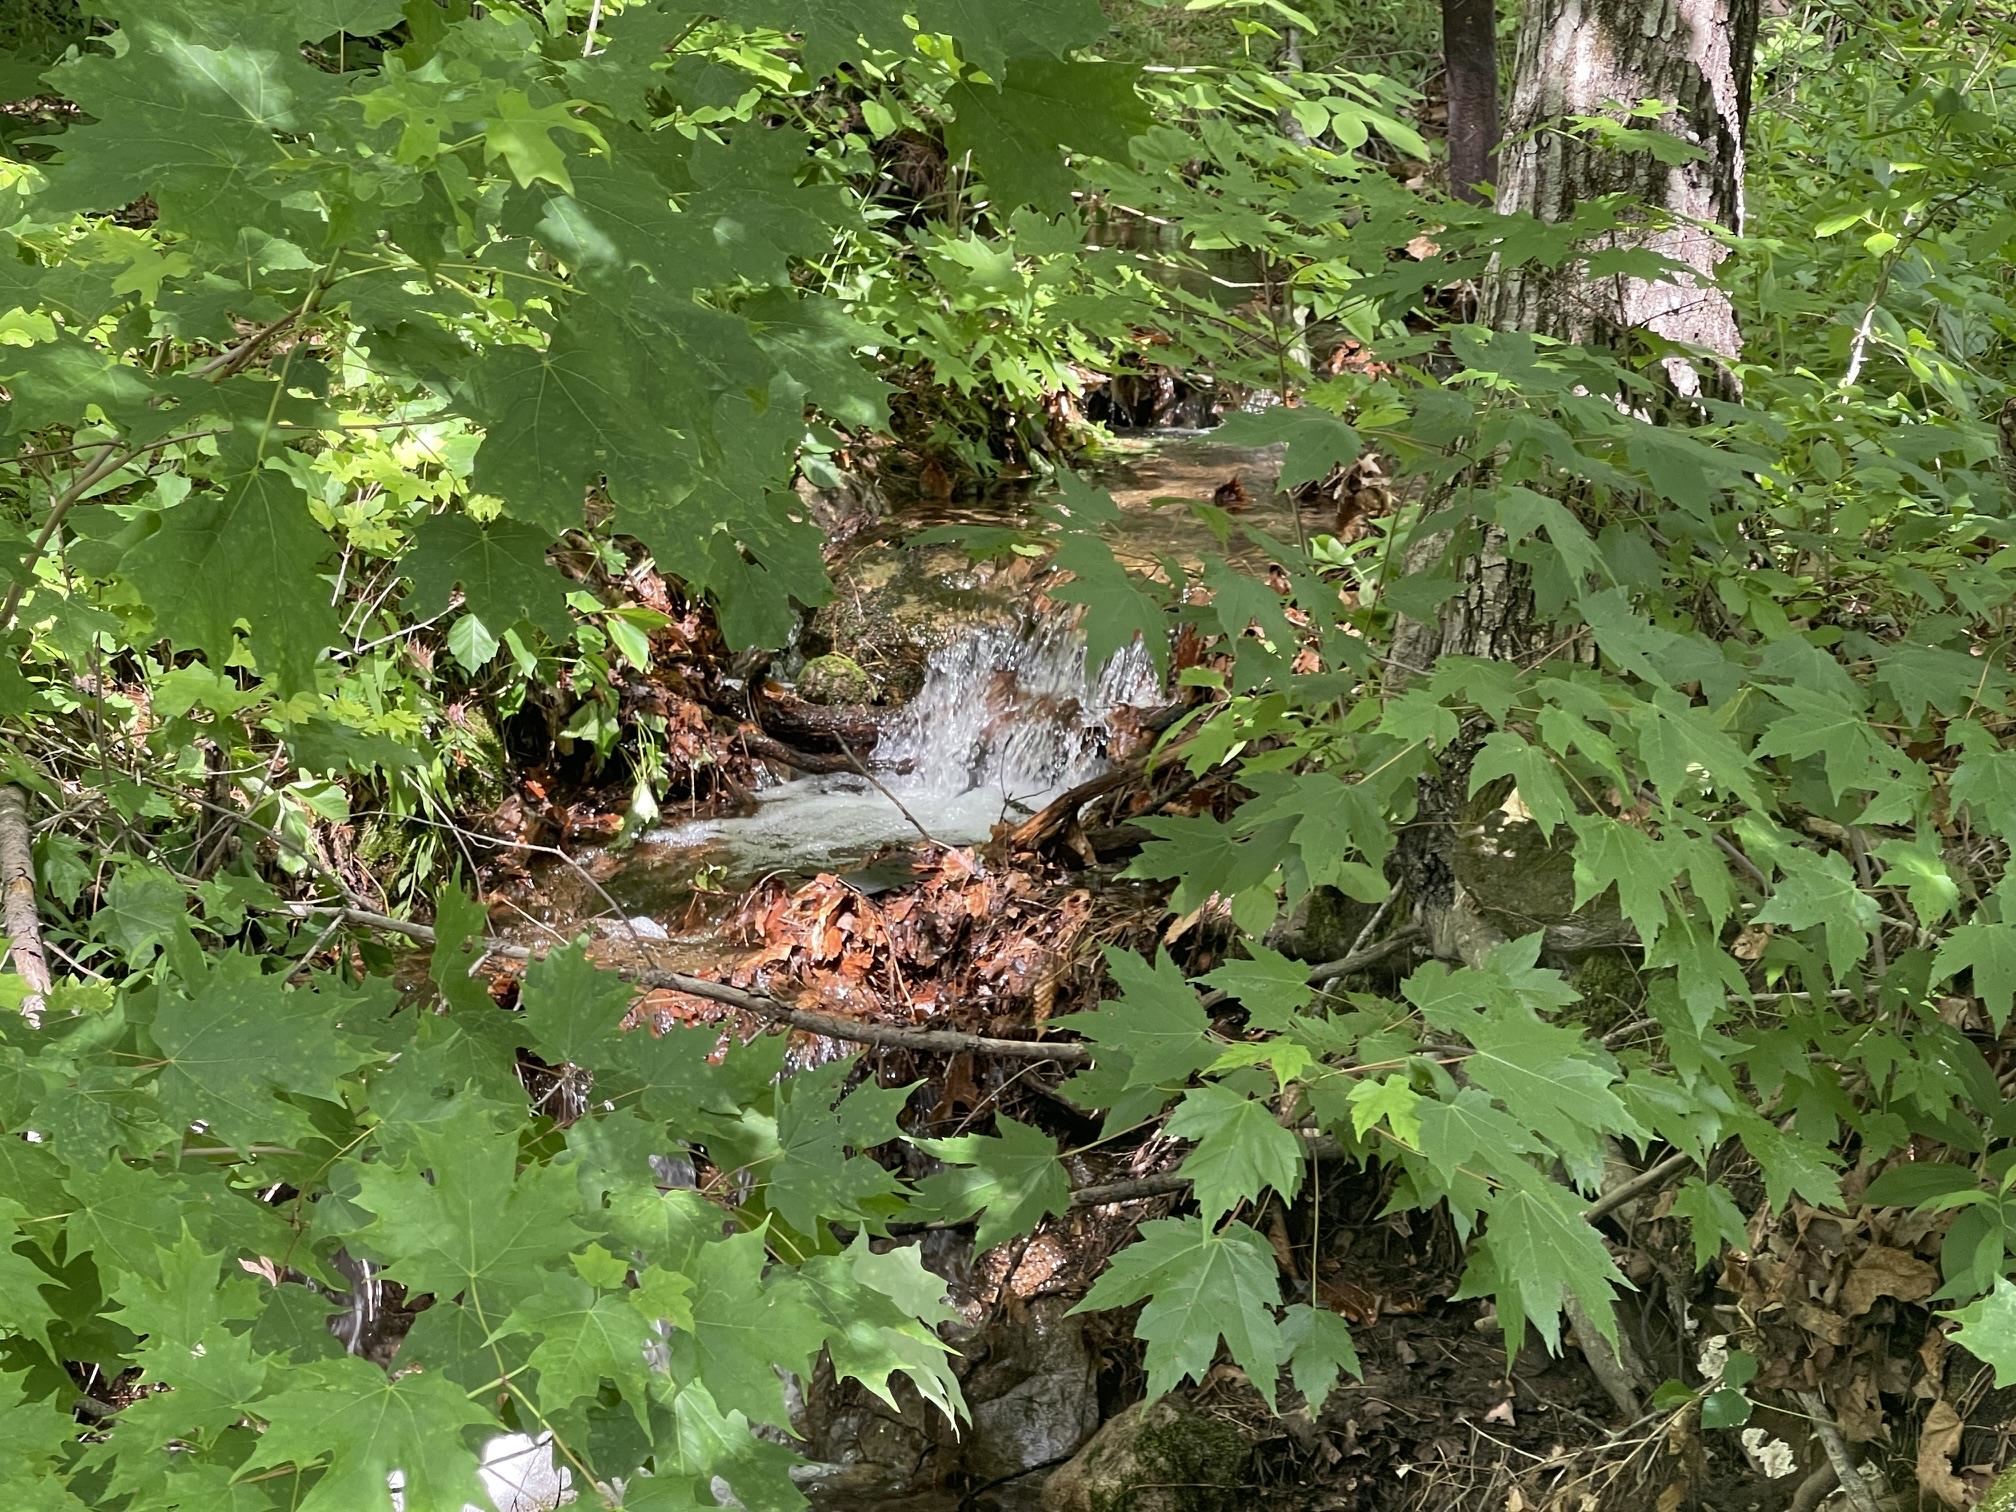
AND YOUR OWN BABBLING BROOK RUNS FALL TO MIDSUMMER WHICH CAN BE HEARD WITH THE WINDOWS OPEN.
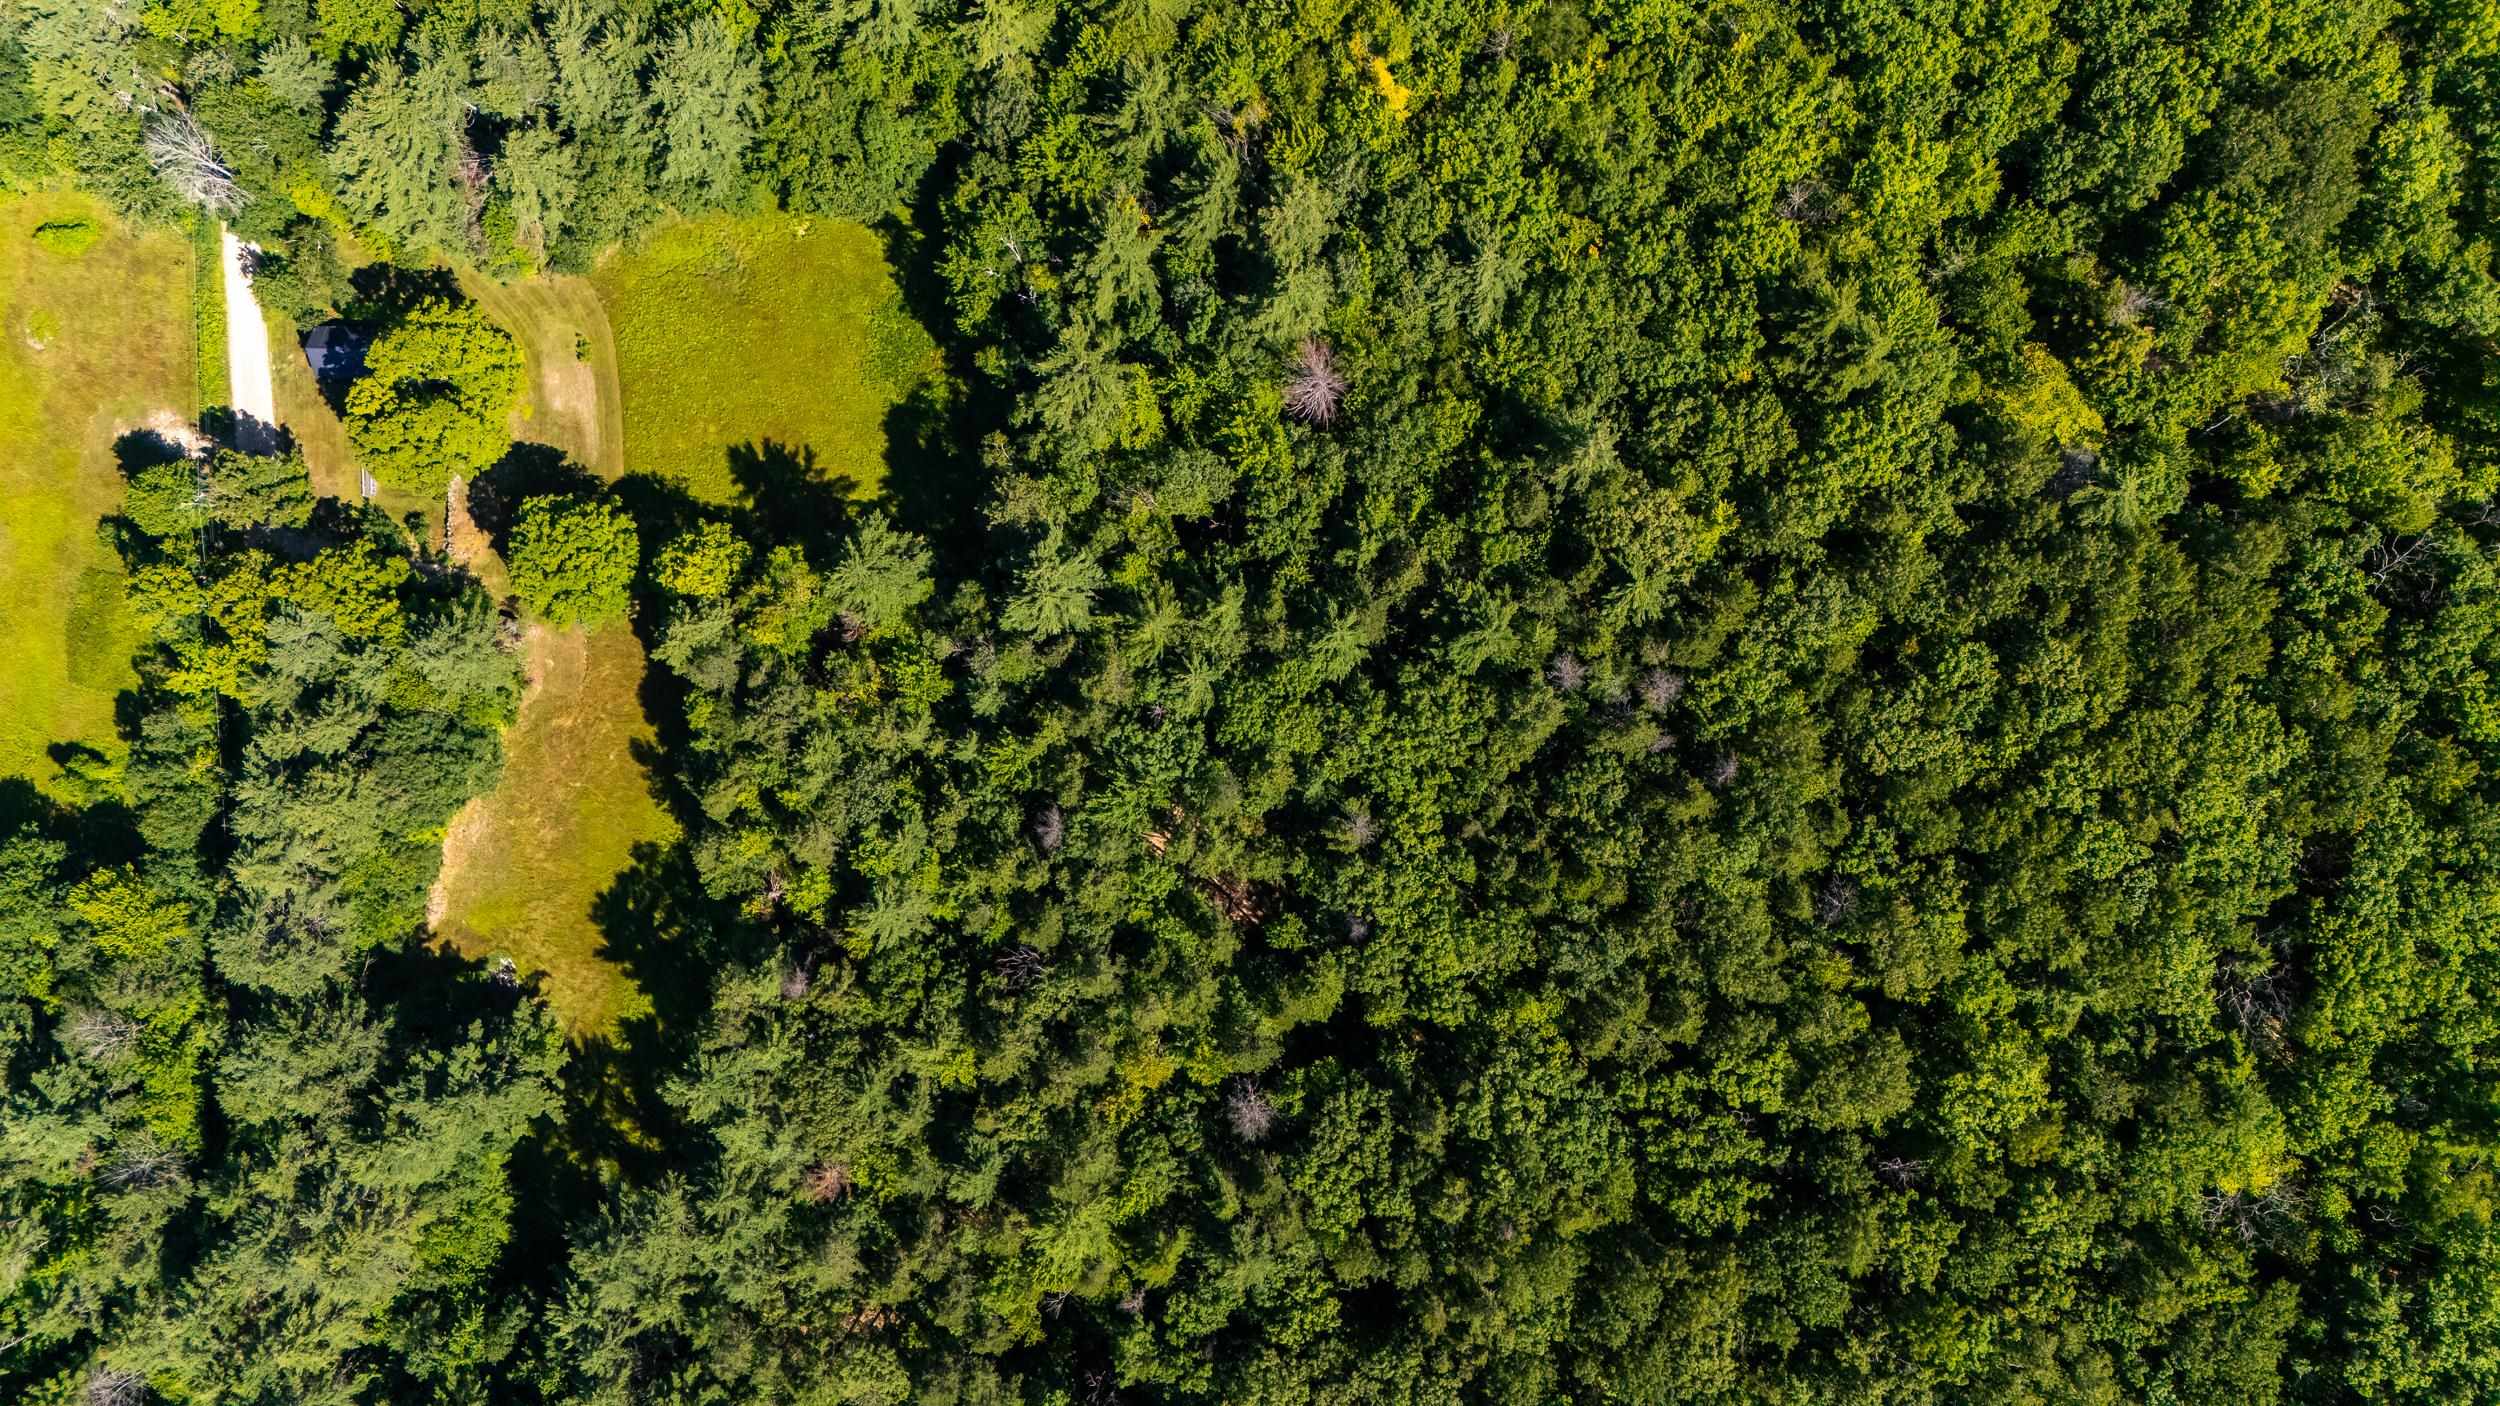
MUCH OF THE 43.18+/- ACRES IS WOODED AND IS READY TO BE SELECTIVE HARVESTED.
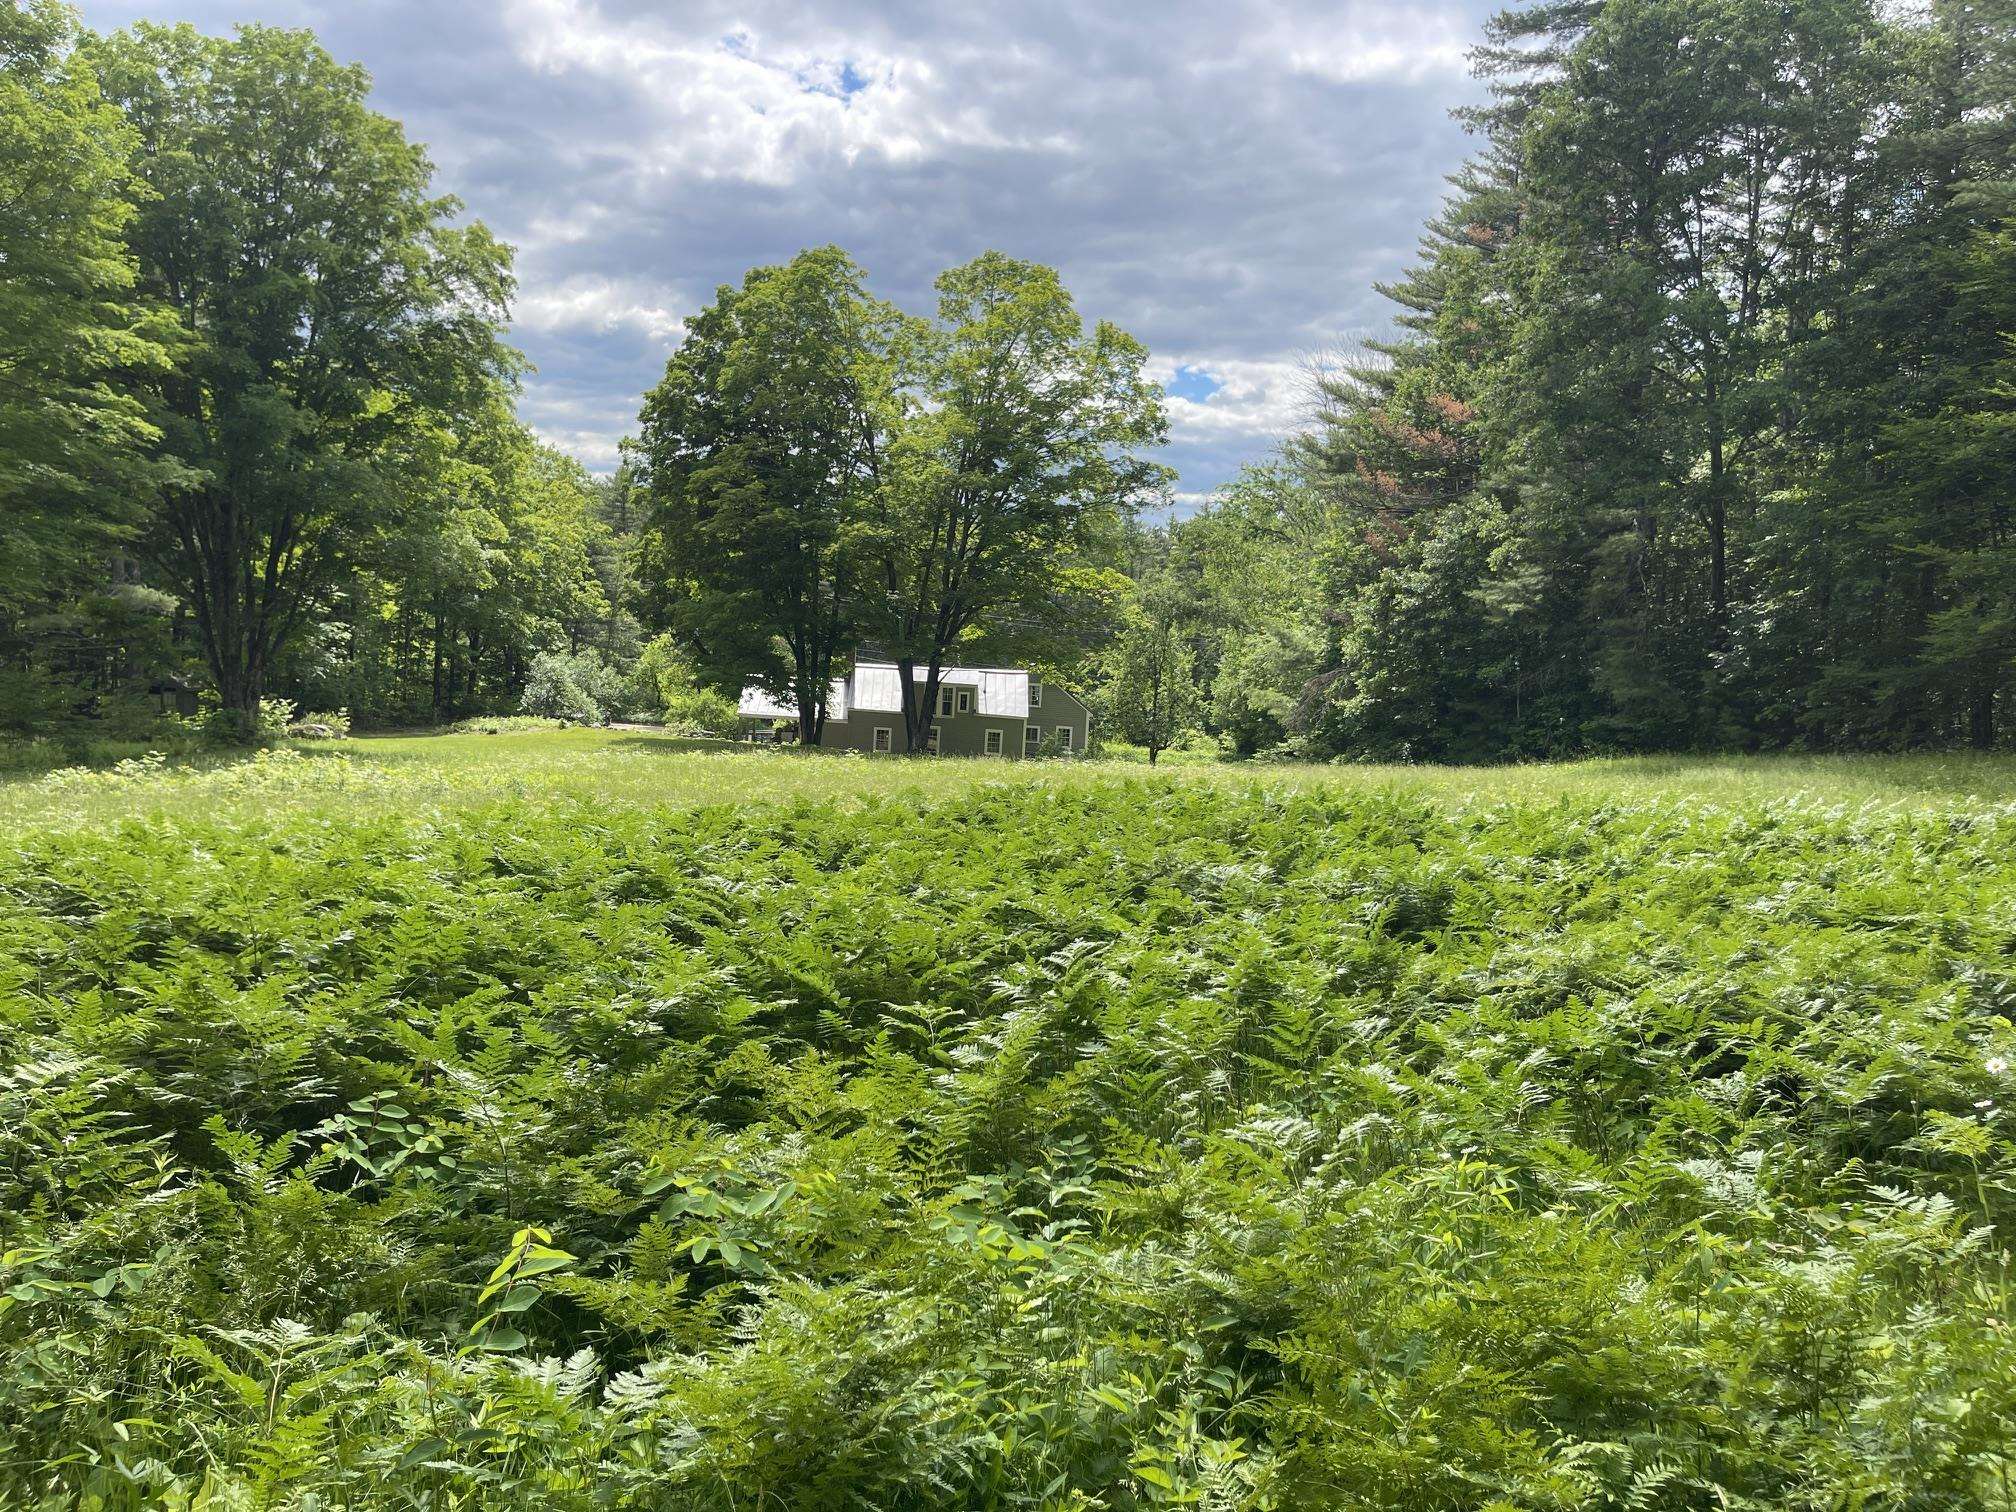
THE HOUSE SITS ON ONE OF THE MOST DESIRBLE ROADS IN MADISON.
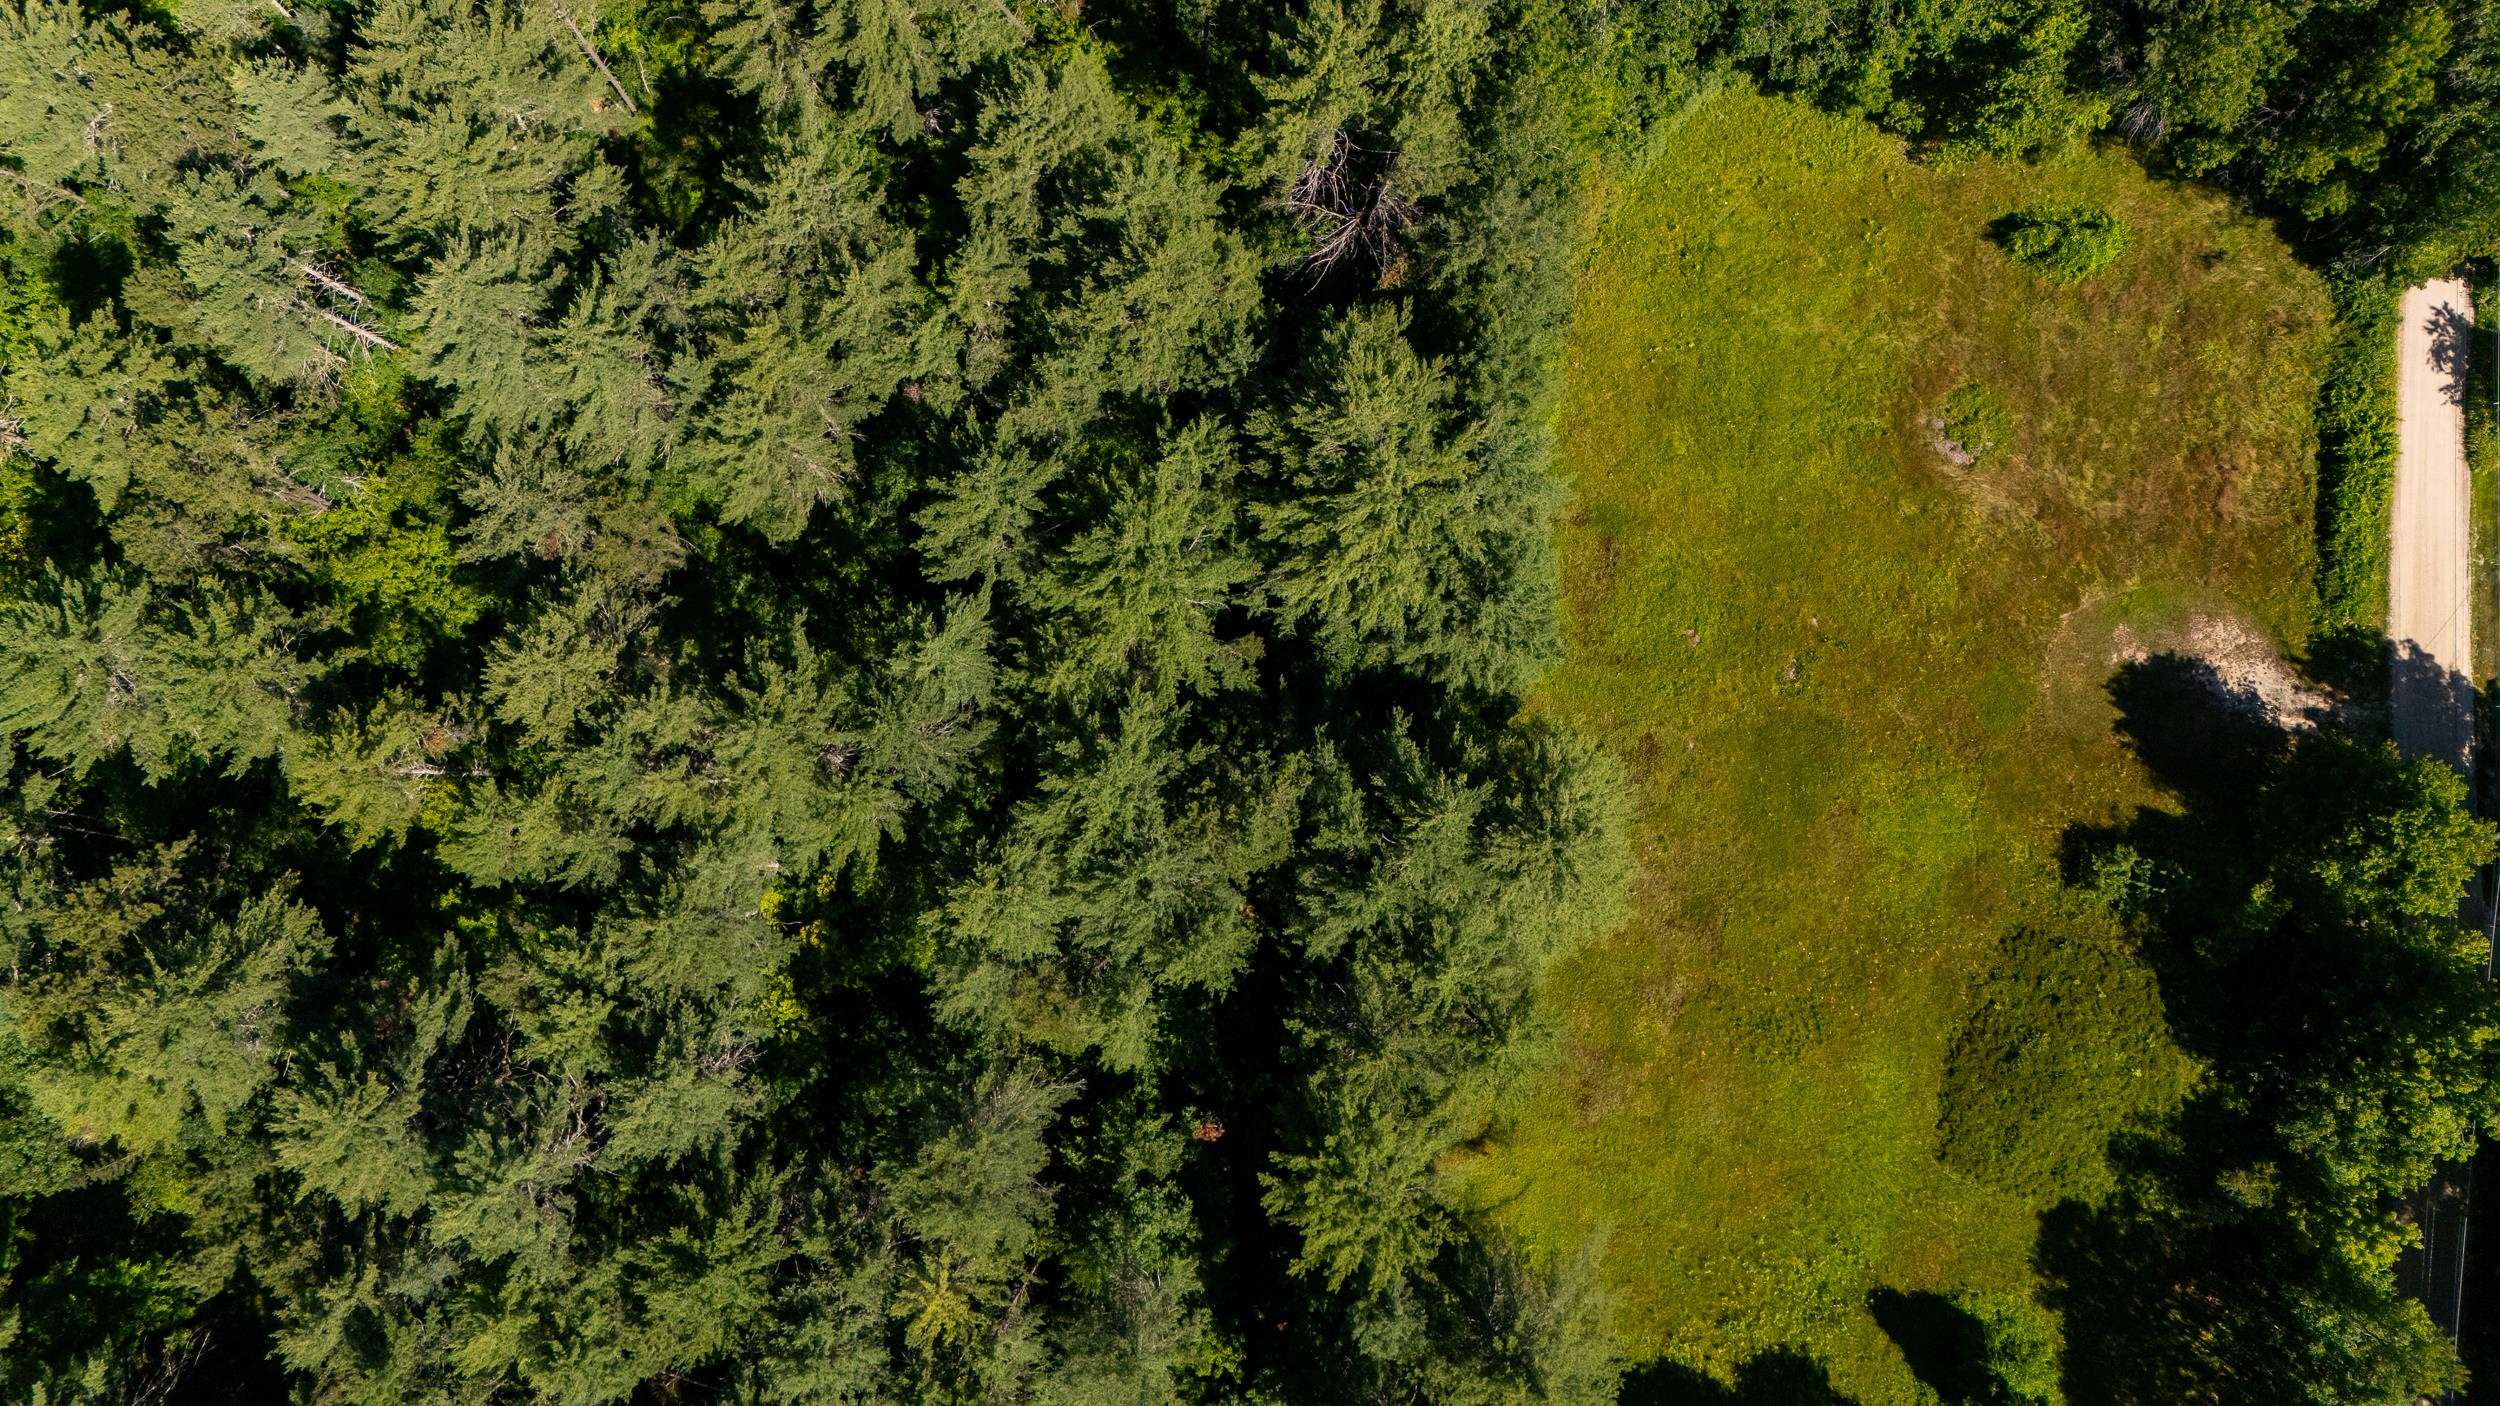
ACROSS FROM THE HOME IS A 15+/- ACRE OF LAND THAT CAN BE PURCHASED FOR AN ADDITIONAL $299,000.
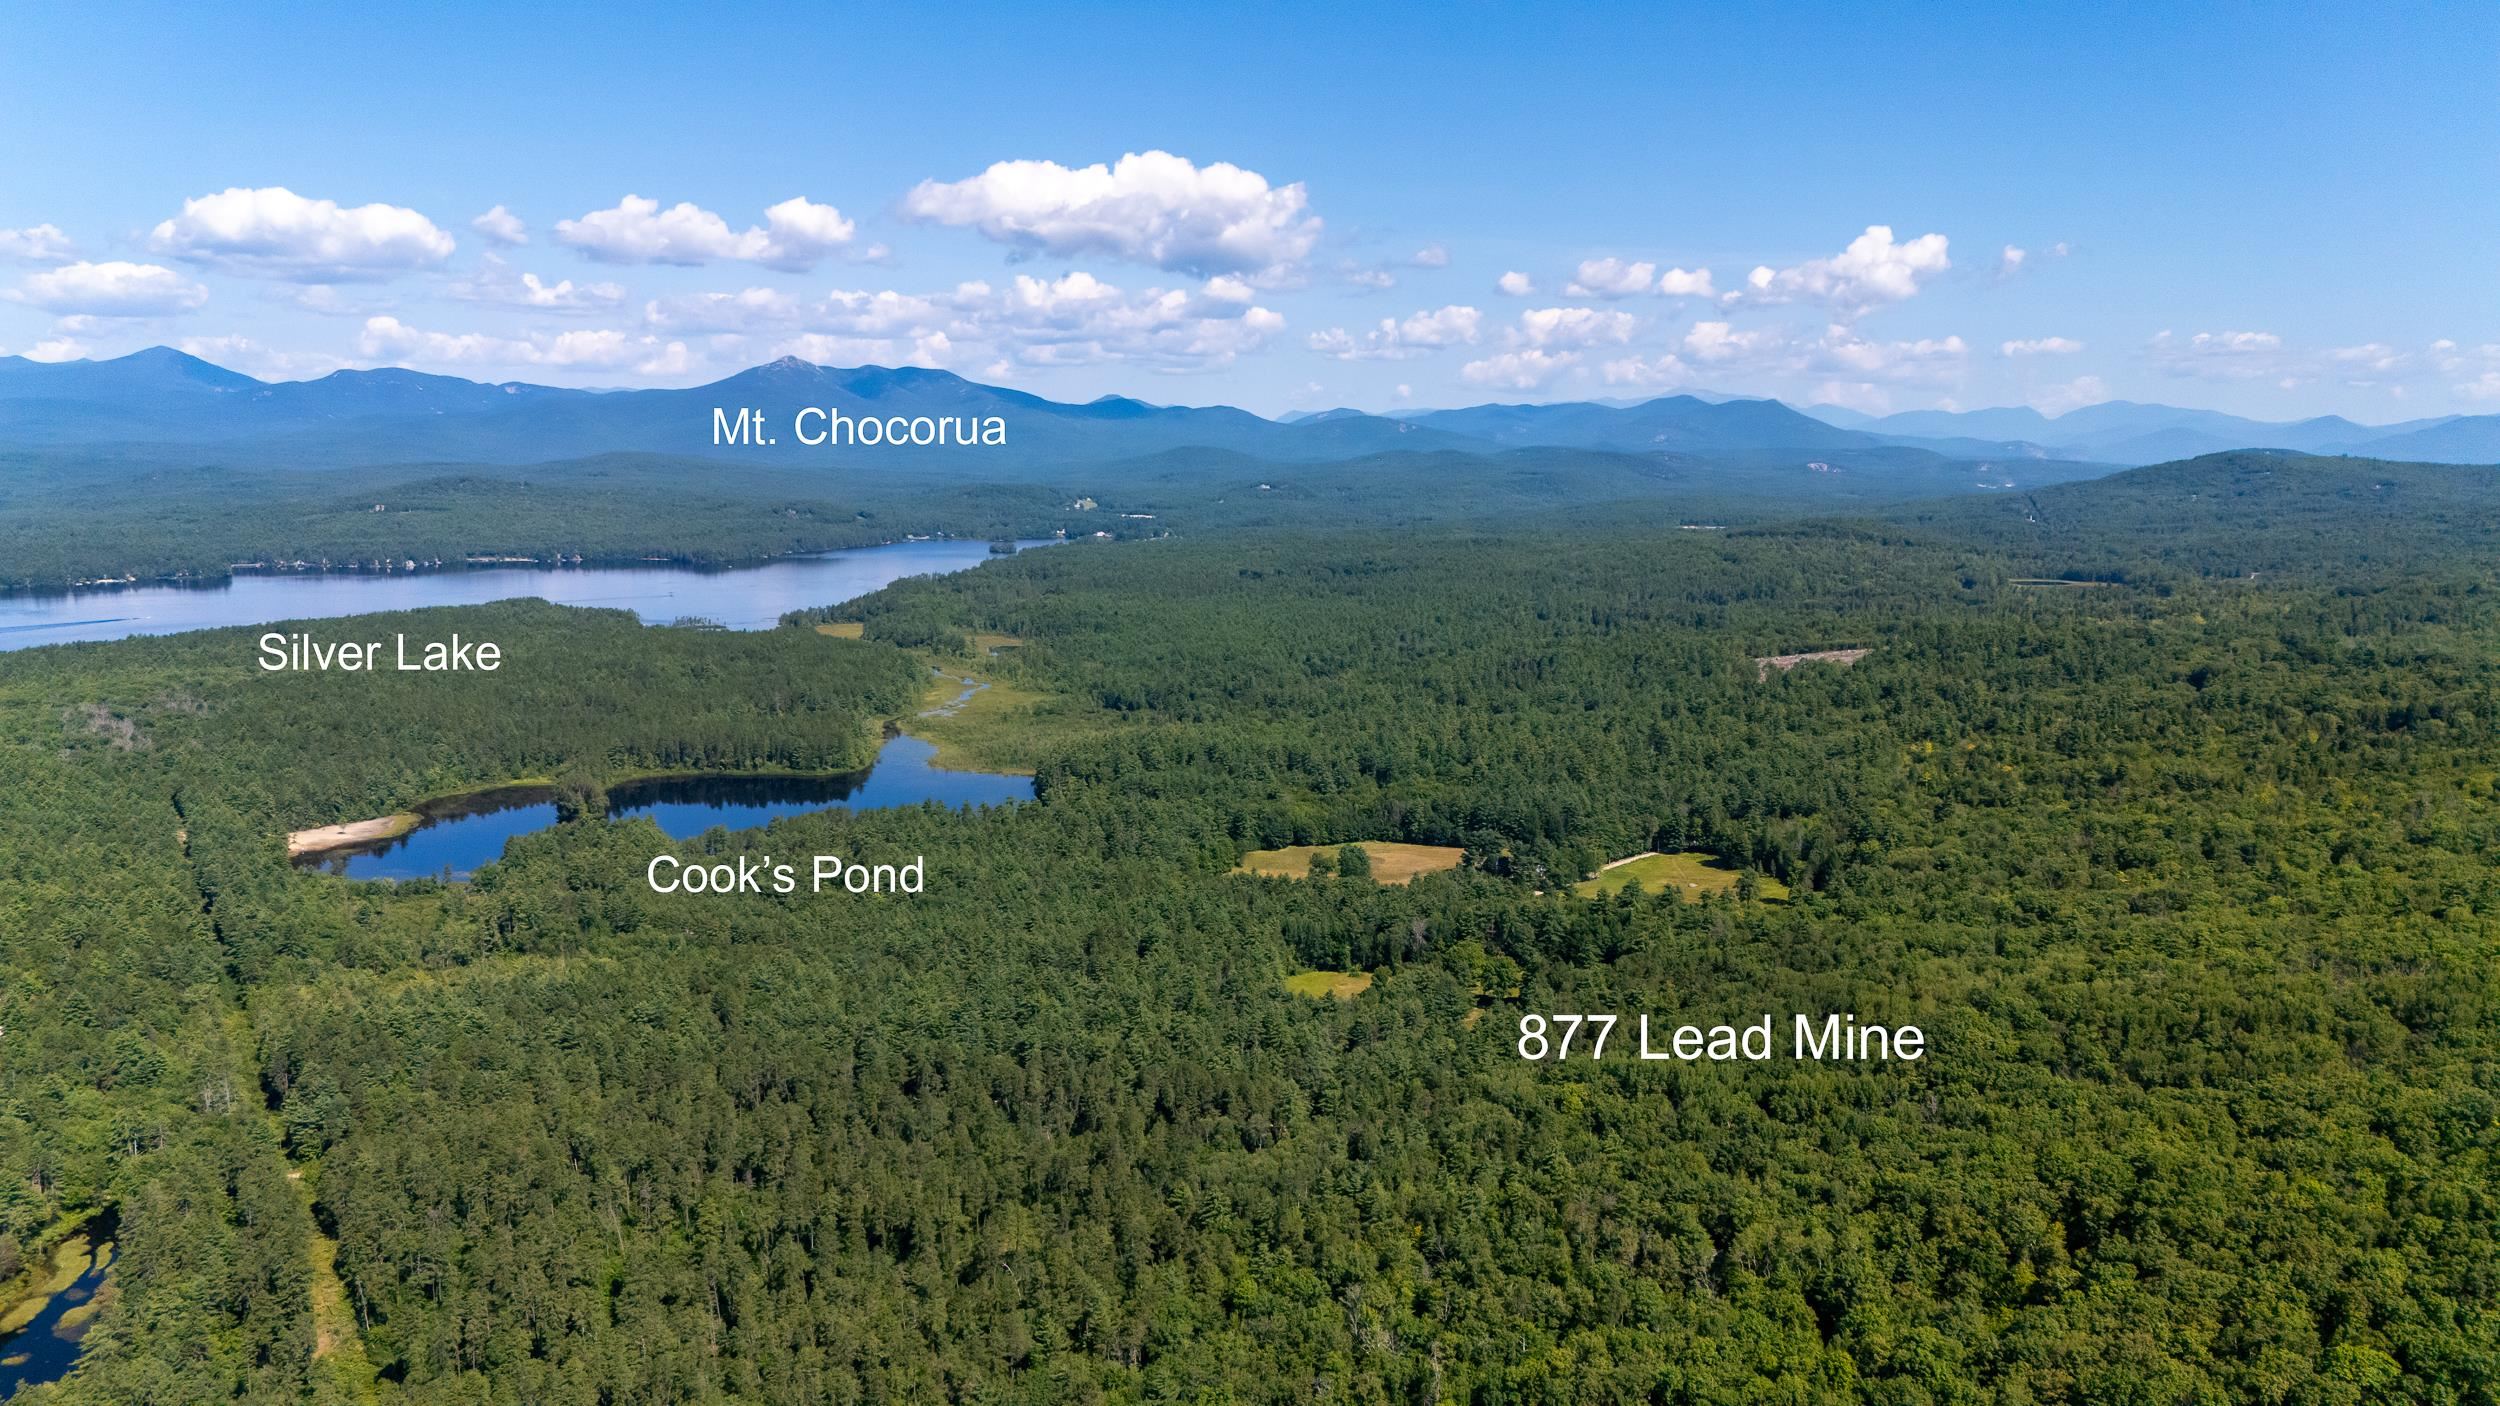
SO CLOSE TO THE LAKE FOR THE SUMMER AND KING PINE FOR WINTER SPORTS.
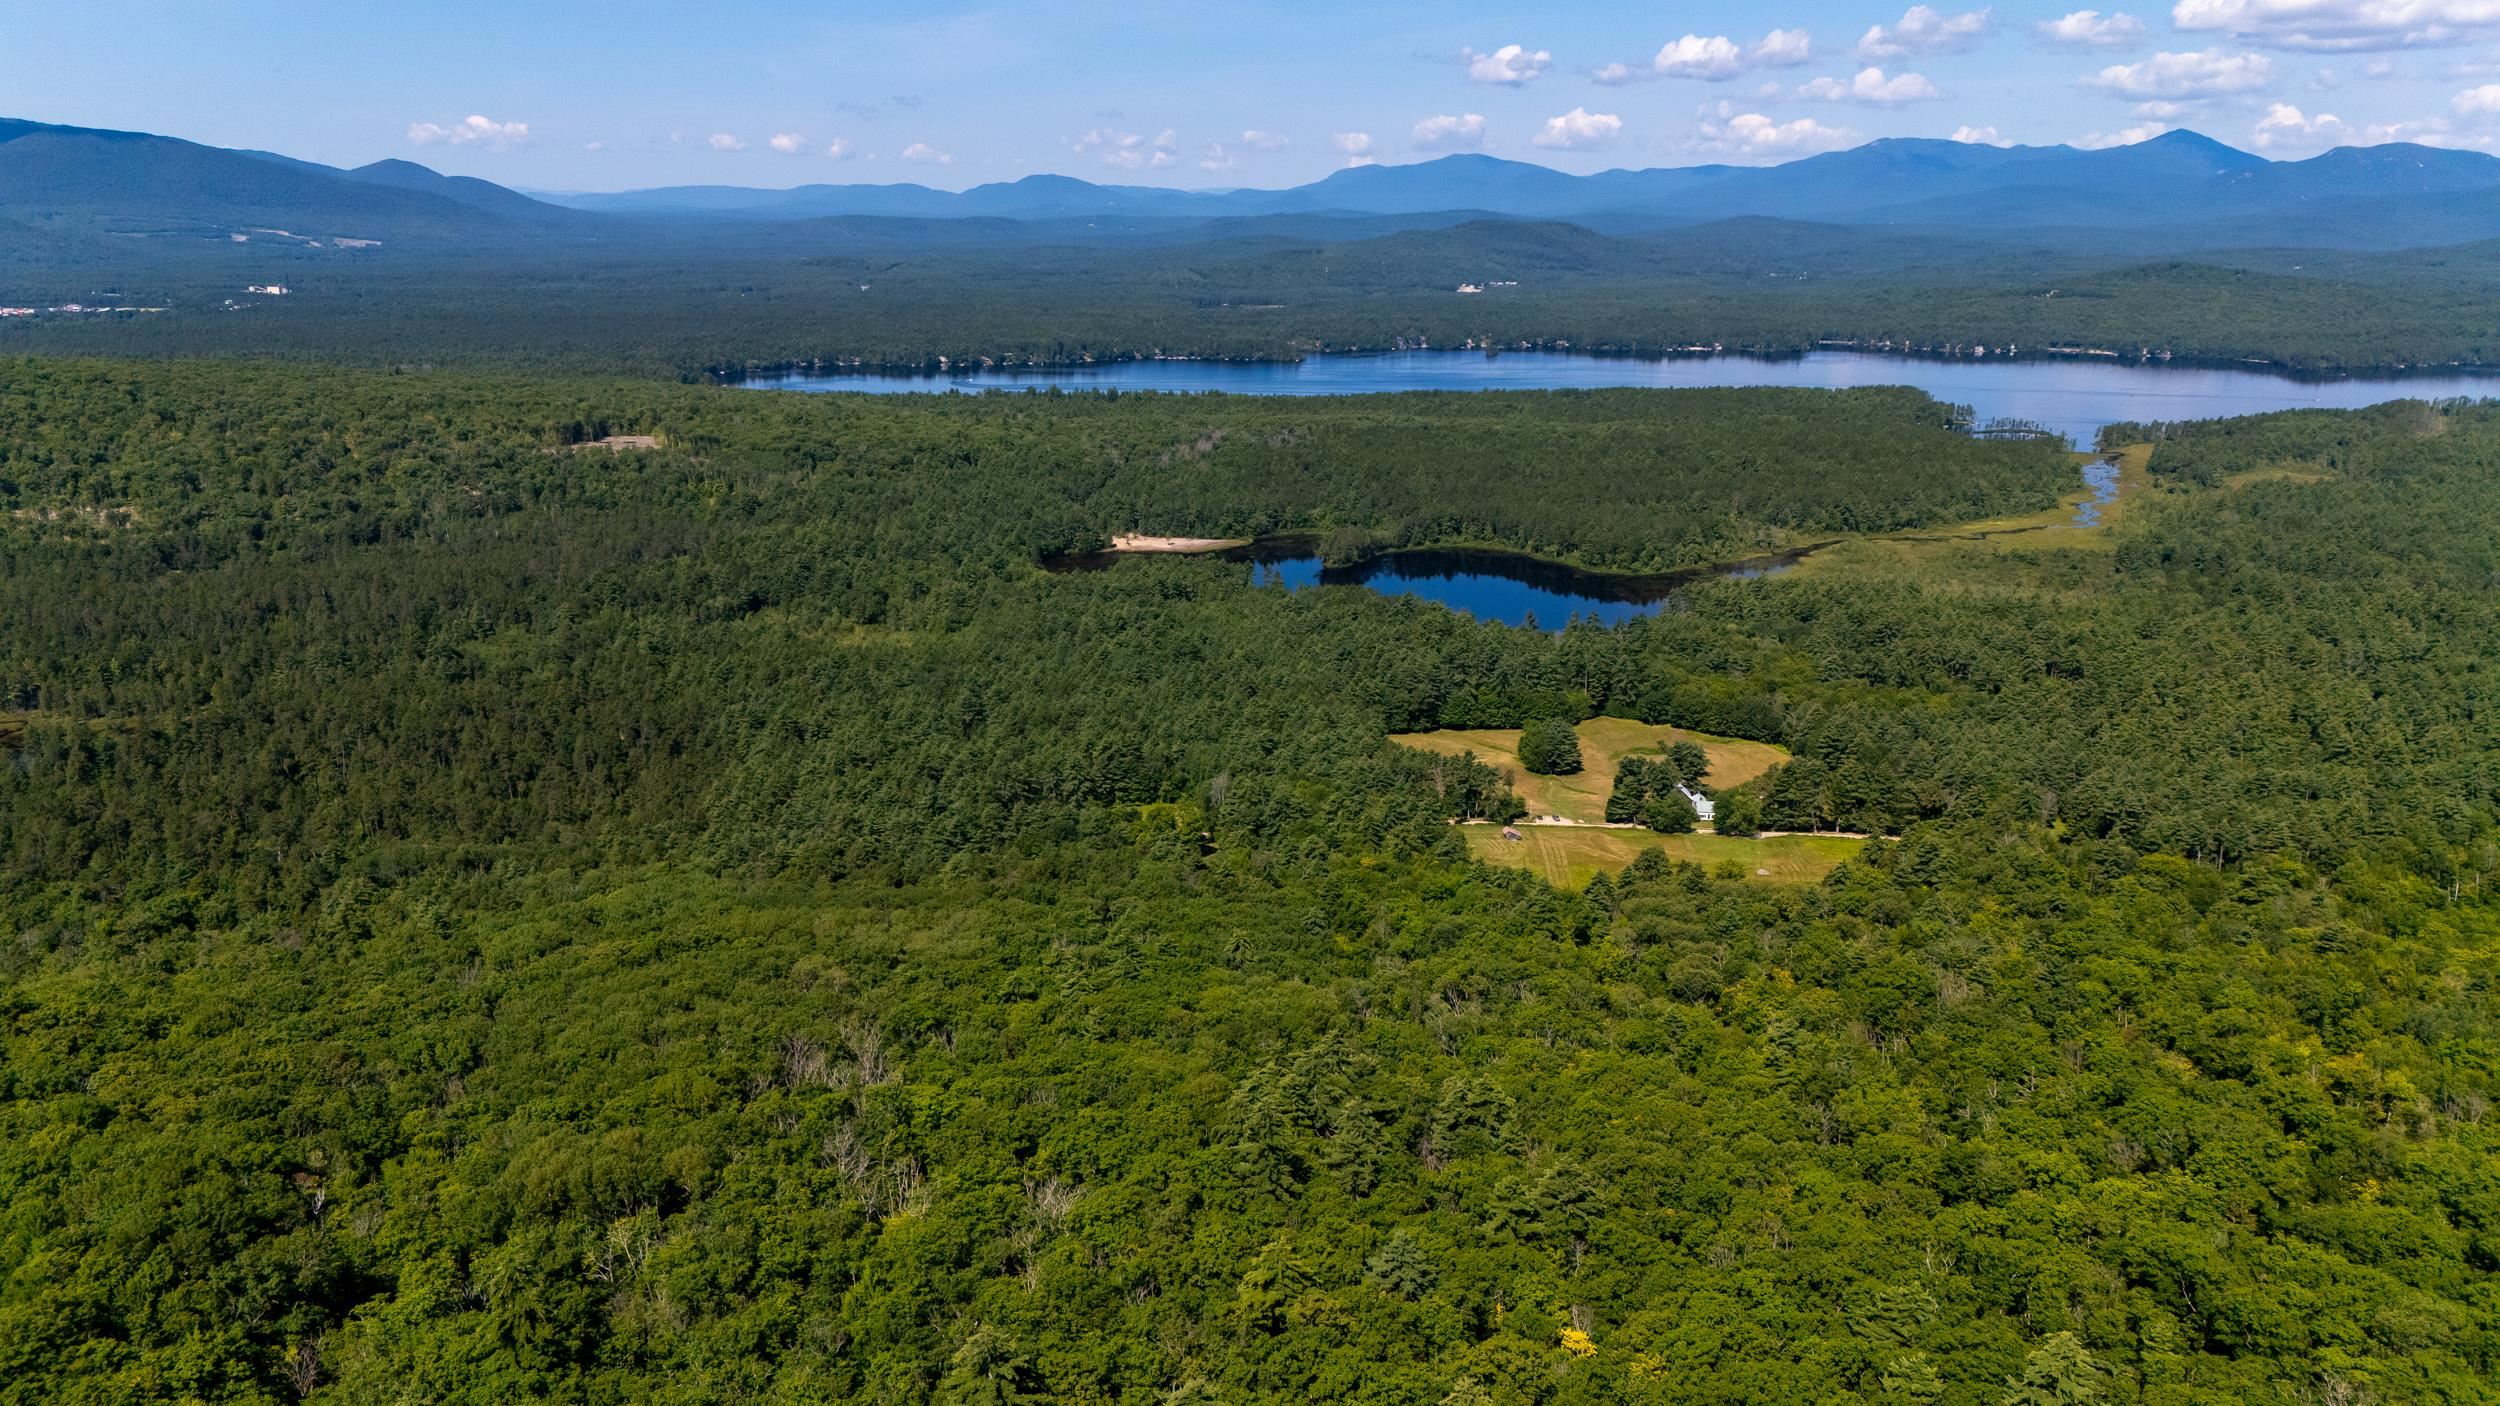
THIS IS FABULOUS HOME WITH AMAZING LAND IN A WONDERFUL LOCATION!
Listed by Margery MacDonald Senne Residential LLC
Description:
SWEET 1830 RESTORED ANTIQUE CAPE HOME ON 44 ACRES OF LAND WITH AN OPTION AVAILABLE FOR 15+/- ADDITIONAL ACRES ACROSS THE STREET. Located on one of the most scenic roads in Madison, this home boasts a wonderful blend of features from days gone by with modern conveniences. Lovely wood floors, 6-over-6 wood windows, wood beamed ceilings, built-in bookcases and shelving, and even a decorative antique cookstove. The kitchen is completely equipped with modern appliances. This well-maintained home has a metal roof (2017), a drilled well, blown-in and rigid foam insulation, newer electric service, two full bathrooms (one with a claw-foot tub), and two spacious living areas with brick chimneys for supplemental wood heat. The exterior features a relaxing open porch, a painted exterior, and a handicap ramp if needed. The grounds are well landscaped. There are two fields by the house with a delightful babbling brook which runs from autumn to midsummer. From the wooded hill in the back of the property, you can see beautiful mountain views. The property is surrounded by conservation land. Walk, hike, ski, or snowshoe for miles from this property. Silver Lake, its beaches, and boat launch are located just two miles away. This is a great property for someone looking for a small farm and privacy, with the convenience that this area offers. NOTE: This property is located on the year-round part of Lead Mine Road.
Total Baths: 2
Flooring: Softwood
Full Baths: 2
Bedrooms: 3
Construction Information:
Type: Clapboard Exterior | Wood Siding
Building Info
Finished Sq.Ft.: 2914
Above Grade Sq.Ft.: 1774
Below Grade Sq.Ft.: 0
Apx Below Grade Unfinished Sq.Ft.: 1140
Foundation size 20x29+30x20.
Exterior Info
Style: Antique | Cape | w/Addition
Exterior Color Beige
Roof: Metal
Utilities
Electric: 100 Amp Service | Circuit Breaker(s)
Water: Drilled Well | Private
Sewer: 1000 Gallon | Leach Field | Private | Septic
Land Description:
Country Setting | Landscaped | Major Road Frontage | Recreational | Secluded | Sloping | Walking Trails | Wooded | Near Paths | Near Skiing | Near Snowmobile Trails
Lot size: 43.18 acres
SuitableUse: Agriculture | Recreation | Residential
Zoned: Residential
Surveyed: Yes
SurveyedBy: HEB
Flood Zone: No
Seasonal: No
Road Frontage: 925
Driveway: Dirt
Occupant Restrictions : Other - See Remarks
Docs Available : Deed | Property Disclosure | Septic Report | Tax Map
Easement - No
Row For Other Parcel: N
Block - 001
Taxes $3,480
Assesed Value Not Reported
School District: SAU #13
Elementary School: Madison Elementary School
Middle School: A. Crosby Kennett Middle Sch
High School: A. Crosby Kennett Sr. High
