You are viewing all listings NH Homes between $250000 and $500000 dollars.
- « Back
- 1
- 2
- 3
- 4
- 5
- 6
- 7
- 8
- 9
- 10
- 11
- 12
- 13
- 14
- 15
- 16
- 17
- 18
- 19
- 20
- 21
- 22
- 23
- 24
- 25
- 26
- 27
- 28
- 29
- 30
- 31
- 32
- 33
- 34
- 35
- 36
- 37
- 38
- 39
- 40
- 41
- 42
- 43
- 44
- 45
- 46
- 47
- 48
- 49
- 50
- 51
- 52
- 53
- 54
- 55
- 56
- 57
- 58
- 59
- 60
- 61
- 62
- 63
- 64
- 65
- 66
- 67
- 68
- 69
- 70
- 71
- 72
- 73
- 74
- 75
- 76
- 77
- 78
- 79
- 80
- 81
- 82
- 83
- 84
- 85
- 86
- 87
- 88
- 89
- 90
- 91
- 92
- 93
- 94
- 95
- 96
- 97
- 98
- 99
- 100
- 101
- 102
- 103
- 104
- 105
- 106
- 107
- 108
- 109
- 110
- 111
- 112
- 113
- 114
- 115
- 116
- 117
- 118
- Next »
- Showing Results 61 to 75 of 1757

$369,000 $366 per sq.ft. Barnard VT Home »
2 Beds | 1 Baths | Total Sq. Ft. 1140 | Acres: 2.6Wednesday Jun 10, 2026
Description: All the advantages of single level living! Privately located, in a rural area of desirable Barnard Vermont, is a home of a manageable size, with a comfortable interior floor plan. An appealing amenity is an attached oversize 2 car garage, with direct entry into the home. In Vermont winters the ability to exit and enter a home under cover from the weather is so practical. When entering the home from the garage a well appointed kitchen is immediately ahead. To the right is the living room, with a decorative antique cast iron wood stove on a brick hearth. Passing down a hallway leads to a bathroom on the left, with a laundry area with washer and dryer. At the end of the hallway are 2 bedrooms on either side of the home. An additional amenity of the home is that through a door in the hallway a full size basement is accessed down a stairway. Immediately to the left within the basement is a spacious 12' by 10'8" finished room that presents many possible uses! The basement is dry and could become an great workshop area. An oil furnace provides the heat. However, there is also a wood furnace in place which previous owners had used to heat the home. The potential for a solar panel heating hot water also exists. This pleasantly sited home has been a full time residence for the current owner. Being of a manageable size, the home could easily become a vacation retreat in desirable Barnard! See MLS Property & Listing Details & 23 images.

$379,000 $232 per sq.ft. Barnard VT Home »
Price Change! Reduced by $10,000 down 3% on July 8th 2026
3 Beds | 2 Baths | Total Sq. Ft. 1635 | Acres: 6.6
Thursday Mar 12, 2026
Description: This sunny residence has been a beloved home to several generations of the same Vermont family. The location invites endless recreational activities! A snowmobile trail passes nearby, for winter excursions and the property is bounded by the cascading waters of Locust Creek, for cooling off in the Summer! The country road that passes by leads to the extraordinary Chateauguay-No Town conservation region, an undeveloped forested area covering approximately 60,000 acres! Barnard's well loved Silver Lake is just a 5 minute drive, with all of its year round outdoor fun! In every direction, unlimited recreation opportunities are just moments away! The interior of the home is comfortable, with pleasing room dimensions. A 17'x15' kitchen/dining area is well suited to assume the typical role of a household's gathering area. The generously sized 25'x12' living room presents plenty of space for relaxation, with high speed fiber optic internet access adding to the options. A 3/4 bath with a tiled shower and a practical mud room area further compliment the ground floor. Upstairs are 3 bedrooms and a 2nd 3/4 bath, with a tiled shower. The 16'x13' primary bedroom is quietly sited on one end of the home and the additional 2 family bedrooms are nicely situated on the opposite side of the 2nd floor. With 6.6 open acres of land, the owners enjoy ample opportunity for gardening and outdoor activities! Locust Creek's flowing waters provide an ever mesmerizing background! The property benefits from a well maintained septic system and a drilled well. The circa 1870 home has undergone several transformations as the number of household residents has varied over time. A current interior configuration is both practical and appealing. Some interior finishing remains to be completed. Thus, an opportunity is presented to acquire a good home, in a good location, at a great price point! See MLS Property & Listing Details & 60 images.
New Listing!
![Barnard VT Home for sale $$410,000 $366 per sq.ft.]()

$410,000 $366 per sq.ft. Barnard VT Home »
2 Beds | 2 Baths | Total Sq. Ft. 1120 | Acres: 0.17Friday Aug 14, 2026
Description: Great opportunity to own a small cape in "The Grove" with the ability to expand. This is a 2 bedroom, 2 bath cottage all on one level with the second floor open and unfinished for the next owner to create their own personal space with endless possibilities. This is a low maintenance home with mini split air conditioning, a generator and perennial gardens. Open floor concept for ideal entertaining with an abundance of light throughout. Primary bedroom has an en-suite bathroom with soaking tub. Another guest bedroom with 3/4 bath also on the first floor. Quick walk to the Barnard General Store for breakfast or to Silver Lake for swimming and canoeing. This property does not have direct access to Silver Lake. Just 12 minutes to historic Woodstock for all amenities, shopping, dining, golf and skiing. This is a turn-key affordable home the premiere village of Barnard. Building inspection available. See MLS Property & Listing Details & 29 images.

$289,900 $87 per sq.ft. Barnet VT Home »
5 Beds | 5 Baths | Total Sq. Ft. 3345 | Acres: 1.34Thursday Jul 2, 2026
Description: Here comes a large Vintage Colonial home with plenty of space for gathering with friends, family and guests. With multiple bedrooms, bathrooms, and in home office space for remote working! The rooms are bright with many daylight windows, and several rooms have versatile uses A Boasting yesteryear style, character and history, some tin ceilings in the first-floor entry and bedroom and hardwood floors throughout. If you need space for receiving, vacationing, home schooling, and crafting look no further! There is plenty of storage, pantry and closet space. The first floor has a enclosed porch overlooking the back yard and the second floor has a covered porch with local mountain views. The 2nd and 3rd floors also have a second stairway for egress from the rear living space. Each floor has its own full bathroom with an additional half bath on the main level. See MLS Property & Listing Details & 60 images.

$303,125 $141 per sq.ft. Barnet VT Home »
Price Change! Reduced by $9,375 down 3% on July 9th 2026
6 Beds | 2 Baths | Total Sq. Ft. 2585 | Acres: 1
Monday Jun 1, 2026
Description: What's better than listening to a cascading waterfall or being sprinkled with the mist? Or sitting on the wrap-around porch to watch the world go by? Or lions welcoming you home? This classic vintage home has beautiful hardwood floors, antique fixtures, original window frames and doors, 6 big bedrooms, updated windows, new roof in 2023. Some of the latest improvements are a new driveway, freshly painted exterior doors and wrap-around porch, new sink faucet, new oven, and more. Now you can decide how you will proceed to update to your liking. It also has the potential to have 2 apartments with some work, or keep it all to yourself. The carriage room/garage has more built-ins for tool storage with access to the basement and a storage room on the second level. The Owner continues to spruce up and update as she waits to pass on this gem to the next Owners. This property was NOT effected by '23 or '24 flood. Motivated Seller! See MLS Property & Listing Details & 59 images.

$434,950 $247 per sq.ft. Barnet VT Home »
Price Change! Reduced by $25,000 down 6% on August 15th 2026
3 Beds | 2 Baths | Total Sq. Ft. 1949 | Acres: 7.3
Monday Jul 20, 2026
Description: Experience the Vermont lifestyle that draws visitors to the Northeast Kingdom year after year. Situated on a picturesque parcel in West Barnet, this property offers sweeping views of Roy Mountain, open meadows, classic stone walls, and the privacy and tranquility that define this special corner of New England. Just minutes from Harvey's Lake, enjoy boating, kayaking, paddleboarding, swimming, fishing, and lakeside recreation. Nearby, Willoughby Lake offers stunning mountain scenery, hiking trails, and crystal-clear waters, while countless ponds, rivers, and forests provide endless opportunities to explore. Outdoor enthusiasts will appreciate easy access to some of Vermont's premier recreational destinations. Spend summers hiking, cycling scenic backroads, paddling pristine waters, or exploring the renowned Kingdom Trails network, consistently ranked among North America's top mountain biking destinations. Winter brings skiing and snowboarding at Burke Mountain, cross-country skiing, snowshoeing, and extensive snowmobile trails. A unique benefit is Vermont's school choice system. High school students residing in Barnet have the opportunity to attend internationally recognized St. Johnsbury Academy, a prestigious independent college-preparatory school known for exceptional academics, arts, athletics, and a diverse student body from across the U.S. and around the world. Recent improvements add significant value: a new 5-bedroom septic system was installed in 2025, and the driveway was completely rebuilt and raised with drainage ditches added along both sides. Despite its peaceful country setting, I-91 is nearby, placing Burlington within approximately 90 minutes and Montreal and Boston within a comfortable drive, making this an attractive option for year-round residents, remote professionals, and second-home buyers alike. Whether seeking a primary residence or Vermont retreat, this property offers the best of Northeast Kingdom living. See MLS Property & Listing Details & 60 images. Includes a Virtual Tour

$450,000 $199 per sq.ft. Barnet VT Home »
Waterfront on Pond5 Beds | 2 Baths | Total Sq. Ft. 2264 | Acres: 1.5
Tuesday Jul 21, 2026
Description: Some homes simply grow more extraordinary with time. This beautifully preserved Vermont farmhouse is a remarkable example, where generations of thoughtful care have safeguarded the craftsmanship and character that make it so special. While its original charm has been carefully preserved, meaningful improvements including spray foam insulation, updated wiring, beautifully refinished original floors, and a freshly painted interior ensure the home is as comfortable to live in today as it is beautiful to admire. The home is filled with hand-hewn beams, wide plank floors, built-in cupboards, paneled fireplaces, and period hardware, creating warmth and character that simply can't be recreated. A spacious entry room welcomes you inside and offers flexibility as a mudroom or sitting room, complete with a generous walk-in closet. Glass-paned doors lead to the inviting living room where a beautifully paneled fireplace wall, built-in storage, and tall ceilings showcase the home's timeless character. Just beyond, the kitchen embraces its farmhouse roots with weathered floors, exposed beams, a vintage cookstove, and an effortless charm that feels collected over centuries rather than designed all at once. The main level also includes two spacious bedrooms, each with its own fireplace and built-in storage, along with a full bath featuring a clawfoot tub, separate walk-in shower, and convenient laundry area. Upstairs, three additional bedrooms and a 3/4 bath provide room for family, guests, or creative space. Outside, a welcoming front patio, covered rear porch, and open deck overlooking a small private pond offer peaceful places to relax. Apple trees, perennial gardens, and open space invite gardening and outdoor enjoyment, while a beautifully crafted workshop offers space for woodworking, hobbies, or a studio. Surrounded by a quintessential Vermont landscape, this special property is where history, nature, and everyday living comes together. See MLS Property & Listing Details & 60 images.
Under Contract
![Barnet VT Home for sale $$475,000 $222 per sq.ft.]()
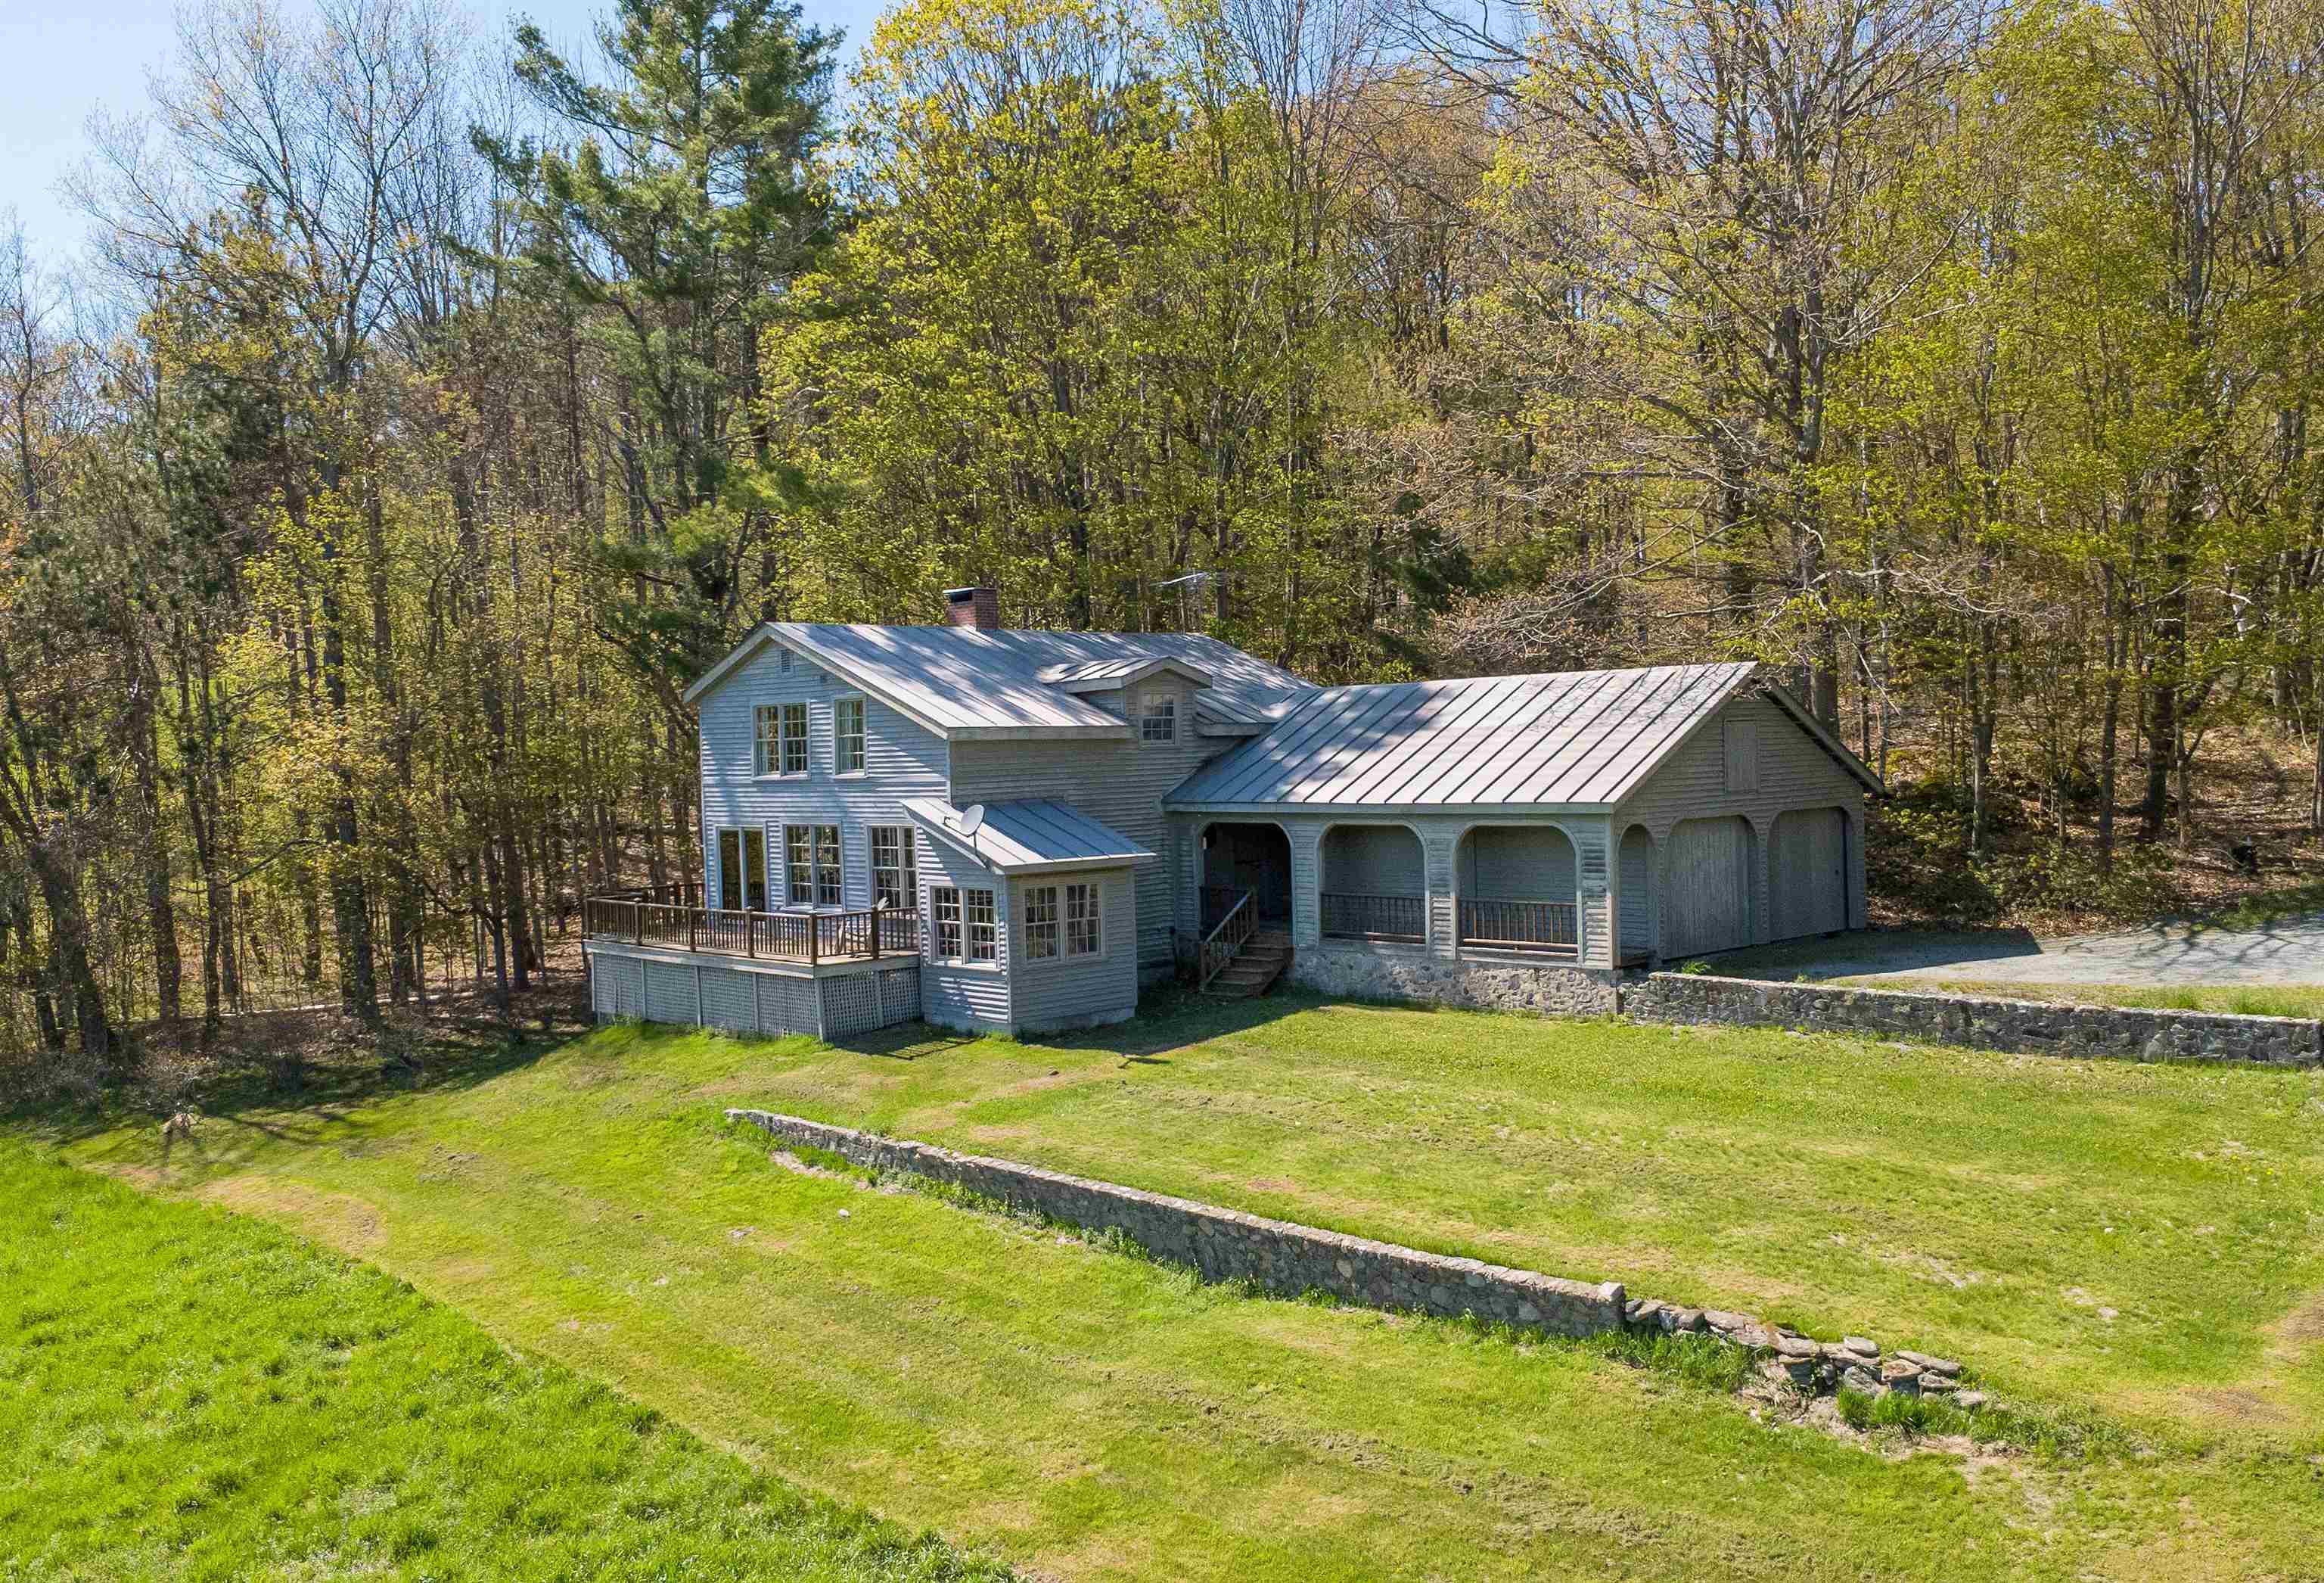
$475,000 $222 per sq.ft. Barnet VT Home »
3 Beds | 3 Baths | Total Sq. Ft. 2136 | Acres: 3Monday May 18, 2026
Description: There's a grounded, natural feel to this home that's hard to put into words until you step inside. Wood, stone, warm light, and an incredible view all come together to create a space that feels connected to the landscape in the best way. Set on 3+/- acres with southern exposure in a peaceful country setting, this property offers both comfort and character throughout. The main level features a spacious living room where large windows frame the stunning view, while a wood stove, built-in shelves, and doors leading to the deck make the space feel both cozy and open. The dining area flows naturally from the living room, creating an inviting spot for everyday living or gathering with friends and family. The kitchen is full of charm with open shelving, a window over the sink facing the mountains, and a lovely arched breakfast nook that adds just the right touch of personality. A welcoming entryway with built-in bench, spacious laundry room, and half bath complete the main level. Upstairs, the primary suite continues to capture the beauty of the setting with windows facing the view, along with built-in shelves, drawers, a window bench, and a full bath. Two additional bedrooms and a second full bath provide comfortable space for family or guests. An attached two-car garage, covered porch, and the surrounding natural setting complete this truly special property. See MLS Property & Listing Details & 59 images.

$475,000 $173 per sq.ft. Barnet VT Home »
Price Change! Reduced by $24,000 down 5% on August 24th 2026
3 Beds | 3 Baths | Total Sq. Ft. 2752 | Acres: 29.9
Wednesday Jun 24, 2026
Description: Set on 29.9+/- acres in a convenient yet private setting, this property offers the best of both worlds, peaceful country living with easy access to Route 5 and downtown St. Johnsbury just minutes away. Surrounded by open space and woods, the setting provides room to spread out, explore, and enjoy the outdoors while remaining close to everyday amenities, schools, restaurants, and community events. Inside, the home offers a comfortable and flexible floor plan. The main level features an open living area where the kitchen, dining space, and living room flow together naturally, creating a welcoming environment for everyday living and entertaining. The kitchen includes an island, stainless steel appliances, and plenty of workspace. Also on the main level are a bedroom with double closets, a full bath with laundry, and a cozy den with a half bath. The second level offers a variety of possibilities to fit your needs. At the top of the stairs, a bright room with sliding doors opens to a deck overlooking the yard. A 3/4 bath, spacious central gathering room, and two additional bedrooms provide plenty of room for guests, hobbies, work-from-home space, or recreation. A connecting nook links the home to the impressive new garage, completed in 2025, and features access to a composite deck overlooking the property. Beyond the garage, the property includes a substantial steel-framed storage building offering exceptional covered space for vehicles, equipment, recreational toys, workshop use, or a variety of other storage needs. Whether you have a collection of outdoor equipment, operate a home-based business, or simply appreciate having room for projects and storage, this property delivers an uncommon amount of covered space. With nearly 30 acres, a versatile home, outstanding storage and workshop potential, and a location that balances privacy with convenience, this property is ready to accommodate a wide range of lifestyles. See MLS Property & Listing Details & 56 images.

$250,000 $156 per sq.ft. Barnstead NH Home »
2 Beds | 1 Baths | Total Sq. Ft. 1702 | Acres: 2.45Tuesday Jul 28, 2026
Description: PLEASE READ: The property is accessed by a very steep driveway, and most passenger vehicles will not be able to make it to the top. Four-wheel drive/high-clearance vehicles are strongly recommended. Perched atop a private 2+ acre hilltop lot with views of downtown Barnstead, this off-the-grid property offers privacy, natural light, and endless potential. The unfinished home features an open layout ready for your personal vision and finishing touches. The home is powered by a generator and solar panels, with monitor heaters requiring kerosene. There is currently no electric service to the property. The solar panel system is not included in the sale unless otherwise agreed upon. The steep driveway and hilltop setting are best suited for buyers seeking a unique off-grid lifestyle. The home requires substantial work to complete and is best suited for cash or hard money financing. Property is being sold as is, and buyers are responsible for their own due diligence. The existing septic system is older, with an approved replacement design available if needed in the future. Agent-assisted showings only. Please do not enter the property without an appointment. See MLS Property & Listing Details & 20 images.
New Listing!
![Barnstead NH Home for sale $$349,900 $427 per sq.ft.]()

$349,900 $427 per sq.ft. Barnstead NH Home »
Waterfront on Lake Upper Suncook2 Beds | 1 Baths | Total Sq. Ft. 820 | Acres: 0.23
Thursday Aug 27, 2026
Description: Tucked among the trees in Barnstead, 404 Narrows Road offers the peaceful, nostalgic feeling of summers at camp, with deeded right-of-way access to a shared beach on beautiful Upper Suncook Lake. Thoughtfully maintained and cared for by its owners, this seasonal home has seen numerous updates and improvements over the years, creating a welcoming retreat that's ready for its next chapter. Spend your days swimming, fishing, boating, or simply relaxing by the water, then head home to fire up the grill on the patio, gather around the campfire, or unwind with a quiet evening surrounded by the woods. The yard offers plenty of opportunity for flower beds, a vegetable garden, or creating an outdoor space of your own. Inside, you'll find 2 bedrooms, 1 bathroom, and a cozy, comfortable interior that reflects the same care found throughout the property. Here, you can enjoy the lake lifestyle without the waterfront price tag, with access to the water nearby and your own peaceful retreat tucked away among the trees. Barnstead captures so much of what people love about New Hampshire: quiet country roads, beautiful lakes, wooded surroundings, and a close-knit community feel, while shopping, dining, and everyday conveniences can still be found within about a 30-minute drive. Whether you're searching for weekend escapes, long summer stays, or a special place to begin traditions of your own, 404 Narrows Road offers a simpler kind of lake life, where days are spent outside, evenings end around the fire, and some of the best memories are made right at camp. Beds, couches, and tables currently at the property will remain with the sale, making it even easier to settle in and start enjoying your new NH getaway. See MLS Property & Listing Details & 24 images.

$384,000 $381 per sq.ft. Barnstead NH Home »
Price Change! Reduced by $11,000 down 3% on July 22nd 2026
Waterfront on Lake Locke
3 Beds | 1 Baths | Total Sq. Ft. 1488 | Acres: 0.45
Thursday Apr 30, 2026
Description: **New Price and a motivated Seller!** This home offers flexible living space and an array of desirable amenities in a convenient commuter location. The main level features an open concept kitchen and dining area, a comfortable living room, a full bathroom with a relaxing soaking tub and primary bedroom. An additional room on this level offers flexibility and can easily be converted back into a bedroom to suit your needs. The finished basement expands your living space with an option for a third bedroom or recreational space, a dedicated billiards room complete with a pool table ready for you to use, and a spacious utility area with laundry and storage. Step outside to enjoy the large yard space, including a fenced-in area ideal for pets, as well as a deck perfect for outdoor dining and relaxation. This property also includes a whole-house generator and a transferable warranty covering the furnace, roof, and electrical system providing added peace of mind. Located in a community rich with amenities, residents can enjoy access to Locke Lake and Halfmoon Lake, in-ground swimming pools, a six-hole golf course, baseball field, tennis courts, community lodge and more. With easy access to Route 28, this home is ideally situated for commuters while still offering a peaceful lifestyle. See MLS Property & Listing Details & 28 images.
New Listing!
![Village of Center Barnstead in Town of Barnstead NH Home for sale $$389,900 $387 per sq.ft.]()

$389,900 $387 per sq.ft. Village of Center Barnstead in Town of Barnstead NH Home »
Waterfront on Lake Halfmoon2 Beds | 2 Baths | Total Sq. Ft. 1008 | Acres: 0.37
Tuesday Aug 25, 2026
Description: This open-concept, single-level raised ranch offers room to grow, with potential to finish the downstairs family room. The nicely landscaped property features a carport and plenty of parking for multiple vehicles. A walk-up leads to the main living area with large windows, complete with a fully applianced kitchen, island, cathedral ceilings for a spacious feel, large windows, a primary bath, an additional bedroom, and a shared bath with a tiled floor. Laminate flooring runs through the main areas, with carpet in the bedrooms. The walkout basement has partially finished space, offering room for expansion if desired. Outside, enjoy a landscaped yard with a large deck overlooking flower gardens and shrubs, extra parking on one side with a shed, and a carport with additional parking on the other. (Basement being painted, once complete more pics to follow) See MLS Property & Listing Details & 22 images.
New Listing!
![Barnstead NH Home for sale $$400,000 $143 per sq.ft.]()

$400,000 $143 per sq.ft. Barnstead NH Home »
2 Beds | 2 Baths | Total Sq. Ft. 3669 | Acres: 0.34Saturday Aug 29, 2026
Description: Opportunity awaits at 75 Old Rochester Road in Barnstead! Just a short walk from Locke Lake, this versatile two-family home offers an inviting opportunity for an owner-occupant, an investor, or a buyer seeking potential rental income and flexible living options. Situated on approximately .34 acres, the home offers two bedrooms, two baths, two kitchen areas, and multiple levels of finished living space. Enjoy the convenience of a garage, relax and unwind on the open porch, and appreciate the added peace of mind that comes with a 15kW standby generator year-round. See MLS Property & Listing Details & 1 images.
Under Contract
![Barnstead NH Home for sale $$460,000 $251 per sq.ft.]()

$460,000 $251 per sq.ft. Barnstead NH Home »
Waterfront on Lake Locke3 Beds | 2 Baths | Total Sq. Ft. 1830 | Acres: 0.39
Friday Jun 26, 2026
Description: It's time to create lasting memories and embrace lake life in this move-in ready 3-4 bedroom, 2-bath home with a very flexible floor plan, located within the desirable Locke Lake Colony community. Meticulously maintained and thoughtfully cared for, this home is ready for its next owners to enjoy. The main level features an open-concept kitchen and living room filled with natural light, creating a welcoming space for everyday living and entertaining. A private deck just off the kitchen is perfect for grilling, outdoor dining and relaxation. The first floor also offers a spacious separate dining room, two bedrooms, and a full bathroom. Upstairs, you'll find two generously sized bedrooms, both featuring large walk-in closets with charming barn-style sliding doors, along with a second full bathroom. The lower level provides additional flexible living space and direct access to the attached garage. Set back from the road, the property offers a peaceful setting with added privacy. Recent updates include recessed lighting in the kitchen and living room, complemented by smart switches and lamps for added convenience. Enjoy resort-style living with access to an impressive array of community amenities, including nine beaches on Locke Lake and Halfmoon Lake, two marinas, two swimming pools, a pavilion, golf course, storage yard, tennis and basketball courts, and much more. Conveniently located with quick access to Route 28 for commuting and just a short drive to Alton Bay and Lake Winnipesaukee, this is your opportunity to live where others vacation! See MLS Property & Listing Details & 35 images. Includes a Virtual Tour
- « Back
- 1
- 2
- 3
- 4
- 5
- 6
- 7
- 8
- 9
- 10
- 11
- 12
- 13
- 14
- 15
- 16
- 17
- 18
- 19
- 20
- 21
- 22
- 23
- 24
- 25
- 26
- 27
- 28
- 29
- 30
- 31
- 32
- 33
- 34
- 35
- 36
- 37
- 38
- 39
- 40
- 41
- 42
- 43
- 44
- 45
- 46
- 47
- 48
- 49
- 50
- 51
- 52
- 53
- 54
- 55
- 56
- 57
- 58
- 59
- 60
- 61
- 62
- 63
- 64
- 65
- 66
- 67
- 68
- 69
- 70
- 71
- 72
- 73
- 74
- 75
- 76
- 77
- 78
- 79
- 80
- 81
- 82
- 83
- 84
- 85
- 86
- 87
- 88
- 89
- 90
- 91
- 92
- 93
- 94
- 95
- 96
- 97
- 98
- 99
- 100
- 101
- 102
- 103
- 104
- 105
- 106
- 107
- 108
- 109
- 110
- 111
- 112
- 113
- 114
- 115
- 116
- 117
- 118
- Next »
- Showing Results 61 to 75 of 1757
