List Price: $389,900 | $387 per sq.ft. | 2 Bedroom | 2 Bathroom | 2 Story Single Family Home on Halfmoon
Date Listed Tuesday Aug 25, 2026 | MLS# 5106537
Date Listed Tuesday Aug 25, 2026 | MLS# 5106537


To see this Listing
Address: 51 Meredith Drive Village of Center Barnstead in Town of Barnstead NH
Listed by Tami Mousseau BHHS Verani Concord Cell: 603-234-2437
Description:
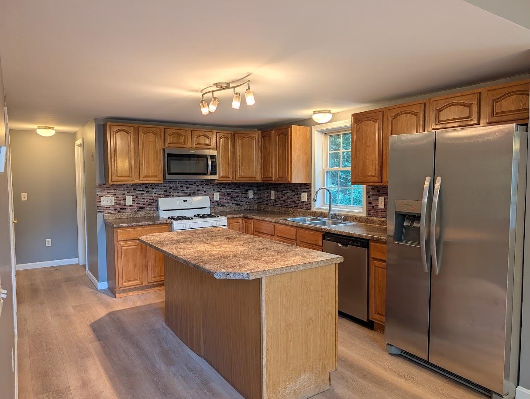
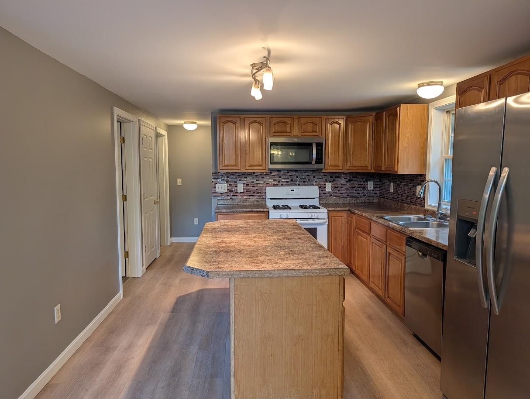
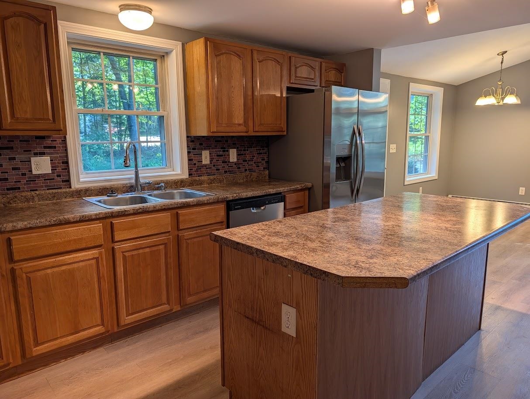
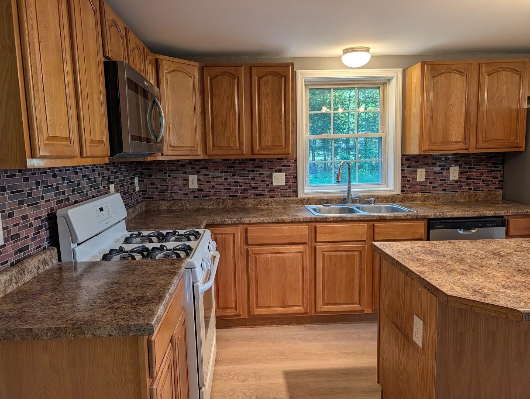
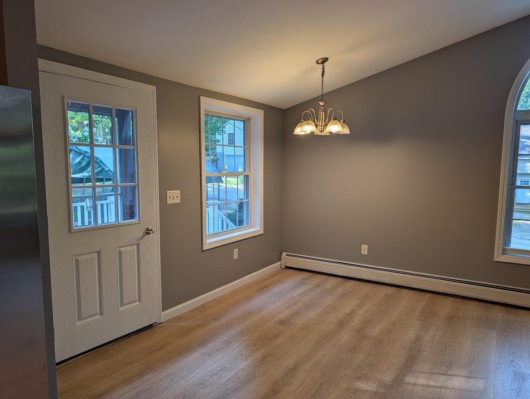
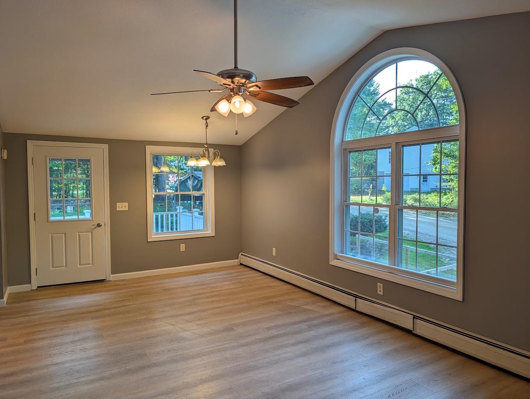
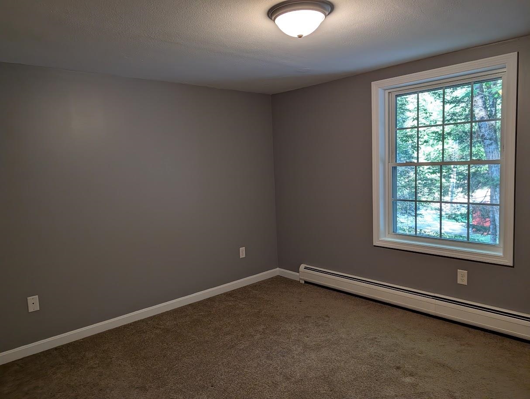
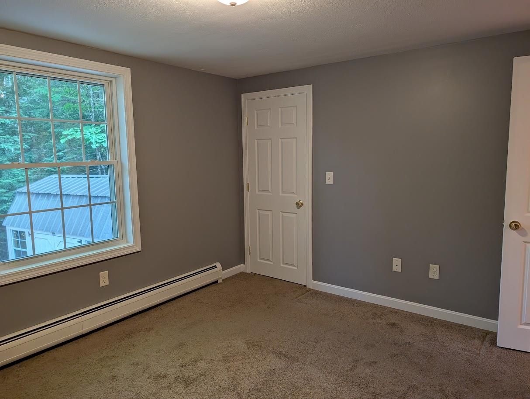
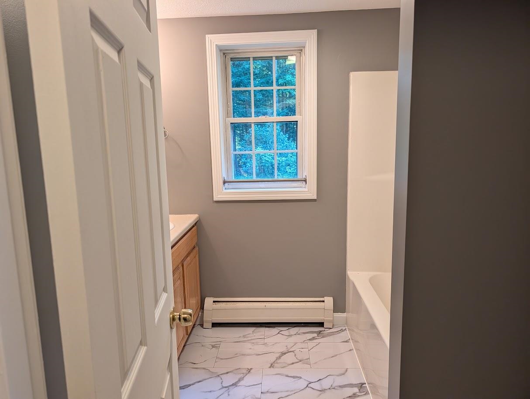
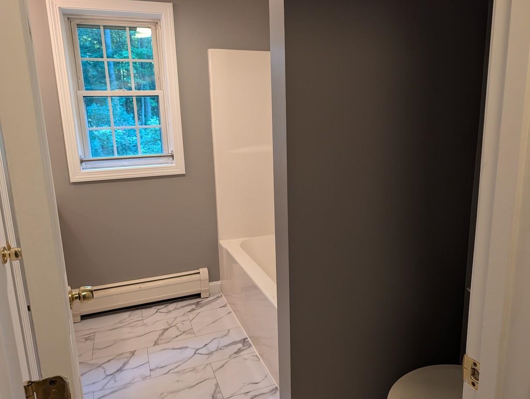
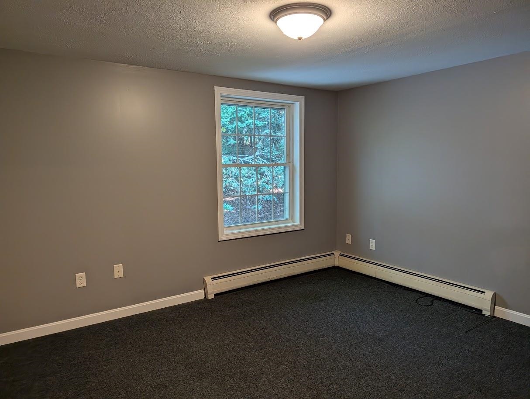
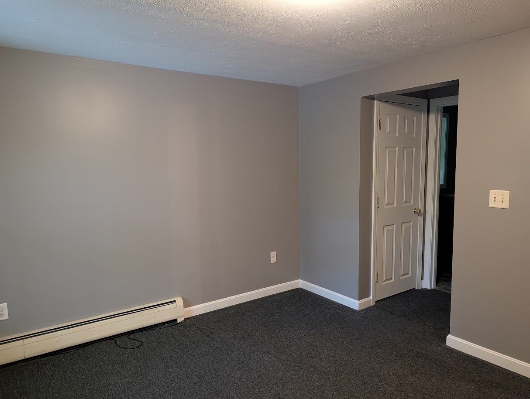
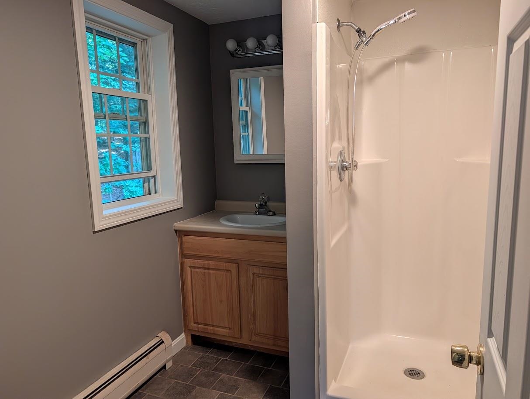
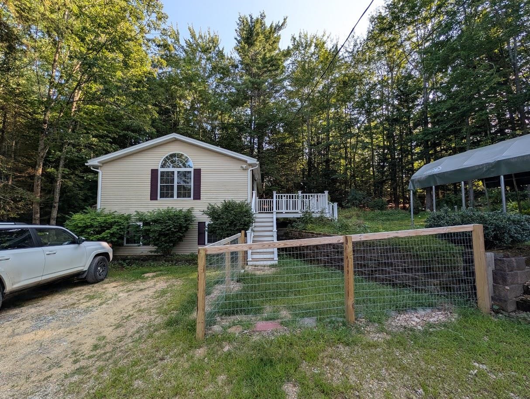
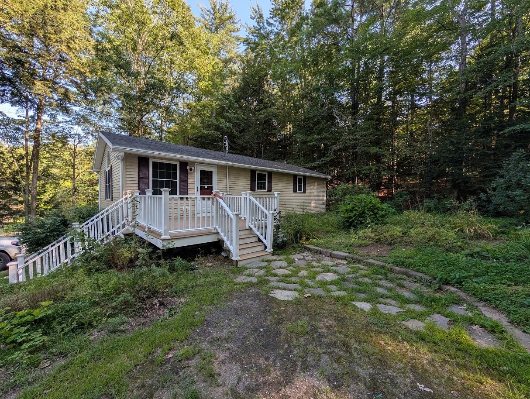
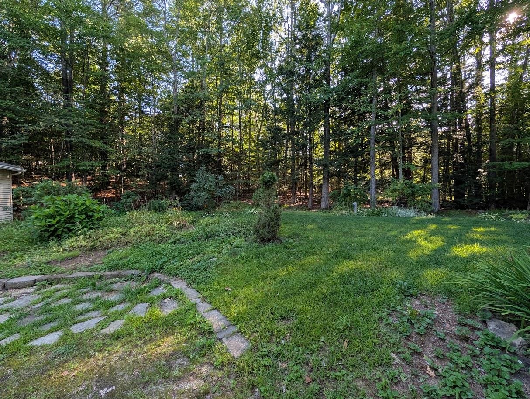
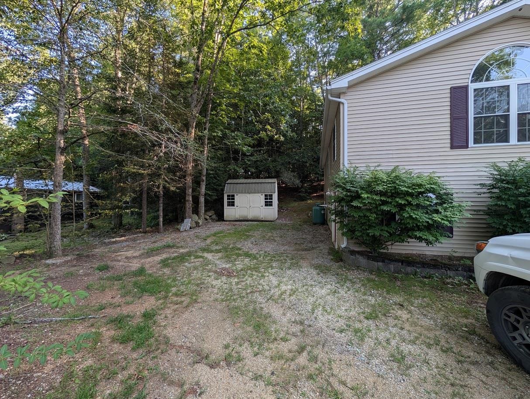
This open-concept, single-level raised ranch offers room to grow, with potential to finish the downstairs family room. The nicely landscaped property features a carport and plenty of parking for multiple vehicles. A walk-up leads to the main living area with large windows, complete with a fully applianced kitchen, island, cathedral ceilings for a spacious feel, large windows, a primary bath, an additional bedroom, and a shared bath with a tiled floor. Laminate flooring runs through the main areas, with carpet in the bedrooms. The walkout basement has partially finished space, offering room for expansion if desired. Outside, enjoy a landscaped yard with a large deck overlooking flower gardens and shrubs, extra parking on one side with a shed, and a carport with additional parking on the other. (Basement being painted, once complete more pics to follow)
Listed by Tami Mousseau BHHS Verani Concord Cell: 603-234-2437
Description:
This open-concept, single-level raised ranch offers room to grow, with potential to finish the downstairs family room. The nicely landscaped property features a carport and plenty of parking for multiple vehicles. A walk-up leads to the main living area with large windows, complete with a fully applianced kitchen, island, cathedral ceilings for a spacious feel, large windows, a primary bath, an additional bedroom, and a shared bath with a tiled floor. Laminate flooring runs through the main areas, with carpet in the bedrooms. The walkout basement has partially finished space, offering room for expansion if desired. Outside, enjoy a landscaped yard with a large deck overlooking flower gardens and shrubs, extra parking on one side with a shed, and a carport with additional parking on the other. (Basement being painted, once complete more pics to follow)
Room Information:
Total Rooms: 5
Total Baths: 2
Flooring: Carpet | Laminate
Full Baths: 1
3/4 Baths: 1
Bedrooms: 2
Total Baths: 2
Flooring: Carpet | Laminate
Full Baths: 1
3/4 Baths: 1
Bedrooms: 2
Basement: Daylight | Partially Finished | Walkout
Construction Information:
Year Built: 1975
Type: Wood Frame
Type: Wood Frame
Building Info
Finished Sq.Ft.: 2016
Above Grade Sq.Ft.: 1008
Below Grade Sq.Ft.: 0
Apx Below Grade Unfinished Sq.Ft.: 1008
Foundation size 24x42.
Exterior Info
Style: Raised Ranch
Exterior Color beige
Roof: Asphalt Shingle
Utilities
Electric: Circuit Breaker(s)
Water: Public
Sewer: Leach Field | Private | Septic
Land Description:
Country Setting | Landscaped | Level | Recreational | Sloping | Walking Trails | Wooded | Near Snowmobile Trails | Rural
Lot size: 0.37 acres
Zoned: res
Surveyed: Unk
Flood Zone: No
Seasonal: No
Road Frontage: 100
Driveway: Gravel
Additional Information
Block - A
Taxes $4,652
Assesed Value Not Reported
Block - A
Taxes $4,652
Assesed Value Not Reported
Schools
School District: Barnstead Sch District SAU #86
Elementary School: Barnstead Elementary School
High School: Prospect Mountain High School
School District: Barnstead Sch District SAU #86
Elementary School: Barnstead Elementary School
High School: Prospect Mountain High School
