You are viewing all listings NH Homes between $250000 and $500000 dollars.
- « Back
- 1
- 2
- 3
- 4
- 5
- 6
- 7
- 8
- 9
- 10
- 11
- 12
- 13
- 14
- 15
- 16
- 17
- 18
- 19
- 20
- 21
- 22
- 23
- 24
- 25
- 26
- 27
- 28
- 29
- 30
- 31
- 32
- 33
- 34
- 35
- 36
- 37
- 38
- 39
- 40
- 41
- 42
- 43
- 44
- 45
- 46
- 47
- 48
- 49
- 50
- 51
- 52
- 53
- 54
- 55
- 56
- 57
- 58
- 59
- 60
- 61
- 62
- 63
- 64
- 65
- 66
- 67
- 68
- 69
- 70
- 71
- 72
- 73
- 74
- 75
- 76
- 77
- 78
- 79
- 80
- 81
- 82
- 83
- 84
- 85
- 86
- 87
- 88
- 89
- 90
- 91
- 92
- 93
- 94
- 95
- 96
- 97
- 98
- 99
- 100
- 101
- 102
- 103
- 104
- 105
- 106
- 107
- 108
- 109
- 110
- 111
- 112
- 113
- 114
- 115
- 116
- 117
- 118
- Next »
- Showing Results 376 to 390 of 1760
$379,900 $239 per sq.ft. Claremont NH Home »
Price Change! Reduced by $10,100 down 3% on August 13th 2026
3 Beds | 2 Baths | Total Sq. Ft. 1587 | Acres: 1.25
Monday Nov 25, 2024
Description: Quaint antique post and beam cape has been updated with all modern amenities. An acre & 1/4 of private yard in back, with fruit trees, berry bushes and grape vines! 3 bedrooms, 2 baths, a large rear facing sunporch, deck, even a tiny house for guests! A pantry and a walk in closet! All of this at an affordable price & in desirable Claremont residential neighborhood. Asphalt roof, clapboard siding. You must come see this one! More photos and info in the next few days! See MLS Property & Listing Details & 39 images.

$384,900 $283 per sq.ft. Claremont NH Home »
Price Change! Reduced by $5,000 down 1% on July 26th 2026
3 Beds | 2 Baths | Total Sq. Ft. 1359 | Acres: 0.53
Thursday Jun 18, 2026
Description: Looking for a home with plenty of space, a great yard, and a pool for summer fun? 45 Ledgewood Road may be exactly what you've been waiting for. Set on a level, half acre lot, this 3 bedroom home offers plenty of room to spread out and enjoy. Inside, you'll find a large living room, a dedicated dining room, an eat-in kitchen, and an enclosed porch that adds even more usable living space. Whether you're entertaining or just enjoying a quiet evening at home, there's plenty of room. The home features a full bath, a half bath in the primary bedroom, a one car garage, and a basement with an impressive amount of storage space. If you've been looking for a place where everything has a spot, you'll appreciate what's available here. Step outside and you'll find what may become your favorite feature: the backyard. The level yard provides plenty of room for gardening, pets, games, and gatherings, while the pool is ready to help you make the most of the summer months. A backyard shed offers convenient storage for pool equipment, lawn tools, and outdoor furniture. If you've been waiting for the right home to hit the market, this is one you'll want to see sooner rather than later. See MLS Property & Listing Details & 25 images.

$387,000 $261 per sq.ft. Claremont NH Home »
Price Change! Reduced by $12,000 down 3% on August 12th 2026
2 Beds | 2 Baths | Total Sq. Ft. 2058 | Acres: 0.17
Tuesday Jul 21, 2026
Description: Prepare to fall in love and get assistance on closing costs as well! Sellers are offering $10K to help you enter the market, transition, or downsize! Meticulously maintained and thoughtfully updated, this is not your ordinary classic cape. Come home every day entering the cleanest garage you may ever set your eyes on or have an extra indoor party space complete with heat and large screen TV...it's that good! Although the garage is detached, the connecting covered porch means unloading your car, protected, in any weather. Step inside to a bright kitchen with a massive granite topped island and matching countertops. Newer appliances add worry-free activity here. A convenient half bath at entry is a great place to clean up before entering the home from yardwork or getting that last look in before leaving the house. Dine close by in the birdsong heard through the windows or alfresco on the refreshed porch you used on the way in. The living room is primed for entertainment, cozy evenings, or making memories for any occasion providing a warm backdrop and plenty of room. Two spacious, natural light filled bedrooms and tastefully modern full bathroom fill the second floor. Bonus space in the basement can accommodate many uses with carpet tiled flooring, gentle heat and privacy if needed. This is a must see to experience the spaces to call home. Sale is subject to seller securing replacement housing. See MLS Property & Listing Details & 30 images.

$399,900 $189 per sq.ft. Claremont NH Home »
Price Change! Reduced by $50,100 down 13% on July 28th 2026
3 Beds | 3 Baths | Total Sq. Ft. 2111 | Acres: 0.43
Monday May 11, 2026
Description: **MOTIVATED SELLER** Lovingly updated home with new flooring and fresh paint on a large percentage of the home as well as a new vanity in the bathroom! Main level is home to 3 bedrooms, 1 and 1/2 baths as well as a great open kitchen, dining and living area perfect for entertaining as it walks out to a great four season porch that over looks the back yard. 2 car heated garage attached with direct access to the home at ground level as well as a newer detached 1.5 story garage! This Ledgewood neighborhood is highly desired and one of the top in the largest cities in the county. You are minutes from downtown Claremont, Dartmouth Health's Valley Regional Hospital, the Connecticut River, & local parks--plus just 10 minutes to I-91 & approximately 30 miles to Dartmouth/Lebanon areas. This is a remarkable opportunity to own a move-in-ready home in a great area! Beyond the main living level, the semi-finished lower level offers excellent flexibility for a den, home office, or gym. The 0.43-acre lot provides a bit of a buffer from neighbors while still keeping the yardwork manageable! The added value of the detached garage cannot be overstated--it is a rare find in this neighborhood and offers incredible potential for a workshop, boat storage, or a car collection. Situated in a quiet, established neighborhood where pride of ownership is evident at every turn. With its functional layout, recent cosmetic refreshments, and premium location, 3 Snowshoe Hill Road is ready for you to simply move in and enjoy. Don't miss your chance to join the coveted Ledgewood community! See MLS Property & Listing Details & 37 images.
Under Contract
![Claremont NH Home for sale $$450,000 $198 per sq.ft.]()

$450,000 $198 per sq.ft. Claremont NH Home »
Price Change! Reduced by $25,000 down 6% on August 11th 2026
4 Beds | 4 Baths | Total Sq. Ft. 3270 | Acres: 0.36
Sunday Jun 14, 2026
Description: Welcome to the highly coveted Ledgewood neighborhood, widely recognized as one of the premier and most desirable residential areas. Nestled in a serene setting just minutes from the largest city in the county, this stately 8-room Colonial offers a flawless blend of timeless sophistication and modern luxury. From the moment you arrive, the home's exceptional quality and curb appeal command attention, anchored by a beautiful, timeless standing seam metal roof and backed by the ultimate peace of mind of a brand-new furnace. Inside, the large footprint boasts gleaming wood floors and graciously proportioned rooms bathed in an abundance of radiant natural light. The flexible floor plan is seamlessly designed for both effortless daily living and entertaining, highlighted by the rich warmth and ambiance of two classic fireplaces. Accommodations include four spacious bedrooms and four bathrooms (one full, one 3/4, and two half baths), featuring a private primary en-suite that serves as a serene personal retreat. Extending the home's versatility is a fantastic semi-finished bonus space on the lower level, the perfect canvas for a high-end home office, private fitness studio, media room, or cozy den. Practicality meets convenience with a direct-entry two-car garage that opens into a dedicated laundry and coat room. Outside, a lovely patio offers a picturesque backdrop for hosting summer gatherings or roasting s'mores under the stars.Ideally situated for an unparalleled lifestyle, you are just minutes from Dartmouth Health's Valley Regional Hospital, the scenic Connecticut River, and the four-season recreation of Lake and Mount Sunapee. This ultra-convenient, central location offers swift access to I-91 (just 10 minutes away) and an easy 30-mile commute to the Dartmouth/Lebanon area. Do not miss this remarkable, move-in-ready opportunity to own a sophisticated home in a premier neighborhood! See MLS Property & Listing Details & 39 images.
Under Contract
![Claremont NH Home for sale $$464,900 $175 per sq.ft.]()

$464,900 $175 per sq.ft. Claremont NH Home »
4 Beds | 3 Baths | Total Sq. Ft. 3538 | Acres: 4.01Wednesday Jun 17, 2026
Description: Welcome to this spacious 4-bedroom Colonial set on 4 scenic acres, offering character, and endless potential. This well built home features hardwood floors, a cozy wood-burning fireplace, and thoughtful built-ins throughout that add warmth and functionality. Enjoy the bright all glass sunroom complete with sauna, an ideal space to relax year round. The primary suite includes a full bath, a walk-in closet with built-in drawers, and a private access to a walkout deck with beautiful views. Highlights include Detached 3-bay RV garage for campers, vehicles, hobbies, or equipment. With solid construction, custom details and plenty of opportunity to make it your own this home is truly a must-see. See MLS Property & Listing Details & 54 images.

$499,000 $141 per sq.ft. Claremont NH Home »
Price Change! Reduced by $76,000 down 15% on August 14th 2026
3 Beds | 3 Baths | Total Sq. Ft. 3547 | Acres: 5.53
Friday May 8, 2026
Description: Made with the finest materials, this custom-built home is a spacious 9-room home. Theres a cathedral ceiling in the living room, kitchen and dining area giving it a bright airy open concept. Then add a beautifully designed masonry, wood fireplace to the mix, makes it a warm and cozy space. There are 3 to 5 bedrooms, with a septic system large enough if needing 5 bedrooms. Or if requiring an office and family room, this floor plan has that covered. There's 3 bathrooms having one located on each floor. Master suite consists of bathroom, 2 walk-in closets and private inside and outside balcony. This home has been lovingly cared for, the hardwood floors gleam, and the skylights add natural sunlight. Conveniently the oversized 2 car garage has direct entry and offers plenty of storage space. There's a wraparound deck with lovely landscaping with southeast views, and a smaller porch off the back of the home. Situated on 5.3+/- acres on a town maintained dead end road and still making it an ideal location if needing to be close to Interstate 91. 30 minutes to Dartmouth and Sunapee, and yet just minutes to all amenities. See MLS Property & Listing Details & 33 images.
New Listing!
![Claremont NH Home for sale $$499,900 $141 per sq.ft.]()

$499,900 $141 per sq.ft. Claremont NH Home »
5 Beds | 4 Baths | Total Sq. Ft. 3546 | Acres: 2.27Monday Aug 3, 2026
Description: This gorgeous Antique home features all new kitchen appliances, new water heater and 2 year old furnace. An elevator services the In-Law/ADU apartment in the home. Thoughtfully updated throughout, this exceptional home seamlessly blends historic details with modern comforts, preserving its classic appeal while offering the conveniences of contemporary living. This spacious home offers five bedrooms, 5 working fireplaces, and generously sized rooms designed for comfortable living and entertaining. A standout feature is the private in-law apartment, complete with an elevator, wheelchair accessible kitchen, private bath and living area. Outside enjoy the tranquility and privacy of 2.27 acres on a quiet country road which is only minutes from I-91. In the back yard find a greenhouse with potting shed which has electric and running water - renovation is needed to make the greenhouse useful once again. If you have been searching for a property that combines timeless New England character with space, privacy and versatile living options, this exceptional Antique Colonial is a rare opportunity. See MLS Property & Listing Details & 58 images.

$500,000 $239 per sq.ft. Claremont NH Home »
Price Change! Reduced by $25,000 down 5% on August 1st 2026
5 Beds | 3 Baths | Total Sq. Ft. 2470 | Acres: 0.4
Monday Jun 29, 2026
Description: Open house Sat. 8/8 and Sunday 8/9 from 10am - 12pm!! Welcome to 12 Snowshoe Hill Road, a spacious single-level ranch nestled at the end of a quiet cul-de-sac in Claremont, NH. Situated on a level 0.40-acre lot, this property balances peaceful privacy with single-story convenience. Spanning 2,470 total finished square feet, the interior features classic hickory hardwood floors and tile throughout. The heart of the home centers around a bright, open kitchen and dining area complete with a functional center island, a built-in double oven, and stunning custom Crown Point Cabinetry. Easy access through a slider leads to a large private deck and screened in porch with a vaulted wood ceiling; an exceptional space for outdoor dining and seasonal relaxation. Gather easily in the dining area, which features expansive custom built-in shelving perfect for showcasing your collections. The adjoining living space flows naturally from the kitchen and showcases a cozy gas fireplace to warm cool New England evenings. The layout is thoughtfully configured for comfort, featuring a primary bedroom suite with its own private bath, complemented by two other bedrooms on the first floor that share another full bath. With 5 bedrooms and 3 bathrooms total, this flexible floor plan effortlessly accommodates family, guests, or dedicated work-from-home spaces. Head downstairs to discover two more bedrooms, a convenient laundry area, and an abundance of flexible open layout - perfect for your current storage needs or future expansion plans. Practical highlights include central AC, forced-air propane heat, an attached garage, public utilities, and a standby generator for complete peace of mind. Within minutes from downtown Claremont, Dartmouth Health's Valley Regional Hospital, the Connecticut River, & local parks - plus just 10 minutes to I-91 & approximately 30 miles to Dartmouth/Lebanon areas. This is a remarkable opportunity toown a move-in-ready home in an impeccable neighborhood! See MLS Property & Listing Details & 57 images.
Under Contract
![Clarendon VT Home for sale $$279,000 $268 per sq.ft.]()
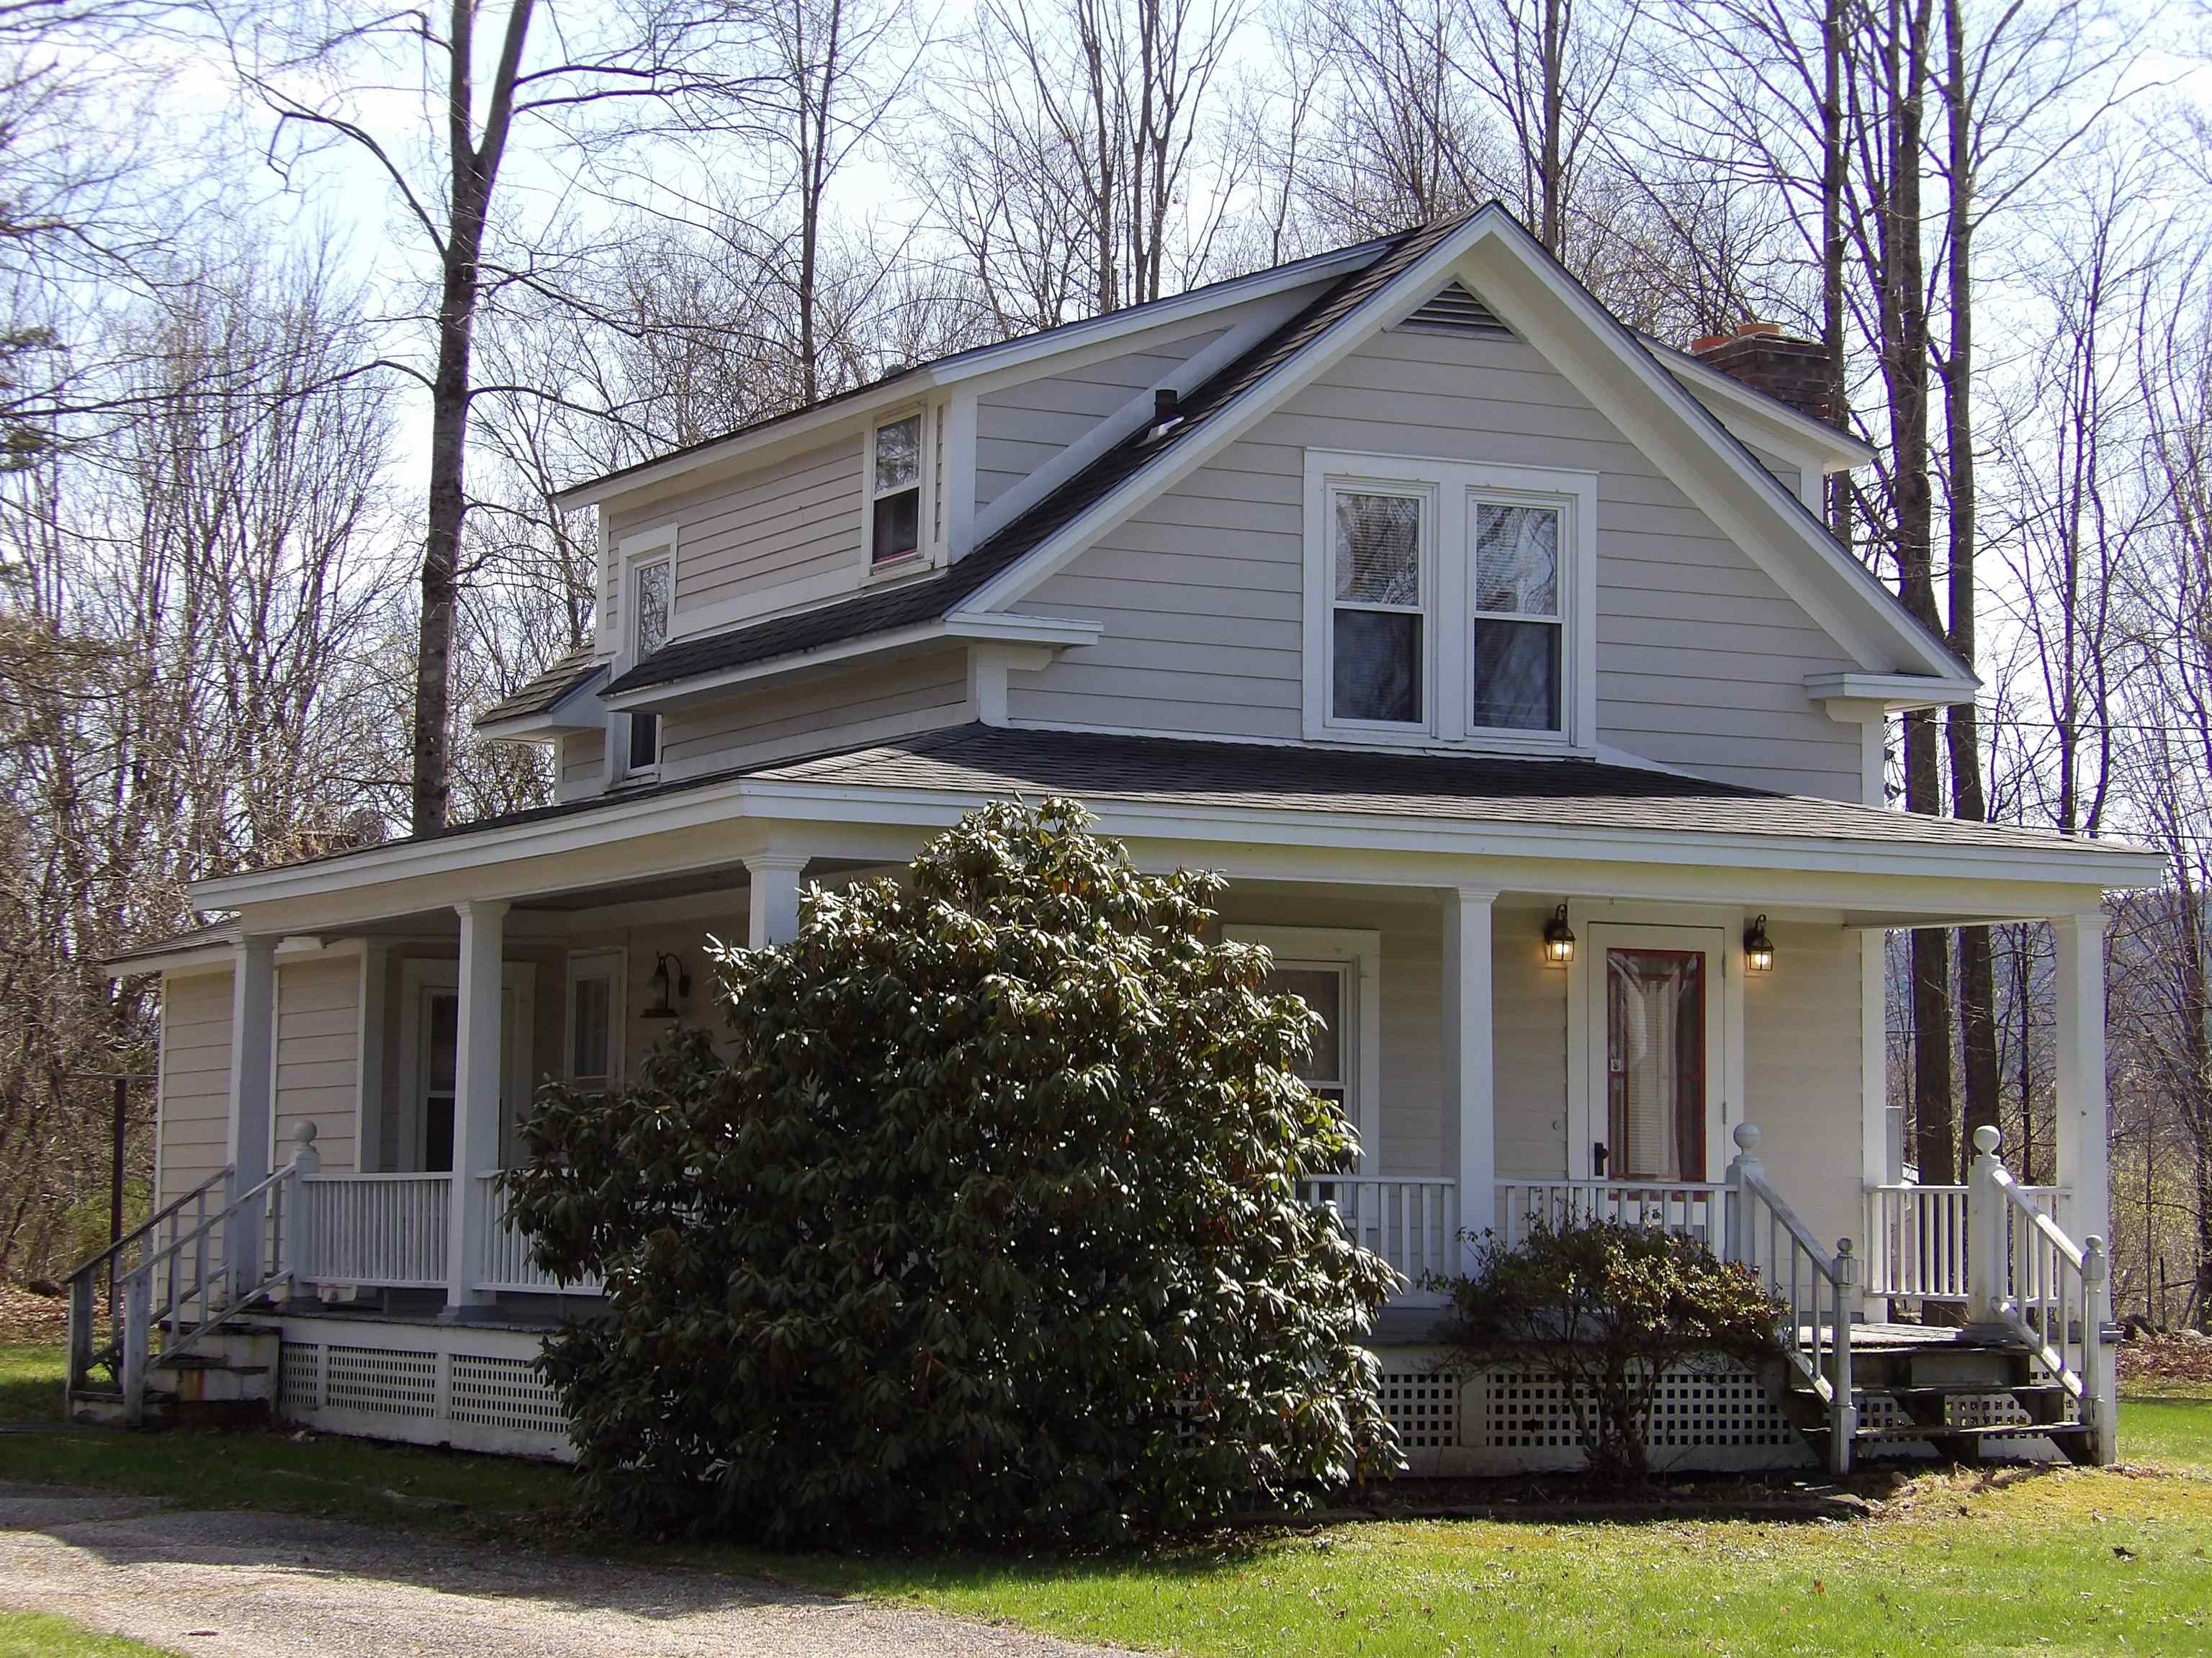
$279,000 $268 per sq.ft. Clarendon VT Home »
Waterfront on River2 Beds | 2 Baths | Total Sq. Ft. 1040 | Acres: 0.59
Sunday Apr 19, 2026
Description: Beautiful 2-bedroom, 2-bath home in Clarendon, set on just over half an acre. This inviting property features stunning wood floors throughout and floor-to-ceiling windows in the dining area that fill the space with natural light. The spacious living area offers a pellet stove hookup, perfect for cozy evenings. Conveniently located near schools, shopping, restaurants, and skiing, this home offers the perfect blend of country living and accessibility. Don't miss this opportunity--schedule your showing today! See MLS Property & Listing Details & 42 images.

$280,000 $202 per sq.ft. Clarendon VT Home »
Price Change! Reduced by $20,000 down 7% on August 12th 2026
Waterfront on River Mill River
3 Beds | 1 Baths | Total Sq. Ft. 1388 | Acres: 1
Tuesday Jun 30, 2026
Description: Step into the timeless charm of this picture-perfect 1925 Vermont country cottage, where character, comfort, and a lifetime of love come together. Offering 3 bedrooms, 1 full bath, and convenient first-floor laundry, this home is as inviting as it is functional. From the moment you arrive, you'll be captivated by the large screened-in front porch - the perfect place to enjoy your morning coffee or unwind while taking in the peaceful surroundings. Situated on a spacious corner lot, the property offers endless opportunities for gardening, raising chickens, or simply enjoying the outdoors. Complete with a charming chicken coop, gardening shed, oversized 2-car garage, and bonus storage space off the back of the garage, there's room for all your hobbies and projects. The backyard is truly something special, backing up to the Mill River and the picturesque Kingsley Mill Covered Bridge, creating a quintessential Vermont setting that's hard to find. Lovingly cared for by the same owners for the past 67 years, this home radiates warmth and pride of ownership. Their hearts and souls have been poured into every corner, creating a welcoming atmosphere you can feel the moment you walk through the door. Cute as can be and ready for its next chapter, this beloved cottage is waiting for someone new to make it home. See MLS Property & Listing Details & 31 images.

$300,000 $234 per sq.ft. Clarendon VT Home »
3 Beds | 3 Baths | Total Sq. Ft. 1280 | Acres: 1Thursday Jul 9, 2026
Description: Wait until you see this view....Unbelievable, long distant view over meadow to hillside to mountains beyond. Every day would be different and remarkable and the sunsets can't be beat. You will appreciate the screen porch in the front. You will undoubtably spend hours there. This 16x80 foot mobile home has 3 bedrooms, 1 with a private bath. The home was built in 2007 and is in nice condition. The kitchen is handsome, and there is a private deck off the back. Steps away from the house is a 32x24 garage with 10-foot ceiling. There's a woodstove out there. If you have any handy men in the family, you know where they will be. Upstairs above the garage is an accessory dwelling unit with a private deck off the back. There is a kitchen/living room, a bedroom, a small office and a 3/4 bath. There's a pellet stove as well. The back of the property is a gently sloping lawn area. It could definitely be home to chickens or four-legged creatures or a giant garden spot. The location is super convenient. It's just a 1/2 mile off Route 7 so it's an easy commute to anyone that works in the area as well as shopping or medical. But being a part of a small town has great benefits..community, neighborhood, local school and more. It's not far from Killington or Okemo. Plenty of outdoor opportunities nearby. Don't wait. Come have a look at all that is offered here. Seller relocating, offer encouraged. Don't miss out! See MLS Property & Listing Details & 40 images.
Under Contract
![Clarendon VT Home for sale $$355,000 $205 per sq.ft.]()

$355,000 $205 per sq.ft. Clarendon VT Home »
3 Beds | 2 Baths | Total Sq. Ft. 1735 | Acres: 5.5Wednesday Jun 17, 2026
Description: Classic Vermont Farmhouse on 5.5 picturesque acres in Clarendon. Enjoy country living with a covered front porch, beautiful stone wood-burning fireplace, detached garage, and workshop. The open land has a history of agricultural use, including Christmas trees, horses, and livestock, offering excellent hobby farm potential. Conveniently located just 10 minutes to downtown Rutland and 5 minutes to Rutland Southern Vermont Regional Airport, combining rural charm with easy access to town amenities. Open House this Saturday June 20th from 10:30 to noon. See MLS Property & Listing Details & 36 images.
Under Contract
![Clarendon VT Home for sale $$425,000 $234 per sq.ft.]()

$425,000 $234 per sq.ft. Clarendon VT Home »
Waterfront on River Clarendon River3 Beds | 2 Baths | Total Sq. Ft. 1820 | Acres: 1.6
Tuesday Jul 28, 2026
Description: Welcome to the Vermont you've been dreaming about. Tucked away in the peaceful countryside, this meticulously maintained home offers the best of both worlds - quiet country living with the convenience of town just minutes away. Designed for effortless one-level living, the thoughtfully planned layout makes everyday life easy, whether you're buying your first home, looking to downsize, or simply seeking the ease of living all on one level. Step outside to the backyard your dog has been dreaming about - plenty of room to roam, entertain, garden, or simply relax and enjoy the beautiful VT setting. While the home is move-in ready today, it also offers incredible room to grow. From abundant kitchen storage to closets with built-in shelving and ample space for seasonal decorations and everyday essentials, this home offers a place for everything.The expansive basement and unfinished attic offer exceptional potential to add significant finished living space; imagine a home office, play room, guest suite, studio, fitness room, workshop, or the ultimate recreation space; the possibilities are nearly endless as your needs evolve. What truly sets this property apart is the exceptional level of care it has received over the years. Every improvement reflects thoughtful ownership and pride of place. The love, maintenance, and attention invested in this home are evident from the moment you arrive, creating a property that has been cherished - not simply lived in. If you've been searching for a home that offers comfort, flexibility, and the best of Vermont living, this is the one you won't want to miss. See MLS Property & Listing Details & 39 images.
New Listing!
![Clarendon VT Home for sale $$450,000 $157 per sq.ft.]()

$450,000 $157 per sq.ft. Clarendon VT Home »
4 Beds | 2 Baths | Total Sq. Ft. 2868 | Acres: 2.75Wednesday Aug 12, 2026
Description: Enjoy the space, privacy, and versatility of this 4-bedroom, 2-bathroom home set on a private 2.75-acre lot. The contemporary open-concept first floor offers a comfortable layout designed for both everyday living and entertaining, featuring a spacious kitchen, living area, and a convenient primary bedroom with its own bathroom. The lower level provides plenty of additional living space, with three bedrooms, an office, a bonus room, and a laundry room. The bonus room is perfect for children, a playroom, media space, or hobbies, while the office offers a quiet place to work from home. With room for a large family, visiting guests, or use as a ski home, this property offers flexibility to fit a variety of lifestyles. Step outside and enjoy the large front deck, perfect for relaxing, dining, or entertaining while taking in the peaceful surroundings. The three-bay garage provides abundant space for vehicles, recreational equipment, tools, and storage. The spacious backyard offers plenty of room for gardening, pets, children, outdoor activities, and gatherings. A private setting with generous indoor and outdoor space, this home offers the combination of comfort, functionality, and room to enjoy everything the property has to offer. See MLS Property & Listing Details & 32 images.
- « Back
- 1
- 2
- 3
- 4
- 5
- 6
- 7
- 8
- 9
- 10
- 11
- 12
- 13
- 14
- 15
- 16
- 17
- 18
- 19
- 20
- 21
- 22
- 23
- 24
- 25
- 26
- 27
- 28
- 29
- 30
- 31
- 32
- 33
- 34
- 35
- 36
- 37
- 38
- 39
- 40
- 41
- 42
- 43
- 44
- 45
- 46
- 47
- 48
- 49
- 50
- 51
- 52
- 53
- 54
- 55
- 56
- 57
- 58
- 59
- 60
- 61
- 62
- 63
- 64
- 65
- 66
- 67
- 68
- 69
- 70
- 71
- 72
- 73
- 74
- 75
- 76
- 77
- 78
- 79
- 80
- 81
- 82
- 83
- 84
- 85
- 86
- 87
- 88
- 89
- 90
- 91
- 92
- 93
- 94
- 95
- 96
- 97
- 98
- 99
- 100
- 101
- 102
- 103
- 104
- 105
- 106
- 107
- 108
- 109
- 110
- 111
- 112
- 113
- 114
- 115
- 116
- 117
- 118
- Next »
- Showing Results 376 to 390 of 1760
