List Price: $387,000 | $261 per sq.ft. | 2 Bedroom | 2 Bathroom | 2 Story Single Family Home
Price Change! Reduced by $12,000 down 3% on August 12th 2026
Date Listed Tuesday Jul 21, 2026 | MLS# 5100862
Price Change! Reduced by $12,000 down 3% on August 12th 2026
Date Listed Tuesday Jul 21, 2026 | MLS# 5100862

Sunny Corner Lot


Large Garden Shed
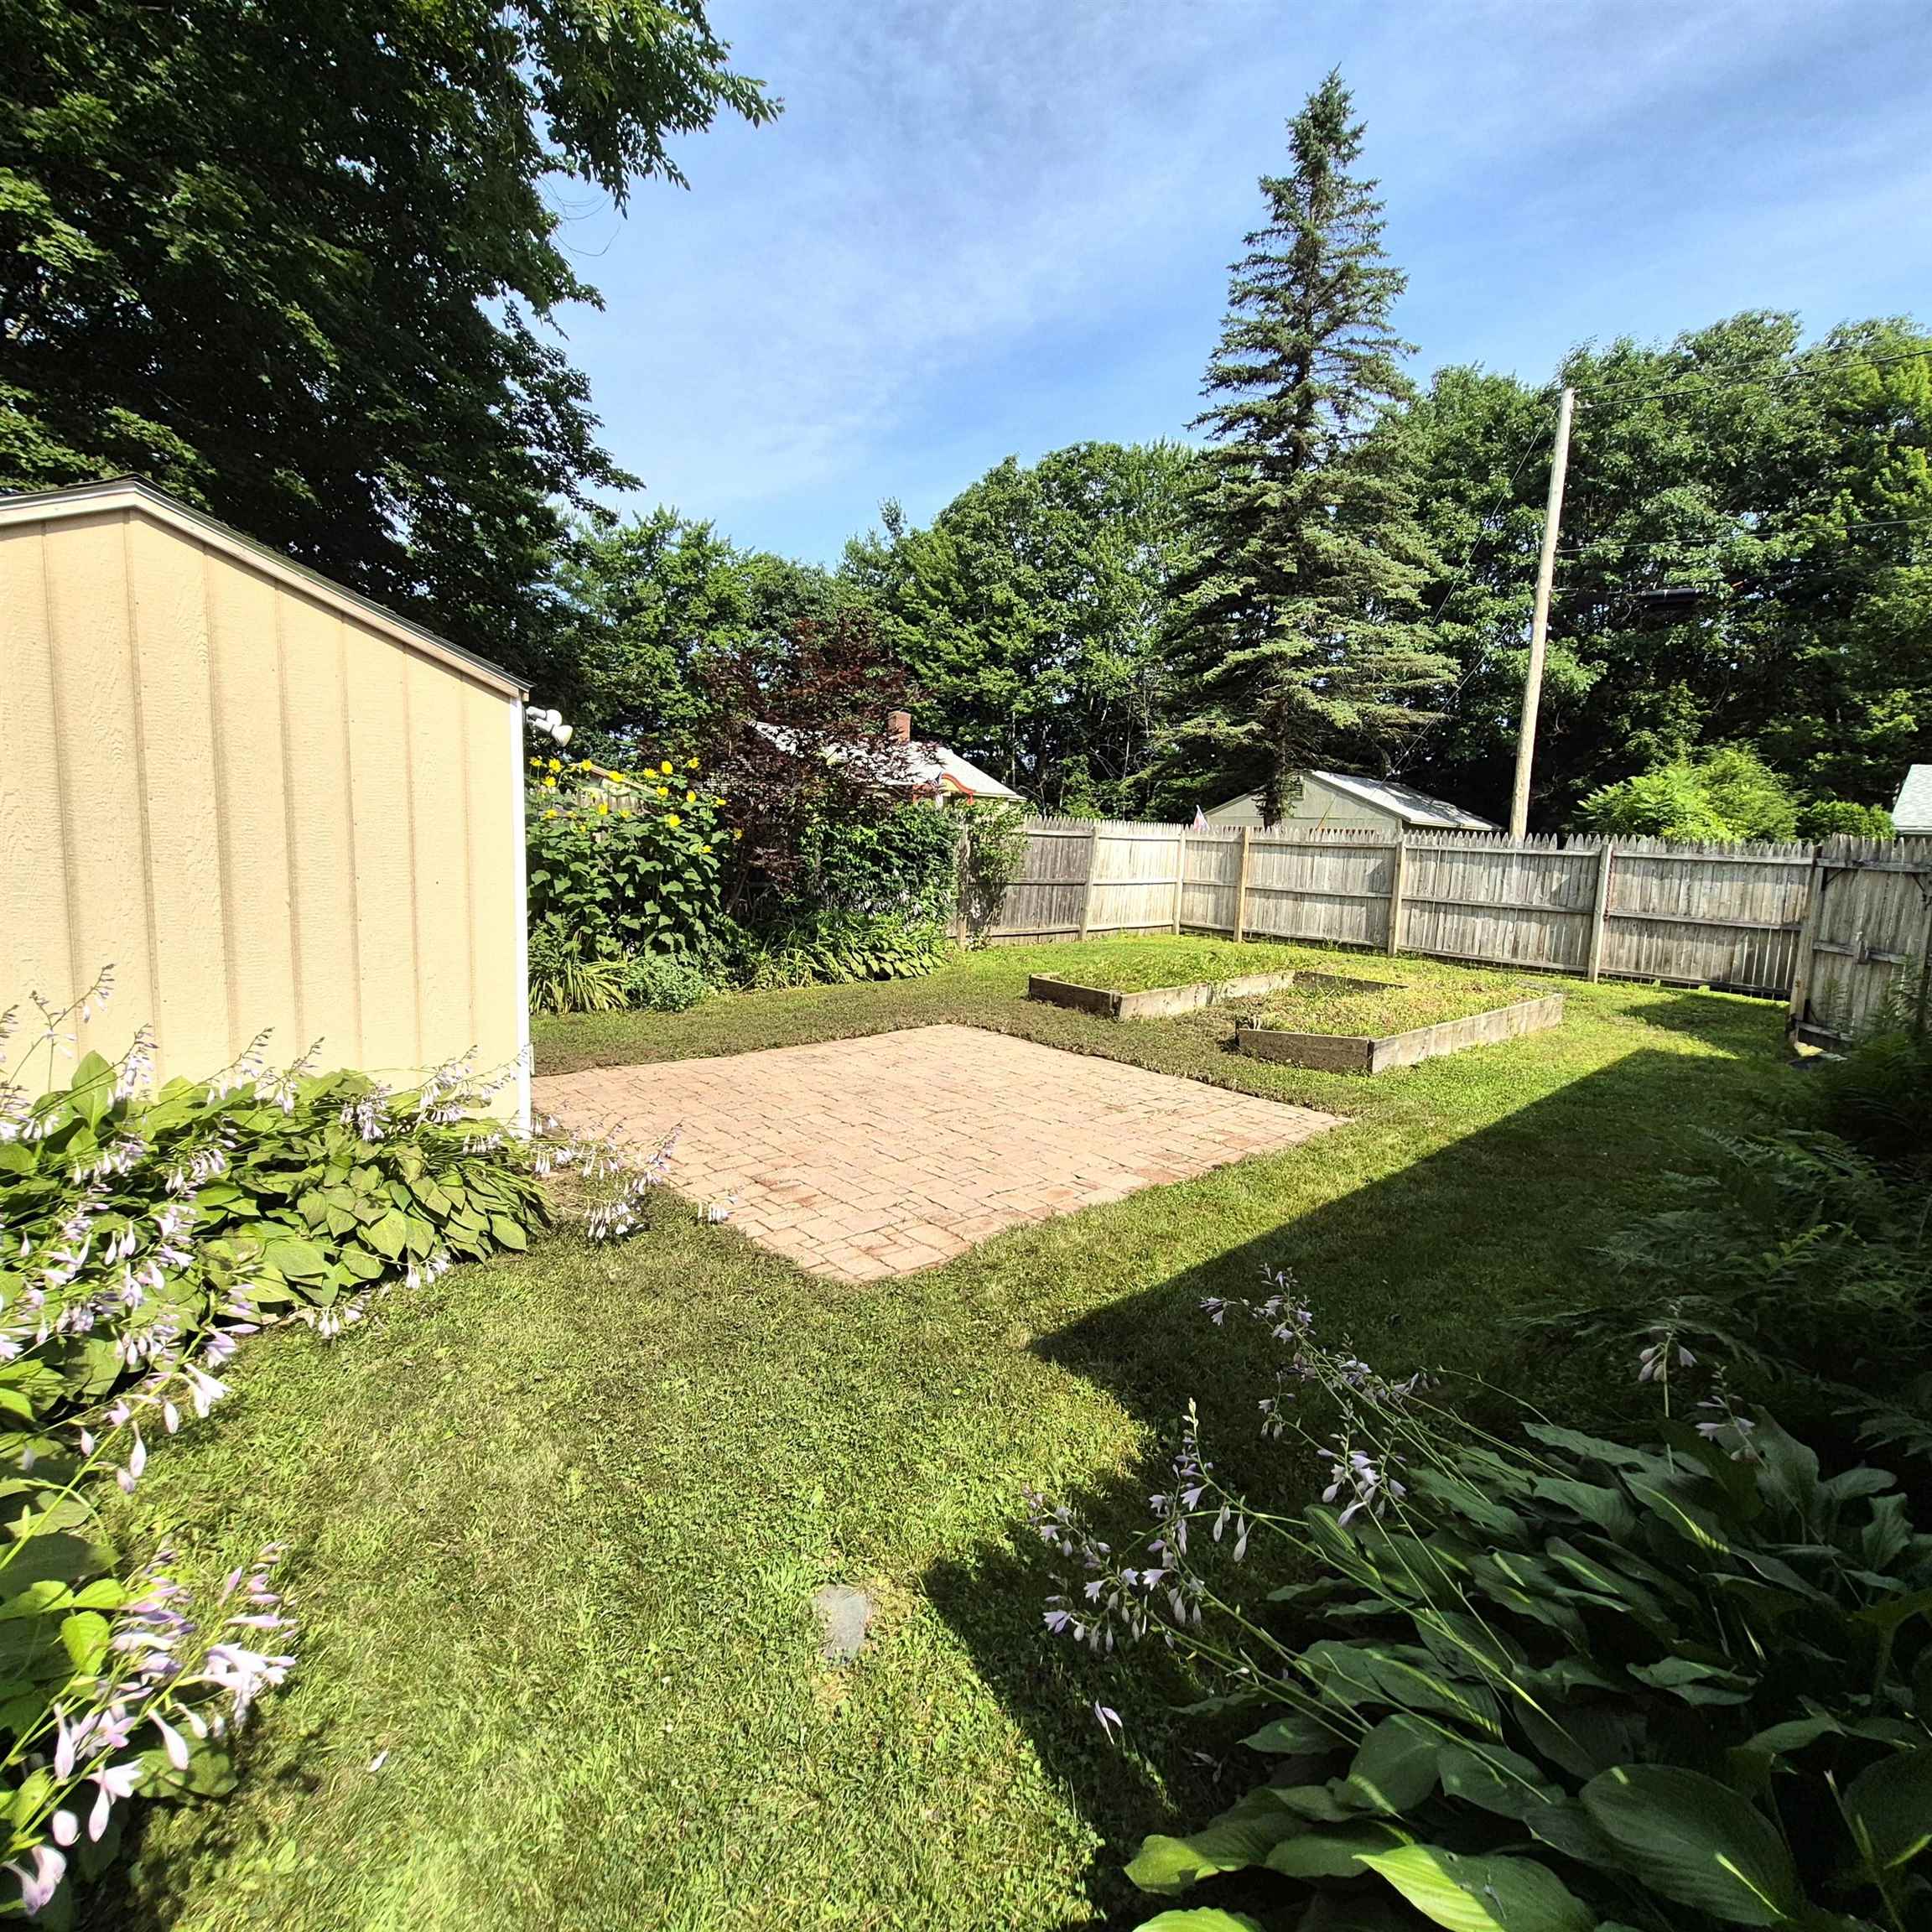
Patio Ready for Enjoying the Outdoors

Extremely Clean Garage --- Photo altered to blur license plate
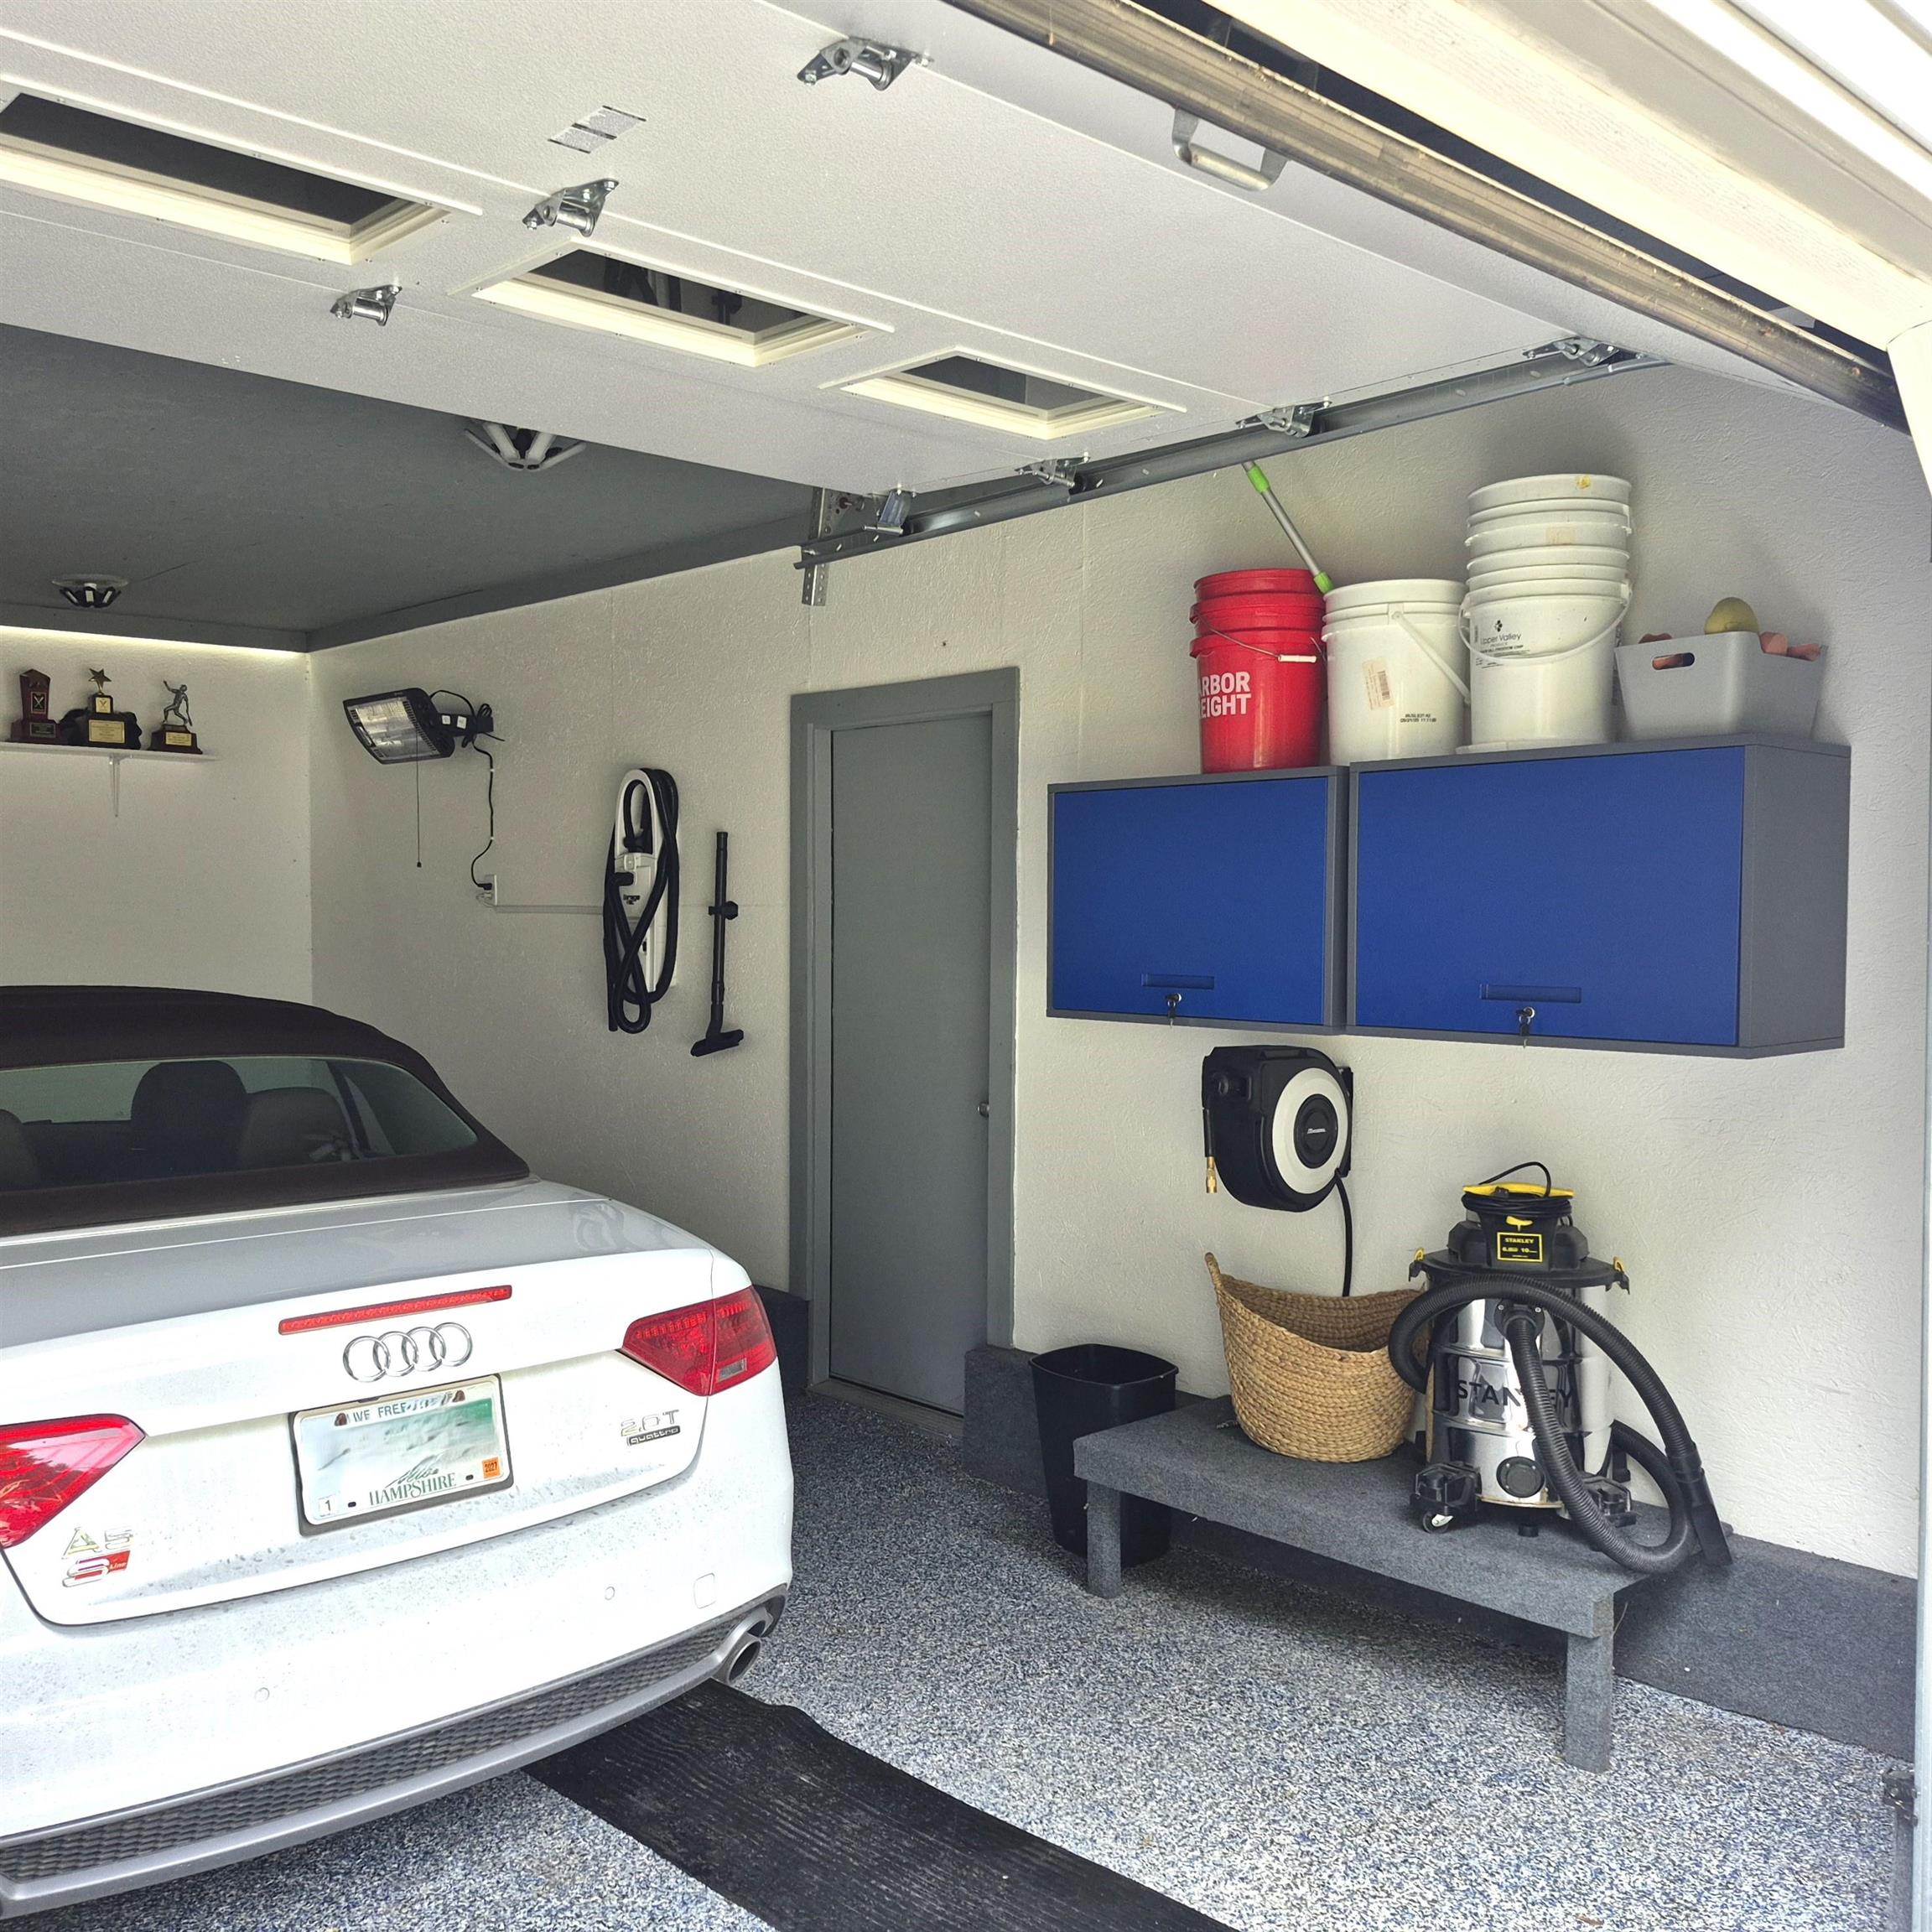
Wall Mounted Accessories --- Photo altered to blur license plate
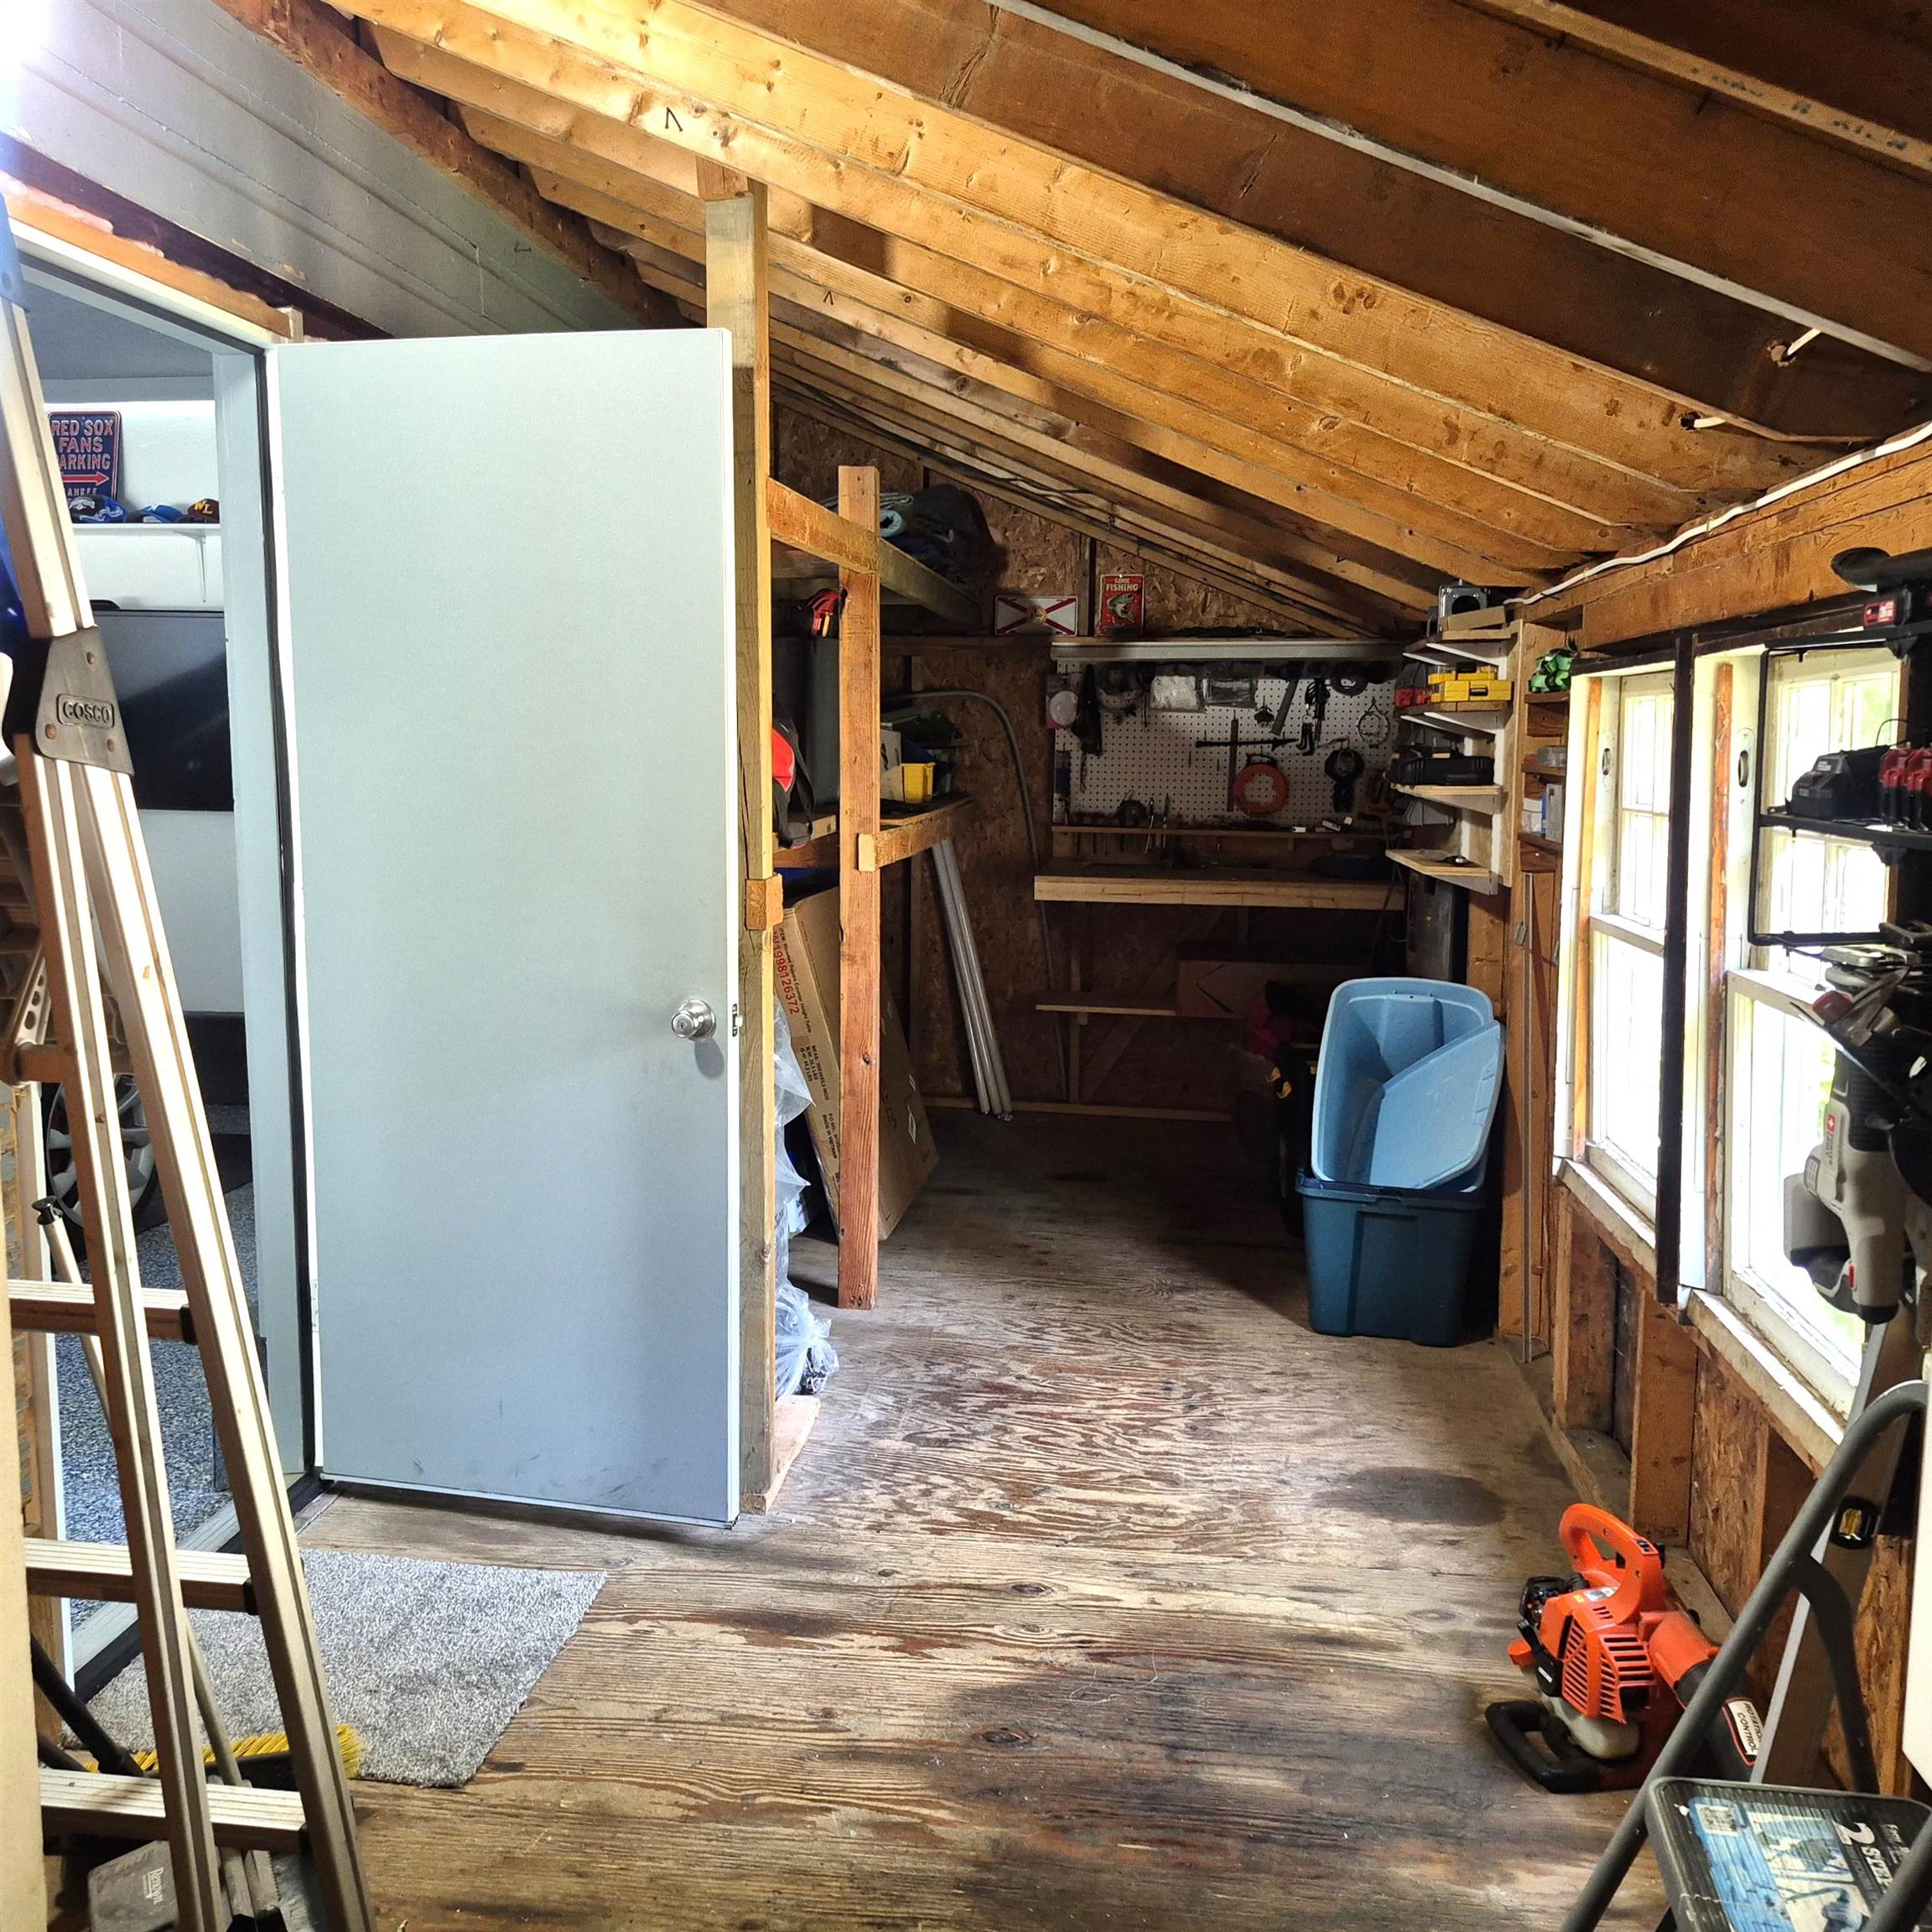
Storage and Workshop---Garage and Outdoor Access
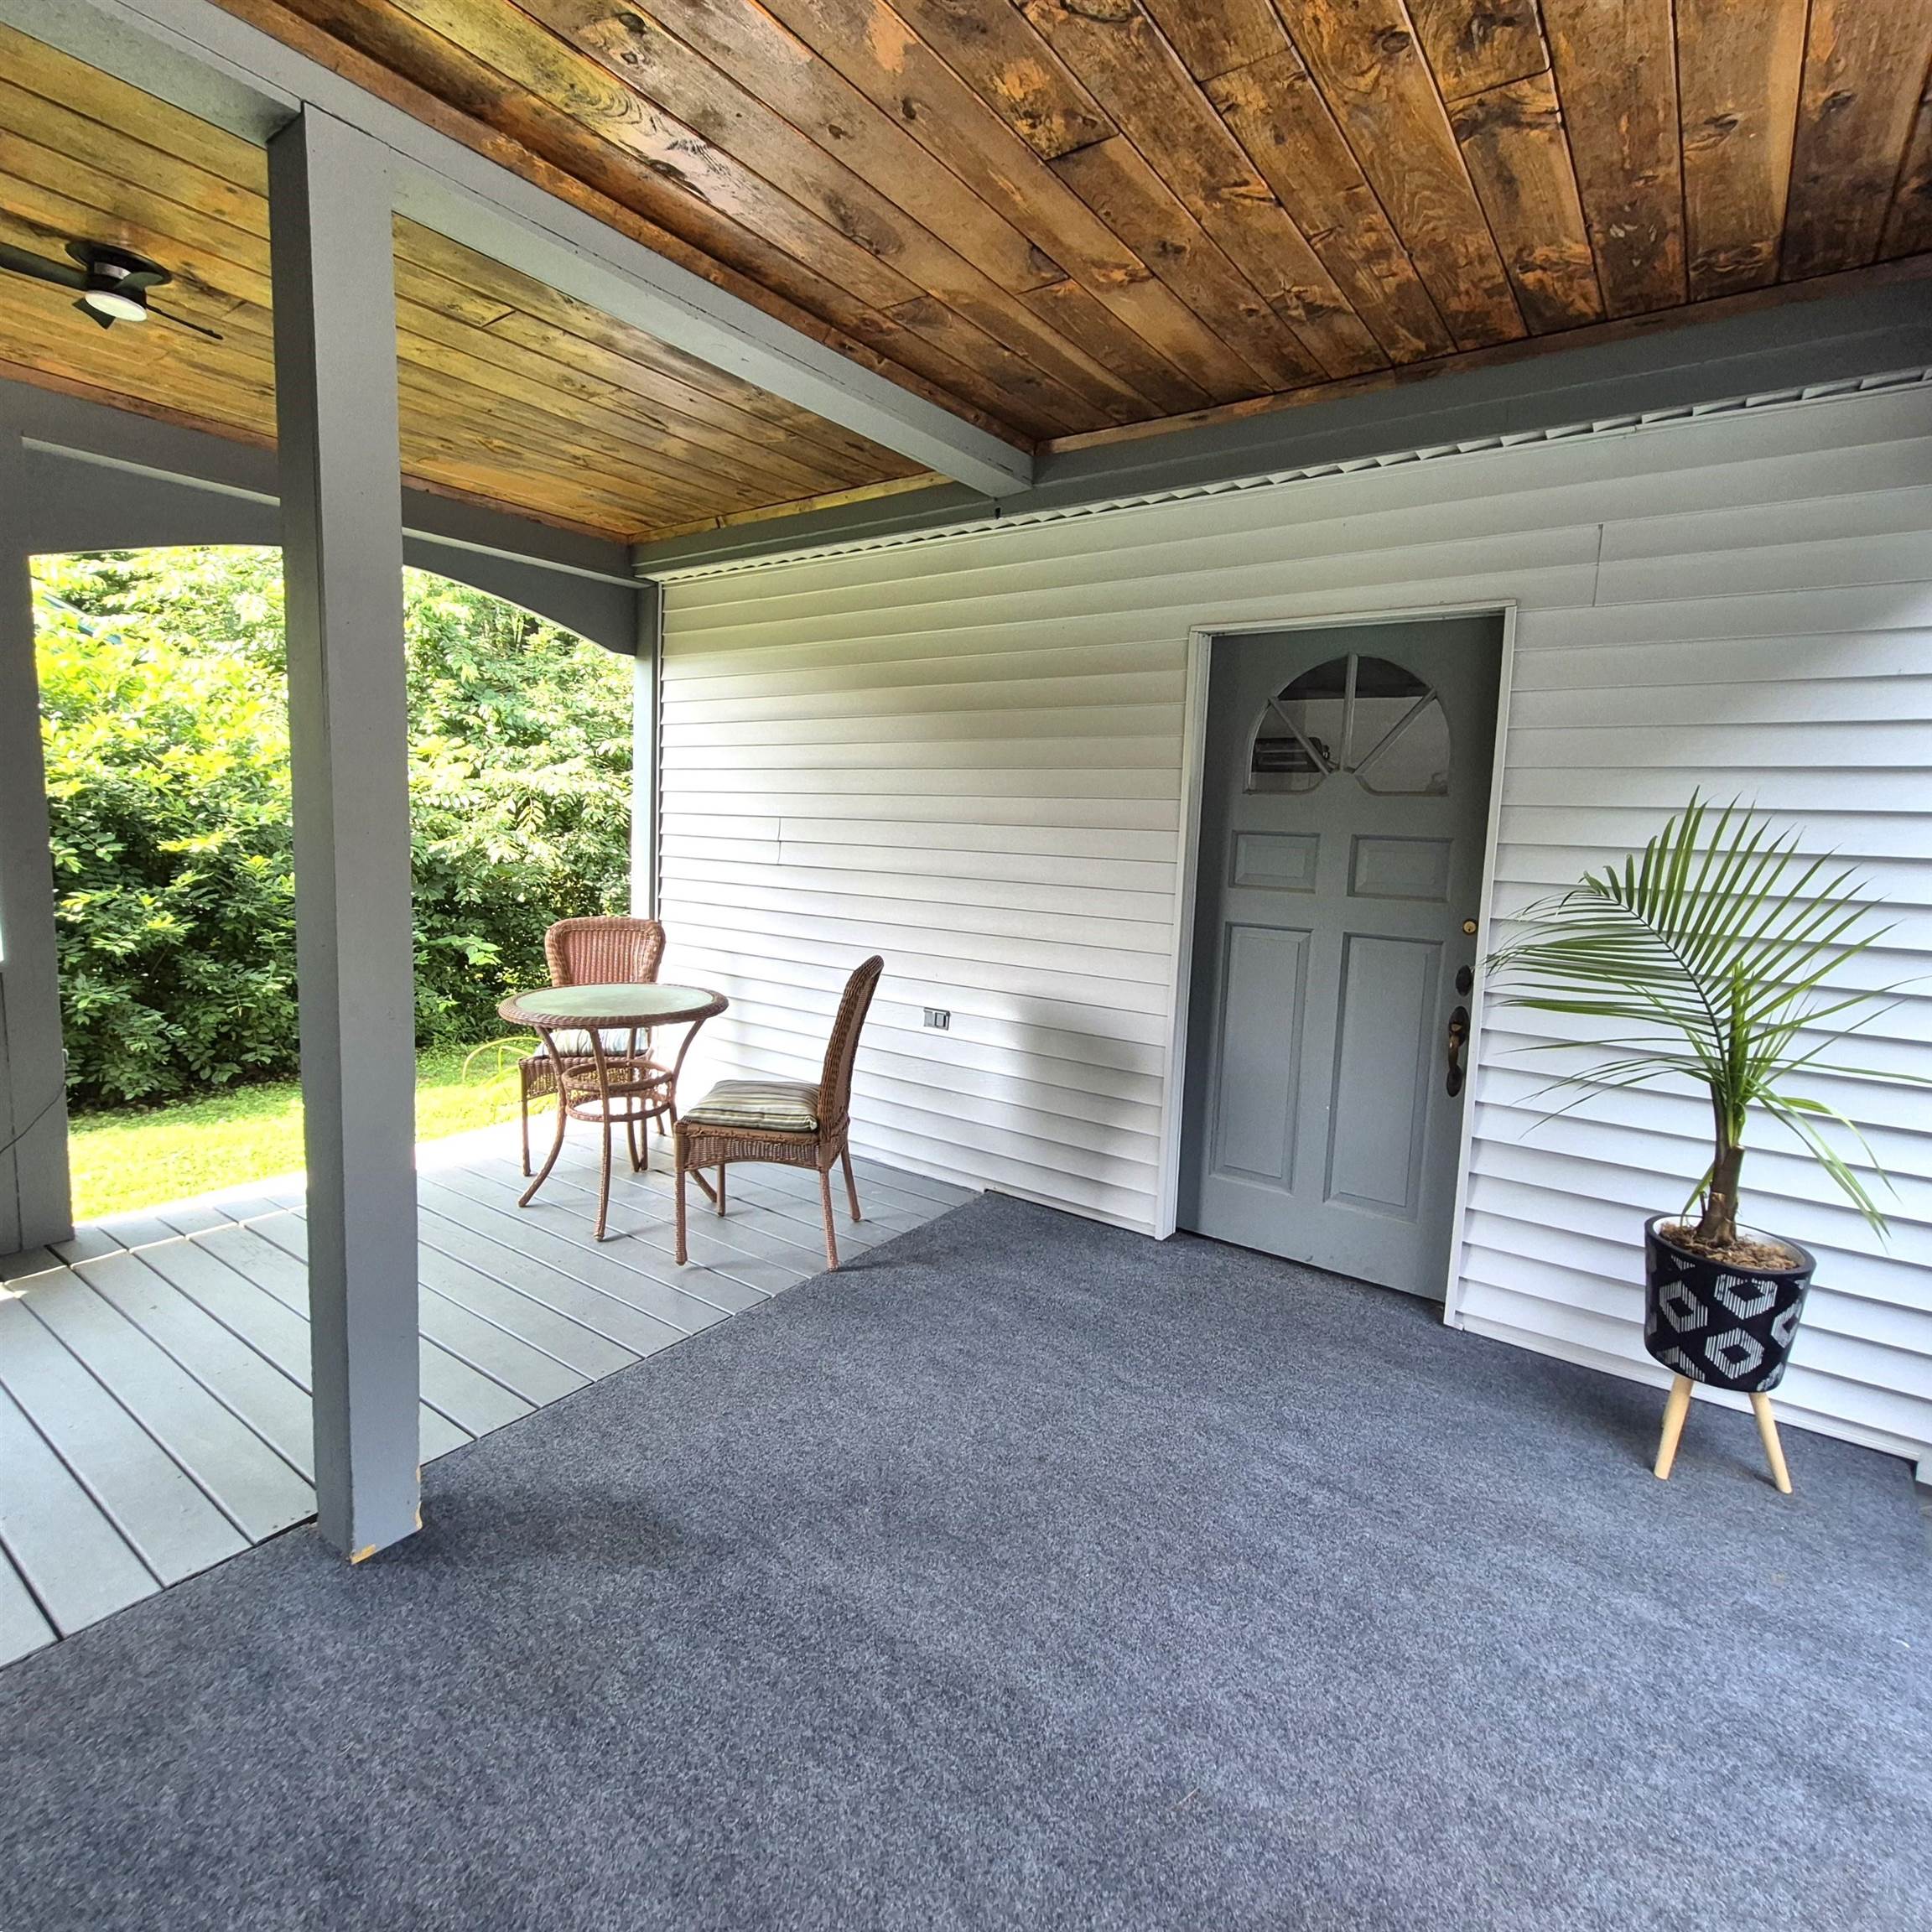
Covered Porch Between Garage and House

Covered Entry
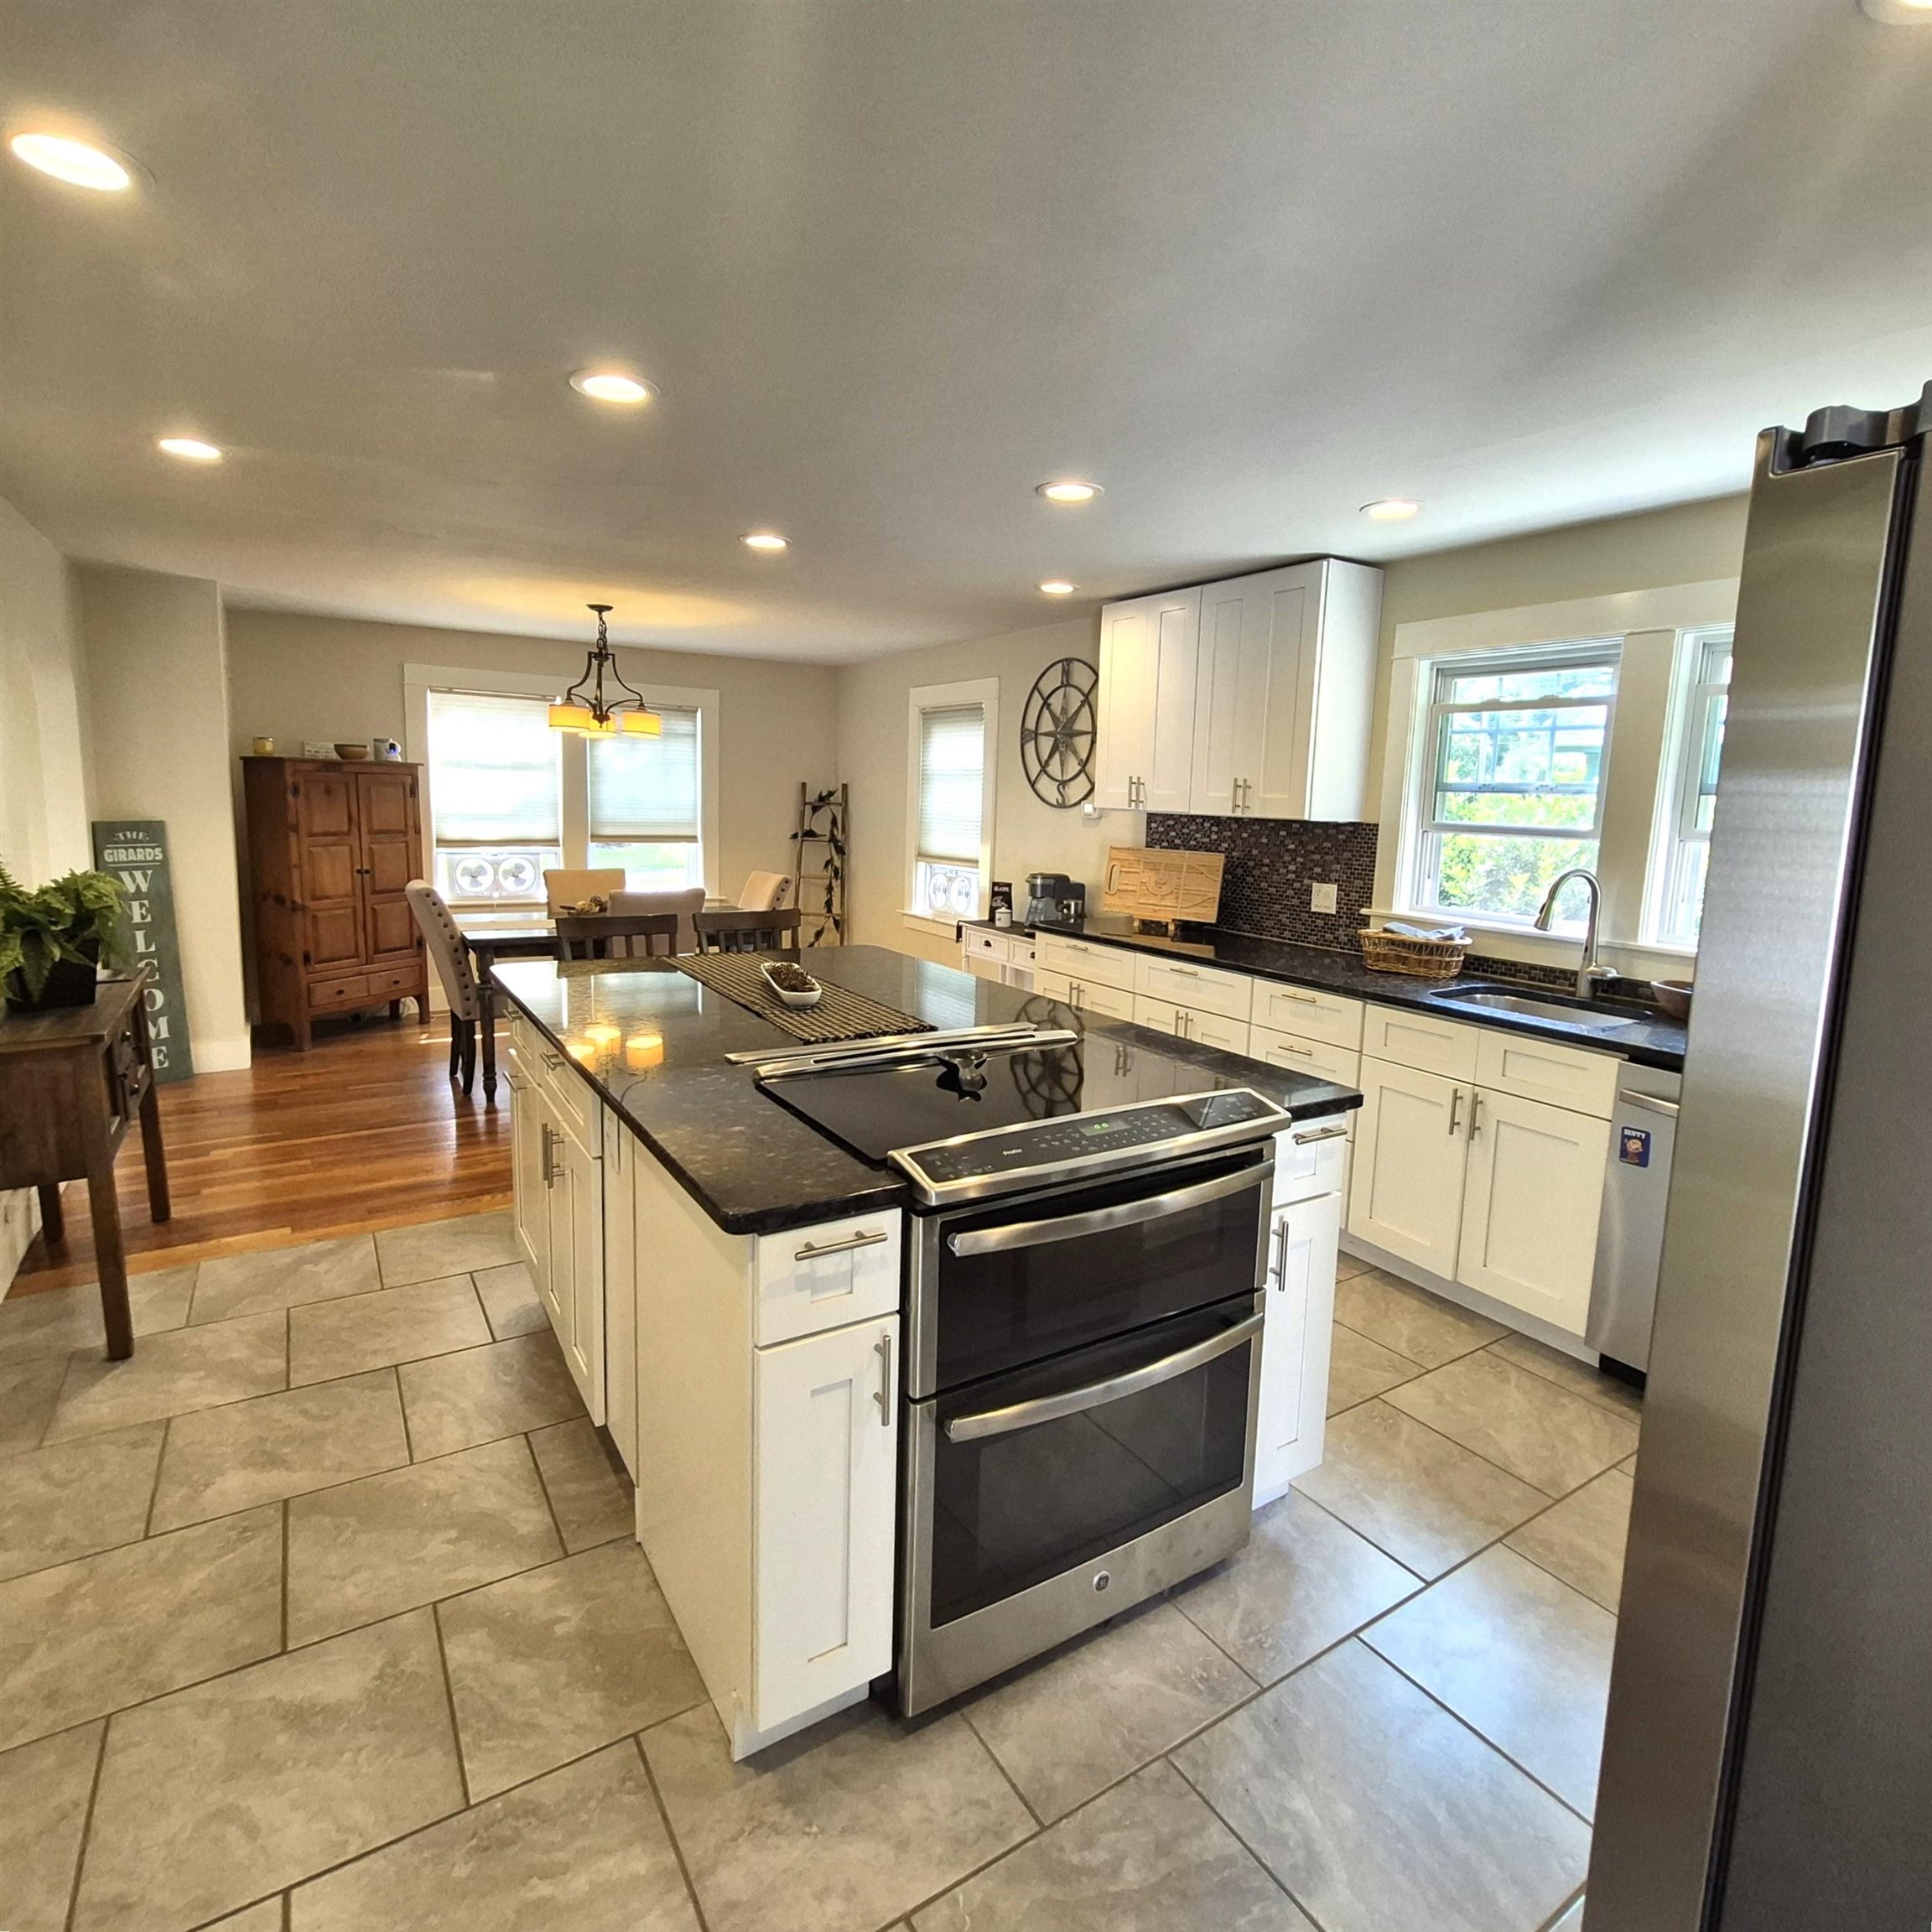
Stunning Modern Kitchen
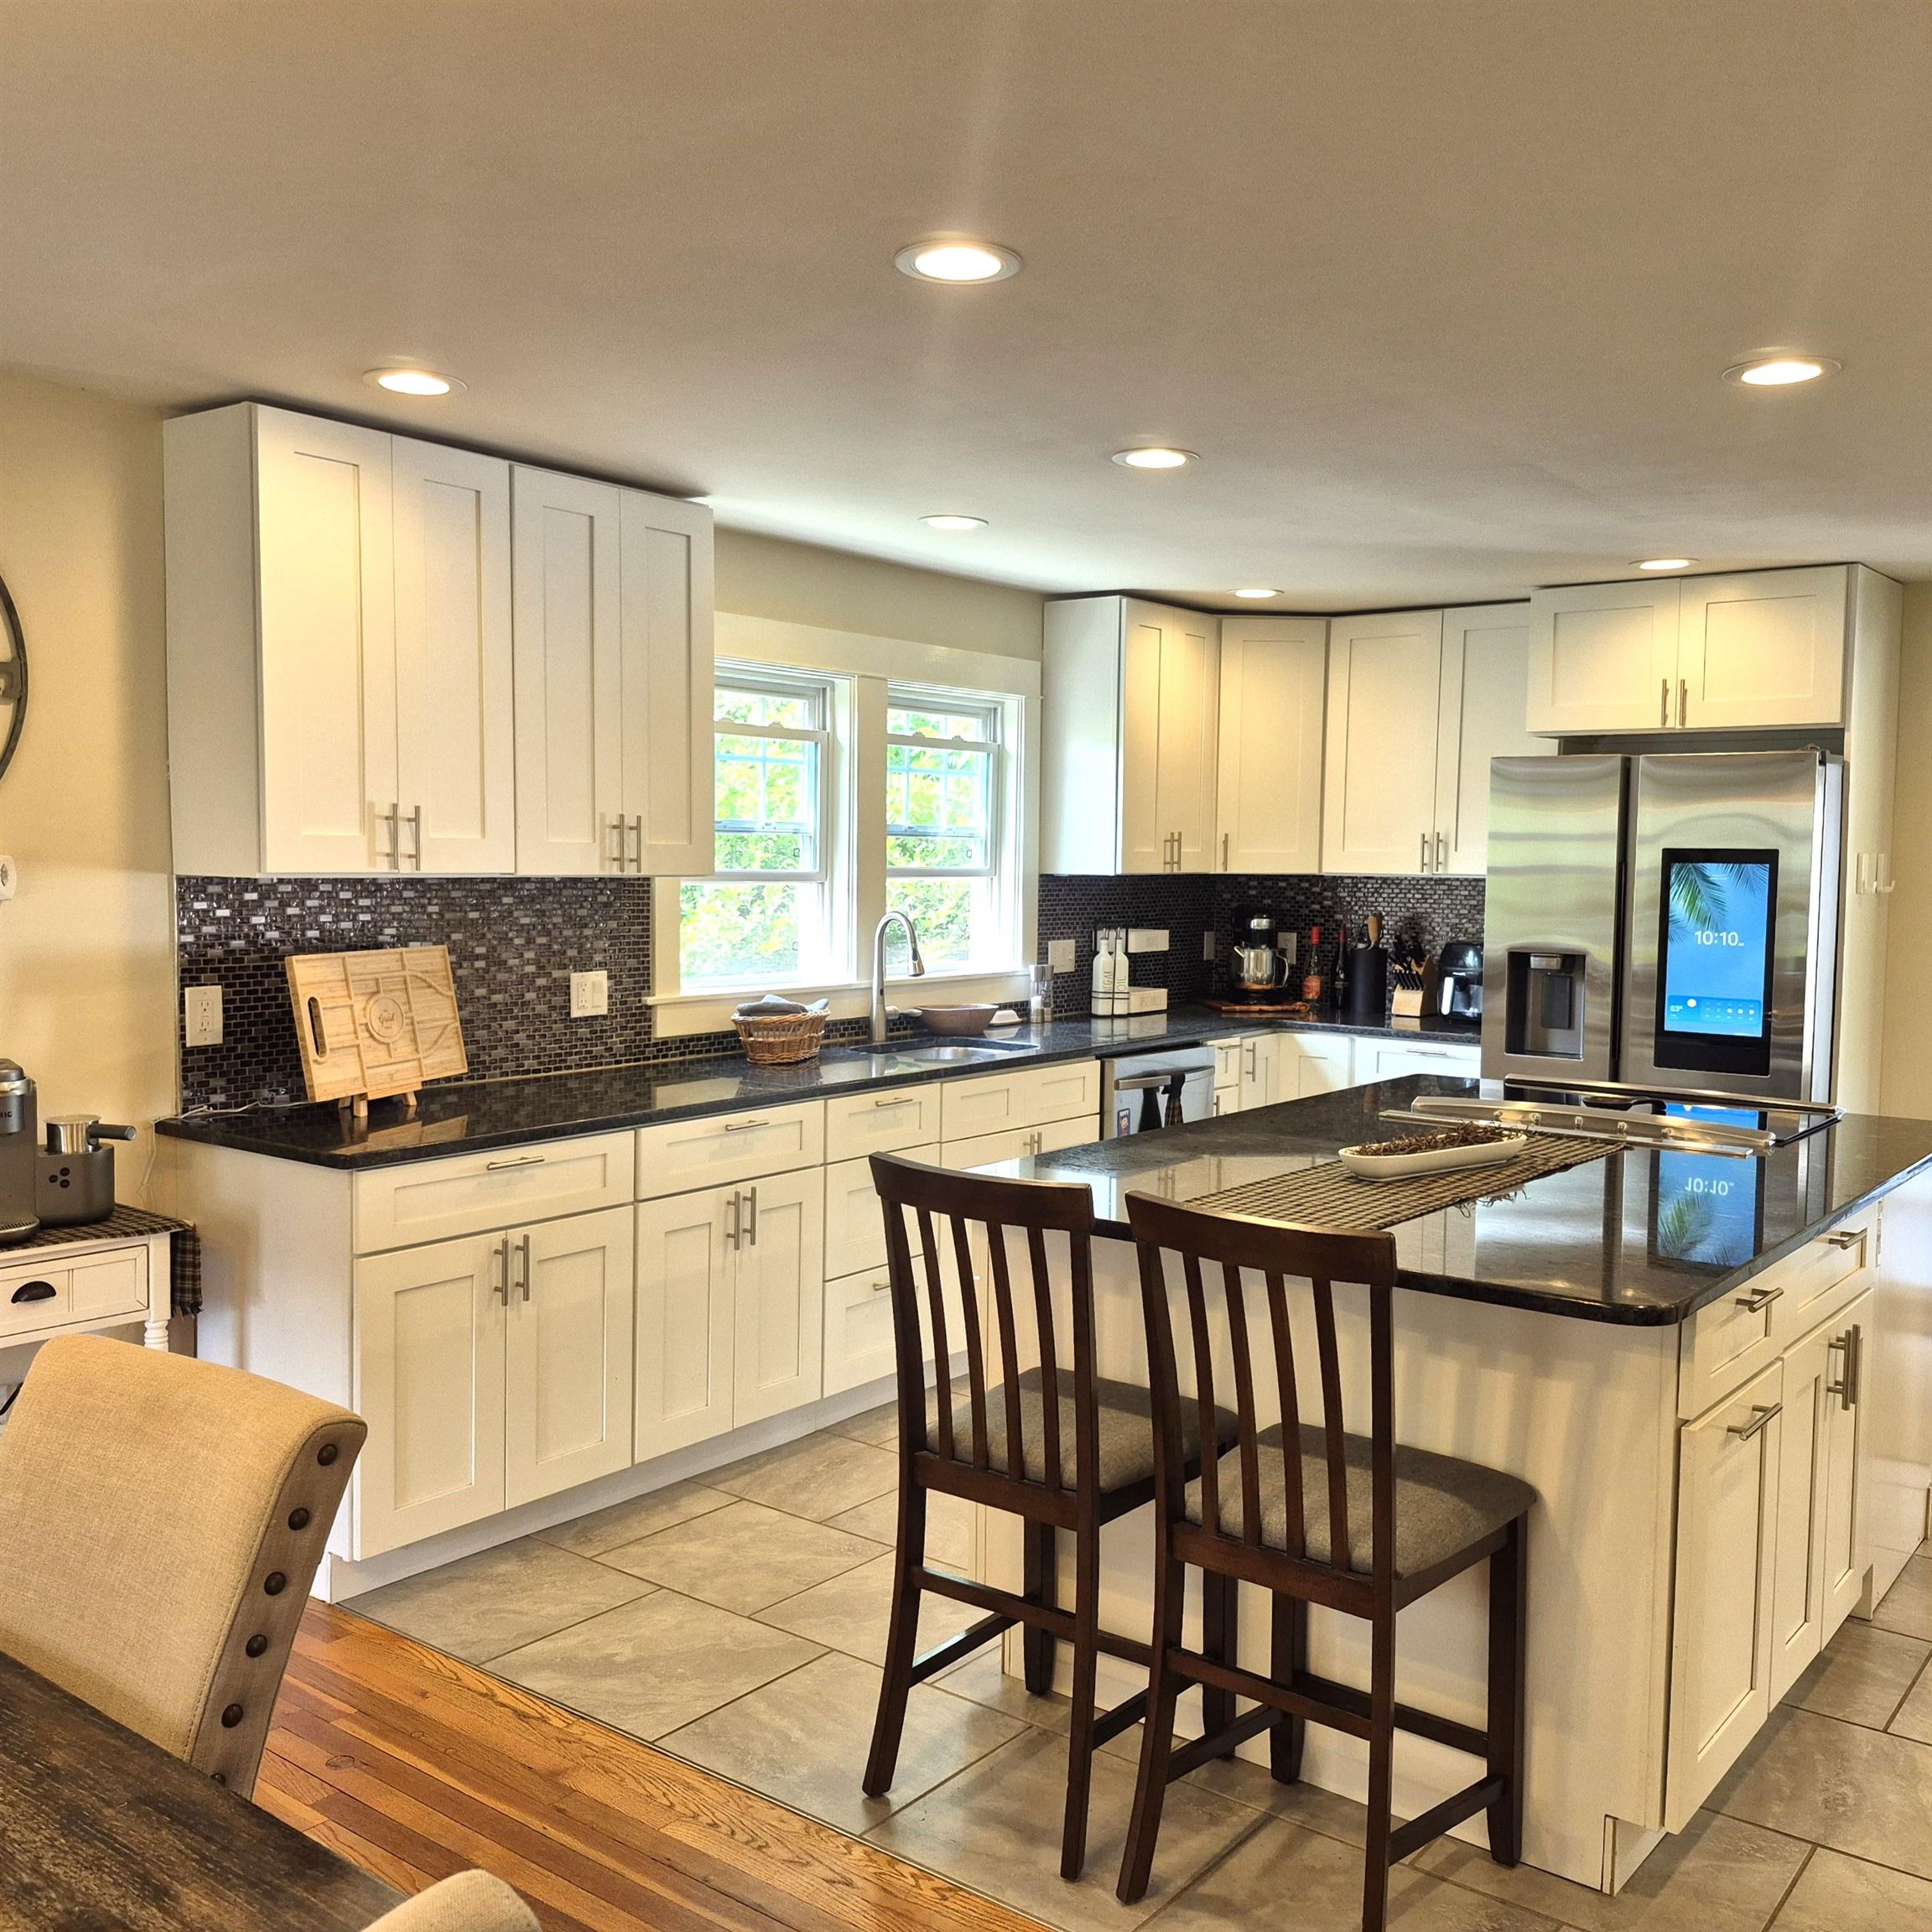
An Entertainer's Kitchen
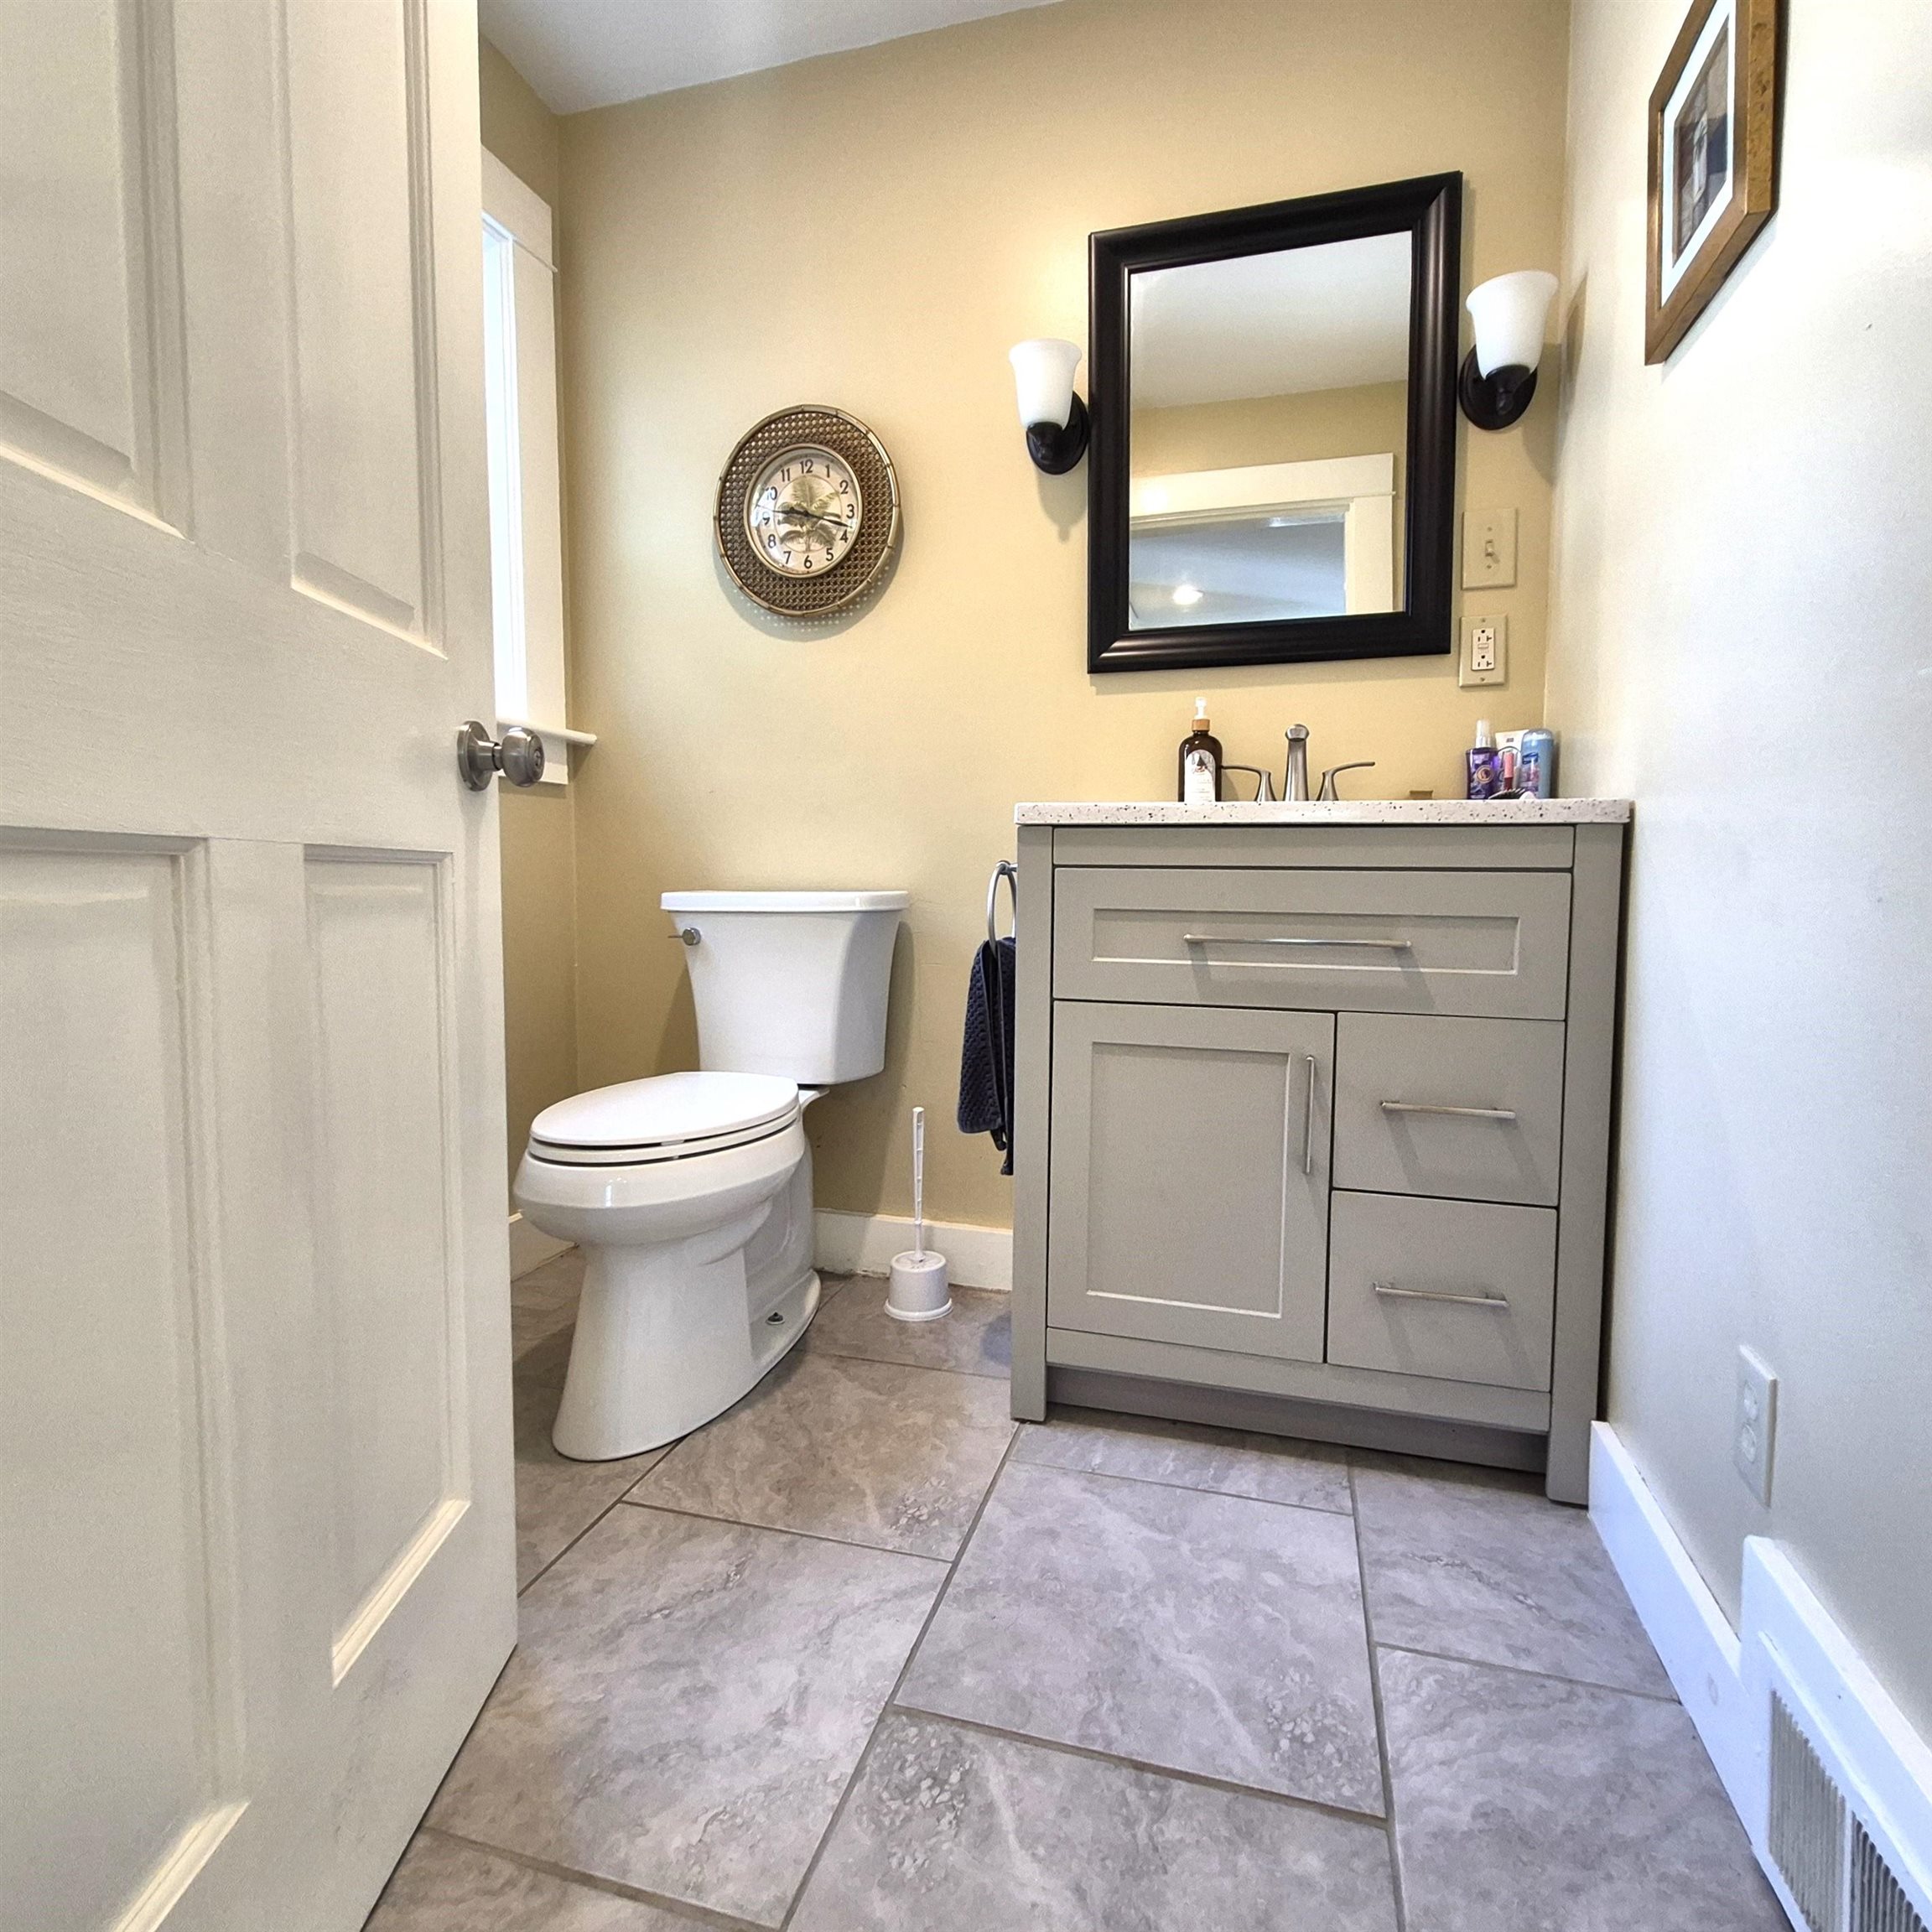
First Floor Half Bath


Dining Area Nearby the Kitchen

Large Yet Cozy Living Room

Relax, Read, Visit...

Primary Bedroom --- Closet Space!
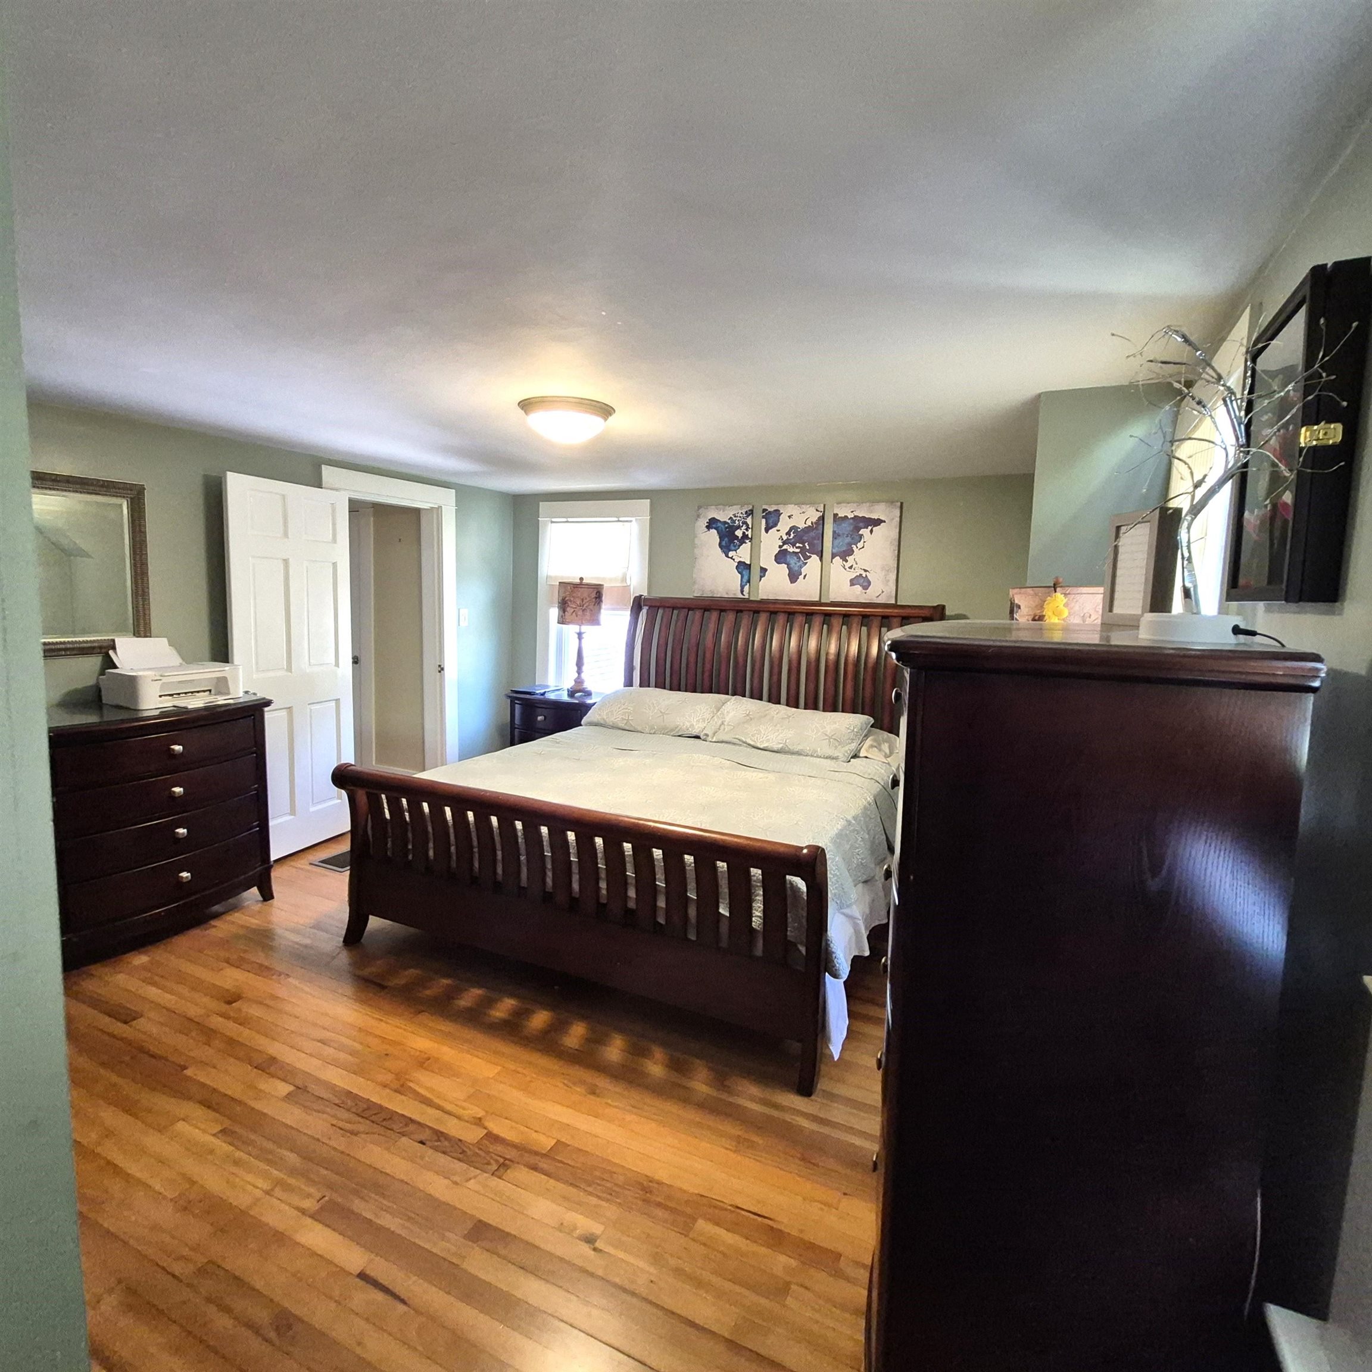
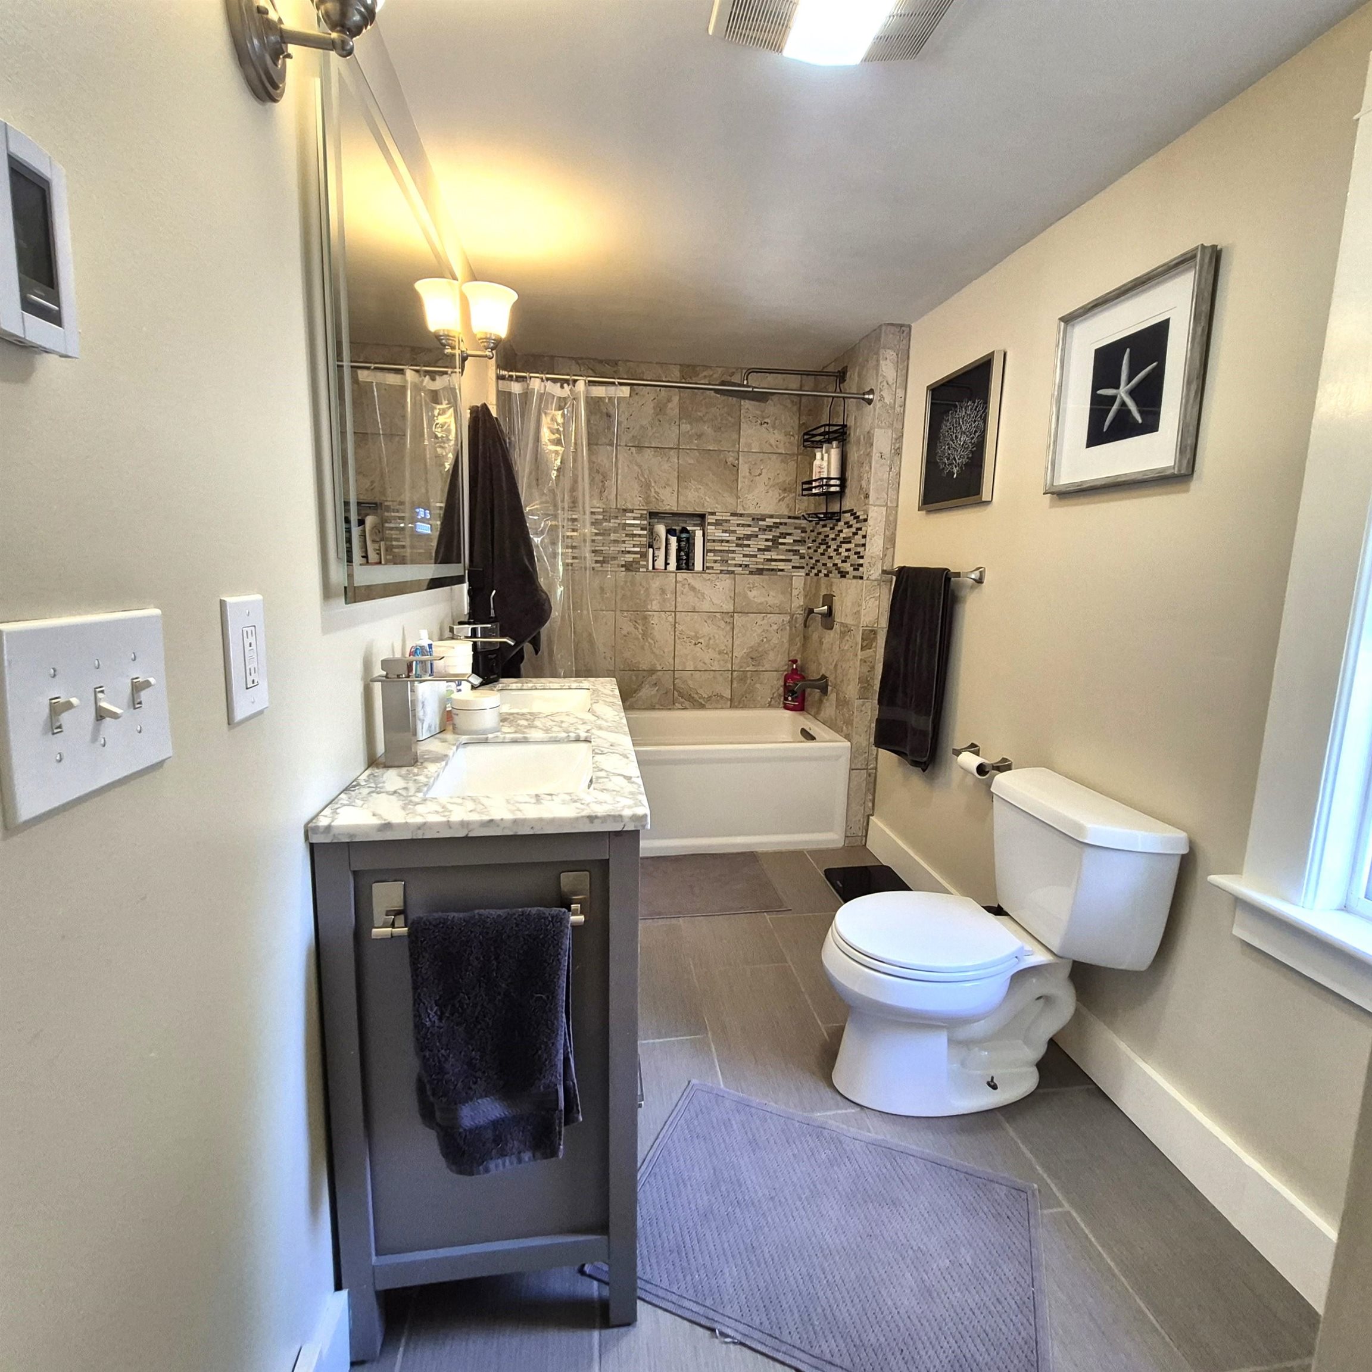
Elegant Full Bathroom
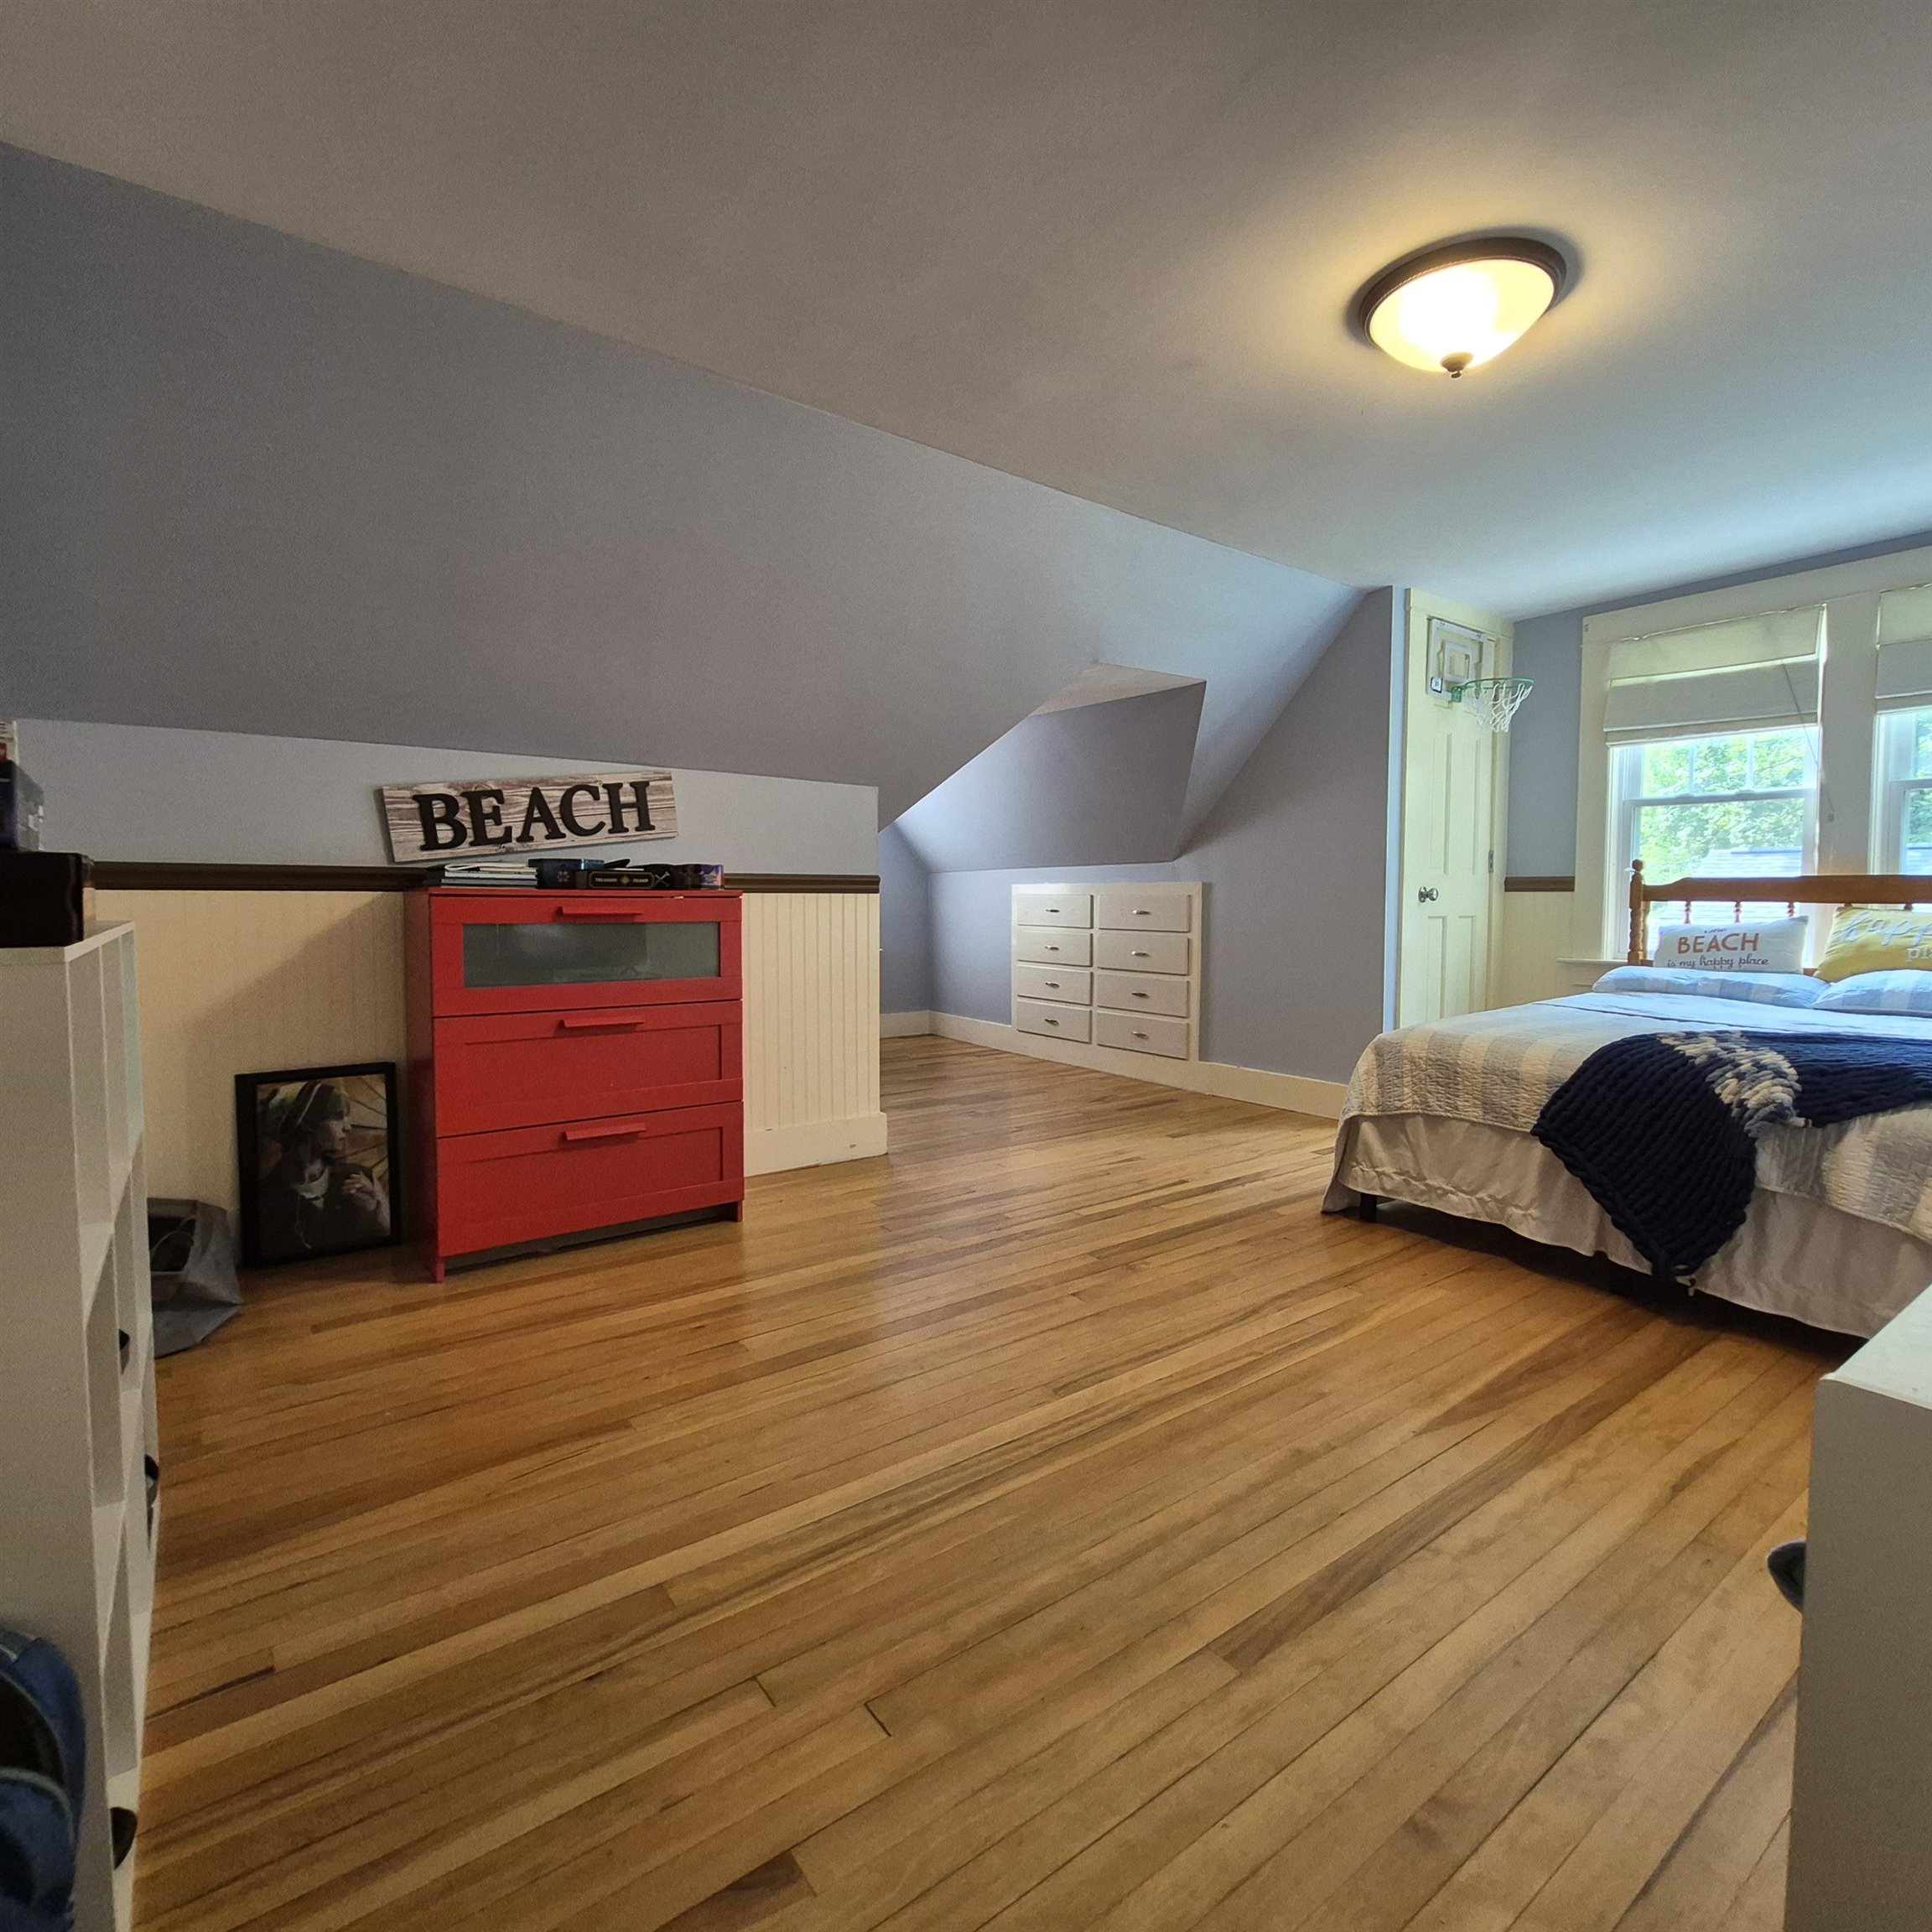
Large Second Bedroom

Bonus Built-Ins

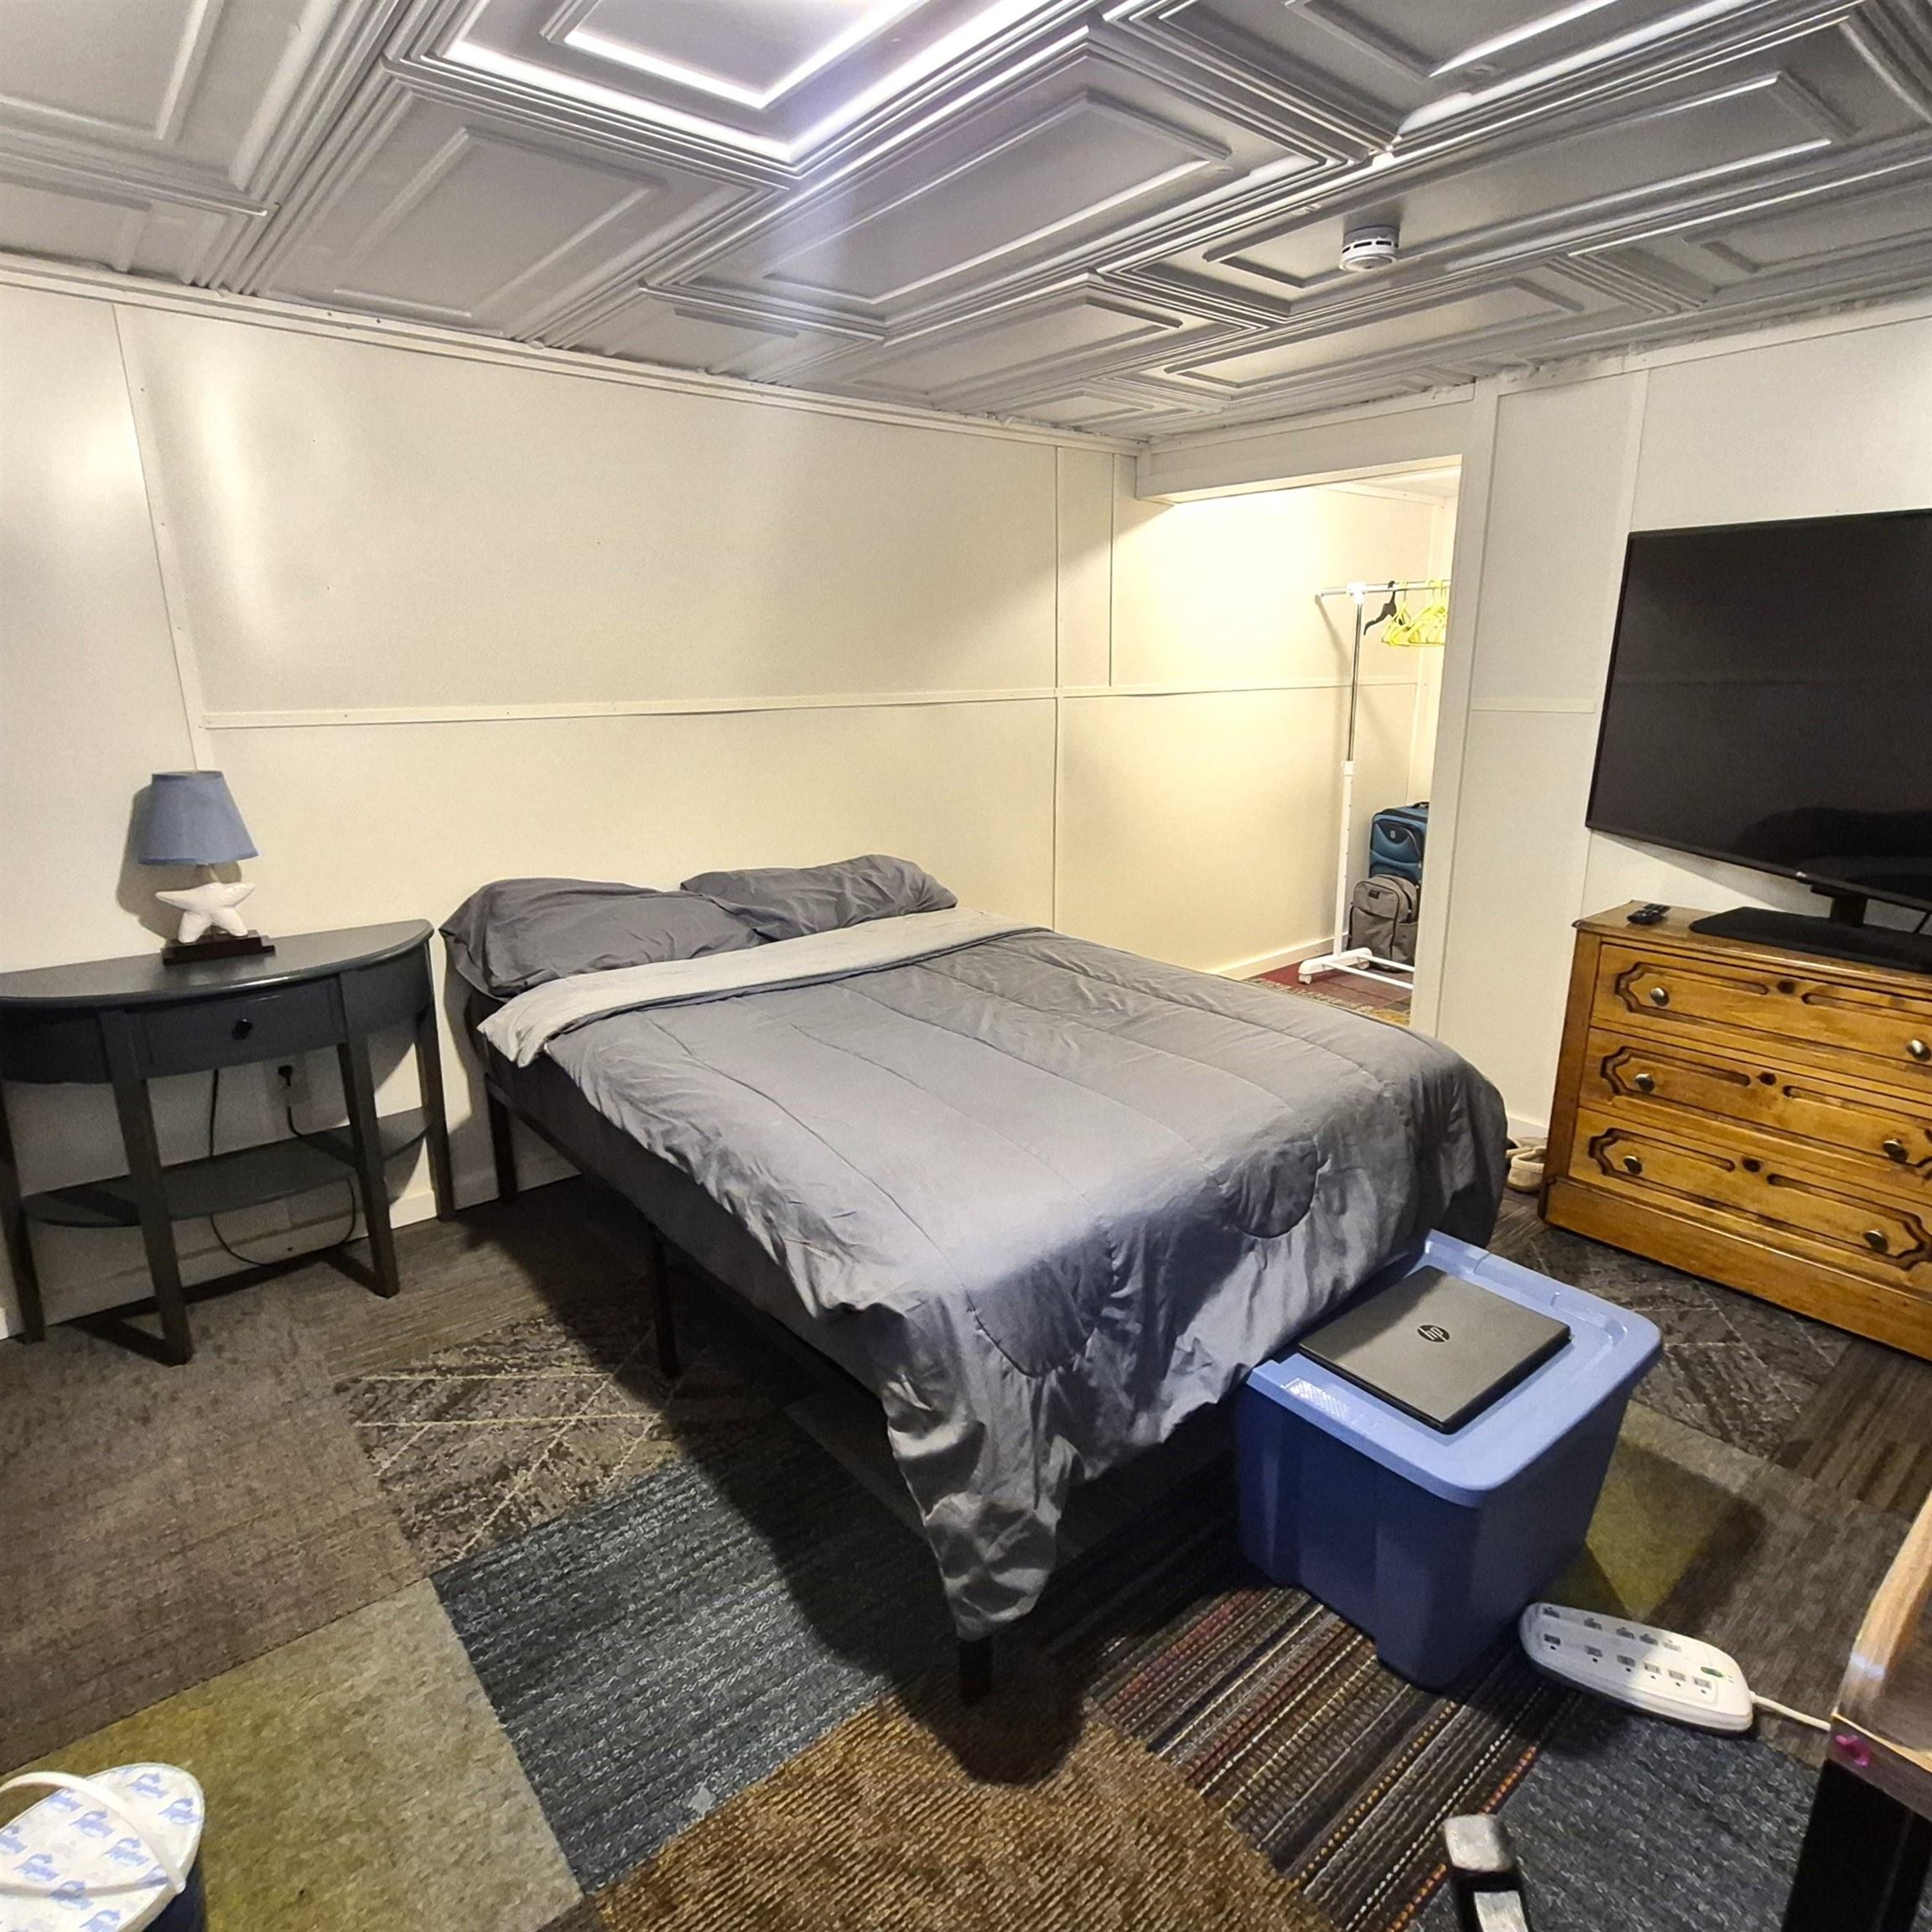
Partially Finished Basement Space
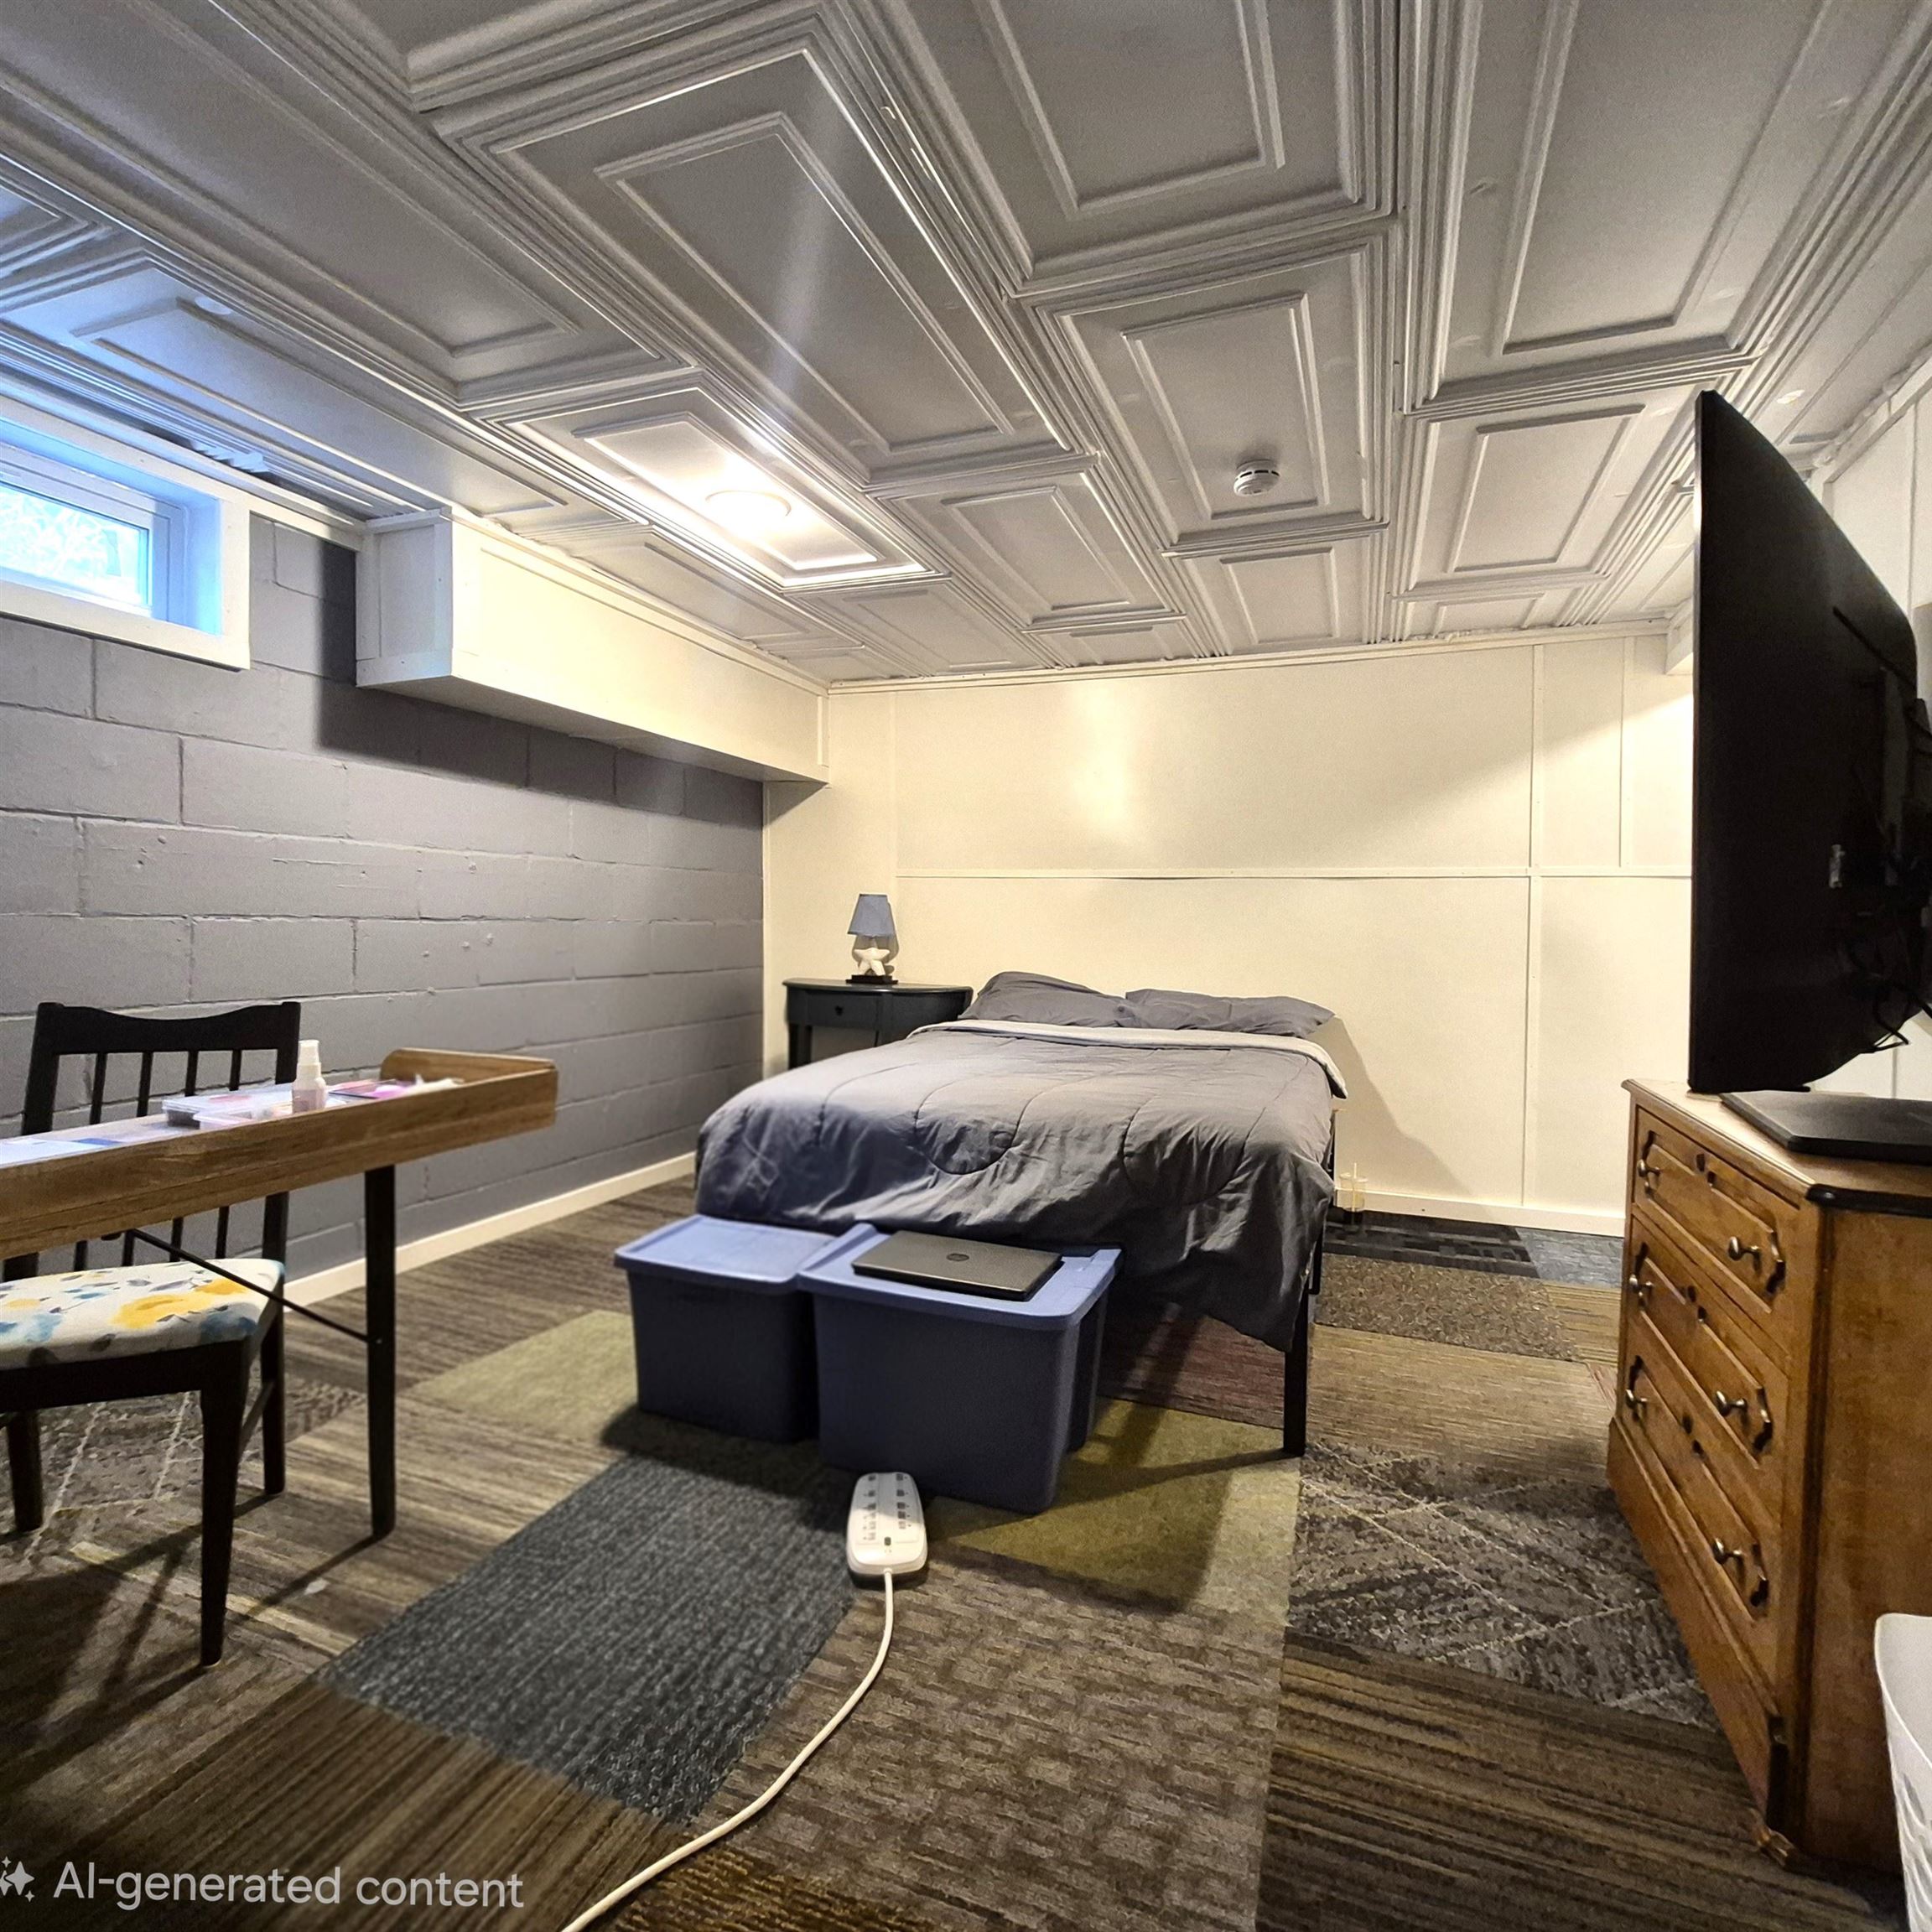
Multi Purpose Room in Basement


To see this Listing
Address: 20 Bay Street Claremont NH
Listed by Barbara Cleveland Century 21 Highview Realty Off: 603-542-7766
Description:
Prepare to fall in love and get assistance on closing costs as well! Sellers are offering $10K to help you enter the market, transition, or downsize! Meticulously maintained and thoughtfully updated, this is not your ordinary classic cape. Come home every day entering the cleanest garage you may ever set your eyes on or have an extra indoor party space complete with heat and large screen TV...it's that good! Although the garage is detached, the connecting covered porch means unloading your car, protected, in any weather. Step inside to a bright kitchen with a massive granite topped island and matching countertops. Newer appliances add worry-free activity here. A convenient half bath at entry is a great place to clean up before entering the home from yardwork or getting that last look in before leaving the house. Dine close by in the birdsong heard through the windows or alfresco on the refreshed porch you used on the way in. The living room is primed for entertainment, cozy evenings, or making memories for any occasion providing a warm backdrop and plenty of room. Two spacious, natural light filled bedrooms and tastefully modern full bathroom fill the second floor. Bonus space in the basement can accommodate many uses with carpet tiled flooring, gentle heat and privacy if needed. This is a must see to experience the spaces to call home. Sale is subject to seller securing replacement housing.
Listed by Barbara Cleveland Century 21 Highview Realty Off: 603-542-7766
Description:
Prepare to fall in love and get assistance on closing costs as well! Sellers are offering $10K to help you enter the market, transition, or downsize! Meticulously maintained and thoughtfully updated, this is not your ordinary classic cape. Come home every day entering the cleanest garage you may ever set your eyes on or have an extra indoor party space complete with heat and large screen TV...it's that good! Although the garage is detached, the connecting covered porch means unloading your car, protected, in any weather. Step inside to a bright kitchen with a massive granite topped island and matching countertops. Newer appliances add worry-free activity here. A convenient half bath at entry is a great place to clean up before entering the home from yardwork or getting that last look in before leaving the house. Dine close by in the birdsong heard through the windows or alfresco on the refreshed porch you used on the way in. The living room is primed for entertainment, cozy evenings, or making memories for any occasion providing a warm backdrop and plenty of room. Two spacious, natural light filled bedrooms and tastefully modern full bathroom fill the second floor. Bonus space in the basement can accommodate many uses with carpet tiled flooring, gentle heat and privacy if needed. This is a must see to experience the spaces to call home. Sale is subject to seller securing replacement housing.
Room Information:
Total Rooms: 5
Total Baths: 2
Flooring: Hardwood | Tile
Full Baths: 1
1/2 Baths: 1
Bedrooms: 2
Total Baths: 2
Flooring: Hardwood | Tile
Full Baths: 1
1/2 Baths: 1
Bedrooms: 2
Basement: Concrete Floor | Full | Partially Finished | Interior Stairs | Interior Access
Construction Information:
Year Built: 1938
Type: Wood Frame | Vinyl Siding
Type: Wood Frame | Vinyl Siding
Building Info
Finished Sq.Ft.: 2329
Above Grade Sq.Ft.: 1482
Below Grade Sq.Ft.: 576
Apx Below Grade Unfinished Sq.Ft.: 271
Exterior Info
Style: Cape
Roof: Asphalt Shingle
Utilities
Electric: 200+ Amp Service | Circuit Breaker(s)
Water: Public
Sewer: Public
Land Description:
Corner | Level
Lot size: 0.17 acres
Zoned: CR1
Surveyed: Unk
Flood Zone: Unknown
Seasonal: No
Driveway: Paved
Additional Information
Block - 0
Taxes $7,583
Assesed Value Not Reported
Block - 0
Taxes $7,583
Assesed Value Not Reported
Schools
Elementary School: Maple Avenue Elementary School
Middle School: Claremont Middle School
High School: Stevens High School
Elementary School: Maple Avenue Elementary School
Middle School: Claremont Middle School
High School: Stevens High School
