List Price: $549,000 | $190 per sq.ft. | 3 Bedroom | 3 Bathroom | 2 Story Single Family Home
Price Change! Reduced by $26,000 down 5% on July 13th 2026
Date Listed Friday May 8, 2026 | MLS# 5087937
Price Change! Reduced by $26,000 down 5% on July 13th 2026
Date Listed Friday May 8, 2026 | MLS# 5087937





To see this Listing
Address: 116 Bonmark Drive Claremont NH
Listed by Ann Jacques Century 21 Highview Realty Off: 603-542-7766
Description:
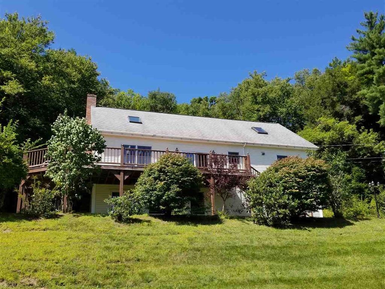
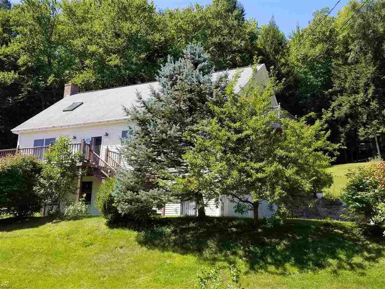
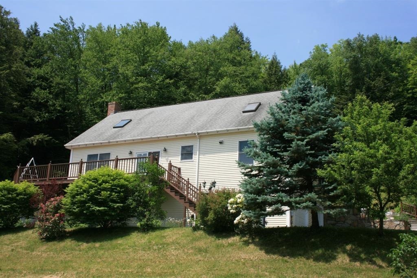
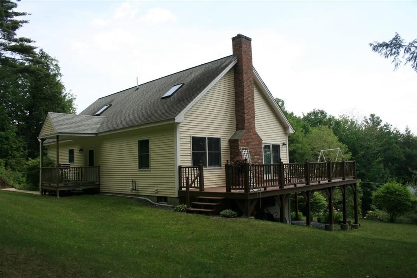
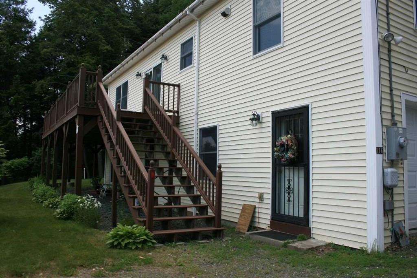
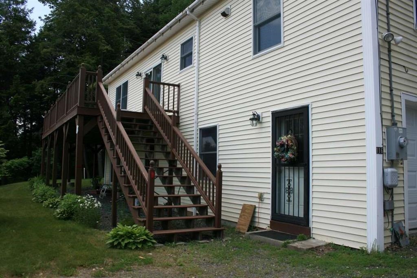
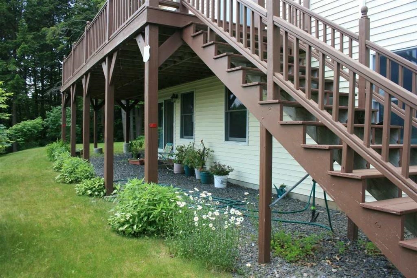
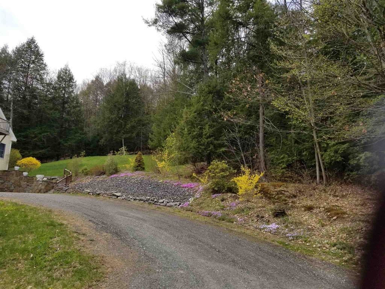
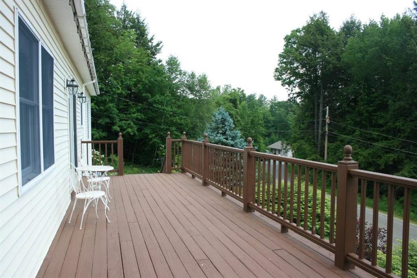
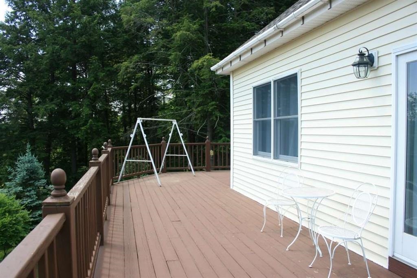
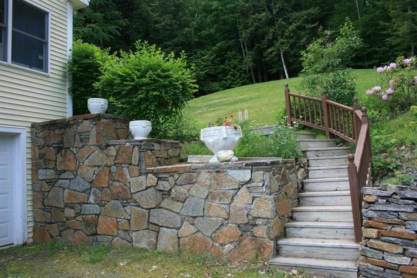
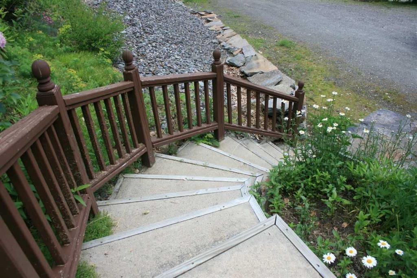
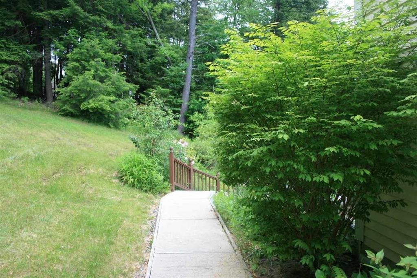
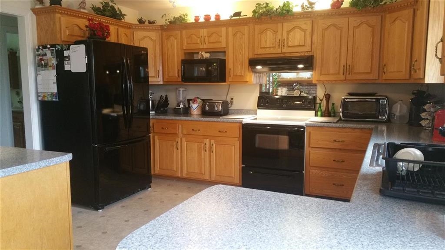
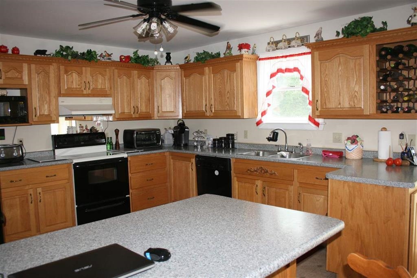
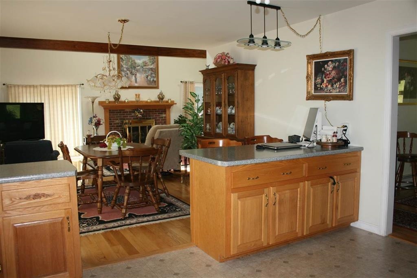
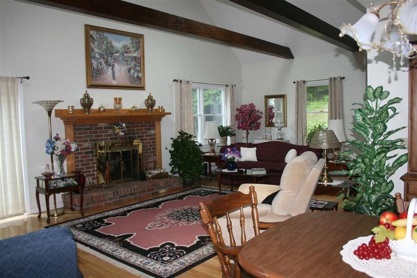
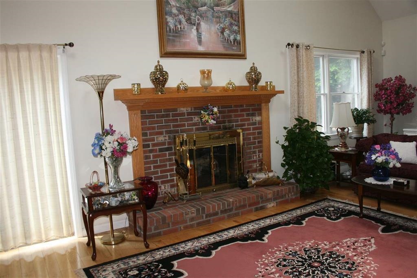
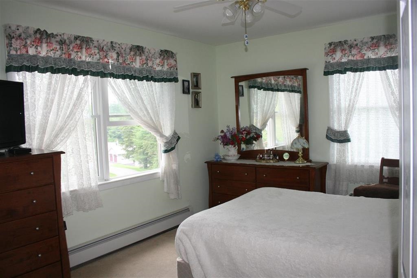
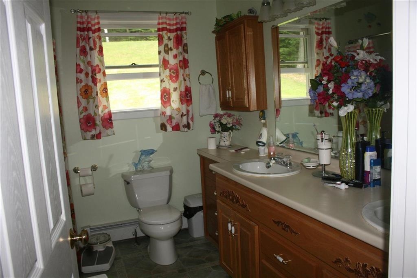
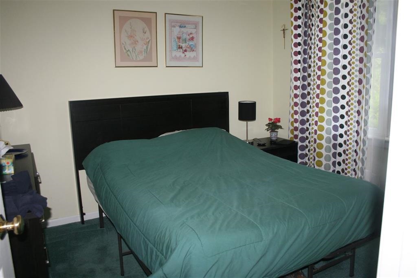
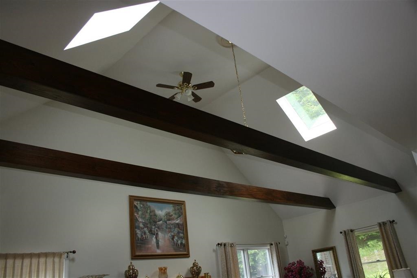
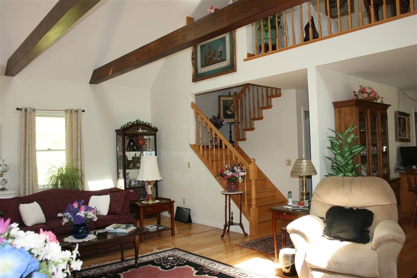
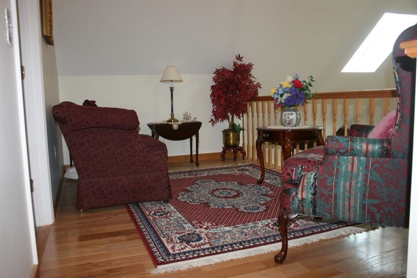
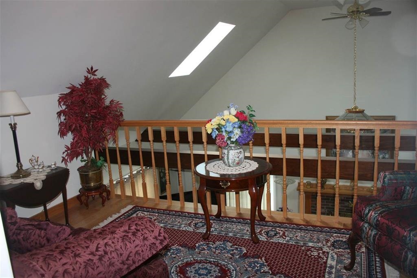
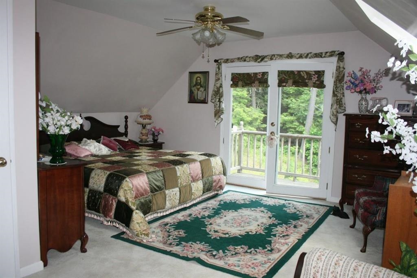
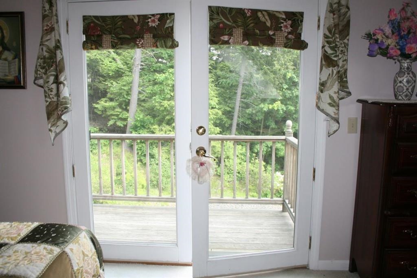
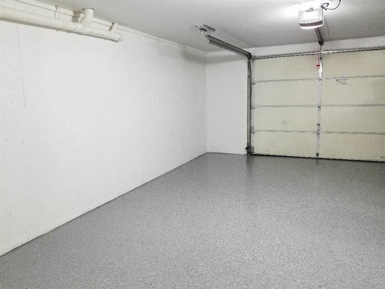
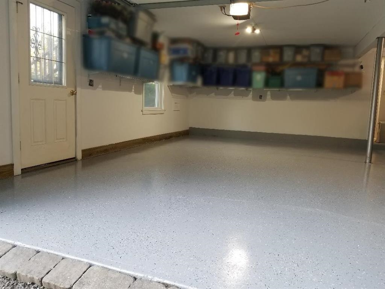
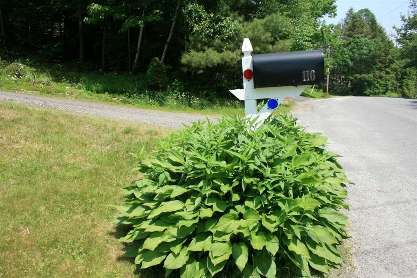
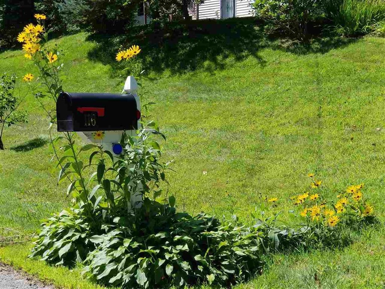
CUSTOM BUILT by, one Very Motivated owner. This is a 9-room home with cathedral ceilings allowing for lots of natural lighting. The living room kitchen and dining area has an open concept. Adding a wood fireplace to the mix, makes it warm and cozy. There are 3-5 bedrooms, or potential office or family room located in the finished walk out basement. There are 3 bathrooms having one located on each floor. Master suite consists of bathroom, 2 walk-in closets and private outside balcony. The home is located on 5.3+/- acres, has a wraparound deck with lovely landscaping with southeast views, and a small porch off the back of the home. There are hardwood floors, skylights, 2 car attached garage with direct entry, plenty of storage and an outbuilding. . This home is located pretty close to the end of this town-maintained dead-end road. And located just minutes to I91 and all conveniences.
Negotiable : Furnishings
Listed by Ann Jacques Century 21 Highview Realty Off: 603-542-7766
Description:
CUSTOM BUILT by, one Very Motivated owner. This is a 9-room home with cathedral ceilings allowing for lots of natural lighting. The living room kitchen and dining area has an open concept. Adding a wood fireplace to the mix, makes it warm and cozy. There are 3-5 bedrooms, or potential office or family room located in the finished walk out basement. There are 3 bathrooms having one located on each floor. Master suite consists of bathroom, 2 walk-in closets and private outside balcony. The home is located on 5.3+/- acres, has a wraparound deck with lovely landscaping with southeast views, and a small porch off the back of the home. There are hardwood floors, skylights, 2 car attached garage with direct entry, plenty of storage and an outbuilding. . This home is located pretty close to the end of this town-maintained dead-end road. And located just minutes to I91 and all conveniences.
Negotiable : Furnishings
Room Information:
Total Rooms: 9
Total Baths: 3
Flooring: Carpet | Hardwood | Vinyl
Full Baths: 1
3/4 Baths: 2
Bedrooms: 3
Total Baths: 3
Flooring: Carpet | Hardwood | Vinyl
Full Baths: 1
3/4 Baths: 2
Bedrooms: 3
Basement: Daylight | Finished | Full | Insulated | Interior Stairs | Walkout | Interior Access | Exterior Access | Basement Stairs
Construction Information:
Year Built: 2003
Type: Wood Frame | Vinyl Siding
Type: Wood Frame | Vinyl Siding
Building Info
Finished Sq.Ft.: 4219
Above Grade Sq.Ft.: 2885
Below Grade Sq.Ft.: 662
Apx Below Grade Unfinished Sq.Ft.: 672
Exterior Info
Style: Modern Architecture
Exterior Color cream
Roof: Asphalt Shingle
Utilities
Electric: 200+ Amp Service | Circuit Breaker(s)
Water: Drilled Well | Private
Sewer: 1500+ Gallon | Concrete
Land Description:
Country Setting | Landscaped | Level | Sloping | Wooded
Lot size: 5.53 acres
Zoned: RR
Surveyed: Unk
Flood Zone: No
Seasonal: No
Driveway: Gravel
Additional Information
Docs Available : Deed | Property Disclosure | Septic Design
Easement - Yes
Block - 0
Taxes $10,735
Assesed Value Not Reported
Docs Available : Deed | Property Disclosure | Septic Design
Easement - Yes
Block - 0
Taxes $10,735
Assesed Value Not Reported
Schools
School District: Claremont Sch District SAU #6
Elementary School: Disnard Elementary
Middle School: Claremont Middle School
High School: Stevens High School
School District: Claremont Sch District SAU #6
Elementary School: Disnard Elementary
Middle School: Claremont Middle School
High School: Stevens High School
