You are viewing all listings NH Homes between $250000 and $500000 dollars.
- « Back
- 1
- 2
- 3
- 4
- 5
- 6
- 7
- 8
- 9
- 10
- 11
- 12
- 13
- 14
- 15
- 16
- 17
- 18
- 19
- 20
- 21
- 22
- 23
- 24
- 25
- 26
- 27
- 28
- 29
- 30
- 31
- 32
- 33
- 34
- 35
- 36
- 37
- 38
- 39
- 40
- 41
- 42
- 43
- 44
- 45
- 46
- 47
- 48
- 49
- 50
- 51
- 52
- 53
- 54
- 55
- 56
- 57
- 58
- 59
- 60
- 61
- 62
- 63
- 64
- 65
- 66
- 67
- 68
- 69
- 70
- 71
- 72
- 73
- 74
- 75
- 76
- 77
- 78
- 79
- 80
- 81
- 82
- 83
- 84
- 85
- 86
- 87
- 88
- 89
- 90
- 91
- 92
- 93
- 94
- 95
- 96
- 97
- 98
- 99
- 100
- 101
- 102
- 103
- 104
- 105
- 106
- 107
- 108
- 109
- 110
- 111
- 112
- 113
- 114
- 115
- 116
- 117
- Next »
- Showing Results 1546 to 1560 of 1754
Under Contract
![Vergennes VT Home for sale $$387,000 $260 per sq.ft.]()

$387,000 $260 per sq.ft. Vergennes VT Home »
Price Change! Reduced by $18,000 down 5% on July 27th 2026
2 Beds | 2 Baths | Total Sq. Ft. 1488 | Acres: 0.4
Thursday Jun 11, 2026
Description: Step into the charm of Vermont farmhouse living in this inviting 2-bedroom, 2-bath home nestled in the heart of the Vergennes countryside. Combining timeless character with thoughtful updates, this home offers a warm and welcoming lifestyle just minutes from the vibrant downtown of historic Vergennes, known for its strong sense of community, local shops, and picturesque setting along Otter Creek. Inside, rich hardwood floors flow throughout the living spaces, creating a cozy atmosphere filled with farmhouse charm. The country-style eat-in kitchen is the heart of the home, offering the perfect gathering space for casual meals, morning coffee, and conversations with family and friends. Both bathrooms have been tastefully updated, blending modern comfort with classic appeal. Outside, enjoy your own private backyard retreat with plenty of room for gardening, entertaining, or simply relaxing and taking in the peaceful surroundings. A detached barn provides convenient storage for vehicles, outdoor gear, and hobbies. Whether you're looking for a full-time residence or a charming Vermont getaway, this farmhouse offers the perfect balance of character, comfort, and country living in one of Addison County's most desirable communities. See MLS Property & Listing Details & 22 images. Includes a Virtual Tour
Under Contract
![Vergennes VT Home for sale $$415,000 $392 per sq.ft.]()

$415,000 $392 per sq.ft. Vergennes VT Home »
Price Change! Reduced by $25,000 down 6% on August 11th 2026
3 Beds | 1 Baths | Total Sq. Ft. 1340 | Acres: 0.7
Wednesday Jul 1, 2026
Description: Move right into this charming and beautifully maintained 3-bedroom, 1-bath ranch in a desirable Vergennes neighborhood. Offering 1,340 square feet of living space with updated floors, kitchen and paint, this home has seen thoughtful updates throughout creating a truly turnkey opportunity for its next owner. Step inside to a bright and welcoming living room that flows into the kitchen and dining area, offering a comfortable and practical layout for everyday living. Down the hall you'll find three well-proportioned bedrooms and a full bath, creating a convenient main-level floor plan with everything you need within easy reach. A partially finished basement provides additional flexible space for a family room, home office, gym, or hobby area. Outside, you'll find attractive landscaping with apple trees, blueberry bushes and more. A spacious deck, and a level backyard make the space perfect for entertaining, gardening, or simply enjoying Vermont's seasons. A newer shed adds convenient storage, while the Tesla solar power system offers energy-saving benefits. Looking ahead, the property also includes approved town permits and drafted plans for a future garage addition providing exciting potential for expansion. Conveniently located just minutes from downtown Vergennes, this move-in-ready home combines comfort, efficiency, and room to grow. See MLS Property & Listing Details & 54 images.
New Listing!
![Vergennes VT Home for sale $$425,000 $228 per sq.ft.]()

$425,000 $228 per sq.ft. Vergennes VT Home »
4 Beds | 2 Baths | Total Sq. Ft. 1868 | Acres: 0.1Thursday Aug 27, 2026
Description: Just one block from the heart of Downtown Vergennes, this four-bedroom home offers the character of the 1800s, a flexible floor plan, and the convenience of being just moments from the shops, restaurants, and amenities of Vermont's Little City. A wrap-around front porch welcomes you into the foyer, where wood floors, natural light, and original charm set the tone for the main level. The first floor offers the convenience of a bedroom and beautifully renovated full bathroom with soaking tub and tiled shower, along with a spacious living room and large eat-in kitchen. A back room serves as both a laundry area and pantry, with access to the enclosed back porch and backyard. Upstairs, you'll find three additional generously sized bedrooms and a 3/4 bathroom, providing plenty of room for a variety of living arrangements. Several important improvements have been completed within the last few years, including a new roof, portions of new siding and sheathing, gutters, new carpeting, upgraded electrical, a completely renovated first-floor bathroom, and a new drain line connecting to the municipal sewer. The home is also served by public water and sewer. Outside, a paved driveway provides convenient off-street parking, while the yard offers an abundance of garden space that's hard to find this close to downtown. Enjoy the ability to leave the car at home and head just down the street to Downtown Vergennes for local restaurants, shops, cafés, and community events. With four bedrooms, recent improvements, outdoor space, and a location in the heart of Vergennes, this home offers a wonderful opportunity to enjoy all that Little City living has to offer. See MLS Property & Listing Details & 55 images.
Under Contract New Listing!
![Vernon VT Home for sale $$299,000 $175 per sq.ft.]()

$299,000 $175 per sq.ft. Vernon VT Home »
3 Beds | 2 Baths | Total Sq. Ft. 1706 | Acres: 1.07Monday Aug 10, 2026
Description: This charming, move-in-ready, single-level home offers flexible living space, a convenient location, and plenty of potential to make it your own. The versatile floor plan includes three bedrooms plus additional bonus rooms that are ideal for a home office, guest accommodations or whatever suits your needs. The laundry/utility room has a private entrance and offers the potential for a separate living space, complete with its own bedroom (no closet) and 3/4 bath with a step-in shower. The heart of the home is the comfortable central living room with brand new carpeting, warmed by a cozy propane fireplace. The bright kitchen features updated stainless-steel appliances, abundant cabinetry, generous counter space, and convenient access to the backyard. A formal dining room provides an inviting setting for everyday meals and entertaining. Down the hall are three additional rooms, one of which retains laundry hookups and could easily be converted back into a laundry room or used as an office, craft room, or flexible space. Outside, enjoy a level, sun-filled yard with plenty of room for gardening, recreation, or relaxation, and includes a play structure. With a little TLC, the small two-story barn could be well suited for animals or additional storage plus an 18'x25' outbuilding provides even more space for lawn equipment, motorcycles, tools, or recreational gear. Many important updates have already been completed, including a roof that is approximately 5 years old, a brand-new oil tank, and more, leaving plenty of opportunity to add your own personal touches. Conveniently located just minutes to Brattleboro or Greenfield MA, and just down the road from the Vernon Recreation Department, where you can enjoy access to a swimming pool, playground, tennis and basketball courts. This property combines charm, value, and opportunity whether you are buying your first home, downsizing, or seeking a flexible floor plan. Welcome home, this property of full of possibilities! See MLS Property & Listing Details & 36 images.

$347,000 $249 per sq.ft. Vernon VT Home »
Price Change! Reduced by $12,000 down 3% on July 17th 2026
3 Beds | 2 Baths | Total Sq. Ft. 1392 | Acres: 0.6
Tuesday Jun 16, 2026
Description: Vernon! Affordable! School choice! Summer at the pool! This is it! One level living for those who want to age in place, have challenges with stairs, or just want to move up from an apartment....The best floor plan with open concept common space and bedrooms at the ends, for privacy and best use of space. With a sunny, level, with much of the yard fenced, there is lots of play space, gardening and ...check out the above ground pool...Easy access on paved roads, near the Mass line for lots of good food, shopping and entertainment. The CT River is perfect for boating and fishing fun. Sale subject to seller finding suitable housing. See MLS Property & Listing Details & 21 images.
Under Contract
![Vershire VT Home for sale $$299,500 $185 per sq.ft.]()

$299,500 $185 per sq.ft. Vershire VT Home »
2 Beds | 2 Baths | Total Sq. Ft. 1620 | Acres: 10.1Thursday Jun 18, 2026
Description: Situated on just over 10 acres in Vershire, this country property offers a combination of open land, lightly wooded acreage, and established perennial plantings. The home includes flexible living spaces, a small wood shed, and a +/-1400 SF detached garage with attached workshop space, providing additional room for vehicles, equipment, storage, hobbies, or project work. The property features open lawn areas, garden space, and mature landscaping that provide seasonal color throughout the growing season. The acreage offers space for gardening, recreation, and a variety of outdoor uses. Located within reach of local services and regional amenities, this property combines usable land, workshop space, and a rural Vermont setting, yet still easily accessible to all Upper Valley amenities. See MLS Property & Listing Details & 13 images.

$340,000 $241 per sq.ft. Vershire VT Home »
Price Change! Reduced by $20,000 down 6% on August 6th 2026
Waterfront on River _Unnamed
2 Beds | 1 Baths | Total Sq. Ft. 1413 | Acres: 0.3
Monday Jul 20, 2026
Description: Tucked away on a dirt road in scenic Vershire, this beautifully remodeled home is a hidden gem. Cross your own private bridge over the river to arrive at this peaceful 0.30-acre retreat, where the soothing sounds of flowing water and private river access create the perfect Vermont escape. Inside, you'll find a completely updated, move-in-ready interior, while outside, the level lawn offers plenty of space to relax and enjoy the natural surroundings. A spacious garage provides abundant storage or the opportunity to finish the space to fit your needs. Privacy, tranquility, and modern updates - all in one special property. Access to the VAST trails is conveniently located right down the road! See MLS Property & Listing Details & 25 images.

$449,000 $425 per sq.ft. Vershire VT Home »
3 Beds | 1 Baths | Total Sq. Ft. 1824 | Acres: 23.7Monday Jul 27, 2026
Description: Escape to your own private Vermont retreat with this charming 3-bedroom, 1-bath cabin nestled on 23 secluded acres. Surrounded by nature and offering breathtaking long-range mountain views, this property is the perfect place to unwind, recharge, or work remotely with the convenience of fiber-optic internet already connected. The inviting covered porch provides the ideal spot to enjoy your morning coffee, take in spectacular sunsets, or simply soak in the peace and quiet of the surrounding woods. Inside, the warm and welcoming living space features a cozy wood stove and propane fireplace, creating the perfect atmosphere in every season. The full unfinished basement offers exceptional storage and untapped potential for additional living space, a recreation room, workshop, or home gym. Whether you're searching for a year-round residence, a vacation getaway, or an investment property, this cabin offers the privacy, comfort, and modern connectivity rarely found in such a picturesque setting. Experience the best of Vermont living where stunning views, complete privacy, and high-speed internet make it easy to disconnect from the world or stay connected when you need to. See MLS Property & Listing Details & 30 images. Includes a Virtual Tour
New Listing!
![Vershire VT Home for sale $$485,000 $188 per sq.ft.]()

$485,000 $188 per sq.ft. Vershire VT Home »
3 Beds | 2 Baths | Total Sq. Ft. 2980 | Acres: 5Thursday Aug 27, 2026
Description: Tucked away in the hills of Vershire, this home is surrounded by the kind of scenery that makes Vermont living so special. Mountain views stretch beyond approximately 5 acres of open pasture, filling the home with natural light and creating beautiful views from nearly every window. Inside, gorgeous hardwood floors flow throughout the main-level living spaces. The dining area is made especially cozy by a wood-burning stove, while a propane stove adds another welcoming touch to the living room. Just off the dining room, step onto the deck and take in the peaceful landscape of rolling pasture and mountains beyond - the perfect spot for morning coffee, summer dinners, or simply enjoying the view. The main level also offers a bedroom, a separate office, and a full bath, providing flexibility for guests, working from home, or those looking for one-level living options. Upstairs, two additional bedrooms each feature roomy walk-in closets and share a convenient Jack-and-Jill-style full bathroom. The outdoor living continues on the lower level, where a screened porch offers another peaceful spot to relax. Two additional rooms on this level provide potential for additional living space, a home gym, workshop, hobby rooms, or storage. A small barn, once home to horses, adds to the possibilities offered by the land - whether your vision includes a few animals, gardens, or simply embracing a quieter, more self-sufficient way of life. A two-bay garage tucked beneath the home provides convenient parking and additional storage. Bring your ideas and make this peaceful corner of Vershire your own. *Downstairs bedroom and one upstairs bedroom are scheduled for new vinyl floor installation in the next few weeks.* See MLS Property & Listing Details & 32 images.
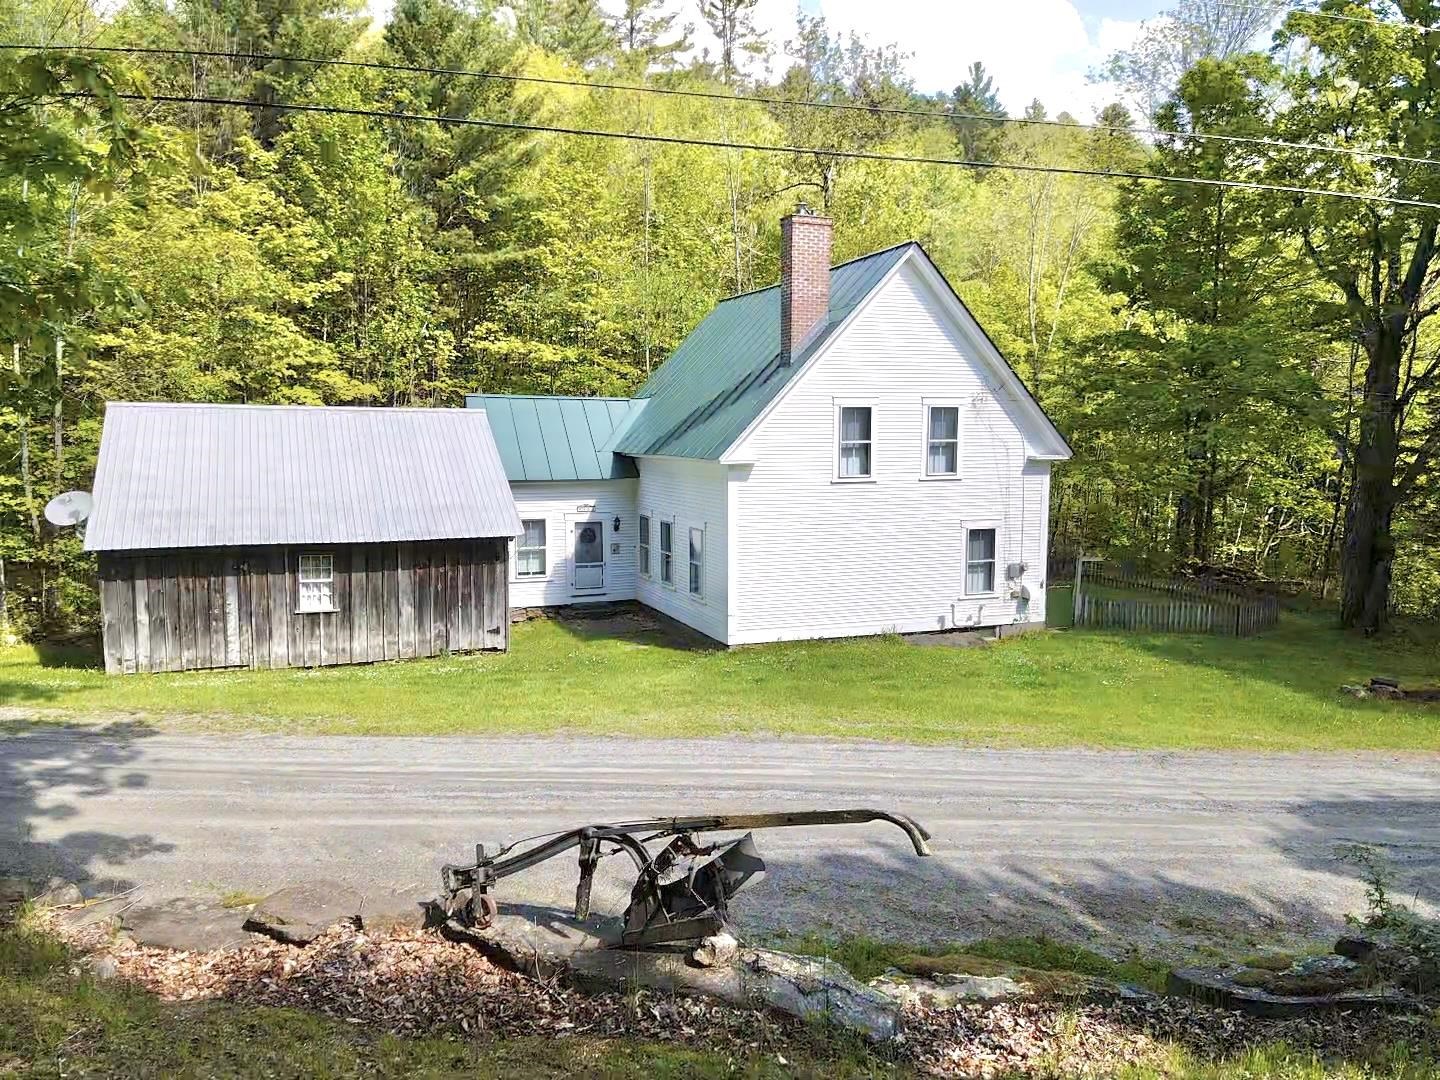
$499,000 $274 per sq.ft. Vershire VT Home »
3 Beds | 1 Baths | Total Sq. Ft. 1820 | Acres: 30.5Monday Jun 1, 2026
Description: Set on over 30 acres of rolling meadows and hillside pasture, this charming farmhouse offers a rare combination of character, privacy, and natural beauty. Inside, refinished wide pine floors, renovated upper-level bedrooms with vaulted ceilings, and a freshly painted exterior reflect the home's thoughtful care and timeless appeal. A tranquil brook winds through the back of the property, providing a peaceful soundtrack that can be enjoyed from the kitchen, first-floor bedroom, and primary suite. Outside, a barn, shed, and generous storage space make the property well-suited for agricultural, equestrian, or hobby farm endeavors. Located on a quiet dead-end road, this remarkable property offers room to roam, explore, and embrace the rural Vermont lifestyle. Steeped in history and surrounded by stunning natural scenery, it's a place you'll be proud to call home. Centrally located with only 30 minutes to Hanover and Barre or 45 to Lebanon. See MLS Property & Listing Details & 48 images.

$495,000 $311 per sq.ft. Waitsfield VT Home »
352 Ft. of Waterfront on River Mad River2 Beds | 2 Baths | Total Sq. Ft. 1594 | Acres: 1.77
Friday Jul 17, 2026
Description: A rare opportunity to be part of a unique collective of homes that address the challenges of housing in the 21st Century. Designed and built by Yestermorrow founder John Connell, and recipient of a 2026 Preservation Award, this home is creative and whimsical, but also highly efficient and exciting. Sit on the cantilevered deck overlooking the Mad River and you'll feel like you're floating in mid-air. Inside you'll enjoy natural sunlight and an open, airy feeling created by the vaulted ceilings and a distinct lack of walls. There are curved bridges atop open staircases leading to multi-level areas that can serve as bedrooms, offices, or entertainment space. Custom crafted woodwork is evident from the truly magical front door which features the building's footprint, to the angled custom cabinetry throughout the interior. Take advantage of easy access to the Mad River Path from an easement running through the property. Enjoy a refreshing dip into the Mad River or jump on your mountain bike and explore the local trails right from your doorstep. Whatever sport you choose, it's right out your front door! See MLS Property & Listing Details & 60 images.
Under Contract
![Wakefield NH Home for sale $$349,000 $249 per sq.ft.]()

$349,000 $249 per sq.ft. Wakefield NH Home »
Price Change! Reduced by $16,000 down 5% on July 6th 2026
Waterfront on Lake Balch Pond (AKA Balch )
3 Beds | 2 Baths | Total Sq. Ft. 1998 | Acres: 0.64
Wednesday Jun 17, 2026
Description: Welcome to 134 Mary Road in East Wakefield, a thoughtfully maintained home offering the perfect blend of comfort, functionality, and recreational living in a desirable water-access community. Inside, you'll appreciate the flexibility and peace of mind provided by two sources of heat, ensuring comfort throughout the seasons. The home's layout offers inviting living spaces along with a lower level that expands the possibilities. The basement features two bonus rooms ideal for a home office, exercise room, craft space, guest accommodations, or additional living area. A dedicated workshop and extensive storage space make it easy to stay organized while providing room for hobbies, tools, and seasonal gear. The generously sized heated garage, which is equipped with 2 heat sources and includes a vehicle lift. There is plenty of room for automotive projects, maintenance, storage, or recreational equipment. Additional highlights include a generator for added convenience and security during power outages. Located in a community with water access, you'll enjoy going to the lake for boating, fishing, kayaking, swimming, and year-round outdoor enjoyment. Whether you're searching for a primary residence or vacation retreat, 134 Mary Road offers versatility and amenities that are hard to find. Don't miss this opportunity! Open House on 6/20 and 6/21 from 11AM-1PM. See MLS Property & Listing Details & 39 images.

$369,900 $453 per sq.ft. Village of East Wakefield in Town of Wakefield NH Home »
Waterfront on Lake Belleau2 Beds | 2 Baths | Total Sq. Ft. 1572 | Acres: 0.65
Friday Jun 19, 2026
Description: Hot August nights are upon us! Toby thinks a quick dip in Belleau Lake is the way to cool off and you can do that from 201 Beverly Hills Rd! one of the many lake access points of the Belleau Lake Assoc. is just down around the corner from your driveway! Don't miss this opportunity to finish your summer at the Lake! Refinished and well kept, this home is move in ready. Typical of a split entry home, kitchen, living room, full bath and 1 bedroom are on the top level. Another bedroom with office space, guest room, 3/4 bath and laundry room are all on the lower level. Concrete pad is waiting for you desired garage or storage shed. Enjoy swimming, fishing, and boating on Belleau Lake where the association island gives you a boat launch, and a pavilion to host your parties with charcoal grills available. Meanwhile, you are just minutes from Rte 16 and Rte 153 for easy access north, south or east to Portland Maine! And did we mention that the local snowmobile club is located just on the other side of the lake for winter fun! No need to go far foe restaurants as there are a few right in the immediate area! If you are ready to make living at the lake your next chapter, come see 201 Beverly Hills Drive and get ready to enjoy Lake Life year-round, seasonally or as a vacation get away, were only 2 hours from Boston! Toby's ready to show you this hidden gem! Please do not go up the driveway without an appointment. See MLS Property & Listing Details & 60 images.
Under Contract New Listing!
![Wakefield NH Home for sale $$379,000 $338 per sq.ft.]()

$379,000 $338 per sq.ft. Wakefield NH Home »
3 Beds | 1 Baths | Total Sq. Ft. 1120 | Acres: 1.11Tuesday Aug 4, 2026
Description: Welcome to this charming 3-bedroom, 1-bath home nestled on a quiet dead-end street, offering the perfect combination of privacy, convenience, and low taxes. Designed for easy first-floor living, this home features a functional layout and a full walkout basement with endless potential to create additional finished living space, including a family room, home office, or gym. Step outside to a level backyard where you can relax and enjoy the abundance of local wildlife in a peaceful setting. The home is equipped with a solar panel system and battery backup, offering the potential for energy savings and added peace of mind during power outages. Solar financing details are available upon request. Additional updates include kitchen appliances that are just 3 years old and a water softener system installed 4 years ago. Conveniently located less than one mile from Lovell Lake Beach, you'll enjoy easy access to swimming, boating, fishing, and year-round outdoor recreation while still enjoying the tranquility of this desirable neighborhood. Whether you're a first-time homebuyer, looking to downsize, or searching for a home with room to grow, this property offers comfort, convenience, and endless potential. See MLS Property & Listing Details & 24 images. Includes a Virtual Tour
New Listing!
![Village of East Wakefield in Town of Wakefield NH Home for sale $$388,000 $351 per sq.ft.]()

$388,000 $351 per sq.ft. Village of East Wakefield in Town of Wakefield NH Home »
Waterfront on Lake Belleau2 Beds | 1 Baths | Total Sq. Ft. 1536 | Acres: 0.68
Thursday Aug 27, 2026
Description: Welcome to Wakefield NH where the taxes are lower and recreational opportunities abundant! 310 Robinhood Road sits within the desirable Belleau Lake Association, an ideal setting for first-time homebuyers, downsizers or anyone seeking a relaxing second-home getaway. The home sits on a nice level landscaped lot with a circular paved driveway. There is a custom build shed great for gardening tools and outdoor gear storage. The minute you walk into the home you are surrounded by the warmth of custom knotty pine. The home offers 2 bedrooms and a full bath, eat-in kitchen and living room. The former porch has been enclosed and heated, creating a bonus space perfect for relaxing. The basement offers plenty of storage and is partially finished to be used to suit your needs. Used only lightly as a second home for the past 16 years, the property has been exceptionally well cared for. Home is being sold partially furnished. You will find one of several association beaches a short distance up the road. Additionally, The BLPOA (Belleau Lake Property Owners Association) owns over 100 acres of conservation/recreation land to be explored and enjoyed all four seasons. In addition to summer fun boating, fishing or swimming, folks that enjoy winter sports will absolutely love this location! Snowmobiling and ice fishing are at your doorstep. King Pine Ski Area is a half hour away and larger mountains within an hour. Larger cities & towns are within an hour's drive: Portsmouth, North Conway, and Portland Maine. Wolfeboro and Rochester are 30-40 minutes away and Boston is just under 2 hours away. Come take a look! See MLS Property & Listing Details & 50 images.
- « Back
- 1
- 2
- 3
- 4
- 5
- 6
- 7
- 8
- 9
- 10
- 11
- 12
- 13
- 14
- 15
- 16
- 17
- 18
- 19
- 20
- 21
- 22
- 23
- 24
- 25
- 26
- 27
- 28
- 29
- 30
- 31
- 32
- 33
- 34
- 35
- 36
- 37
- 38
- 39
- 40
- 41
- 42
- 43
- 44
- 45
- 46
- 47
- 48
- 49
- 50
- 51
- 52
- 53
- 54
- 55
- 56
- 57
- 58
- 59
- 60
- 61
- 62
- 63
- 64
- 65
- 66
- 67
- 68
- 69
- 70
- 71
- 72
- 73
- 74
- 75
- 76
- 77
- 78
- 79
- 80
- 81
- 82
- 83
- 84
- 85
- 86
- 87
- 88
- 89
- 90
- 91
- 92
- 93
- 94
- 95
- 96
- 97
- 98
- 99
- 100
- 101
- 102
- 103
- 104
- 105
- 106
- 107
- 108
- 109
- 110
- 111
- 112
- 113
- 114
- 115
- 116
- 117
- Next »
- Showing Results 1546 to 1560 of 1754
