List Price: $485,000 | $188 per sq.ft. | 3 Bedroom | 2 Bathroom | 2 Story Single Family Home
Date Listed Thursday Aug 27, 2026 | MLS# 5106912
Date Listed Thursday Aug 27, 2026 | MLS# 5106912

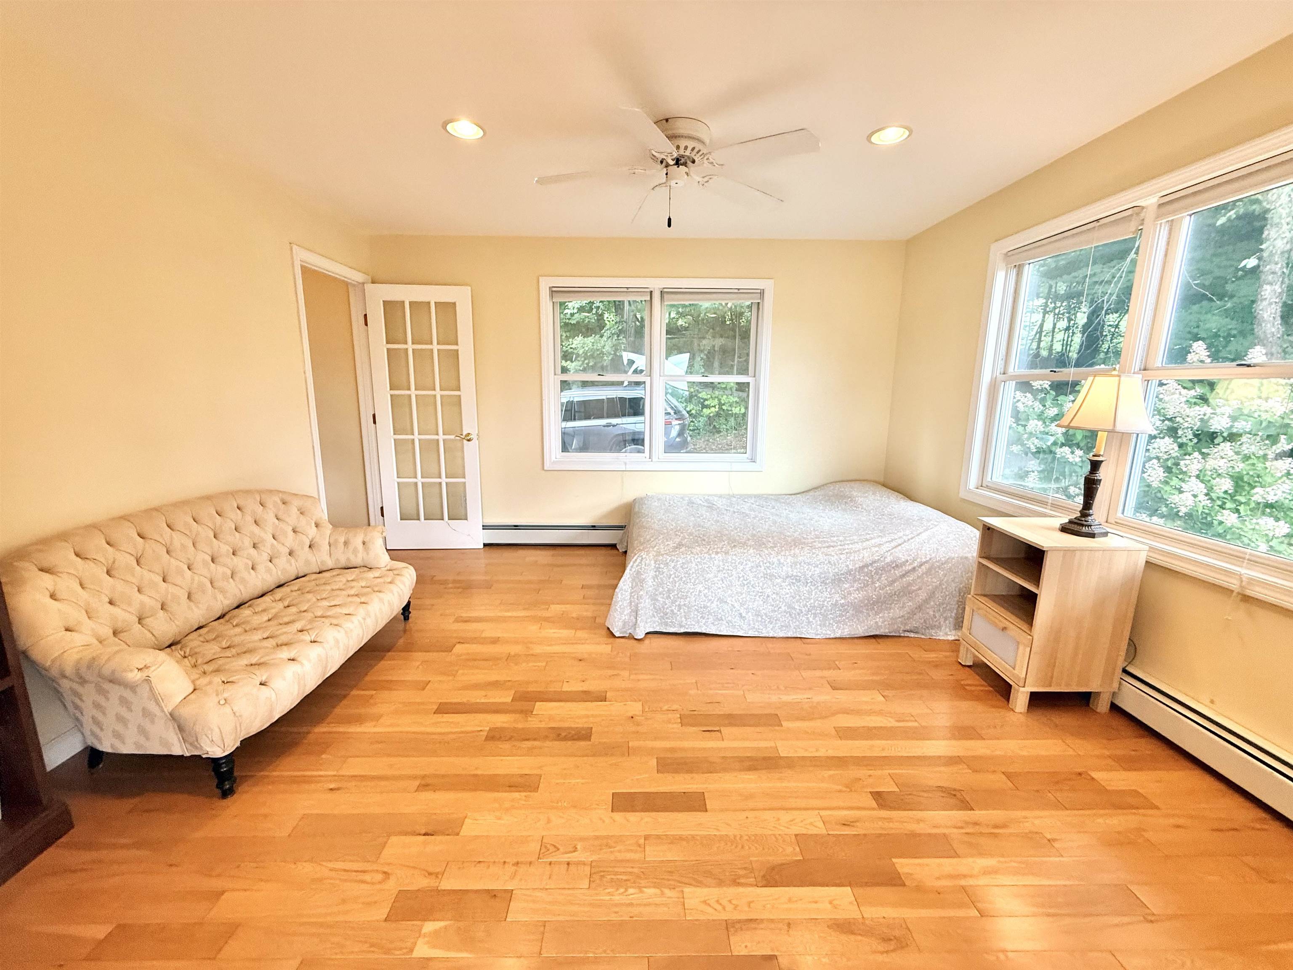
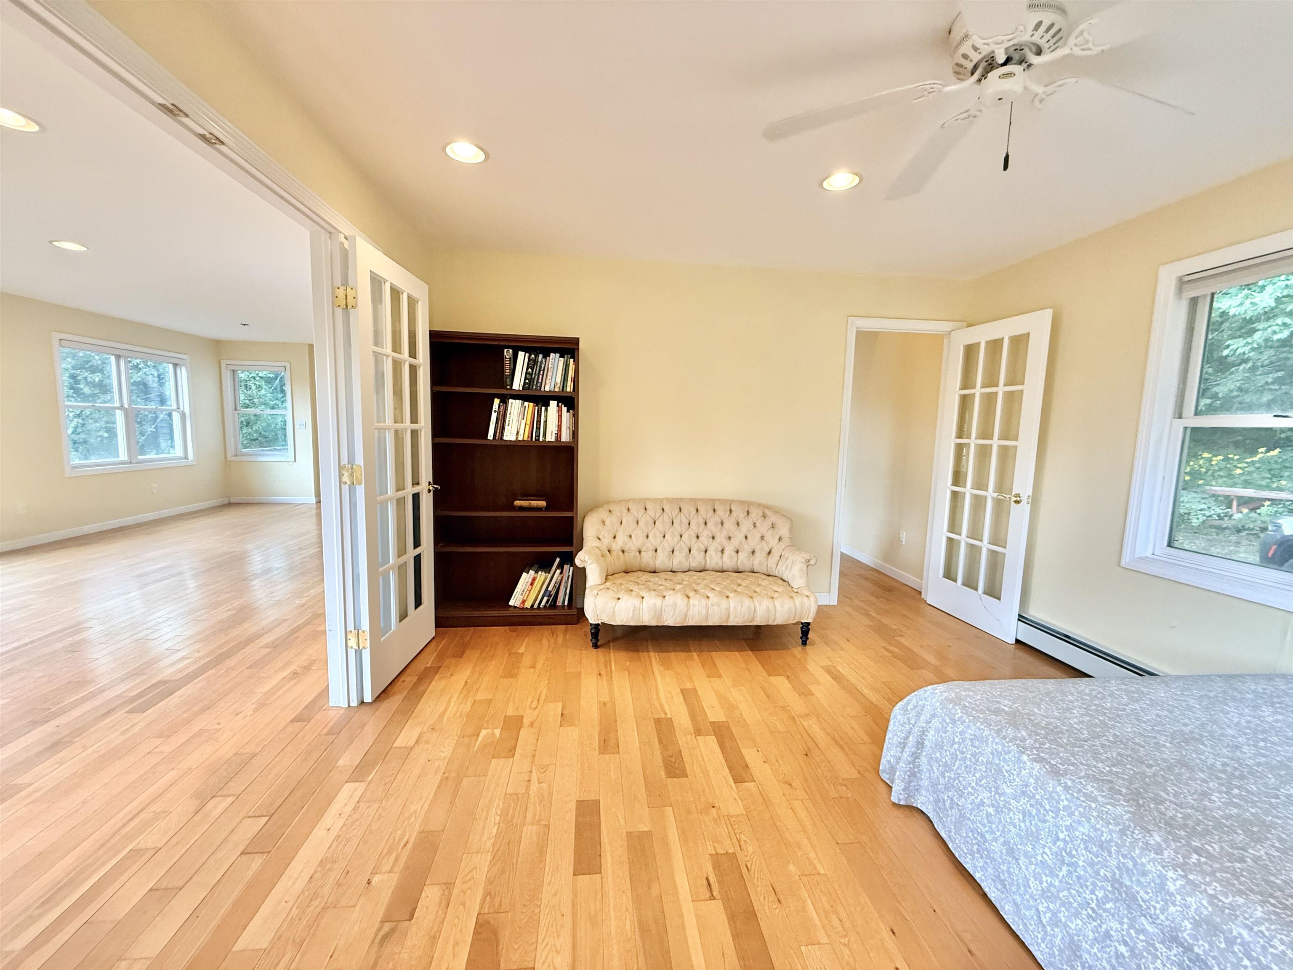
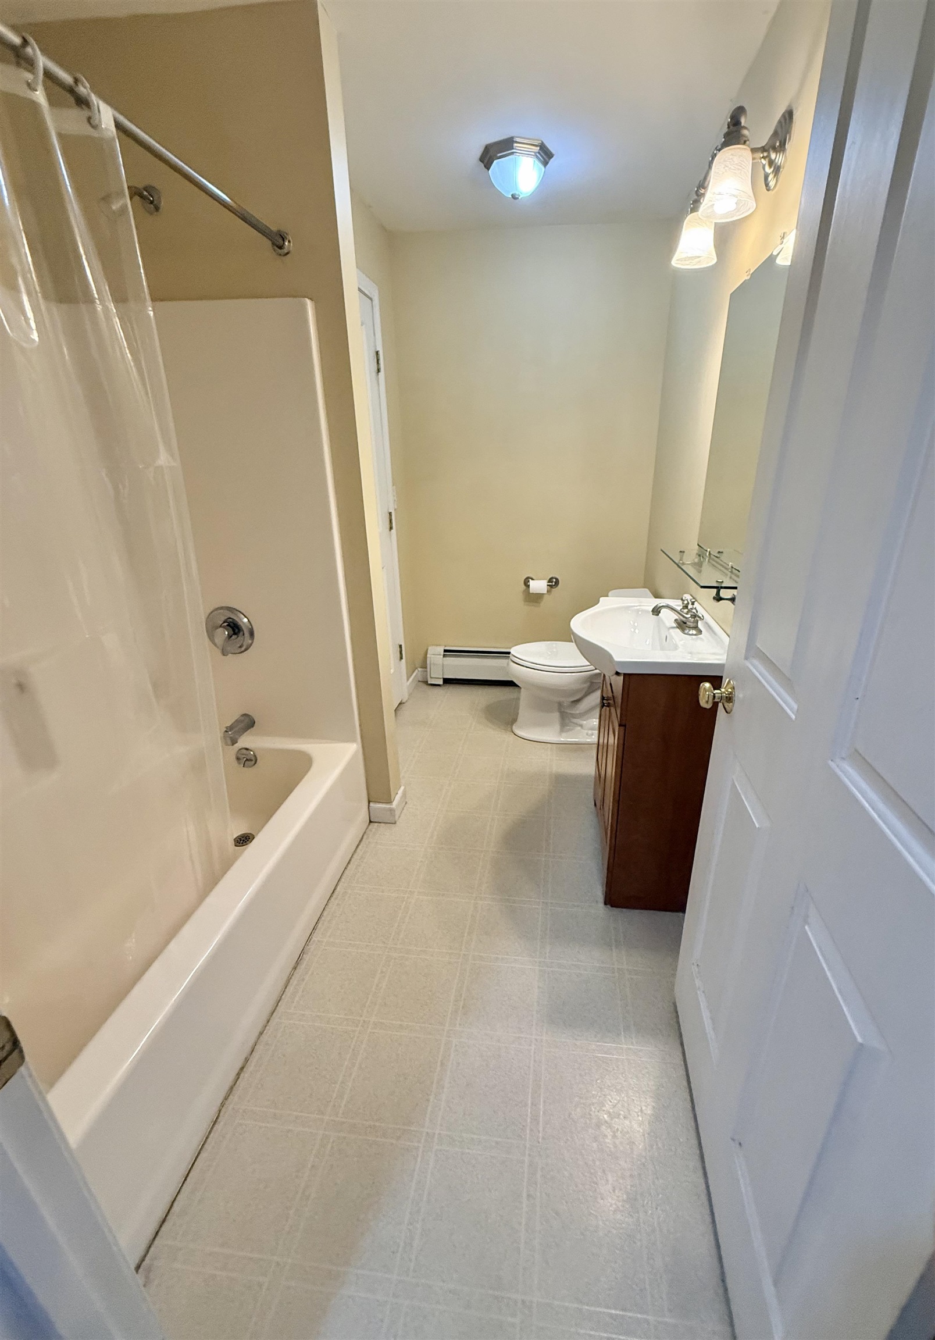
Main Level Full Bath
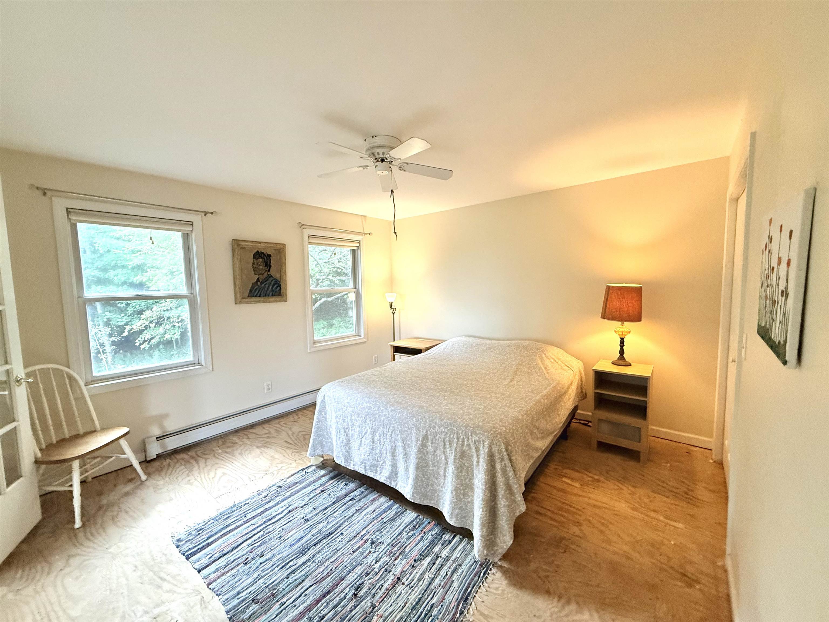
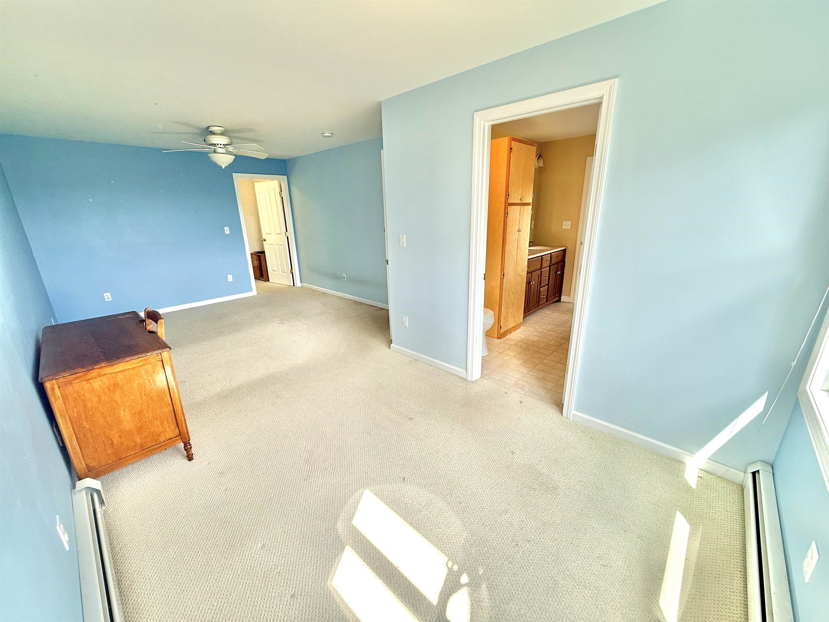
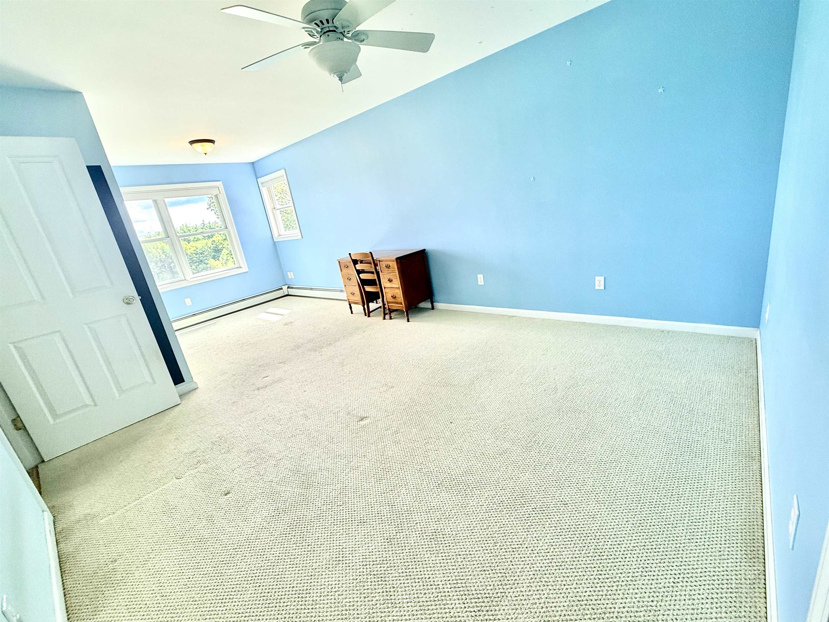
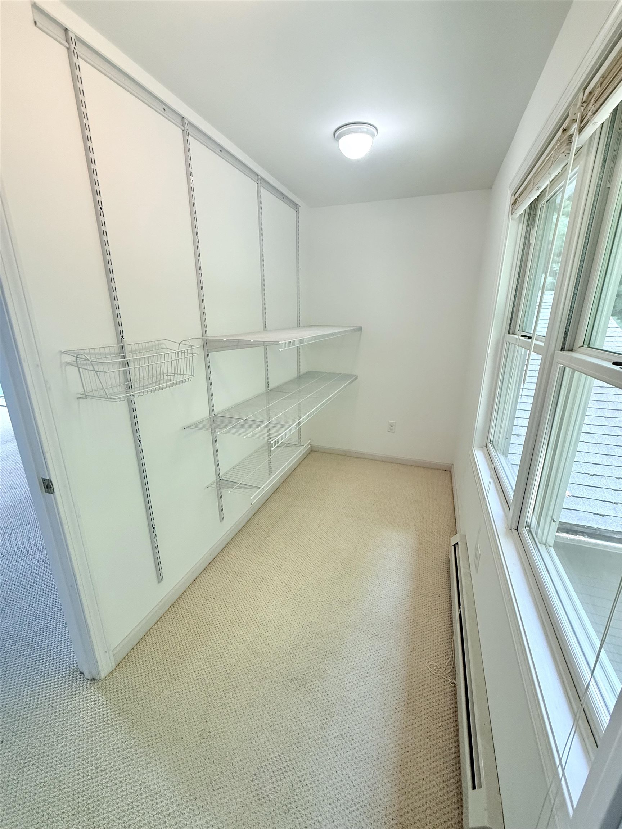
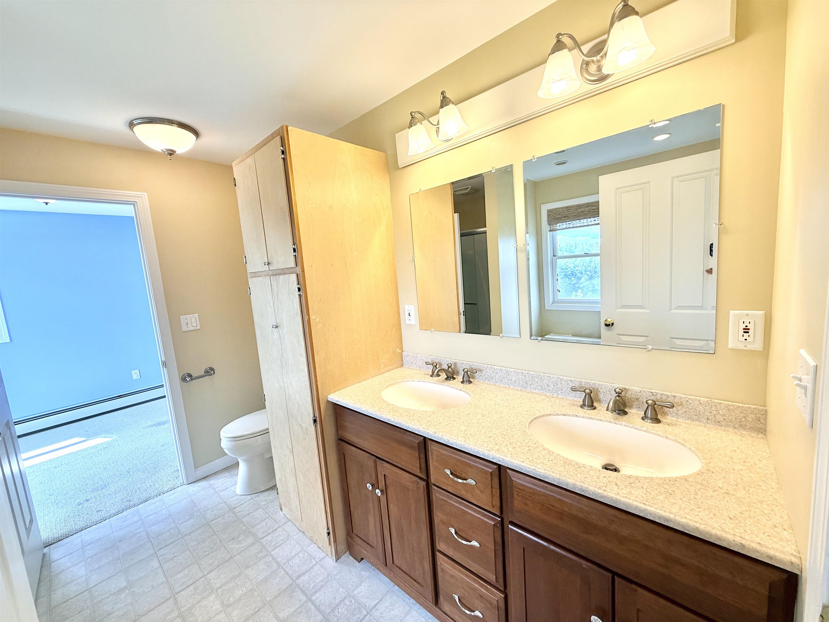
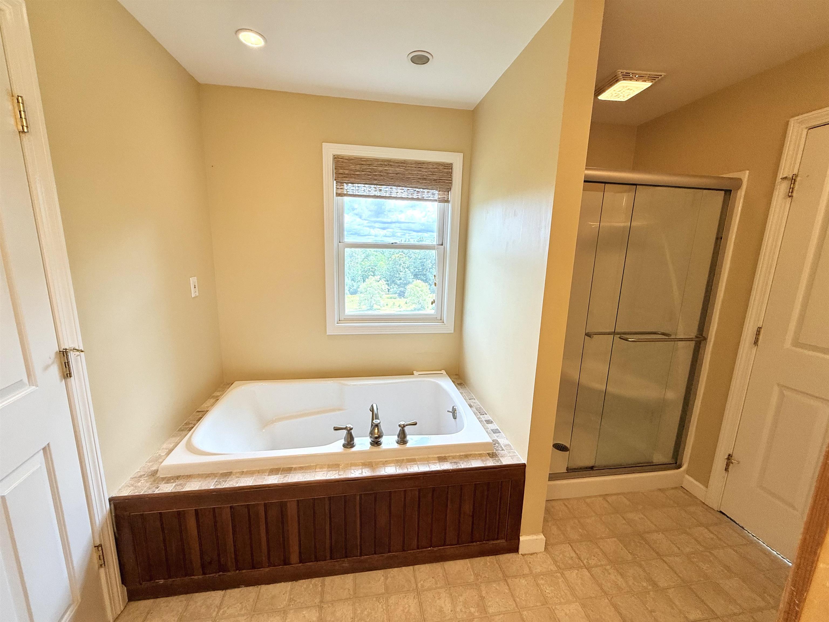
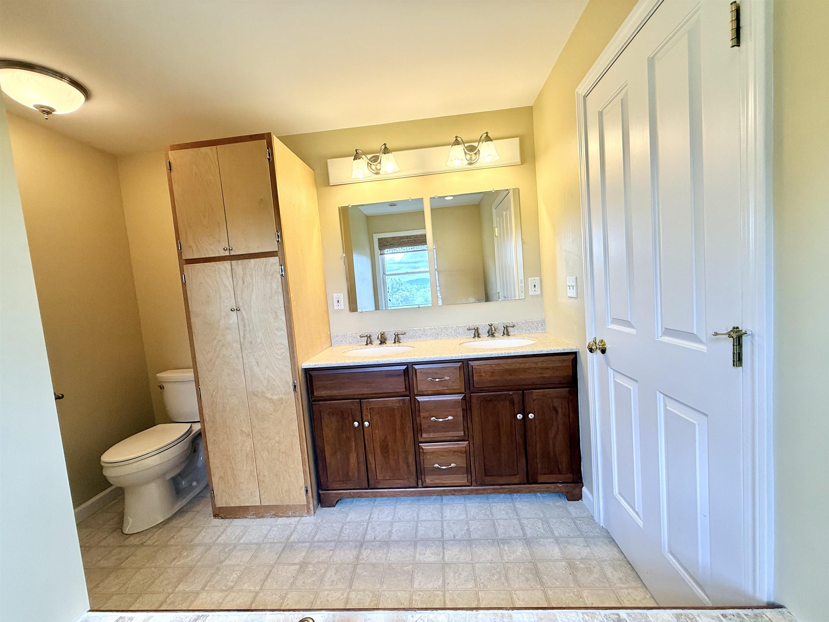
Upper Level Full Bath
To see this Listing
Address: 3827 Vershire Center Road Vershire VT
Listed by Shenia Covey Lyford Coldwell Banker LIFESTYLES - Hanover Phone: 802-296-1958
Description:
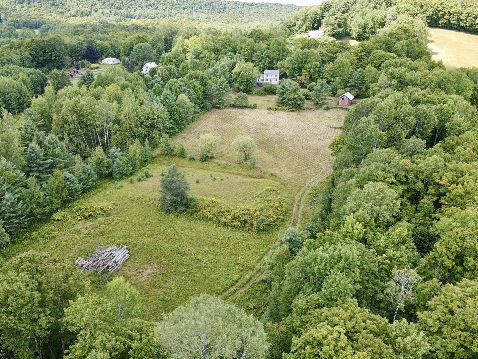
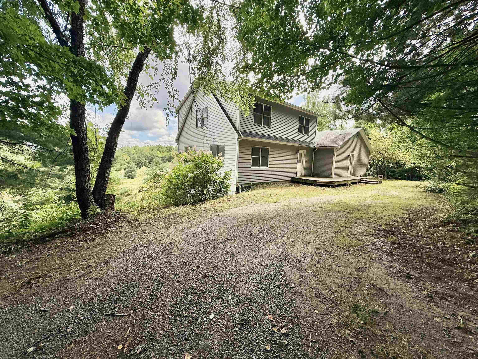
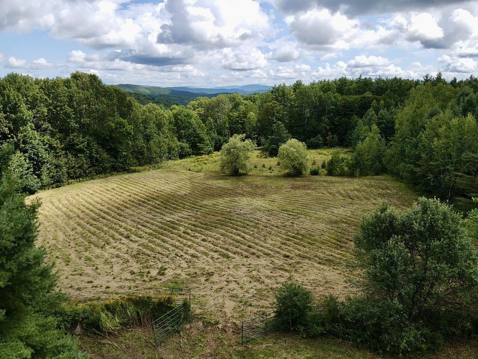
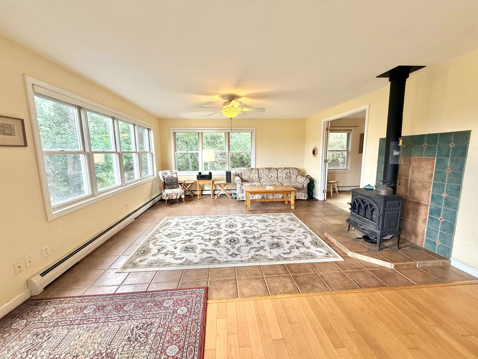
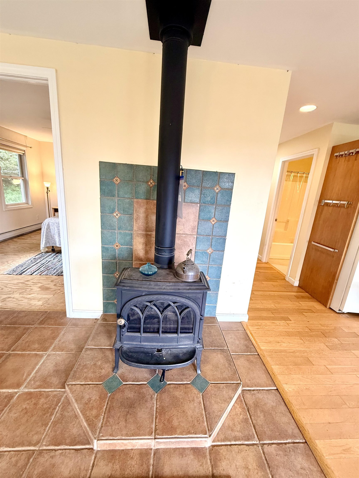
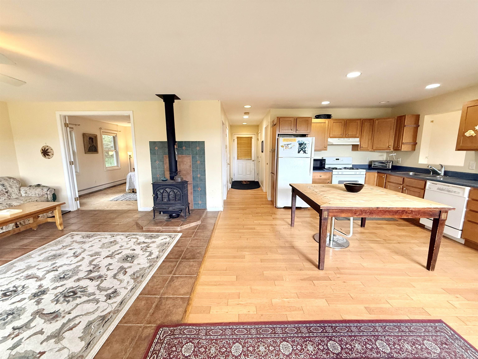
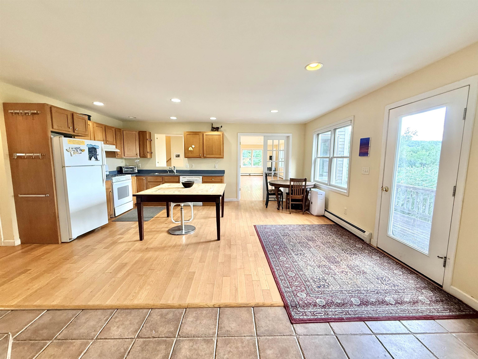
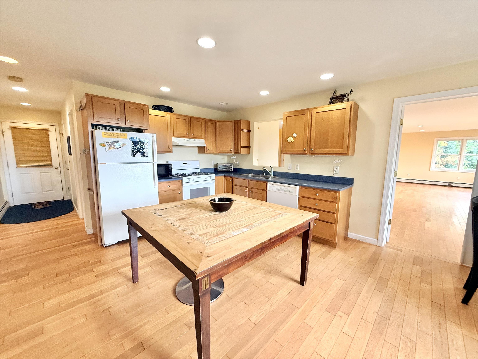
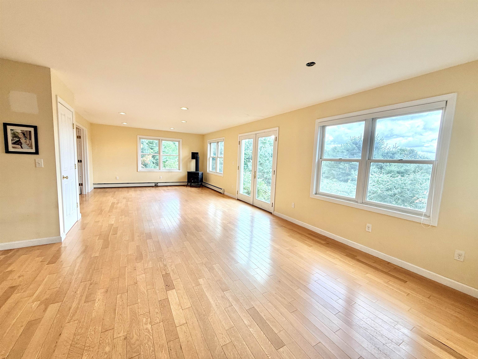
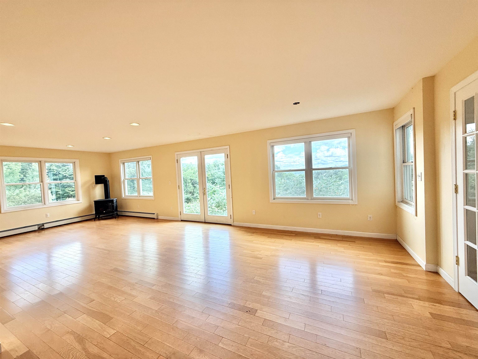
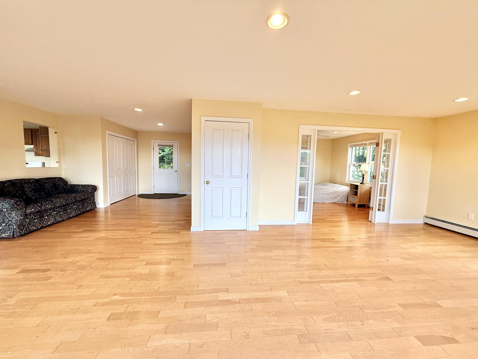
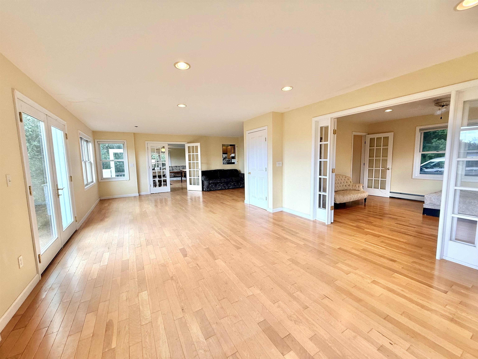
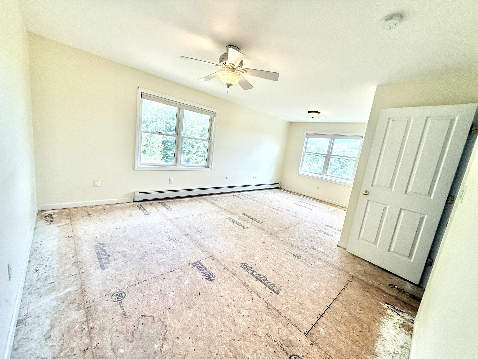
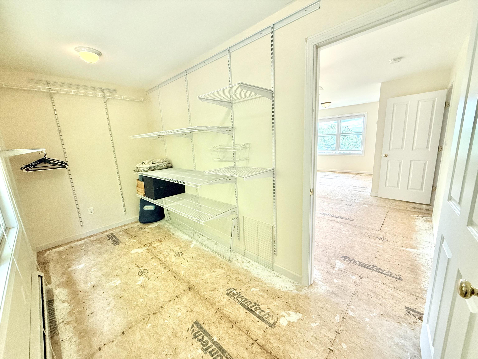
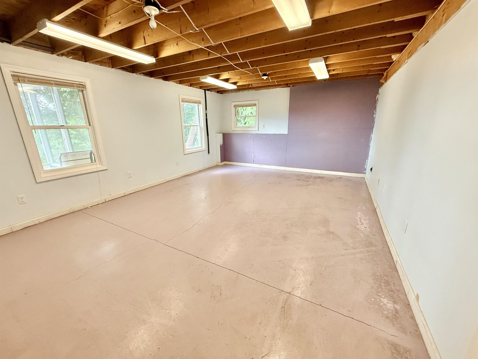
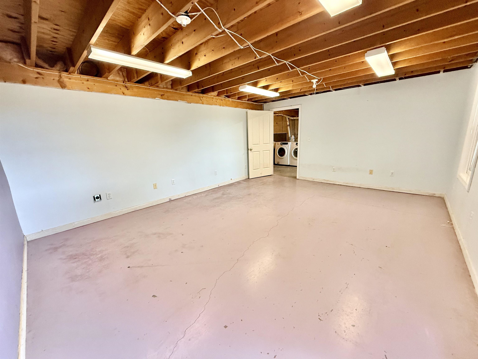
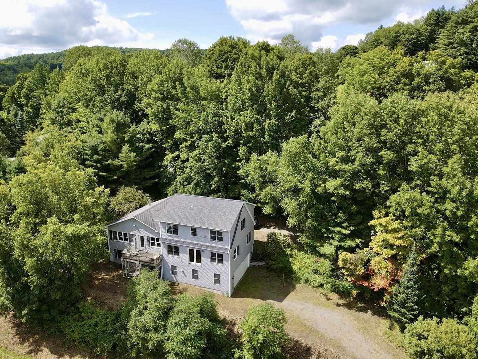
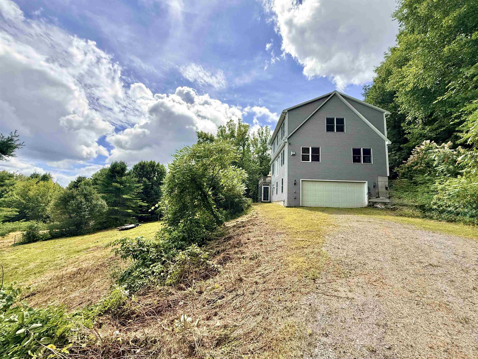
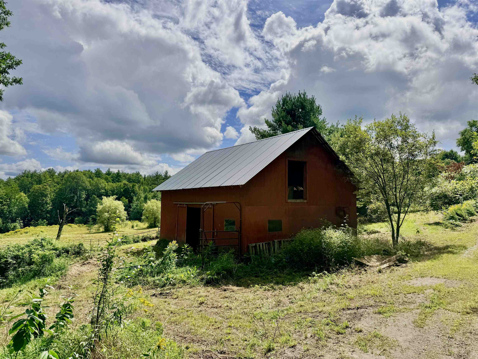
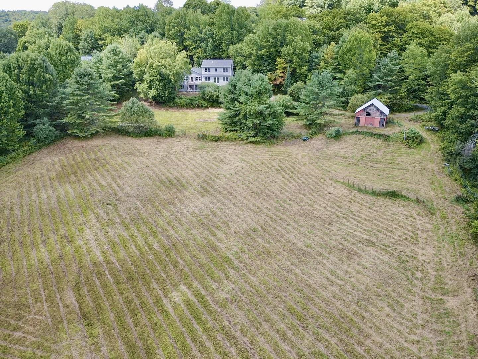
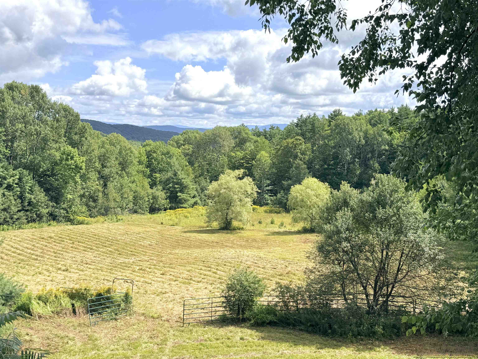
Tucked away in the hills of Vershire, this home is surrounded by the kind of scenery that makes Vermont living so special. Mountain views stretch beyond approximately 5 acres of open pasture, filling the home with natural light and creating beautiful views from nearly every window. Inside, gorgeous hardwood floors flow throughout the main-level living spaces. The dining area is made especially cozy by a wood-burning stove, while a propane stove adds another welcoming touch to the living room. Just off the dining room, step onto the deck and take in the peaceful landscape of rolling pasture and mountains beyond - the perfect spot for morning coffee, summer dinners, or simply enjoying the view. The main level also offers a bedroom, a separate office, and a full bath, providing flexibility for guests, working from home, or those looking for one-level living options. Upstairs, two additional bedrooms each feature roomy walk-in closets and share a convenient Jack-and-Jill-style full bathroom. The outdoor living continues on the lower level, where a screened porch offers another peaceful spot to relax. Two additional rooms on this level provide potential for additional living space, a home gym, workshop, hobby rooms, or storage. A small barn, once home to horses, adds to the possibilities offered by the land - whether your vision includes a few animals, gardens, or simply embracing a quieter, more self-sufficient way of life. A two-bay garage tucked beneath the home provides convenient parking and additional storage. Bring your ideas and make this peaceful corner of Vershire your own. *Downstairs bedroom and one upstairs bedroom are scheduled for new vinyl floor installation in the next few weeks.*
Listed by Shenia Covey Lyford Coldwell Banker LIFESTYLES - Hanover Phone: 802-296-1958
Description:
Tucked away in the hills of Vershire, this home is surrounded by the kind of scenery that makes Vermont living so special. Mountain views stretch beyond approximately 5 acres of open pasture, filling the home with natural light and creating beautiful views from nearly every window. Inside, gorgeous hardwood floors flow throughout the main-level living spaces. The dining area is made especially cozy by a wood-burning stove, while a propane stove adds another welcoming touch to the living room. Just off the dining room, step onto the deck and take in the peaceful landscape of rolling pasture and mountains beyond - the perfect spot for morning coffee, summer dinners, or simply enjoying the view. The main level also offers a bedroom, a separate office, and a full bath, providing flexibility for guests, working from home, or those looking for one-level living options. Upstairs, two additional bedrooms each feature roomy walk-in closets and share a convenient Jack-and-Jill-style full bathroom. The outdoor living continues on the lower level, where a screened porch offers another peaceful spot to relax. Two additional rooms on this level provide potential for additional living space, a home gym, workshop, hobby rooms, or storage. A small barn, once home to horses, adds to the possibilities offered by the land - whether your vision includes a few animals, gardens, or simply embracing a quieter, more self-sufficient way of life. A two-bay garage tucked beneath the home provides convenient parking and additional storage. Bring your ideas and make this peaceful corner of Vershire your own. *Downstairs bedroom and one upstairs bedroom are scheduled for new vinyl floor installation in the next few weeks.*
Room Information:
Total Rooms: 7
Total Baths: 2
Flooring: Carpet | Laminate | Wood
Full Baths: 2
Bedrooms: 3
Total Baths: 2
Flooring: Carpet | Laminate | Wood
Full Baths: 2
Bedrooms: 3
Basement: Partially Finished
Construction Information:
Year Built: 2006
Type: Wood Frame
Type: Wood Frame
Building Info
Finished Sq.Ft.: 4720
Above Grade Sq.Ft.: 2580
Below Grade Sq.Ft.: 400
Apx Below Grade Unfinished Sq.Ft.: 1740
Exterior Info
Style: Contemporary
Roof: Shingle
Utilities
Electric: Circuit Breaker(s)
Water: Drilled Well
Sewer: Private
Land Description:
Field/Pasture
Lot size: 5 acres
Zoned: Rural Residential
Surveyed: Yes
Flood Zone: No
Seasonal: No
Road Frontage: 291
Driveway: Gravel
Additional Information
Easement - Yes
Taxes $8,571
Assesed Value Not Reported
Easement - Yes
Taxes $8,571
Assesed Value Not Reported
Schools
School District: Rivendell Interstate Sch Dist
Elementary School: Westshire Elementary School
Middle School: Rivendell Academy
High School: Rivendell Academy
School District: Rivendell Interstate Sch Dist
Elementary School: Westshire Elementary School
Middle School: Rivendell Academy
High School: Rivendell Academy
