You are viewing all listings NH Homes between $1000000 and $99999999 dollars.

$2,995,000 $1,478 per sq.ft. Newbury NH Home »
70 Ft. of Waterfront on Lake Sunapee3 Beds | 3 Baths | Total Sq. Ft. 2026 | Acres: 0.3
Thursday Jul 9, 2026
Description: This beautifully designed three level contemporary home offers the perfect combination of comfort, style, and year-round Lake Sunapee living. Walking into the main level hallway, with powder room and laundry you turn immediately into the WOW..the open concept Living, Dining and Kitchen all enjoy a dramatic wall of glass and sliding doors that open to expansive decks filling the home with natural light and spectacular Lake Sunapee views. The lower level includes two bedrooms, a small family room, and full bath, providing a perfect private guest suite or children' space. Occupying the entire third level, the private primary suite is a peaceful retreat with cathedral ceilings, a beautifully tiled bath, a generous dressing closet, and an adjoining room ideal as a sitting room, home office or additional sleeping space. A wall of glass opens to a private deck where you can begin each day overlooking the sparkling waters of Lake Sunapee or escape for an afternoon read where no one can find you!Now - follow the walkway to one of the properties most exeptional features- an expansive deck built above a coveted boathouse. From this remarkable gathering space, enjoy panoramic views of Lake Sunapee. Whether entertaining friends, watching sailboats drift by, or enjoying a quiet morning coffee, this is the place where memories are made. Below, the spacious boathouse provides generous storage for all of your waterfront gear. Just five minutes from Mount Sunapee Resort, you'll enjoy skiing,snowboarding, hiking, mountain biking in every season. While the lake offers endless opportunities for boating sailing swimming, paddleboarding, fishing or just floating> Charming nearby New London provide wonderful dining and shopping and antiquing and full services with Boston just 90 minutes to the south.Recent improvements include a brand-new central heating and cooling system.The drivway is scheduled to be paved and equipped with heat tracks for convenient winter access. See MLS Property & Listing Details & 60 images.

$3,250,000 $2,799 per sq.ft. Newbury NH Home »
Price Change! Reduced by $200,000 down 6% on July 23rd 2026
80 Ft. of Waterfront on Lake Sunapee
3 Beds | 2 Baths | Total Sq. Ft. 1817 | Acres: 0.4
Thursday May 14, 2026
Description: Waterfront on Lake Sunapee! Experience lake living at its finest with this 3-bedroom, 2-bathroom home with the ultimate four-season retreat. Step inside to an open-concept layout with stone fireplace, cathedral ceilings and a floor to ceiling gable window that frames stunning lake views. Dine while overlooking the lake in the perfect setting and watch the boats pass by. The updated kitchen features a butcher block breakfast bar, granite counters and updated appliances, with access to the sunporch perched in the trees, ideal for summer cookouts or just relaxing. The first level also includes a bedroom and a ¾ bath. Two separate lofts provide additional sleeping space or private nooks for reading or office work. The finished lower level has a primary bedroom with more lake views, a full bathroom, laundry and an office. Two outbuildings present an opportunity for a recreation room, art studio or creative retreat, with the garage offering convenient storage and an EV charging station. The true beauty of this property is at the water's edge, a much sought after boathouse with expansive deck where you can spend your days soaking up the sun or gathering around the fire pit on summer nights. Launch your boat onto one of New Hampshire's cleanest lakes for a leisurely cruise, a refreshing swim or a fishing adventure. Lake Sunapee spans three towns, covers over 4,000 acres, with a maximum depth of 112' and features three lighthouses and 11 islands to explore. Minutes from both Sunapee and Newbury Harbors for dining, shopping and local events. Winter fun at Mount Sunapee is only moments away and access to local trails for hiking and biking are close by. The location also offers easy access to many golf courses, scenic trails off of Bay Point Road, restaurants, breweries, and so much more. Concord is 45 minutes away for additional dining and entertainment options. This is more than a home, it's the lifestyle you have been wanting on one of New Hampshire's most beautiful lakes. See MLS Property & Listing Details & 60 images. Includes a Virtual Tour
$1,165,000 $321 per sq.ft. Newfane VT Home »
Price Change! Reduced by $50,000 down 4% on July 15th 2026
Waterfront on Lake
4 Beds | 3 Baths | Total Sq. Ft. 3632 | Acres: 92.7
Tuesday May 19, 2026
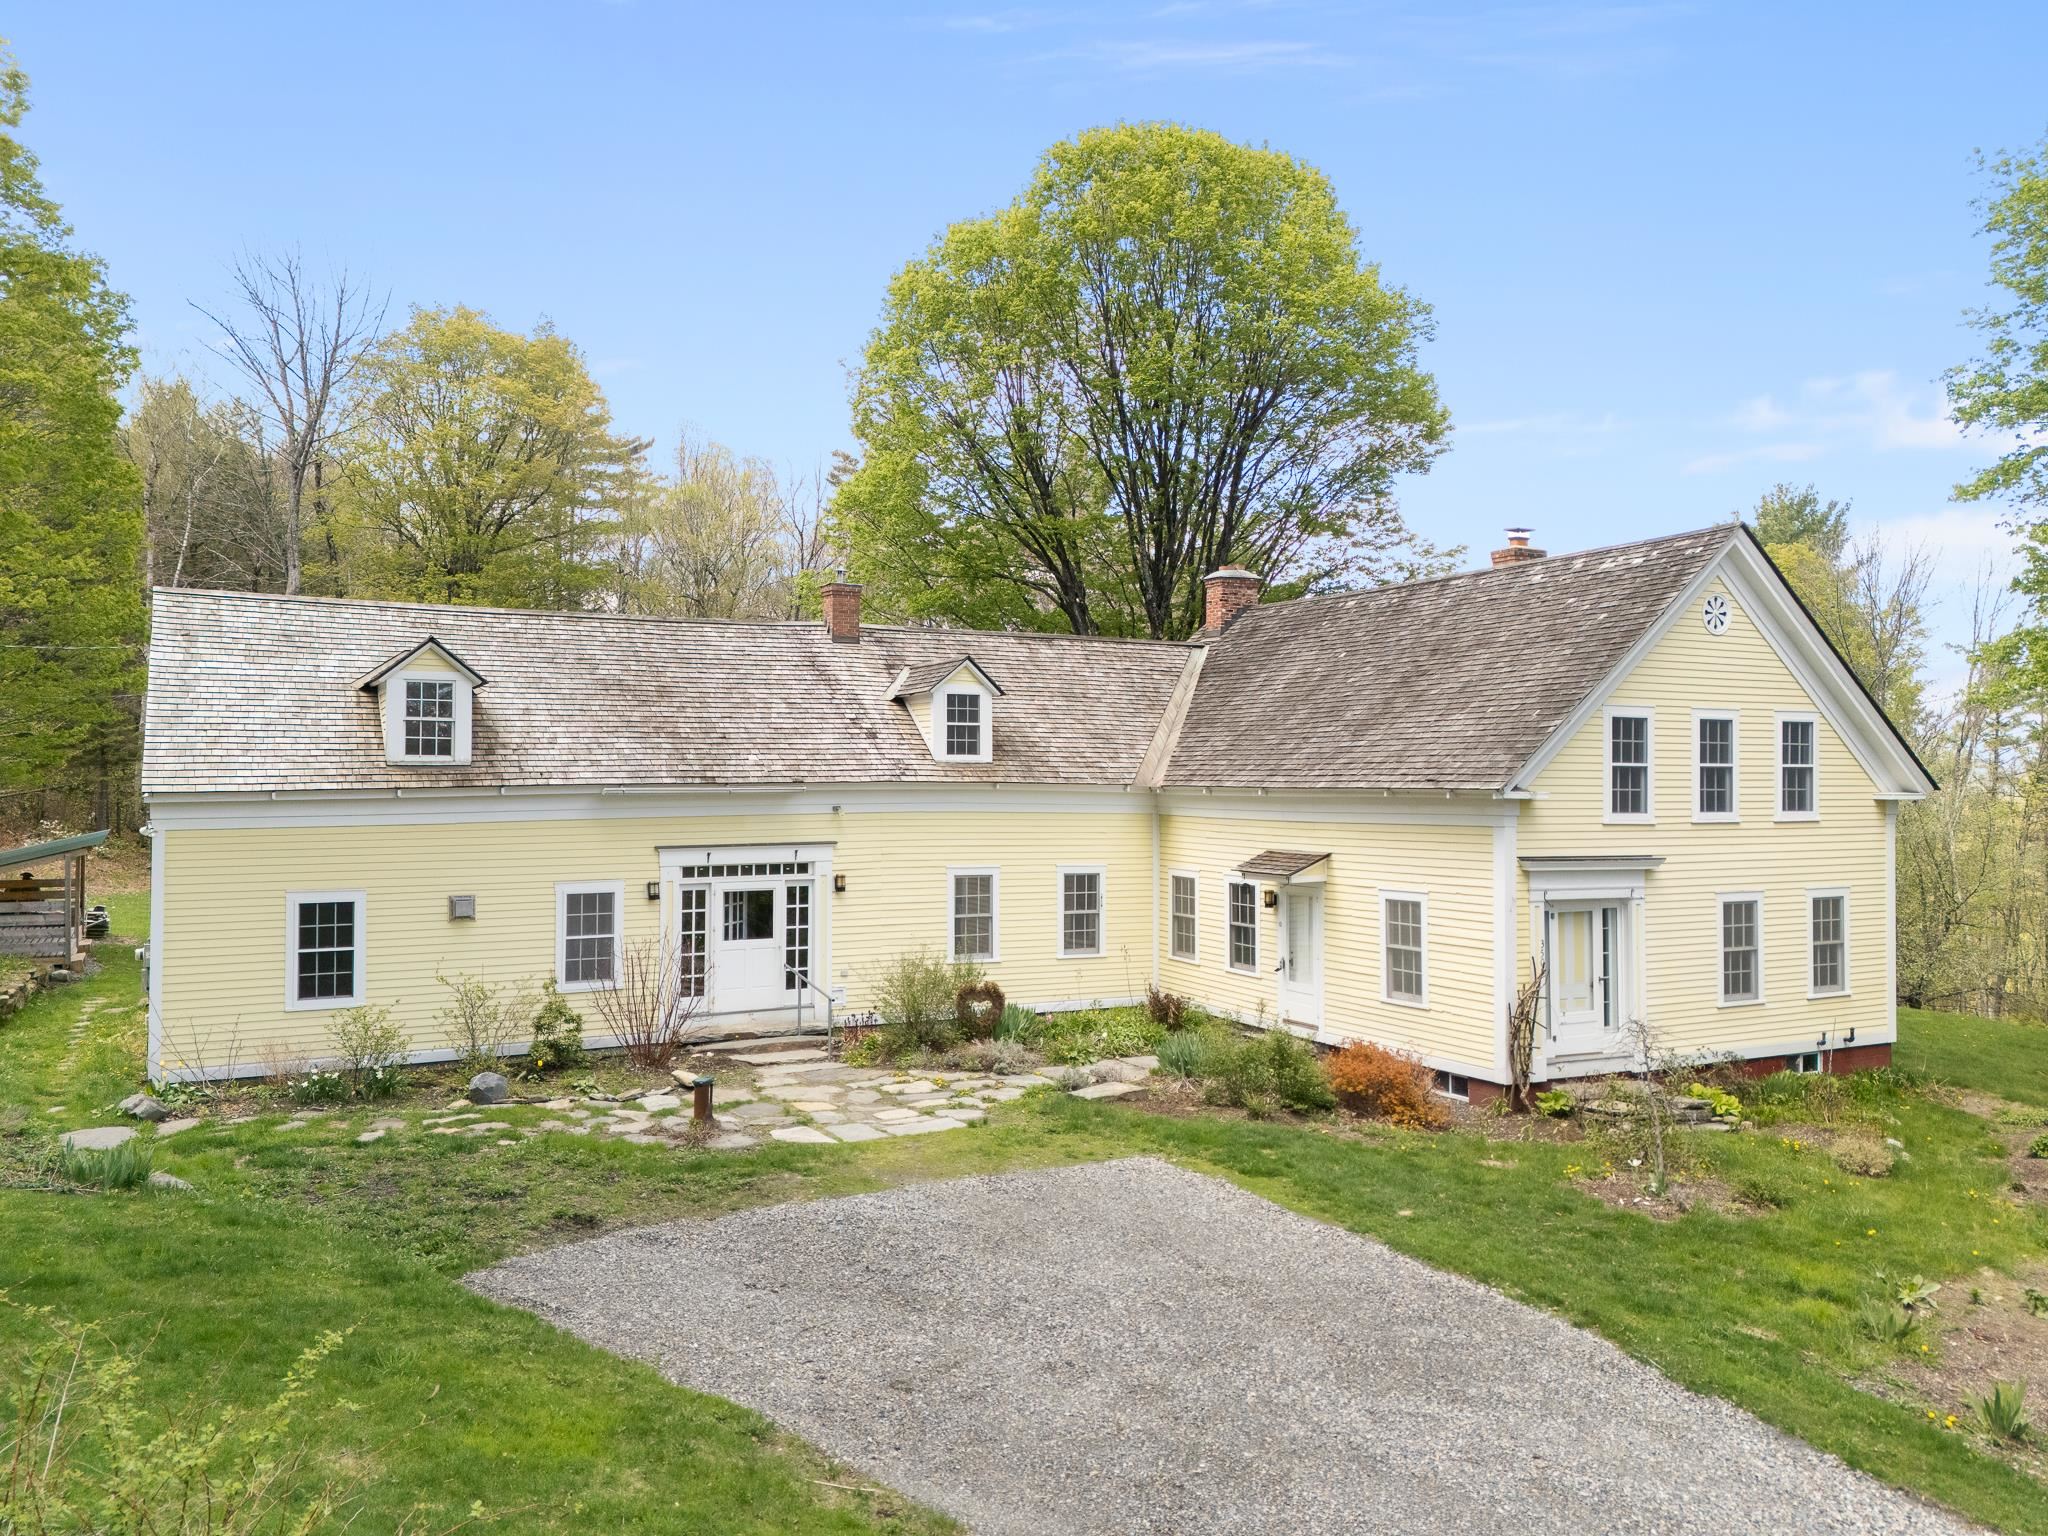
Description: Experience the timeless charm of Vermont living at this beautifully renovated farmhouse estate sitting on 92 acres in Newfane Vermont. Originally restored and thoughtfully updated, this exceptional antique farmhouse seamlessly blends historic character with modern comfort and convenience. Unlike many older homes, this property features expansive rooms, high ceilings, wood floors, abundant natural light, and generous storage. For ease of ownership there is an automatic propane generator and the septic was redesigned in 2022. In addition to all of this is a beautifully crafted timber frame barn that utilized reclaimed beams from the original structure on the property. Rich in authentic New England character, the home showcases exposed hand-hewn beams, a stunning chef's kitchen with custom cabinetry, a massive stone hearth with a traditional beehive oven, and a unique gardener's foyer complete with workspace and cast-iron wash sink. The spacious first-floor primary suite offers cathedral-beamed ceilings, a charming loft area, and a private retreat-like atmosphere. A sun-filled four-season sunroom overlooks the beautifully landscaped grounds and perennial gardens. Set on a large lot of private Vermont countryside, the property includes antique stone walls, approximately 5 acres of open meadowland, apple trees, maintained walking trails, and a large fenced garden area. Outdoor enthusiasts will appreciate the close proximity to Sunset Lake, located just a half mile away for kayaking, paddling, and peaceful recreation. Ideally located just minutes from downtown Brattleboro and only 1.5 miles from a paved road, this private country estate offers the perfect blend of seclusion, convenience, and the idyllic Vermont lifestyle. Whether you are seeking a homestead, equestrian property, country retreat, or full-time residence, this one-of-a-kind Vermont farmhouse is a rare opportunity to own a truly special piece of New England paradise. See MLS Property & Listing Details & 60 images.

$1,625,000 $127 per sq.ft. Newfane VT Home »
15 Beds | 10 Baths | Total Sq. Ft. 12845 | Acres: 0.5Thursday Jul 30, 2026
Description: A rare offering on the Newfane village green: a Federal-style inn dating to 1787, set beside the Windham County Courthouse along VT Route 30 in one of New England's most photographed villages. The property combines eight guest accommodations (a mix of multi-room suites and private rooms, each with a private bath) with a three-bedroom, two-bath owner's residence featuring its own full kitchen and open living/dining space, positioned between the main building and a 1,700 sq. ft. two-story barn offering additional storage or development potential. Original architectural character remains intact throughout: brick fireplaces, exposed beams, original wood flooring, and a barrel-vaulted ceiling in the former ballroom. Public spaces include a great room, a parlor with banquet seating, a dedicated yoga studio, and a two-level veranda overlooking the green, town hall, and general store. Current Operation. An on-site restaurant and bar with a full commercial kitchen currently operates Thursday through Sunday, supported by weekly live music and a monthly open mic, giving the property an established food-and-beverage income stream alongside its lodging revenue. The inn has operated as both an individually-bookable lodging property and a whole-property rental for retreats, weddings, and group gatherings. Substantially renovated by the current owner since 2022, the inn is offered move-in ready, with an established brand, and online booking system. An incoming Buyer is welcome to transform the asset to suit their individual desires. The location offers exceptional four-season access: Mount Snow, Stratton, and Bromley are all roughly 30-40 minutes away, with swimming holes, hiking trails, covered bridges, and farm stands nearby, plus strong fall foliage draw. Newfane sits within convenient drive distance of Boston, Hartford, and New York markets - an ideal base for a spacious historic home or a hospitality-driven business. Also listed under commercial MLS #5094214. See MLS Property & Listing Details & 45 images.

$1,650,000 $505 per sq.ft. Newfane VT Home »
Waterfront on Pond4 Beds | 4 Baths | Total Sq. Ft. 3268 | Acres: 219.6
Wednesday Jun 3, 2026
Description: Perched high above the enchanting hills of Newfane, VT, lies a truly one-of-a-kind property. This meticulously crafted home offers an off-grid, private retreat with breathtaking views of the surrounding landscape. Constructed in 2003, the post and beam design incorporates wood and stone harvested from its expansive 219-acre setting, showcasing a harmonious blend of nature and architecture. This exceptional estate is now ready to welcome its next owners. Designed with sustainability in mind, this eco-friendly property features numerous green initiatives such as locally sourced materials and renewable energy sources. Thoughtful land management practices further enhance the property's environmental stewardship, making it a sanctuary that harmonizes with its natural surroundings. As you ascend the driveway, you pass grain bins, barns, and pastures, remnants of a once-thriving goat farm. Midway up the drive, near the old foundation of the original homesite, you will discover a serene swimming pond complete with a cabana and a wood-fired sauna, providing a tranquil oasis. Upon reaching the summit, you are greeted by sweeping 180-degree views of the verdant hills. Stone walkways wind through perennial gardens surrounding the house, leading to a wood-fired hot tub and sun deck where you can immerse yourself in the stunning scenery. Meandering trails, A guest house above the 2 car garage, and an expertly crafted treehouse round out this remarkable property. Schedule today. See MLS Property & Listing Details & 48 images.
Under Contract
![Northfield VT Home for sale $$1,057,000 $548 per sq.ft.]()

$1,057,000 $548 per sq.ft. Northfield VT Home »
Waterfront on River Stony Brook3 Beds | 2 Baths | Total Sq. Ft. 2463 | Acres: 30.16
Monday Jul 20, 2026
Description: Tucked away in a peaceful country setting just 6± miles from I-89, this extraordinary property is a showcase of custom craftsmanship, thoughtful design, and Vermont pride. Whether you're searching for a full-time residence, a four-season getaway, or a property with incredible future potential, this one-of-a-kind Vermont home is truly a stunner. Benefiting from impeccable stewardship and featuring locally sourced materials, every detail has been carefully considered. Handcrafted log stairs built from trees off the property, Vermont cedar adorning the porch, Vermont soapstone countertops, sink, and backsplash, along with native stone accents, create a warm and authentic character throughout. Designed for comfort and efficiency, this well-insulated home offers exceptional year-round performance and has seen extensive updates within the last 10 years, including wiring, windows, roofing, plumbing, and interior finishes. Luxurious amenities include an infrared sauna, steam shower, beautifully tiled bathrooms, extensive indoor and outdoor lighting with dimmers, and the peace of mind provided by a 12kW automatic propane backup generator. Outside you'll discover a truly special landscape featuring plum, cherry, peach, and apple trees. Relax on the treehouse-style porch overlooking the property while listening to the soothing sounds of Stony Brook, a setting that feels like your own private retreat. The impressive 26' x 40' barn expands the possibilities with water and septic connections in place, making it ideal for future finished living space, a ski retreat, guest accommodations, or potential rental income. An outdoor shower adds even more convenience after a day of adventure. Perfectly positioned just 20± minutes from both Sugarbush Resort and Mad River Glen, this property offers the ideal balance of privacy and accessibility. See MLS Property & Listing Details & 60 images. Includes a Virtual Tour
New Listing!
![Norwich VT Home for sale $$1,100,000 $346 per sq.ft.]()

$1,100,000 $346 per sq.ft. Norwich VT Home »
4 Beds | 3 Baths | Total Sq. Ft. 3180 | Acres: 0.89Tuesday Aug 18, 2026
Description: A wonderful opportunity to own a solid, thoughtfully designed Colonial, built by a respected local Norwich builder and offered for the first time on the market. This inviting 4-bedroom, 2.5 bath home features an open living concept with a beautiful kitchen complete with granite countertops and a generous center island. Perfect for everyday living and entertaining. The first floor also offers a private office, and a delightful three-season screened porch, providing a private and peaceful place to relax and enjoy the outdoors. A spacious mudroom conveniently connects the two-car garage to the home, offering excellent storage and an easy transition for everyday living. The unfinished basement can be accessed in the home, and directly from the garage, providing abundant storage, workshop potential, or the opportunity to finish additional living space to suit your needs. The versatile third floor adds even more living space with a fourth bedroom and family room, ideal for guests, hobbies, a second home office, or a private retreat. Set on .89+/- acres in desirable Norwich, this well-built home offers comfort, space, flexibility, and quality that make it an exceptional Upper Valley opportunity. See MLS Property & Listing Details & 45 images. Includes a Virtual Tour

$1,249,000 $383 per sq.ft. Norwich VT Home »
3 Beds | 3 Baths | Total Sq. Ft. 3260 | Acres: 10.3Friday Jul 17, 2026
Description: The sun came first; everything else followed. Redesigned in 2010 by Smith & Vansant Architects, this south-facing contemporary in the hills of Norwich was shaped around light. Passive solar siting, 37 photovoltaic panels, and near-net-zero performance reflect an approach that values efficiency as much as design. At the center of the open living space, a Finnish Tulikivi soapstone woodstove radiates slow, even warmth, while cold-climate mini-split heat pumps provide cooling and backup heat for year-round comfort. The main level is open, bright, and connected, with a kitchen and living area filled with natural light, a separate study, and a half bath. Upstairs, flexible bedroom arrangements span two levels, anchored by a primary suite with a walk-in closet and private balcony overlooking the gardens. The gardens are the second act. Designed with Ben Falk of Whole Systems Design, the landscape unfolds through winding stone paths, terraces, a small pond, perennial beds, and an edible landscape with apple and pear orchards. French doors open to an oversized deck, a stone patio, and a screened porch overlooking the confluence of two brooks. An outdoor shower feels exactly right here. Three additional buildings expand how the property can be used. A post-and-beam studio includes a kitchen, bath, and an artist's workspace overlooking the orchard. A rustic writer's cabin offers a woodstove, sleeping lofts, a porch, and a Swedish composting toilet. Farther along a woodland trail, a tiny house sits above the beaver pond, offering another quiet place to retreat. The barn adds two parking bays, a workshop, and generous storage. More than ten private acres are bordered on three sides by conserved land, including Norwich Town Forest, Upper Valley Land Trust holdings, and the Appalachian Trail corridor. Walking, hiking, and cross-country skiing begin just beyond the door. This isn't a house that borrows Scandinavian ideas. It lives, them through light, warmth, thoughtful restraint. See MLS Property & Listing Details & 59 images. Includes a Virtual Tour
Under Contract
![Norwich VT Home for sale $$1,350,000 $584 per sq.ft.]()

$1,350,000 $584 per sq.ft. Norwich VT Home »
4 Beds | 3 Baths | Total Sq. Ft. 2311 | Acres: 3.4Wednesday Jun 17, 2026
Description: Where to begin, this property has so many special facets: Antique Cape that has been sensitively updated consistent with the style of the house; a guest house (Cape) built in 2004; an amazing renovated barn ready to host gatherings of all sorts and plenty of storage under the main level; stonewalls, stone patio, raised stone patio, fenced garden space, large open lawn area at the back of the property with access to the brook. Upon stepping onto the front porch you enter the light and bright kitchen with ample cupboards and shelves, an eating area with direct access to the raised stone patio. In addition, the main level has a generous sized living/dining room graced by a fireplace and built-ins; family room, primary bedroom with ensuite bathroom and set off nicely is a study/den. The upstairs has three bedrooms, full bathroom and nice open hallway area. Oh my gosh, the Cottage will bring a smile and an immediate sense of calm with its well thought out open concept plan which allows each space to embrace the other no matter the season; access to a patio for warm weather dining and relax by the fireplace in cooler weather. To complete the picture there is bedroom and bathroom on the first level and a very sweet loft on the second floor!! I'm excited for you to view this must see property!! See MLS Property & Listing Details & 60 images.
New Listing!
![Norwich VT Home for sale $$1,725,000 $548 per sq.ft.]()

$1,725,000 $548 per sq.ft. Norwich VT Home »
3 Beds | 3 Baths | Total Sq. Ft. 3150 | Acres: 10.22Monday Aug 24, 2026
Description: Custom designed by owner/artist and renowned Vermont architect, Richard "Dick" Robson, this extraordinary residence is a true one-of-a-kind home, filled with thoughtful design, artistic details, and natural elements drawn directly from the property itself. A dramatic two-story stone chimney anchors the entry foyer and incorporates built-in waterfalls, while a dedicated meditation room offers its own soothing water feature. The impressive stone fireplace in the living room can also be enjoyed from the adjoining dining and sitting areas, creating a warm and inviting gathering space. Wonderful windows throughout the home capture expansive views into New Hampshire and southern Vermont. Nature is woven into the architecture, with trees harvested from the property used as interior supports, while saplings create distinctive railing balusters and a dividing wall. The first floor includes a kitchen with an island and hand-painted tiles depicting the surrounding views in autumn, a primary suite, second bedroom and bath, large laundry room, and artist studio. A winding open staircase leads to the second floor, featuring another ensuite bedroom and two "attic" rooms offering exciting potential for additional finished living space. A full, dry basement and attached two-car garage provide excellent storage and convenience. This remarkable Norwich property is more than a home, it is a work of art, thoughtfully created to blend architecture, nature, water, stone, and the surrounding Vermont landscape. OPEN HOUSE Saturday Aug 29th 10:30am-12:00pm See MLS Property & Listing Details & 59 images.
New Listing!
![Norwich VT Home for sale $$4,750,000 $648 per sq.ft.]()

$4,750,000 $648 per sq.ft. Norwich VT Home »
3 Beds | 7 Baths | Total Sq. Ft. 11769 | Acres: 73.56Tuesday Aug 18, 2026
Description: HILLTOP- Stunning hilltop estate just minutes from Norwich Village, Hanover, and Dartmouth College. This unrivaled property commands incredible southerly long-range views, along with a second view corridor to the east. The 73+ private acres feature an elegant hedge-lined driveway, pond with established gardens, open fields, tennis court, barn, and gazebo. Beautifully constructed with premium finishes throughout, the nearly 12,000 square foot home is solid and substantial and provides an ideal setting for either quiet relaxation or comfortable entertaining. The main level contains the majority of the living space, with open-concept areas encompassing the kitchen, dining room, and spectacular primary sunroom. A wood-paneled living room with a Rumford fireplace and sizable bar is nearby, creating a warm and inviting gathering space. On the west wing is a generous primary suite featuring a private office, luxurious bathroom, and large walk-in closet. Two additional private ensuite bedrooms on east side of the home complete the main level. The lower level is designed for recreation and relaxation, with a 40-foot indoor pool and second sunroom with a large hot tub overlooking the views, as well as a private office, home theater, exercise room, and greenhouse. Above the garage, the fantastic recreation room is ideal for family gatherings and additional sleeping space. This exceptional property offers an extraordinary sense of privacy without compromising proximity to the cultural, recreational, educational, and other conveniences of the Upper Valley. Some photos are virtually adjusted. See MLS Property & Listing Details & 40 images. Includes a Virtual Tour
New Listing!
![Orford NH Home for sale $$1,100,000 $367 per sq.ft.]()

$1,100,000 $367 per sq.ft. Orford NH Home »
4 Beds | 4 Baths | Total Sq. Ft. 4946 | Acres: 14.8Wednesday Aug 12, 2026
Description: An exceptional custom Log home offering an elevated expression of rustic luxury and refined mountain living. Privately nestled on the west side of Sunday Mountain, this exclusive home showcases soaring spruce timbers and beams, rich wood finishes and expansive natural light. The open-concept main level is defined by dramatic floor to ceiling widows that capture mountain and valley vistas. The chef's kitchen is thoughtfully appointed with custom cabinetry, granite countertops, a generous center island with prep sink, premium stainless steel appliances and a designer stone backsplash. The great room features cathedral ceilings, seamless access to an oversized deck creating an outdoor living space ideal for relaxation and gatherings in every season. Walkout finished lower level features large workout area and golf simulator! A rare opportunity that blends superior craftmanship, seclusion and timeless country elegance, easy access to Dartmouth, upper valley area. See MLS Property & Listing Details & 50 images.

$2,495,000 $756 per sq.ft. Orford NH Home »
290 Ft. of Waterfront on River Connecticut River5 Beds | 4 Baths | Total Sq. Ft. 3300 | Acres: 1.39
Saturday Jul 18, 2026
Description: Some properties are purchased for the house. Others are purchased for the lifestyle they make possible. This remarkable Connecticut River compound offers both with 290 feet of owned waterfront, two beautifully finished year-round residences, 2-car heated garage with finished room above, electric vehicle charging, private docks, protected views, and a level of privacy that is increasingly difficult to find.The beautifully crafted main residence features high-end finishes throughout, an open and light-filled living space, and an expansive wraparound porch perfectly positioned to take in the river and mountain views. The property also includes an additional year-round living cottage, including 1 bedroom and a sleeping loft, fully renovated with its own deck, outdoor shower, patio and fire pit overlooking the water - creating outstanding opportunities for guests, extended family, rental income, or a private compound. Three private docks accommodate a pontoon boat, fishing boat, and jet skis, making it easy to enjoy boating, fishing, kayaking, and swimming right from your property. This turnkey riverfront estate is a truly one-of-a-kind opportunity in the Upper Valley. See MLS Property & Listing Details & 59 images.
$2,950,000 $635 per sq.ft. Orford NH Home »
Waterfront on Pond4 Beds | 3 Baths | Total Sq. Ft. 6852 | Acres: 39.79
Tuesday Feb 3, 2026
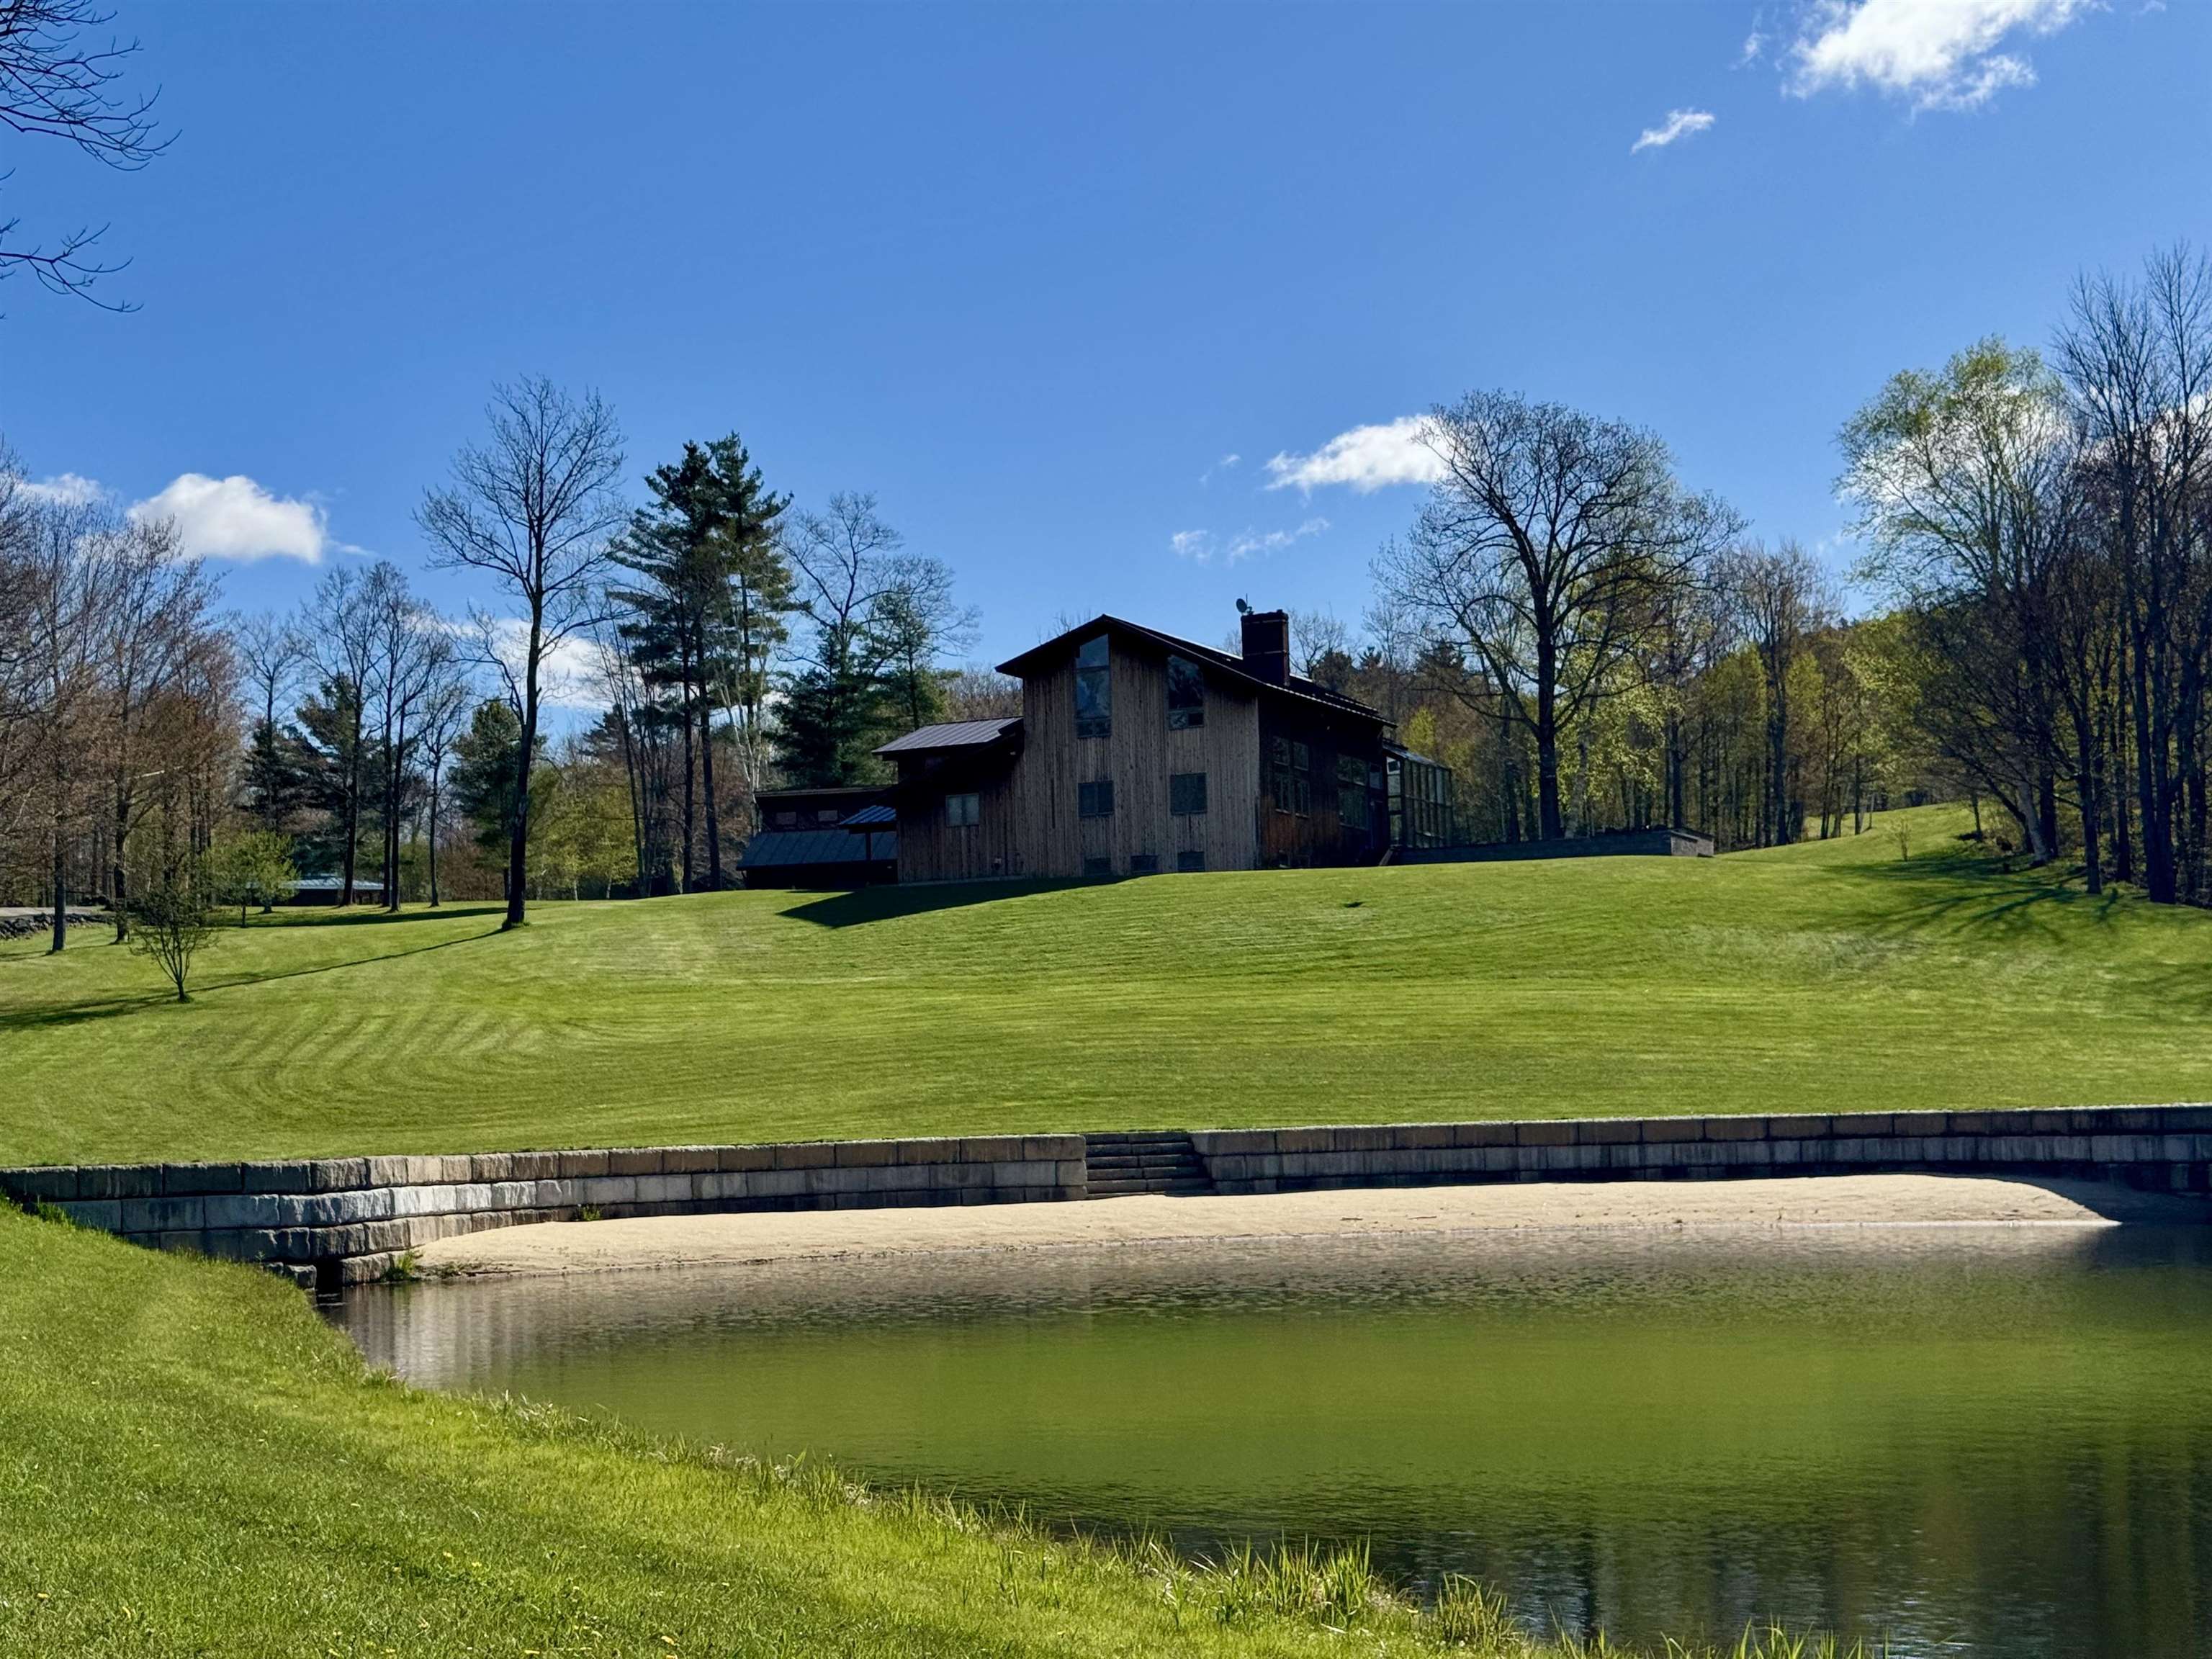
Description: Extraordinary 40-acre New England estate just 20 minutes from Dartmouth College, offering a rare combination of luxury living, recreation, privacy, and investment potential. The centerpiece is a beautifully maintained 4-bedroom main residence featuring a spectacular 1,200-square-foot outdoor patio with premium Lynx appliances, expansive entertaining space, and a fire pit for year-round enjoyment. The property also includes a helicopter hangar with an attached 1-bedroom apartment, perfect for guests, staff, or a private retreat, as well as a separate 2-bedroom cottage ideal as a rental property, guest house, or caretaker residence. Three private ponds enhance the estate's natural beauty, including one with its own sandy beach for swimming, kayaking, and summer relaxation. The grounds offer a true four-season lifestyle, with open fields, wooded areas, abundant wildlife, and exceptional privacy. In winter, snowmobile enthusiasts can ride directly from the property onto nearby trail networks, providing access to miles of groomed trails without trailering. During the warmer months, the estate becomes an outdoor paradise for entertaining, recreation, and family gatherings. A unique advantage of this property is the absence of zoning restrictions, creating exceptional flexibility for future use. Whether envisioned as a luxury family compound, an income-producing investment, a mixed residential-commercial property, or a development opportunity, the possibilities are extensive. The acreage may also offer subdivision potential for those seeking to create additional homesites or realize future value. Rarely does a property combine luxury amenities, aviation access, waterfront recreation, direct snowmobile trail access, and unmatched flexibility in such a desirable Upper Valley location. See MLS Property & Listing Details & 52 images.

$1,100,000 $749 per sq.ft. Ossipee NH Home »
110 Ft. of Waterfront on Lake Dan Hole Pond3 Beds | 2 Baths | Total Sq. Ft. 2288 | Acres: 0.47
Saturday Jul 11, 2026
Description: Welcome to 3 Terrace Pines Road, a rare opportunity to own a waterfront retreat within the gated Terrace Pines Lake Shore community on pristine, spring-fed Dan Hole Pond. With fewer than 30 homes on the lake, protected conservation land across the water, and nesting loons among the natural surroundings, this is a truly peaceful waterfront setting. Designed to embrace its surroundings, the home features open living spaces, vaulted V-shaped ceilings, and expansive lake-facing windows that create the feeling of being right on the water. The kitchen offers a center island, tile backsplash, gas range, and seamless flow into the main living area, making it ideal for everyday living & entertaining. A permitted first-floor addition completed in 2020 adds flexibility with a main-level bedroom and adjacent 3/4 bath with walk-in shower, while additional bedrooms, and a loft provide plenty of room for guests. The lower level includes two additional bedrooms, a shared half bath, utility closet, and direct access to the covered porch overlooking the lake. Outdoor living is the highlight, with multiple upper and lower decks, a covered porch with a wooden swing, mature landscaping, a firepit, private bridge, dock, waterfront seating, and effortless boat access. Set in the Ossipee Mountain Range, the crystal-clear, spring-fed waters of Dan Hole Pond are renowned for boating, swimming, kayaking, exceptional fishing for salmon, brook, lake & rainbow trout, and some of New Hampshire's favorite ice fishing, with access to Little Dan Hole Pond as well. Whether casting from the dock or heading out by boat, anglers will appreciate one of New Hampshire's premier cold-water fisheries. Residents also enjoy the campground amenities, including a beach, recreation center, playground, sports courts, recreation fields, nearby hiking trails, convenient access just 5 miles from Route 16, & only 30 minutes from North Conway. Seasonal road conditions apply and winter access is limited. See MLS Property & Listing Details & 54 images. Includes a Virtual Tour
