List Price: $1,100,000 | $367 per sq.ft. | 4 Bedroom | 4 Bathroom | 2 Story Single Family Home
Date Listed Wednesday Aug 12, 2026 | MLS# 5104655
Date Listed Wednesday Aug 12, 2026 | MLS# 5104655

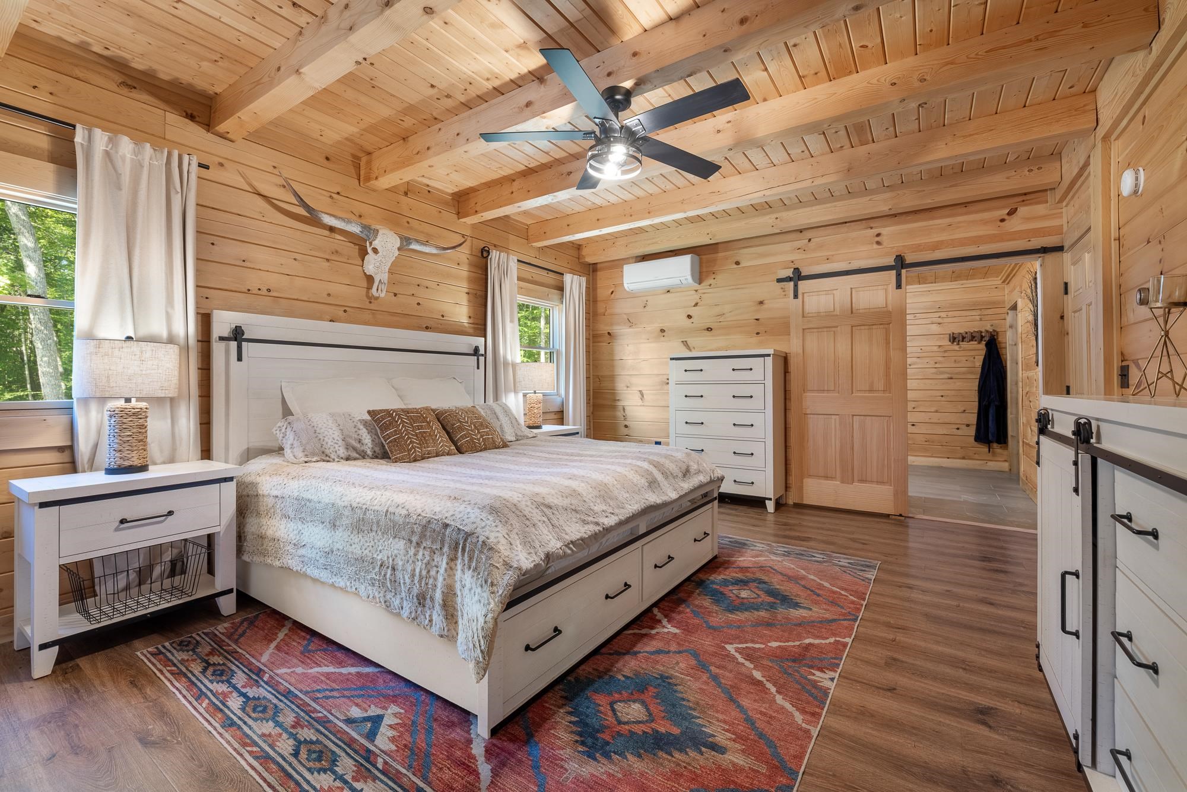
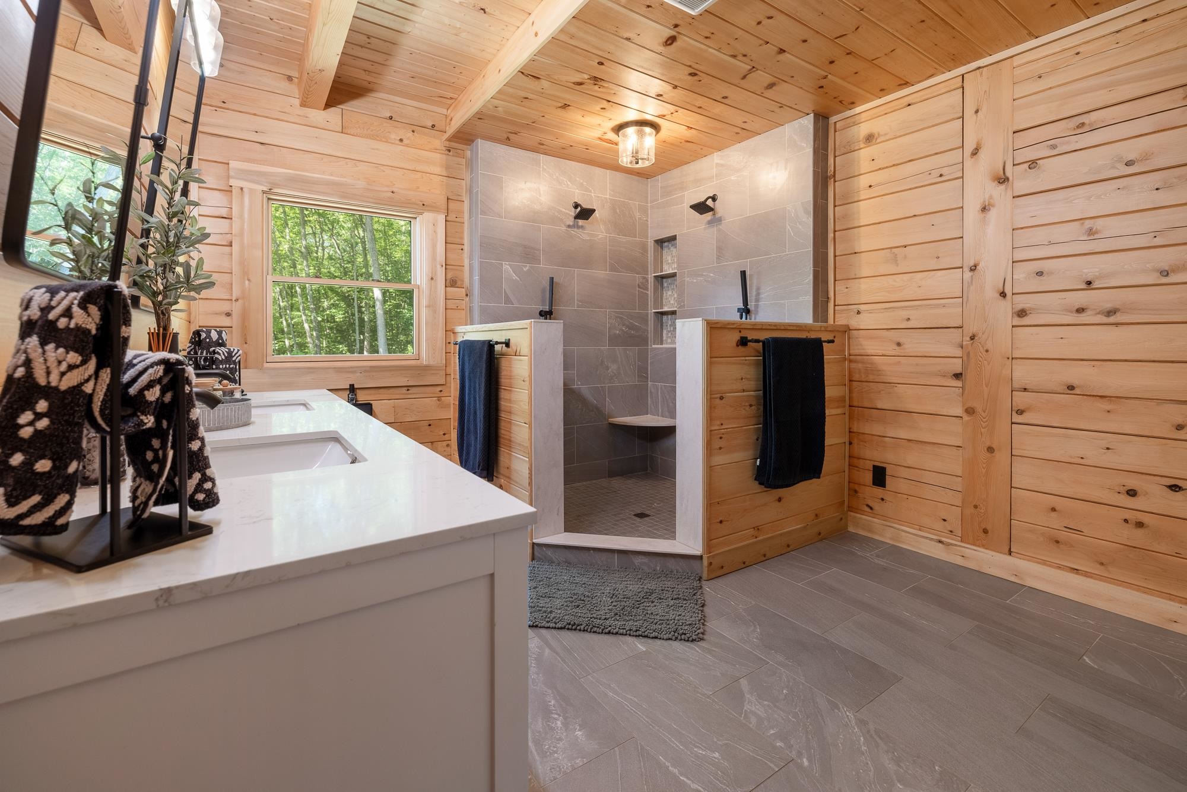
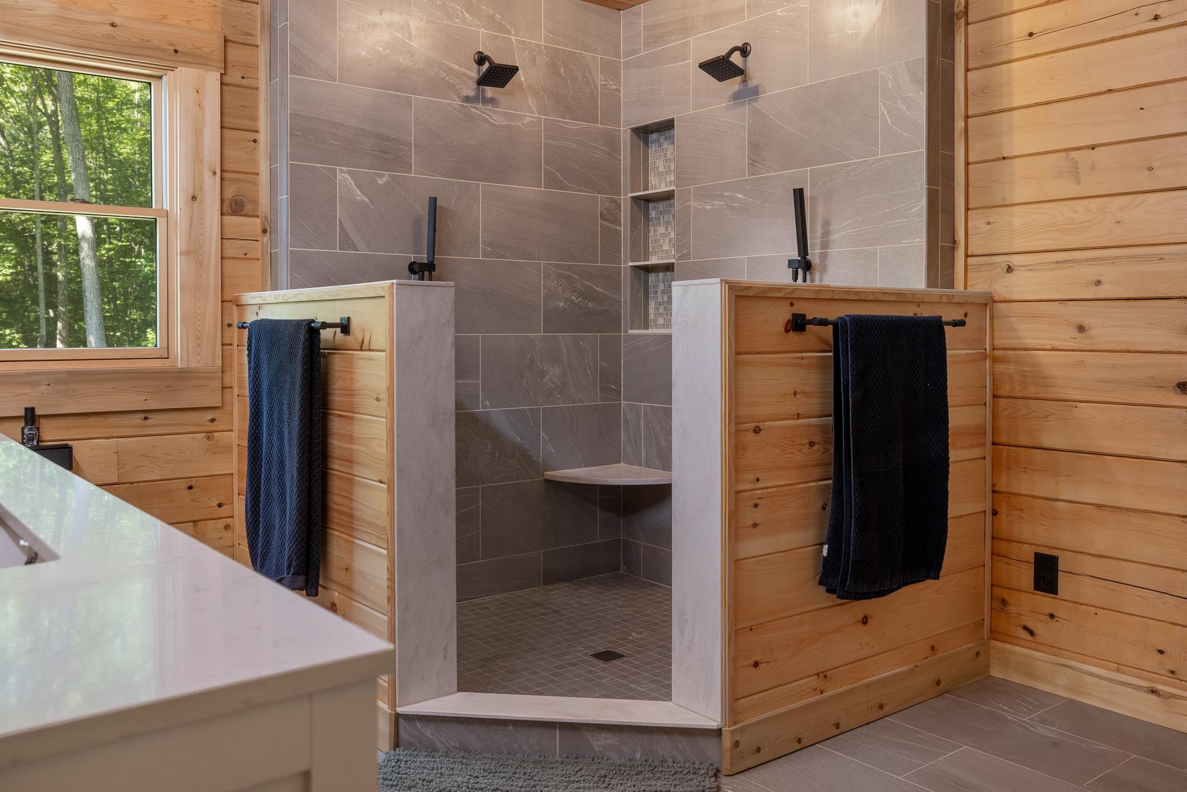
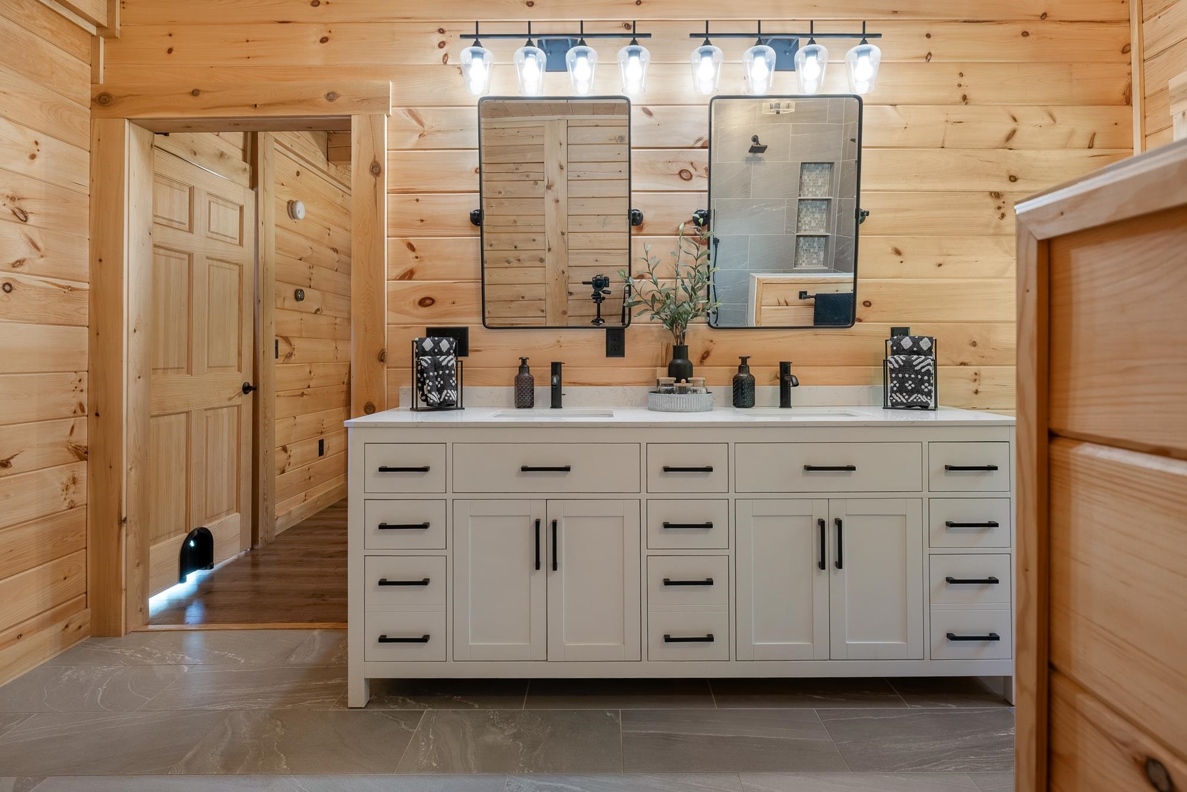
To see this Listing
Address: 111 Norris Road Orford NH
Listed by Penny Loschiavo Four Seasons Sotheby's Int'l Realty
Description:
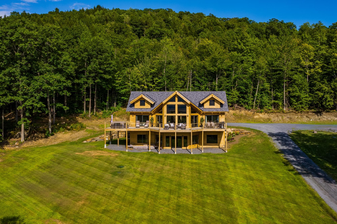
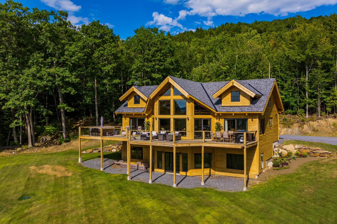
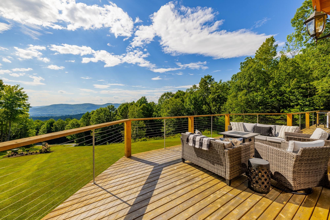
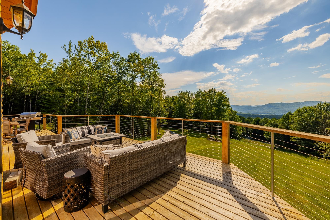
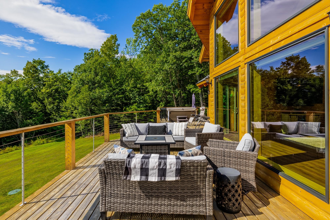
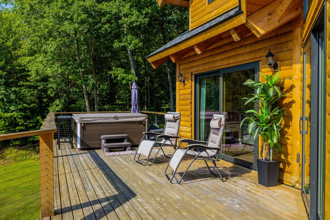
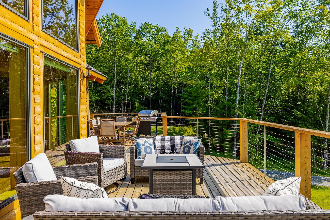
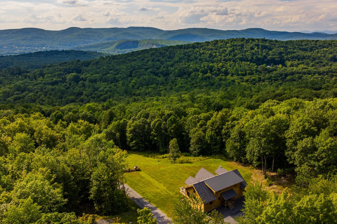
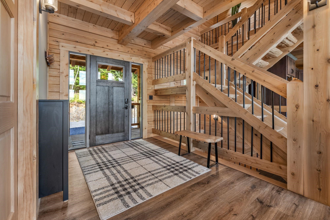
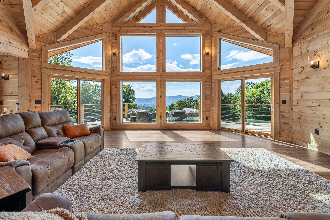
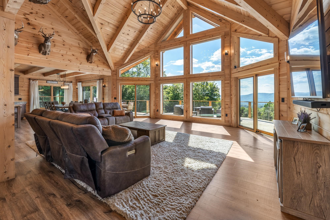
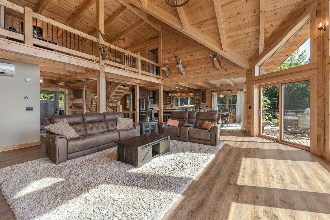
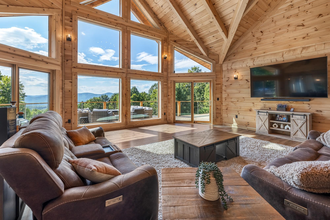
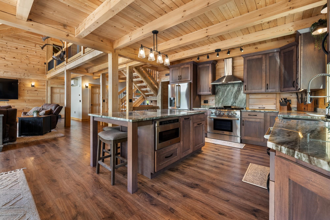
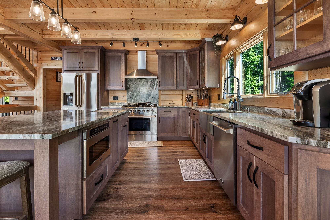
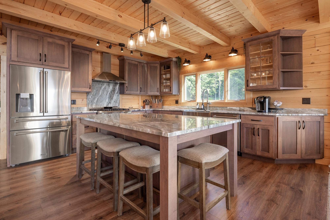
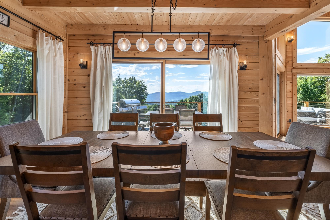
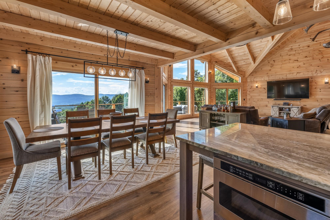
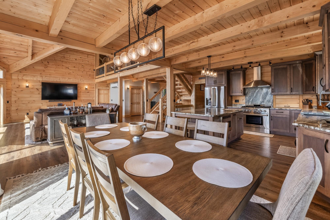
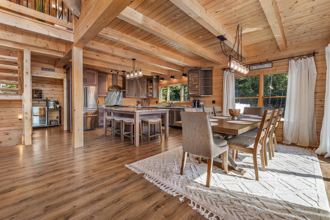
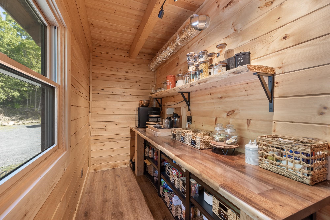
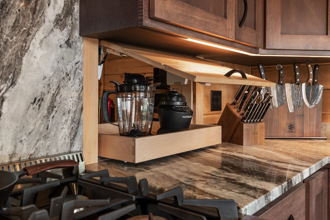
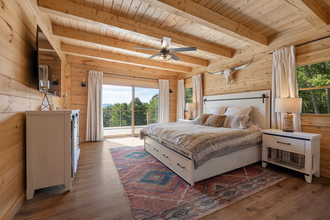
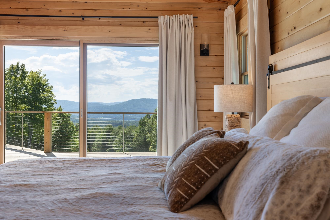
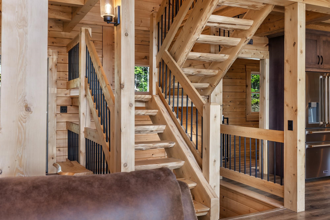
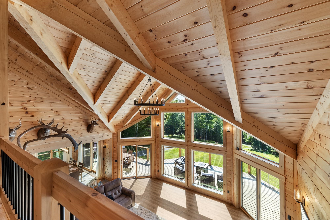
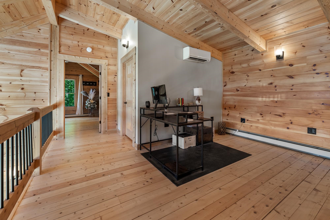
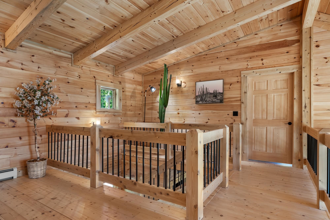
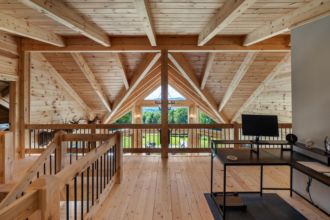
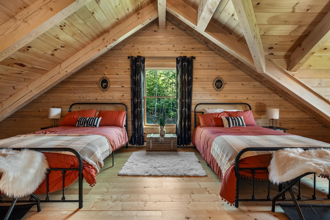
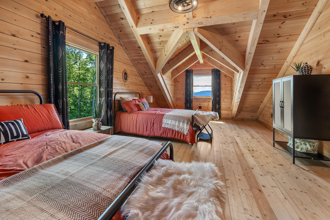
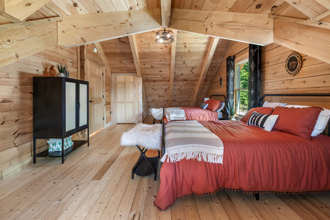
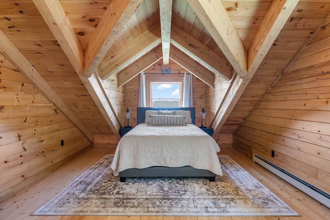
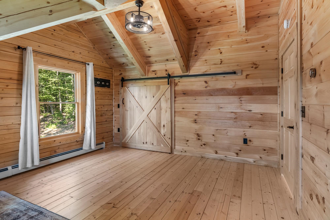
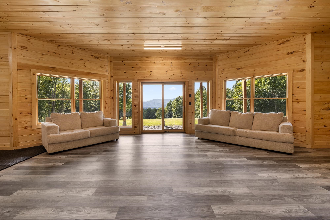
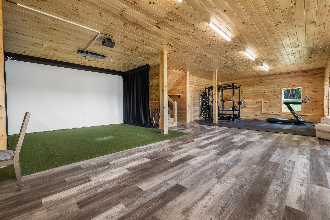
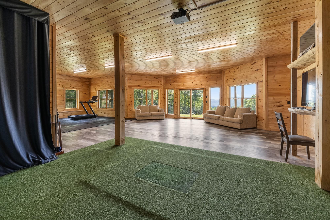
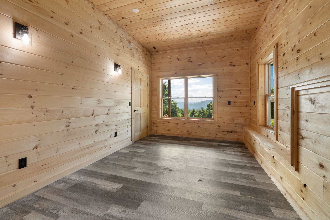
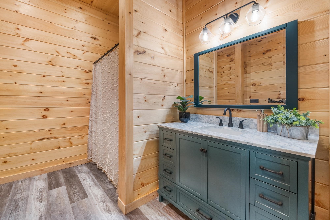
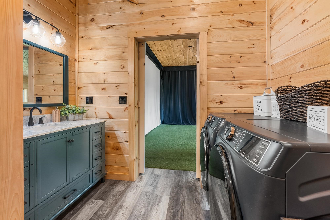
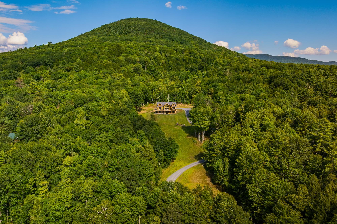
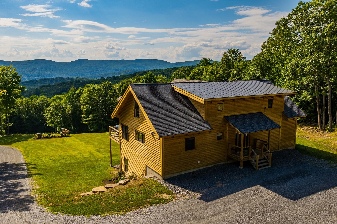
An exceptional custom Log home offering an elevated expression of rustic luxury and refined mountain living. Privately nestled on the west side of Sunday Mountain, this exclusive home showcases soaring spruce timbers and beams, rich wood finishes and expansive natural light. The open-concept main level is defined by dramatic floor to ceiling widows that capture mountain and valley vistas. The chef's kitchen is thoughtfully appointed with custom cabinetry, granite countertops, a generous center island with prep sink, premium stainless steel appliances and a designer stone backsplash. The great room features cathedral ceilings, seamless access to an oversized deck creating an outdoor living space ideal for relaxation and gatherings in every season. Walkout finished lower level features large workout area and golf simulator! A rare opportunity that blends superior craftmanship, seclusion and timeless country elegance, easy access to Dartmouth, upper valley area.
Listed by Penny Loschiavo Four Seasons Sotheby's Int'l Realty
Description:
An exceptional custom Log home offering an elevated expression of rustic luxury and refined mountain living. Privately nestled on the west side of Sunday Mountain, this exclusive home showcases soaring spruce timbers and beams, rich wood finishes and expansive natural light. The open-concept main level is defined by dramatic floor to ceiling widows that capture mountain and valley vistas. The chef's kitchen is thoughtfully appointed with custom cabinetry, granite countertops, a generous center island with prep sink, premium stainless steel appliances and a designer stone backsplash. The great room features cathedral ceilings, seamless access to an oversized deck creating an outdoor living space ideal for relaxation and gatherings in every season. Walkout finished lower level features large workout area and golf simulator! A rare opportunity that blends superior craftmanship, seclusion and timeless country elegance, easy access to Dartmouth, upper valley area.
Room Information:
Total Rooms: 11
Total Baths: 4
Flooring: Ceramic Tile | Laminate | Manufactured | Wood
Full Baths: 2
1/2 Baths: 1
3/4 Baths: 1
Bedrooms: 4
Total Baths: 4
Flooring: Ceramic Tile | Laminate | Manufactured | Wood
Full Baths: 2
1/2 Baths: 1
3/4 Baths: 1
Bedrooms: 4
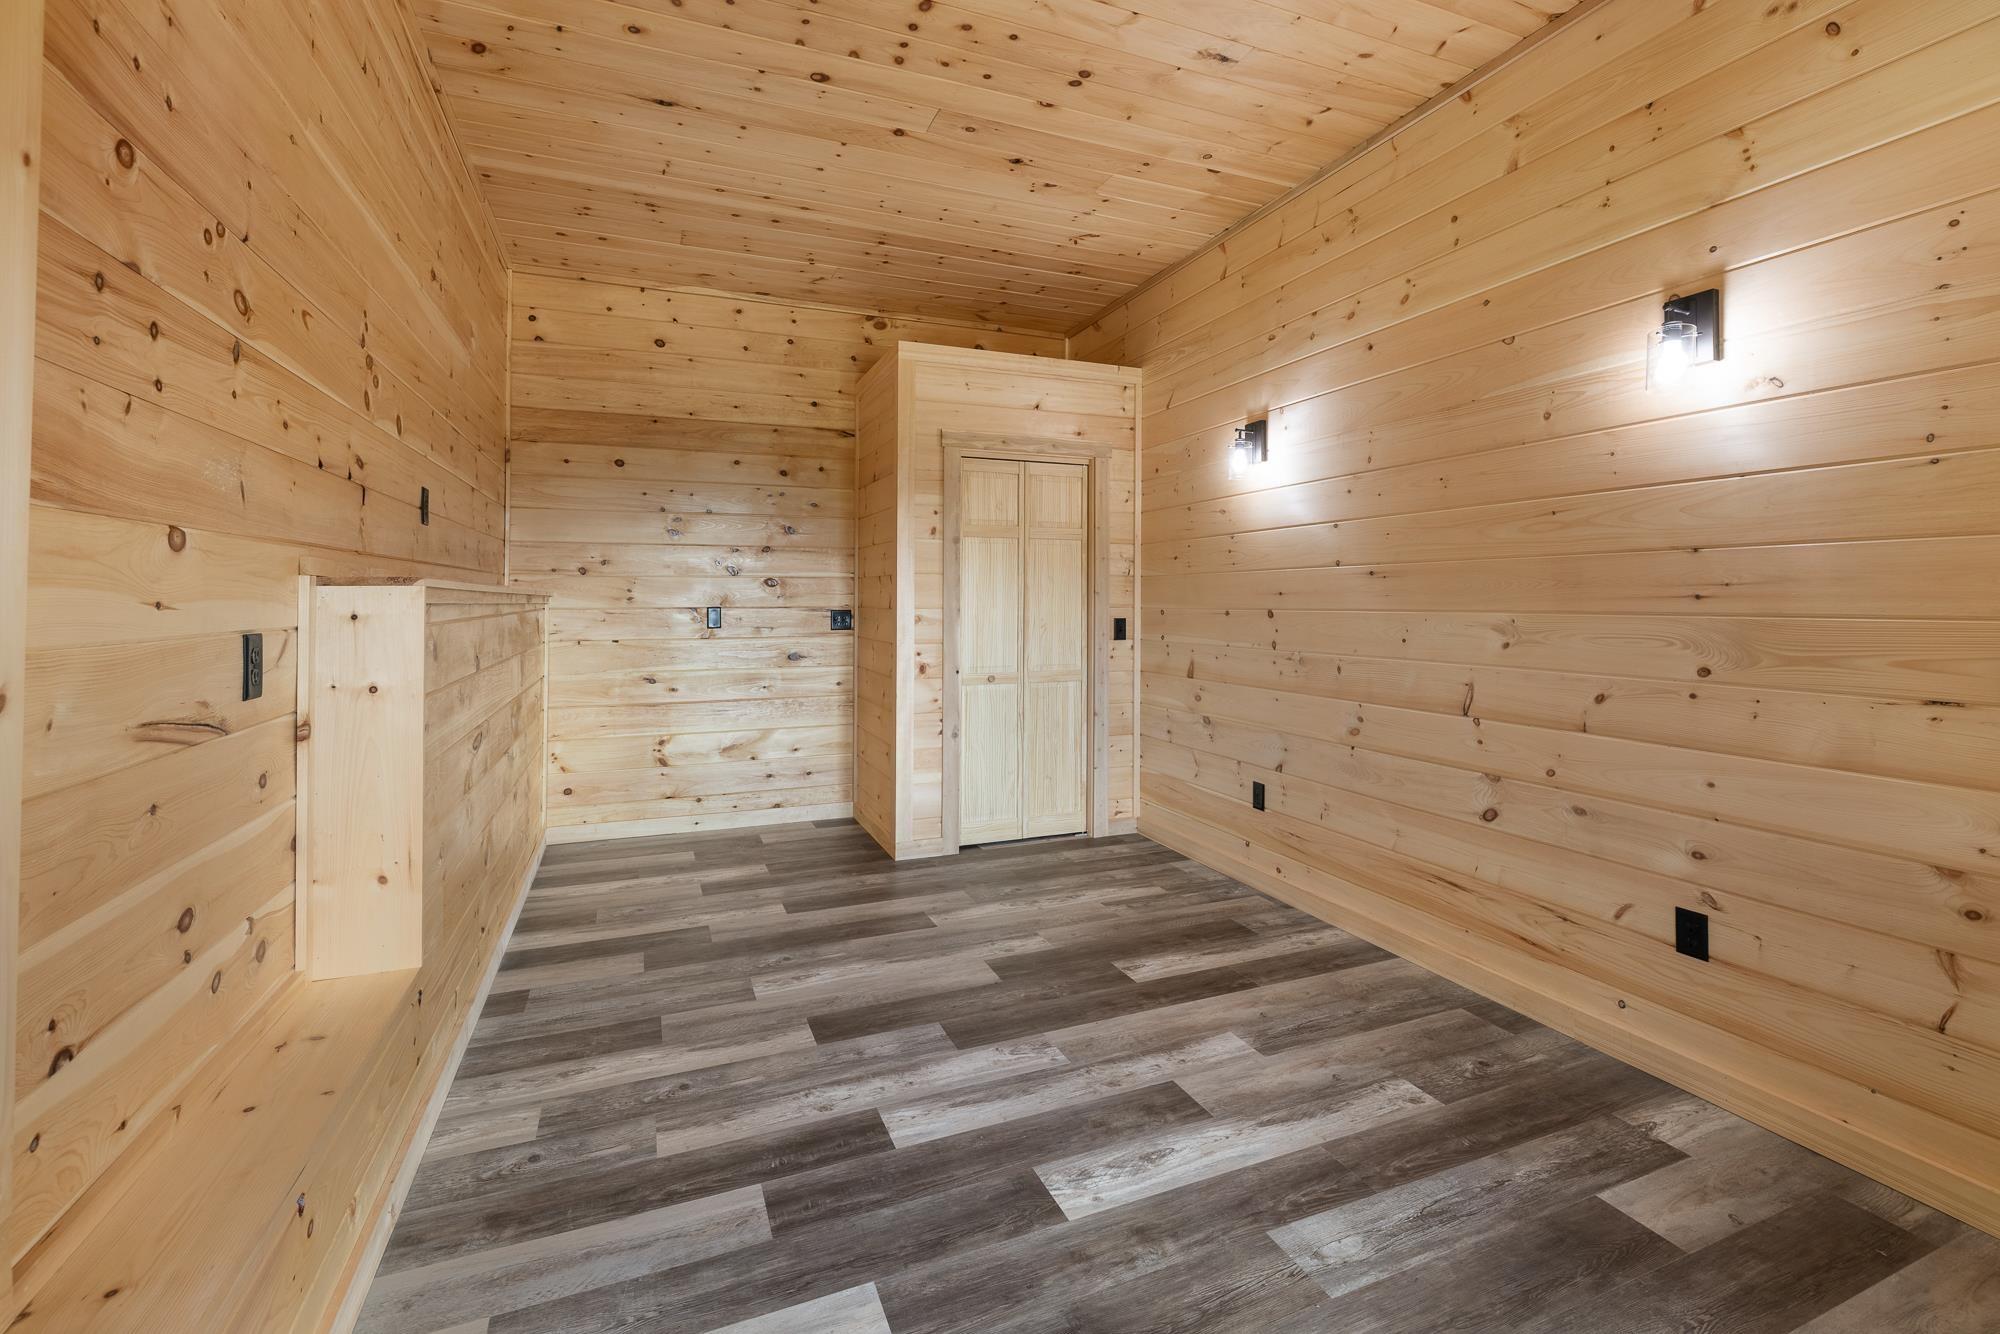
Basement: Finished | Full | Interior Stairs | Walkout | Interior Access
Construction Information:
Year Built: 2022
Type: Log Home | Log Exterior
Type: Log Home | Log Exterior
Building Info
Finished Sq.Ft.: 5032
Above Grade Sq.Ft.: 3001
Below Grade Sq.Ft.: 1945
Apx Below Grade Unfinished Sq.Ft.: 86
Foundation size 54x30.
Exterior Info
Style: Contemporary | Log
Exterior Color Natural
Roof: Architectural Shingle
Utilities
Electric: 200+ Amp Service | Circuit Breaker(s) | Generator | Underground
Water: Drilled Well
Sewer: 1250 Gallon | Concrete | Leach Field On-Site | Private
Land Description:
Country Setting | Landscaped | Mountain View | Open | Sloping | View | Wooded
Lot size: 14.8 acres
Zoned: None
Surveyed: Yes
Flood Zone: No
Seasonal: No
Road Frontage: 450
Driveway: Crushed Stone
Additional Information
Docs Available : Building Plans
Block - 0
Taxes $17,610
Assesed Value Not Reported
Docs Available : Building Plans
Block - 0
Taxes $17,610
Assesed Value Not Reported
Schools
School District: Rivendell Interstate Sch Dist
Elementary School: Samuel Morey Elementary
Middle School: Rivendell Academy
High School: Rivendell Academy
School District: Rivendell Interstate Sch Dist
Elementary School: Samuel Morey Elementary
Middle School: Rivendell Academy
High School: Rivendell Academy
