You are viewing all listings NH Homes between $1000000 and $99999999 dollars.

$1,750,000 $489 per sq.ft. Amherst NH Home »
5 Beds | 4 Baths | Total Sq. Ft. 4776 | Acres: 2.58Tuesday Jun 16, 2026
Description: A rare opportunity to own one of Amherst, NH's landmark properties. Situated on a 2.58 acre parcel of land, this home offers the discerning buyer 5 bedrooms, a 1536 sq ft detached garage with soaring ceilings as well as a 2 car attached garage, an inground pool with a 360 sq ft. gazebo and more! The mature landscaping and rolling yard includes an expansive paddock and several heirloom trees providing shade and privacy galore. The walk out, finished lower level provides exceptional flexibility for multi generational living and is comprised of a spacious family room, a recently renovated 3/4 bath, an office and another flex room. The first floor includes a tiled foyer with glass doors that open to a library with built in shelving, a light filled, formal dining room, a thoughtfully designed eat in kitchen with sliders to the back deck overlooking the partially fenced in back yard, a keeping room with built in shelving serviced by a woodburning fireplace,There is hardwood throughout the first floor, a powder room and a tiled mudroom area with access to the lower level. The second floor can be accessed by two staircases and boasts a total of 5 bedrooms and 2 full baths, including a primary suite with a walk in closet and spa like, full bath with jetted tub and walk in shower. The gunite pool area includes a lovely gazebo with 2 ceiling fans for those hot summer days. This extraordinary custom built colonial also includes irrigation, an ev car charger and is generator ready as well as being within walking distance to Amherst Country Club and Ponemah Green. Adjacent 3.5 acre lot is also available to the buyer. This picturesque property provides a rare combination of flexibility, privacy and convenience. Call today to schedule a private showing. See MLS Property & Listing Details & 60 images. Includes a Virtual Tour
Under Contract
![Amherst NH Home for sale $$1,769,000 $286 per sq.ft.]()

$1,769,000 $286 per sq.ft. Amherst NH Home »
Price Change! Reduced by $20,000 down 1% on July 7th 2026
5 Beds | 5 Baths | Total Sq. Ft. 6192 | Acres: 1.44
Tuesday May 12, 2026
Description: A truly unique property right in the heart of Amherst Village, this gracious Federal Style Brick Colonial has room for everyone with 5 generous bedrooms, 5 baths, and a circular drive with 4 car garage. This is the Chef's kitchen you dream about, featuring a Viking gas range, double dishwashers and an oversized island with prep sink, ample storage, and seating. Character and historic charm abound with exposed brick, wood beams, high ceilings throughout and elegant wide pine floors. The great room overlooks the backyard and has a built-in bar and bonus loft. Offering a flexible floorplan with several rooms that could be offices and/or guest quarters as needed, this home even has dual geothermal and oil heating systems for comfort and convenience. The meticulously landscaped grounds were designed for entertaining, with an inground pool, a hot tub, several seating and dining areas on the patio and an enormous yard featuring perennial gardens. Too many improvements to list! Close to commuter routes and airports, less than an hour to Boston. Your dream home awaits! See MLS Property & Listing Details & 57 images. Includes a Virtual Tour
New Listing!
![Amherst NH Home for sale $$1,799,900 $529 per sq.ft.]()

$1,799,900 $529 per sq.ft. Amherst NH Home »
4 Beds | 5 Baths | Total Sq. Ft. 4900 | Acres: 3.73Monday Aug 24, 2026
Description: Builder is offering a BUY DOWN with preferred lender with RATES AS LOW AS 3.25% through Sept 15th 2026. Welcome to the pinnacle of luxury living in the heart of Amherst, NH. Introducing The Silverton, an exceptional new construction home (to be built) privately sited on nearly 4 acres in one of Southern New Hampshire's most sought after communities. Designed with timeless elegance and modern comfort in mind, this stunning home features impeccable craftsmanship, refined finishes, and an open concept floor plan perfect for everyday living and entertaining. The inviting great room is centered around a gas fireplace with custom built ins, while walls of windows fill the home with natural light and showcase the peaceful setting. The chef's kitchen offers generous allowances for premium appliances, custom cabinetry, an oversized island, and a butler pantry. Hardwood floors, extensive trim work, and thoughtful architectural details are found throughout. Flexible living includes first and second floor primary suites with luxurious baths, spacious secondary bedrooms, and a beautifully designed laundry room and a finished basement offering additional living, recreation, or entertainment space. Enjoy the screened porch overlooking the private backyard, creating the perfect space to relax or entertain. Just minutes from Amherst Village, residents enjoy one of New England's most charming communities, offering boutique shopping, local restaurants, seasonal events, scenic conservation land, and highly regarded schools. Convenient to Manchester, Nashua, Boston, and the Seacoast, this is a rare opportunity to build a semi custom luxury home in an exceptional location. Generous Allowances apply. Photos of prior built home may include upgrades. See MLS Property & Listing Details & 59 images.
New Listing!
![Amherst NH Home for sale $$1,850,000 $379 per sq.ft.]()

$1,850,000 $379 per sq.ft. Amherst NH Home »
4 Beds | 5 Baths | Total Sq. Ft. 5309 | Acres: 6.44Tuesday Aug 4, 2026
Description: Once in a generation, an extraordinary opportunity presents itself. Lovingly cared for by only four families in nearly 250 years, this remarkable circa 1776 estate is one of Amherst's most treasured historic homes, set on approximately 6.4 acres of rolling fields, ponds, and breathtaking long-range views. Rich in history and timeless craftsmanship, the residence pairs authentic period details with thoughtful modern updates, including a whole-house generator and security system. Nine fireplaces, wide pine floors, original wainscoting, crown molding, Indian shutters, a coffin front door, and beautifully preserved millwork reflect the character of early New England architecture. Offering 4 bedrooms, 4 full baths, and a powder room, the home is designed for gracious living and entertaining. The kitchen and pantry are exceptionally equipped with 3 Fisher & Paykel dishwashers, 2 refrigerators, a microwave, 5-burner electric cooktop, and double convection oven. A stunning family room addition features custom built-ins, a traditional bar, loft office, and walls of windows overlooking the grounds. A spacious bonus room with custom cabinetry offers flexibility for a media room, library, playroom, or office. A small indoor greenhouse provides space for herbs and plants. The restored post-and-beam barn is ideal for storage, hobbies, livestock, antique enthusiasts, or those seeking a private country retreat. Outdoor living includes a heated in-ground pool and pool house with full kitchen, bar, and bath with shower. A gazebo overlooks the ponds, Monet-style bridge, and scenic landscape. The existing lighted tennis court offers potential conversion to pickleball. Minutes from Amherst Village and approximately 15 minutes to shopping, Manchester-Boston Regional Airport, major hospitals, and commuter routes to Boston, this one-of-a-kind estate offers a truly irreplaceable lifestyle. See MLS Property & Listing Details & 58 images.
New Listing!
![Amherst NH Home for sale $$2,999,900 $833 per sq.ft.]()

$2,999,900 $833 per sq.ft. Amherst NH Home »
4 Beds | 5 Baths | Total Sq. Ft. 4600 | Acres: 6.2Thursday Aug 20, 2026
Description: Builder is offering a BUY DOWN with preferred lender with RATES AS LOW AS 3.25% through Sept 15th 2026. Pre-construction Opportunity - Expanded Hannah Floor Plan. Discover an extraordinary opportunity to build your dream home on over 6 private acres with breathtaking mountain views and distant views of the Boston skyline. This exceptional property offers privacy, natural beauty, and endless possibilities. Whether you envision a horse property, hobby farm, resort style outdoor living with a pool, tennis or pickleball court, carriage house, gardens, or walking trails, this remarkable homesite provides the space to create the lifestyle you've always imagined. The Hannah Floor Plan blends modern luxury with timeless design. Surrounded by mature trees and natural privacy, this stunning home features an open concept layout with soaring 18 foot ceilings, a dramatic gas fireplace with custom built in bookshelves, and walls of glass that fill the home with natural light. The chef's kitchen offers custom cabinetry, a walk in pantry, and is designed for everyday living and entertaining. The main level includes a private home office, luxurious primary suite, spacious mudroom, and separate laundry room. Upstairs are three additional bedrooms, including a second primary suite. Enjoy the four season room and oversized deck overlooking your private estate. The finished lower level features a media room with built in theater, fireplace, and recreation area. The carriage house provides additional storage space or option to add additional living space for guests, a studio, office, or fitness room. Personalize your home with generous allowances for cabinetry, flooring, lighting, appliances, and available upgrades. Conveniently located near major routes, shopping, dining, and top rated schools. Photos are facsimile, upgrades may apply. See MLS Property & Listing Details & 59 images.

$3,790,000 $421 per sq.ft. Amherst NH Home »
7 Beds | 8 Baths | Total Sq. Ft. 9004 | Acres: 17.25Sunday Jul 26, 2026
Description: JASPER VALLEY Iconic Idyllic Enviable Estate...on over 17 acres...a true sanctuary and FOREVER lifestyle property. A remarkable blend of luxury, privacy, efficiency, and thoughtful design. Created by its original owners with exceptional craftsmanship and a focus on LIVING and EASE of LIVING, this icon invites and extends warmth in each of its "universally complete" but complimentary timeless and seamlessly flowing spaces. MULTI GENERATIONAL idyllic this home has an adjoining, but completely separate ADU INLAW suite. At the heart of the home, the UPDATED center island chef's kitchen has EASE OF LIVING & ENTERTAINING in full focus...with a large walk-in pantry, and a butler's pantry/dining room. Designed with entertainment, recreation and wellness in mind, the home has a movie theater, a dedicated fitness center, and sauna, creating a true retreat without ever leaving home. Beyond its impressive amenities, this home was built with ENERGY EFFICIENCY and sustainability. There is Geothermal heating and cooling, solar energy, and two private wells. PARKLIKE SETTING: The surrounding grounds offer complete privacy with endless opportunities to enjoy nature, create walking trails, garden, or simply relax in the tranquility of your own secluded estate. LOCATION: Conveniently located just minutes from Amherst Village, top-rated schools, shopping, dining, and near major commuting routes, Manchester Airport, Lakes and Mountains. A truly rare opportunity to own one of Amherst's most exceptional estates. VISit today...Schedule your private showing today! See MLS Property & Listing Details & 60 images. Includes a Virtual Tour
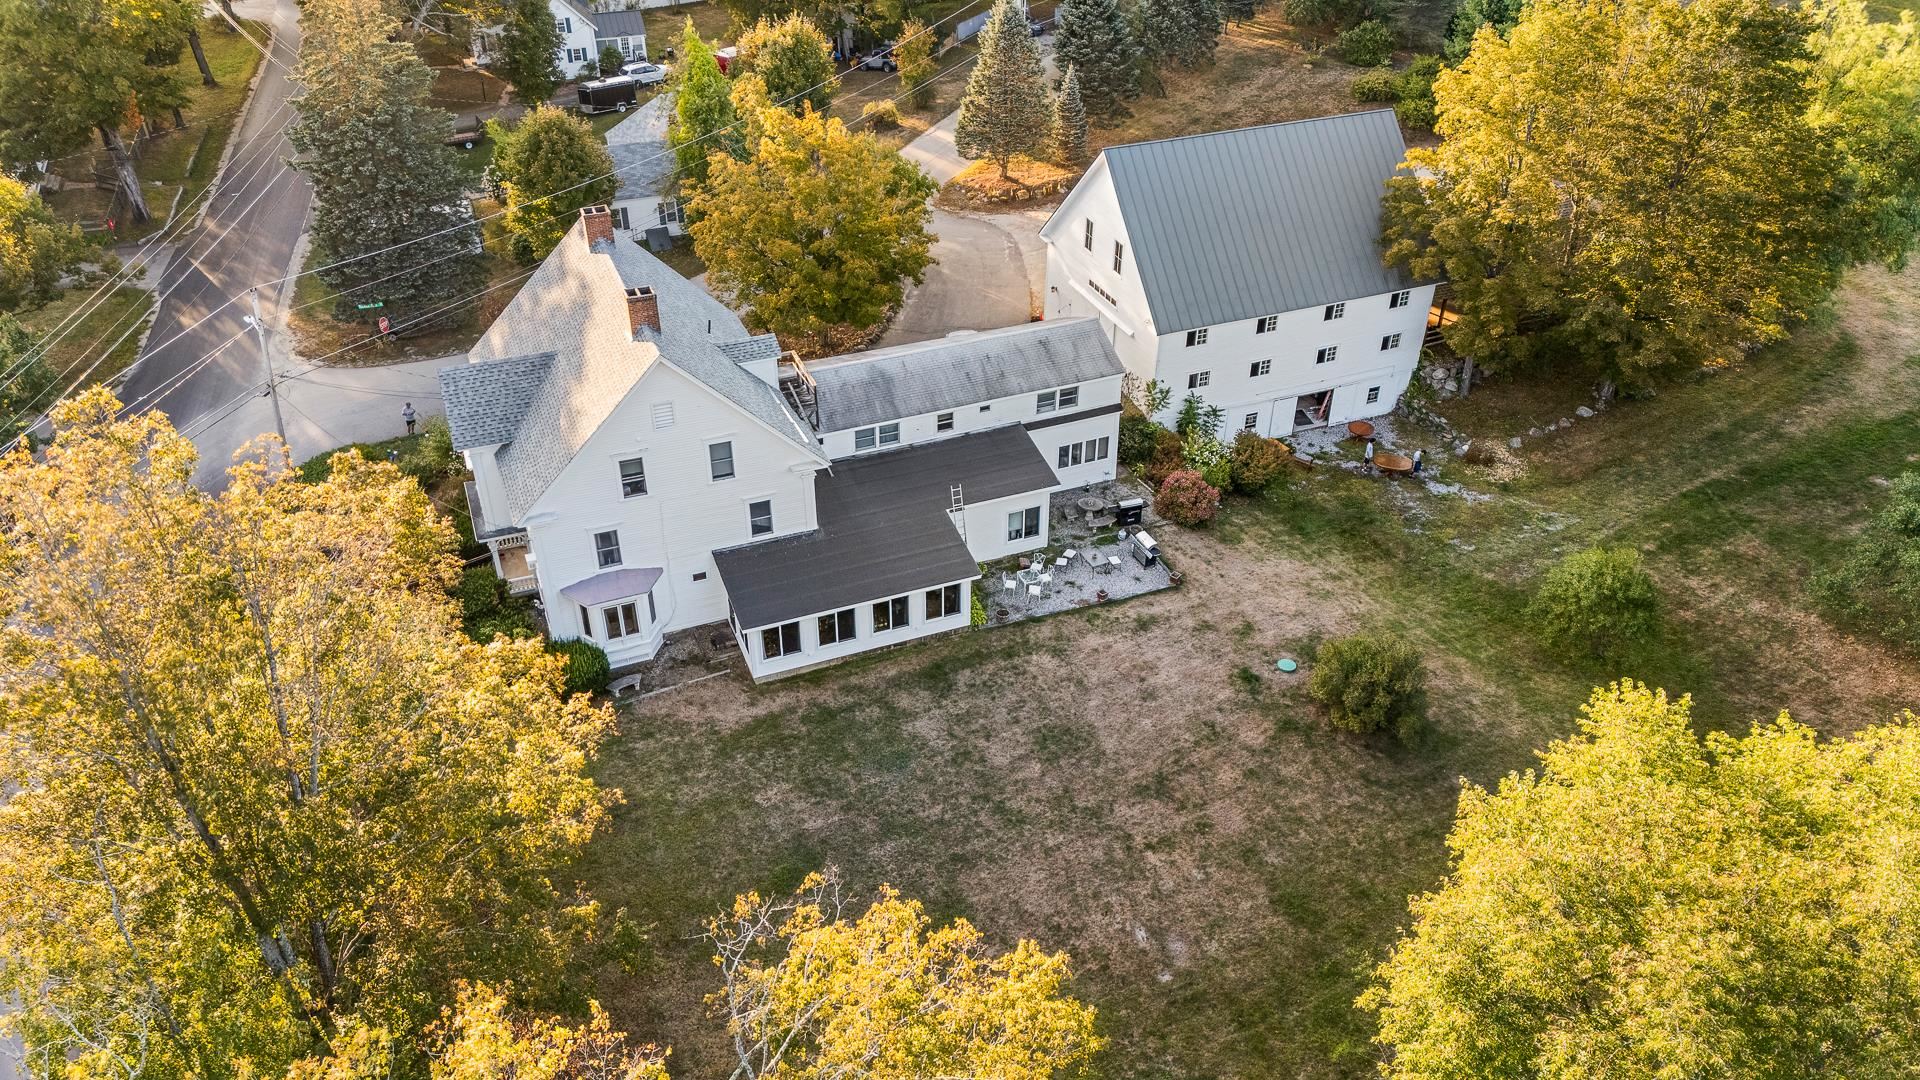
$2,800,000 $489 per sq.ft. Village of East Andover in Town of Andover NH Home »
Waterfront on Lake12 Beds | 14 Baths | Total Sq. Ft. 5726 | Acres: 6.5
Sunday May 17, 2026
Description: Premier Wedding & Event Venue | Established Bed & Breakfast | Exceptional Investment & Lifestyle Opportunity Discover one of the region's most unique hospitality properties - a well-established wedding and event venue paired with a successful bed & breakfast on over six scenic acres across from Highland Lake. Rich in New England charm and character, this exceptional property offers endless possibilities for hospitality entrepreneurs, investors, developers, or those seeking a private family compound. Currently operating as a thriving inn and event destination, the property features 10 guest suites, each with private en-suite baths, plus a separate attached 2-bedroom apartment ideal for owner occupancy, staff housing, or additional guest accommodations. The impressive detached two-story barn serves as a highly desirable venue space for weddings, celebrations, retreats, and special events. Expansive grounds provide beautiful settings for outdoor ceremonies, tented receptions, and gatherings, creating a true destination experience for guests. Beyond its current operation, the property offers exciting future potential. The first lot may provide opportunities for condominium or additional residential development, subject to local and state approvals, adding significant long-term investment appeal. Warm architectural details, spacious common areas, and picturesque surroundings create an inviting atmosphere while offering flexibility for a variety of future uses. Continue operating as a successful hospitality and event business, expand the venue potential, pursue development opportunities, or create a remarkable multigenerational retreat. A rare opportunity to own an established business, event venue, and versatile investment property in the heart of New Hampshire. See MLS Property & Listing Details & 31 images.
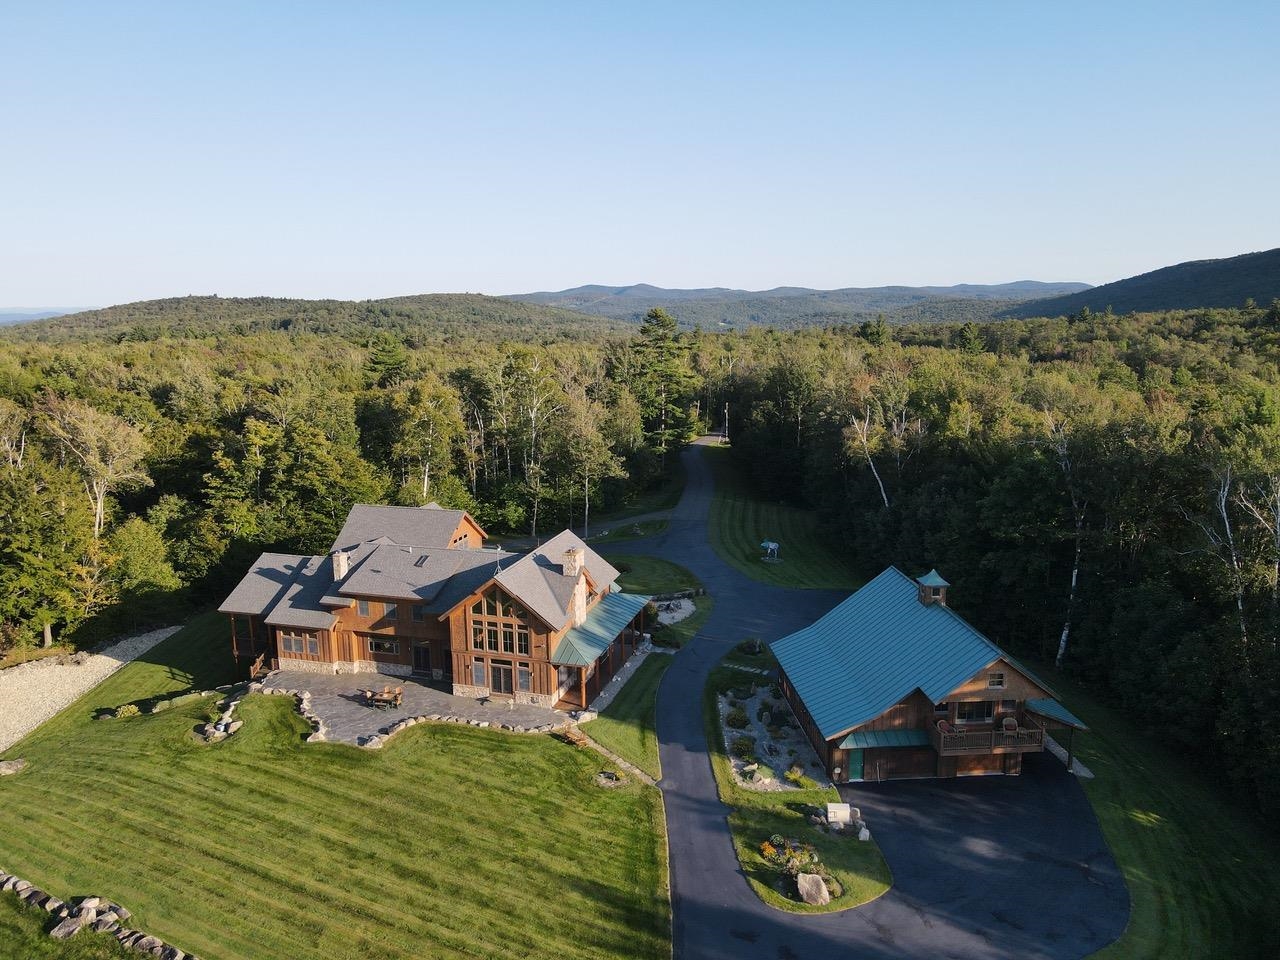
$5,150,000 $623 per sq.ft. Andover VT Home »
8 Beds | 8 Baths | Total Sq. Ft. 10062 | Acres: 384Wednesday May 20, 2026
Description: Bringing generations together in a place that inspires connection, adventure, celebration, work and stewardship, Moosewalk Lane is a purpose built multigenerational family compound. Created over two decades and set on 384 private acres in Vermont's Green Mountains, Moosewalk Lane is offered fully furnished and equipped. Anchored by a 10,062 square foot timber frame home, guest house, writer's cabin, equipment barn, and miles of private trails, Moosewalk provides a true sense of place where comfort, privacy, and recreation exist in equal measure. Designed for year round living and entertaining, the compound comfortably accommodates extended family, friends, and guests with eight bedrooms, seven full baths, a dramatic two story great room, a chef's kitchen with Viking appliances and an Italian wood fired pizza oven, a library, media and game room, fitness space, six garage bays, and thoughtfully designed gathering places both inside and out. Just beyond the backyard, Broadway, the property's original logging road turned trailhead, provides direct access to the balance of the 384 acre property and four season recreation. Ride horses through open meadows, hike, snowshoe, or explore miles of private woodland trails, produce maple syrup from your own gravity fed sugarbush, enjoy direct access to Vermont's VAST trail system, or retreat to the writer's cabin overlooking the Connecticut River Valley. Historic stone walls, managed hardwood forests, abundant wildlife, and protected Current Use acreage reflect more than ownership, they reflect stewardship. Thoughtfully created for extended family, private retreats, entertaining, or simply escaping the pace of everyday life, Moosewalk offers something increasingly rare: a place where time slows, memories are made, meals are shared, and life is measured by moments well spent. See MLS Property & Listing Details & 41 images. Includes a Virtual Tour
New Listing!
![Antrim NH Home for sale $$2,195,000 $376 per sq.ft.]()

$2,195,000 $376 per sq.ft. Antrim NH Home »
201 Ft. of Waterfront on Lake Franklin Pierce5 Beds | 6 Baths | Total Sq. Ft. 5836 | Acres: 2.07
Saturday Aug 15, 2026
Description: Some homes you tour. This one, you fall for. The moment you walk through the front door and catch your first glimpse of the lake shimmering in the distance, you can't help but smile. That's just what happens here. This lovingly cared-for five-bedroom, six-bath lakefront retreat on Franklin Pierce Lake is a stunner. Private, quiet, and welcoming, it offers 201 feet of pristine waterfront. At the heart of the home is an expansive living room / great room, with floor-to-ceiling windows that frame the lake, and a Harman pellet stove for cozy nights in. The gourmet kitchen blends rustic charm with true lake house character, the kind of space where morning coffee and big celebration dinners feel equally at home. Just off the kitchen, a sunroom opens right onto the lawn, blurring the line between indoor and outdoor living. The primary suite is a retreat of its own: dual vanity suites connected by a beautiful shared soaking tub. Three bedrooms upstairs offer plenty of space for family and guests. And thoughtfully, the home is fully handicapped accessible, so it welcomes every generation of your family comfortably, for years to come. There's even a one-bedroom in-law apartment which is ideal for extended family, guests, or multigenerational living. Outside, the lawn rolls right down to the water's edge, the perfect spot for yard games, summer entertaining, and evenings with friends. The shoreline itself is set up for every kind of lake day, with a perch beach, a dock with a lift, and a jet ski lift ready to go. But it's the lake itself that steals the show. On any given day, you might catch an eagle swooping along the beach, loons gliding through the cove, or as the sun sets each evening you might see a beaver paddling past the shoreline, to say goodnight. There's also no shortage of storage: a three-car attached garage, and a 2-car detached garage with a workshop. As summer eases into fall, this lake life is waiting for you. Come make the most of every season here. See MLS Property & Listing Details & 60 images. Includes a Virtual Tour
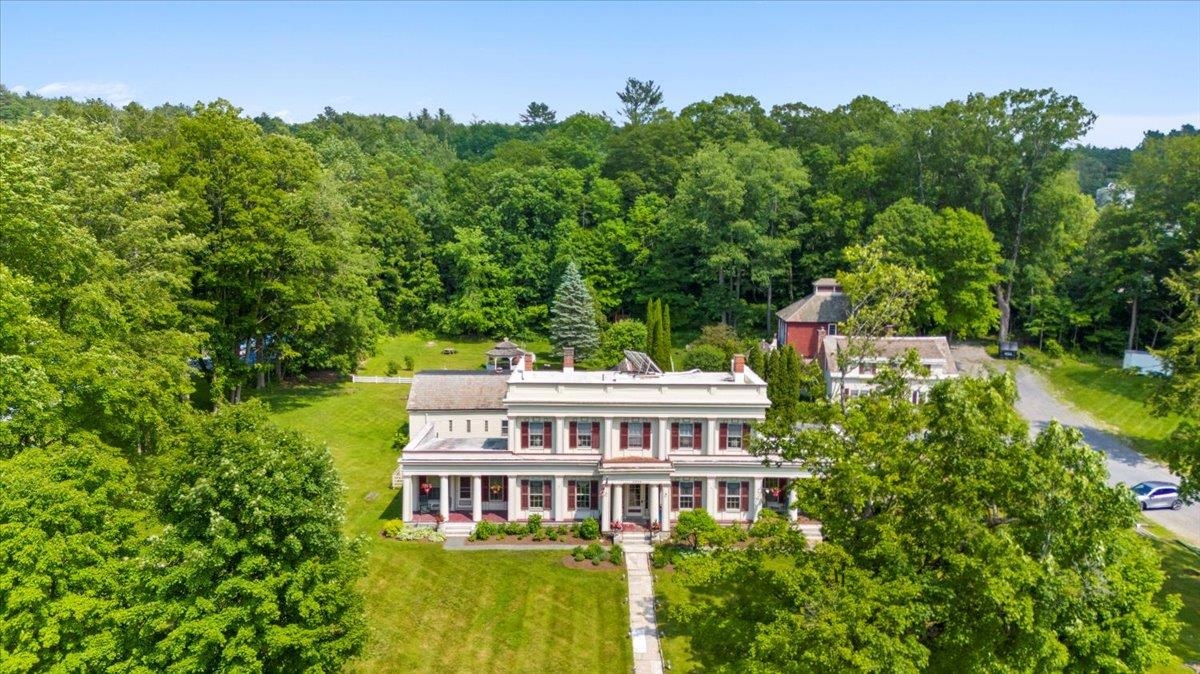
$1,495,000 $101 per sq.ft. Arlington VT Home »
17 Beds | 20 Baths | Total Sq. Ft. 14861 | Acres: 3.5Friday Jun 13, 2025
Description: The historic Arlington Inn & Spa is the centerpiece of scenic Arlington, Vermont. It features a tavern, restaurant and massage spa room. There are 15 guest rooms in 3 buildings, and an antique event barn on over 3.5 beautifully landscaped acres. This unique property can easily be configured in many creative ways. It could remain as an inn with a restaurant and bar. It could become a restaurant and event destination for weddings and parties. And it would make a wonderful family compound or corporate retreat. In addition to three guest suites, the c. 1848 Main Inn offers a commercial kitchen serving formal and informal dining spaces and the fully renovated Deming Tavern. The romantic Tavern features an antique bar front crafted from a pulpit from the Old First Church in Bennington and Pullman Railcar lighting in a nod to Martin Chester Deming, the original owner of the property and a railroad magnate. While respecting historical detail, the current owners have added modern conveniences and updates. This includes underground utilities, fiber optic high-speed WIFI internet, SmartTV in every room, portable a/c units and USB port alarm clocks. Antique romance with 21st century upgrades! Guests are free to enjoy the front and back yards, patio areas, gazebo and beautiful perennial gardens. This special property is ready for the next stewards to take it to a new level! Please click on the "unbranded tour" link for a virtual tour of the property. See MLS Property & Listing Details & 60 images. Includes a Virtual Tour

$1,750,000 $457 per sq.ft. Arlington VT Home »
Price Change! Reduced by $100,000 down 6% on August 25th 2026
4 Beds | 4 Baths | Total Sq. Ft. 3828 | Acres: 125.8
Monday Jul 6, 2026
Description: A once-in-a-generation estate, this 125 acre property offers the rare combination that you almost never find: true privacy, two residences, forest trails, cultivated grounds, and river frontage on the Battenkill. Nestled at the base of Red Mountain on a private road, with the far shore protected by parkland, the property feels like its own secluded world while remaining minutes from Manchester dining, shopping, arts and recreation. A graceful connection to the landscape invites quiet moments, easy gatherings, and a deep appreciation of the extraordinary setting. The main residence is warm and thoughtfully designed, with a light-filled layout. River-reclaimed heart pine floors, new Andersen windows, central air, a wood-burning fireplace, and screened porches create a restorative Vermont retreat. Highly desirable one level living with a kitchen and dining with direct access to the garden, laundry room and walk-in pantry, powder room, library, and primary suite with French doors to the rear patio. Upstairs are two additional bedrooms plus a flexible fourth room ideal for an office or nursery. A walk-in attic, full basement, attached two-car garage, and whole-house generator add comfort and practicality. The independent guest house expands the compound with a dramatic great room with cast-iron wood stove, charming kitchen, one-bedroom plus loft, full bath, laundry, central air, and two-car garage. Ideal for family, caretaker, or income potential. Five cleared acres with fruit orchards, patios, decks, an architecturally designed fire pit, and stone terraces adjacent to the waterfront. Beyond the homesite, 121 acres enrolled in Vermont's Current Use program create a lasting wilderness buffer and meaningful tax savings. A natural spring on the land also serves as one of the town's water sources, allowing the property to draw water at no cost. Impeccably cared for and impossible to replicate, this is a true legacy estate in one of Southern Vermont's most treasured settings. See MLS Property & Listing Details & 60 images.

$1,100,000 $570 per sq.ft. Ashland NH Home »
Price Change! Reduced by $50,000 down 5% on August 7th 2026
Waterfront on Lake Little Squam
3 Beds | 4 Baths | Total Sq. Ft. 2403 | Acres: 0.49
Tuesday Jun 30, 2026
Description: Welcome to this exceptional home offering views of Little Squam Lake and the surrounding mountains, all while being just one minute (0.03 miles) from Ashland Town Beach and Riveredge Marina. Built in 2015 and meticulously maintained, this home sits on a corner lot and feels brand new and combines quality craftsmanship with a peaceful setting that's hard to find. Perched perfectly to capture the spectacular scenery, this 3-bedroom, 4-bath home is filled with natural light and designed to embrace the views from nearly every room. The stunning kitchen opens to inviting living spaces with beautiful hardwood floors, while the covered screened porch provides the perfect place to relax, entertain, or simply take in the ever-changing beauty of Little Squam Lake. The first-floor primary suite offers comfort and convenience with a spacious walk-in closet and an elegant ensuite bath featuring both a soaking tub and separate shower. Upstairs, you'll find two additional bedrooms, a full bath, and even more incredible lake and mountain views. The fully finished lower level adds exceptional living space complete with another full bathroom, making it ideal for guests, a family room, home office, or recreation area. An attached two-car garage provides convenience year-round. Privately tucked away in a serene setting, yet only minutes from restaurants, shopping, and all the amenities of Ashland and the Lakes Region, this home offers the perfect balance of privacy and accessibility. Whether you're looking for a year-round residence or a vacation retreat, you'll love being just moments from boating, swimming, and enjoying everything Little Squam Lake has to offer. The adjacent 0.46 acre lot is also available for purchase. See MLS #5097538 for additional details. See MLS Property & Listing Details & 58 images.
Under Contract
![Ashland NH Home for sale $$1,495,000 $819 per sq.ft.]()

$1,495,000 $819 per sq.ft. Ashland NH Home »
99 Ft. of Waterfront on Lake Little Squam4 Beds | 2 Baths | Total Sq. Ft. 1825 | Acres: 0.66
Thursday Jul 30, 2026
Description: Nestled along the shores of beautiful Little Squam Lake, this quintessential seasonal waterfront cottage has been cherished by the same family for more than 80 years. Originally built in 1915, the property captures the timeless charm and character of a classic New Hampshire summer retreat. The cottage features an expansive open living and dining area with a brick fireplace, creating the perfect gathering place for family and friends. A staircase with a natural birch handrail leads to the second floor, where you'll find four bedrooms and a 3/4 bath, adding to the home's vintage appeal. The spacious kitchen provides ample room for preparing summer meals and entertaining. Double doors from the living area open onto a lakeside deck. Expansive windows frame picturesque views down the length of the lake, offering breathtaking sunrises and an ever-changing waterfront panorama. A separate seasonal sleeping cottage provides additional accommodations for guests while preserving everyone's privacy. Modern conveniences, including town water and town sewer, complement the property's historic character. Ideally located just minutes from local restaurants, shopping, marinas, hiking trails, and many of the Lakes Region's most popular attractions, this unique offering combines the tranquility of lakeside living with the convenience of nearby amenities. Whether you're continuing a family tradition or creating new memories, this classic lake cottage offers a rare opportunity to own a piece of waterfront history on one of New Hampshire's most sought-after lakes. See MLS Property & Listing Details & 37 images.
Under Contract
![Barnard VT Home for sale $$1,200,000 $433 per sq.ft.]()

$1,200,000 $433 per sq.ft. Barnard VT Home »
3 Beds | 3 Baths | Total Sq. Ft. 2771 | Acres: 14.36Sunday Mar 29, 2026
Description: You immediately become aware of the very special nature of this property the moment you turn onto the tree-lined driveway winding to the top of a mild grade where the home is perfectly sited. The barn garage section was built in 2010 and the main residence was added in 2019. The many features of this house make it a perfect primary residence or a welcoming vacation retreat. Open format kitchen-dining-living area with an artfully crafted stone wood-burning fireplace as the centerpiece of this main living area. An adjoining three season room off the dining area enhances the overall livability. Features almost too numerous to mention include: a main level primary bedroom suite with walk in closet and bath with a large fully tiled walk in shower; well-designed mudroom with crafted built-ins; there is a separate adjoining wing with two bedrooms, a large bright sleeping loft, a second full sized kitchen, a sitting area and a three-quarter bath; at ground level there is an expansive bright full walk out basement; a heated oversized two car garage; a stone patio and firepit overlooking a mountain view; an outside shower and an automatic propane generator. The location is perfect, being close to Barnard General Store and Silver Lake, a short drive to Woodstock and an even shorter drive to Saskadena Ski area and all the amenities of Teago. See MLS Property & Listing Details & 43 images.

$1,500,000 $240 per sq.ft. Barnard VT Home »
6 Beds | 6 Baths | Total Sq. Ft. 6240 | Acres: 192Tuesday Jul 14, 2026
Description: 192 acres, mountain views, pond, stream and waterfall - and three dwelling structures plus many outbuildings, in desirable Barnard VT, just 13 minutes drive to Woodstock village green. This is an estate sale of the late owner. This land with the Old Dean House (a cape house on a pond) was purchased and owned by a prominent family in Barnard and Hawaii. The owner began construction some 20 years ago of a magnificent timber frame residence, complete with elevator, observatory turret, radiant heated concrete floors, Viessmann furnace, full solar array, backup generator and 7 bays of solid wood garage doors (a collection of more than 25 vintage cars were stored at the garages at the house until about 6 years ago). The entire house was closed in, weather-tight and heated - and then construction stopped there but has been heated and kept heated ever since. It mainly needs interior finishing - floors, bathrooms kitchens, interior doors and so forth. All the architectural plans for the house are still there including architectural models of the home. In addition to the main residence, there is the original 3-bedroom 2-bath cape (that the owner lived in for many years), and a 2-car garage with full apartment above it - currently occupied by the caretakers of over 20 years. The caretakers can either stay on or vacate prior to closing - at the buyers discretion. There are various other outbuildings and MILES of trails complete this offering. Since the sale is being handled by the Trustee for the late owner, this property is being sold AS-IS, in its current condition. CAMERAS ARE ACTIVE. NO DRIVE-BYs. CALL FOR AN APPOINTMENT. See MLS Property & Listing Details & 53 images.
