List Price: $1,750,000 | $489 per sq.ft. | 5 Bedroom | 4 Bathroom | 2 Story Single Family Home
Date Listed Tuesday Jun 16, 2026 | MLS# 5095099
Date Listed Tuesday Jun 16, 2026 | MLS# 5095099




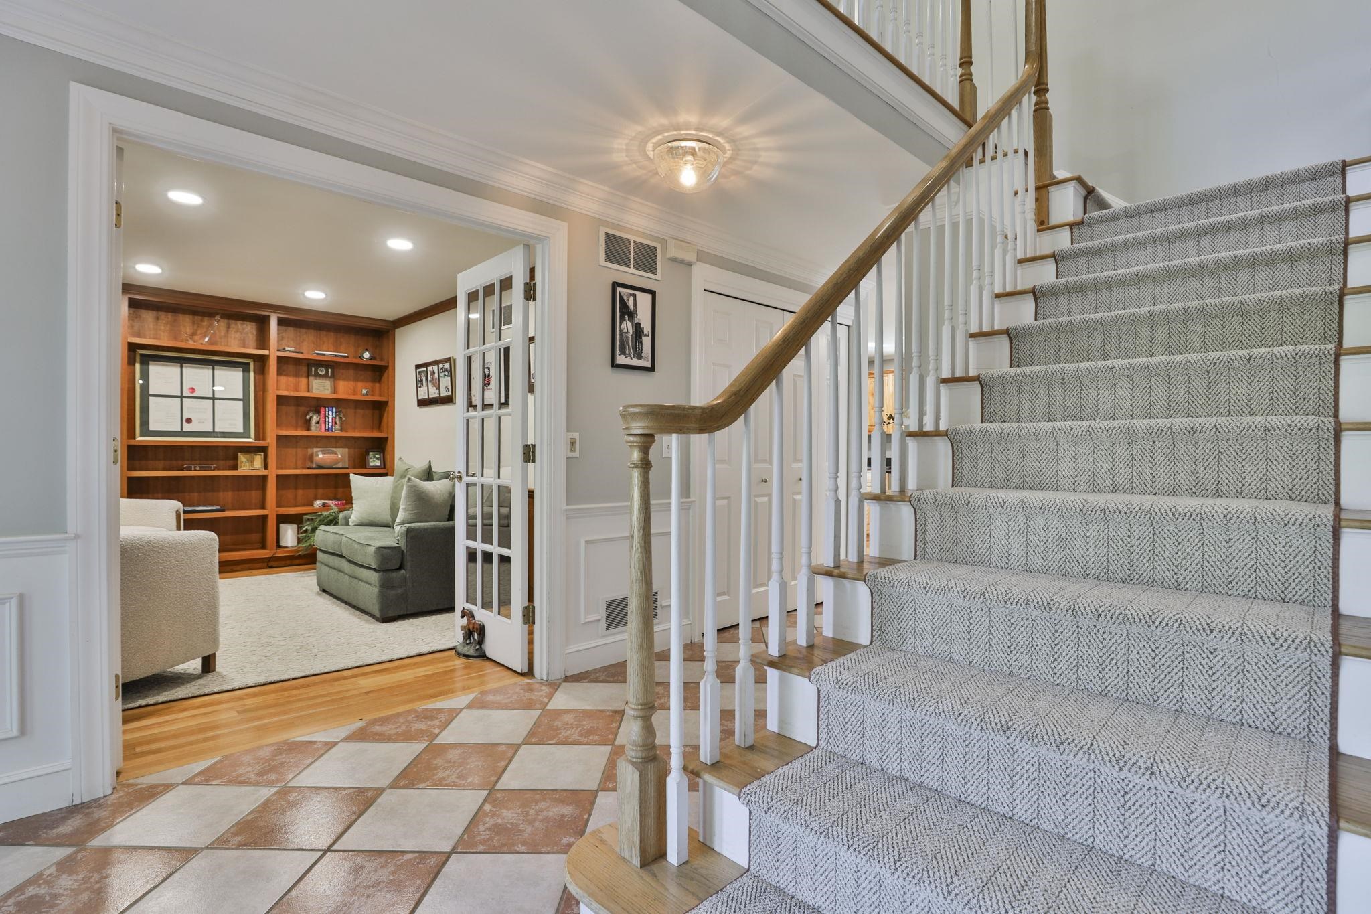
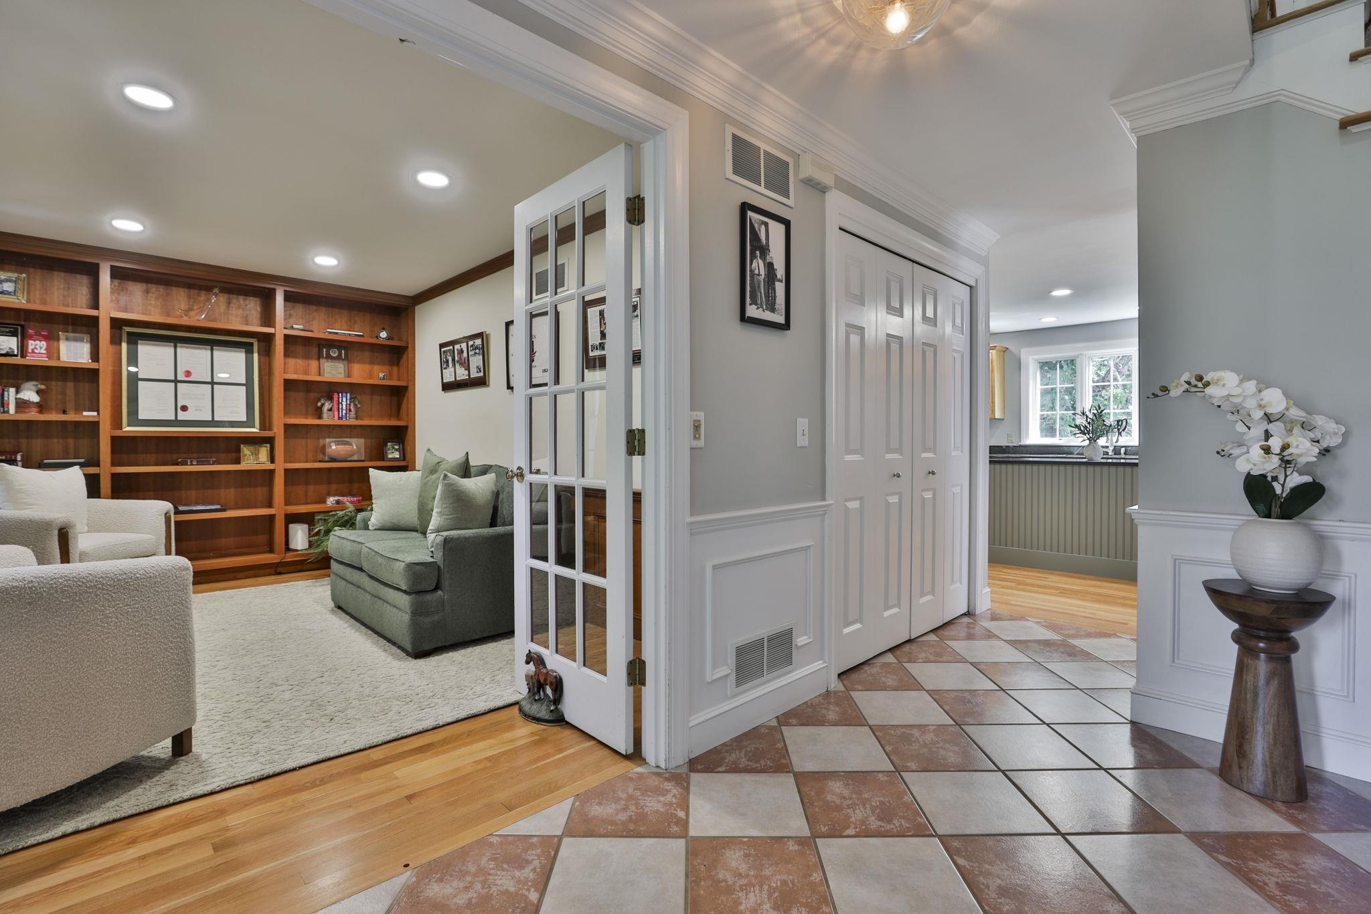
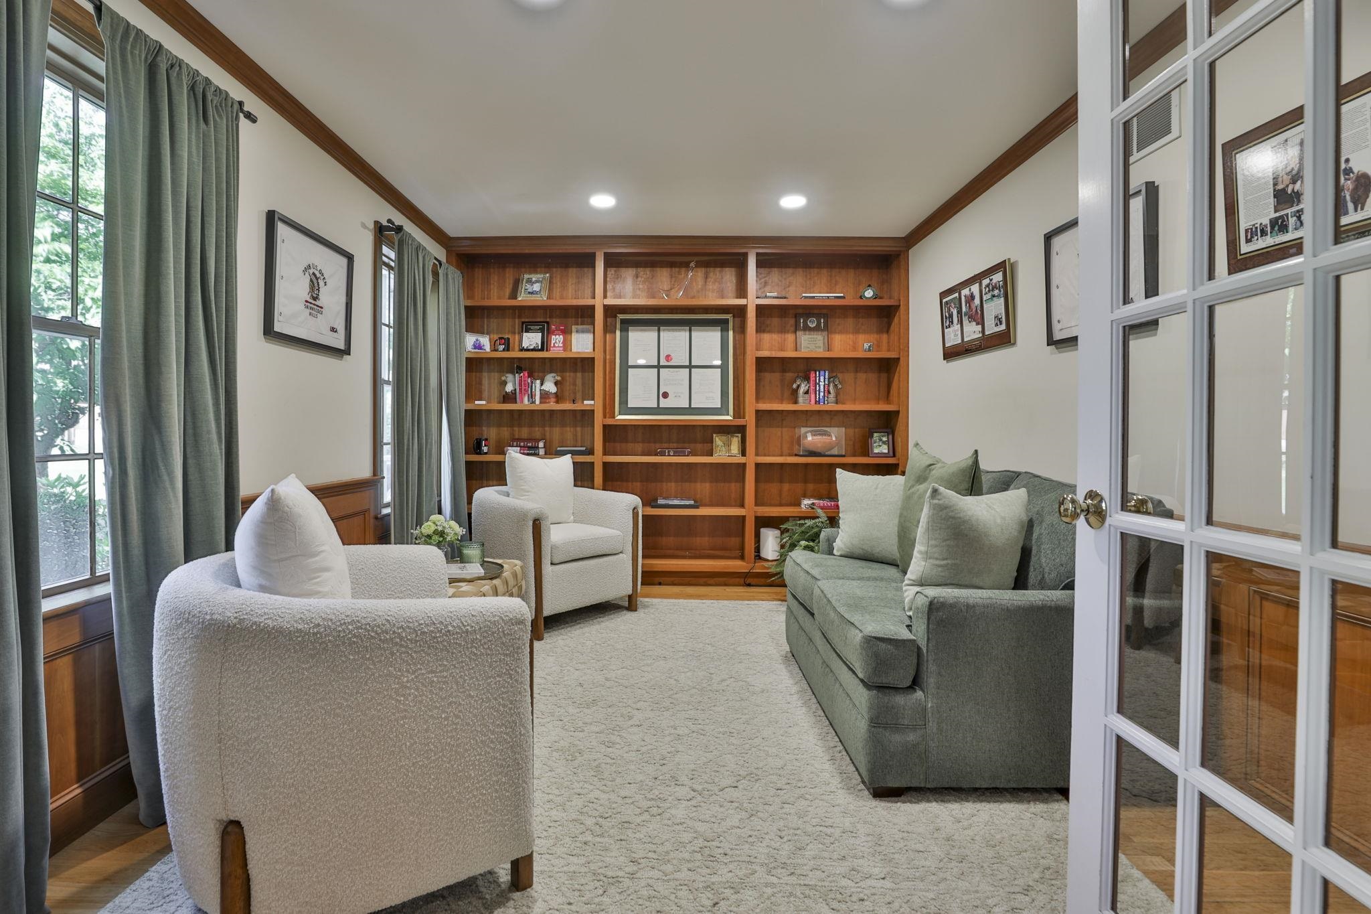
first floor library
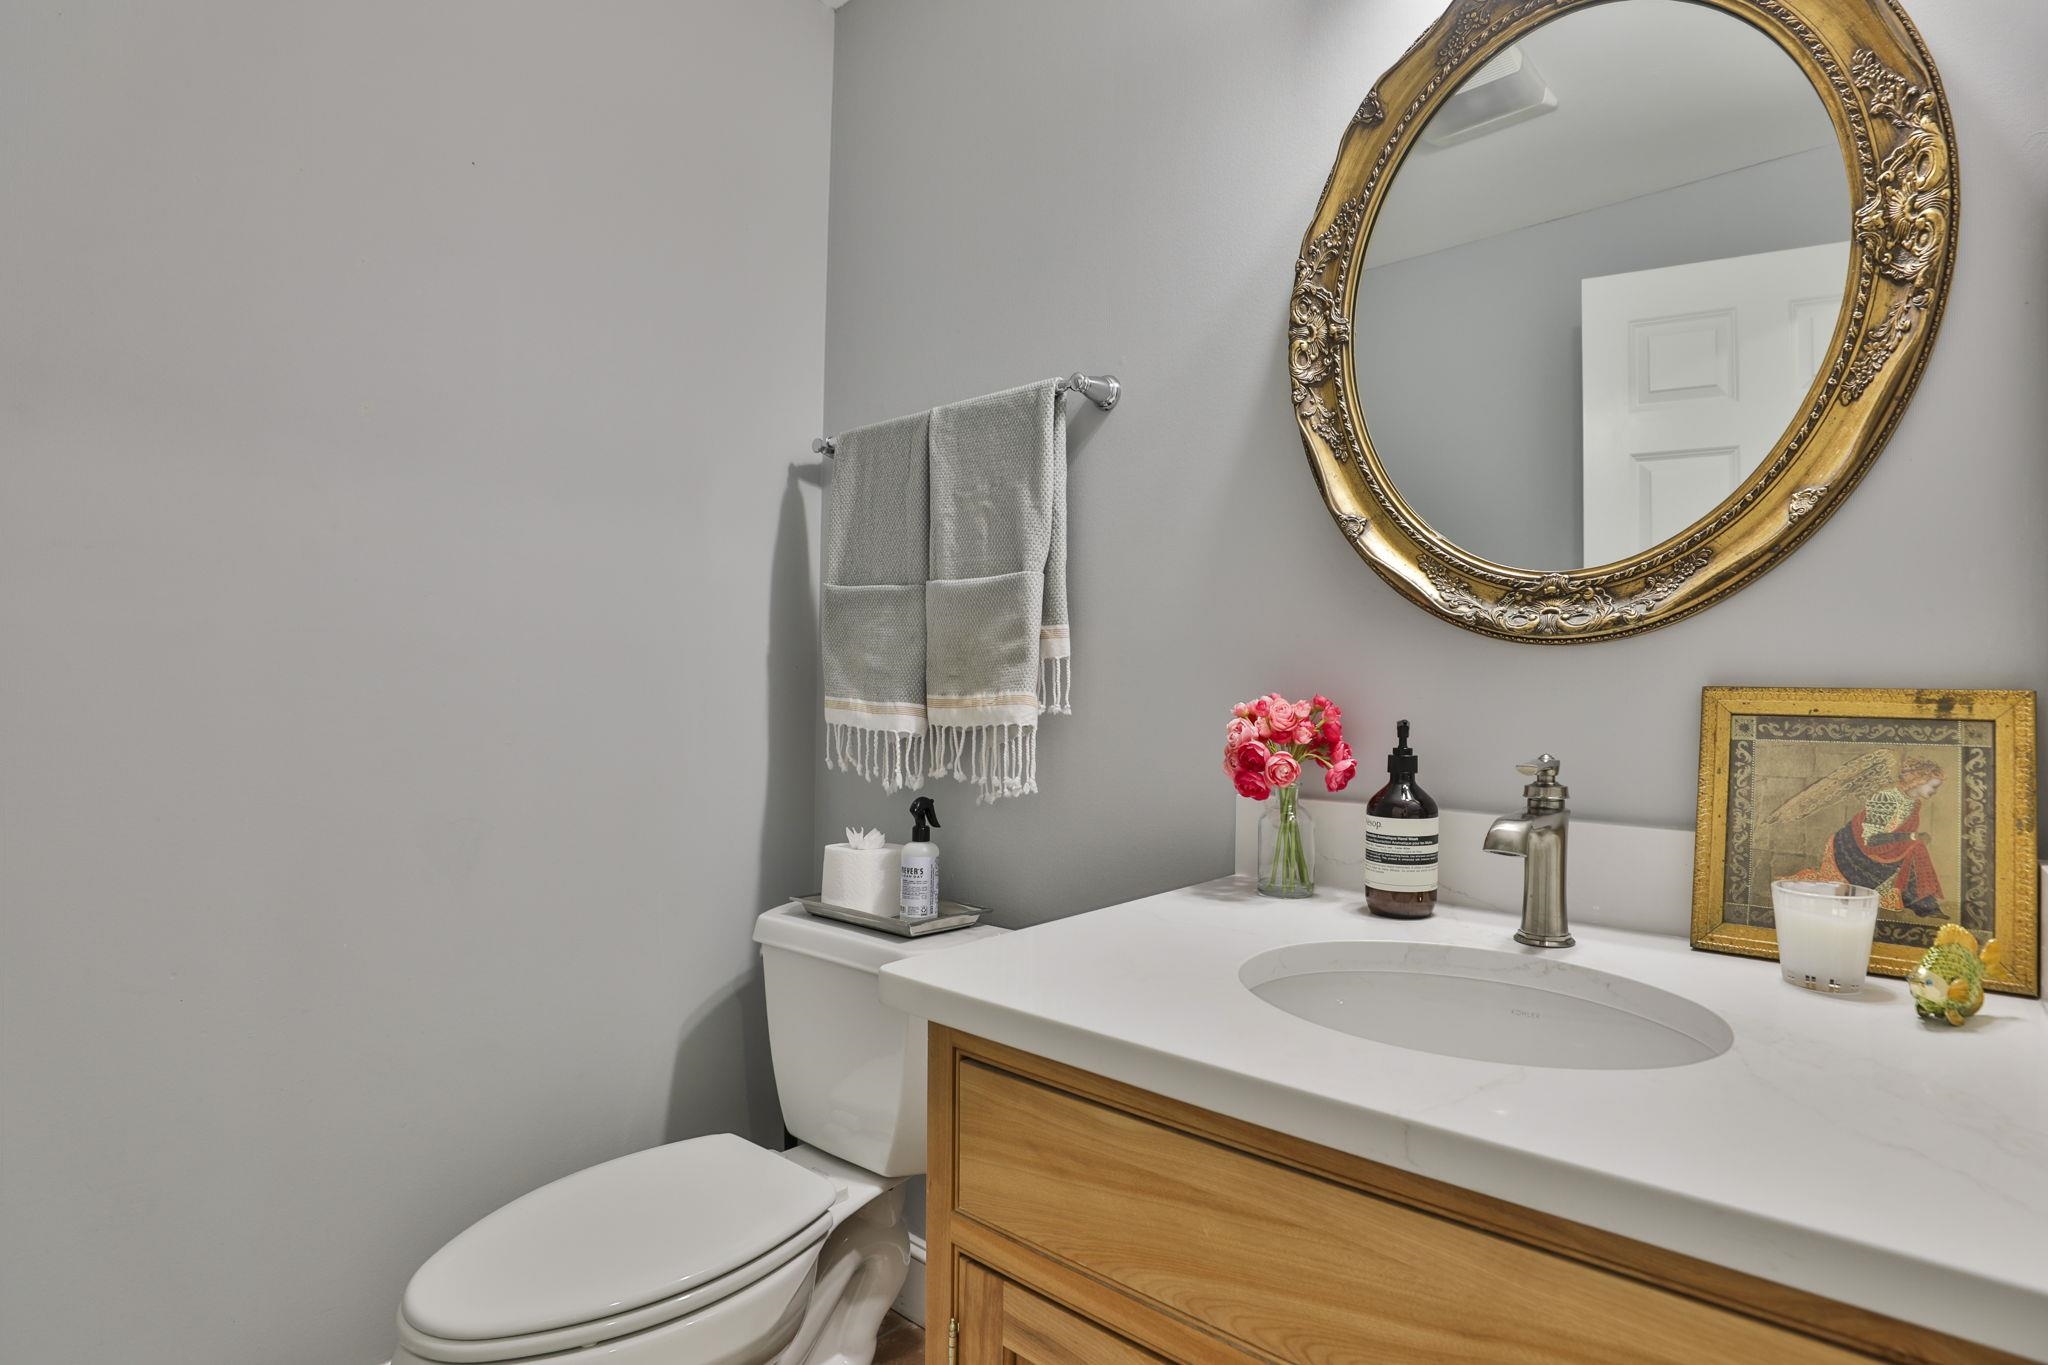
Powder room
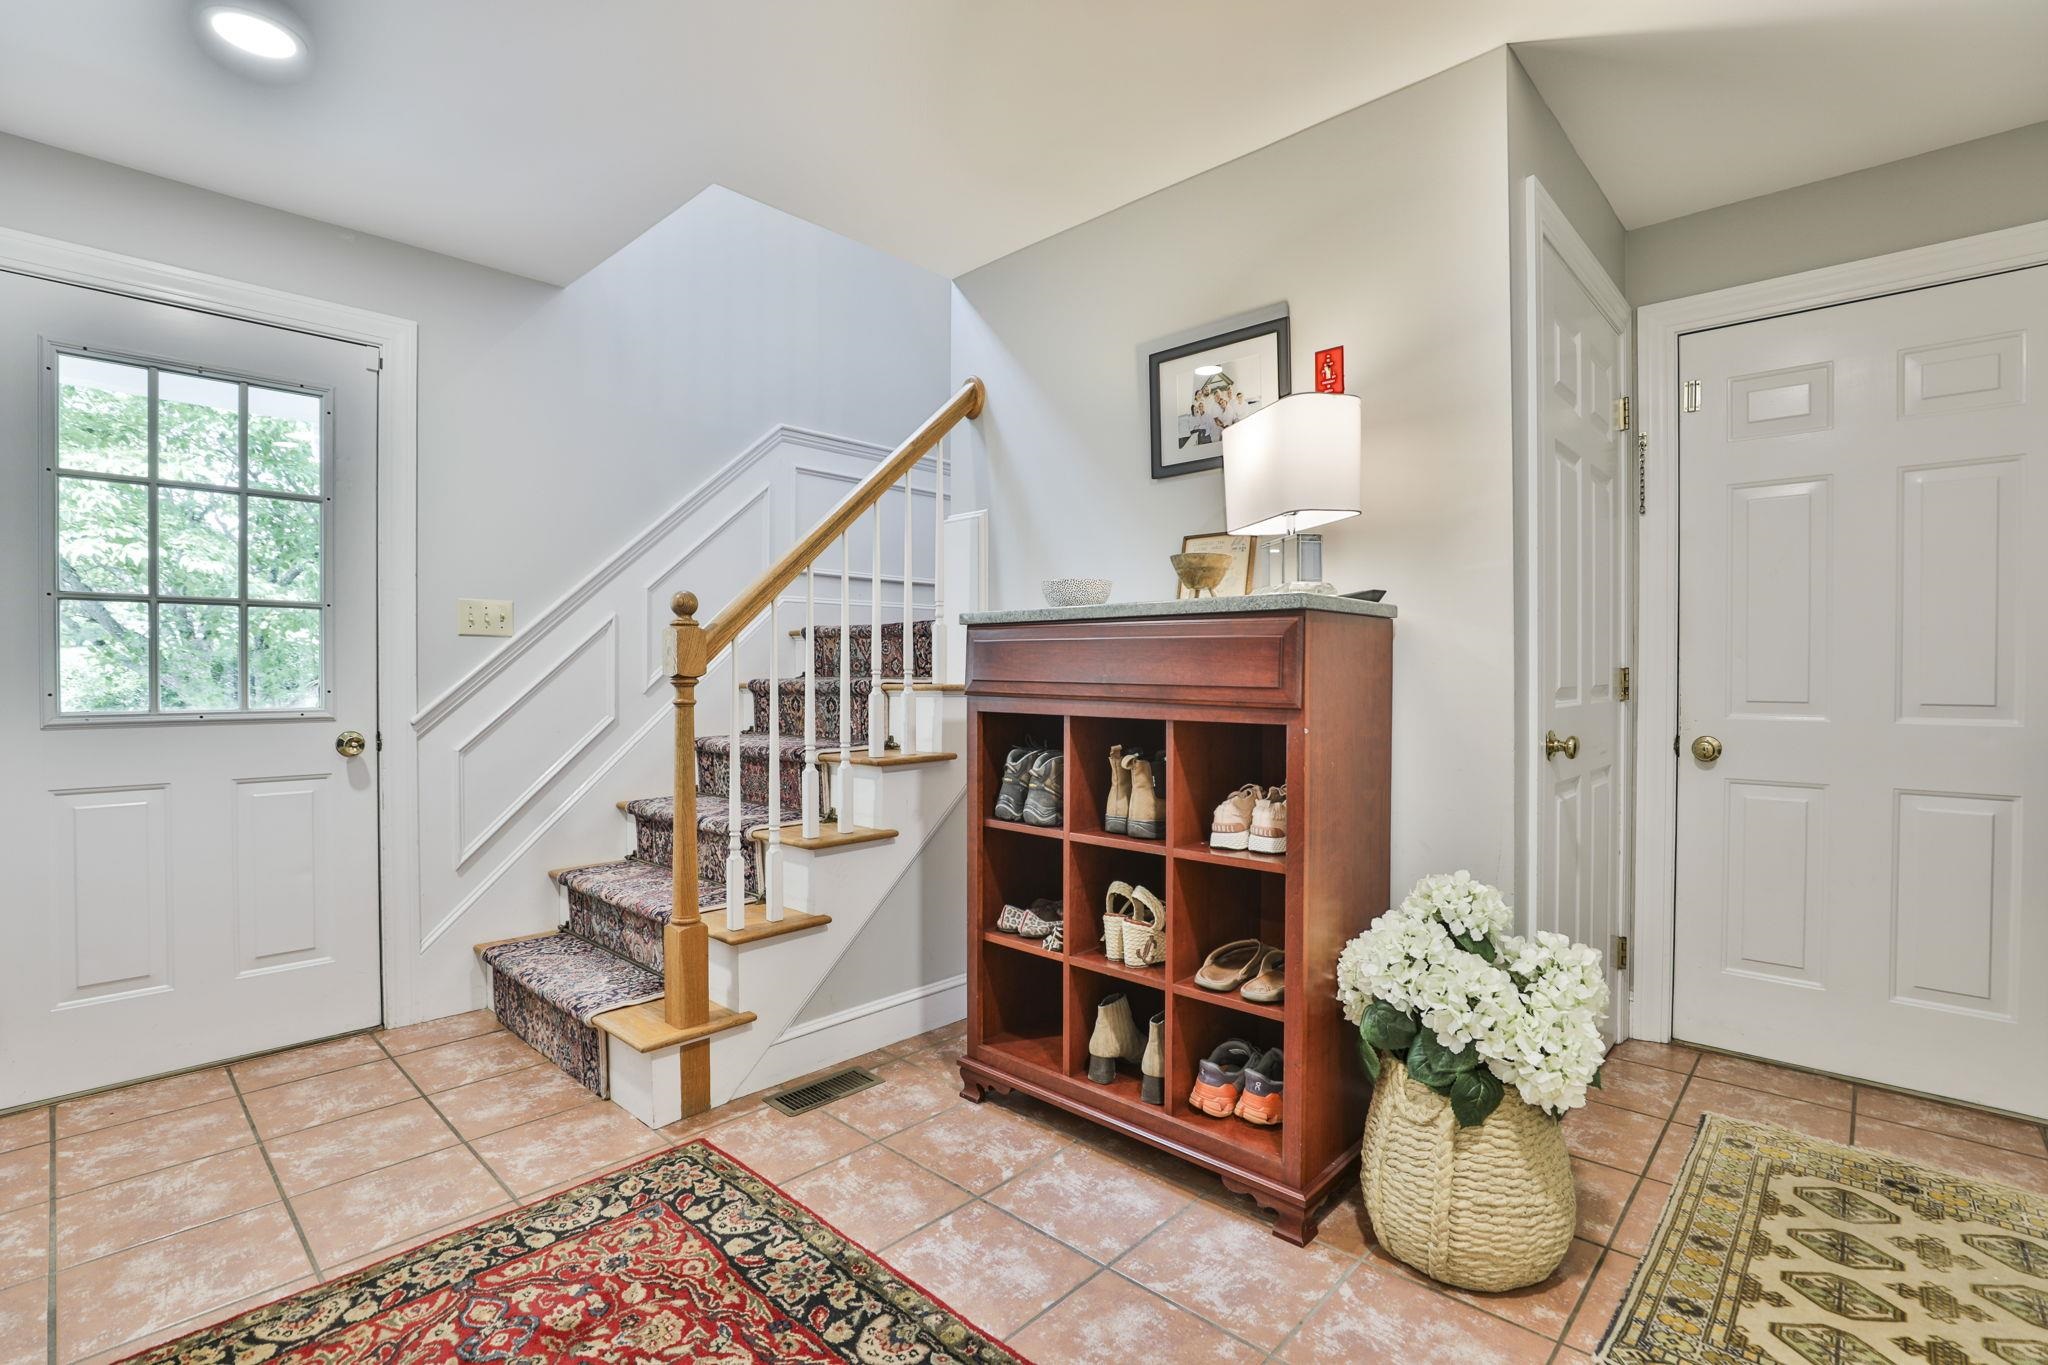
back staircase
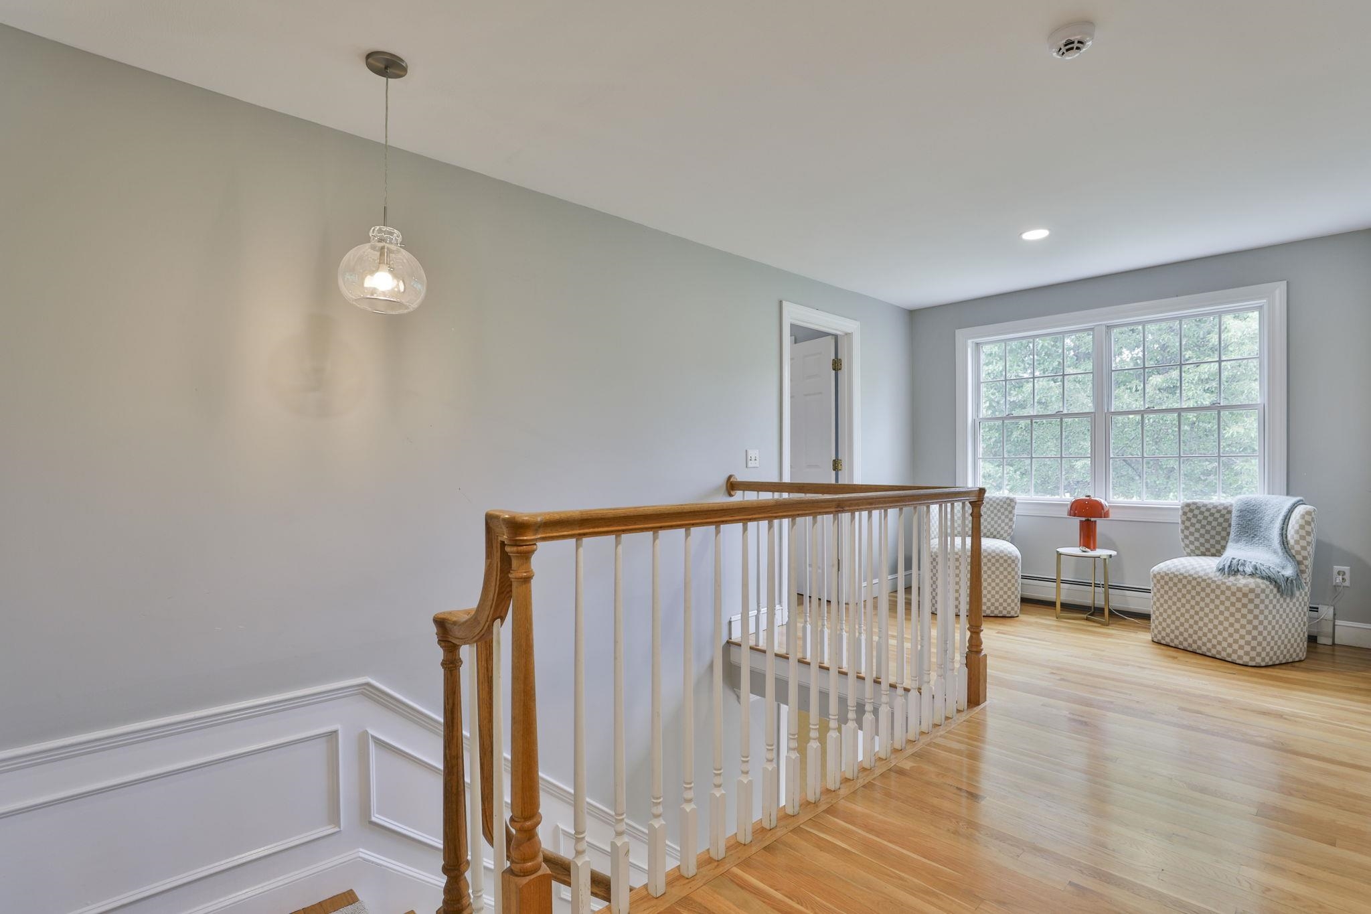
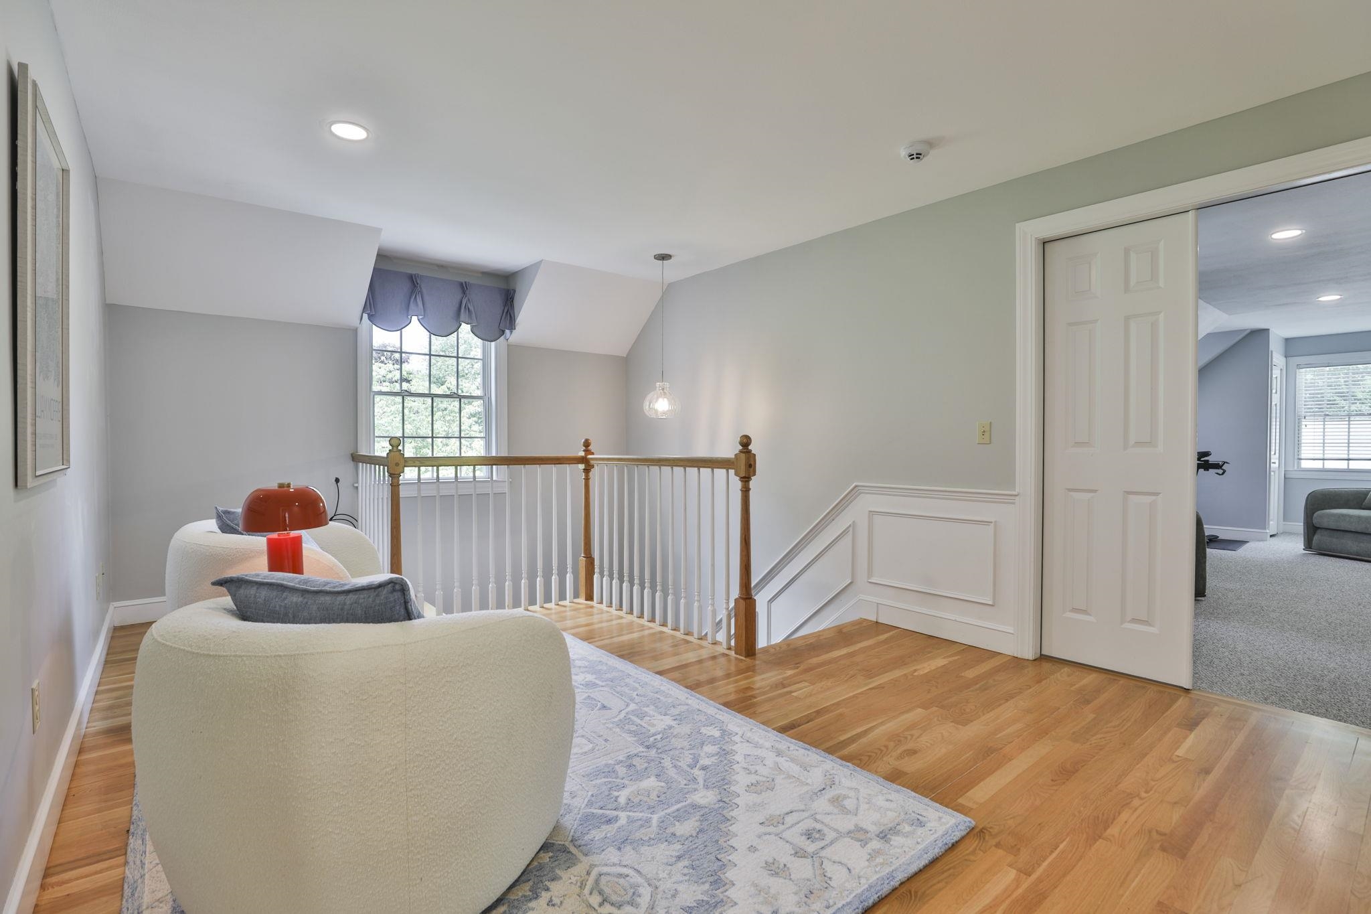
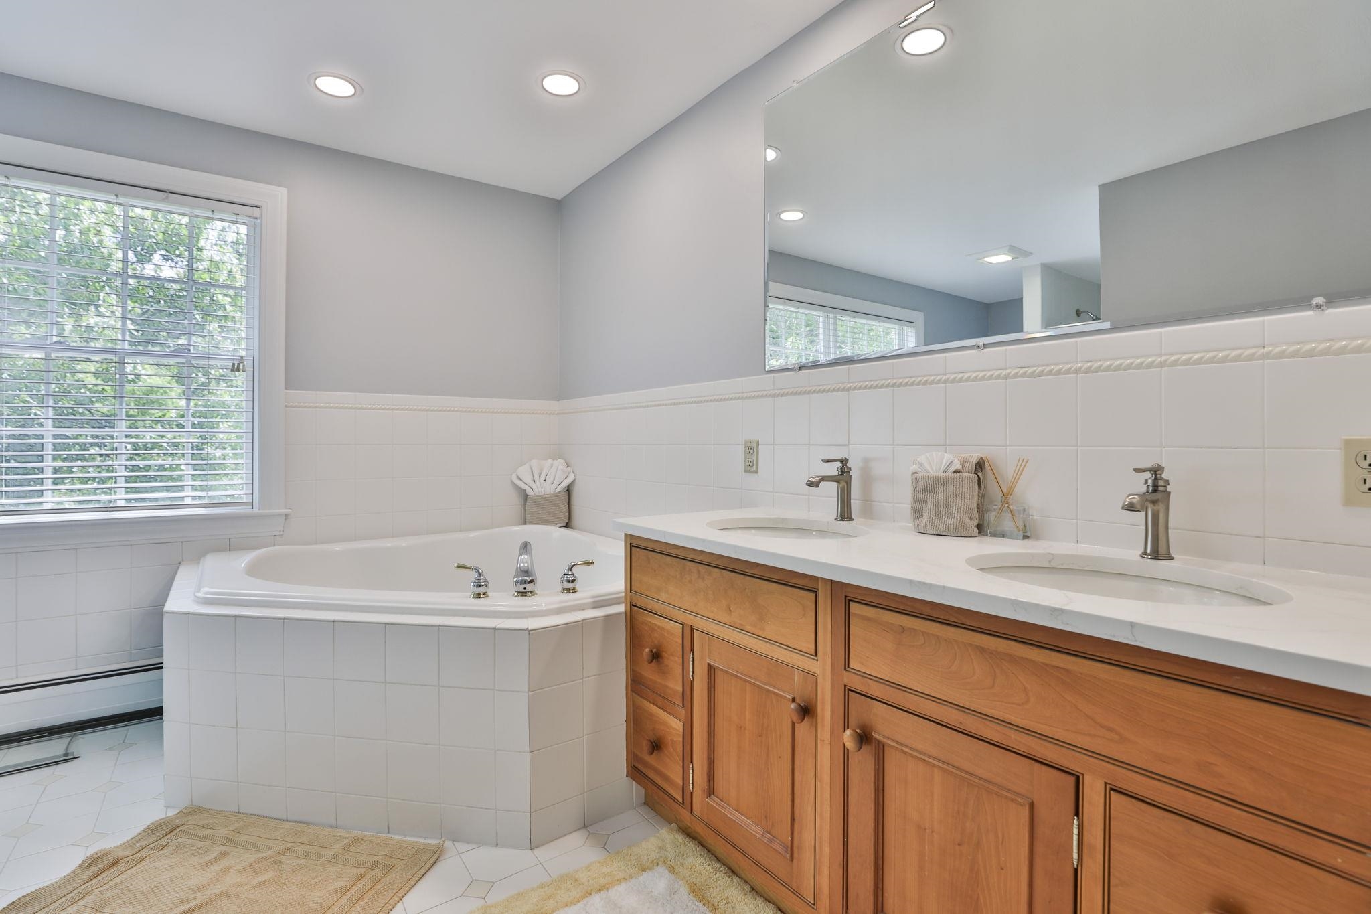
Primary bath
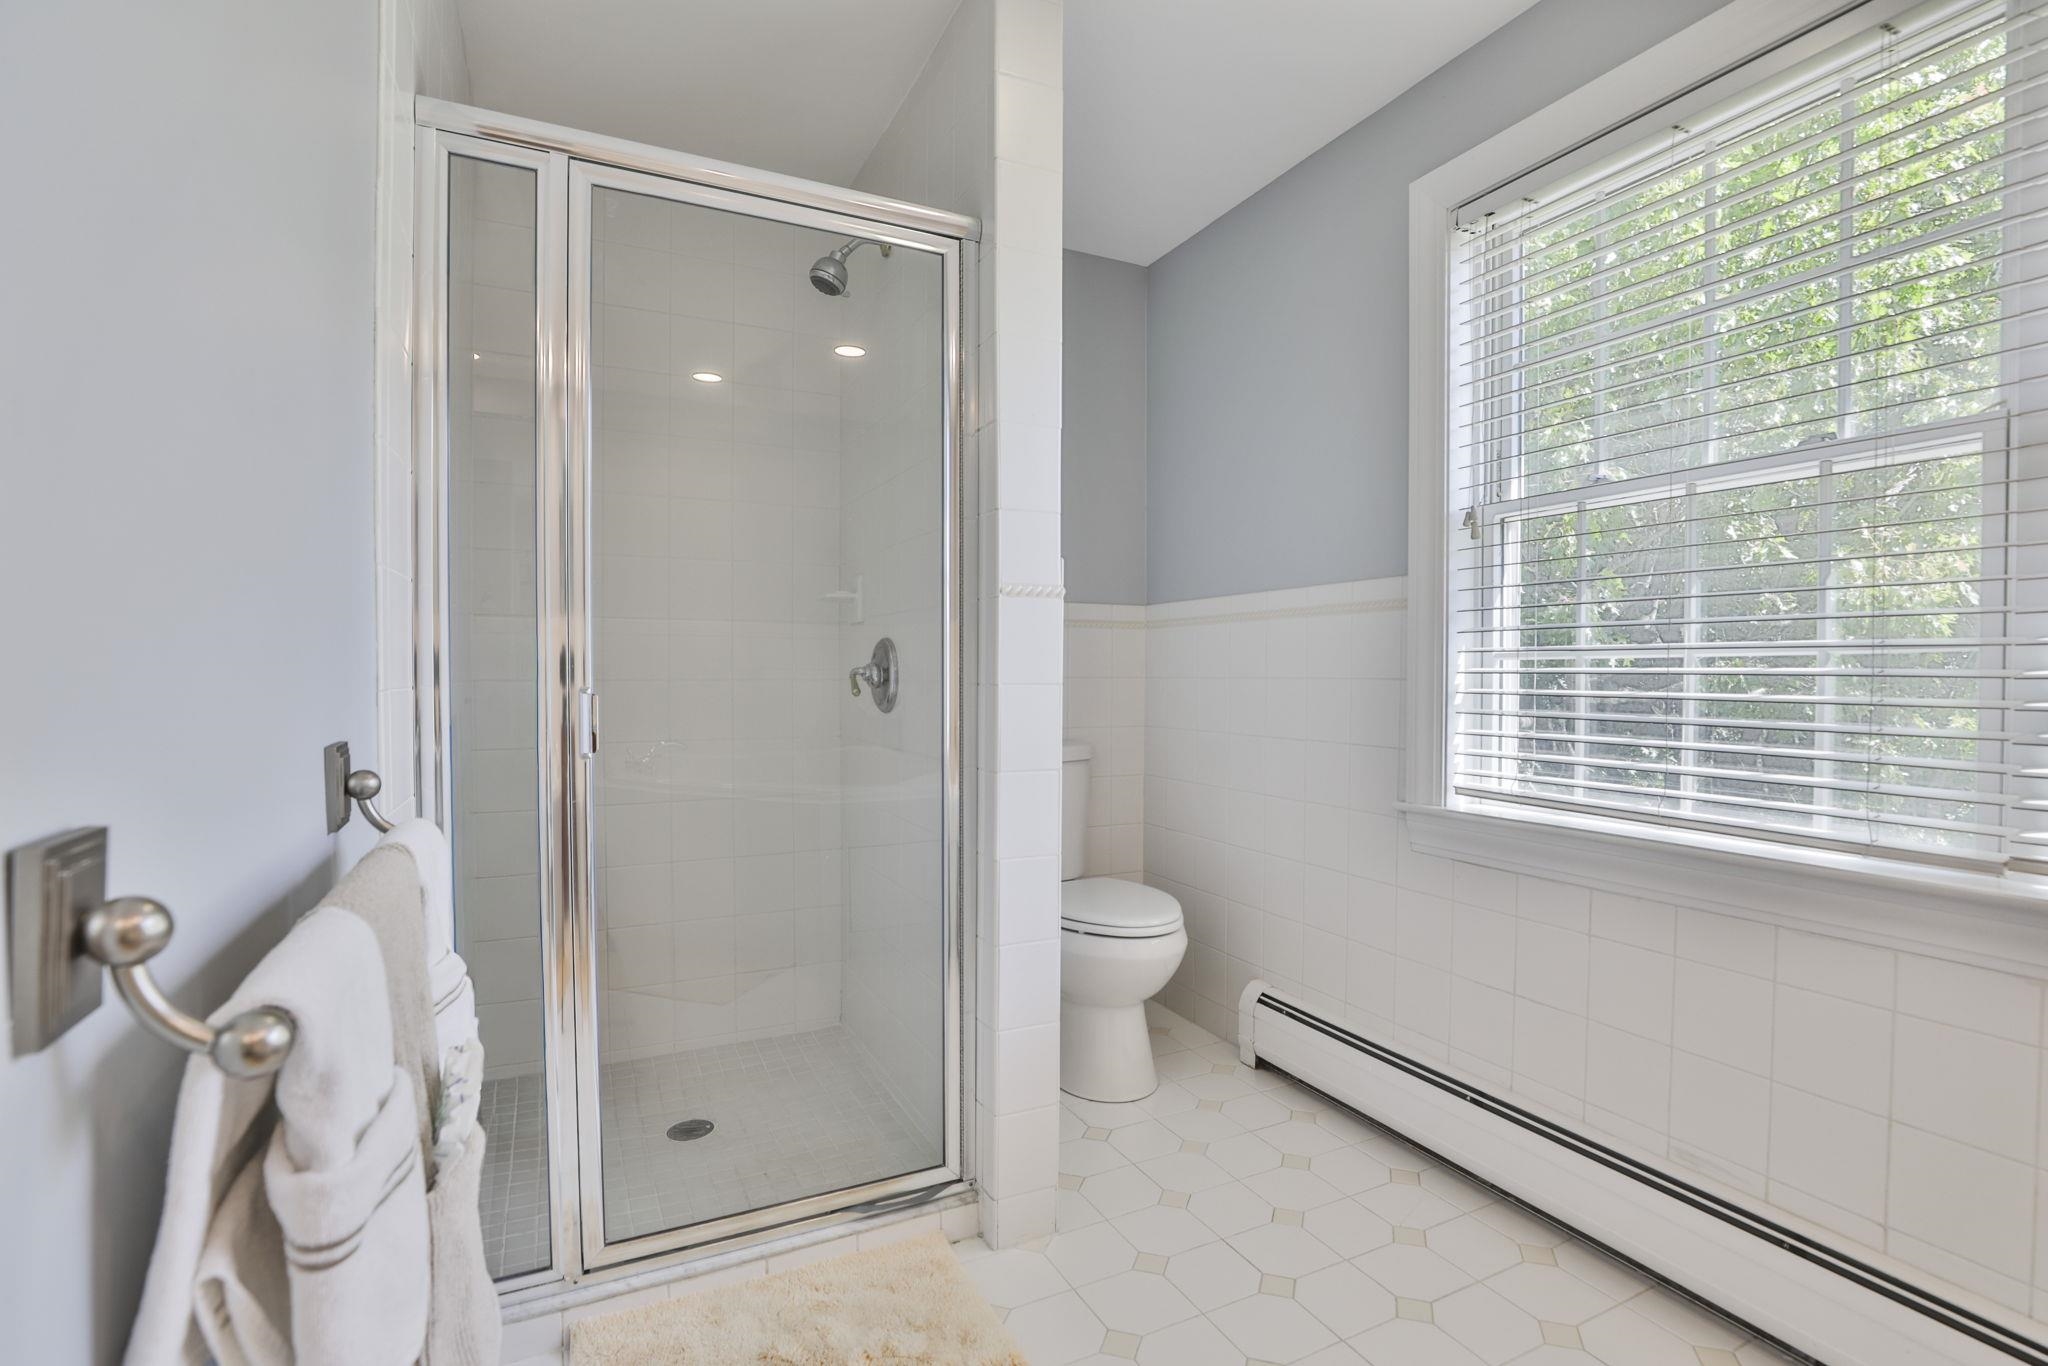
Primary bath shower
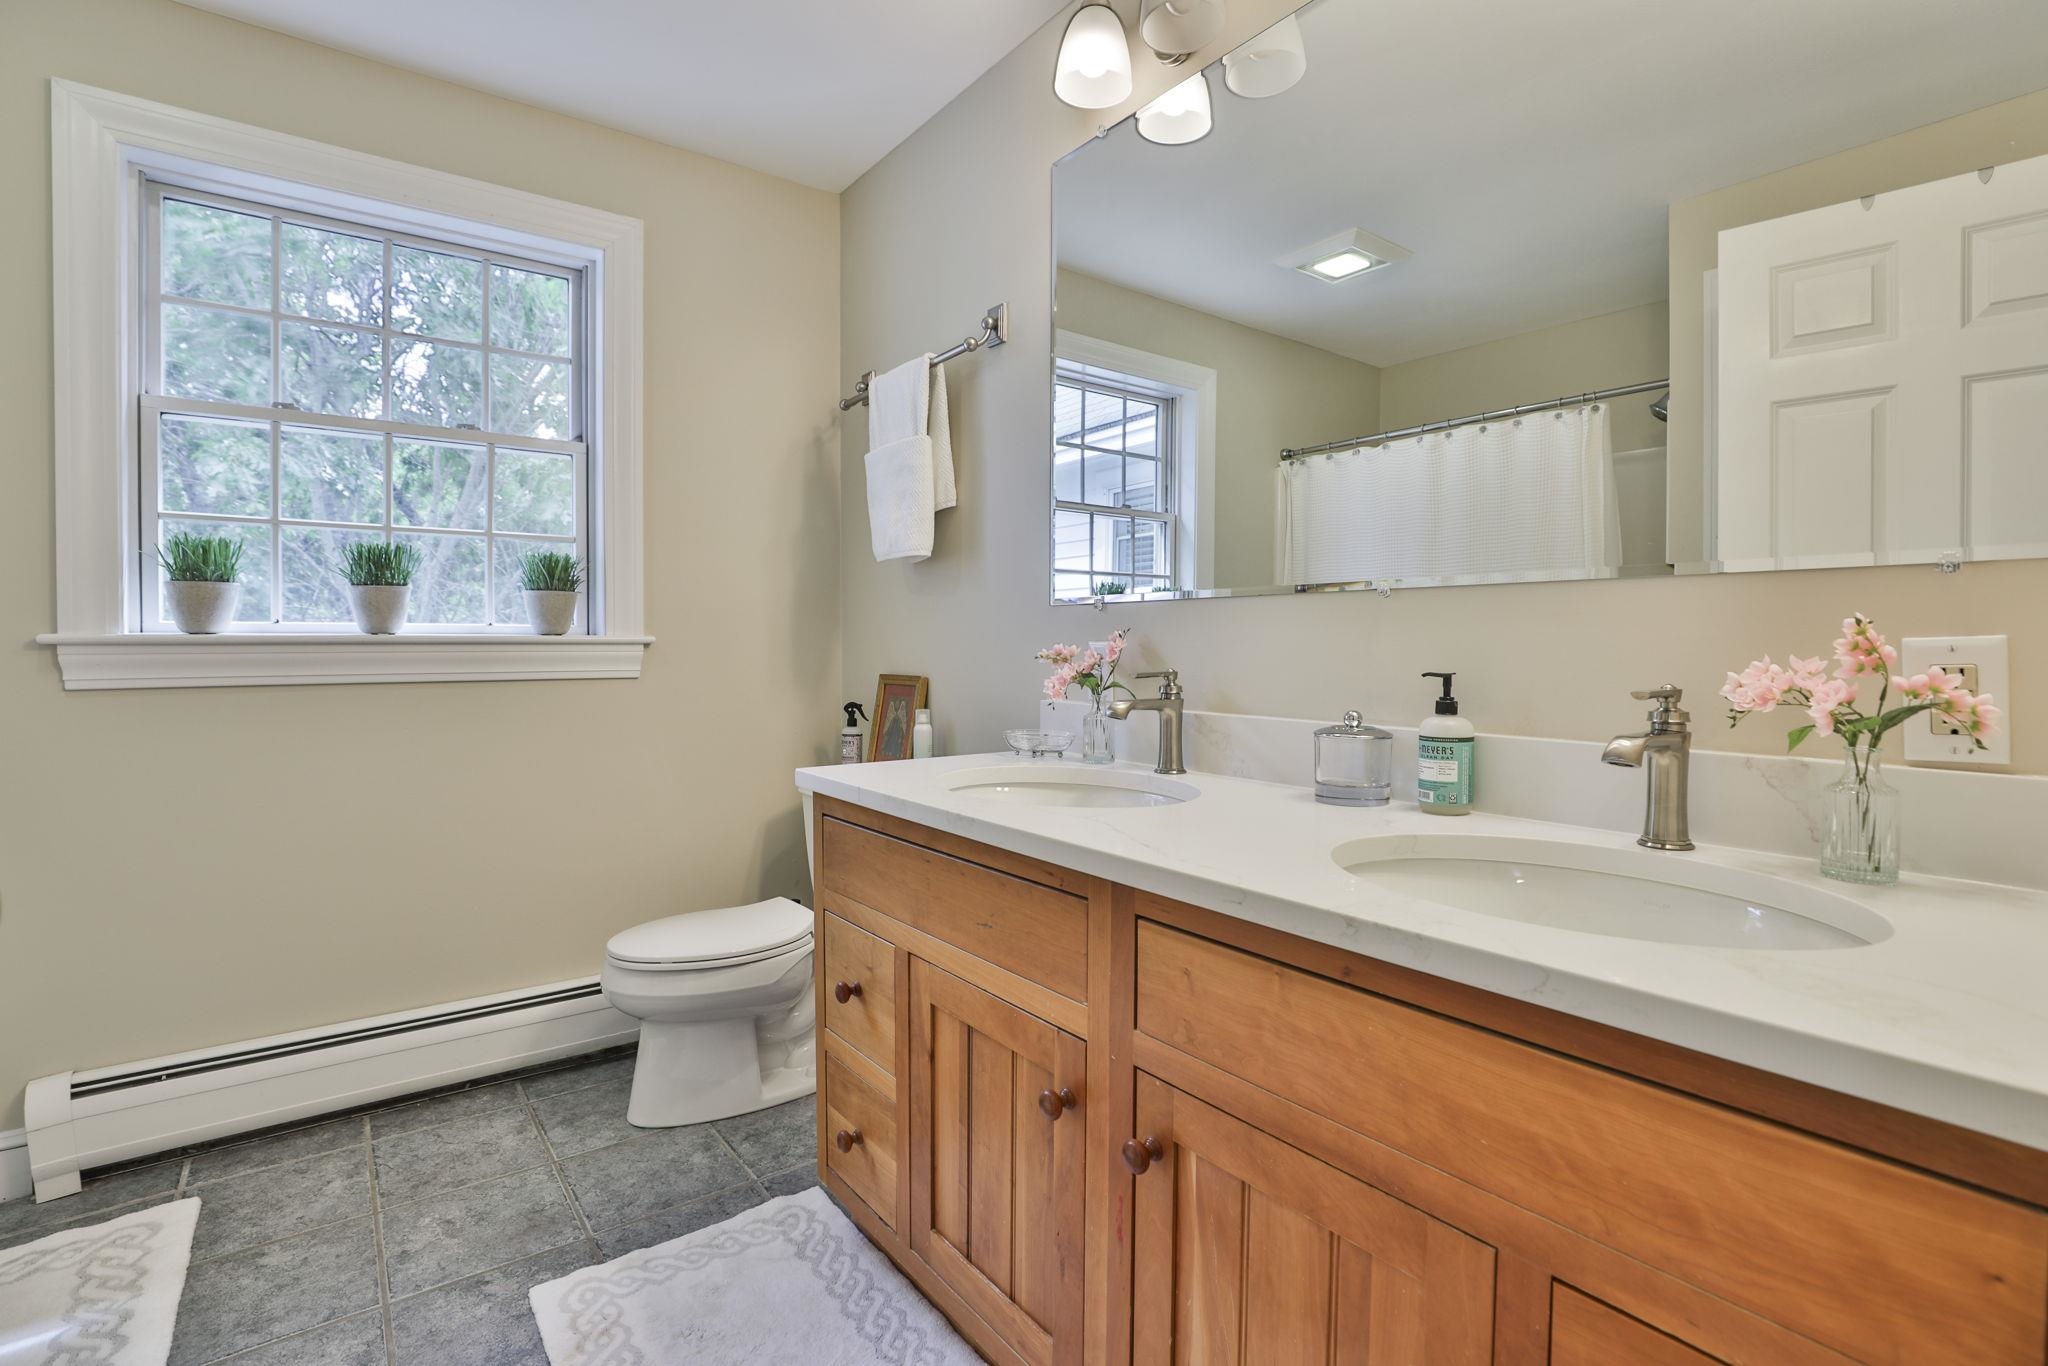
2nd floor bath
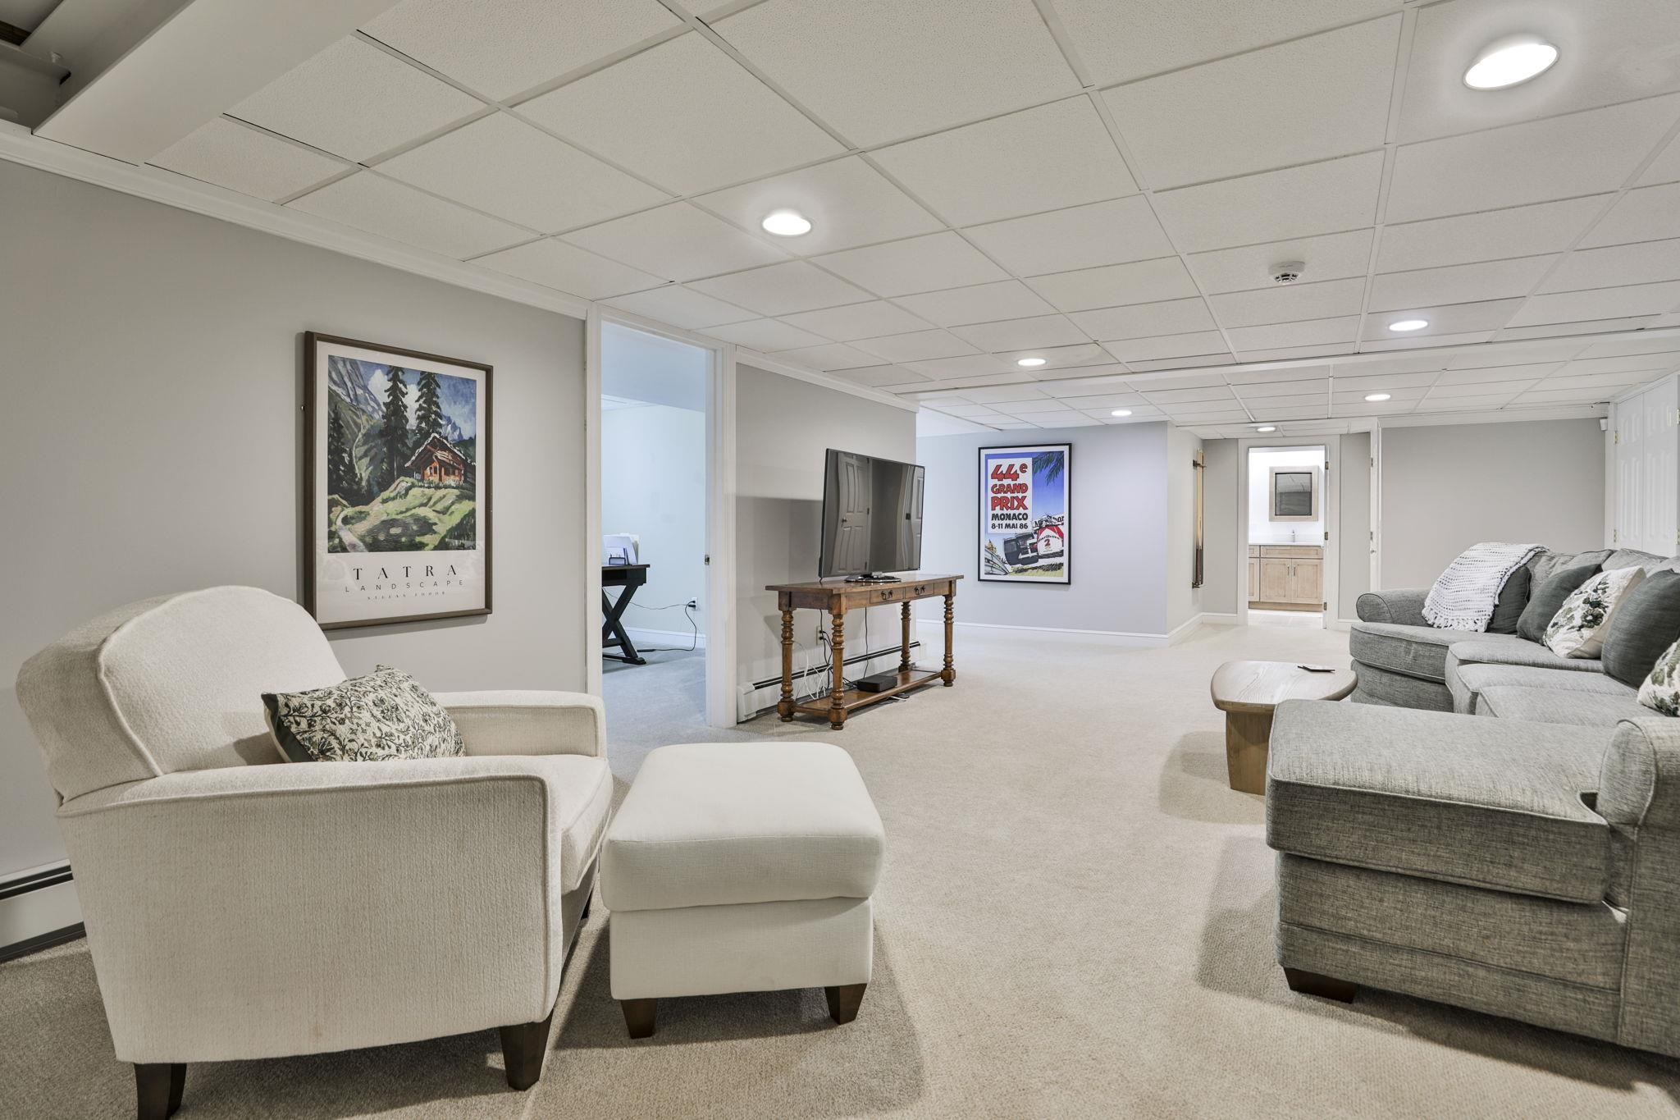
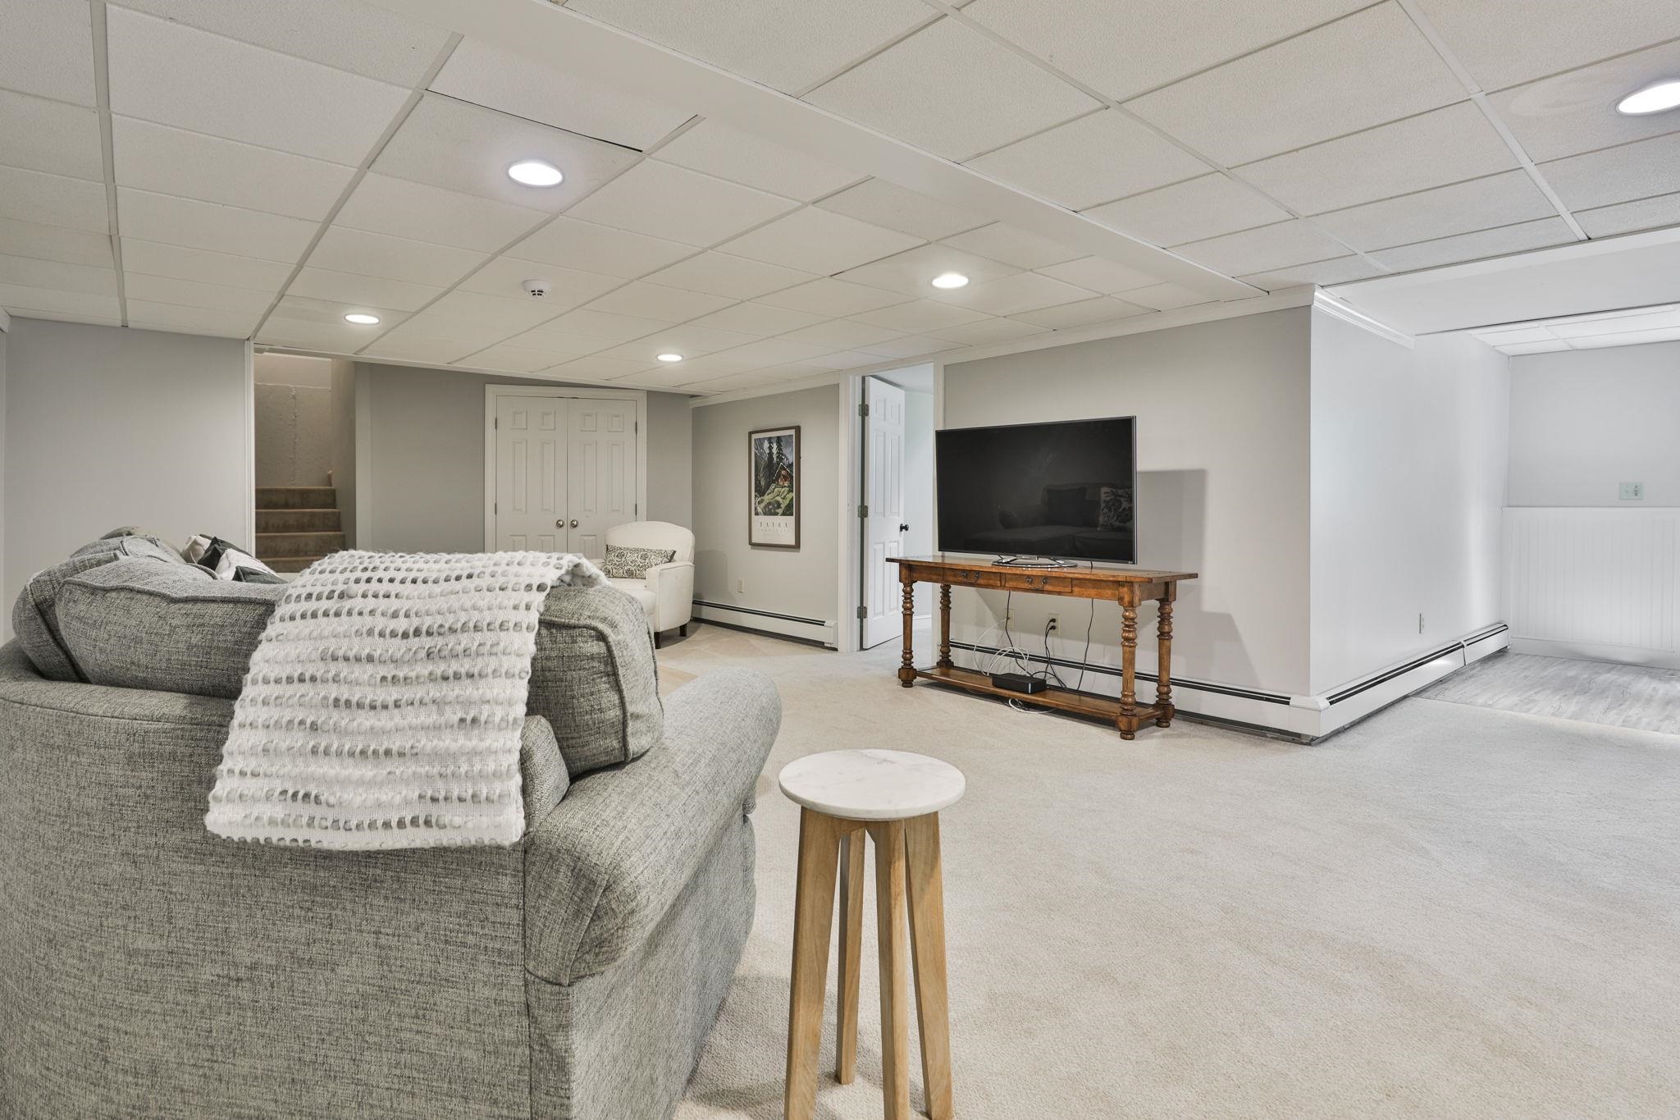
Lower level family room
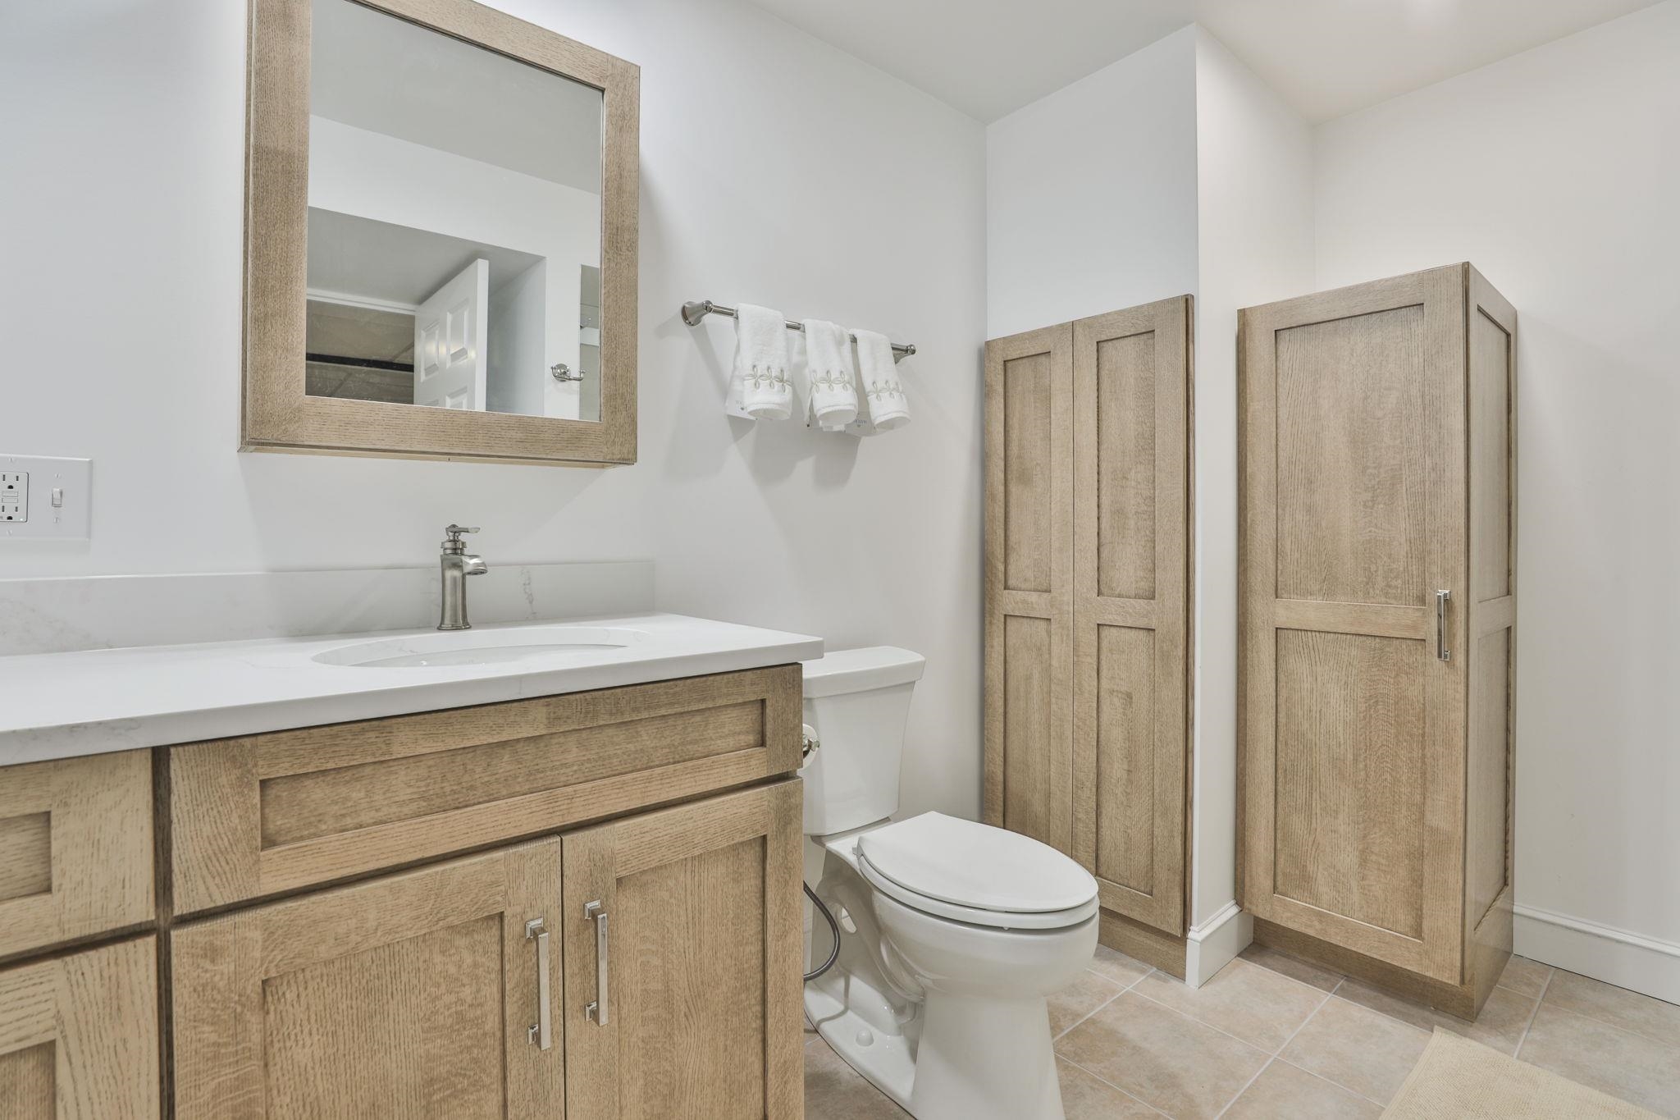
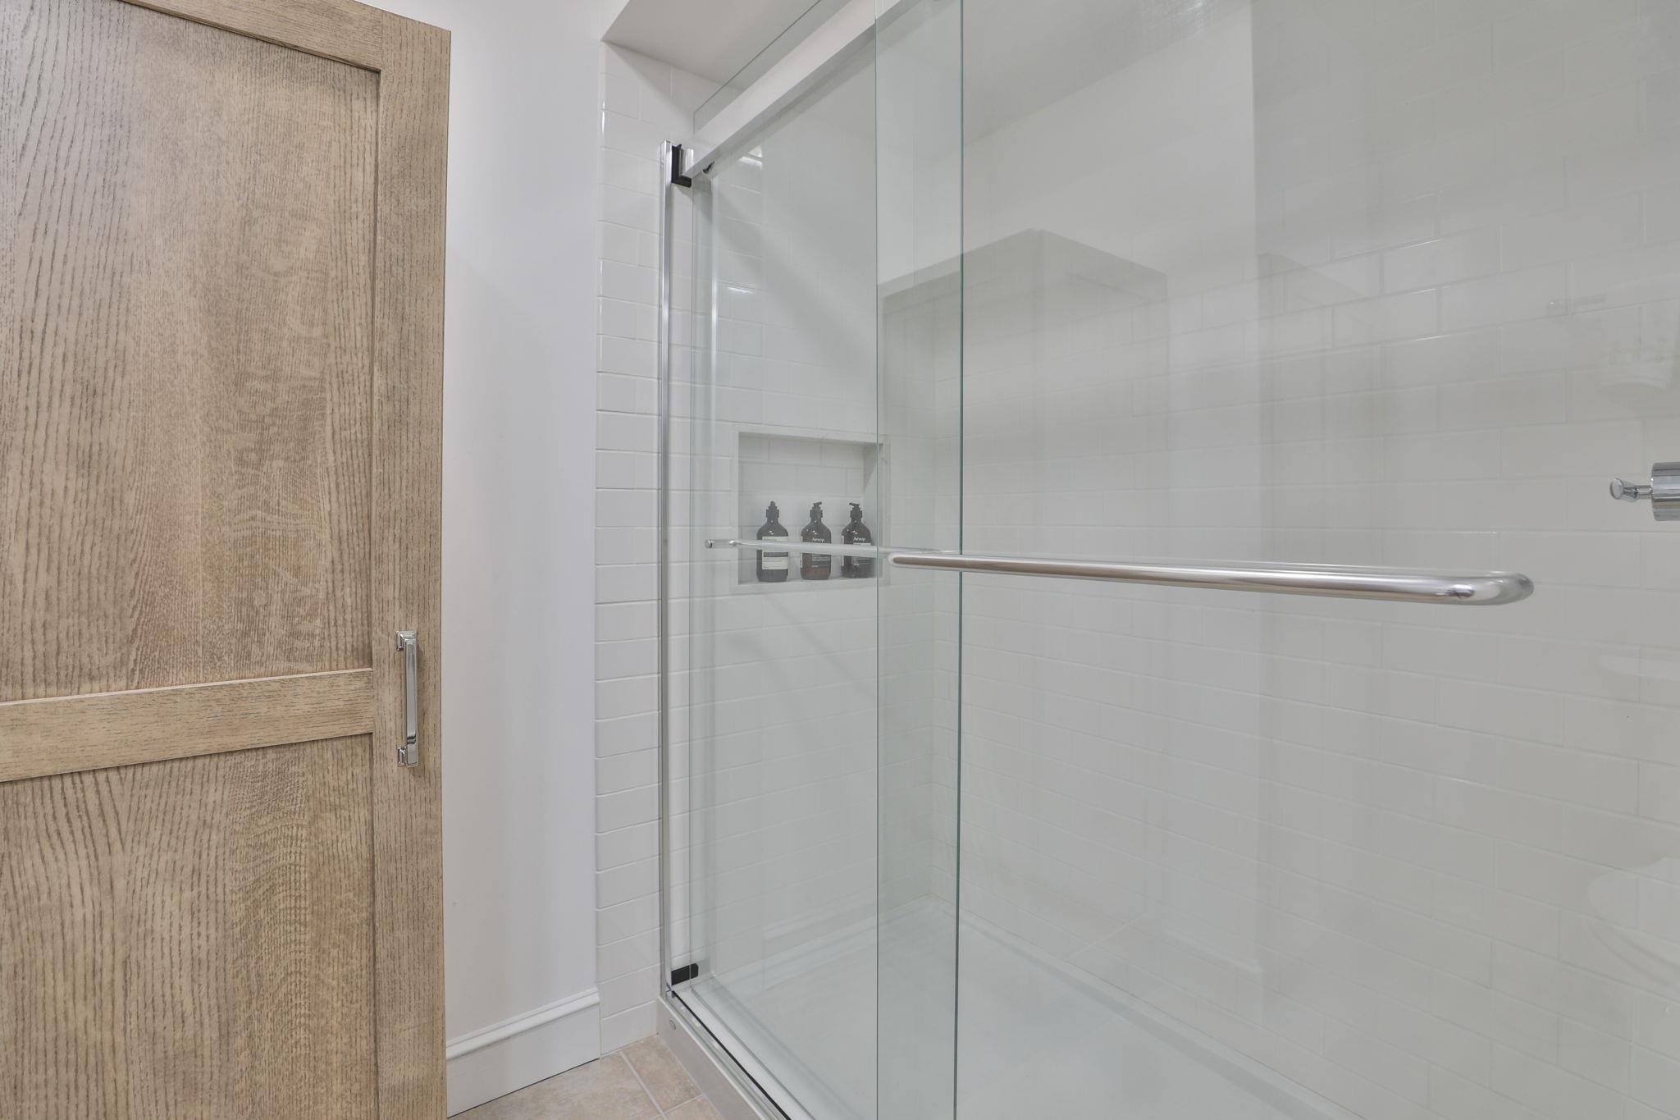
Lower level 3/4 bath
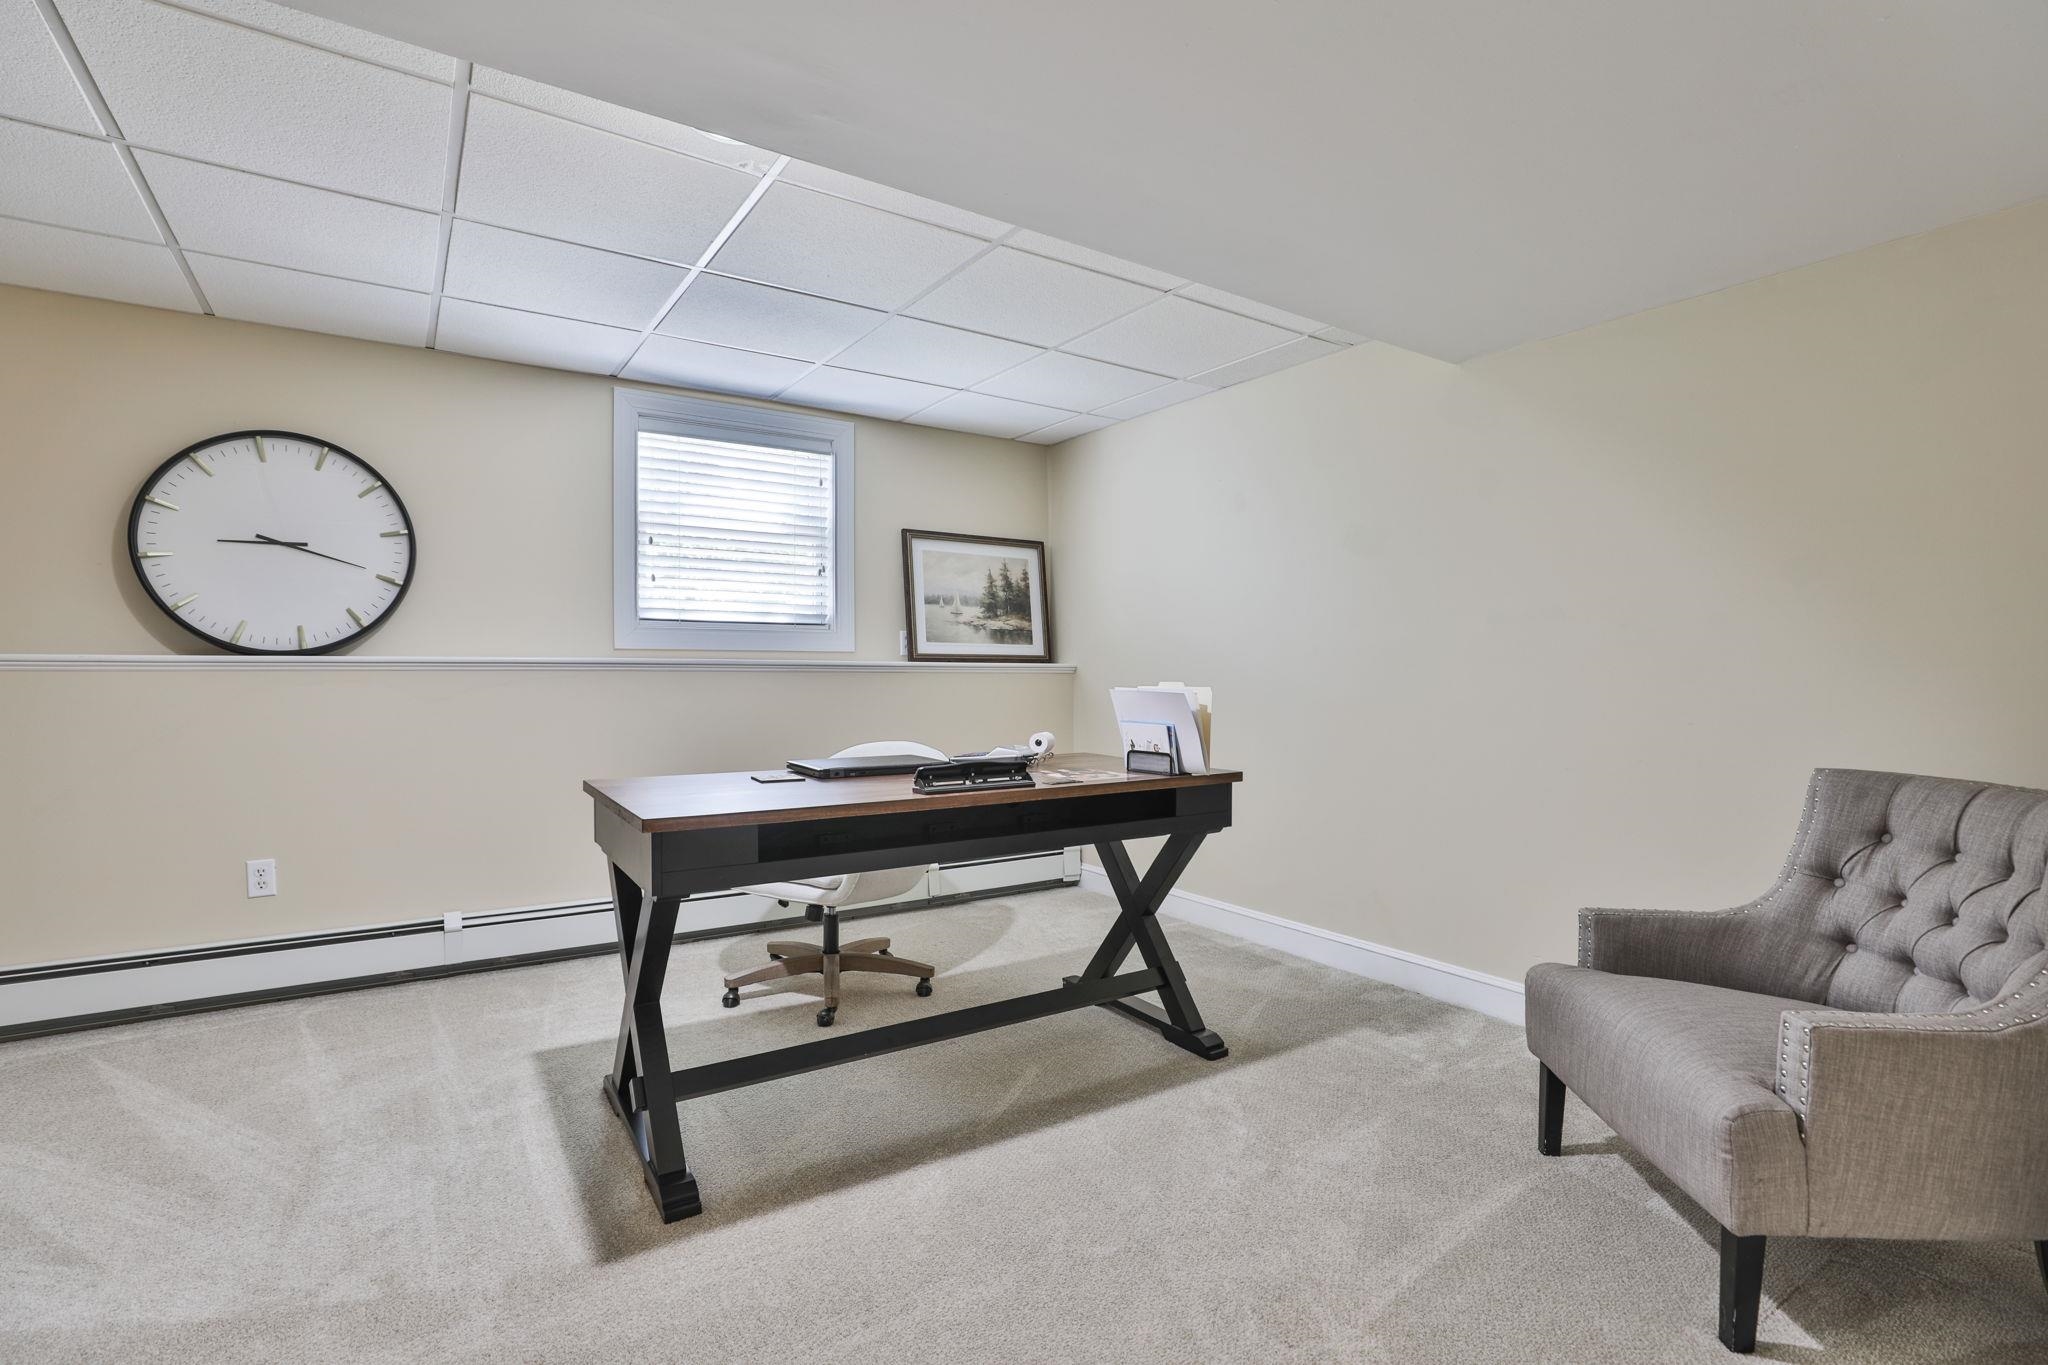
Lower level office
To see this Listing
Address: 66A Merrimack Road Amherst NH
Listed by Laura Flanagan Chandler Monument Realty
Description:
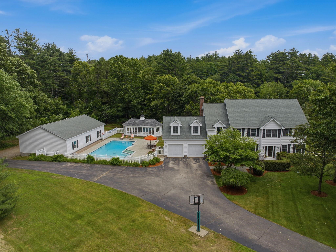
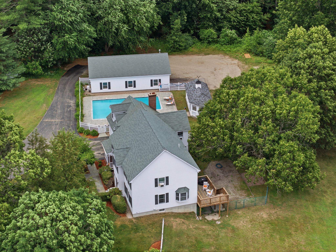
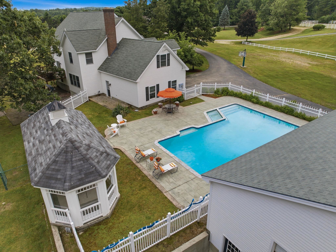
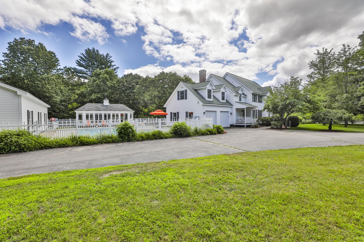
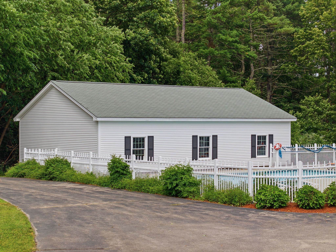
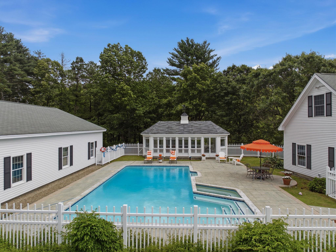
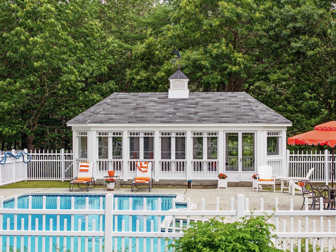
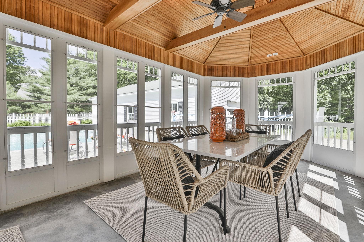
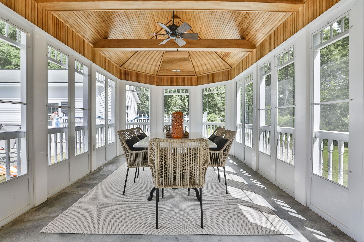
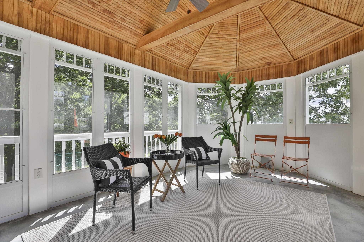
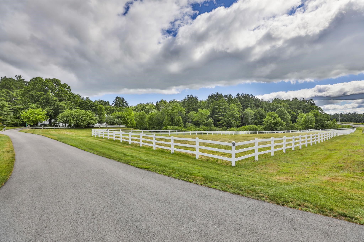
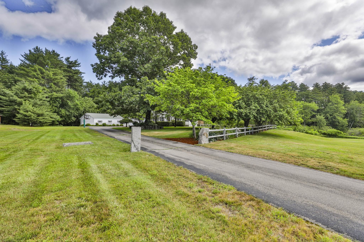
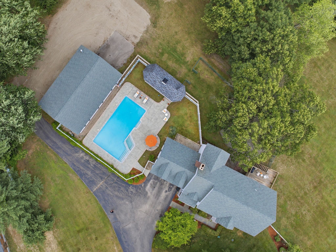
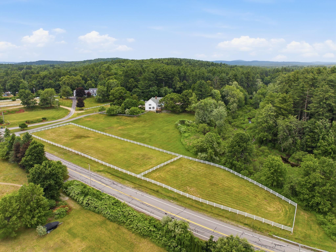
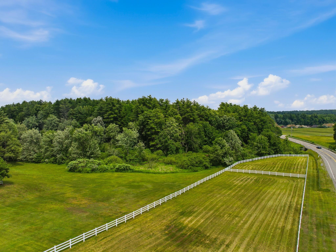
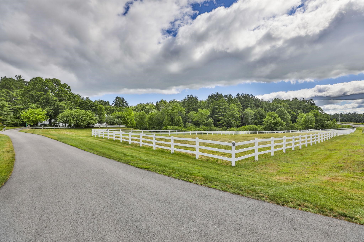
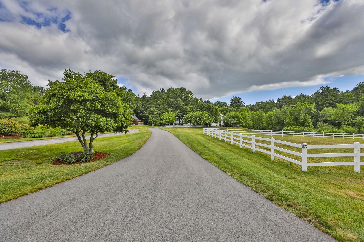
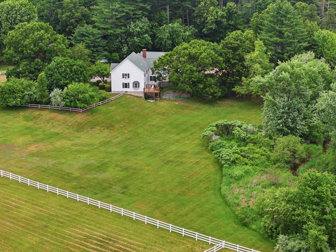
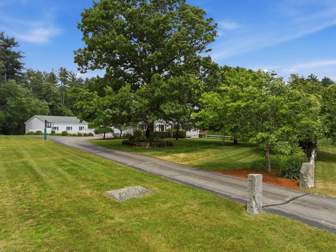
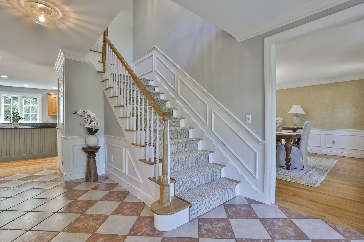
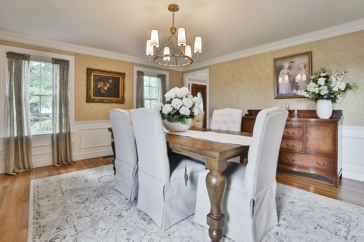
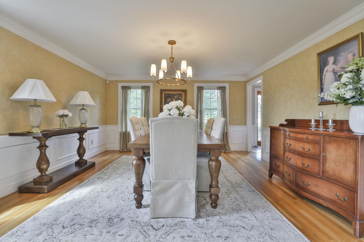
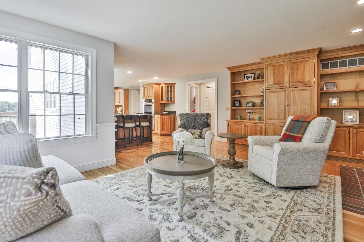
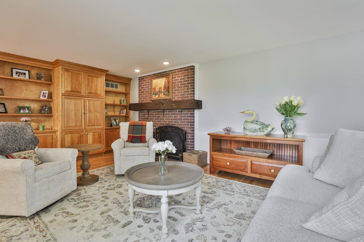
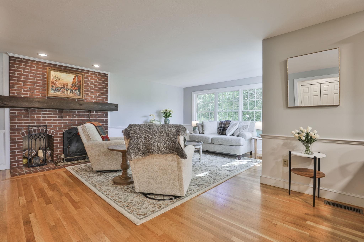
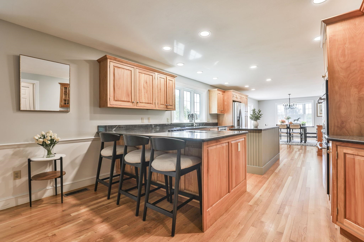
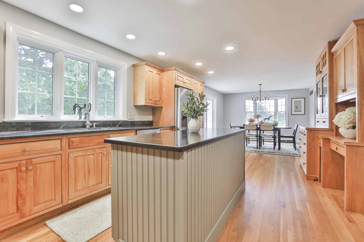
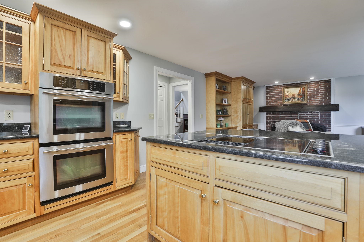
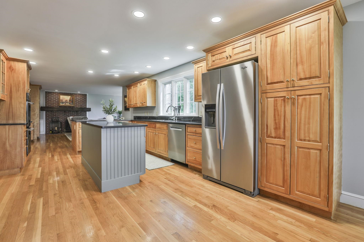
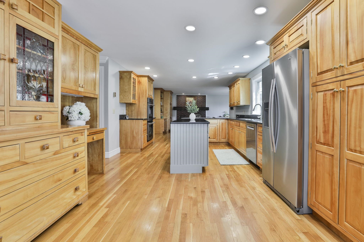
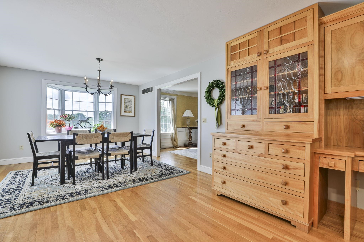
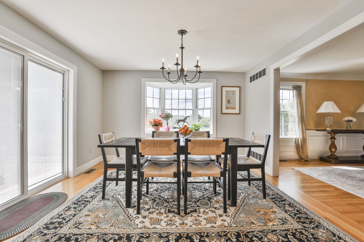
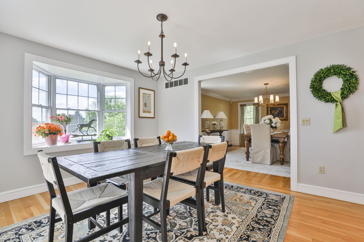
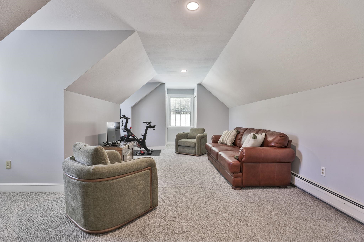
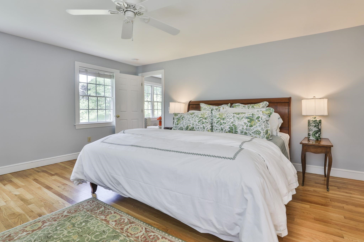
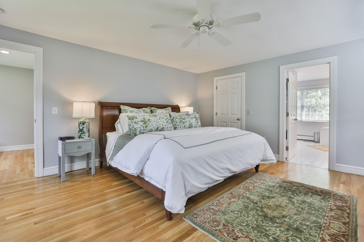
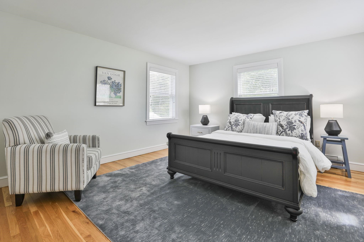
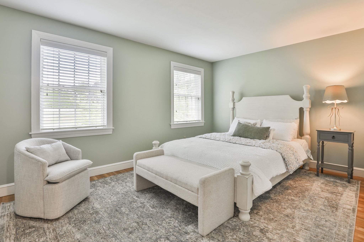
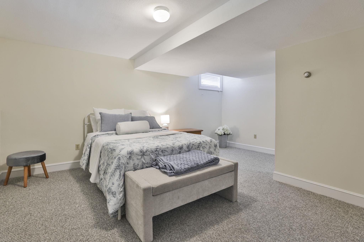
A rare opportunity to own one of Amherst, NH's landmark properties. Situated on a 2.58 acre parcel of land, this home offers the discerning buyer 5 bedrooms, a 1536 sq ft detached garage with soaring ceilings as well as a 2 car attached garage, an inground pool with a 360 sq ft. gazebo and more! The mature landscaping and rolling yard includes an expansive paddock and several heirloom trees providing shade and privacy galore. The walk out, finished lower level provides exceptional flexibility for multi generational living and is comprised of a spacious family room, a recently renovated 3/4 bath, an office and another flex room. The first floor includes a tiled foyer with glass doors that open to a library with built in shelving, a light filled, formal dining room, a thoughtfully designed eat in kitchen with sliders to the back deck overlooking the partially fenced in back yard, a keeping room with built in shelving serviced by a woodburning fireplace,There is hardwood throughout the first floor, a powder room and a tiled mudroom area with access to the lower level. The second floor can be accessed by two staircases and boasts a total of 5 bedrooms and 2 full baths, including a primary suite with a walk in closet and spa like, full bath with jetted tub and walk in shower. The gunite pool area includes a lovely gazebo with 2 ceiling fans for those hot summer days. This extraordinary custom built colonial also includes irrigation, an ev car charger and is generator ready as well as being within walking distance to Amherst Country Club and Ponemah Green. Adjacent 3.5 acre lot is also available to the buyer. This picturesque property provides a rare combination of flexibility, privacy and convenience. Call today to schedule a private showing.
Listed by Laura Flanagan Chandler Monument Realty
Description:
A rare opportunity to own one of Amherst, NH's landmark properties. Situated on a 2.58 acre parcel of land, this home offers the discerning buyer 5 bedrooms, a 1536 sq ft detached garage with soaring ceilings as well as a 2 car attached garage, an inground pool with a 360 sq ft. gazebo and more! The mature landscaping and rolling yard includes an expansive paddock and several heirloom trees providing shade and privacy galore. The walk out, finished lower level provides exceptional flexibility for multi generational living and is comprised of a spacious family room, a recently renovated 3/4 bath, an office and another flex room. The first floor includes a tiled foyer with glass doors that open to a library with built in shelving, a light filled, formal dining room, a thoughtfully designed eat in kitchen with sliders to the back deck overlooking the partially fenced in back yard, a keeping room with built in shelving serviced by a woodburning fireplace,There is hardwood throughout the first floor, a powder room and a tiled mudroom area with access to the lower level. The second floor can be accessed by two staircases and boasts a total of 5 bedrooms and 2 full baths, including a primary suite with a walk in closet and spa like, full bath with jetted tub and walk in shower. The gunite pool area includes a lovely gazebo with 2 ceiling fans for those hot summer days. This extraordinary custom built colonial also includes irrigation, an ev car charger and is generator ready as well as being within walking distance to Amherst Country Club and Ponemah Green. Adjacent 3.5 acre lot is also available to the buyer. This picturesque property provides a rare combination of flexibility, privacy and convenience. Call today to schedule a private showing.
Room Information:
Total Rooms: 12
Total Baths: 4
Flooring: Carpet | Hardwood | Tile
Full Baths: 2
1/2 Baths: 1
3/4 Baths: 1
Bedrooms: 5
Total Baths: 4
Flooring: Carpet | Hardwood | Tile
Full Baths: 2
1/2 Baths: 1
3/4 Baths: 1
Bedrooms: 5
Basement: Concrete Floor | Finished
Construction Information:
Year Built: 1998
Type: Clapboard Exterior
Type: Clapboard Exterior
Building Info
Finished Sq.Ft.: 5220
Above Grade Sq.Ft.: 3576
Below Grade Sq.Ft.: 1200
Apx Below Grade Unfinished Sq.Ft.: 444
Exterior Info
Style: Colonial
Exterior Color white
Roof: Asphalt Shingle
Utilities
Electric: 200+ Amp Service | Circuit Breaker(s) | Generator
Water: Drilled Well | Private
Sewer: 1500+ Gallon | Private | Septic
Land Description:
Wooded | Near Country Club
Lot size: 2.58 acres
Zoned: Residential
Surveyed: Yes
SurveyedBy: Meridian
Flood Zone: No
Seasonal: No
Road Frontage: 200
Driveway: Paved
Additional Information
Block - 106
Taxes $16,556
Assesed Value Not Reported
Block - 106
Taxes $16,556
Assesed Value Not Reported
Schools
School District: Amherst Sch District SAU #39
Elementary School: Clark Elementary School
Middle School: Amherst Middle
High School: Souhegan High School
School District: Amherst Sch District SAU #39
Elementary School: Clark Elementary School
Middle School: Amherst Middle
High School: Souhegan High School
