List Price: $3,790,000 | $421 per sq.ft. | 7 Bedroom | 8 Bathroom | 2 Story Single Family Home Jasper valley development subdivision,
Date Listed Sunday Jul 26, 2026 | MLS# 5101772
Date Listed Sunday Jul 26, 2026 | MLS# 5101772

Front Entry

Aerial of Neighborhood

Front Elevation

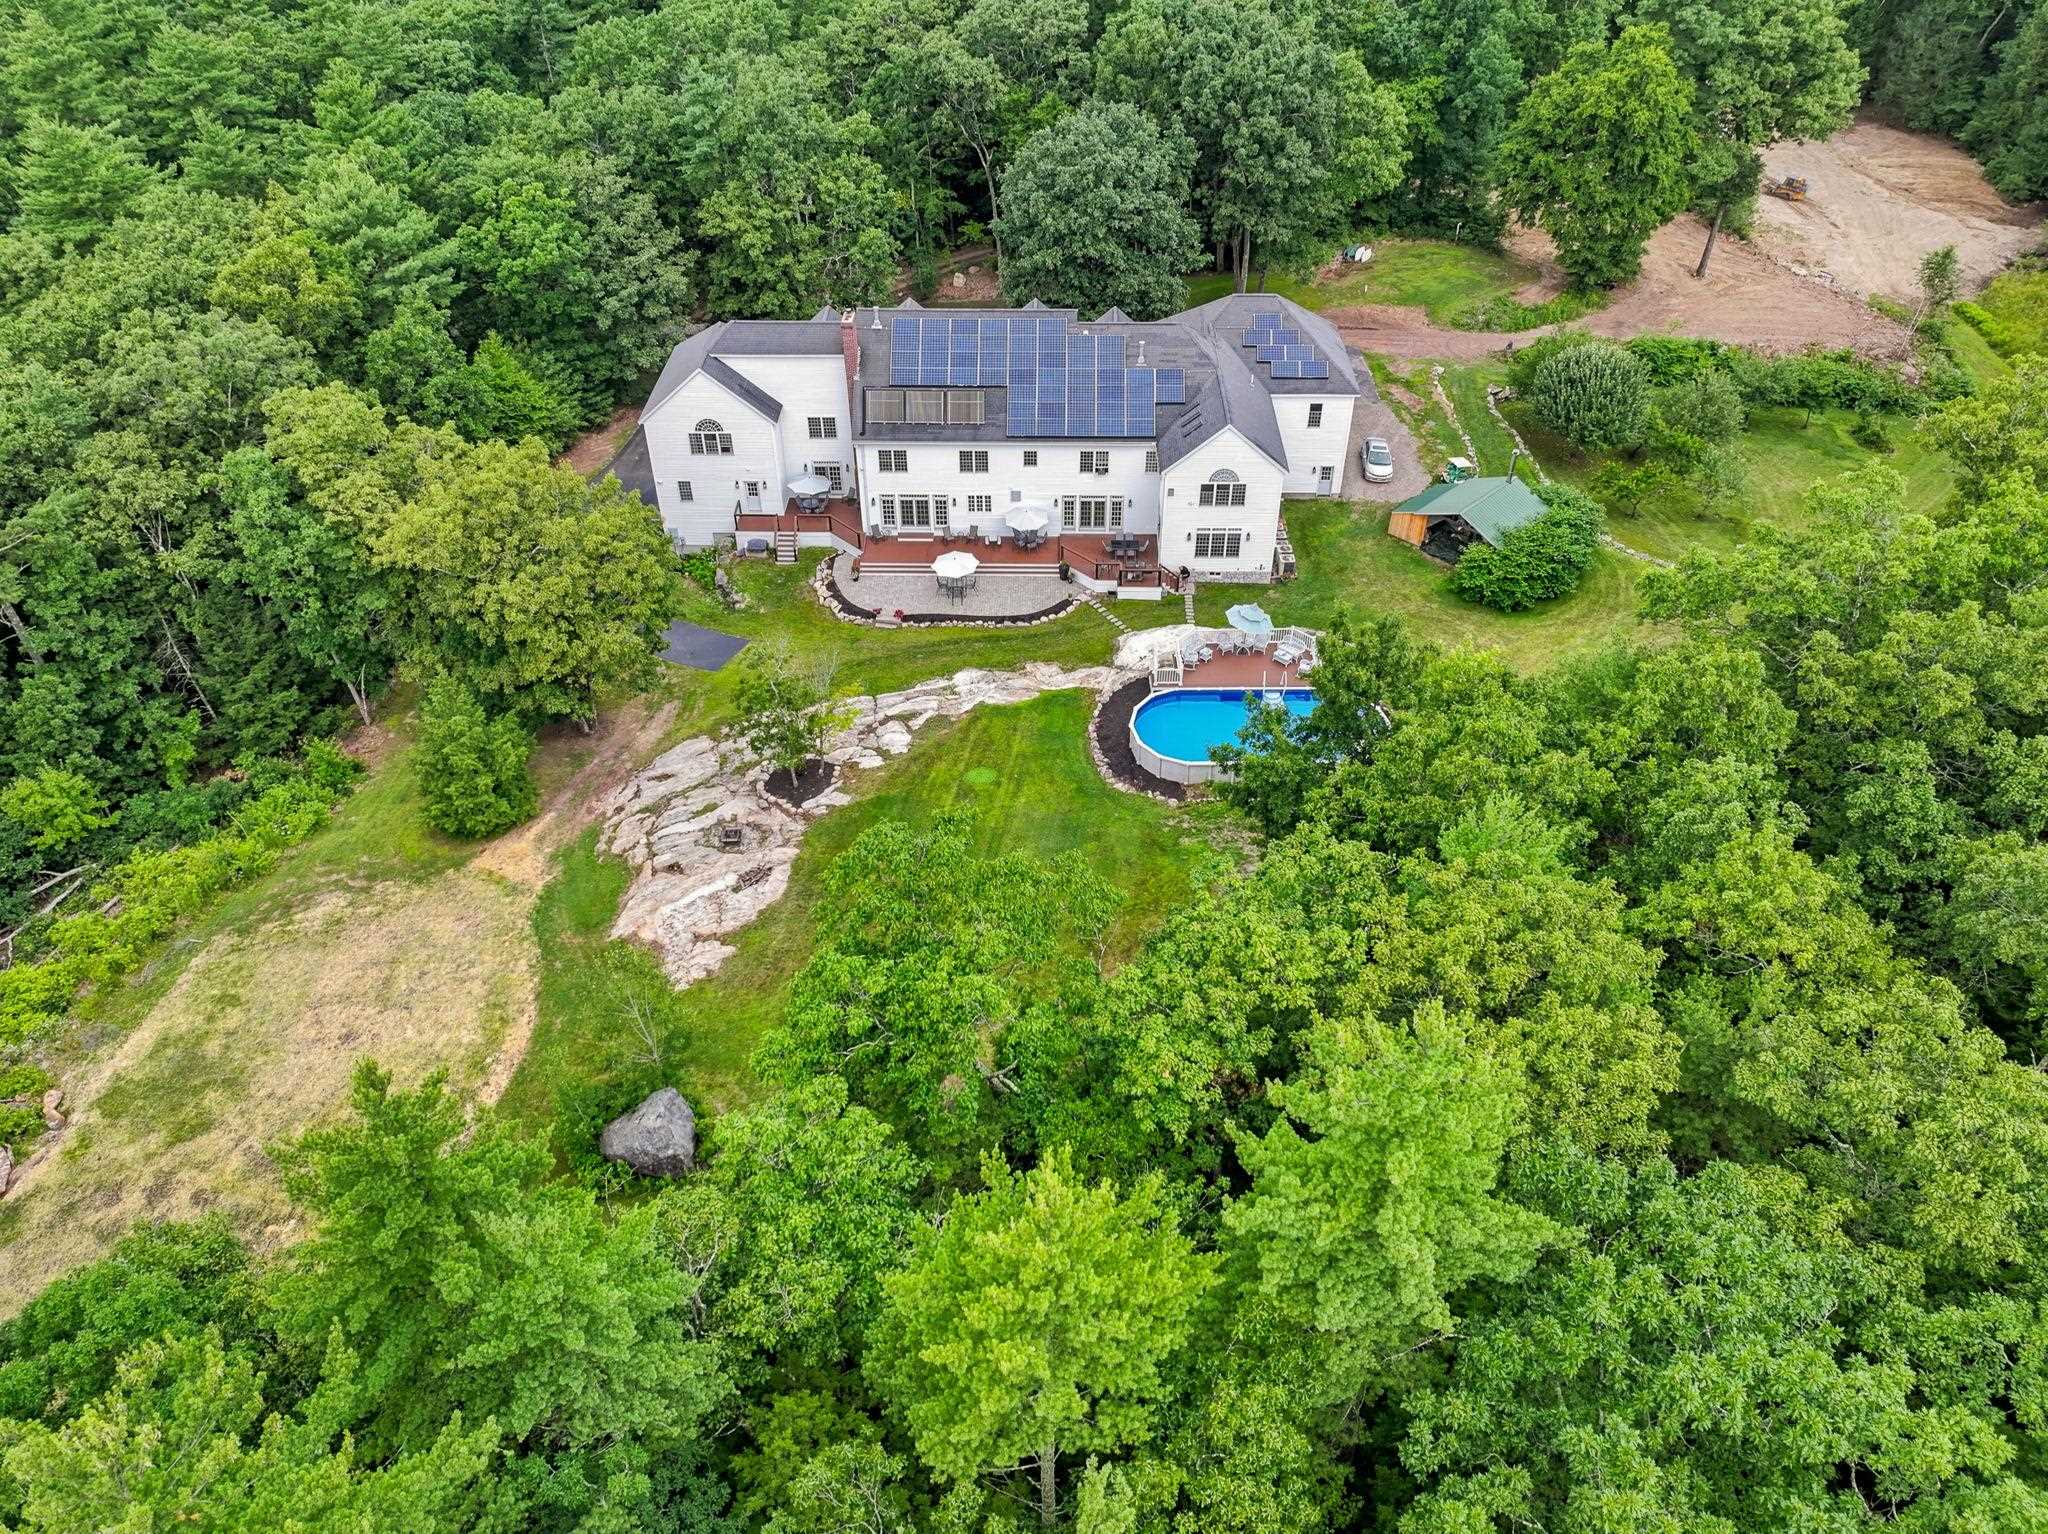
Aerial of Property

Front Porch

Formal Entry Hallway

Eat In Kitchen

Secondary Stair to Second Level

Custom Kitchen Island

Kitchen Island

Custom Kitchen Layout

Tile Inlay Floors

Kitchen


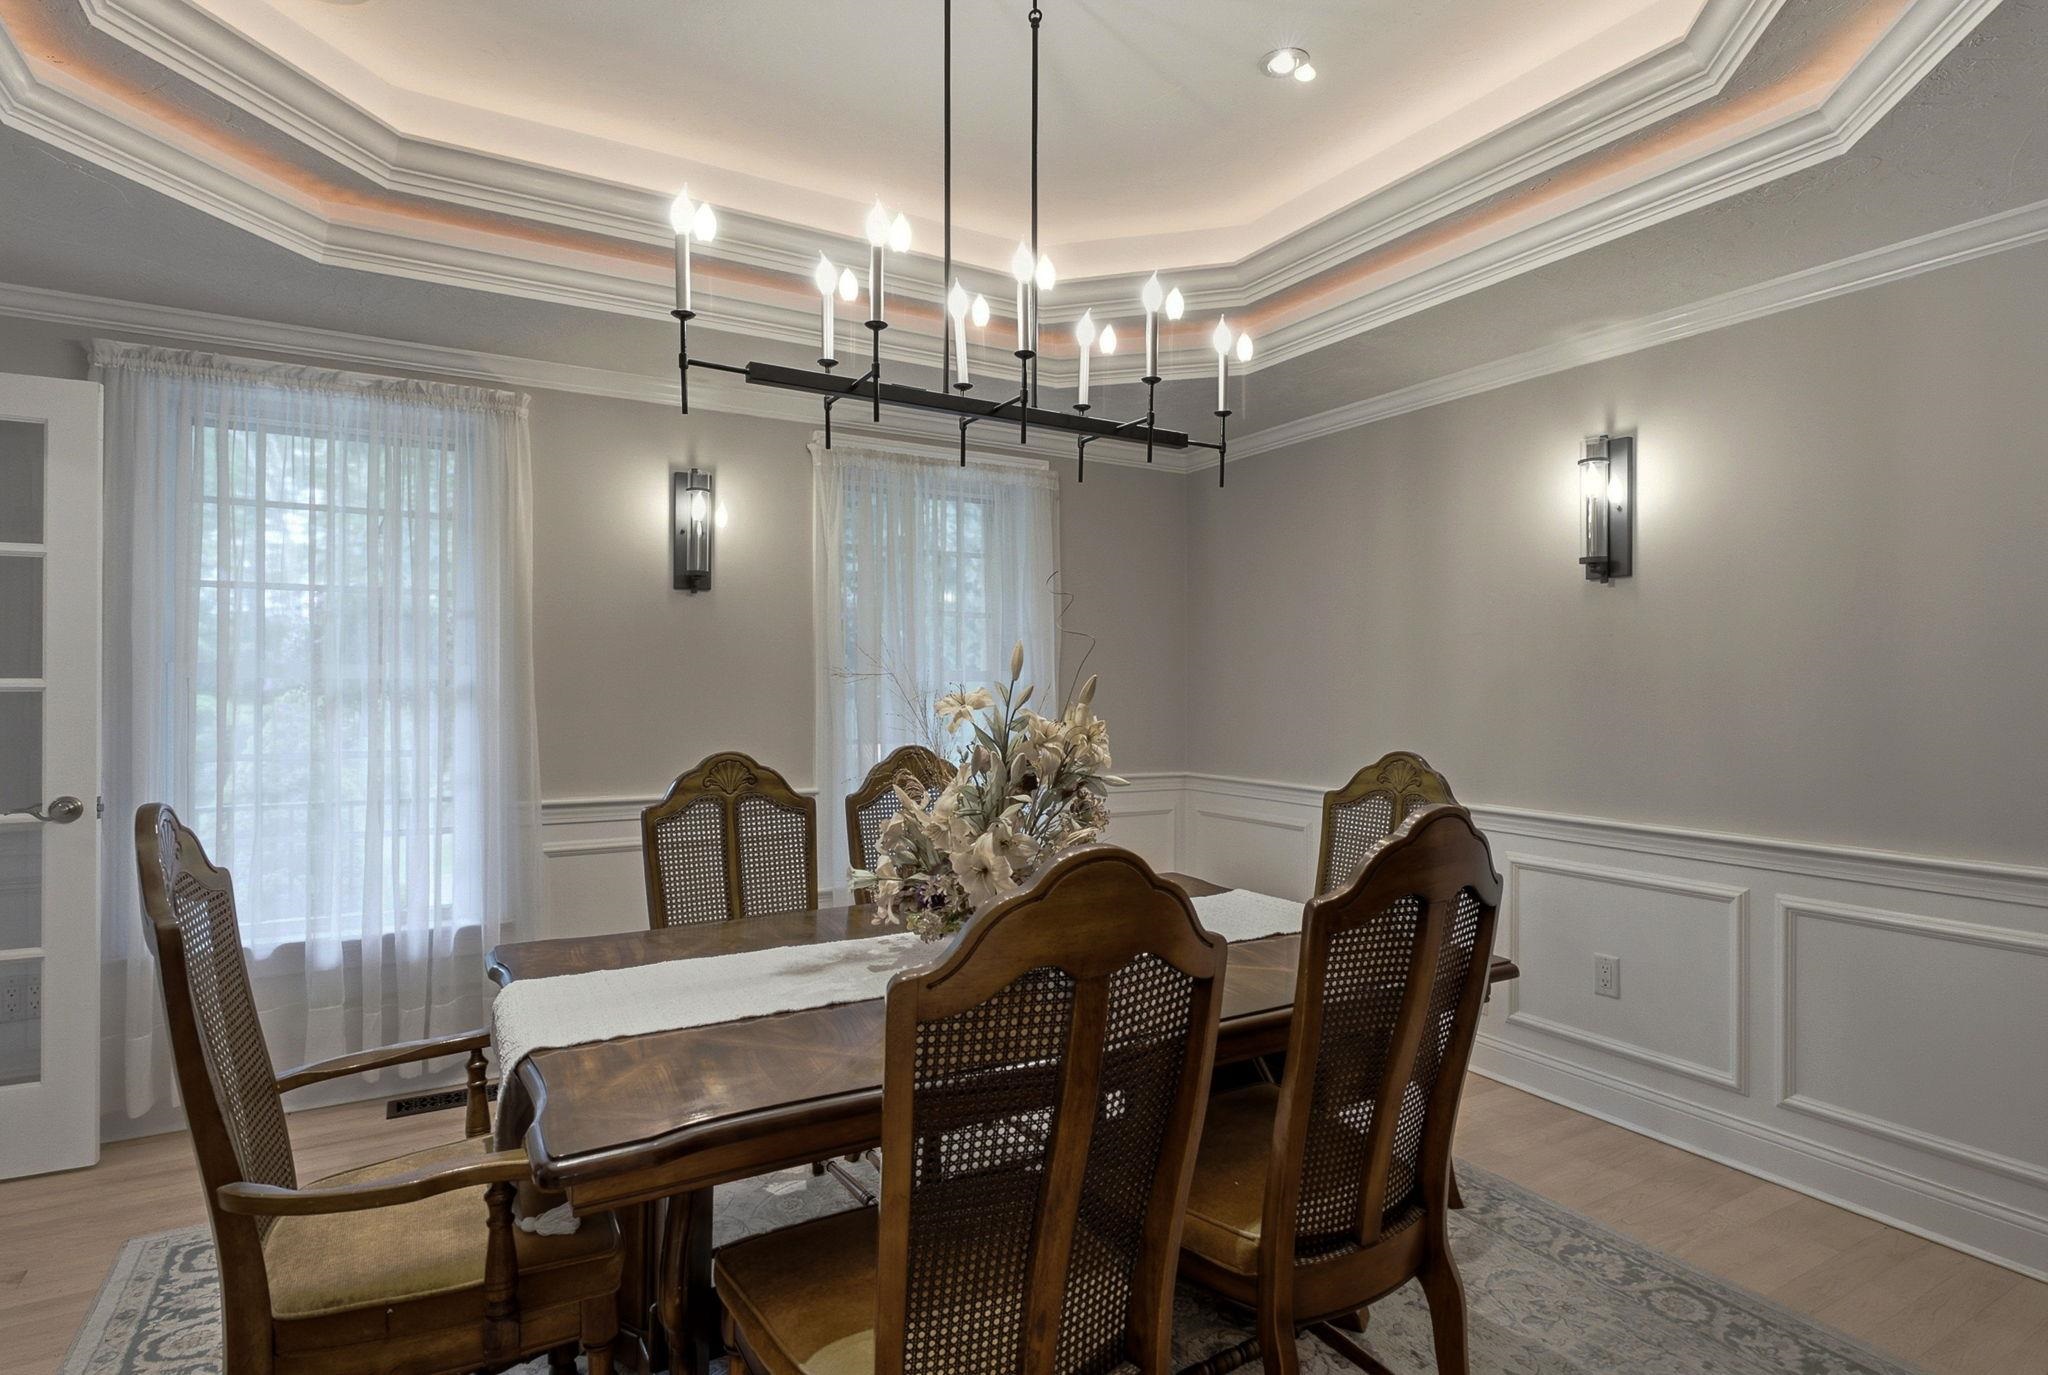
Dining Room

Living/Kitchen
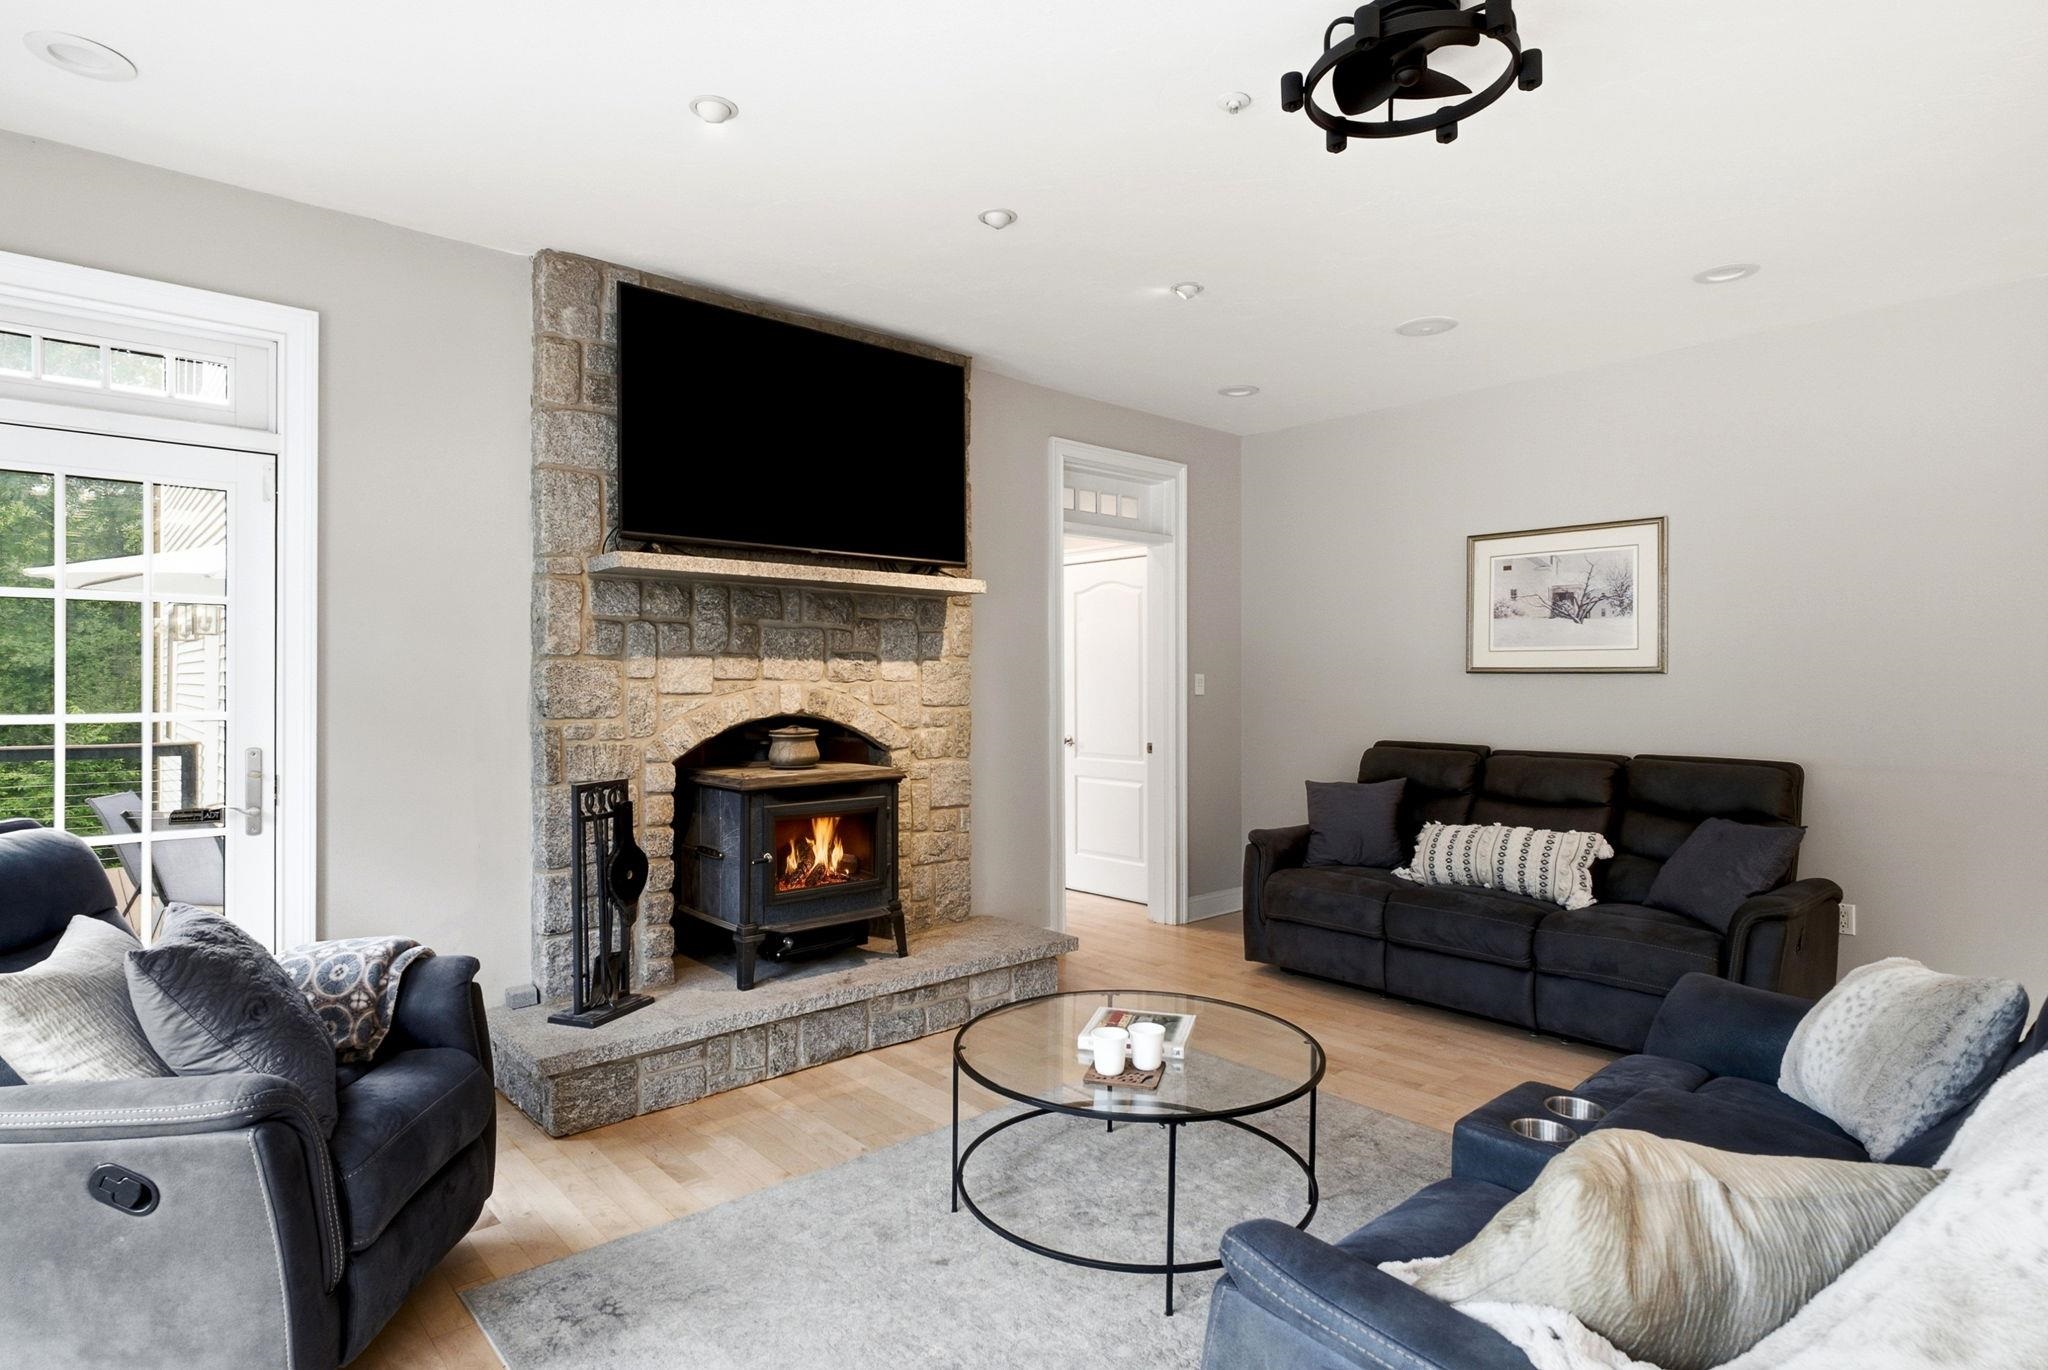
Fireplace

Office/Library

Office/Library


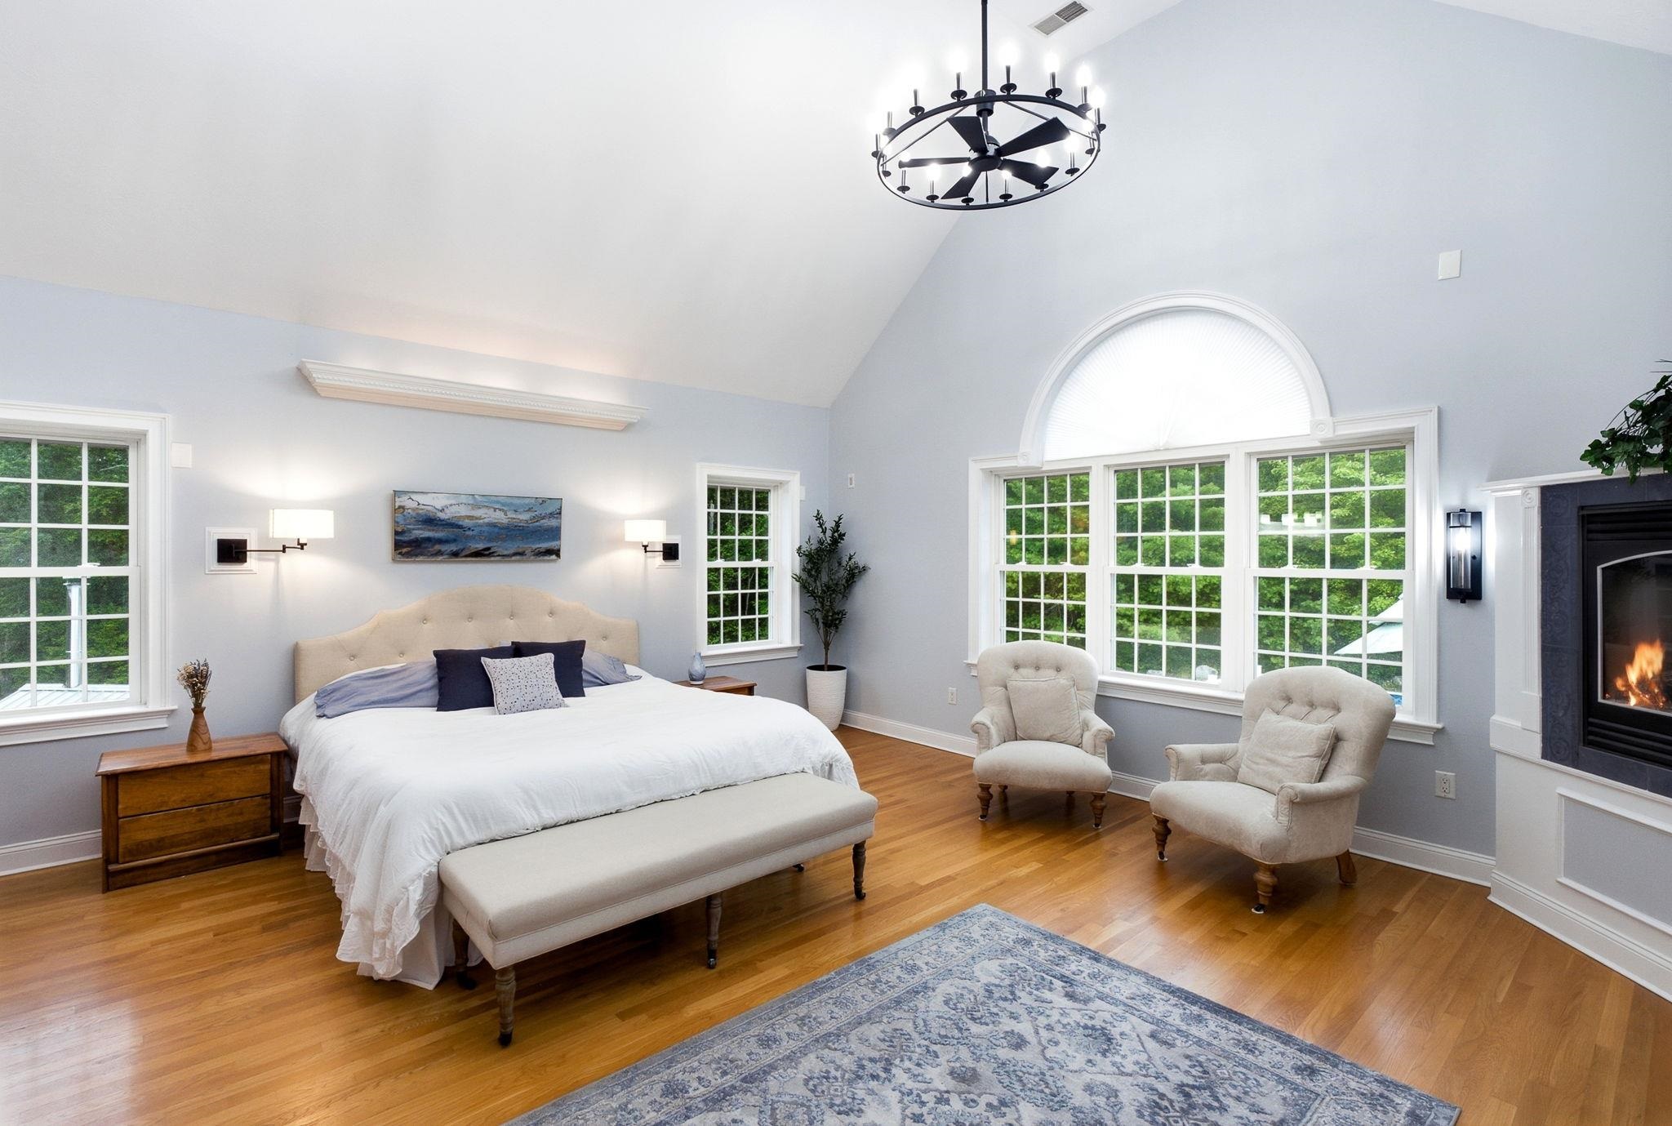

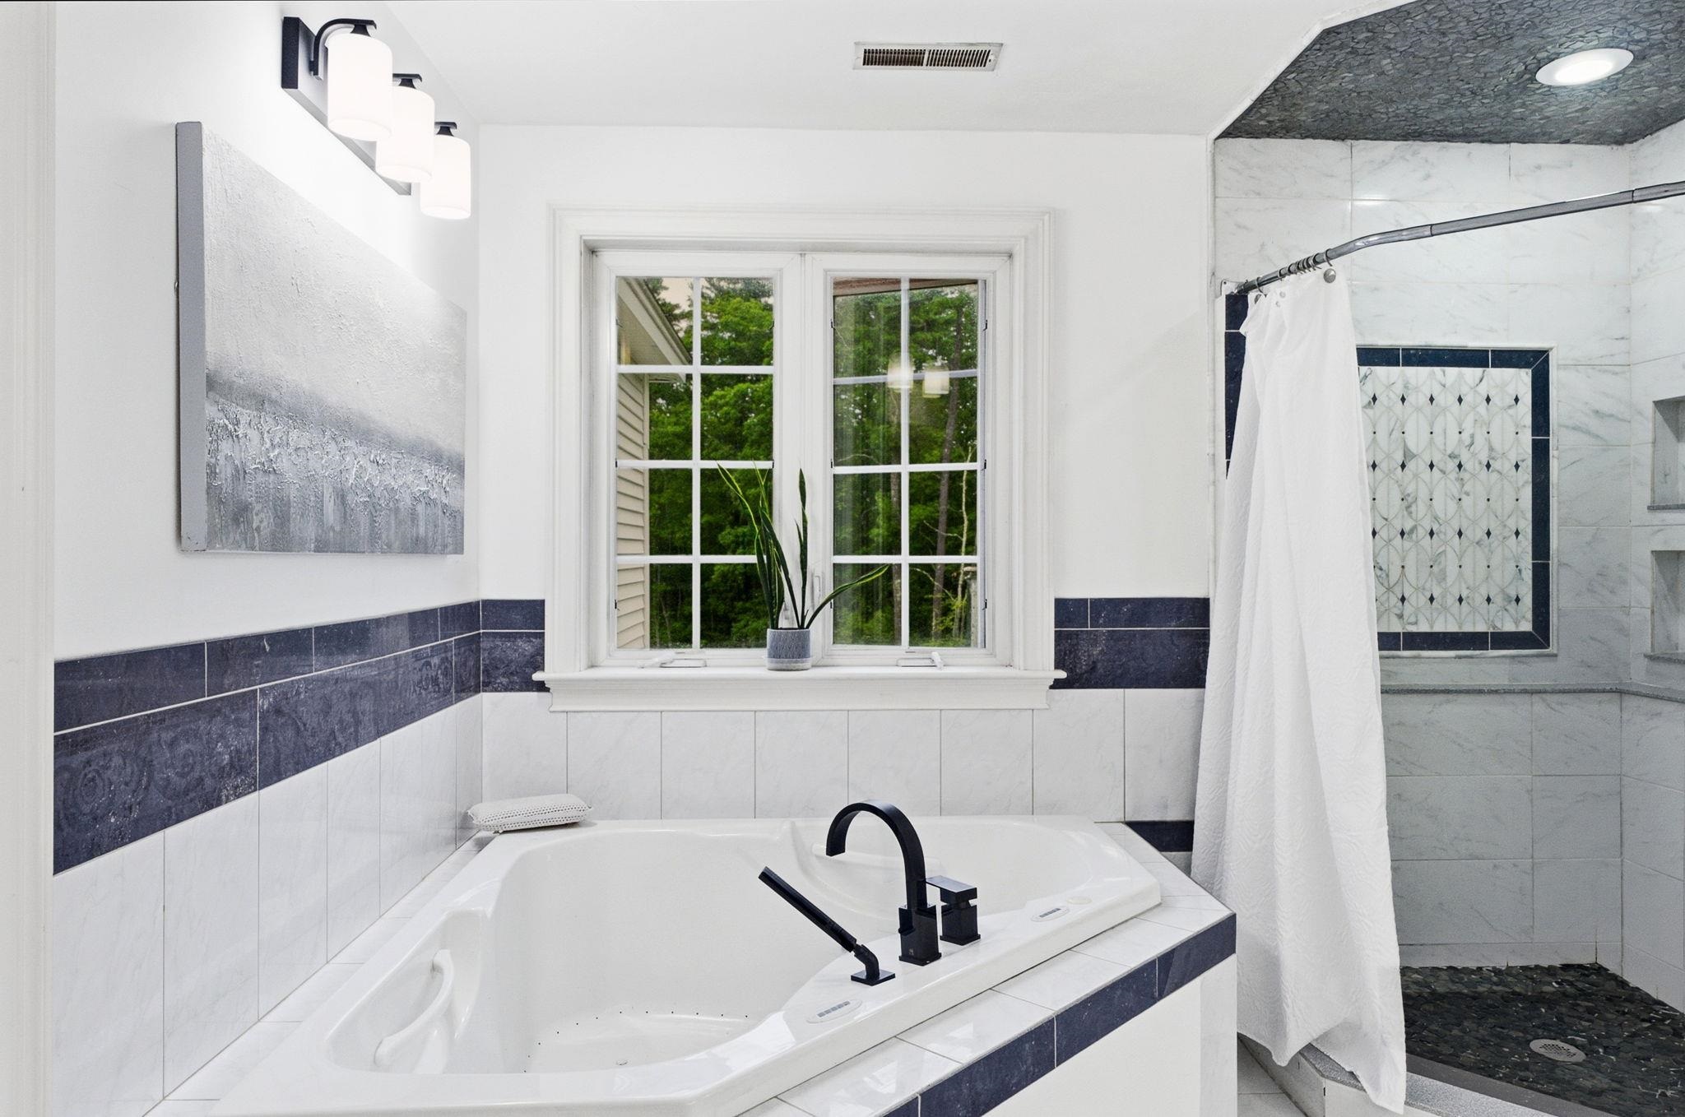











1st Floor Plan
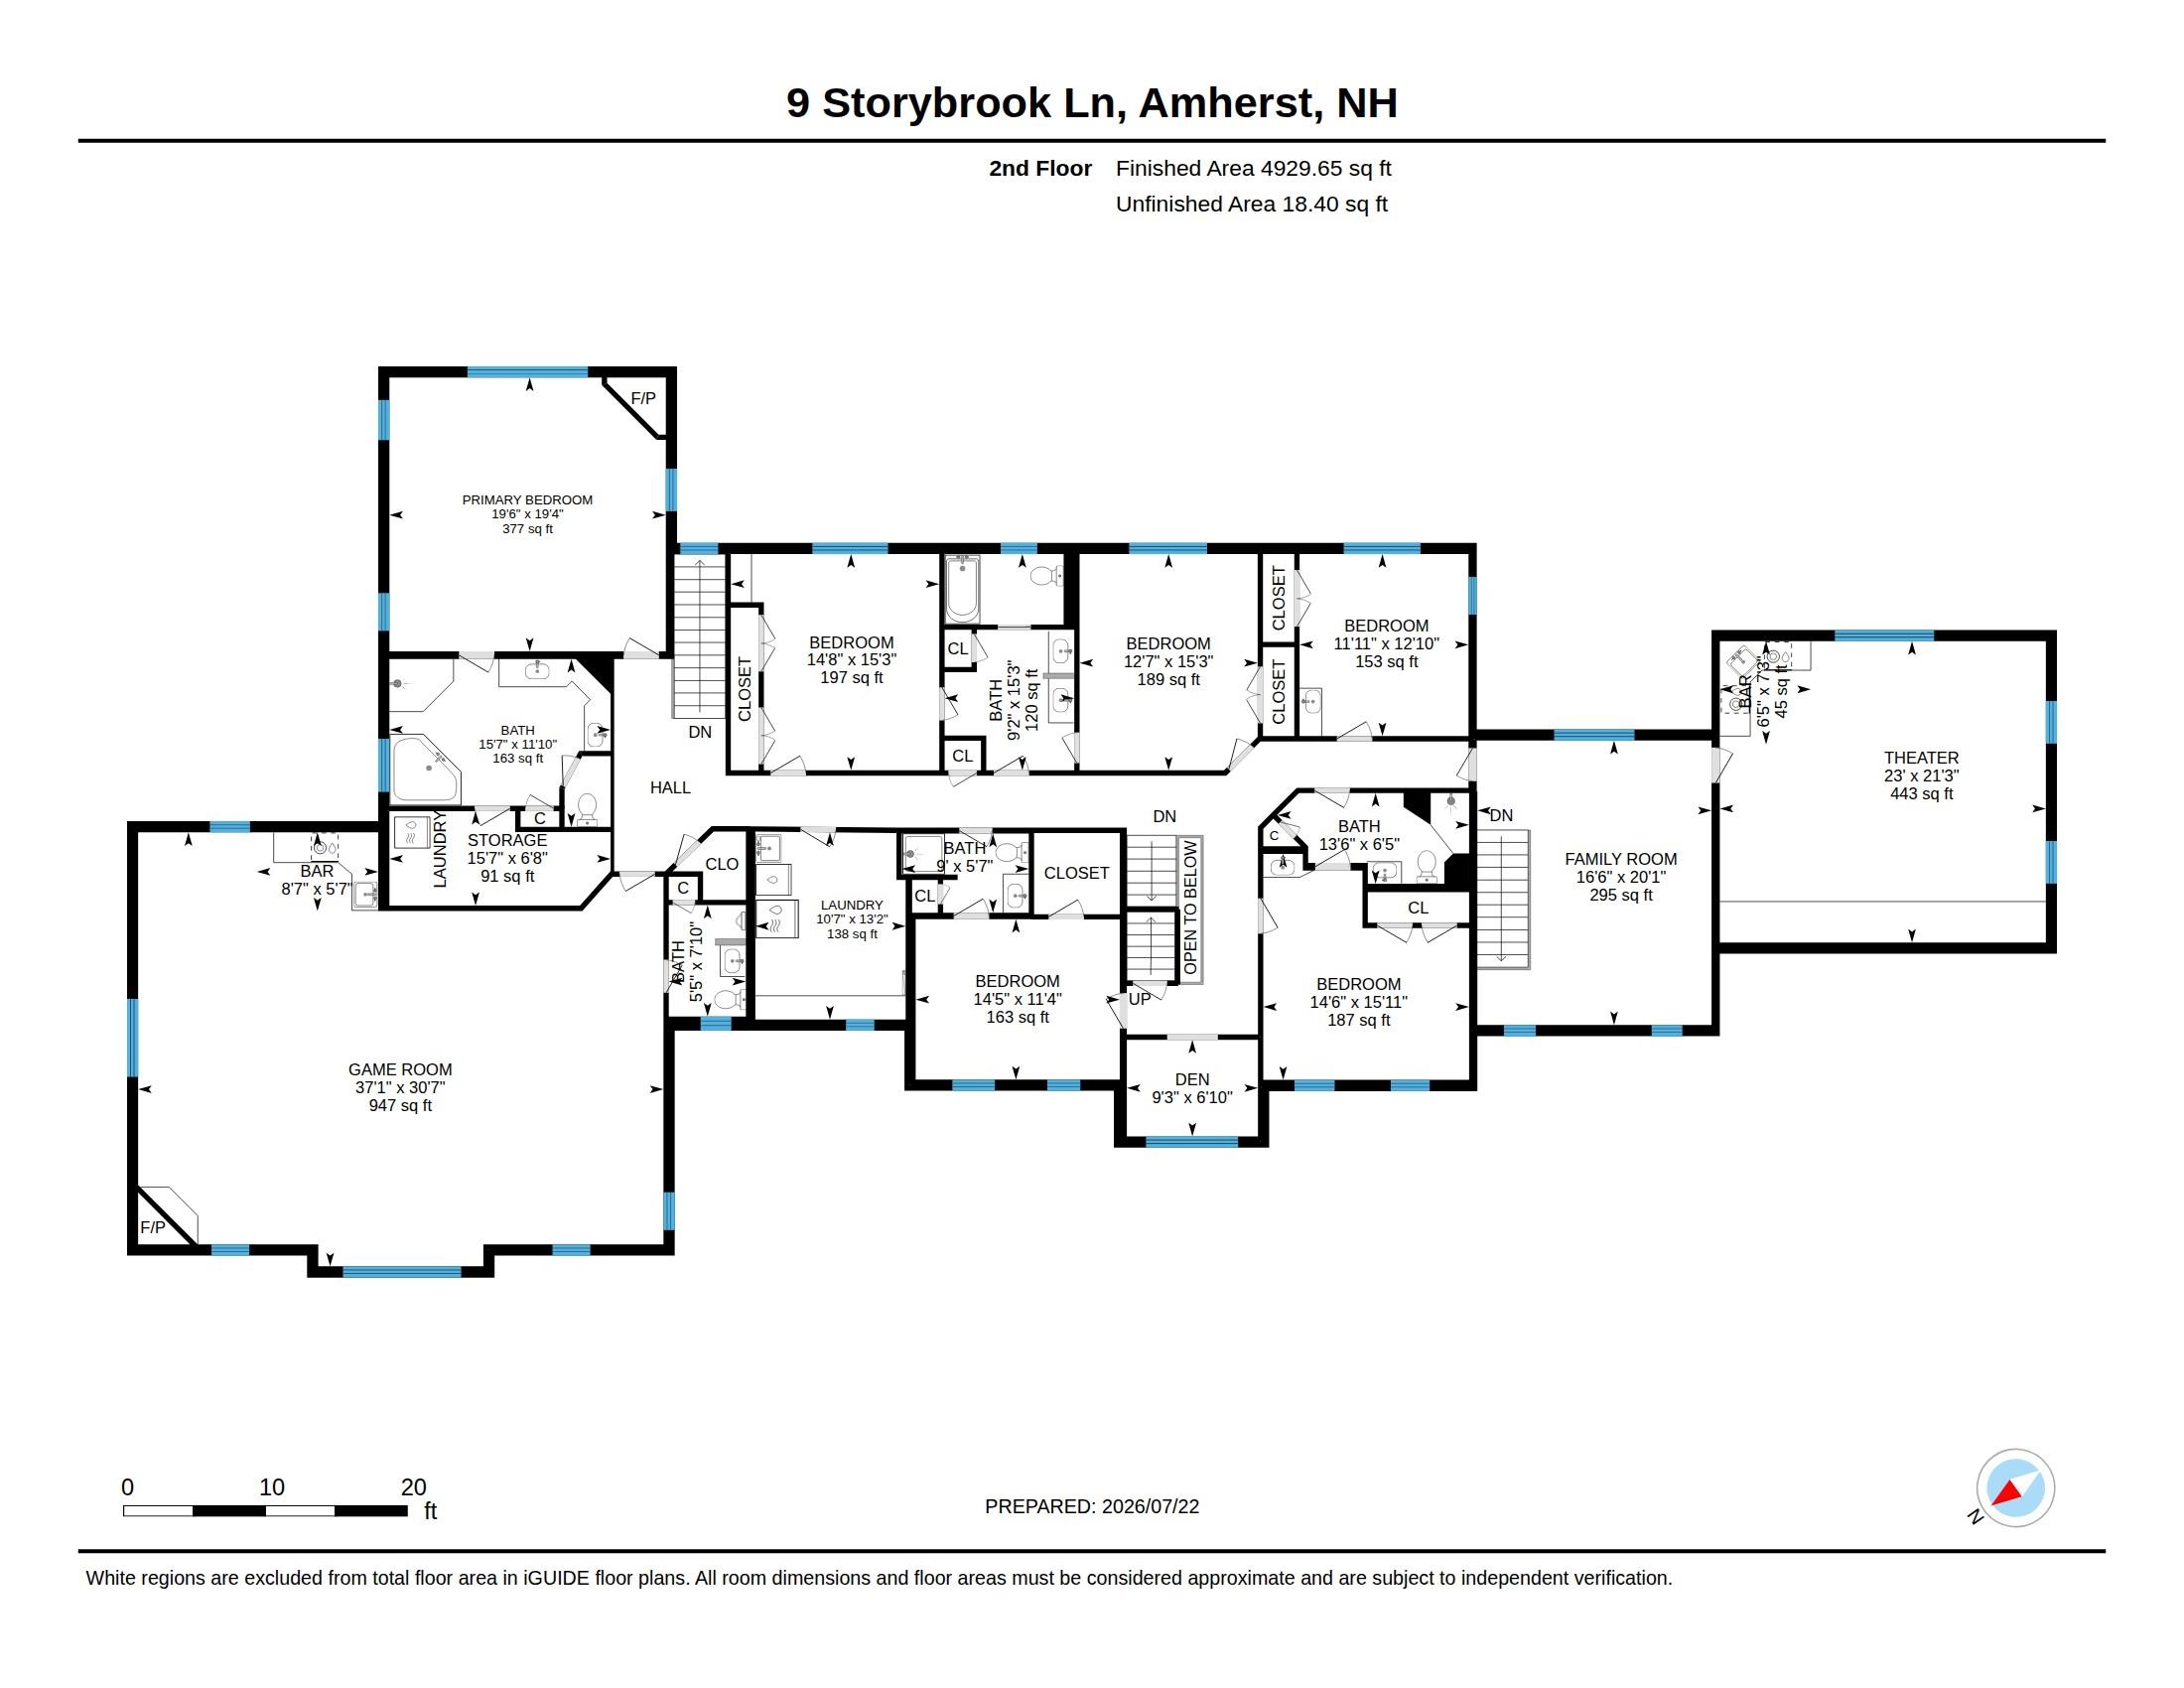
2nd Floor Plan
To see this Listing
Address: 9 Storybrook Lane Amherst NH
Listed by Greg Sherwin Four Seasons Sotheby's Int'l Realty
Description:
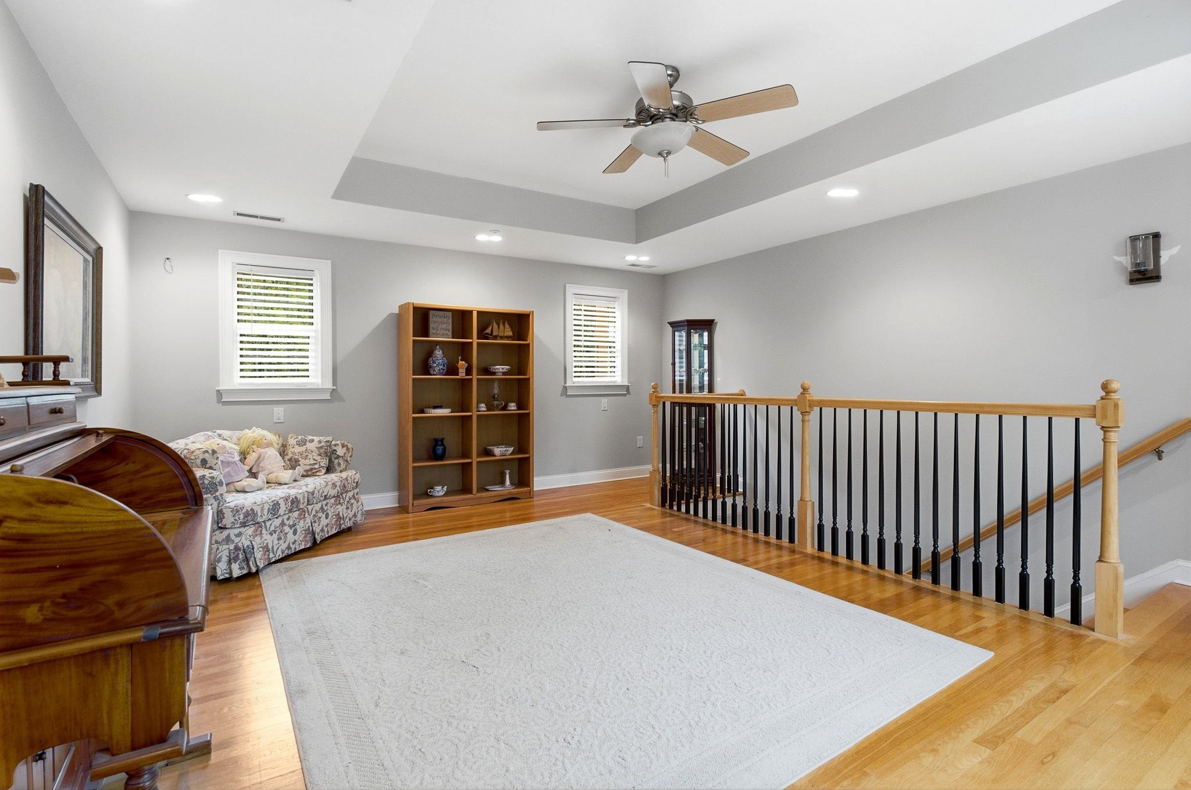
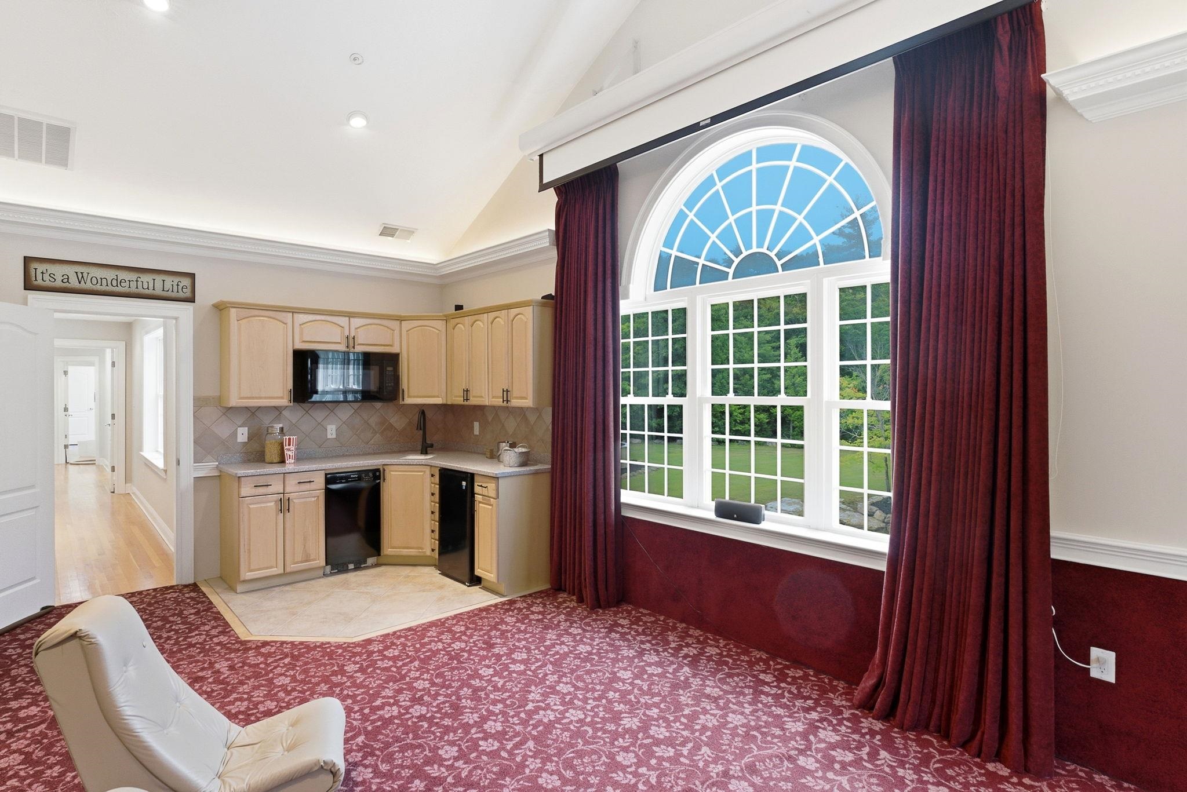
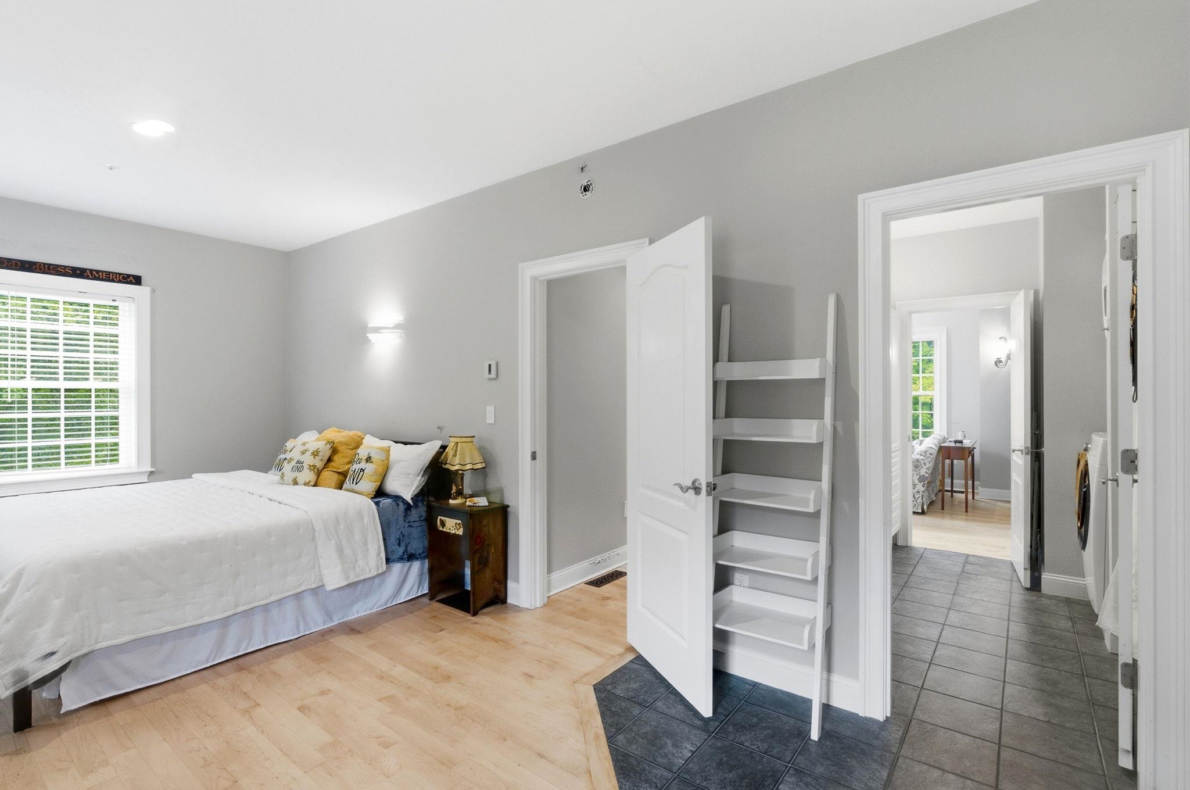
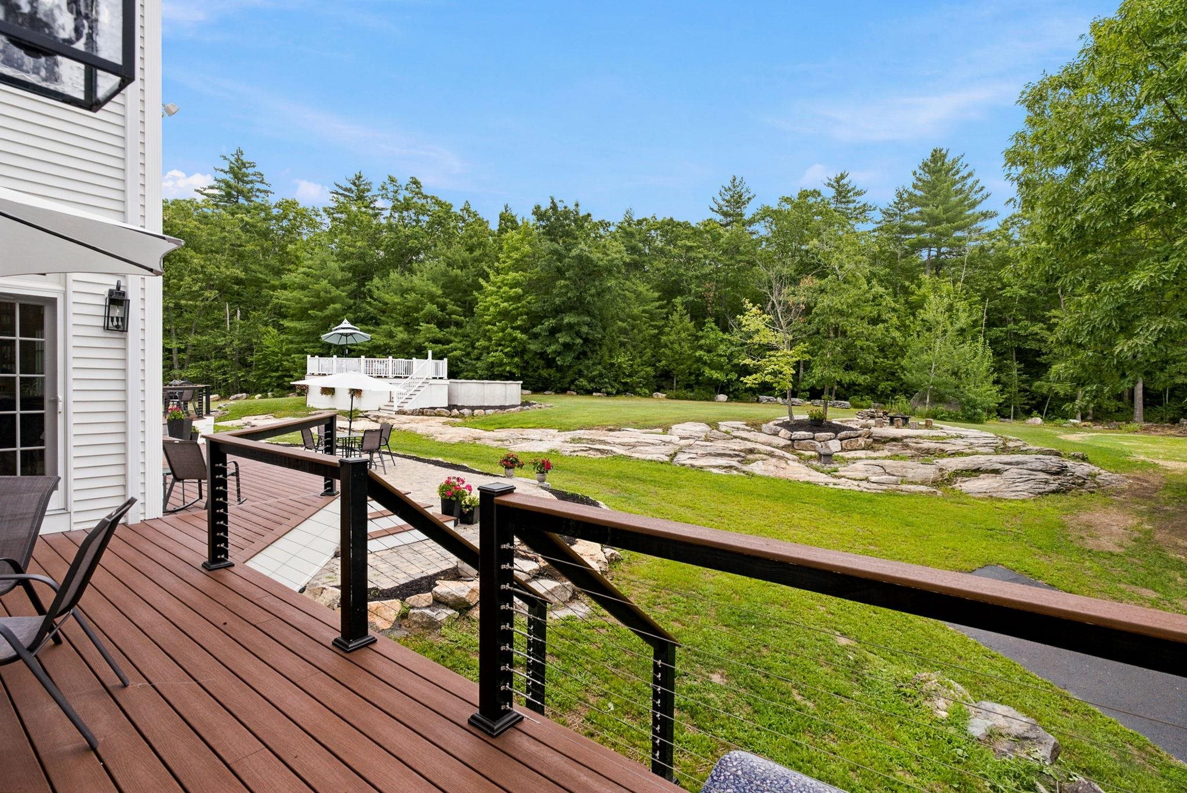
JASPER VALLEY Iconic Idyllic Enviable Estate...on over 17 acres...a true sanctuary and FOREVER lifestyle property. A remarkable blend of luxury, privacy, efficiency, and thoughtful design. Created by its original owners with exceptional craftsmanship and a focus on LIVING and EASE of LIVING, this icon invites and extends warmth in each of its "universally complete" but complimentary timeless and seamlessly flowing spaces. MULTI GENERATIONAL idyllic this home has an adjoining, but completely separate ADU INLAW suite. At the heart of the home, the UPDATED center island chef's kitchen has EASE OF LIVING & ENTERTAINING in full focus...with a large walk-in pantry, and a butler's pantry/dining room. Designed with entertainment, recreation and wellness in mind, the home has a movie theater, a dedicated fitness center, and sauna, creating a true retreat without ever leaving home. Beyond its impressive amenities, this home was built with ENERGY EFFICIENCY and sustainability. There is Geothermal heating and cooling, solar energy, and two private wells. PARKLIKE SETTING: The surrounding grounds offer complete privacy with endless opportunities to enjoy nature, create walking trails, garden, or simply relax in the tranquility of your own secluded estate. LOCATION: Conveniently located just minutes from Amherst Village, top-rated schools, shopping, dining, and near major commuting routes, Manchester Airport, Lakes and Mountains. A truly rare opportunity to own one of Amherst's most exceptional estates. VISit today...Schedule your private showing today!
Listed by Greg Sherwin Four Seasons Sotheby's Int'l Realty
Description:
JASPER VALLEY Iconic Idyllic Enviable Estate...on over 17 acres...a true sanctuary and FOREVER lifestyle property. A remarkable blend of luxury, privacy, efficiency, and thoughtful design. Created by its original owners with exceptional craftsmanship and a focus on LIVING and EASE of LIVING, this icon invites and extends warmth in each of its "universally complete" but complimentary timeless and seamlessly flowing spaces. MULTI GENERATIONAL idyllic this home has an adjoining, but completely separate ADU INLAW suite. At the heart of the home, the UPDATED center island chef's kitchen has EASE OF LIVING & ENTERTAINING in full focus...with a large walk-in pantry, and a butler's pantry/dining room. Designed with entertainment, recreation and wellness in mind, the home has a movie theater, a dedicated fitness center, and sauna, creating a true retreat without ever leaving home. Beyond its impressive amenities, this home was built with ENERGY EFFICIENCY and sustainability. There is Geothermal heating and cooling, solar energy, and two private wells. PARKLIKE SETTING: The surrounding grounds offer complete privacy with endless opportunities to enjoy nature, create walking trails, garden, or simply relax in the tranquility of your own secluded estate. LOCATION: Conveniently located just minutes from Amherst Village, top-rated schools, shopping, dining, and near major commuting routes, Manchester Airport, Lakes and Mountains. A truly rare opportunity to own one of Amherst's most exceptional estates. VISit today...Schedule your private showing today!
Room Information:
Total Rooms: 15
Total Baths: 8
Flooring: Brick | Hardwood | Tile
Full Baths: 2
1/2 Baths: 2
3/4 Baths: 4
Bedrooms: 7
Total Baths: 8
Flooring: Brick | Hardwood | Tile
Full Baths: 2
1/2 Baths: 2
3/4 Baths: 4
Bedrooms: 7
Basement: Basement Stairs | Concrete | Full | Interior Access | Interior Stairs | Unfinished
Construction Information:
Year Built: 2003
Type: Wood Frame | Vinyl Siding
Type: Wood Frame | Vinyl Siding
Building Info
Finished Sq.Ft.: 13097
Above Grade Sq.Ft.: 9004
Below Grade Sq.Ft.: 0
Apx Below Grade Unfinished Sq.Ft.: 3061
Exterior Info
Style: Colonial | Farmhouse | Craftsman
Exterior Color White
Roof: Architectural Shingle | Metal
Utilities
Electric: 200+ Amp Service | Generator
Water: Private
Sewer: Leach Field | On-Site Septic Exists | Private
Land Description:
Country Setting | Rolling | Trail/Near Trail | Wooded | Near Country Club | Near Golf Course | Near Shopping | Neighborhood | Rural | Near School(s) | Private
Lot size: 17.25 acres
Zoned: Residential Rural
Surveyed: Yes
Flood Zone: No
Seasonal: No
Road Frontage: 62
Driveway: Paved
Additional Information
Docs Available : Other | Property Disclosure | Survey
Block - 112
Taxes $40,414
Assesed Value Not Reported
Docs Available : Other | Property Disclosure | Survey
Block - 112
Taxes $40,414
Assesed Value Not Reported
Schools
School District: Amherst Sch District SAU #39
Elementary School: Clark Elementary School
Middle School: Amherst Middle
High School: Souhegan High School
School District: Amherst Sch District SAU #39
Elementary School: Clark Elementary School
Middle School: Amherst Middle
High School: Souhegan High School
