You are viewing all listings NH Homes with 3 Bedrooms between $0 and $30000000 dollars.
- « Back
- 1
- 2
- 3
- 4
- 5
- 6
- 7
- 8
- 9
- 10
- 11
- 12
- 13
- 14
- 15
- 16
- 17
- 18
- 19
- 20
- 21
- 22
- 23
- 24
- 25
- 26
- 27
- 28
- 29
- 30
- 31
- 32
- 33
- 34
- 35
- 36
- 37
- 38
- 39
- 40
- 41
- 42
- 43
- 44
- 45
- 46
- 47
- 48
- 49
- 50
- 51
- 52
- 53
- 54
- 55
- 56
- 57
- 58
- 59
- 60
- 61
- 62
- 63
- 64
- 65
- 66
- 67
- 68
- 69
- 70
- 71
- 72
- 73
- 74
- 75
- 76
- 77
- 78
- 79
- 80
- 81
- 82
- 83
- 84
- 85
- 86
- 87
- 88
- 89
- 90
- 91
- 92
- 93
- 94
- 95
- 96
- 97
- 98
- 99
- 100
- 101
- 102
- 103
- 104
- 105
- 106
- 107
- 108
- 109
- 110
- 111
- 112
- 113
- 114
- 115
- 116
- 117
- 118
- 119
- 120
- 121
- 122
- 123
- 124
- 125
- 126
- 127
- 128
- 129
- 130
- 131
- 132
- 133
- 134
- 135
- 136
- 137
- 138
- 139
- 140
- 141
- 142
- 143
- 144
- 145
- Next »
- Showing Results 706 to 720 of 2168

$620,000 $281 per sq.ft. Gilmanton NH Home »
Price Change! Reduced by $30,000 down 5% on July 26th 2026
3 Beds | 3 Baths | Total Sq. Ft. 2380 | Acres: 3.14
Tuesday Jun 23, 2026
Description: Welcome home to this beautifully maintained 2003 Colonial located in desirable Gilmanton Iron Works, privately situated on 3.14 acres at the end of a dead end and tucked down a long driveway. Offering wonderful curb appeal and a peaceful setting, this property combines comfort, functionality, and charm. Step inside through the grand foyer entrance and discover a spacious floor plan featuring hardwood and tile flooring throughout. The heart of the home is the large eat-in kitchen with cherry cabinetry, a generous granite island, newer stainless steel appliances, and sliders leading to a composite deck overlooking the private backyard. A formal dining room offers flexibility and would also make an ideal home office. The inviting living room provides plenty of space for gathering and relaxing. The first floor is completed by a convenient laundry room and half bath. Upstairs you'll find three spacious bedrooms, all featuring hardwood floors and ceiling fans. The primary suite includes a private full bath with double vanity and tub/shower combination. The two additional bedrooms share a well-appointed full bath featuring a double vanity, soaking tub, and tiled shower. The walk-out lower level includes a finished bonus room with a charming stone mantel and propane fireplace insert, making it the perfect playroom, media room, or recreation space. Additional features include a two car garage under, outdoor wood boiler, woodshed, large storage shed, and an existing chicken coop; just bring your chickens! The beautifully landscaped grounds feature natural stone walkways, attractive hardscaping, and plenty of room for gardening. Major updates include a new roof (September 2022) and new leach field (2024). Sale is subject to the sellers successfully closing on their replacement property, currently scheduled for July 17, 2026. See MLS Property & Listing Details & 60 images. Includes a Virtual Tour
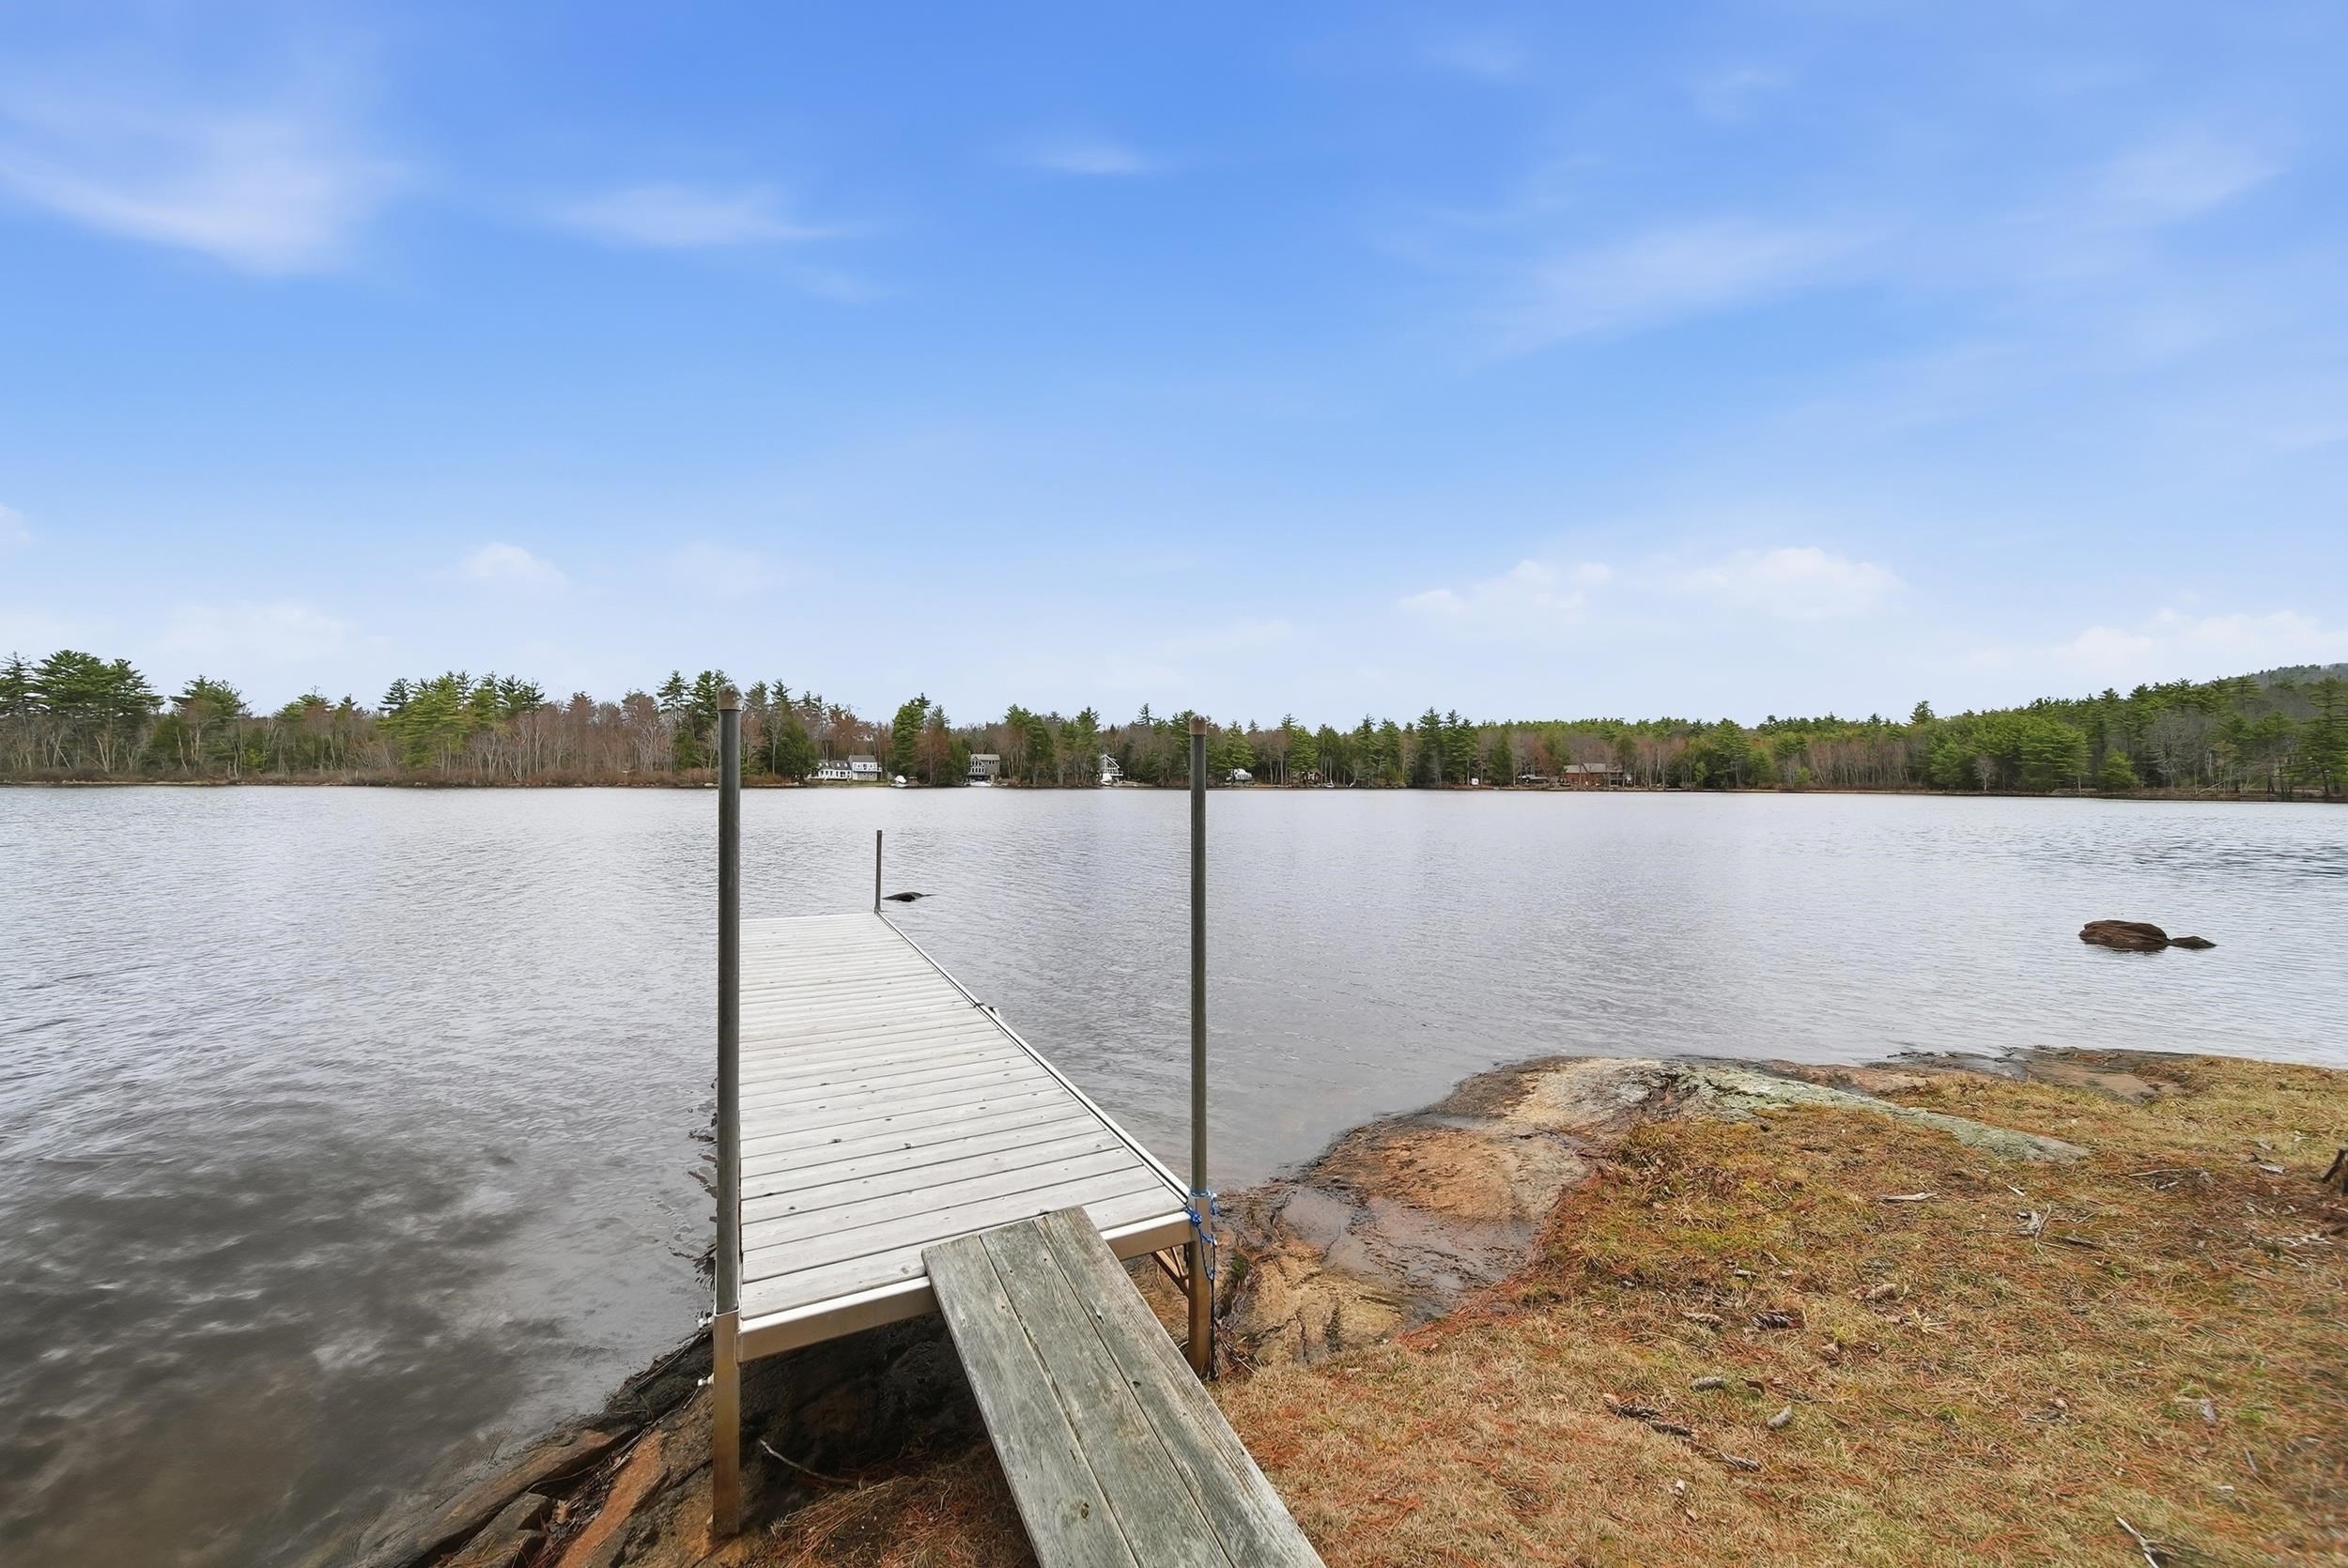
$679,900 $506 per sq.ft. Gilmanton NH Home »
Price Change! Reduced by $70,000 down 10% on July 30th 2026
Waterfront on Pond Shellcamp Pond
3 Beds | 3 Baths | Total Sq. Ft. 1664 | Acres: 0.47
Wednesday Apr 22, 2026
Description: Welcome to your private retreat on Shellcamp Pond! Set across 2 lots with 157 ft of shoreline, this 3-bedroom, 3-bath home offers modern comfort and lakeside adventure. Steps from the driveway, enjoy a 1/4-acre waterfront oasis with cedar deck, gazebo, fire pit, and dock--perfect for kayaking, morning coffee, or sunset views. Inside, the home features a thoughtfully designed floor plan. The main level includes a first-floor bedroom with full bath, while upstairs, two ensuite bedrooms offer walk-in closets and the primary suite boasts a private lakeside balcony. The chef's kitchen impresses with granite countertops and soft-close cabinetry. The partially finished basement adds a washer/dryer room, flexible bonus space, and a whole-house generator for year-round peace of mind. Whether enjoying a movie night, entertaining guests, or relaxing with lake views from multiple rooms, this property delivers on every front. Located minutes from Gunstock Mountain Resort, Mt. Major, and the Lakes Region, it currently operates as a top-rated Airbnb and VRBO--offering excellent income potential. More than a home--it's a lifestyle. Make it yours. See MLS Property & Listing Details & 50 images. Includes a Virtual Tour
Under Contract
![Gilmanton NH Home for sale $$850,000 $415 per sq.ft.]()

$850,000 $415 per sq.ft. Gilmanton NH Home »
Price Change! Reduced by $49,000 down 6% on July 24th 2026
128 Ft. of Waterfront on Lake Shellcamp Pond
3 Beds | 4 Baths | Total Sq. Ft. 2636 | Acres: 0.34
Tuesday May 5, 2026
Description: Escape to lake life with this year-round waterfront retreat set on a double lot, offering 138' of frontage on Shellcamp Lake. This beautifully built Colonial blends comfort and style, showcasing desirable northeast exposure and serene water views. The main level features an open-concept layout with a spacious kitchen, dining and living area - perfect for entertaining or relaxing - all with lake views. The kitchen is equipped with a gas range, stainless steel appliances, large pantry and generous granite counter space, while rich hickory wood floors flow seamlessly throughout the main level. Step out onto the deck off the living area to enjoy morning sunrises and peaceful evenings. Upstairs, you'll find three bedrooms, including the primary suite complete with a spacious walk-in closet and tiled shower. Two of the bedrooms capture tranquil lake views, further enhancing the home's connection to its setting. The finished walkout lower level with 10' ceilings adds exceptional additional living space, featuring a family room, an additional full bath, and bonus room - ideal for guests, a home office or potential fourth bedroom. Outside, enjoy your private 6x30 dock and take full advantage of lake life. Located within a community offering access to three private beaches, along with a nearby boat launch, this property delivers both privacy and convenience. Whether you're seeking a full-time residence or a lakeside getaway, this turnkey home - sold fully furnished - offers the best of waterfront living. See MLS Property & Listing Details & 46 images. Includes a Virtual Tour

$1,999,900 $536 per sq.ft. Gilmanton NH Home »
3 Beds | 4 Baths | Total Sq. Ft. 4482 | Acres: 22.86Friday Jun 5, 2026
Description: Extraordinary mountain-view estate offering some of the most breathtaking scenery in the Lakes Region! Set on over 22 private acres, this remarkable property captures sweeping panoramic views from sunrise to sunset, where rolling hills, distant mountains, and ever-changing skies create a stunning backdrop in every season. Enjoy peaceful mornings watching the sunrise over the mountains and unwind each evening as vibrant sunsets light up the horizon. Originally built in 2006, this custom home offers over 4,500 square feet of living space blending timeless character with modern comfort and flexibility. Historic records show the property was transformed from a post-and-beam barn into an extraordinary residence thoughtfully designed to maximize its spectacular 180-degree mountain views. Expansive windows throughout the home fill the interior with natural light while perfectly framing the surrounding landscape. The beautifully maintained grounds create a true private retreat. Mature apple trees professionally cared for by an arborist add charm and seasonal beauty, while private walking trails wind throughout the property for peaceful strolls and quiet moments surrounded by nature. Open fields and rolling landscape attract wildlife year-round, with deer often seen frolicking and grazing across the property, adding to the peaceful New Hampshire setting. Inside, the spacious and versatile floor plan is designed for today's lifestyle. The main level features a primary suite, while a second upper-level primary suite offers additional comfort, privacy, and incredible long-range views. Multiple office spaces, including a dedicated office above the garage, provide ideal work-from-home flexibility. The finished lower level offers excellent potential for an in-law suite or ADU setup with its own separate entrance, kitchen area, and flexible living space where permitted. See MLS Property & Listing Details & 58 images. Includes a Virtual Tour
Under Contract
![Gilmanton NH Home for sale $$2,750,000 $889 per sq.ft.]()

$2,750,000 $889 per sq.ft. Gilmanton NH Home »
3 Beds | 4 Baths | Total Sq. Ft. 3093 | Acres: 113.34Thursday May 21, 2026
Description: Frisky Hill in Gilmanton is an extraordinary compound awaiting its next steward - someone who will honor its remarkable history while carrying its legacy forward. The spectacular setting spans 113+/- largely conserved acres with nearly 360-degree views of the Belknap, Presidential, Southern NH and Green Mountains. Nearly every element of the estate has been thoughtfully sourced, transported to the property, and carefully sited, rebuilt, or restored. Over the past decade, a series of strategic land acquisitions expanded the property by almost 100 acres, creating a remarkable landscape of open fields, woodlands, and gardens framed by meticulously crafted stone walls and complemented by a newly constructed guest house. Designed with three en-suite bedrooms (4-bedroom septic) the main house has all the historic charm of a gracious early colonial home with the best modern systems including whole house A/C, radiant floor heat, whole house generator, and luxury appliances, while preserving the warmth and character of an elegant early colonial with magnificent hand-hewn beams, richly paneled walls, wide-plank floors, brick flooring, and five historic fireplaces. Additional period structures include a grand post & beam barn (featured on the cover of Pottery Barn), Gilmanton's original one-room schoolhouse, a water tower, and a traditional corn crib. This estate is a place where architecture, landscape, and history exist in quiet harmony, creating an experience that feels both timeless and deeply authentic. Except for 11.25 acres surrounding the home, the property is permanently protected by a conservation easement. Located close to lakes and skiing, the property is just 19 miles from Concord and 90 miles from Boston. See MLS Property & Listing Details & 41 images.
Under Contract
![Gilsum NH Home for sale $$640,000 $324 per sq.ft.]()

$640,000 $324 per sq.ft. Gilsum NH Home »
3 Beds | 3 Baths | Total Sq. Ft. 1976 | Acres: 11.1Monday Jun 15, 2026
Description: Tucked away in a peaceful setting, this handcrafted 1½-story farmhouse offers charm, character, and thoughtful craftsmanship throughout. The heart of the home is the beautiful post-and-beam kitchen, featuring custom cabinetry, tile flooring, ample storage, and included appliances. Just off the kitchen, the pantry/mudroom provides exceptional functionality with a utility sink, coat closet, built-in cupboards, half bath, washer hookup, and space for a dryer. The open-concept living and dining area is warm and welcoming, highlighted by oak flooring, six large windows that capture natural light and passive solar warmth, and a cozy woodstove. A first-floor bedroom provides convenient single-level living, while an overhead loft connects to a walk-through closet and a full bath adorned with handmade tile. Upstairs, a charming library nook sits at the top of the stairs, flanked by two bedrooms with access to a full bath, along with a spacious finished bonus room offering flexibility for hobbies, recreation, or additional living space. Plastered and painted walls and ceilings, along with Andersen casement and awning windows, add to the home's quality and appeal. Designed for comfort and efficiency, the home is heated by a wood pellet-fueled boiler with hydronic radiant heat, complemented by a woodstove. The electrical system is generator-ready, and the home is served by a dependable natural spring water supply. Outside, a 32' x 40' garage with a heated workshop and second-floor storage provides abundant space for projects and equipment. Additional outbuildings include a wood and equipment shed, attached tool shed, and a cozy cabin with a woodstove and storage shed. The property enjoys sunny southern exposure with open space around the home, established gardens, perennial plantings, and mature landscaping. Beyond, wooded land slopes toward the scenic Ashuelot River Gorge, creating a private and tranquil backdrop. See MLS Property & Listing Details & 58 images.
Under Contract New Listing!
![Goffstown NH Home for sale $$429,000 $386 per sq.ft.]()
$429,000 $386 per sq.ft. Goffstown NH Home »
3 Beds | 2 Baths | Total Sq. Ft. 1110 | Acres: 2.04Thursday Aug 13, 2026
Description: **OFFER DEADLINE Monday 12pm**Welcome to 32 Serenitas lane in the sought after community of Goffstown NH, this lovingly maintained 3 bedroom 2 bathroom home is ready for its next owner! This incredible home is set on 2.04 acres of land and feels like your own slice of paradise, with custom cabinets, beautifully updated bathrooms, mini splits to keep you cool, a yard made for entertaining, this home has it all. If you're looking for a quiet, comfortable way of life, THIS IS IT! Stop by this weekend to tour this home, you won't be disappointed! See MLS Property & Listing Details & 41 images.
New Listing!
![Goffstown NH Home for sale $$480,000 $369 per sq.ft.]()

$480,000 $369 per sq.ft. Goffstown NH Home »
3 Beds | 2 Baths | Total Sq. Ft. 1302 | Acres: 0.11Wednesday Aug 19, 2026
Description: Absolutely adorable and full of charm! This beautifully maintained 3-bedroom home is nestled in the desirable Pinardville neighborhood and offers the perfect combination of location, updates, and outdoor living. Enjoy hardwood flooring throughout, a newer updated kitchen, two beautifully updated full bathrooms, and a gas fireplace. The inviting floor plan is filled with warmth and character, making this home truly move-in ready. Step outside and discover your own private backyard oasis, surrounded by beautiful flowers, an ideal setting for relaxing, entertaining, or enjoying peaceful summer evenings. The property abuts the park, offering even more outdoor space just beyond your backyard. Located within walking distance of Saint Anselm College and close to shopping, restaurants, highways, and everyday conveniences. Set in a wonderful neighborhood, this charming home is one you won't want to miss! CLICK VIRTUAL LINK See MLS Property & Listing Details & 59 images. Includes a Virtual Tour
Under Contract New Listing!
![Goffstown NH Home for sale $$499,900 $237 per sq.ft.]()
$499,900 $237 per sq.ft. Goffstown NH Home »
3 Beds | 2 Baths | Total Sq. Ft. 2108 | Acres: 1Wednesday Aug 5, 2026
Description: Welcome to this captivating New England Antique home located within the Goffstown Historical District, reported to have been built in 1790 and owned by local historic figure Captain John Parker. Rich with original detail, the interior showcases exposed beams, beautiful hardwood floors, and a charming walk-in pantry. Key updates offer true peace of mind, featuring new doors, newer windows, a newer hot water tank, and a well-maintained heating system with years of reliable performance ahead. The spacious layout includes 3 bedrooms and 2 bathrooms, providing comfortable living space for any lifestyle. Outdoor entertaining is effortless thanks to the oversized porch complete with a classic brick floor and built-in pavilion feature. A true highlight of the property is the massive barn, skillfully rebuilt using authentic salvaged wood from several historic New Hampshire mill buildings; currently serving as an expansive workshop, it offers exceptional potential or easy conversion into a two-stall garage. Enjoy an unbeatable location close to local dining, downtown amenities, and endless outdoor recreation including the rail trail, hiking, swimming, and boating. This unique property perfectly pairs historic New England craftsmanship, key mechanical updates, and a premier location. More Pics coming later today. First showings begin at the open house on Sat. 8/15/2026 See MLS Property & Listing Details & 30 images. Includes a Virtual Tour

$525,000 $347 per sq.ft. Goffstown NH Home »
Price Change! Reduced by $74,900 down 14% on August 24th 2026
Waterfront on River Piscataquog River
3 Beds | 2 Baths | Total Sq. Ft. 2167 | Acres: 0.96
Monday Jun 15, 2026
Description: OPEN HOUSE FRIDAY AUG, 28TH 4:30 PM-7:30 PM ! BIG PRICE REDUCTION! 55K , MOTIVATED SELLERS! Unmatched space, exclusive water access, and incredible income or multi-generational potential come together in this rare Goffstown offering! Situated on a massive, expansive lot that is truly a rare find for this highly desirable area, 79 Lynchville Park Road offers the perfect blend of privacy, freedom, and opportunity. Whether you want to build the ultimate backyard oasis, garden, or just enjoy the rare gift of elbow room, this property delivers in spades. The standout feature? You enjoy exclusive river access rights, giving you a direct gateway to local waterways for kayaking, fishing, or simply relaxing by the water's edge all summer long. Inside, the home boasts a versatile footprint with a phenomenal bonus: a potential accessory dwelling unit (ADU) or rental suite. While it just needs some vision and a contractor's touch to bring it up to current building codes, the reward is massive. Transform it into a high-yield rental unit to slash your mortgage, a private home office, or a perfect in-law suite to host extended family. Opportunities with this much land, direct water perks, and built-in equity potential do not hit the Goffstown market often. Bring your ideas, unlock the incredible potential, and claim your own slice of New Hampshire paradise! See MLS Property & Listing Details & 47 images.
Under Contract New Listing!
![Goffstown NH Home for sale $$539,000 $494 per sq.ft.]()

$539,000 $494 per sq.ft. Goffstown NH Home »
Price Change! Reduced by $10,000 down 2% on August 15th 2026
3 Beds | 2 Baths | Total Sq. Ft. 1884 | Acres: 0.45
Wednesday Aug 5, 2026
Description: Welcome home to this beautifully updated 3-bedroom, 2-bath property nestled in the heart of Goffstown! Offering the perfect blend of comfort, style, and convenience, this move-in-ready home has been thoughtfully updated and is ready for its next owners. The heart of the home is the gorgeous updated kitchen, featuring modern finishes, ample cabinetry, and plenty of space for cooking, gathering, and making memories. The inviting living spaces provide a warm and welcoming atmosphere, while the functional layout offers flexibility for today's lifestyle. Step outside to a fantastic deck that's perfect for entertaining, whether you're hosting summer barbecues, enjoying your morning coffee, or relaxing with friends and family. The one-car garage provides added convenience, storage, and protection from the New England weather. Located in the heart of Goffstown, you'll love being just minutes from local shops, restaurants, parks, schools, and all the charm this vibrant community has to offer. **Some photos have been virtually enhanced** See MLS Property & Listing Details & 38 images.
New Listing!
![Goffstown NH Home for sale $$565,000 $396 per sq.ft.]()

$565,000 $396 per sq.ft. Goffstown NH Home »
3 Beds | 2 Baths | Total Sq. Ft. 1428 | Acres: 0.31Monday Aug 24, 2026
Description: Welcome to this fully updated, light-filled 3-bedroom ranch designed for seamless everyday living and effortless hosting. At the heart of the home, an open-concept kitchen, dining, and living area creates an inviting space for gatherings, anchored by high-end finishes and dual ovens tailored for culinary enthusiasts. A dedicated separate office offers the ideal quiet setup for remote work or study. Step inside protected from the elements via a convenient enclosed 3-season room; a total game-changer during rainy days or winter snowstorms. The main floor features well-appointed bedrooms and a updated bathroom, while the heated, bright basement with durable epoxy flooring adds incredible functional value with a dedicated laundry area, an extra half bath, and the thoughtful convenience of a classic laundry chute. Outside a beautiful deck over looks the backyard. The property shines with a 3-car garage offering & rear backyard access via Duclos Street making vehicle maneuvering and outdoor storage a breeze. A large detached shed easily accommodates all your lawn tools, seasonal equipment, recreational toys, or fourth car. Ideally situated just minutes from dining & shopping in sought-after Pinardville and remarkably close to Saint Anselm College, this move-in-ready home perfectly combines modern comfort, thoughtful utility, and an unbeatable location. Visit at a private showing today or come to one of the open houses (Thursday 8/27 4:30p-6, Saturday 8/29 10:30a-12noon, or Sunday 8/30 12:30p-2) See MLS Property & Listing Details & 51 images.

$569,900 $601 per sq.ft. Goffstown NH Home »
Price Change! Reduced by $10,000 down 2% on July 30th 2026
3 Beds | 2 Baths | Total Sq. Ft. 1828 | Acres: 1.52
Thursday Jun 25, 2026
Description: Welcome to this beautifully maintained 3-bedroom, 1.5-bath split-level home nestled on a private 1.5 acre lot in one of Goffstown's most desirable cul-de-sac neighborhoods. Offering the perfect balance of privacy, functionality, and future potential, this home is ready for its next owners. Inside, you'll find vaulted ceilings that create an open, airy feel, along with a spacious finished lower-level family room featuring a cozy wood stove, perfect for relaxing or entertaining. The home has been lovingly maintained and includes a new metal roof and a new oil tank, providing peace of mind for years to come. Outdoor enthusiasts will appreciate the expansive yard complete with a deck, large storage shed, chicken coop, and carport, offering endless possibilities for gardening, hobbies, recreation, or simply enjoying the natural surroundings. The detached two-car garage is a standout feature, with a large room above offering incredible flexibility. Finish it to create a home office, art or music studio, fitness room, guest suite, game room, or additional living space--the possibilities are endless. Additional highlights include a partially finished basement with abundant storage, oil heat with supplemental wood stove, and a location that combines neighborhood charm with easy access to schools, shopping, and commuter routes. If you've been searching for a well-maintained property with privacy, outdoor space, and room to grow, 21 Evergreen Drive is one you won't want to miss! See MLS Property & Listing Details & 39 images.
Under Contract
![Goffstown NH Home for sale $$574,900 $233 per sq.ft.]()

$574,900 $233 per sq.ft. Goffstown NH Home »
Price Change! Reduced by $25,000 down 4% on August 12th 2026
3 Beds | 2 Baths | Total Sq. Ft. 2471 | Acres: 0.41
Wednesday Jul 22, 2026
Description: Here's an opportunity to enjoy the lifestyle that has made Goffstown one of southern New Hampshire's most desirable communities. Located in a well-established neighborhood, you'll appreciate being within walking distance of Goffstown High, Barnard Park and just minutes from the charming downtown village, where local restaurants, Sully's grocery and community events create the welcoming small-town atmosphere residents love. South Mast Road (Rte 114) is a block away, providing convenient access, to everyday services, and an easy commute to Manchester and surrounding communities. Back up offers thoughtfully considered. Outdoor enthusiasts will enjoy having the Goffstown Rail Trail, the Piscataquog River, Glen Lake and the Uncanoonuc Mountains just minutes away for walking, hiking, biking, swimming and year-round recreation enjoying one of Goffstown's favorite recreational destinations. Families are also drawn to Goffstown for its strong reputation for quality schools, active community involvement, and exceptional quality of life. Offering nearly 2,471 square feet of finished living space, this thoughtfully designed 3-bedroom Cape combines comfort, flexibility, and character. The inviting family room features extensive built-in library shelving, making it the perfect gathering place for reading, entertaining, working from home, or relaxing with family. Expansive windows overlook the backyard, filling the room with natural light and peaceful views throughout the seasons. A beautifully expanded dormer creates an impressive maple wood library that offers possibilities as a reading retreat, home office, hobby room, or creative studio. The expansive room over the garage just needs your imagination, it could to be an extra office, bedroom & storage area. Practical features include a 1st floor laundry and a convenient half bath. Buyers. Combining the living room with current first floor bedroom, for an enlarged first floor primary suite would be a smart upgrade. See MLS Property & Listing Details & 59 images. Includes a Virtual Tour
New Listing!
![Goffstown NH Home for sale $$574,900 $307 per sq.ft.]()

$574,900 $307 per sq.ft. Goffstown NH Home »
Price Change! Reduced by $25,000 down 4% on August 18th 2026
3 Beds | 2 Baths | Total Sq. Ft. 1872 | Acres: 2.1
Friday Aug 7, 2026
Description: Colonial home tucked away on a private, wooded lot! Spacious and level side yard, deck, and screened porch all the perfect places to relax, entertain! The first floor features beautiful wood pegged floors and a gorgeous, custom kitchen with a huge island, granite, and tons of cabinetry! There is also a dining room with built-ins, a large living room, a half bathroom, and laundry area. The second floor features a front to back primary bedroom with a walk-in closet, two other generous sized bedrooms, and a full bathroom. There is space in the basement for storage and a two-car garage! Such a warm and inviting home! See MLS Property & Listing Details & 32 images.
- « Back
- 1
- 2
- 3
- 4
- 5
- 6
- 7
- 8
- 9
- 10
- 11
- 12
- 13
- 14
- 15
- 16
- 17
- 18
- 19
- 20
- 21
- 22
- 23
- 24
- 25
- 26
- 27
- 28
- 29
- 30
- 31
- 32
- 33
- 34
- 35
- 36
- 37
- 38
- 39
- 40
- 41
- 42
- 43
- 44
- 45
- 46
- 47
- 48
- 49
- 50
- 51
- 52
- 53
- 54
- 55
- 56
- 57
- 58
- 59
- 60
- 61
- 62
- 63
- 64
- 65
- 66
- 67
- 68
- 69
- 70
- 71
- 72
- 73
- 74
- 75
- 76
- 77
- 78
- 79
- 80
- 81
- 82
- 83
- 84
- 85
- 86
- 87
- 88
- 89
- 90
- 91
- 92
- 93
- 94
- 95
- 96
- 97
- 98
- 99
- 100
- 101
- 102
- 103
- 104
- 105
- 106
- 107
- 108
- 109
- 110
- 111
- 112
- 113
- 114
- 115
- 116
- 117
- 118
- 119
- 120
- 121
- 122
- 123
- 124
- 125
- 126
- 127
- 128
- 129
- 130
- 131
- 132
- 133
- 134
- 135
- 136
- 137
- 138
- 139
- 140
- 141
- 142
- 143
- 144
- 145
- Next »
- Showing Results 706 to 720 of 2168
