List Price: $579,900 | $612 per sq.ft. | 3 Bedroom | 2 Bathroom | 2 Story Single Family Home
Date Listed Thursday Jun 25, 2026 | MLS# 5096793
Date Listed Thursday Jun 25, 2026 | MLS# 5096793

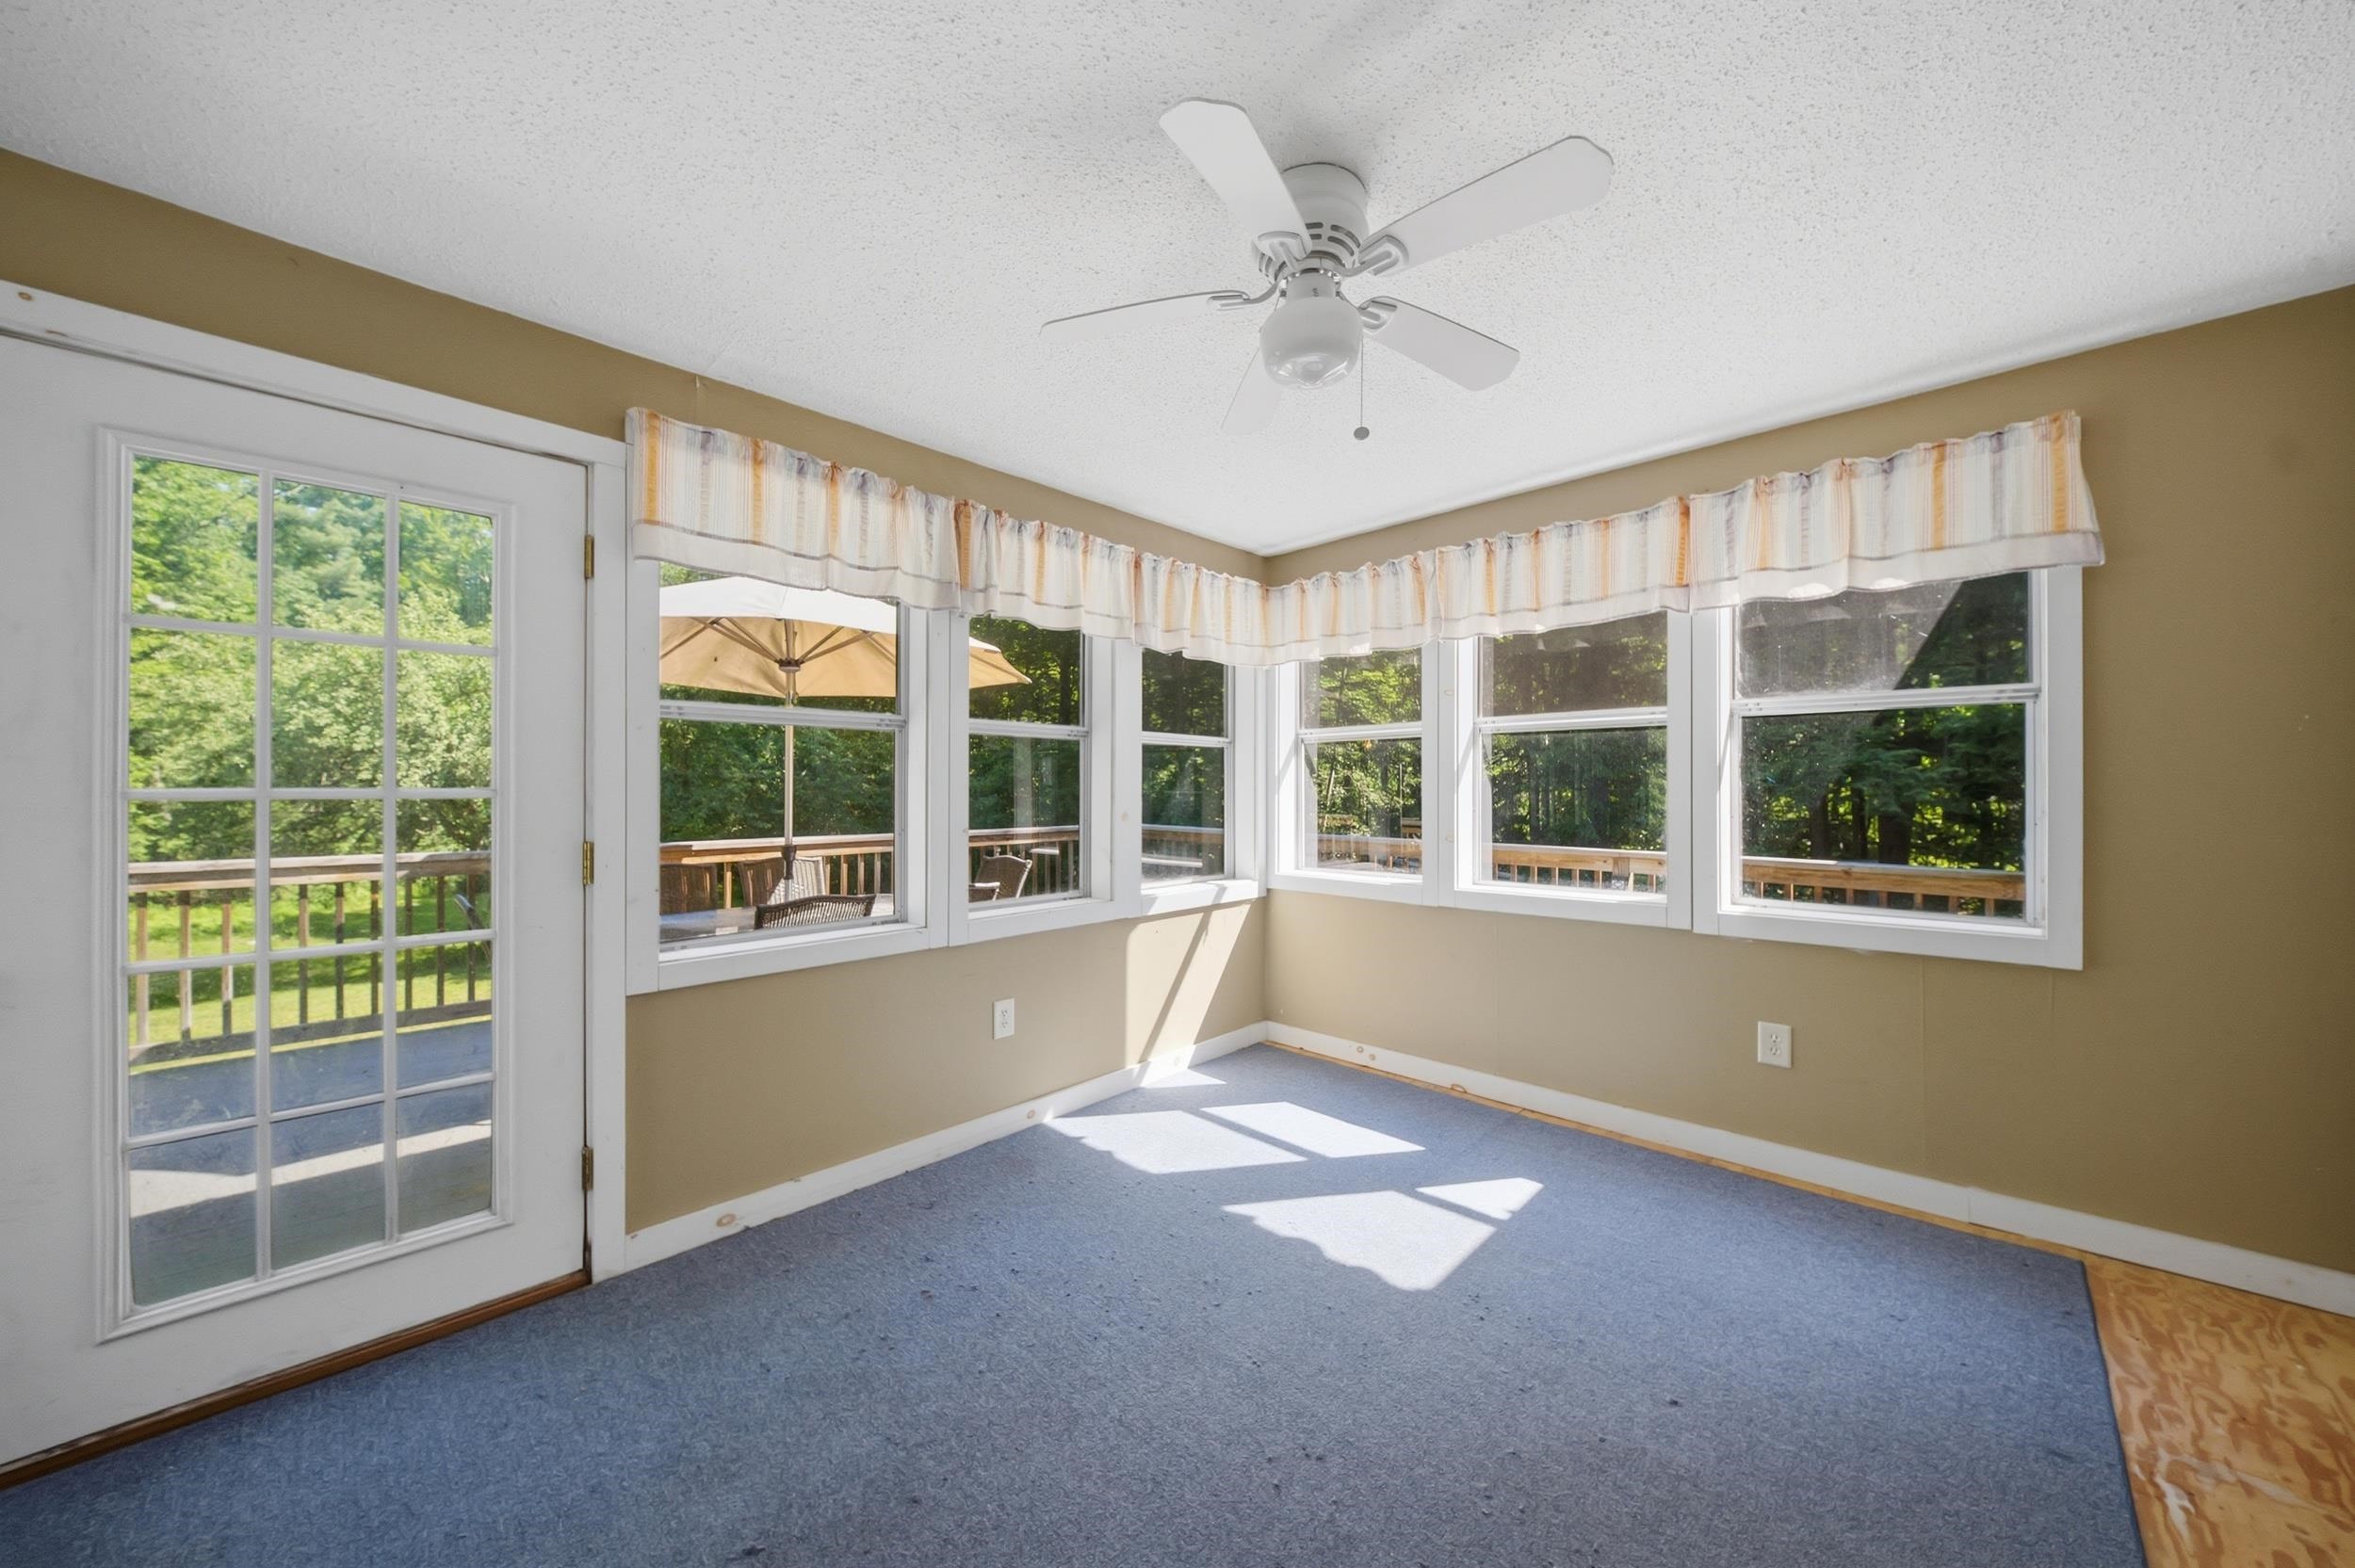
Three Season Porch
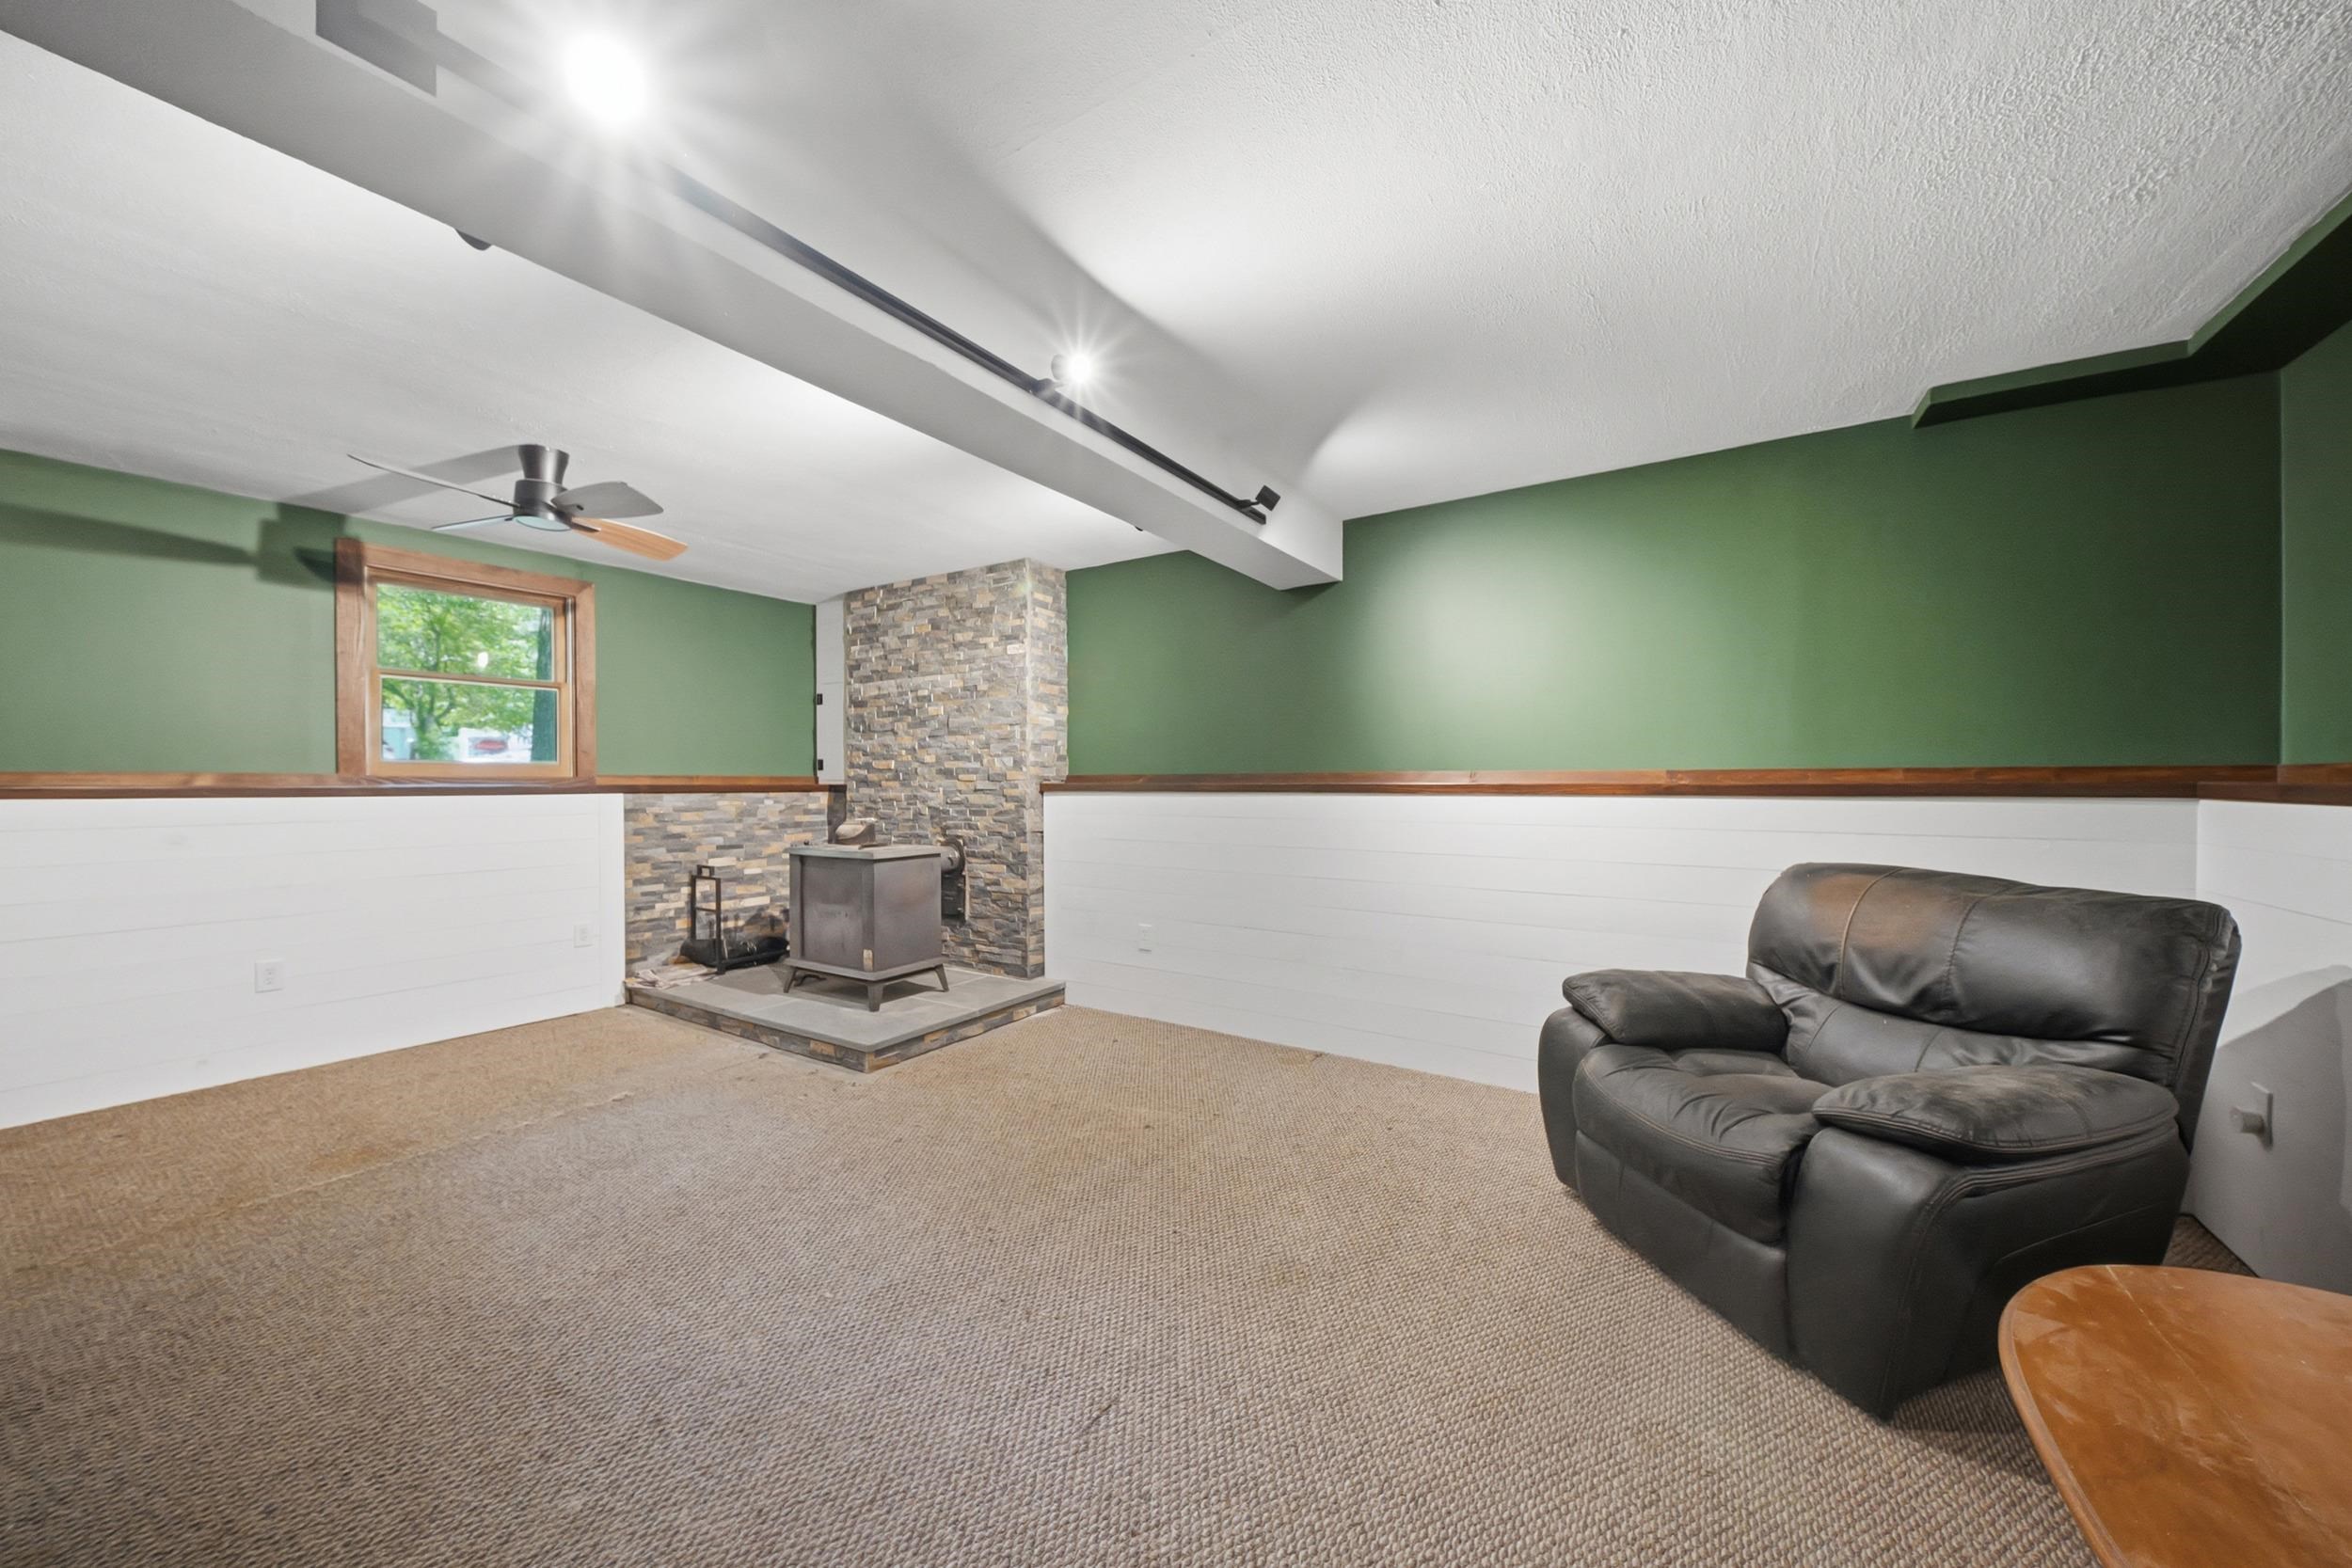
Finished Basement
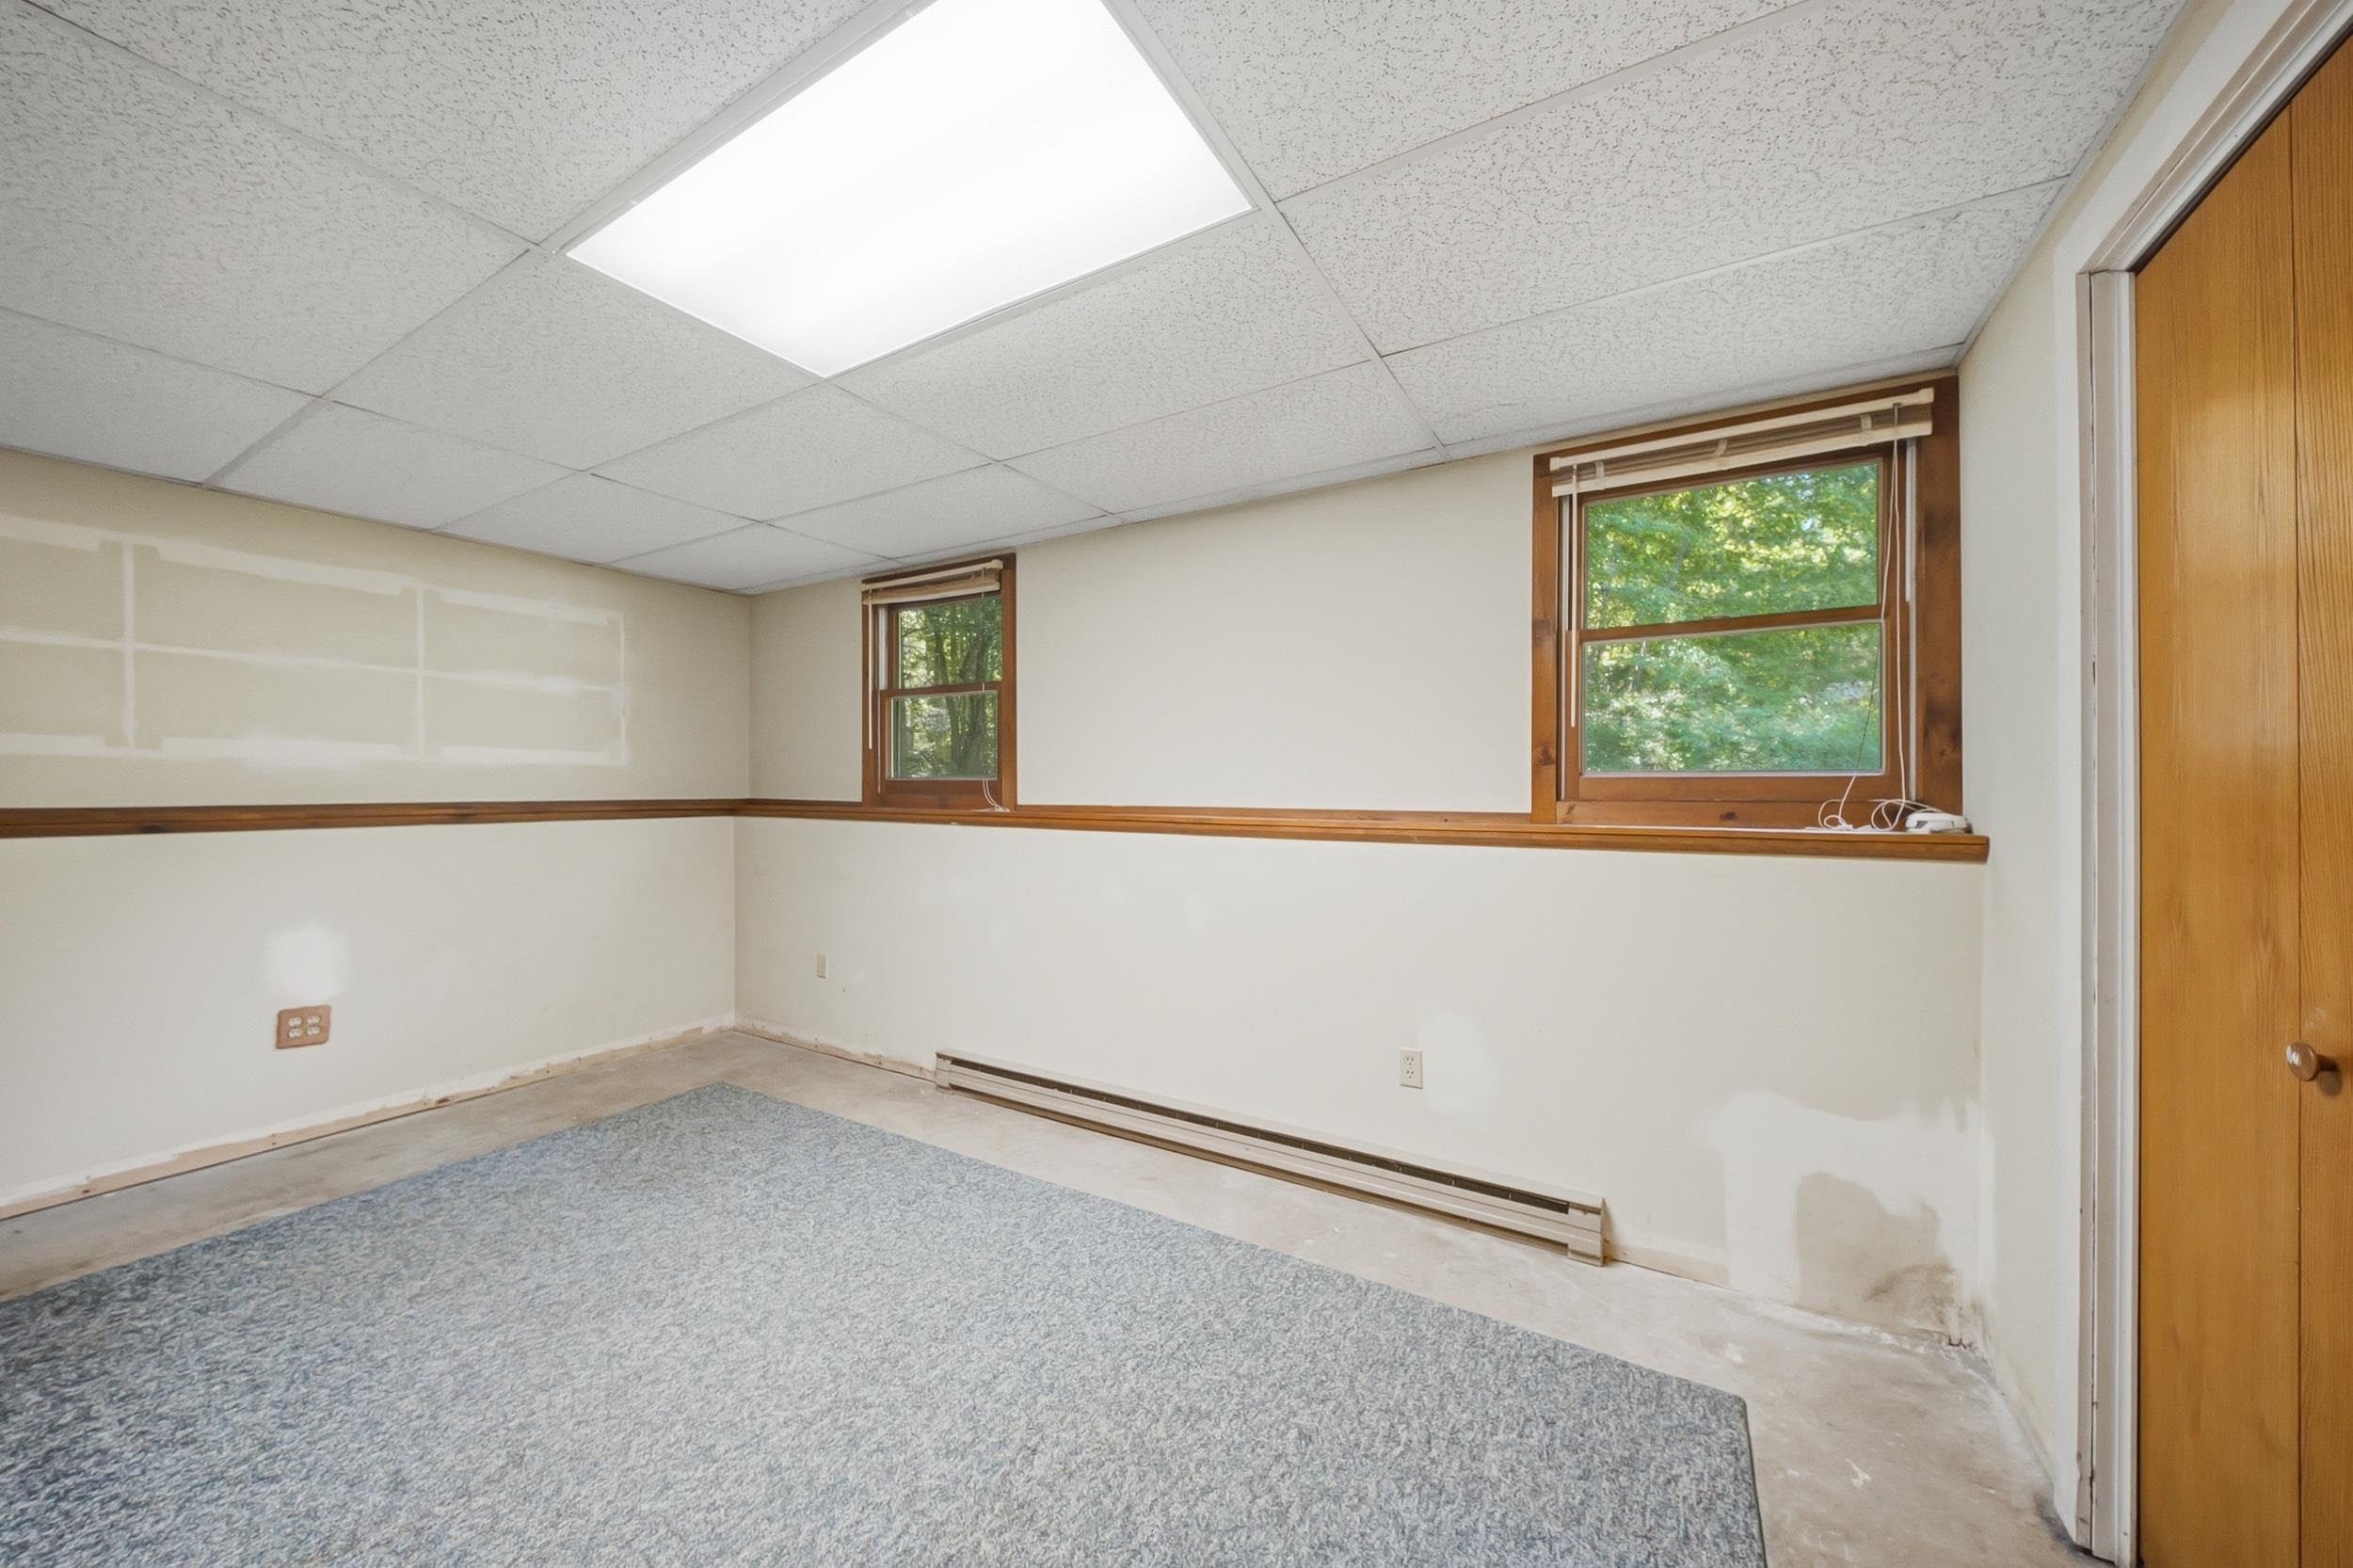
Basement
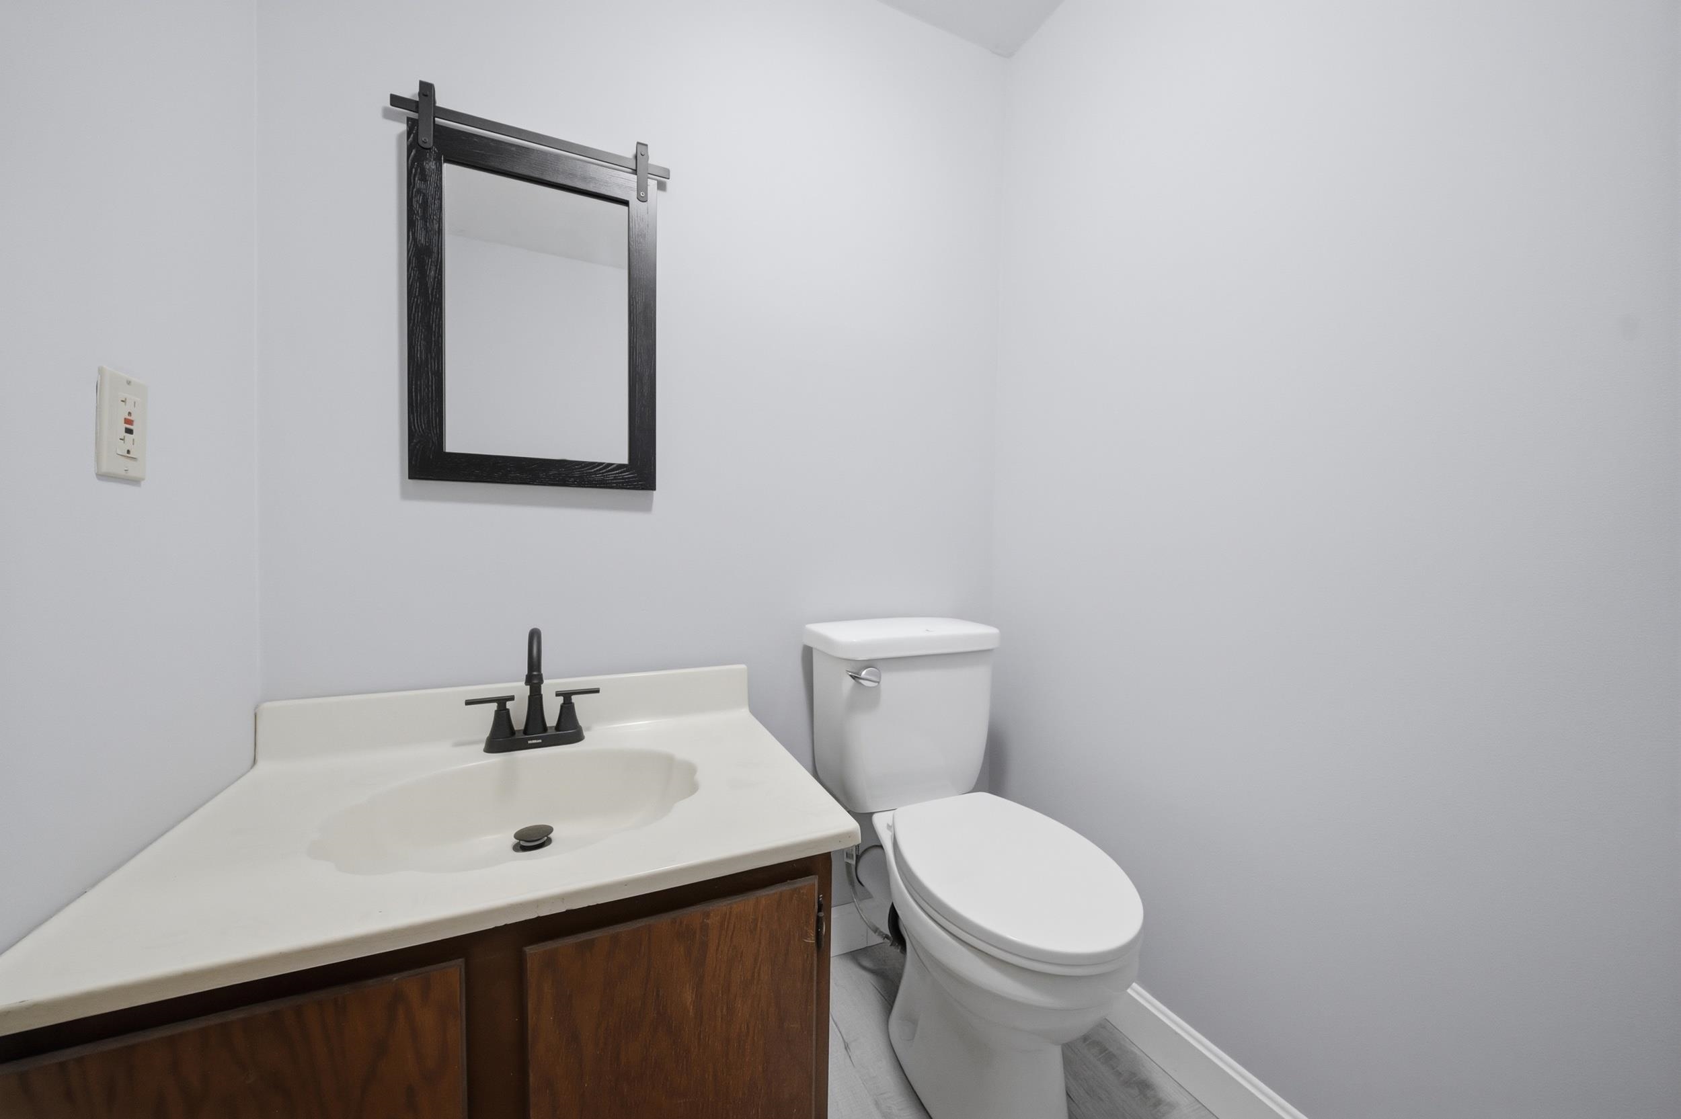
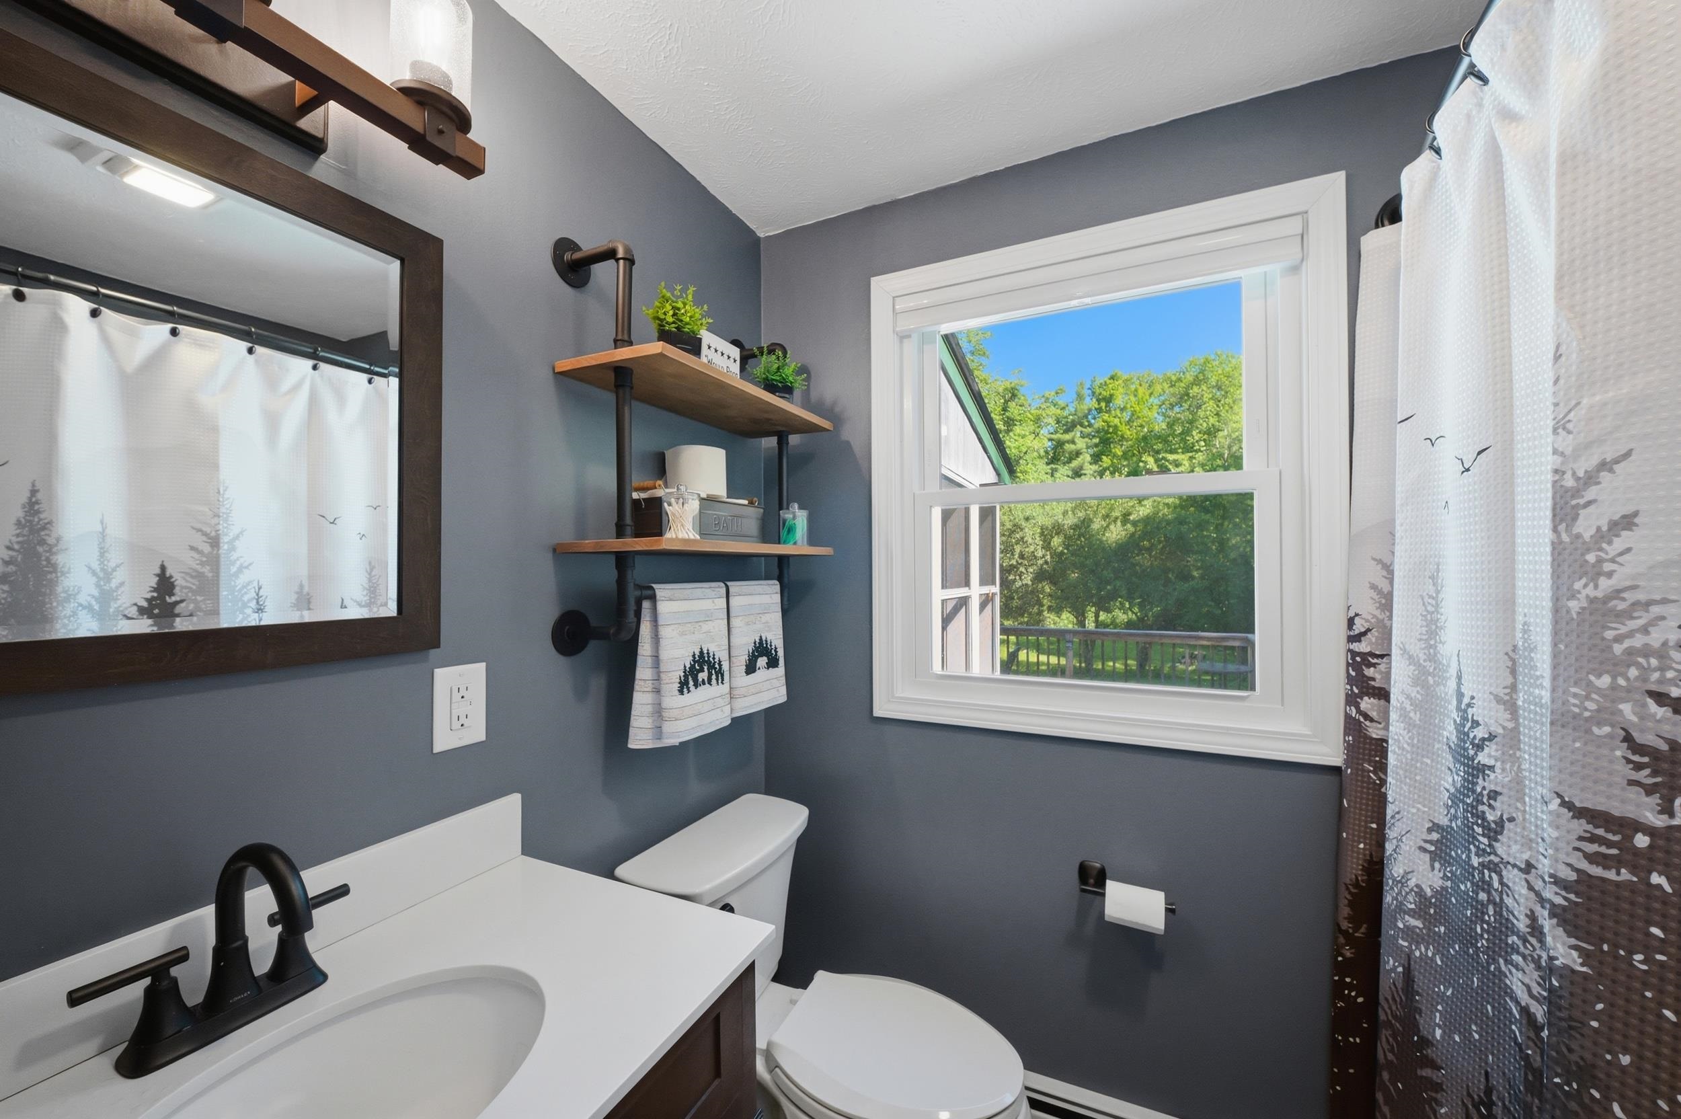
1/2 bath
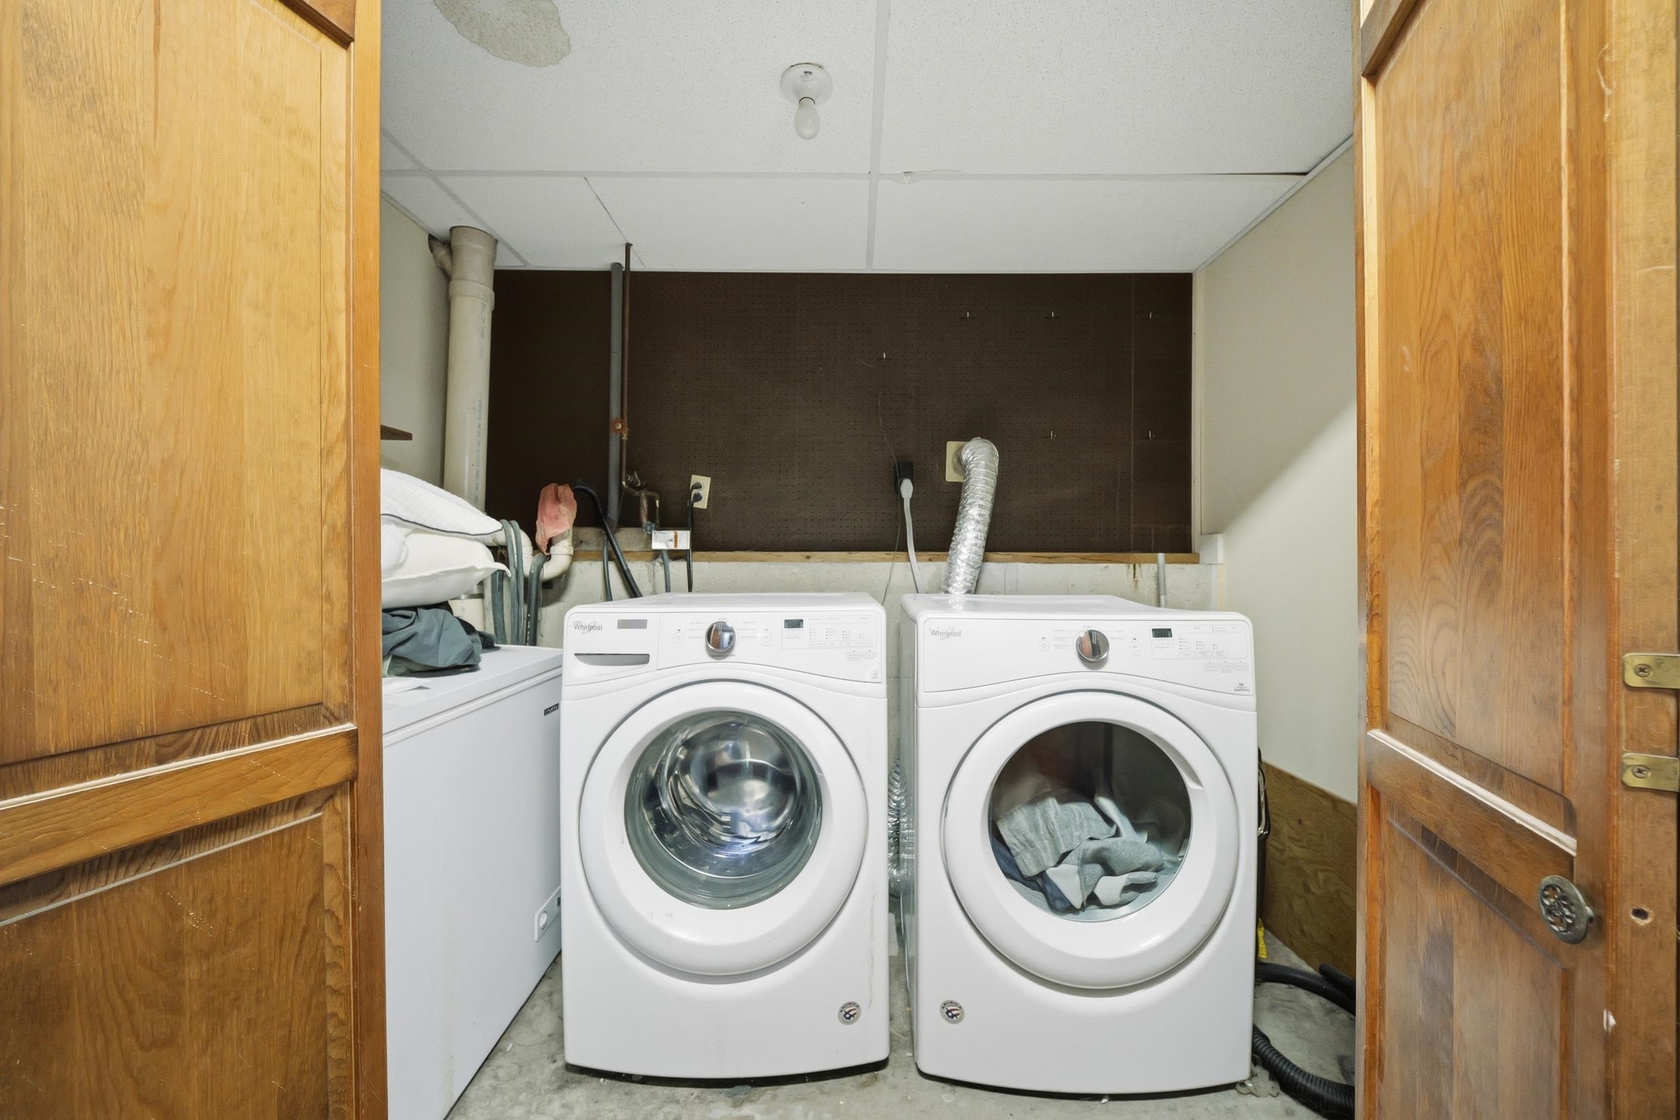
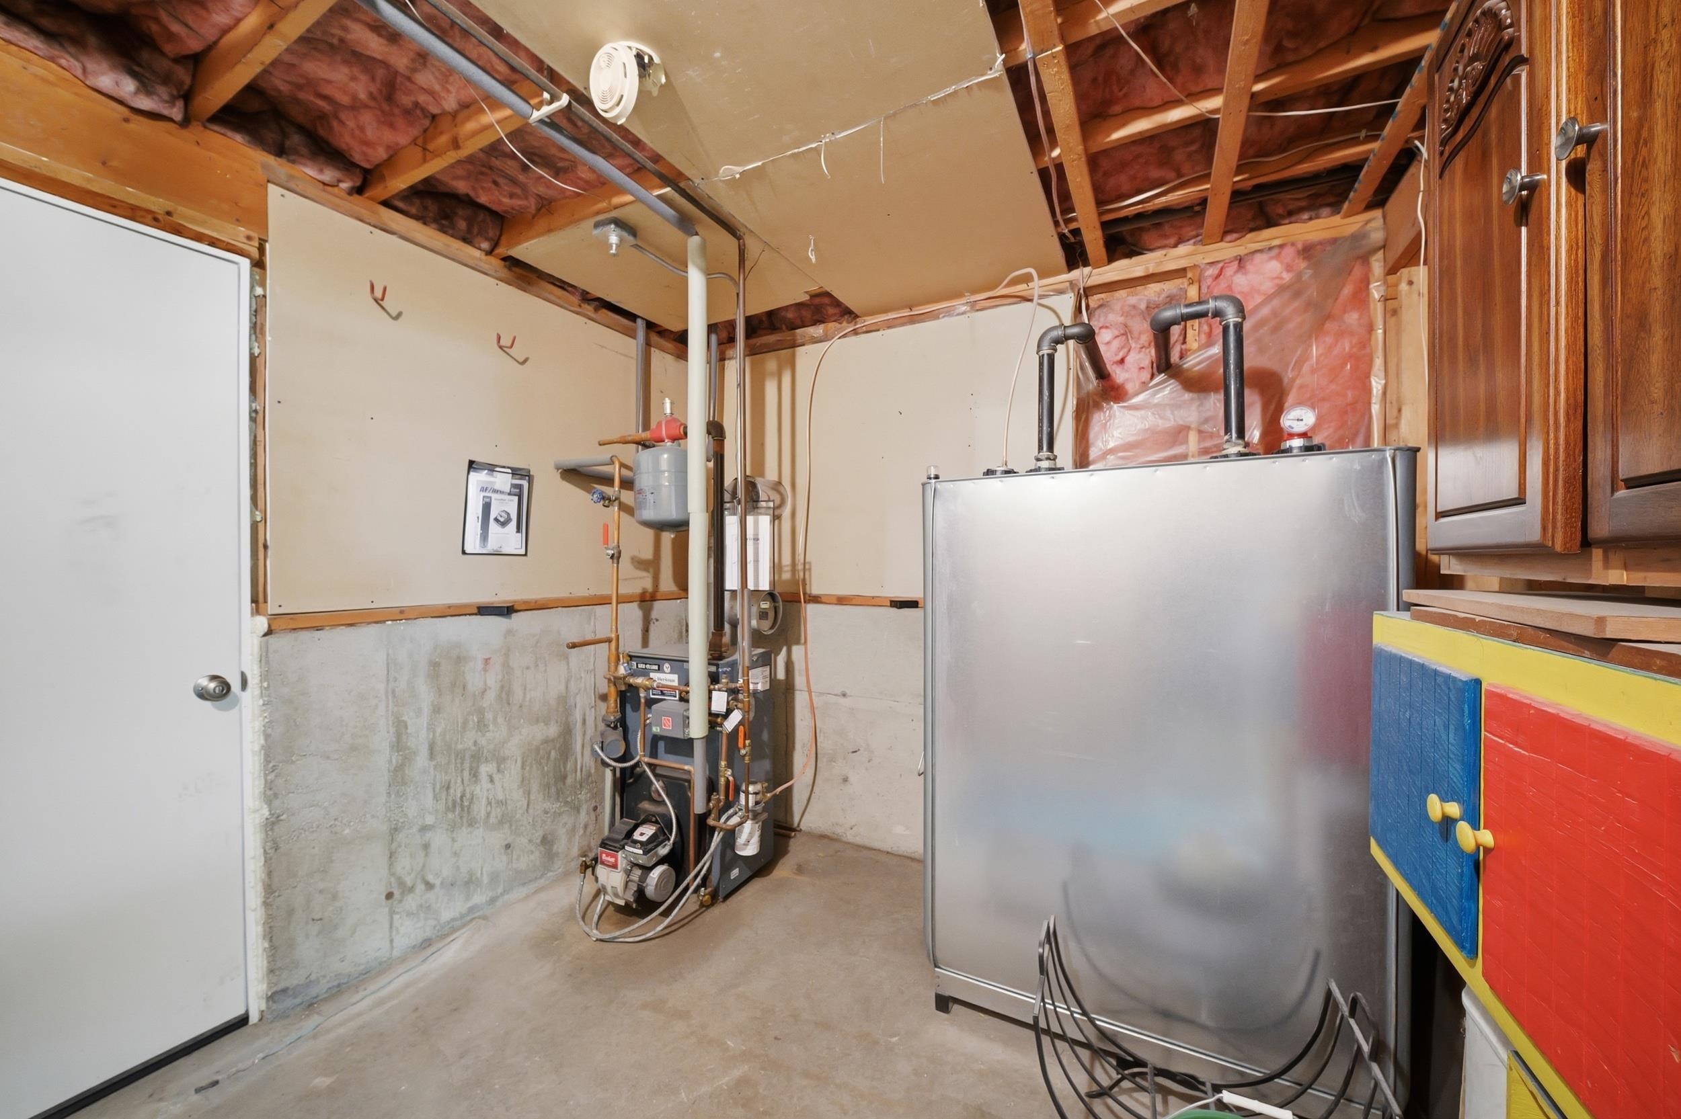
Utility Room - Basement
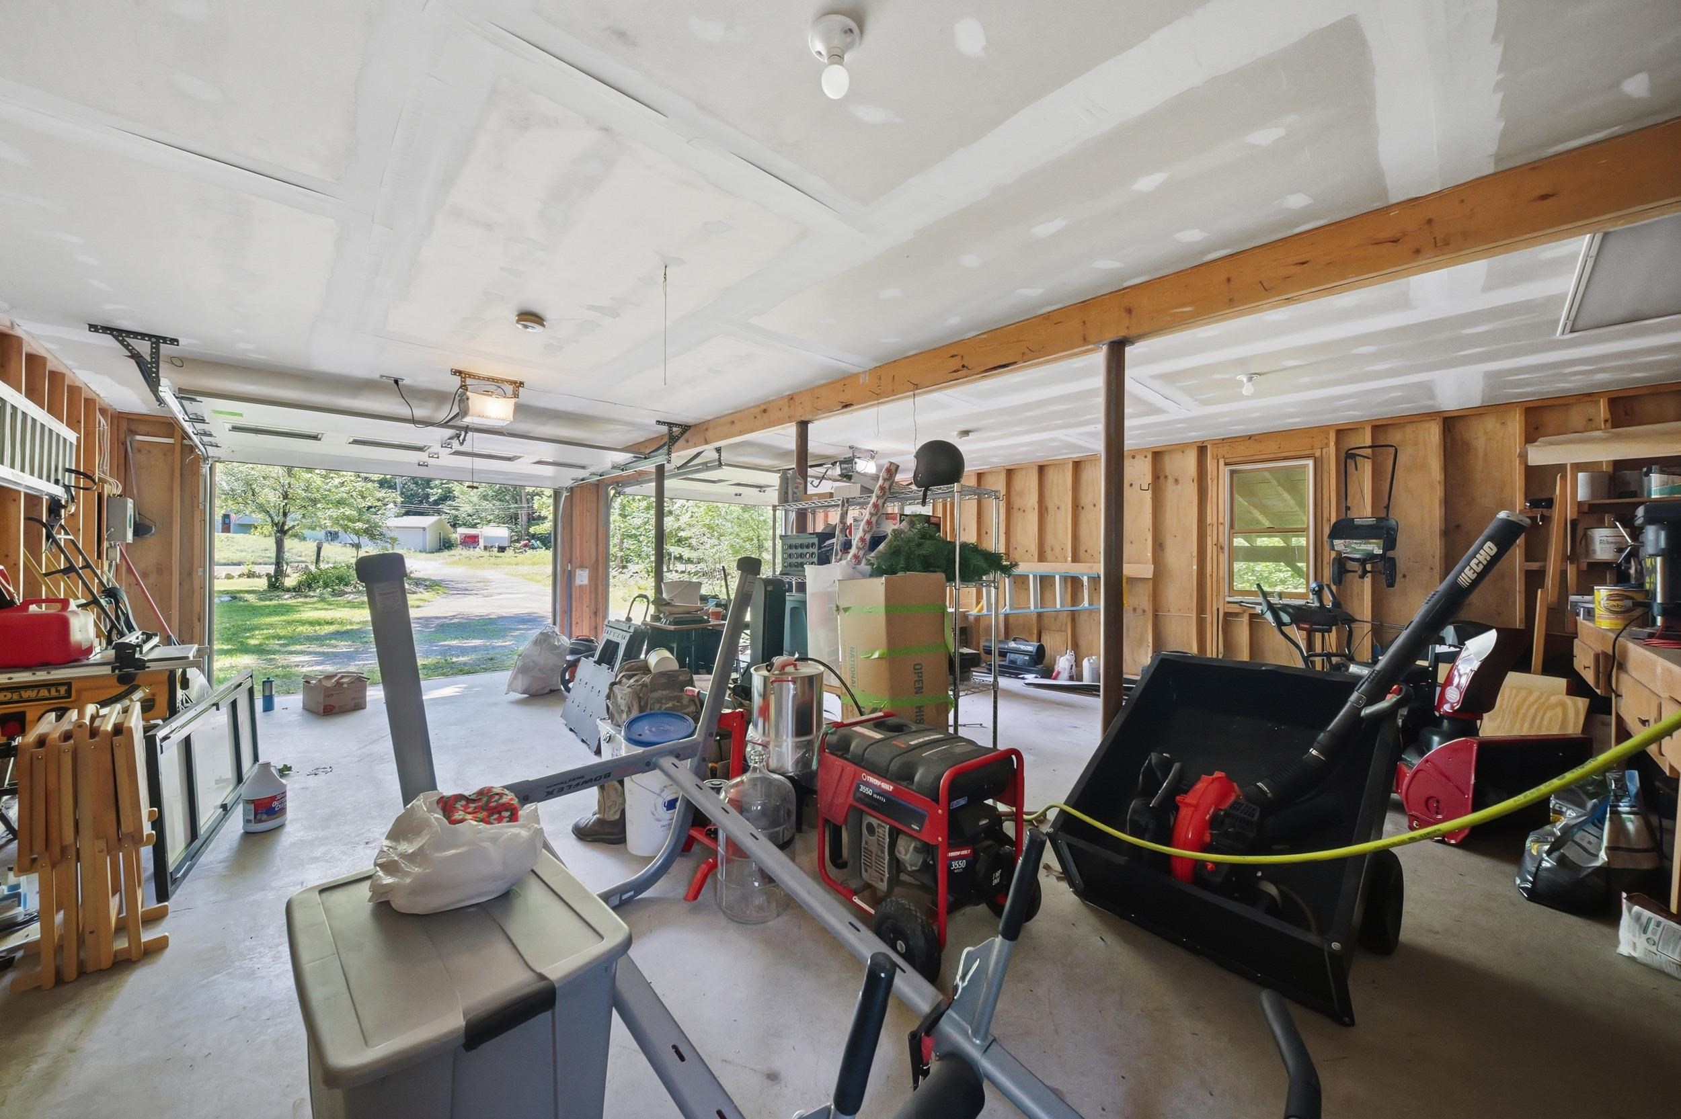
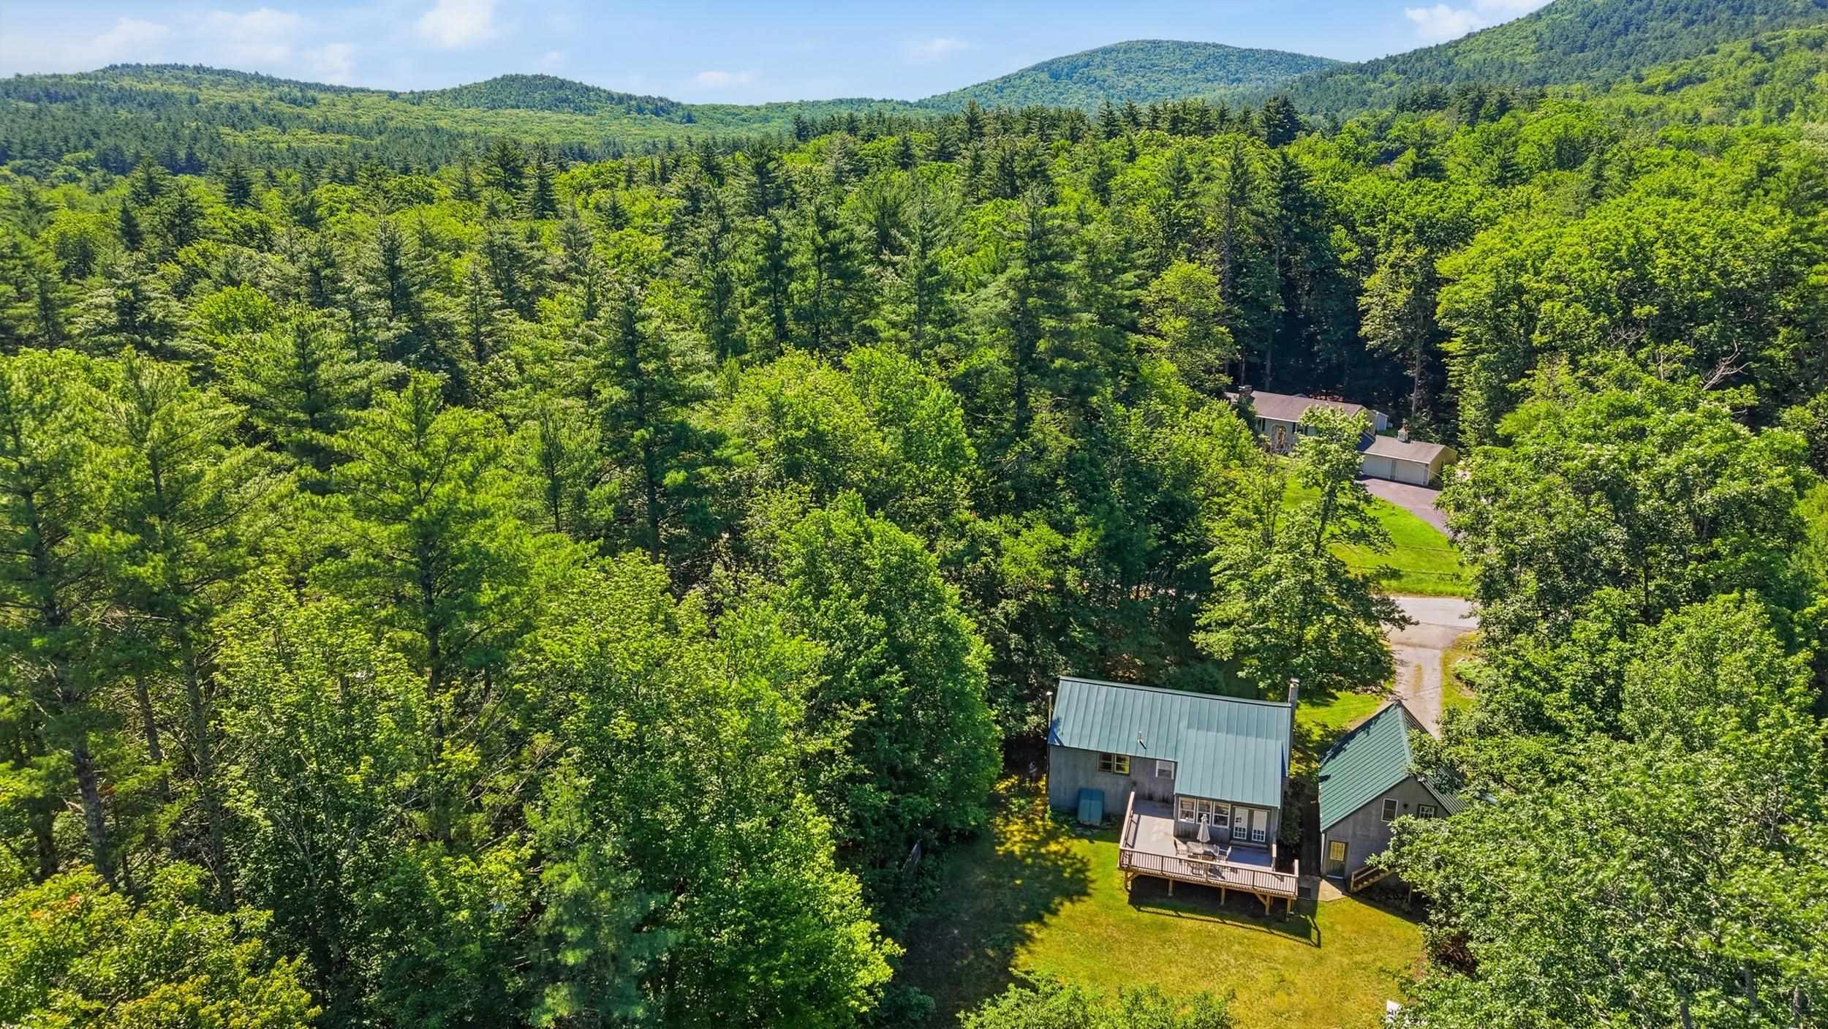
Garage
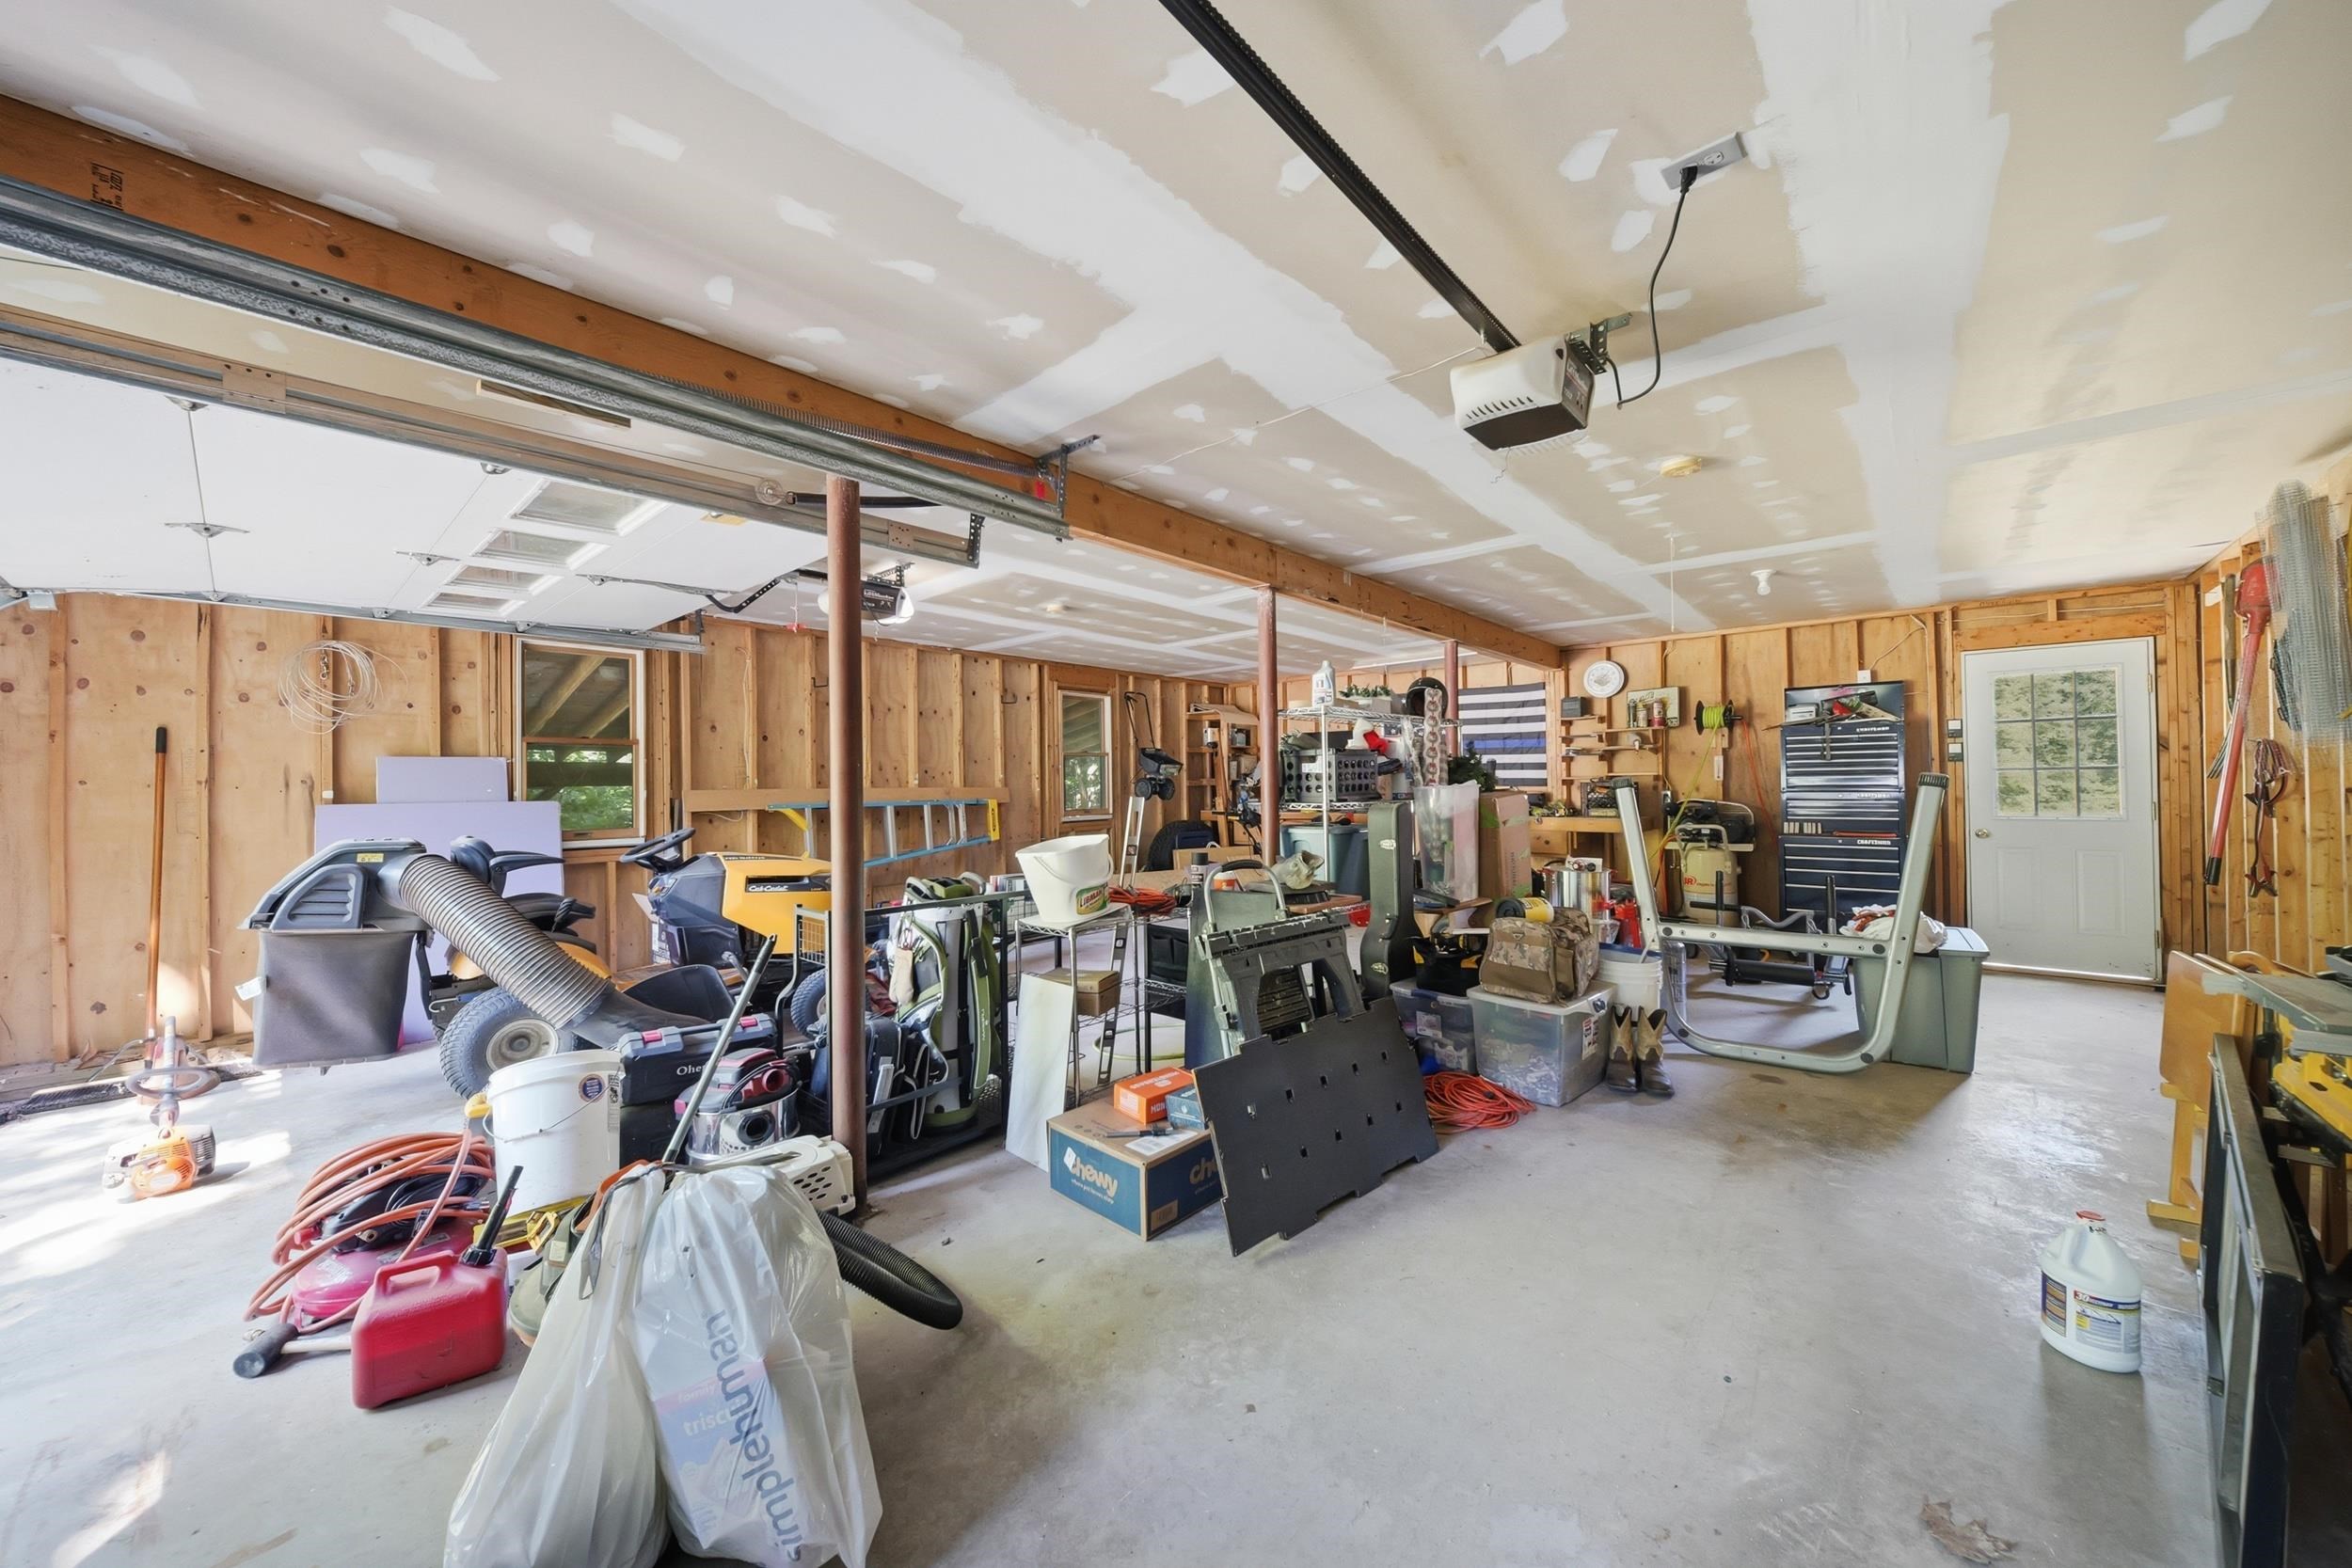
Garage
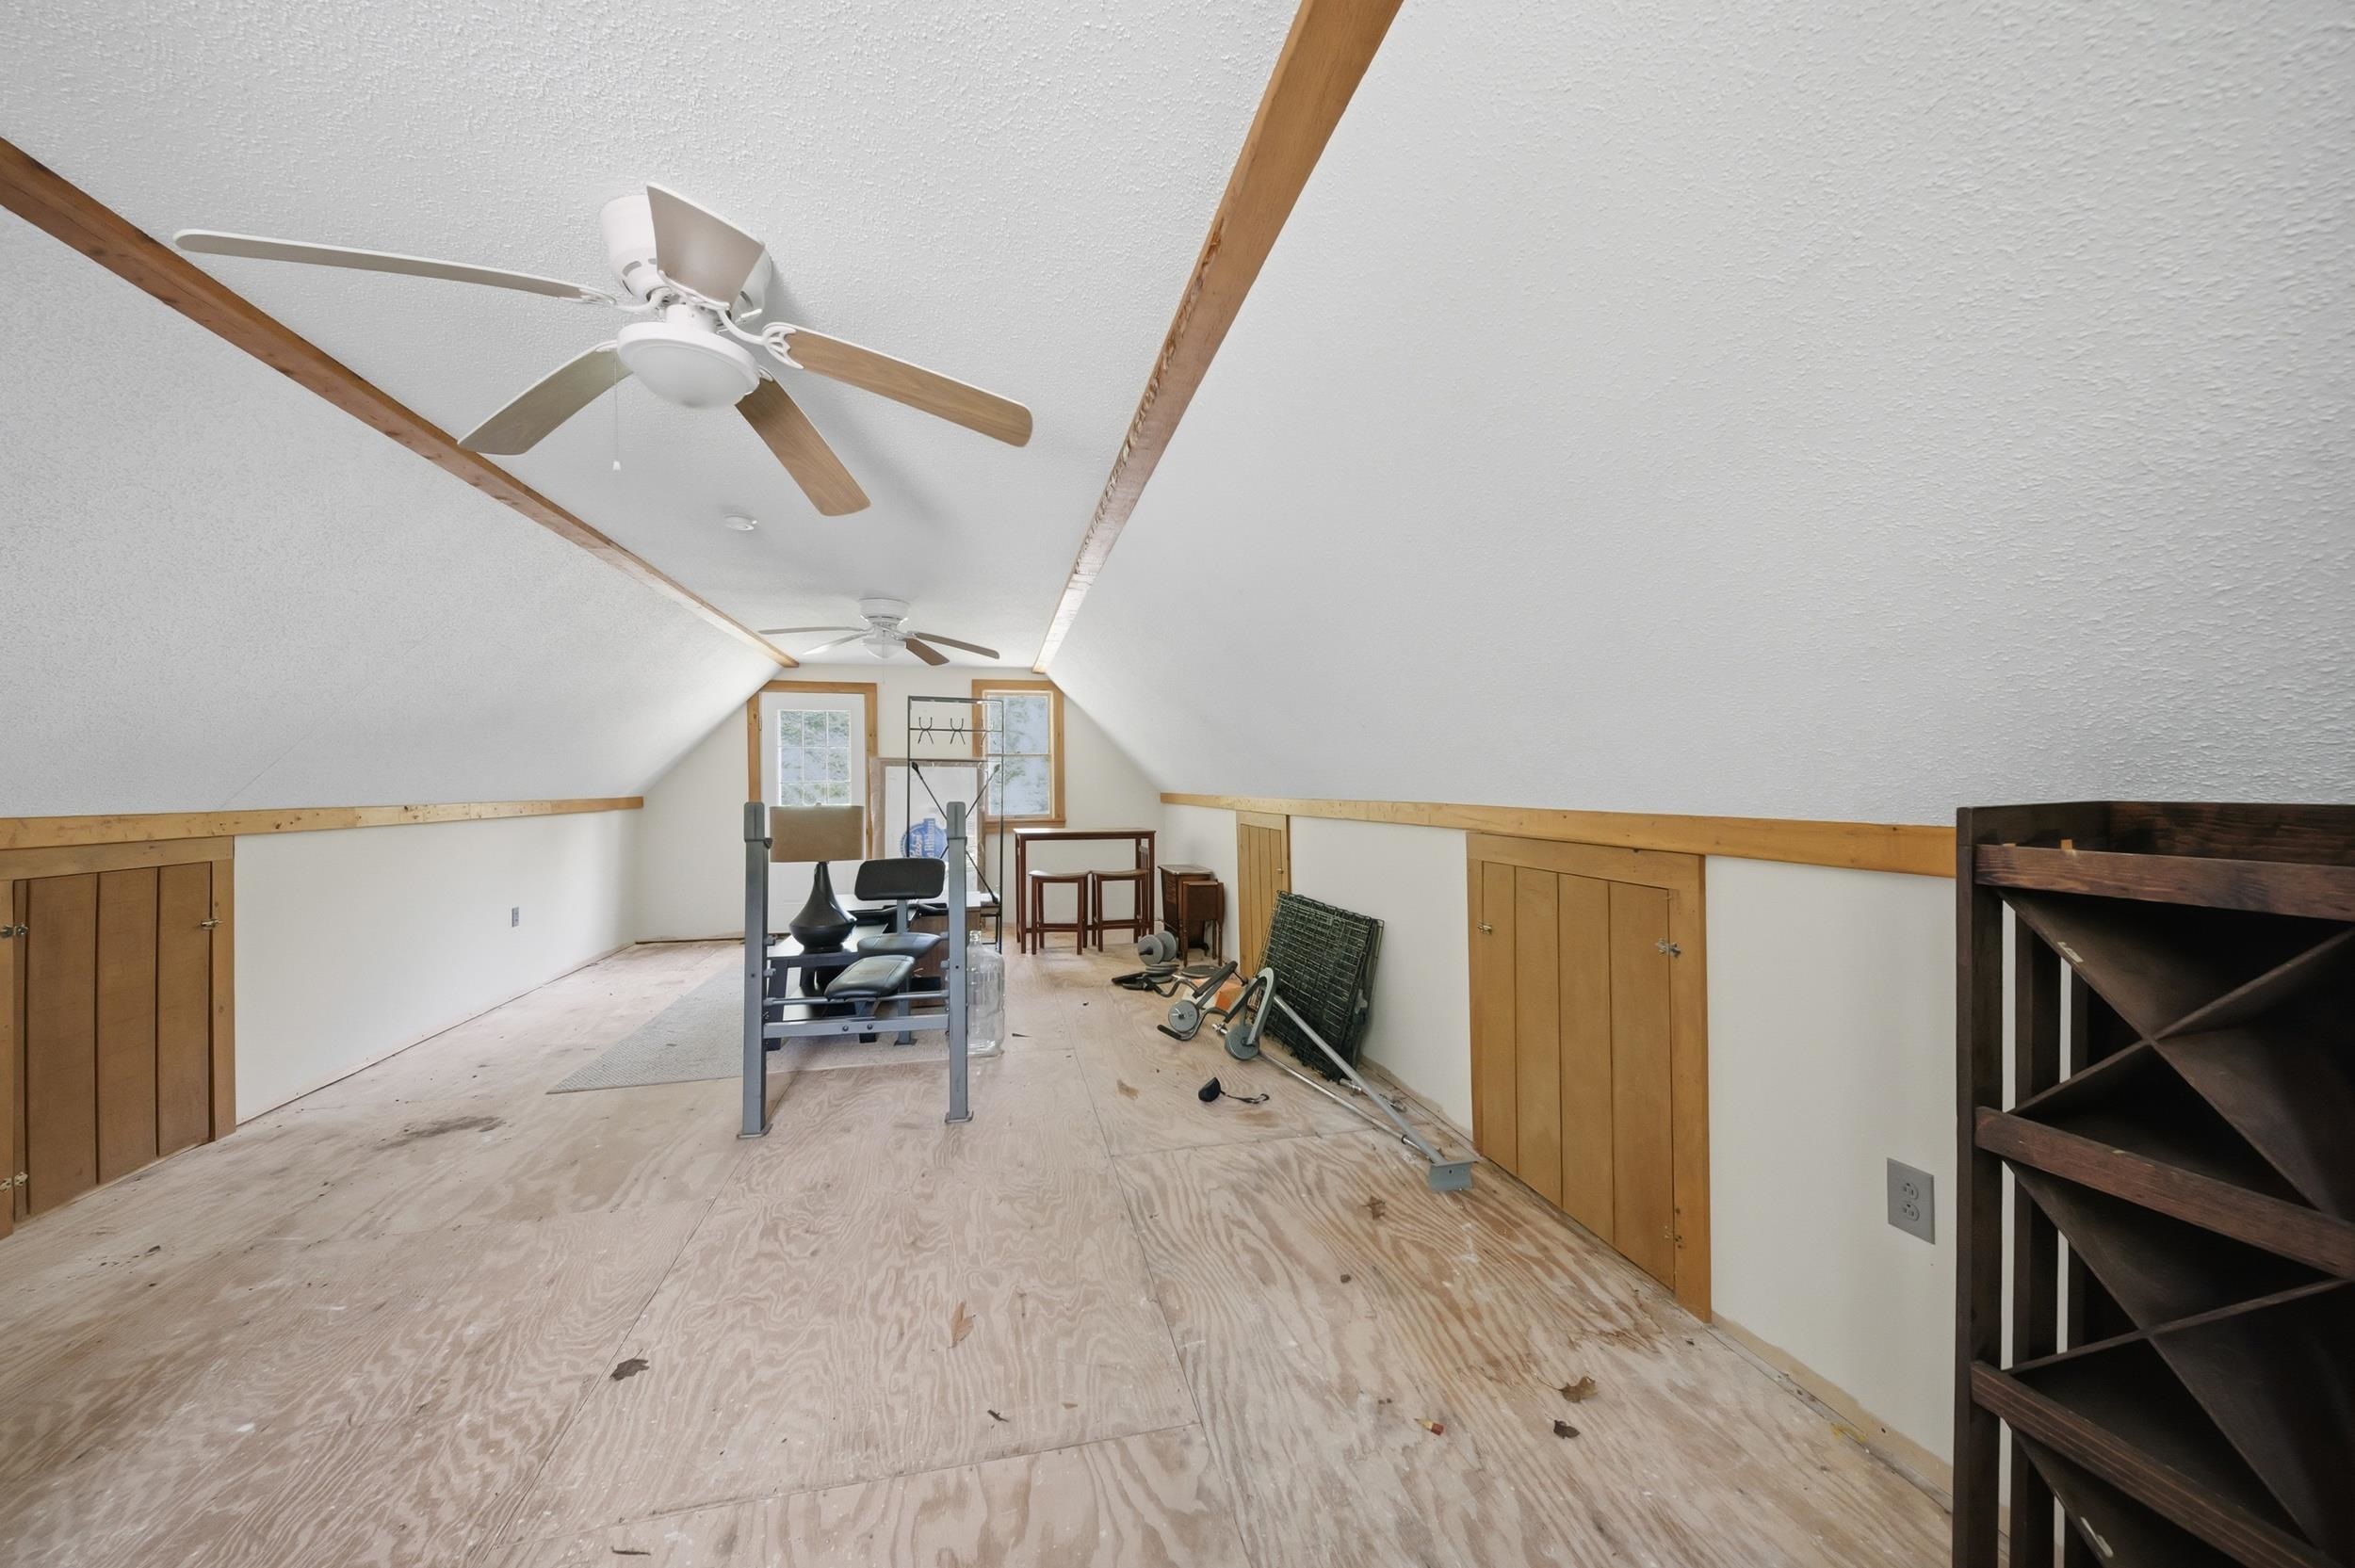
Room above garage
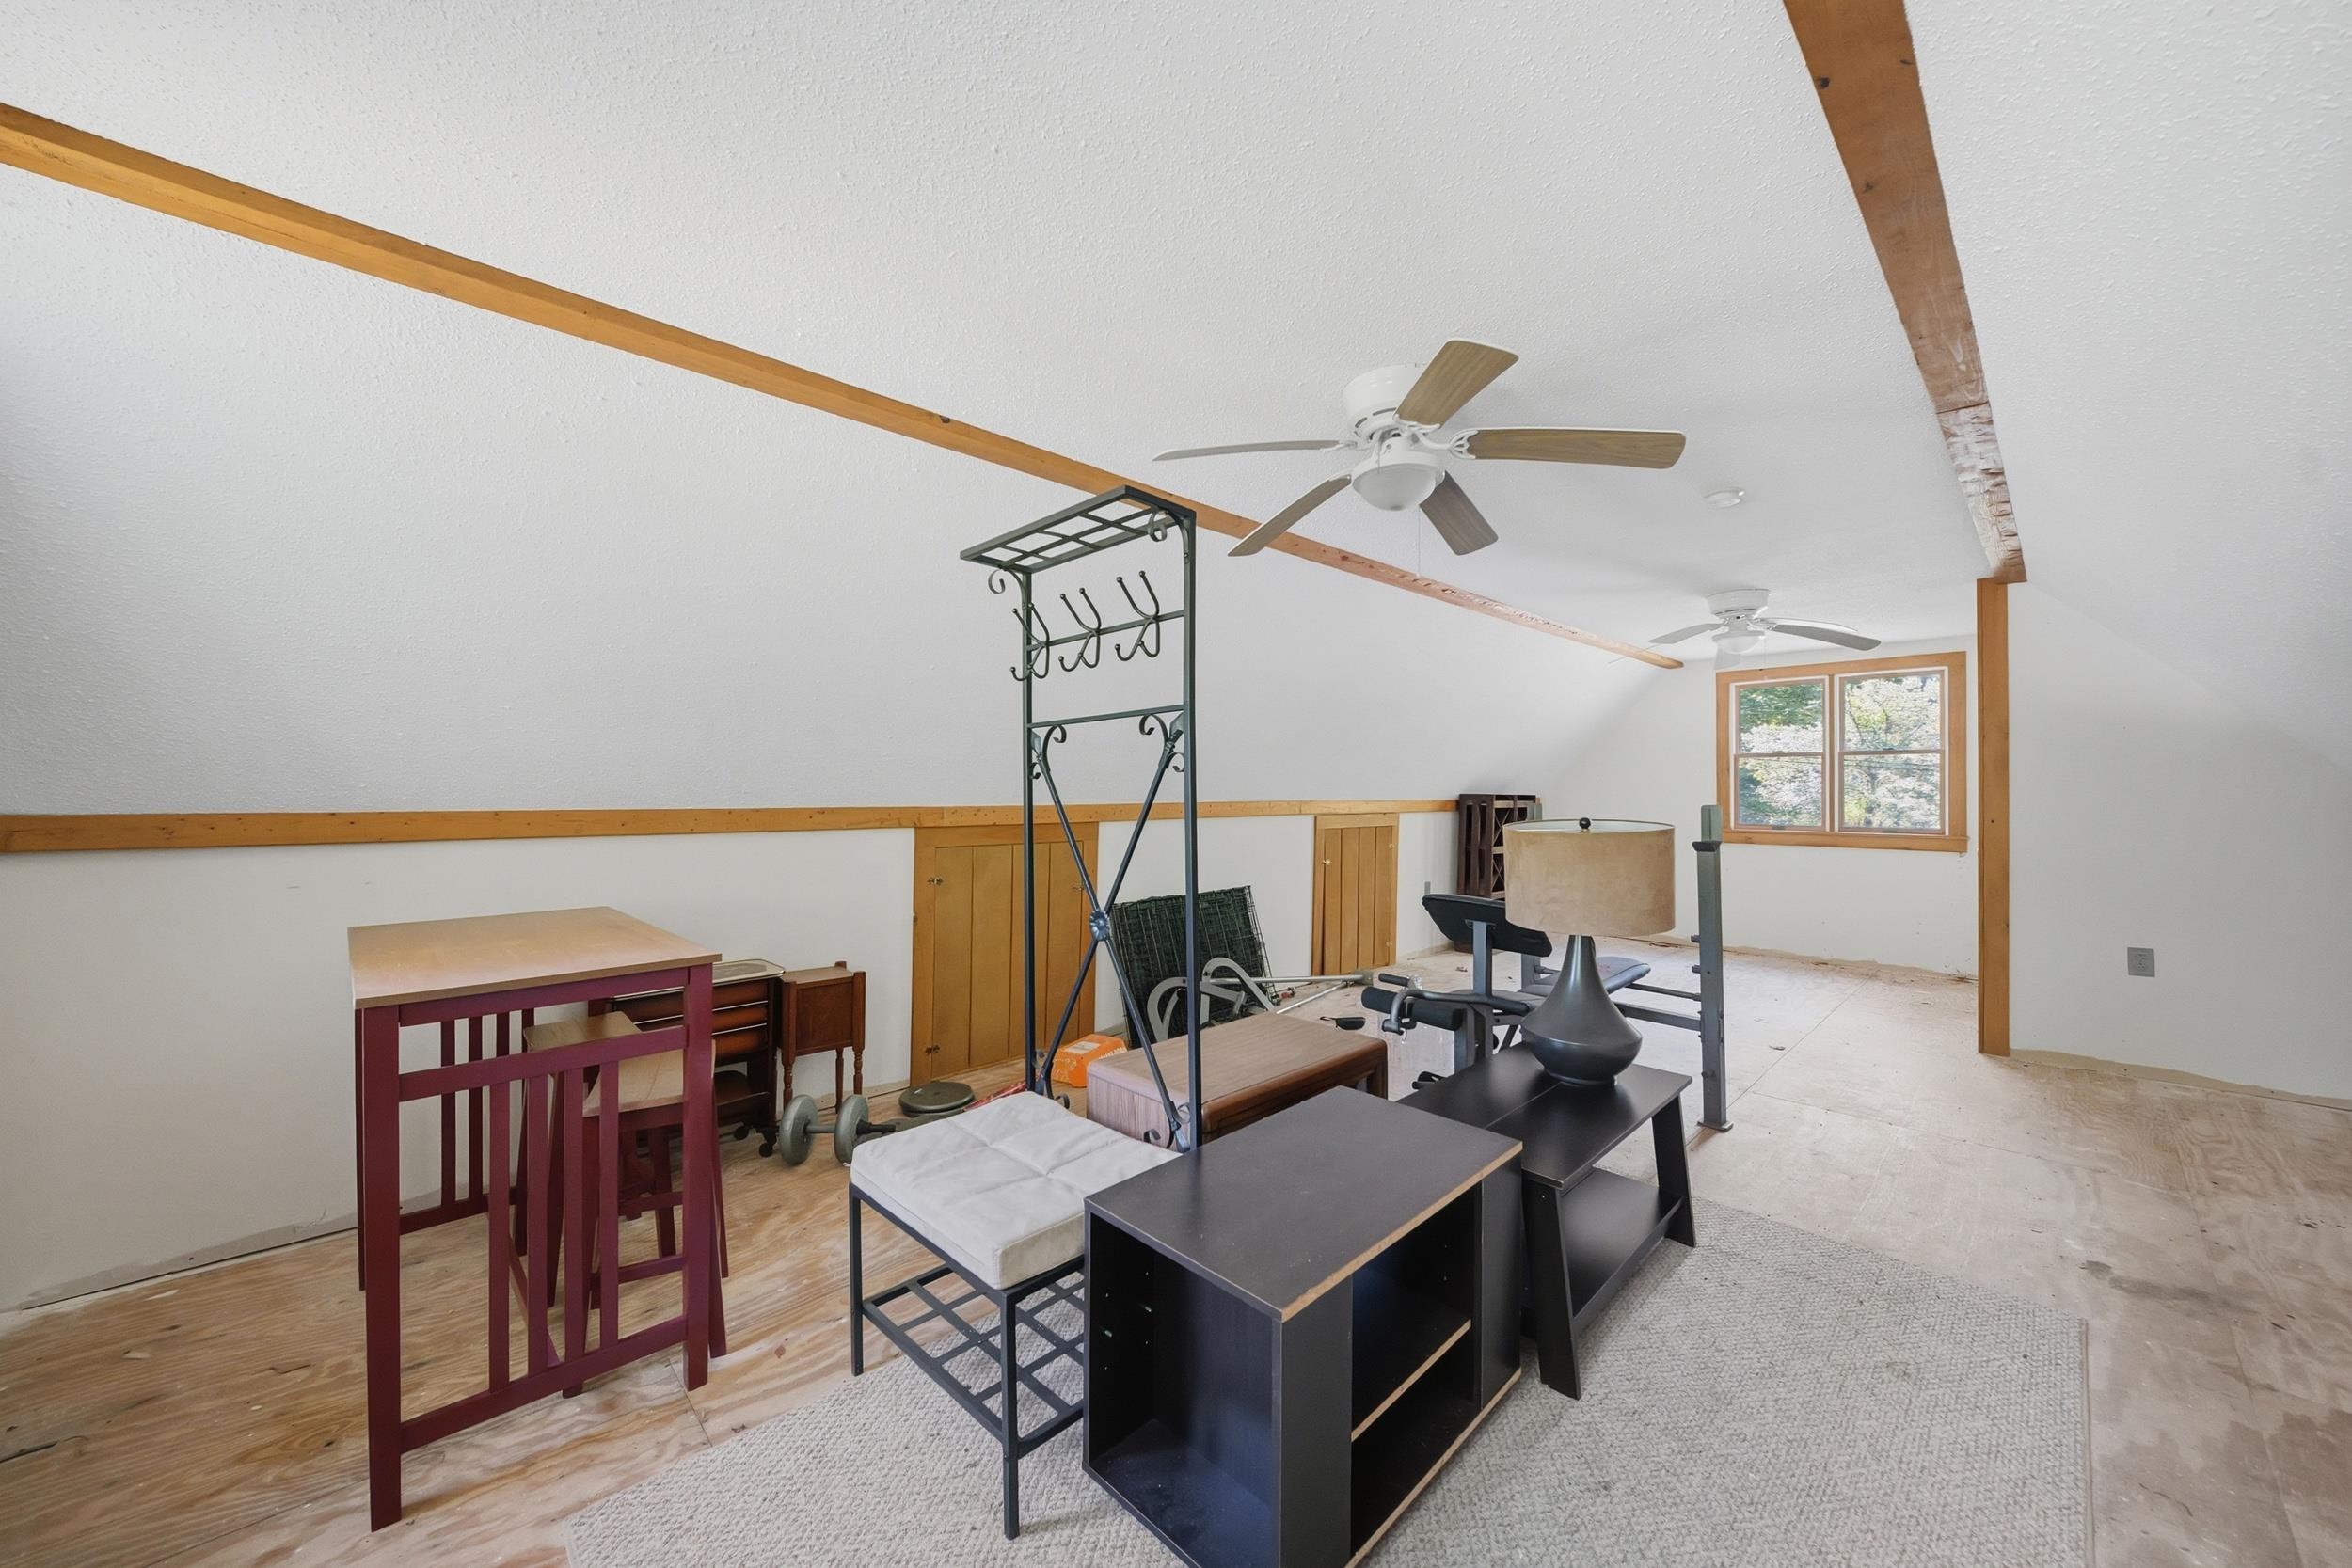
Room above garage
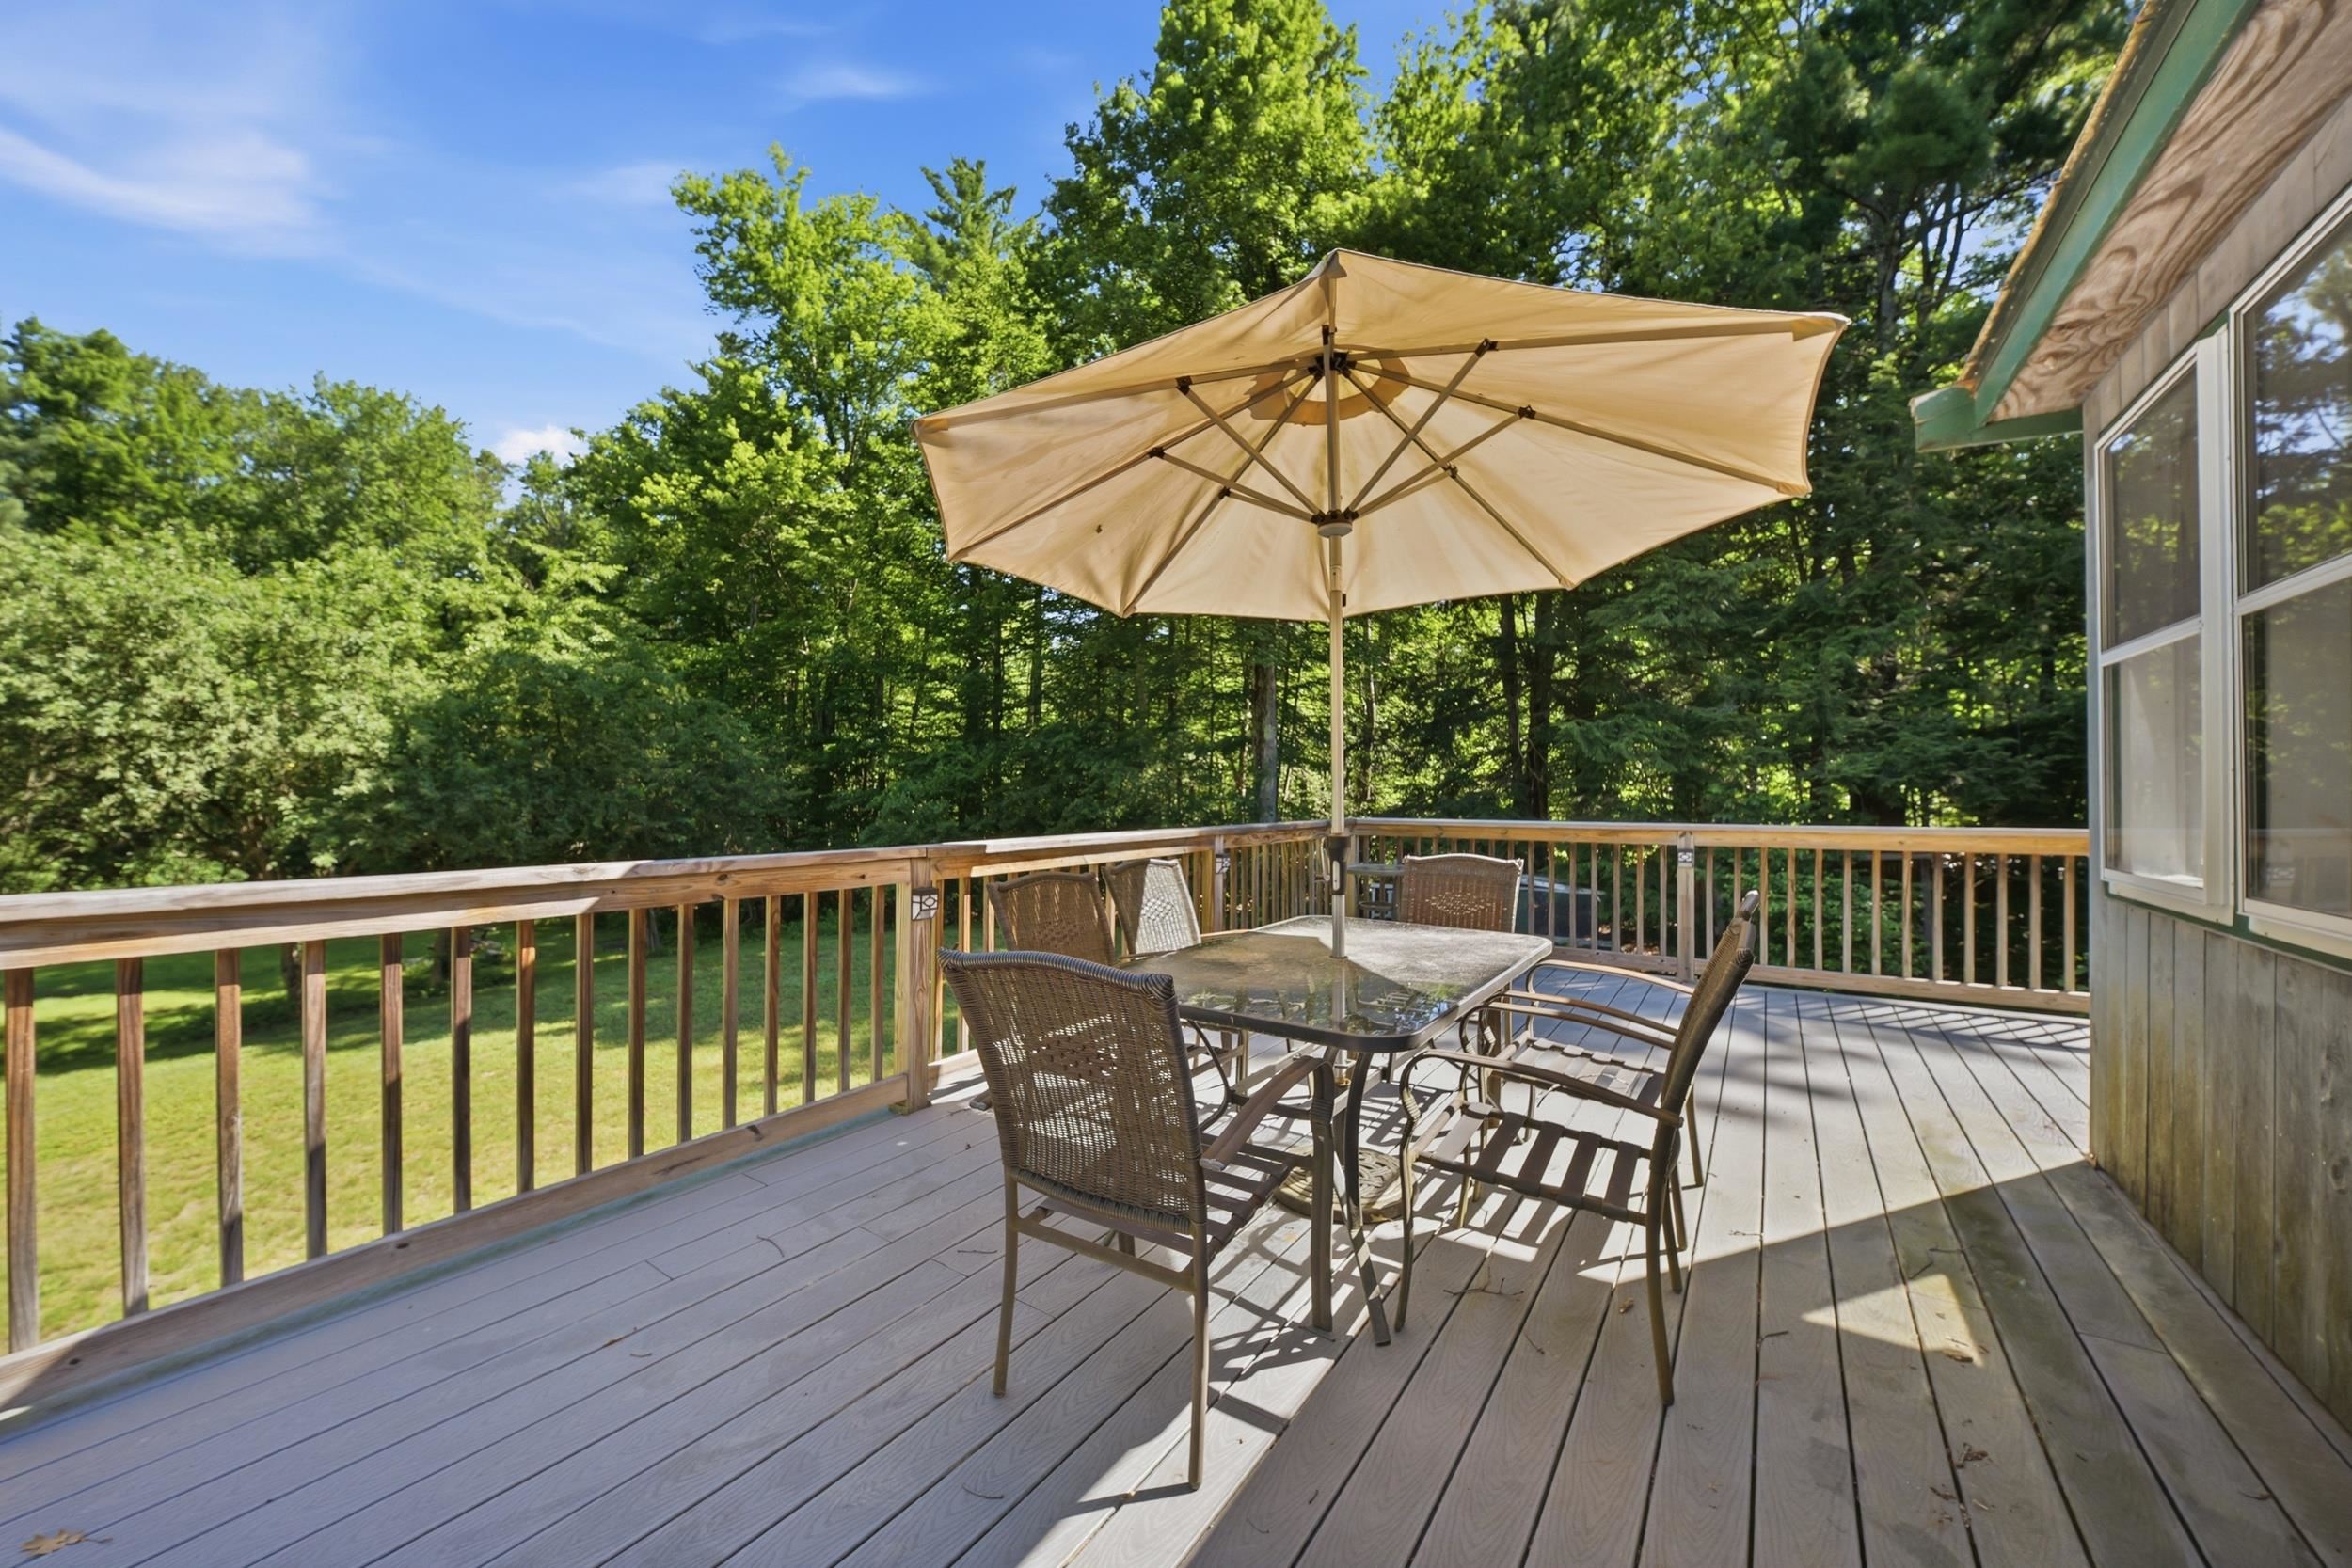
Deck
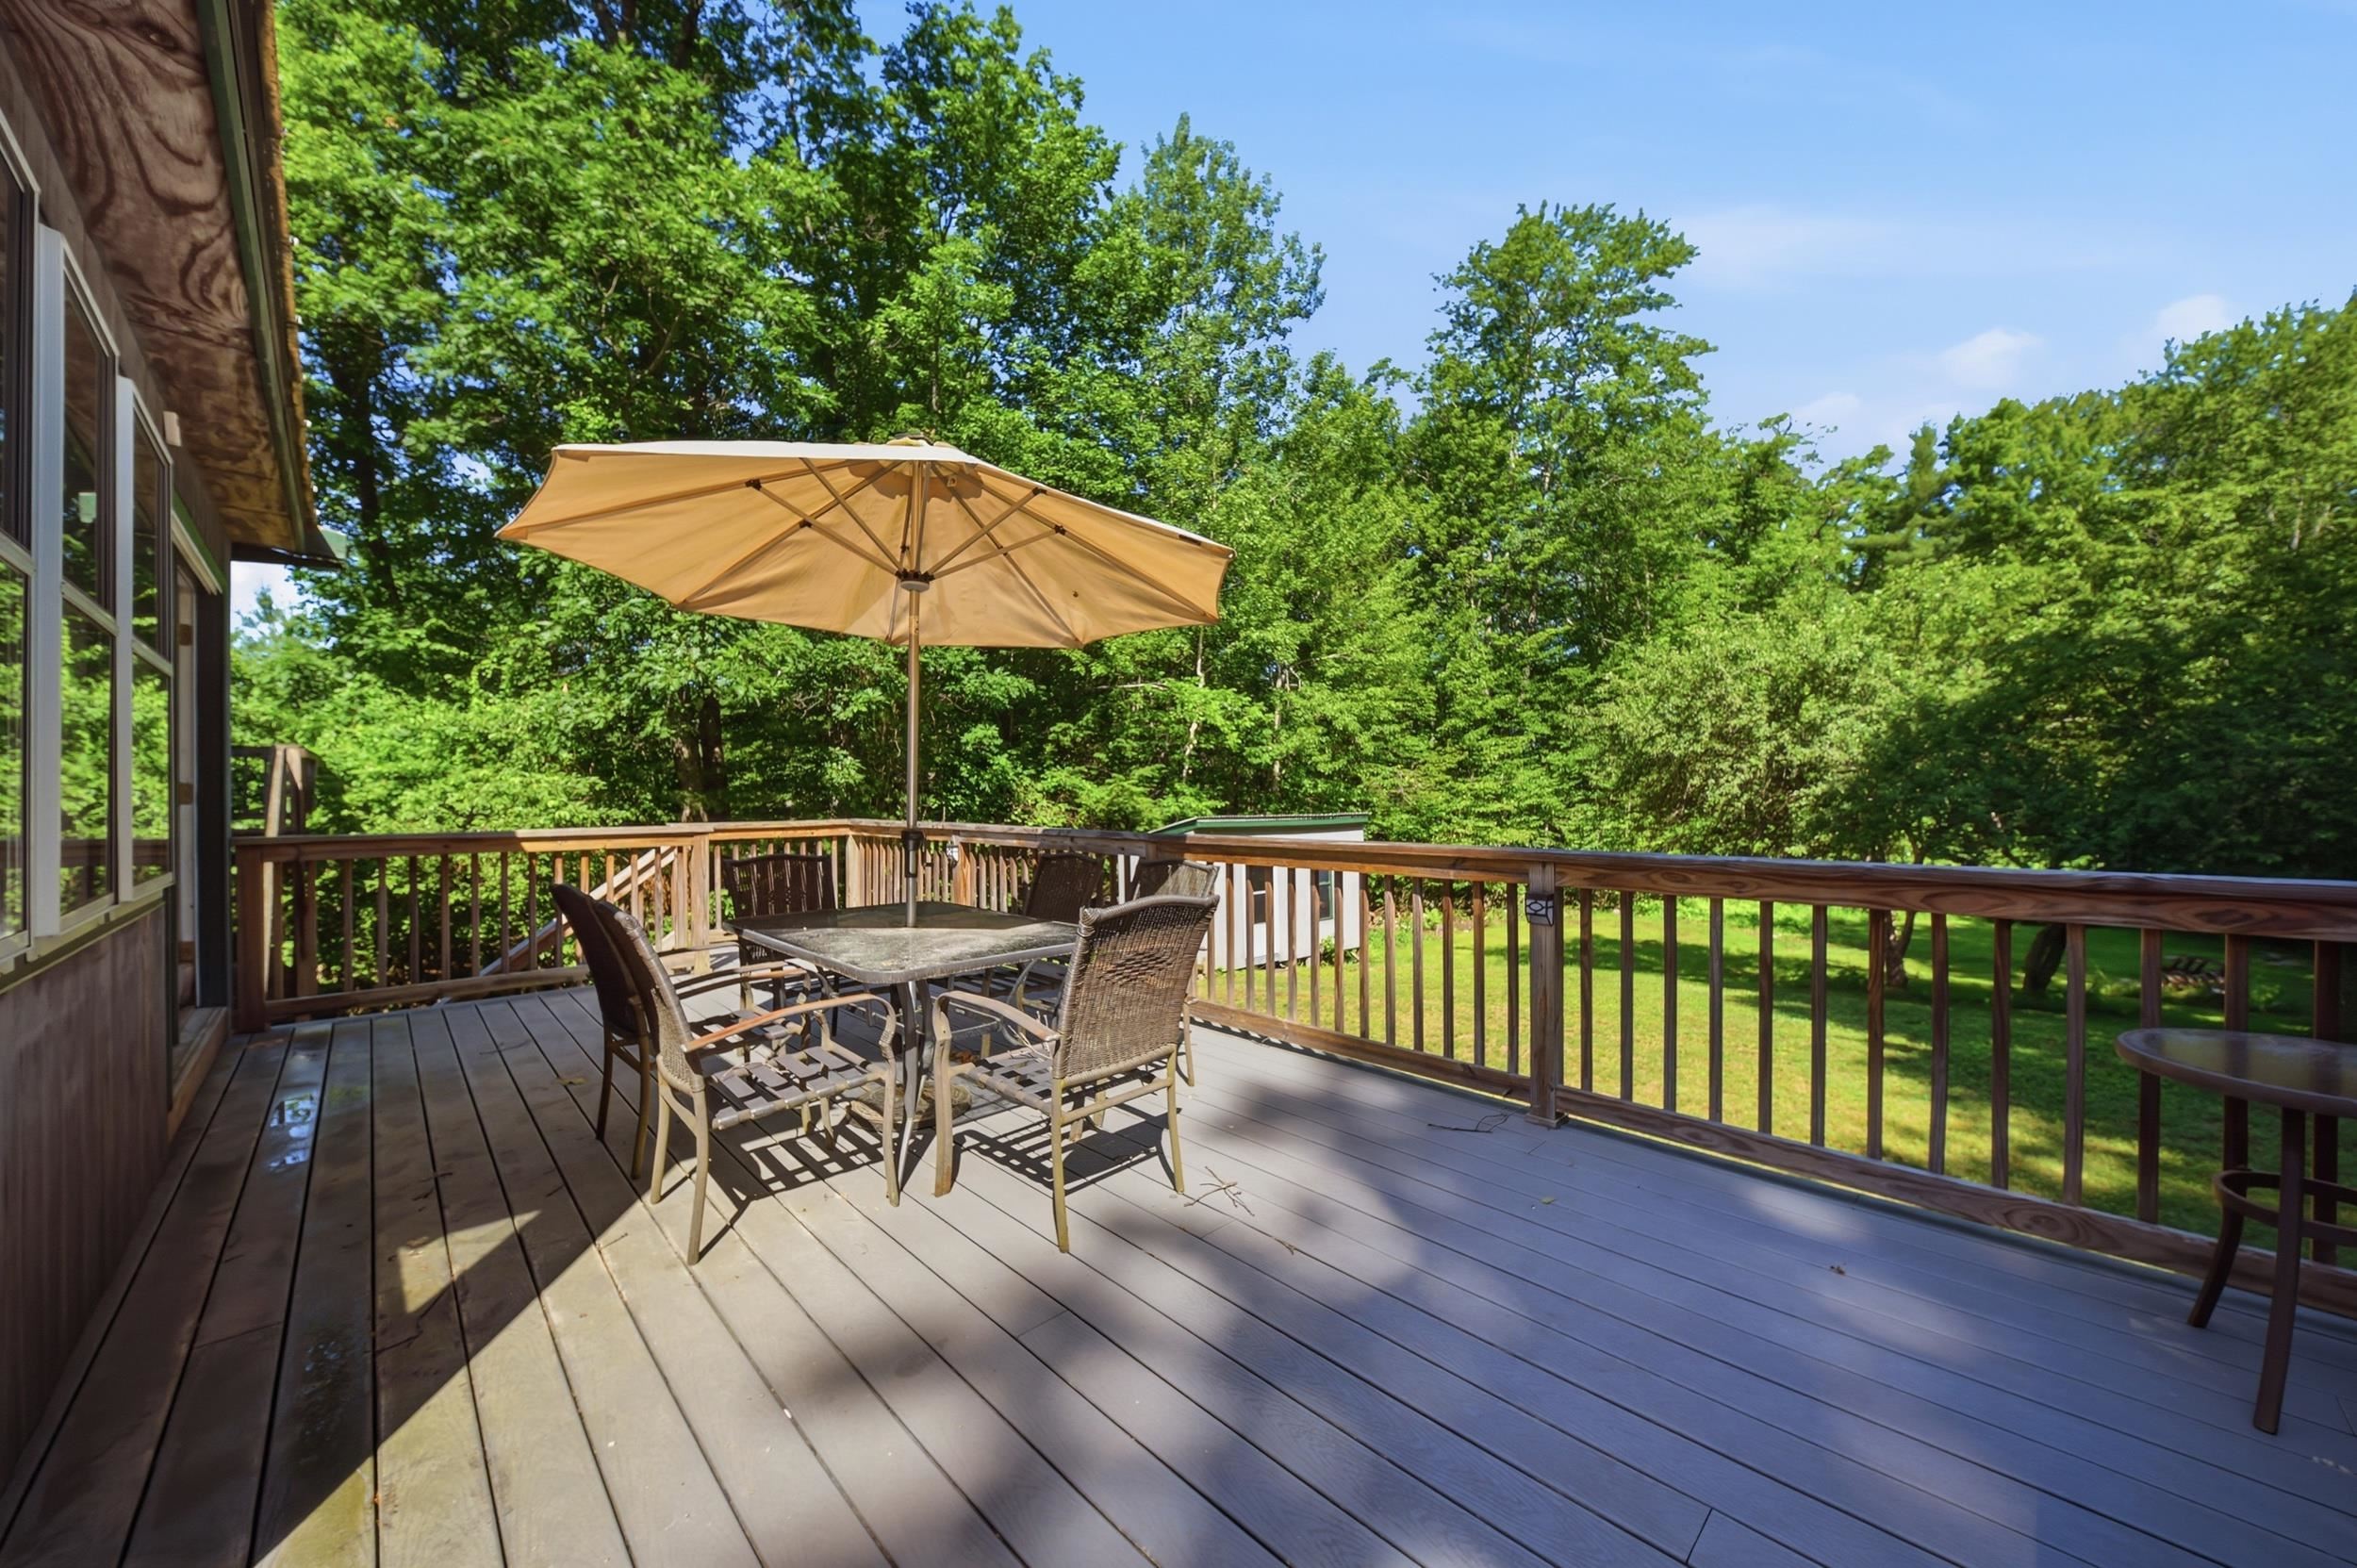
Deck
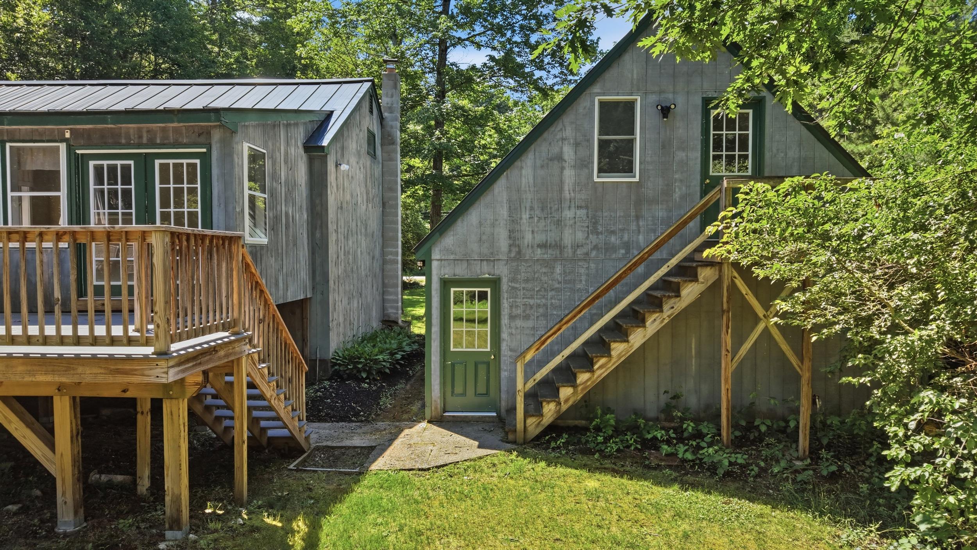
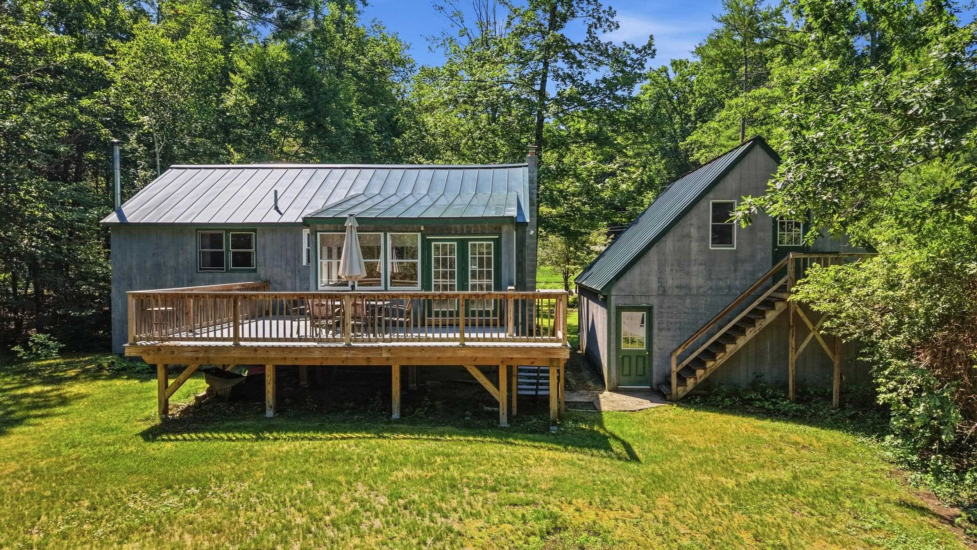
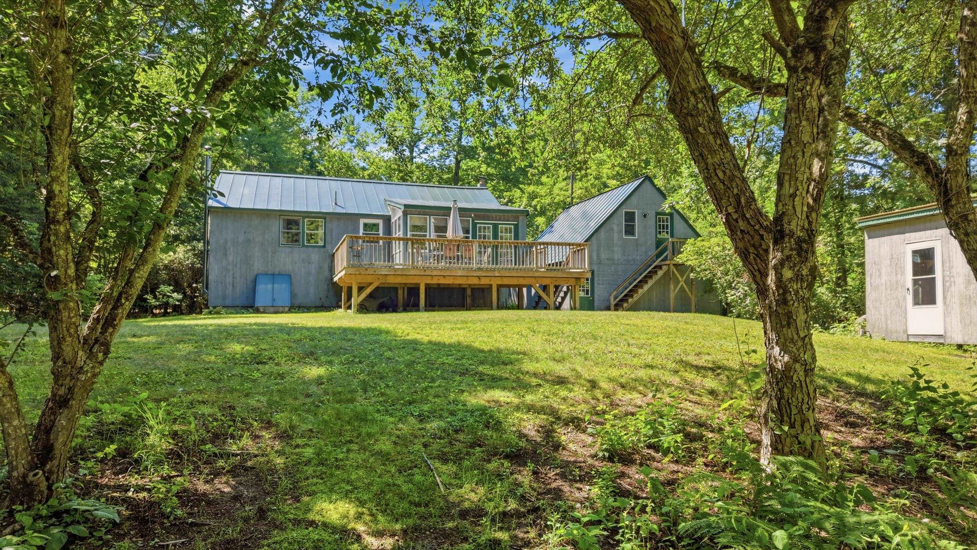
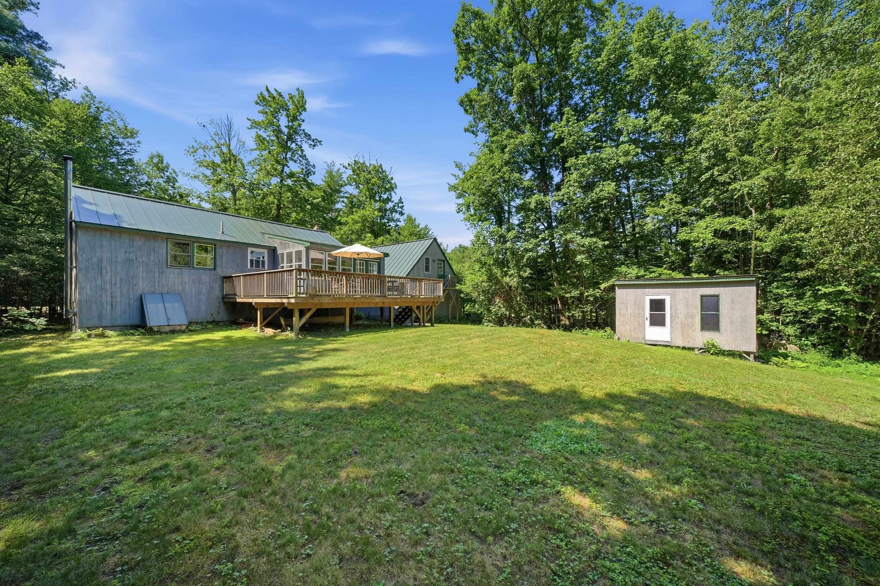
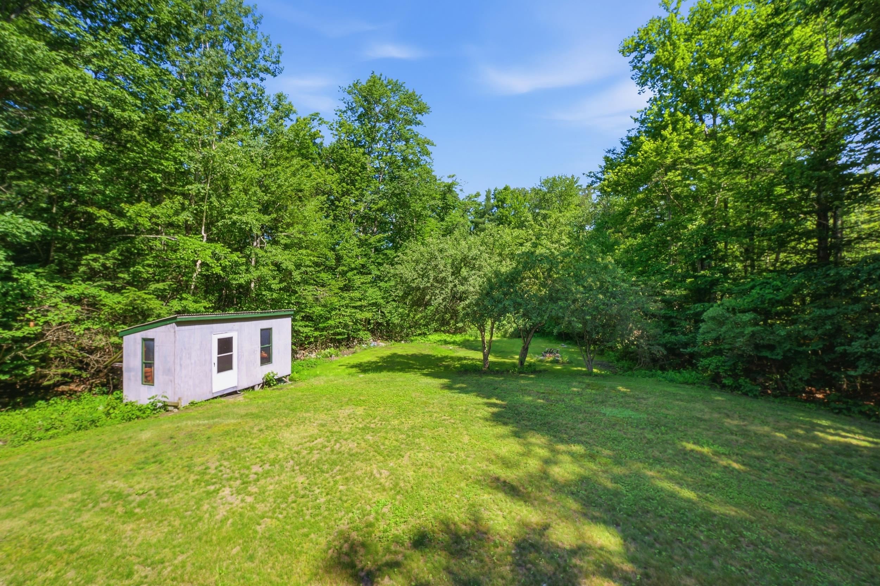
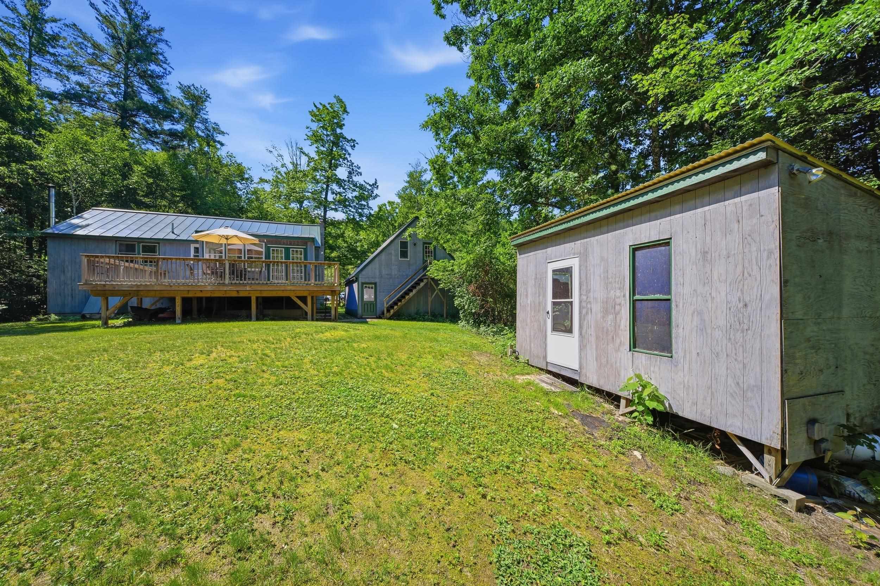
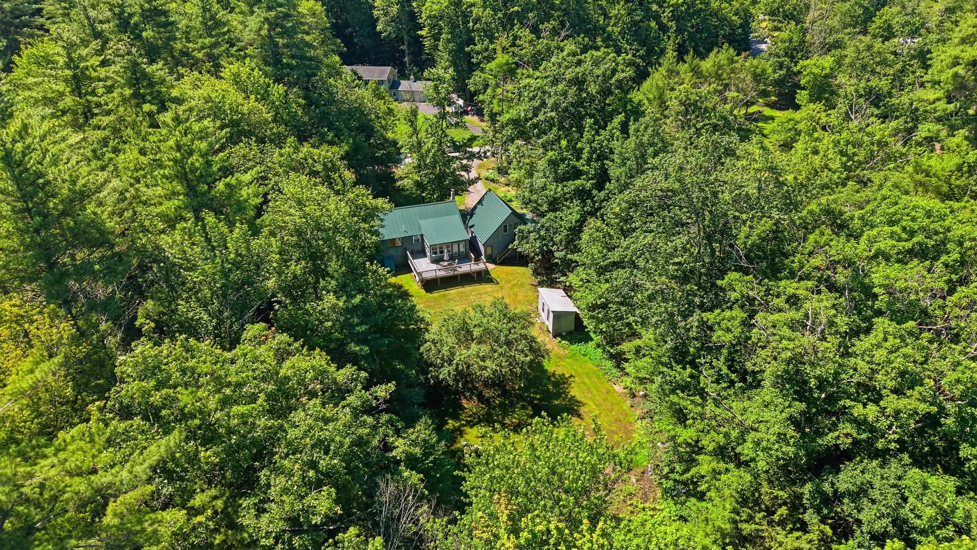
Shed
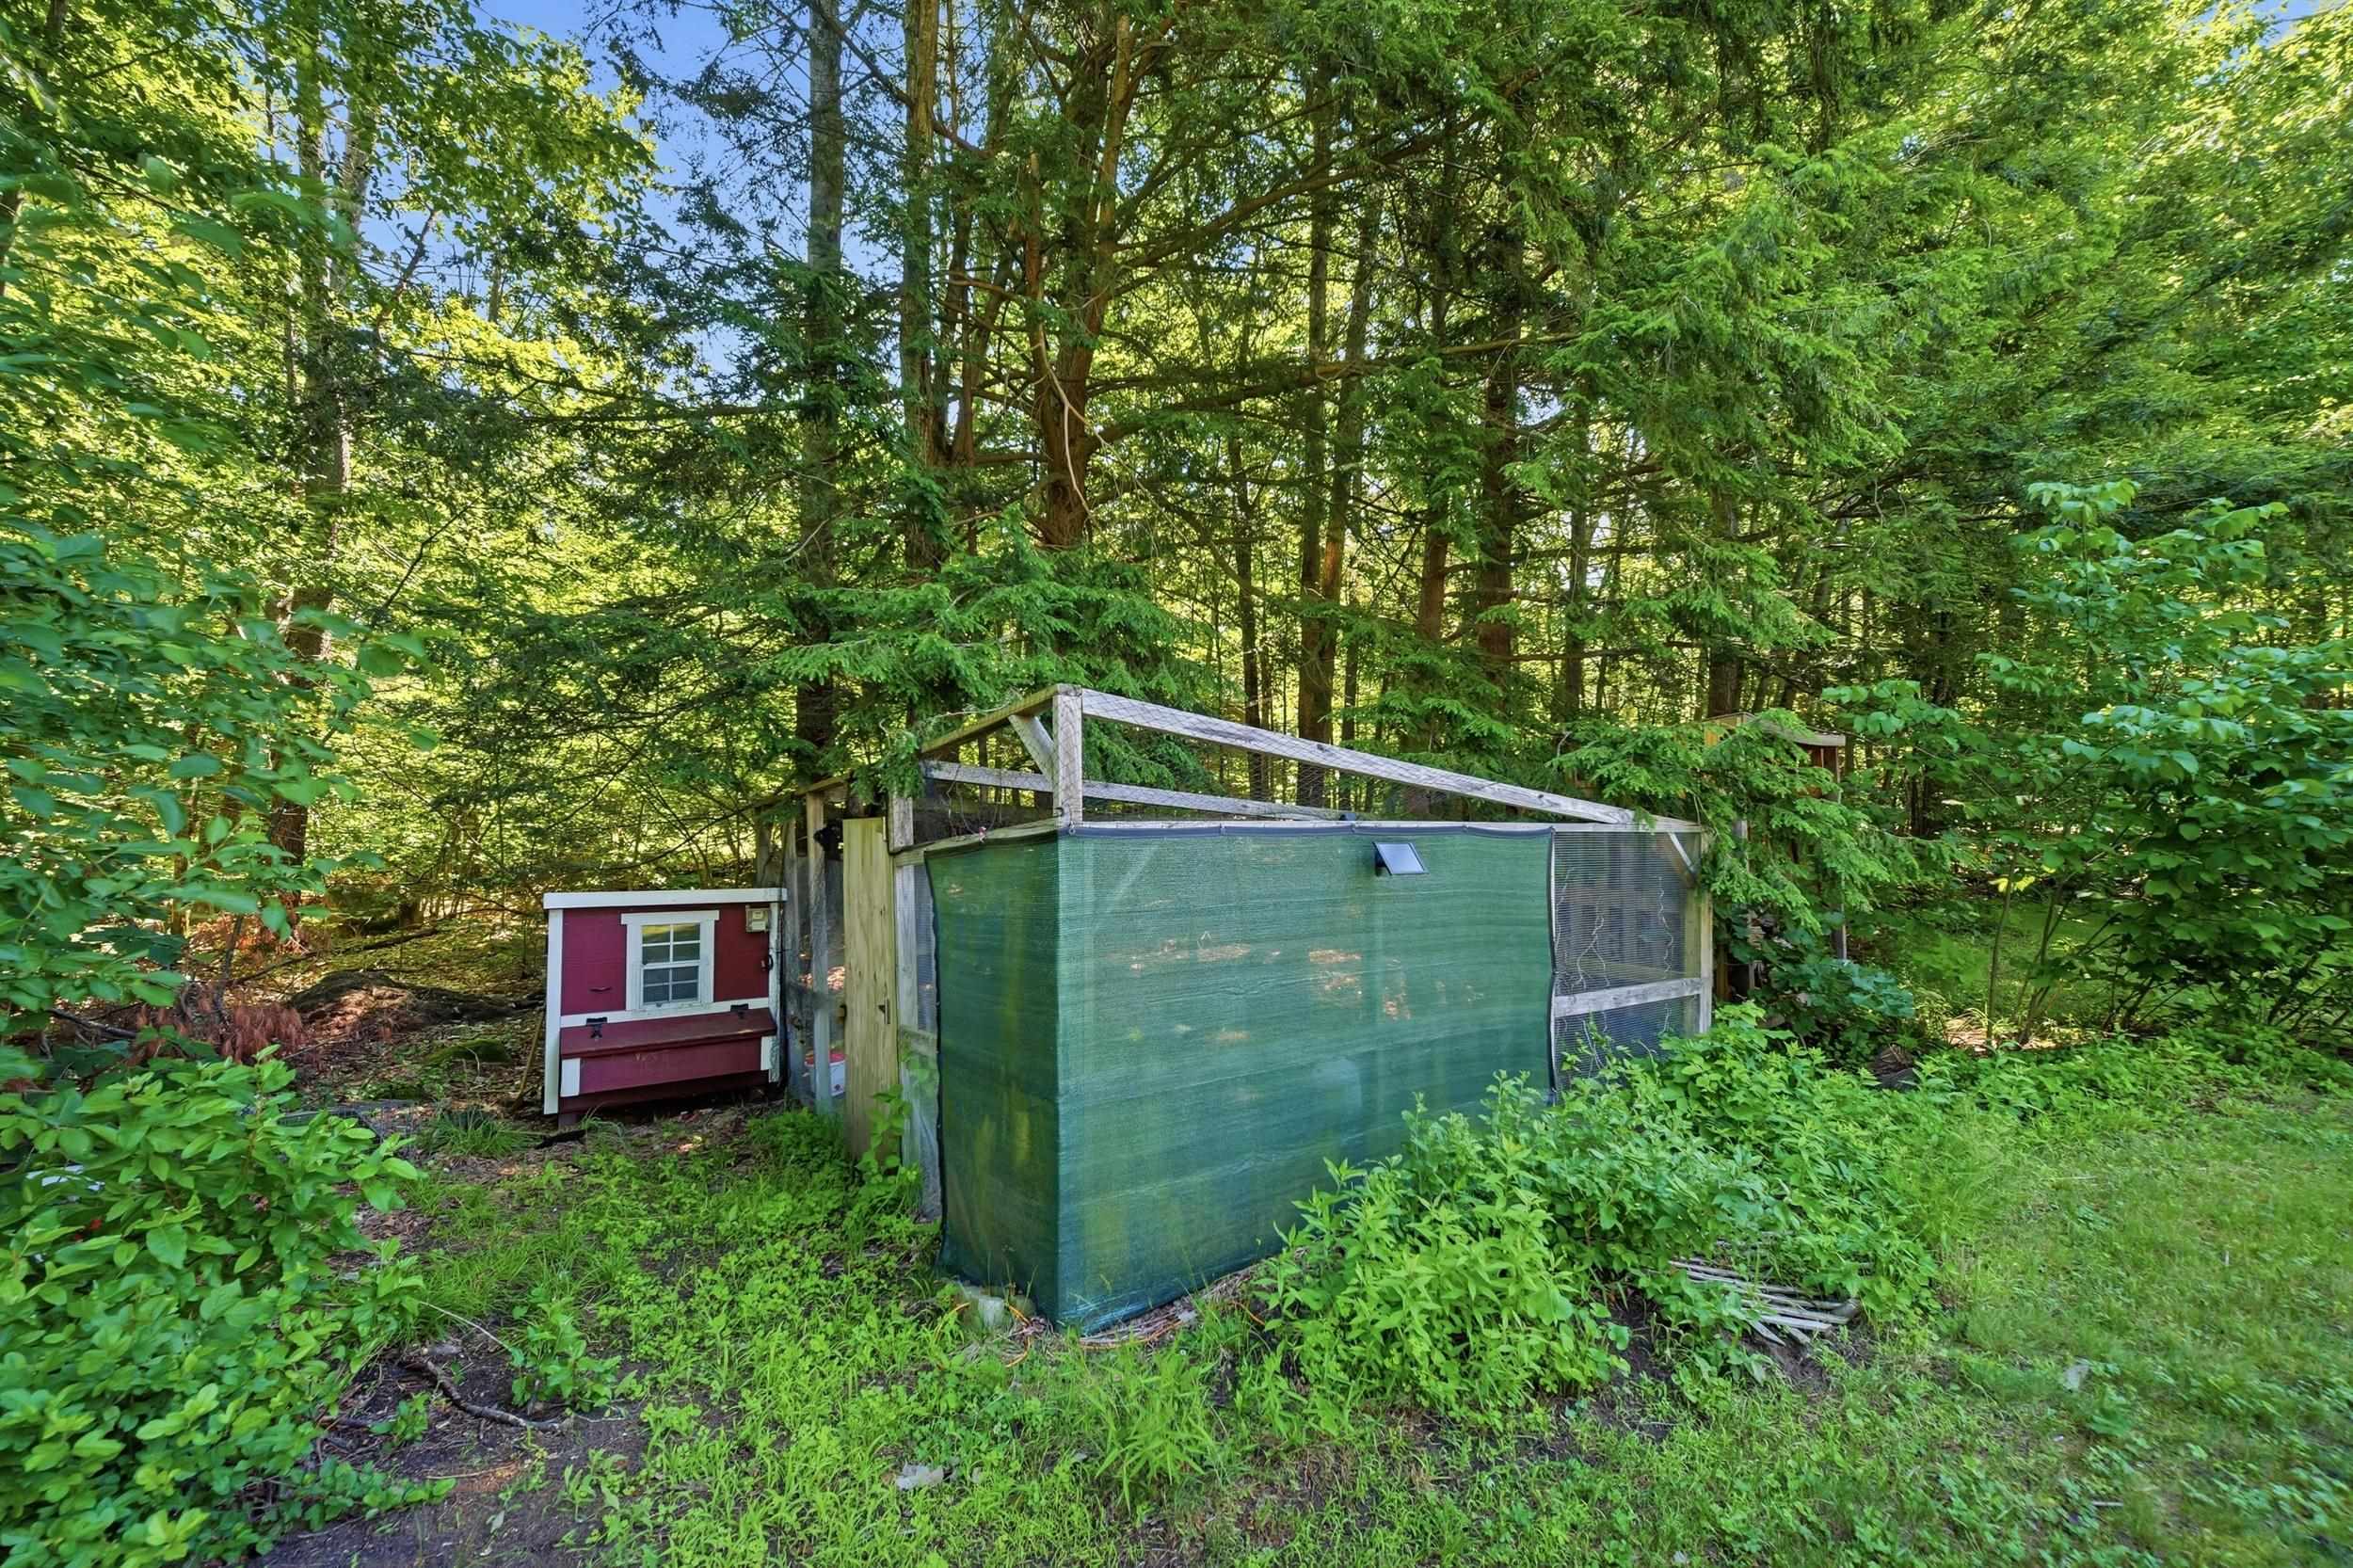
Chicken coop
To see this Listing
Address: 21 Evergreen Drive Goffstown NH
Listed by Erica Hadley Century 21 North East
Description:
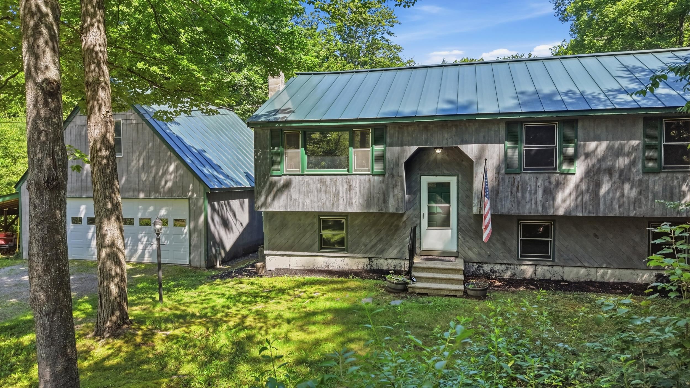
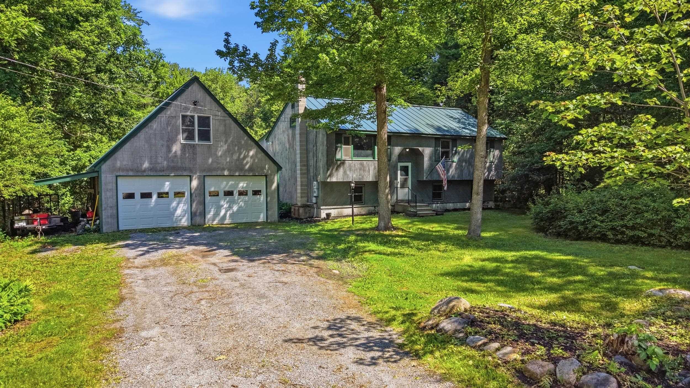
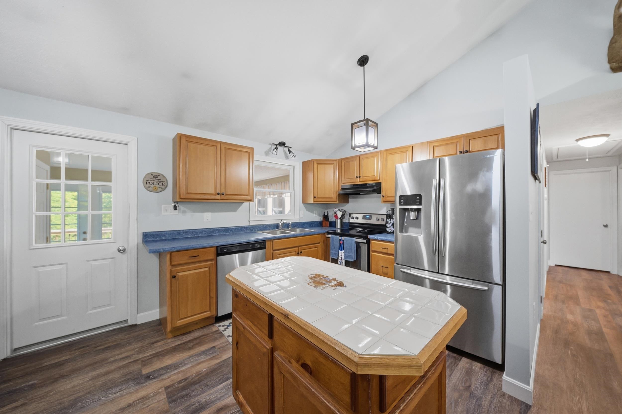
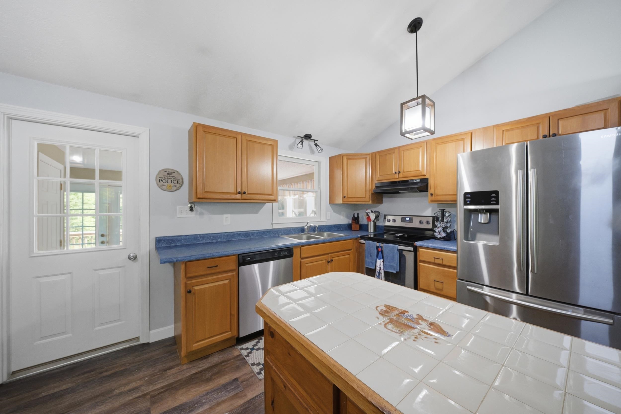
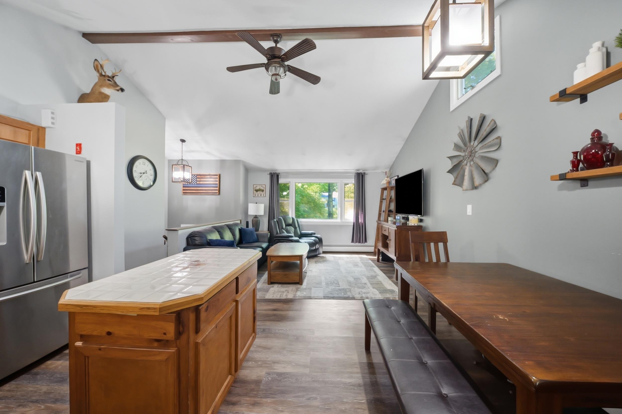
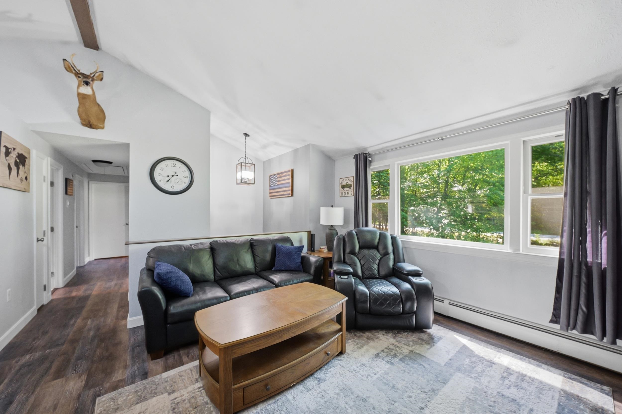
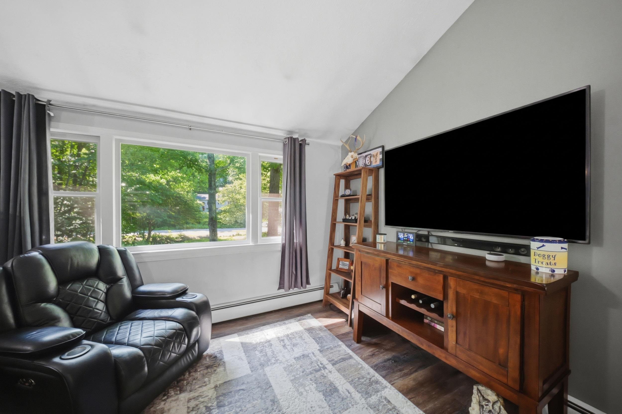
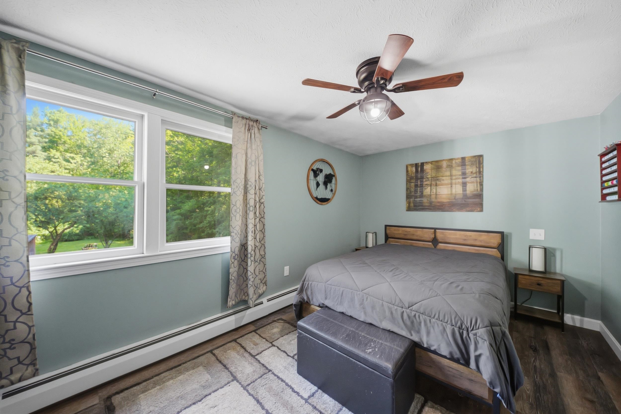
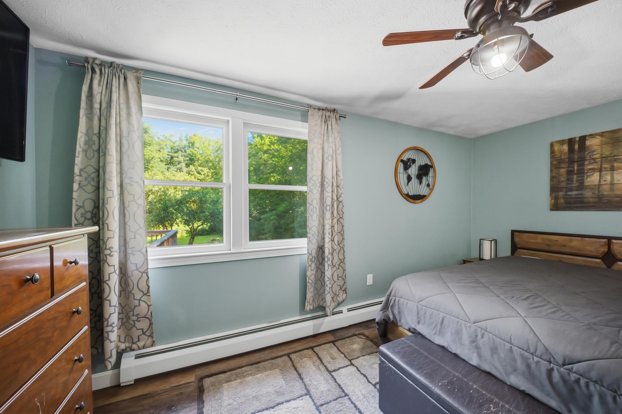
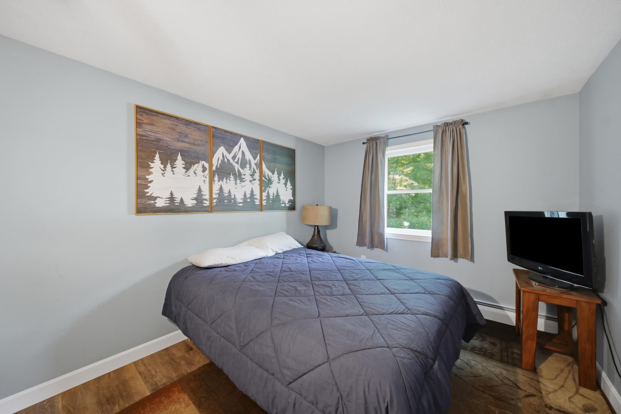
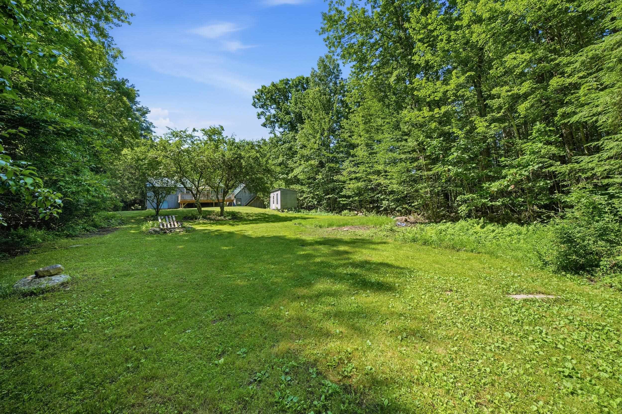
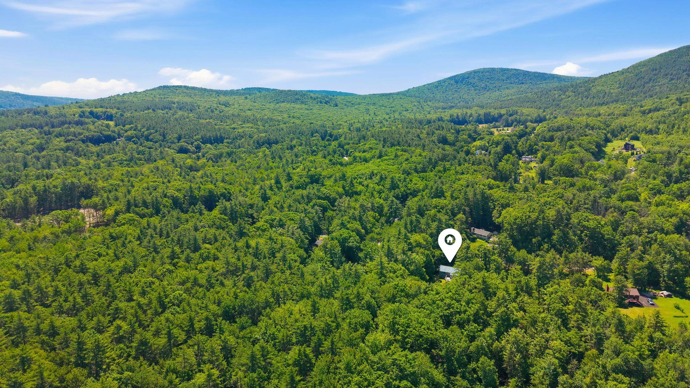
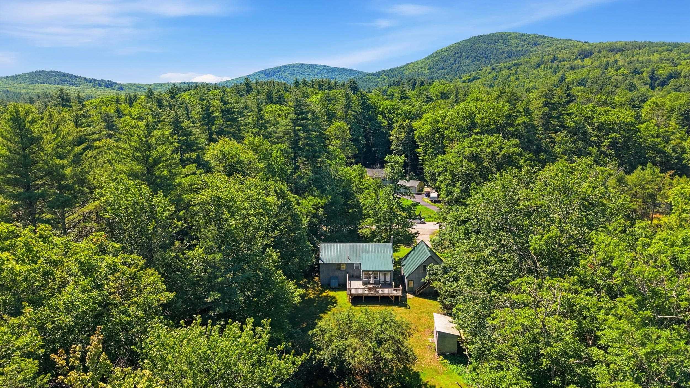
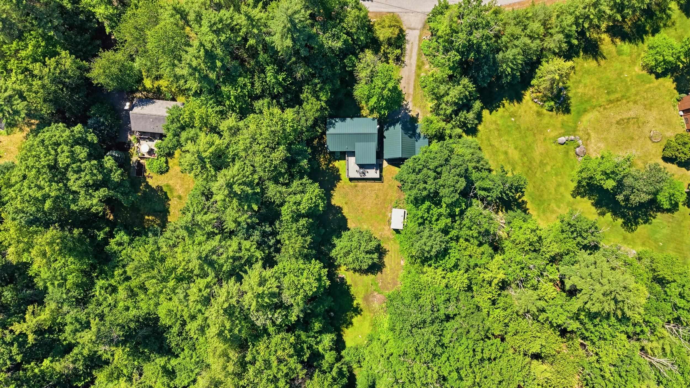
Welcome to this beautifully maintained 3-bedroom, 1.5-bath split-level home nestled on a private 1.5-acre lot in one of Goffstown's most desirable cul-de-sac neighborhoods. Offering the perfect balance of privacy, functionality, and future potential, this home is ready for its next owners. Inside, you'll find vaulted ceilings that create an open, airy feel, along with a spacious finished lower-level family room featuring a cozy wood stove, perfect for relaxing or entertaining. The home has been lovingly maintained and includes a new metal roof and a new oil tank, providing peace of mind for years to come. Outdoor enthusiasts will appreciate the expansive yard complete with a deck, large storage shed, chicken coop, and carport, offering endless possibilities for gardening, hobbies, recreation, or simply enjoying the natural surroundings. The detached two-car garage is a standout feature, with a large room above offering incredible flexibility. Finish it to create a home office, art or music studio, fitness room, guest suite, game room, or additional living space--the possibilities are endless. Additional highlights include a partially finished basement with abundant storage, oil heat with supplemental wood stove, and a location that combines neighborhood charm with easy access to schools, shopping, and commuter routes. If you've been searching for a well-maintained property with privacy, outdoor space, and room to grow, 21 Evergreen Drive is one you won't want to miss!
Listed by Erica Hadley Century 21 North East
Description:
Welcome to this beautifully maintained 3-bedroom, 1.5-bath split-level home nestled on a private 1.5-acre lot in one of Goffstown's most desirable cul-de-sac neighborhoods. Offering the perfect balance of privacy, functionality, and future potential, this home is ready for its next owners. Inside, you'll find vaulted ceilings that create an open, airy feel, along with a spacious finished lower-level family room featuring a cozy wood stove, perfect for relaxing or entertaining. The home has been lovingly maintained and includes a new metal roof and a new oil tank, providing peace of mind for years to come. Outdoor enthusiasts will appreciate the expansive yard complete with a deck, large storage shed, chicken coop, and carport, offering endless possibilities for gardening, hobbies, recreation, or simply enjoying the natural surroundings. The detached two-car garage is a standout feature, with a large room above offering incredible flexibility. Finish it to create a home office, art or music studio, fitness room, guest suite, game room, or additional living space--the possibilities are endless. Additional highlights include a partially finished basement with abundant storage, oil heat with supplemental wood stove, and a location that combines neighborhood charm with easy access to schools, shopping, and commuter routes. If you've been searching for a well-maintained property with privacy, outdoor space, and room to grow, 21 Evergreen Drive is one you won't want to miss!
Room Information:
Total Rooms: 8
Total Baths: 2
Full Baths: 1
1/2 Baths: 1
Bedrooms: 3
Total Baths: 2
Full Baths: 1
1/2 Baths: 1
Bedrooms: 3
Basement: Bulkhead | Full | Partially Finished | Interior Access
Construction Information:
Year Built: 1983
Type: Wood Frame
Type: Wood Frame
Building Info
Finished Sq.Ft.: 1896
Above Grade Sq.Ft.: 948
Below Grade Sq.Ft.: 880
Apx Below Grade Unfinished Sq.Ft.: 68
Exterior Info
Style: Split Level
Roof: Metal
Utilities
Electric: 200+ Amp Service
Water: Private
Sewer: Septic
Land Description:
Level | Wooded | Private
Lot size: 1.52 acres
Zoned: RES
Surveyed: Unk
Flood Zone: No
Seasonal: No
Driveway: Dirt
Additional Information
Docs Available : Deed | Property Disclosure
Easement - Unknown
Block - 87
Taxes $8,515
Assesed Value Not Reported
Docs Available : Deed | Property Disclosure
Easement - Unknown
Block - 87
Taxes $8,515
Assesed Value Not Reported
Schools
School District: Goffstown Sch Dsct SAU #19
Elementary School: Maple Avenue Elementary School
Middle School: Mountain View Middle School
High School: Goffstown High School
School District: Goffstown Sch Dsct SAU #19
Elementary School: Maple Avenue Elementary School
Middle School: Mountain View Middle School
High School: Goffstown High School
