List Price: $574,900 | $233 per sq.ft. | 3 Bedroom | 2 Bathroom | 2 Story Single Family Home
Price Change! Reduced by $25,000 down 4% on August 12th 2026
Under Contract Date Listed Wednesday Jul 22, 2026 | MLS# 5101047
Price Change! Reduced by $25,000 down 4% on August 12th 2026
Under Contract Date Listed Wednesday Jul 22, 2026 | MLS# 5101047

welcome to #4 Highland Ave, Goffstown
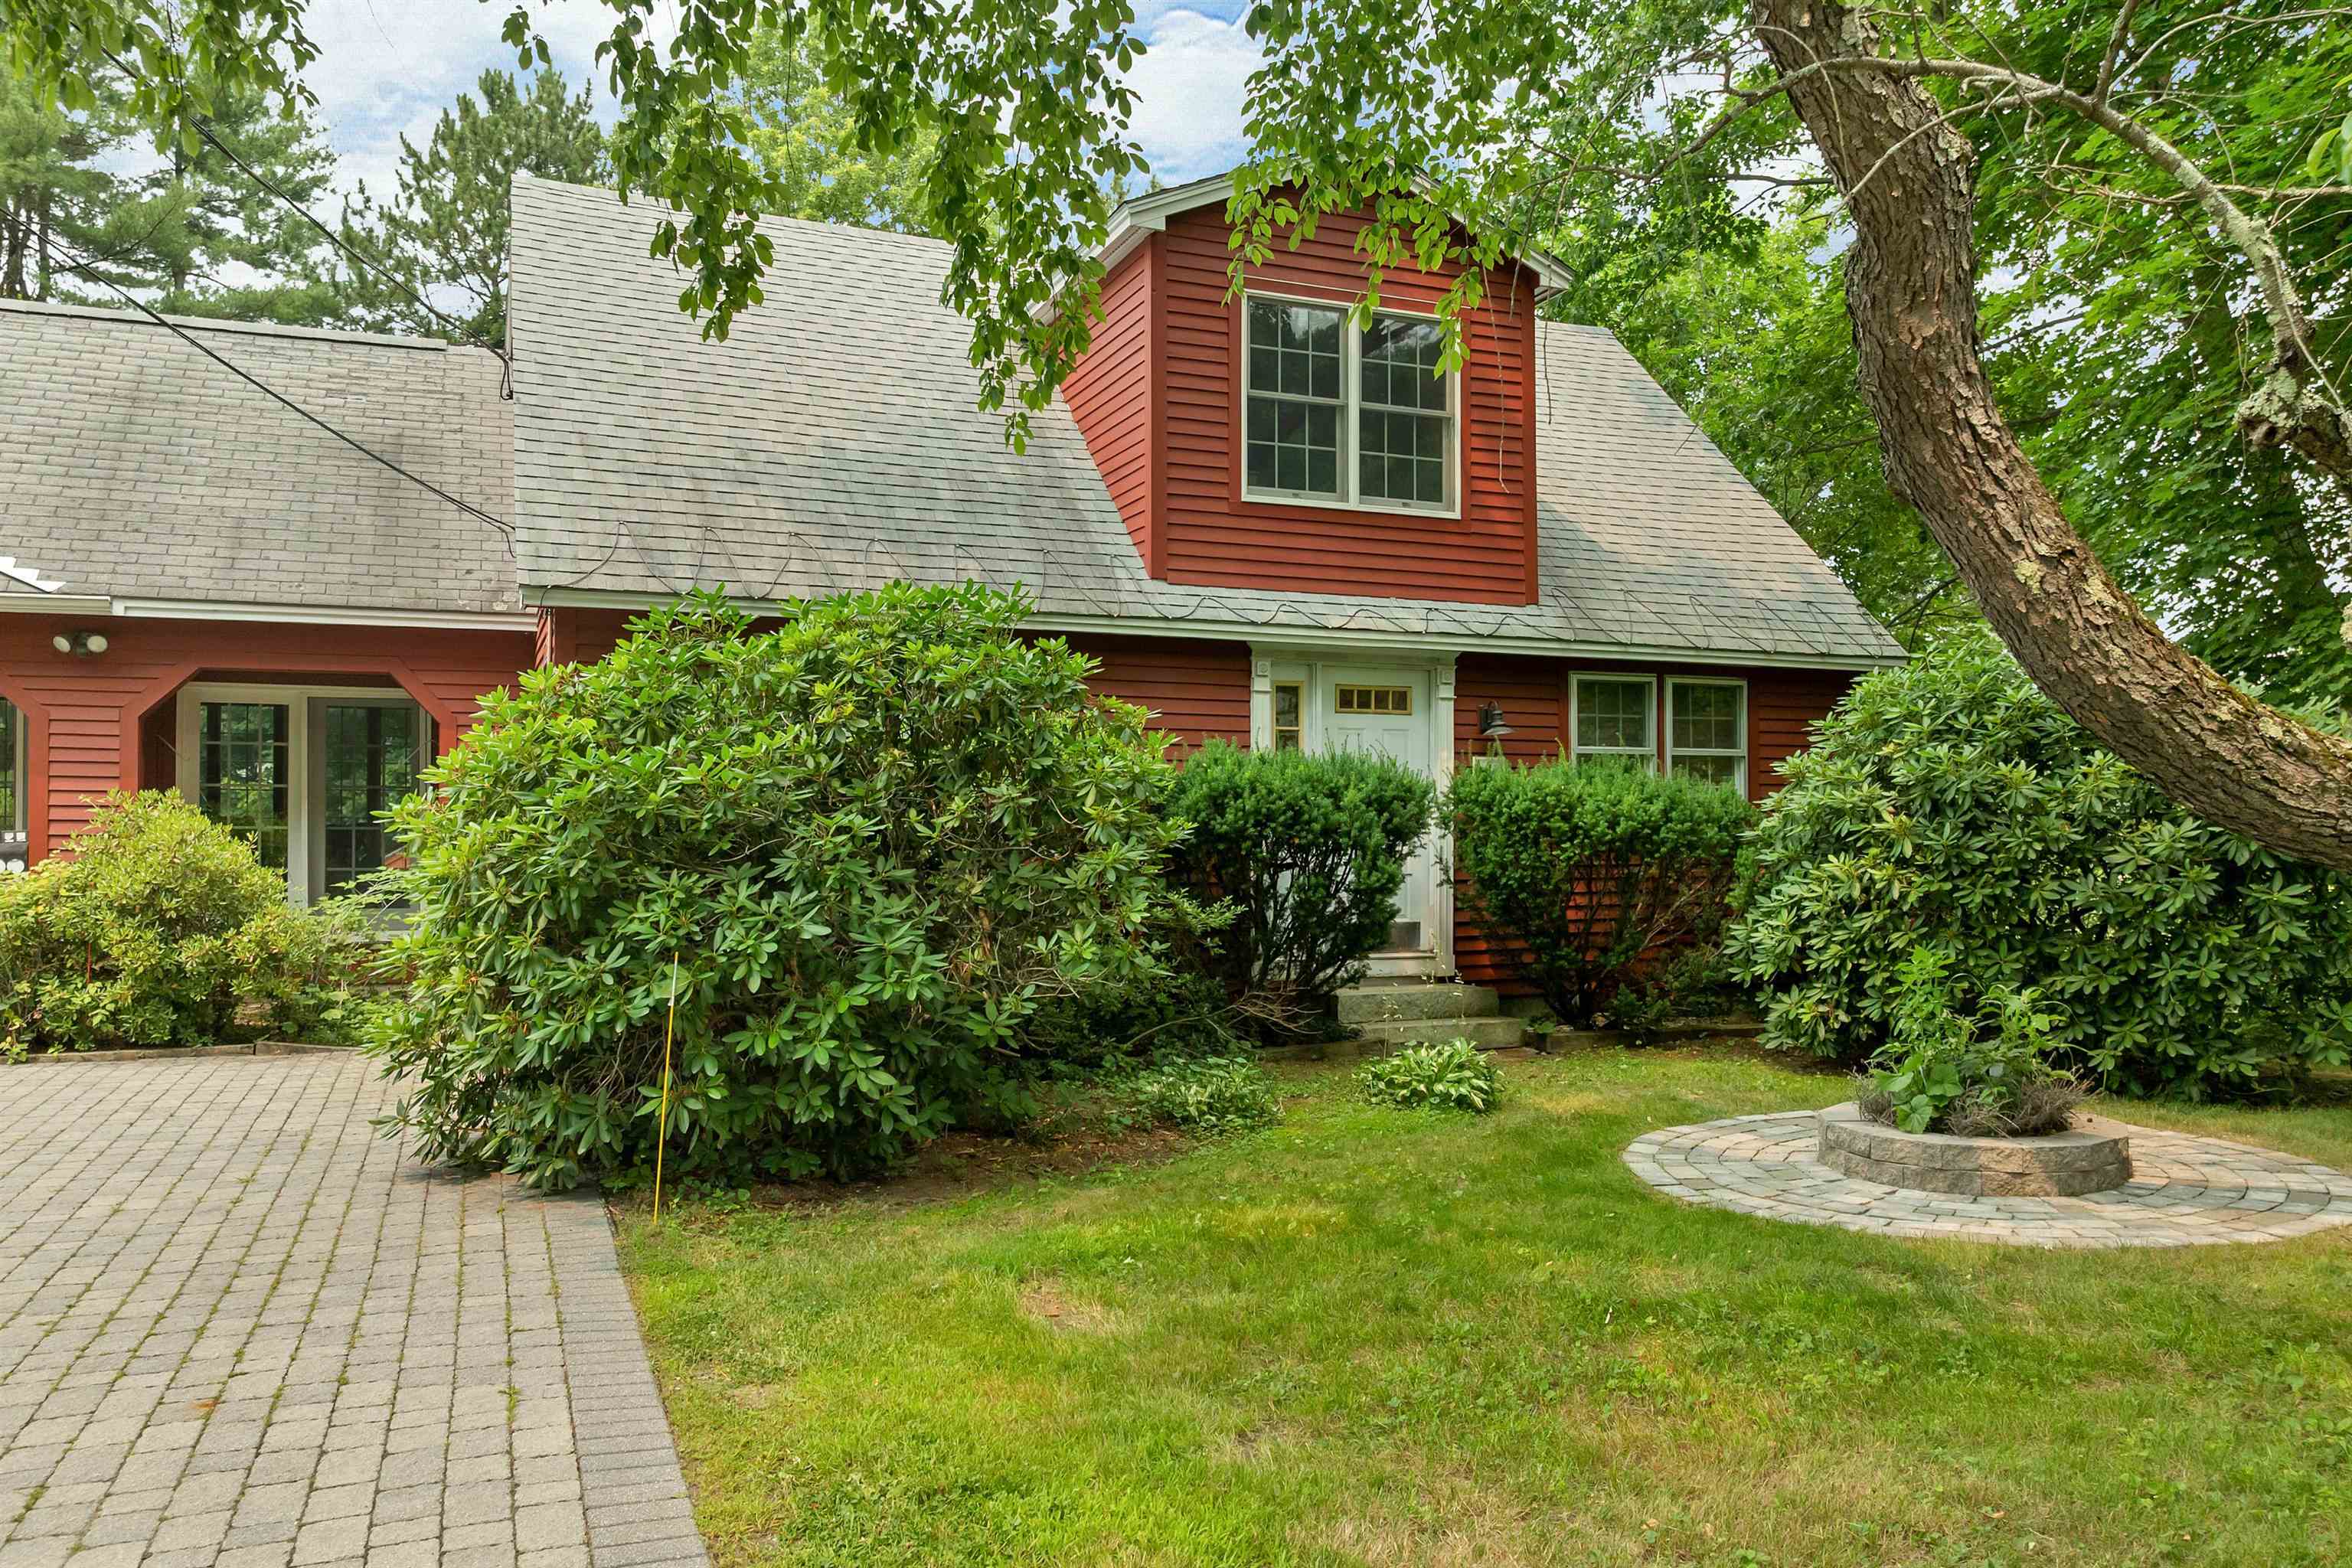
Front facing south,

Front entrance highlighted by flowers and mature bushes
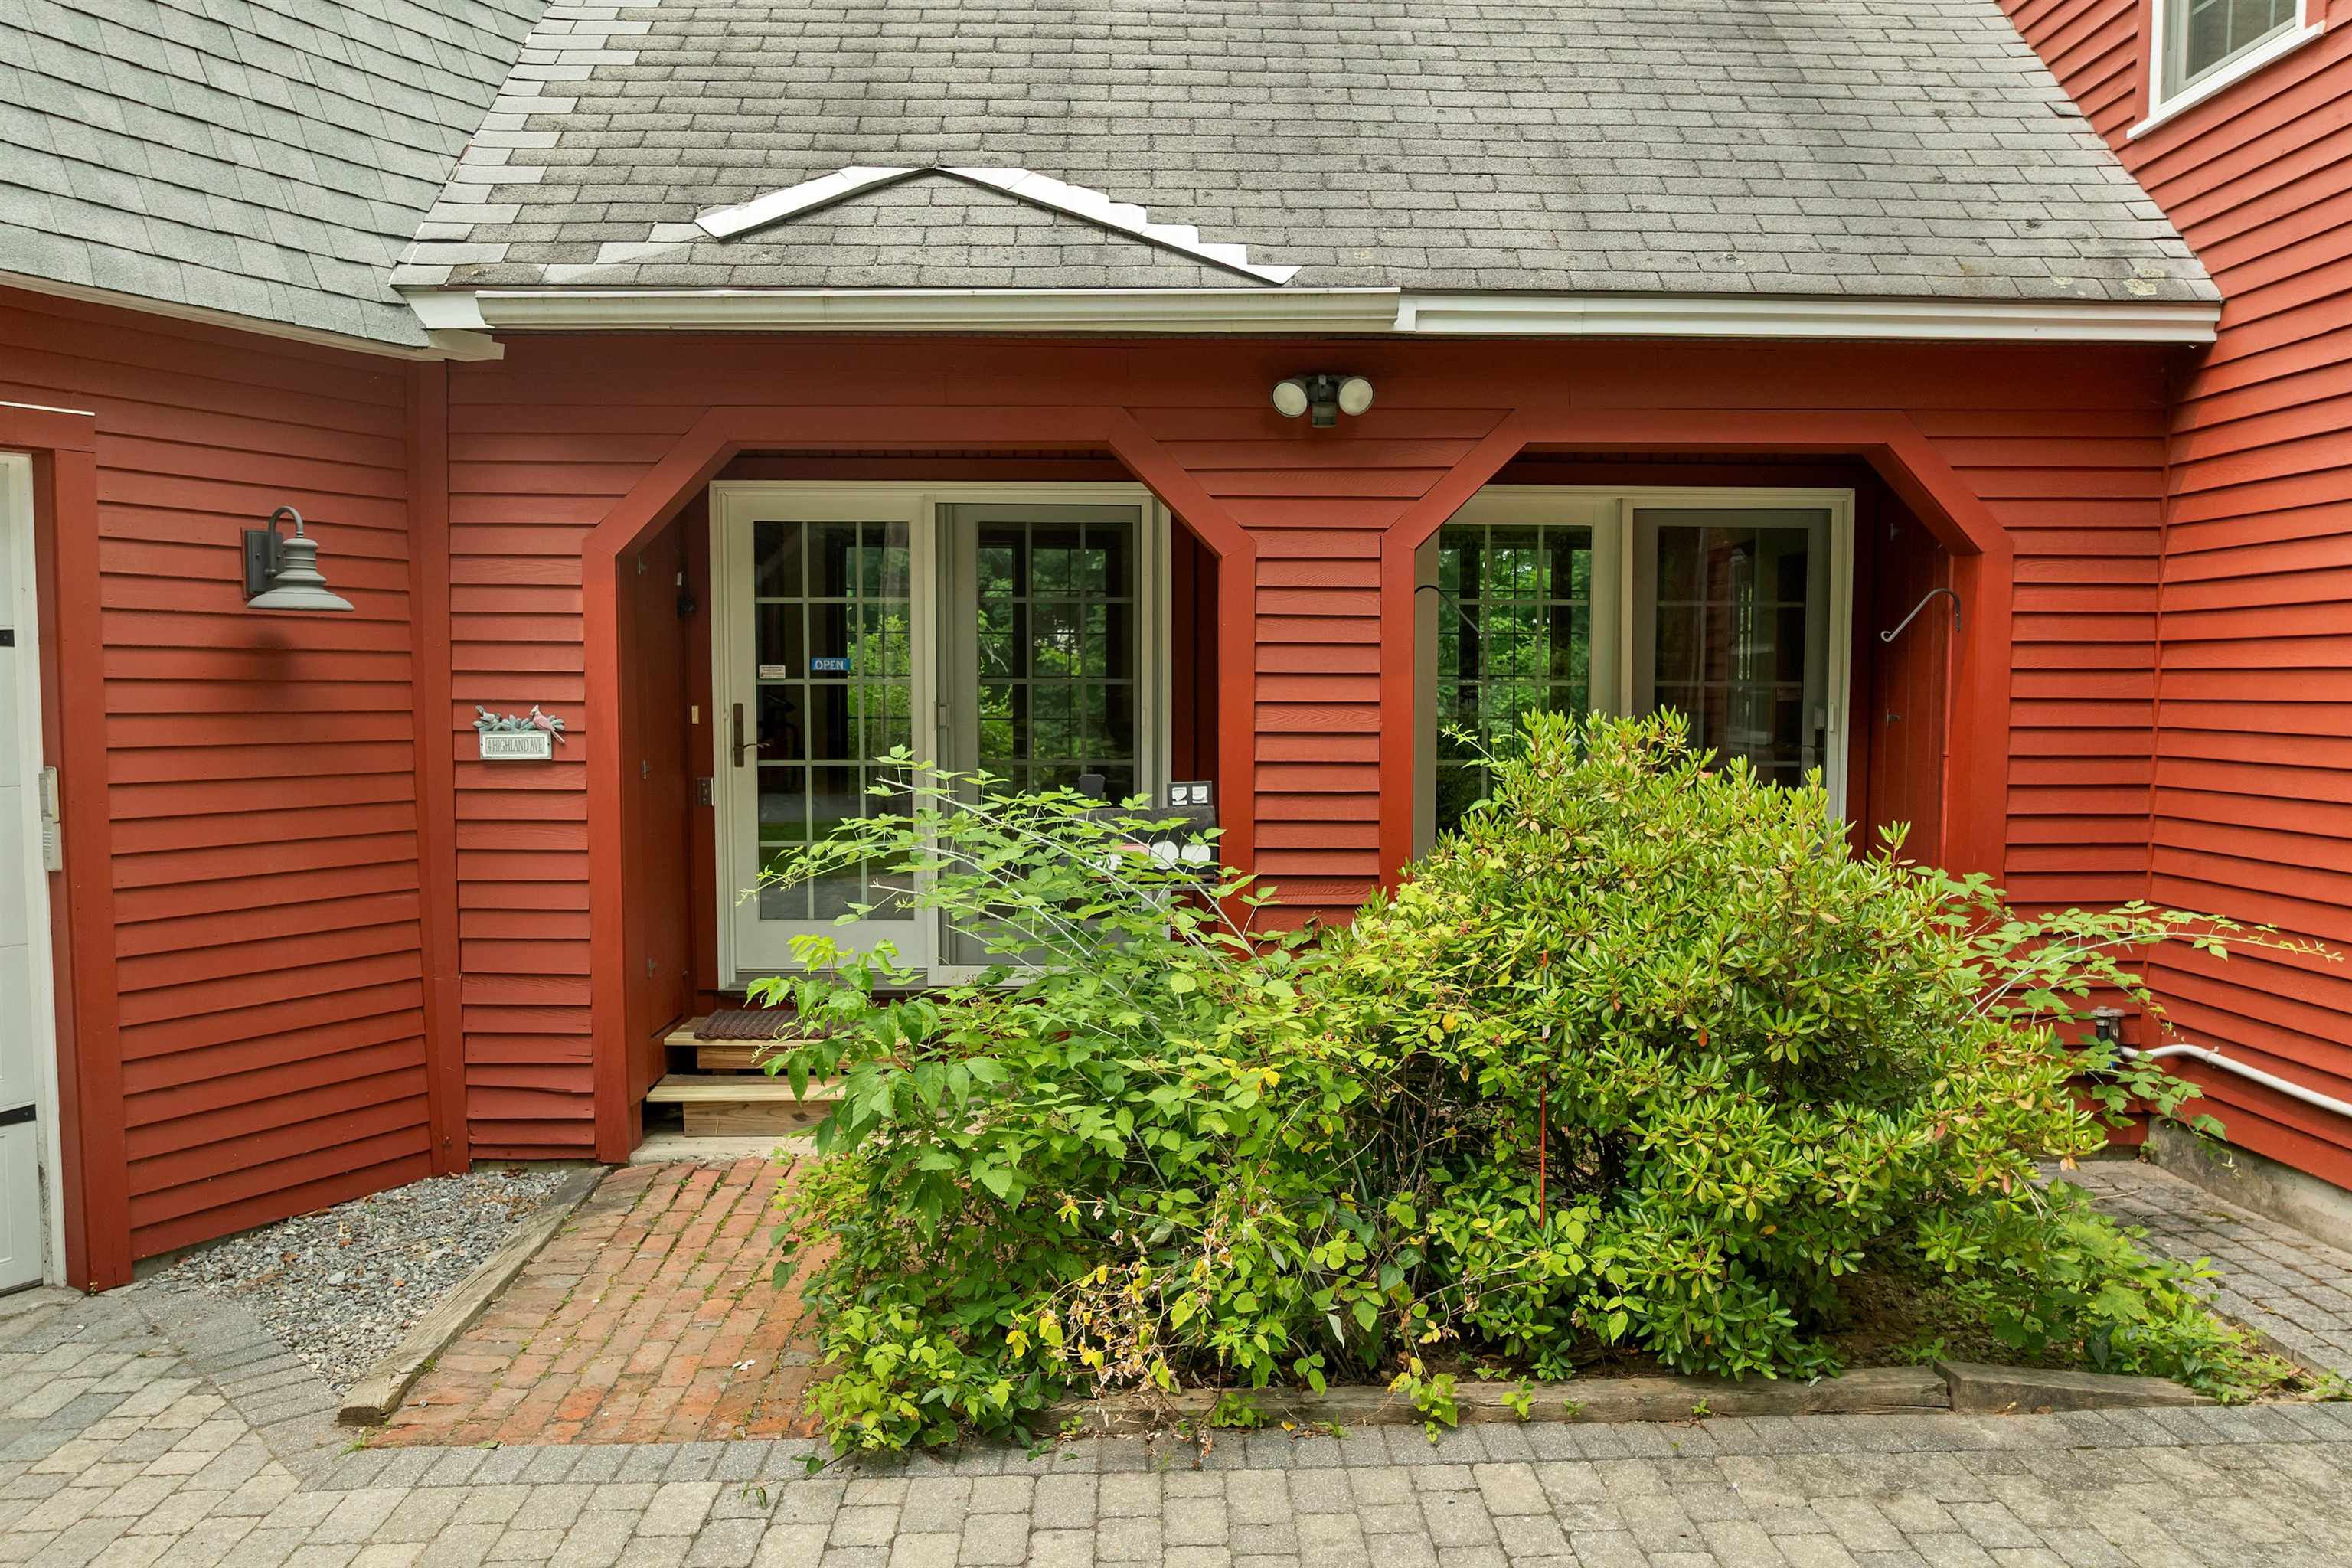
Entrance to the family room
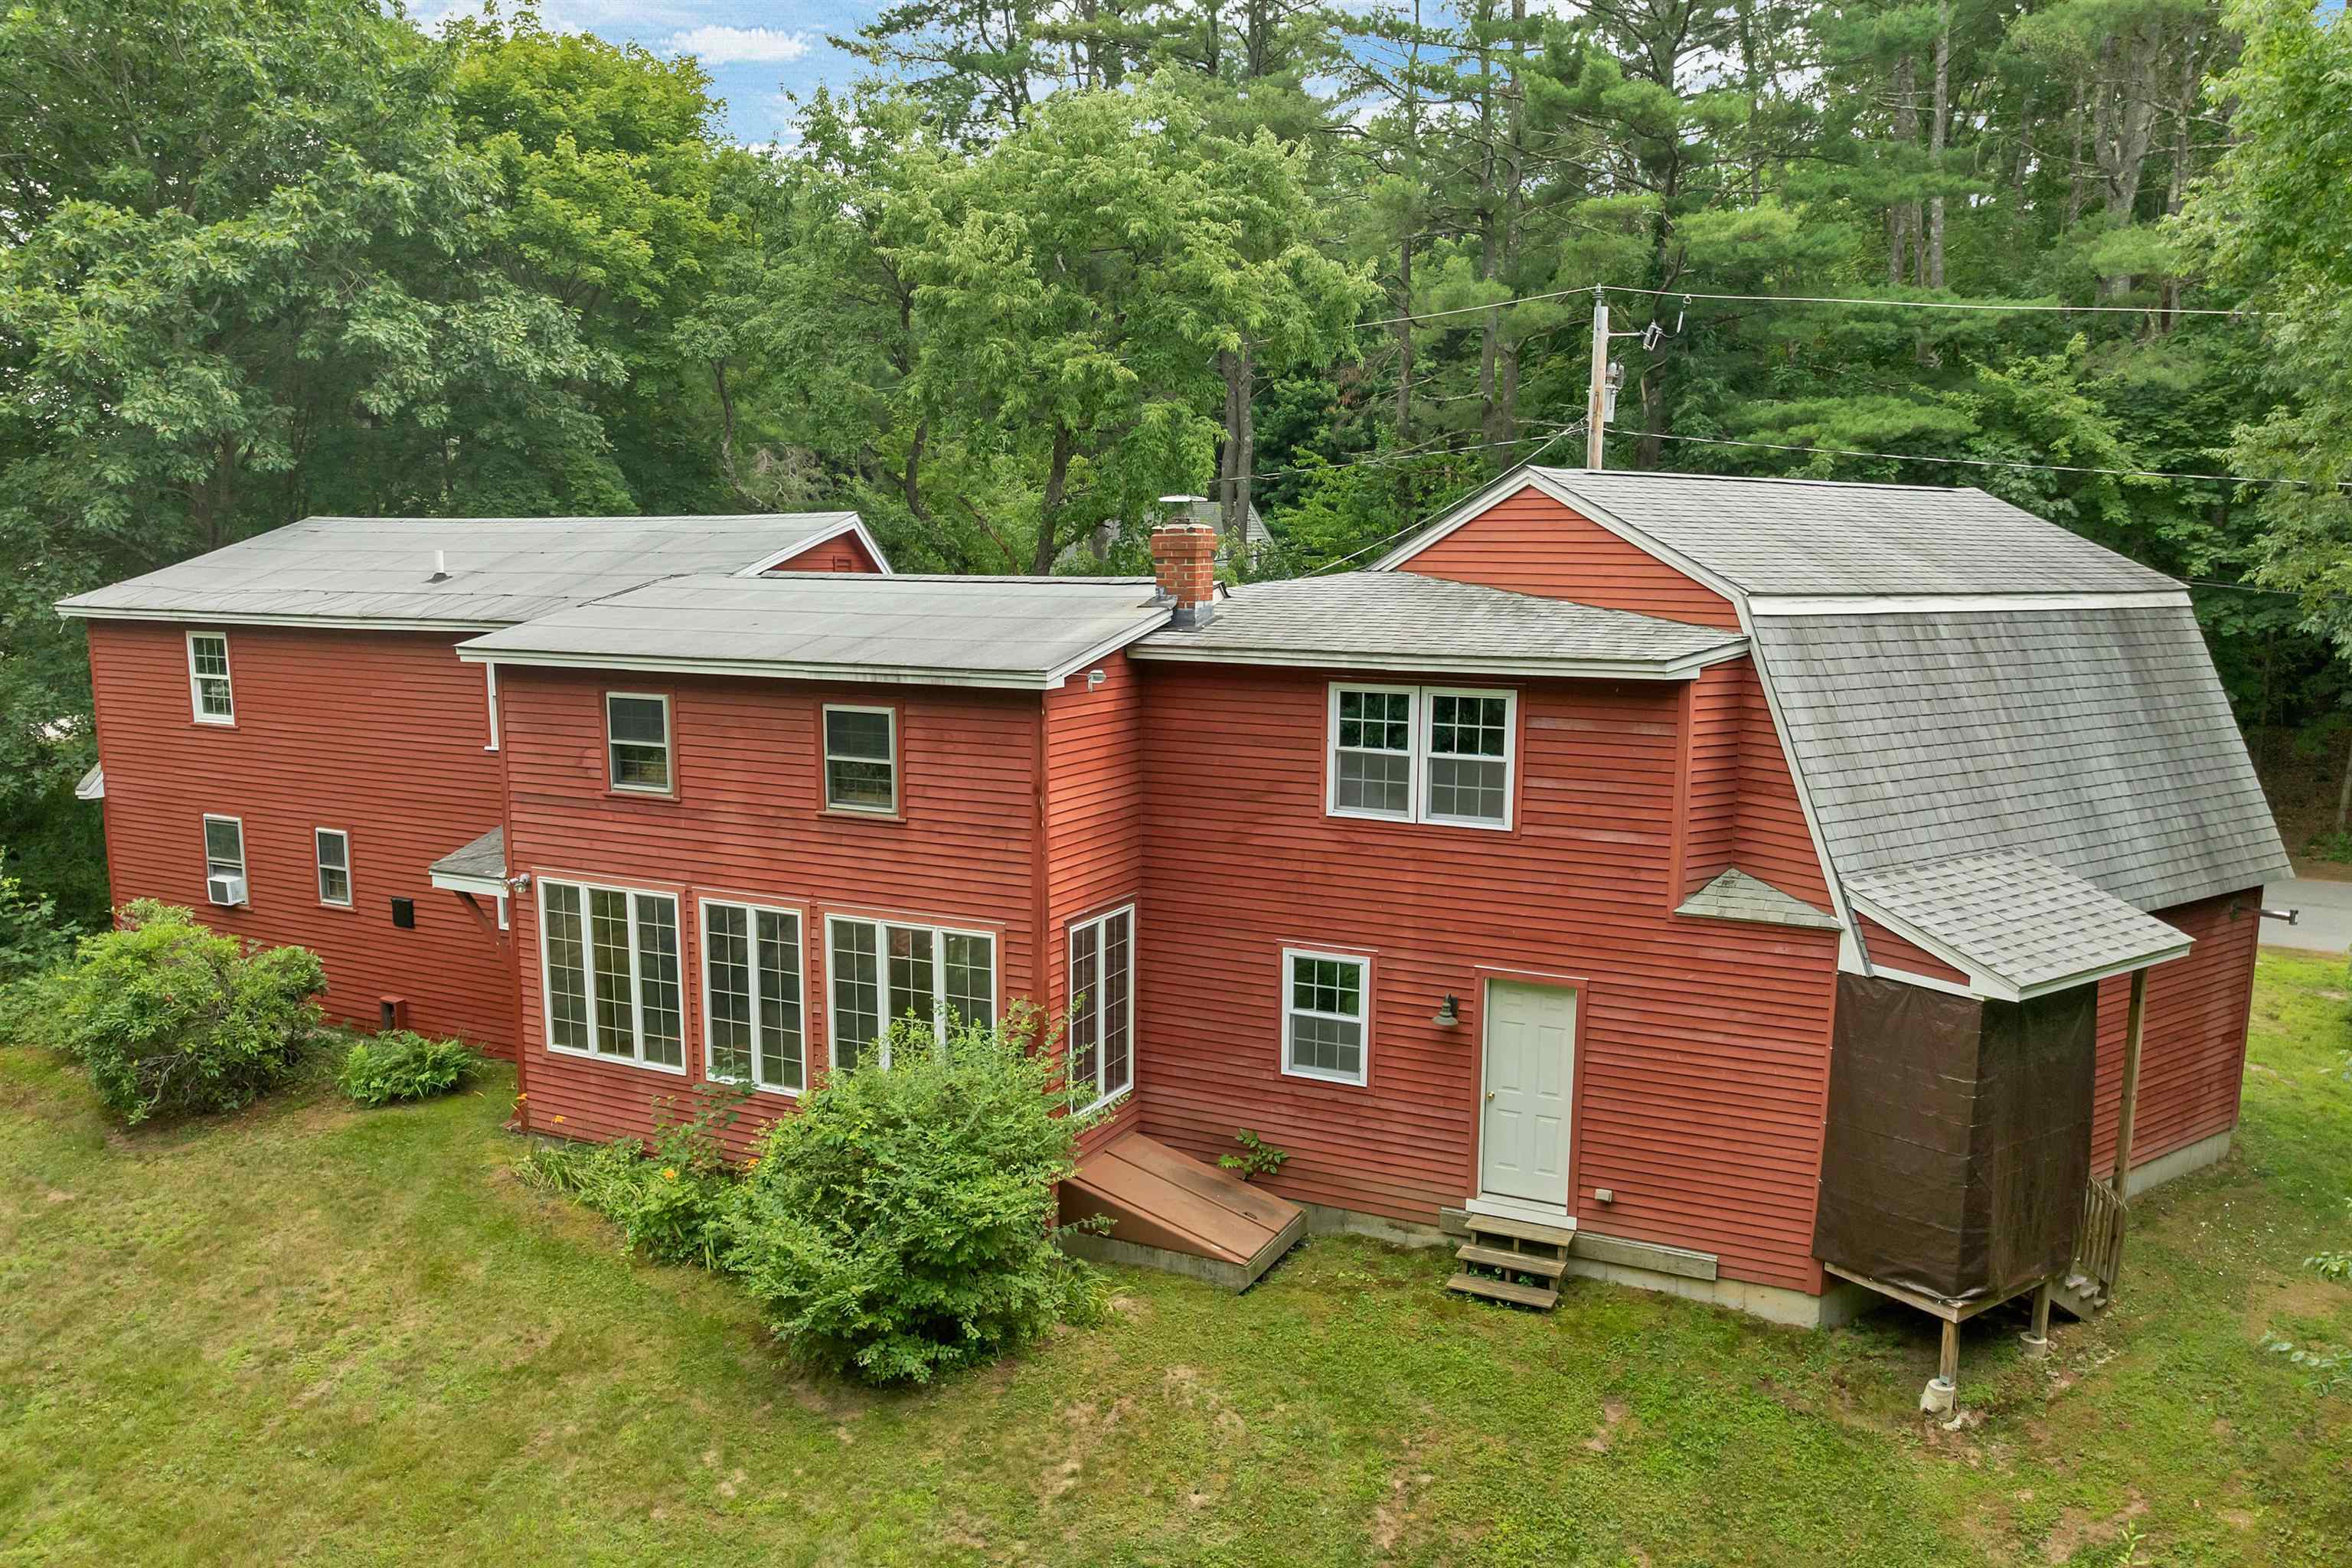
Backyard view of entire home

Free standing shed

Looking south from north edge of the yard


Whole house generator and 2 propane tanks

3 discreet additions to the house

aerial photo of lot

aerial photo of lot

aerial photo of lot

aerial photo of lot

aerial photo of lot

aerial of Glen Lake reservoir in back ground

Pineridge-Highland corner lot

Looking westward on 114 as it enters south Goffstown

Privacy at its best with village like living

Privacy at its best with village like living

Privacy at its best with village like living

Privacy at its best with village like living

Privacy at its best with village like living

Privacy at its best with village like living

Barnard Park with all its local sport amenities

Pool and tennis courts are a short walk

Kitchen


Kitchen opens to breakfast nook

Kitchen opens to family room-library

Breakfast nook with corner china and crystal curio cabinet

Breakfast nook

breakfast nook looking east to center hall stairs and formal dining room

Family room opens to panorama of the backyard

Family room with ladder to upper bookshelves.

Family room looking out to the driveway

Formal Dining Room

Formal Dining Room or Sitting Room

Formal Dining Room looking to center hall stairs and breakfast nook

First floor bedroom

First floor bedroom

First floor bedroom

Main bedroom - second floor

Main bedroom - second floor

Main bedroom - second floor

expander dormer with library shelving

expander dormer with library shelving

Georgia O'keefe unique shower

Second Bedroom on second floor

second bedroom with more library shelving

Second bedroom on second floor

Gallery display area above family room

Gallery display area above family room

alcove storage area next gallery and space above garage

Rough'd in room above garage

eclectic room choice above the garage

room above the garage, approximately 24 X 24 feet

Basement - open walls as the owner had train collection here

open basement - ready for your imaginative use.
To see this Listing
Address: 4 Highland Avenue Goffstown NH
Listed by Jeff Rapson BHHS Verani Bedford Cell: 603-660-1119
Description:
Here's an opportunity to enjoy the lifestyle that has made Goffstown one of southern New Hampshire's most desirable communities. Located in a well-established neighborhood, you'll appreciate being within walking distance of Goffstown High, Barnard Park and just minutes from the charming downtown village, where local restaurants, Sully's grocery and community events create the welcoming small-town atmosphere residents love. South Mast Road (Rte 114) is a block away, providing convenient access, to everyday services, and an easy commute to Manchester and surrounding communities. Back up offers thoughtfully considered. Outdoor enthusiasts will enjoy having the Goffstown Rail Trail, the Piscataquog River, Glen Lake and the Uncanoonuc Mountains just minutes away for walking, hiking, biking, swimming and year-round recreation enjoying one of Goffstown's favorite recreational destinations. Families are also drawn to Goffstown for its strong reputation for quality schools, active community involvement, and exceptional quality of life. Offering nearly 2,471 square feet of finished living space, this thoughtfully designed 3-bedroom Cape combines comfort, flexibility, and character. The inviting family room features extensive built-in library shelving, making it the perfect gathering place for reading, entertaining, working from home, or relaxing with family. Expansive windows overlook the backyard, filling the room with natural light and peaceful views throughout the seasons. A beautifully expanded dormer creates an impressive maple wood library that offers possibilities as a reading retreat, home office, hobby room, or creative studio. The expansive room over the garage just needs your imagination, it could to be an extra office, bedroom & storage area. Practical features include a 1st floor laundry and a convenient half bath. Buyers. Combining the living room with current first floor bedroom, for an enlarged first floor primary suite would be a smart upgrade.
Listed by Jeff Rapson BHHS Verani Bedford Cell: 603-660-1119
Description:
Here's an opportunity to enjoy the lifestyle that has made Goffstown one of southern New Hampshire's most desirable communities. Located in a well-established neighborhood, you'll appreciate being within walking distance of Goffstown High, Barnard Park and just minutes from the charming downtown village, where local restaurants, Sully's grocery and community events create the welcoming small-town atmosphere residents love. South Mast Road (Rte 114) is a block away, providing convenient access, to everyday services, and an easy commute to Manchester and surrounding communities. Back up offers thoughtfully considered. Outdoor enthusiasts will enjoy having the Goffstown Rail Trail, the Piscataquog River, Glen Lake and the Uncanoonuc Mountains just minutes away for walking, hiking, biking, swimming and year-round recreation enjoying one of Goffstown's favorite recreational destinations. Families are also drawn to Goffstown for its strong reputation for quality schools, active community involvement, and exceptional quality of life. Offering nearly 2,471 square feet of finished living space, this thoughtfully designed 3-bedroom Cape combines comfort, flexibility, and character. The inviting family room features extensive built-in library shelving, making it the perfect gathering place for reading, entertaining, working from home, or relaxing with family. Expansive windows overlook the backyard, filling the room with natural light and peaceful views throughout the seasons. A beautifully expanded dormer creates an impressive maple wood library that offers possibilities as a reading retreat, home office, hobby room, or creative studio. The expansive room over the garage just needs your imagination, it could to be an extra office, bedroom & storage area. Practical features include a 1st floor laundry and a convenient half bath. Buyers. Combining the living room with current first floor bedroom, for an enlarged first floor primary suite would be a smart upgrade.
Room Information:
Total Rooms: 9
Total Baths: 2
Flooring: Carpet | Ceramic Tile | Hardwood | Vinyl
1/2 Baths: 1
3/4 Baths: 1
Bedrooms: 3
Total Baths: 2
Flooring: Carpet | Ceramic Tile | Hardwood | Vinyl
1/2 Baths: 1
3/4 Baths: 1
Bedrooms: 3
Basement: Bulkhead | Concrete Floor | Full | Interior Stairs | Interior Access | Exterior Access
Construction Information:
Year Built: 1973
Type: Clapboard Exterior
Type: Clapboard Exterior
Building Info
Finished Sq.Ft.: 4903
Above Grade Sq.Ft.: 2471
Below Grade Sq.Ft.: 0
Apx Below Grade Unfinished Sq.Ft.: 1088
Exterior Info
Style: Cape
Roof: Asphalt Shingle
Utilities
Electric: 200+ Amp Service | Generator
Water: Public
Sewer: Public
Land Description:
Corner | Landscaped | Neighborhood | Near School(s)
Lot size: 0.41 acres
Zoned: R1
Surveyed: Unk
Flood Zone: No
Seasonal: No
Road Frontage: 183
Driveway: Brick/Pavers
Additional Information
Easement - Yes
Block - 38
Taxes $9,170
Assesed Value Not Reported
Easement - Yes
Block - 38
Taxes $9,170
Assesed Value Not Reported
Schools
School District: Goffstown Sch Dsct SAU #19
Elementary School: Maple Avenue Elementary School
Middle School: Mountain View Middle School
High School: Goffstown High School
School District: Goffstown Sch Dsct SAU #19
Elementary School: Maple Avenue Elementary School
Middle School: Mountain View Middle School
High School: Goffstown High School
