You are viewing all listings NH Homes with 3 Bedrooms between $0 and $30000000 dollars.
- « Back
- 1
- 2
- 3
- 4
- 5
- 6
- 7
- 8
- 9
- 10
- 11
- 12
- 13
- 14
- 15
- 16
- 17
- 18
- 19
- 20
- 21
- 22
- 23
- 24
- 25
- 26
- 27
- 28
- 29
- 30
- 31
- 32
- 33
- 34
- 35
- 36
- 37
- 38
- 39
- 40
- 41
- 42
- 43
- 44
- 45
- 46
- 47
- 48
- 49
- 50
- 51
- 52
- 53
- 54
- 55
- 56
- 57
- 58
- 59
- 60
- 61
- 62
- 63
- 64
- 65
- 66
- 67
- 68
- 69
- 70
- 71
- 72
- 73
- 74
- 75
- 76
- 77
- 78
- 79
- 80
- 81
- 82
- 83
- 84
- 85
- 86
- 87
- 88
- 89
- 90
- 91
- 92
- 93
- 94
- 95
- 96
- 97
- 98
- 99
- 100
- 101
- 102
- 103
- 104
- 105
- 106
- 107
- 108
- 109
- 110
- 111
- 112
- 113
- 114
- 115
- 116
- 117
- 118
- 119
- 120
- 121
- 122
- 123
- 124
- 125
- 126
- 127
- 128
- 129
- 130
- 131
- 132
- 133
- 134
- 135
- 136
- 137
- 138
- 139
- 140
- 141
- 142
- 143
- 144
- 145
- Next »
- Showing Results 46 to 60 of 2168
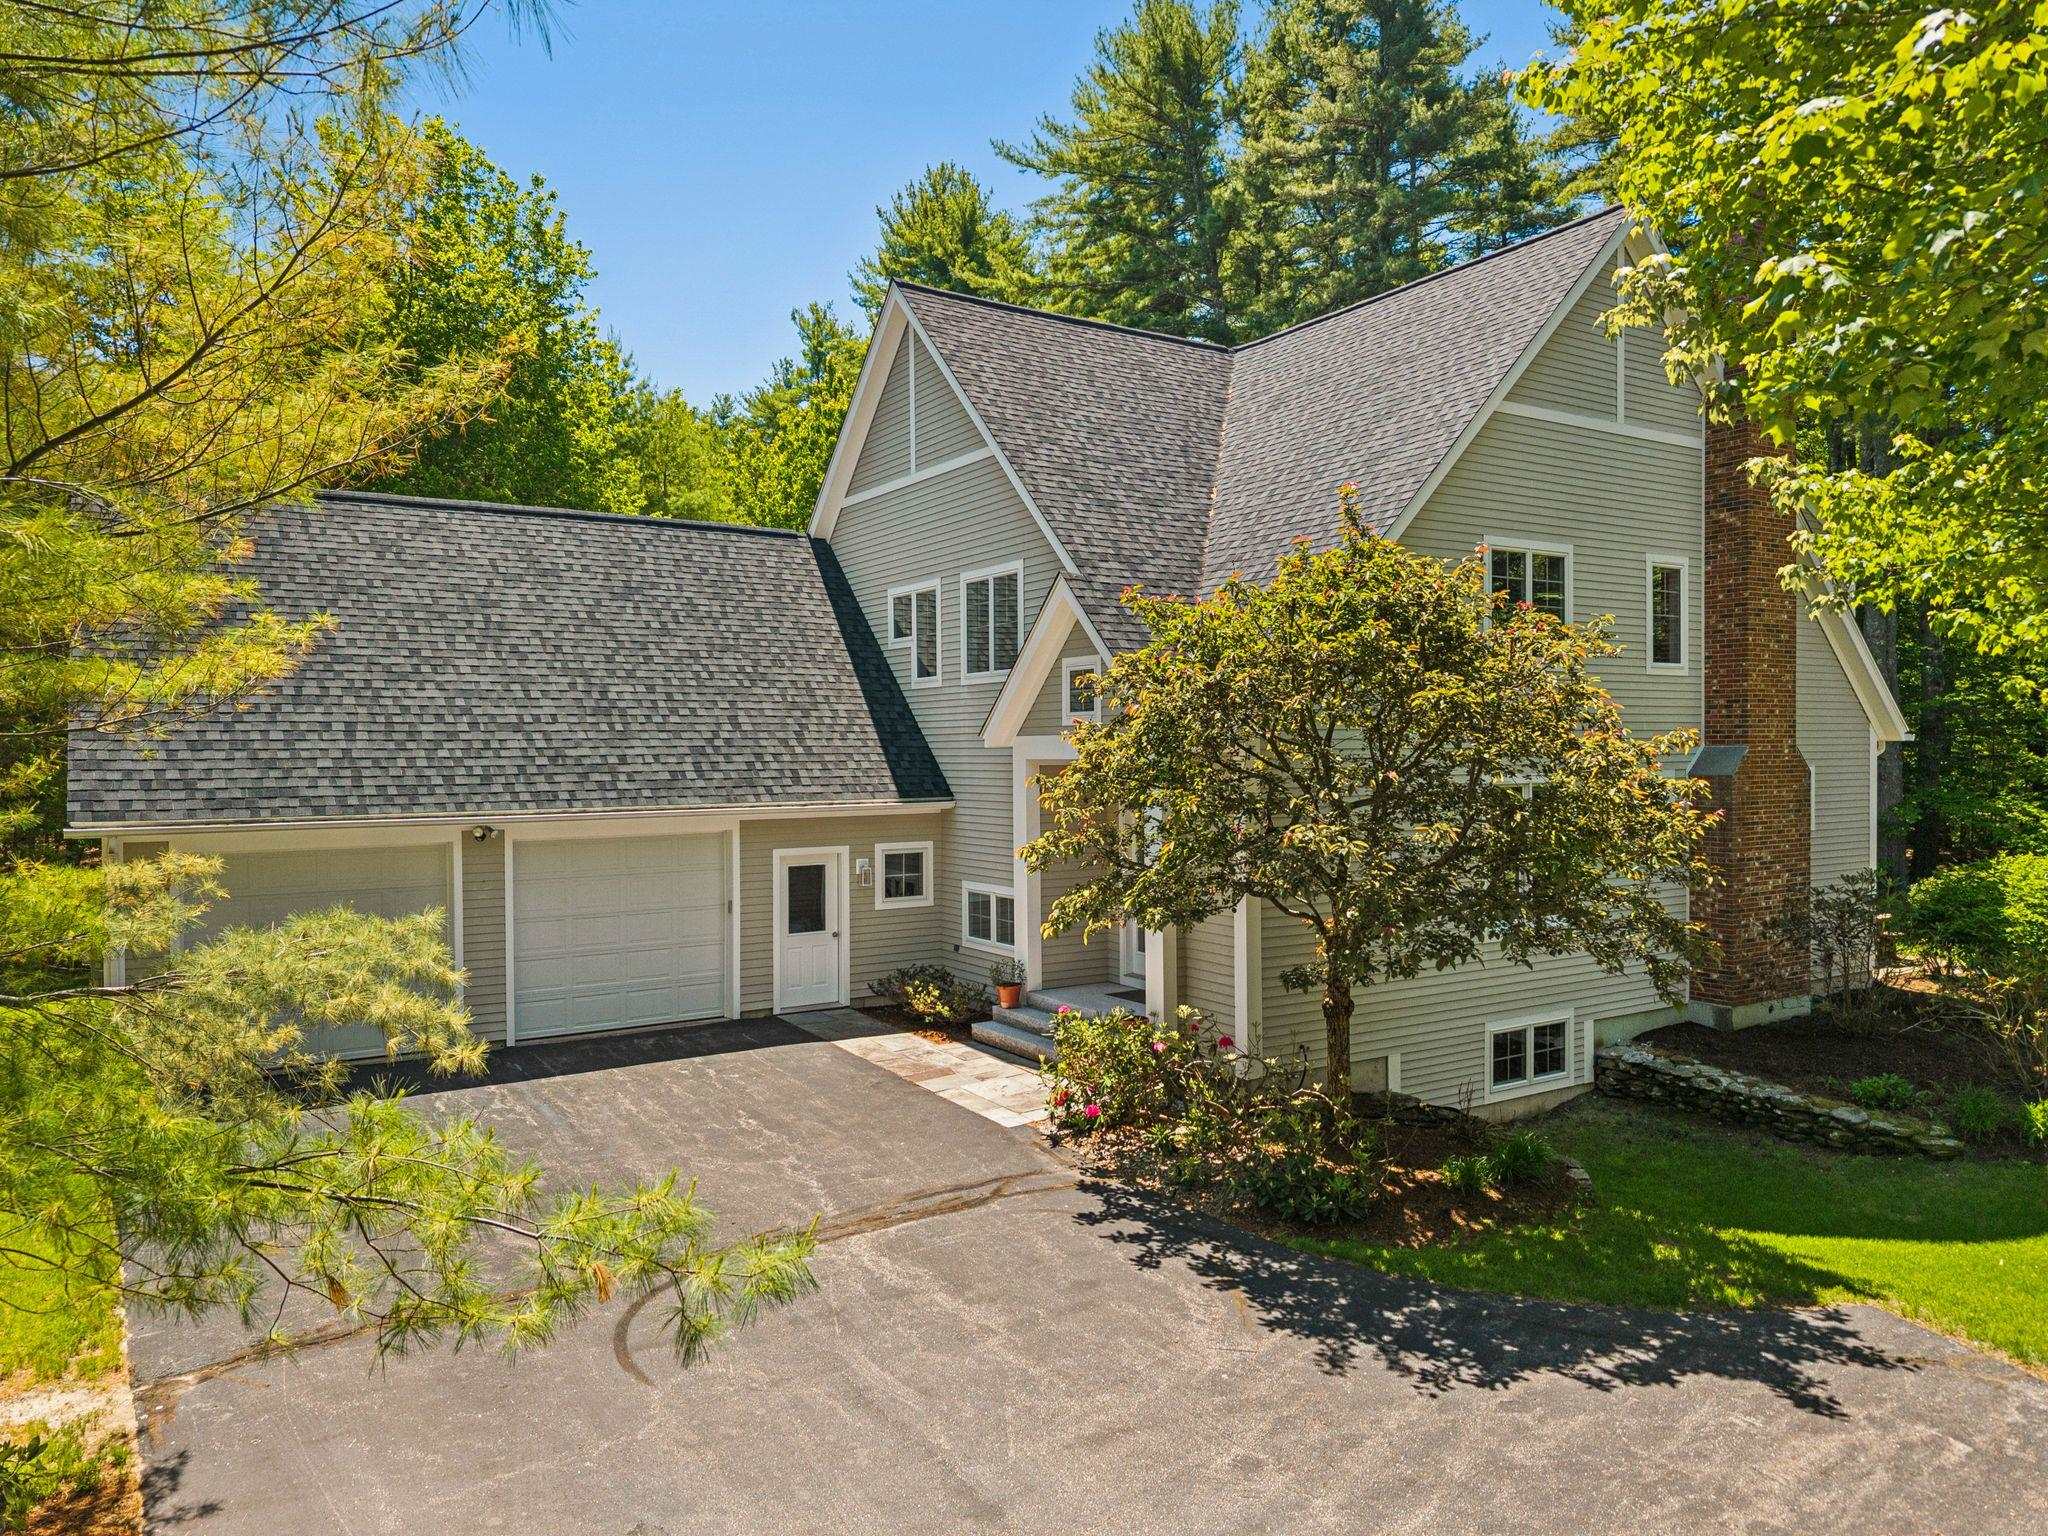
$1,369,000 $440 per sq.ft. Alton NH Home »
Price Change! Reduced by $26,000 down 2% on July 22nd 2026
Waterfront on Lake Winnipesaukee
3 Beds | 3 Baths | Total Sq. Ft. 4080 | Acres: 1.08
Wednesday Jun 10, 2026
Description: This exceptional home in the highly sought-after Pipers Point community offers something rather unique, a gorgeous home with spacious living are and the coveted Lake Winnipesaukee lifestyle. With just over 4,000 square feet of finished living space, the home features 3 bedrooms, 2.5 baths, and 3 additional flex rooms that provide possibilities for home offices, guest accommodations, fitness space, or hobby rooms. The open-concept main level is designed for both everyday comfort and entertaining, with expansive living areas with just a step away out to a large deck overlooking the beautifully landscaped, level backyard. A first-floor bedroom offers the convenience of one-level living or serves as an ideal private office. Upstairs, you will find the large owners suite, with three additional potential bedrooms and a hall bathroom. The finished basement level adds even more family or game room areas, while an unfinished workshop area provides the perfect spot for projects and storage. A heated driveway and attached two-car garage ensure year-round convenience. As a resident of Pipers Point, you'll enjoy outstanding community amenities including shared access to Lake Winnipesaukee, a sandy beach, tennis courts, and the potential for a boat mooring, making it easy to embrace life on New Hampshire's premier lake. Whether you're seeking a year-round residence or a vacation retreat, this property offers the space, flexibility, and amenities to create lasting memories in one of the area's most desirable neighborhoods. This meticulously maintained home is sure to impress! Make an appointment today! See MLS Property & Listing Details & 52 images.
Under Contract
![Alton NH Home for sale $$1,390,000 $905 per sq.ft.]()

$1,390,000 $905 per sq.ft. Alton NH Home »
Price Change! Reduced by $30,000 down 2% on August 6th 2026
Waterfront on Lake Winnipesaukee
3 Beds | 2 Baths | Total Sq. Ft. 1536 | Acres: 0.79
Monday Jul 20, 2026
Description: Welcome to Loon Squire, an exceptional island retreat on Lake Winnipesaukee offering the perfect balance of peaceful solitude and downtown Wolfeboro convenience. Just five minutes after casting off from the town docks, you'll arrive at this luxuriously renovated gambrel-style home, where island living meets effortless accessibility to local dining, shopping, and entertainment. Thoughtfully redesigned from top to bottom, the warm interior blends classic lake house charm with modern refinement. Post-and-beam construction framing solid pine tongue-and-groove paneling creates an inviting atmosphere, centered around a cozy stone wood-burning fireplace for summer evenings or crisp autumn days. The spacious custom kitchen flows seamlessly toward an expansive front deck and screened porch. Two main-floor bedrooms feature natural light, ample closets, and an updated bath with a tiled shower. Beautiful hickory railings guide you upstairs to the expansive loft and the primary suite, complete with soaring pine ceilings, sweeping lake views, and an ensuite bath featuring a custom hickory vanity and custom tile work. Outside, the level front lawn offers an idyllic backdrop for gatherings and lawn games. Step onto the solid crib dock, with space for three boats, or relax on the perched beach with your toes in the water. Wild blueberry bushes dot the hundred feet of shoreline, which is situated on the calm side of Barndoor Island. From summer days spent exploring interior island walking trails and neighboring islands by paddleboard, to watching the 4th of July Wolfeboro fireworks directly from your dock, Loon Squire delivers a classic lake experience. Additional features: mini-split heating and a/c units, brand-new kitchen appliances and custom cabinetry, perched beach, and deep-water space for multiple craft, fiberoptic high speed internet. Seller is offering an opportunity to purchase mainland docking in Wolfeboro separately. Seller willing to include 5 hours of barge services! See MLS Property & Listing Details & 56 images. Includes a Virtual Tour
New Listing!
![Alton NH Home for sale $$1,500,000 $351 per sq.ft.]()

$1,500,000 $351 per sq.ft. Alton NH Home »
3 Beds | 3 Baths | Total Sq. Ft. 4278 | Acres: 53Monday Aug 3, 2026
Description: A Contemporary residence on 53 acres, accessed by a long private driveway that meanders through forested woods to a sanctuary setting amongst majestic 'bull' pines and distant southwest views of hills and mountains, assuring contemplative privacy to witness the sunsets as the seasons change. Designed and built by the owner/architect, the house is constructed with highly energy efficient masonry units with a cement stucco finish. The interior is comprised of mill construction, using locally sourced heavy timbers and exposed pine mill decking. The custom doors, windows and main staircase are made from mahogany. The main floor is composed of 12' ceilings, 8' x8' columns and wide pine floors. Living room, Kitchen, dining room and a study/with a sleeping loft that all have access to a full bath. The second floor has 4 rooms all with wide Pine floors; 2 bedrooms share a full bath. The primary bedroom as a full private bath. The fourth room currently serves as a library/office. On the third walk-up level there is a large artist studio with 14' vaulted ceilings and skylights. The lower full basement provides storage and has access to an exterior 2-level 20' x 30' workshop. This secluded property will give you a well-constructed, architect designed home in a pastoral setting. Call for an appointment. There is a second home available separately on an abutting 49 acre lot. (see MLS 5100206) You may purchase the entire 102 acres with both homes to create a unique family compound. See Attached Maps. Make your private appointment today! See MLS Property & Listing Details & 50 images. Includes a Virtual Tour

$1,599,950 $1,186 per sq.ft. Alton NH Home »
225 Ft. of Waterfront on Lake Winnipesaukee3 Beds | 1 Baths | Total Sq. Ft. 1349 | Acres: 0.75
Wednesday Jul 29, 2026
Description: Ideally positioned at the end of the Rattlesnake Island peninsula, with protected exposure and docking, 326 Rattlesnake Island encompasses 225' of waterfront in one of the island's most desirable locations. Enjoy all day sun, and in the evening watch the moon come up while surrounded by the peaceful sounds of the lake and it's resident loons. A level front yard provides an inviting setting for gatherings and lakeside entertaining. The pristine sandy-bottom shoreline welcomes swimmers of all ages, while the covered U-shaped dock offers protected docking and convenient access to deep-water swimming, waterskiing, fishing, and paddleboarding. A spacious lakeside deck provides the perfect place to relax, dine, and enjoy the views. Inside, abundant glass fills the open-concept kitchen, dining, and living areas natural light. Also admire the Hickory Hardwood floors and Cathedral ceilings, which enhance the home's sense of space, and a propane stove supplies warmth on cooler days. The main level features two bedrooms and a full bath. Upstairs, the open loft--currently used as a game room--offers flexibility and could easily accommodate additional sleeping space. A separate storage shed keeps outdoor equipment organized and offers the potential for a bunkhouse. Island trails lead to the summit, where spectacular 360-degree panoramic views extend across the lake. Just a short boat ride away, Rattlesnake Landing provides association members with two transient docks, a boat ramp, and two private parking areas. The property includes a 6,000-lb boat lift, a new aluminum awning frame to be installed, a raft with a 1,000-lb anchor disc, and a double-blocked mooring capable of securing a boat weighing up to 12,000 lbs. A deeded 30-ft. boat slip at nearby Minge Cove is available for an additional purchase price (will not be sold separately before the sale of the home). This extraordinary island retreat offers an exceptional Lake Winnipesaukee lifestyle to enjoy for generations to come. See MLS Property & Listing Details & 40 images. Includes a Virtual Tour
New Listing!
![Alton NH Home for sale $$2,799,000 $1,039 per sq.ft.]()

$2,799,000 $1,039 per sq.ft. Alton NH Home »
Waterfront on Lake Winnipesaukee3 Beds | 4 Baths | Total Sq. Ft. 2695 | Acres: 0.47
Thursday Aug 13, 2026
Description: A truly one-of-a-kind waterfront escape on the shores of Lake Winnipesaukee-welcome to 86 Smith Point Road in Alton Bay. This exceptional property isn't just a home-it's an experience. The main residence offers 3 bedrooms, 3 bathrooms, and a walk-out basement, but the real showstopper? An in-ground, indoor heated pool that reaches a luxurious 100 degrees, giving you year-round enjoyment no matter the season. Need space? You'll find it here. A massive 4-bay heated garage (with a lift for a 5th vehicle) provides endless room for cars, toys, and storage. Above it, a beautifully finished and remodeled space with its own bathroom opens the door for guests, entertaining, creative pursuits, or private retreats. Step outside and follow the gentle path to your private waterfront paradise. A sandy beach invites effortless swimming, while the expansive lawn sets the stage for unforgettable summer days. And then-there's the crown jewel: a historic 40' x 60' five-bay boathouse, believed to be the largest privately owned on the lake. Complete with lifts and separate access for each slip, it offers not only convenience but rare rental potential. Swim in the lake all summer. Relax in your heated pool all winter. With extensive recent renovations-including new windows and a tankless water heater-this property blends timeless charm with modern comfort. See MLS Property & Listing Details & 43 images.
Under Contract New Listing!
![Amherst NH Home for sale $$525,000 $361 per sq.ft.]()

$525,000 $361 per sq.ft. Amherst NH Home »
3 Beds | 2 Baths | Total Sq. Ft. 1456 | Acres: 0.97Wednesday Aug 12, 2026
Description: ALL OFFERS ARE DUE TUESDAY by 5pm! BRAND NEW ROOF, 3 YEAR OLD LEACH FIELD, 1 YEAR OLD HEATING SYSTEM! All the MAJOR ITEMS are DONE! MOVE IN AND ENJOY! Welcome to 17 Ravine Road, a single story ranch home nestled on a quiet nearly 1 acre lot in the highly desirable town of Amherst. Offering 3 bedrooms, 2 bathrooms, and 1,456 sq. ft. of comfortable living space, this home delivers single level living in a peaceful New Hampshire setting. Step inside to an inviting floor plan featuring a bright living area, a functional kitchen design, and dedicated dining space ideal for everyday routines and entertaining guests. The primary bedroom offers a relaxing retreat, complemented by two additional bedrooms. Downstairs, the expansive full basement provides exceptional storage capacity or potential for future finished bonus space, workout gear, or home workshop setup. Outside, enjoy a serene, tree-lined backyard set in a tranquil, low-traffic neighborhood, perfect for outdoor relaxation and summer gatherings.Conveniently located just minutes from Amherst's historic village green, shopping, dining, and top-rated schools including Clark, Wilkins Elementary, Amherst Middle School, and Souhegan High School. Don't Delay! Schedule your private showing today! See MLS Property & Listing Details & 34 images.

$550,000 $241 per sq.ft. Amherst NH Home »
3 Beds | 2 Baths | Total Sq. Ft. 2399 | Acres: 1Thursday Jun 25, 2026
Description: Classic Cape Cod-style home offers timeless New England charm & character, just minutes from Amherst historic village area Exceptional equity building potential. First floor primary suite or ADU. Back on market, septic system will need to be updated, estimates and design are in process. Offering approximately 2,277 square feet of living space, the home features 3 bedrooms, 2 full baths, a two-car garage under, hardwood floors, and a welcoming woodburning fireplace. The spacious floor plan includes a very large country kitchen, formal dining room, generously sized formal living and spacious family room with brick wood burning fireplace. A great for comfortable everyday living and entertaining. Rich with traditional Cape-style character, the home reflects the craftsmanship and charm of an earlier era while providing an excellent opportunity for a new owner to update and personalize the interior finishes to their own taste and style. An unfinished room on the second level offers exciting expansion possibilities for additional living space or second primary suite ( 500+ sq ft according to assessor records). The layout may also present potential for a first floor accessory dwelling unit (ADU), subject to local approvals. Well maintained over the years and ready for its next chapter, this property presents a rare opportunity to build equity in desirable Amherst. A solid well maintained home with new roof and exterior paint, hardwood flooring, competitively priced offering could allow buyers to customize kitchens, baths, and décor (wallpaper) while enjoying the benefits of a solid home, attractive setting, and sought-after location. A wonderful opportunity for anyone seeking classic Amherst charm with room to grow. See MLS Property & Listing Details & 34 images. Includes a Virtual Tour
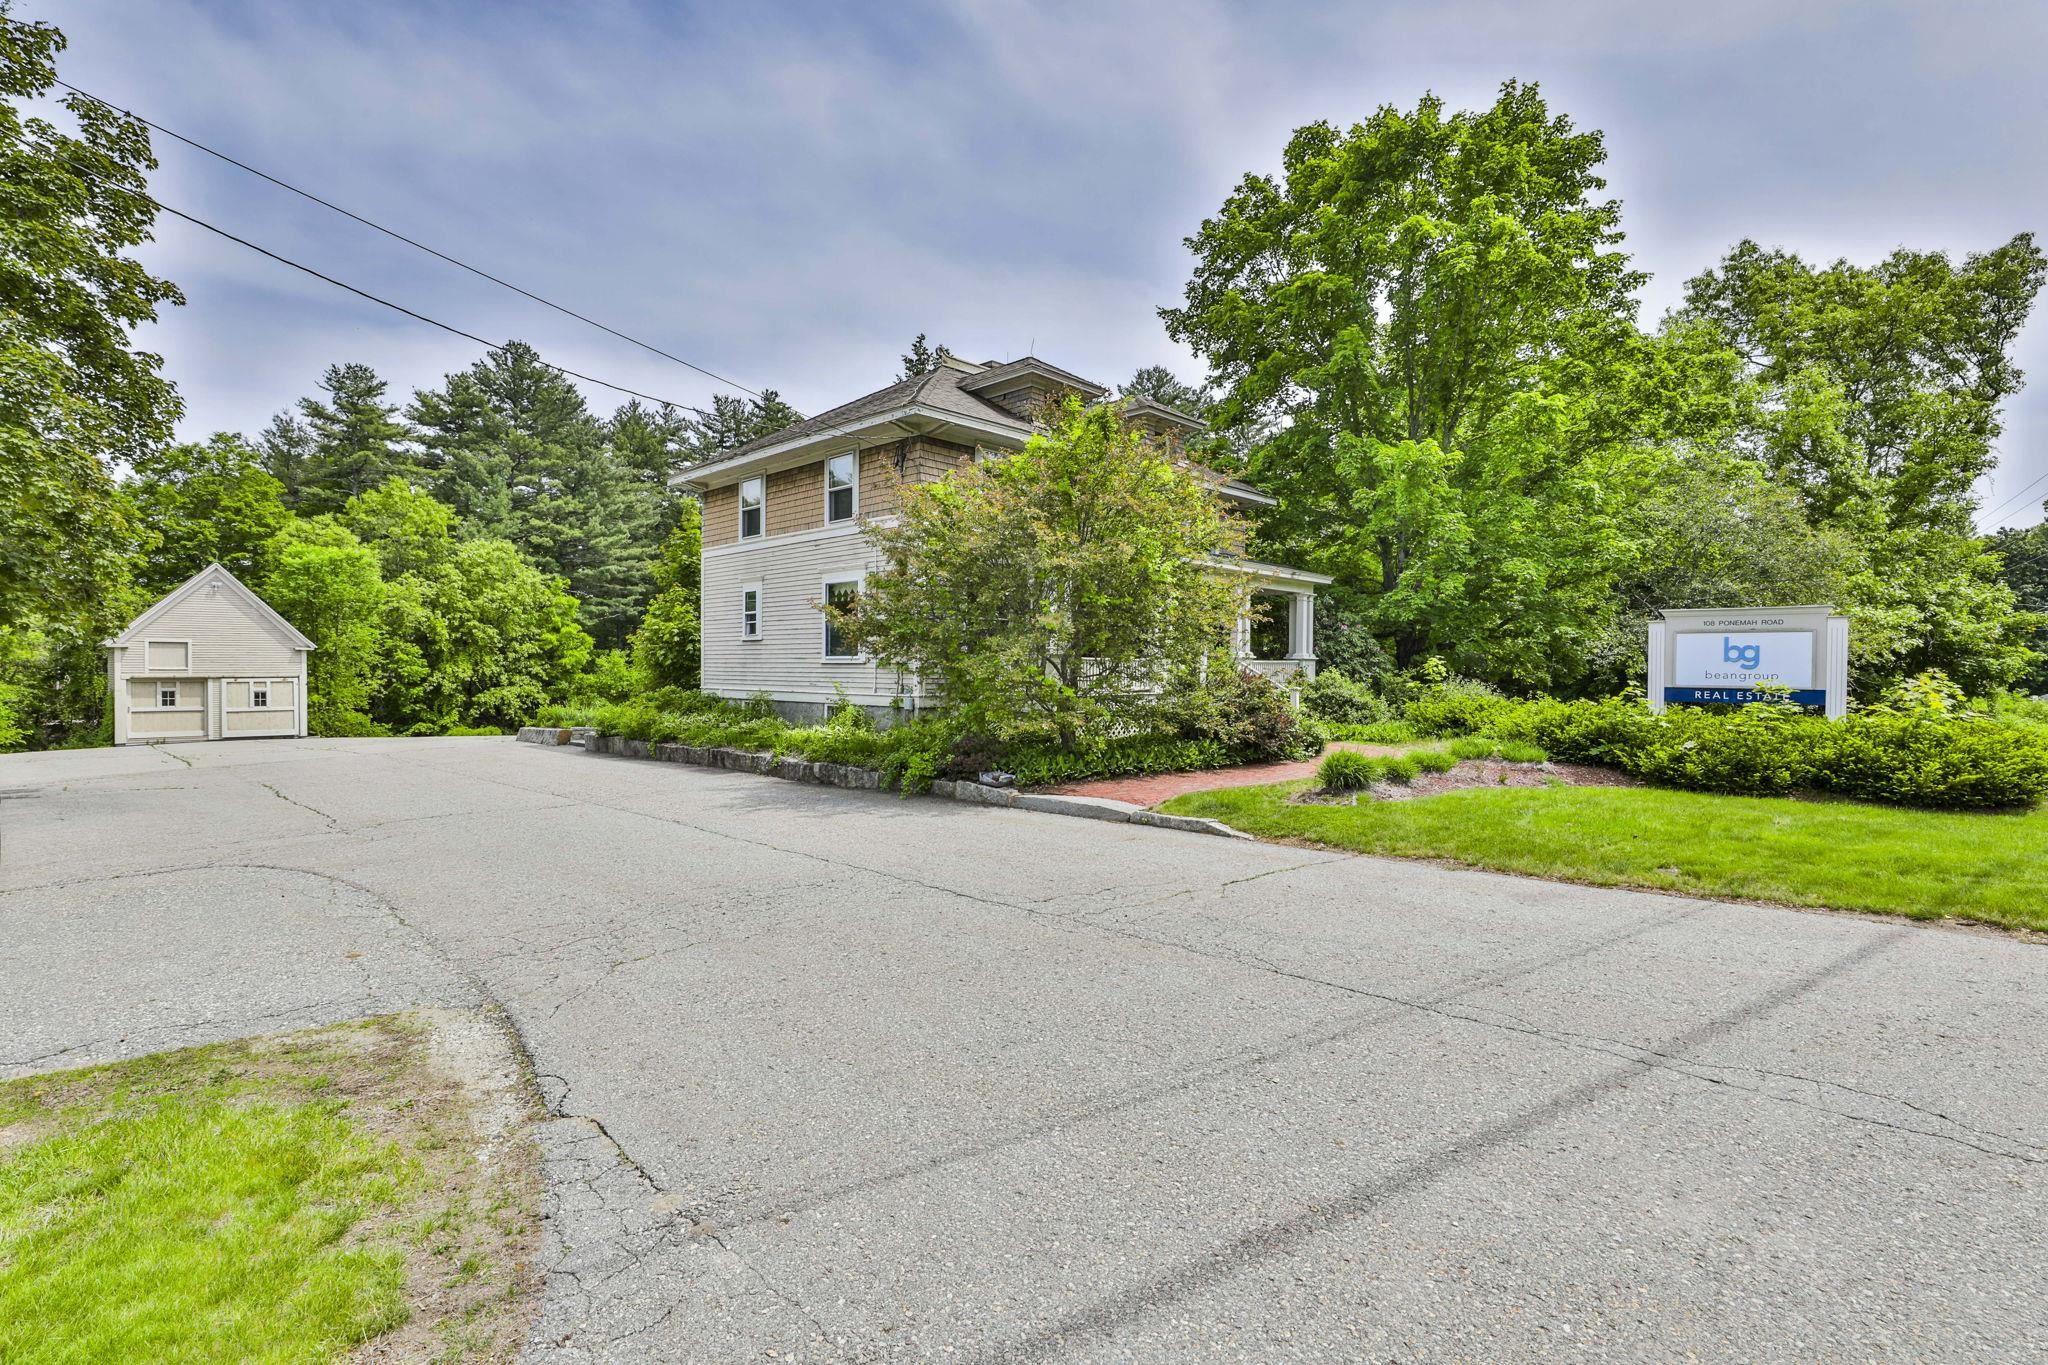
$574,900 $297 per sq.ft. Amherst NH Home »
Price Change! Reduced by $25,000 down 4% on July 8th 2026
3 Beds | 2 Baths | Total Sq. Ft. 1937 | Acres: 2
Friday May 29, 2026
Description: This charming Craftsman boasts all the bells and whistles of the yesteryear while standing tall over a century later. The classic 4 square layout features paneled doors, Hardwood Floors and tall ceilings! The large front porch is perfect for gathering. The kitchen is spacious and functional. There is a 3 season room off the rear of the house. Upstairs holds 3 Large bedrooms and a walk up attic. There are 2 spacious acres and a barn with 2 car garage around back for ample storage. Bring your vision and make this your own! See MLS Property & Listing Details & 30 images.
Under Contract
![Amherst NH Home for sale $$609,000 $309 per sq.ft.]()

$609,000 $309 per sq.ft. Amherst NH Home »
Price Change! Reduced by $11,000 down 2% on July 30th 2026
3 Beds | 3 Baths | Total Sq. Ft. 1972 | Acres: 1.7
Wednesday Jul 8, 2026
Description: Welcome home to this charming 3 bedroom, 2.5 bath colonial set on a quiet cul-de-sac street near Amherst's wonderful network of hiking trails. Designed for comfortable everyday living, the home features a spacious kitchen with plenty of cabinetry, a center island, and an open flow into the fireplaced dining area. A convenient pantry closet adds excellent storage and includes a washer/dryer hookup for those who prefer the option of first-floor laundry. The main level offers a large living room and a dedicated home office, providing plenty of space to relax, work, and gather. Upstairs, new carpeting adds a fresh touch, while the large primary bedroom includes an en-suite bathroom and is complemented by two additional generously sized bedrooms. Outdoor living is easy to enjoy with a wonderful screened porch, deck, patio, storage under the porch, and a fenced backyard. A 2-car garage adds practicality, and the location offers the best of both worlds; peaceful neighborhood living with convenient access not far from Route 101. Don't miss the opportunity to make this inviting Amherst home your own. See MLS Property & Listing Details & 44 images. Includes a Virtual Tour
Under Contract New Listing!
![Amherst NH Home for sale $$625,000 $310 per sq.ft.]()

$625,000 $310 per sq.ft. Amherst NH Home »
3 Beds | 2 Baths | Total Sq. Ft. 2016 | Acres: 0.8Saturday Aug 1, 2026
Description: Discover the ease and elegance of one-level living in desirable Amherst. Beautifully updated and thoughtfully designed, this 3-bedroom open concept Ranch rests on a gracious corner lot, an ideal offering for those seeking to simplify without sacrificing style or comfort. A welcoming front entry opens to a spacious living room, leading effortlessly to the heart of the home: an open, updated kitchen and dining area anchored by an expansive center island. Warm evenings are made for gathering beside the handsome brick hearth fireplace in the dining area, while the adjoining great room rises beneath soaring vaulted ceilings, an inviting space for entertaining and everyday living alike. The private primary suite offers a serene retreat complete with its own 3/4 ensuite bath and walk-in closet, while a second full bath comfortably serves the additional 2 bedrooms and guests. Everyday living is elevated by a generous laundry room with ample storage and a convenient mudroom foyer connecting to the attached 2-car garage and it's own outside entrance. The full unfinished basement offers plenty of storage space. Step outside to a private patio, perfectly suited for al fresco dining and relaxed evenings under the stars. Set on the corner of Boston Post Road with the driveway entrance on Douglas Drive, you'll enjoy easy evening strolls through the surrounding neighborhoods. Ideally located within the sought-after Amherst school district, this exceptional home enjoys a premier commuter location with easy access to nearby highways, plus an abundance of shopping and dining moments away. Timeless comfort, modern updates, and an unbeatable location, an opportunity not to be missed. Schedule your private showing today! See MLS Property & Listing Details & 35 images. Includes a Virtual Tour
Under Contract
![Amherst NH Home for sale $$629,900 $304 per sq.ft.]()

$629,900 $304 per sq.ft. Amherst NH Home »
Price Change! Reduced by $20,100 down 3% on July 18th 2026
3 Beds | 2 Baths | Total Sq. Ft. 2075 | Acres: 2.63
Friday Jul 17, 2026
Description: Charming 3 bedroom, 2 bath Cape style home nestled on a private 2.63 acre wooded lot with a peaceful brook, offering the perfect blend of comfort, nature, and privacy. The main level features two bedrooms, a cozy library or home office with a fireplace, a full bath, and an open-concept kitchen and living area with a soaring cathedral ceiling and a wood-burning stove. Built in bookcases, shelving, and drawers provide abundant storage throughout the home. Relax year round in the enclosed porch overlooking the serene wooded surroundings. Upstairs, you'll find two additional rooms and a 3/4 bath, creating an ideal space for guests, a home office, or a potential future in-law suite. The unfinished walk-out basement offers excellent storage and endless possibilities for future finished living space. A two-car garage beneath the home adds convenience, and a portable generator provides added peace of mind. If you're looking for a tranquil retreat with character, flexibility, and room to grow, this exceptional property is one you won't want to miss! No showings till Saturday at the open house (8/1). Open house Sat 8/1: 11-3p, Sun 8/2: 11-1p See MLS Property & Listing Details & 30 images.
New Listing!
![Amherst NH Home for sale $$650,000 $261 per sq.ft.]()

$650,000 $261 per sq.ft. Amherst NH Home »
3 Beds | 3 Baths | Total Sq. Ft. 2495 | Acres: 0.91Thursday Aug 20, 2026
Description: Beautifully cared for Amherst home in a superior location. Spacious and full of natural light. Every room in this home is large and welcoming. Hardwood floors throughout most of the home look brand new. First floor rooms include a living room, dining room, kitchen with it's own eat in area, large family room, half bathroom with laundry and a 3 season porch. Second floor consists of all 3 bedrooms PLUS a very large bonus room with large closet that could serve as a 4th bedroom or playroom. Large 2 car direct entry garage. Private lot backs up to common land/woods offering privacy and room to play/explore. Large deck in addition to the enclosed porch allows for extended living spaces and enjoyment of the nature surrounding you. Plenty of yard for a garden too! The combination of close to an acre of land, such a well cared for home, space, privacy yet just minutes from dining, shopping, recreation and commuting at this price point make this a home you don't want to miss. Sellers have made thoughtful updates including a roof that is only 2 years old, windows and furnace. Open houses Friday 8/21 3-6pm, Saturday 8/22 10am-2pm and Sunday 8/23 10am-2pm. See MLS Property & Listing Details & 57 images. Includes a Virtual Tour
Under Contract
![Amherst NH Home for sale $$699,000 $233 per sq.ft.]()

$699,000 $233 per sq.ft. Amherst NH Home »
Price Change! Reduced by $35,900 down 5% on August 13th 2026
3 Beds | 3 Baths | Total Sq. Ft. 3000 | Acres: 1.95
Thursday Jul 9, 2026
Description: This spacious and lovingly maintained ranch-style home offers beautiful ONE-FLOOR LIVING along with an attached one bedroom APARTMENT -- the perfect set-up for easy MULTI-GENERATIONAL living! In the main house, a flexible, OPEN CONCEPT living room and dining area with bay windows and soaring VAULTED CEILINGS offer so much flexibility. The super-sized kitchen connects to the dining area and boasts newer appliances and tidy countertops -- all flooded with light from a large SKYLIGHT. From here you have easy access to a gracious primary bedroom with large WALK-IN CLOSET, another bedroom and full bathroom. Also off the kitchen is a hard-working laundry room and 1/2 bath as you make your way to the MASSIVE FAMILY ROOM centered on a NATURAL STONE FIREPLACE with wood mantel--perfect for entertaining. This room has so many options for FLEXIBLE LIVING SPACE and even has its own outside entrance. Perfectly sited on one side of the home, the private one-bedroom apartment or IN-LAW SUITE with its own full kitchen and entrance is ideal for extended family, guests, or even as a rental for EXTRA INCOME. Outside, you'll find a beautiful, park-like yard with plenty of room to relax, play, or entertain, along with a recently upgraded LOW-MAINTENANCE DECK that's perfect for summer evenings. With CENTRAL AIR, well maintained systems, newer roof, beautiful SOLID OAK FLOORS and a super clean, well-cared-for interior, you can truly move right in and feel at home - headache free! Set in a centrally-located, WALKABLE neighborhood, you're just a 9min to AMHERST VILLAGE and only 2 min to the BIKE PATH that connects to the Milford Oval. All of this, plus quick access to TOP-RATED SCHOOLS, commuting and shopping makes this home a wonderful place to settle in and experience why so many people love Amherst. See MLS Property & Listing Details & 41 images. Includes a Virtual Tour

$719,900 $256 per sq.ft. Amherst NH Home »
Price Change! Reduced by $30,100 down 4% on August 14th 2026
212 Ft. of Waterfront on Pond Lincoln Pond
3 Beds | 3 Baths | Total Sq. Ft. 3546 | Acres: 1.56
Thursday May 14, 2026
Description: $699,900 with no seller credit, OR $719,900 with $20,000 Seller Credit! Discover this wonderfully unique Contemporary set along picturesque Old Manchester Road in Amherst. The driveway leads you to a warm and inviting home filled with character and natural light. Step inside to the impressive 15' x 24' Great Room, featuring a soaring two-story cathedral ceiling and a custom early-era fireplace now fitted with an efficient pellet stove that warms both floors. The open layout makes this space ideal for gatherings and everyday living. The Dining Room overlooks the front and flows easily to the Kitchen. Down the hall, the first-floor Primary Suite offers a beautifully tiled custom shower. The 1st floor bathroom/laundry room provides potential to add a shower making it a three-quarter bath. A second first-floor bedroom offers flexible use as an office, den, library, or playroom. The second floor includes two additional bedrooms, a full bath, and an open loft area overlooking the Great Room. The daylight, walk-out lower level adds even more living space, including a welcoming family room with a second pellet stove and 734± sq ft of finished space ready to suit your needs. The Daylight walkout Basement opens to the private back yard that can also be enjoyed from the 1st floor 16'x28.5' deck. The hidden bonus is direct access to 10+ acre Lincoln Pond at the back part of the property. Major updates have already been completed for peace of mind including the roof, furnace, Dual Fuel HEAT PUMP Condenser, and windows. With the big items done, you can simply enjoy the home and personalize the remaining touches. See MLS Property & Listing Details & 60 images.
New Listing!
![Amherst NH Home for sale $$725,000 $263 per sq.ft.]()

$725,000 $263 per sq.ft. Amherst NH Home »
3 Beds | 3 Baths | Total Sq. Ft. 2759 | Acres: 1.58Friday Aug 28, 2026
Description: Rare. Refined. Ready for you. Set on more than 1.5 wooded acres at the end of a quiet cul-de-sac in Amherst's King's Pine neighborhood, 14 Fieldstone Drive is the kind of home that stops you in your tracks - freshly repainted exterior (2025), incredible curb appeal, and every detail done right on the inside. Step through the foyer and be immediately wowed by designer tile and gleaming hardwood floors that flow throughout. The RARE masonry fireplace anchors the living room with timeless character money can't easily replicate. The kitchen is an absolute showstopper - granite counters, stainless appliances, paneled dishwasher, center island, and nearly 20 x 14 feet of space to cook, gather, and create. First-floor laundry, a dedicated home office, and a half bath make everyday living effortless. Enjoy the sunshine of the sunroom as private space or expand the living room. Upstairs, the PRIMARY SUITE is pure luxury - nearly 20 x 16, walk-in closet, and a spa-inspired bath with a custom vanity and designer tile. Two more generously sized bedrooms, a full bath, and a BONUS ROOM nearly 19 x 17 give everyone room to spread out. Central AC throughout. Step outside onto your NEW composite deck, breathe in the natural shade of your private wooded lot, and unwind in the hot tub. Storage shed, 2-car garage with direct entry, and a full unfinished basement with endless potential round out this incredible package. Public water. Minutes to Milford, Merrimack, and Bedford. Top-rated Amherst schools. Won't last! See MLS Property & Listing Details & 60 images. Includes a Virtual Tour
- « Back
- 1
- 2
- 3
- 4
- 5
- 6
- 7
- 8
- 9
- 10
- 11
- 12
- 13
- 14
- 15
- 16
- 17
- 18
- 19
- 20
- 21
- 22
- 23
- 24
- 25
- 26
- 27
- 28
- 29
- 30
- 31
- 32
- 33
- 34
- 35
- 36
- 37
- 38
- 39
- 40
- 41
- 42
- 43
- 44
- 45
- 46
- 47
- 48
- 49
- 50
- 51
- 52
- 53
- 54
- 55
- 56
- 57
- 58
- 59
- 60
- 61
- 62
- 63
- 64
- 65
- 66
- 67
- 68
- 69
- 70
- 71
- 72
- 73
- 74
- 75
- 76
- 77
- 78
- 79
- 80
- 81
- 82
- 83
- 84
- 85
- 86
- 87
- 88
- 89
- 90
- 91
- 92
- 93
- 94
- 95
- 96
- 97
- 98
- 99
- 100
- 101
- 102
- 103
- 104
- 105
- 106
- 107
- 108
- 109
- 110
- 111
- 112
- 113
- 114
- 115
- 116
- 117
- 118
- 119
- 120
- 121
- 122
- 123
- 124
- 125
- 126
- 127
- 128
- 129
- 130
- 131
- 132
- 133
- 134
- 135
- 136
- 137
- 138
- 139
- 140
- 141
- 142
- 143
- 144
- 145
- Next »
- Showing Results 46 to 60 of 2168
