Date Listed Monday Aug 3, 2026 | MLS# 5103112

4,250 sq ft Contemporary - 53 Acres

Majestic Bull Pines & Mountain Views

Workshop Attached Main Entrance on the East Face

Full Workshop in the Lower Level

Perrenial Gardens Border Lawn
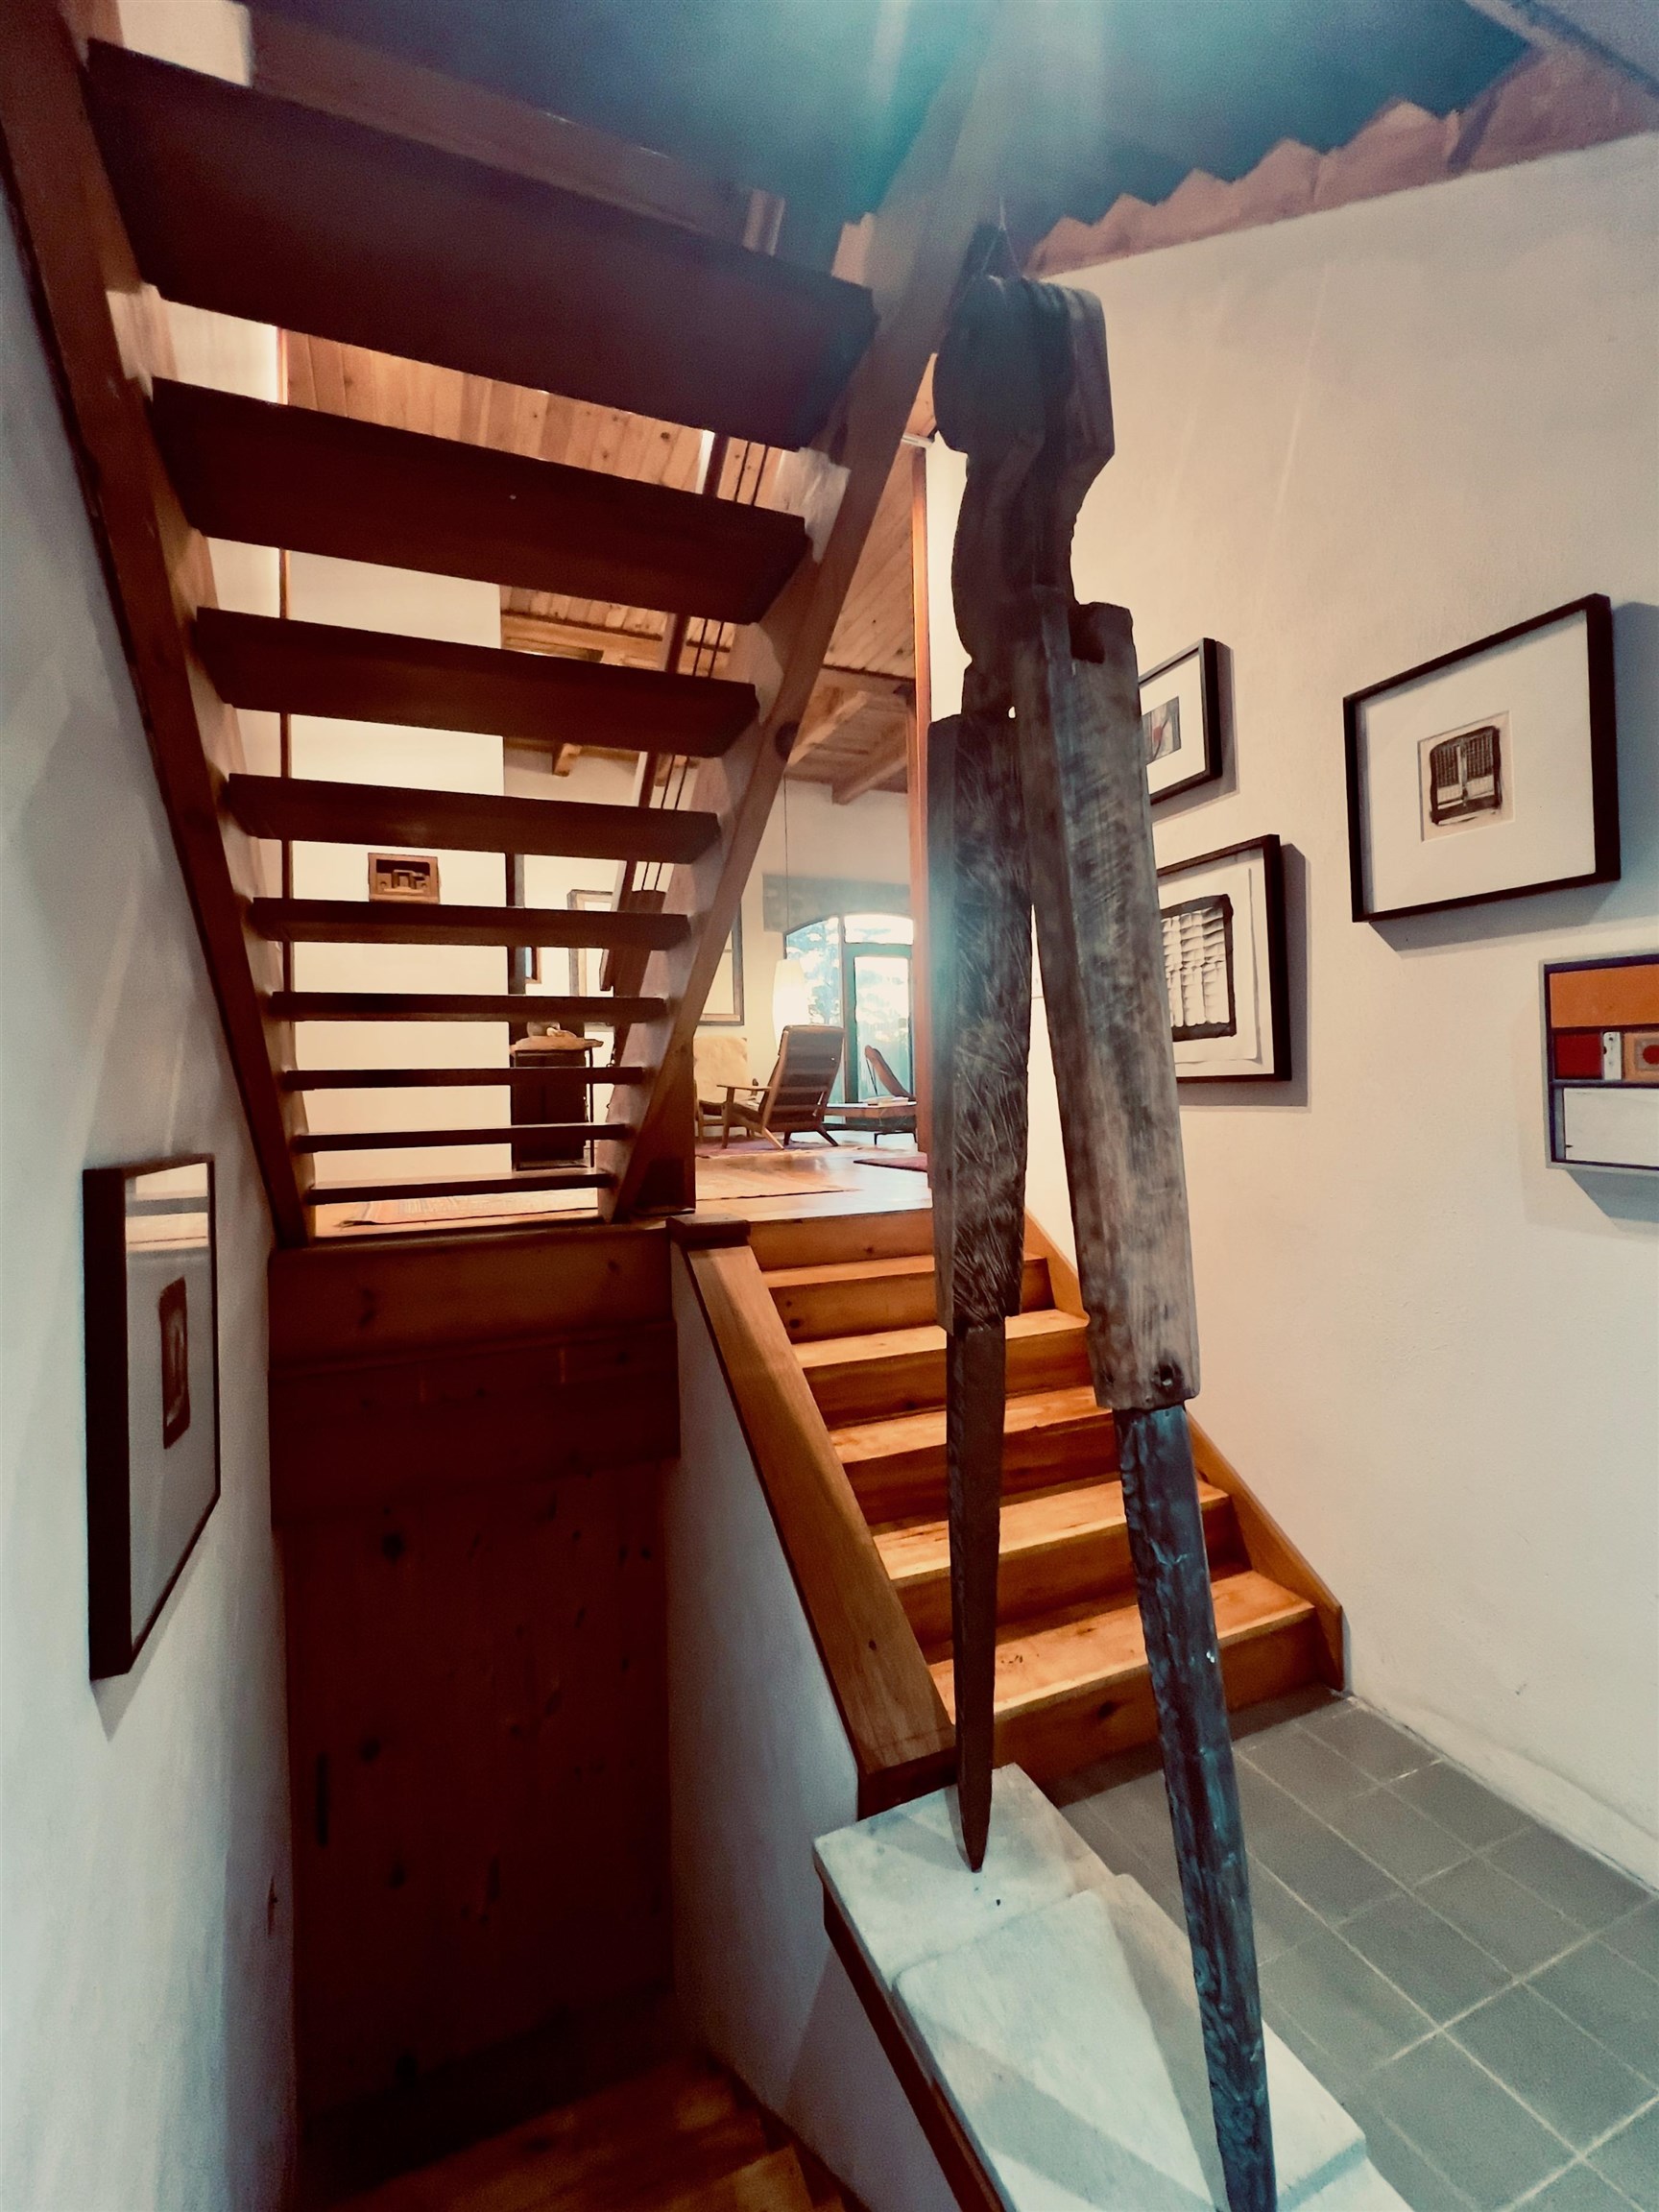
Inside Main Entry with Mahogony Stairs
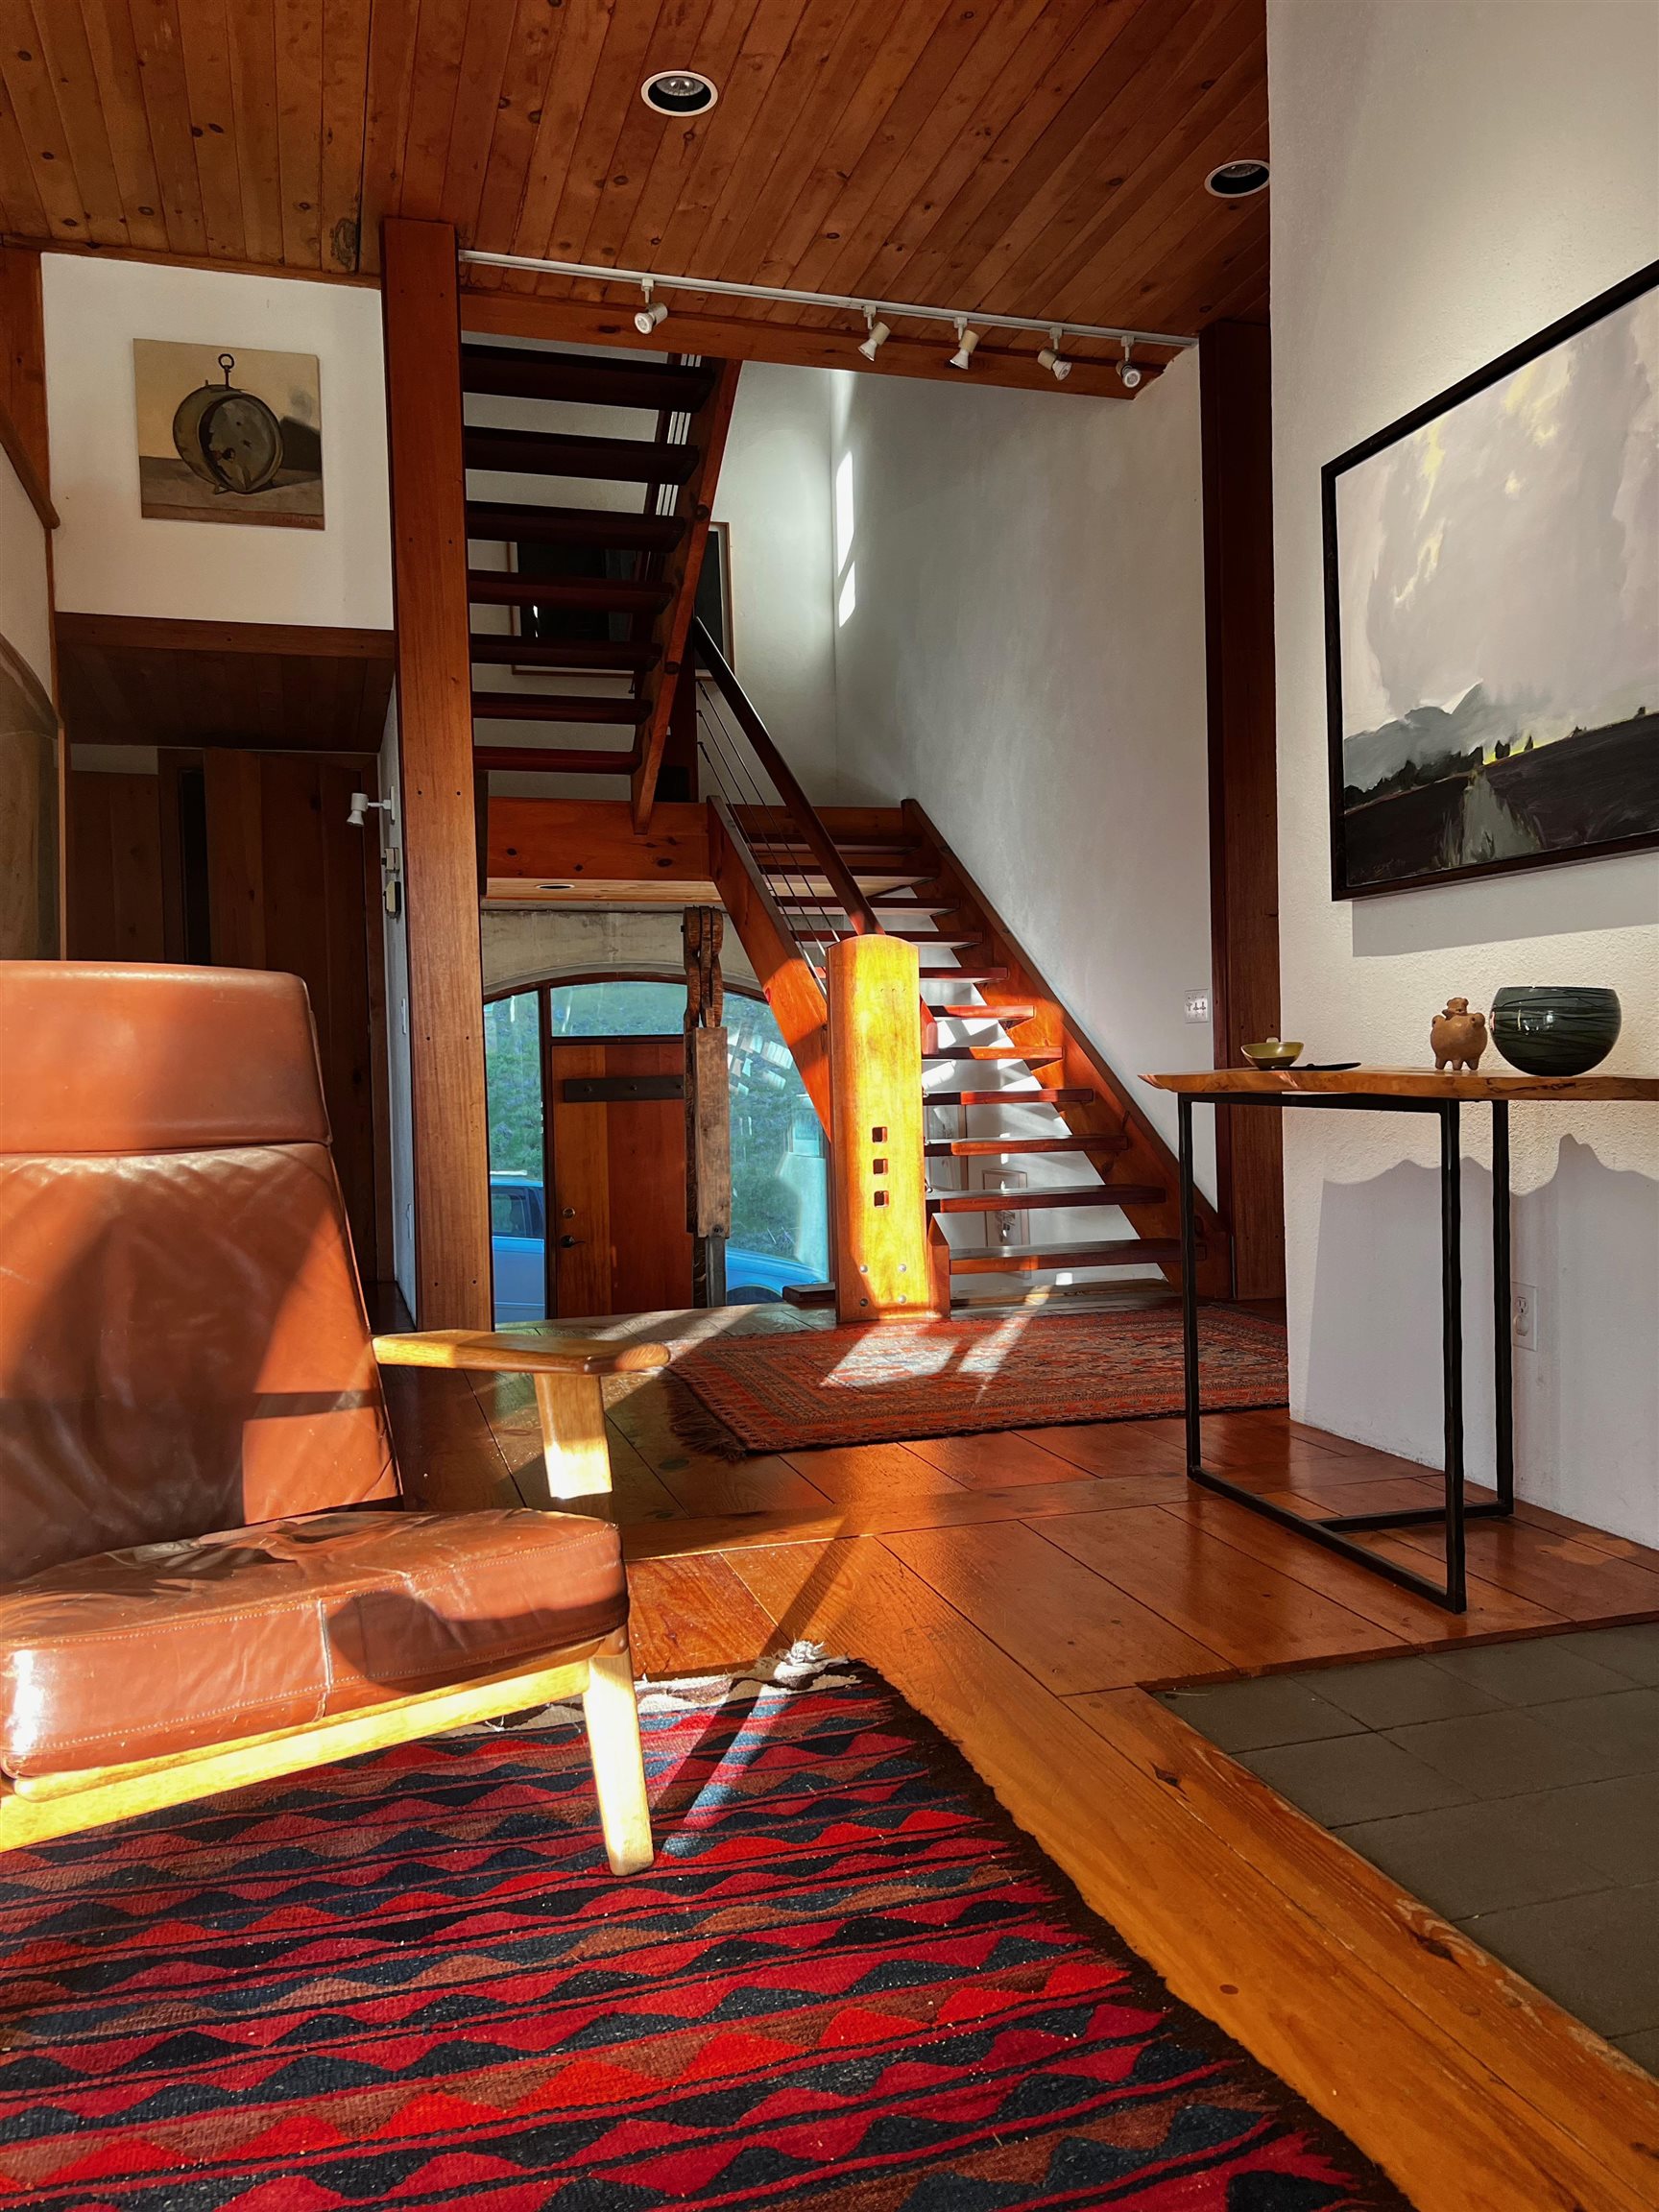
Corner of Living Room with Staircase & Entry Beyond
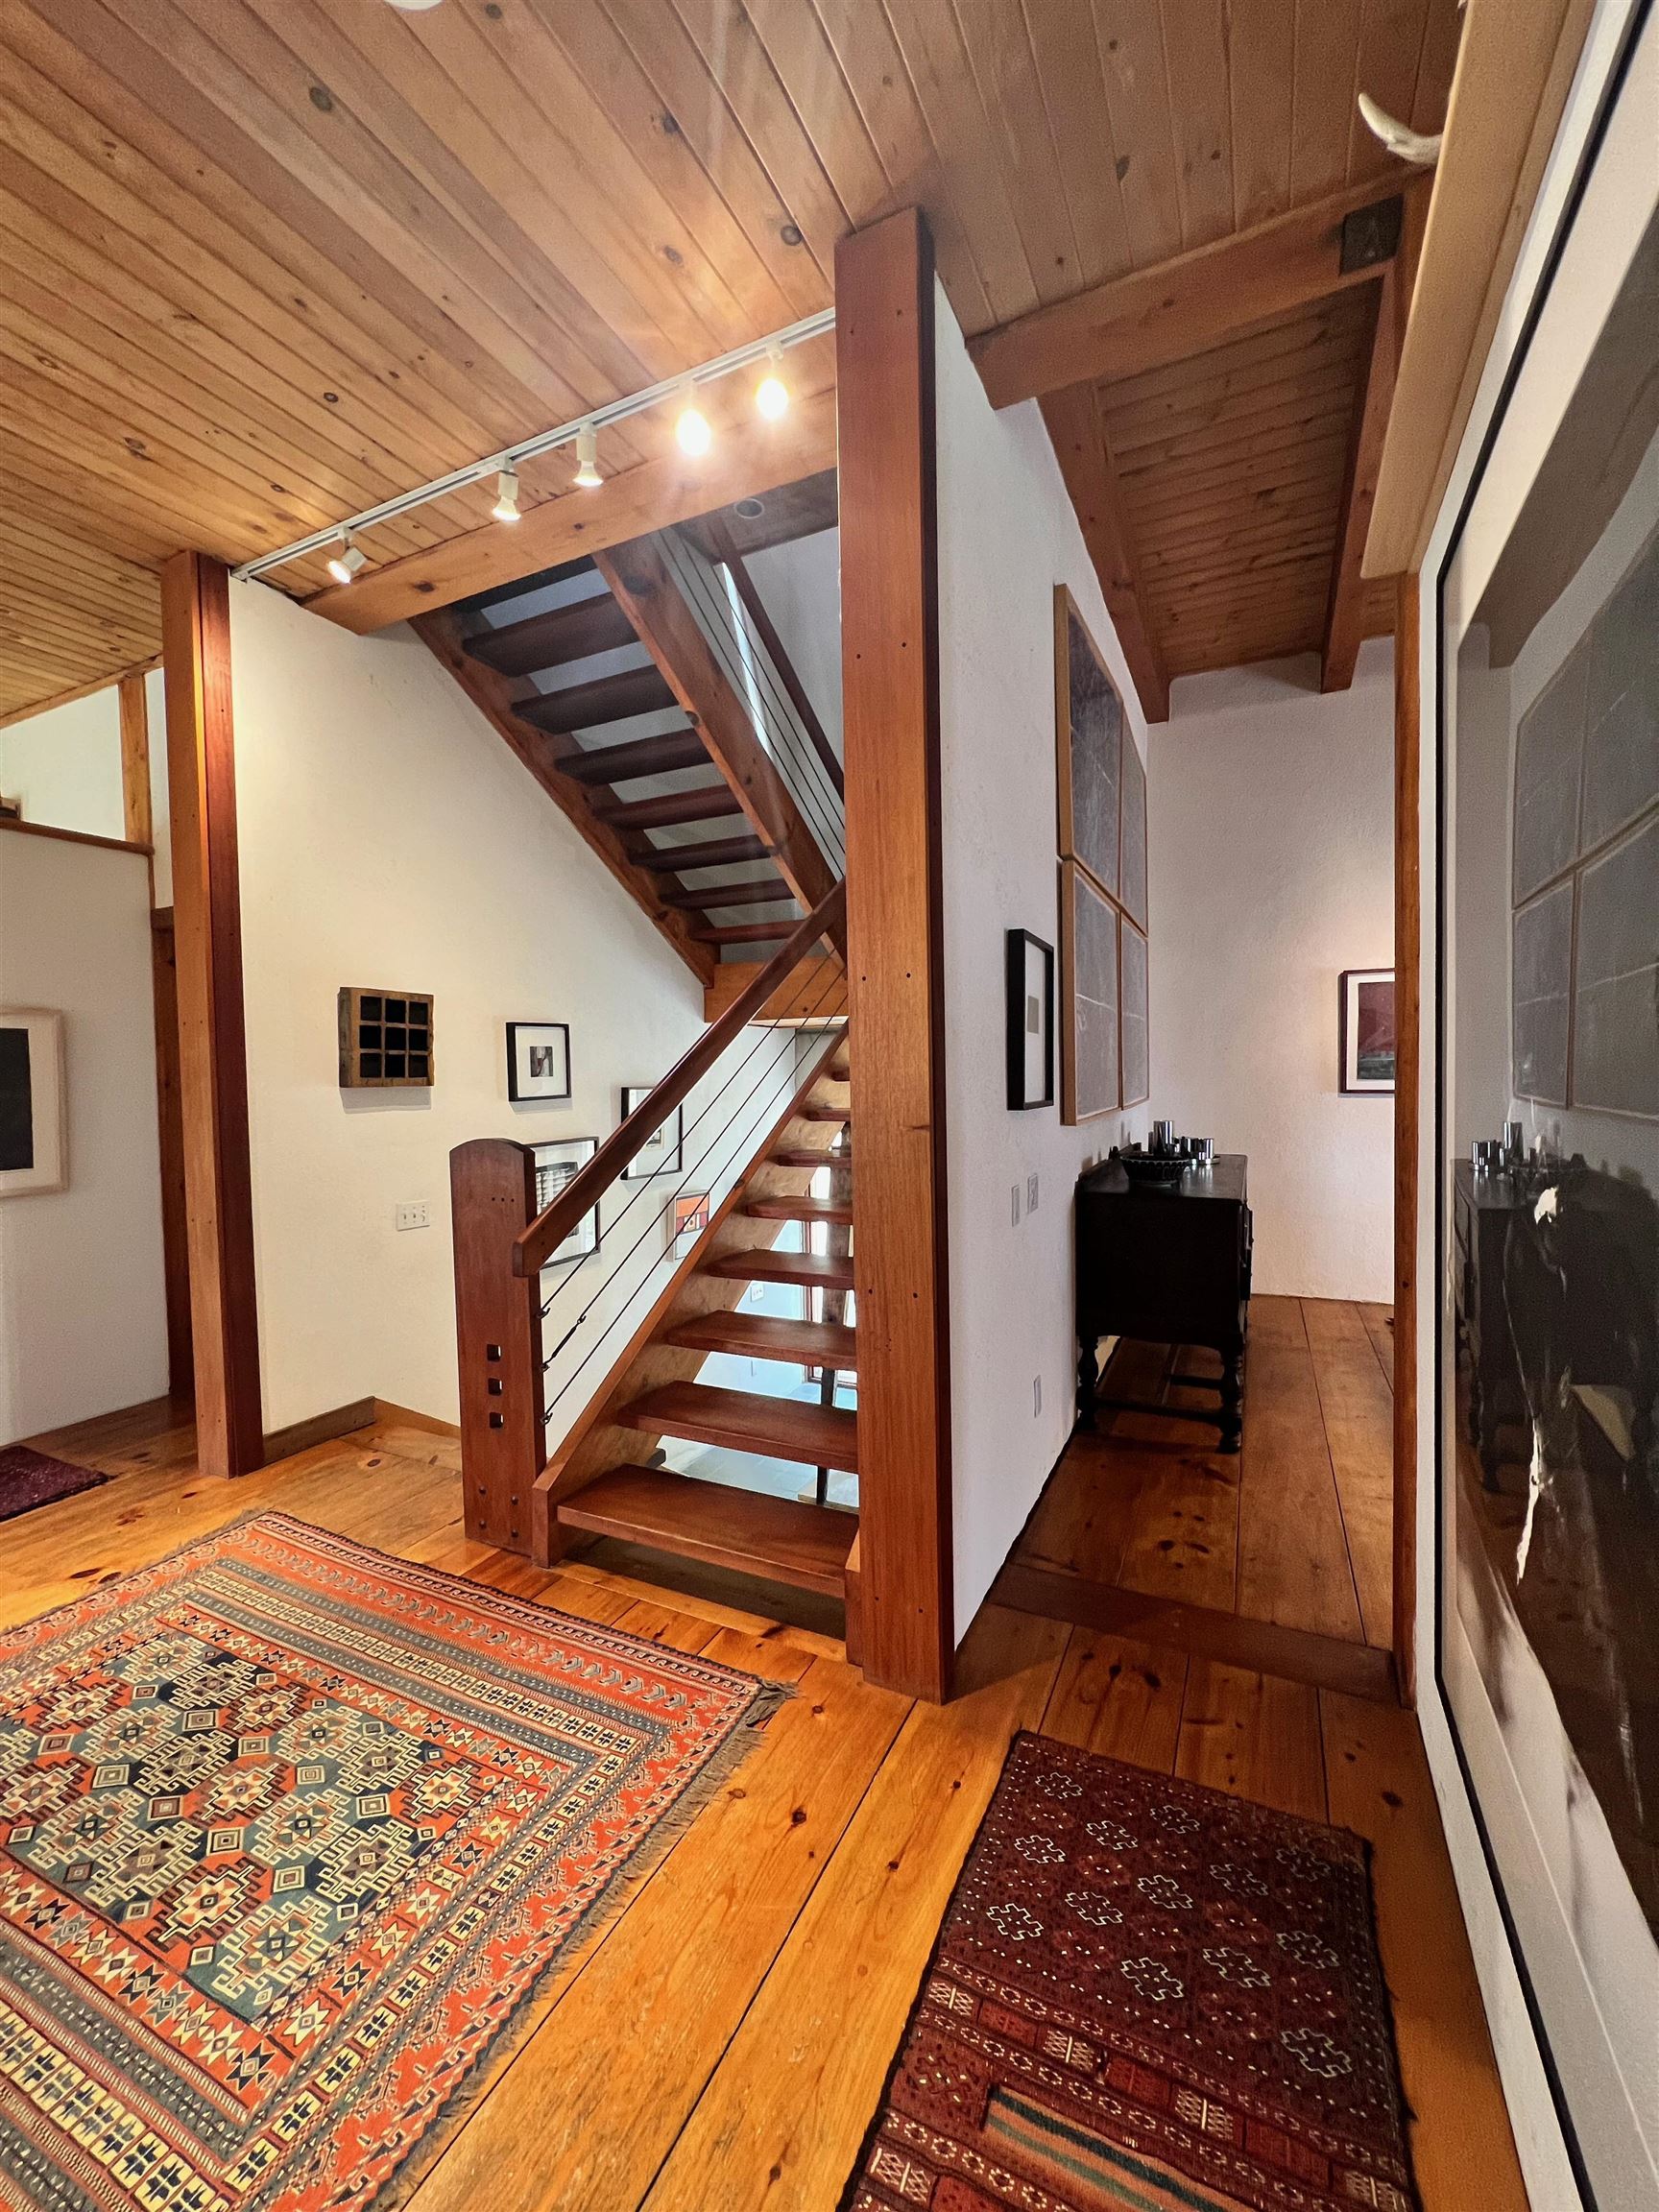
Stairs Leading to Second Level
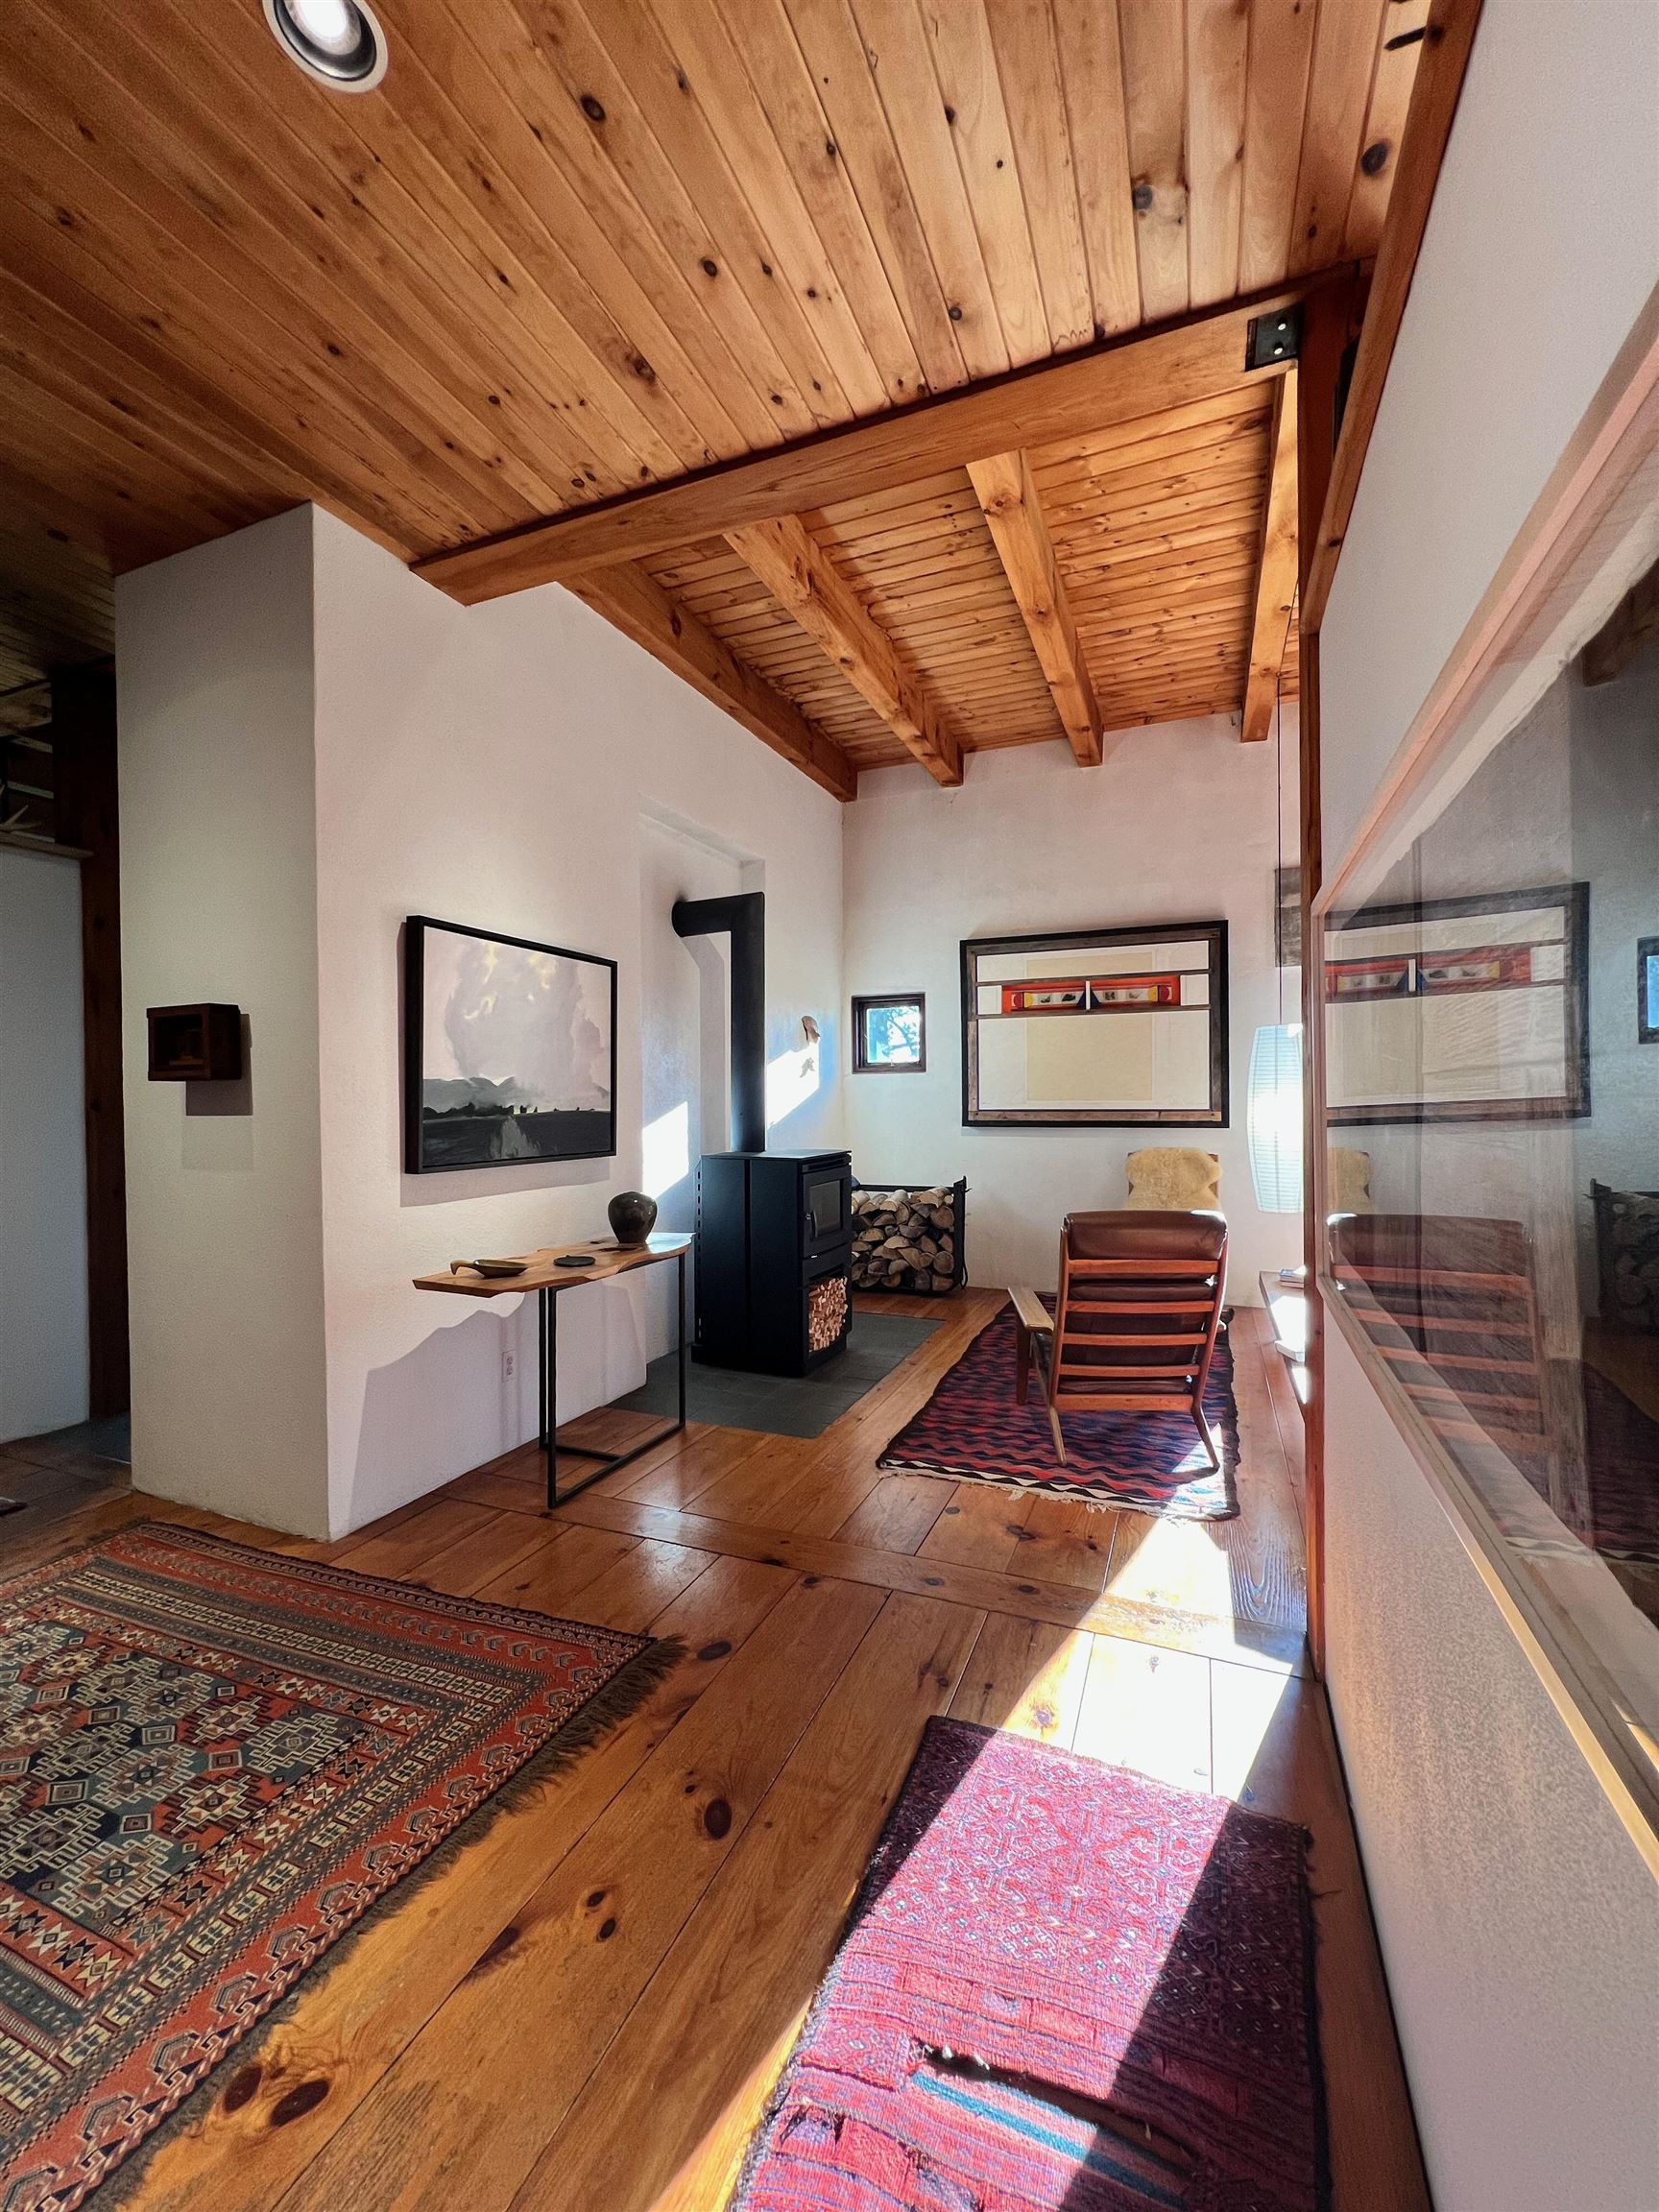
PIne Floors and Timbered Ceiling
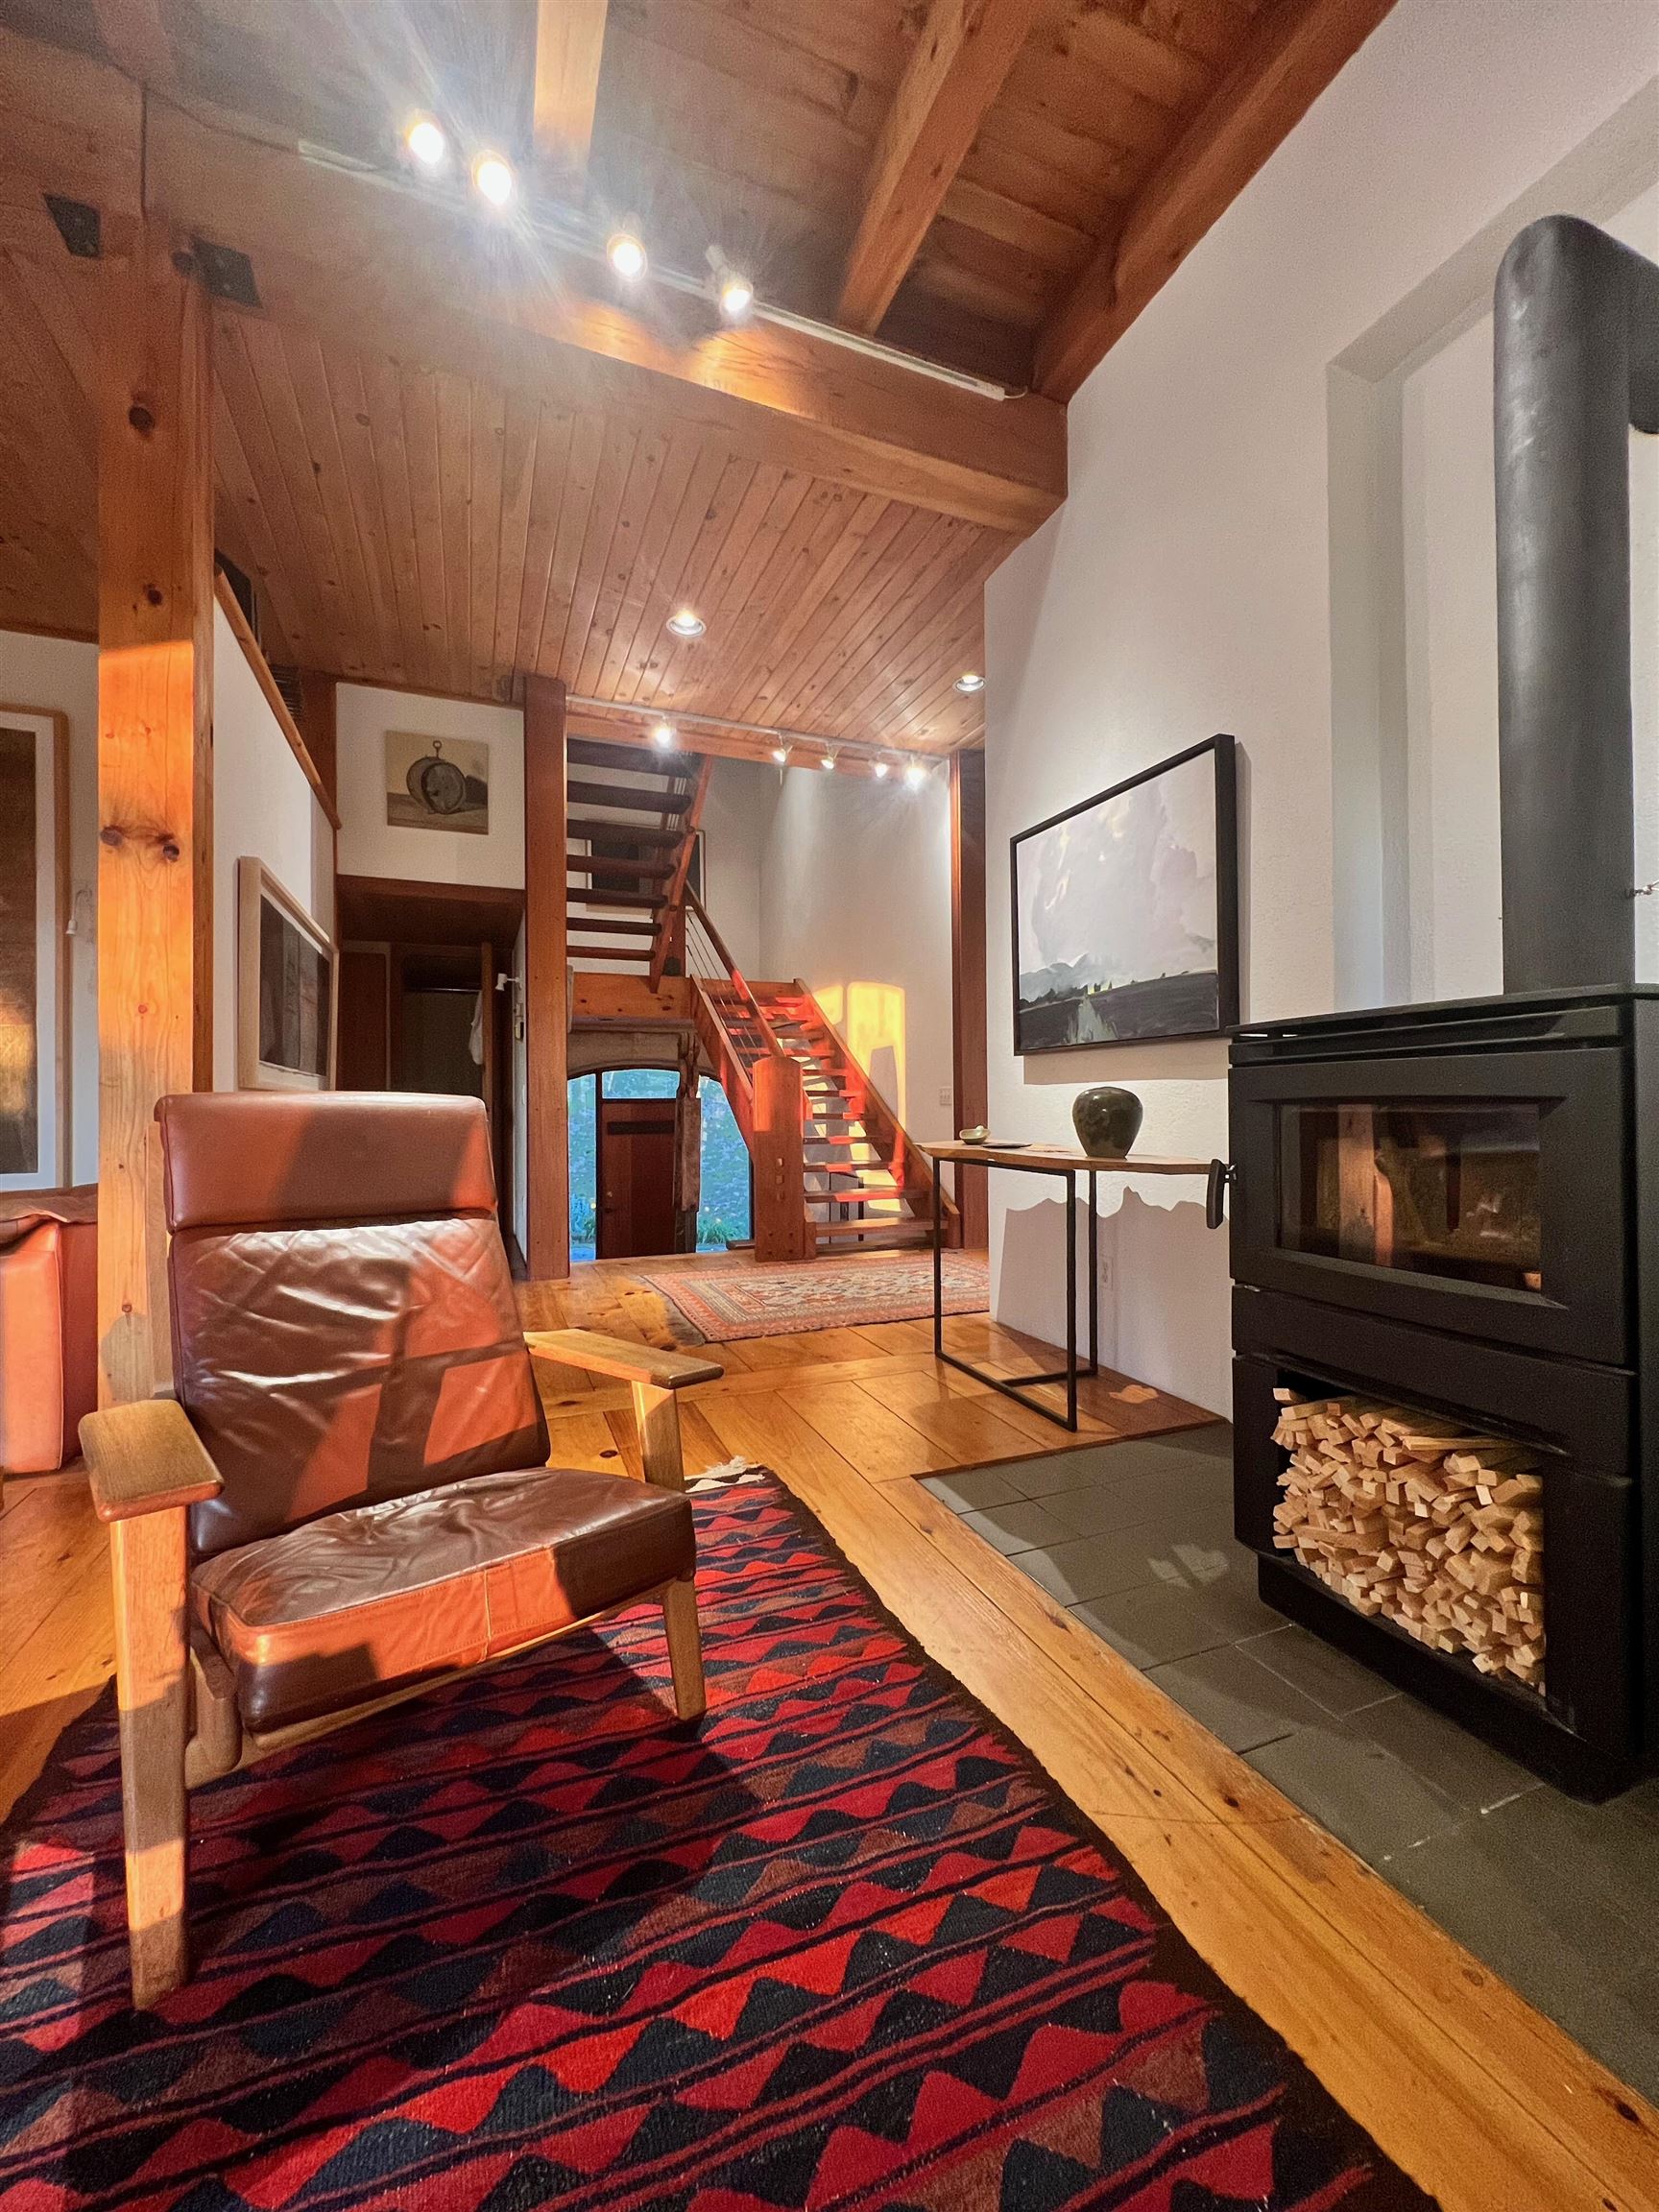
Wood Stove in Living Room
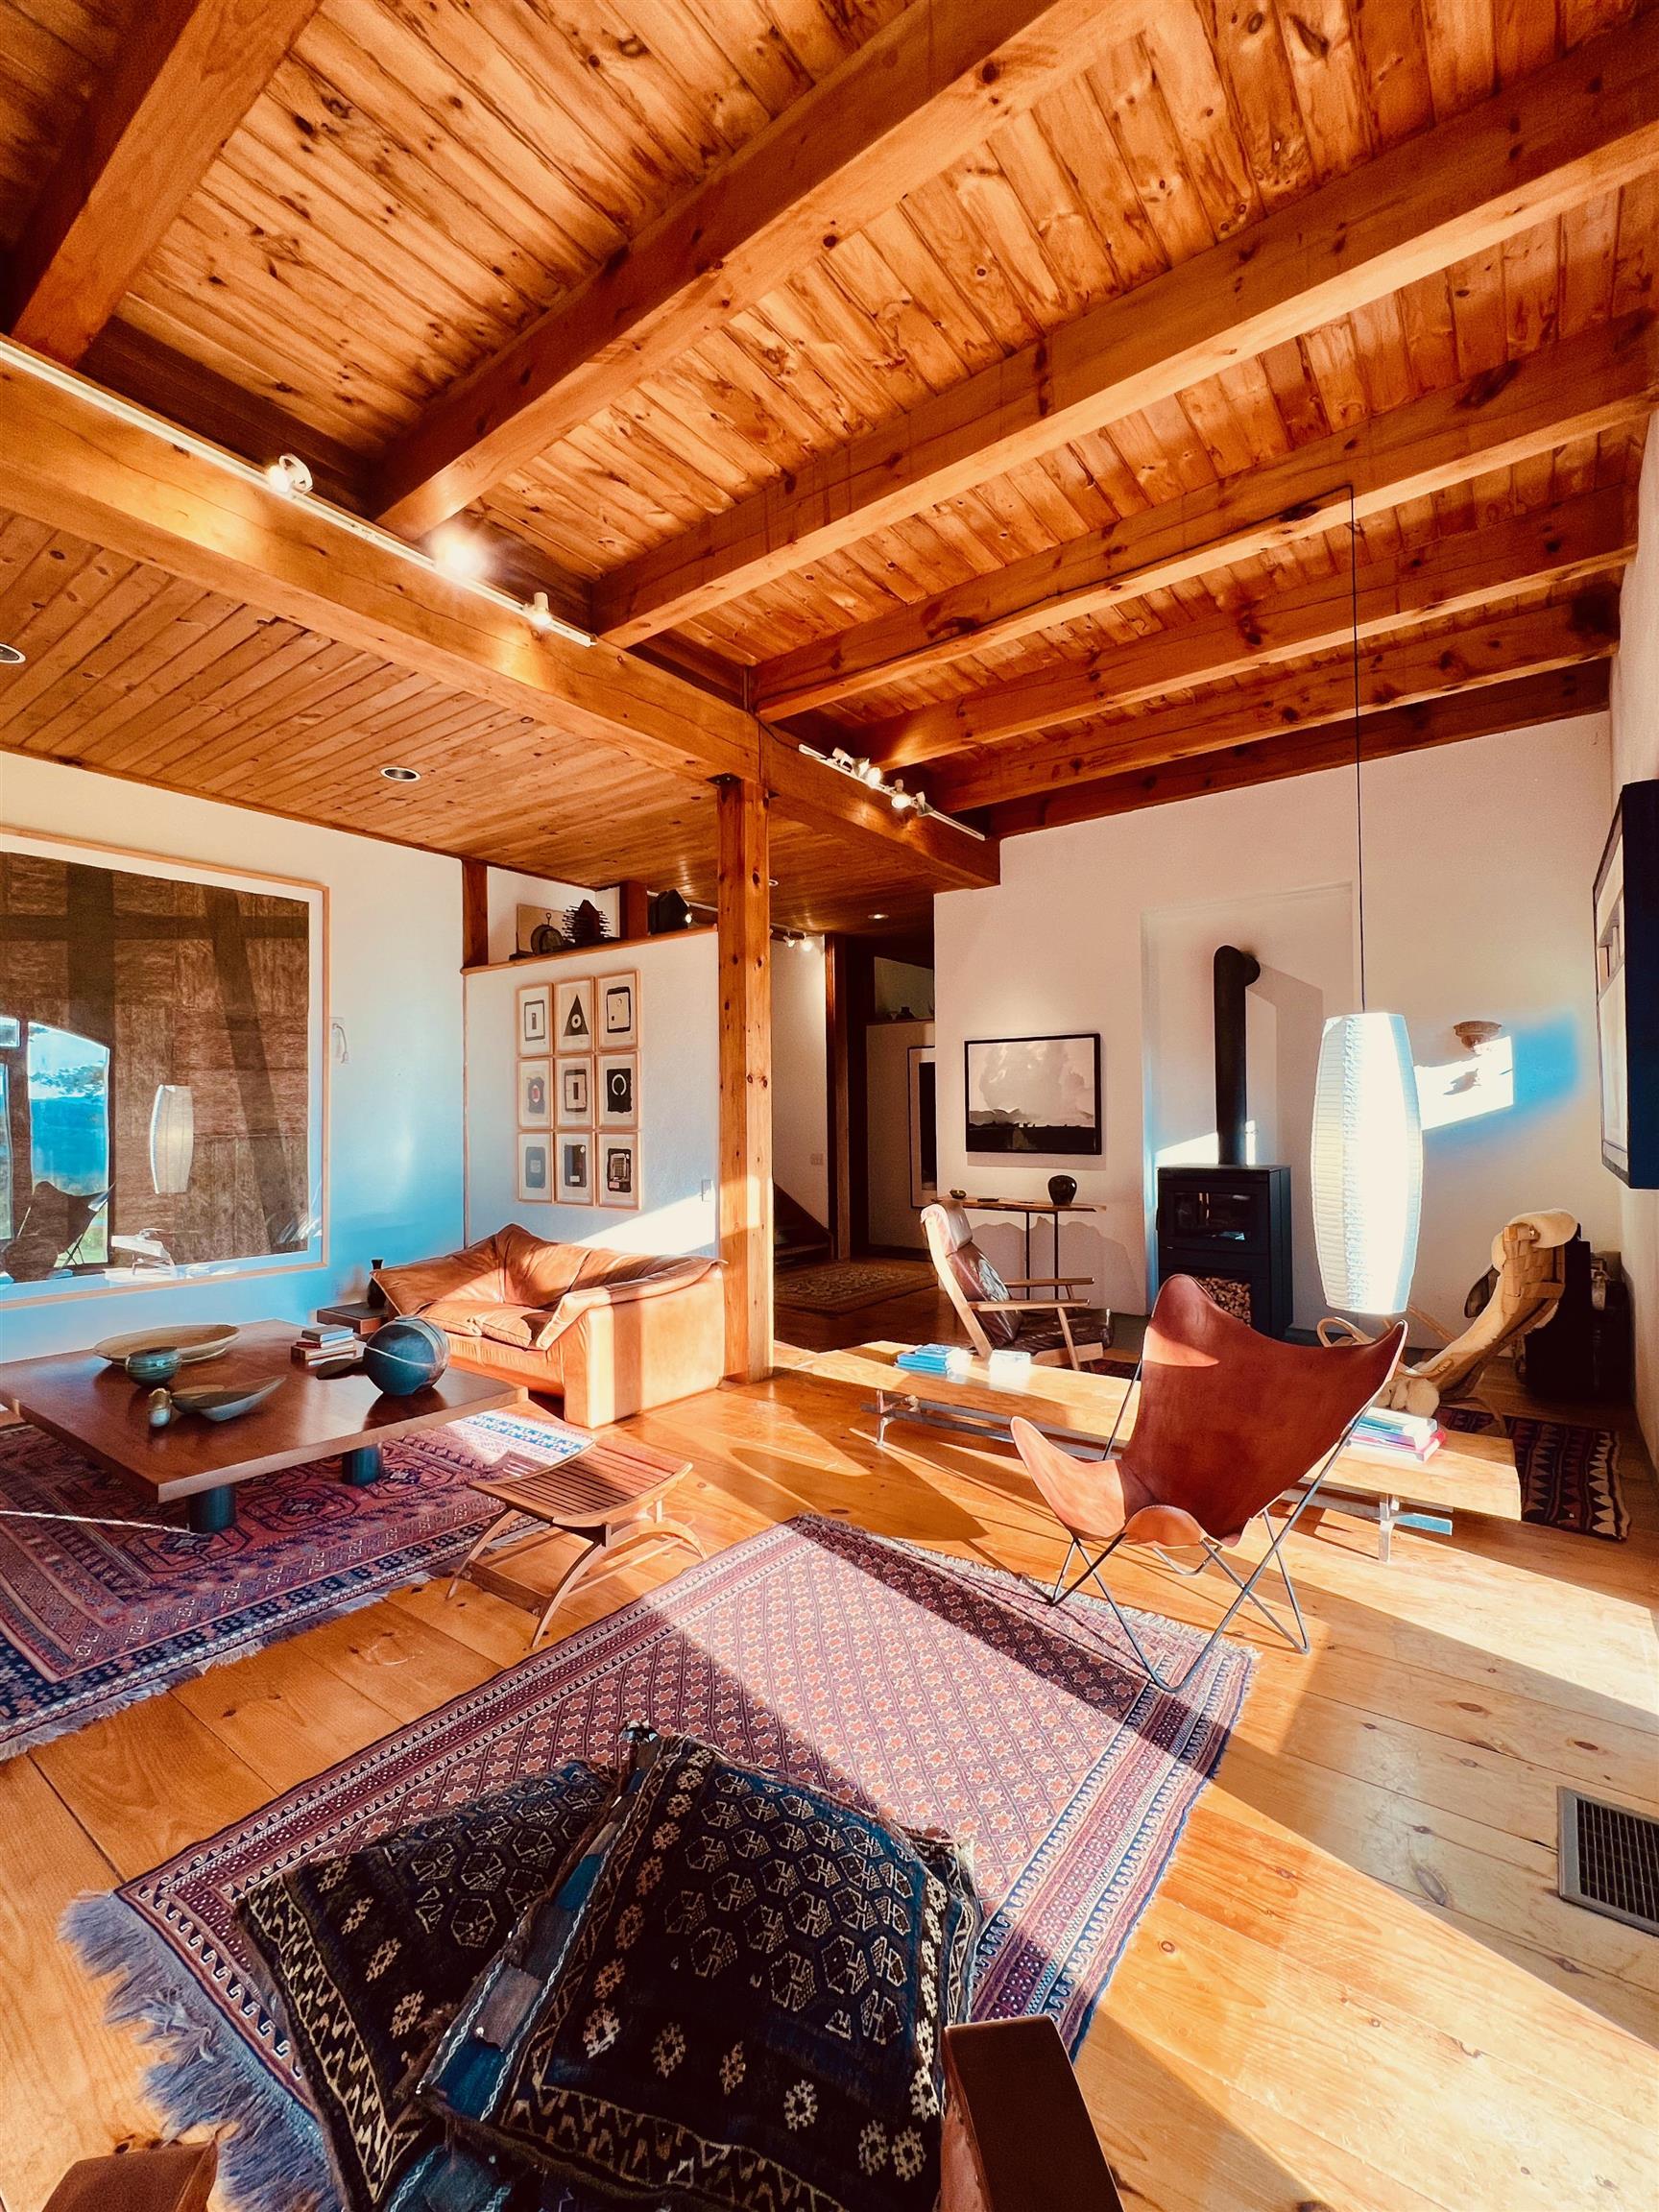
Full View of Living Room
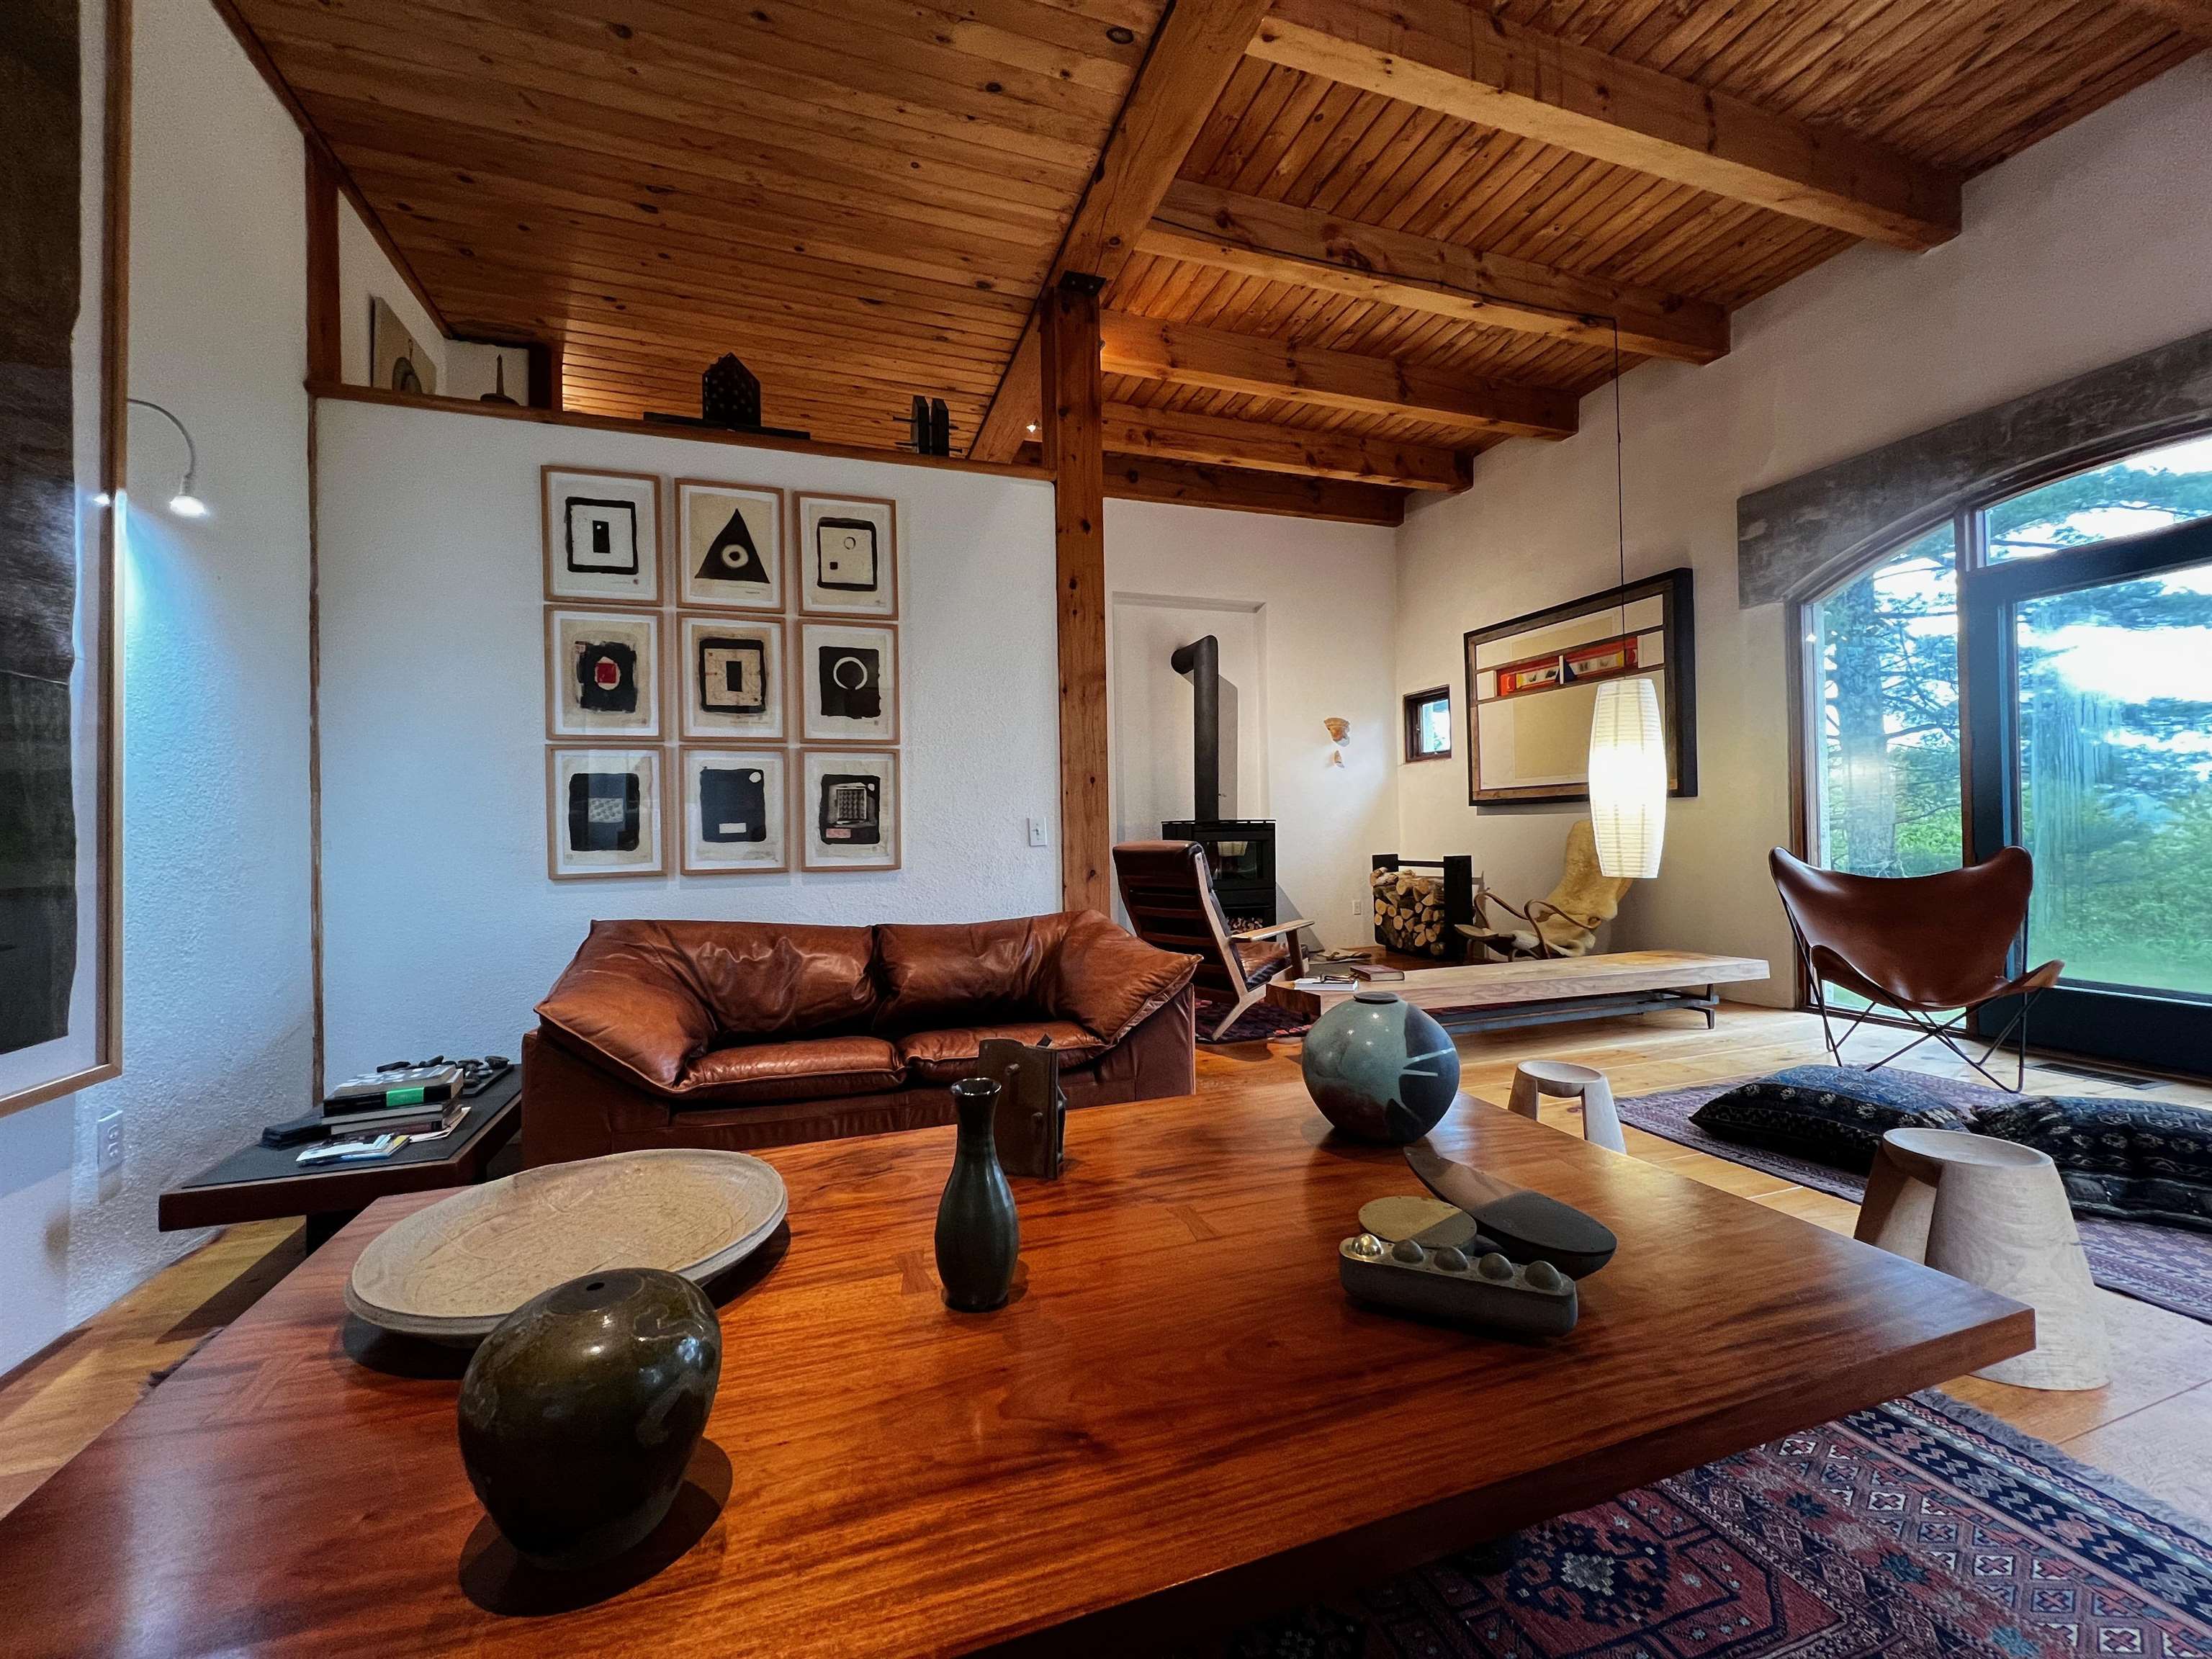
Furnishings are Negotialble
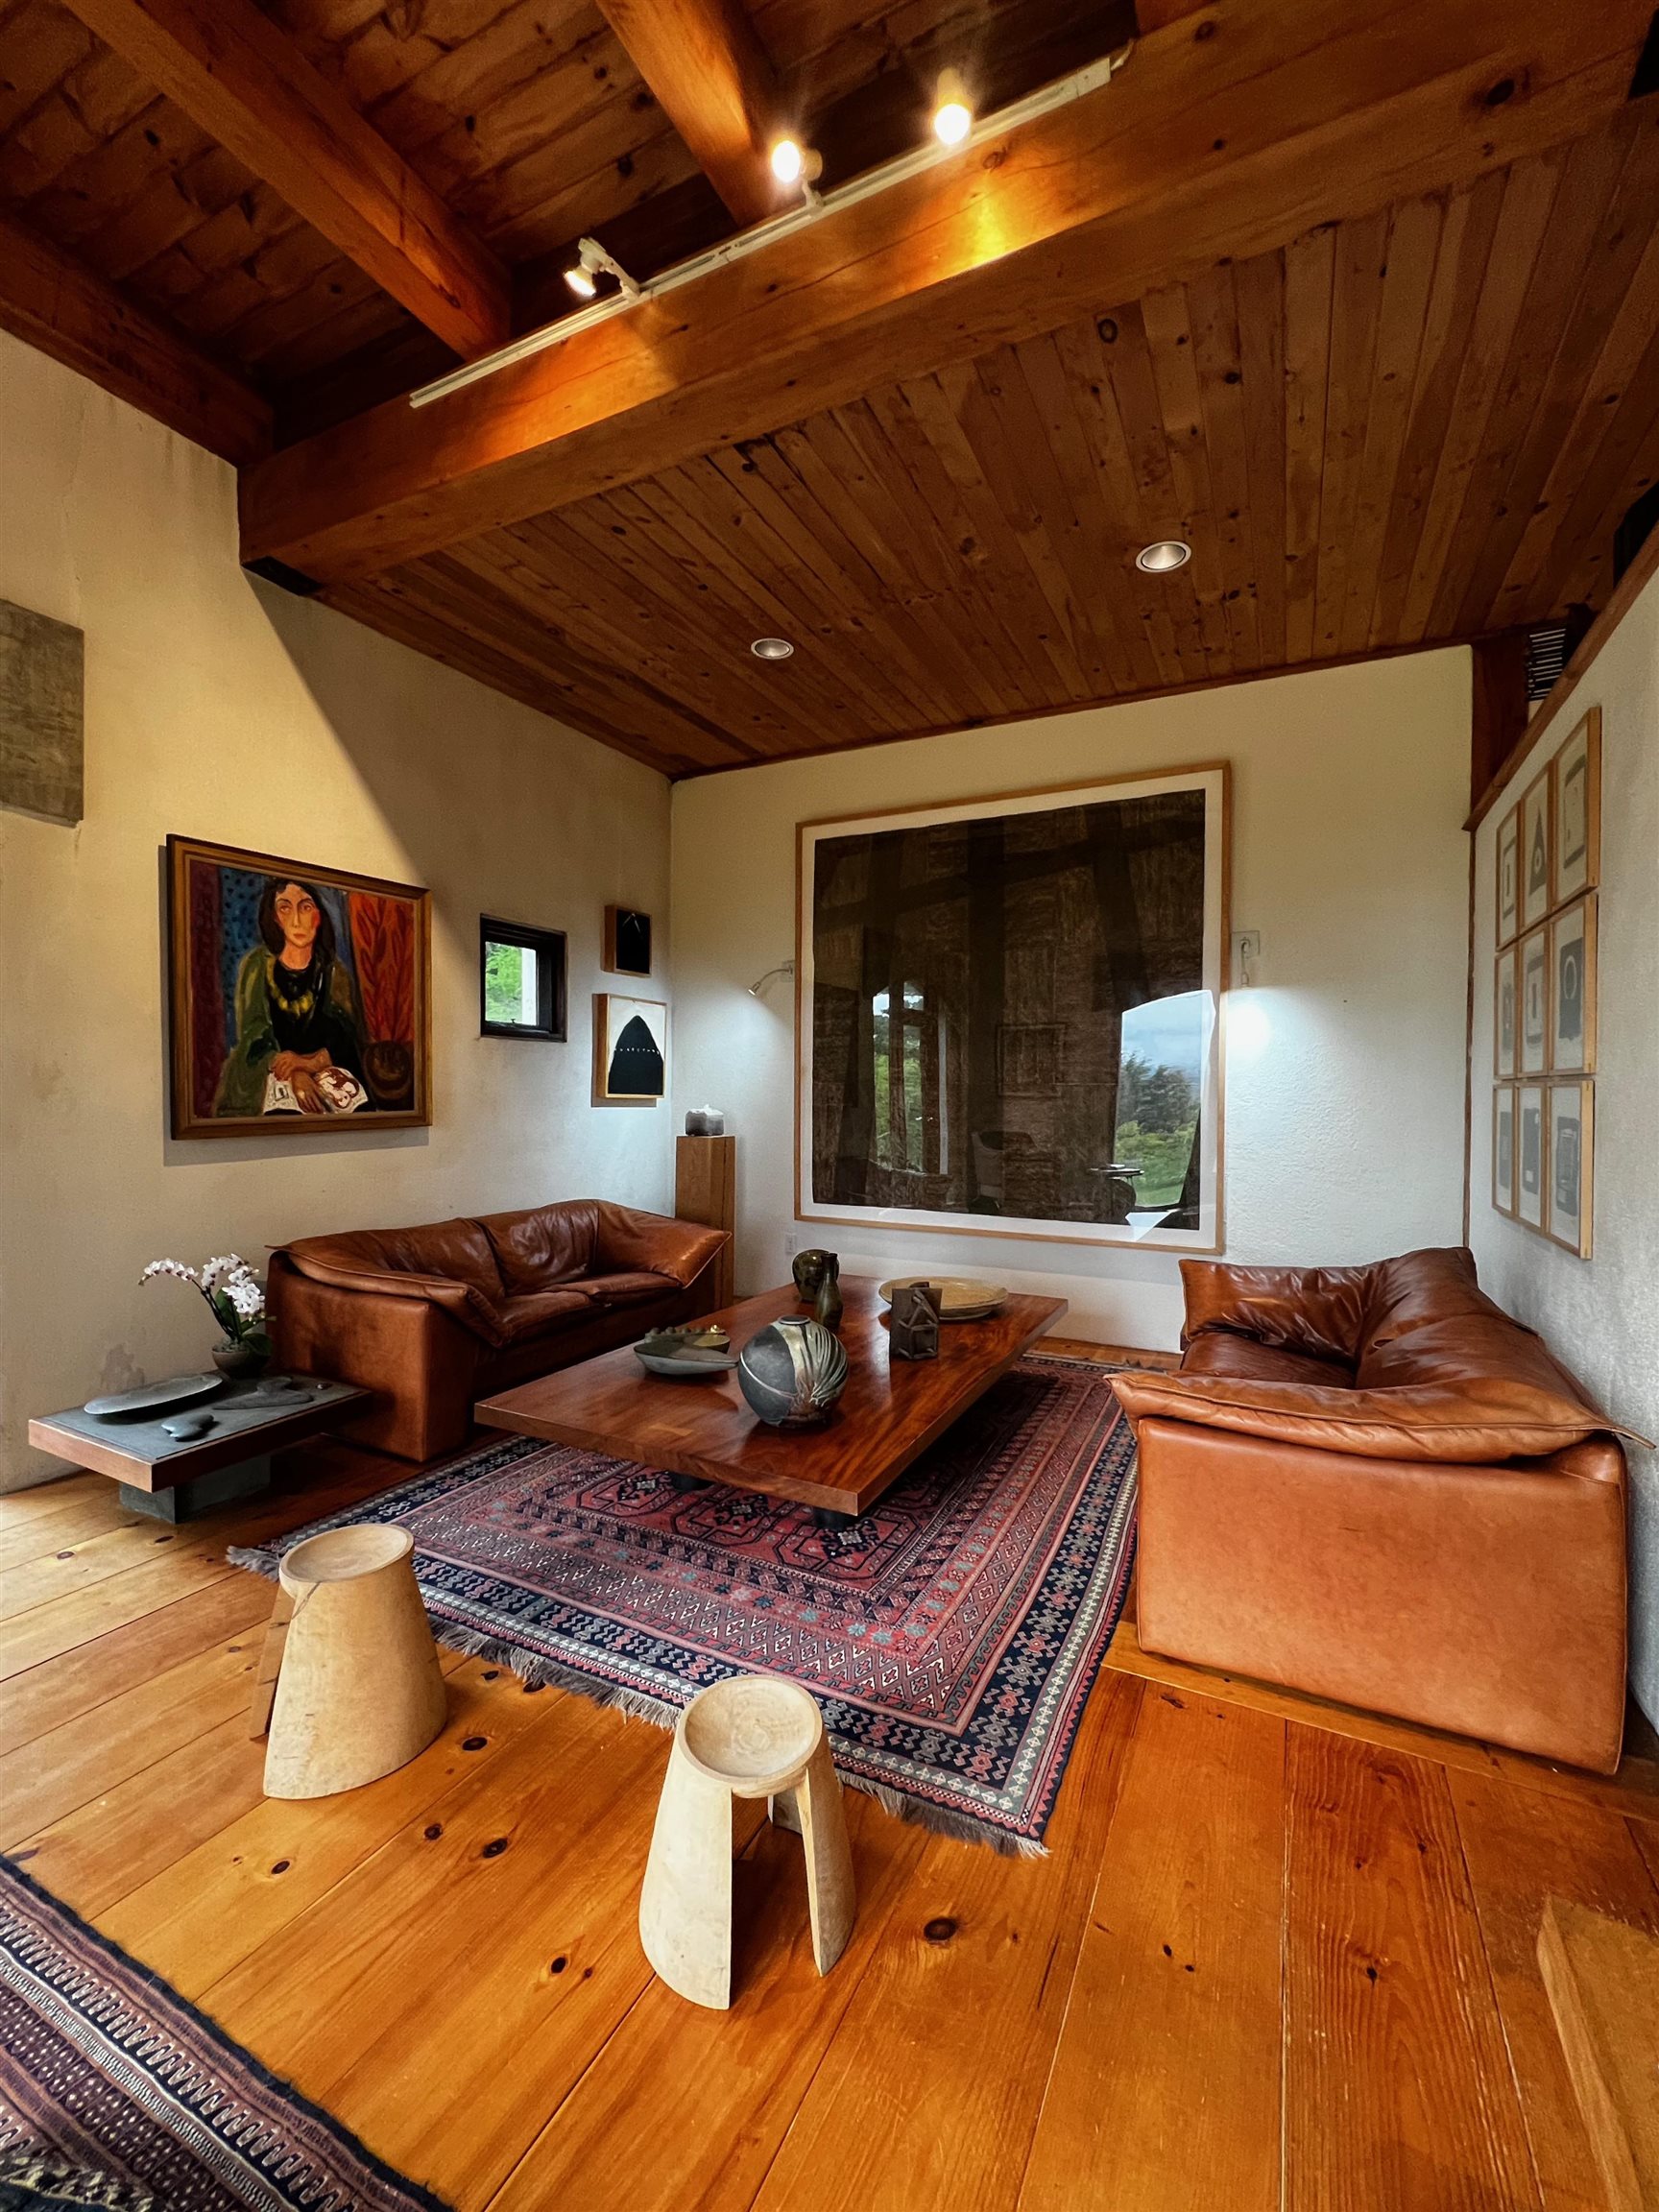
Well Designed Interior Lighting
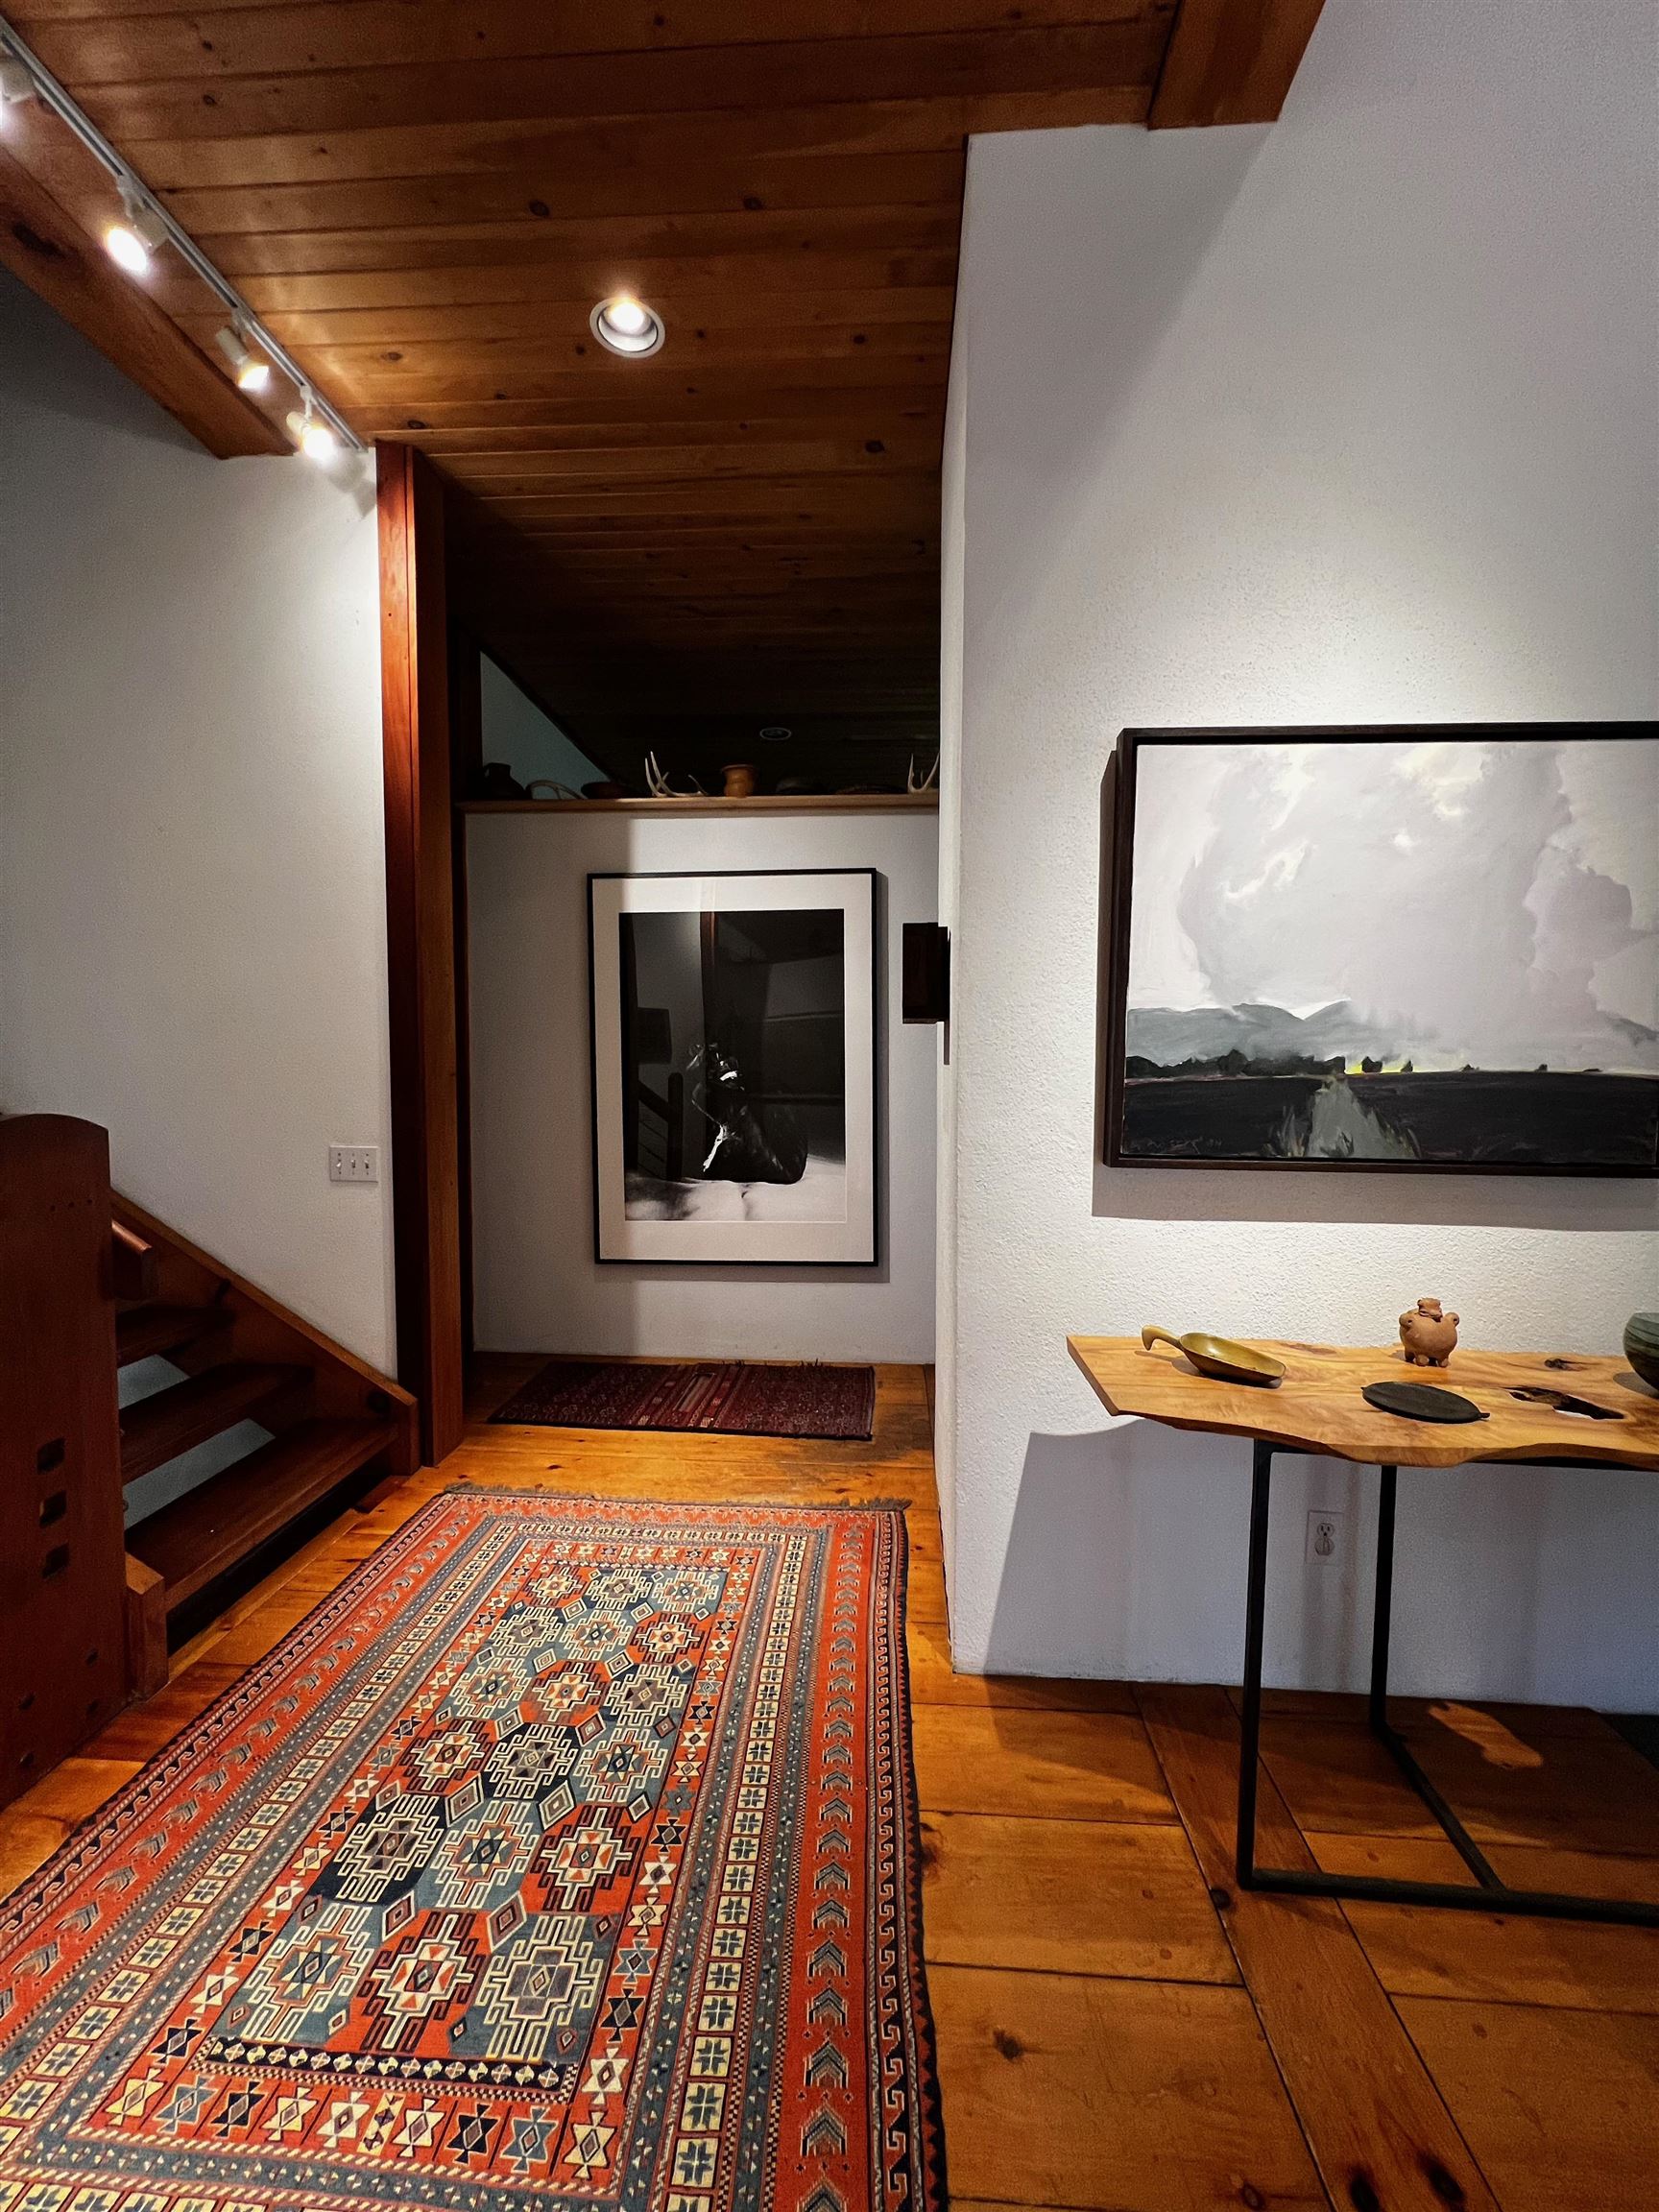
Interio Hallway on Main Floor
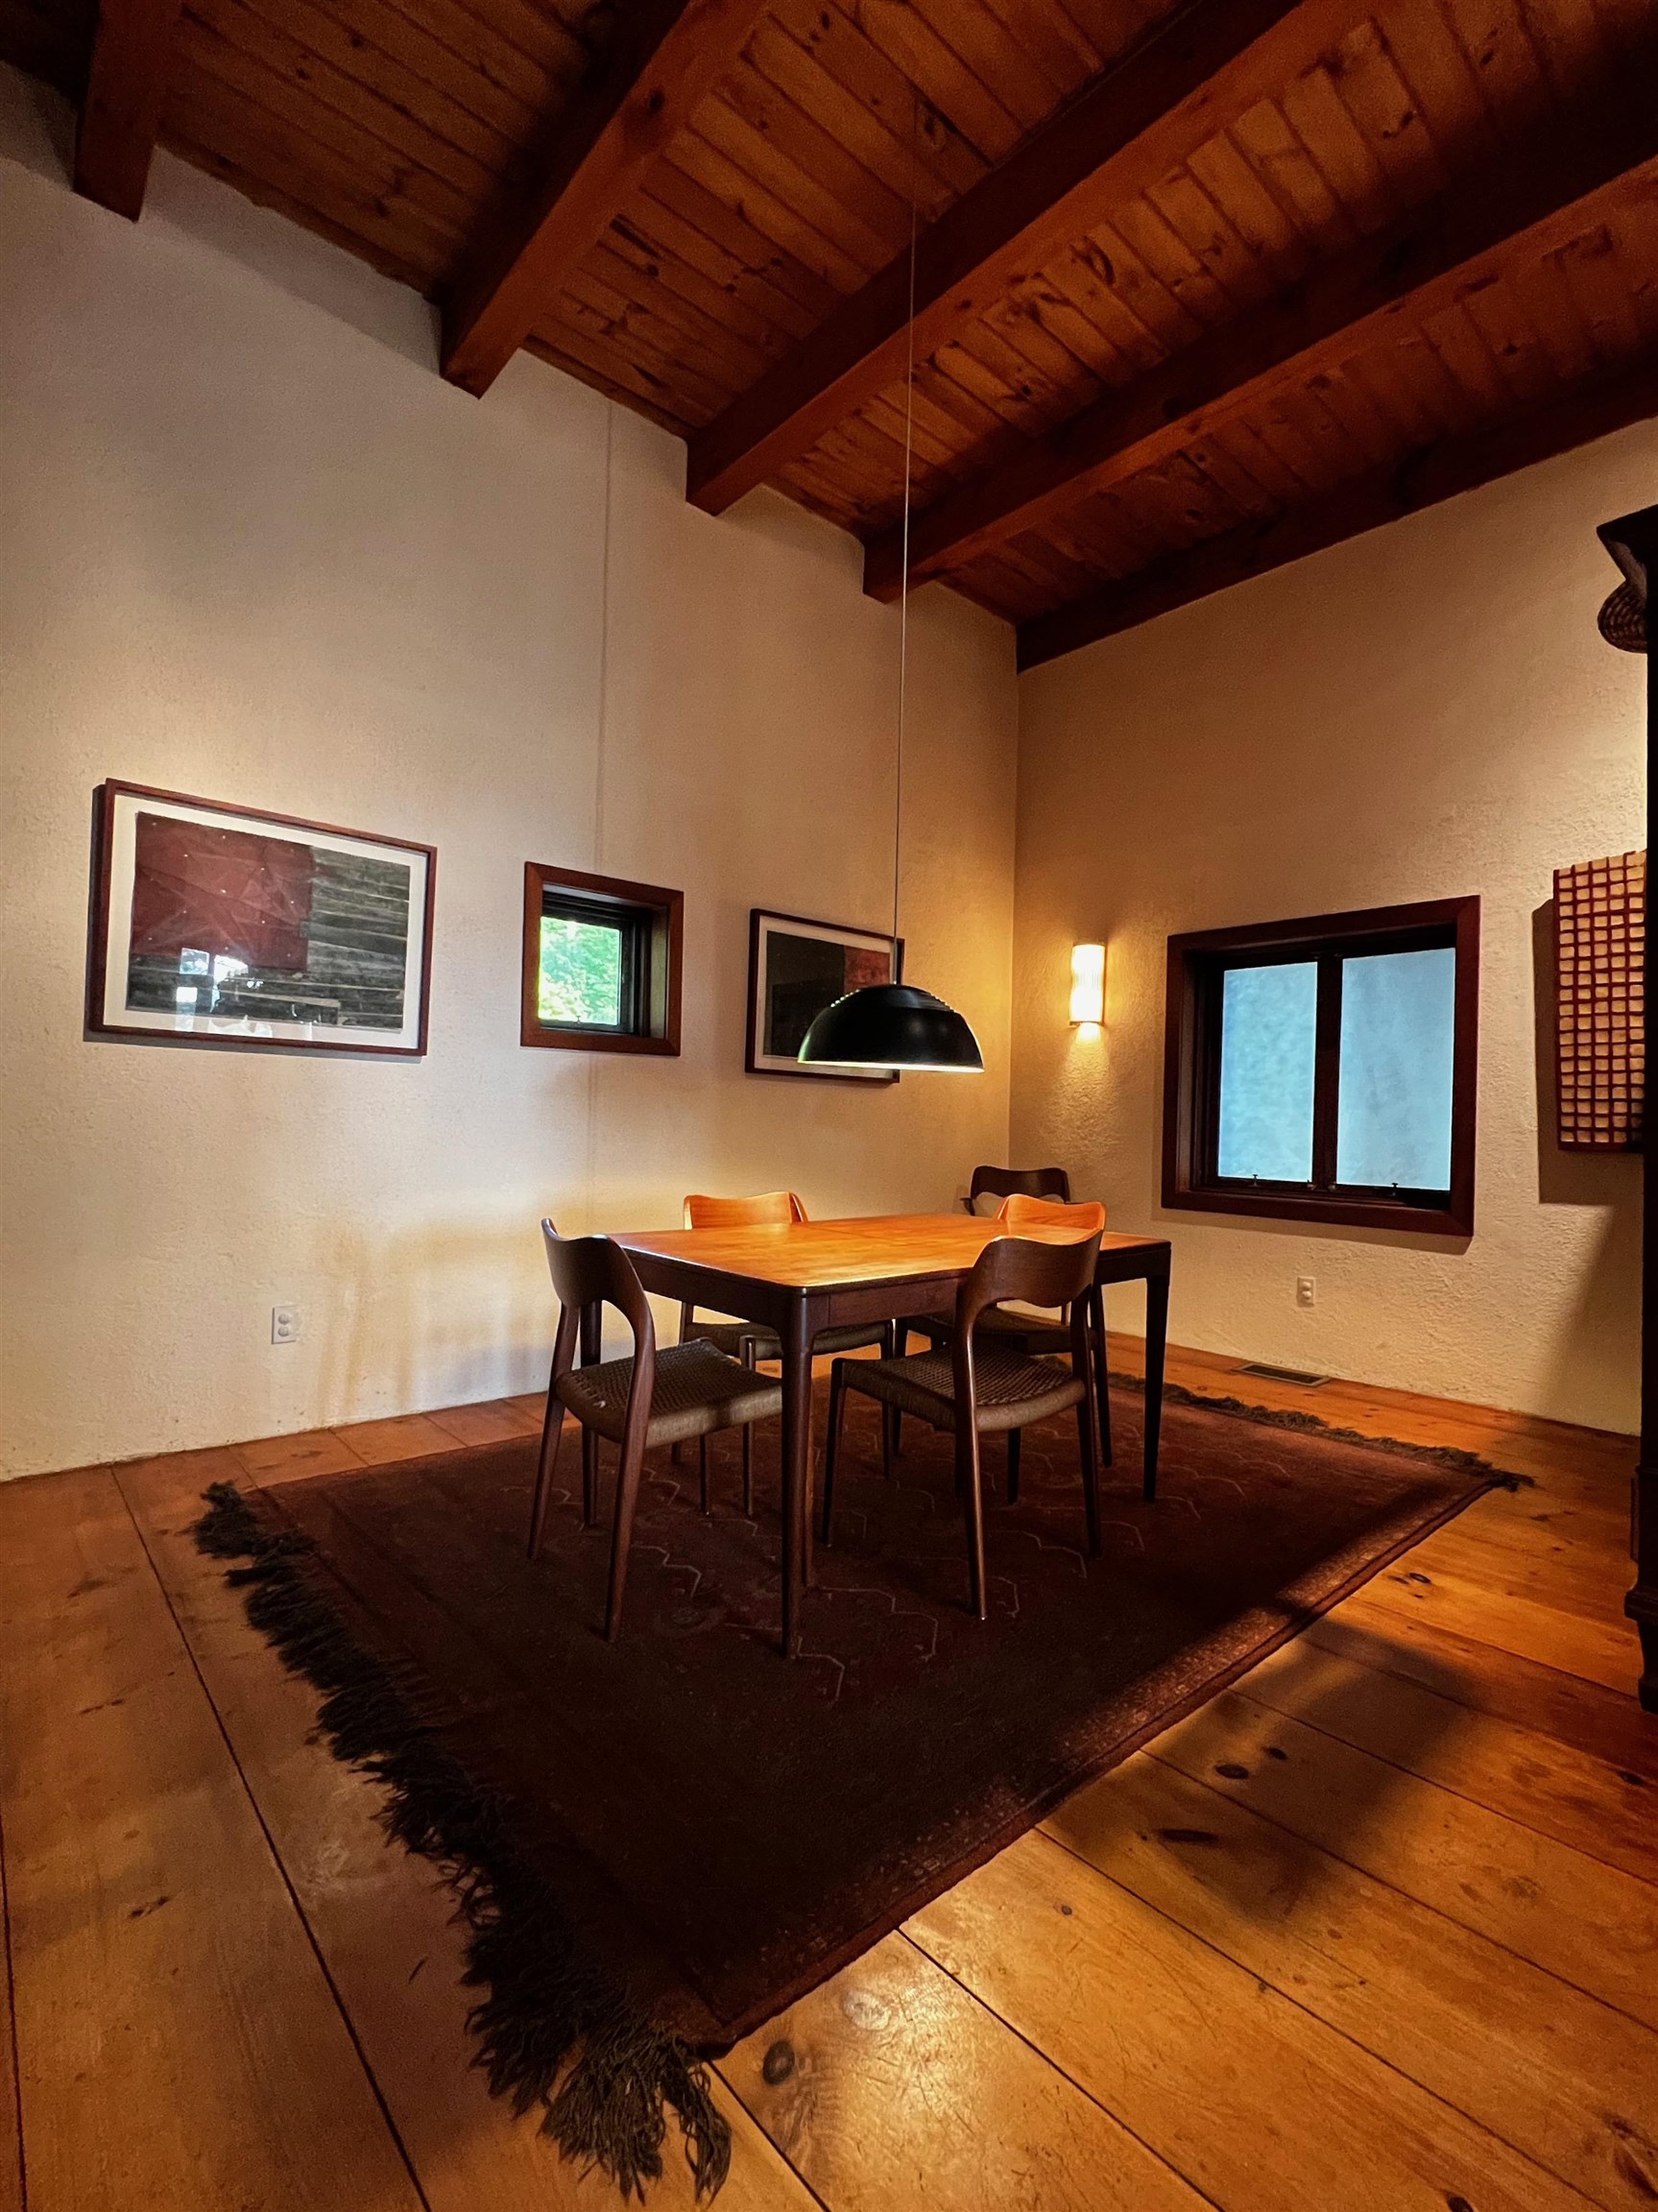
Dining Room off Kitchen
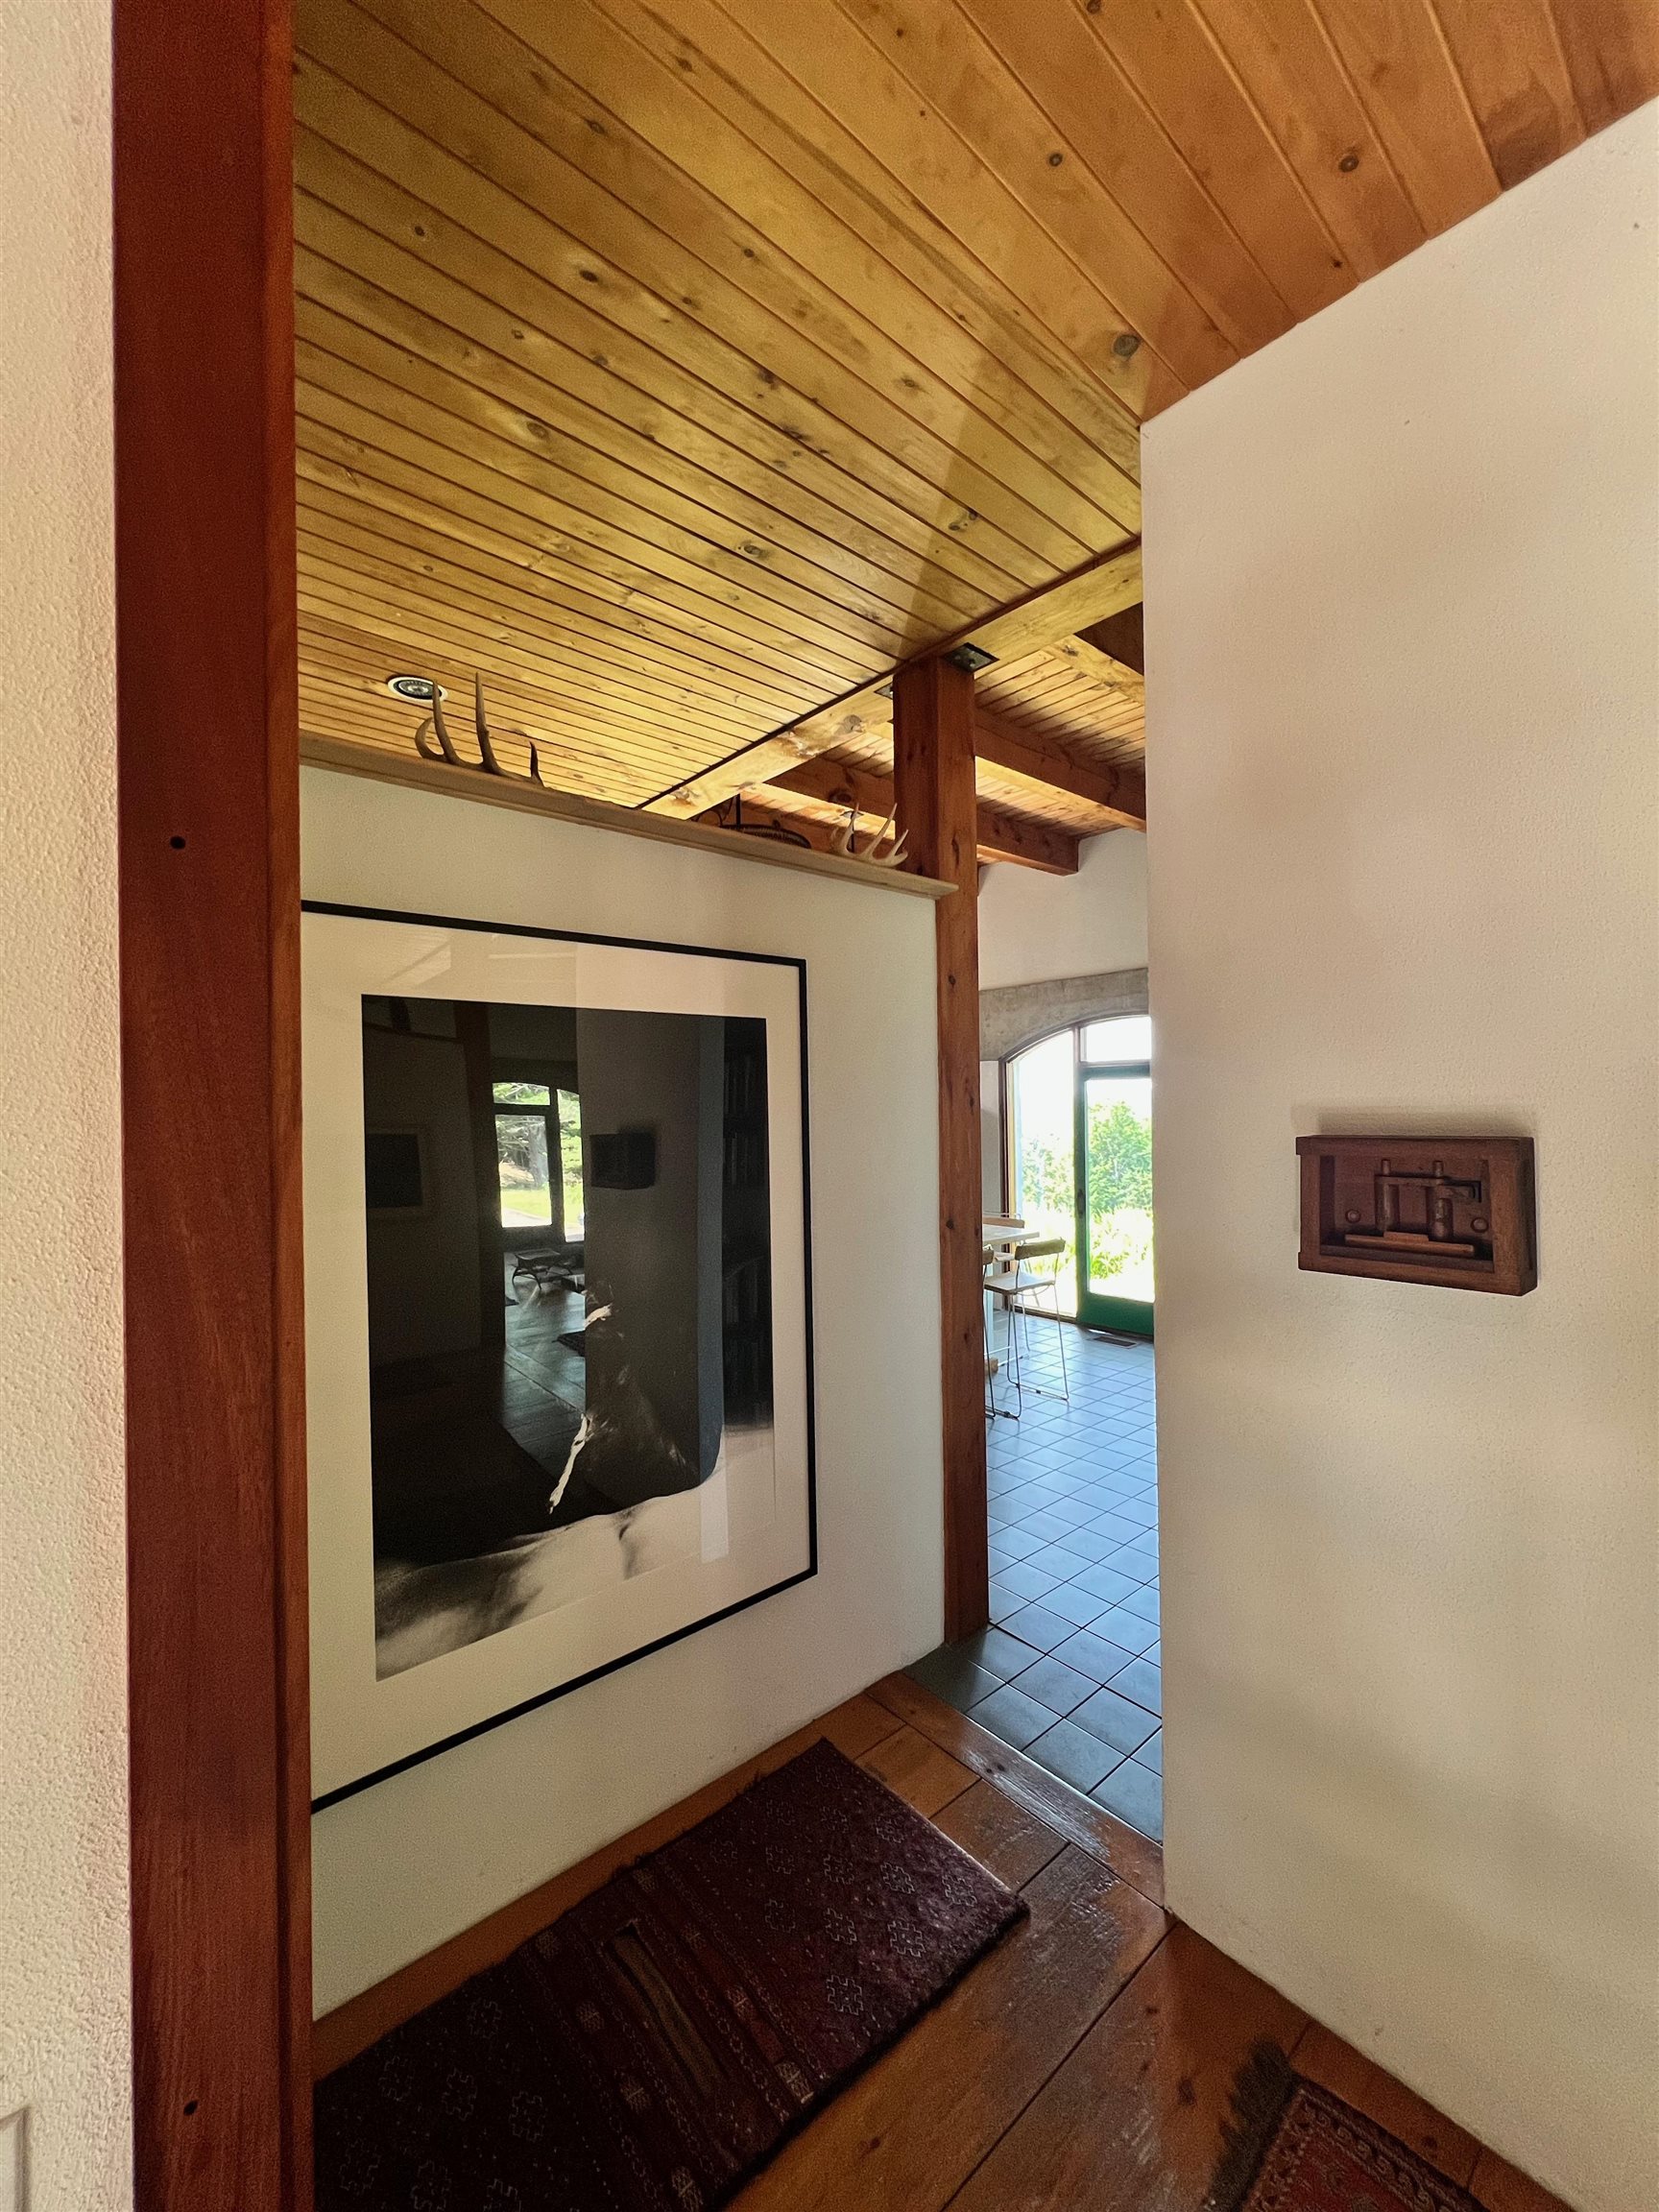
Well Designed Interior flow between Rooms.
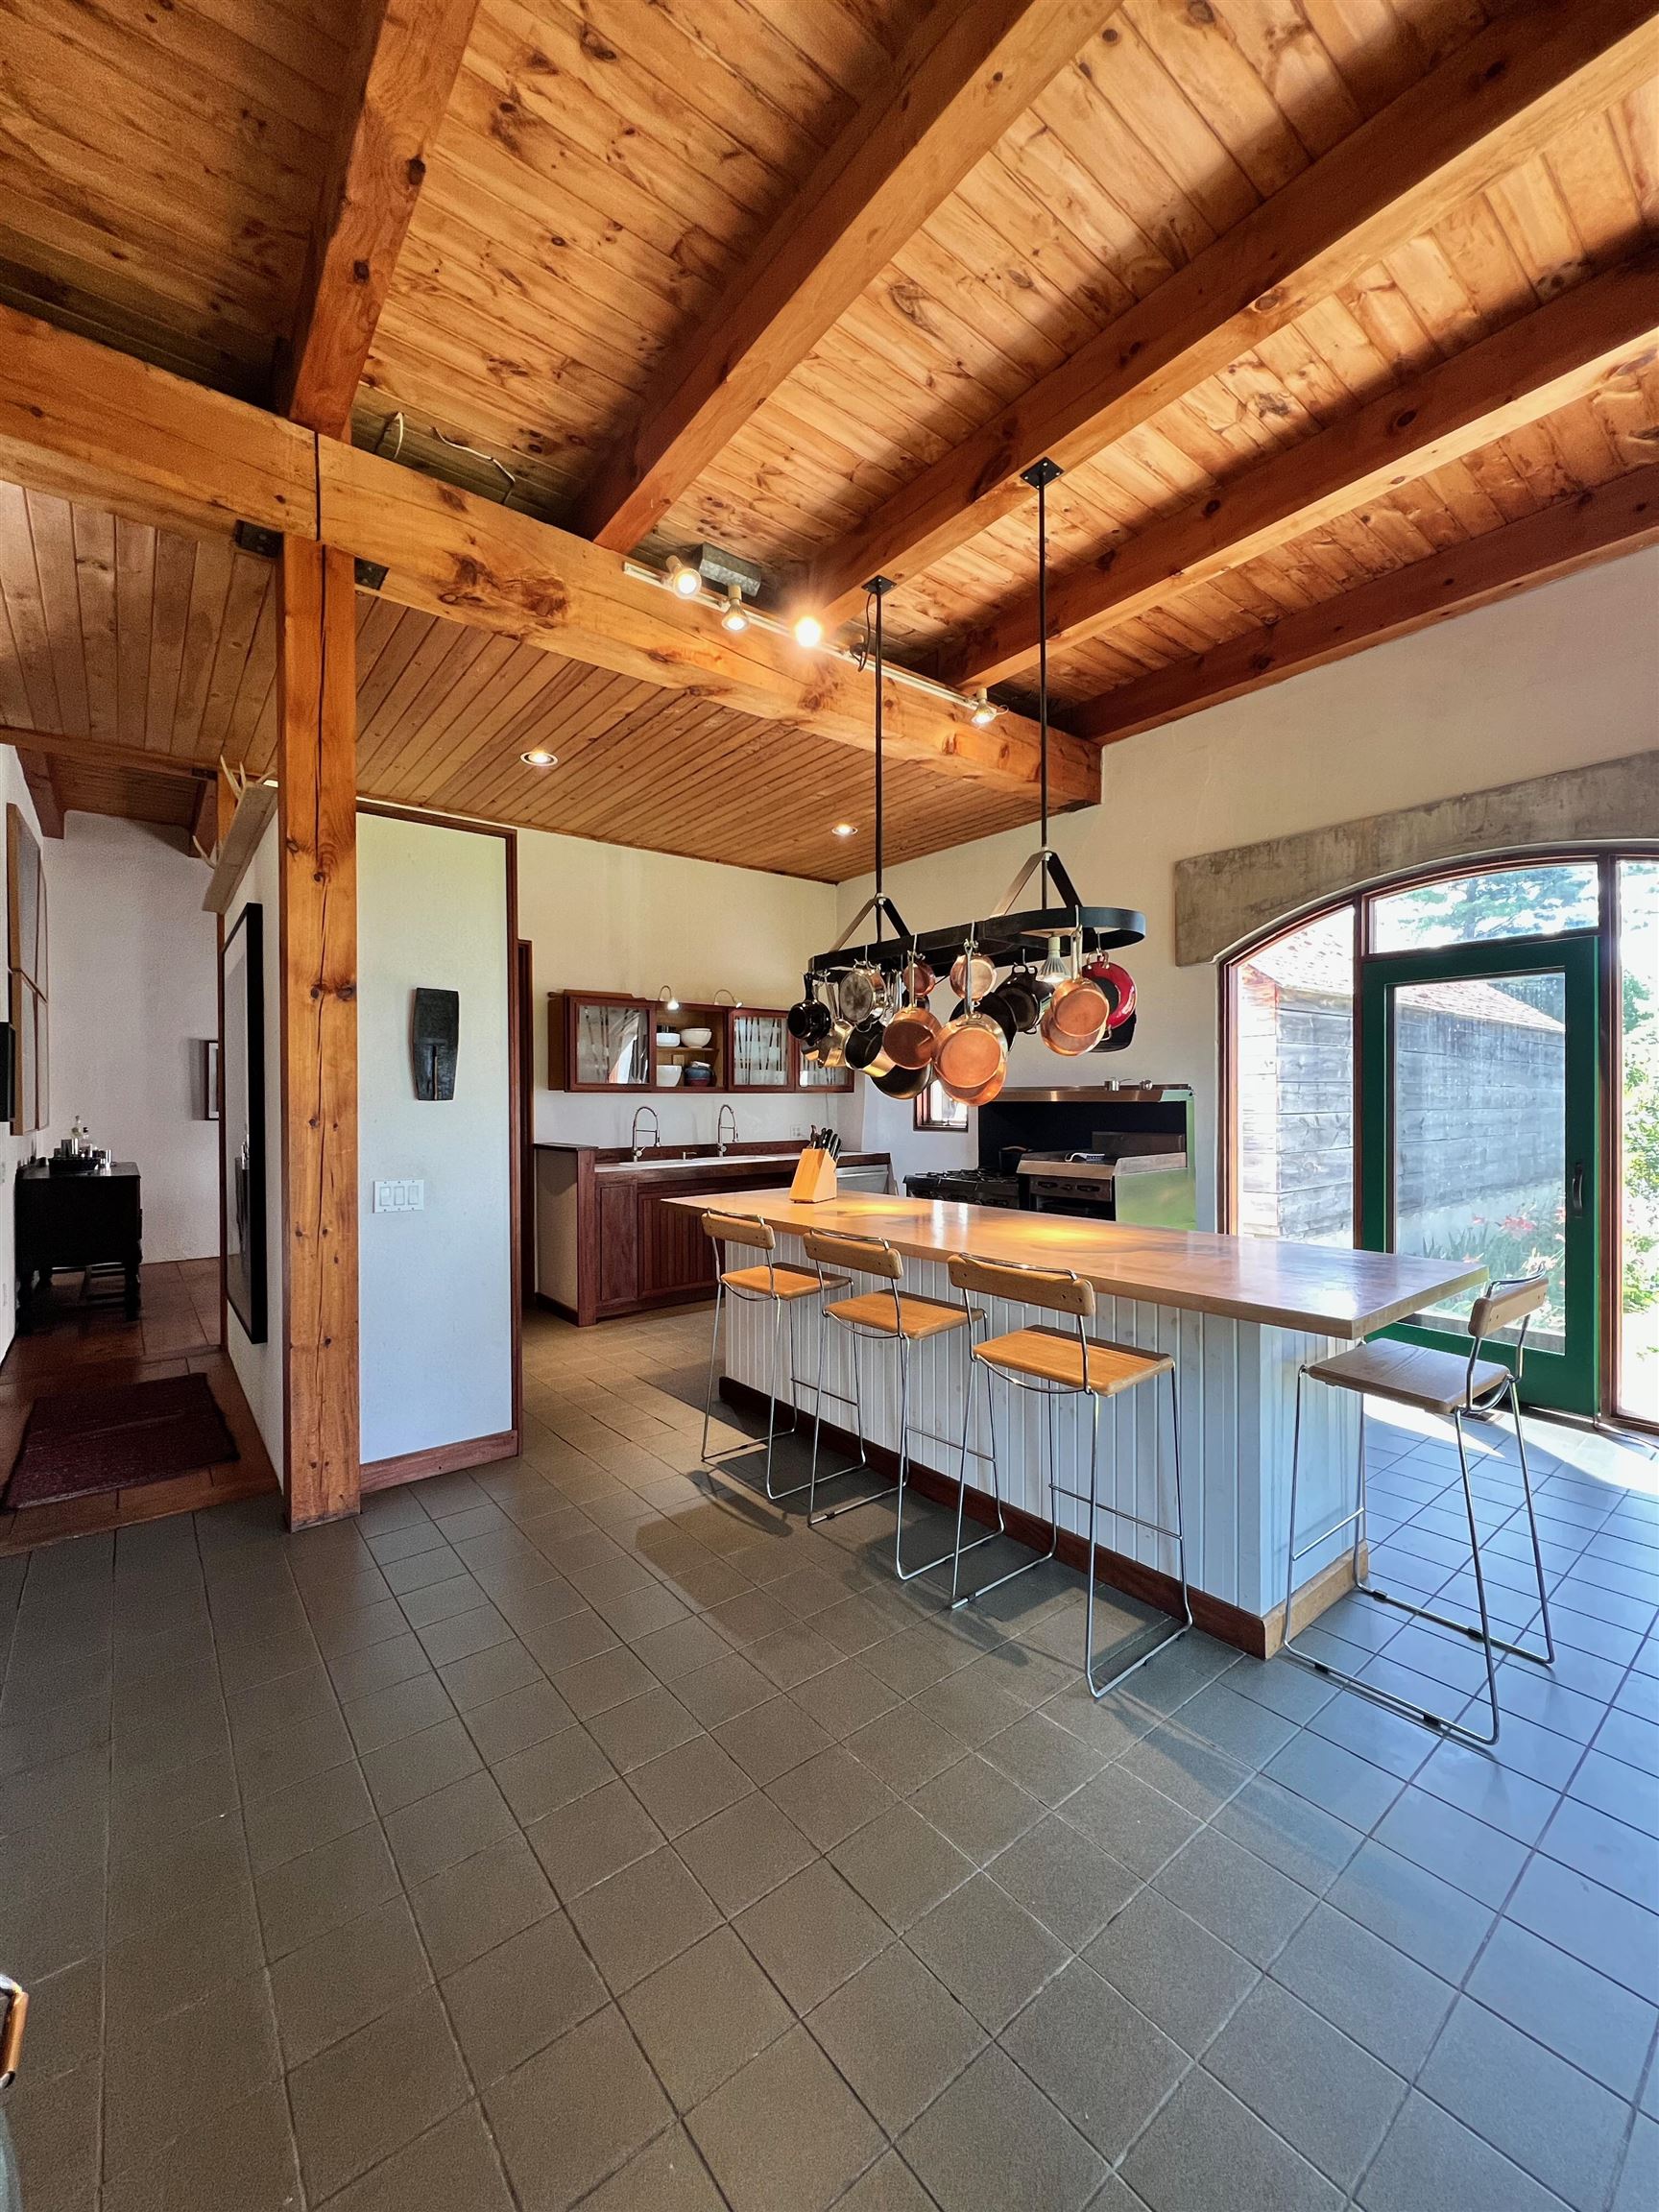
Modern Funcional Kitchen with Island
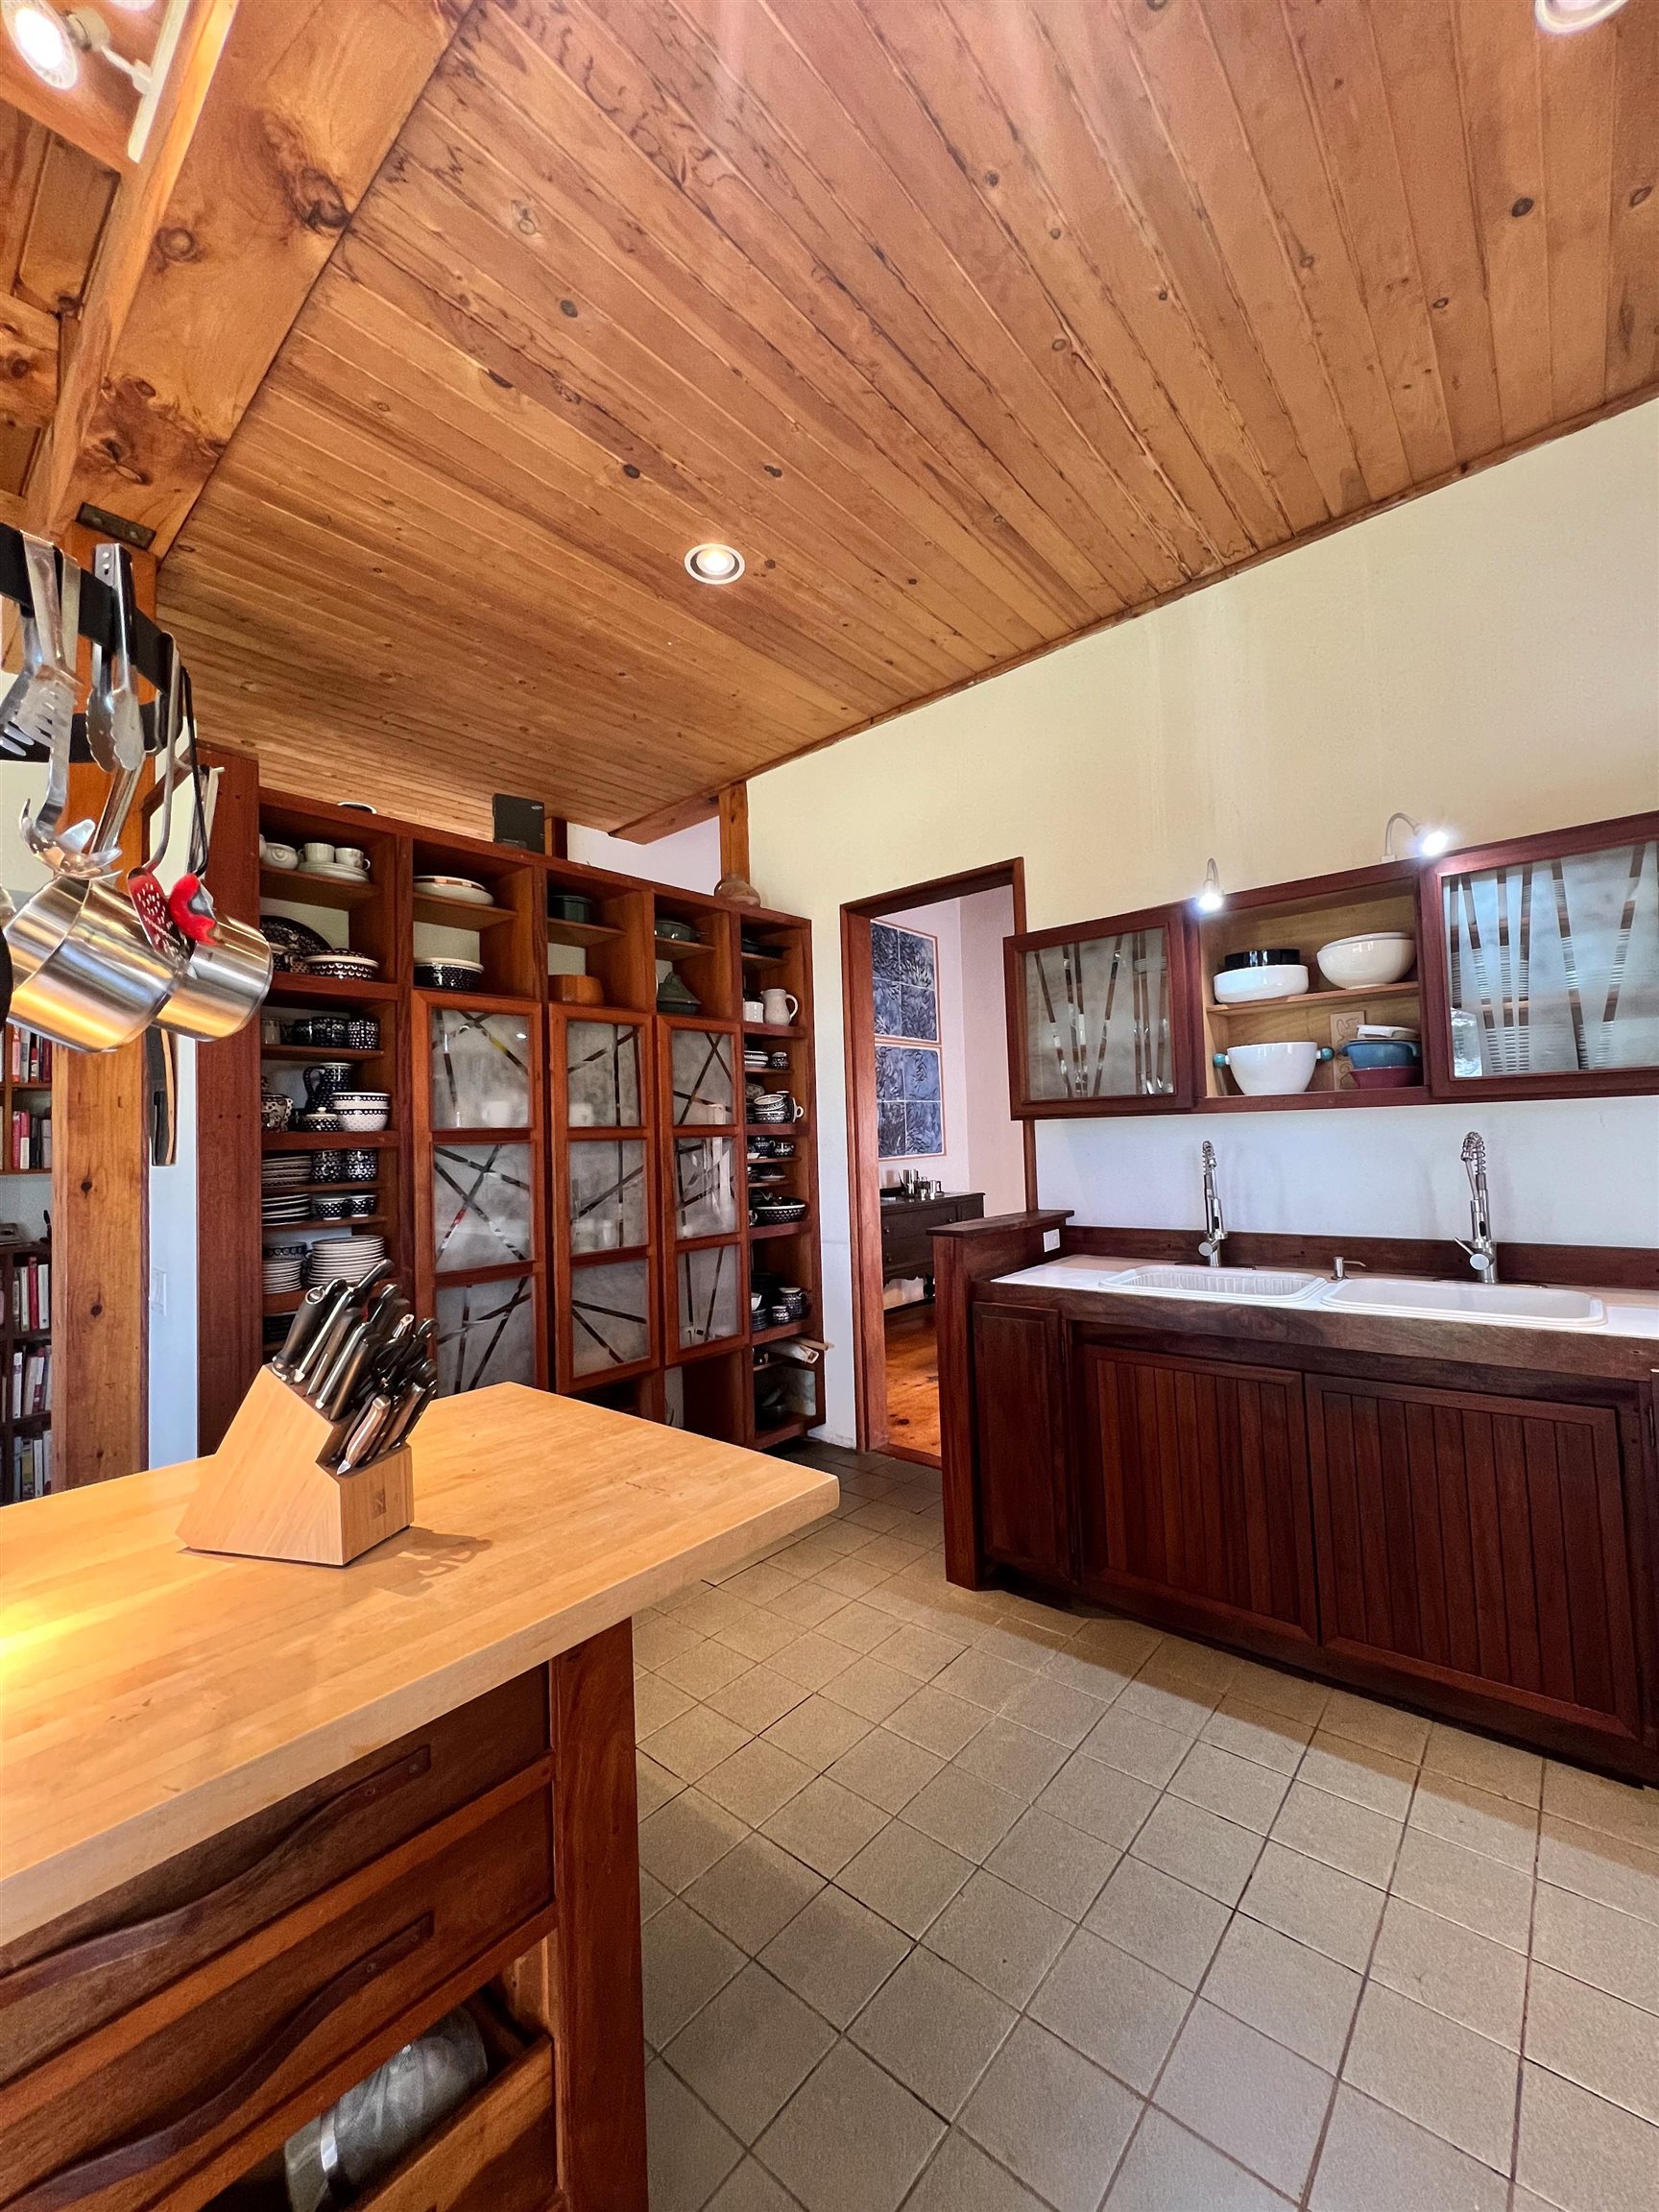
Tile Floor and window-Faced Kitchen Cabinets
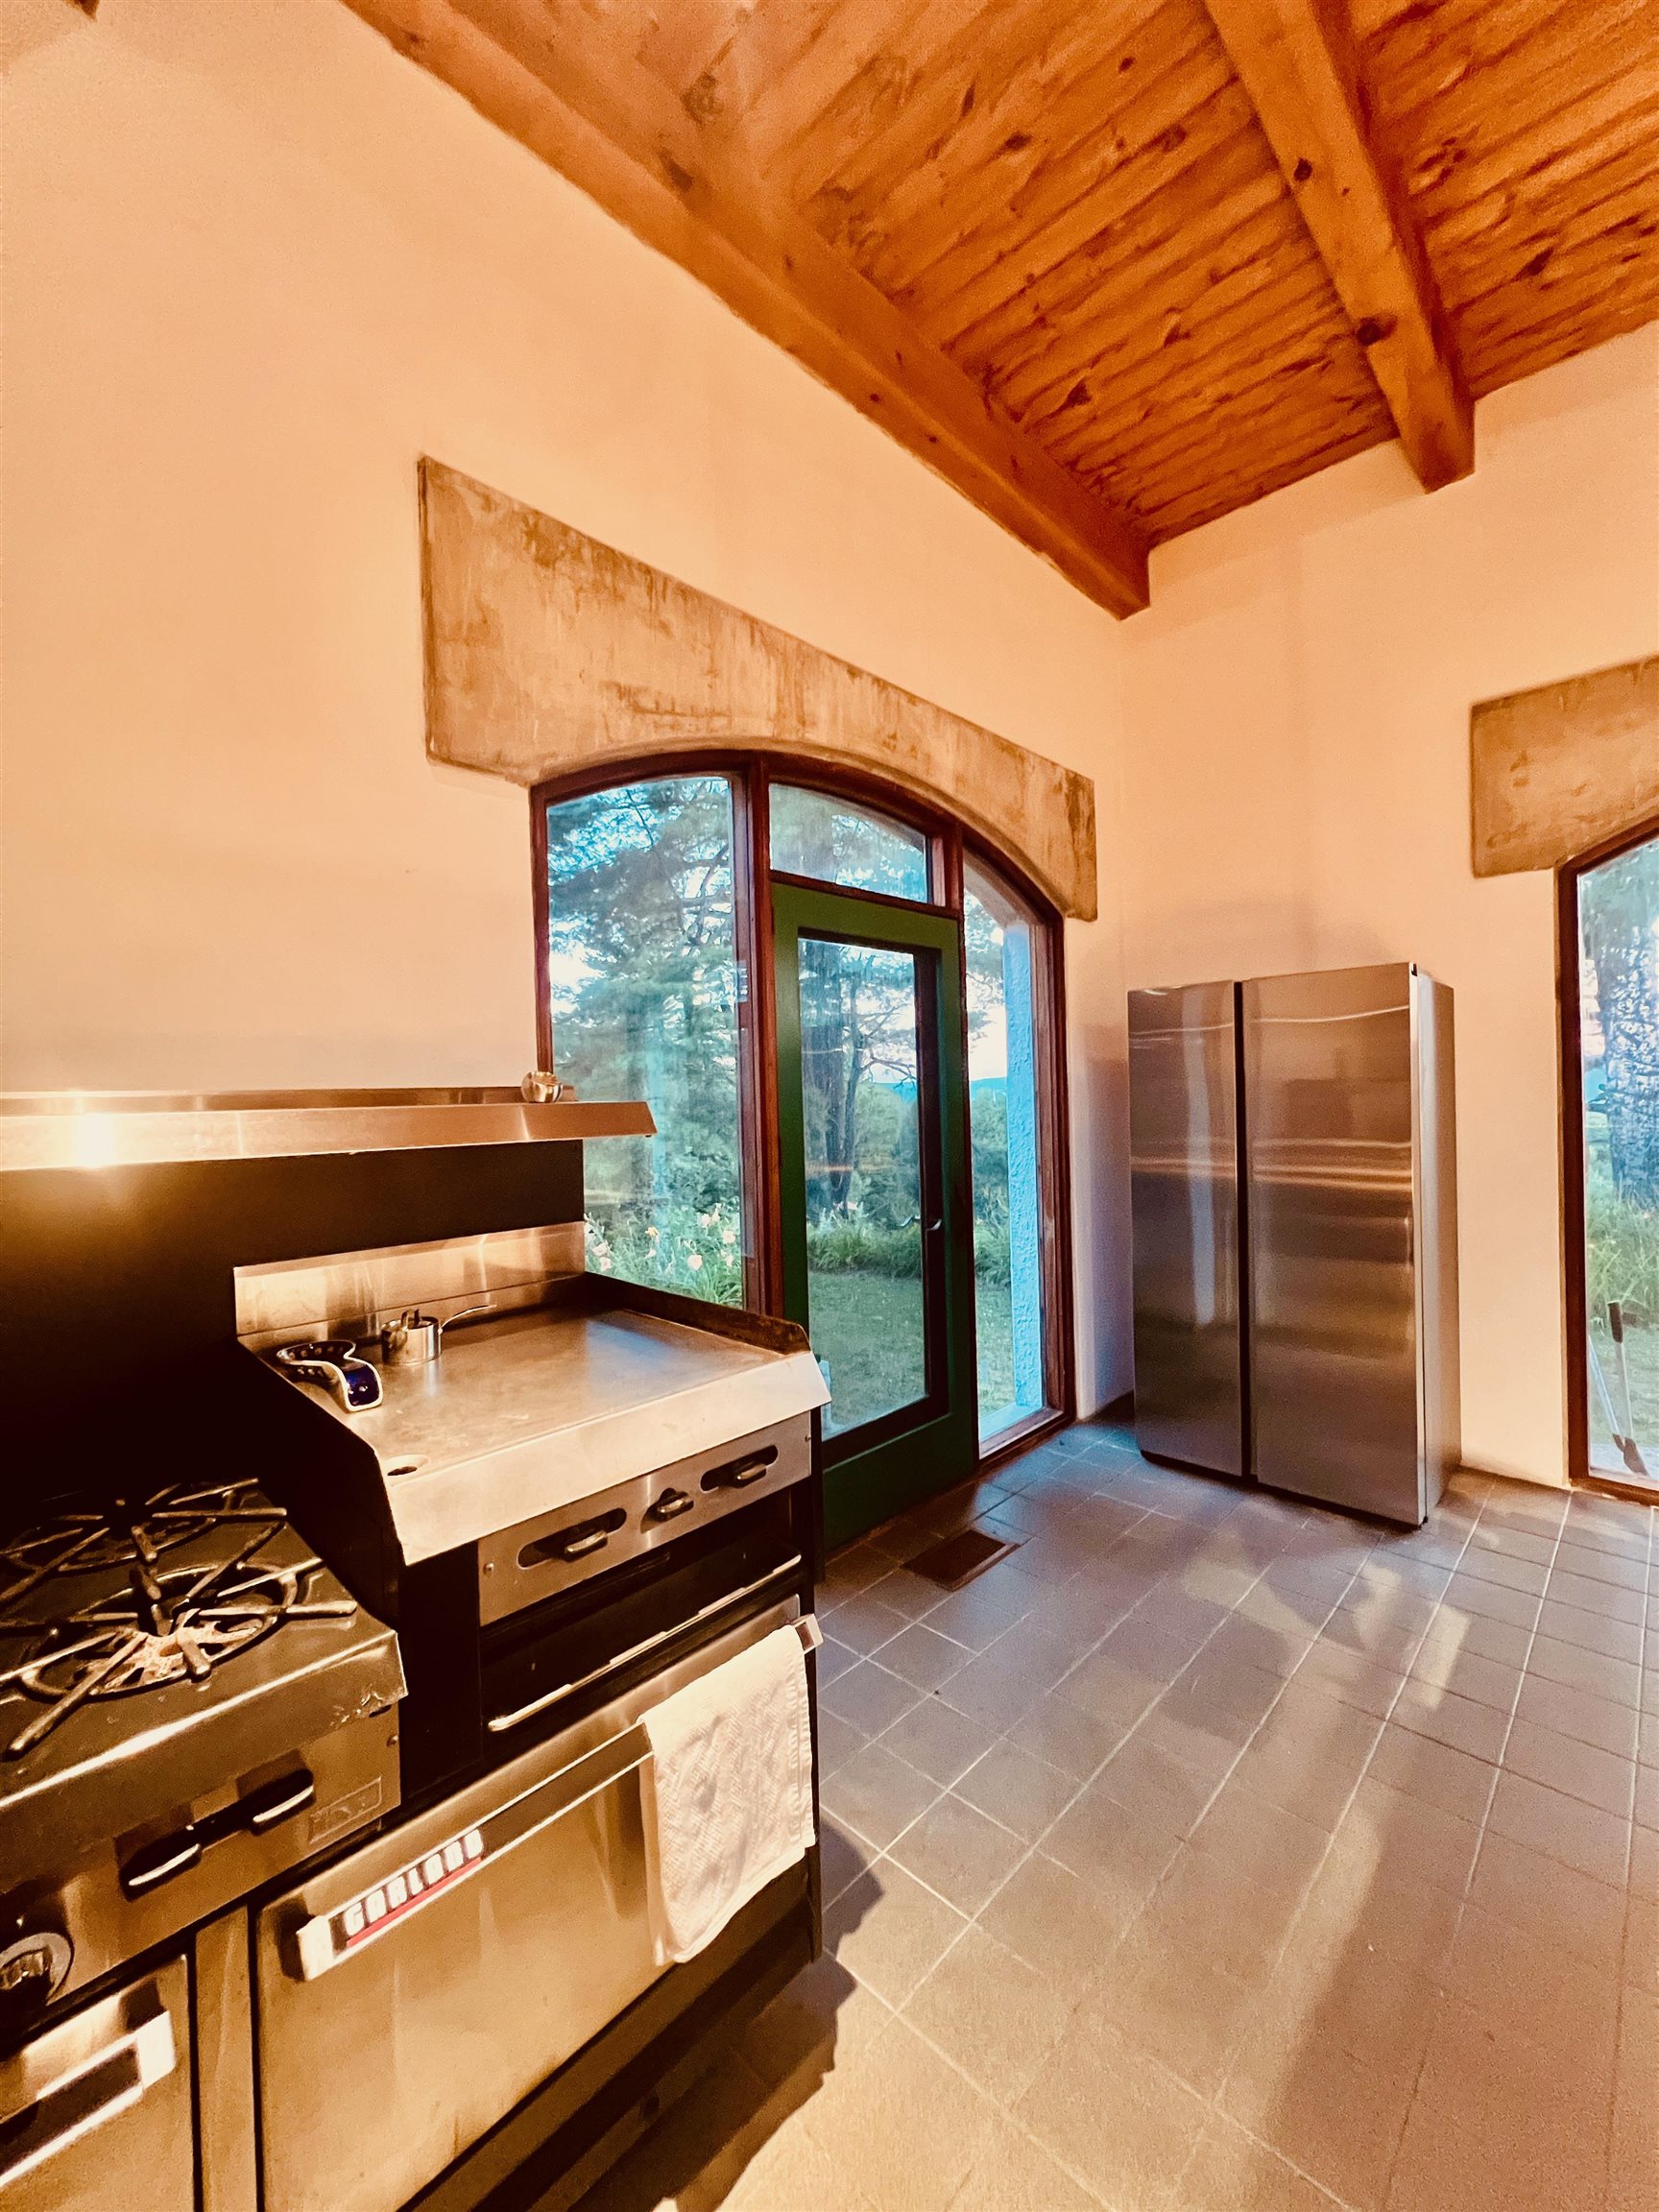
Gas Range /Oven
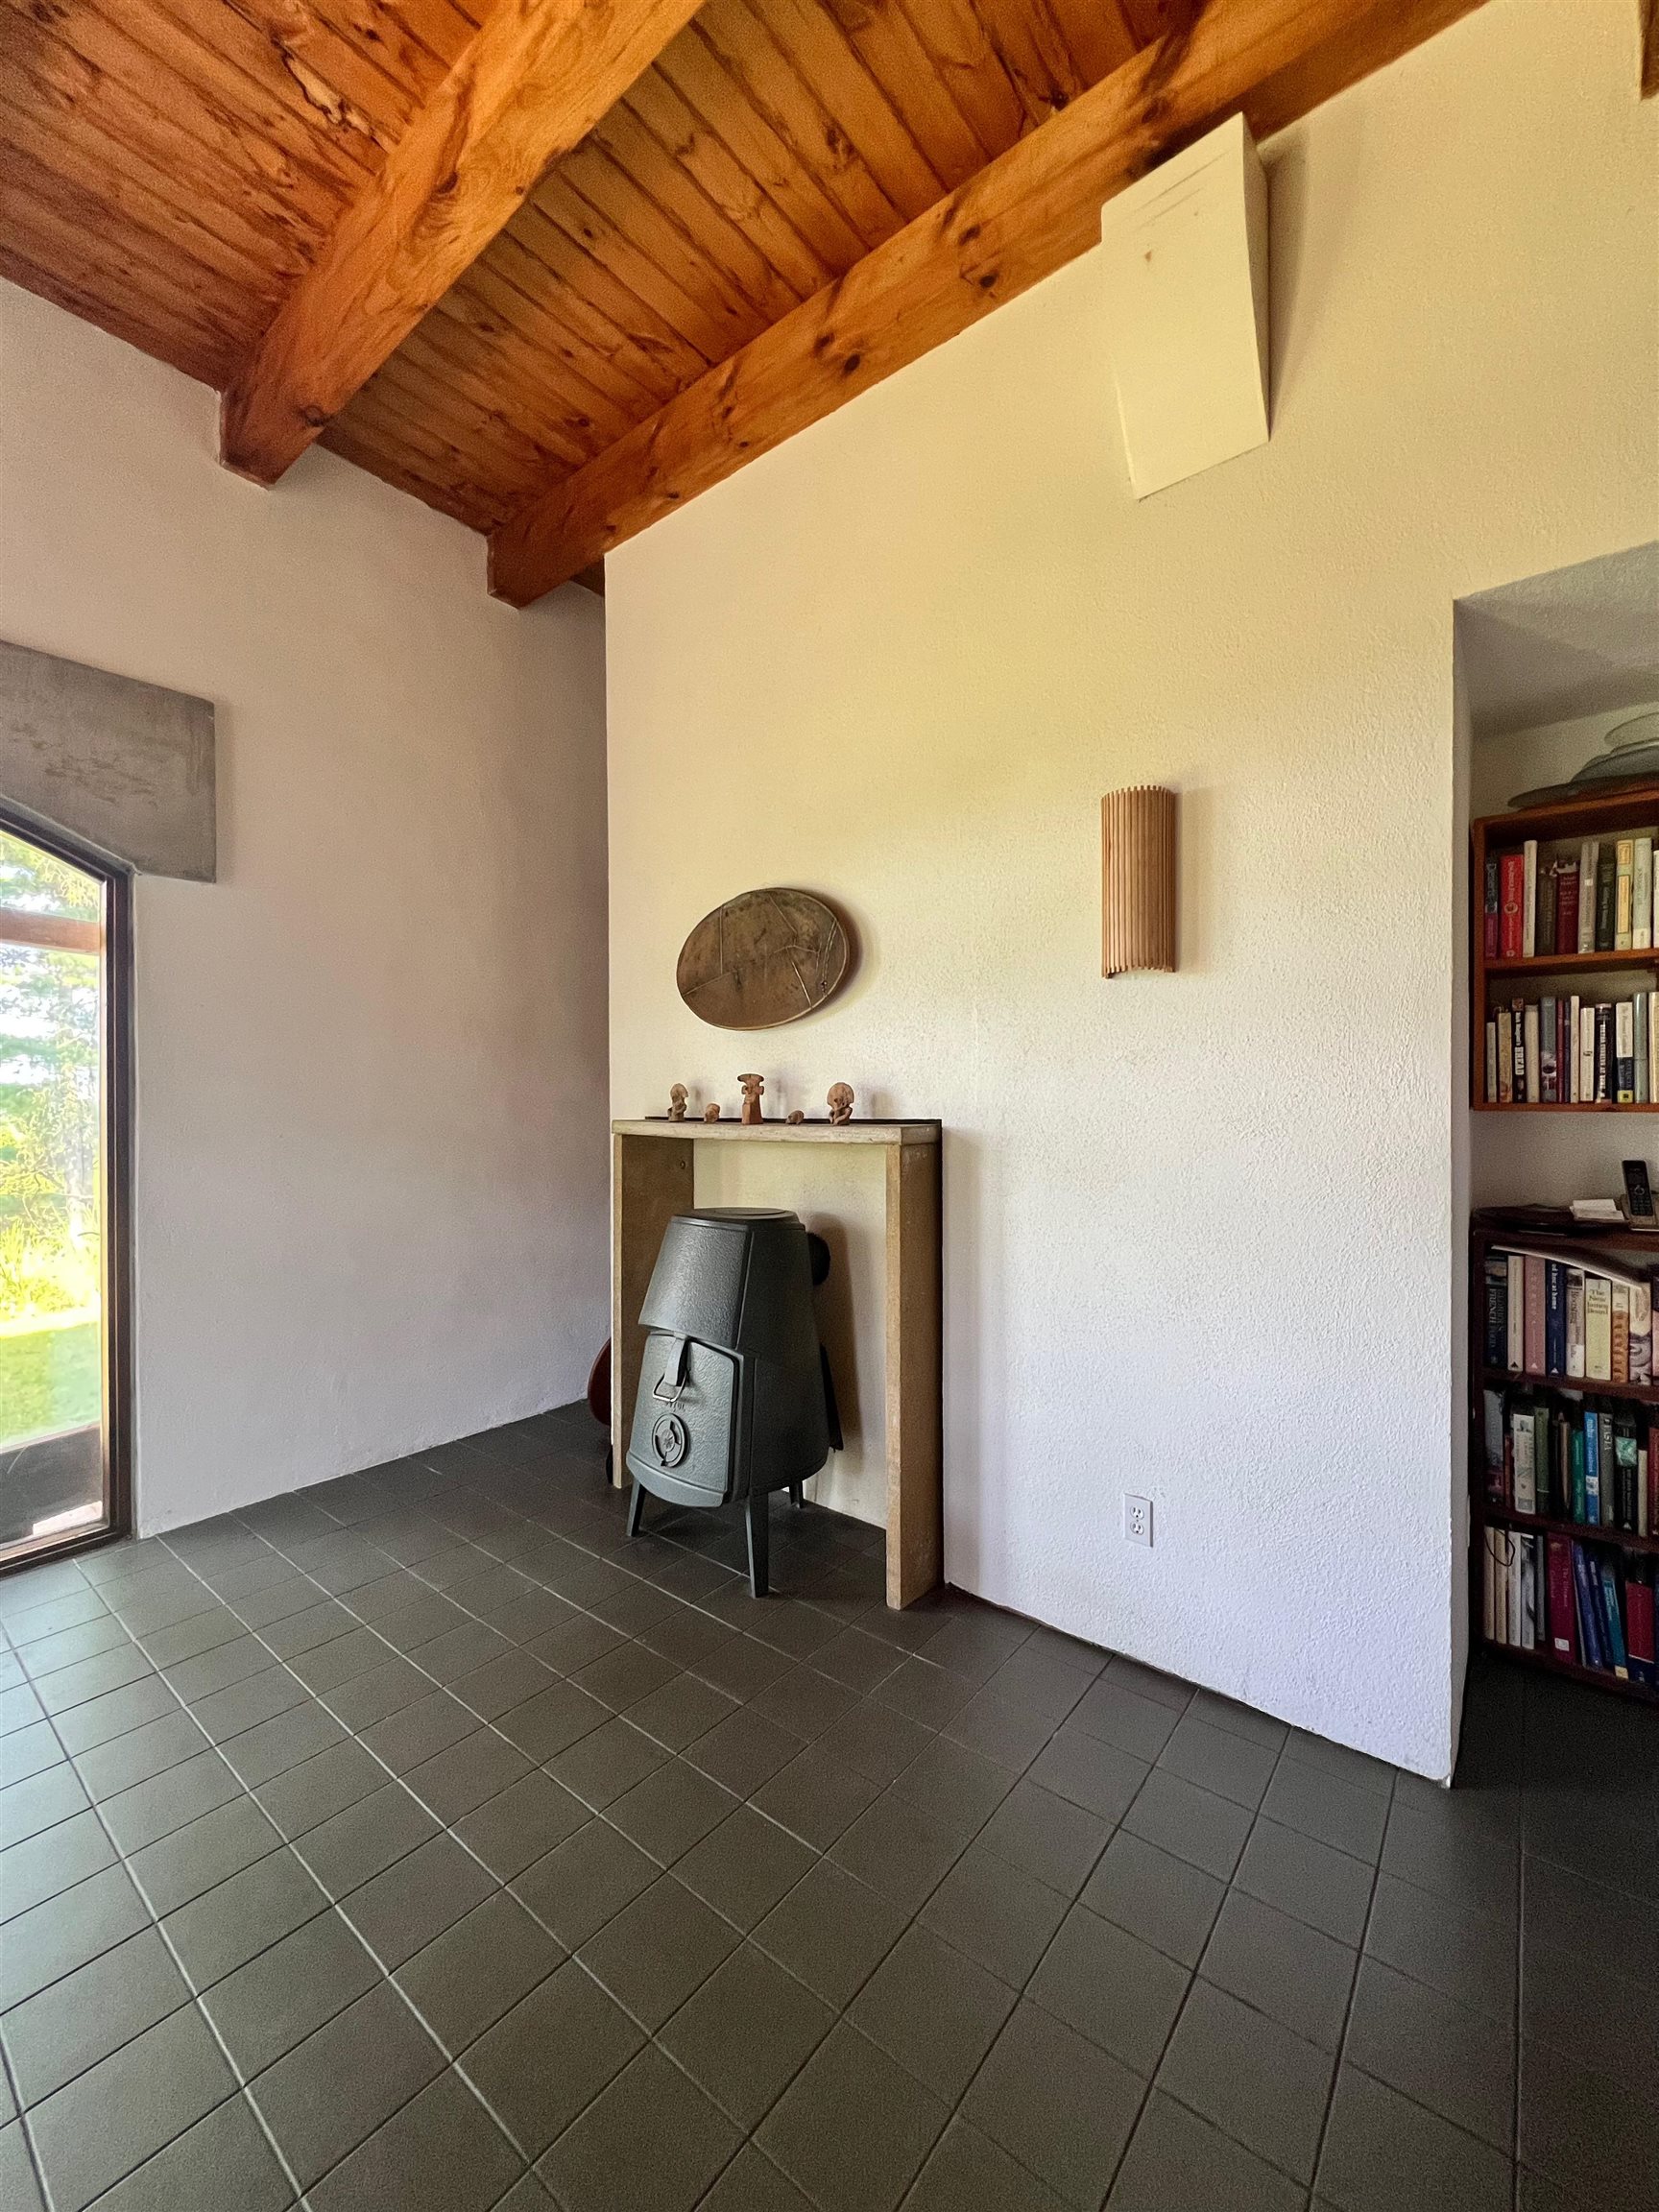
Effficient Wood Stove in Kitchen
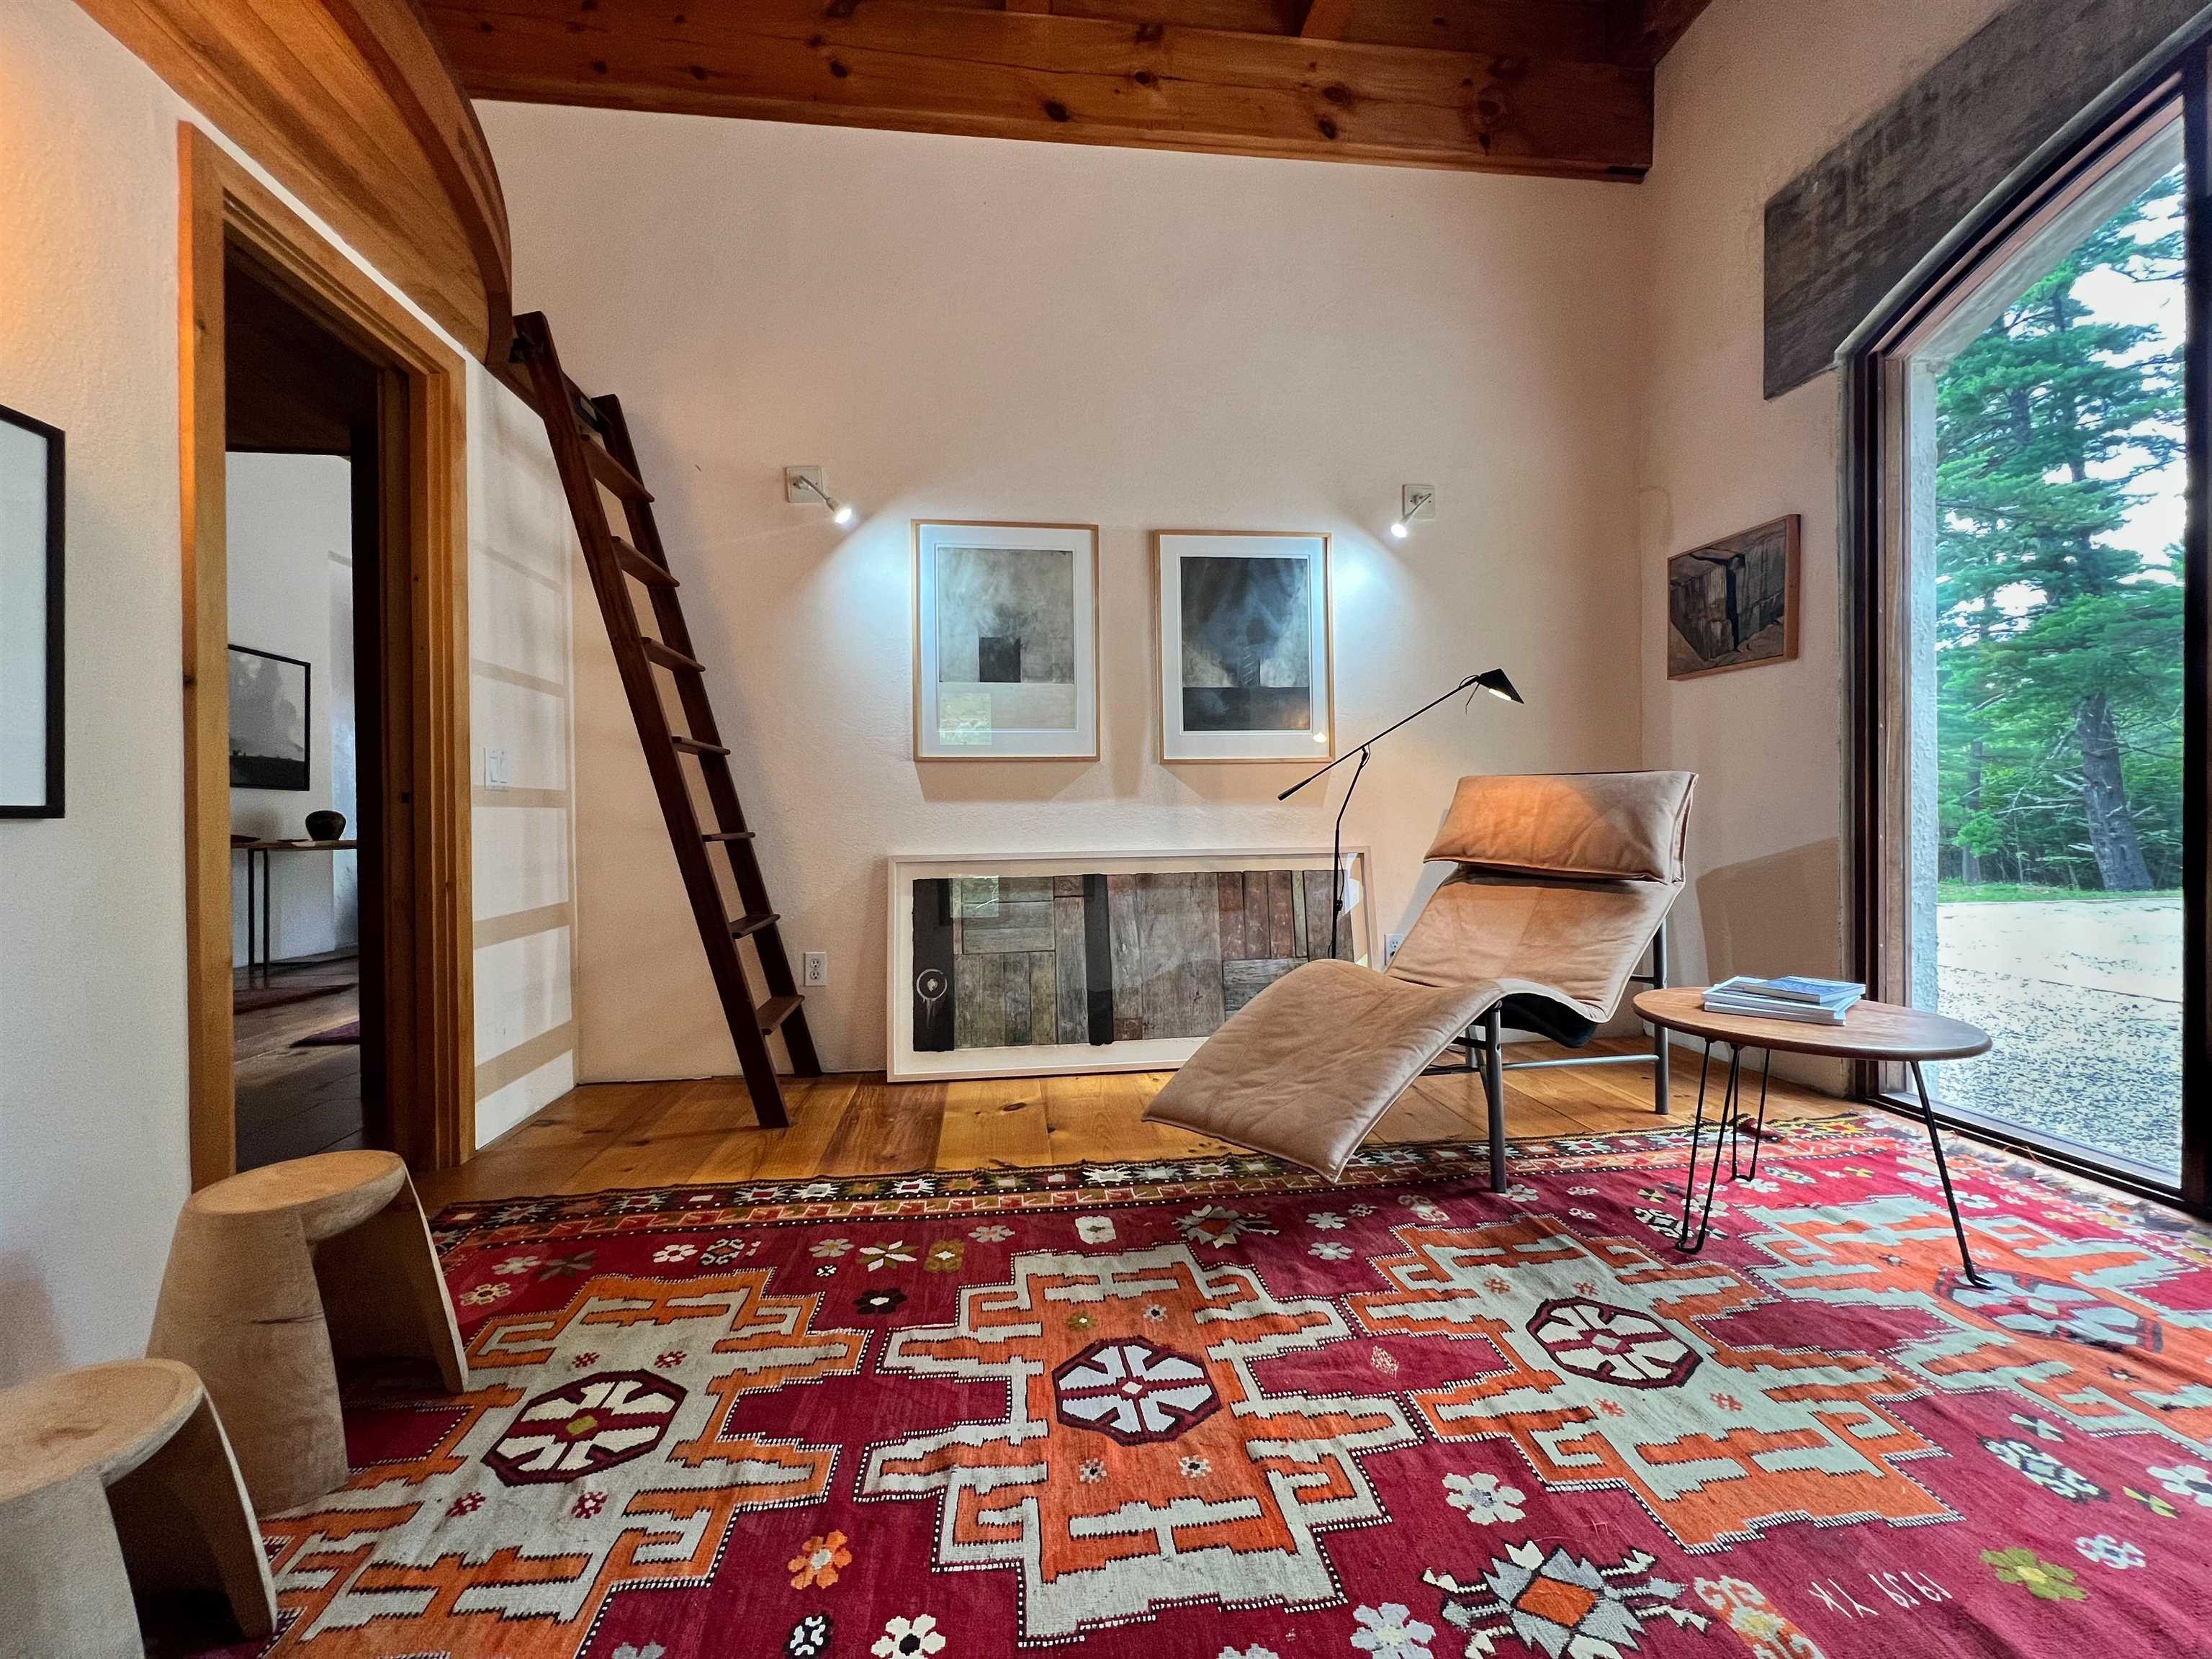
Main Floor Study with Sleeping Loft
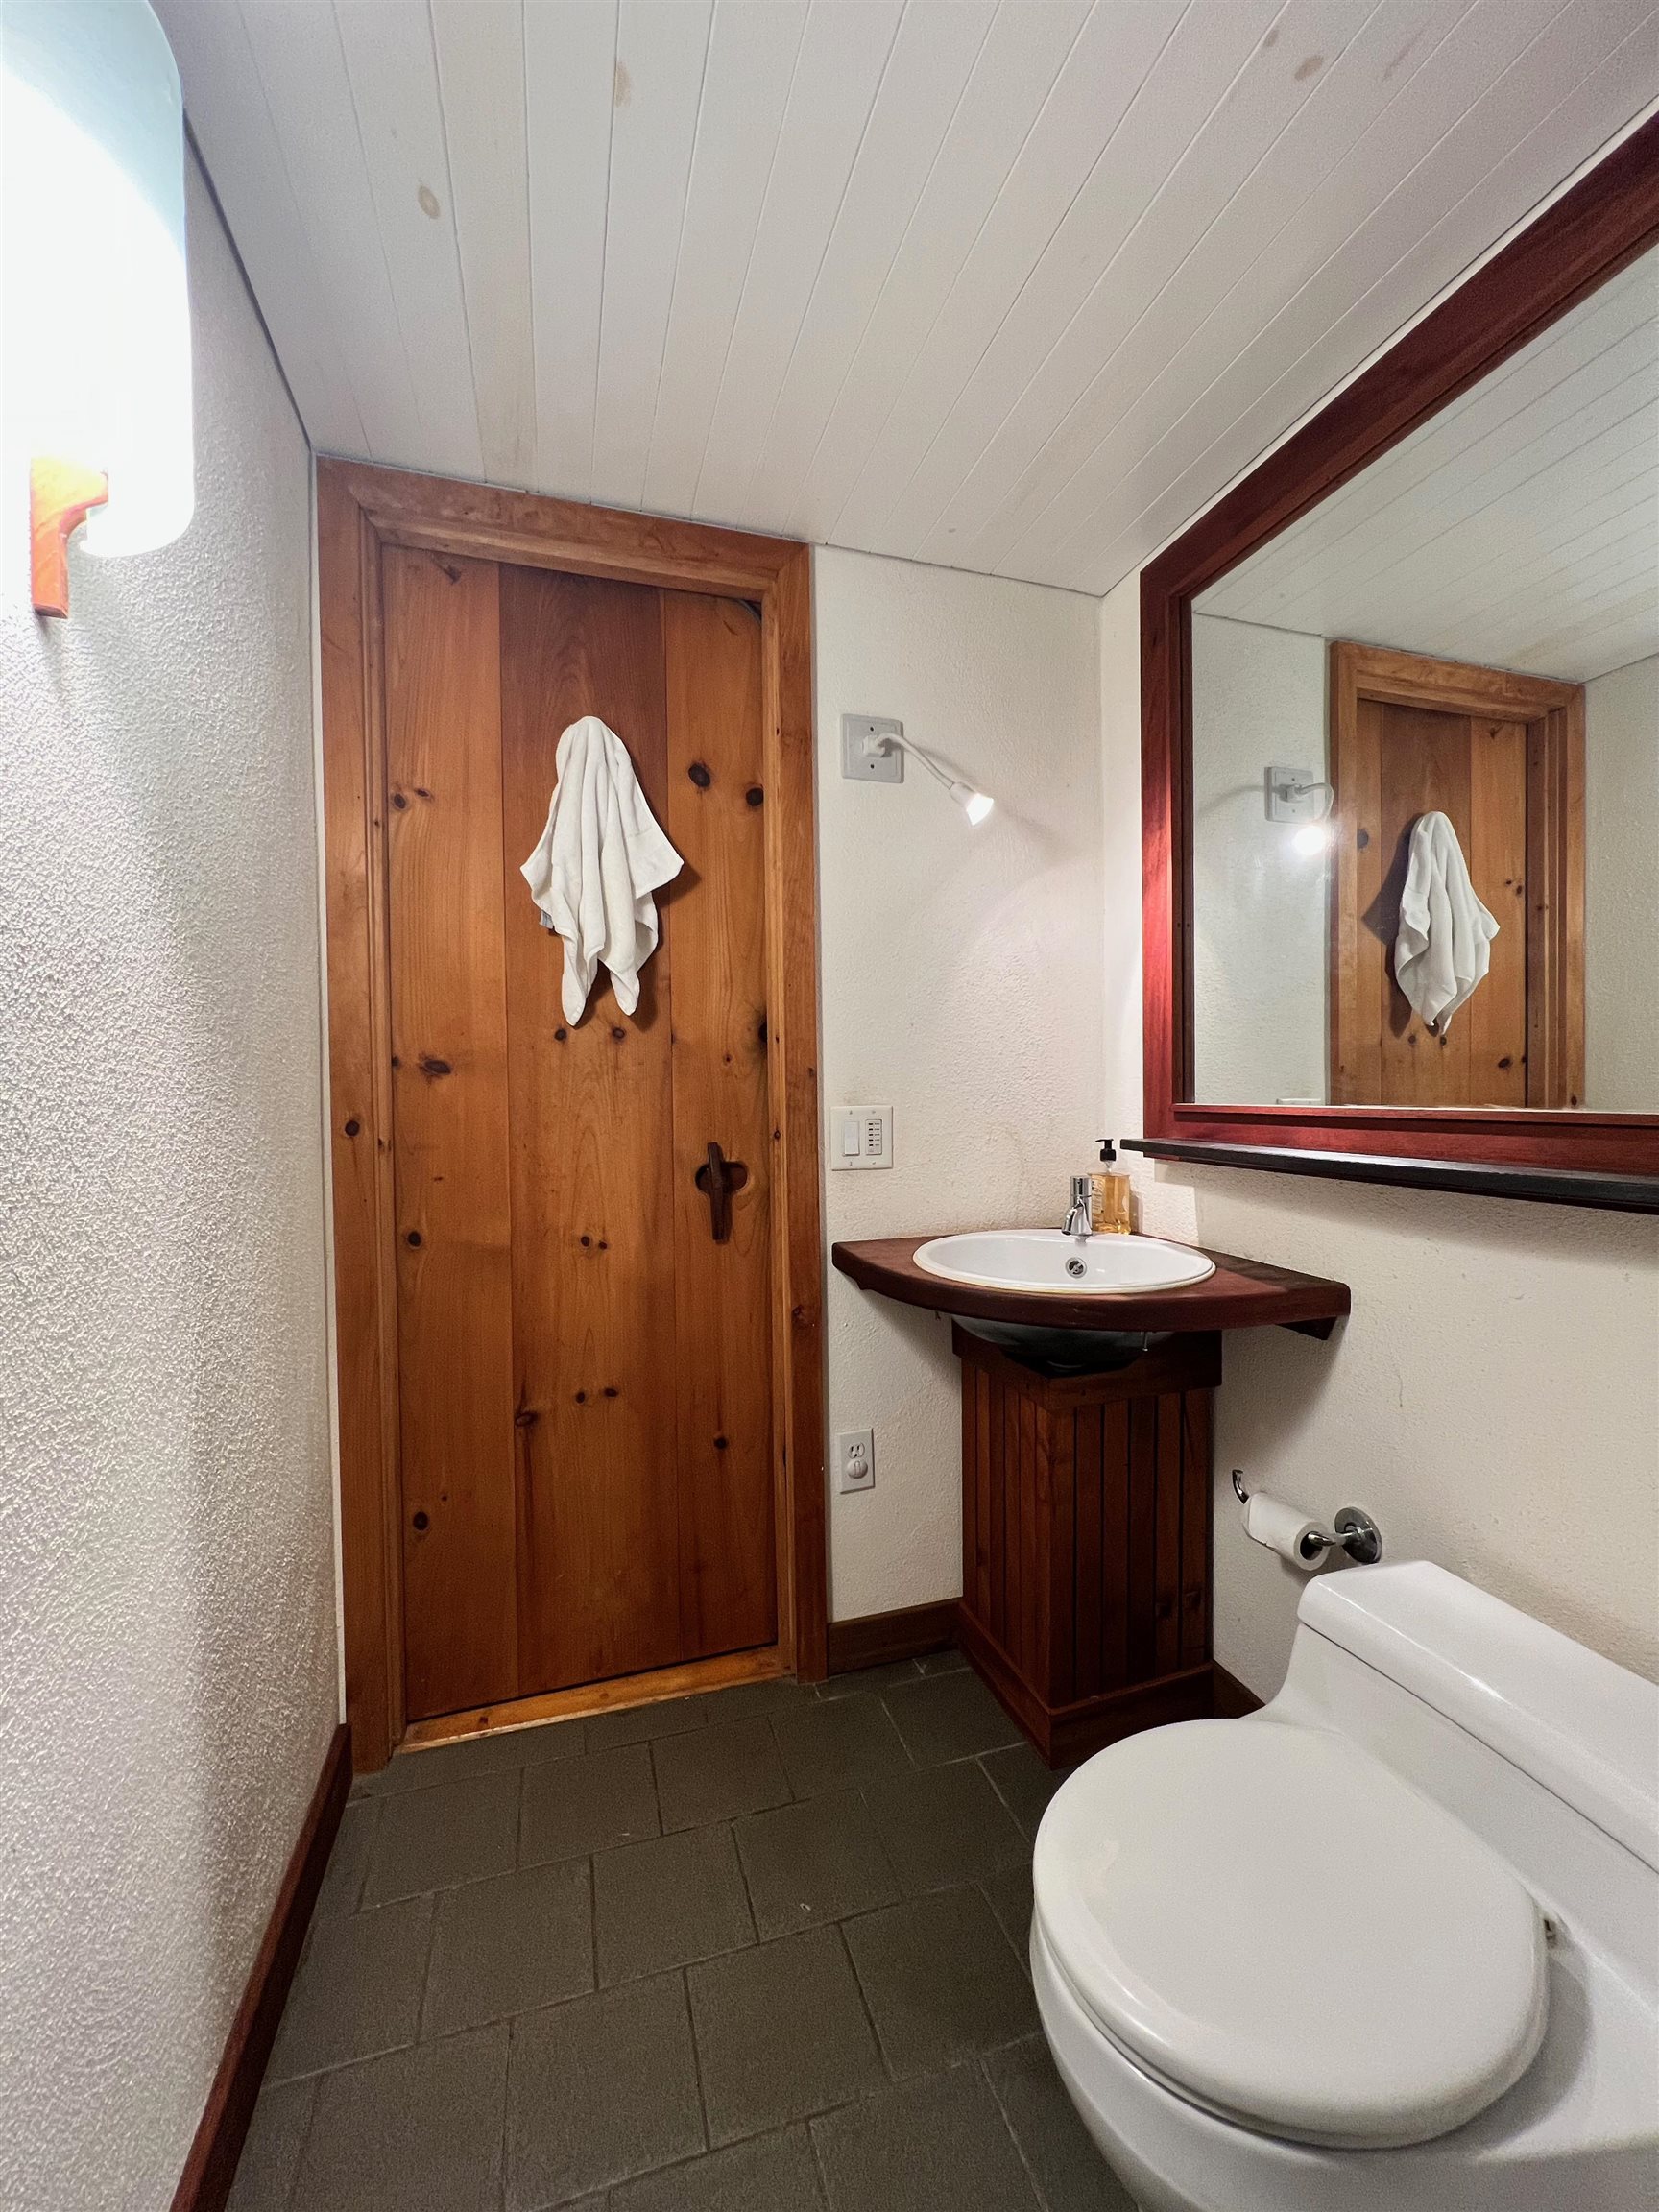
Master Bath
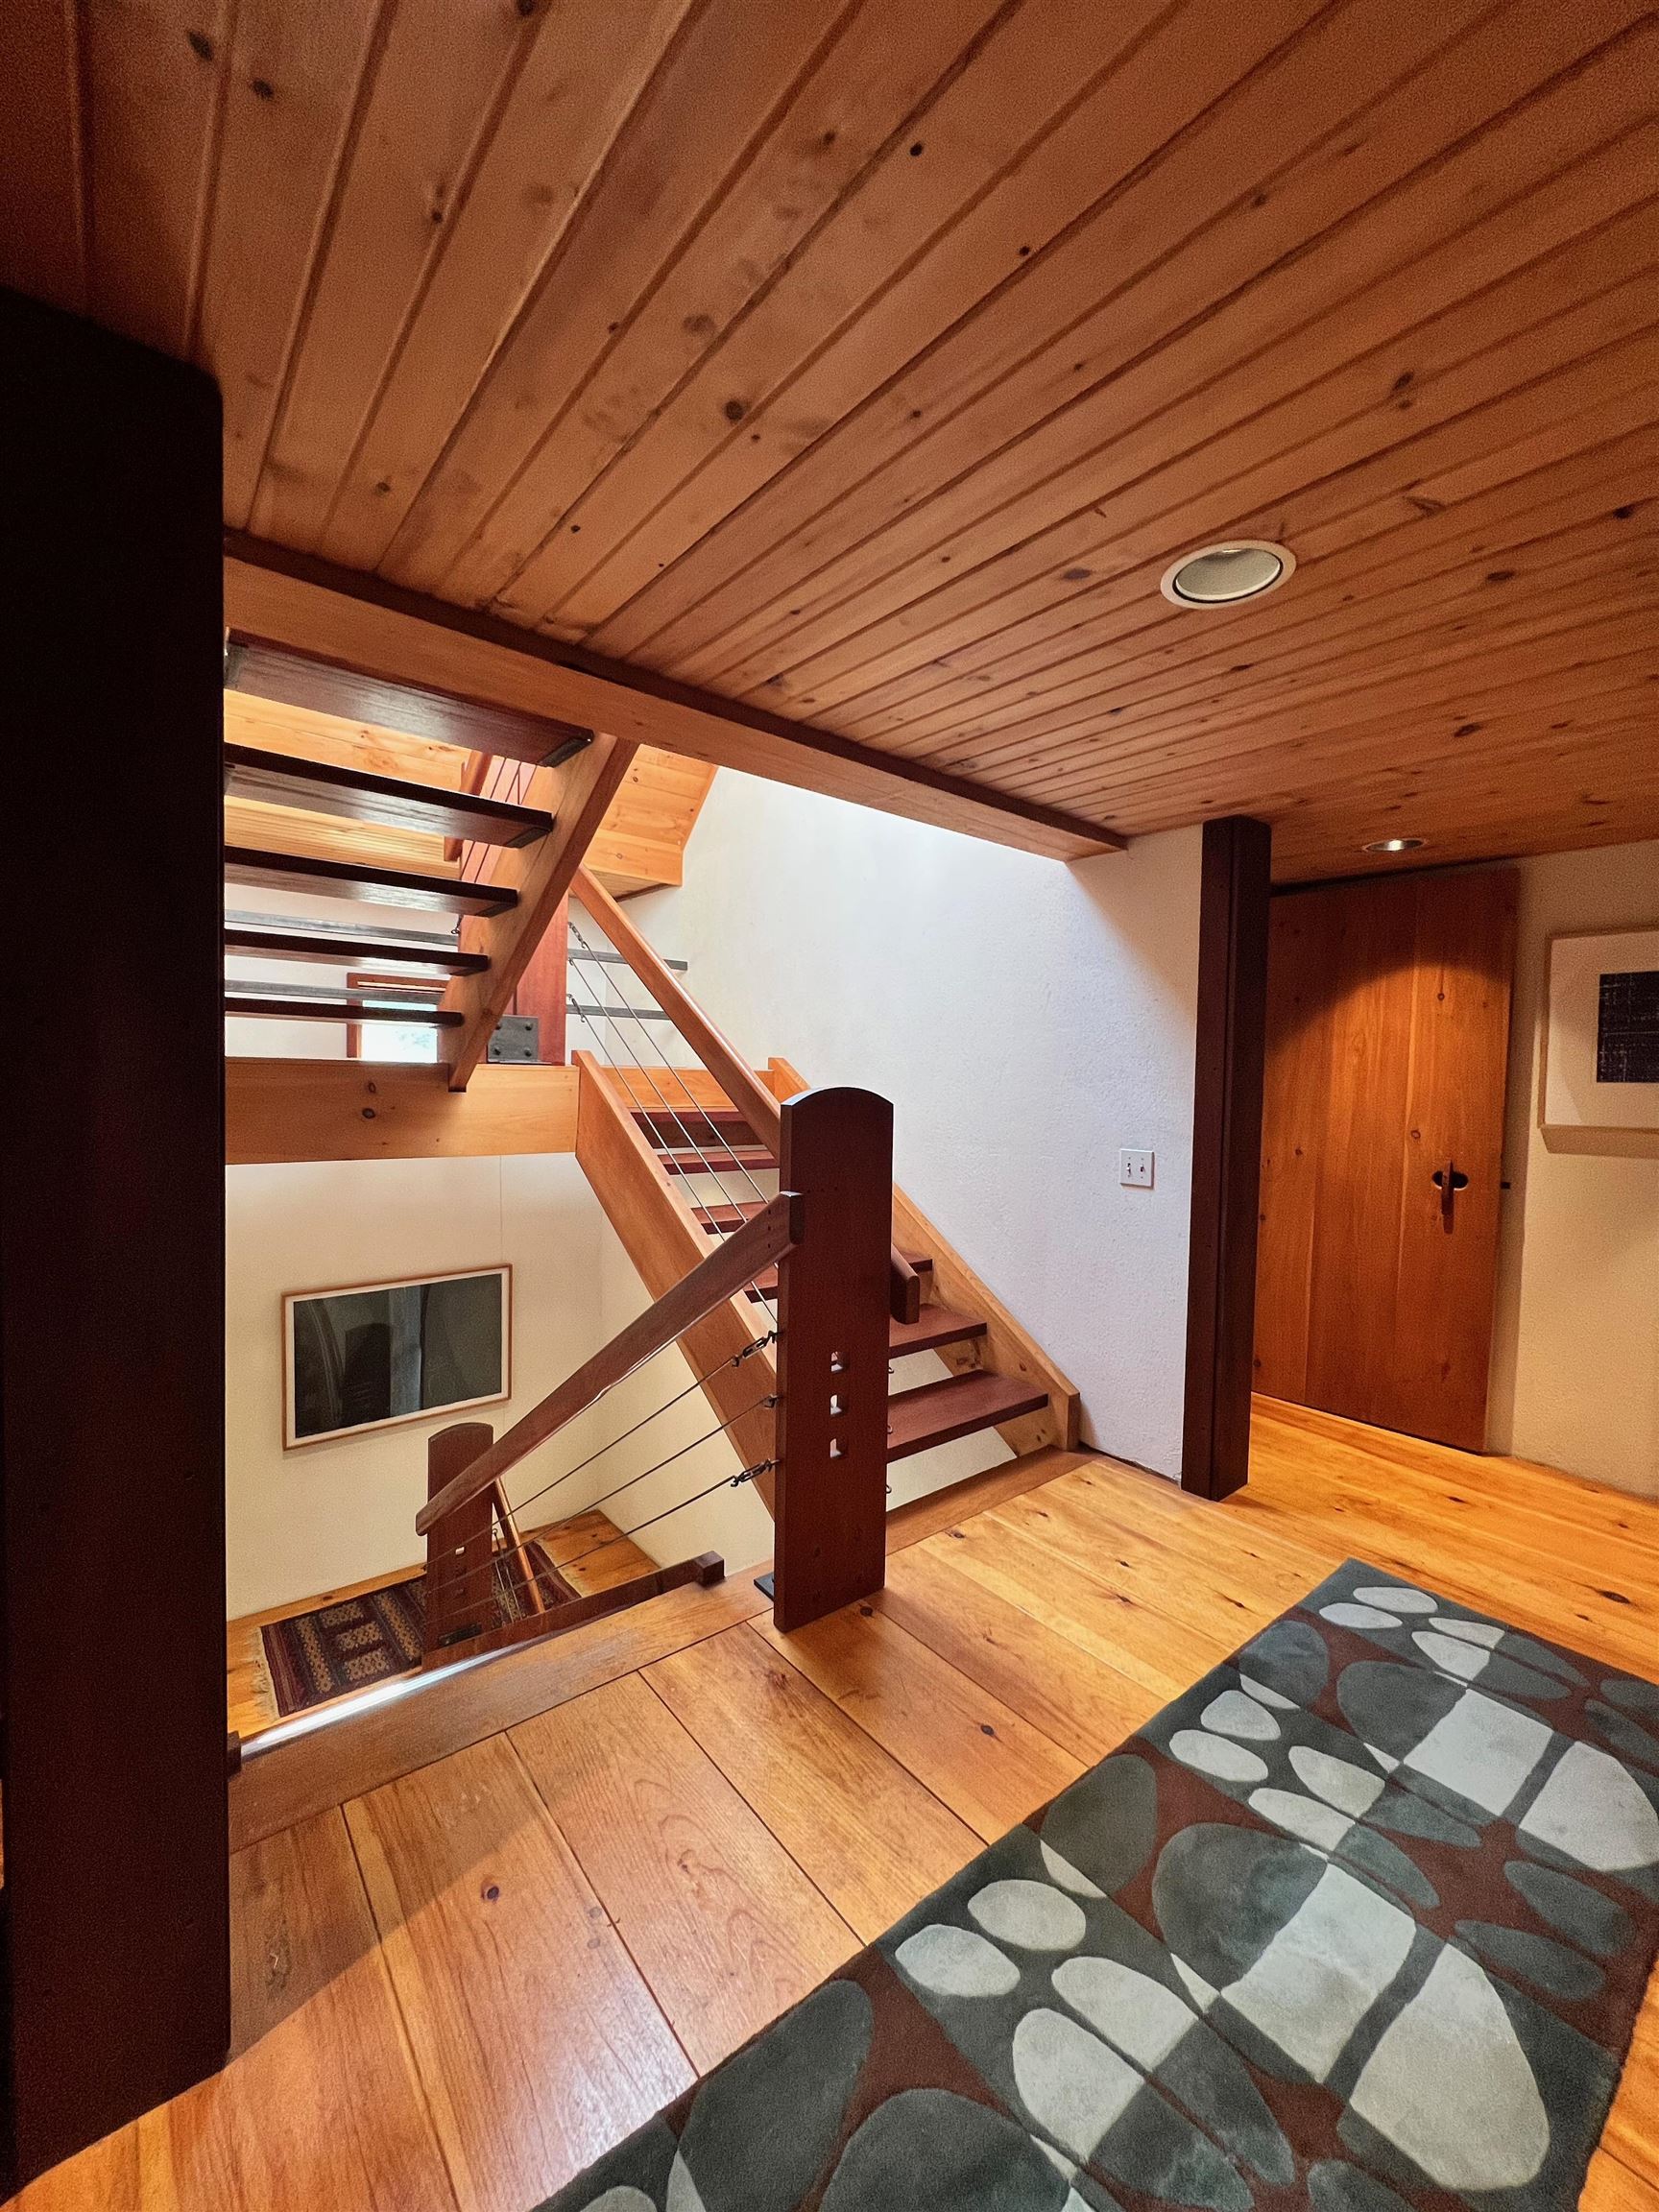
Second Story - Mahogany Stairs
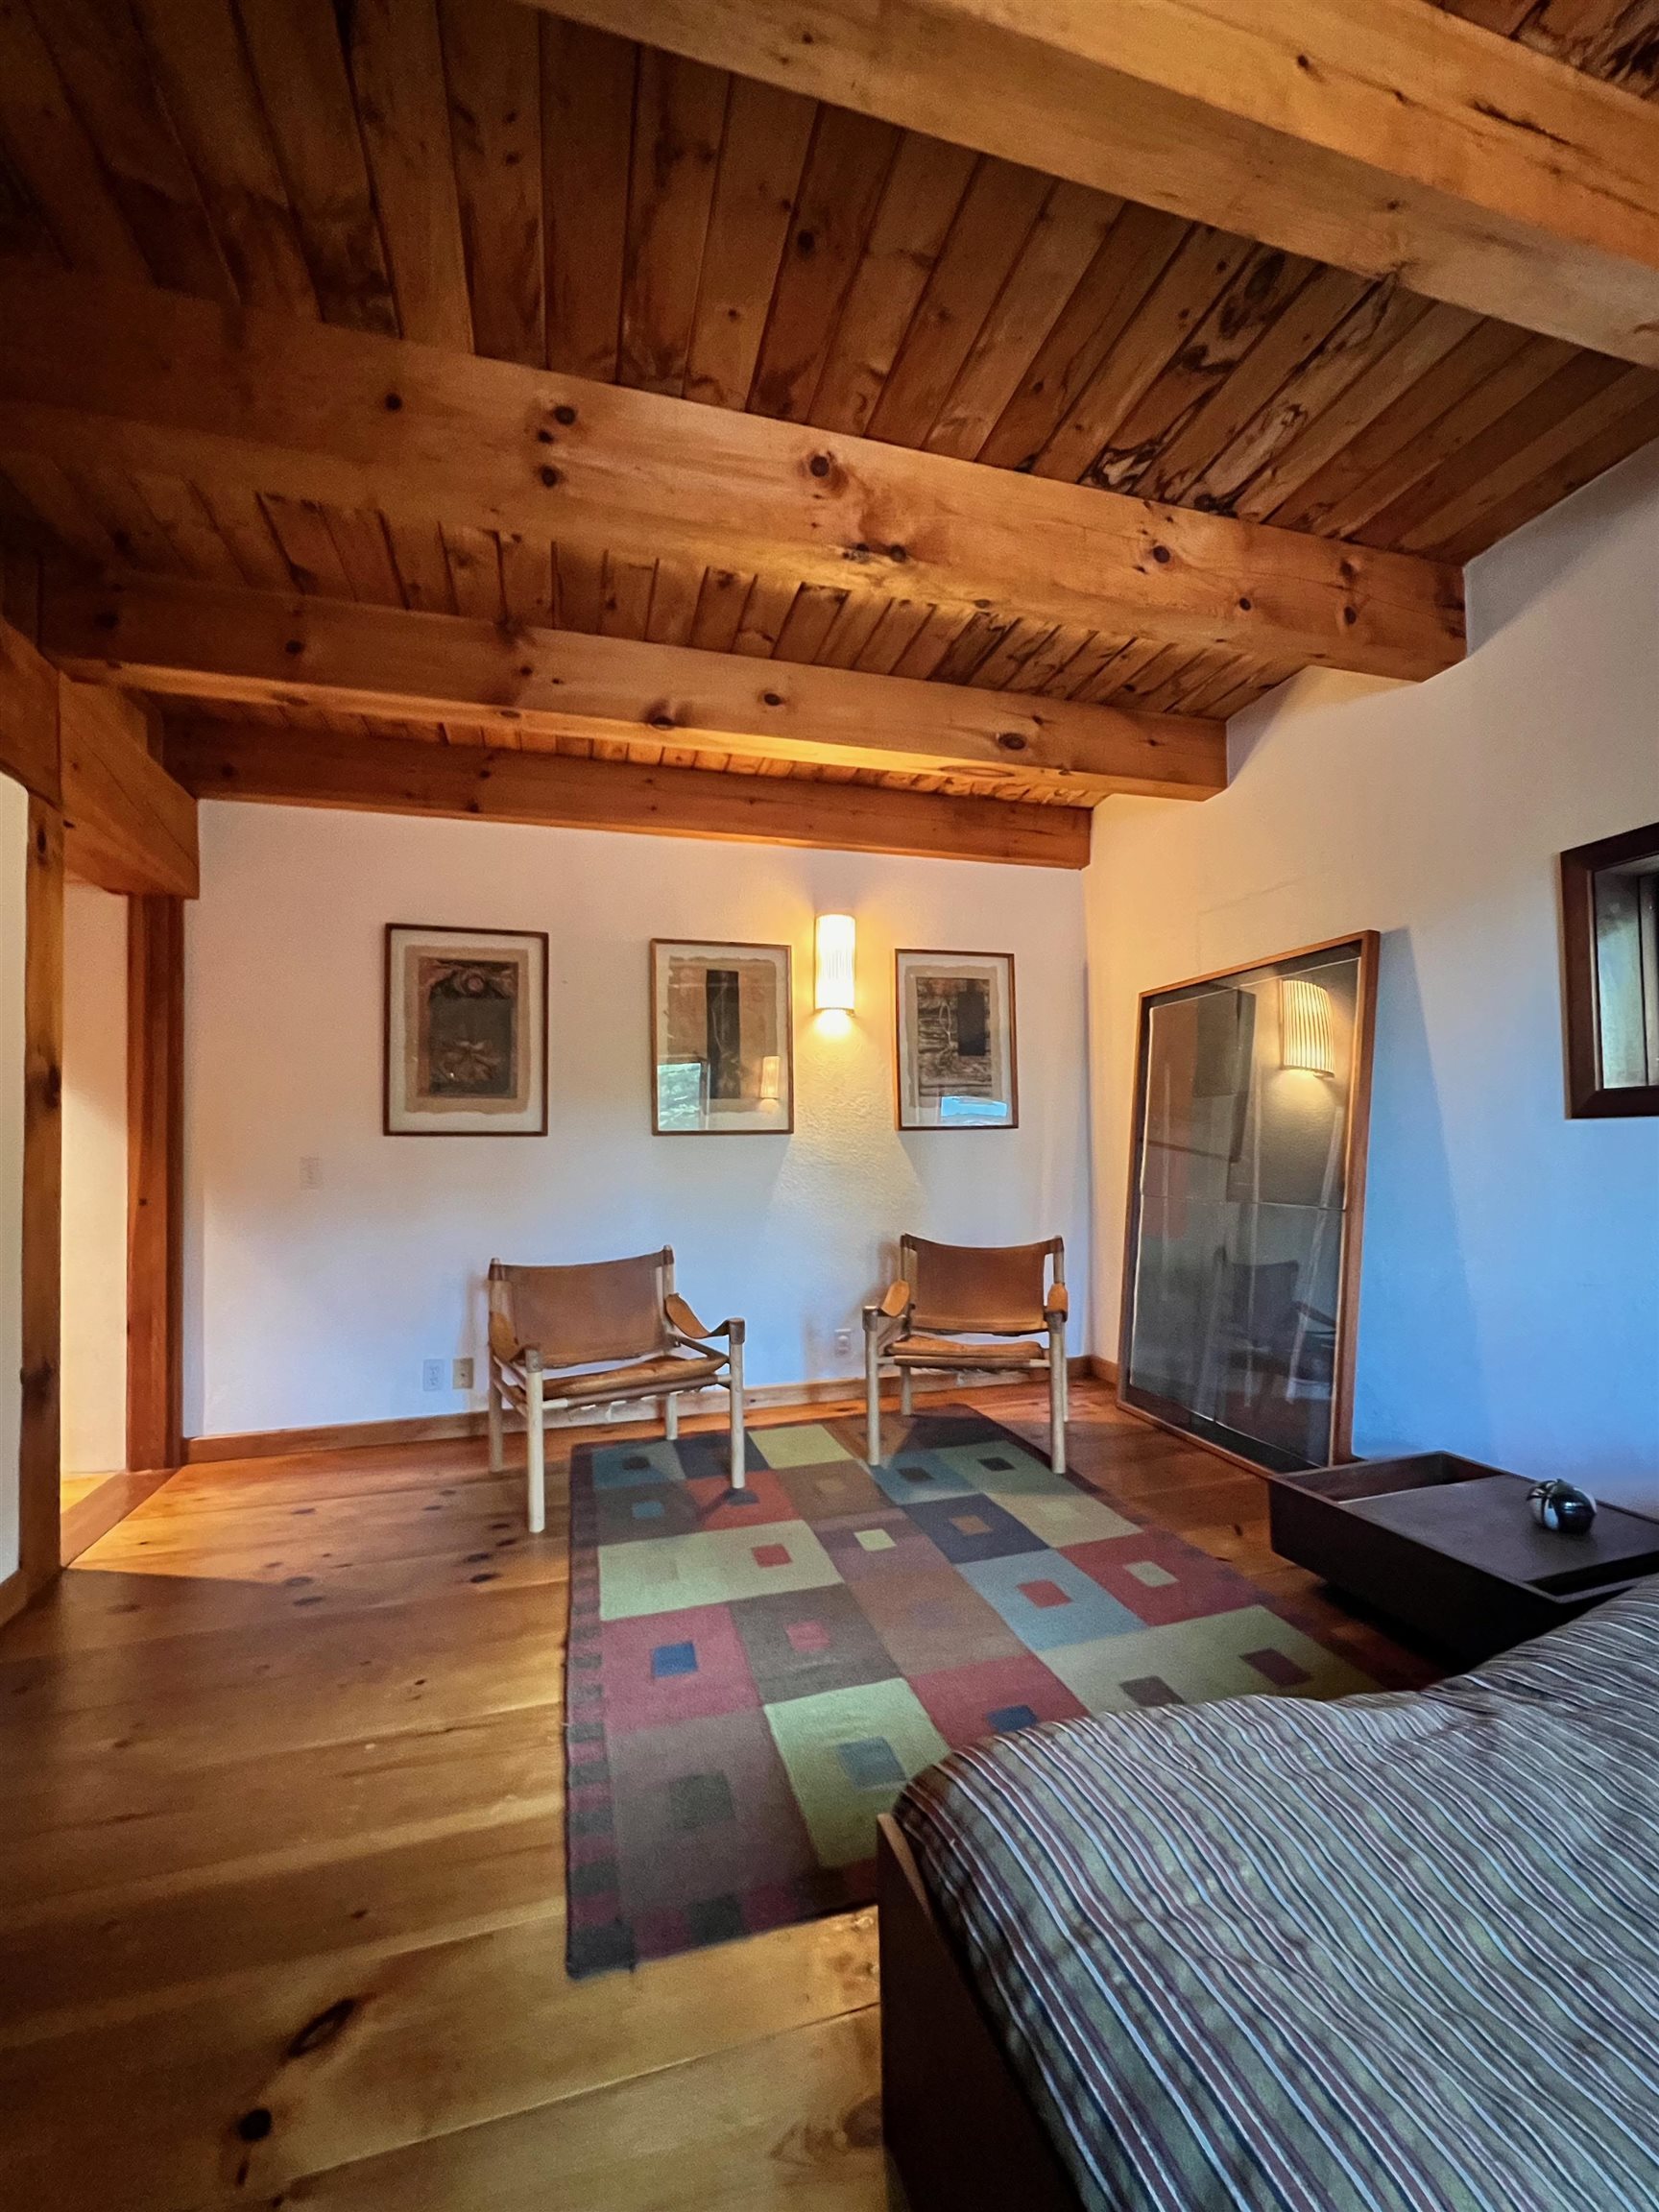
Master Bedroom with Private Bath
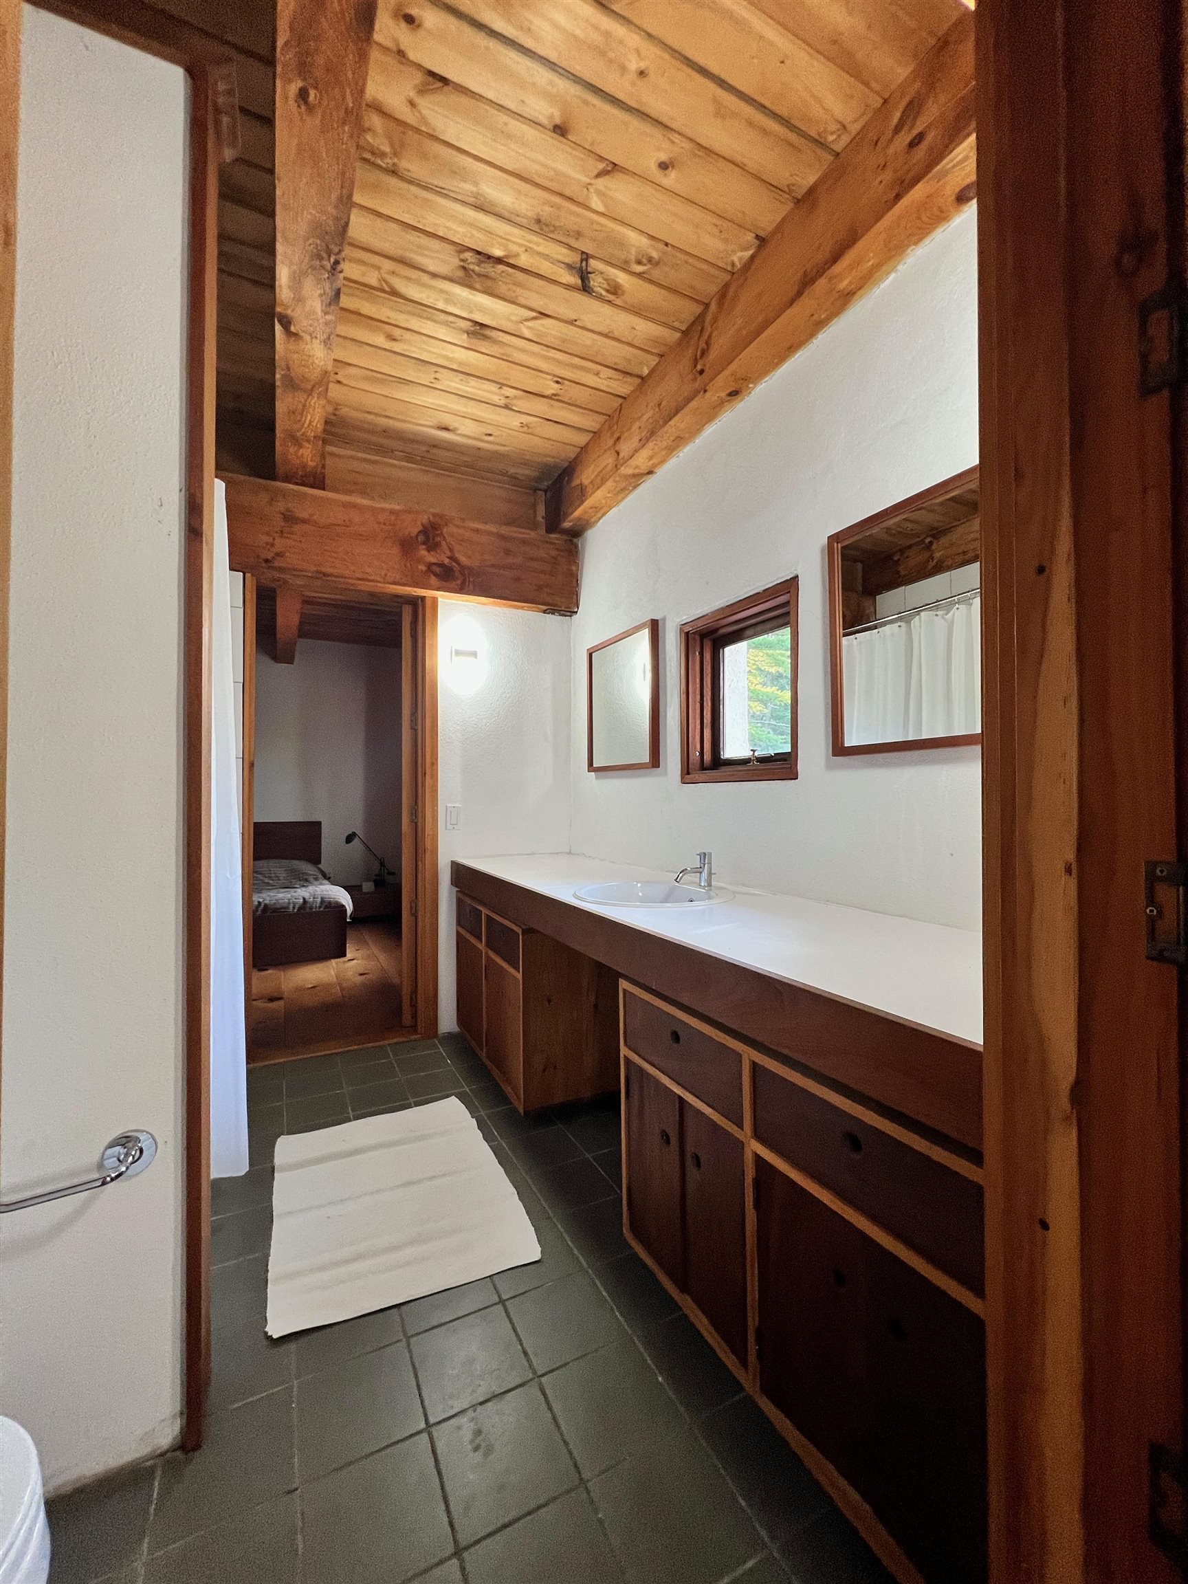
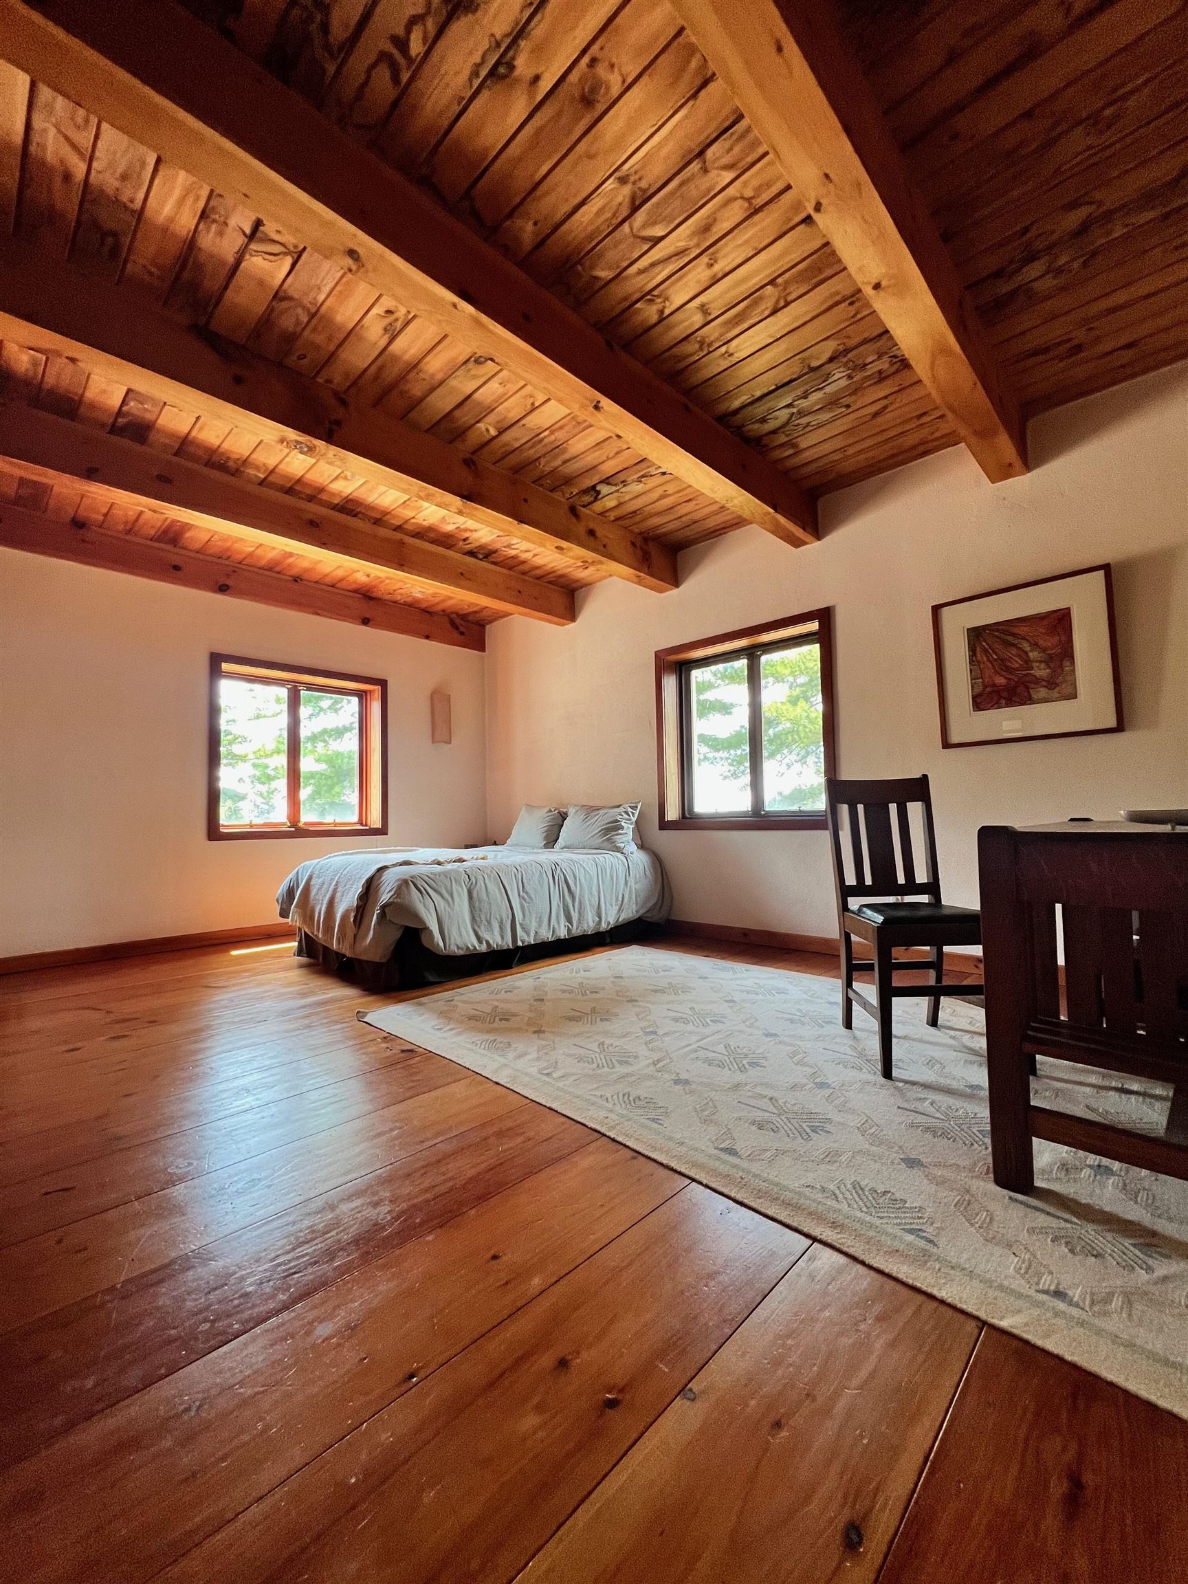
Child's Bedroom
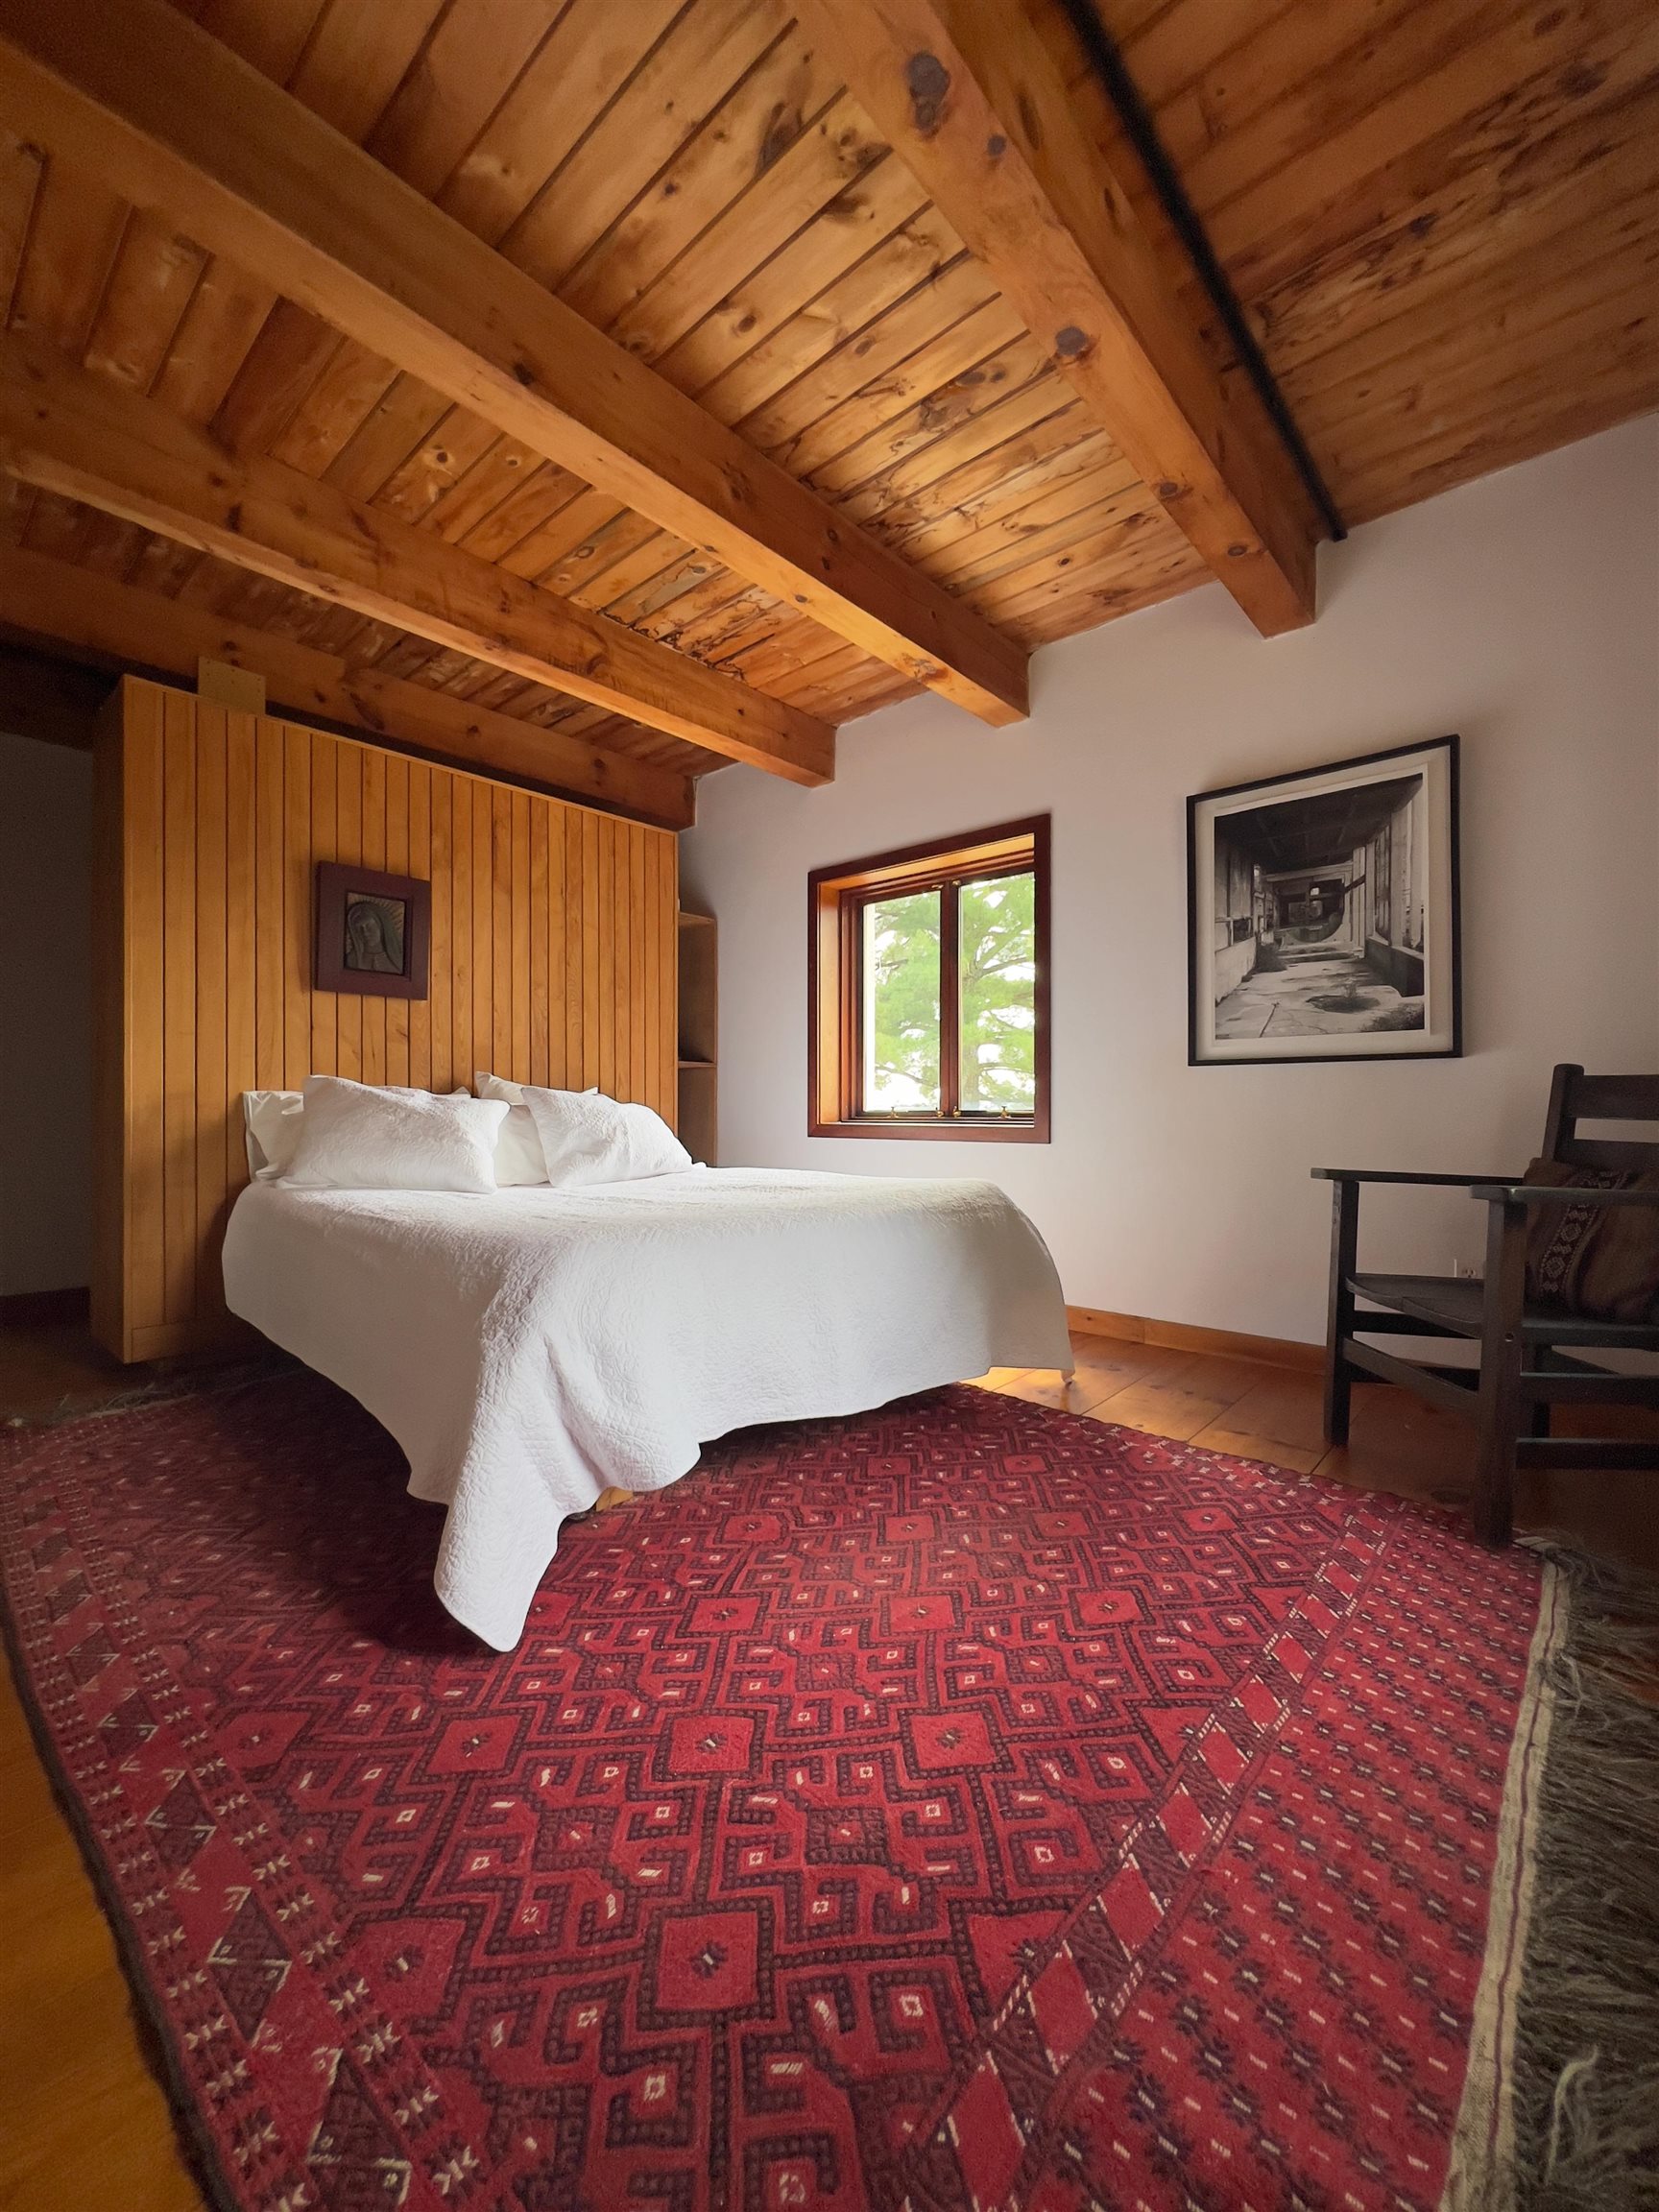
Child's Bedroom
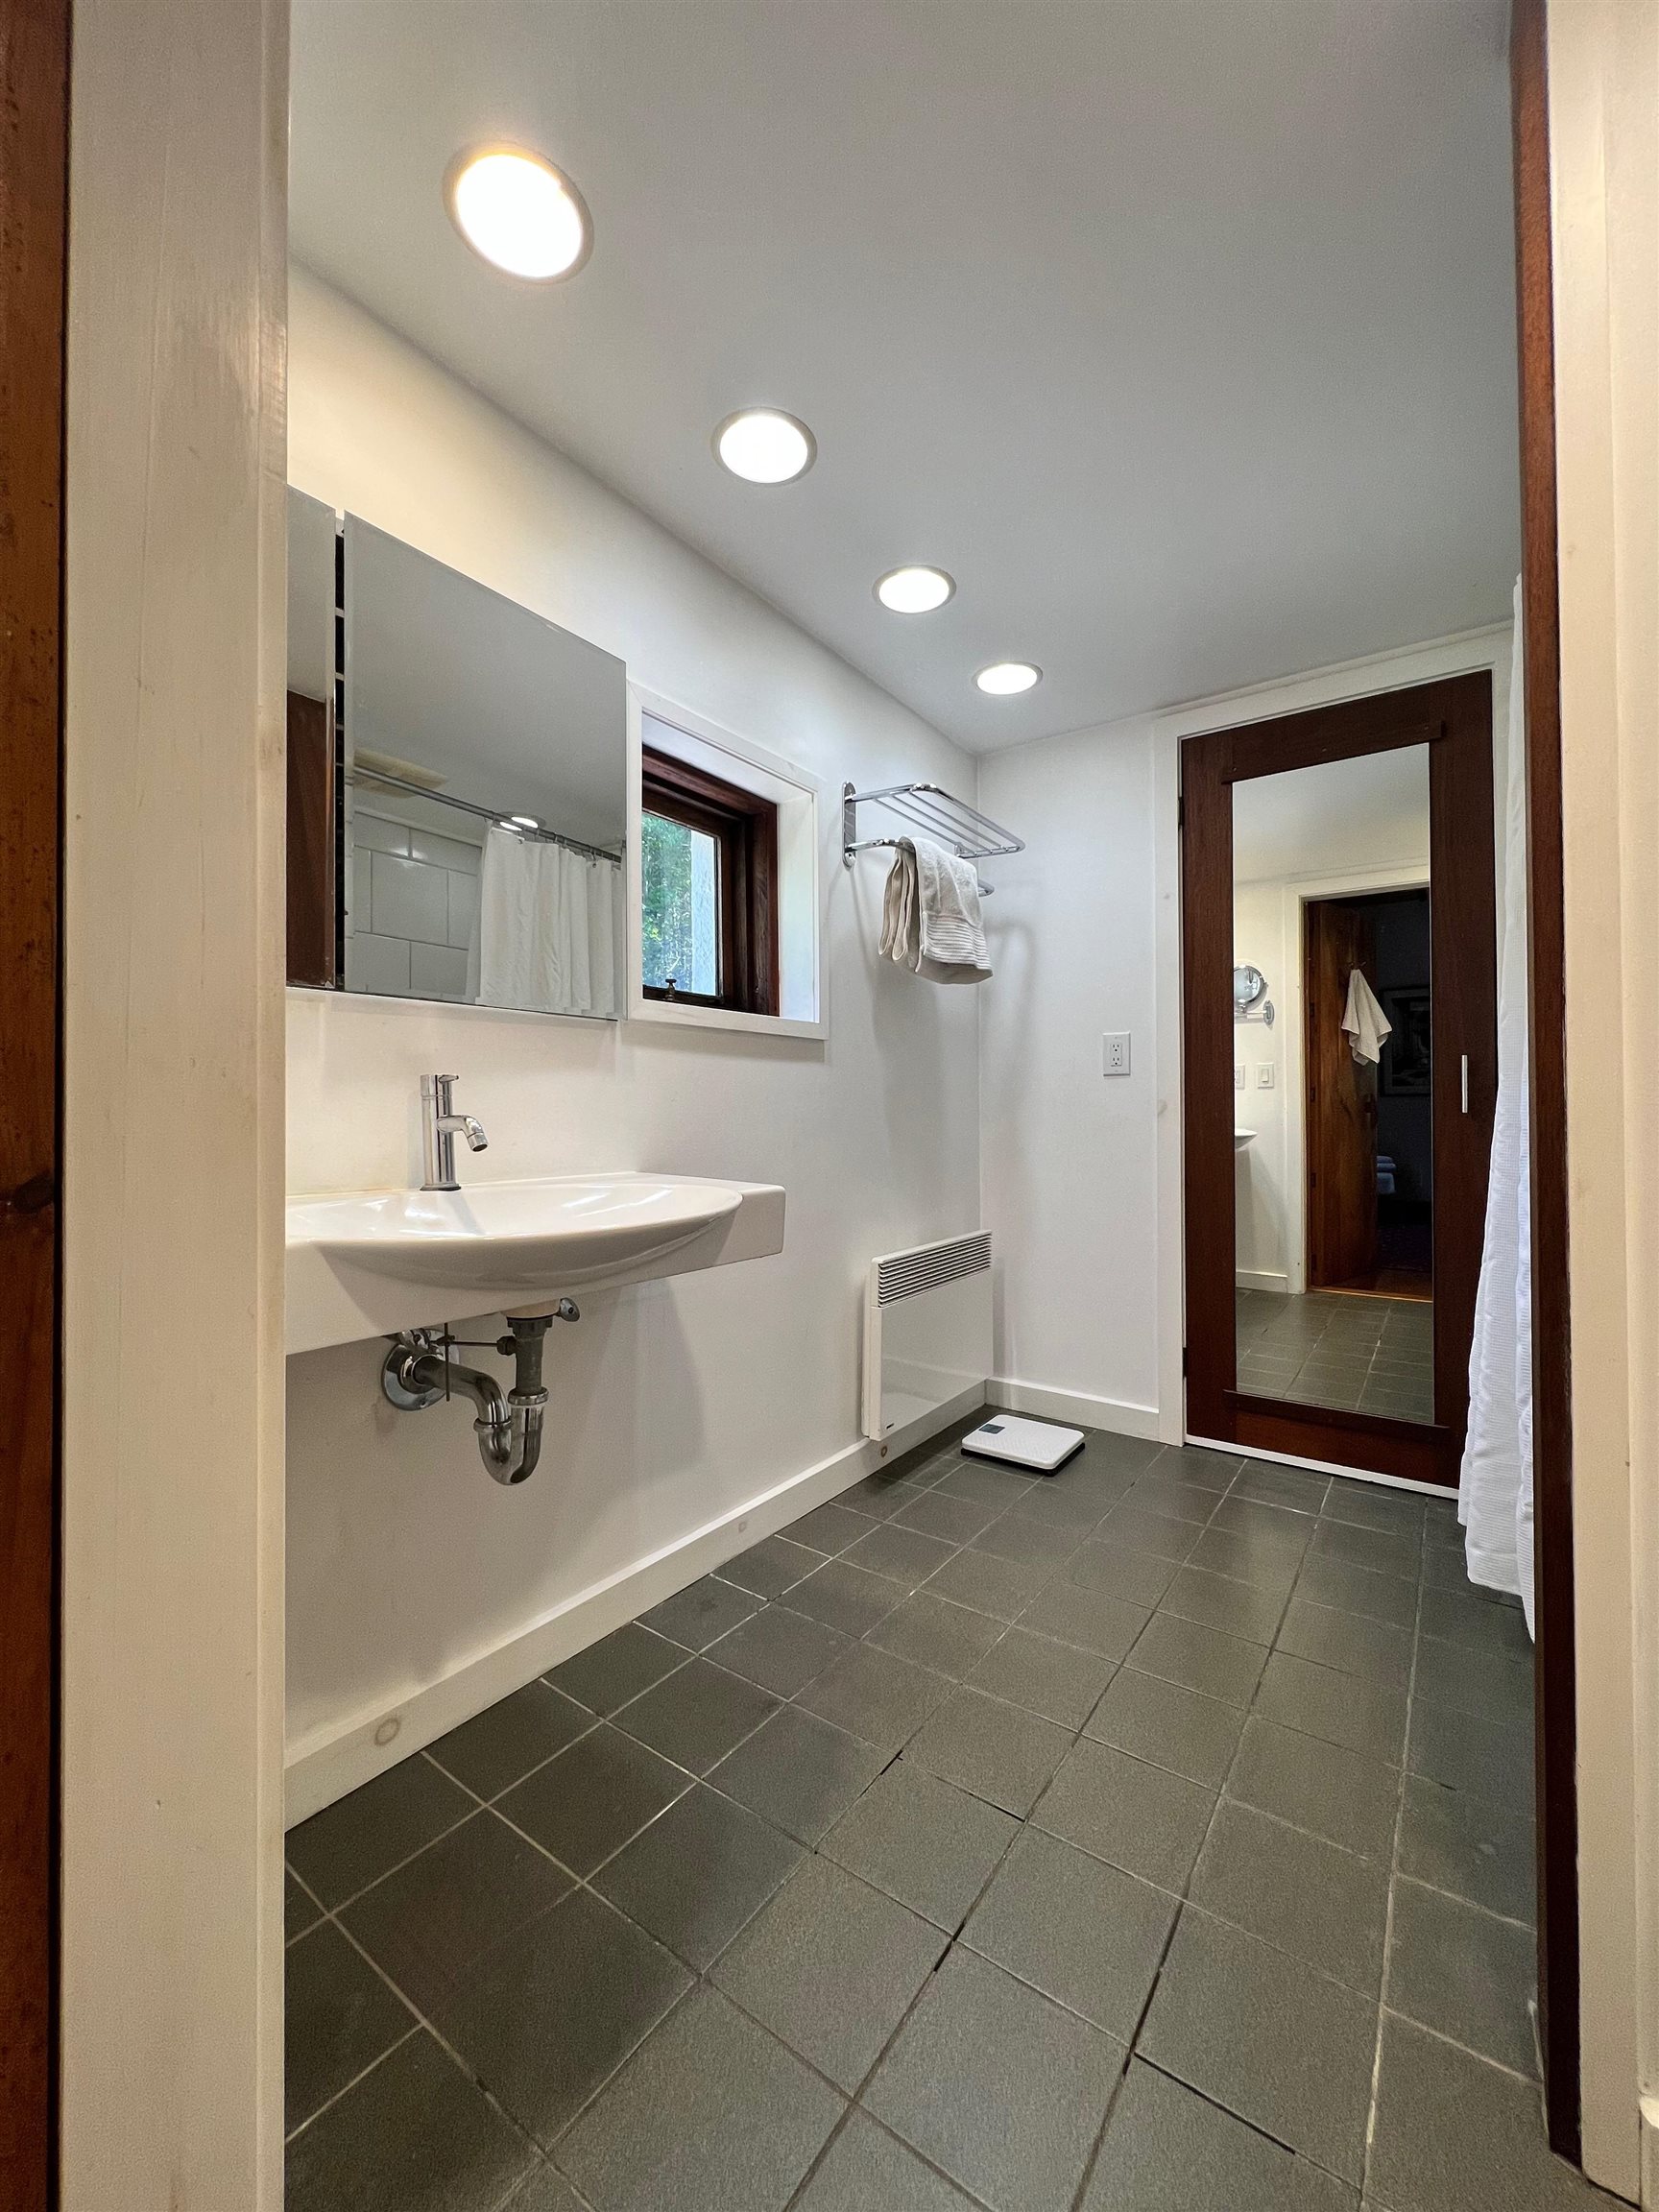
Shared Child's Bath
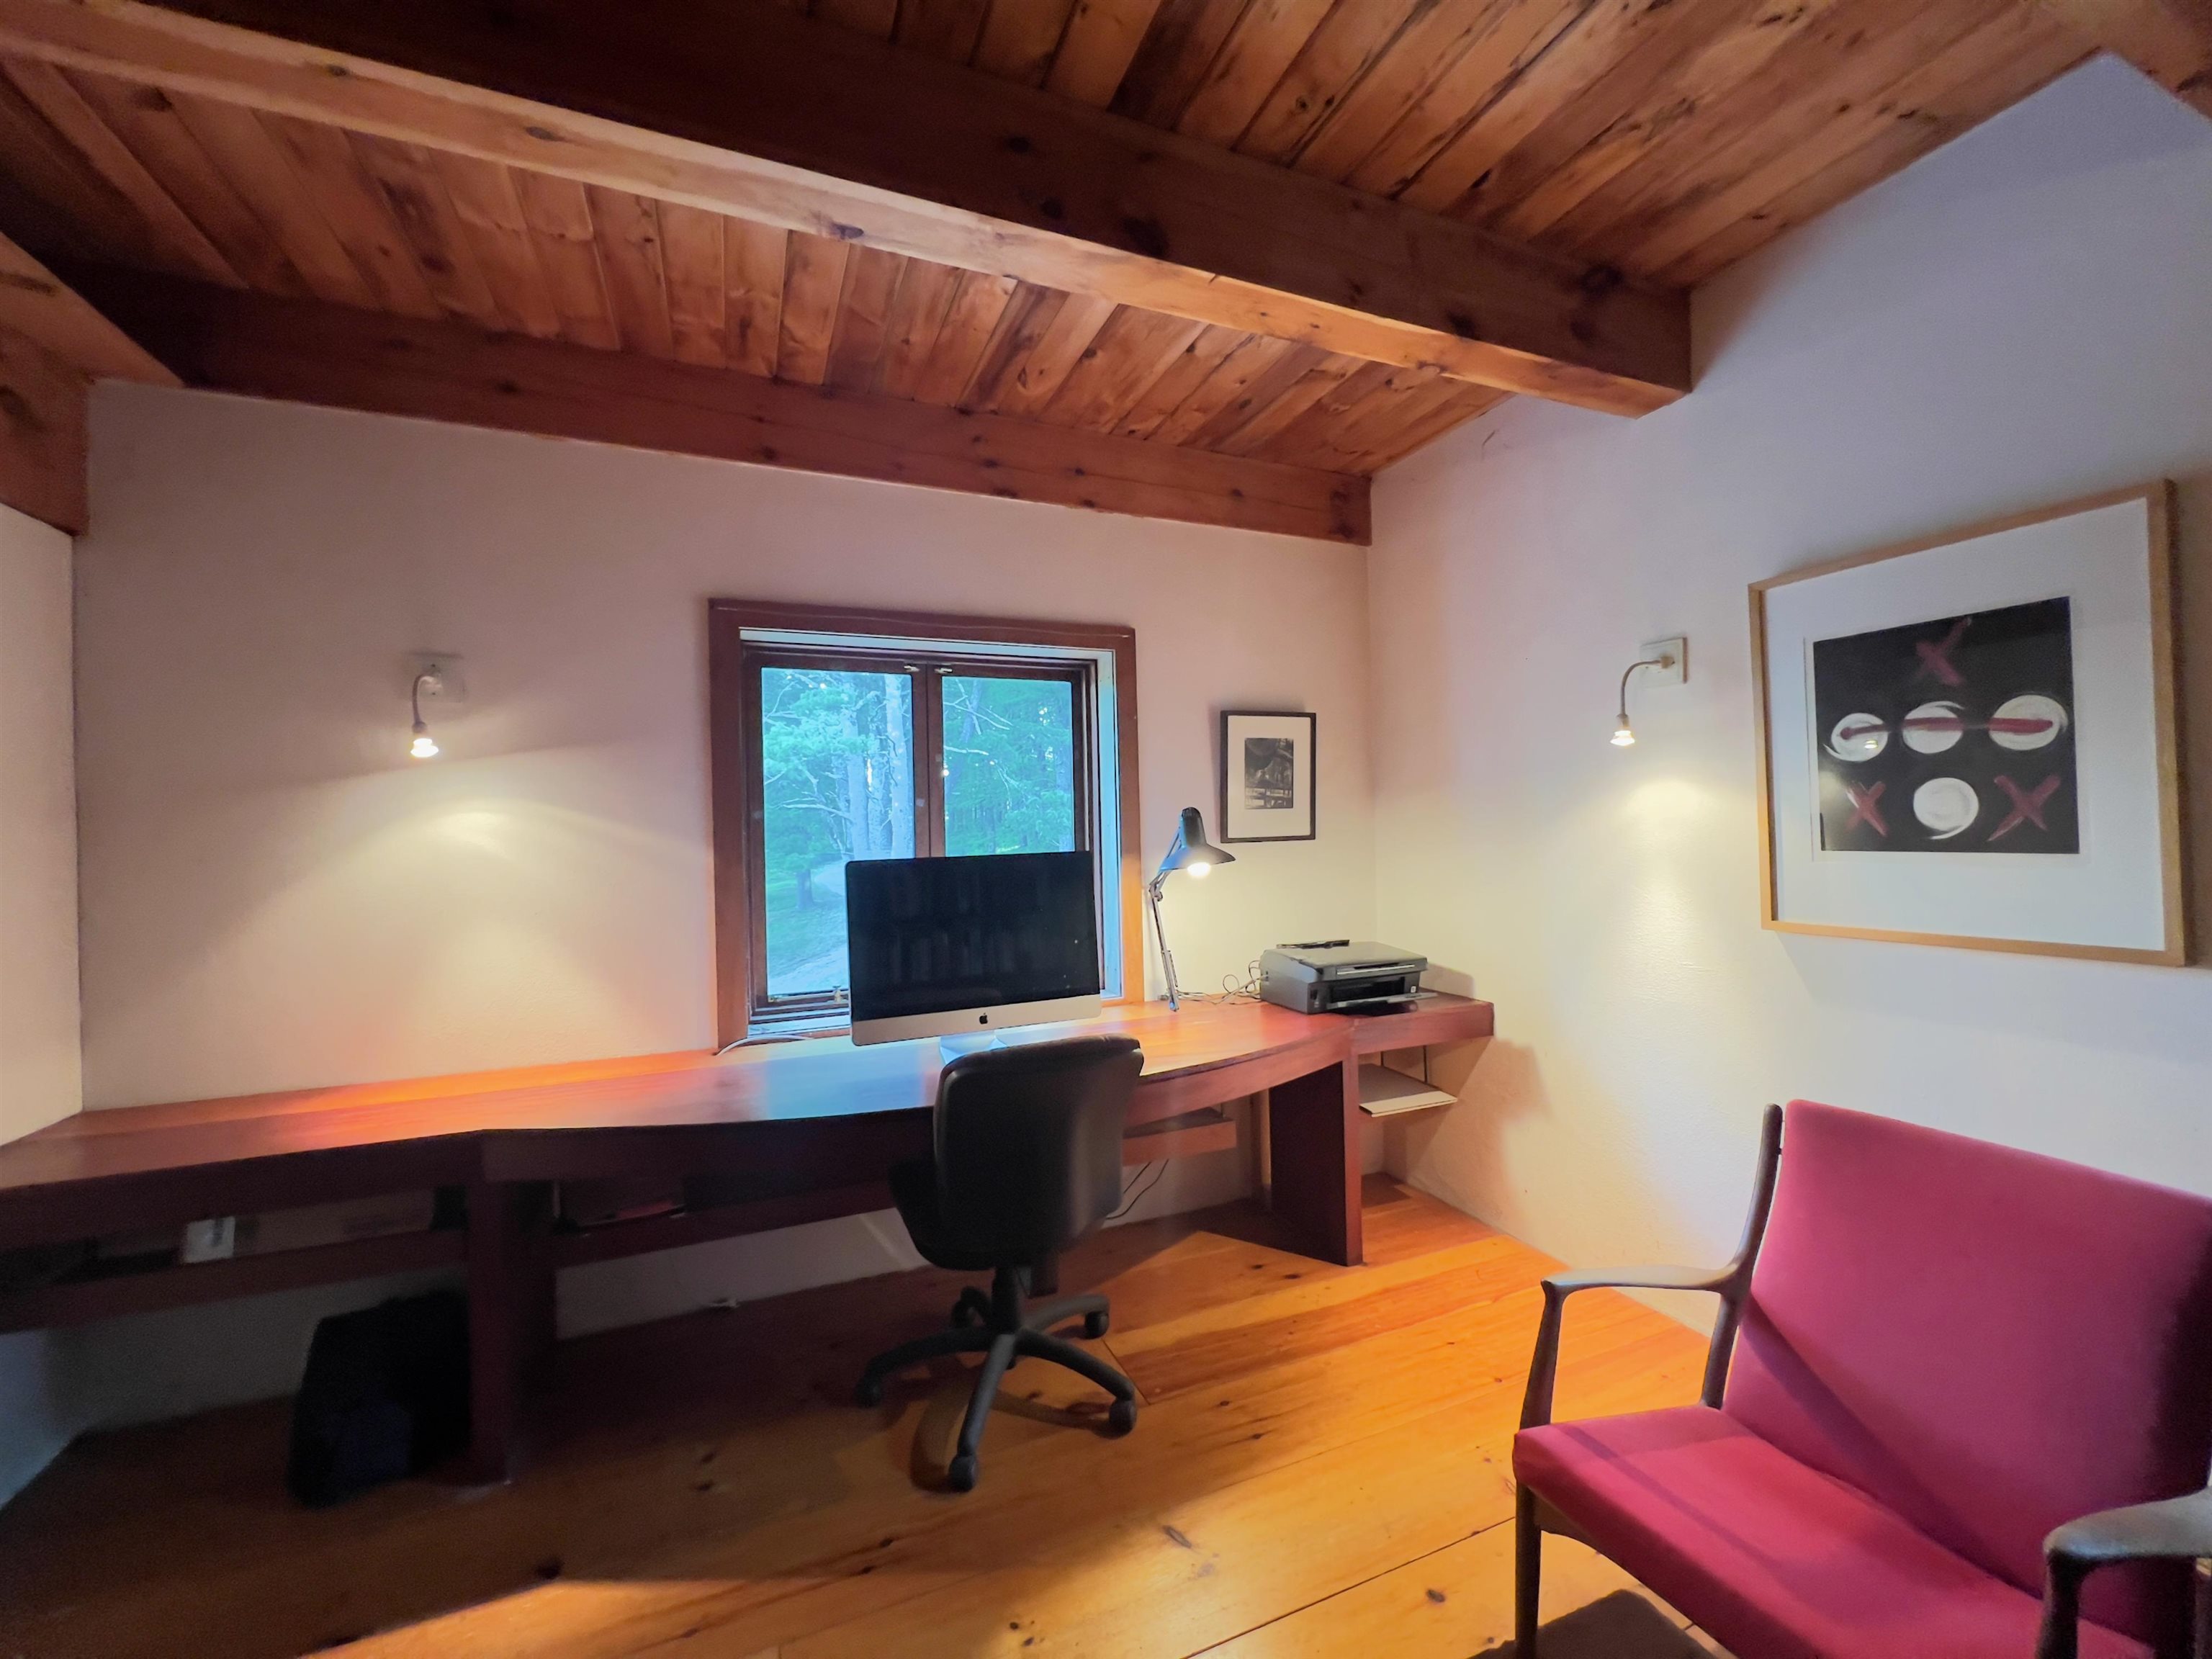
Home Office on Second Floor
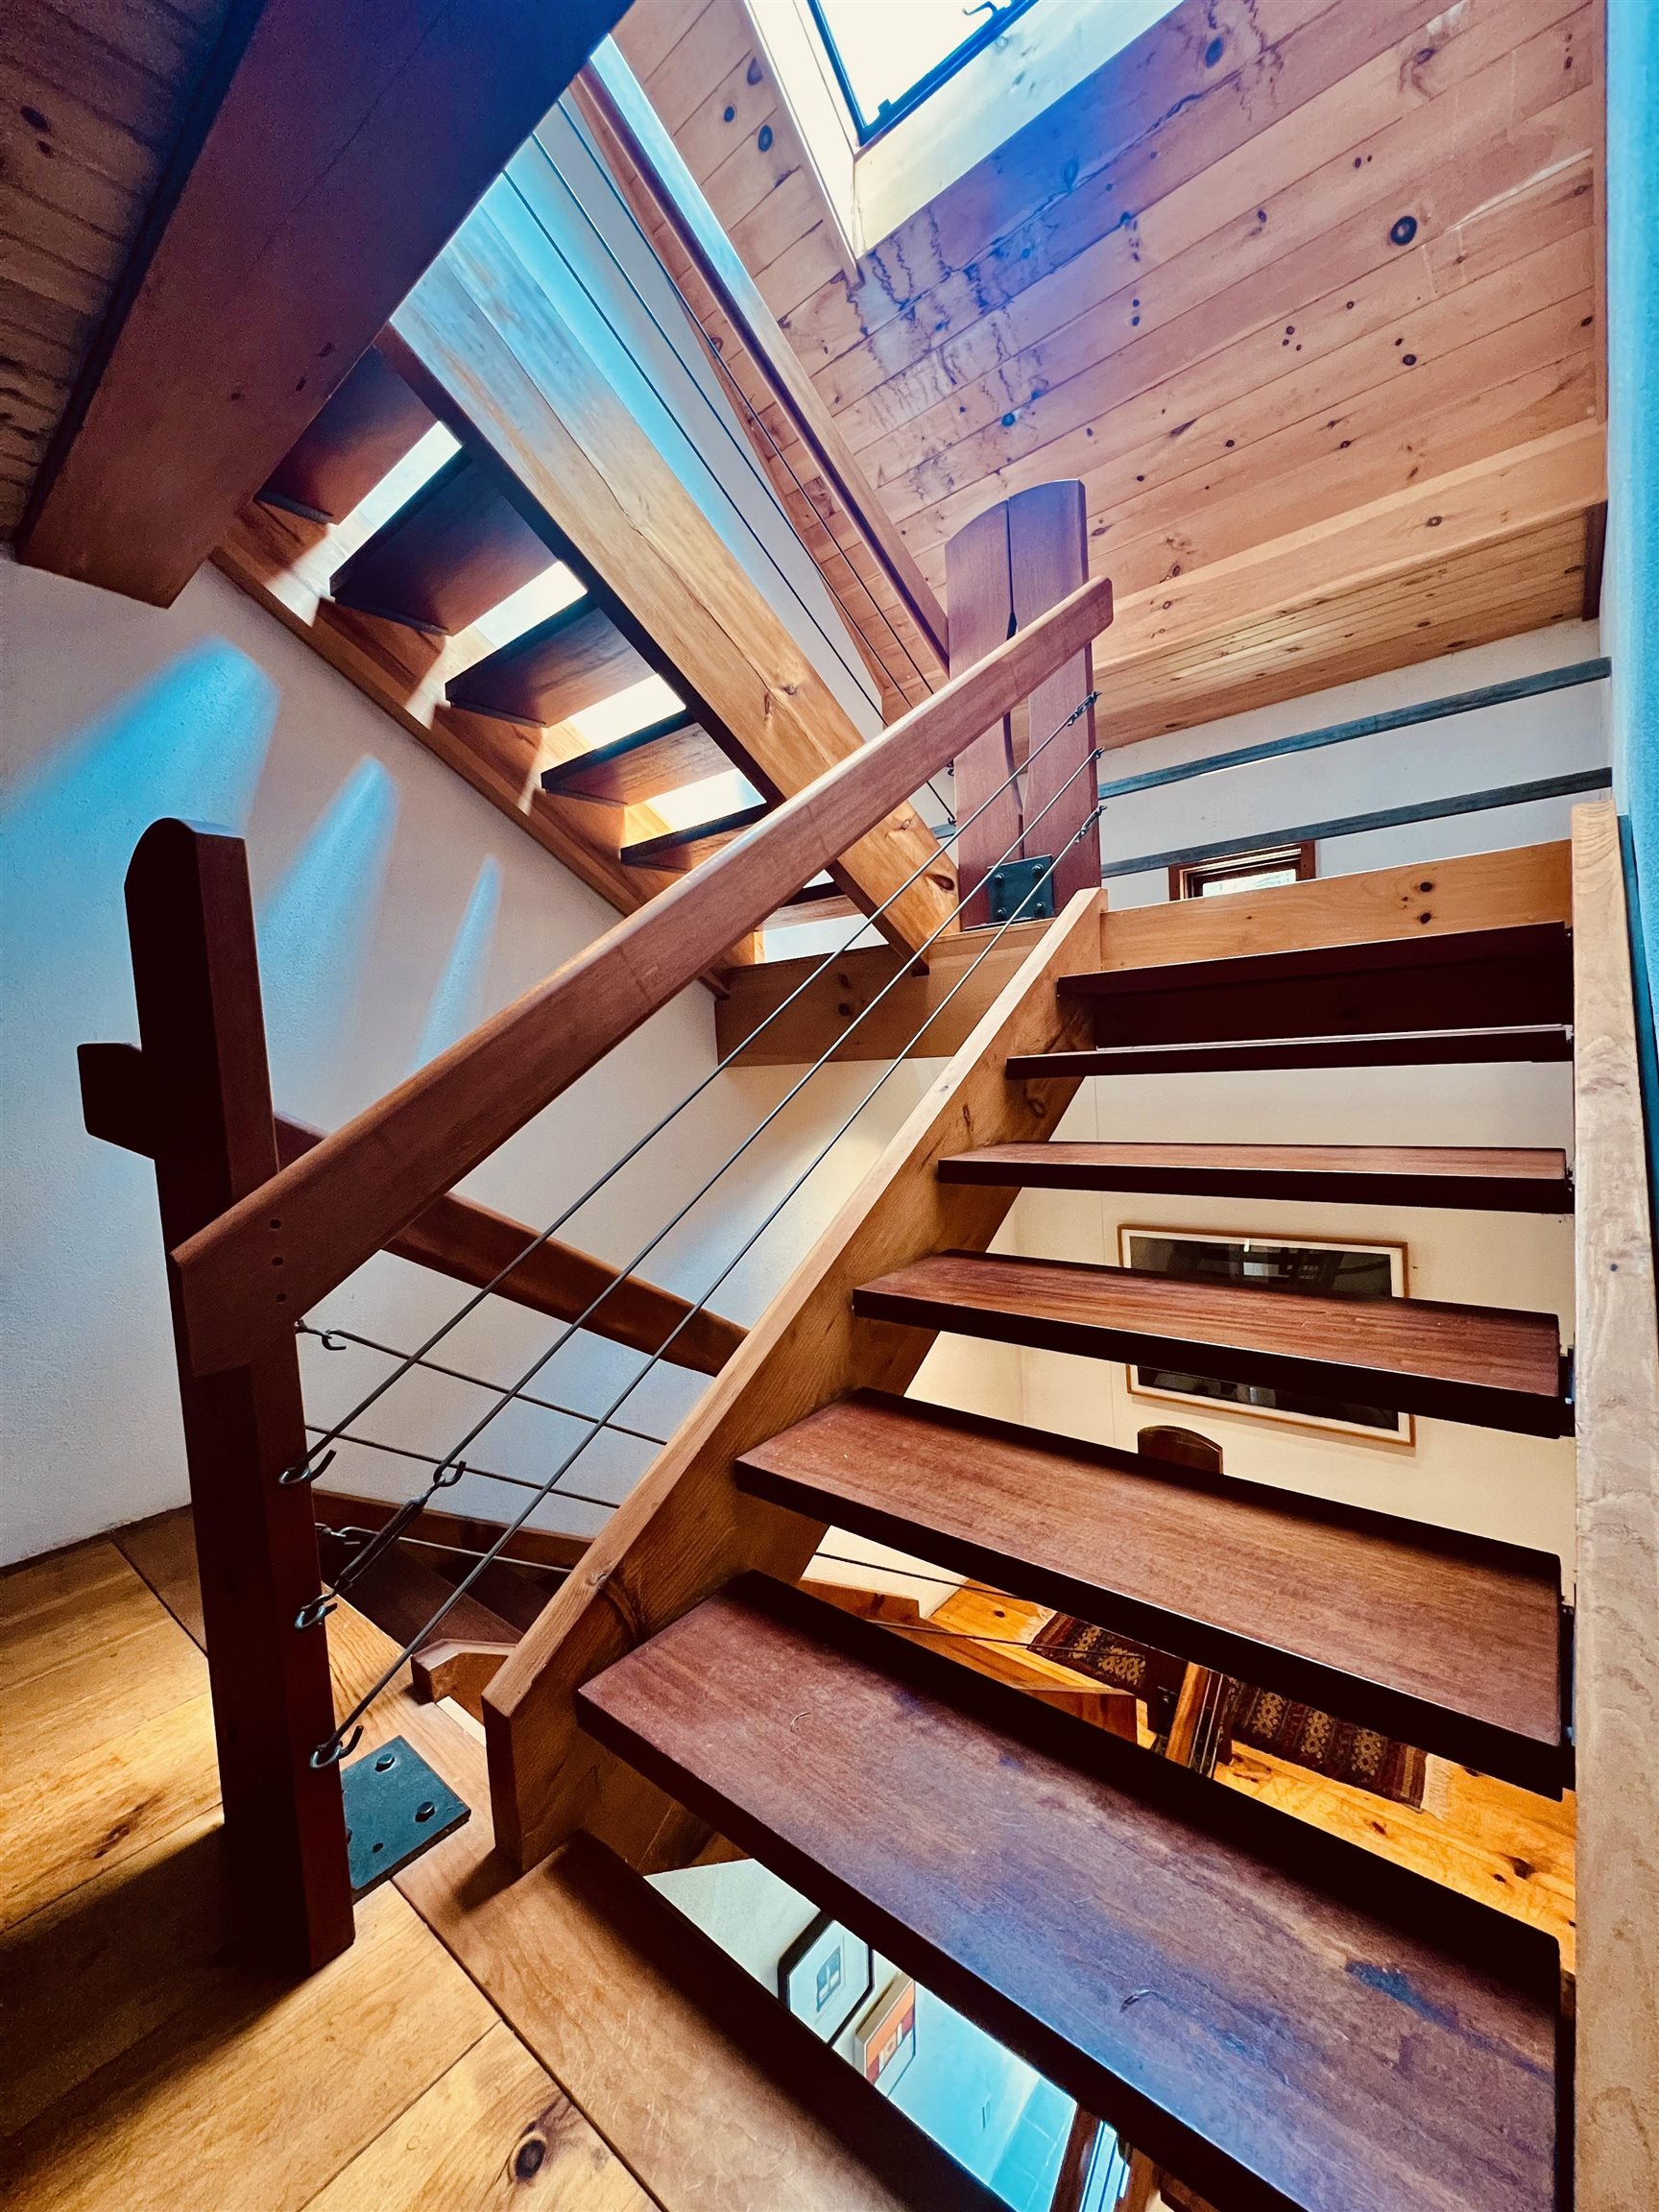
Stairs to Third Floor Art Studio
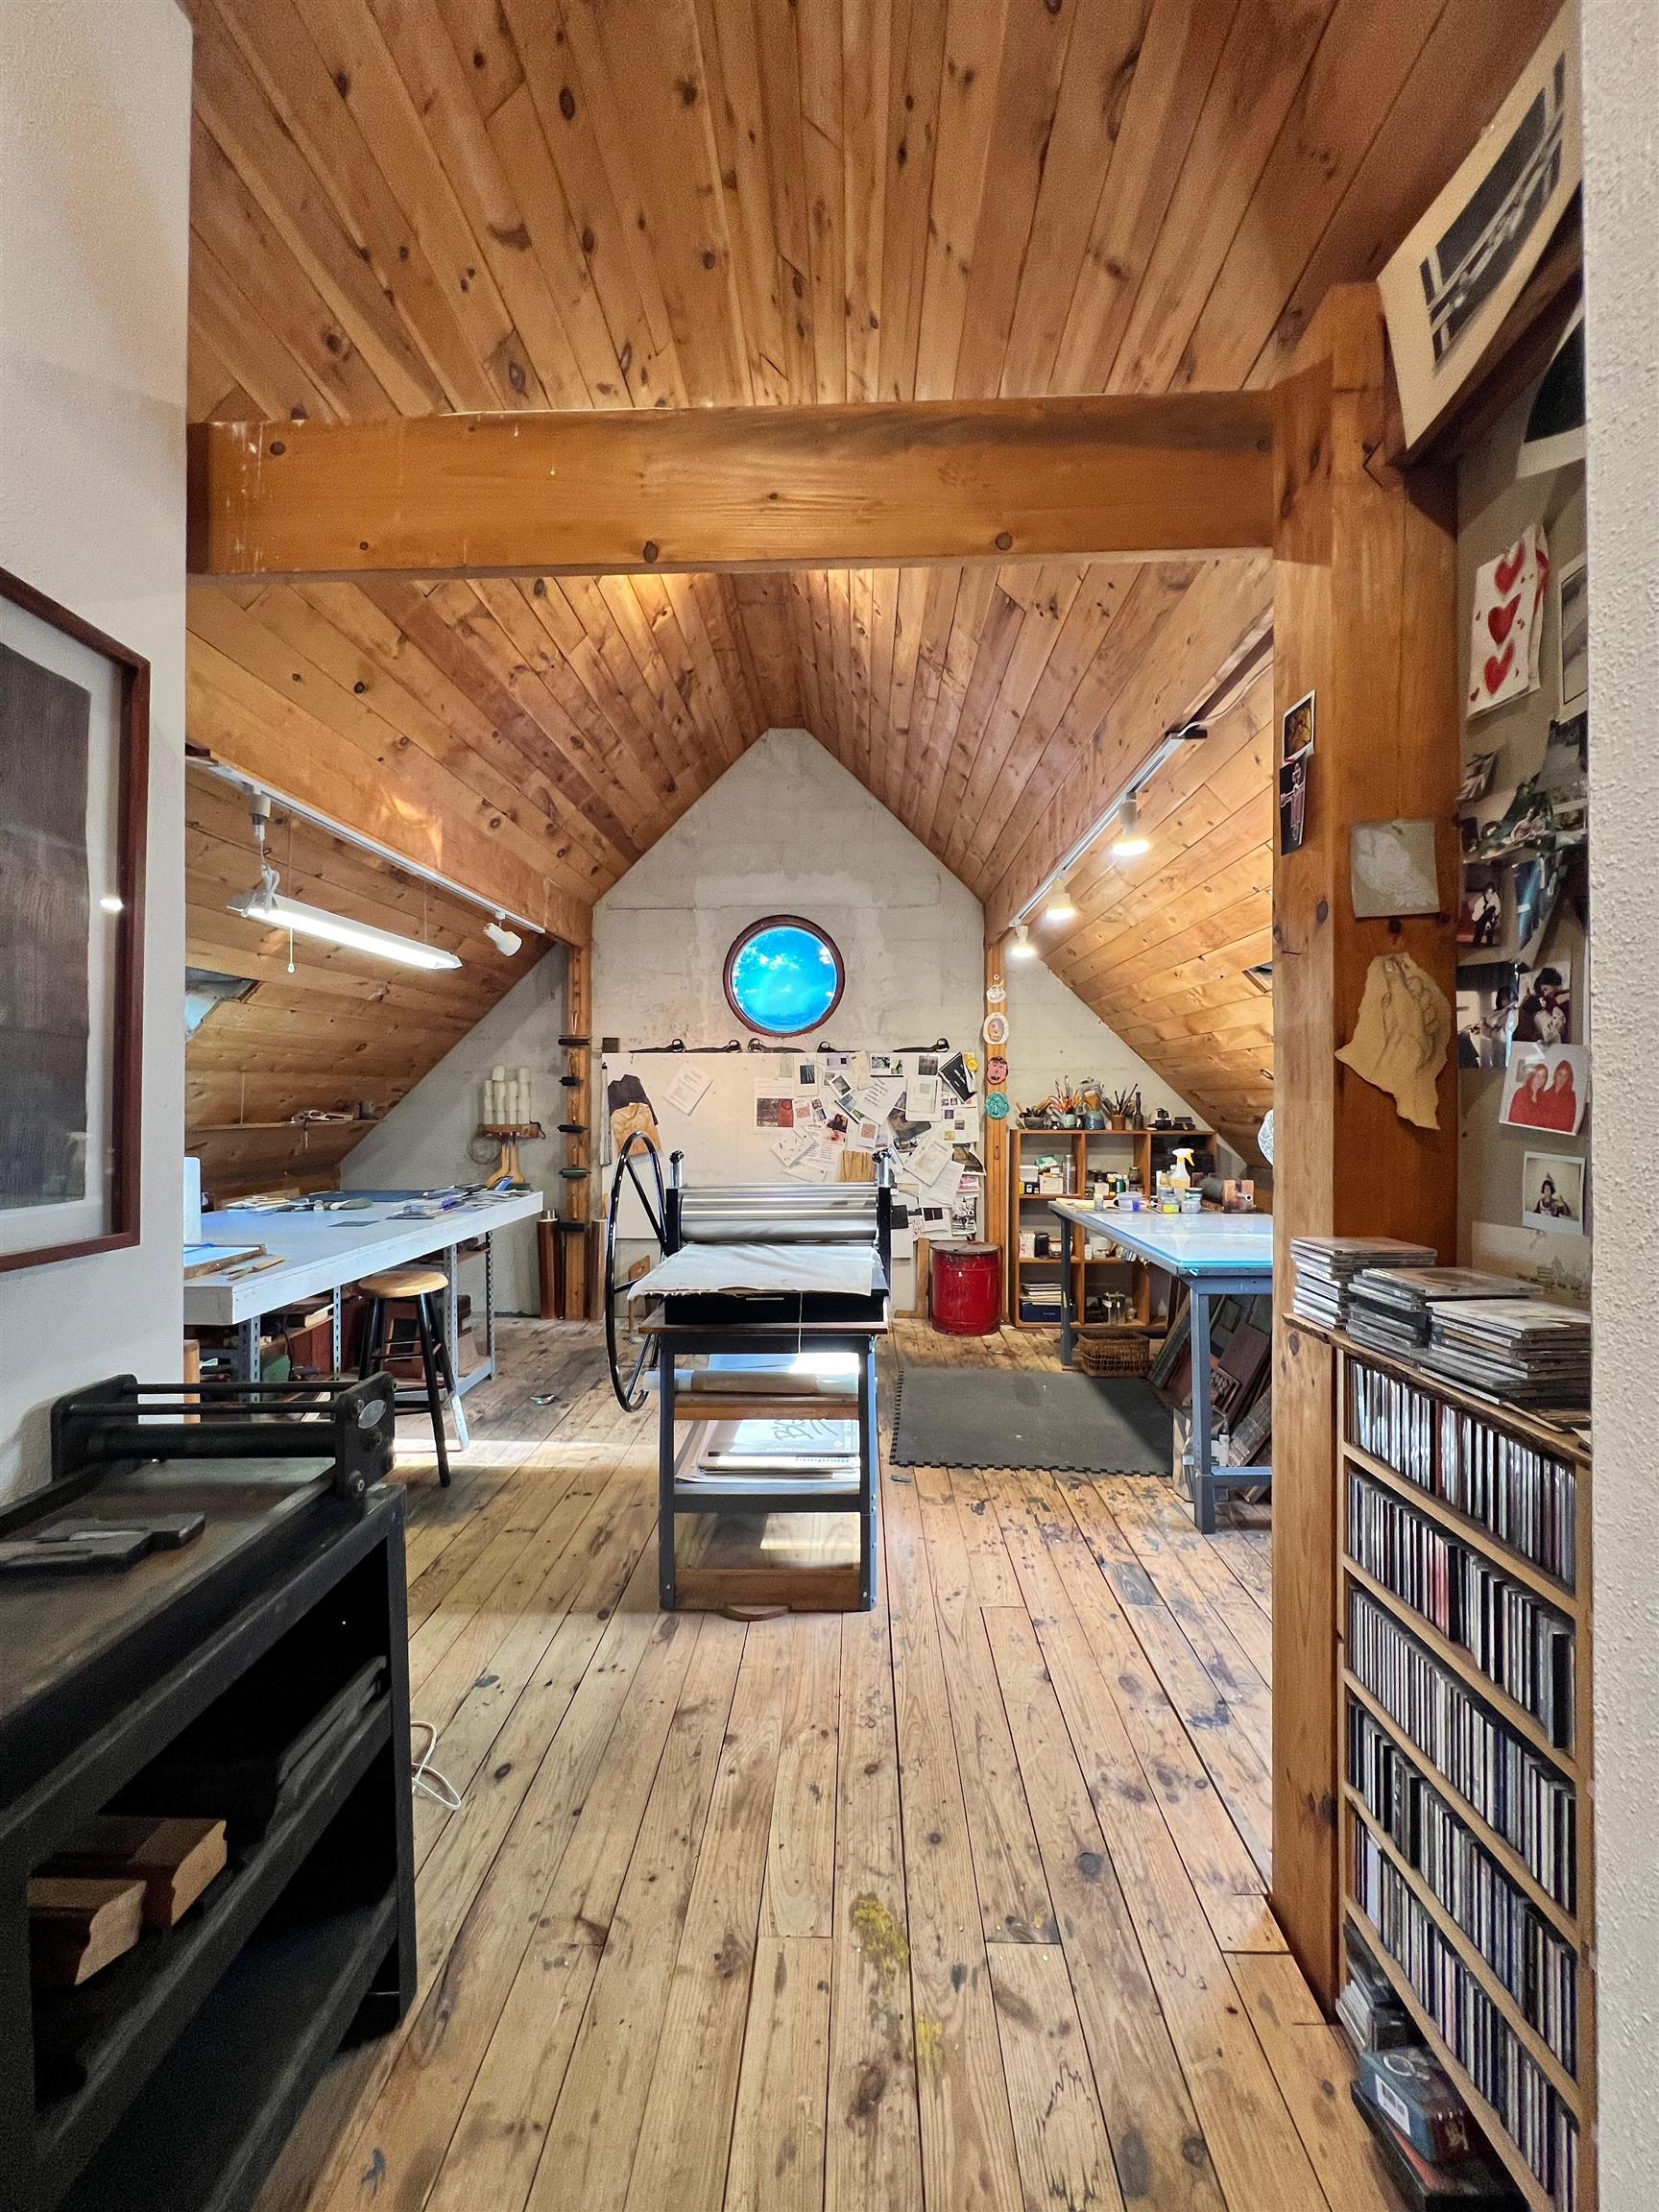
Art Studio with Vaulted Ceiling and Skylights

New Sunset View with Recent Hillside Clearing
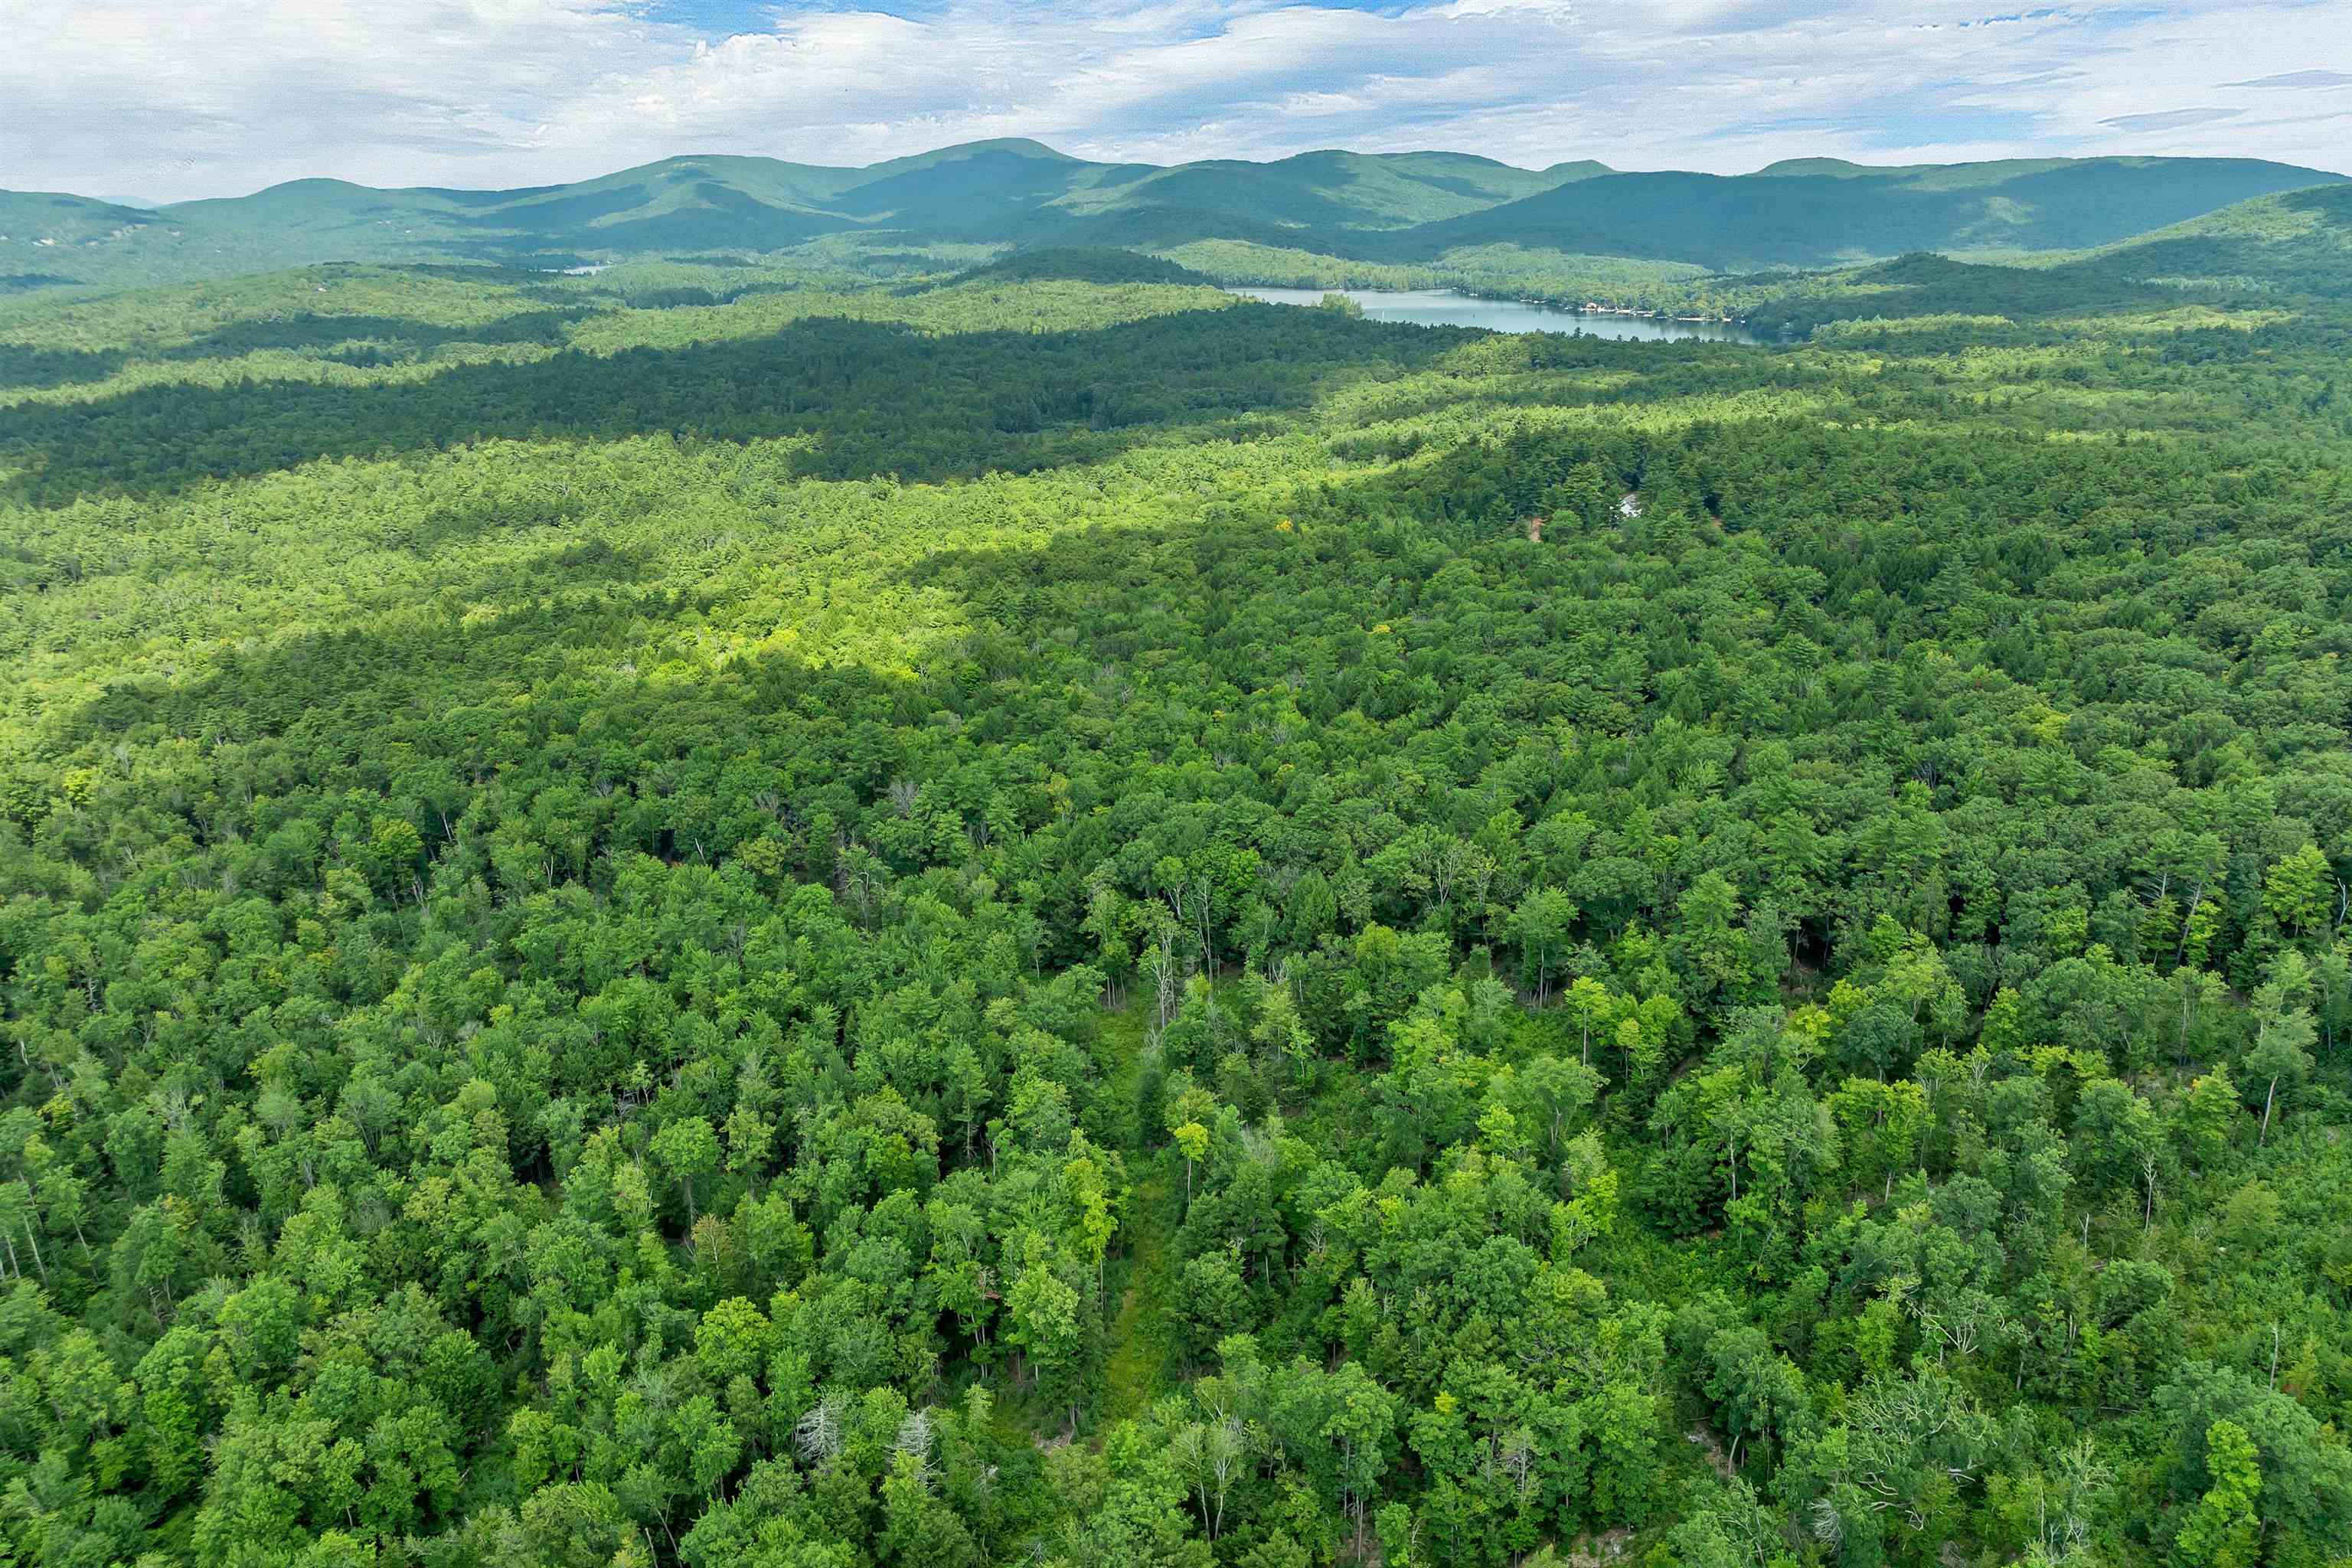
Forest Canopy and the Belknap Mountains Beyond
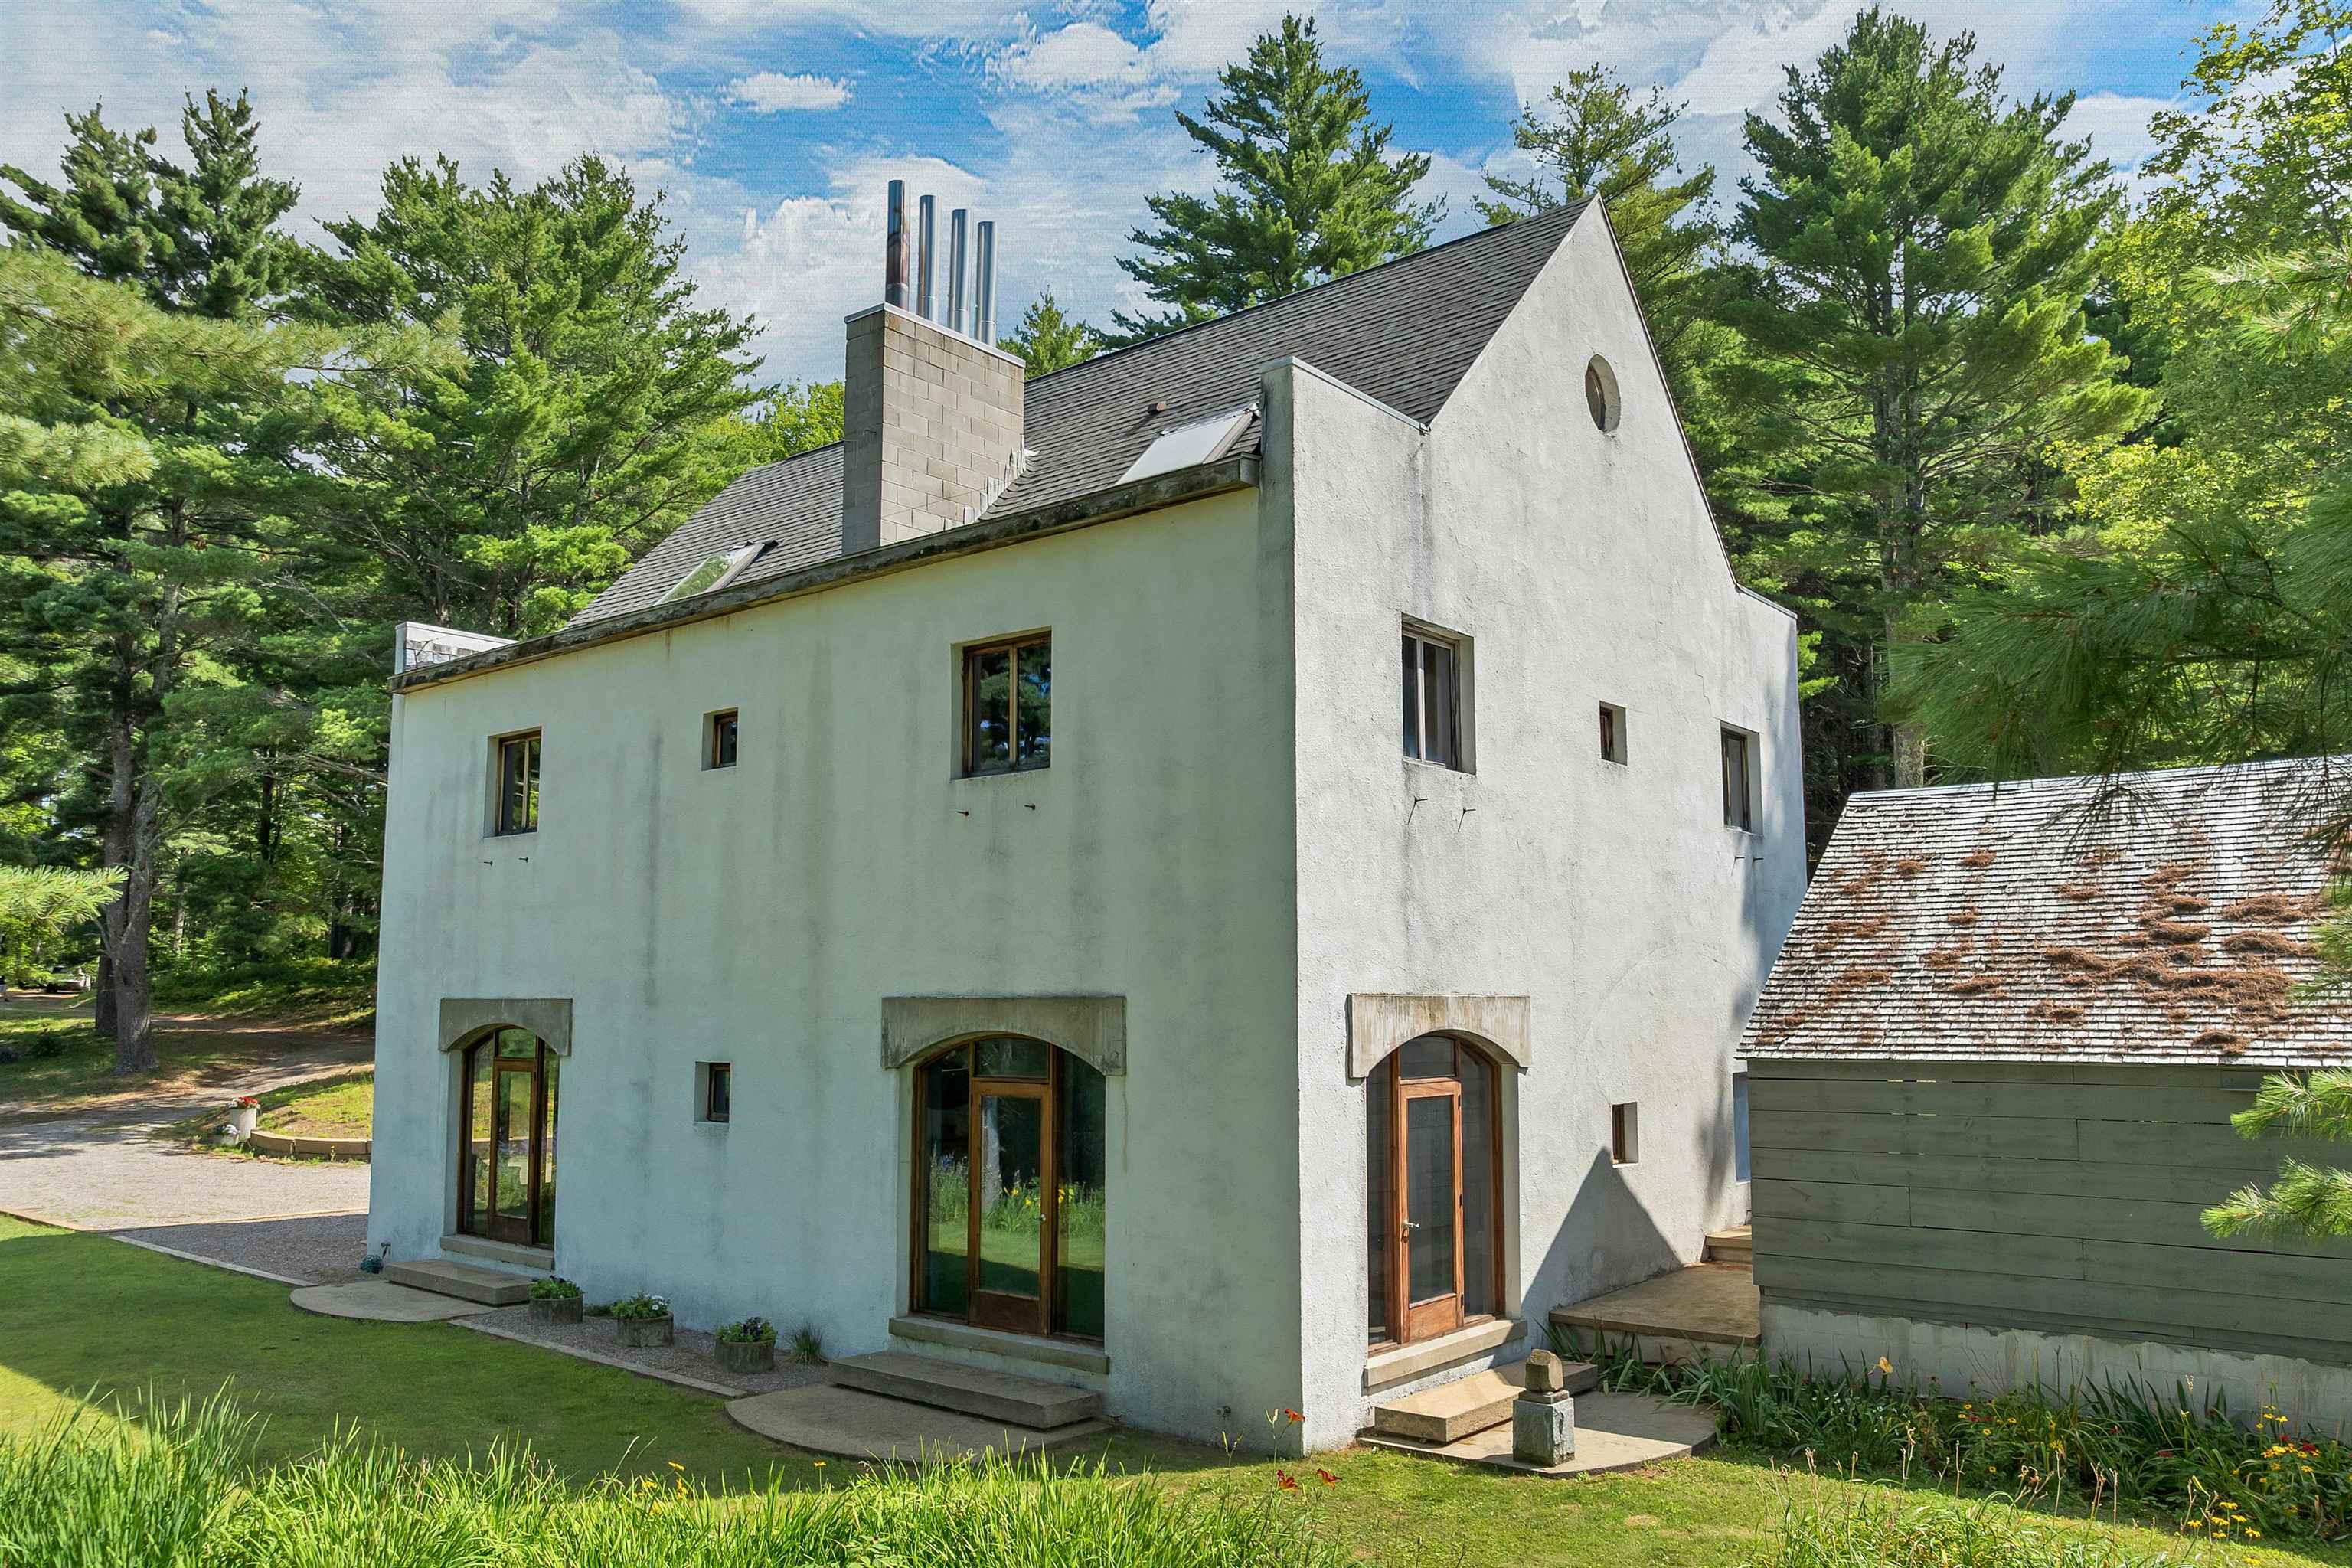
Southwest Corner with Entry to Kitchen
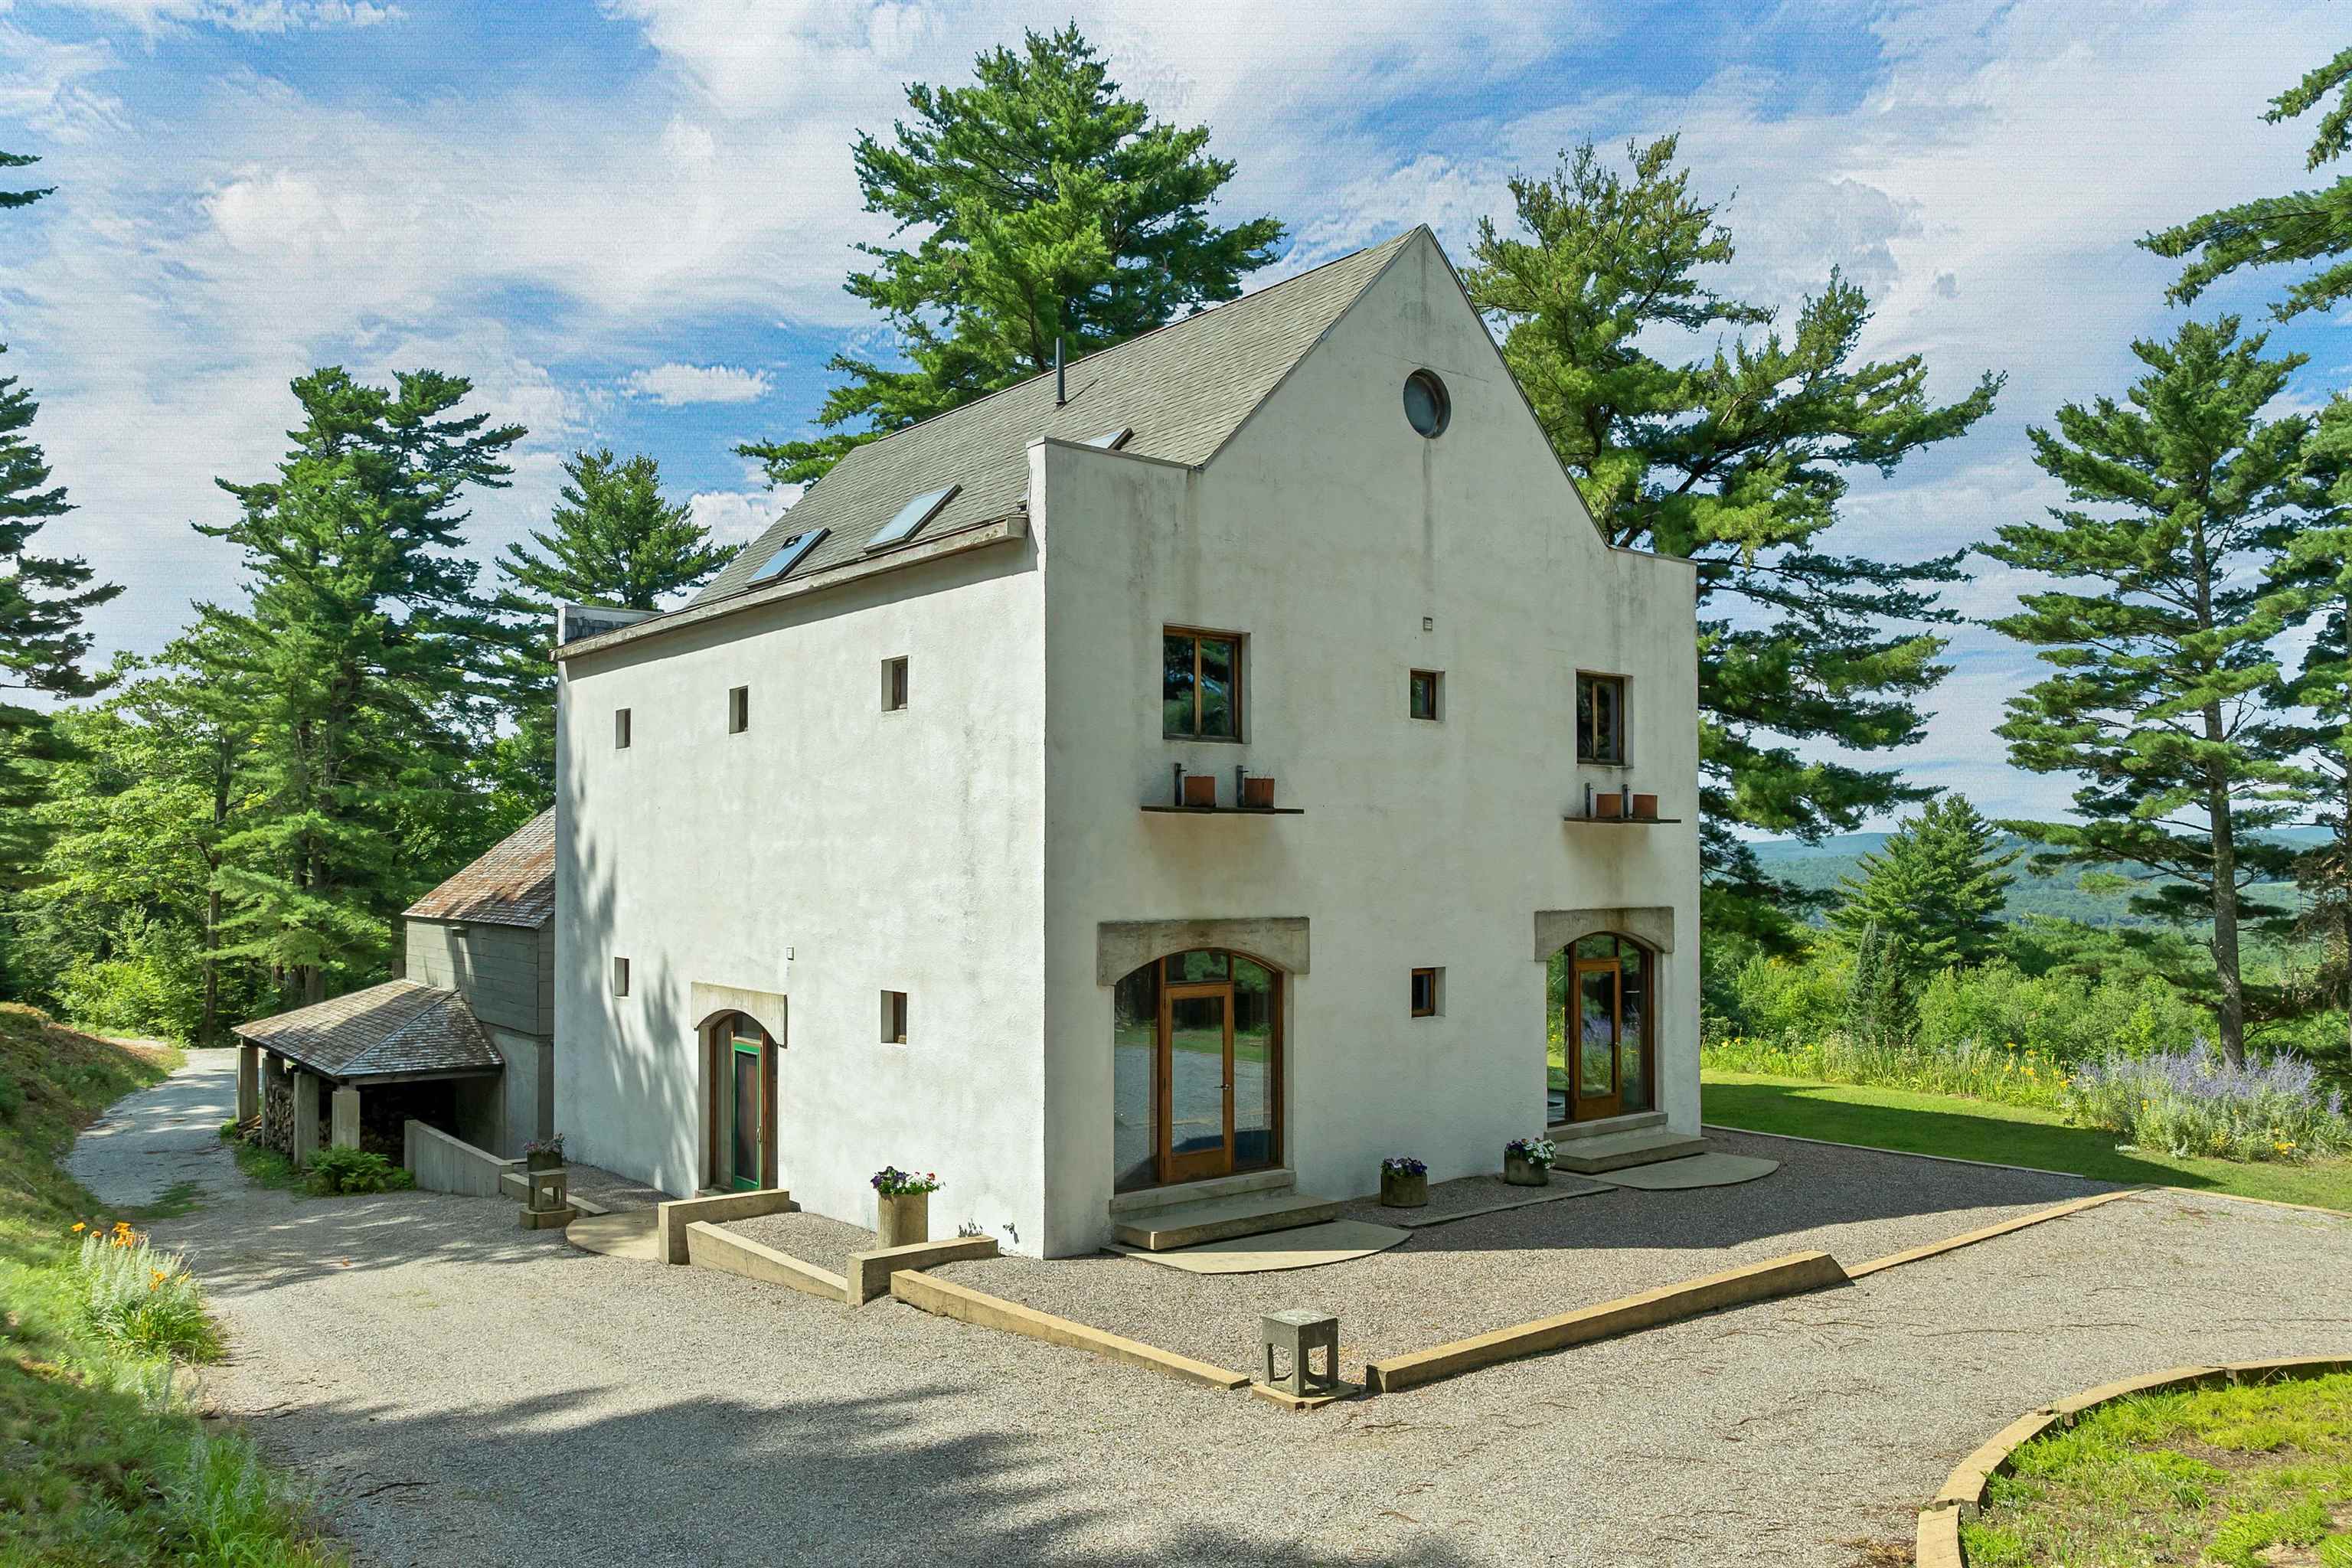
Circular Drive in Front with Side Formal Entry
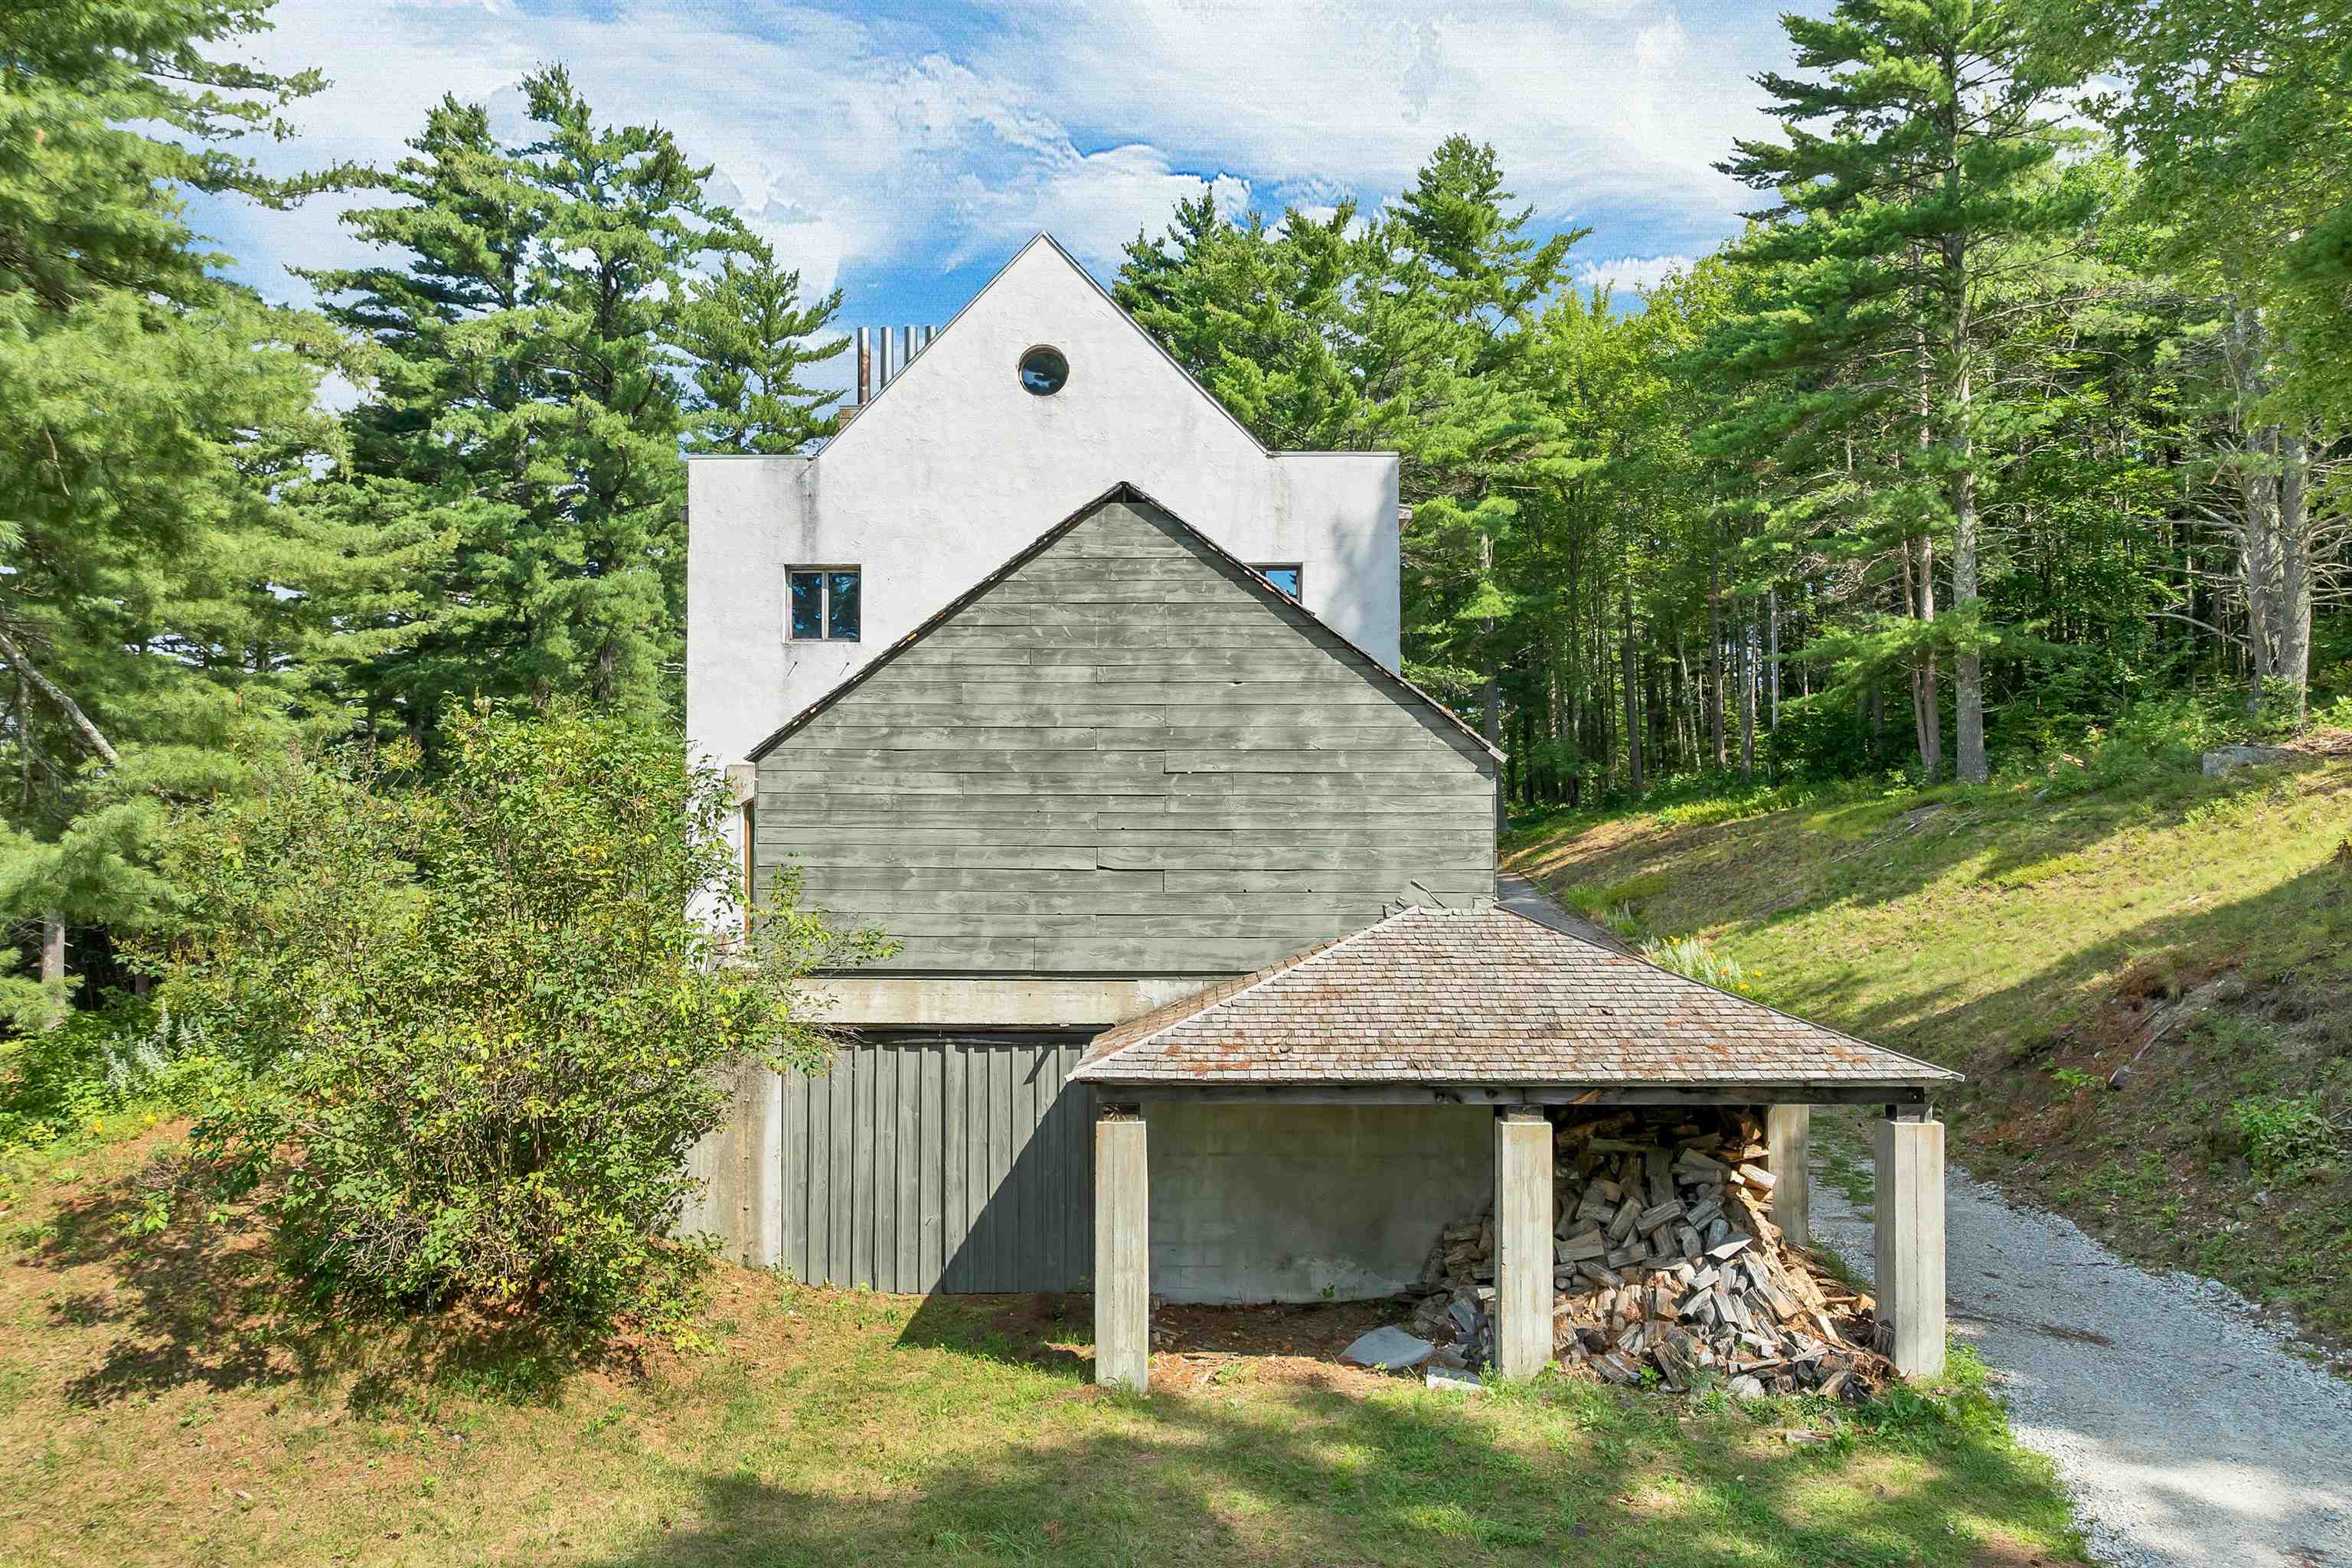
Garage Door entry to Full Workshop with Storage Above
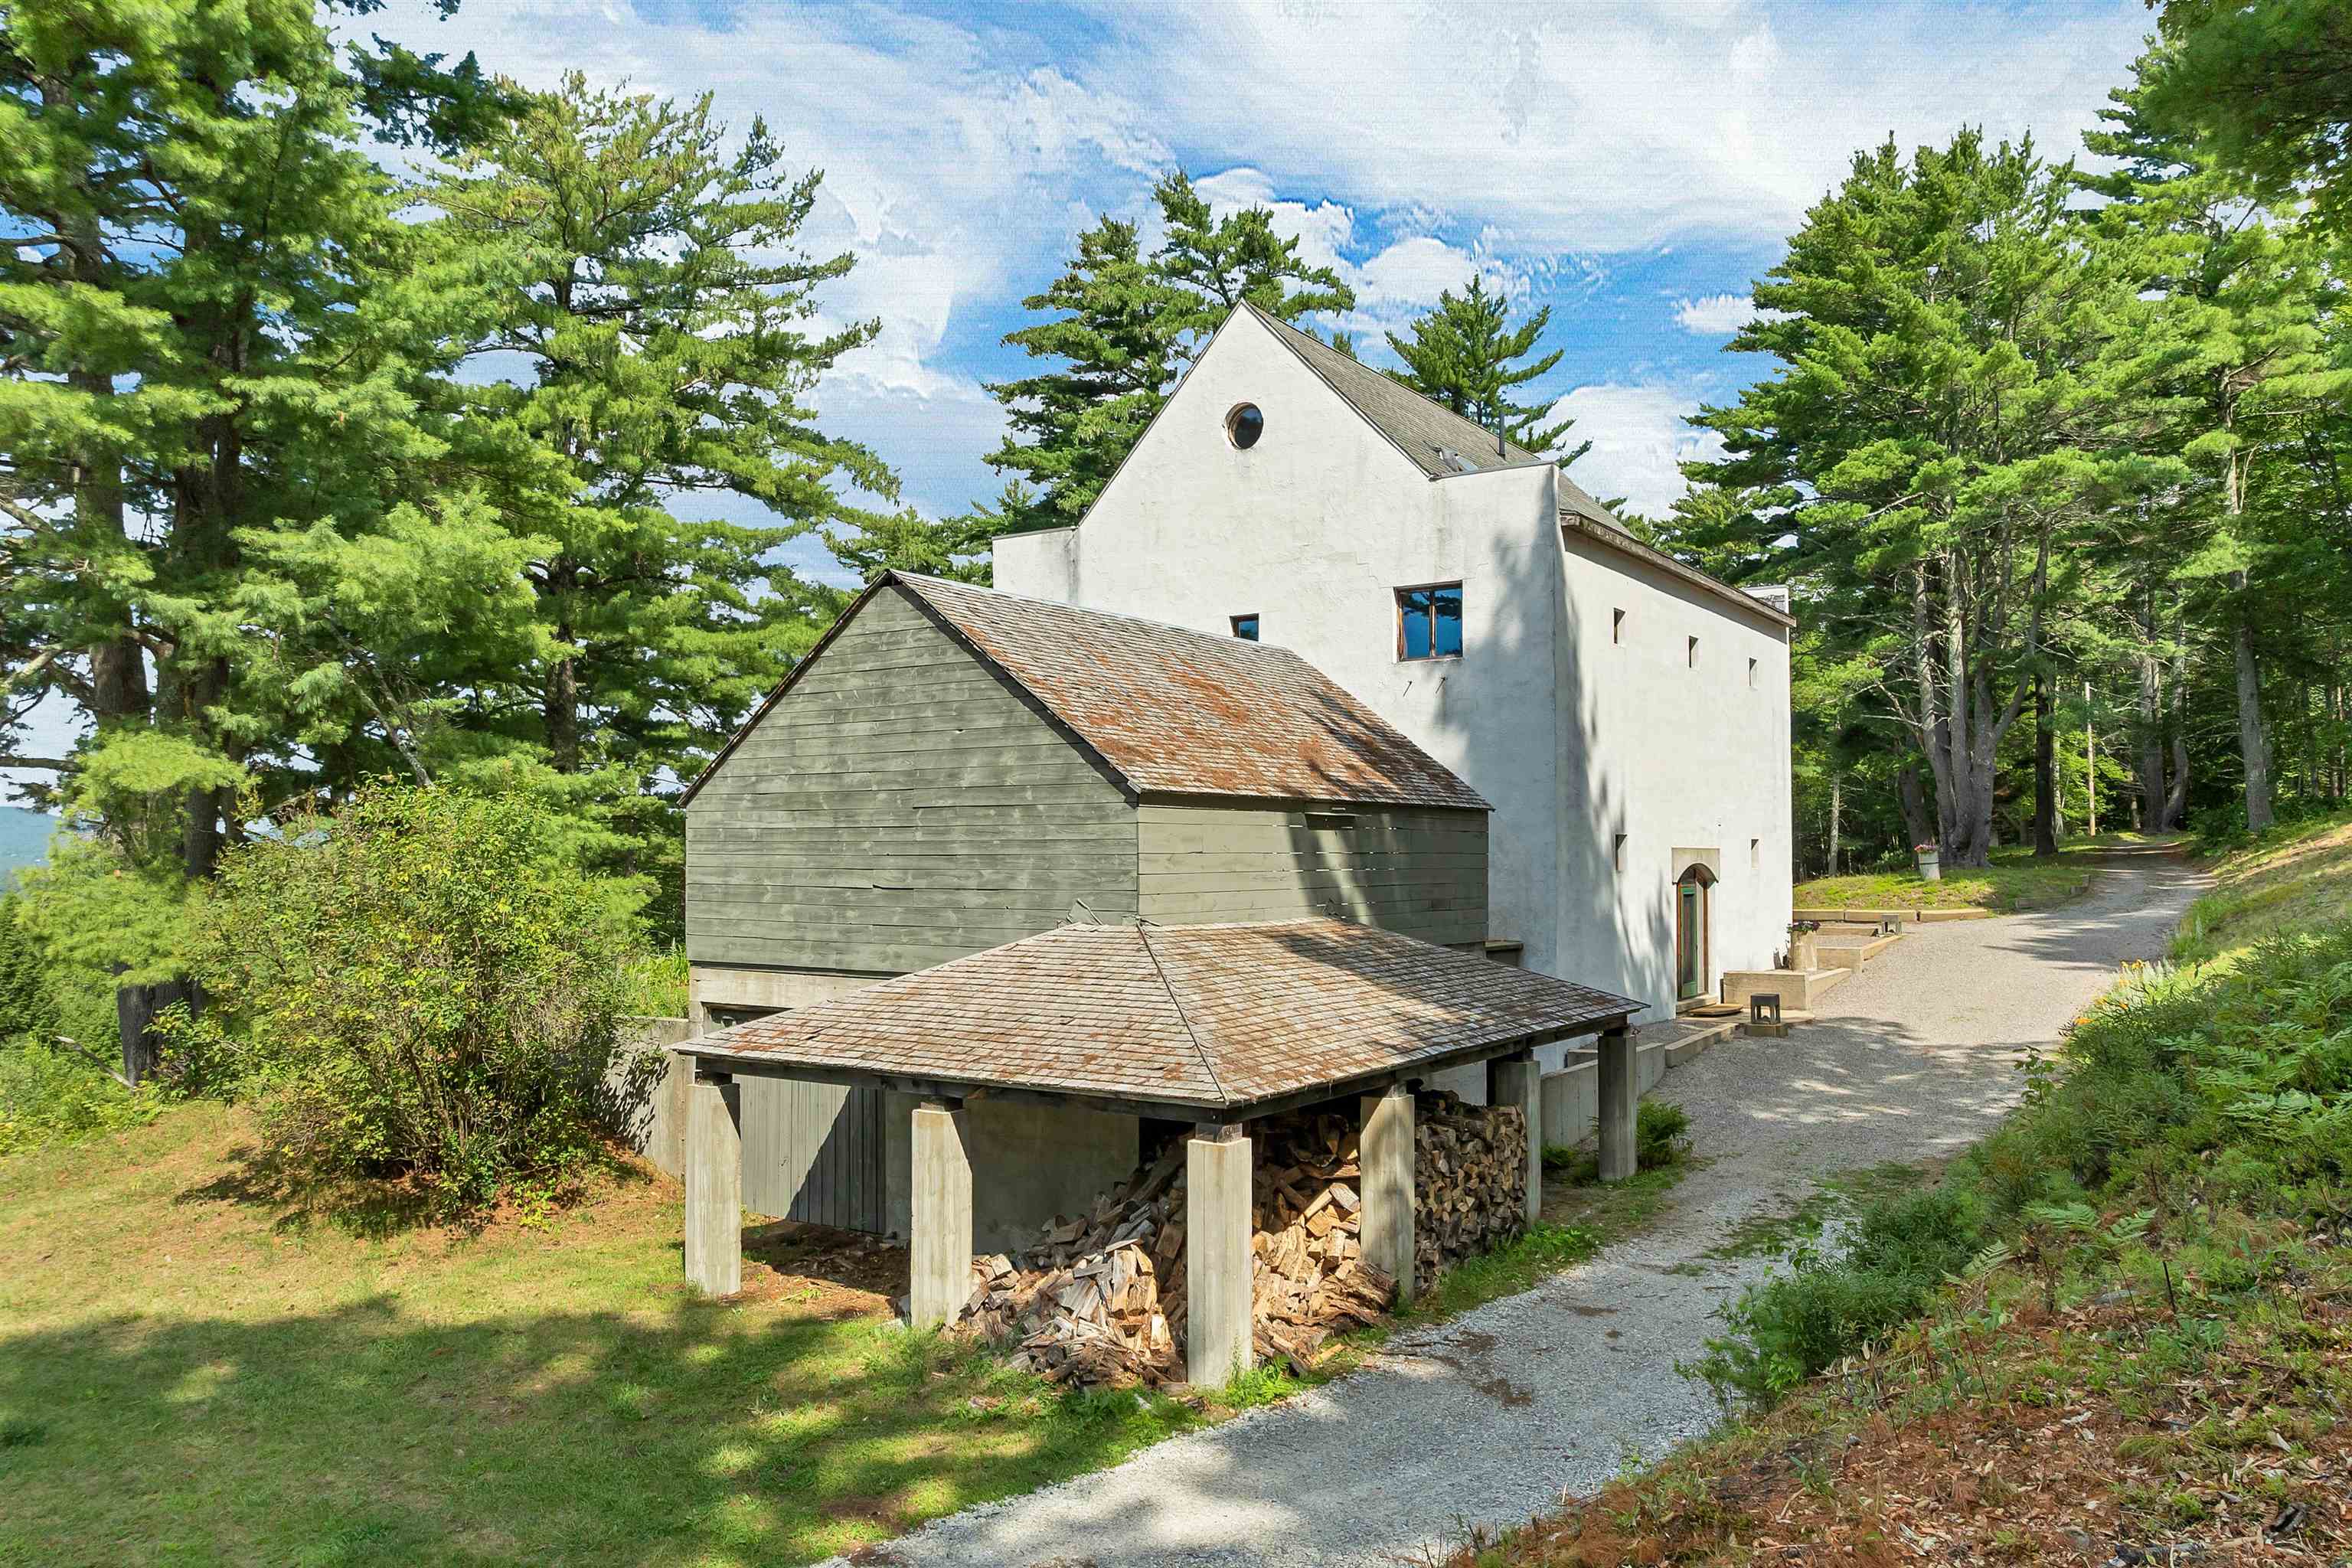
Firewood Storge Space
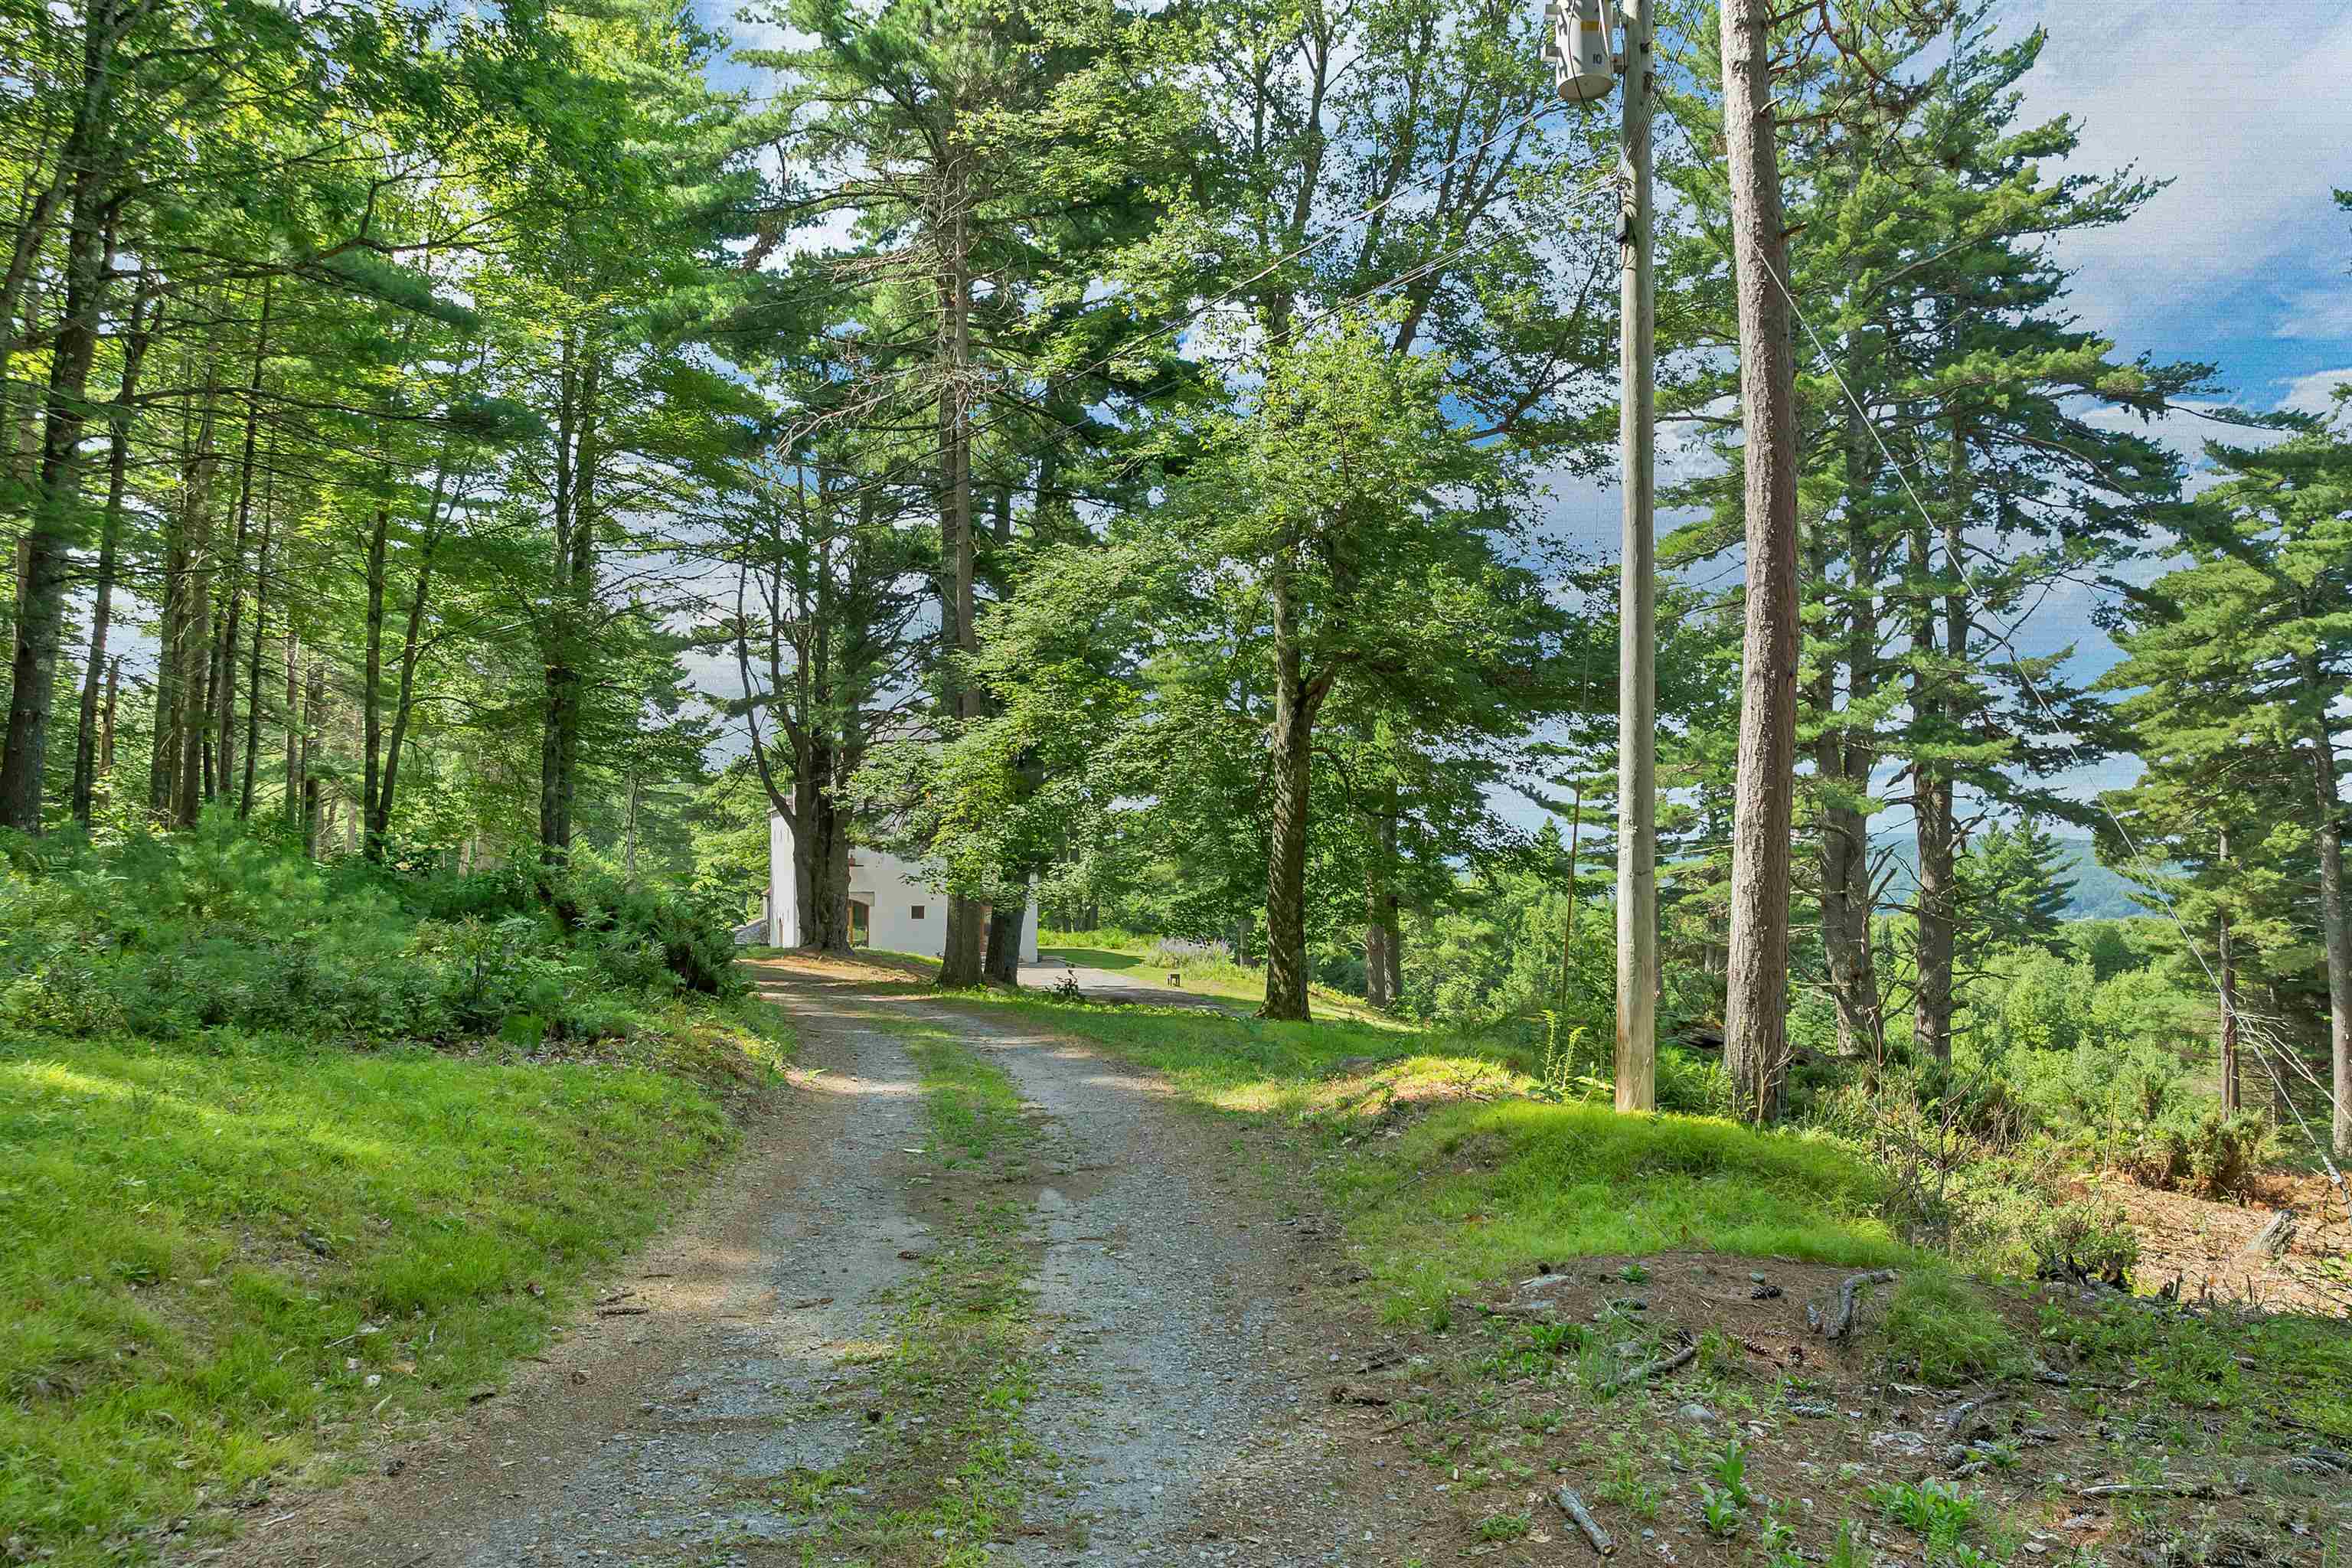
Private Driveway Leads to Home
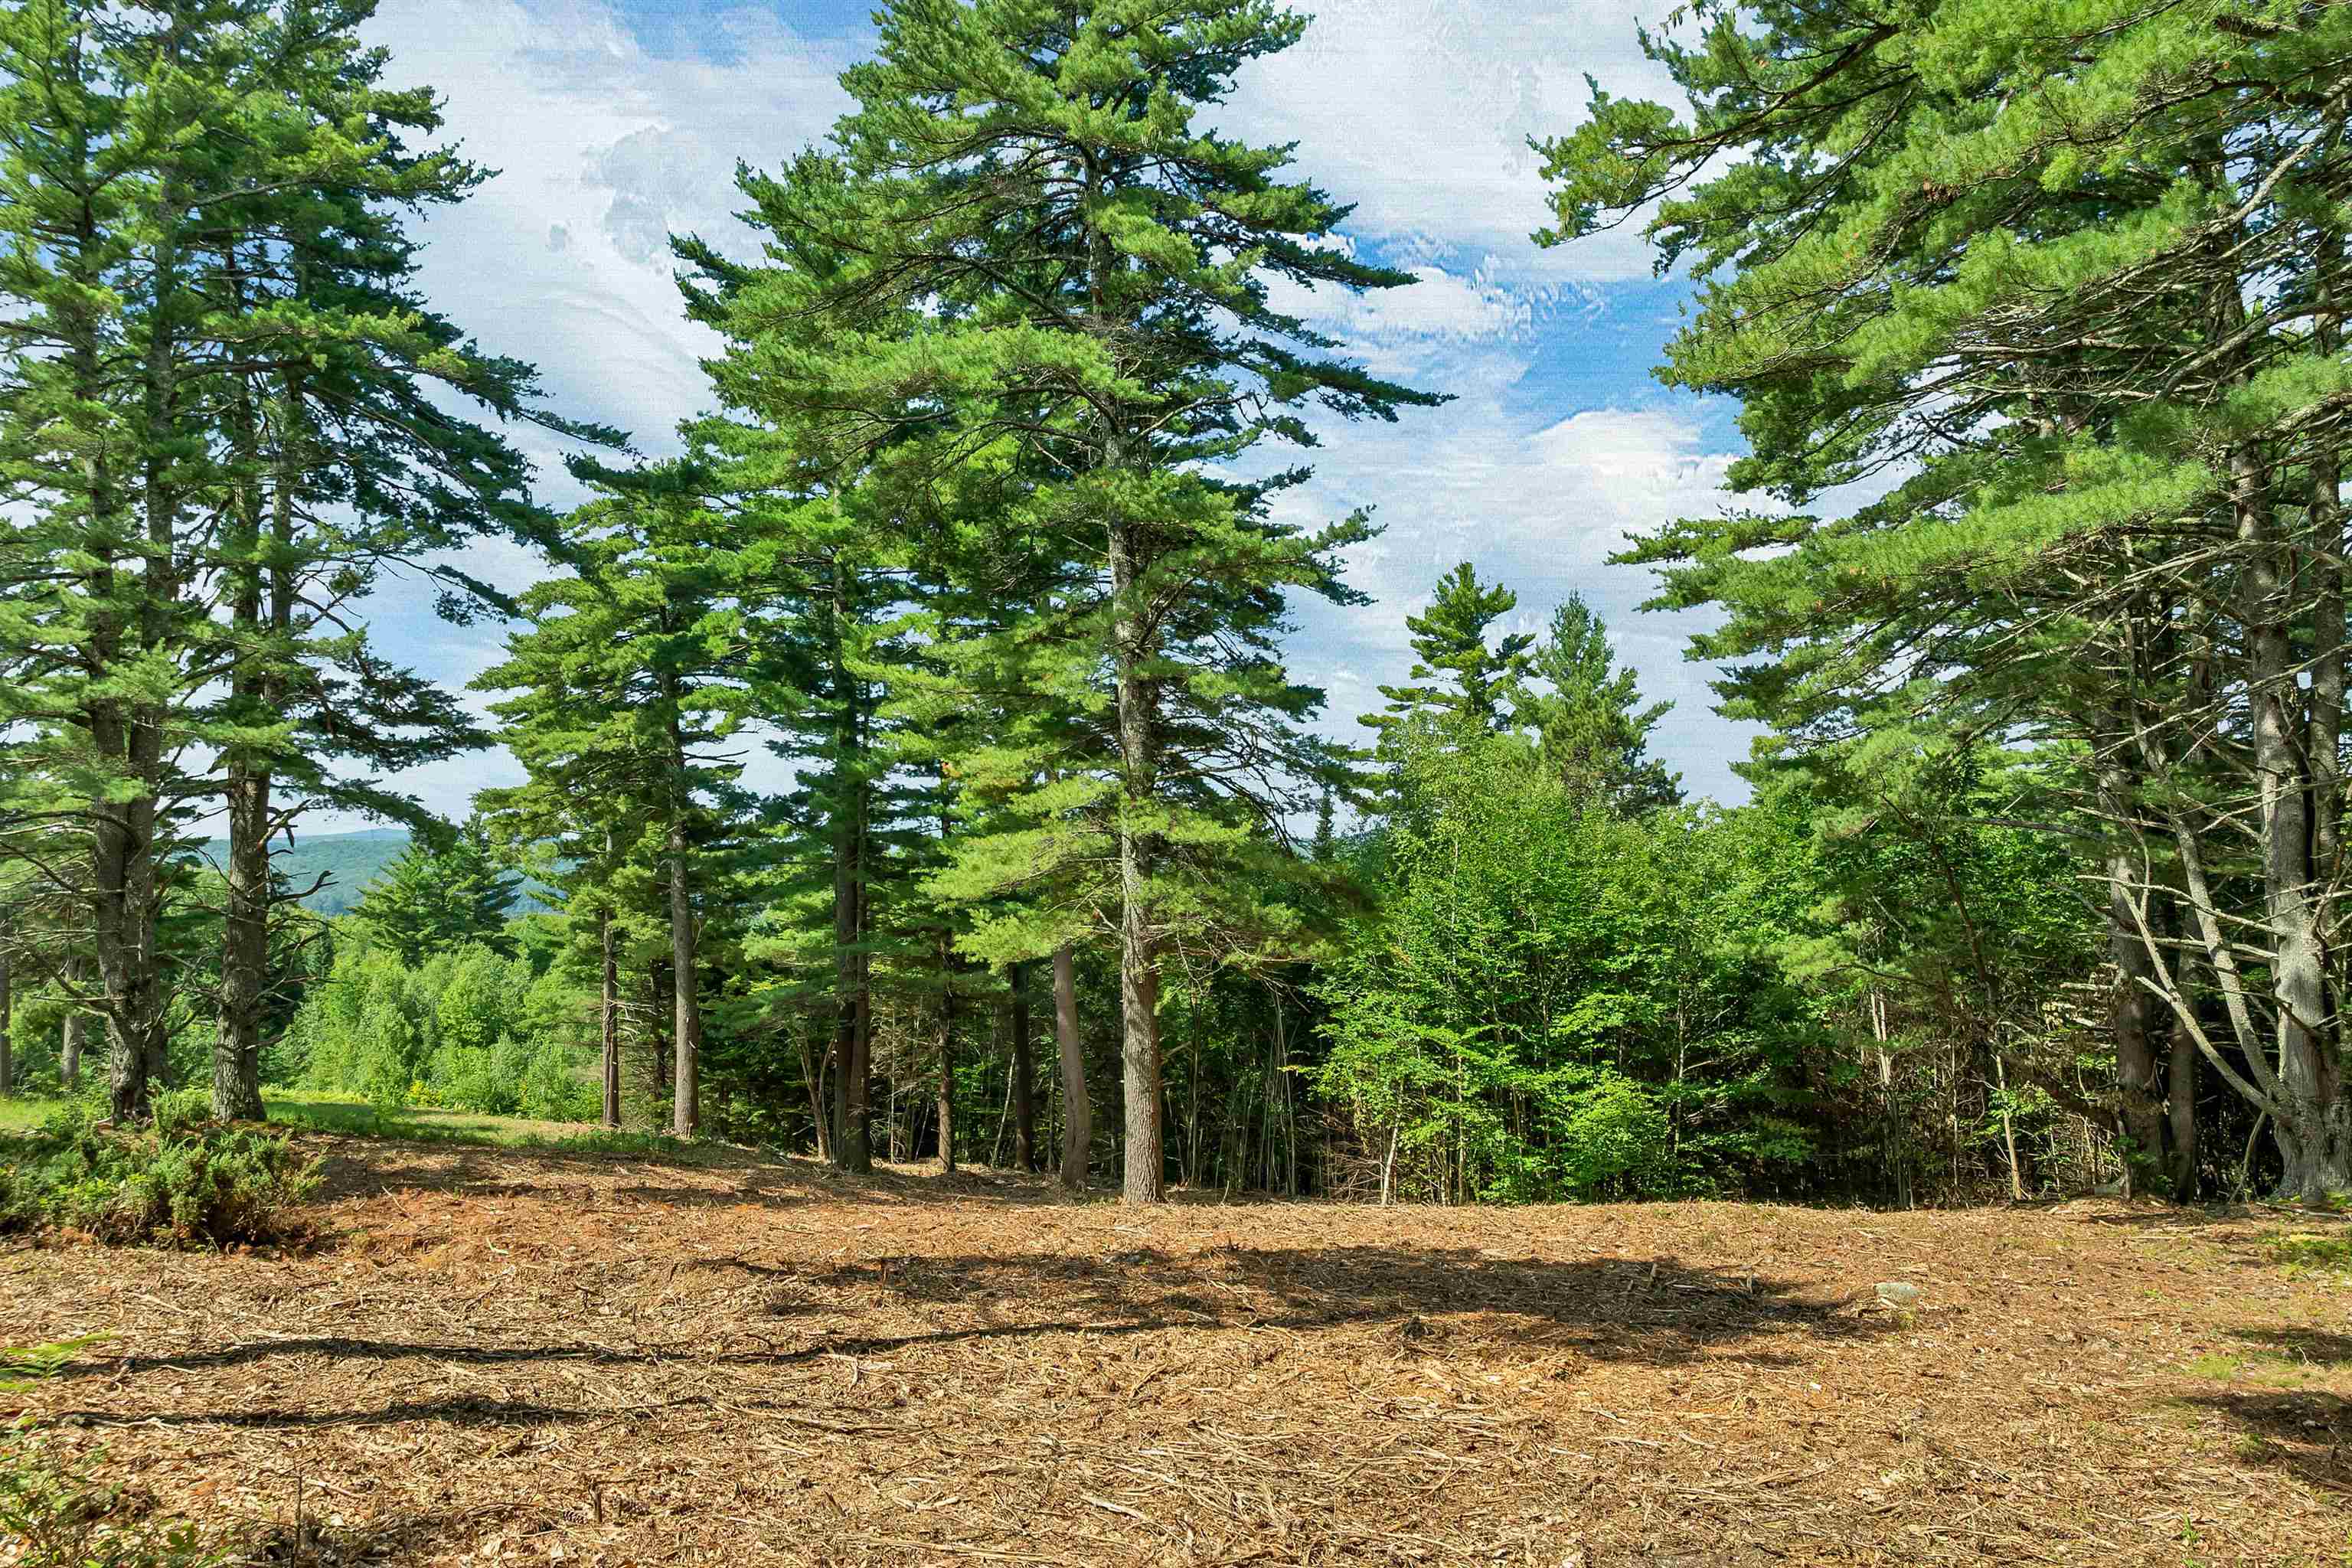
Recently Mulched Hillside with Massive Pine Trees
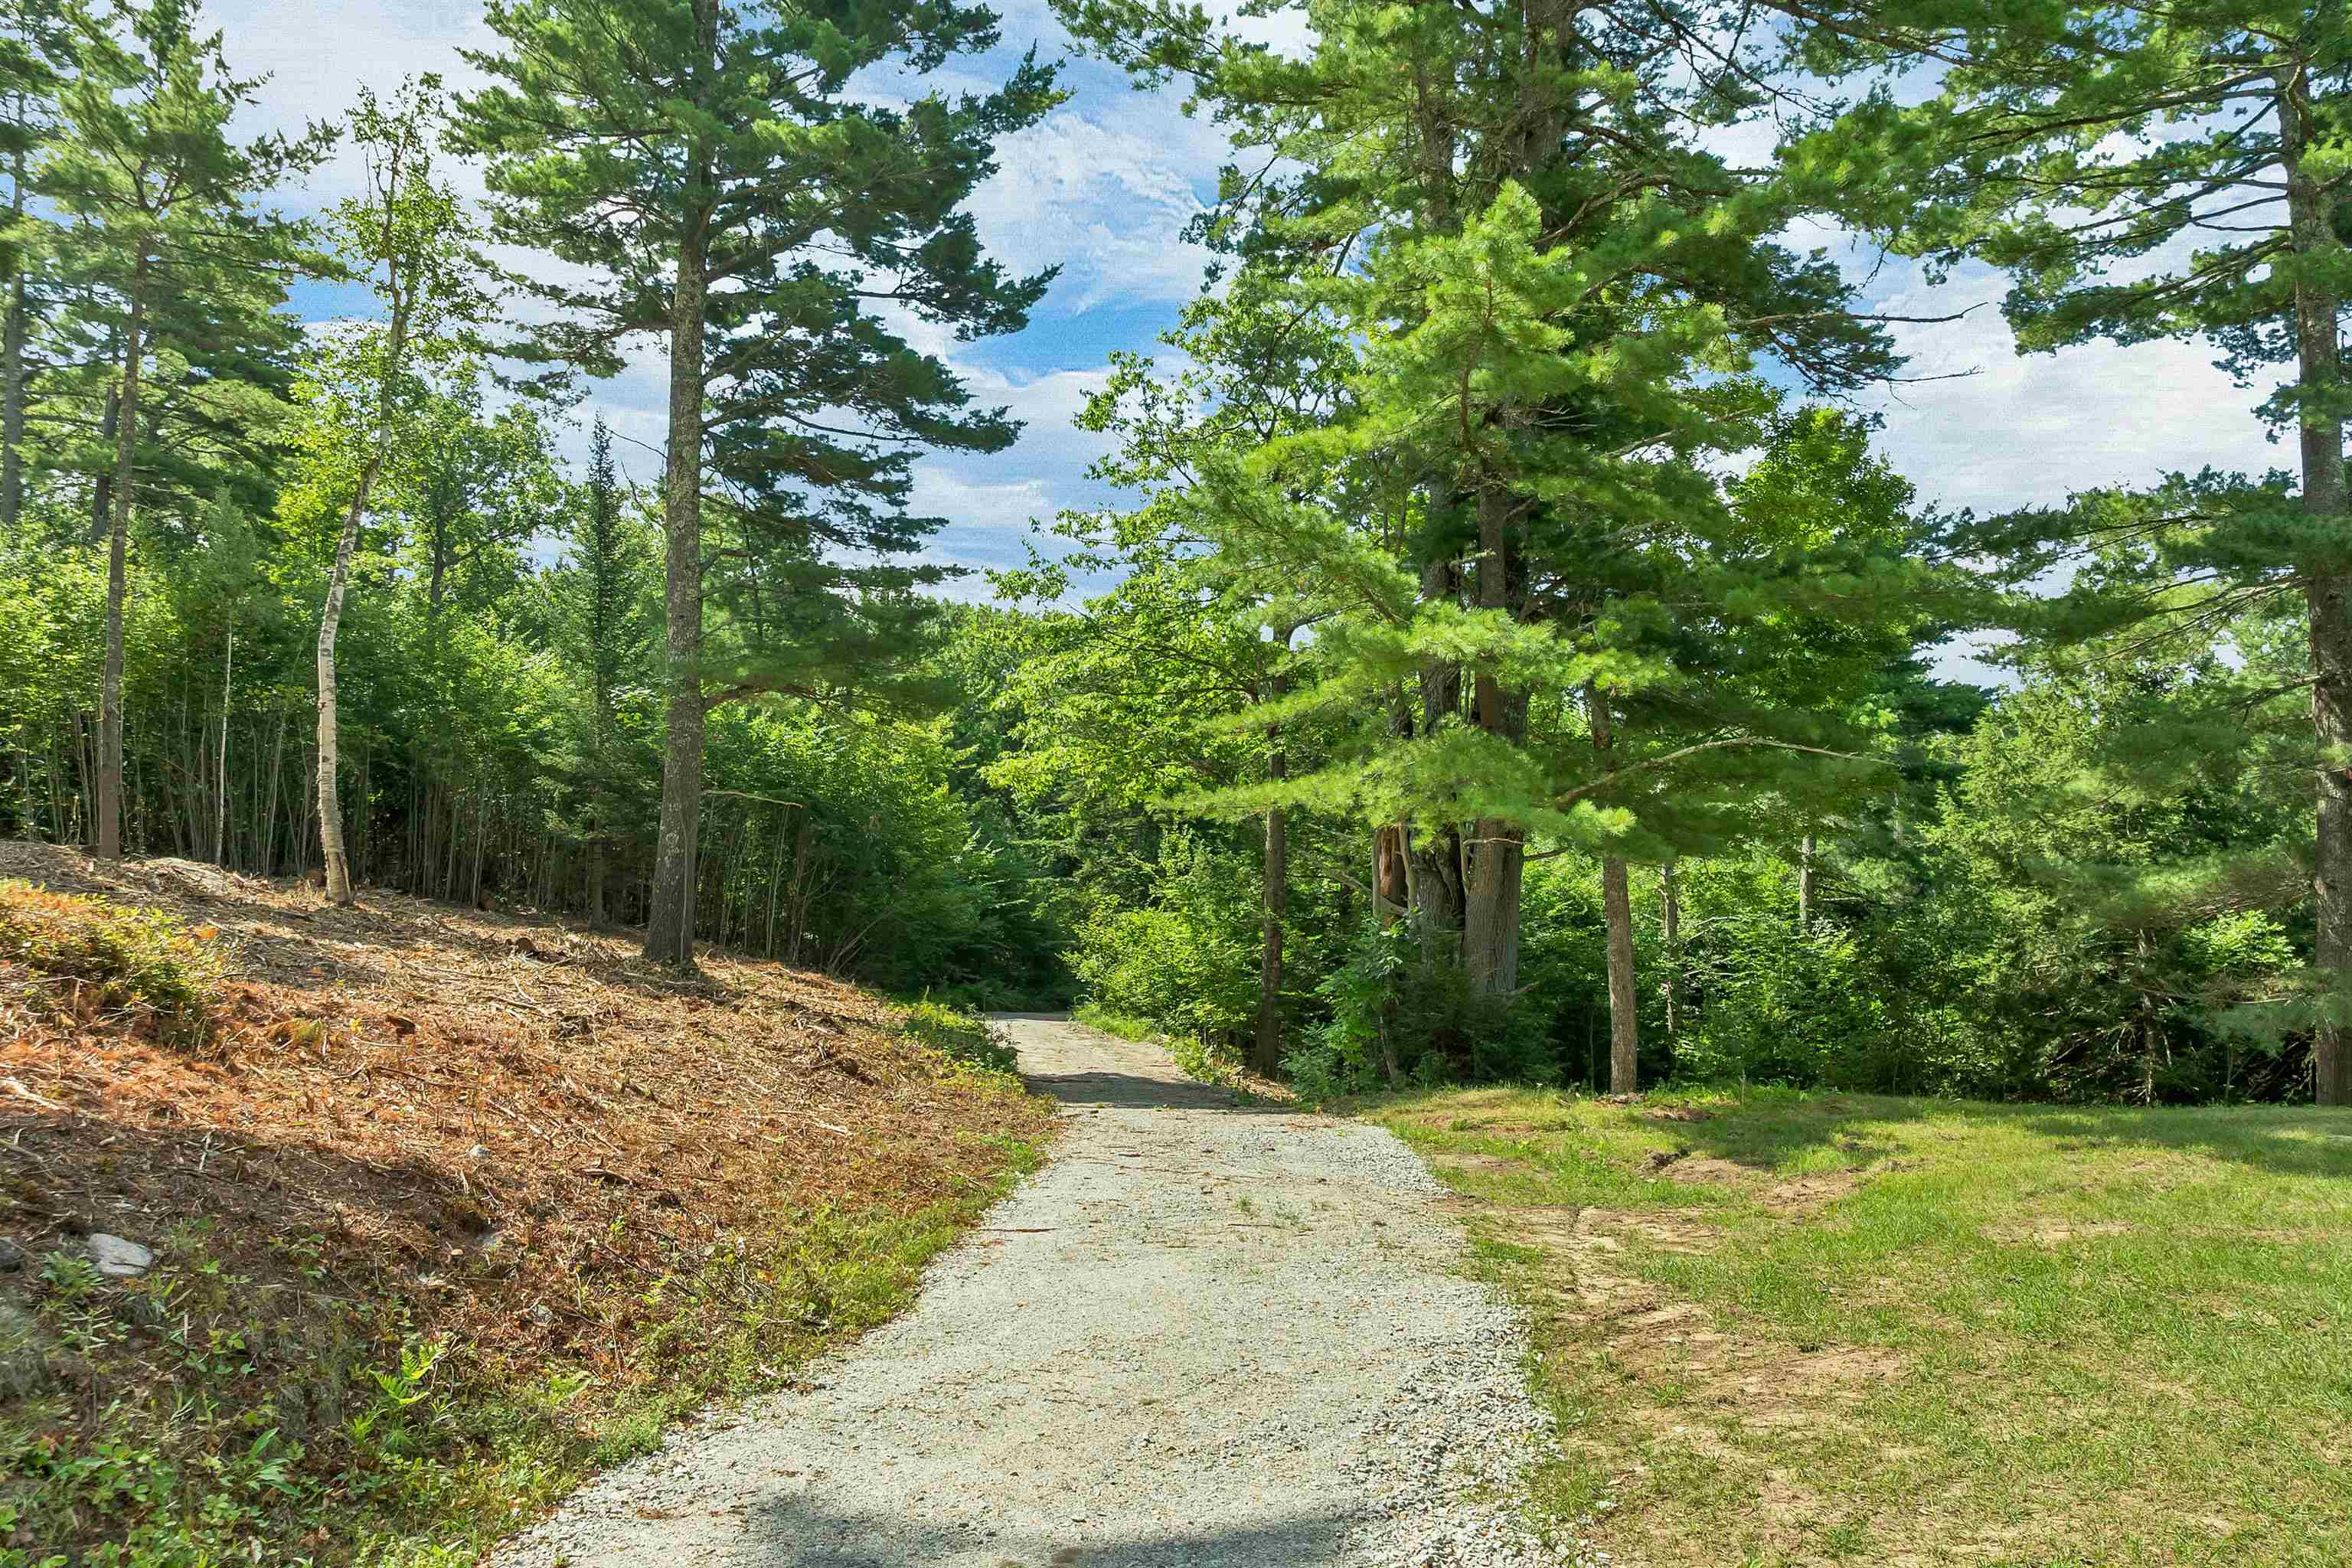
Crushed Gravel on Private Driveway from Avery Hill Rd
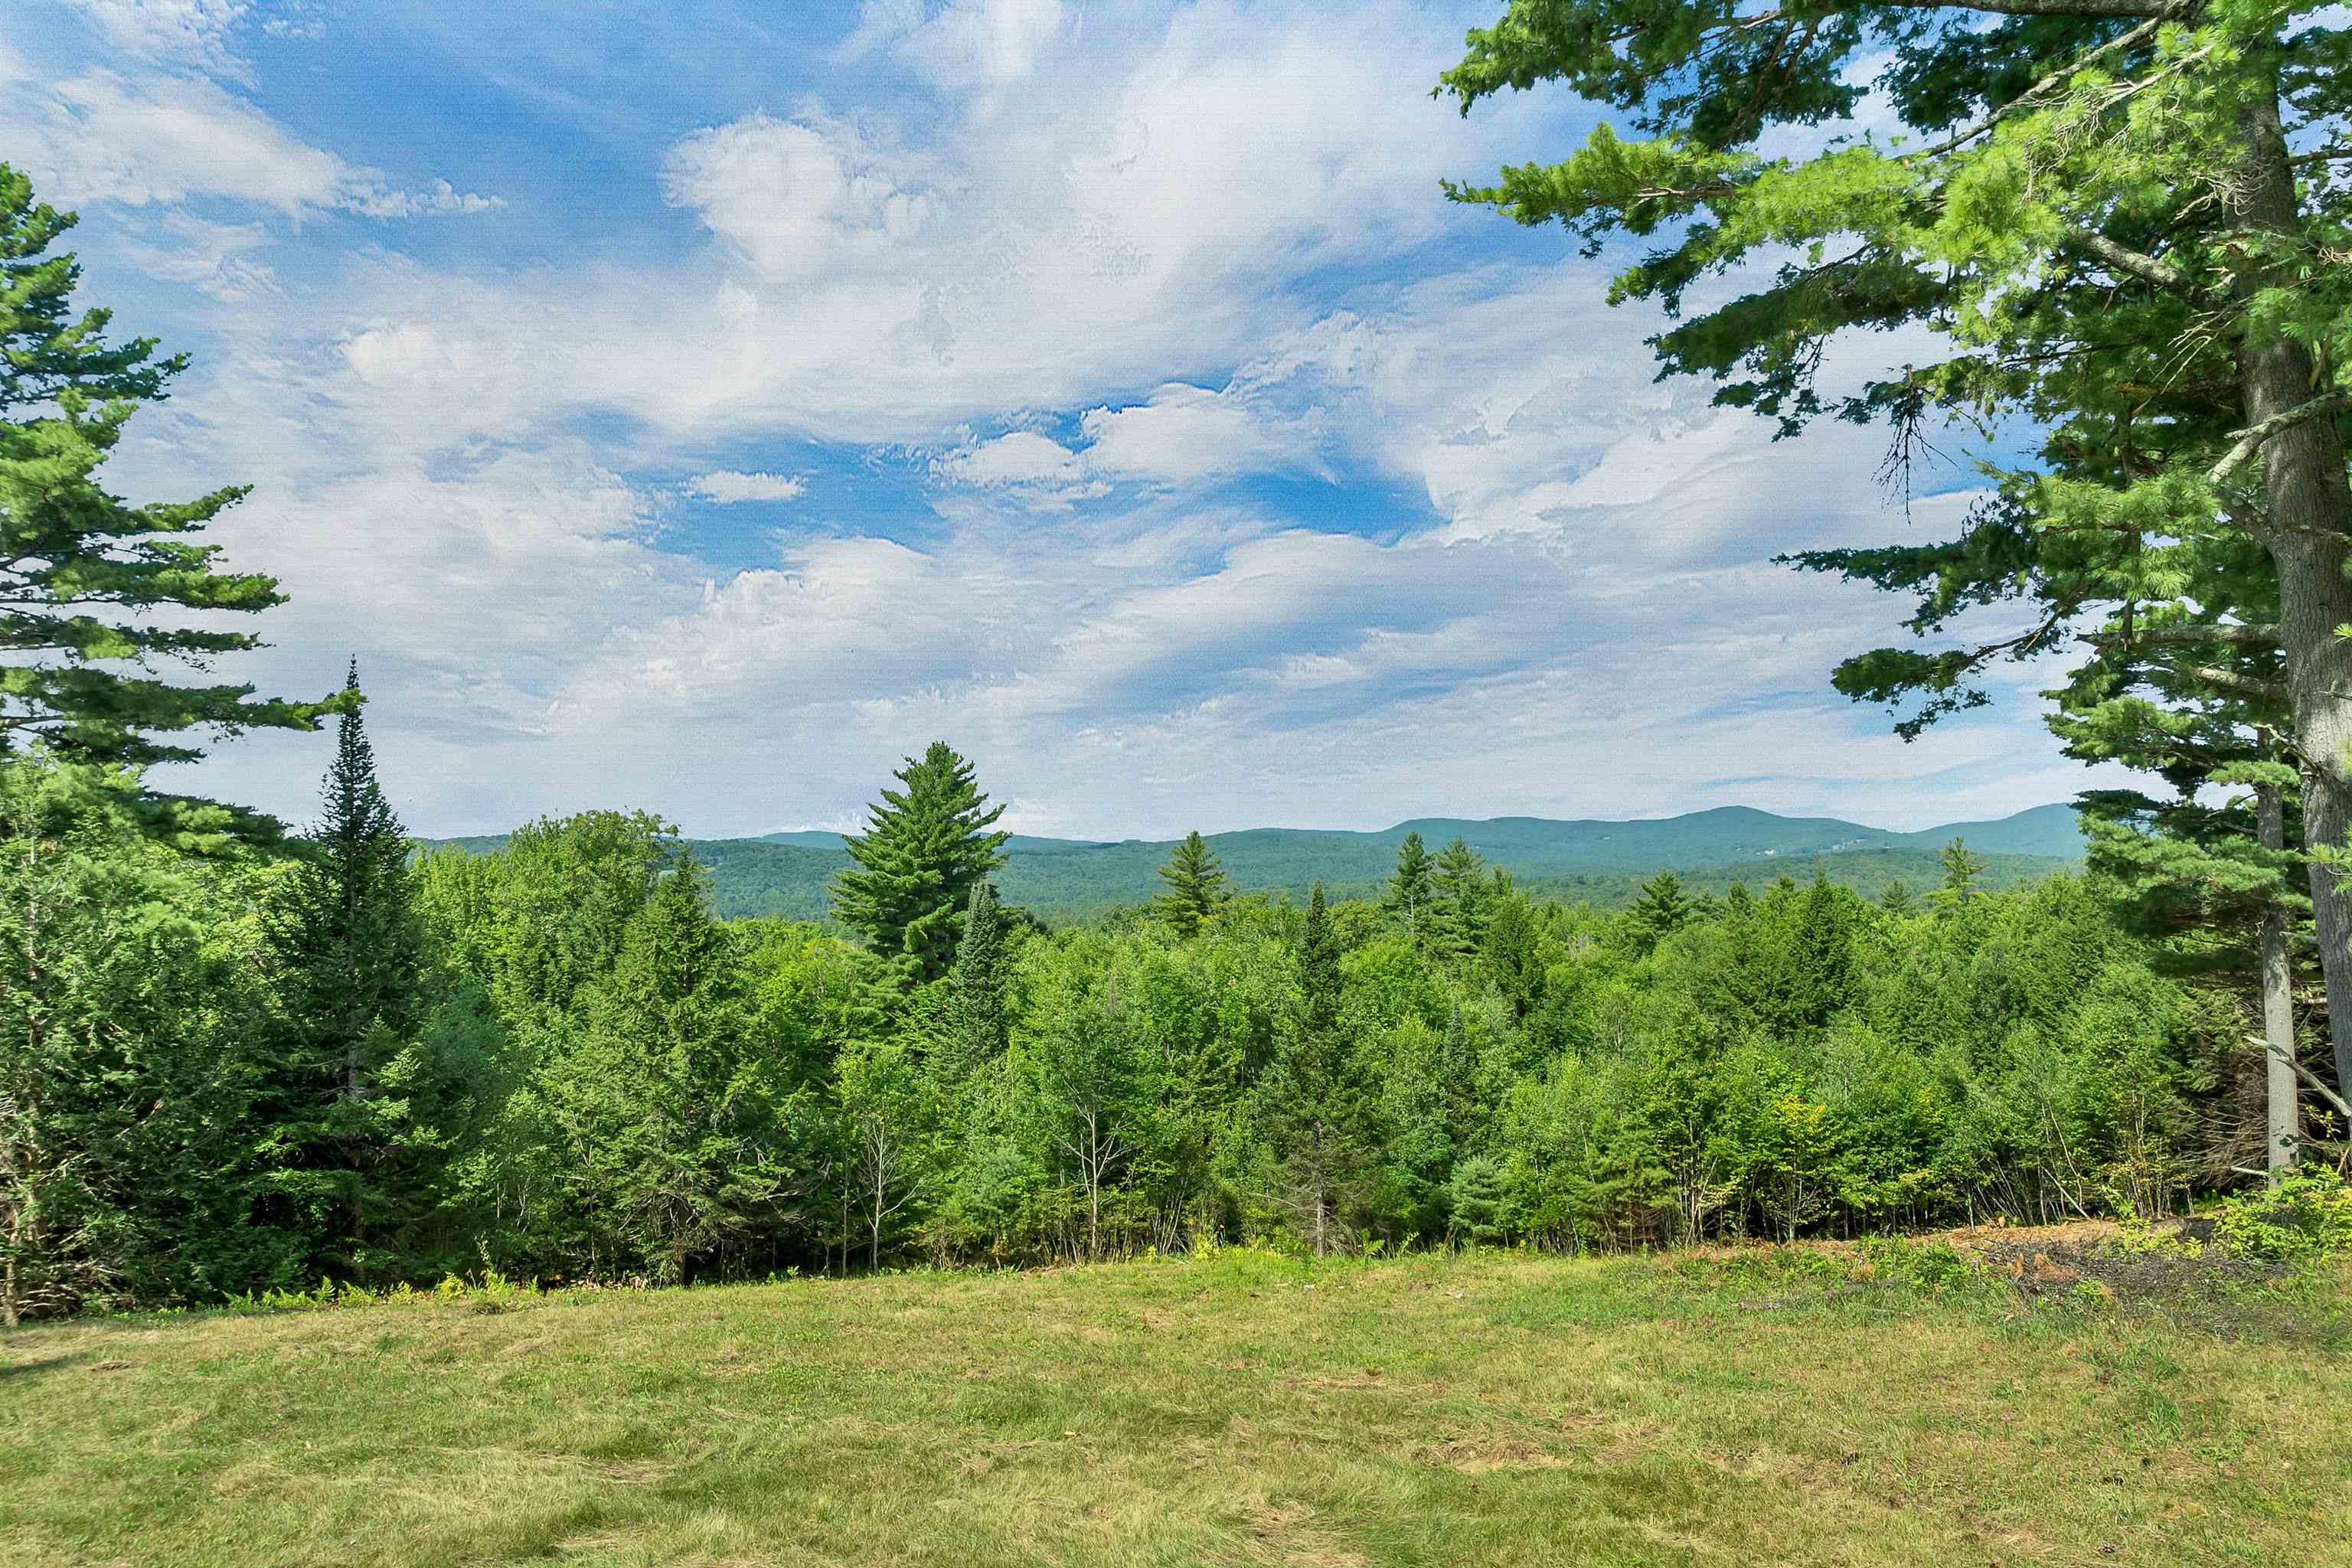
Wonderful Views of Hills, Mountains & Sunsets
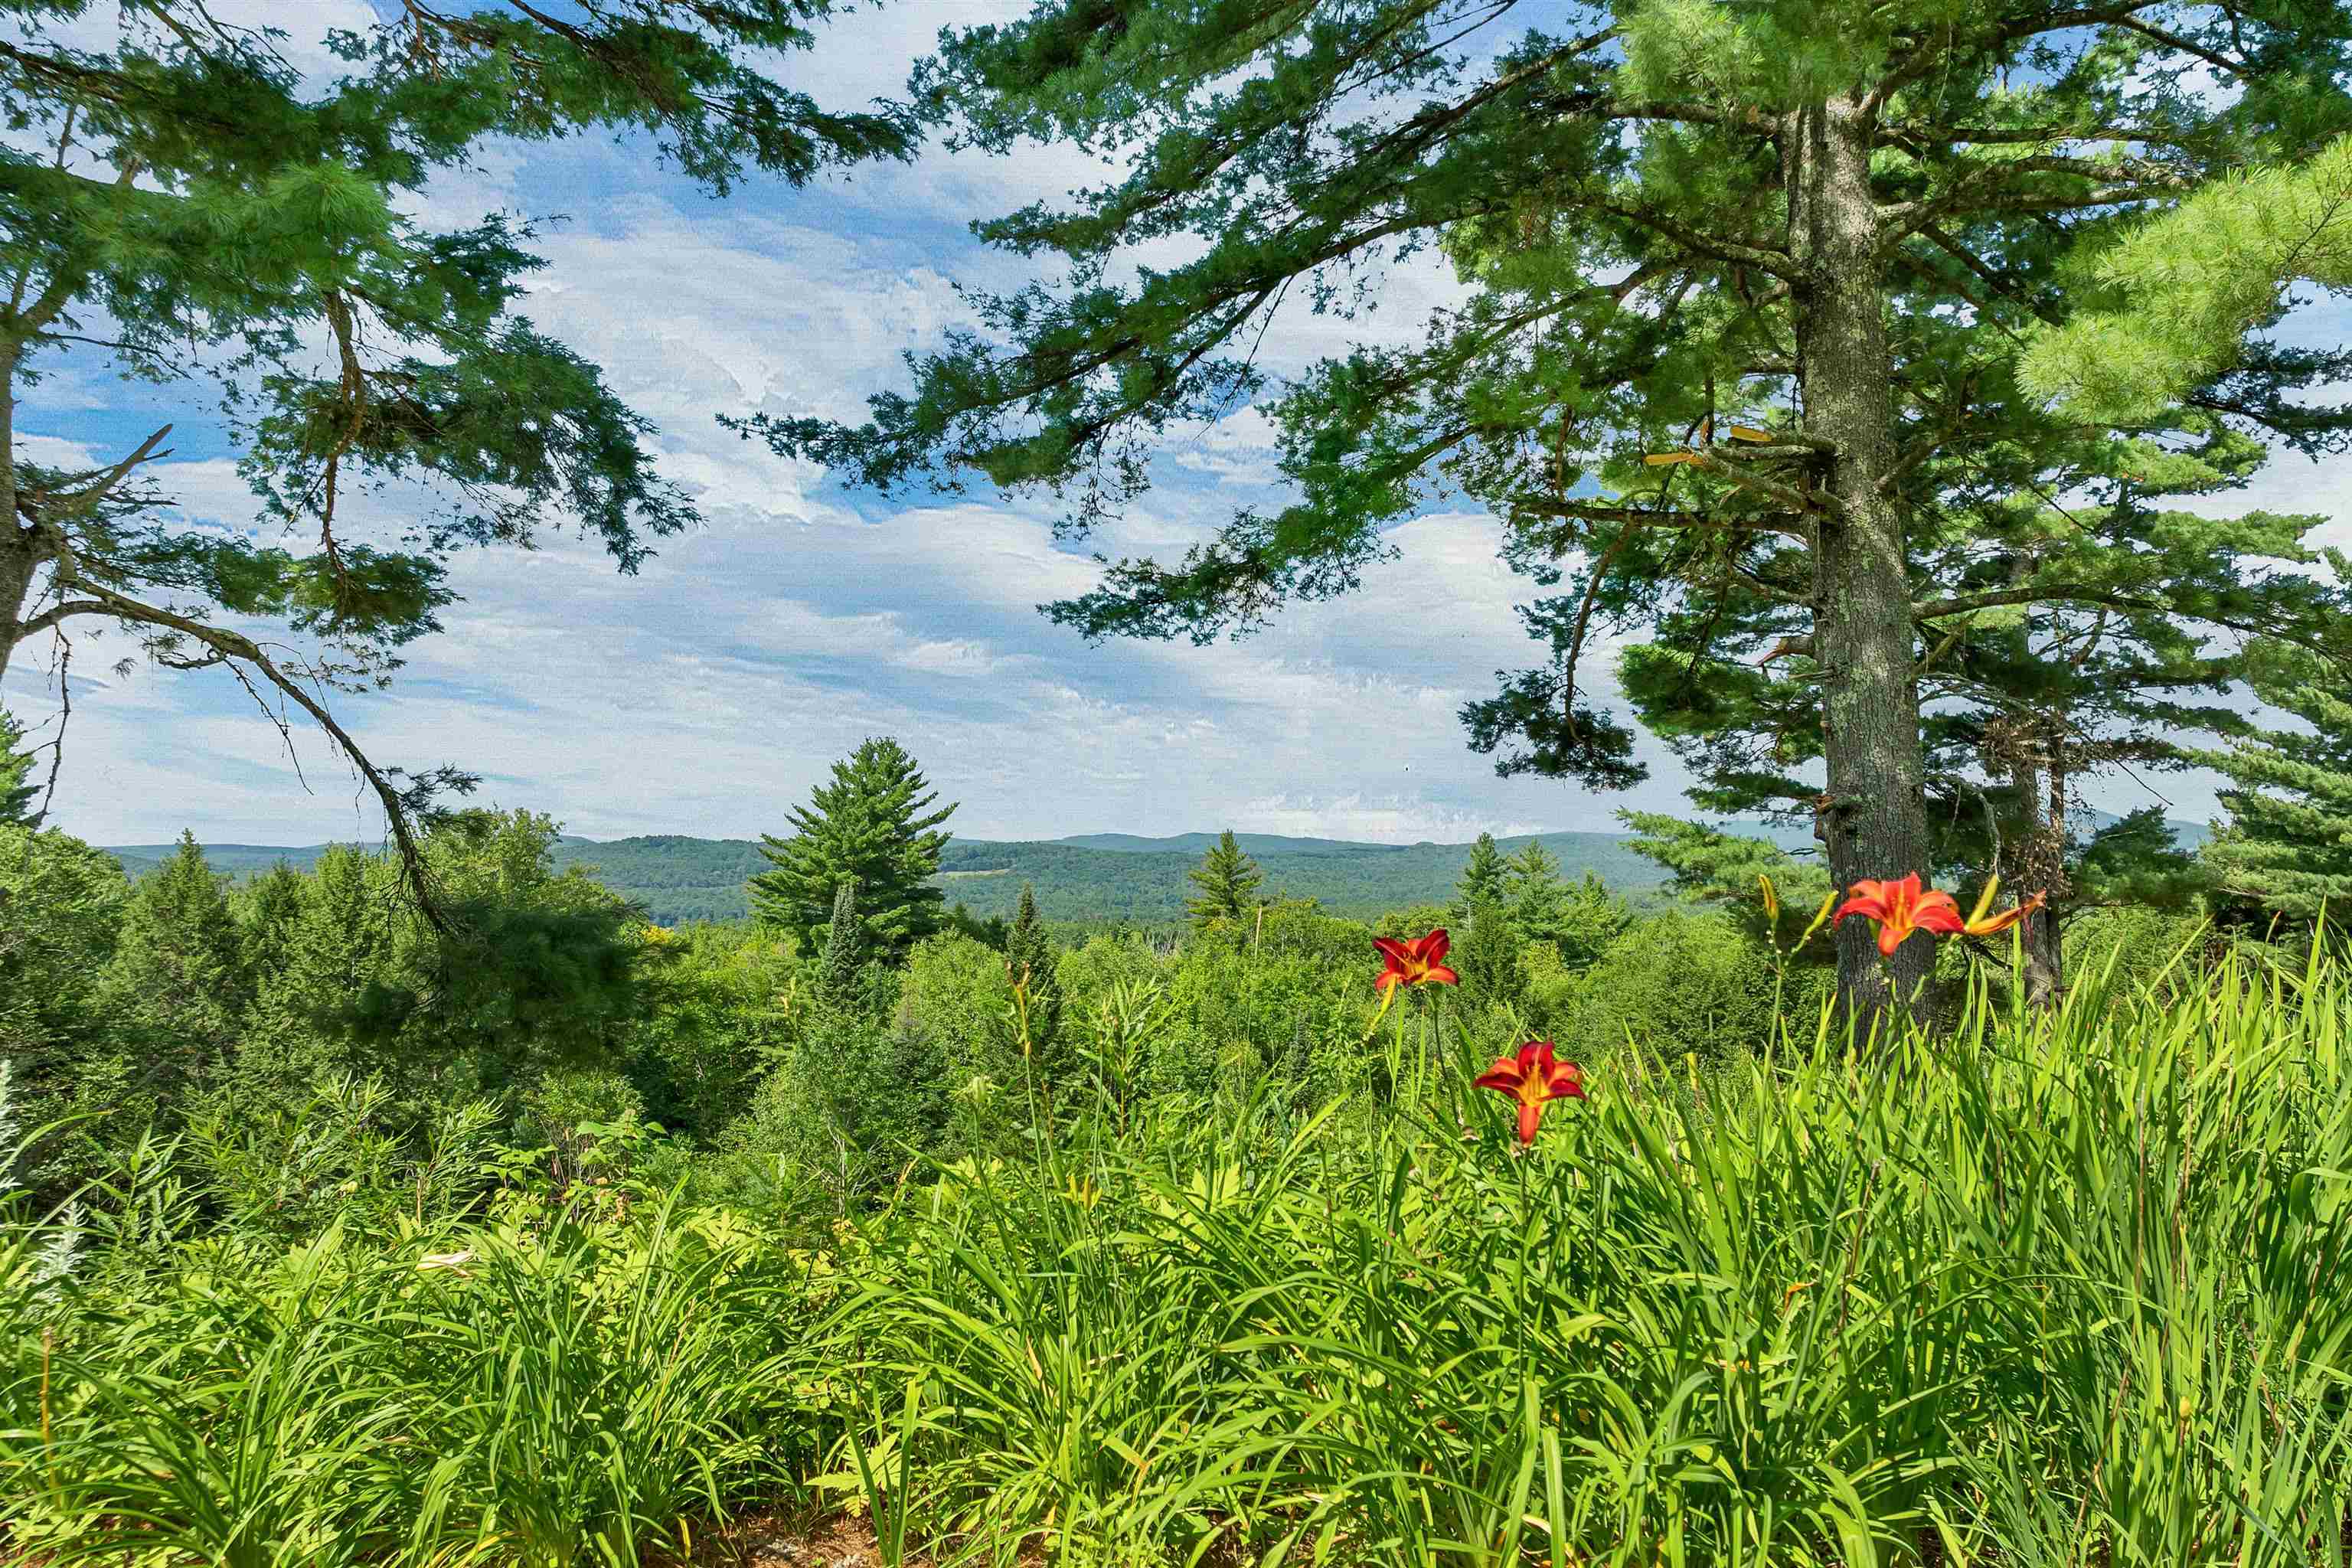
Lilly Garden Blooms just outside of the Kitchen
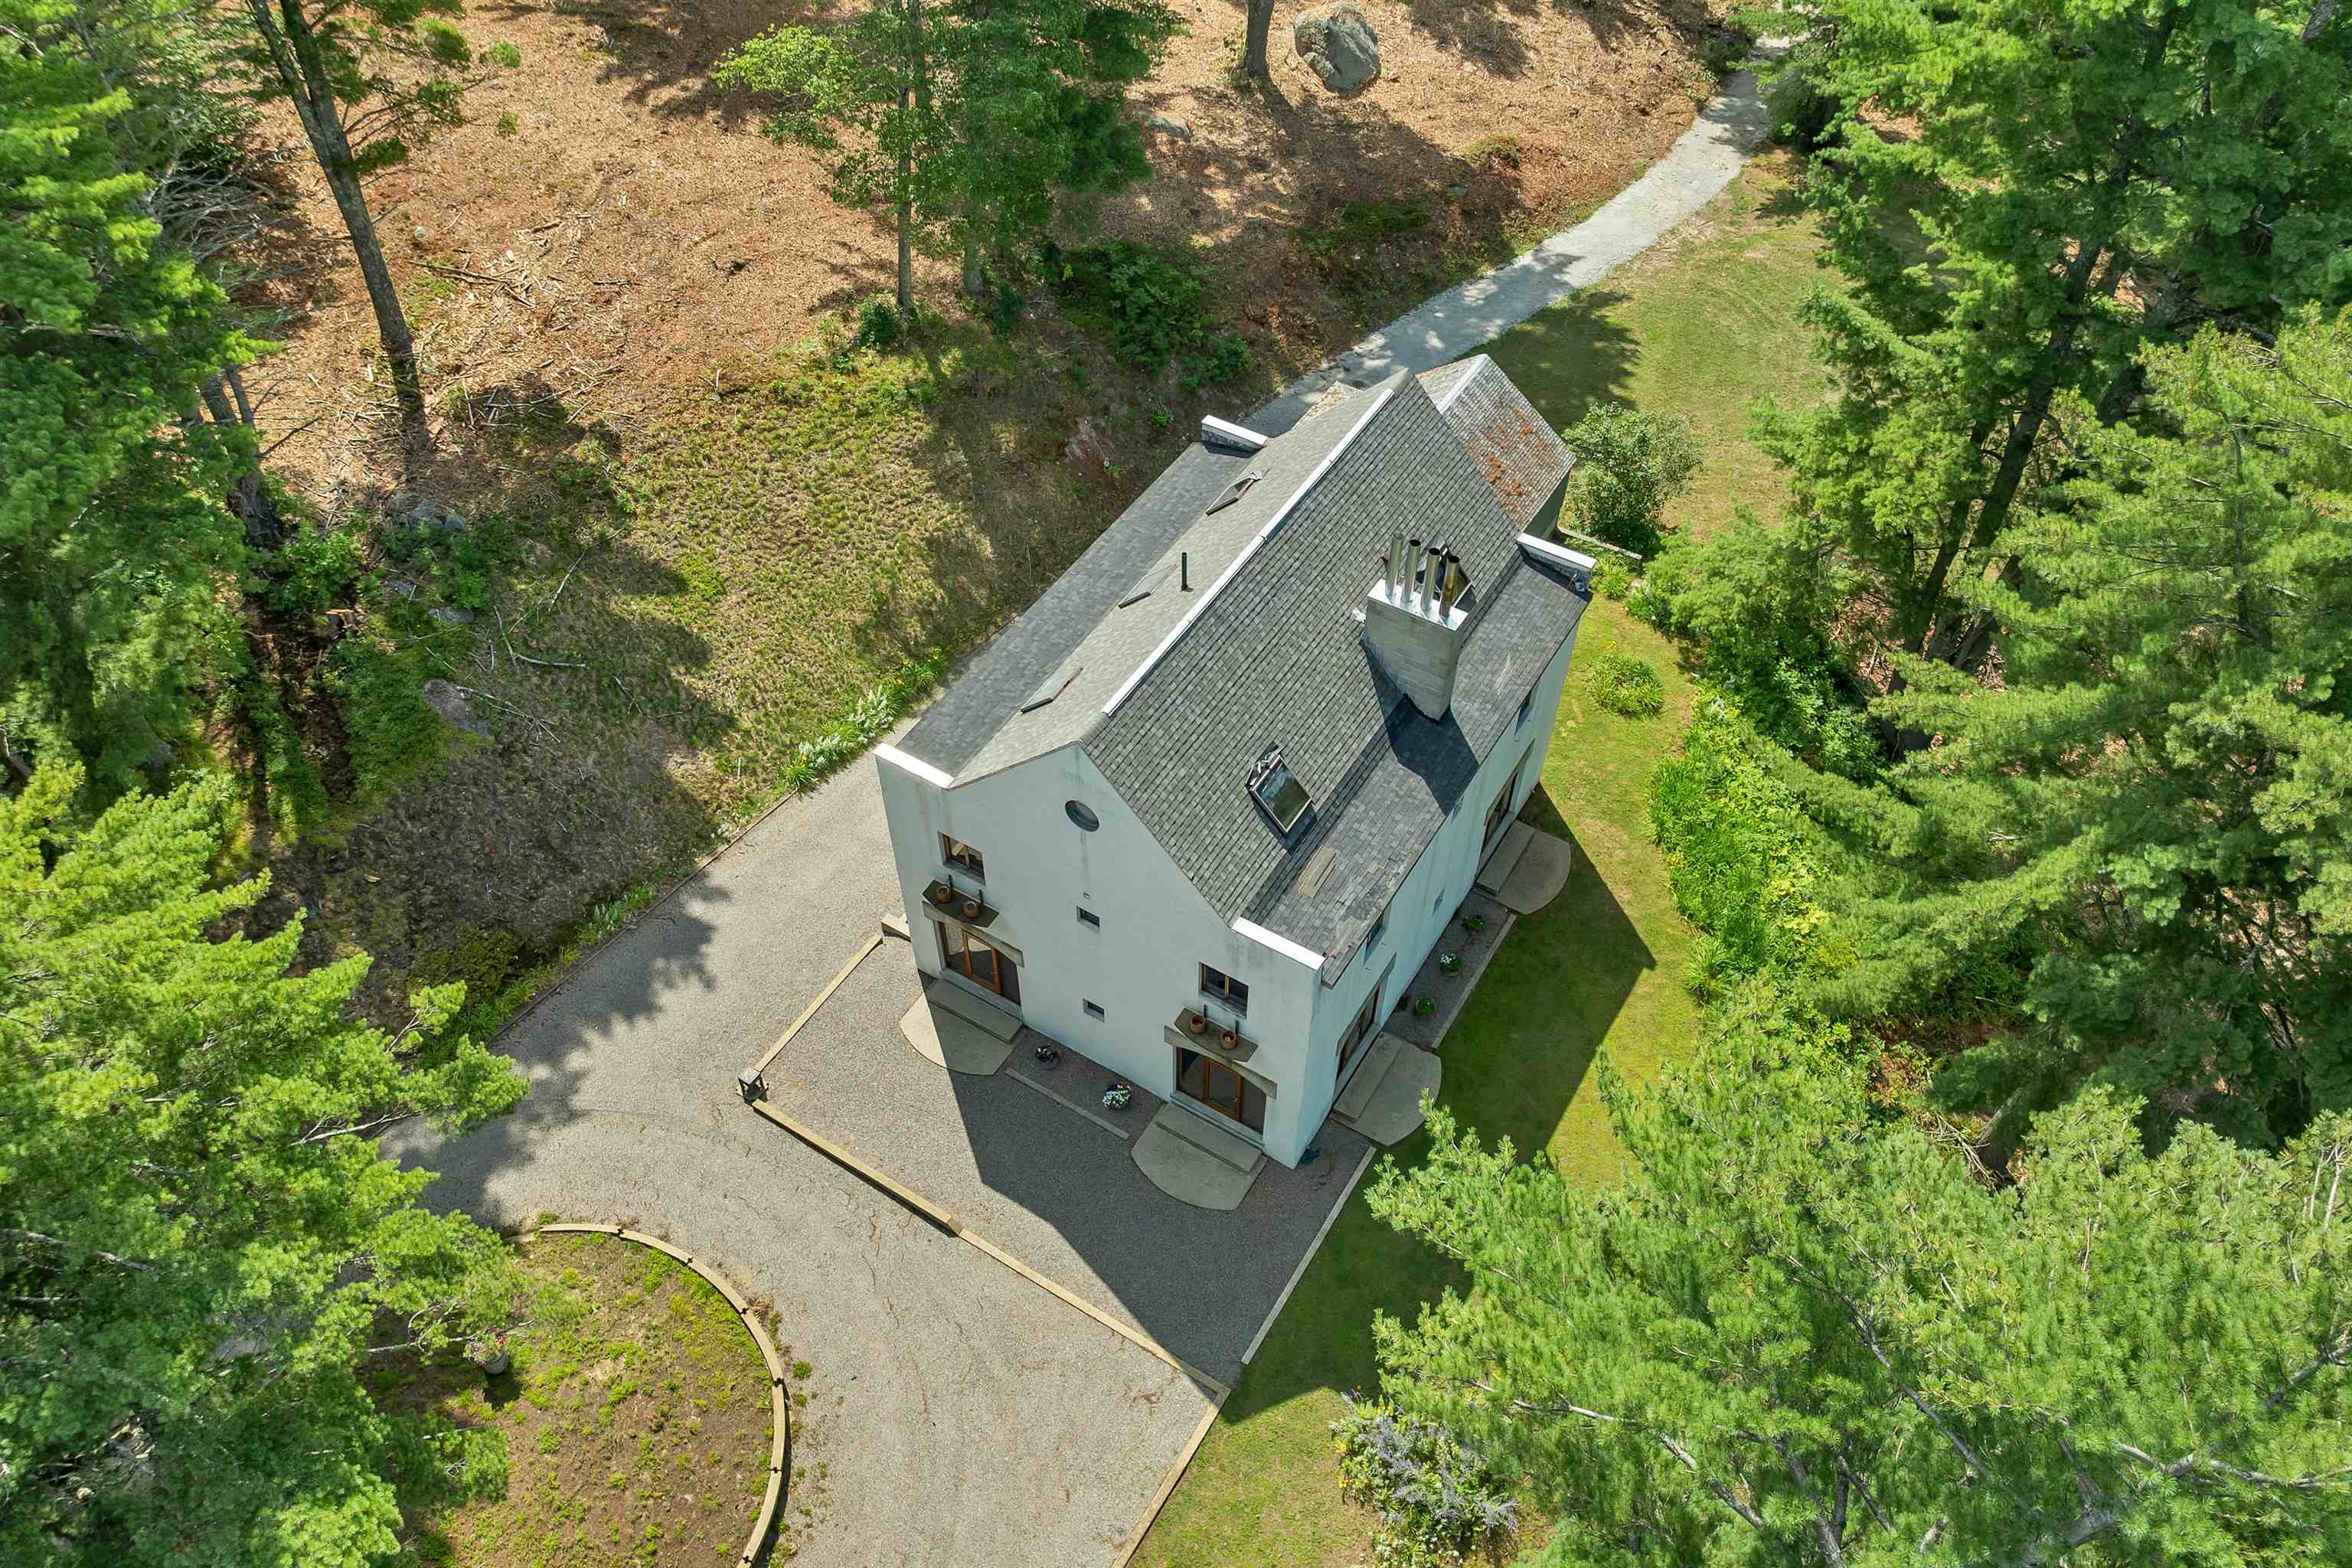
4,000 +/- sq ft Comtemporary Mountain Home
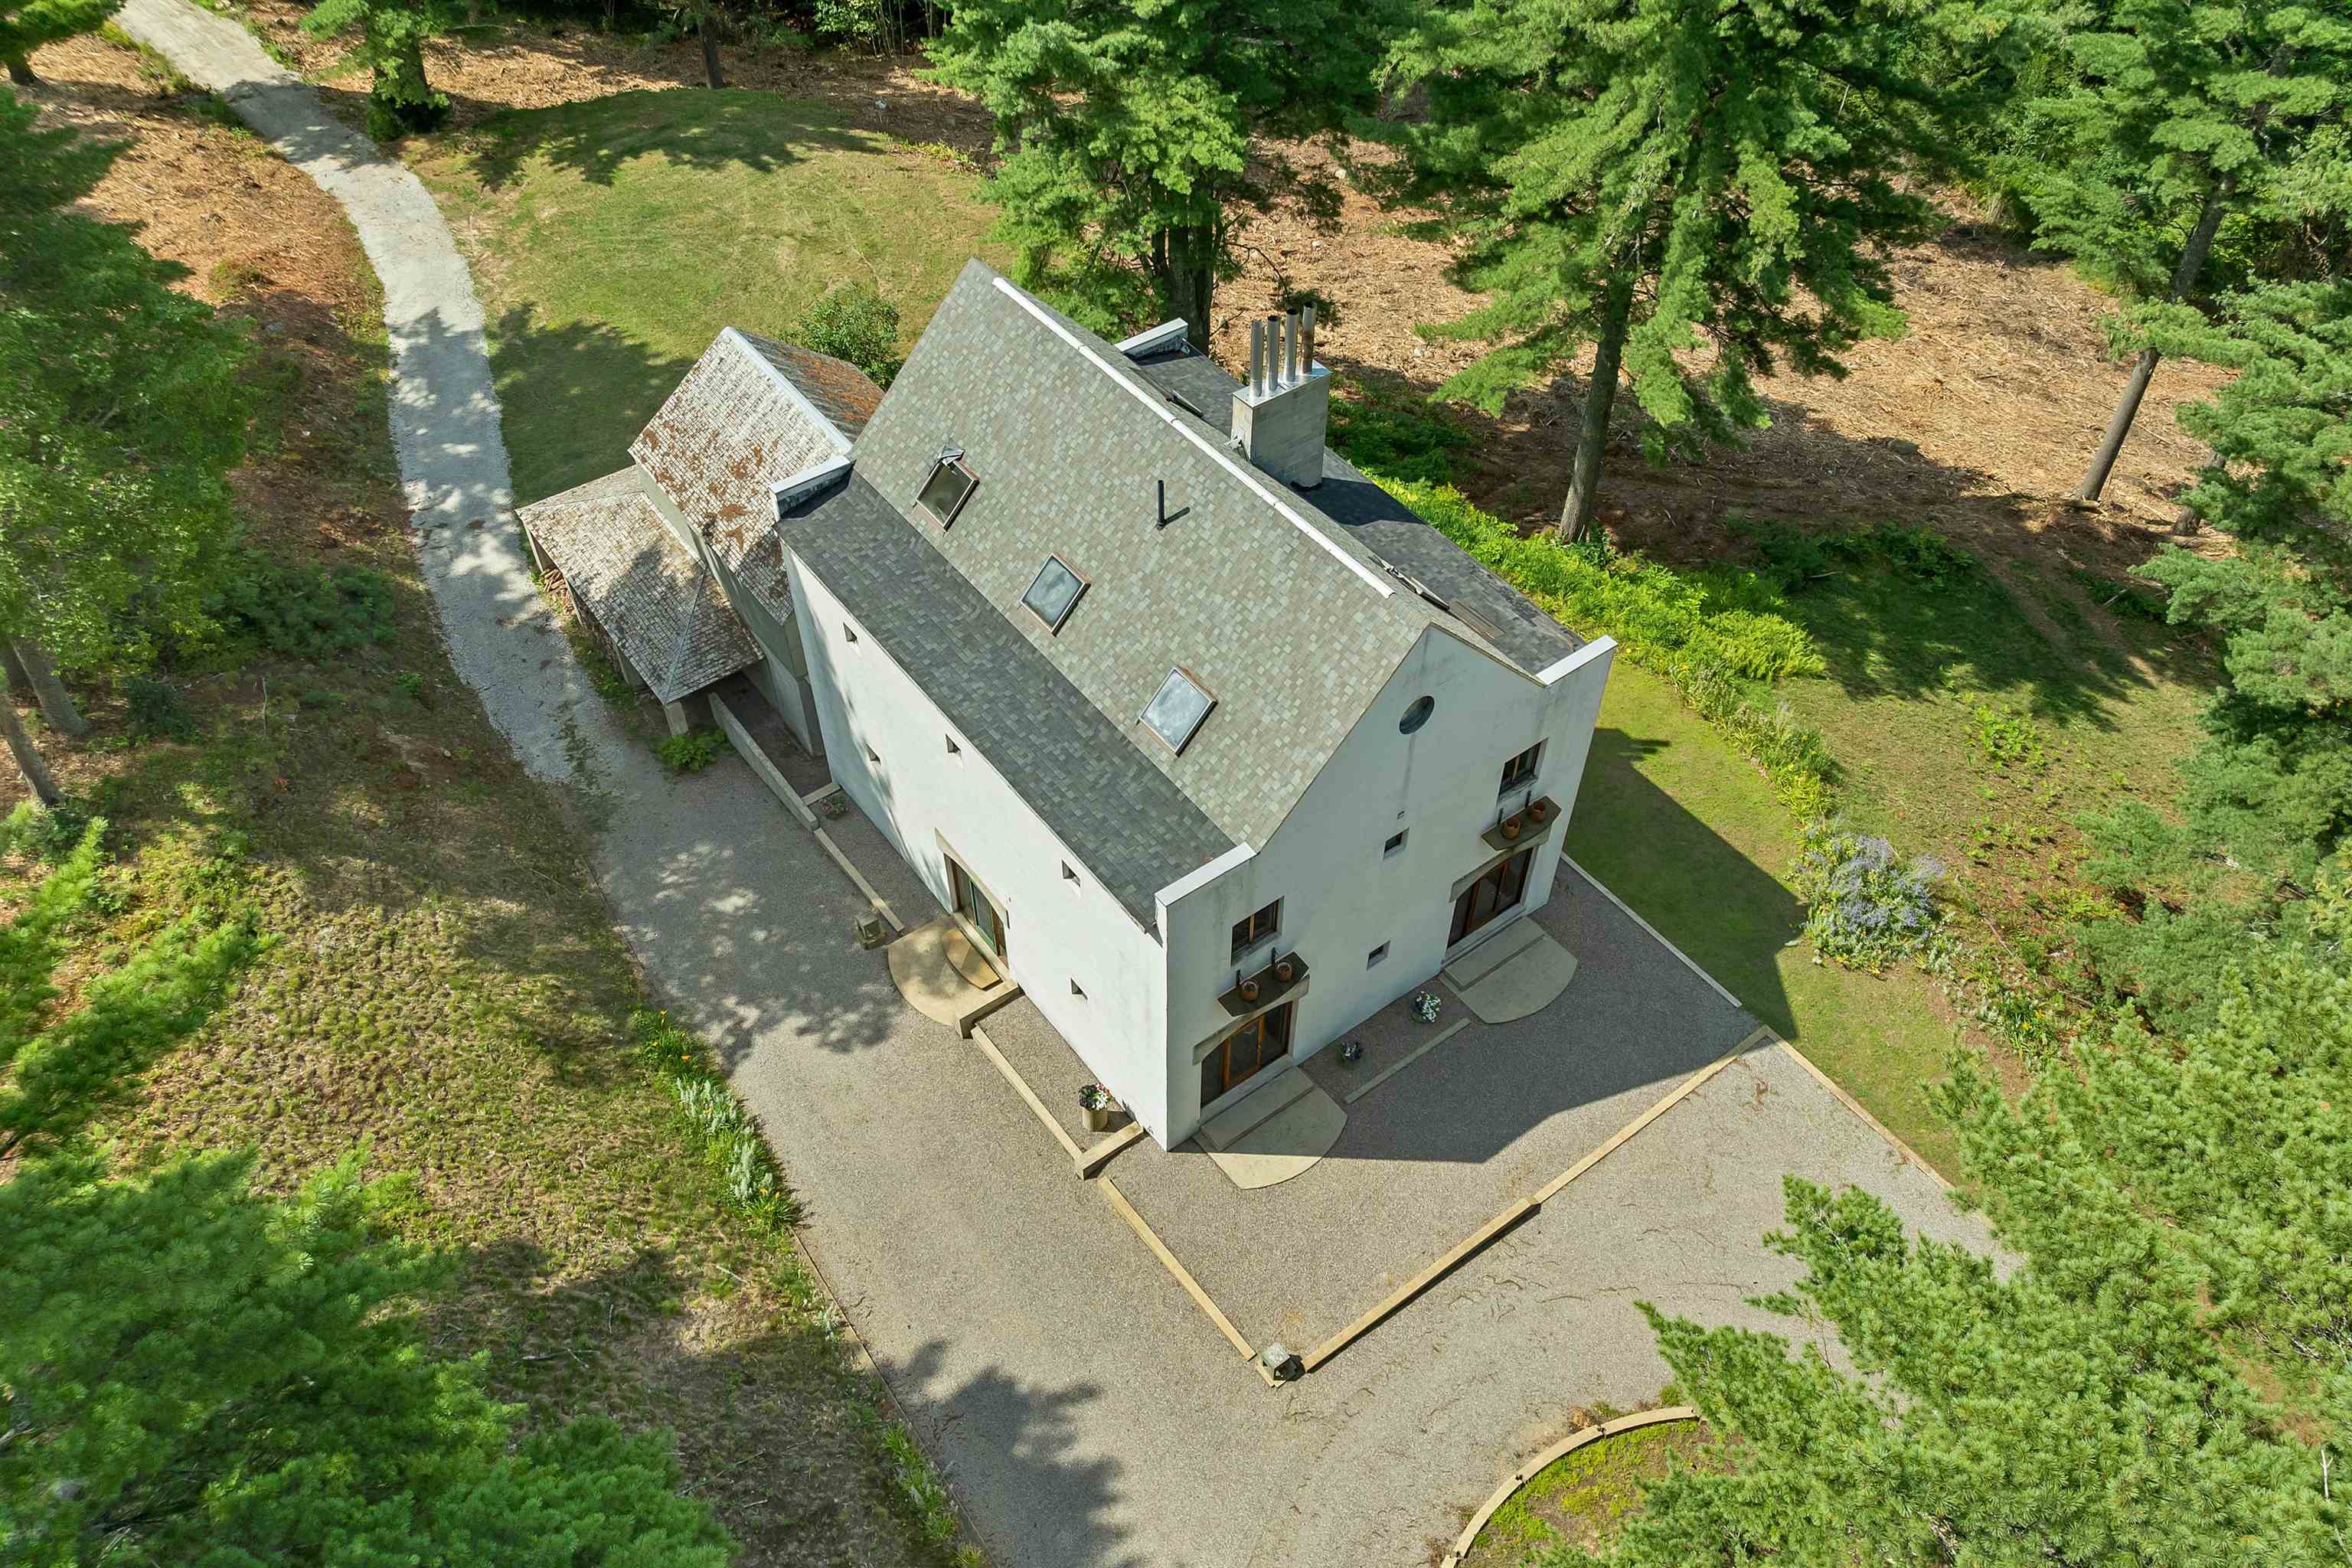
Beautifully Situated on 53 Acres with Pastoral Views
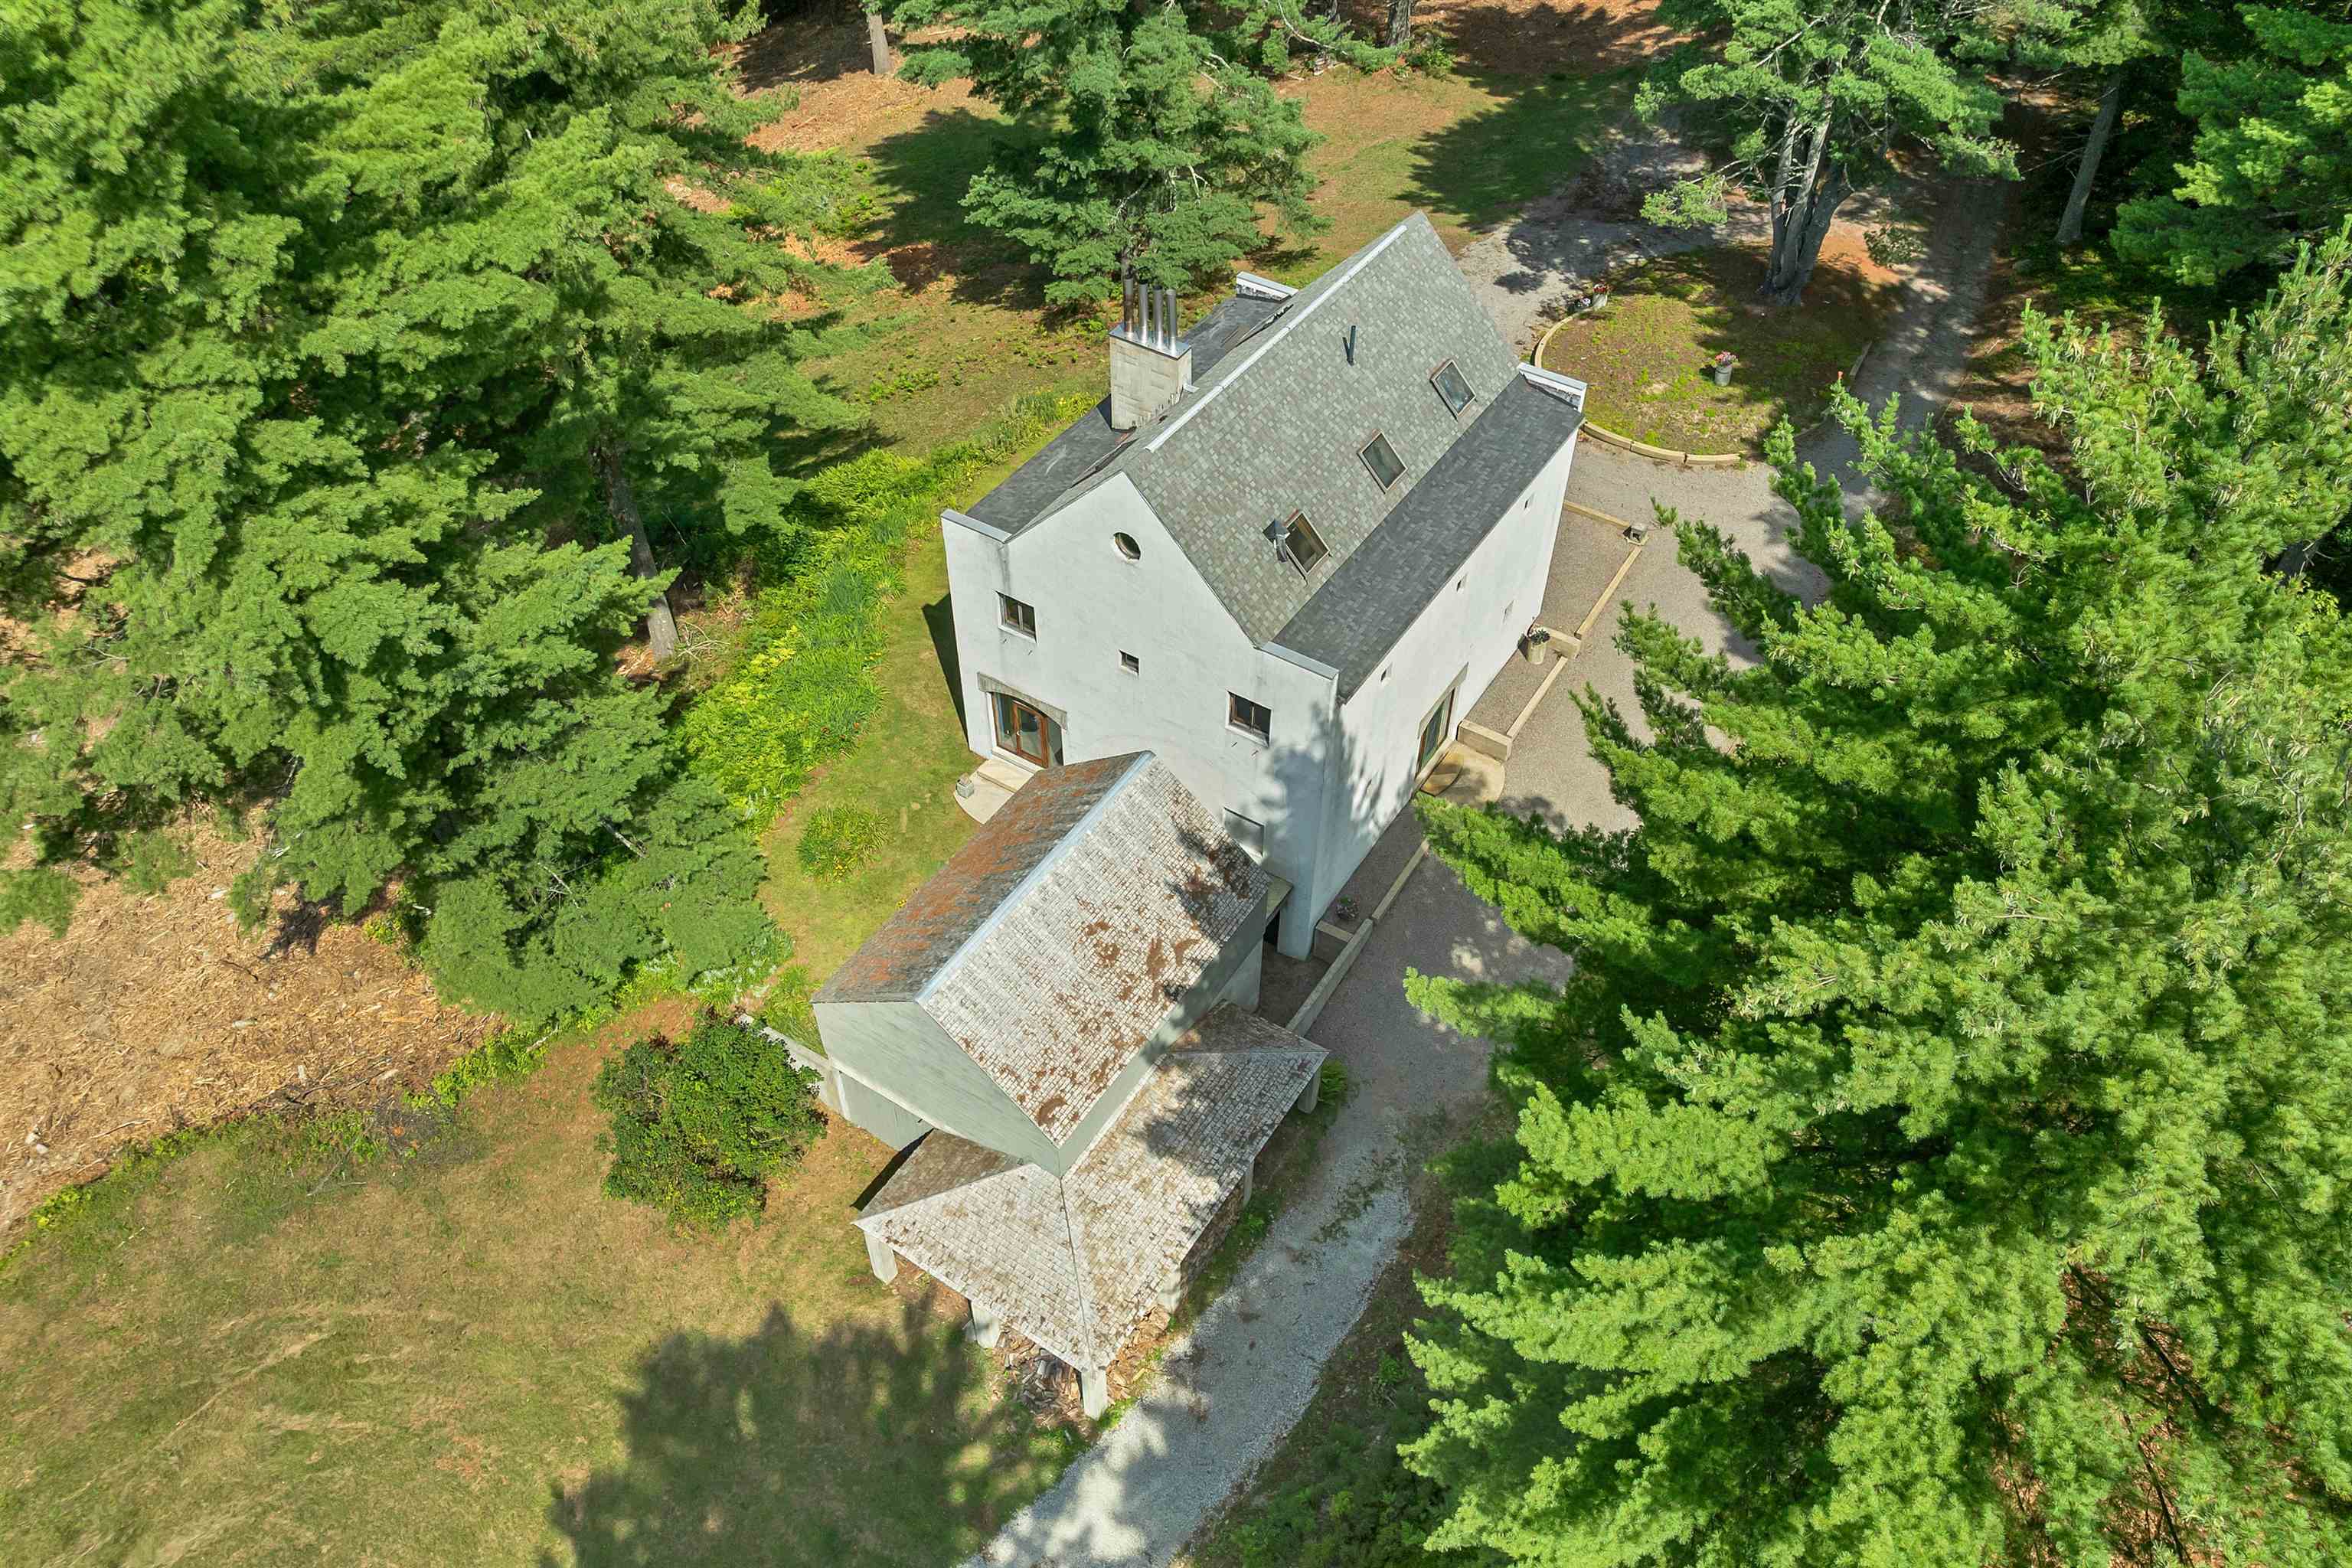
Detached Barn with an Attached Worshop Below
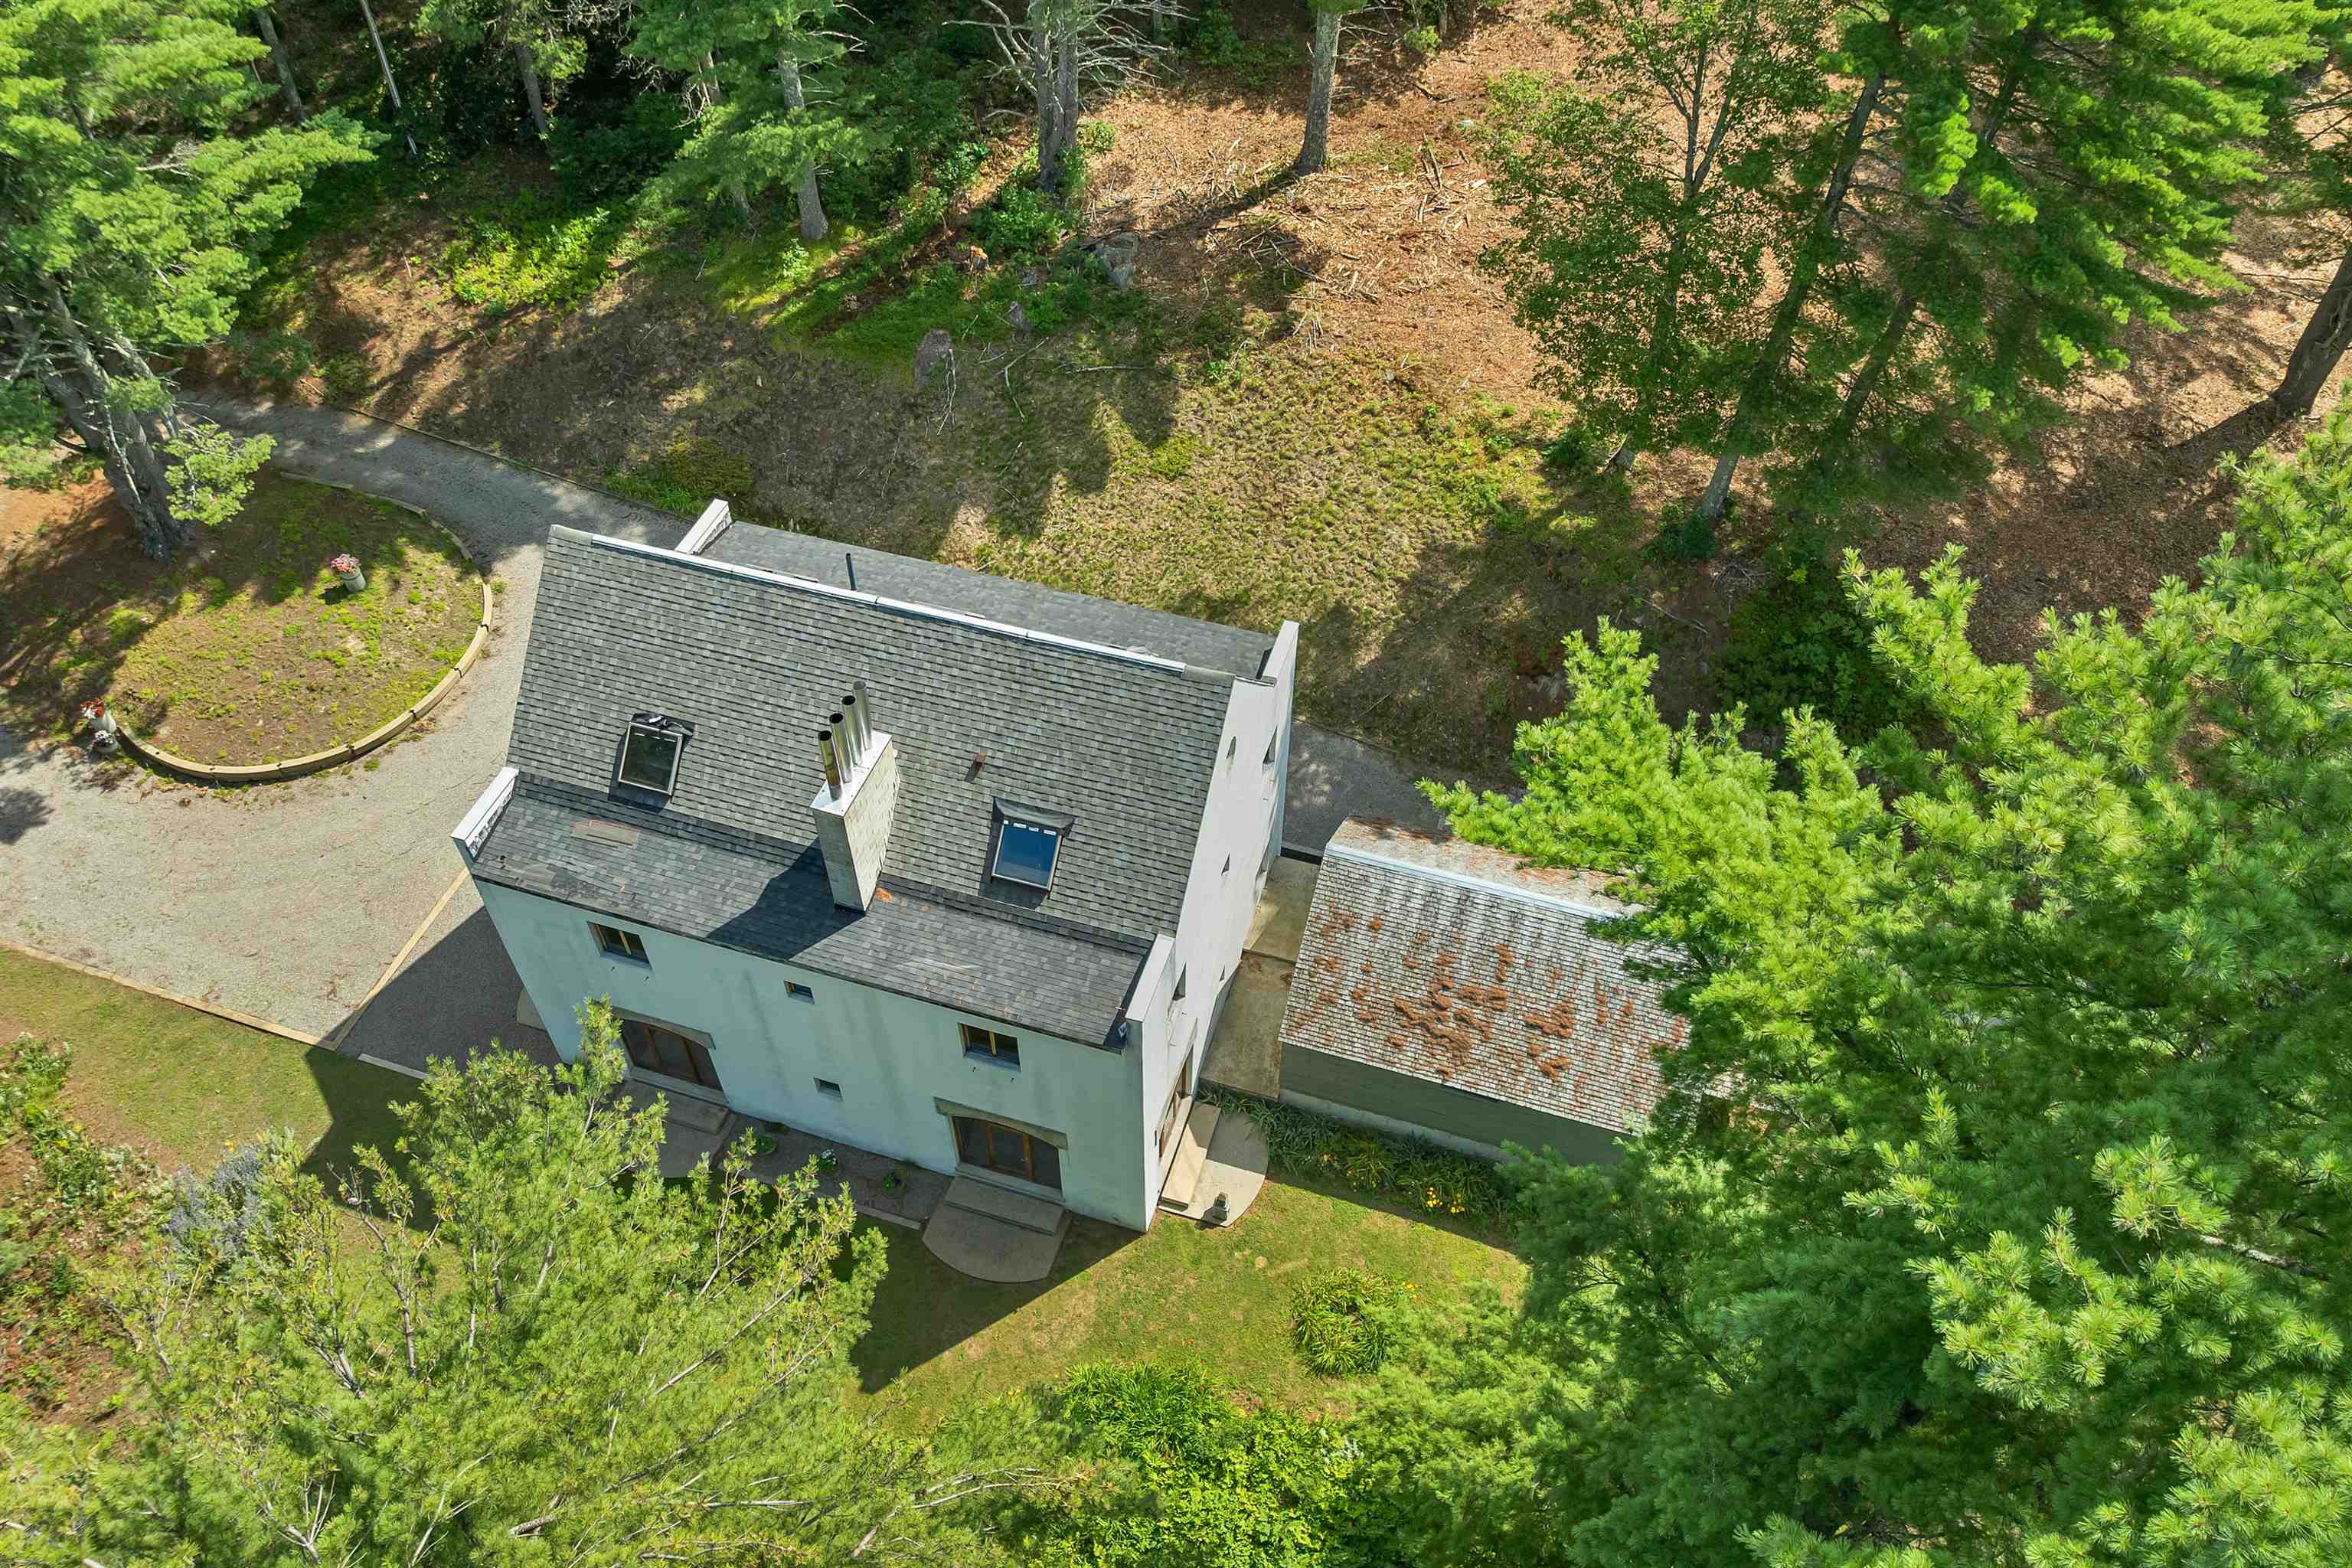
Custom Architect-Designed Country Home
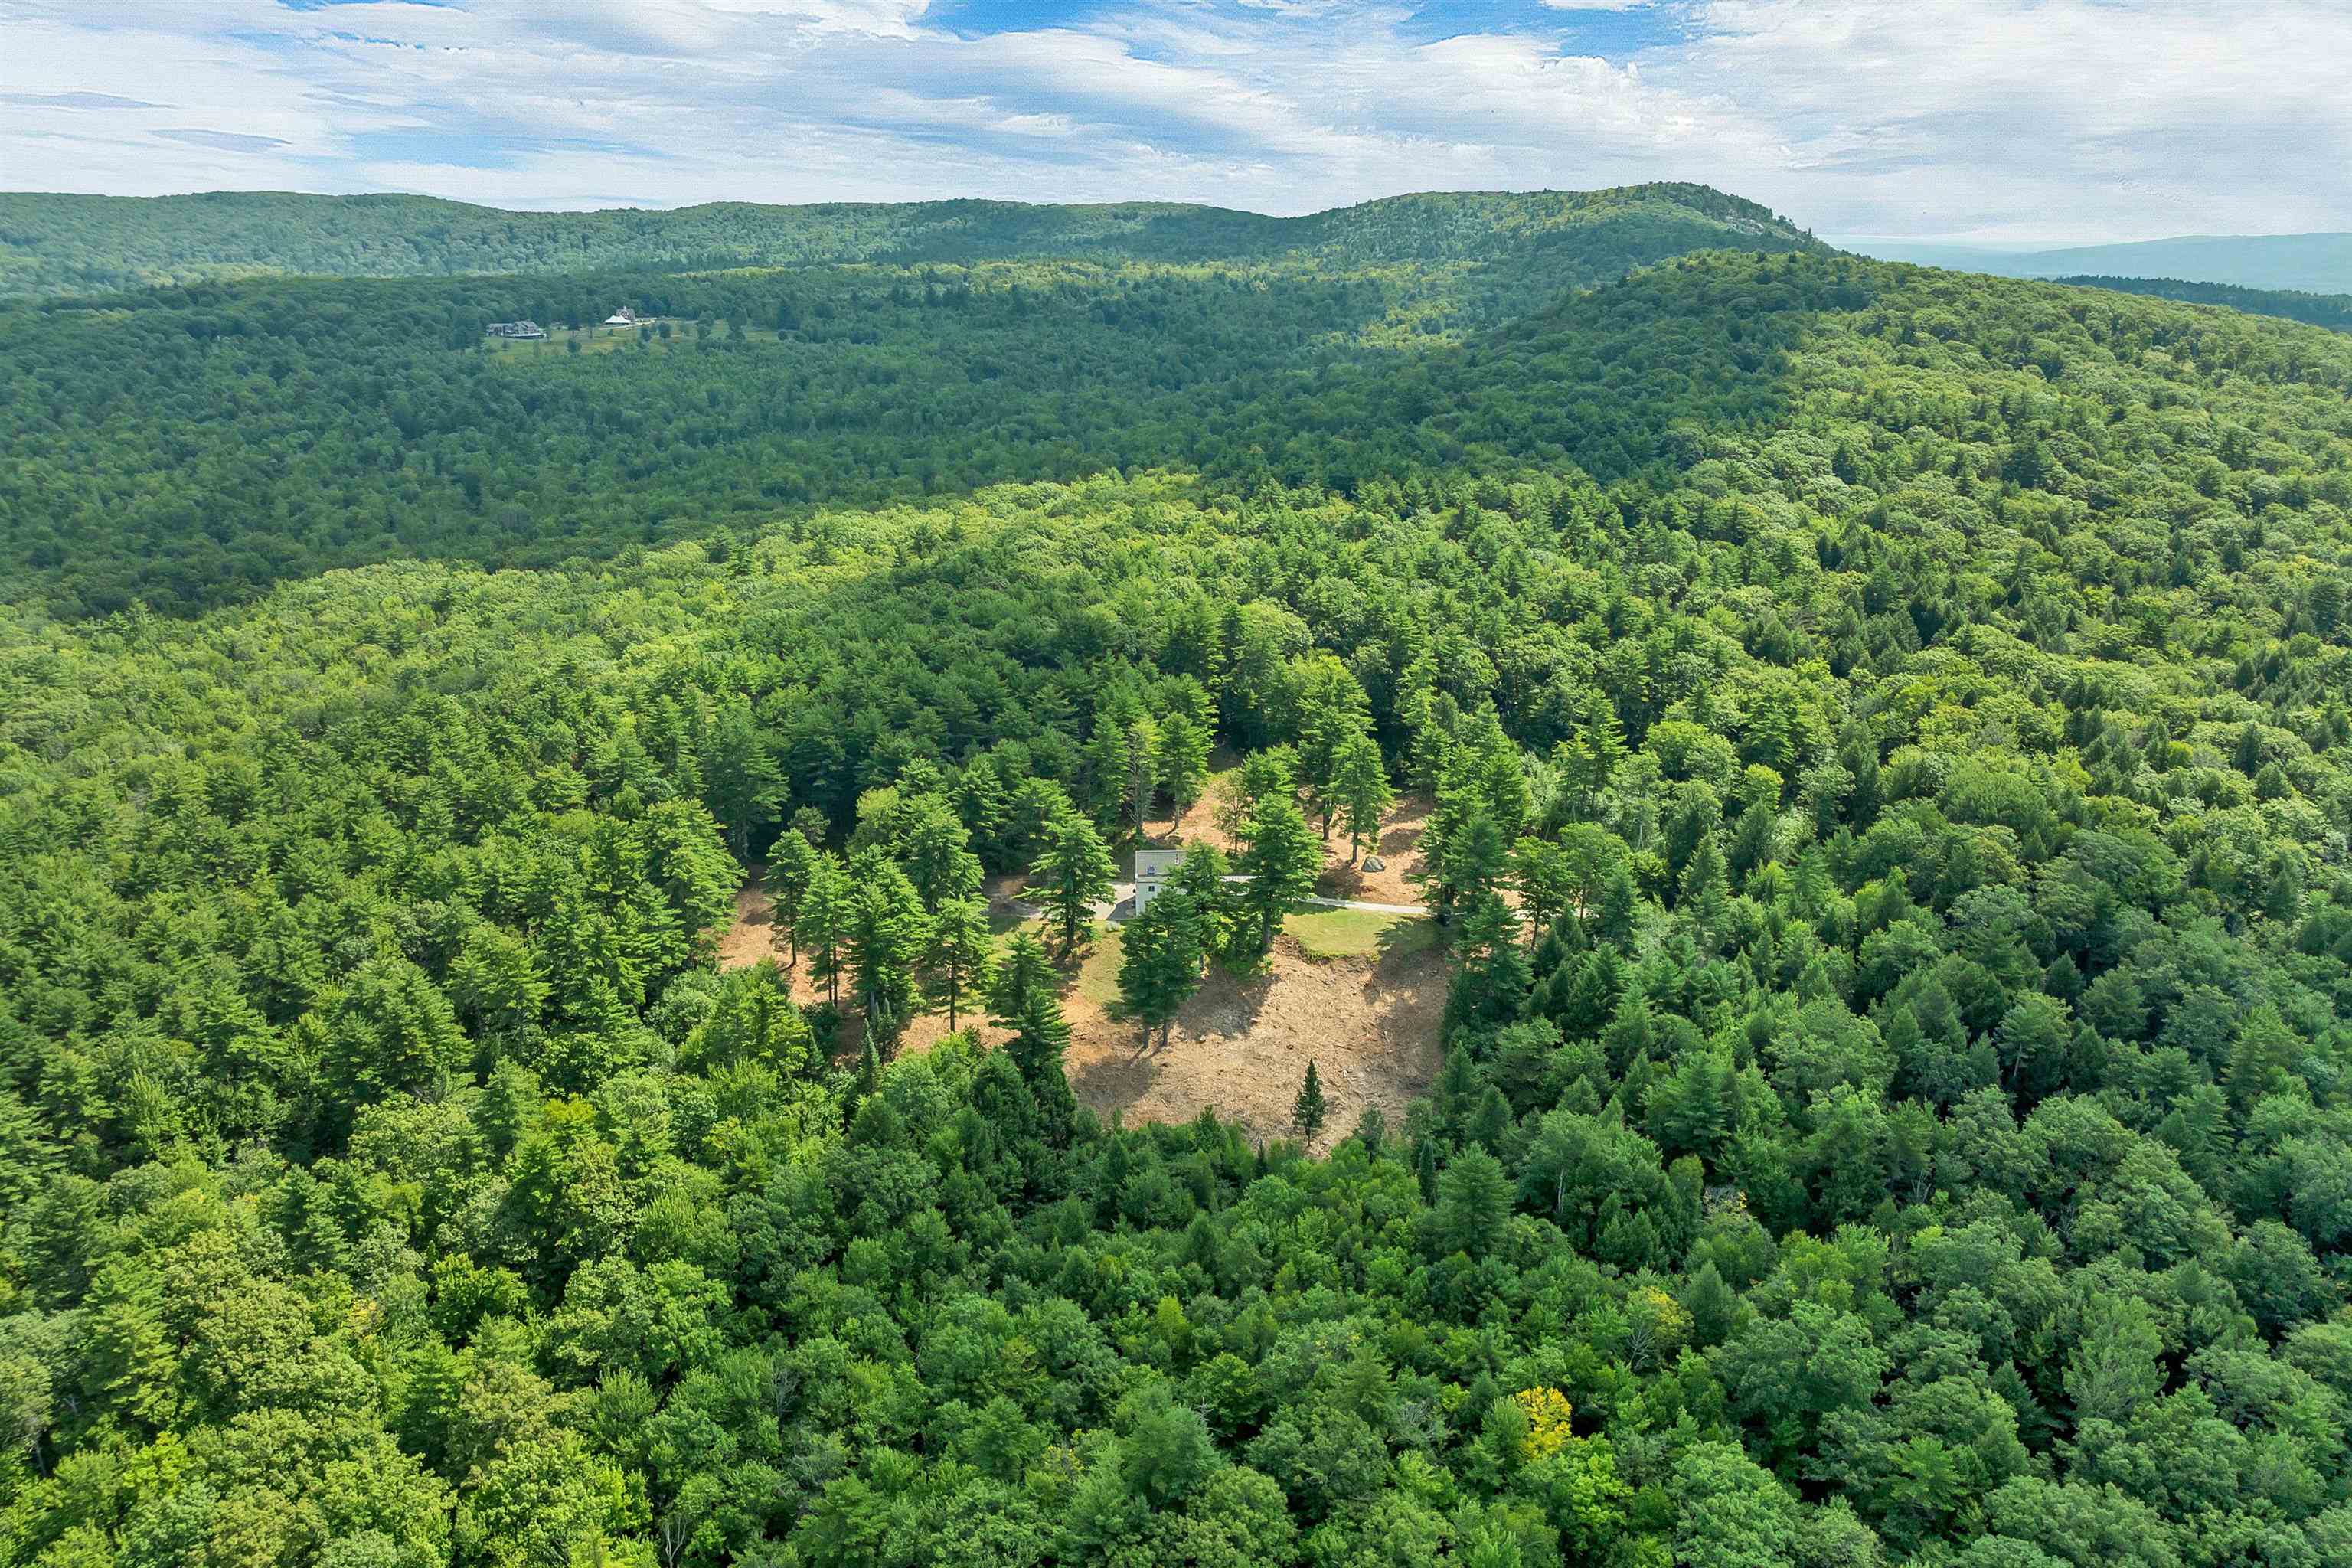
A Homestead for the Next Family to Enjoy
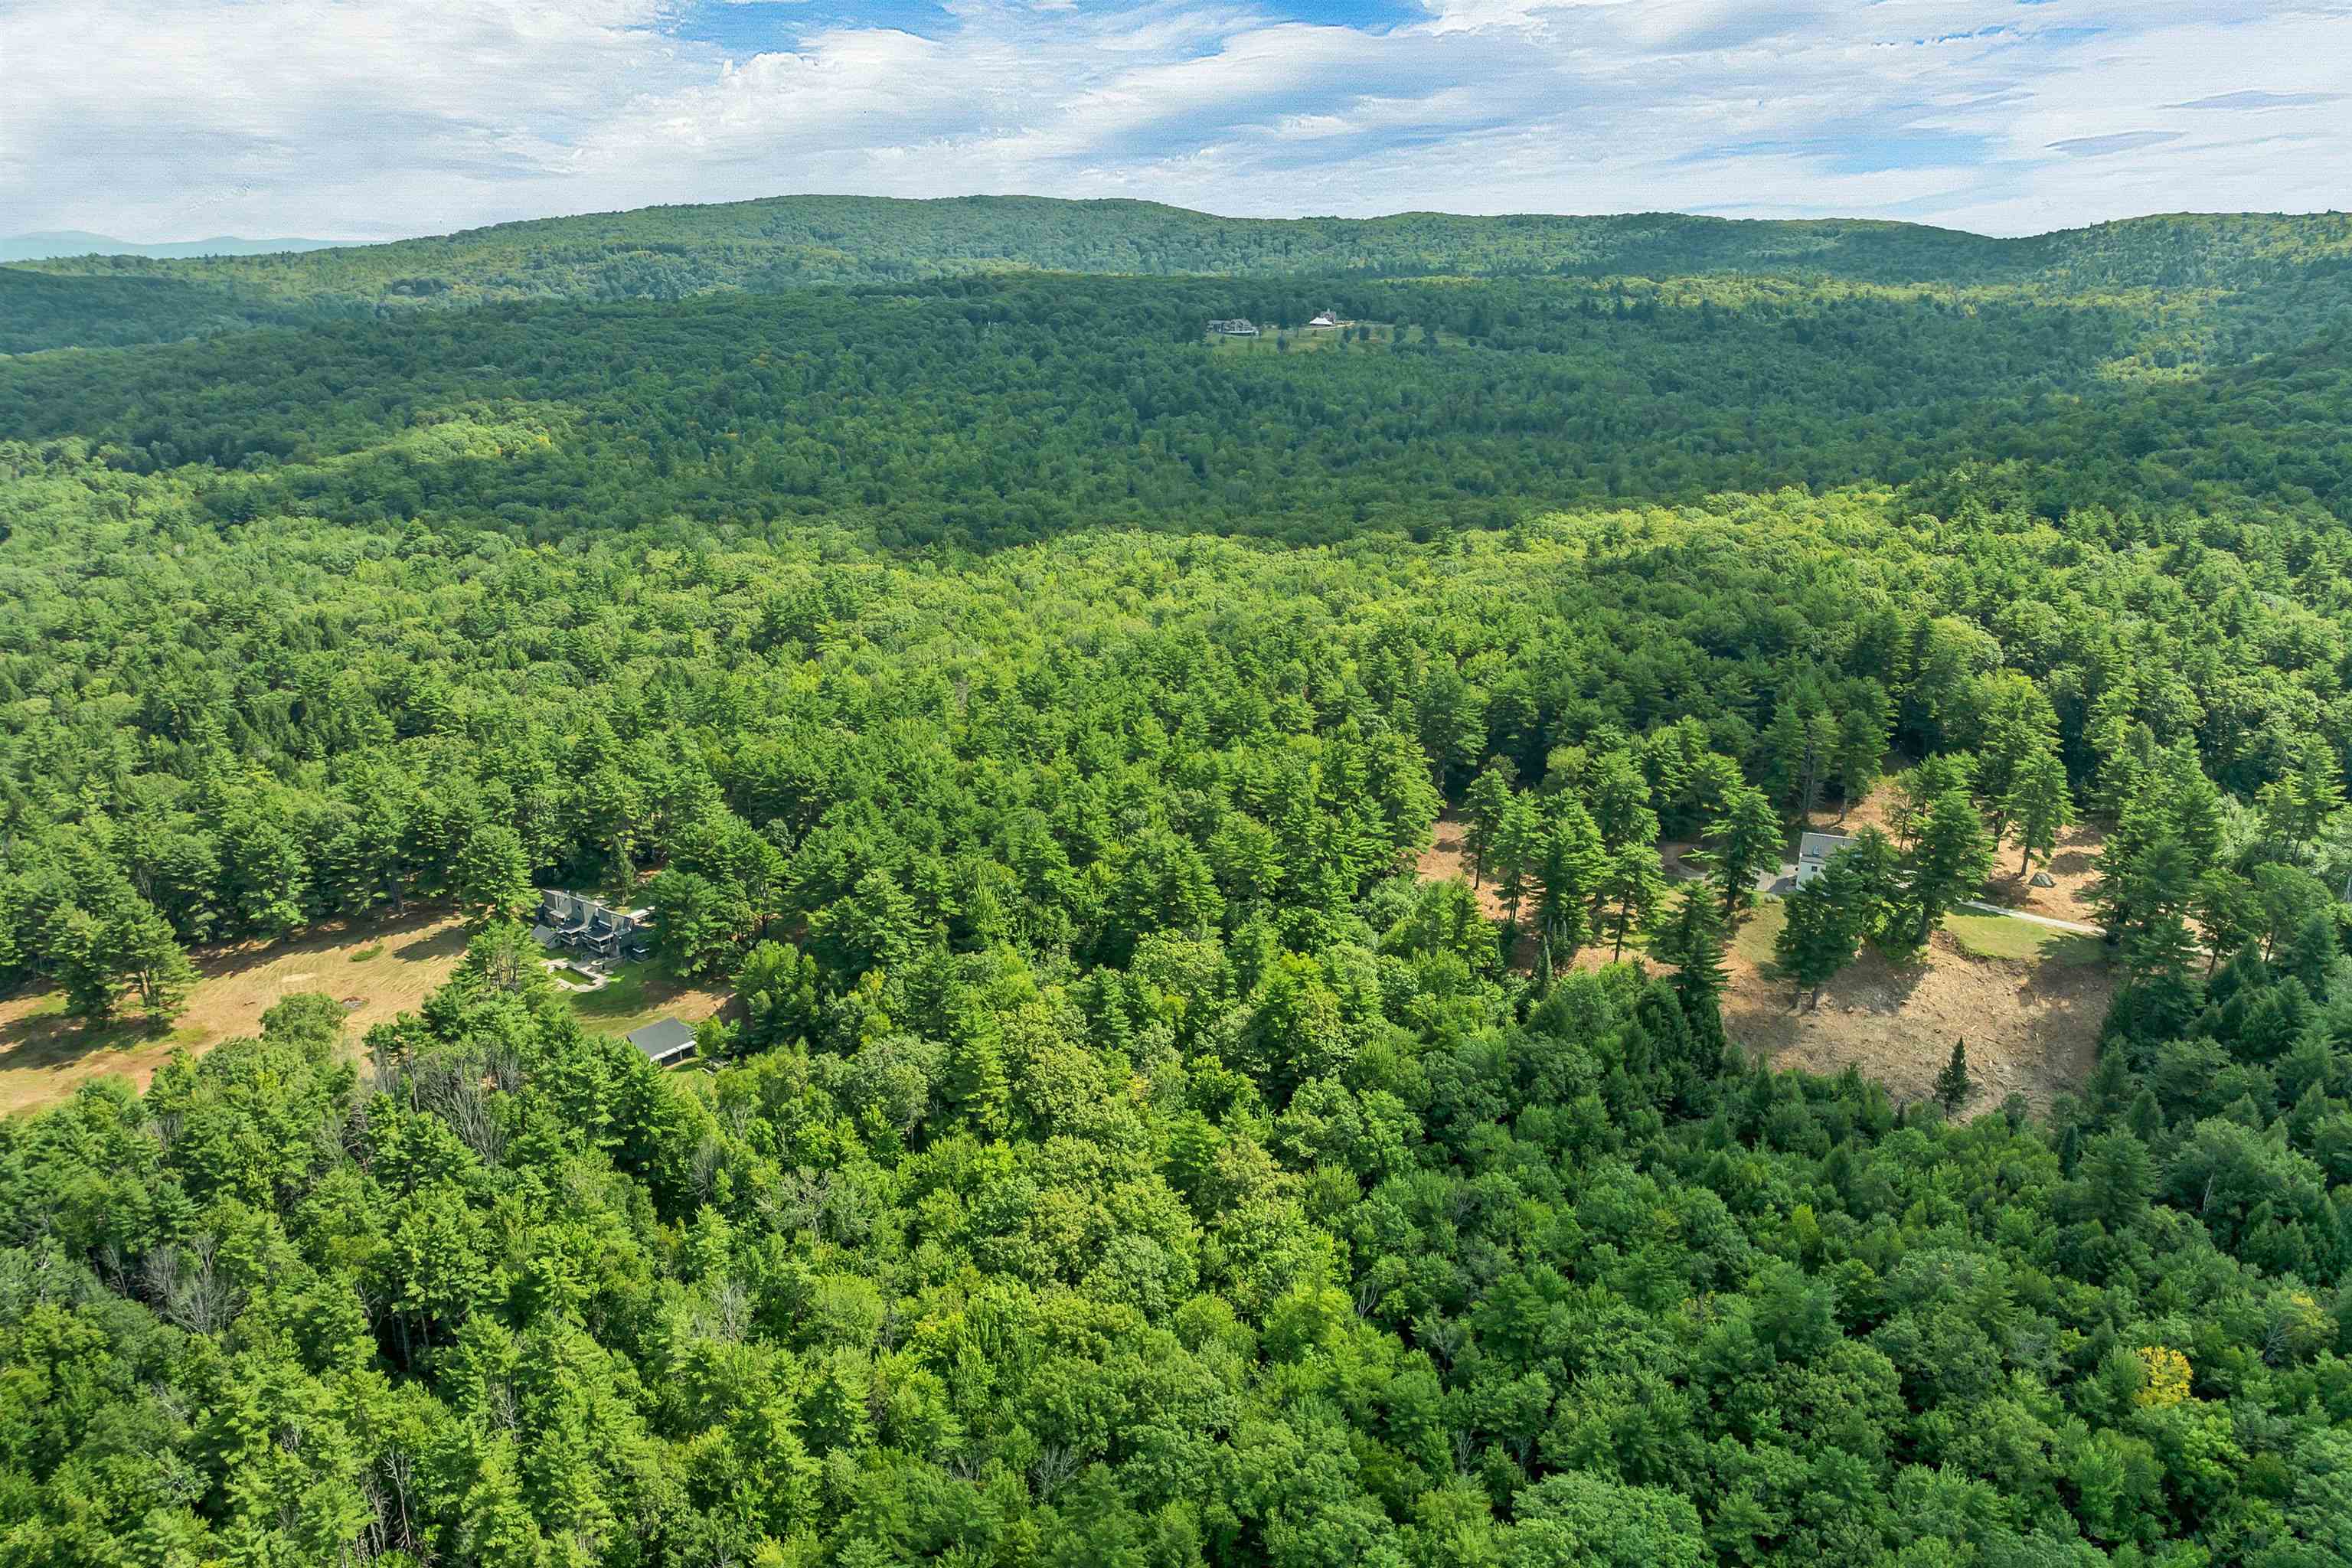
103 Acres and Two Contemporary Homes For Sale
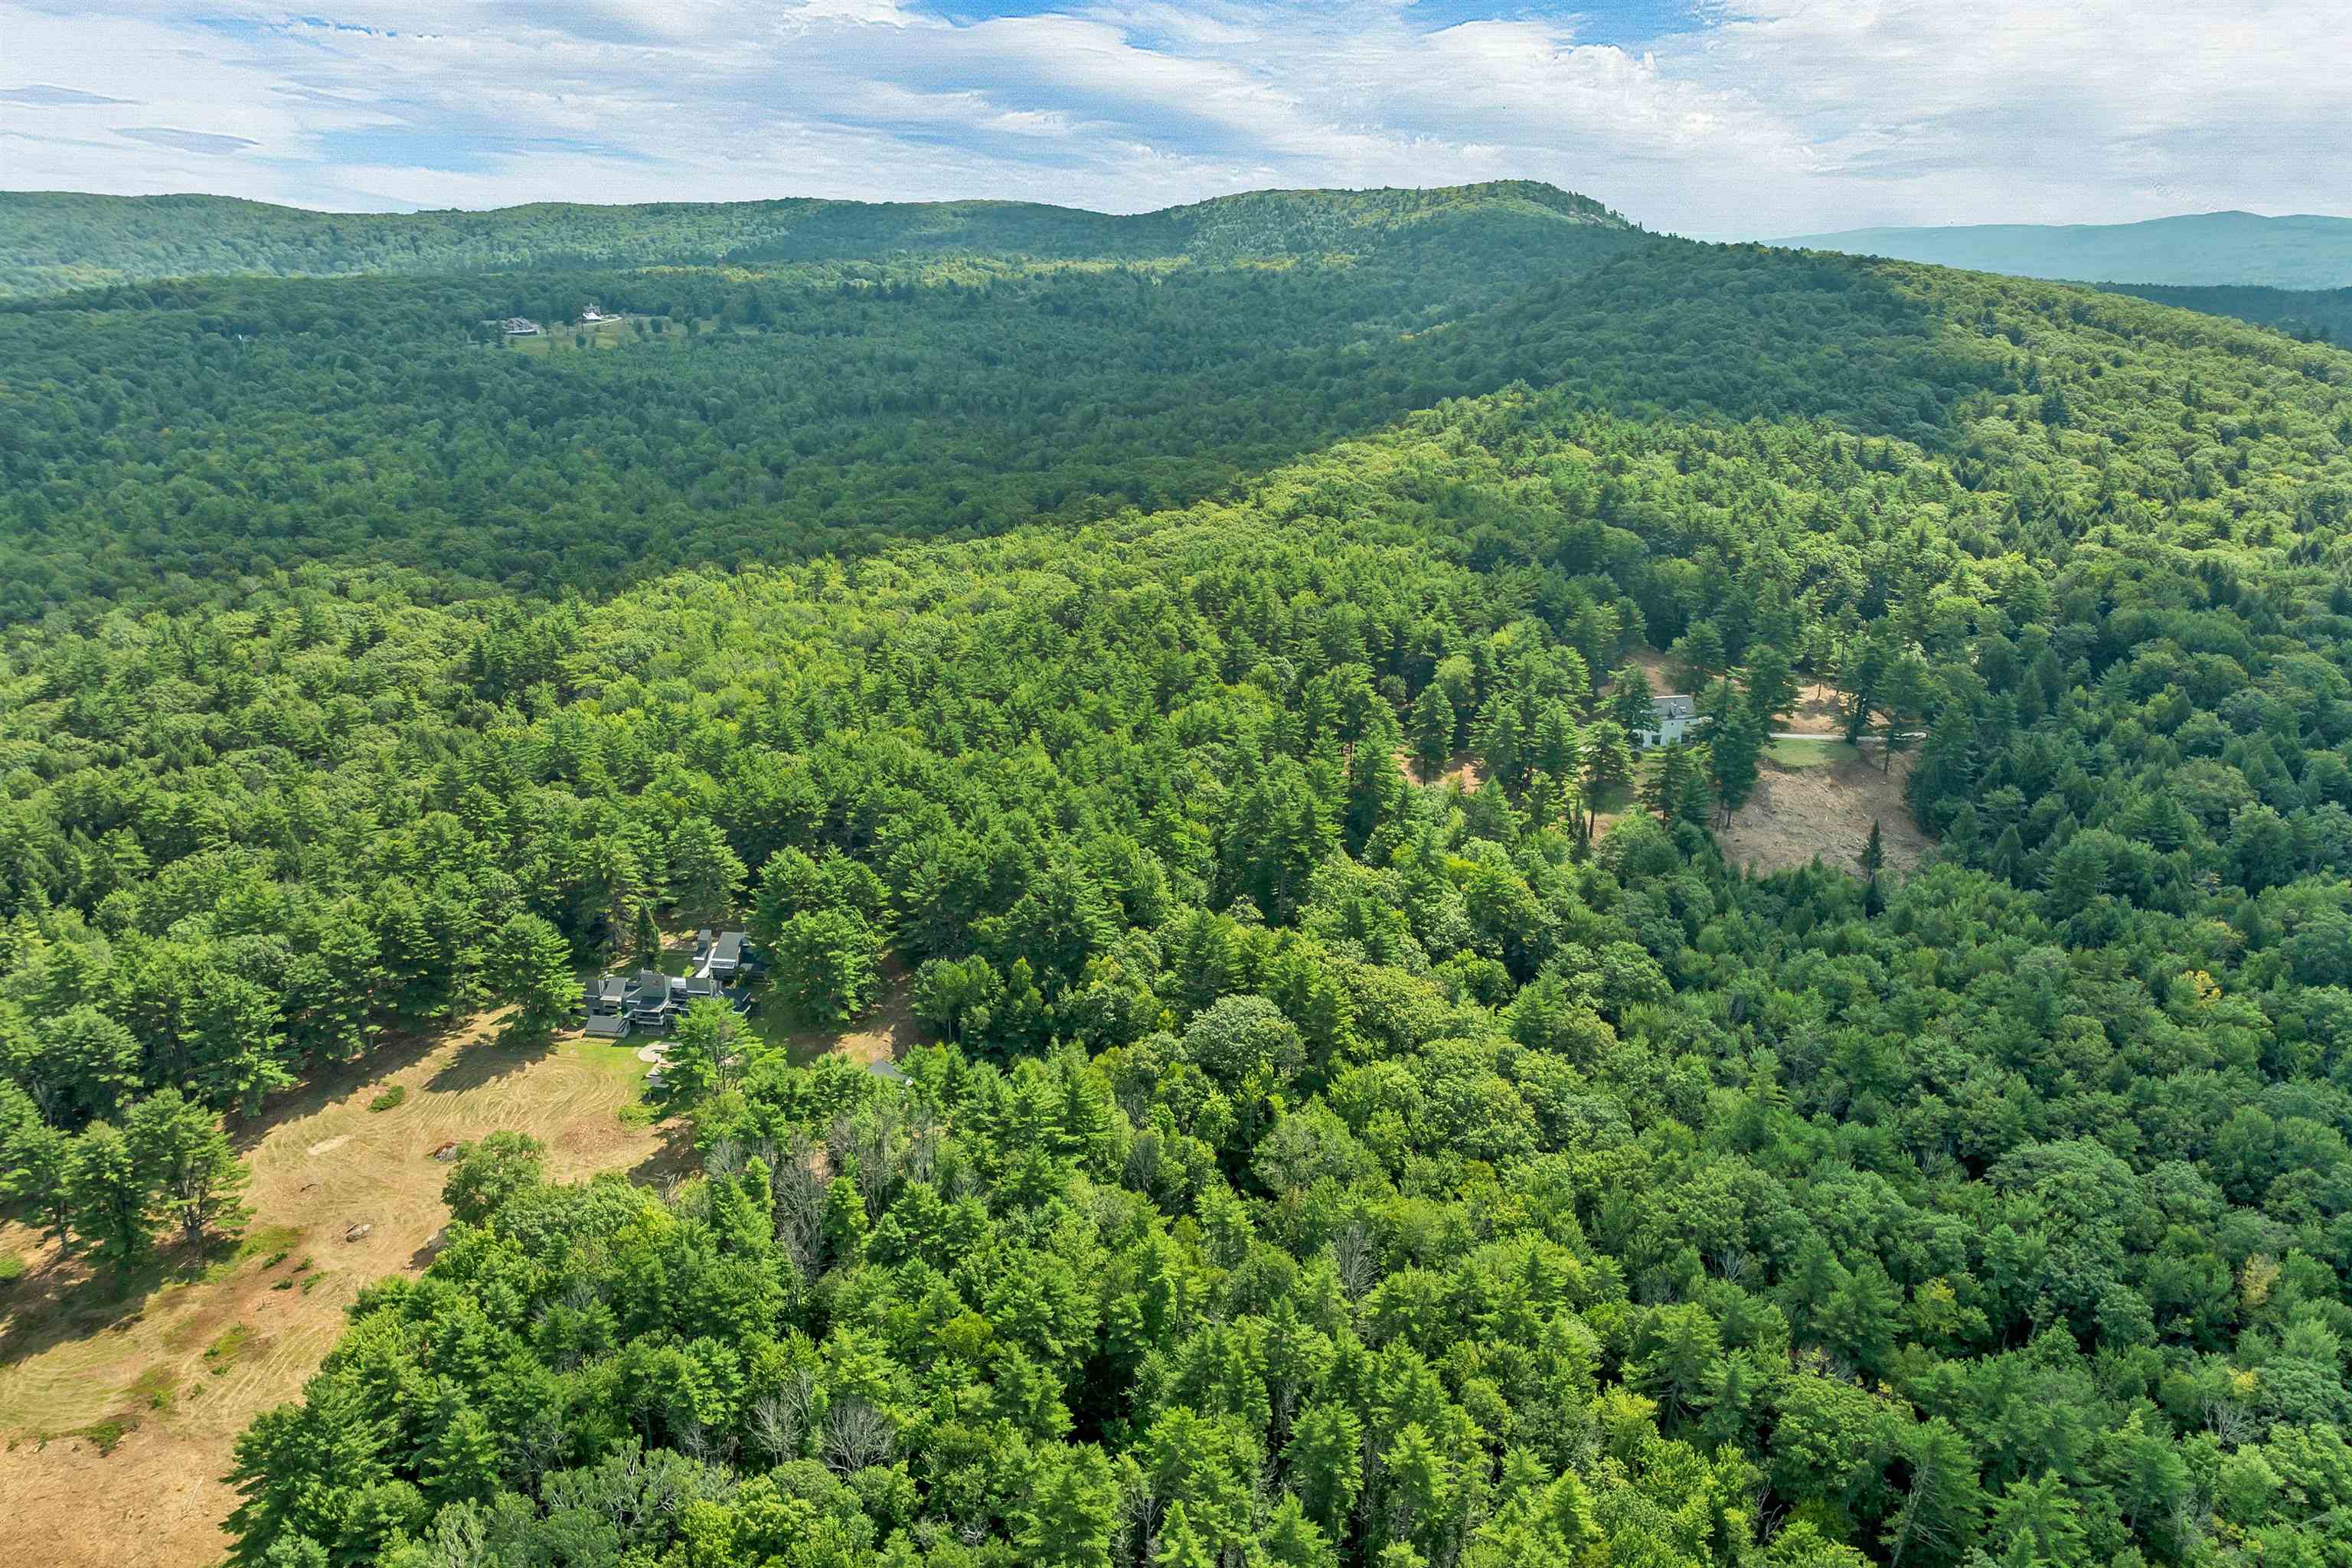
435 Avery Hill Road features an open Pasture

Birds Eye View of nearby Sunset Lake & Belknaps
Listed by David Countway Maxfield Real Estate/ Alton
Description:
A Contemporary residence on 53 acres, accessed by a long private driveway that meanders through forested woods to a sanctuary setting amongst majestic 'bull' pines and distant southwest views of hills and mountains, assuring contemplative privacy to witness the sunsets as the seasons change. Designed and built by the owner/architect, the house is constructed with highly energy efficient masonry units with a cement stucco finish. The interior is comprised of mill construction, using locally sourced heavy timbers and exposed pine mill decking. The custom doors, windows and main staircase are made from mahogany. The main floor is composed of 12' ceilings, 8' x8' columns and wide pine floors. Living room, Kitchen, dining room and a study/with a sleeping loft that all have access to a full bath. The second floor has 4 rooms all with wide Pine floors; 2 bedrooms share a full bath. The primary bedroom as a full private bath. The fourth room currently serves as a library/office. On the third walk-up level there is a large artist studio with 14' vaulted ceilings and skylights. The lower full basement provides storage and has access to an exterior 2-level 20' x 30' workshop. This secluded property will give you a well-constructed, architect designed home in a pastoral setting. Call for an appointment. There is a second home available separately on an abutting 49 acre lot. (see MLS 5100206) You may purchase the entire 102 acres with both homes to create a unique family compound. See Attached Maps. Make your private appointment today!
Total Baths: 3
Flooring: Softwood | Tile
Full Baths: 3
Bedrooms: 3
Construction Information:
Type: Block Exterior | Concrete Exterior | Stucco Exterior
Building Info
Finished Sq.Ft.: 5888
Above Grade Sq.Ft.: 4278
Below Grade Sq.Ft.: 0
Apx Below Grade Unfinished Sq.Ft.: 1610
Foundation size 46' x 35'.
Exterior Info
Style: Contemporary
Exterior Color white
Roof: Asphalt Shingle
Utilities
Electric: 100 Amp Service | Circuit Breaker(s)
Water: Drilled Well | Private
Sewer: Conventional Leach Field | Leach Field On-Site | On-Site Septic Exists | Private | Septic Design Available | Septic
Land Description:
Country Setting | Hilly | Mountain View | Secluded | Sloping | View | Wooded | Rural | Private
Lot size: 53 acres
SuitableUse: Recreation | Residential | Woodland
Zoned: Rural
Surveyed: No
SurveyedBy: Thomas F. Moran
Flood Zone: No
Seasonal: No
Road Frontage: 200
Driveway: Circular | Gravel
Docs Available : Deed | Property Disclosure | Tax Map
Block - 9
Taxes $5,879
Assesed Value Not Reported
School District: Alton School District SAU #72
Elementary School: Alton Central School
Middle School: Alton Central School
High School: Prospect Mountain High School
