You are viewing all listings NH Homes with 4 or more Bedrooms between $0 and $30000000 dollars.
- « Back
- 1
- 2
- 3
- 4
- 5
- 6
- 7
- 8
- 9
- 10
- 11
- 12
- 13
- 14
- 15
- 16
- 17
- 18
- 19
- 20
- 21
- 22
- 23
- 24
- 25
- 26
- 27
- 28
- 29
- 30
- 31
- 32
- 33
- 34
- 35
- 36
- 37
- 38
- 39
- 40
- 41
- 42
- 43
- 44
- 45
- 46
- 47
- 48
- 49
- 50
- 51
- 52
- 53
- 54
- 55
- 56
- 57
- 58
- 59
- 60
- 61
- 62
- 63
- 64
- 65
- 66
- 67
- 68
- 69
- 70
- 71
- 72
- 73
- 74
- 75
- 76
- 77
- 78
- 79
- 80
- 81
- 82
- 83
- 84
- 85
- 86
- 87
- 88
- 89
- 90
- 91
- 92
- 93
- 94
- 95
- 96
- 97
- 98
- 99
- 100
- 101
- 102
- 103
- 104
- 105
- 106
- 107
- 108
- 109
- 110
- 111
- 112
- 113
- 114
- 115
- 116
- 117
- 118
- 119
- 120
- Next »
- Showing Results 421 to 435 of 1788
Under Contract
![Conway NH Home for sale $$999,000 $470 per sq.ft.]()
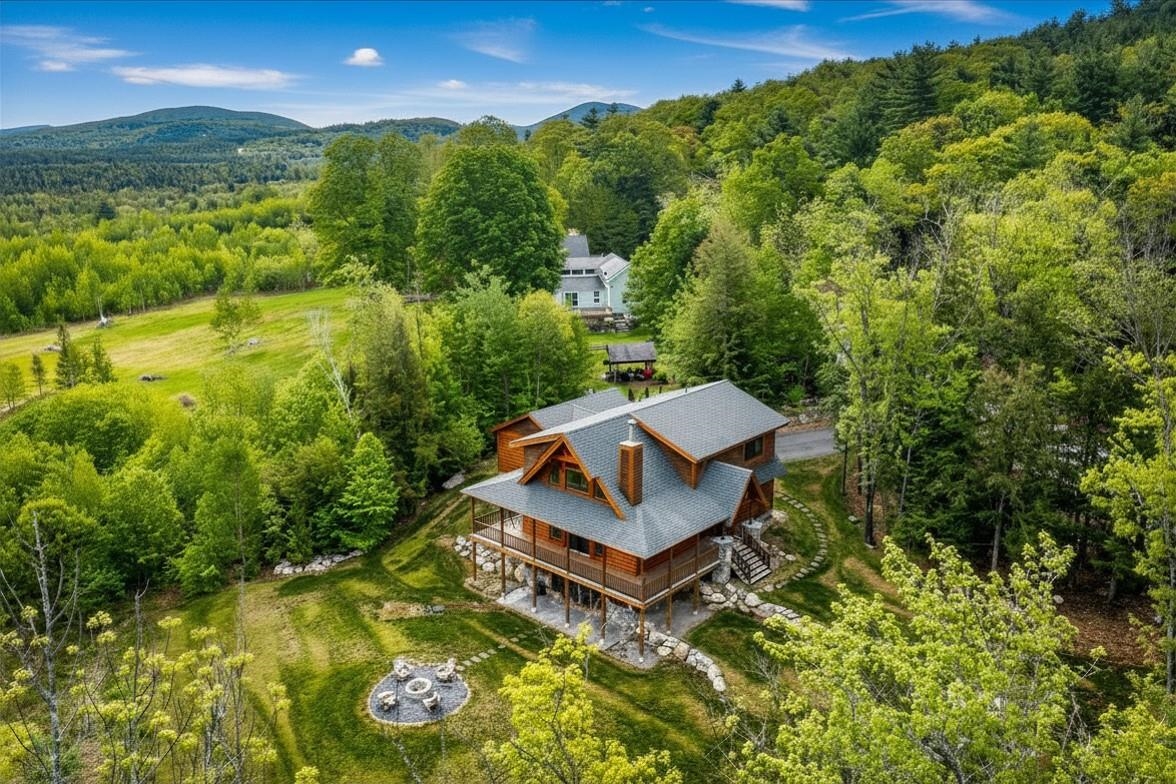
$999,000 $470 per sq.ft. Conway NH Home »
Price Change! Reduced by $276,000 down 28% on July 22nd 2026
Waterfront on Lake Conway
4 Beds | 4 Baths | Total Sq. Ft. 3331 | Acres: 3.09
Friday May 22, 2026
Description: Introducing 1881 Brownfield Road in Conway, NH -- an exceptional, like-new Natural Elements Adirondack retreat set on 3.1 private acres with terrific mountain vista views and timeless White Mountain character. Beautifully crafted & meticulously maintained 4-bedroom, 4-bath home with three levels of thoughtfully designed living, showcasing quality materials, solid craftsmanship, & upscale finishes throughout. Designed for year-round or vacation living with rustic elegance and modern comfort. The impressive living area features vaulted tongue & groove ceilings, rich wood finishes, abundant windows, & striking floor-to-ceiling granite fireplace, creating a warm, light-filled mountain lodge atmosphere, beautifully framing the surrounding scenery. Direct access to the wraparound covered porch offers seamless indoor-outdoor living. The open-concept gourmet kitchen features quartz countertops, quality stainless steel appliances, a spacious center island, & abundant hickory cabinetry, offering style & functionality. Convenient first-floor laundry, mudroom and ½ bath add ease to daily life. Impressive, private main-level primary retreat with a spa-inspired shower & custom built-in closet storage. Upstairs, there's a spacious loft with sweeping mountain views, two additional bedrooms & a full bath. The finished walk-out lower level adds a generous family room, additional bedroom, & bath--ideal for extended stays, entertaining, or relaxing. Outside, enjoy the peaceful, private setting with a gently rolling lawn nestled among the woods, fire pit area, & sweeping mountain views. Additional highlights include radiant multi-zone hydronic heat, enhanced electrical systems, an oversized attached two-car garage, generator transfer switch, 240V wiring for a future EV charger, & dedicated circuit ready for your future hot tub. Truly move-in ready with the furnishings being negotiable, this impressive home is a rare opportunity in the heart of the White Mountains. NO DRIVE-BYS. See MLS Property & Listing Details & 47 images.

$999,000 $343 per sq.ft. Village of North Conway in Town of Conway NH Home »
5 Beds | 4 Baths | Total Sq. Ft. 4105 | Acres: 2.03Wednesday Jun 10, 2026
Description: This beautiful contemporary single-family home offers an exceptional combination of quality, space, and location. Ideally situated just 3 minutes from Cranmore Mtn Resort and 4 minutes from North Conway Village, this 5 bed, 4 bath home includes two ensuite bedrooms, making it the perfect gathering place for all your loved ones! Vaulted ceilings, a wall of windows, and views of Cathedral Ledge and the Moats define the main living area, anchored by a recently updated gas log fireplace. On the same floor you will find a cozy reading room, large dining room, kitchen, an ensuite, 1 full bath, 2 bedrooms plus a bonus room. The private primary ensuite on the 2nd level offers a peaceful retreat, complete with a balcony and a wall of windows that showcase the stunning mountain scenery. The spacious recreation room on the lower level comes complete with a full bar, pool table, and gas log fireplace--ideal for entertaining year-round. Also located on the lower level is a 5th bedroom and a nearby full bath, a large cedar closet excellent for storing seasonal items, and an attached 2-car heated garage providing convenient, weather-protected entry into the home. Further updates include a new roof, windows and skylights, new garage doors, updated boiler and water heater, and a smart thermostat system. With most furnishings included, thoughtful updates, and an unbeatable proximity to the area's top attractions, this home is ready to be your mountain getaway or year-round sanctuary. See MLS Property & Listing Details & 60 images. Includes a Virtual Tour
New Listing!
![Conway NH Home for sale $$1,070,000 $349 per sq.ft.]()

$1,070,000 $349 per sq.ft. Conway NH Home »
6 Beds | 3 Baths | Total Sq. Ft. 3064 | Acres: 3.6Saturday Aug 22, 2026
Description: A rare opportunity to own a piece of North Conway history with the space, land, and location just a stone's throw from Cranmore Mountain Resort. Set on approximately 3.6 acres along the Kearsarge Brook, this distinctive circa-1880 home offers over 3,000 square feet of living space, 6 bedrooms, and 2.5 baths. The property combines classic New England and chalet character with tremendous potential for its next chapter. Generous living spaces, a fireplace, a nearly 1,200-square-foot accessory building, a 2-car garage, and abundant bedroom capacity provide flexibility for a primary residence, mountain getaway, multi-generational living, or investment opportunity. The accessory building has served many purposes over the years, originally as a carriage house, then as a doctor's office, as well as additional living space. The acreage is a standout feature, offering room to enjoy the privacy and natural beauty of the White Mountains while remaining conveniently located to everything the Mount Washington Valley has to offer. Just minutes from North Conway Village, Cranmore Mountain Resort, Story Land, and the trailheads of the White Mountain National Forest, this property puts skiing, hiking, and dining all within easy reach. Whether you're looking for a historic home, a spacious family retreat, or a mountain getaway, 555 Kearsarge Road offers the combination of land, location, character, and versatility that is increasingly difficult to find in the Mount Washington Valley. Showings to begin Friday 8/28, open house Saturday 8/29 11am-1pm. See MLS Property & Listing Details & 25 images.
New Listing!
![Conway NH Home for sale $$1,149,000 $436 per sq.ft.]()

$1,149,000 $436 per sq.ft. Conway NH Home »
Waterfront on River Saco River4 Beds | 3 Baths | Total Sq. Ft. 3336 | Acres: 0.64
Saturday Aug 8, 2026
Description: Location, Location, Location! Built in 2018, this spectacular Echo Acres 4-bedroom, 3-bath home in the hub of North Conway perfectly blends comfort and convenience. Modern finishes and smart-home features run throughout, starting with a kitchen designed for real life, featuring granite counters, stainless appliances, and a big island for gathering. The Great Room is anchored by a stacked stone gas fireplace and opens straight out to views of the Ledges, the Moat Mountains, and Mount Washington, with smart blinds and integrated technology that simplify everyday living. A built-in Sonos speaker system carries the music through the kitchen, dining, and media/family rooms, as well as out onto both exterior decks, so the party never has to skip a beat. The media/family room on the lower level has games, a bar, and a 75" TV to watch your favorite teams play. The interior of the home has been tastefully decorated with charming New England style pieces from Green Mountain Furniture which are included in the sale. Outside there is an underground irrigation system to keep the lawn and gardens looking good as well as a large matching shed to store all your tools and toys. Spend your evenings in the 6 to 7 person hot tub on the covered porch with remote controlled screens, SunBrite outdoor TV, and Sonos speakers, or gather around the firepit with family and friends. You're close to everything North Conway has to offer with restaurants and shops only a 1 mile walk away and four-season recreation right outside your door. Cranmore Mountain Resort is less than 10 minutes away and 5 other New Hampshire ski resorts are within a 45 minute drive! Pinkham Notch and the Tuckerman Ravine trailhead are only 30 minutes away. An added bonus is that the Echo Acres HOA owns 17 acres of common land that includes a private trail that leads to 2,400ft of gorgeous beach frontage on the Saco River where you can fish, swim, or just take a lazy float on the river. See MLS Property & Listing Details & 60 images.
Under Contract
![Village of North Conway in Town of Conway NH Home for sale $$1,295,000 $542 per sq.ft.]()

$1,295,000 $542 per sq.ft. Village of North Conway in Town of Conway NH Home »
4 Beds | 3 Baths | Total Sq. Ft. 2390 | Acres: 1Saturday Sep 14, 2024
Description: In a setting defined by natural beauty and quiet sophistication, Lucy Brook stands as North Conway's most refined new address. This to-be-built 4 BR/3BA mountain home offers 2,400 square feet of elegant main-level living, thoughtfully designed for comfort and style. Positioned on a 1-acre lot bordering conservation land, the home enjoys sweeping views of Cathedral Ledge from its peaceful location at the end of a private paved road. Vaulted ceilings, exposed beams, a custom kitchen, and a cozy fireplace elevate the interior, along with a spacious primary suite and expansion-ready basement. As you approach, the dramatic rise of Cathedral Ledge creates a breathtaking welcome; on departure, Cranmore and the surrounding mountains form a stunning backdrop. With underground utilities, architectural standards in place, and a limited number of luxury homesites, Lucy Brook offers rare privacy, prestige, and proximity to North Conway's four-season lifestyle. See MLS Property & Listing Details & 51 images.
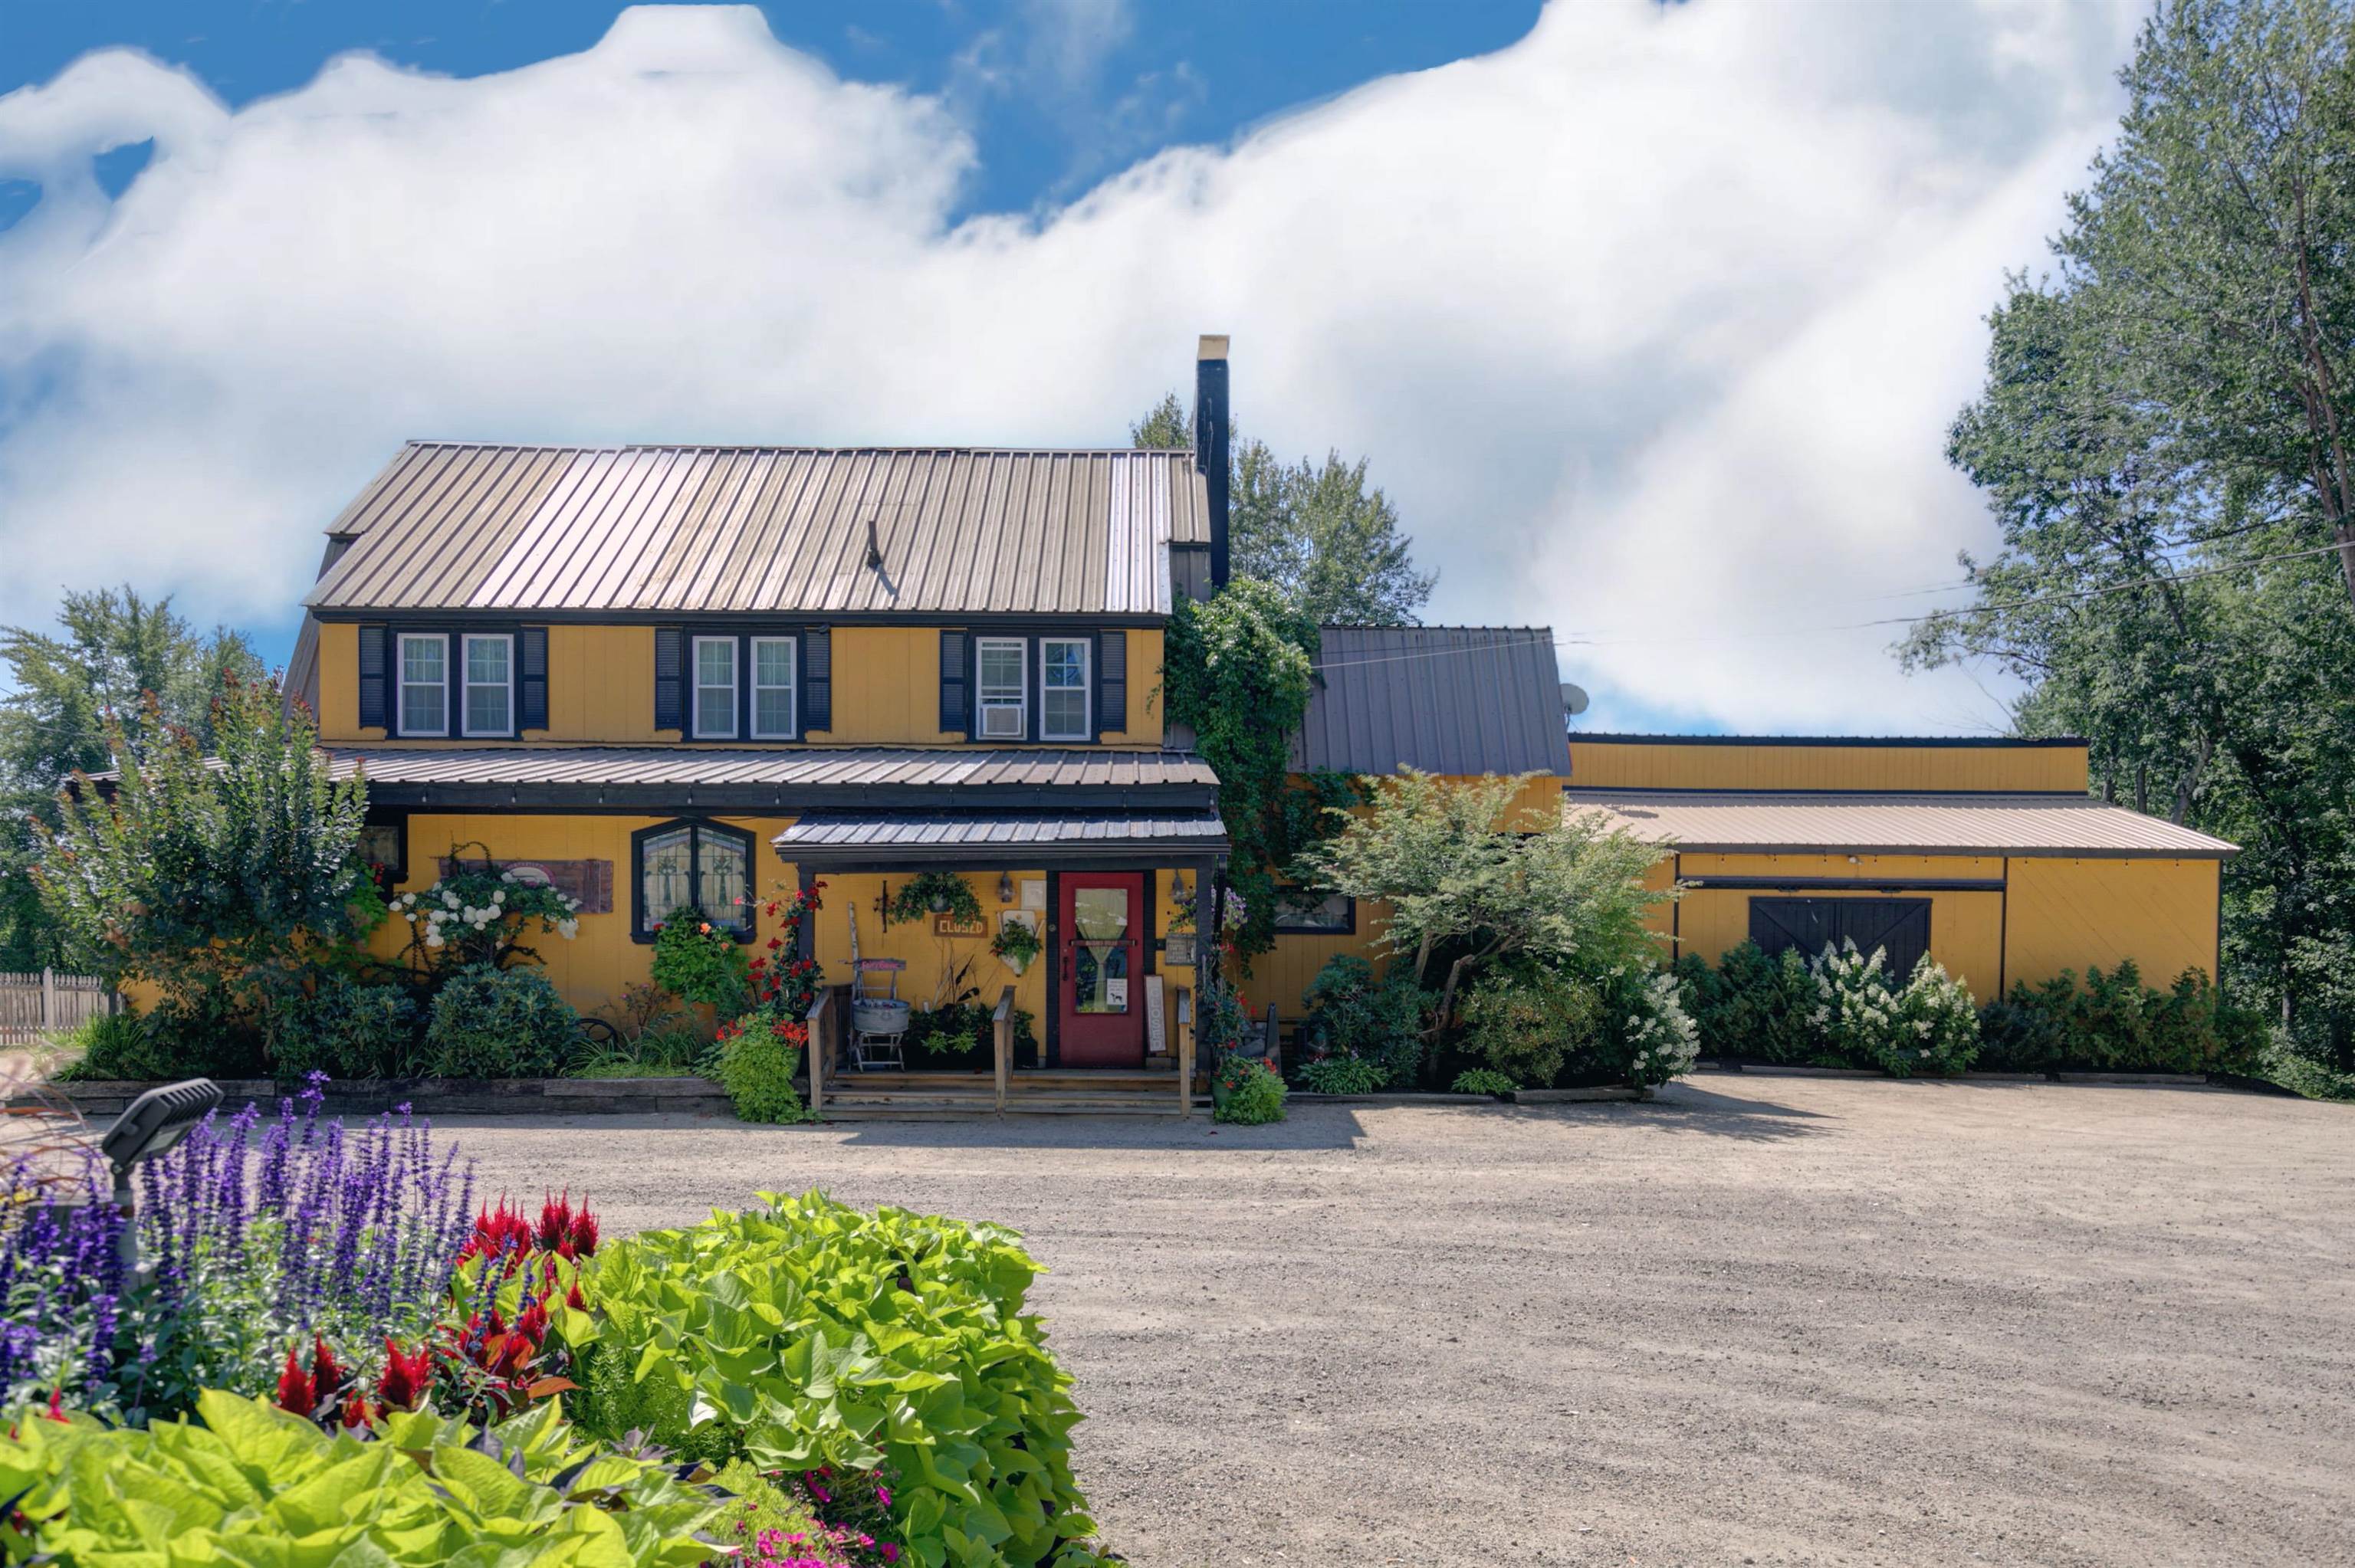
$1,350,000 $295 per sq.ft. Conway NH Home »
5 Beds | 5 Baths | Total Sq. Ft. 4579 | Acres: 1.62Friday Oct 24, 2025
Description: Super Investment or redevelopment Opportunity just a 5 minute walk to village area! 3002 and 3016 White Mountain Hwy consist of two lots with a total of 1.62 acres. Consisting of an expanded colonial style building currently housing a very successfully operating Bar and Restaurant, on two separate lots. The large owners apartment is full living quarters on the second and third floors with 4/5 bedrooms and office. The apartment boasts a private deck on the second floor with awesome Mountain views. There is a large unutilized barn that can be used for whatever you need with some imagination. The second lot used for parking is an opportunity in itself. Make this your home and use the rest for development, or use it for many different commercial uses. The owners of the Business are looking forward to retiring. If interested in the bar/restaurant business, please see MLS # 5064155. See MLS Property & Listing Details & 20 images.

$1,795,000 $630 per sq.ft. Village of North Conway in Town of Conway NH Home »
5 Beds | 4 Baths | Total Sq. Ft. 2850 | Acres: 0Friday Jun 12, 2026
Description: BRAND NEW! JUST COMPLETED AND MOVE IN READY!!! These modern mountain homes combine style, comfort, and convenience, steps away from CRANMORE MOUNTAIN Resort with one of the largest floor plans available near the mountain. This brand-new 5-bed, 3.5-bath home comes loaded with high-end upgrades: stone-veneer fireplace, glass-front and oak cabinets, Fisher Paykel paneled fridge and Thermador appliances including a 6-burner gas range, wood ceilings in the living room, wide-plank European white oak floors throughout, steel french doors in the game room, custom wooden air grills, Emtek keyless entry, and a heated garage with EV charger ready. From the start, the exterior makes an impression with red cedar siding, sleek black and copper accents, a standing seam metal roof, and two decks, one with direct views of Cranmore's trails, above a bluestone patio wired and ready for a hot tub, all within a fenced backyard. Enter through the stunning pivot glass door into a mudroom with custom built-ins and large-scale tile floors, then into the game room. The first floor also includes a guest bedroom with a full bath across the hall, laundry space, and a sunroom perfect for a workout or quiet home office. Upstairs, the chef's kitchen flows into the vaulted living room with its cozystone-veneer gas fireplace and views of the night-skiing lights. The primary suite bathroom feels like a spa retreat with Kohler double rain showers, Anthem valve controls, and heated floors. The third floor offers three additional bedrooms and a full bathroom. With five bedrooms, a second living room, a workout and office space, and a basement ready for storage or future expansion, there is room for everyone. Just steps from downtown North Conway, enjoy easy access to shops, restaurants, and world-class mountain biking on Cranmore Mountain. Projected rental income in the six figures makes this both a luxury escape and a smart investment. See MLS Property & Listing Details & 60 images.
New Listing!
![Conway NH Home for sale $$1,800,000 $396 per sq.ft.]()

$1,800,000 $396 per sq.ft. Conway NH Home »
Waterfront on River Saco River4 Beds | 6 Baths | Total Sq. Ft. 6754 | Acres: 0.57
Friday Jul 31, 2026
Description: Overlooking the Saco River, this tastefully appointed 6,700+ sq. ft. contemporary offers the comfort and convenience of one-level living, room to accommodate guests with the choice of 6 bedrooms (existing septic system is designed and approved for four bedrooms), 5.5 baths, and direct river and beach access. The semi-open main level is thoughtfully designed for both everyday living and entertaining. The kitchen features a center island, premium built-in appliances, and flows seamlessly into a sunny breakfast nook and inviting keeping room with a gas fireplace. The adjacent formal dining room offers ample space for gatherings, while the spacious living room overlooks the river and is anchored by a floor-to-ceiling stone fireplace. The main-level primary suite features spacious walk-in closets and an ensuite bath with a custom tile shower, jetted tub, and double vanity. Also on this level are a private study with vaulted ceilings and a gas wood stove, a convenient half bath, and a laundry room and access to the finished oversized two-plus-car garage. The upper level includes three generously sized ensuite bedrooms with ample closet space, a den with its own full bath, and a bonus room over the garage offering additional living space. The finished daylight lower level expands the living area with a recreation room featuring a seating area centered around a wood-burning fireplace, along with a billiards area and bar. Three additional finished rooms provide flexible space and are complemented by a three-quarter bath with tiled shower. Outdoor living space includes an expansive deck overlooking the river and patio off the lower level. A three-season porch offers a welcome retreat. Set well back from the road for privacy, this exceptional home combines quality craftsmanship, abundant living space, and a highly desirable location just minutes from North Conway's shopping, dining, trails, and the Mount Washington Valley's renowned ski resorts. See MLS Property & Listing Details & 60 images.
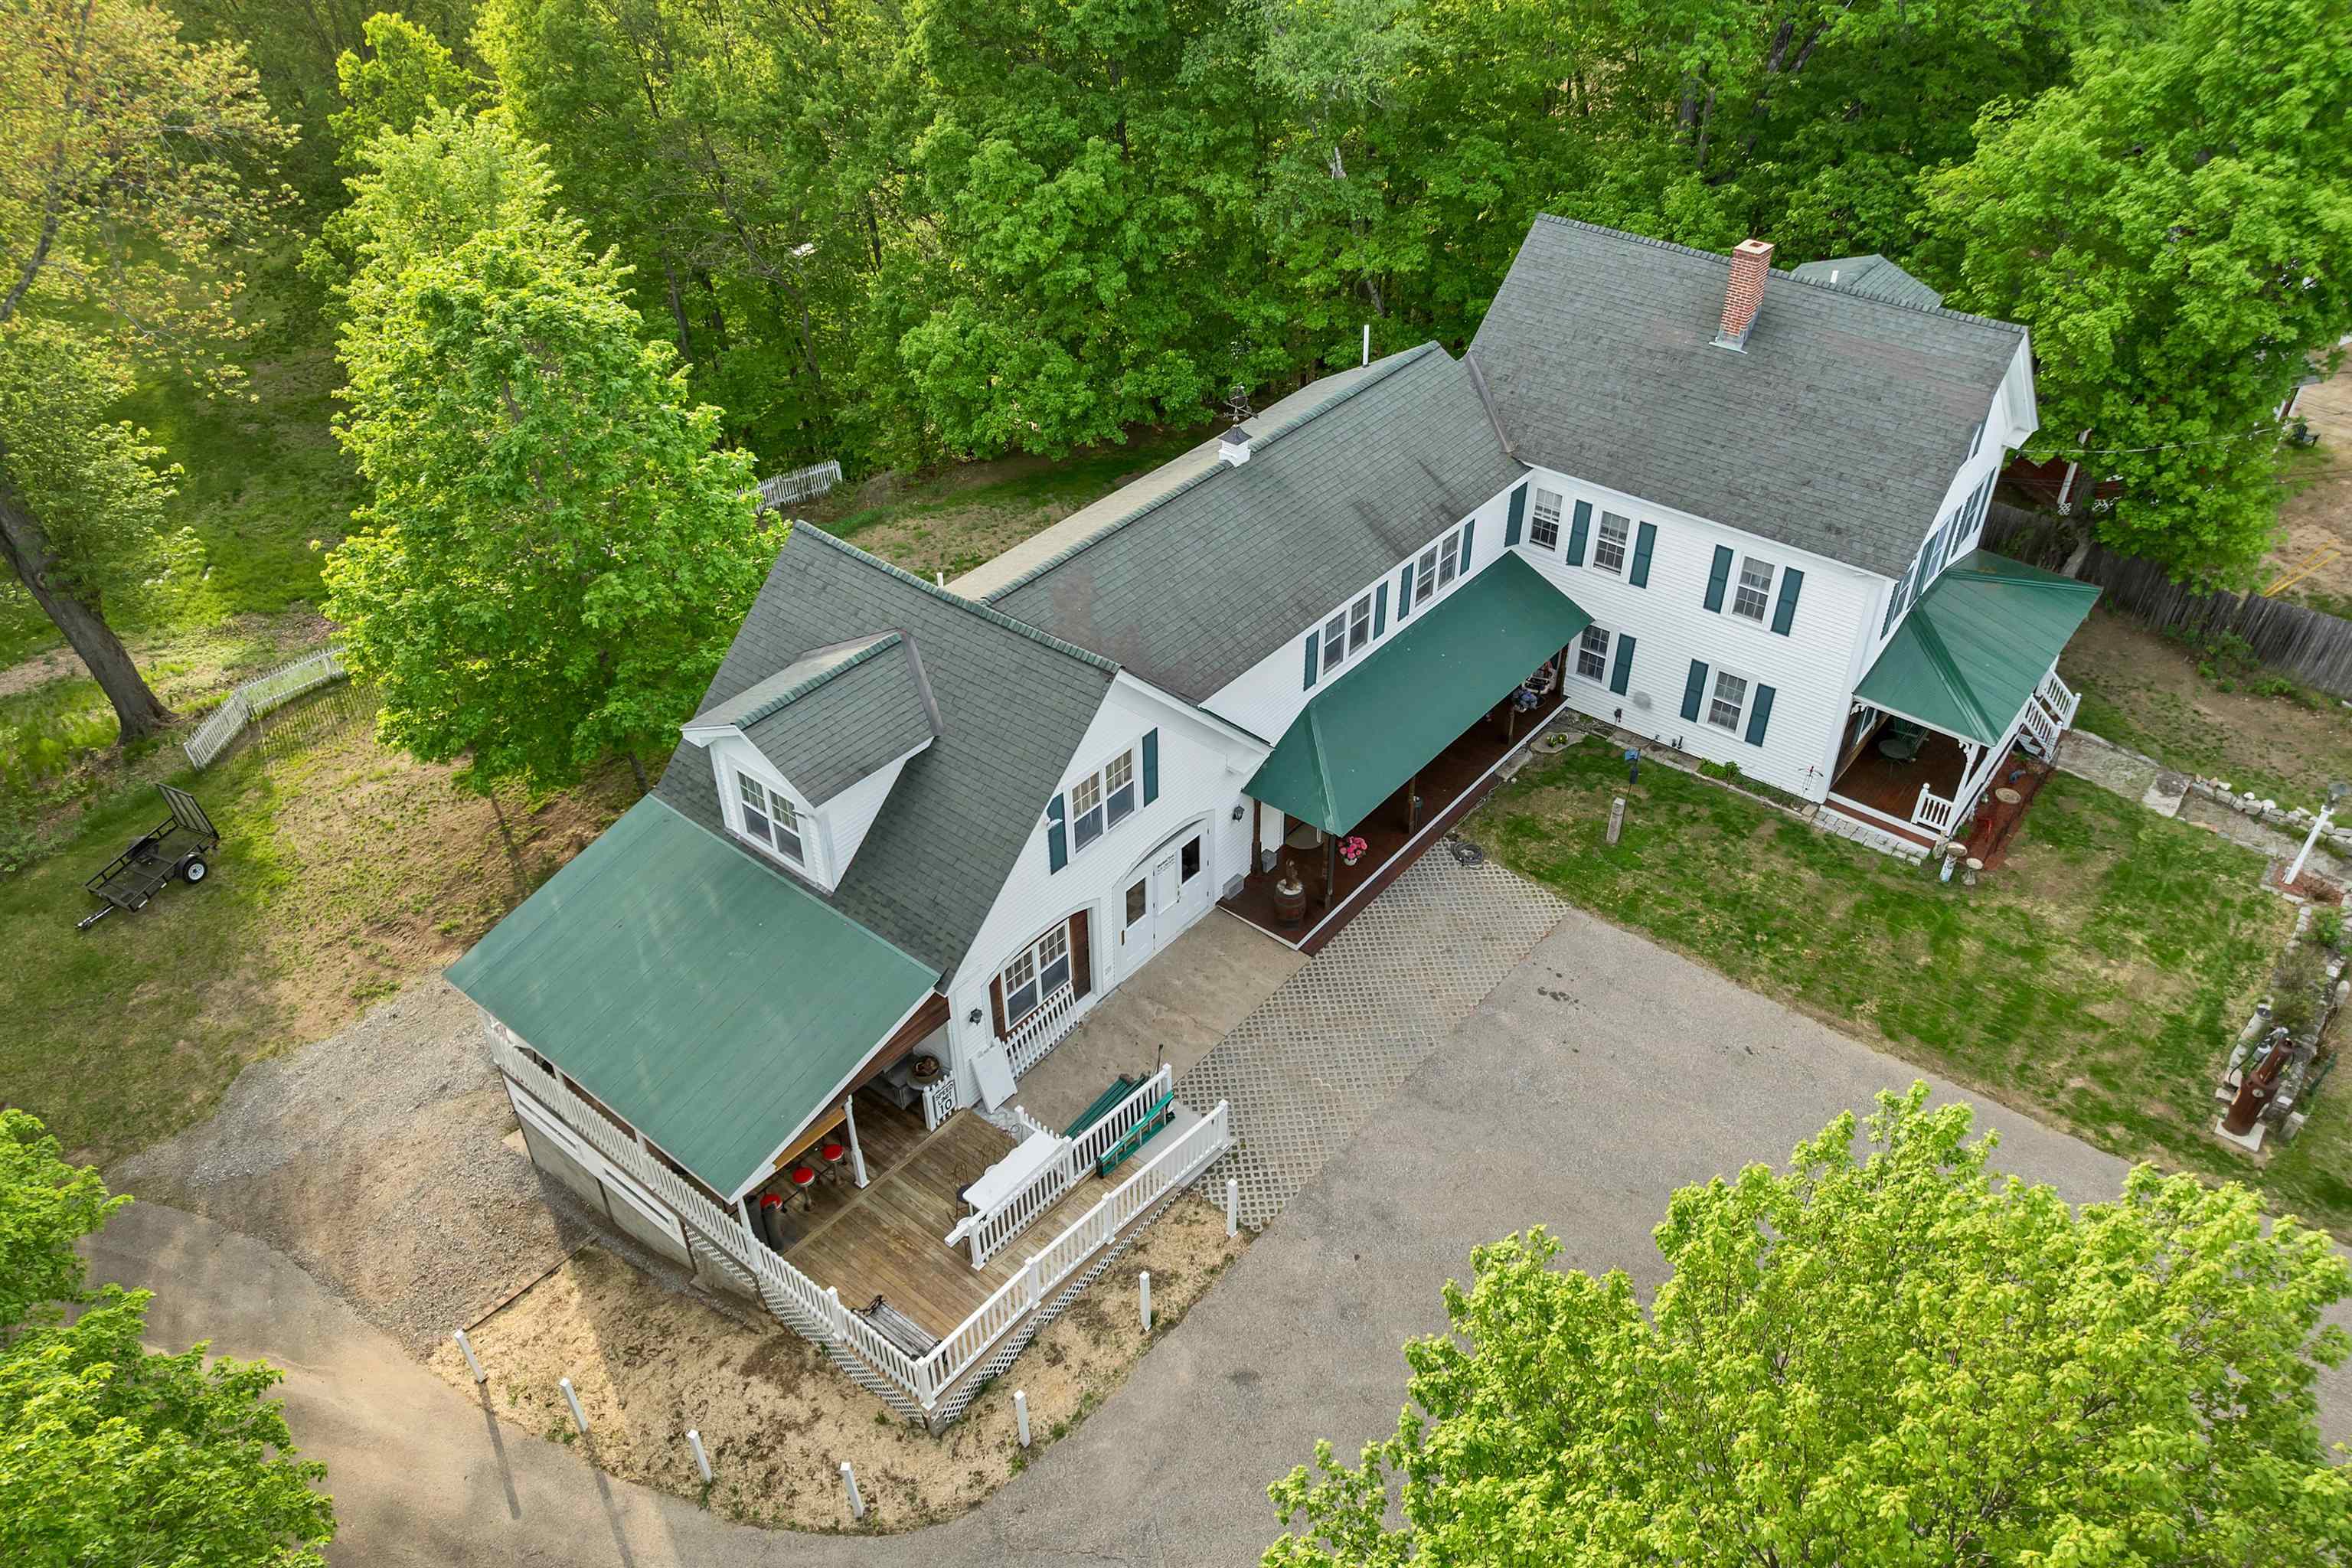
$1,900,000 $505 per sq.ft. Village of North Conway in Town of Conway NH Home »
Price Change! Reduced by $300,000 down 16% on July 30th 2026
6 Beds | 6 Baths | Total Sq. Ft. 3766 | Acres: 4.26
Thursday May 21, 2026
Description: Tucked into one of the most extraordinary settings in North Conway Village, this updated New England farmhouse offers a peaceful, storybook retreat with possibilities as wide as its 4.2 acres. Abutting the North Conway Country Club and framed by year round Mountain views, the property feels like a private haven yet sidewalks lead you to the Village's shops, cafés, festivals, and four-season recreation in minutes. Kearsarge Brook winds along the land, adding a soothing natural soundtrack and a rare waterfront element in the heart of the Valley. The occasional scenic pass of the Conway Scenic Railway brings a nostalgic charm to the already postcard-worthy landscape. Fields, natural shade, and mountain vistas create a sense of calm that's hard to find this close to everything. Inside, the farmhouse blends timeless New England character with thoughtful updates: warm wood and tile flooring, abundant natural light, vaulted ceilings, a welcoming kitchen with island, and a loft suite for flexible living. Modern comforts public utilities, high speed internet, baseboard and hot-water heat, gas stove, and wall A/C units support year round ease. Outdoor living spaces include a deck, patio, covered porch, garden areas, and a paved driveway with carport. Furnishings are negotiable for those seeking a turnkey option. With Village Commercial zoning, the property invites a range of visions: a cherished residence, a mixed use retreat, or a boutique commercial concept (buyer to confirm permitted uses). A fully functioning classic soda fountain shop offers immediate potential for a nostalgic sweet shop, ice cream bar, or beverage concept perfect for capturing North Conway's steady pedestrian energy. Whether you imagine quiet mornings by the brook, sunsets on the deck, or a creative venture in an irreplaceable location, this property offers a rare chance to claim your own slice of North Conway paradise. See MLS Property & Listing Details & 60 images. Includes a Virtual Tour

$650,000 $430 per sq.ft. Corinth VT Home »
4 Beds | 2 Baths | Total Sq. Ft. 1512 | Acres: 135Wednesday Nov 13, 2024
Description: Here is your opportunity to own a piece of Vermont and live the Vermont Lifestyle you've always wanted. This property offers acreage on both sides of Chelsea Road. About 32+/- acres on one side and the remaining 133+/- acres and single family residence on the opposite side. The exterior has recently been painted and some inside work has been completed. Keep it as is for that country living or bring your plans and ideas to make this home meet your needs. This property has so much to offer, open pasture land, wooded acreage, and a brook across the road to cool off in on those hot summer days. With this much acreage its a perfect chance to establish your own hiking or equestrian trail system, become the gardener you always wanted to be or just be at peace with nature and all it has to offer. Relax on the porch enjoying the wildlife, the beautiful distant mountain views or unwinding with a good book. What a great way to experience Vermont's beauty. Embrace the peace and tranquility this single family residence has to offer. Being sold "as is" "where is". All measurements are approximate. See MLS Property & Listing Details & 35 images.
New Listing!
![Corinth VT Home for sale $$975,000 $501 per sq.ft.]()

$975,000 $501 per sq.ft. Corinth VT Home »
4 Beds | 1 Baths | Total Sq. Ft. 1948 | Acres: 80Monday Aug 24, 2026
Description: 1850 New England Farmhouse sitting with a commanding position on 80 acres of rolling, usable landscape with multiple connected outbuildings, detached barn/garage structure and in-ground pool with pool house. This is a once-in-a-lifetime opportunity, complete with a plug and play living space in the main house along with multiple opportunities throughout the structures and landscape for an entrepreneurial or enthusiastic party. This home has been loved and cared for as a family property with a large porch overlooking the in-ground pool and front yard, as well as a large, open kitchen with attached dining area adjacent to the spacious living room with built in shelving, as well as the laundry room and first floor full bathroom. The second level of the home has the four bedrooms, as well as access to the attic spaces of the attached barn structures with the removal of winterization behind a closed door. Each bedroom has adequate space for desks, furniture, or working space if additional bedrooms are not needed. The attached barn continues both above and below grade, with space to be used for agricultural endeavor, automotive endeavors, or whichever pursuits your imagination can create that fit within the space. The detached barn/garage structure has great potential as well. Modern electrical work has recently been performed in the barn structures, and the entirety of the primary residence is modern and upkept. Choose between burning wood or oil in the forced air unit for the home, use the rolling landscape for farming endeavors or for recreational pursuits. Come and see how your vision can apply to this unique property. See MLS Property & Listing Details & 38 images.

$1,795,000 $739 per sq.ft. Corinth VT Home »
Waterfront on Pond4 Beds | 4 Baths | Total Sq. Ft. 2430 | Acres: 177.9
Monday Jun 15, 2026
Description: Taplin Hill Farm conveys a sense of quiet, privacy, and connection to the Vermont countryside. The 180± acres of rolling pasture, woodland, stone walls, trails, and open sky frame sweeping views to the White Mountains. From the ridge, the pond, and the farm's many lookout points, the landscape unfolds with a calm and natural beauty that feels both expansive and deeply peaceful. The property includes three distinct dwellings, each offering its own experience of the land. Cabin Hill is a secluded off-grid cabin high above the valley with a kitchenette, full bath, and expansive deck overlooking the mountains. The Modern Farmhouse blends antique and contemporary design with two comfortable bedrooms, large windows, and views across the fields and hills. The Cottage on Mulligan's Pond overlooks the pond with a full kitchen, screened porch, upper-level deck, and quiet spaces for work, rest, or guests. With miles of trails, open fields, wooded paths, a pond, and grazing Scottish Highland cattle and horses nearby, Taplin Hill Farm offers an inviting combination of privacy, simplicity, and Vermont hill country beauty. Located approximately 30 minutes from Hanover and 40 minutes from Montpelier, this thoughtfully maintained farm property is prepared for the next generation of owners to enjoy. See MLS Property & Listing Details & 31 images. Includes a Virtual Tour

$575,000 $258 per sq.ft. Cornish NH Home »
4 Beds | 3 Baths | Total Sq. Ft. 2229 | Acres: 11Wednesday Jun 24, 2026
Description: Set back from the road and with 11+/- acres, this updated historic home has 3 bedrooms and 3 baths. An original part of the Cornish Art Colony, built in 1886, the home has an apartment which can easily become a guest wing or rental if you wish. Light and bright with a lovely open floor plan there are views of Mt. Ascutney and the Connecticut River. Updated kitchen, baths, floors and heating system. Close to St. Gaudens National Park and the Cornish State Wildlife Management area. Really charming! See MLS Property & Listing Details & 57 images.
Under Contract
![Cornish NH Home for sale $$1,350,000 $387 per sq.ft.]()
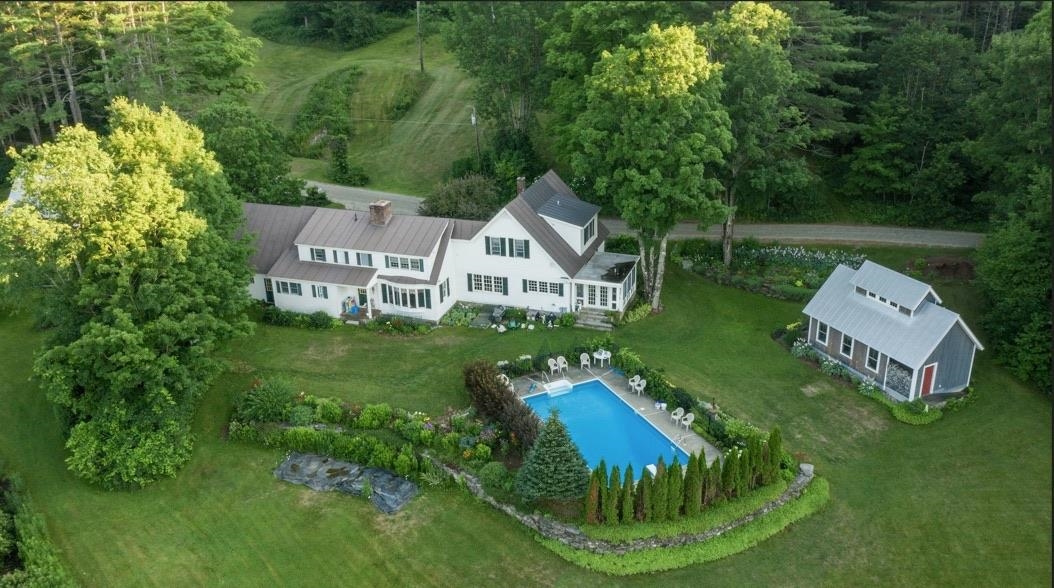
$1,350,000 $387 per sq.ft. Cornish NH Home »
Waterfront on Pond _Unnamed5 Beds | 5 Baths | Total Sq. Ft. 3485 | Acres: 107.5
Monday Jun 1, 2026
Description: This substantial expanded Cape on 107 ancres offers an exceptional blend of multi-generational living, extensive workspace, and expansive acreage. The main residence features five bedrooms and four and a half bathrooms, anchored by a beautiful Crown Point Cabinetry kitchen equipped with abundant cabinet and counter space, a woodstove, and direct access to a porch designed for summer dining. A large, elegant living room centers around a classic Rumford fireplace. Recent updates include a new oil-fired boiler with ten heating zones alongside a whole-house generator. A two-car garage provides convenient attached parking. Complementing the main house is a detached guest house featuring a character-rich post and beam upper frame with a sleeping loft and a full bathroom. For projects and storage, the property includes a 24x60 storage building and a premier 24x44 workshop outfitted with radiant floor heat, an 80-gallon compressor, and a 2,000-pound traveling hoist. Set on 107.5 acres, the grounds feature an in-ground saltwater swimming pool, an established pond, a seasonal brook, and an extensive network of trails and wood roads. Beautiful landscaping frames the home, complete with mature plantings of blueberries, rhubarb, and Christmas trees, creating a private and versatile rural retreat. See MLS Property & Listing Details & 60 images.
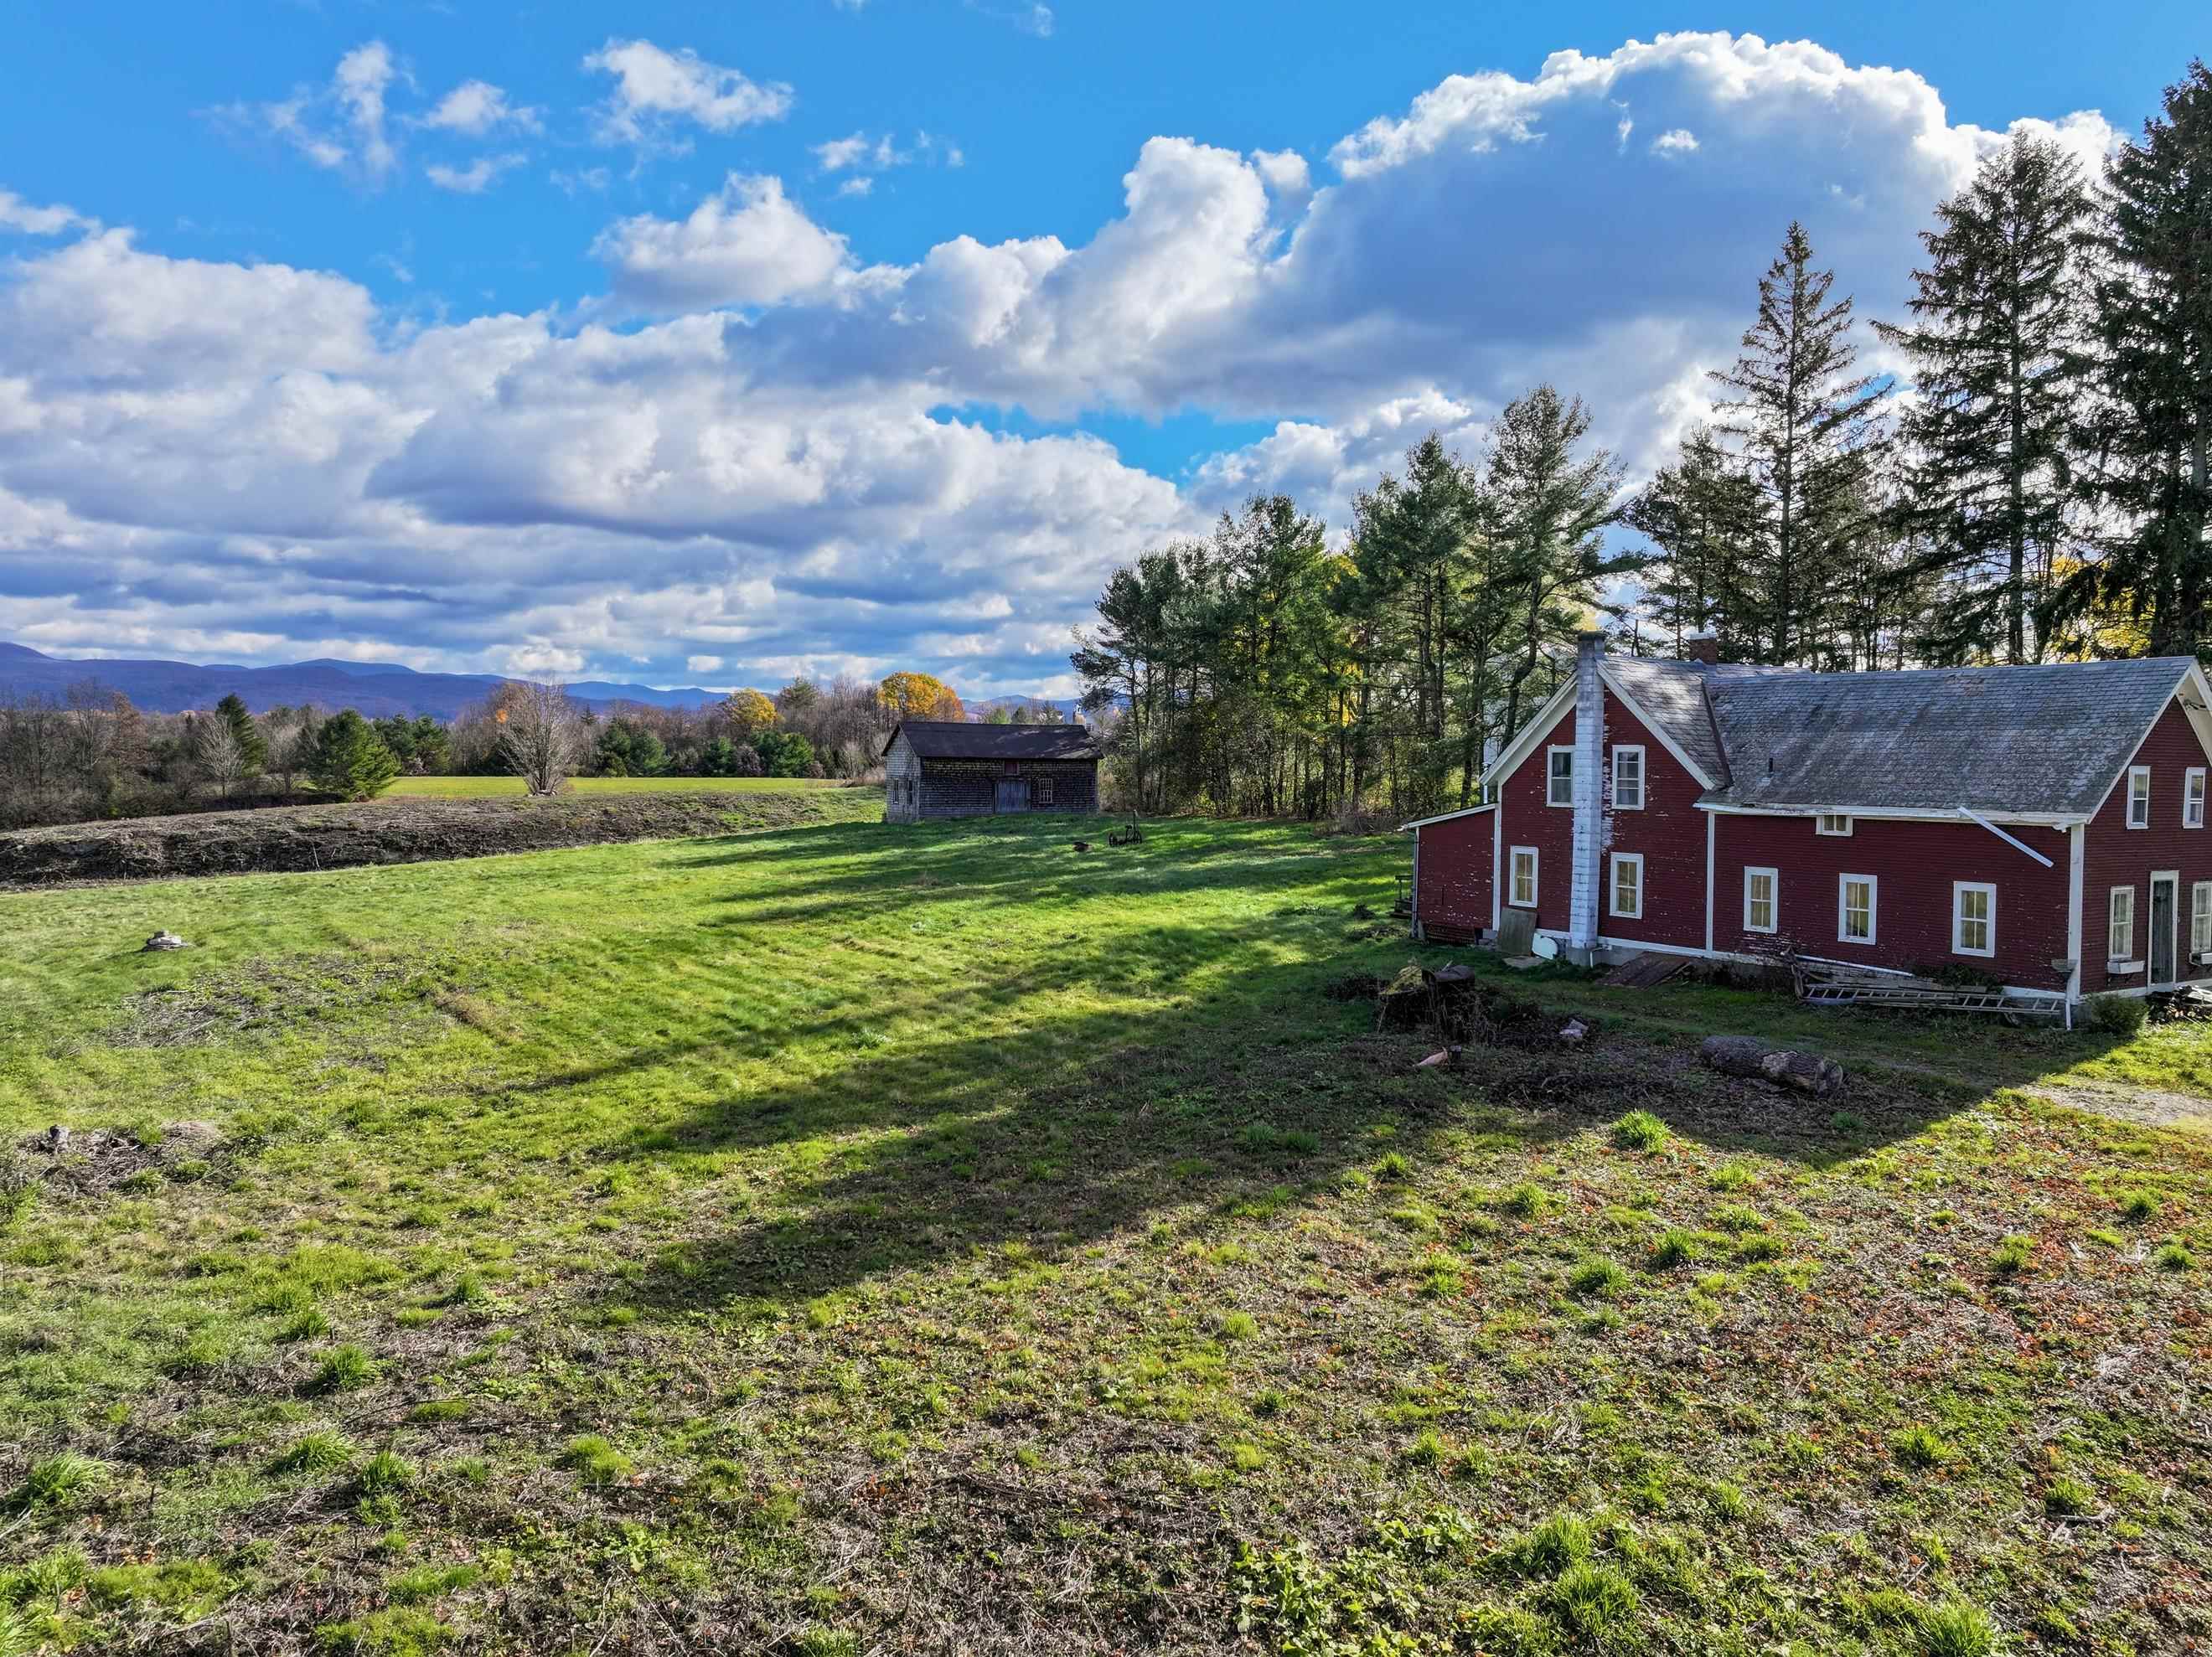
$550,000 $246 per sq.ft. Cornwall VT Home »
Price Change! Reduced by $75,000 down 14% on August 3rd 2026
5 Beds | 2 Baths | Total Sq. Ft. 2236 | Acres: 7.2
Tuesday Nov 11, 2025
Description: This location does not come along often! Sited on the east side of Cider Mill road looking towards Middlebury College and the Green Mountains, and just 2.5 miles to downtown. Over 7 acres of land has been opened up to share the incredible eastern views. There is an old farmhouse on this land that is not currently livable. It would require a complete transformation or a new owner could start fresh! The house will not be financeable as a residence. To complete the classic Vermont setting, a barn sits further back on the property adding to the possibilities. Plenty of open land for gardens, animals or additional structures. Whether you renovate the existing home or use this site to create something new, this location holds a lot of potential! See MLS Property & Listing Details & 13 images.
- « Back
- 1
- 2
- 3
- 4
- 5
- 6
- 7
- 8
- 9
- 10
- 11
- 12
- 13
- 14
- 15
- 16
- 17
- 18
- 19
- 20
- 21
- 22
- 23
- 24
- 25
- 26
- 27
- 28
- 29
- 30
- 31
- 32
- 33
- 34
- 35
- 36
- 37
- 38
- 39
- 40
- 41
- 42
- 43
- 44
- 45
- 46
- 47
- 48
- 49
- 50
- 51
- 52
- 53
- 54
- 55
- 56
- 57
- 58
- 59
- 60
- 61
- 62
- 63
- 64
- 65
- 66
- 67
- 68
- 69
- 70
- 71
- 72
- 73
- 74
- 75
- 76
- 77
- 78
- 79
- 80
- 81
- 82
- 83
- 84
- 85
- 86
- 87
- 88
- 89
- 90
- 91
- 92
- 93
- 94
- 95
- 96
- 97
- 98
- 99
- 100
- 101
- 102
- 103
- 104
- 105
- 106
- 107
- 108
- 109
- 110
- 111
- 112
- 113
- 114
- 115
- 116
- 117
- 118
- 119
- 120
- Next »
- Showing Results 421 to 435 of 1788
