List Price: $999,000 | $343 per sq.ft. | 5 Bedroom | 4 Bathroom | 3 Story Single Family Home
Date Listed Wednesday Jun 10, 2026 | MLS# 5093958
Date Listed Wednesday Jun 10, 2026 | MLS# 5093958



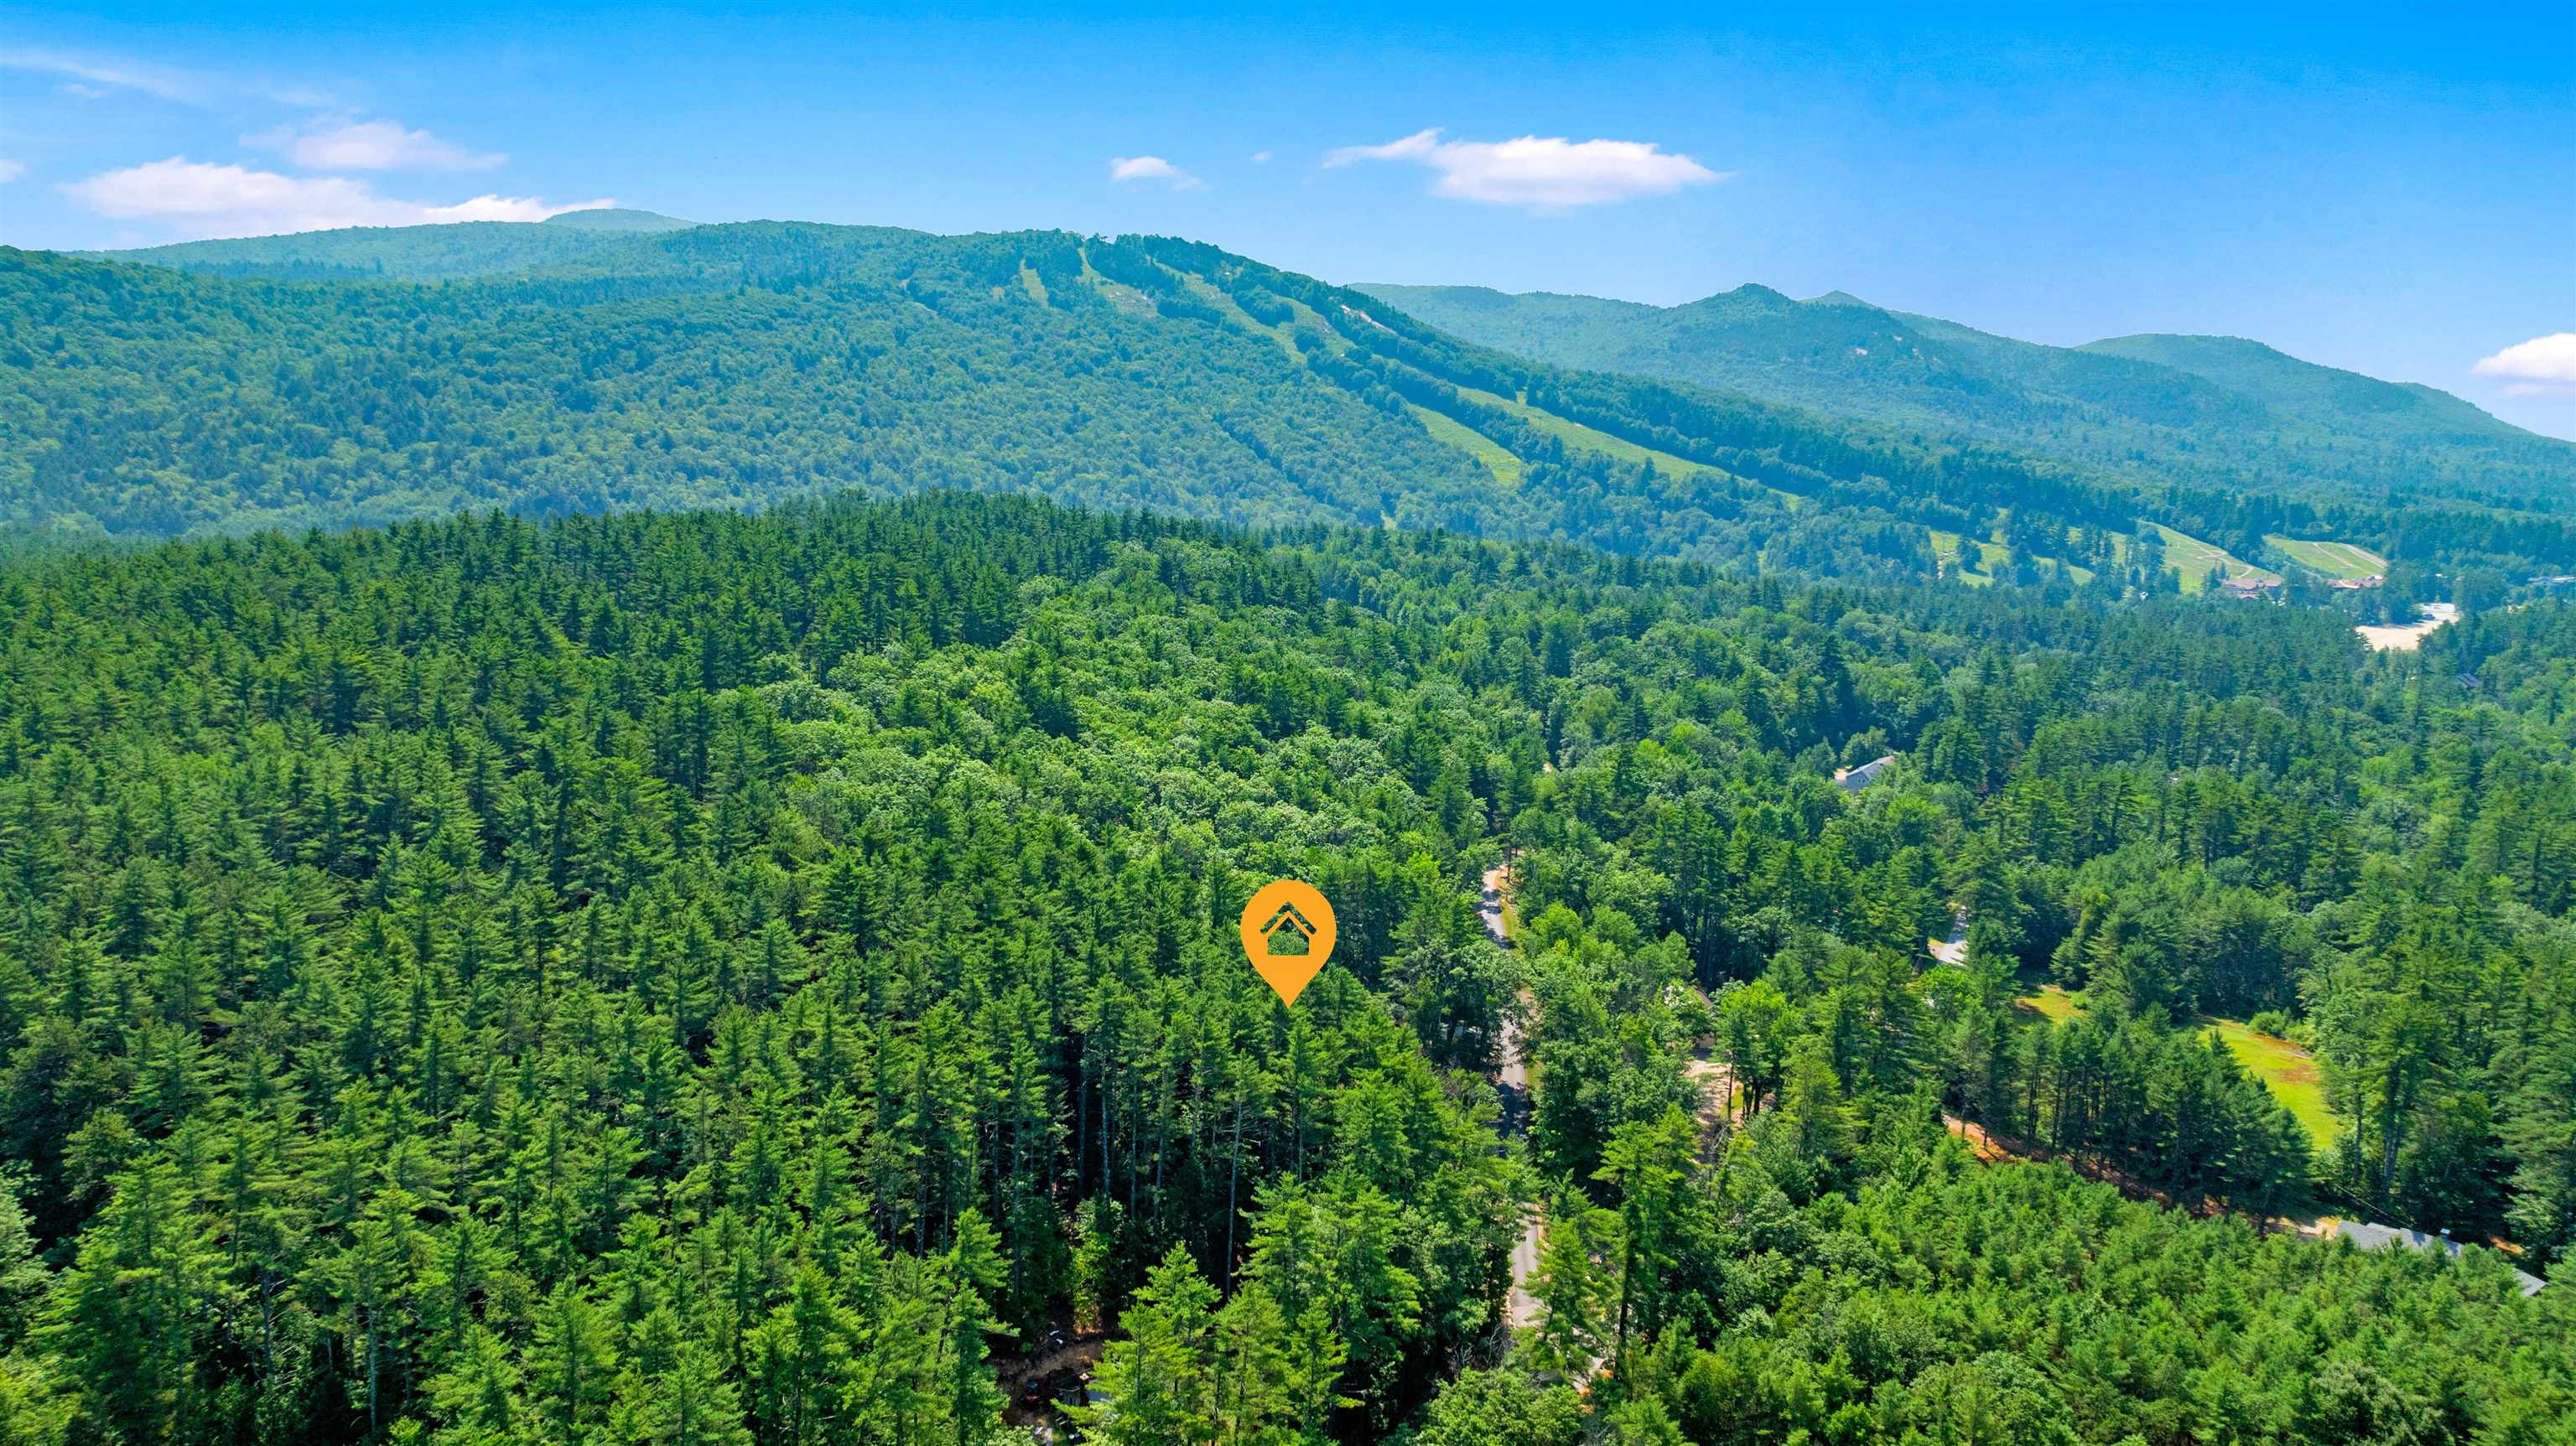
Virtually enhanced image.


Virtually enhanced image.




To see this Listing
Address: 50 Drachenfels Road Village of North Conway in Town of Conway NH
Listed by Sharrene Henderson KW Coastal and Lakes & Mountains Realty/N Conway
Description:
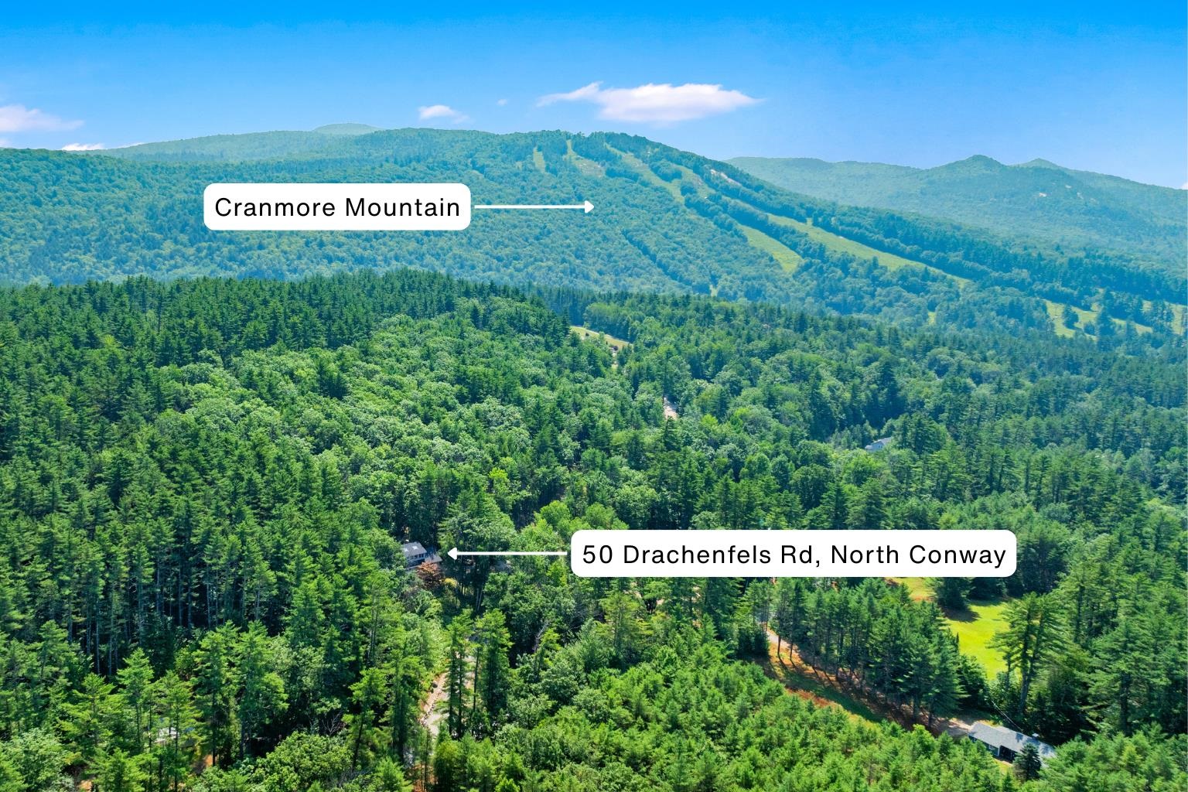
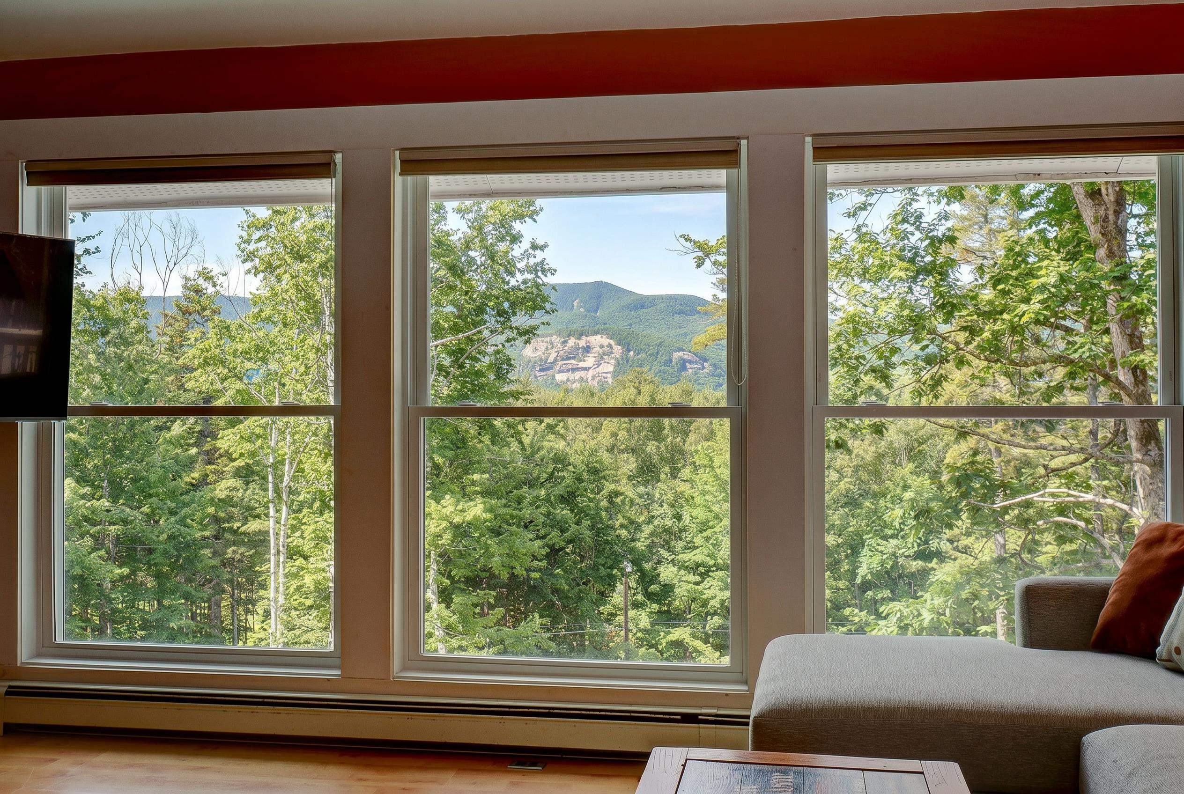
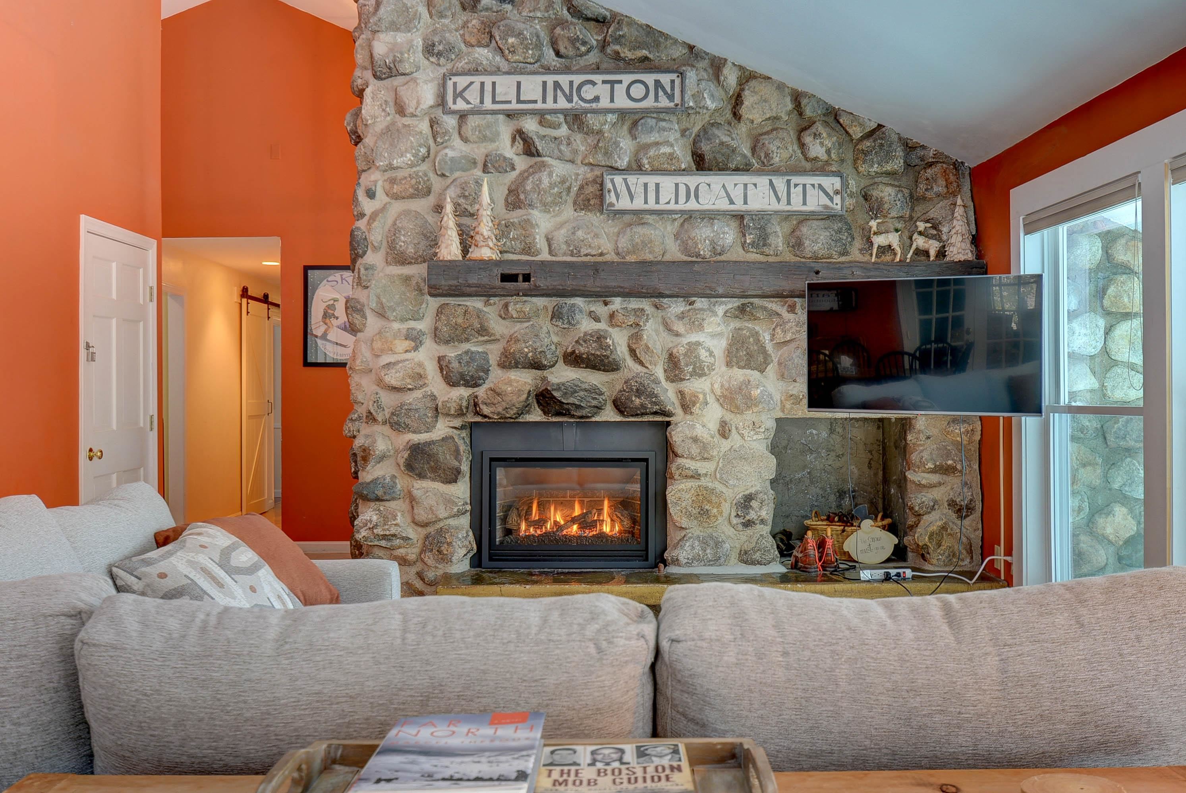
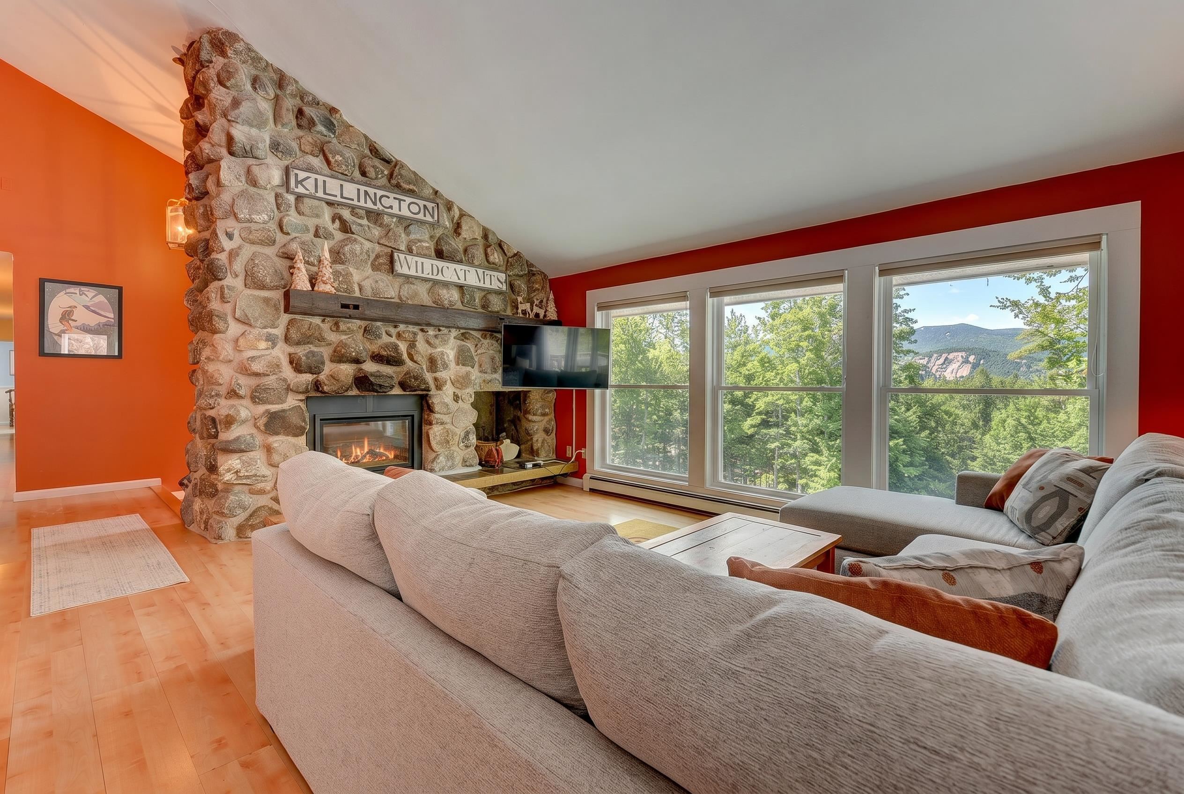
This beautiful contemporary single-family home offers an exceptional combination of quality, space, and location. Ideally situated just 3 minutes from Cranmore Mtn Resort and 4 minutes from North Conway Village, this 5 bed, 4 bath home includes two ensuite bedrooms, making it the perfect gathering place for all your loved ones! Vaulted ceilings, a wall of windows, and views of Cathedral Ledge and the Moats define the main living area, anchored by a recently updated gas log fireplace. On the same floor you will find a cozy reading room, large dining room, kitchen, an ensuite, 1 full bath, 2 bedrooms plus a bonus room. The private primary ensuite on the 2nd level offers a peaceful retreat, complete with a balcony and a wall of windows that showcase the stunning mountain scenery. The spacious recreation room on the lower level comes complete with a full bar, pool table, and gas log fireplace--ideal for entertaining year-round. Also located on the lower level is a 5th bedroom and a nearby full bath, a large cedar closet excellent for storing seasonal items, and an attached 2-car heated garage providing convenient, weather-protected entry into the home. Further updates include a new roof, windows and skylights, new garage doors, updated boiler and water heater, and a smart thermostat system. With most furnishings included, thoughtful updates, and an unbeatable proximity to the area's top attractions, this home is ready to be your mountain getaway or year-round sanctuary.
Listed by Sharrene Henderson KW Coastal and Lakes & Mountains Realty/N Conway
Description:
This beautiful contemporary single-family home offers an exceptional combination of quality, space, and location. Ideally situated just 3 minutes from Cranmore Mtn Resort and 4 minutes from North Conway Village, this 5 bed, 4 bath home includes two ensuite bedrooms, making it the perfect gathering place for all your loved ones! Vaulted ceilings, a wall of windows, and views of Cathedral Ledge and the Moats define the main living area, anchored by a recently updated gas log fireplace. On the same floor you will find a cozy reading room, large dining room, kitchen, an ensuite, 1 full bath, 2 bedrooms plus a bonus room. The private primary ensuite on the 2nd level offers a peaceful retreat, complete with a balcony and a wall of windows that showcase the stunning mountain scenery. The spacious recreation room on the lower level comes complete with a full bar, pool table, and gas log fireplace--ideal for entertaining year-round. Also located on the lower level is a 5th bedroom and a nearby full bath, a large cedar closet excellent for storing seasonal items, and an attached 2-car heated garage providing convenient, weather-protected entry into the home. Further updates include a new roof, windows and skylights, new garage doors, updated boiler and water heater, and a smart thermostat system. With most furnishings included, thoughtful updates, and an unbeatable proximity to the area's top attractions, this home is ready to be your mountain getaway or year-round sanctuary.
Room Information:
Total Rooms: 12
Total Baths: 4
Flooring: Carpet | Tile | Vinyl
Full Baths: 3
3/4 Baths: 1
Bedrooms: 5
Total Baths: 4
Flooring: Carpet | Tile | Vinyl
Full Baths: 3
3/4 Baths: 1
Bedrooms: 5
Basement: Climate Controlled | Finished | Storage Space | Walkout | Exterior Access
Construction Information:
Year Built: 1973
Type: Wood Frame
Type: Wood Frame
Building Info
Finished Sq.Ft.: 4311
Above Grade Sq.Ft.: 2911
Below Grade Sq.Ft.: 1194
Apx Below Grade Unfinished Sq.Ft.: 206
Exterior Info
Style: Contemporary
Exterior Color Gray
Roof: Asphalt Shingle
Utilities
Electric: Circuit Breaker(s)
Water: Private
Sewer: Private
Land Description:
Landscaped | Mountain View | Sloping | Near Paths | Near Skiing
Lot size: 2.03 acres
Zoned: RA
Surveyed: Unk
Flood Zone: No
Seasonal: No
Road Frontage: 438
Driveway: Paved
Additional Information
Docs Available : Deed | Other | Property Disclosure | Tax Map
Block - 0
Taxes $11,069
Assesed Value Not Reported
Docs Available : Deed | Other | Property Disclosure | Tax Map
Block - 0
Taxes $11,069
Assesed Value Not Reported
Schools
School District: SAU #9
Elementary School: Lakeside Primary School
Middle School: A. Crosby Kennett Middle Sch
High School: A. Crosby Kennett Sr. High
School District: SAU #9
Elementary School: Lakeside Primary School
Middle School: A. Crosby Kennett Middle Sch
High School: A. Crosby Kennett Sr. High
