List Price: $1,900,000 | $505 per sq.ft. | 6 Bedroom | 6 Bathroom | 2.5 Story Single Family Home
Price Change! Reduced by $300,000 down 16% on July 30th 2026
Date Listed Thursday May 21, 2026 | MLS# 5090322
Price Change! Reduced by $300,000 down 16% on July 30th 2026
Date Listed Thursday May 21, 2026 | MLS# 5090322
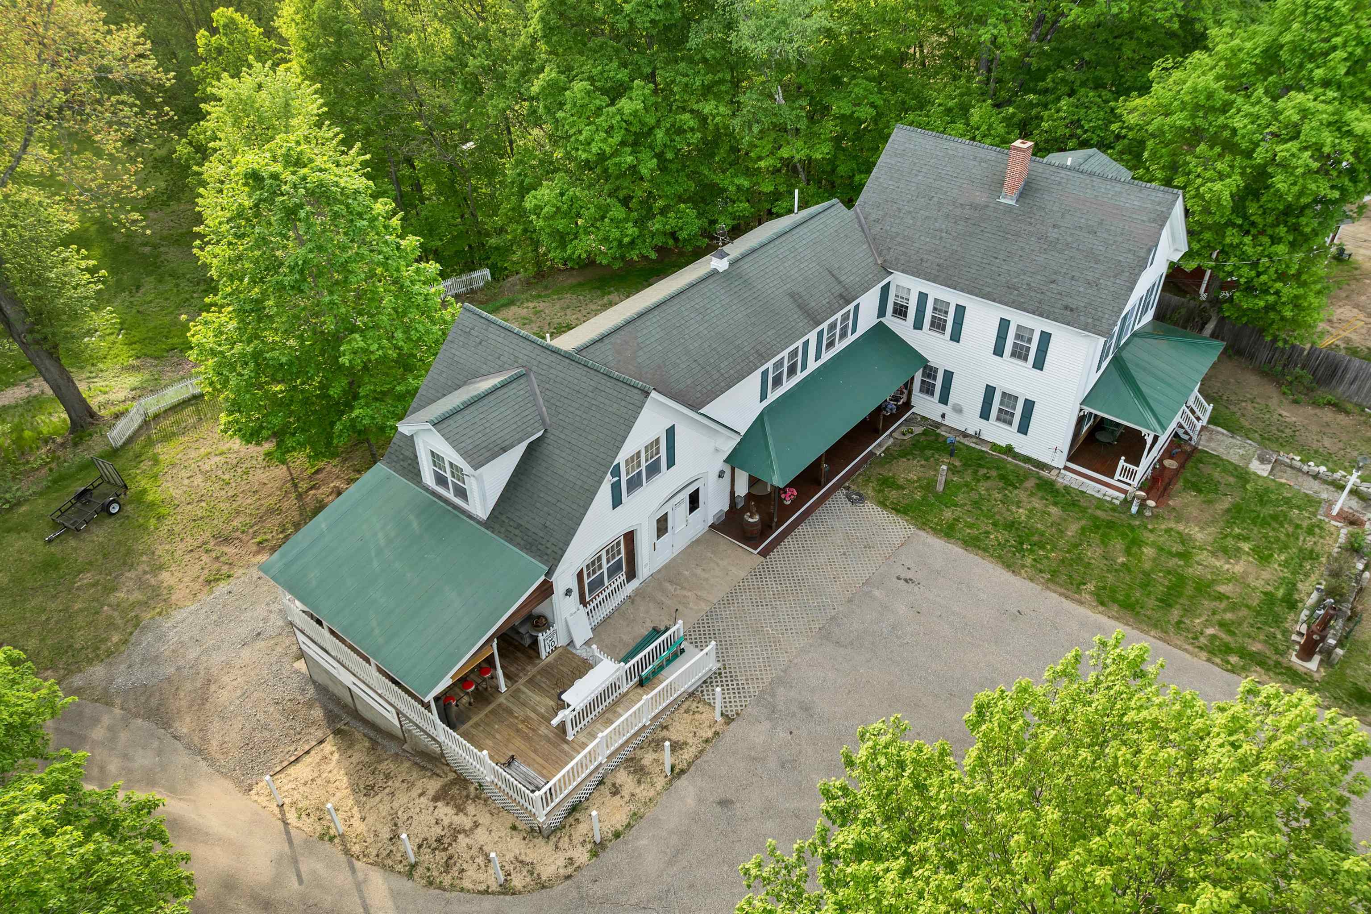
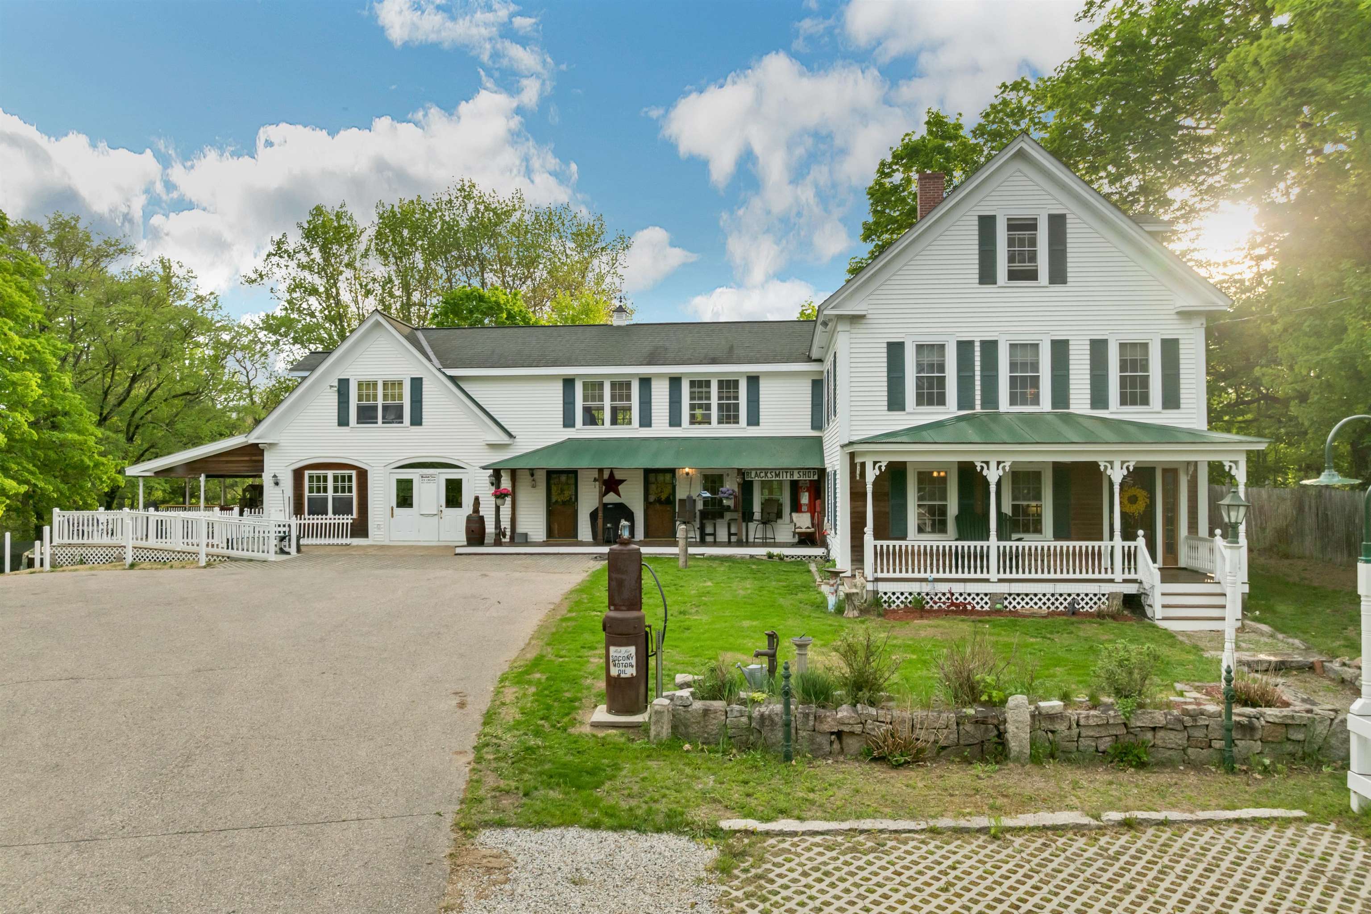
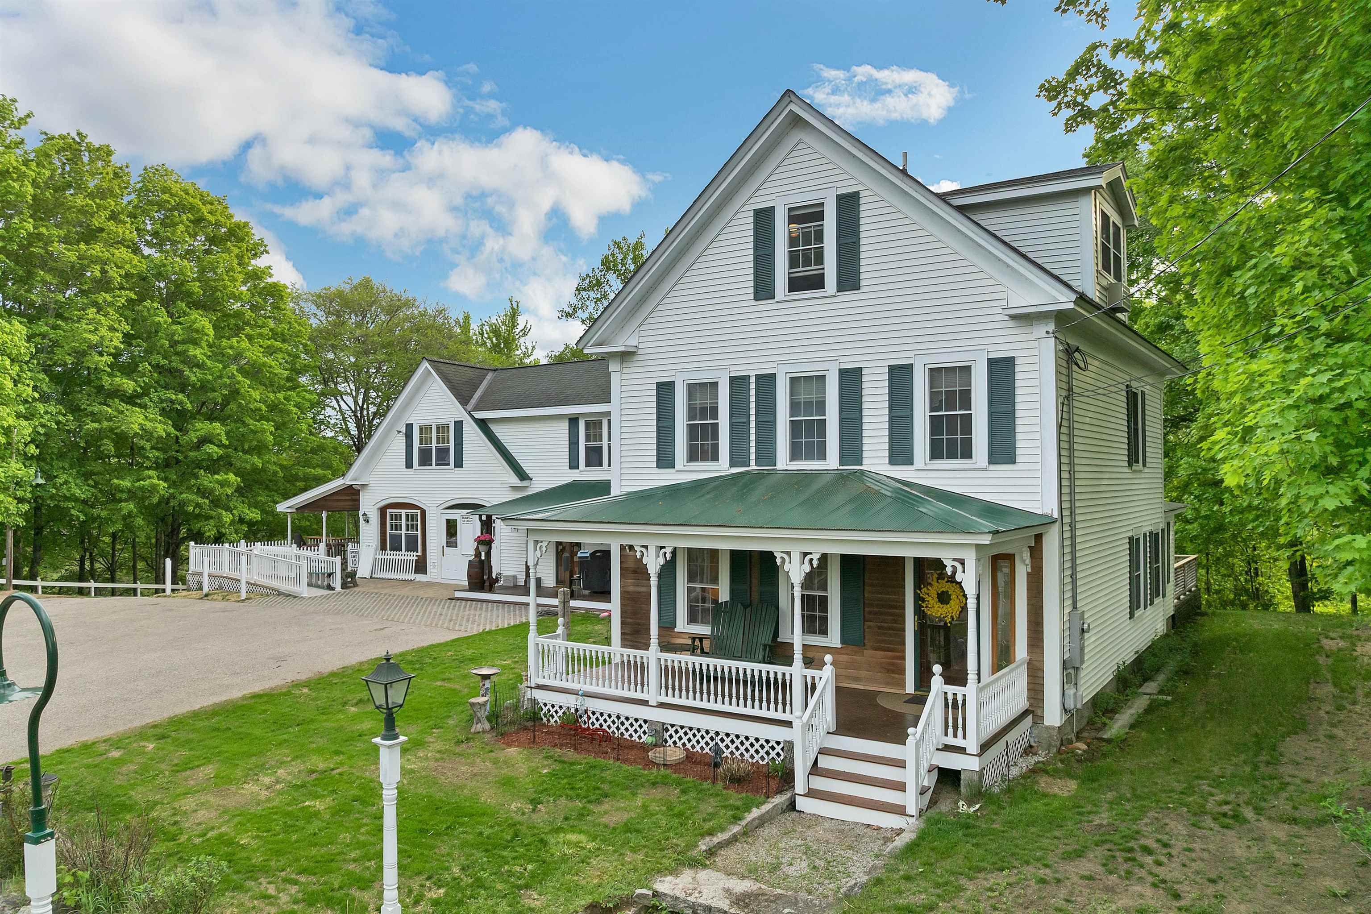
Gorgeous restored farmhouse

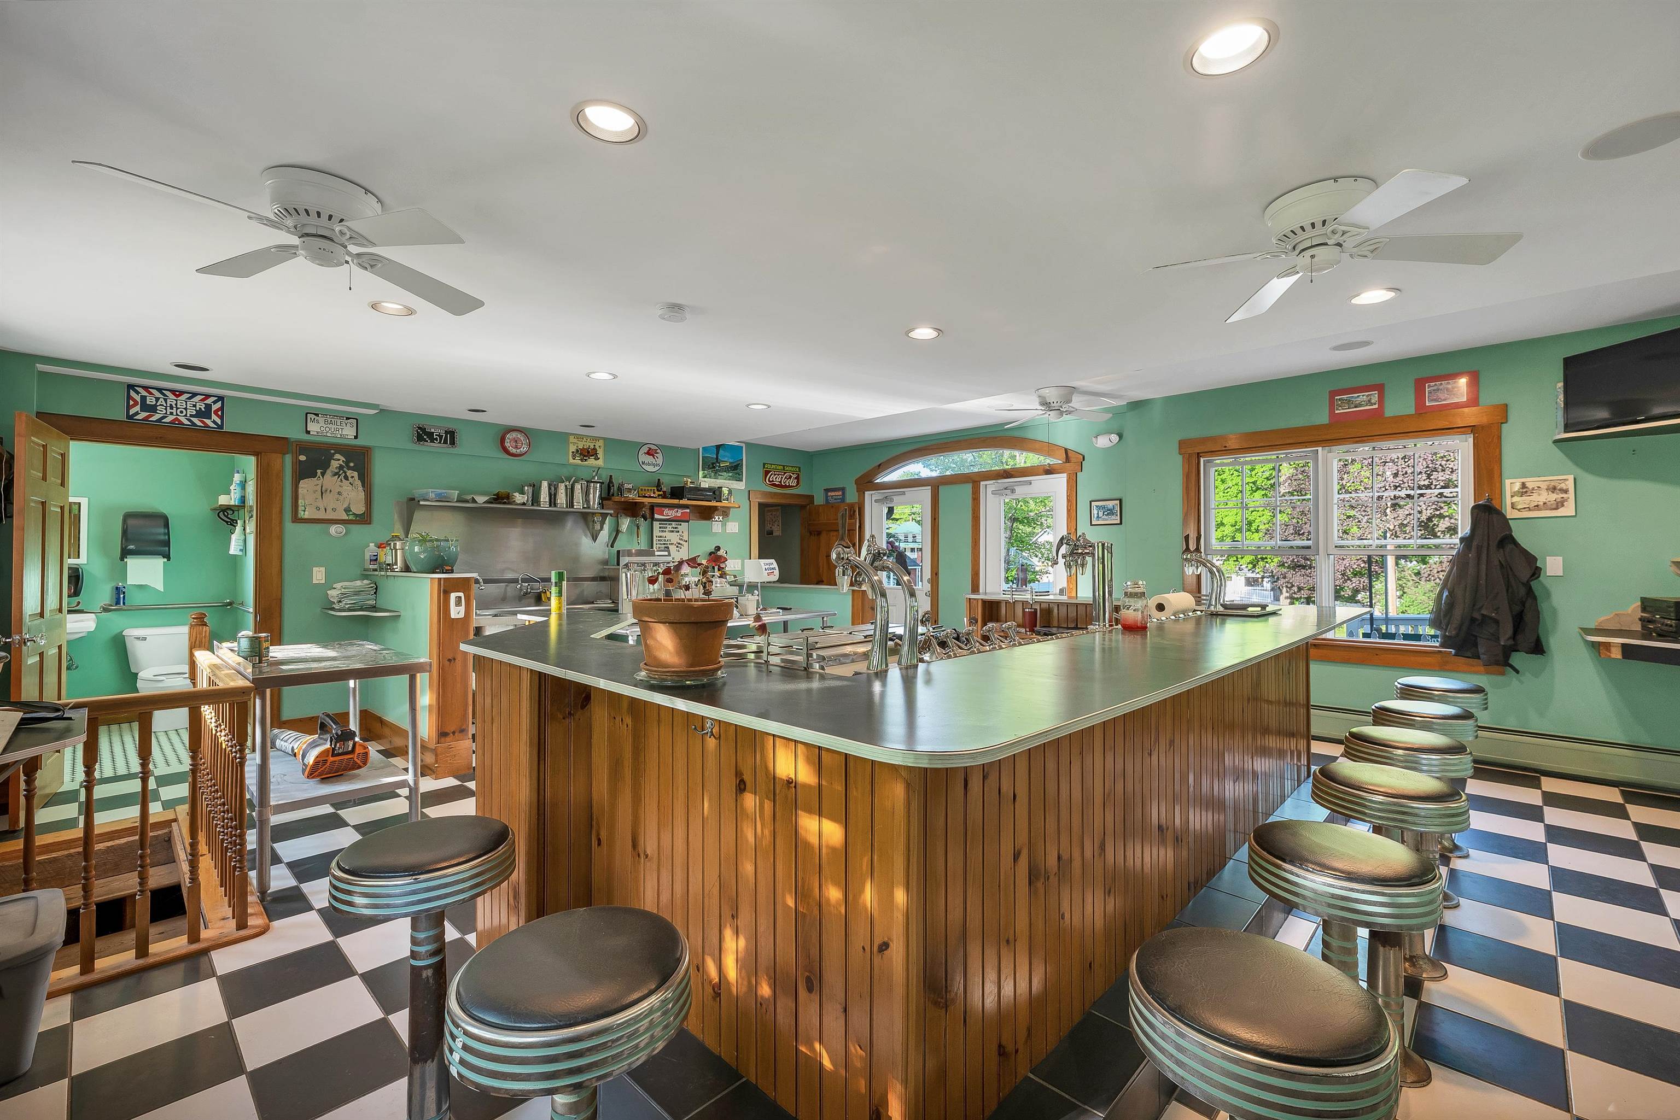
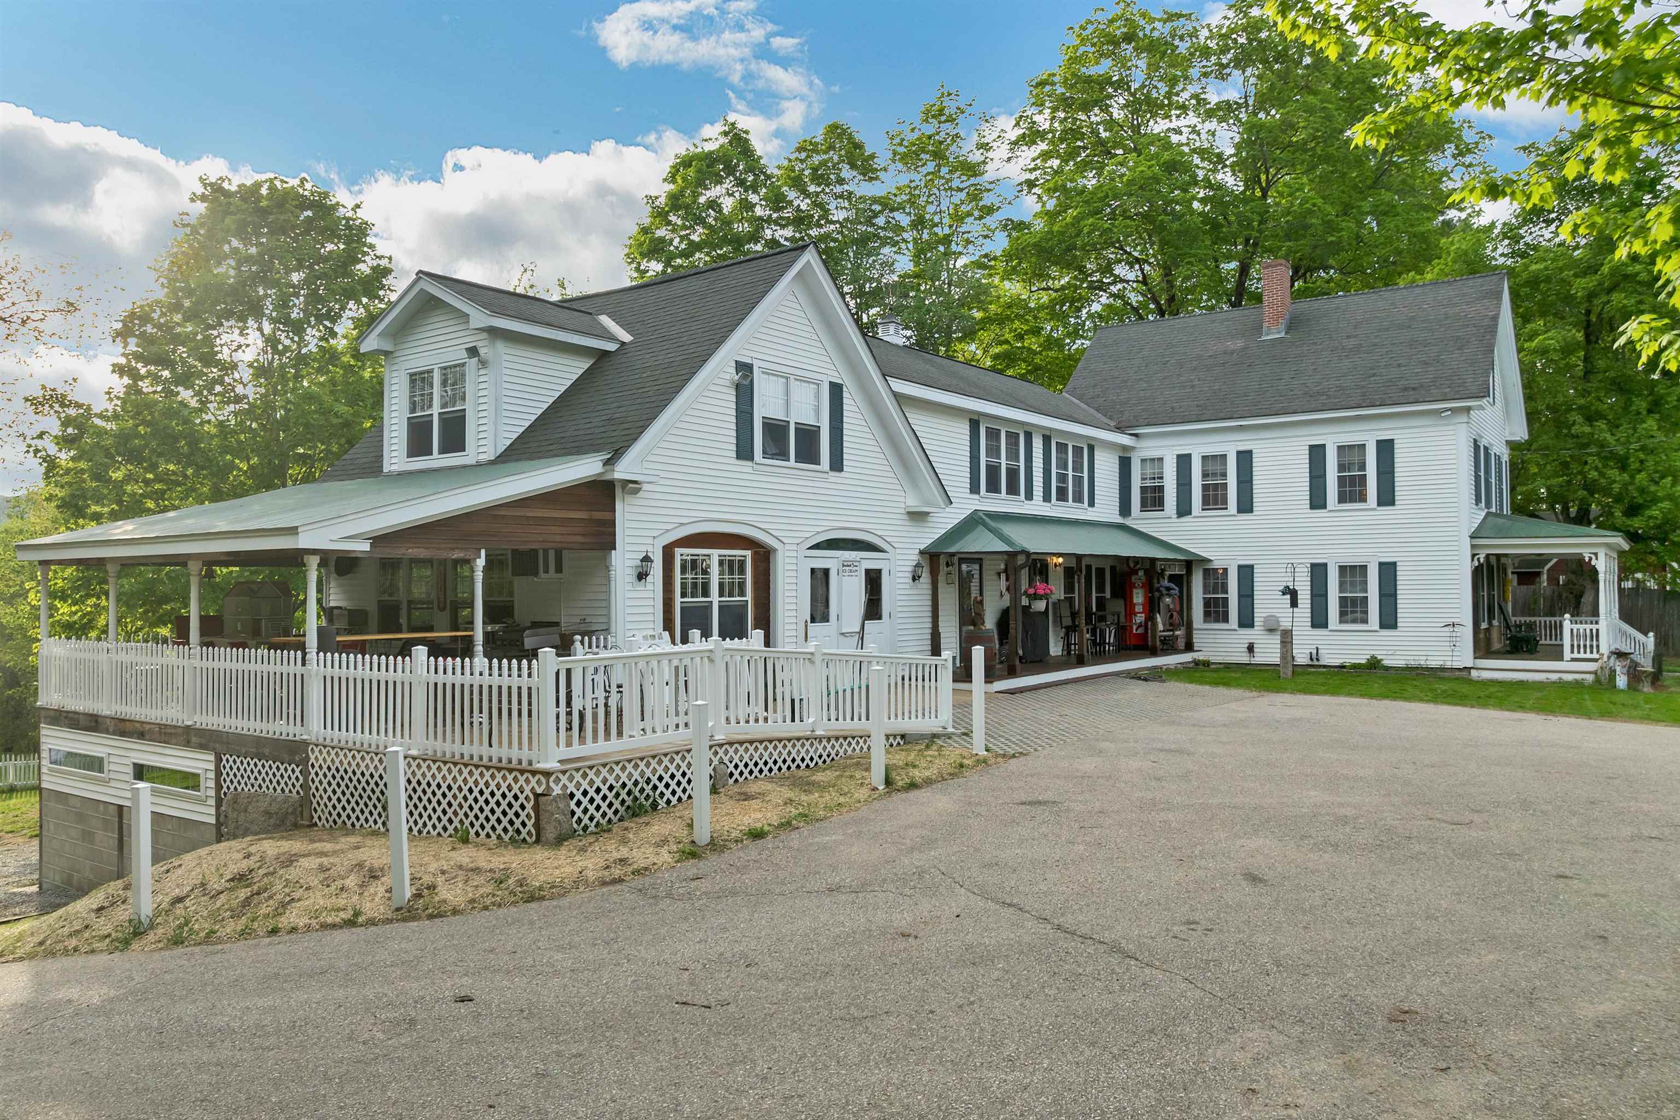
Ice cream shop!





To see this Listing
Address: 2384 White Mountain Highway Village of North Conway in Town of Conway NH
Listed by Corinne Ray Badger Peabody & Smith Realty Cell: 603-986-7464
Description:
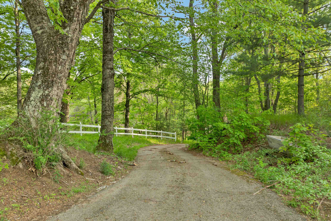
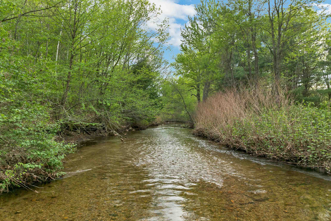
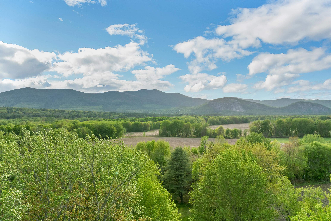
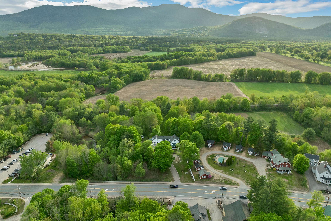
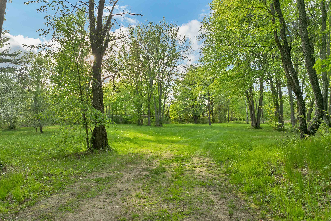
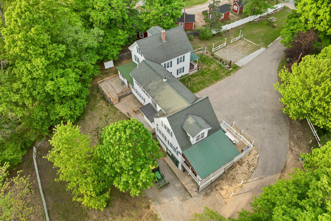
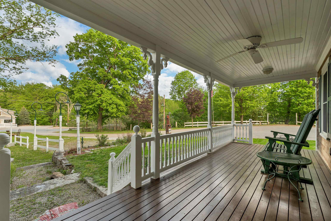
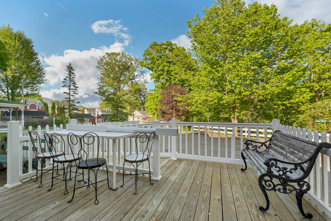
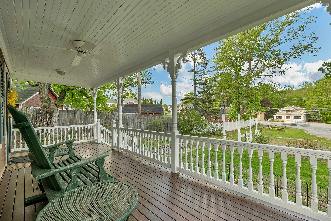
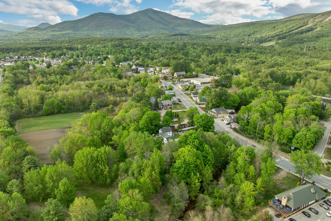
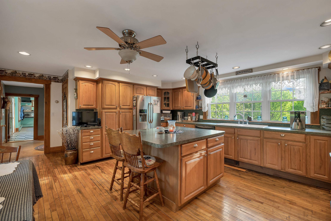
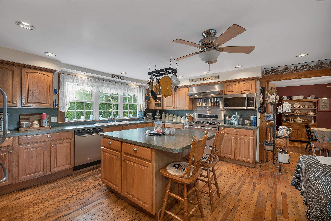
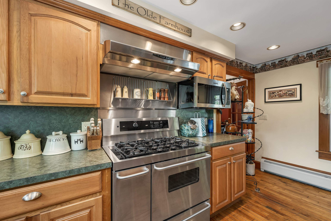
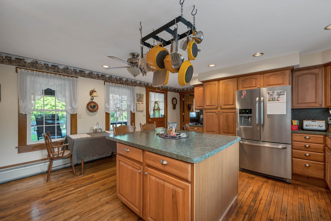
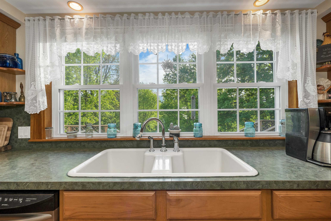
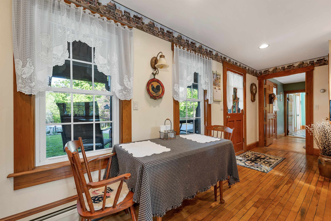
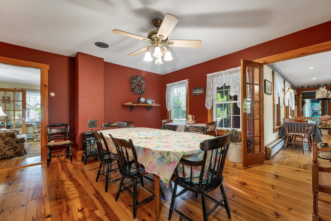
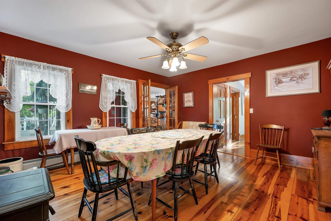
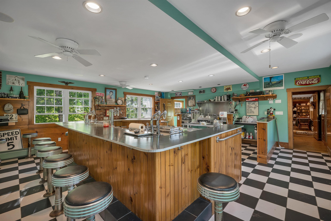
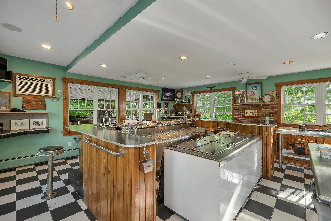
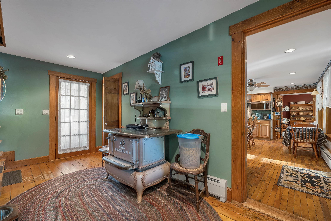
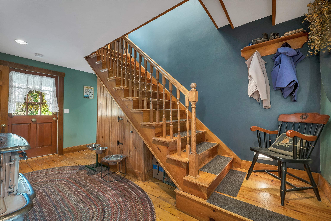
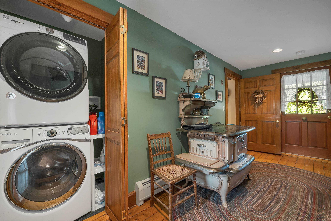
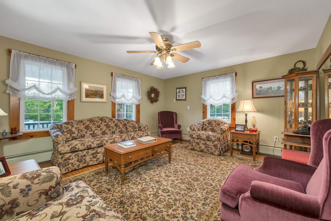
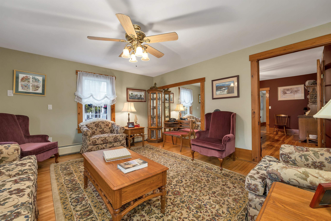
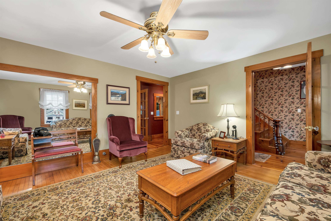
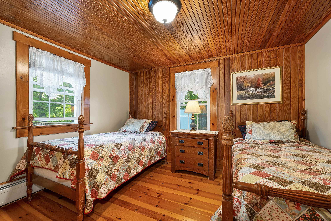
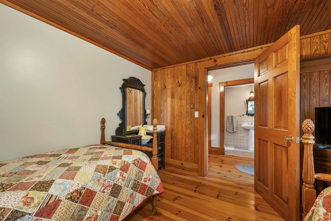
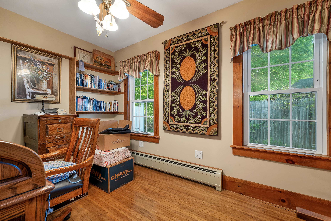
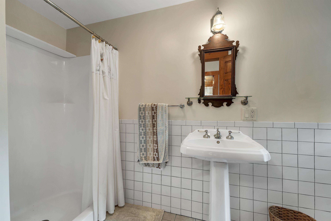
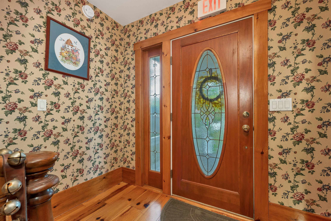
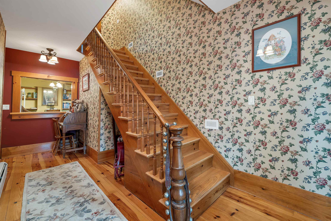
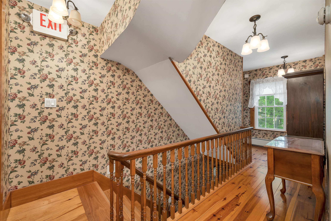
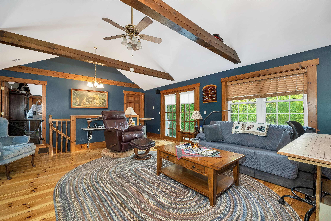
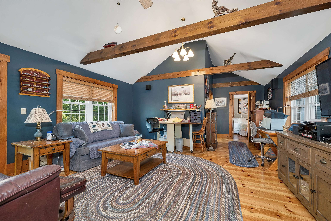
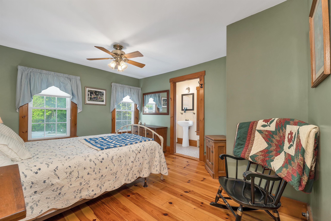
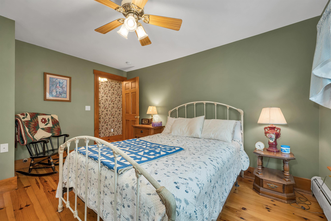
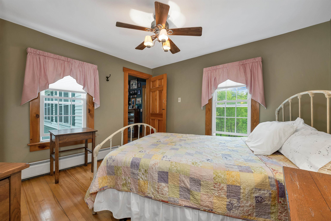
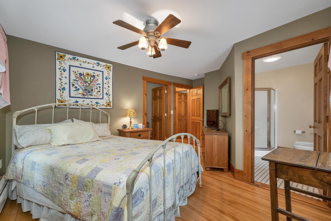
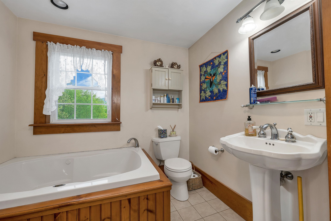
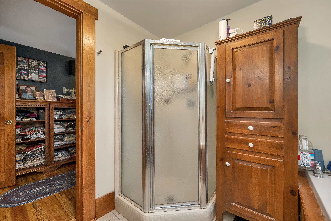
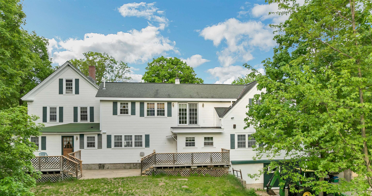
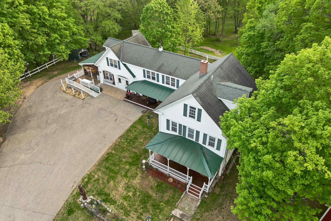
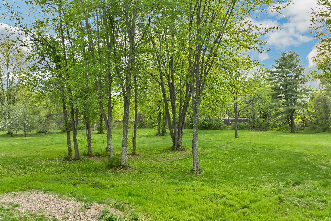
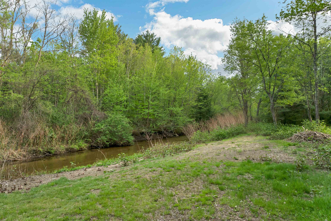
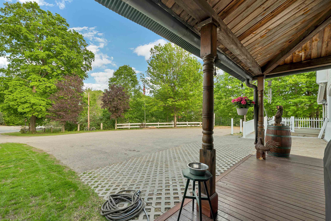
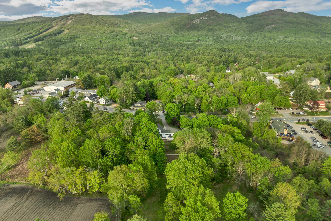
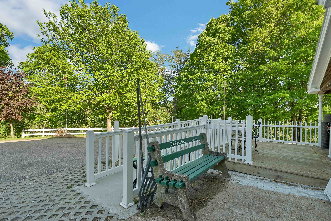
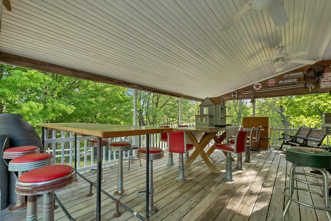
Tucked into one of the most extraordinary settings in North Conway Village, this updated New England farmhouse offers a peaceful, storybook retreat with possibilities as wide as its 4.2 acres. Abutting the North Conway Country Club and framed by year round Mountain views, the property feels like a private haven yet sidewalks lead you to the Village's shops, cafés, festivals, and four-season recreation in minutes. Kearsarge Brook winds along the land, adding a soothing natural soundtrack and a rare waterfront element in the heart of the Valley. The occasional scenic pass of the Conway Scenic Railway brings a nostalgic charm to the already postcard-worthy landscape. Fields, natural shade, and mountain vistas create a sense of calm that's hard to find this close to everything. Inside, the farmhouse blends timeless New England character with thoughtful updates: warm wood and tile flooring, abundant natural light, vaulted ceilings, a welcoming kitchen with island, and a loft suite for flexible living. Modern comforts public utilities, high speed internet, baseboard and hot-water heat, gas stove, and wall A/C units support year round ease. Outdoor living spaces include a deck, patio, covered porch, garden areas, and a paved driveway with carport. Furnishings are negotiable for those seeking a turnkey option. With Village Commercial zoning, the property invites a range of visions: a cherished residence, a mixed use retreat, or a boutique commercial concept (buyer to confirm permitted uses). A fully functioning classic soda fountain shop offers immediate potential for a nostalgic sweet shop, ice cream bar, or beverage concept perfect for capturing North Conway's steady pedestrian energy. Whether you imagine quiet mornings by the brook, sunsets on the deck, or a creative venture in an irreplaceable location, this property offers a rare chance to claim your own slice of North Conway paradise.
Negotiable : Furnishings
Listed by Corinne Ray Badger Peabody & Smith Realty Cell: 603-986-7464
Description:
Tucked into one of the most extraordinary settings in North Conway Village, this updated New England farmhouse offers a peaceful, storybook retreat with possibilities as wide as its 4.2 acres. Abutting the North Conway Country Club and framed by year round Mountain views, the property feels like a private haven yet sidewalks lead you to the Village's shops, cafés, festivals, and four-season recreation in minutes. Kearsarge Brook winds along the land, adding a soothing natural soundtrack and a rare waterfront element in the heart of the Valley. The occasional scenic pass of the Conway Scenic Railway brings a nostalgic charm to the already postcard-worthy landscape. Fields, natural shade, and mountain vistas create a sense of calm that's hard to find this close to everything. Inside, the farmhouse blends timeless New England character with thoughtful updates: warm wood and tile flooring, abundant natural light, vaulted ceilings, a welcoming kitchen with island, and a loft suite for flexible living. Modern comforts public utilities, high speed internet, baseboard and hot-water heat, gas stove, and wall A/C units support year round ease. Outdoor living spaces include a deck, patio, covered porch, garden areas, and a paved driveway with carport. Furnishings are negotiable for those seeking a turnkey option. With Village Commercial zoning, the property invites a range of visions: a cherished residence, a mixed use retreat, or a boutique commercial concept (buyer to confirm permitted uses). A fully functioning classic soda fountain shop offers immediate potential for a nostalgic sweet shop, ice cream bar, or beverage concept perfect for capturing North Conway's steady pedestrian energy. Whether you imagine quiet mornings by the brook, sunsets on the deck, or a creative venture in an irreplaceable location, this property offers a rare chance to claim your own slice of North Conway paradise.
Negotiable : Furnishings
Room Information:
Total Rooms: 15
Total Baths: 6
Flooring: Tile | Wood
Full Baths: 1
1/2 Baths: 1
3/4 Baths: 4
Bedrooms: 6
Total Baths: 6
Flooring: Tile | Wood
Full Baths: 1
1/2 Baths: 1
3/4 Baths: 4
Bedrooms: 6
Basement: Basement Stairs | Concrete | Dirt | Interior Stairs | Unfinished | Walkout
Construction Information:
Year Built: 1850
Type: Vinyl Exterior
Type: Vinyl Exterior
Building Info
Finished Sq.Ft.: 5528
Above Grade Sq.Ft.: 3766
Below Grade Sq.Ft.: 0
Apx Below Grade Unfinished Sq.Ft.: 1762
Exterior Info
Style: Farmhouse | New Englander
Exterior Color White
Roof: Asphalt Shingle | Metal
Utilities
Electric: 200+ Amp Service | Circuit Breaker(s)
Water: Public
Sewer: Public
Land Description:
Country Setting | Field/Pasture | Mountain View | Sidewalks | View | Abuts Golf Course | Near Country Club | Near Paths | Near Shopping | Near Skiing | Valley | Near Railroad | Near Hospital
Lot size: 4.26 acres
SuitableUse: Commercial | Mixed Use | Residential
Zoned: VC - Village Commercial
Surveyed: Yes
SurveyedBy: Briggs Land Sur
Flood Zone: No
Seasonal: No
Road Frontage: 248
Driveway: Paved
Additional Information
Block - 9
Taxes $10,563
Assesed Value Not Reported
Block - 9
Taxes $10,563
Assesed Value Not Reported
Schools
School District: SAU #9
Elementary School: Conway Elem School
Middle School: A. Crosby Kennett Middle Sch
High School: A. Crosby Kennett Sr. High
School District: SAU #9
Elementary School: Conway Elem School
Middle School: A. Crosby Kennett Middle Sch
High School: A. Crosby Kennett Sr. High
