You are viewing all listings NH Homes on or Near a Golf Course between $0 and $30000000 dollars.
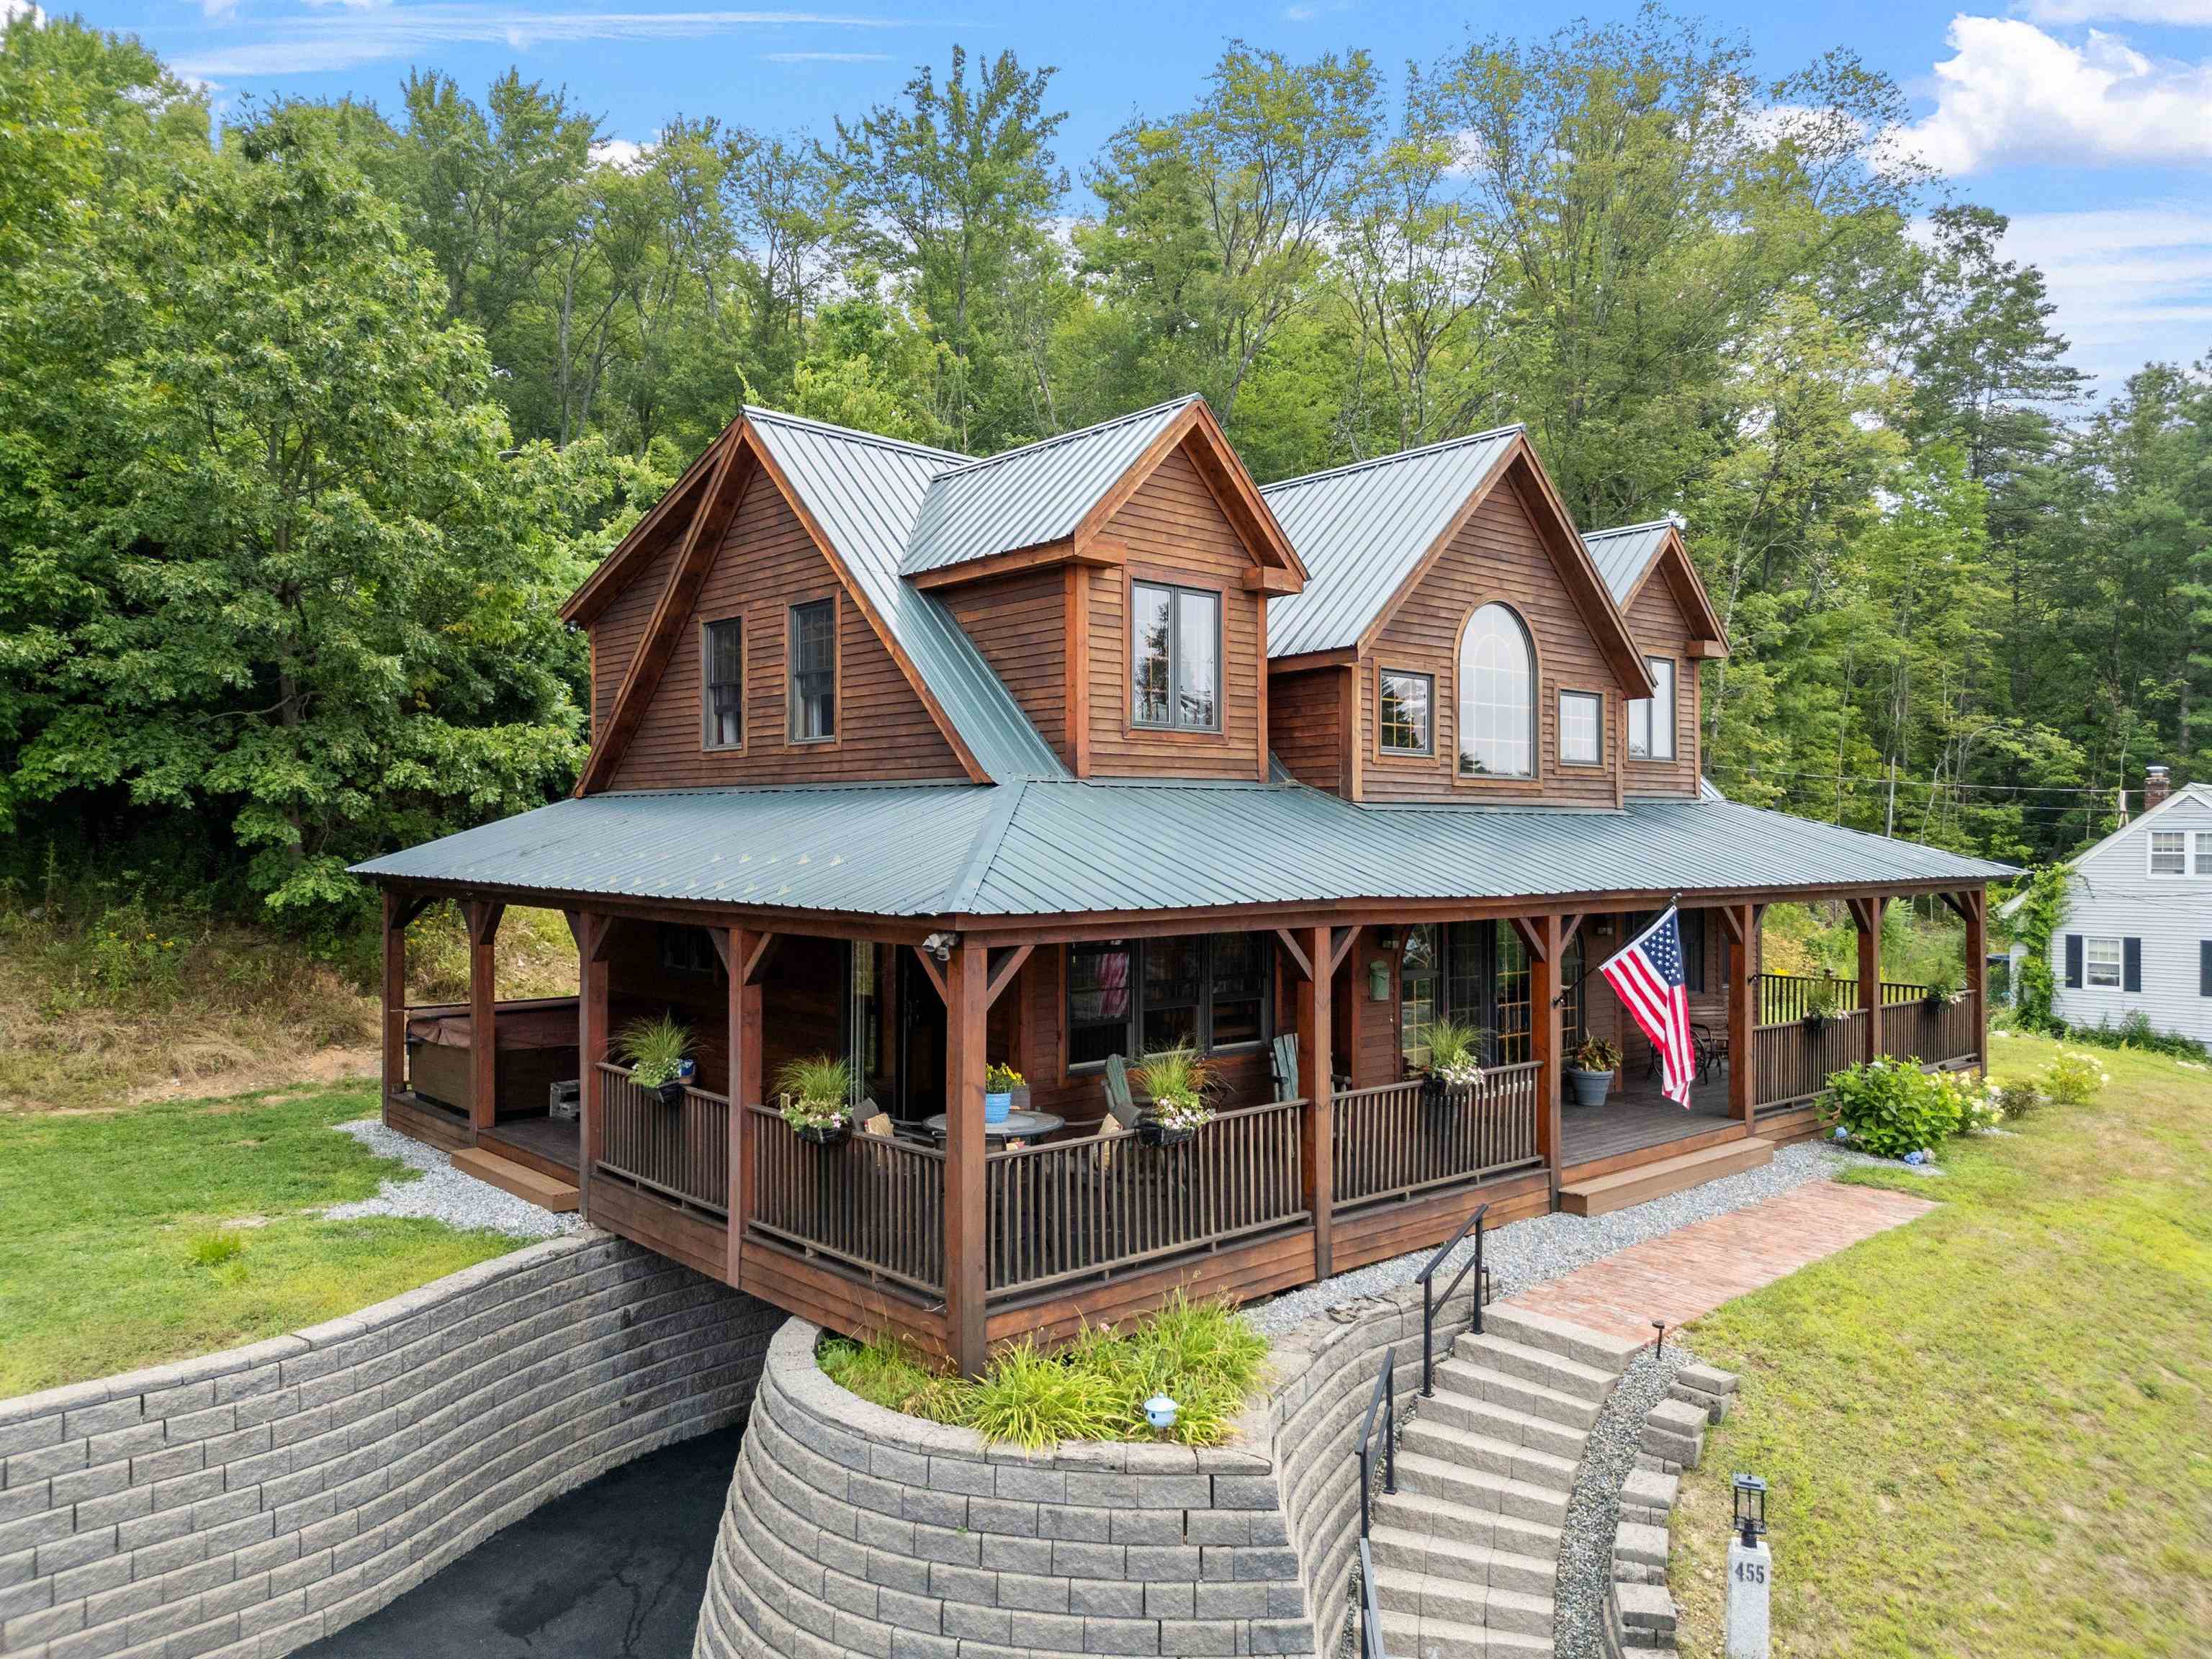
$699,995 $334 per sq.ft. Pembroke NH Home »
3 Beds | 4 Baths | Total Sq. Ft. 3328 | Acres: 0.23Saturday Apr 18, 2026
Description: Welcome to 455 Carrie Ave! If your looking for that one of a kind Custom built home with all the bells and whistles than look no further than 455 Carrie Ave! This AMAZING 3,328 sqft home features tongue and groove pine throughout ( No sheetrock here) 3 bedrooms, 4 bathrooms, Central A/C, Generator ready, and a custom designed open concept living space with an Incredible 24 foot high vaulted living room, featuring a breathtaking floor to ceiling 4 sided wood burning fireplace! The main level also includes a library along with a guest bedroom with its own attached 3/4 bath. Ceilings are a whopping 9 feet high and the upper level bedrooms/office area are even higher ! Both upper bedrooms feature Full baths ( primary has a double shower & garden soaking tub) Laundry is conveniently located on the upper level too ! Walking down the custom built stairway you'll find the dining room adjacent to the Gourmet kitchen that features loads of space with custom built cabinetry, slate countertops, SS appliances and a Custom built island ! Bring on the dinner parties!! Speaking of parties... Save your money $$ !! you'll have no reason to go out now that you have your very own entertainment area!! This Amazing walkout basement space features a billiard room, wood stove, bathroom, and vintage metal ceilings! You even have your very own stage with loads of theatre seating so all of your friends can watch you crush Karaoke! If that wasn't enough.. don't forget your fully equipped commercial style custom built bar !! Outside this Beautiful home features an Amazing 84 foot farmers porch that boasts some of the best views in the neighborhood! The driveway features fresh pavement and a spacious yard offers loads of opportunities!! Located in a dead end neighborhood , this home is close to EVERYTHING !! Only 7 minutes to I93 in Concord, and only 20 minutes to Manchester! PLUS for all you golfers it's right across the street from the beautiful new Pembroke Pines Golf Course! Call Today See MLS Property & Listing Details & 60 images.

$714,900 $475 per sq.ft. Pembroke NH Home »
Price Change! Reduced by $60,100 down 8% on August 25th 2026
4 Beds | 3 Baths | Total Sq. Ft. 3008 | Acres: 0.77
Monday Jul 6, 2026
Description: WOW, now offered at $714,900! Luxury, versatility, and exceptional craftsmanship come together in this beautifully renovated ranch offering over 3,000 sq. ft. of finished living space on a private 0.77-acre lot. Ideally located just minutes from golf, Concord, Manchester, and major commuter routes, this turnkey property blends elegant design with everyday functionality. The heart of the home is a spectacular chef's kitchen featuring premium Dekton countertops from Spain, an oversized island with built-in convection cooktop, double wall ovens, stainless steel appliances, custom cabinetry, designer lighting, heated floors and an open-concept layout perfect for entertaining. The spacious living and dining areas flow seamlessly to the rear deck overlooking a peaceful wooded backyard.The main level offers three bedrooms, including a primary suite with a frameless glass walk-in shower, plus a spa-inspired second bath with a freestanding soaking tub. The finished walkout lower level adds incredible flexibility with a fourth bedroom, full bath with teak bench, expansive family room, laundry room, and dedicated home office with heated floors, ideal for multi-generational living, guests, or working from home. A standout feature is the oversized detached 28'4" x 37'7" garage, complete with RV-height door, EV charging, and an impressive 39' x 13'9" unfinished loft ready to become a studio, gym, guest suite, office, or potential accessory dwelling unit (subject to local approvals). Additional highlights include mini-splits, abundant natural light, premium finishes throughout, and a rare combination of luxury, flexibility, and future potential. Move-in ready and truly one of Pembroke's most distinctive offerings. Quick close possible. Open House 08/30 from 11am-12:30pm See MLS Property & Listing Details & 60 images.
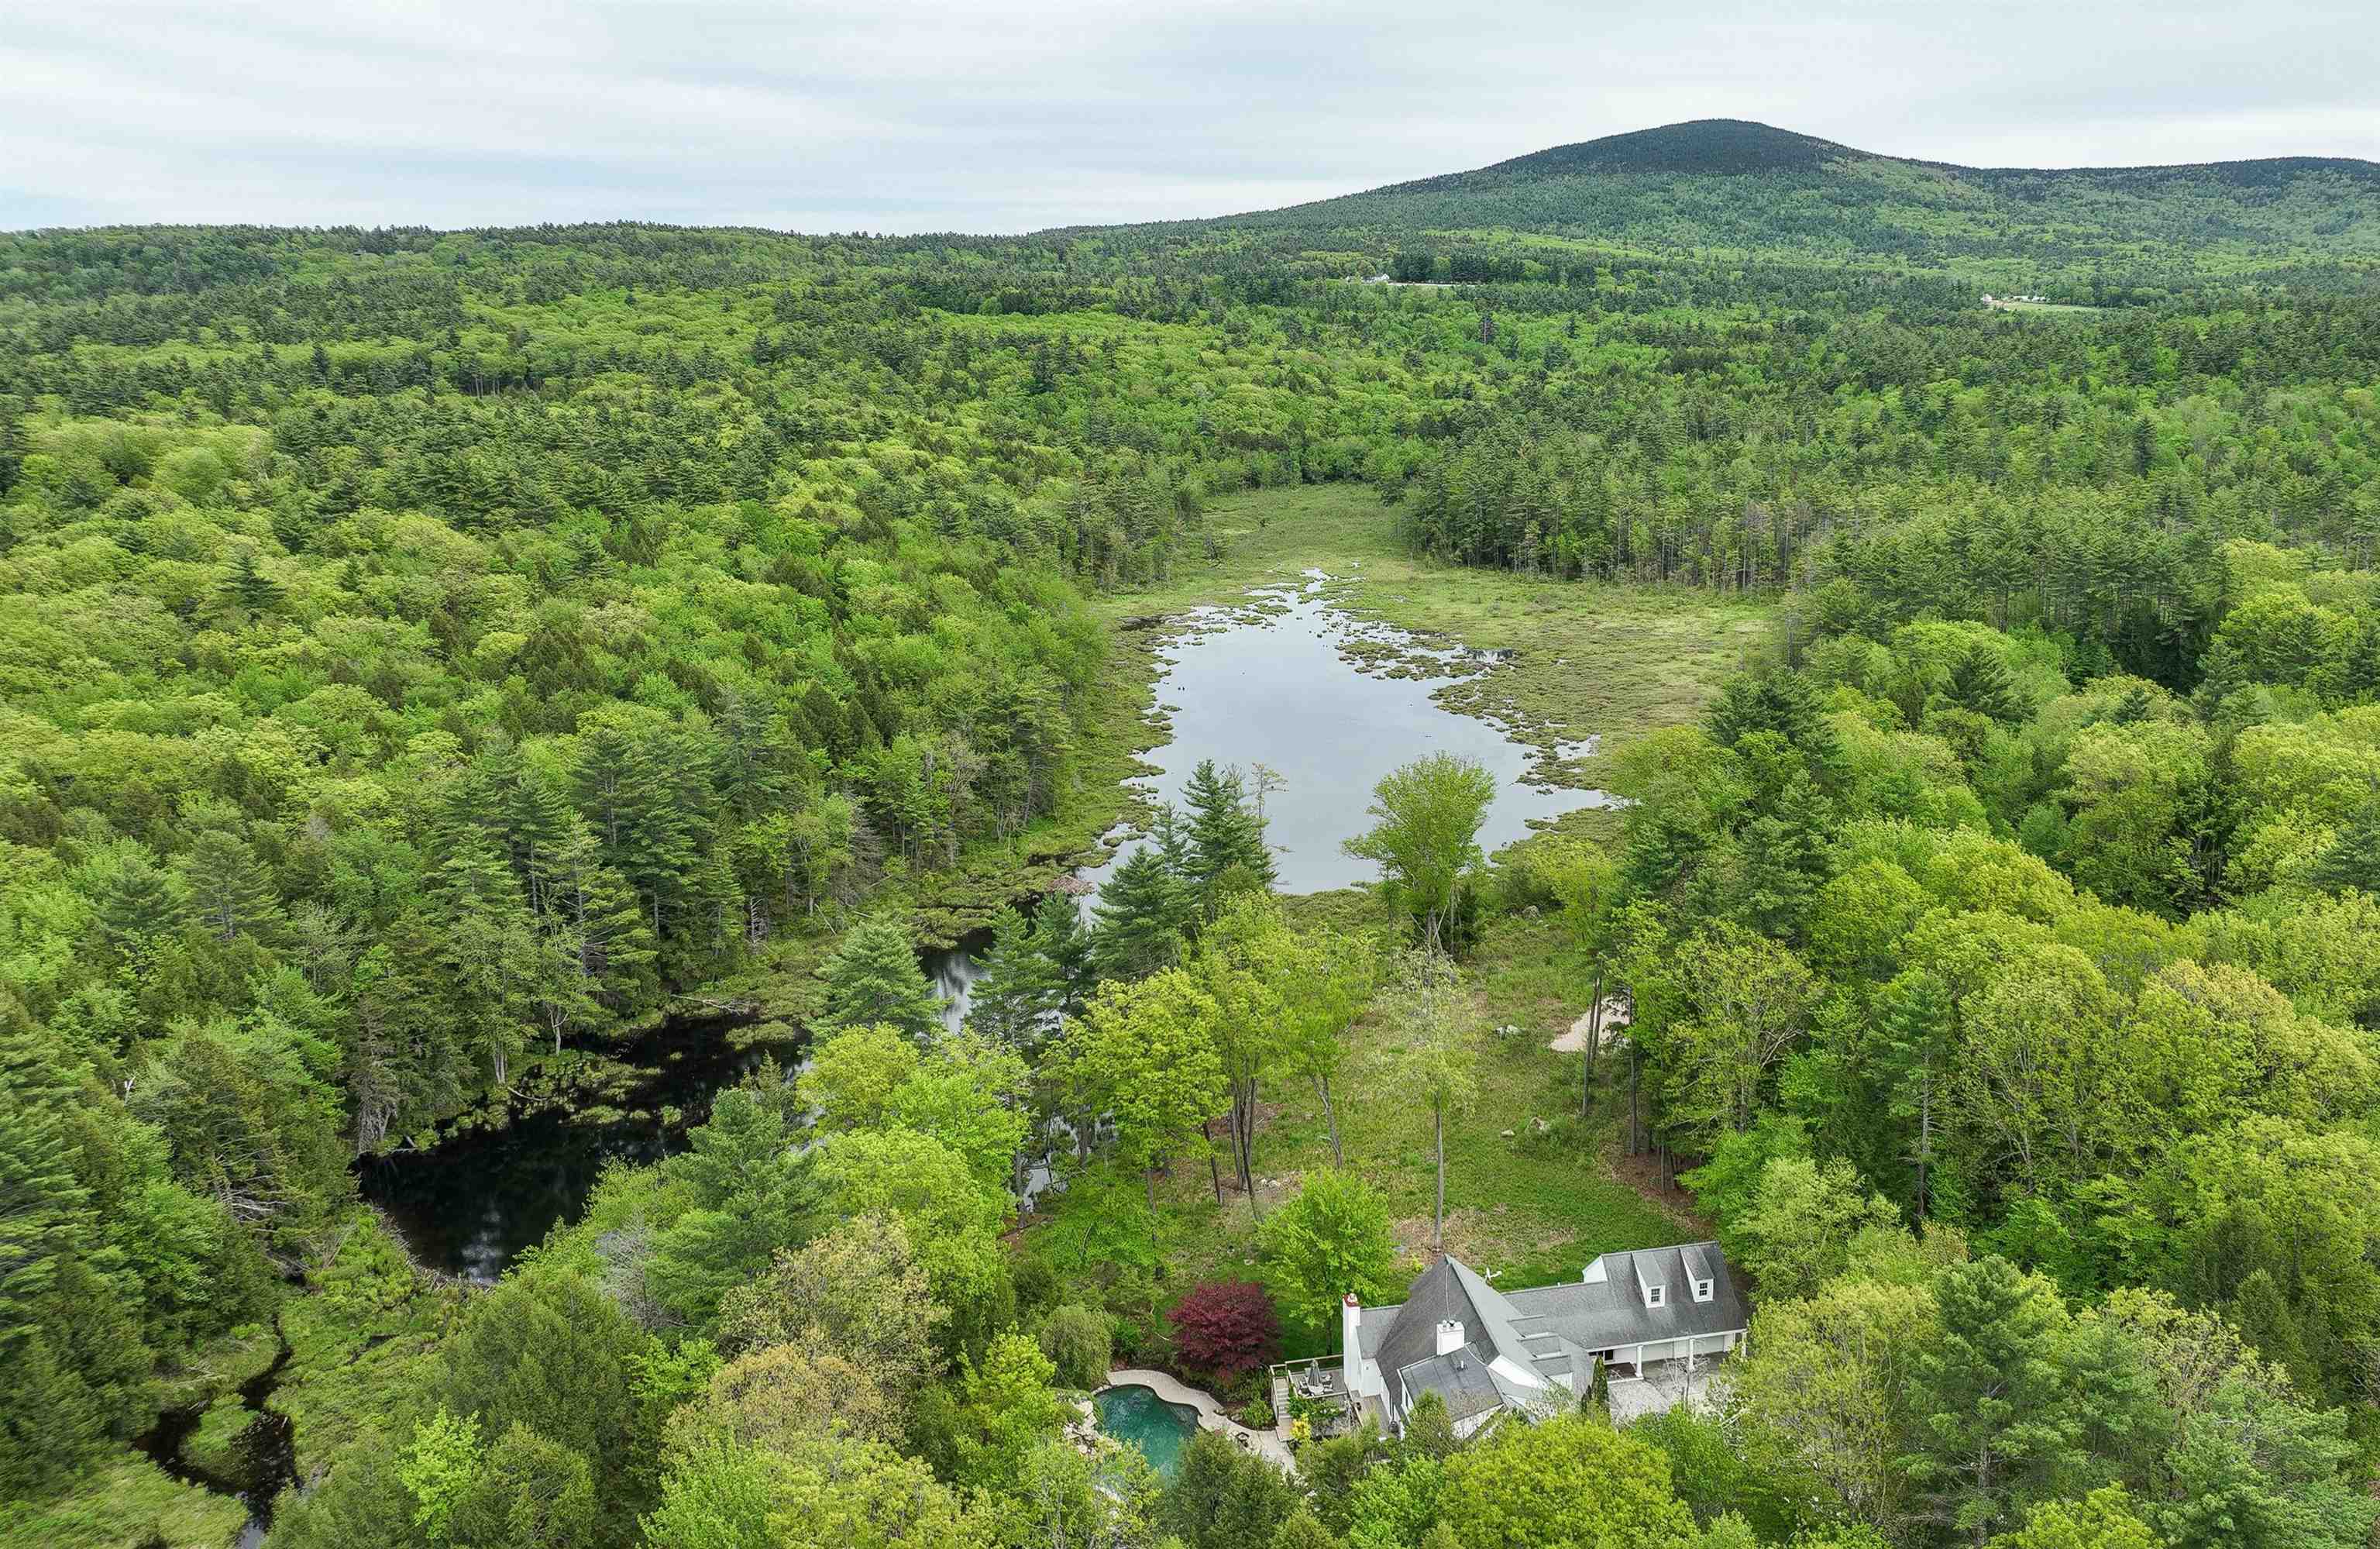
$1,650,000 $426 per sq.ft. Peterborough NH Home »
Price Change! Reduced by $200,000 down 12% on August 25th 2026
Waterfront on Pond _Unnamed
4 Beds | 7 Baths | Total Sq. Ft. 6376 | Acres: 10.55
Wednesday Mar 25, 2026
Description: MAGNIFICENT LUXURY HOME WITH POND AND MOUNTAIN VIEWS. This custom home offers a rare blend of luxury, comfort, and resort style amenities, all set against sweeping mountain and pond views. Thoughtfully designed for both entertaining and everyday living, it features vaulted ceilings, French doors, and an open concept layout connecting the kitchen, dining, and family spaces. The first floor primary suite includes a spa like bath and an expansive walkin closet, while upstairs offers three additional bedrooms and two full baths. The walkout lower level is built for fun, complete with a glass-enclosed theater, second kitchen, a walk in wine cellar and spacious game area. Step outside and be transported: the grounds feature a free-form pool with waterfall, hot tub with bar, and a heated pool house with fieldstone fireplace creating an ideal setting for entertaining in every season. A professionally designed short-game golf complex features a putting surface and rare 90+ yard approach shot, adding a unique finishing touch. Luxury, recreation, and incredible views...this home has it all. See MLS Property & Listing Details & 60 images.

$559,000 $234 per sq.ft. Pittsfield VT Home »
Price Change! Reduced by $16,000 down 3% on August 24th 2026
5 Beds | 3 Baths | Total Sq. Ft. 2384 | Acres: 0.9
Monday Jul 13, 2026
Description: Located in the heart of central Vermont, this fully furnished and equipped five-bedroom home provides convenient access to Killington Resort and nearby snowmobile trails, making it an ideal choice for skiers, mountain bikers, hikers, golfers, and outdoor enthusiasts alike. With an established rental history, it also presents an excellent opportunity as a vacation home with income potential. Inside, the home has a warm and welcoming atmosphere, with a cozy propane fireplace serving as the centerpiece for relaxing after a day outdoors. The comfortable kitchen and living area create an inviting space to gather with family and friends, while the five-bedroom layout offers plenty of room for guests, multiple families, or a dedicated home office. After a day on the slopes or the trails, unwind in the hot tub or head into the charming town of Woodstock to enjoy local restaurants, shopping, and classic Vermont character. Whether you're looking for outdoor adventure, a peaceful weekend getaway, or an investment property, this home provides easy access to many of the region's most popular attractions. With its flexible layout, proven rental appeal, and prime location in the Green Mountains, 89 Townsend Brook Road is ready for its next chapter. Call today for more details or to schedule a private showing. See MLS Property & Listing Details & 38 images.

$619,900 $366 per sq.ft. Pittsfield VT Home »
Price Change! Reduced by $34,100 down 6% on July 8th 2026
3 Beds | 1 Baths | Total Sq. Ft. 1692 | Acres: 1.3
Saturday Jun 13, 2026
Description: OPEN HOUSE! AUGUST 22 from 11am-2pm! Your Vermont retreat begins where the ski day ends.** Enjoy everything Killington and Pico have to offer while coming home to the privacy and peace of 1.3 wooded acres in the welcoming town of Pittsfield. Beautifully maintained and thoughtfully expanded, this inviting Vermont log home offers the perfect balance of year round recreation and everyday living. With easy access to hiking, mountain biking, golf, and endless outdoor adventure, it's easy to see why the home was previously enjoyed as a successful ski-season retreat. 3 bedrooms. 1 full bath. Heated oversized two-car garage. Warm wood interiors. Dramatic cathedral ceilings. Open concept living. Wood stove. Standing seam roof. EC Fiber high speed internet. Central vacuum. Generator hookup. Efficiency Vermont insulation improvements. Covered porch mornings. Gatherings on the expansive rear deck beneath the retractable awning. Wildlife at your doorstep. Mature trees. Seasonal mountain views. The full walkout basement spans both sections of the home, offering workshop space, abundant storage, laundry, rough plumbing for a future bath, and two walkout entrances. deal for storing skis, bikes, outdoor gear, hobbies, or future expansion. 15 minutes to Killington. 20 minutes to Pico. 10 minutes to Pittsfield Village. 30 minutes to Woodstock. 35 minutes to Rutland. Whether you're looking for a primary residence, a four-season retreat, or a peaceful Vermont getaway, this home is ready to be enjoyed in every season. To help buyers envision the home through their own personal style, select interior photographs are shown both as currently furnished and virtually staged. See MLS Property & Listing Details & 60 images. Includes a Virtual Tour

$262,000 $173 per sq.ft. Pittsford VT Home »
3 Beds | 2 Baths | Total Sq. Ft. 1512 | Acres: 1.2Wednesday Jul 15, 2026
Description: Don't miss your chance to escape to the beauty of Vermont with this inviting home set on a picturesque country lot at 5190 Whipple Hollow Road. Offering the perfect blend of comfort and peaceful surroundings, this updated move-in-ready property features an open and airy floor plan designed for today's lifestyle. The spacious living areas are filled with natural light, while the updated kitchen flows seamlessly into the dining and living spaces, making entertaining effortless. Step outside to the expansive wrap-around deck overlooking the beautiful yard--ideal for morning coffee and gatherings with family and friends. Recent improvements include a new kitchen, light fixtures, brand-new appliances, updated exterior doors, a new oil tank, and a spacious primary bathroom plus a fully updated second full bath. Price is reflective of any potential maintenance needed, as sellers have never lived at the property full-time. Whether you're looking for your first home, a peaceful retreat, or a place to enjoy the outdoors, this property offers the charm of country living with the convenience of nearby Rutland, outdoor recreation, skiing, golf, lakes, and year-round Vermont adventures. Don't miss this opportunity to make this wonderful property your next home! See MLS Property & Listing Details & 55 images. Includes a Virtual Tour
New Listing!
![Pittsford VT Home for sale $$350,000 $306 per sq.ft.]()

$350,000 $306 per sq.ft. Pittsford VT Home »
3 Beds | 2 Baths | Total Sq. Ft. 2288 | Acres: 5.7Tuesday Aug 4, 2026
Description: Set on 5.7 acres with mountain views, this well-maintained home sits nicely above the sprawling property, with a terrific front deck that's the perfect spot to sit back, take it all in, and enjoy the sunsets. Inside, you'll find hardwood floors, a comfortable living room with fireplace, and the convenience of an attached garage. A 16' x 32' shed with electricity makes a great workshop or provides plenty of additional storage. There's ample room for gardening, with established gardens in place, while the basement offers additional space for a rec room, storage, or casual hangout area. Two separate portions of the property offer frontage along Route 7, with potential for subdivision. Just up the road from Proctor-Pittsford Golf Course and Pico & Killington Ski Areas, with Rutland less than 15 minutes to the south and Brandon just minutes to the north! See MLS Property & Listing Details & 59 images.

$450,000 $611 per sq.ft. Plymouth VT Home »
3 Beds | 2 Baths | Total Sq. Ft. 1276 | Acres: 1.73Thursday Jul 30, 2026
Description: Tucked away on a quiet road in Hawk Resort, this charming 3-bedroom, 2-bath mountain retreat offers privacy, warmth, and easy access to Vermont's best four-season recreation. Just under 1,300 square feet, the home is thoughtfully designed to make the most of its inviting spaces, with random-width pine floors, a classic fieldstone fireplace, and abundant windows that bring in natural light and views of the surrounding woods. The open living area flows to a spacious deck, creating the perfect setting for morning coffee, evening gatherings, or simply enjoying the peaceful natural surroundings. Ideally located halfway between Killington Resort and Okemo Mountain Resort, you'll enjoy convenient access to skiing, golf, hiking, mountain biking, and endless outdoor adventure. Nearby lakes offer swimming, kayaking, and fishing, while the charming village of Woodstock is just 30 minutes away for shopping, dining, and exploring. Showings start 8/4. See MLS Property & Listing Details & 34 images. Includes a Virtual Tour

$595,000 $336 per sq.ft. Plymouth VT Home »
Waterfront on Lake Echo2 Beds | 2 Baths | Total Sq. Ft. 1771 | Acres: 0.15
Thursday Jun 18, 2026
Description: Beautifully updated cape in the Okemo lakes region with shared lake frontage on Echo Lake. An inviting walkway from the driveway to the wrap around deck and entry leads to an open living design that embraces entertaining and lake living. Wood floors accentuate the wonderful main level spaces including living room, sitting room, dining room, and updated kitchen and bath. Kitchen updates include cabinetry, tilework, countertops, appliances, and fixtures. A door off the kitchen leads to a shaded grilling and dining area overlooking a gentle stream. An updated three-quarter bath includes a large tiled glass enclosed shower, tile floors, and updated fixtures.The private primary suite occupies the entire top level and features a large bedroom with sitting area, gas fireplace, and built in cabinetry. The primary bath with glass enclosed shower includes built in cabinetry with updated counter as well as updated floor, cabinetry, and fixtures. A separate family room with wood floors on the ground level offers additional living and entertaining space. A spacious guest bedroom features a plank accent wall, updated lighting, and wood floors. A small shed allows for garden and lawn tools as well as all those lake toys! Perfectly centered between Okemo and Killington and less than a 30 minute drive to the iconic village of Woodstock, this well positioned property offers boating, swimming, fishing, skiing, golfing, hiking, dining, shopping, and easy access to Vermont's only national forest! Furnishings negotiable. See MLS Property & Listing Details & 51 images.

$649,000 $252 per sq.ft. Plymouth VT Home »
4 Beds | 4 Baths | Total Sq. Ft. 2578 | Acres: 2.11Friday Jul 10, 2026
Description: Nestled in the desirable Hawk Resort community in Plymouth, Vermont, this spacious 4-bedroom, 4-bath mountain retreat offers the perfect blend of comfort, privacy, and year-round adventure. A welcoming covered entry leads into the main level, where you'll find a thoughtfully designed open floor plan featuring a spacious living room with soaring windows that frame the surrounding woodland, filling the home with natural light. Gather around the impressive stone wood-burning fireplace after a day on the slopes, while the adjoining dining area opens through a glass slider to a private deck, ideal for outdoor dining or simply enjoying the peaceful setting. The well-appointed kitchen, a bedroom, and a full bath complete the main level. Upstairs, the primary suite offers a private ¾ bath and a loft area, while a second bedroom also enjoys its own ¾ bath, providing comfort and privacy for family and guests alike. The walkout lower level expands the living space with a welcoming family room featuring a glass slider to a private patio, creating the perfect spot to relax or entertain. A bunk room and an additional full bathroom make this level ideal for hosting extra guests. Ideally located in Hawk Resort, this home places you just minutes from both Okemo Mountain Resort and Killington Resort, offering exceptional skiing and snowmobiling. During the warmer months, enjoy nearby lakes, golf courses, hiking, mountain biking, and countless outdoor adventures. Whether you're searching for a primary residence, vacation getaway, or investment opportunity, this inviting mountain home is your gateway to the best of Vermont living. Visit the Okemo real estate community today. Taxes are based on town assessment. See MLS Property & Listing Details & 60 images.
New Listing!
![Plymouth VT Home for sale $$950,000 $391 per sq.ft.]()

$950,000 $391 per sq.ft. Plymouth VT Home »
4 Beds | 4 Baths | Total Sq. Ft. 3367 | Acres: 20.15Friday Aug 7, 2026
Description: Set high in Vermont's green hills, this contemporary estate blends architectural sophistication with complete privacy on 20 pristine acres. Southern-facing glass, 18-foot timber-beamed ceilings, and frame-worthy views fill the home with natural light year-round. The sun-drenched great room features cathedral ceilings, rich wood accents, and a sleek Rais wood stove set on slate floors that store passive solar warmth. The open living and dining areas flow to a fully appointed kitchen with down-draft cooktop and direct deck access for effortless indoor-outdoor entertaining. The main-level primary suite offers vaulted ceilings, a dedicated wood stove, and a spa-like bath with whirlpool tub. Above, a dramatic loft walkway under skylights and a 32-foot illuminated cupola connects two serene bedrooms and a full bath. The finished lower level adds a flexible media lounge, office or 5th bedroom, half bath, laundry, and mudroom. Outdoor living shines with a 40-foot screened porch and sundeck overlooking wildflower fields, mature trees, walking trails, and natural streams. The property includes a separate 10-acre section previously perked for a 3-bedroom home - ideal for a guest house or future development. An oversized heated garage accommodates vehicles plus all your mountain gear. Located minutes from Okemo, Killington's Skyeship Gondola, VAST trails, lakes, golf, and the amenities of Ludlow and Woodstock. See MLS Property & Listing Details & 20 images.
New Listing!
![Plymouth VT Home for sale $$4,850,000 $768 per sq.ft.]()

$4,850,000 $768 per sq.ft. Plymouth VT Home »
5 Beds | 6 Baths | Total Sq. Ft. 9153 | Acres: 2.32Monday Aug 17, 2026
Description: SERENA LODGE is a one-of-a-kind private mountain estate where timeless architecture, natural beauty, and the Vermont lifestyle come together to create an extraordinary legacy retreat. Inspired by Rockefeller's famed Adirondack Great Camp, The Point, this nearly 9,000-square-foot residence is nestled on over two acres overlooking a crystal-clear brook, with the gentle sound of cascading waterfalls flowing year-round. Serena Lodge combines the privacy and scale of a standalone mountain estate with the convenience of being part of the established Hawk Mountain Resort community. Through the association, owners benefit from road maintenance, snow removal, emergency services, and property management, making ownership easier and more turnkey, particularly for those enjoying Serena Lodge as a second home. Perfectly positioned for four-season recreation, Serena Lodge is approximately 20 minutes from both Killington and Okemo Resorts, about 30 minutes from the quintessential New England village of Woodstock, and just minutes from championship golf, pristine lakes for swimming, kayaking, scenic trails and fishing. Designed by Daniel Pratt of Robert Carl Williams Architects as a multigenerational retreat, Serena Lodge offers six en-suite bedrooms, including a private primary wing with fireplace, sitting room, and balcony. The spectacular Great Hall forms the heart of the home, with soaring timber beams, a monumental stone fireplace, walls of windows that fill the home with natural light and an open kitchen created for effortless entertaining. Beyond the Great Hall, a loft studio, expansive Adirondack room, family room, workshop, and multiple living spaces provide abundant room for family and friends to relax, connect and enjoy the home in comfort and privacy. See MLS Property & Listing Details & 55 images. Includes a Virtual Tour
New Listing!
![Poultney VT Home for sale $$275,000 $188 per sq.ft.]()

$275,000 $188 per sq.ft. Poultney VT Home »
3 Beds | 2 Baths | Total Sq. Ft. 1466 | Acres: 0.23Thursday Aug 20, 2026
Description: BEAUTIFULL RENOVATED VILLAGE COLONIAL WITH EXCEPTIONAL GARAGE AND WORKSHOP SPACE! This spacious village colonial was fully renovated in 2014, including updated wiring, new insulation, new sheetrock and new roofing. The thoughtfully designed layout offers comfortable living spaces and plenty of room for storage, hobbies, and everyday living. The spacious kitchen features a convenient breakfast counter and ample dining space, making it a welcoming gathering area. The first-floor primary bedroom includes a private bathroom and dual closets. A mudroom entry with built-in storage provides a practical transition into the home, while the main level also offers a bonus room and laundry area. The living room is conveniently located just off the kitchen, creating an easy functional flow. Upstairs, you'll find two additional bedrooms and a full bathroom with a double-sink vanity. The property also offers exceptional garage and workshop space. An attached barn style garage provides convenient access to the home, while a detached 25' x 30' steel garage features automatic doors, 220 -amp power, a frost-free water pump, and a workshop in the rear- ideal for projects, hobbies or additional storage. Enjoy outdoor living with a beautiful front patio accented by a stone flower bed, plus a private patio behind the garage that's perfect for morning coffee or relaxing quiet evenings. A well-maintained home with generous living space, excellent storage, versatile garage facilities, and inviting outdoor areas. Close to Lake St. Catherine, close to hiking/biking trails, close to golf course, close to snowmobile trails. See MLS Property & Listing Details & 41 images.
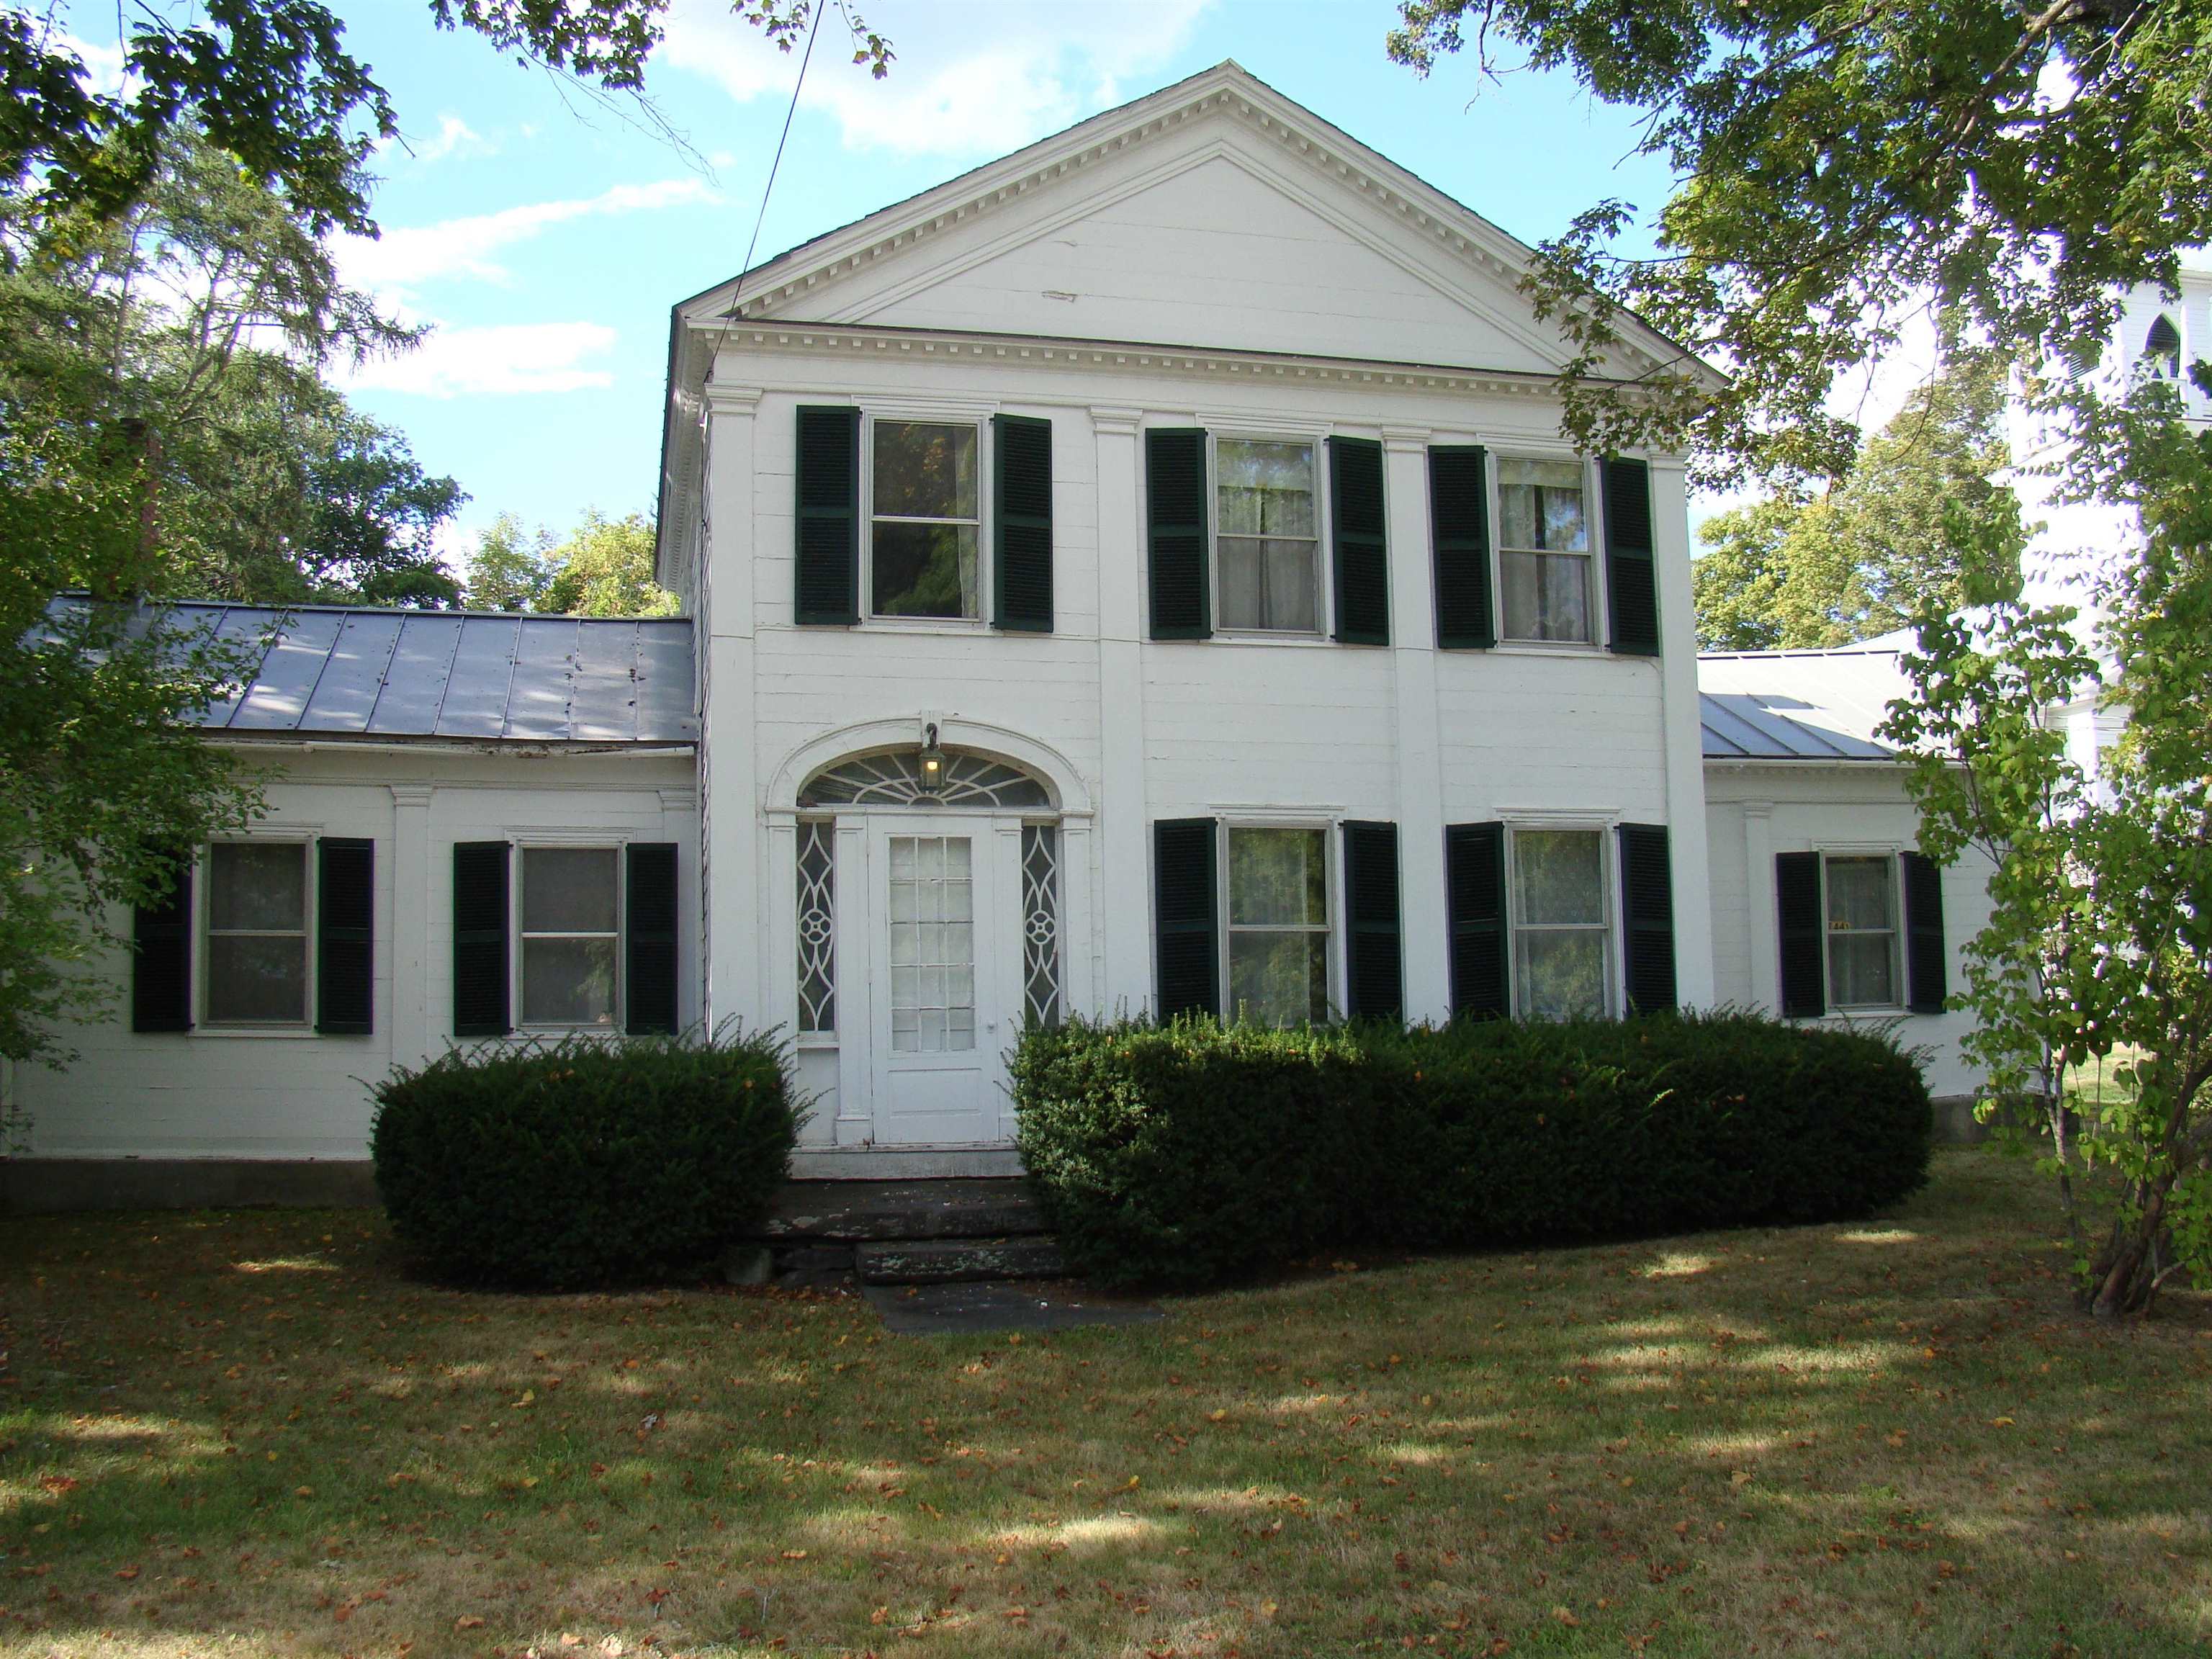
$295,000 $147 per sq.ft. Poultney VT Home »
3 Beds | 2 Baths | Total Sq. Ft. 2004 | Acres: 1.4Friday Sep 12, 2025
Description: Stately c. 1791 Vermont colonial located within sight of the Historic East Poultney green! The potential is endless! Spacious first floor includes a kitchen, full bath, huge formal dining room, living room, office, and parlor/bedroom with fireplace. An attractive staircase, hallway, two specious bedrooms with half bath and a walk in closet occupy the second floor. Additional features include a 24 x 12 enclosed, 3 season porch, two car attached garage, and a 1100 +- square ft antique barn- the recent site of Blue Grass jam sessions! The lovely lot provides for a garden space and wooded privacy! With beautiful original detail, general updating will make this an extra special historic holding!! All just minutes to Lake St. Catherine, golf course, Slate Valley trails and more! See MLS Property & Listing Details & 24 images.
New Listing!
![Proctor VT Home for sale $$215,000 $119 per sq.ft.]()

$215,000 $119 per sq.ft. Proctor VT Home »
5 Beds | 3 Baths | Total Sq. Ft. 1809 | Acres: 0.36Wednesday Aug 26, 2026
Description: Discover a great opportunity at 31-33 Gorham Bridge Road in the scenic town of Proctor. This two-unit property offers flexibility for investors, owner-occupants, or those looking for additional living space under one roof. With approximately 1,809 finished square feet, the duplex includes a spacious 3-bedroom, 2-bath unit and a 2-bedroom, 1-bath unit, providing a versatile layout with plenty of possibilities. Set on 0.36 acres, the property enjoys a pleasant setting with mountain views and a spacious yard surrounded by the natural beauty of Vermont. The home features a slate roof, public water and sewer, oil-fired forced air heat, wall air conditioning units, and a full basement offering additional storage. An enclosed front porch provides a comfortable spot to relax and enjoy the surrounding scenery. Proctor offers the charm of a small Vermont community while keeping everyday conveniences within easy reach. Outdoor enthusiasts will appreciate nearby Beaver Pond, the Carriage Trails, local hiking opportunities, the Proctor Pool, and the town's ice and roller skating rink. The community is also rich in history, with local landmarks such as the Vermont Marble Museum, the iconic Marble Bridge, and Wilson Castle. The Proctor Free Library, parks, recreational programs, and local schools add to the town's welcoming atmosphere. For additional shopping, dining, entertainment, and services, Rutland is conveniently accessible while outdoor recreation, skiing, golf, and countless Green Mountain adventures are all within reach. Whether you're looking to expand your investment portfolio or occupy one unit while making use of the second, this Proctor duplex offers plenty of potential in a scenic and convenient location. See MLS Property & Listing Details & 42 images.
