List Price: $649,000 | $252 per sq.ft. | 4 Bedroom | 4 Bathroom | 2.5 Story Single Family Home
Date Listed Friday Jul 10, 2026 | MLS# 5099268
Date Listed Friday Jul 10, 2026 | MLS# 5099268

78 Coopers Trace
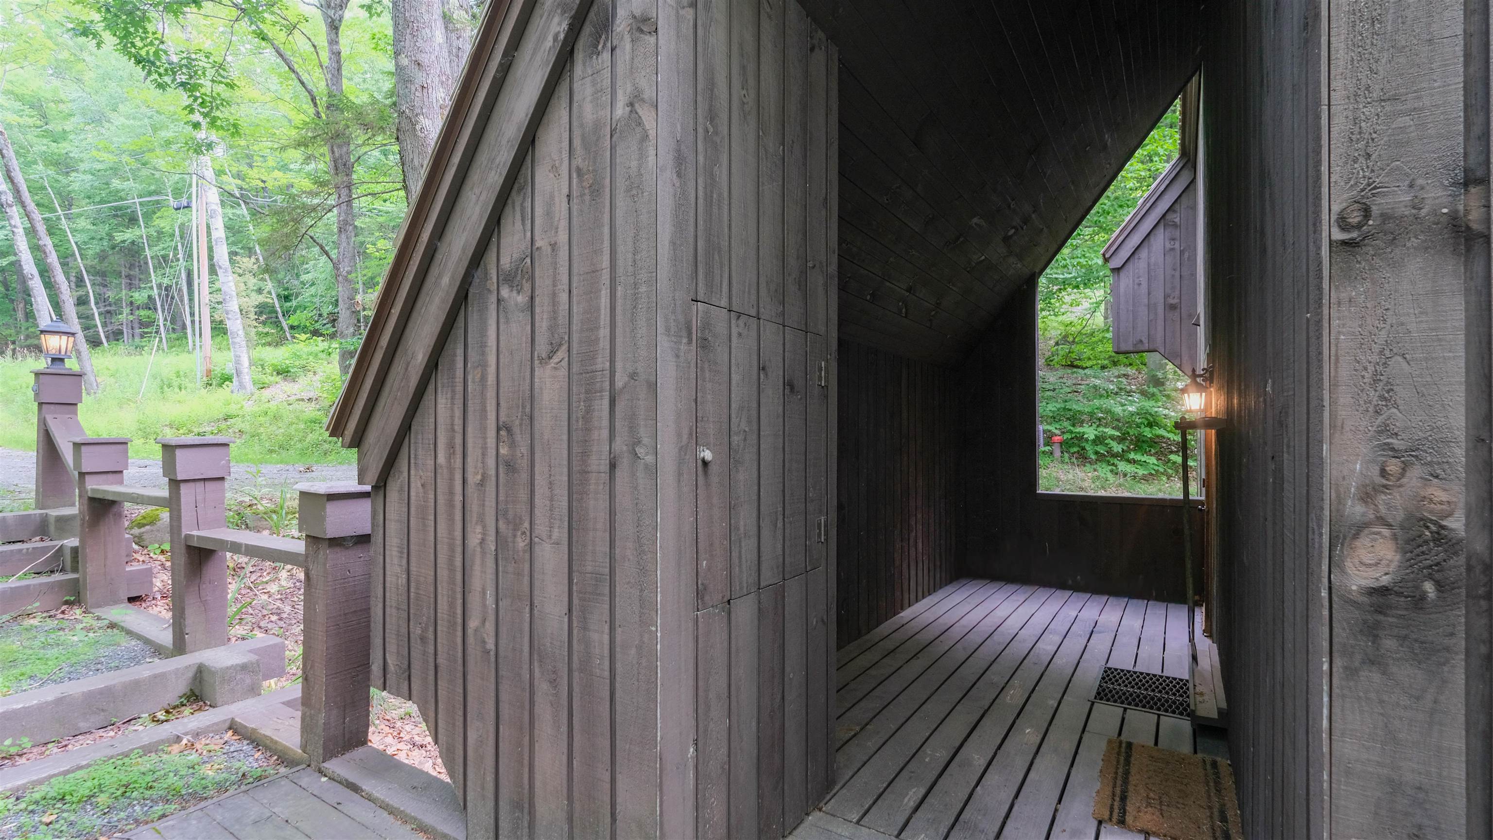
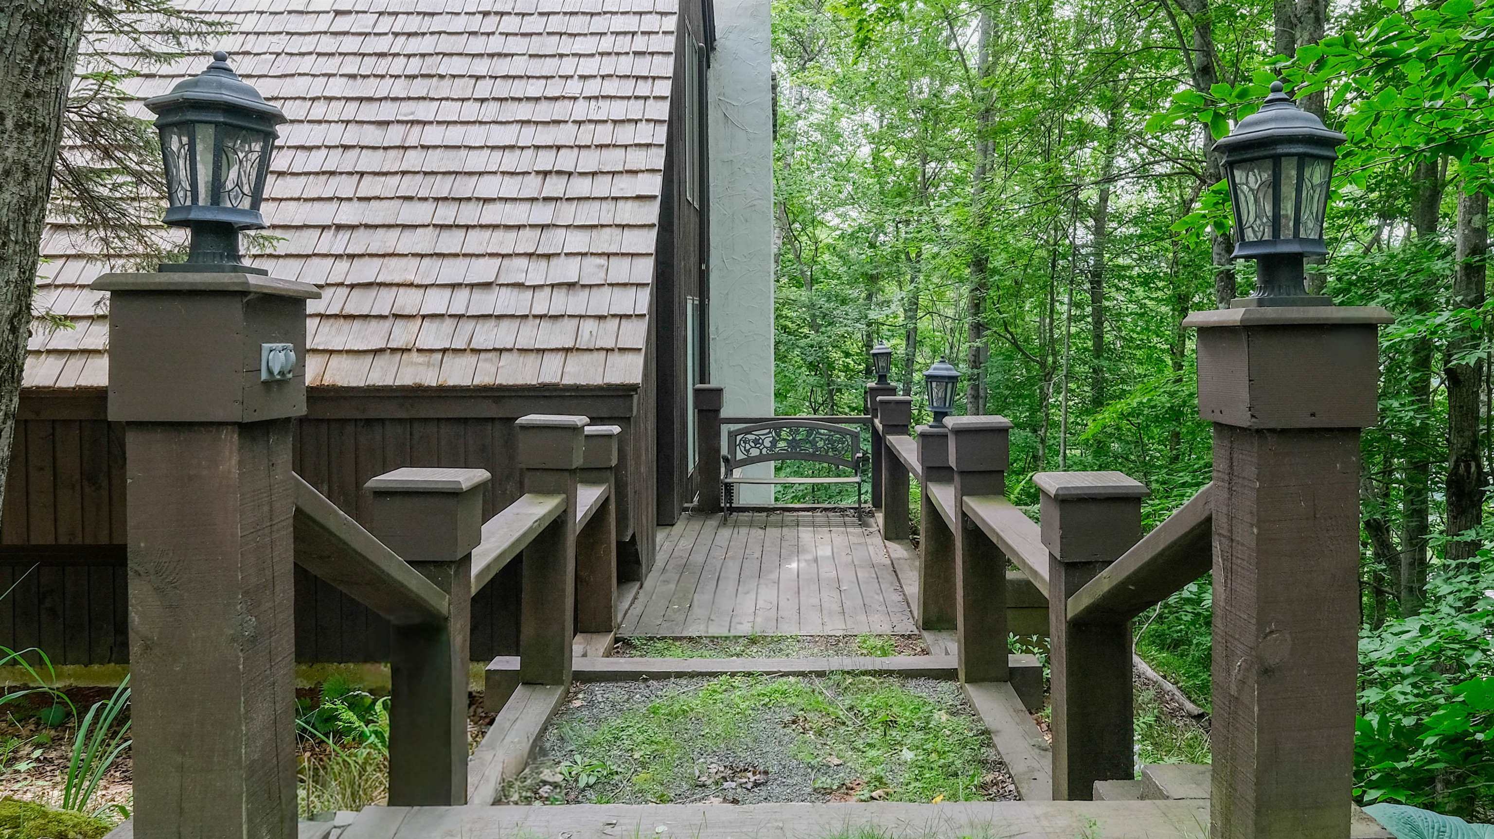
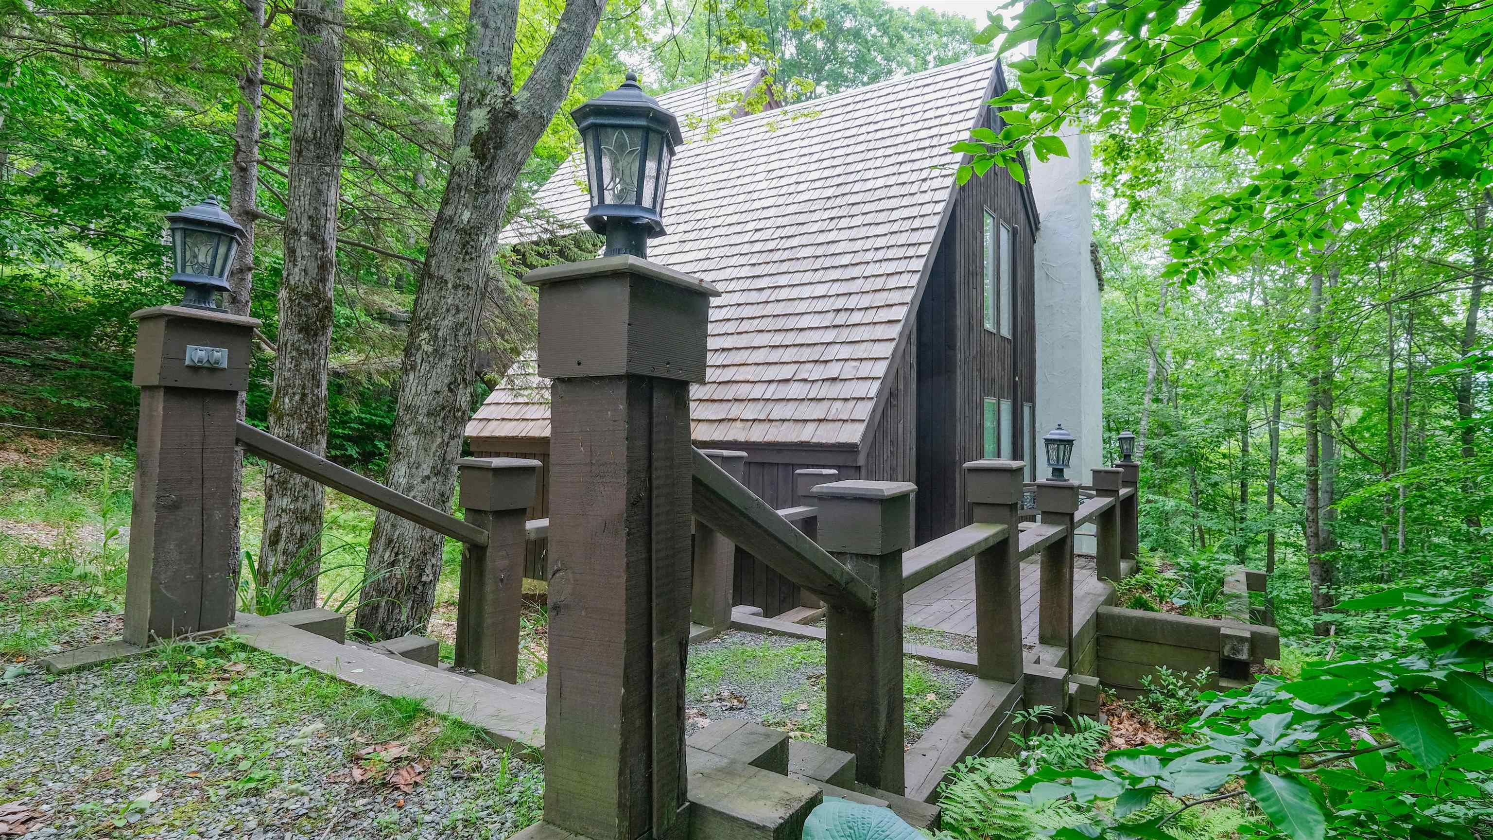
Entrance
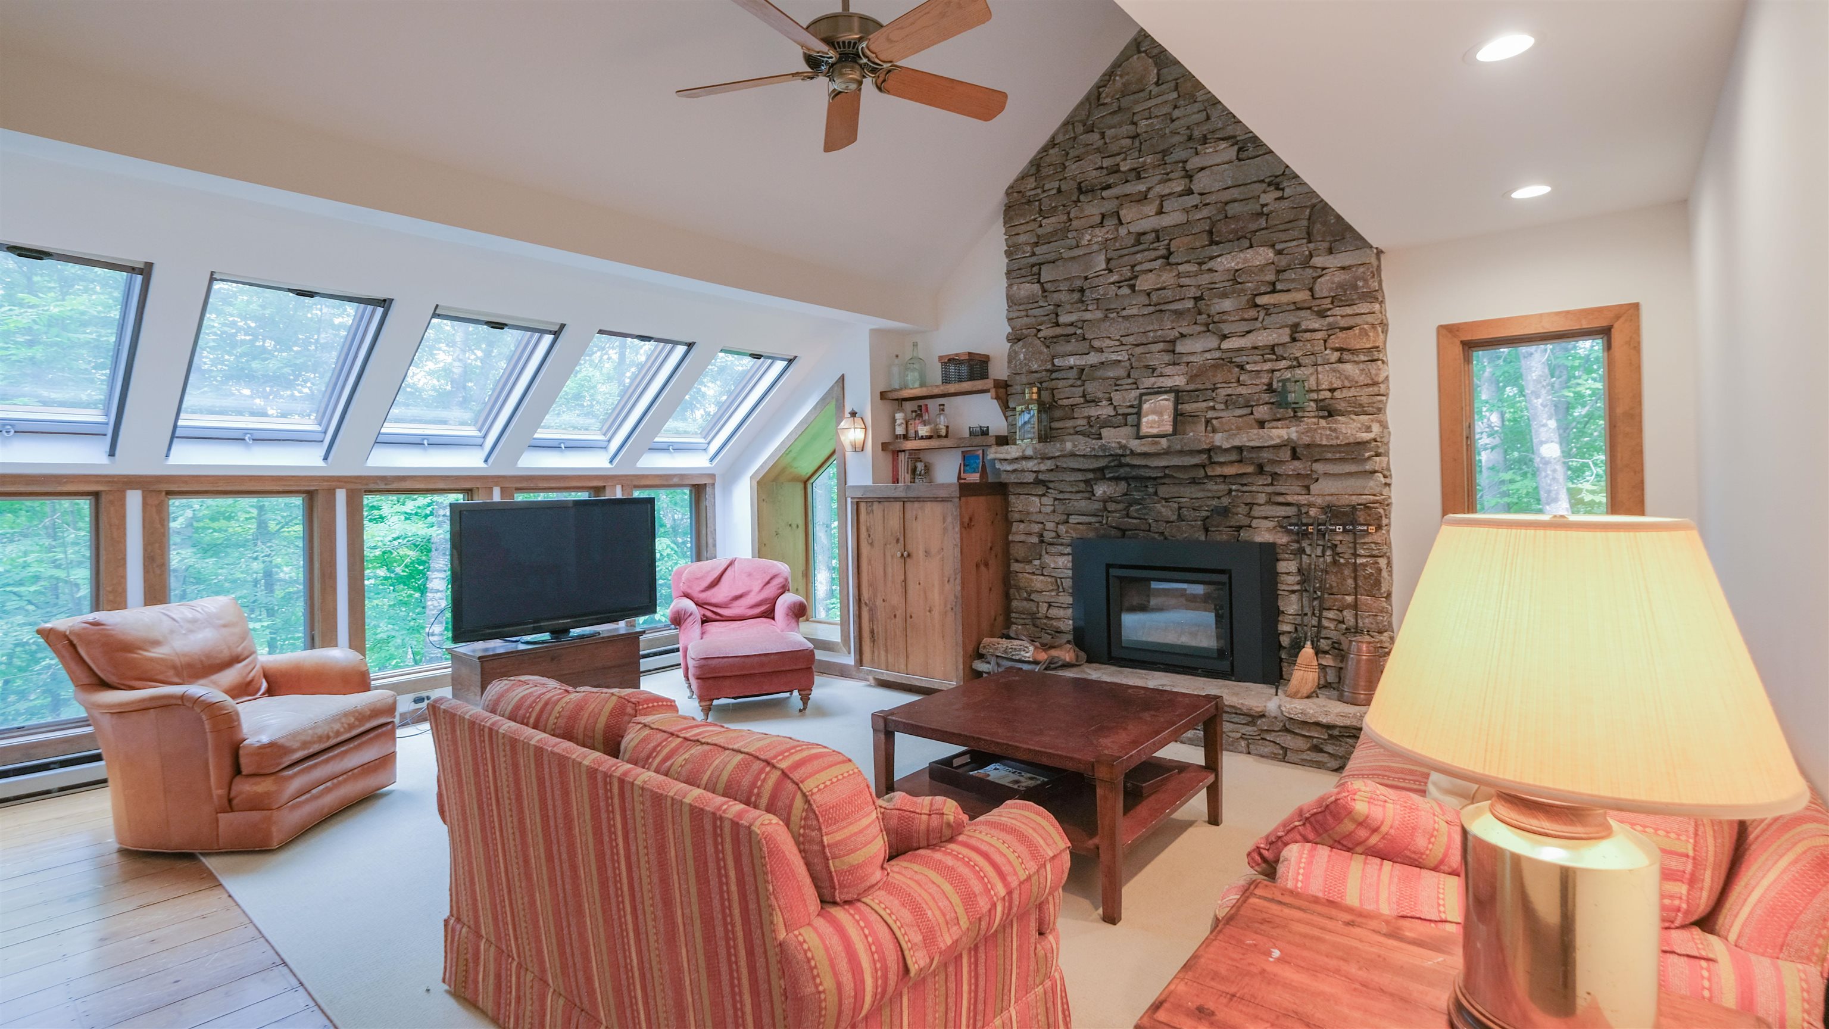
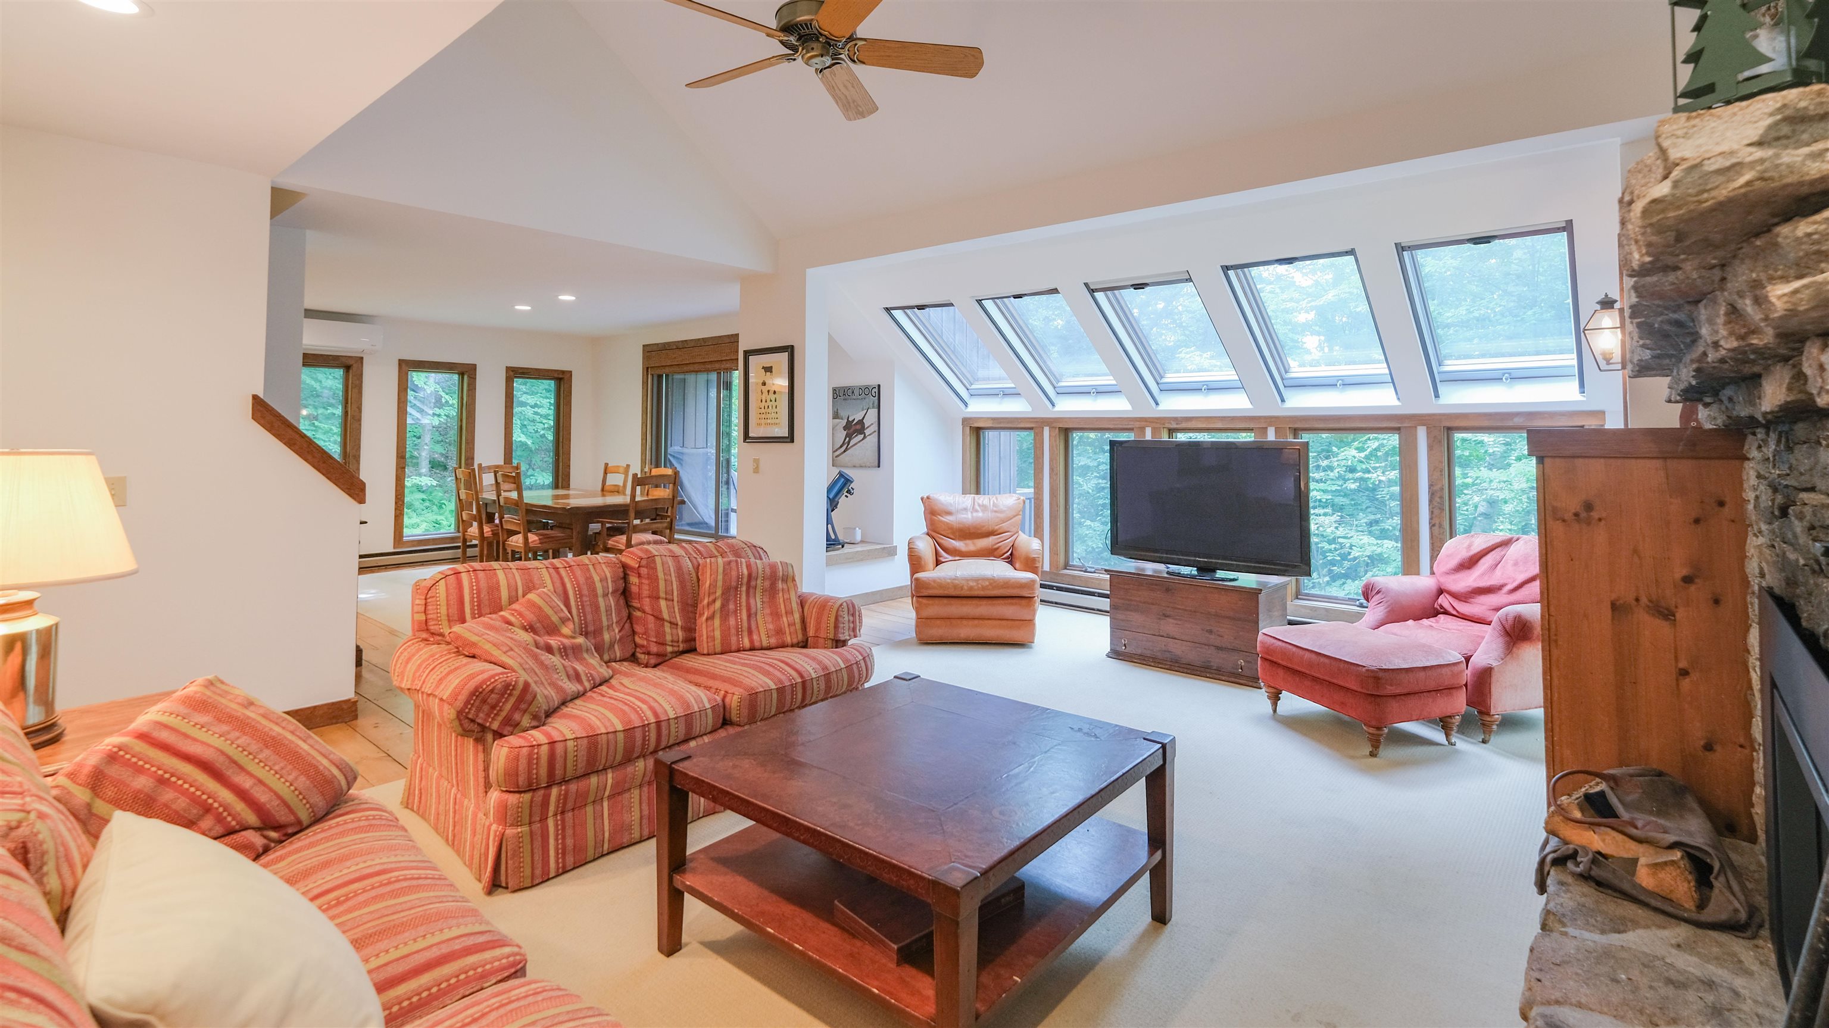
Living room
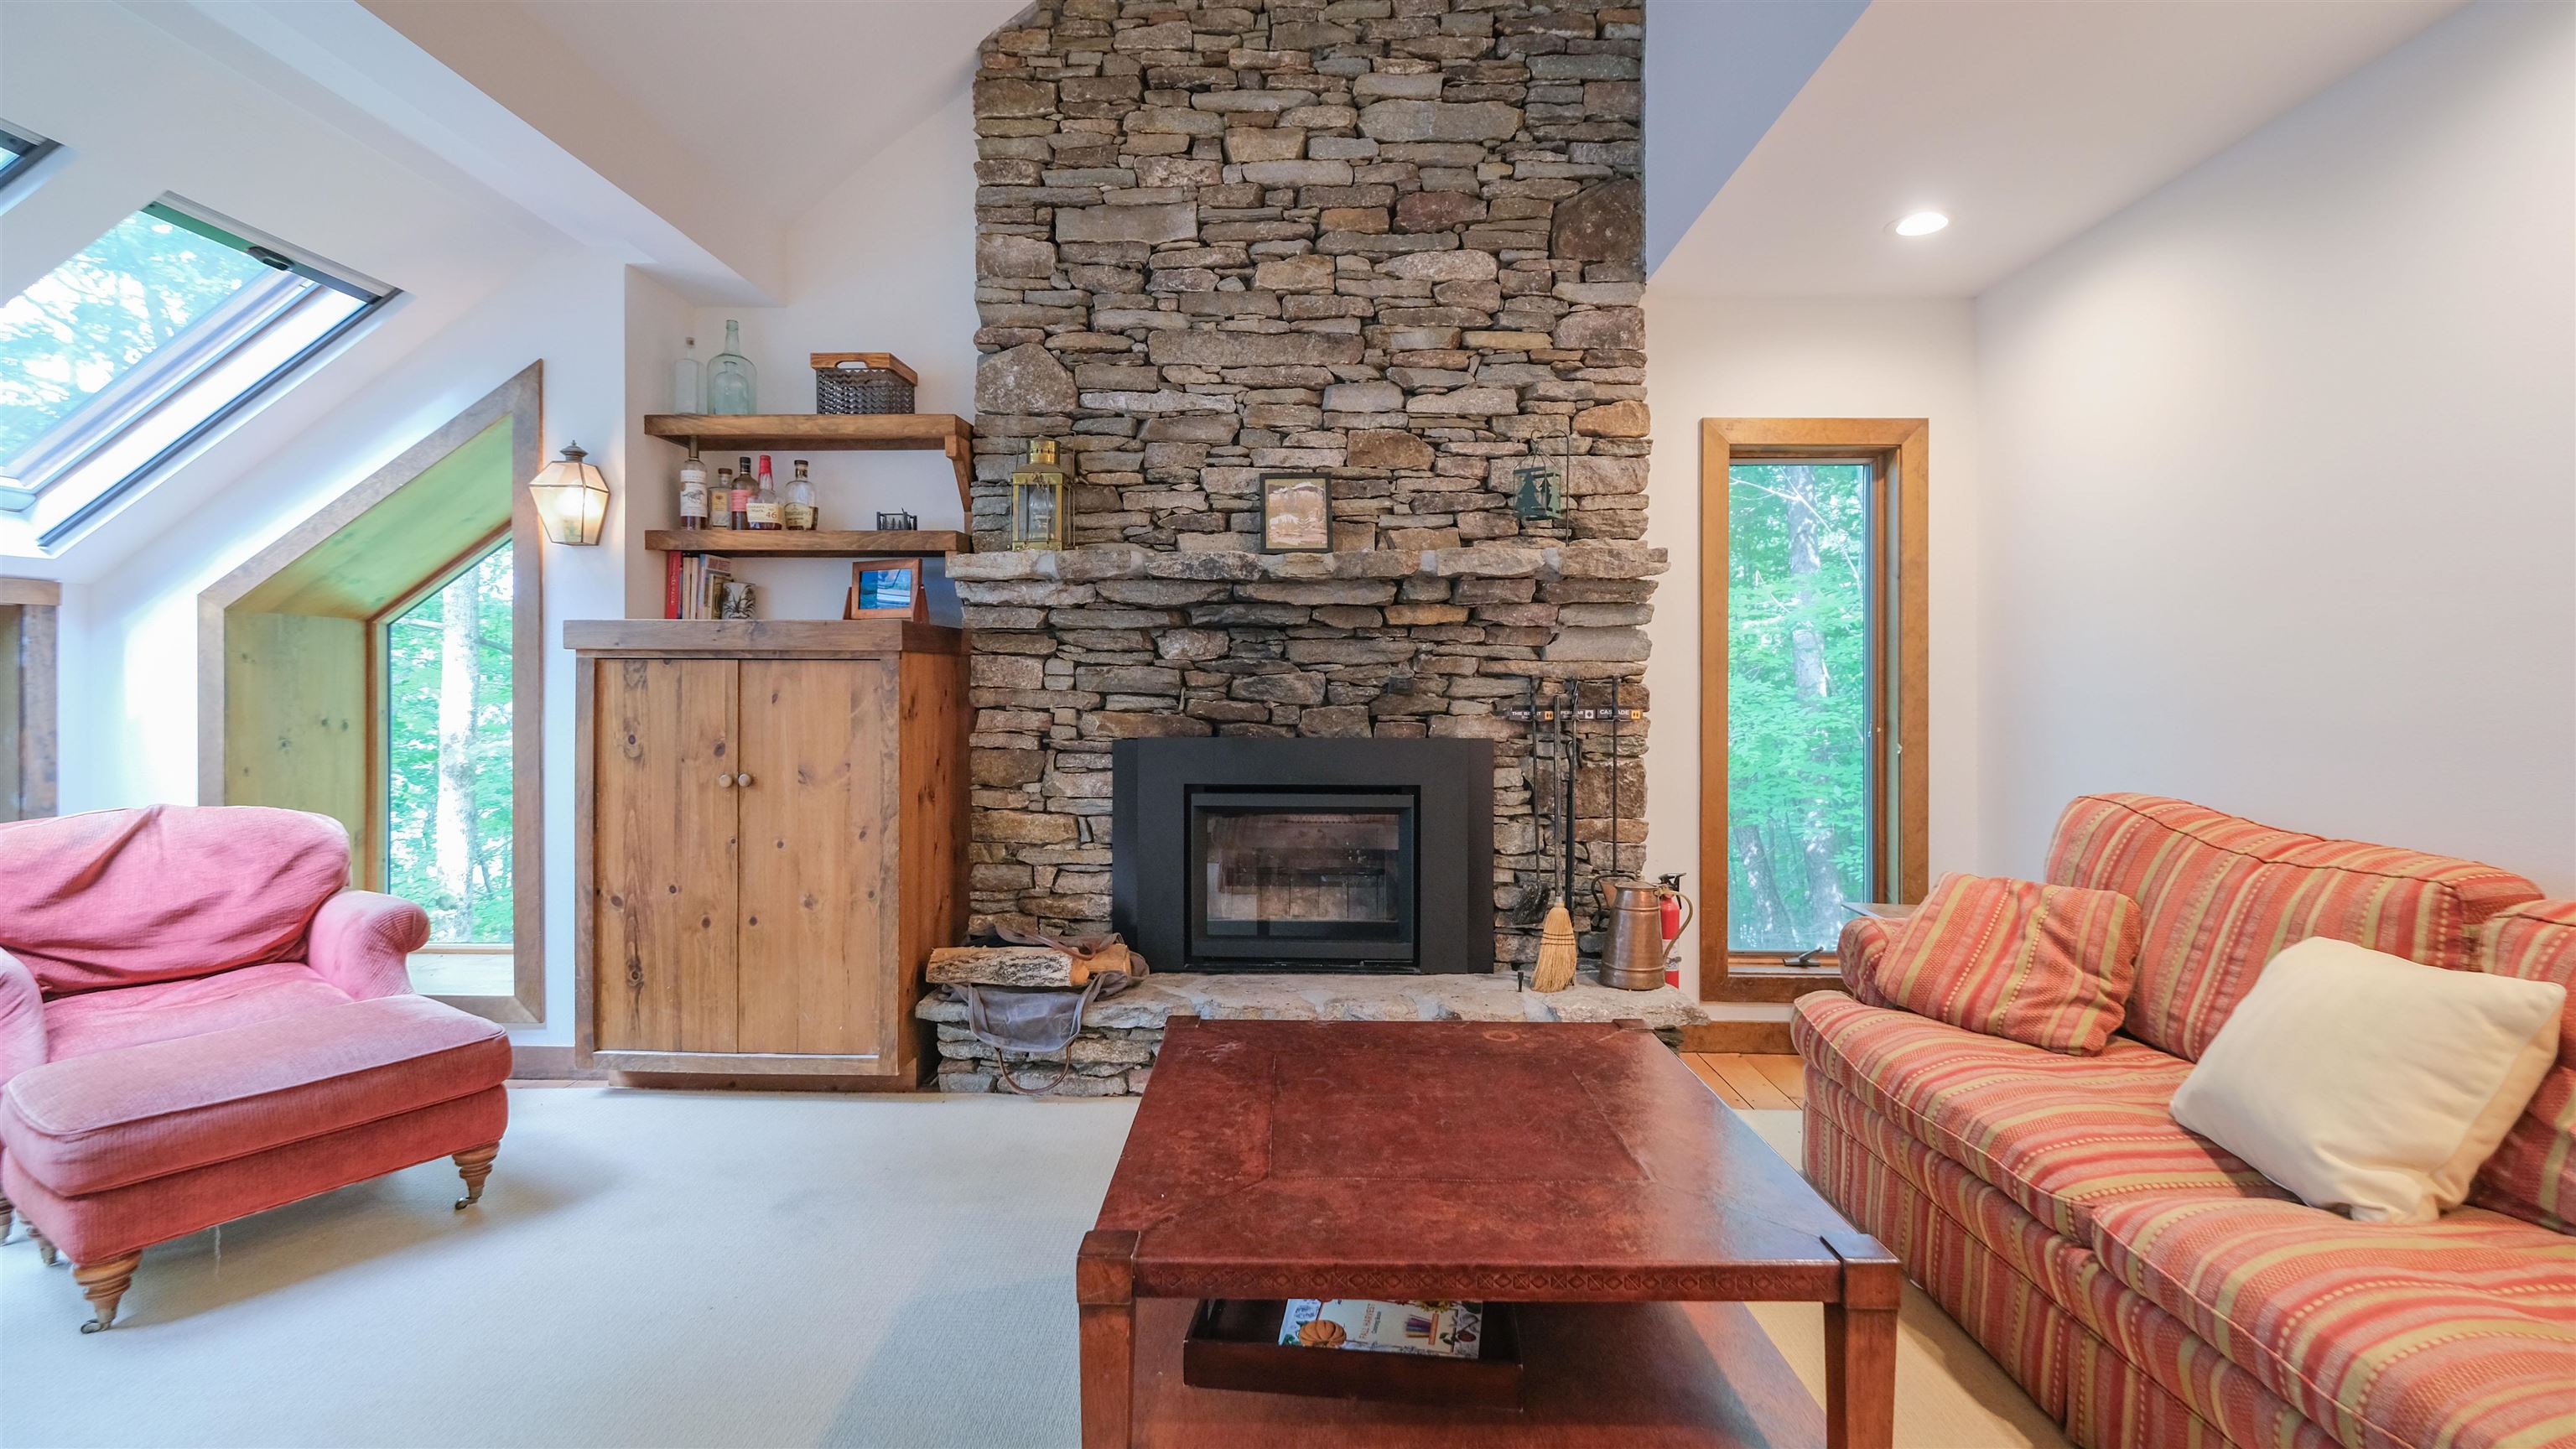
Wood burning fireplace
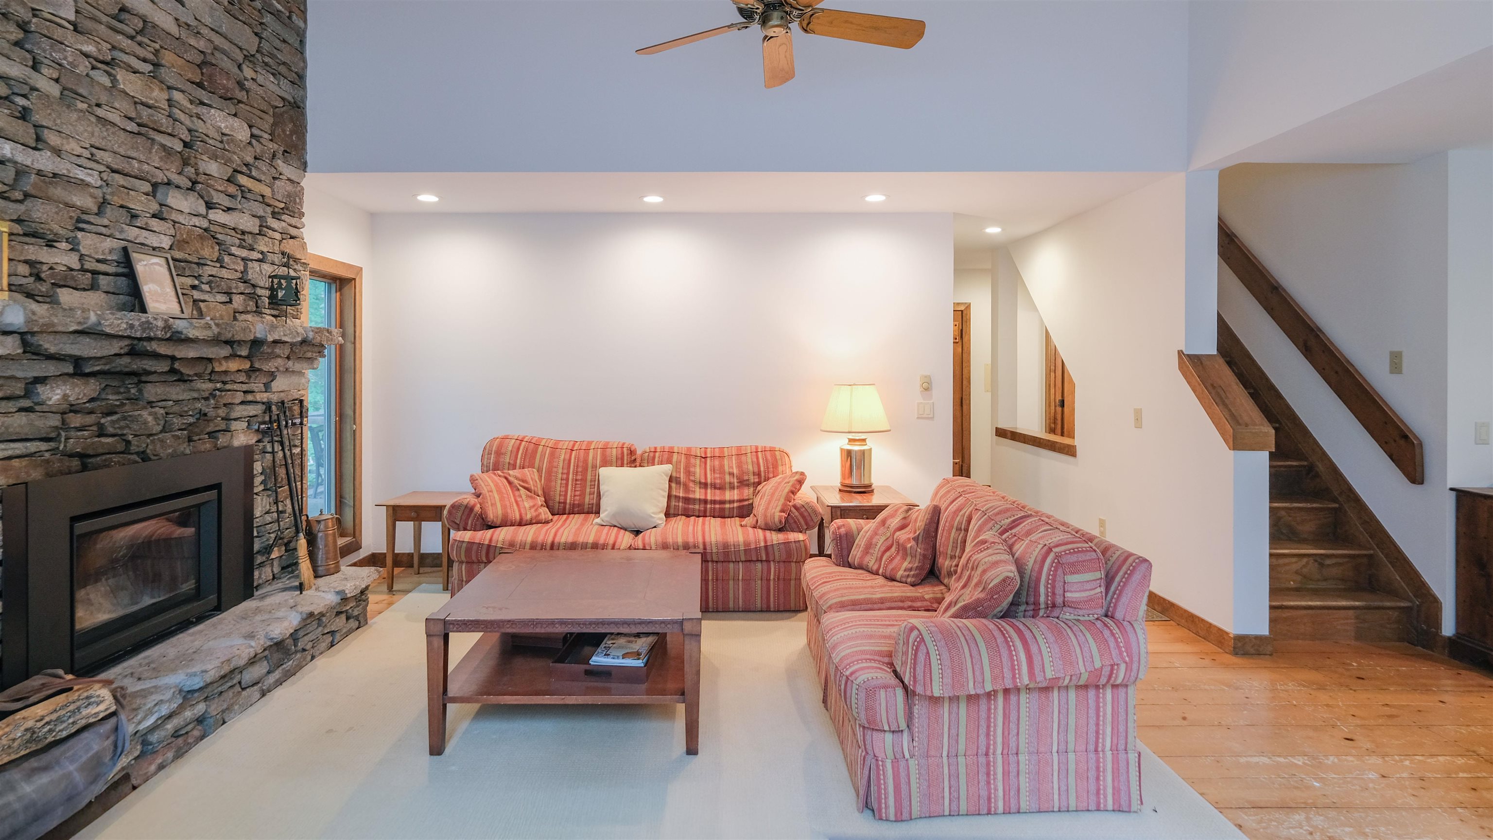
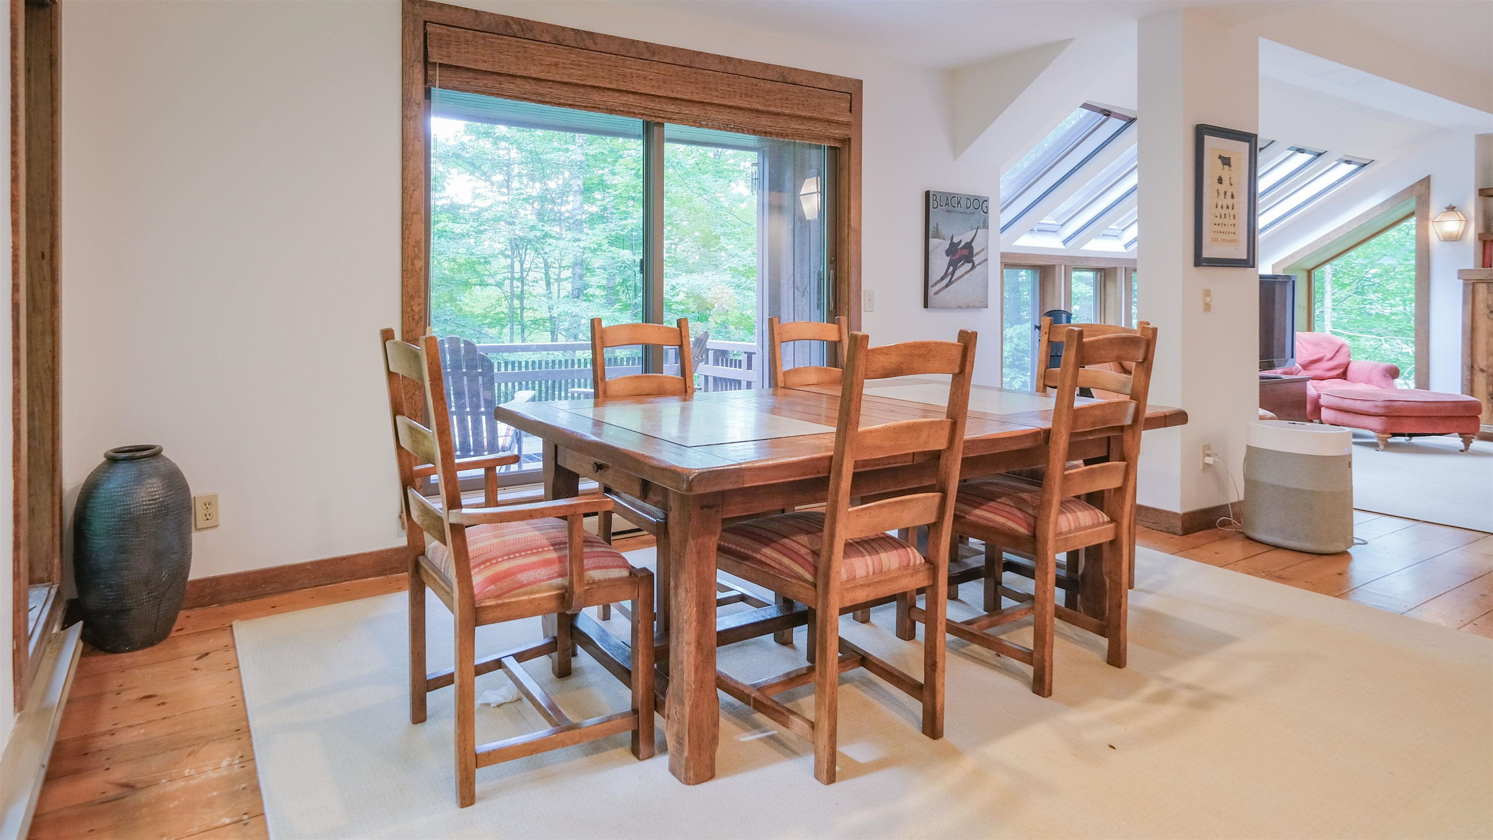
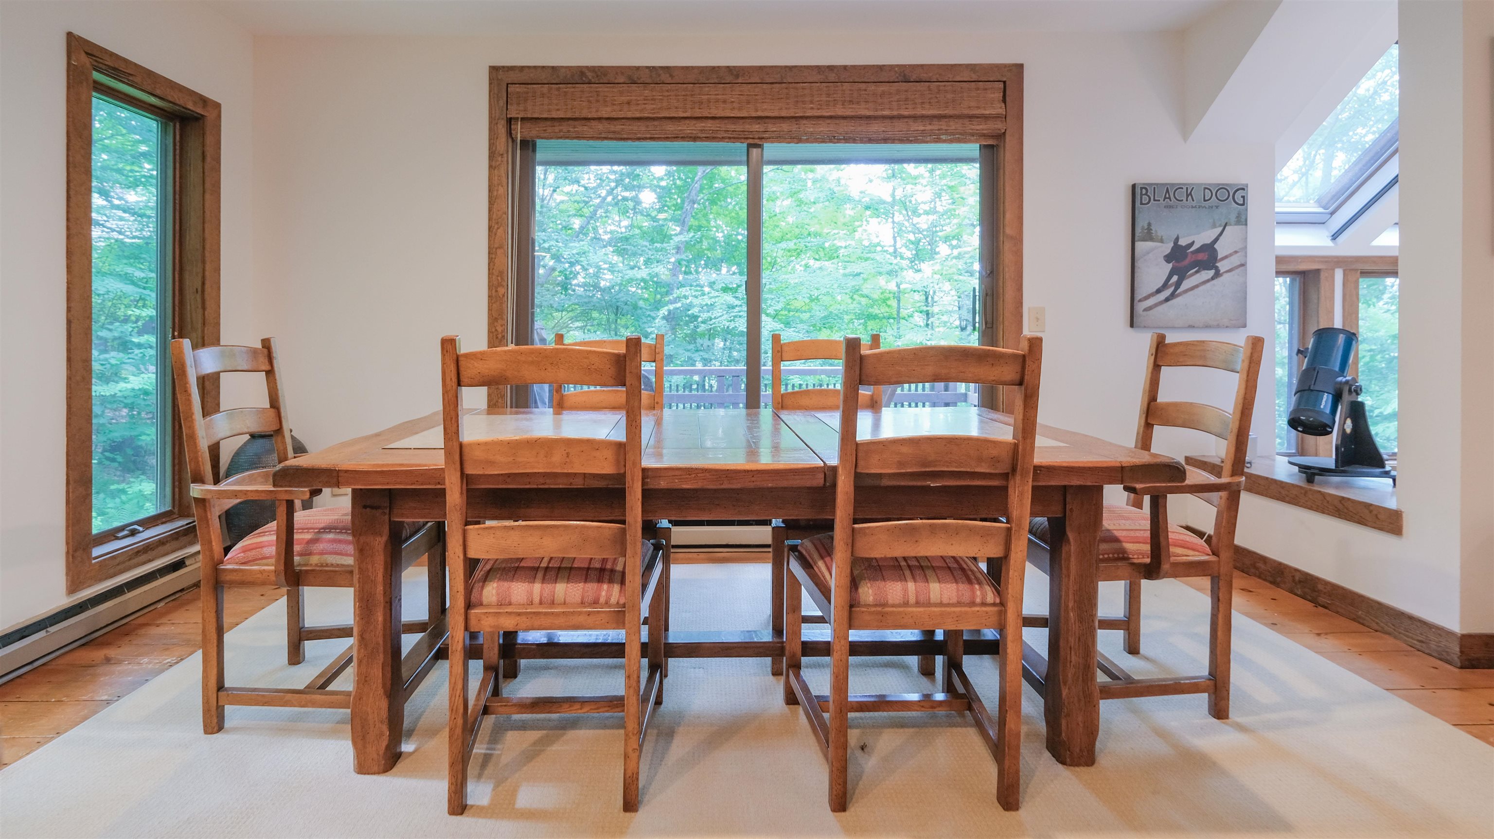
Dining area
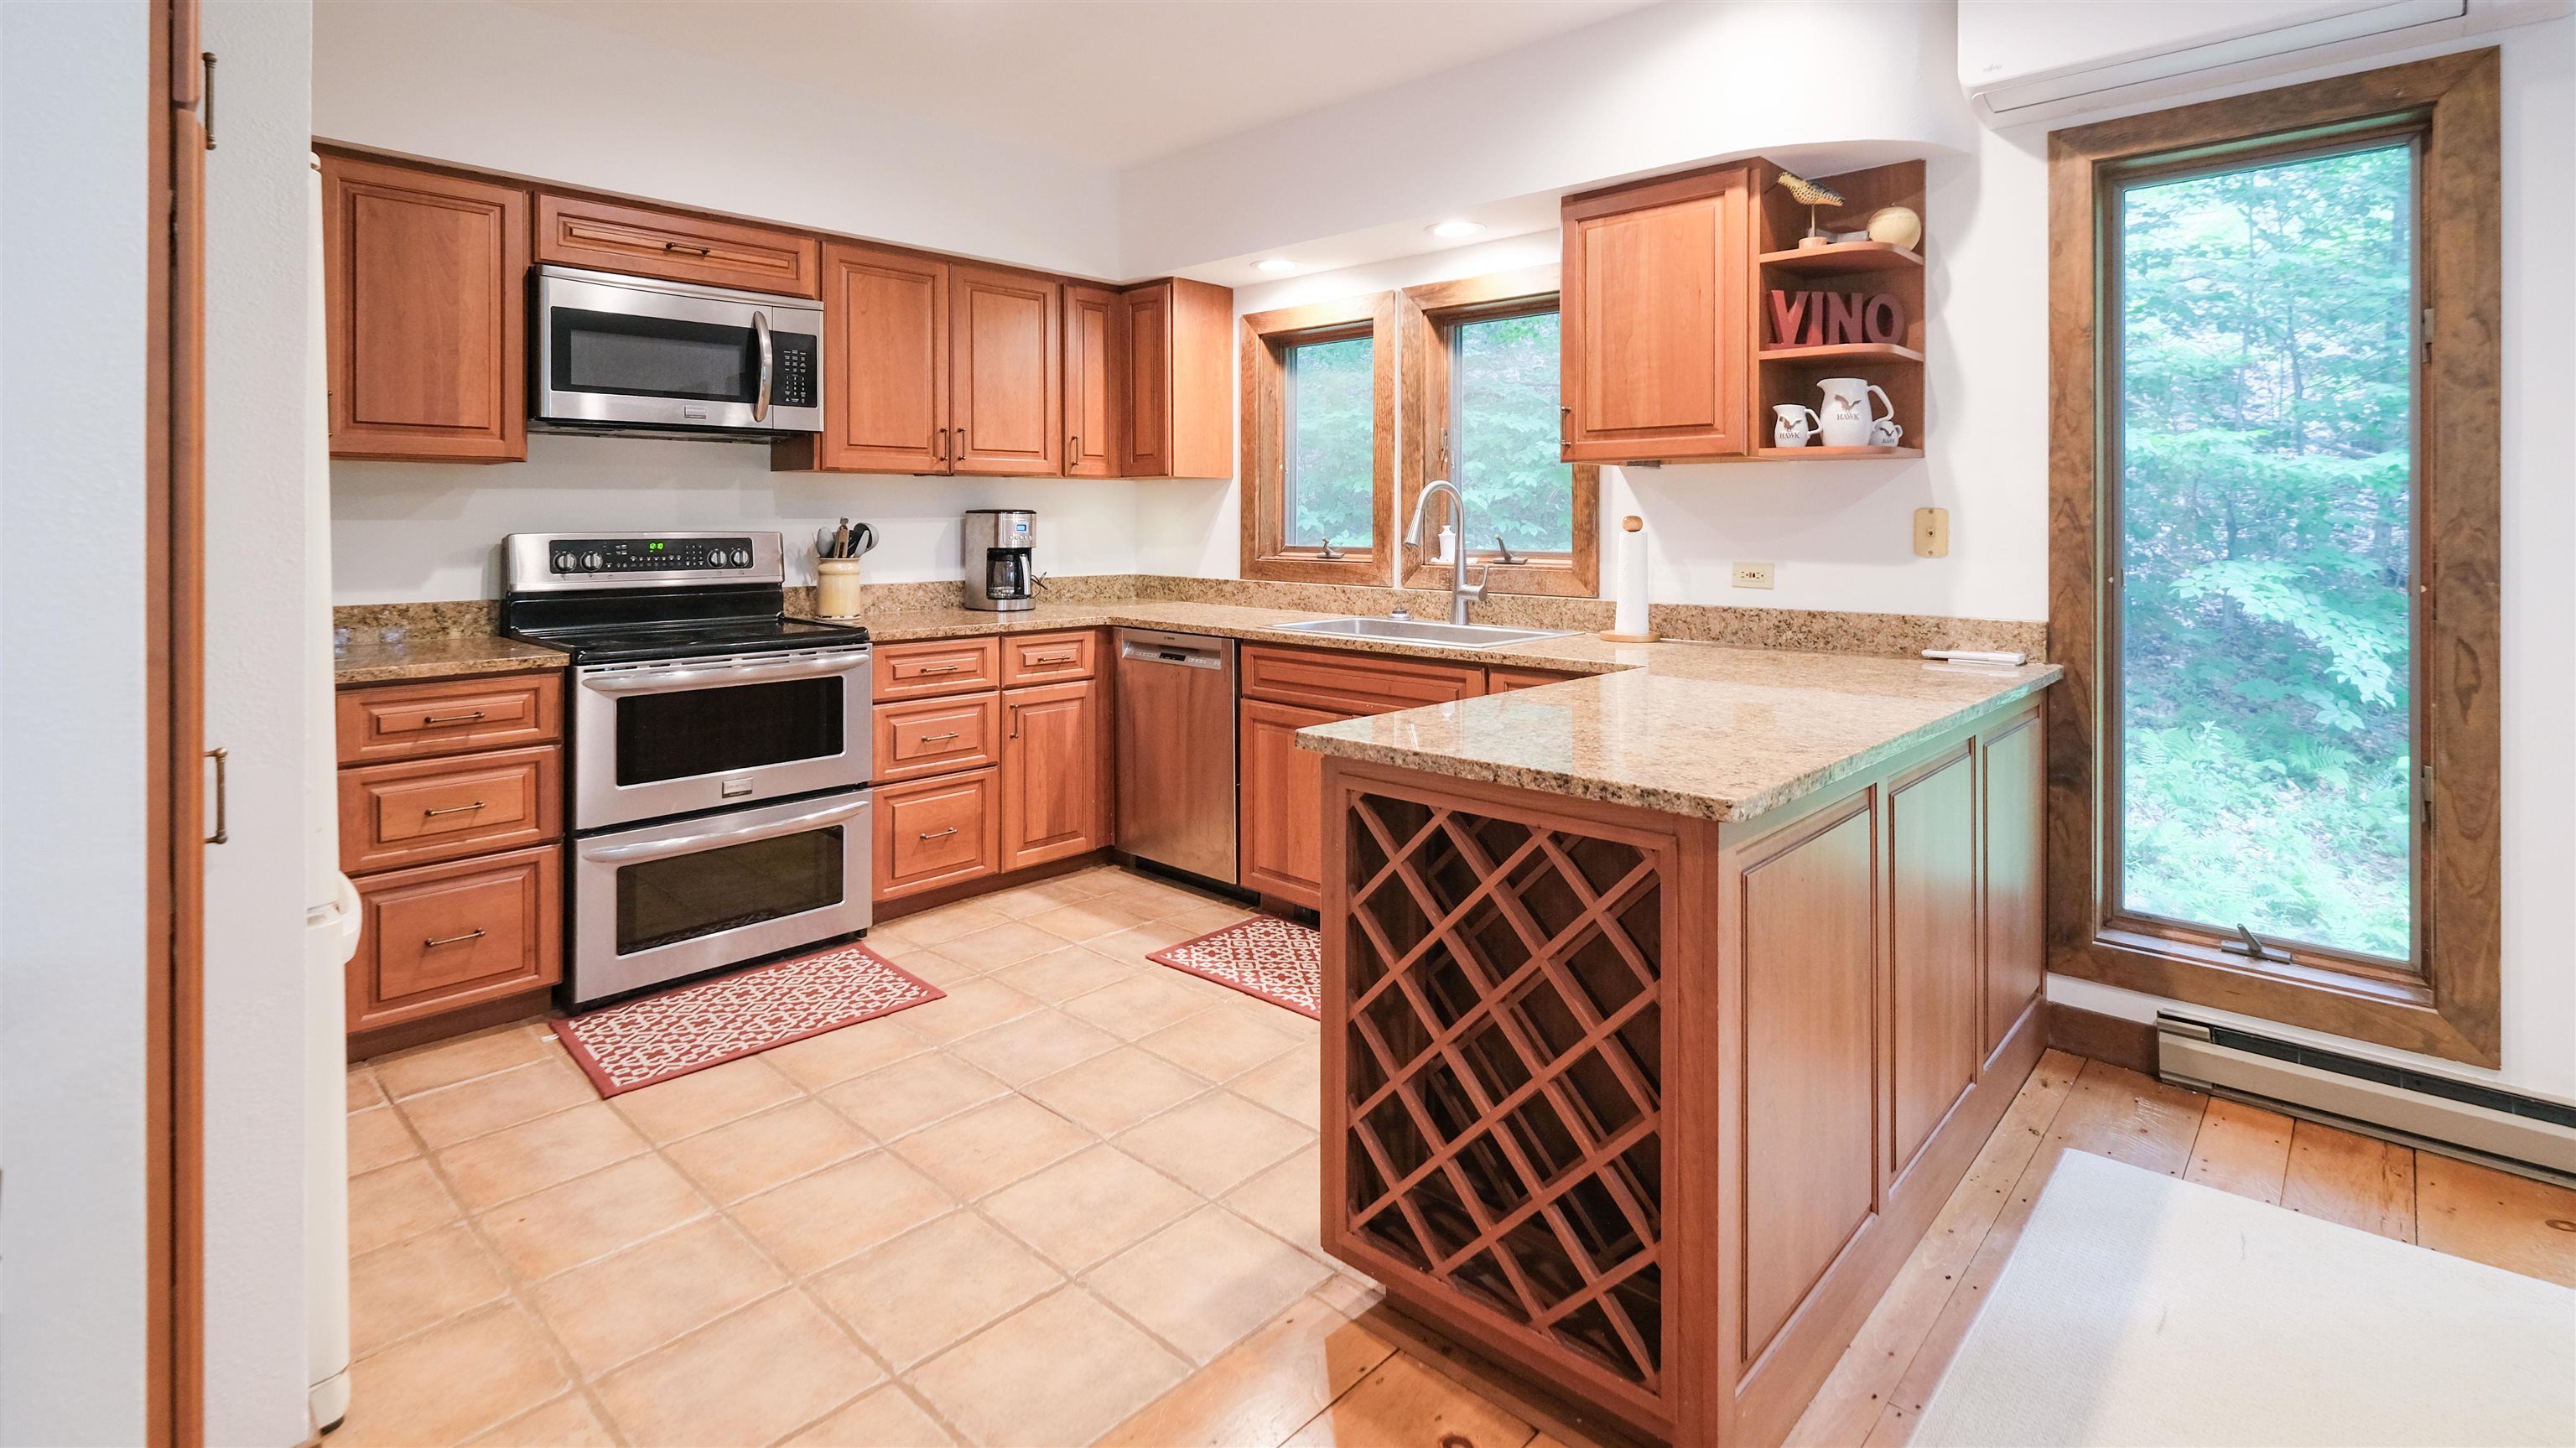
Kitchen
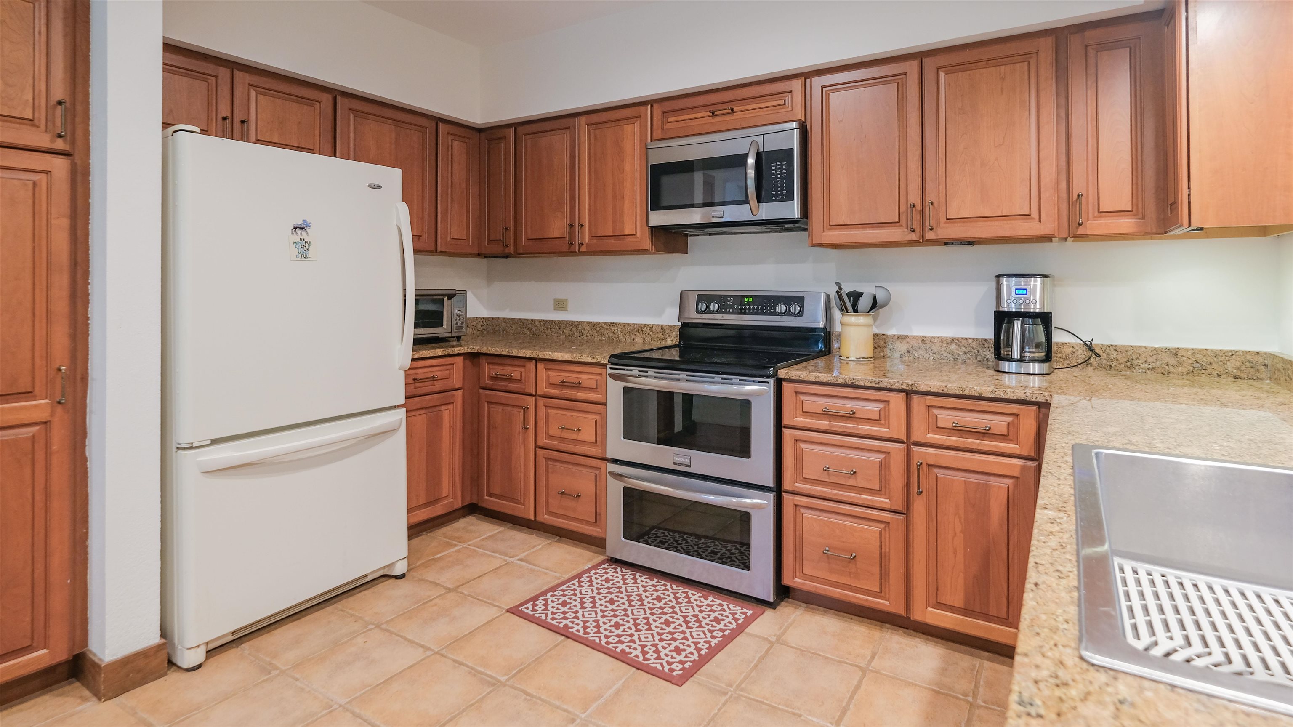
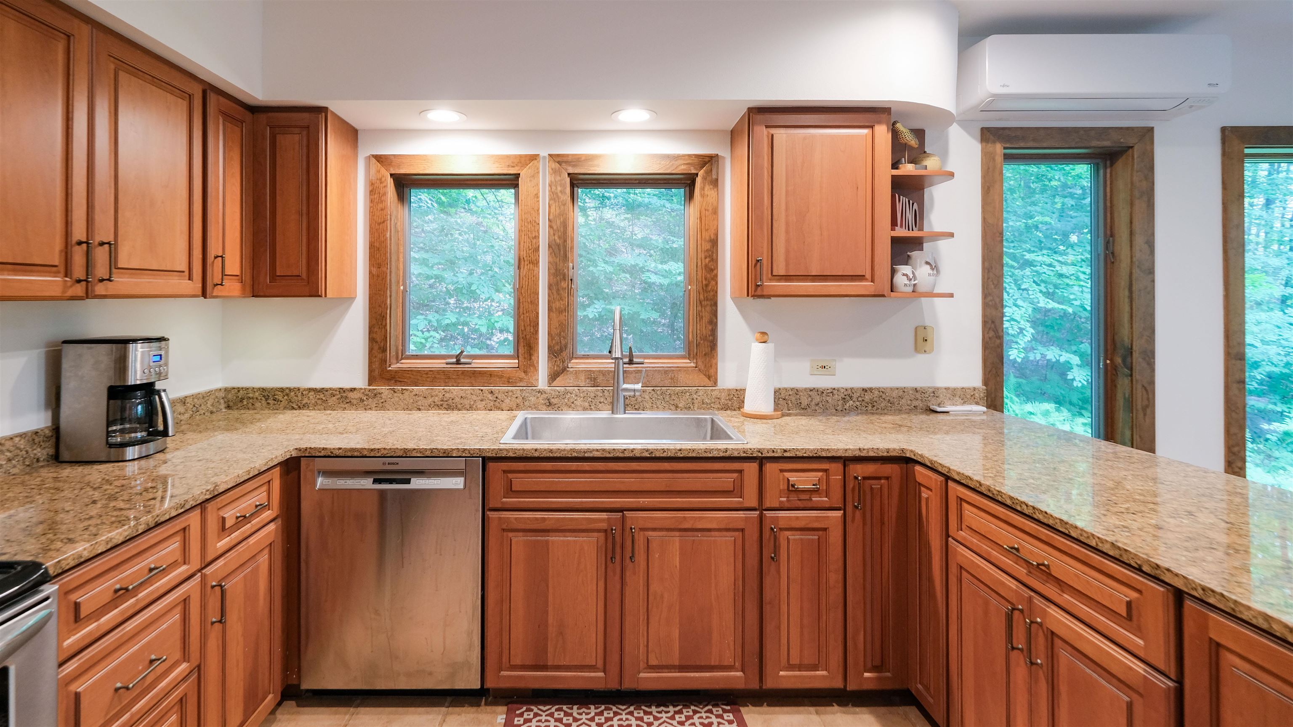
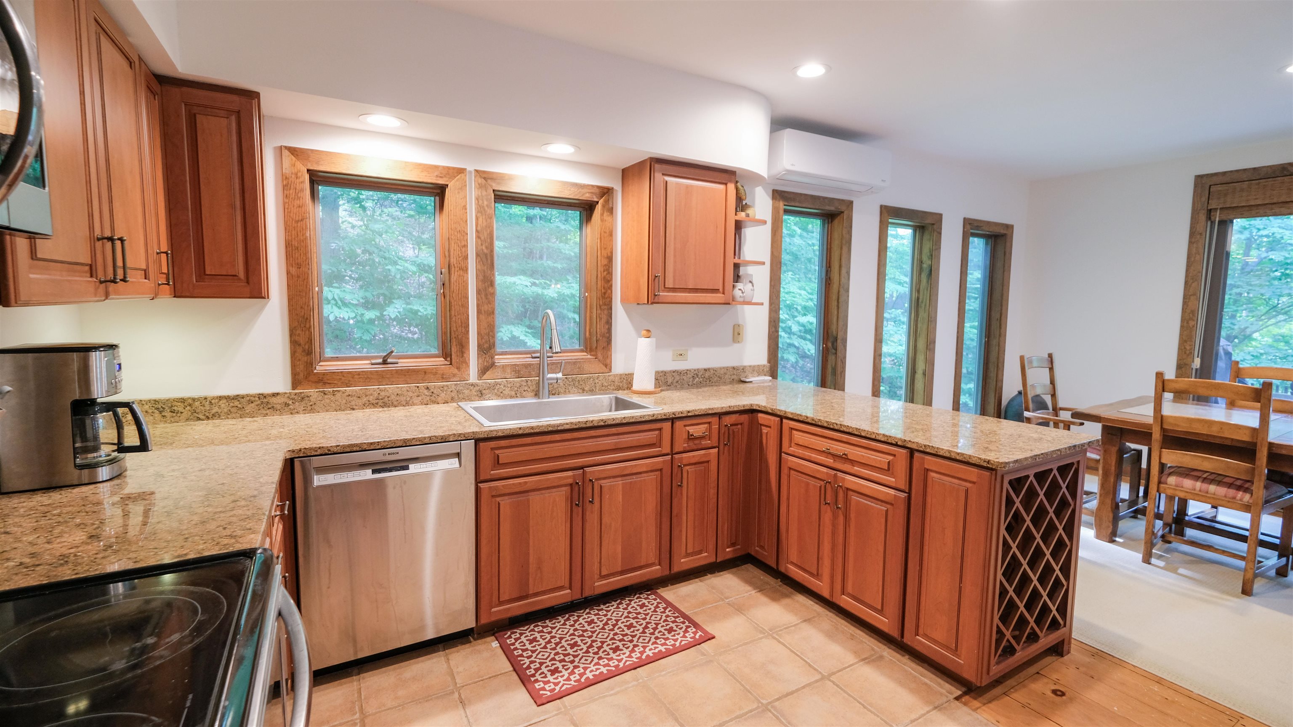
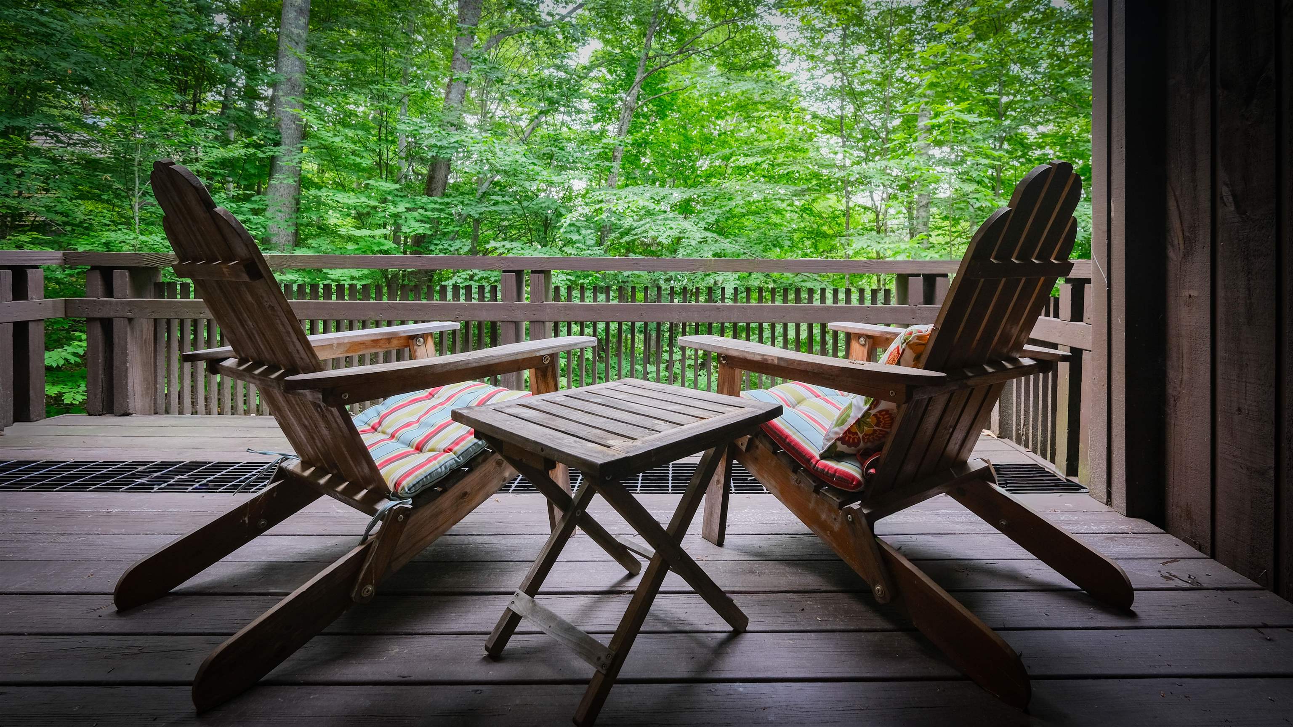
Deck off main floor
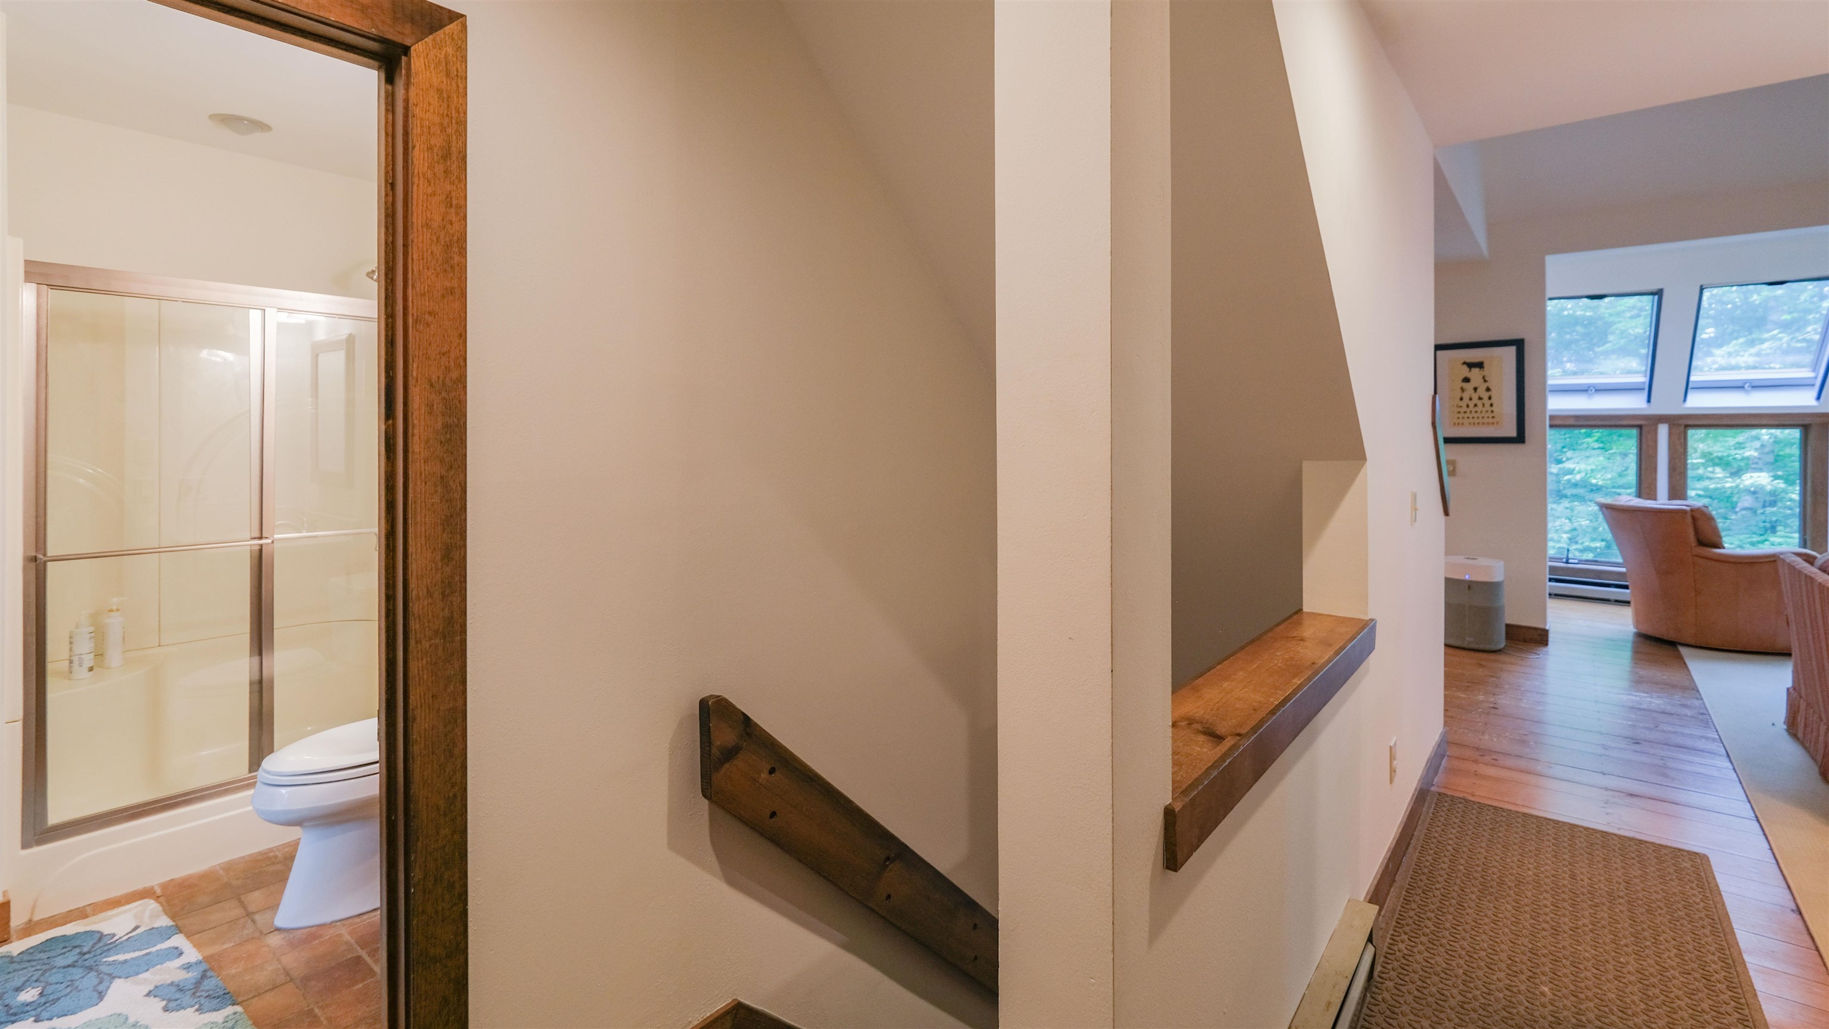
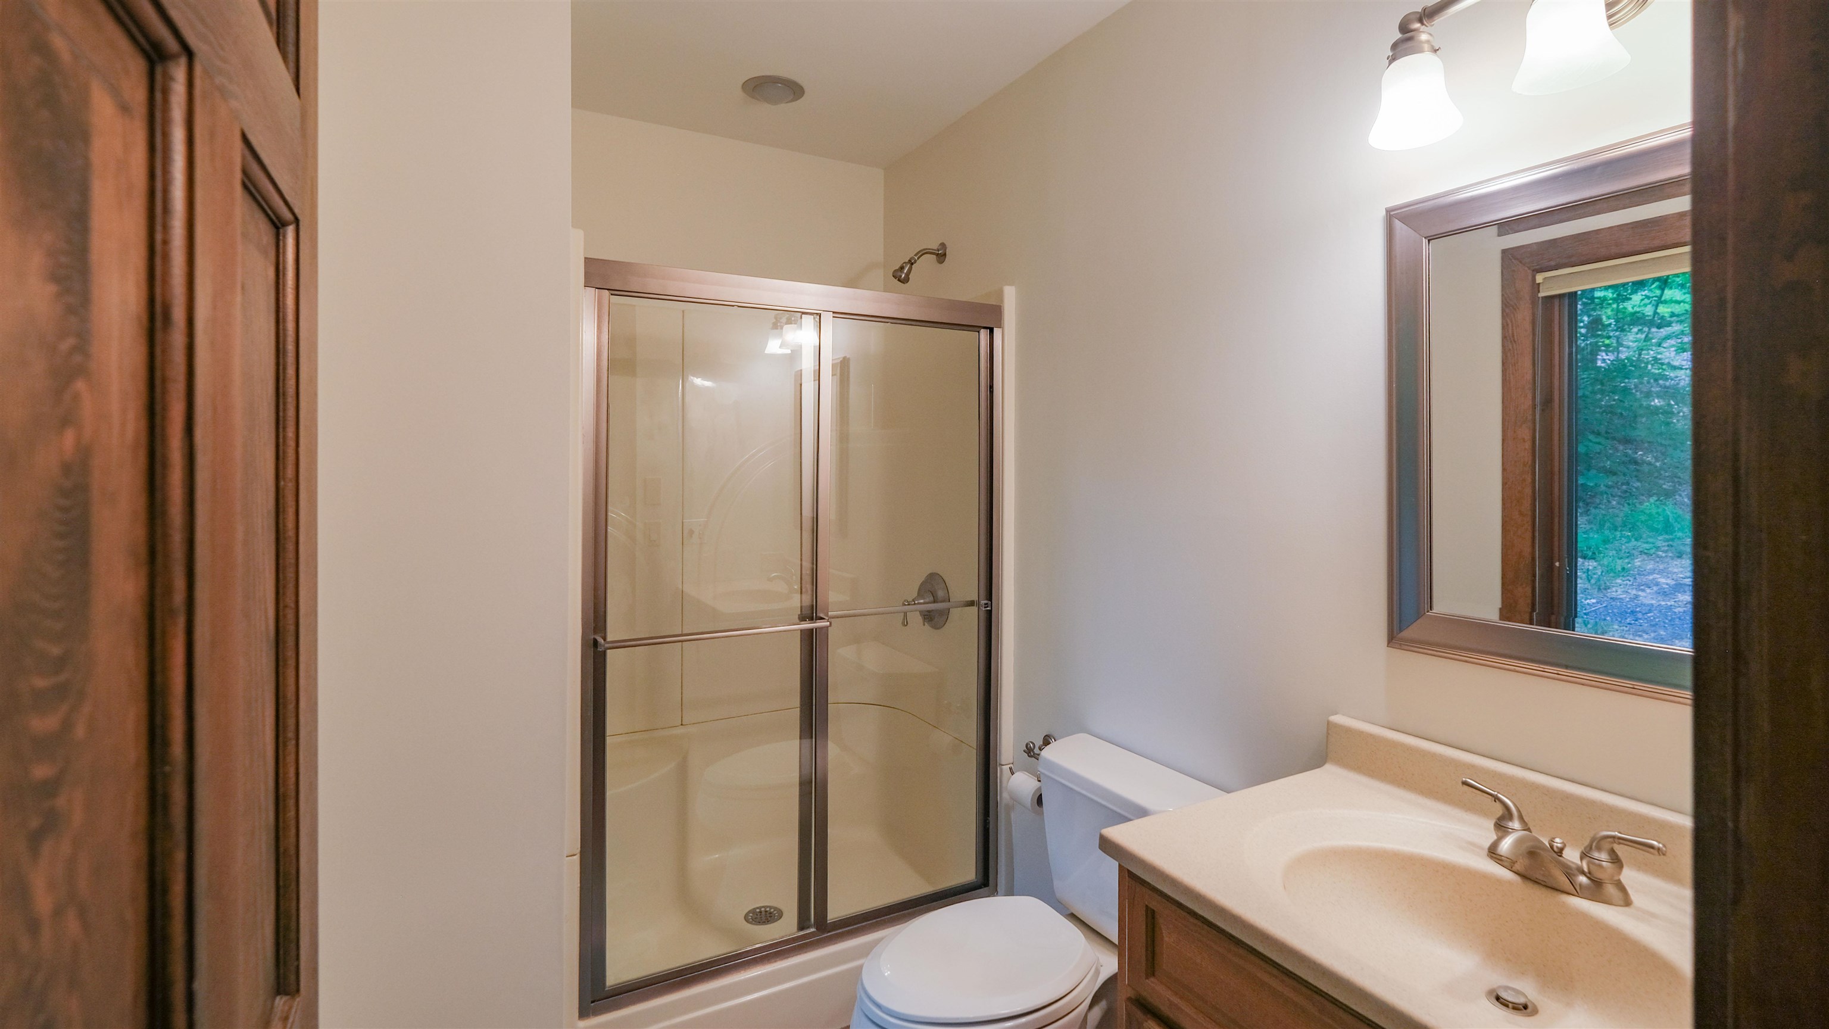
3/4 bathroom on main floor
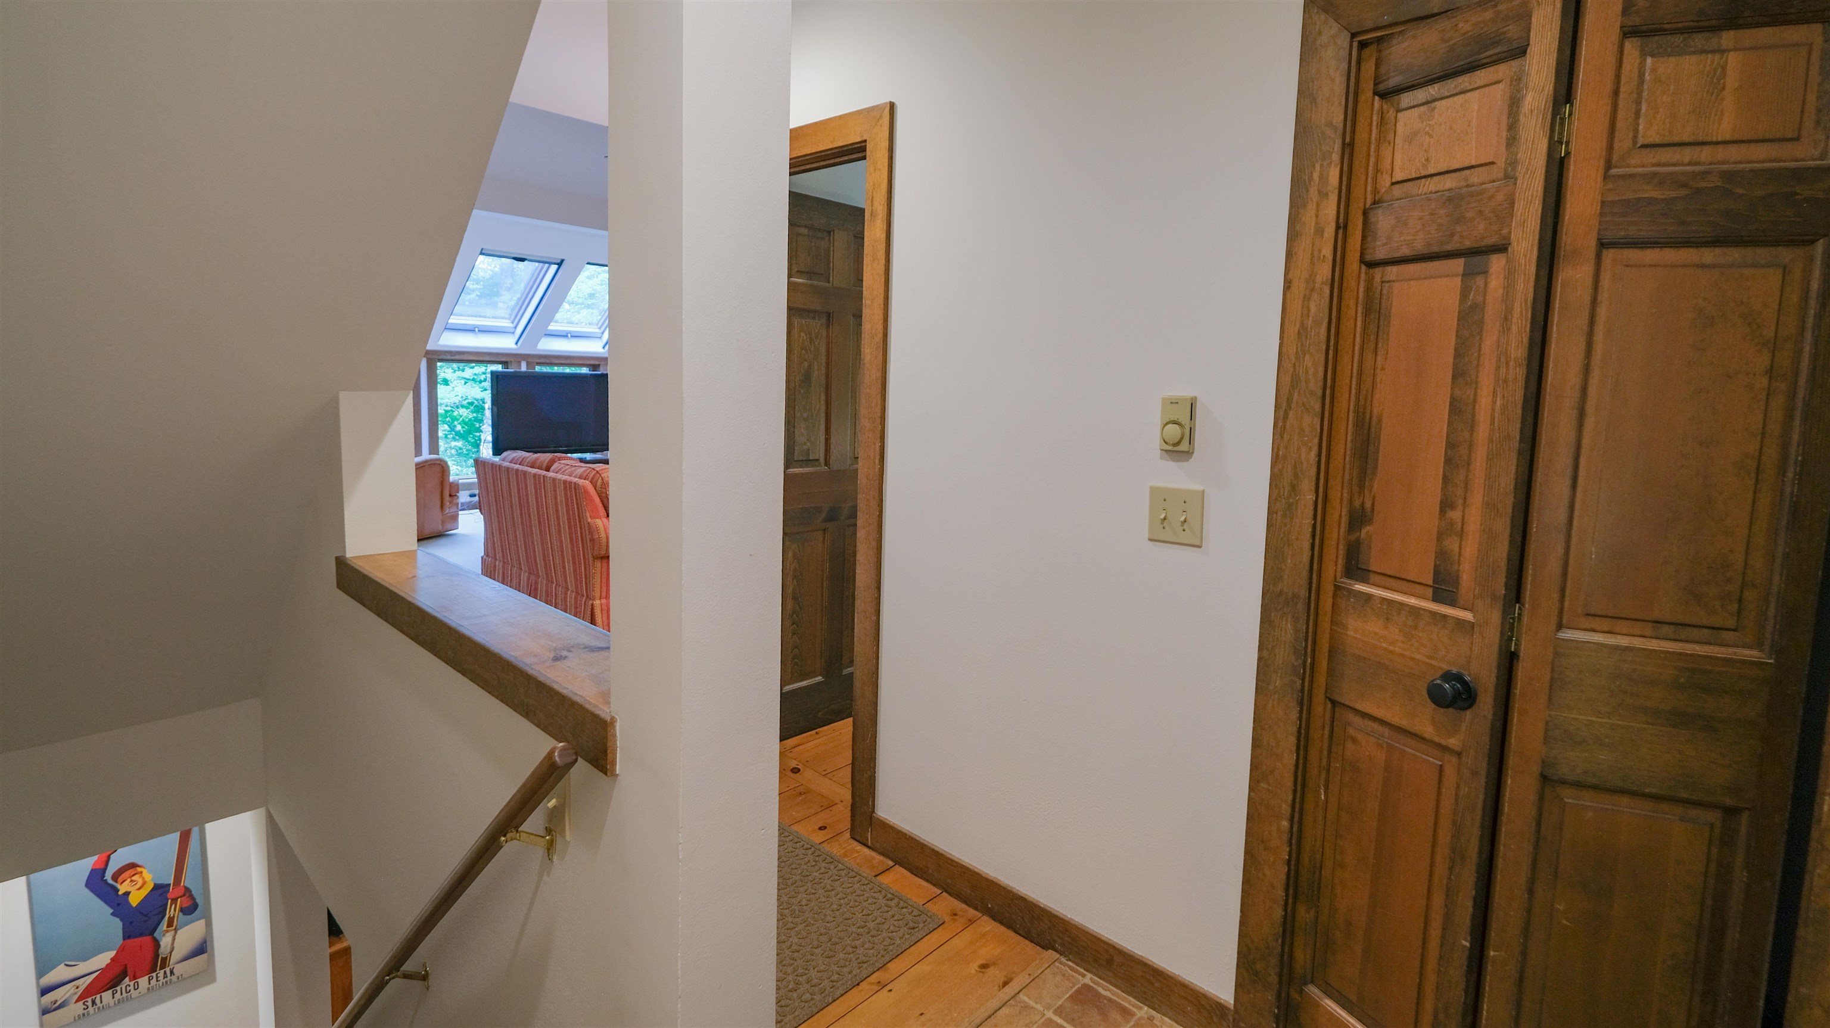
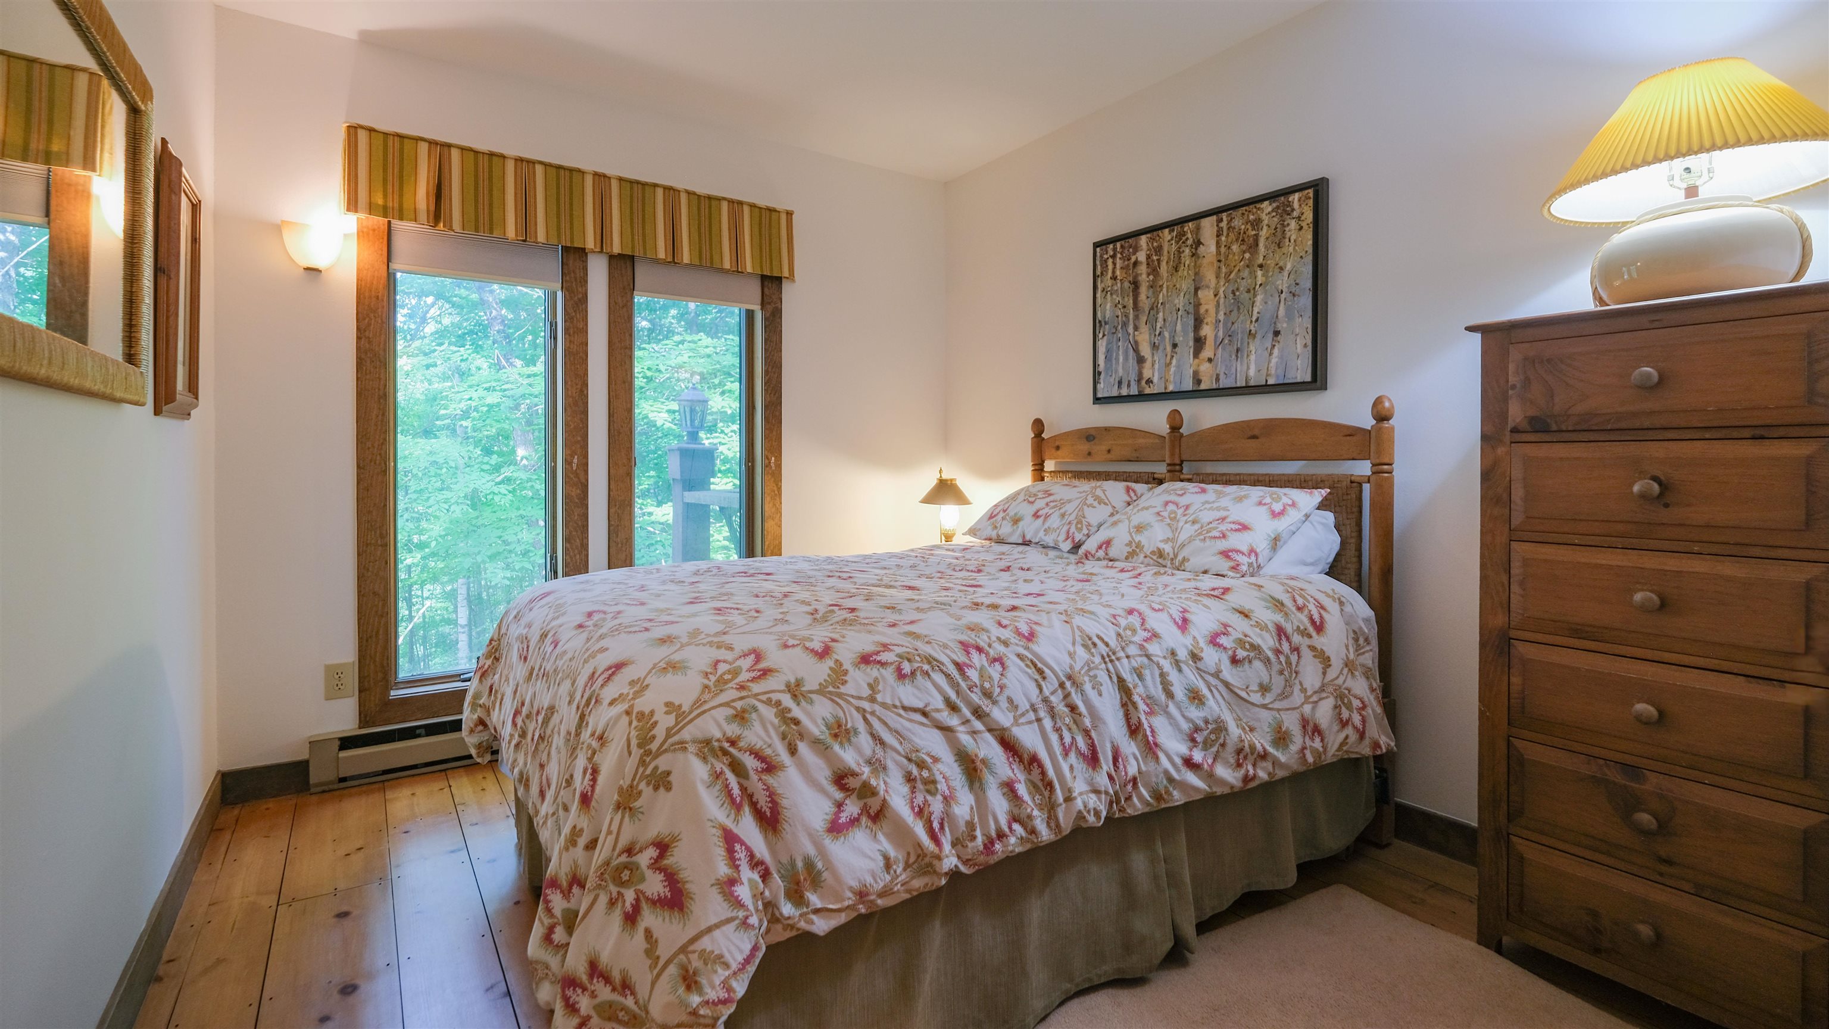
Bedroom on main floor
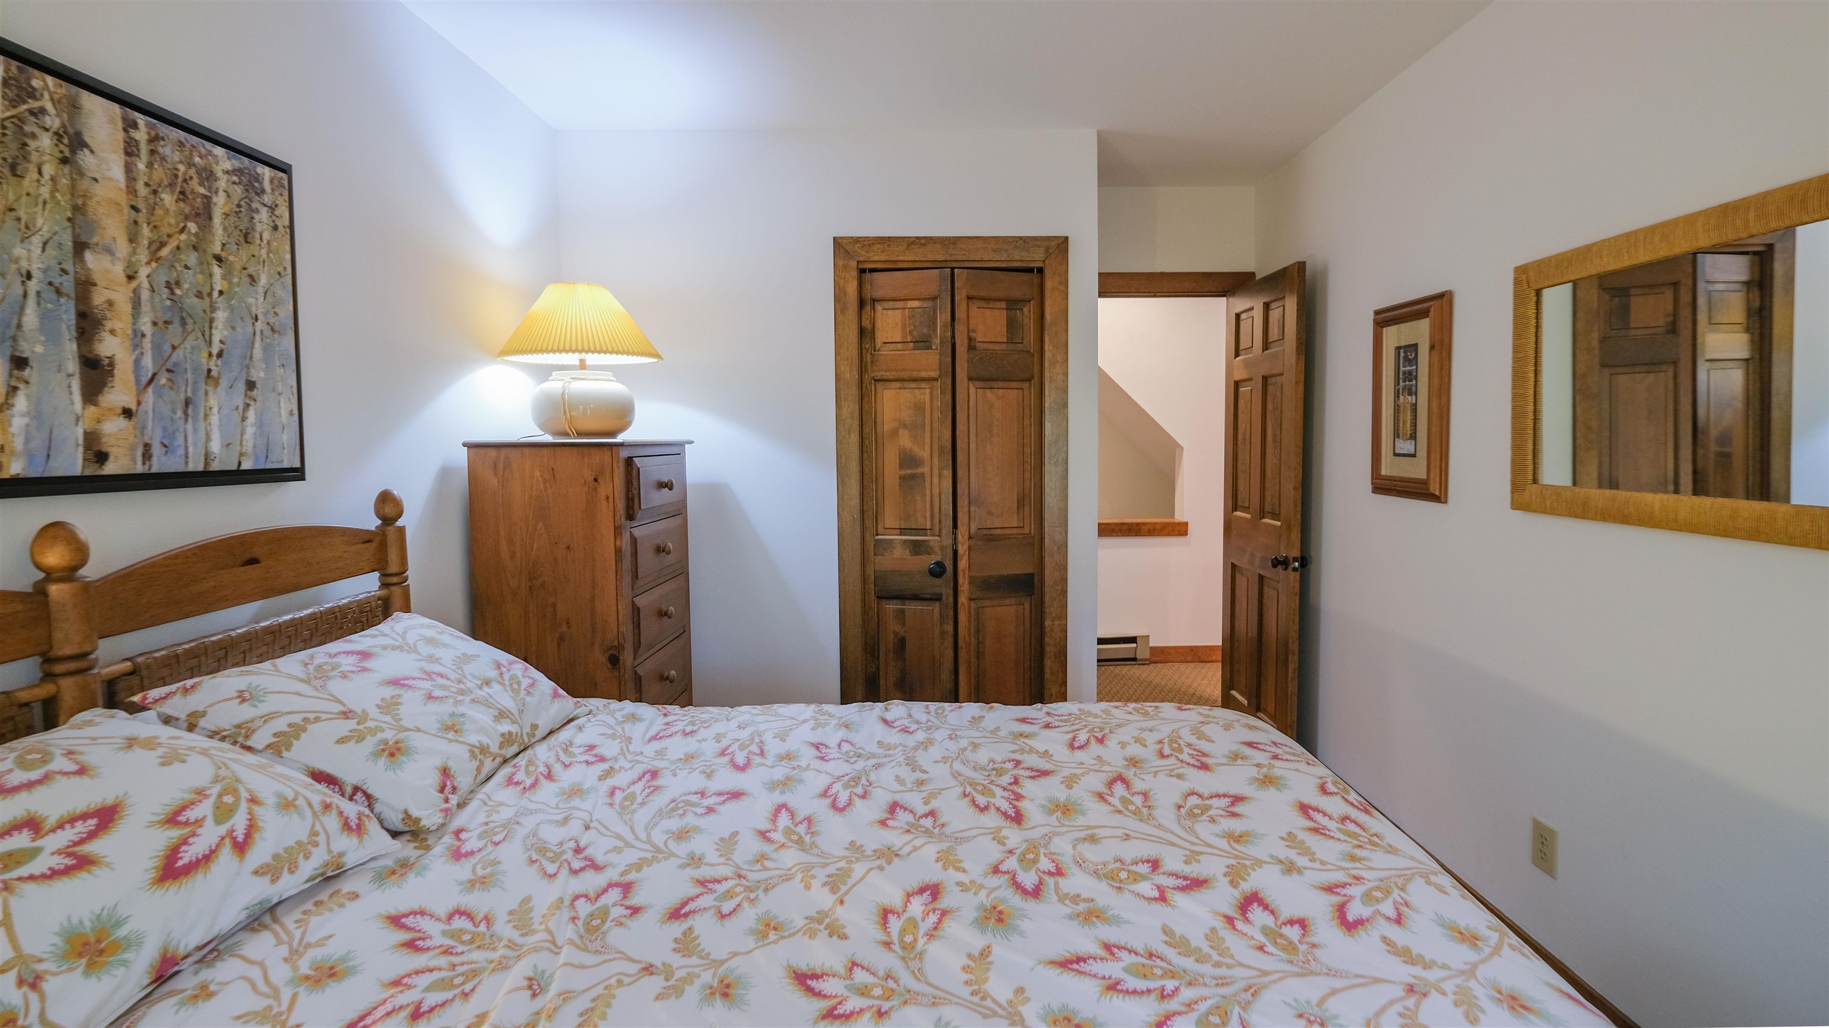
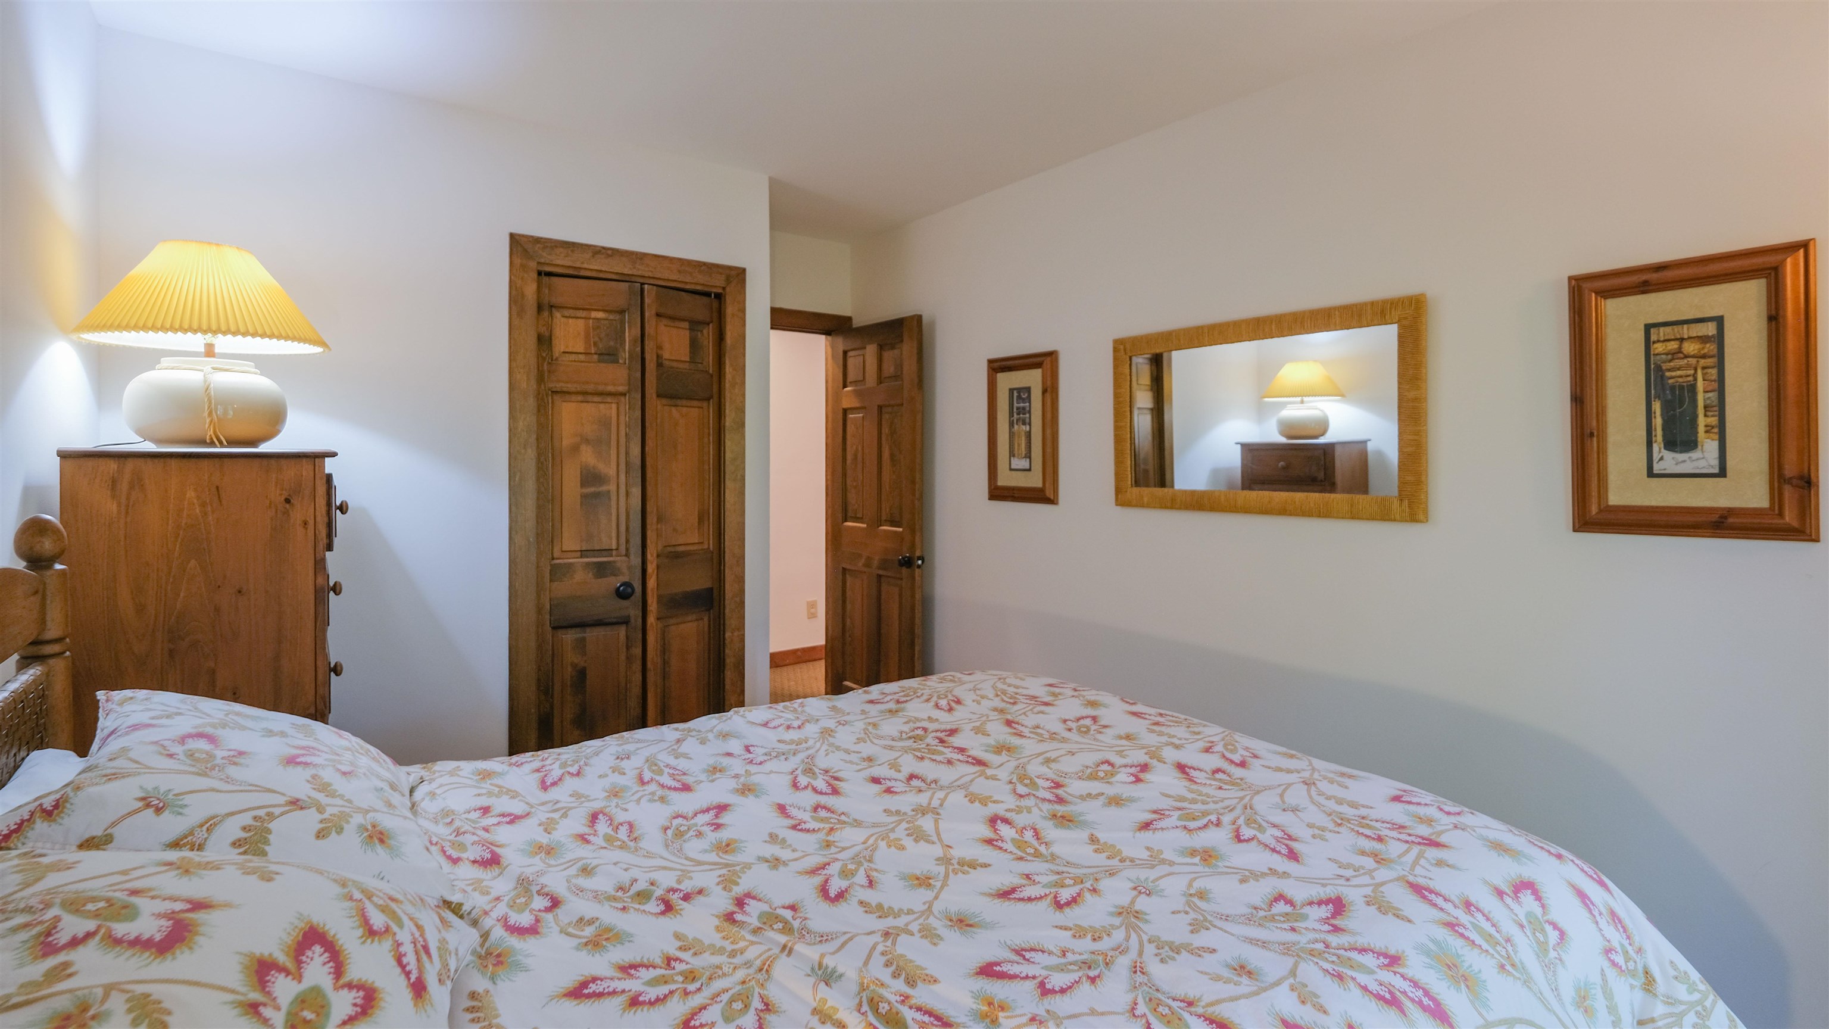
Bedroom on second level
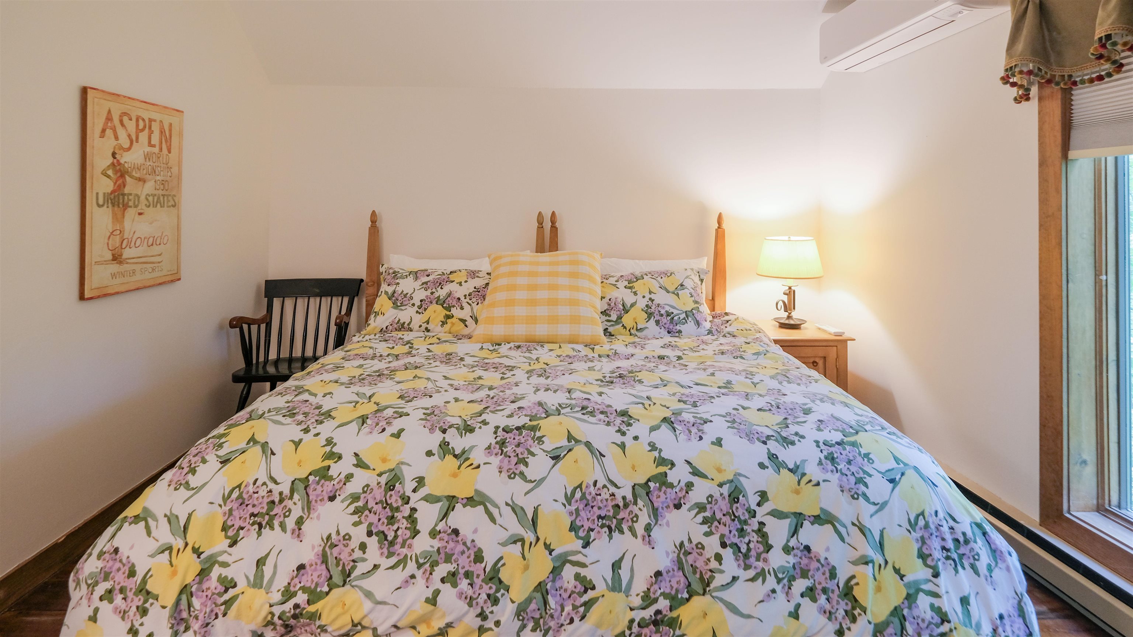
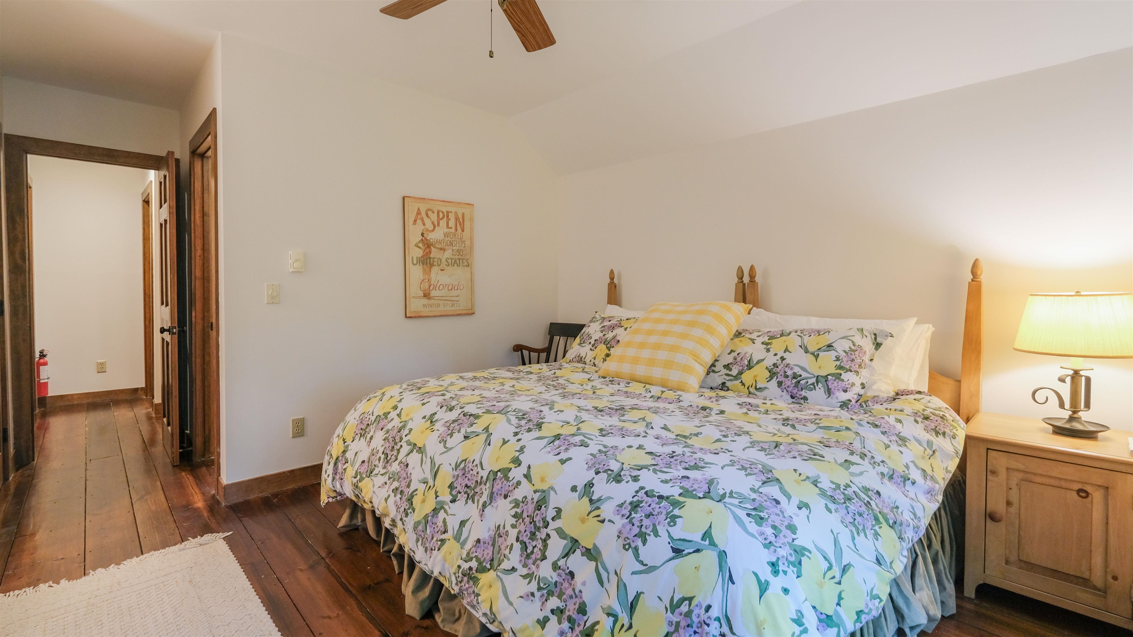
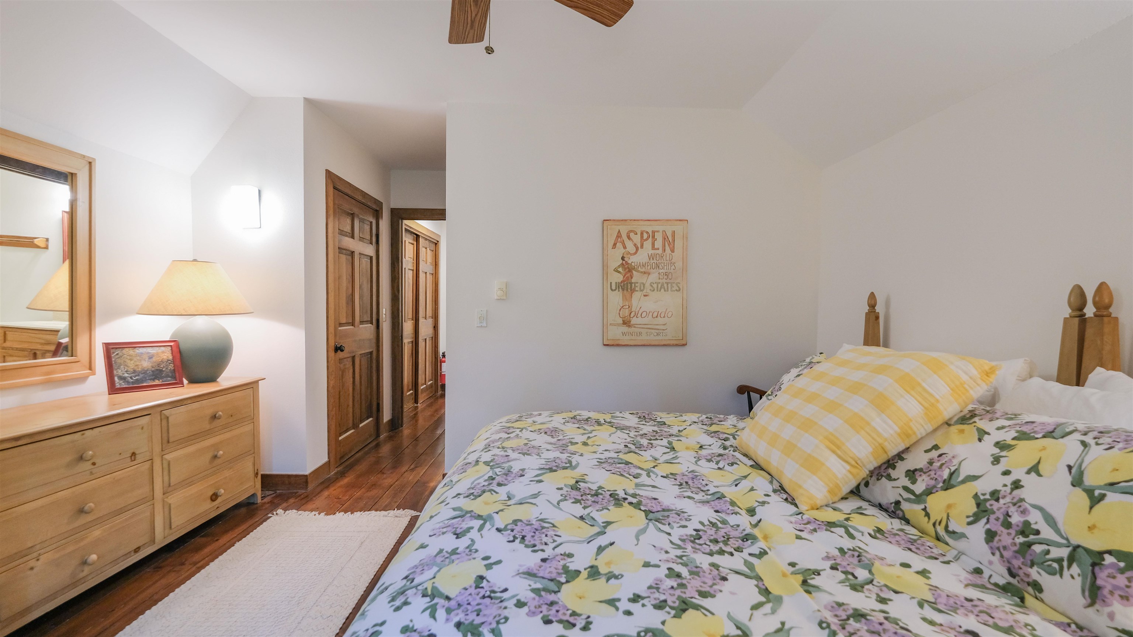
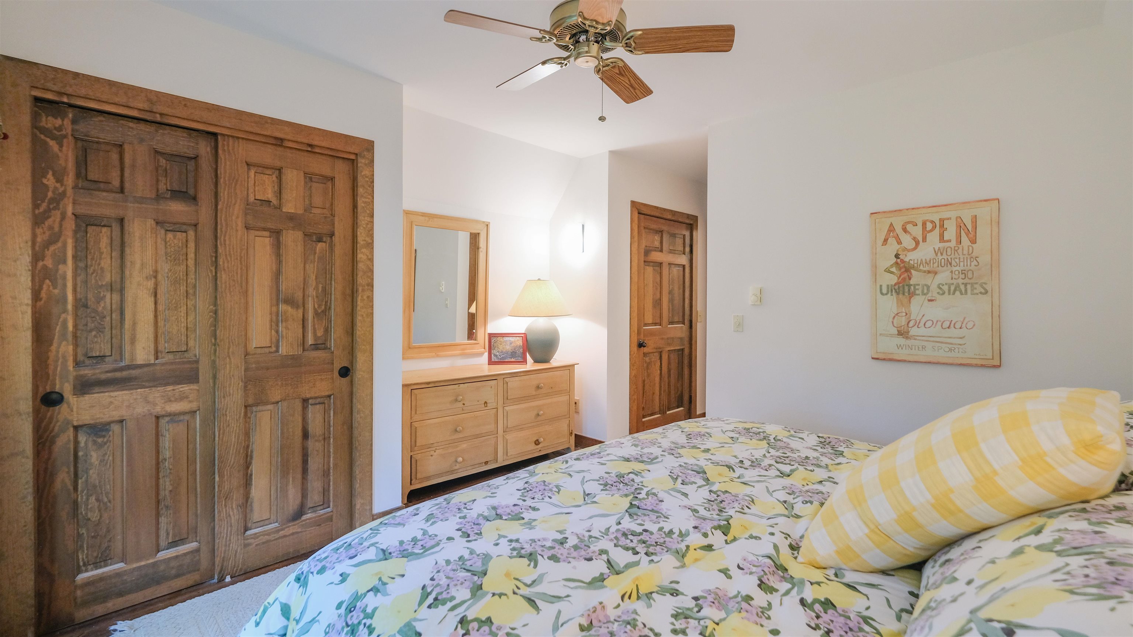
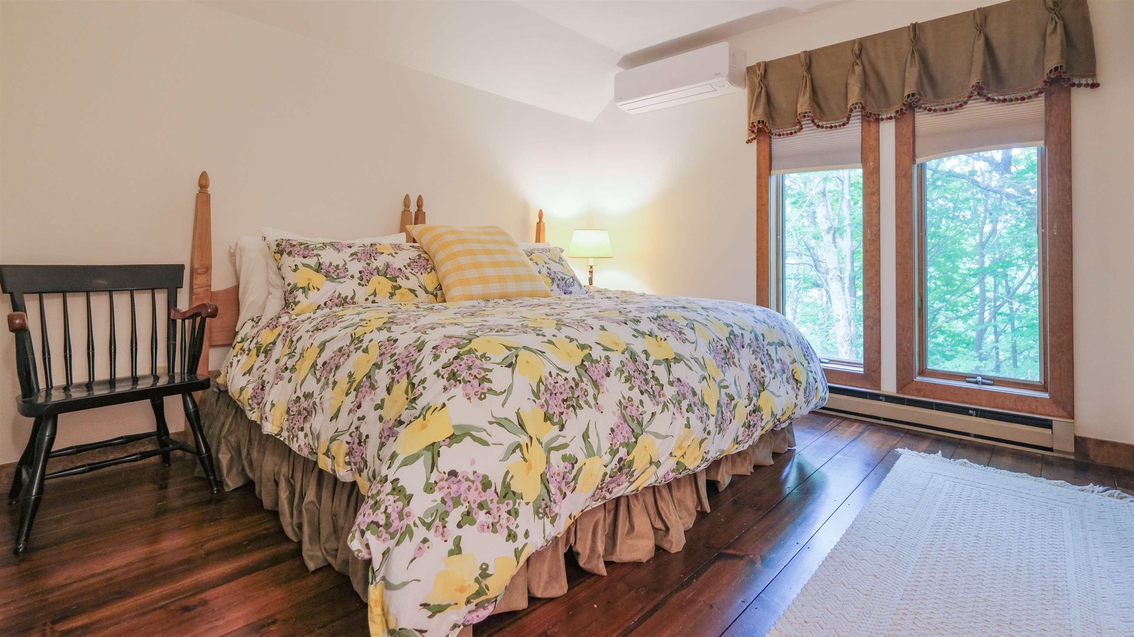
Bedroom with bathroom
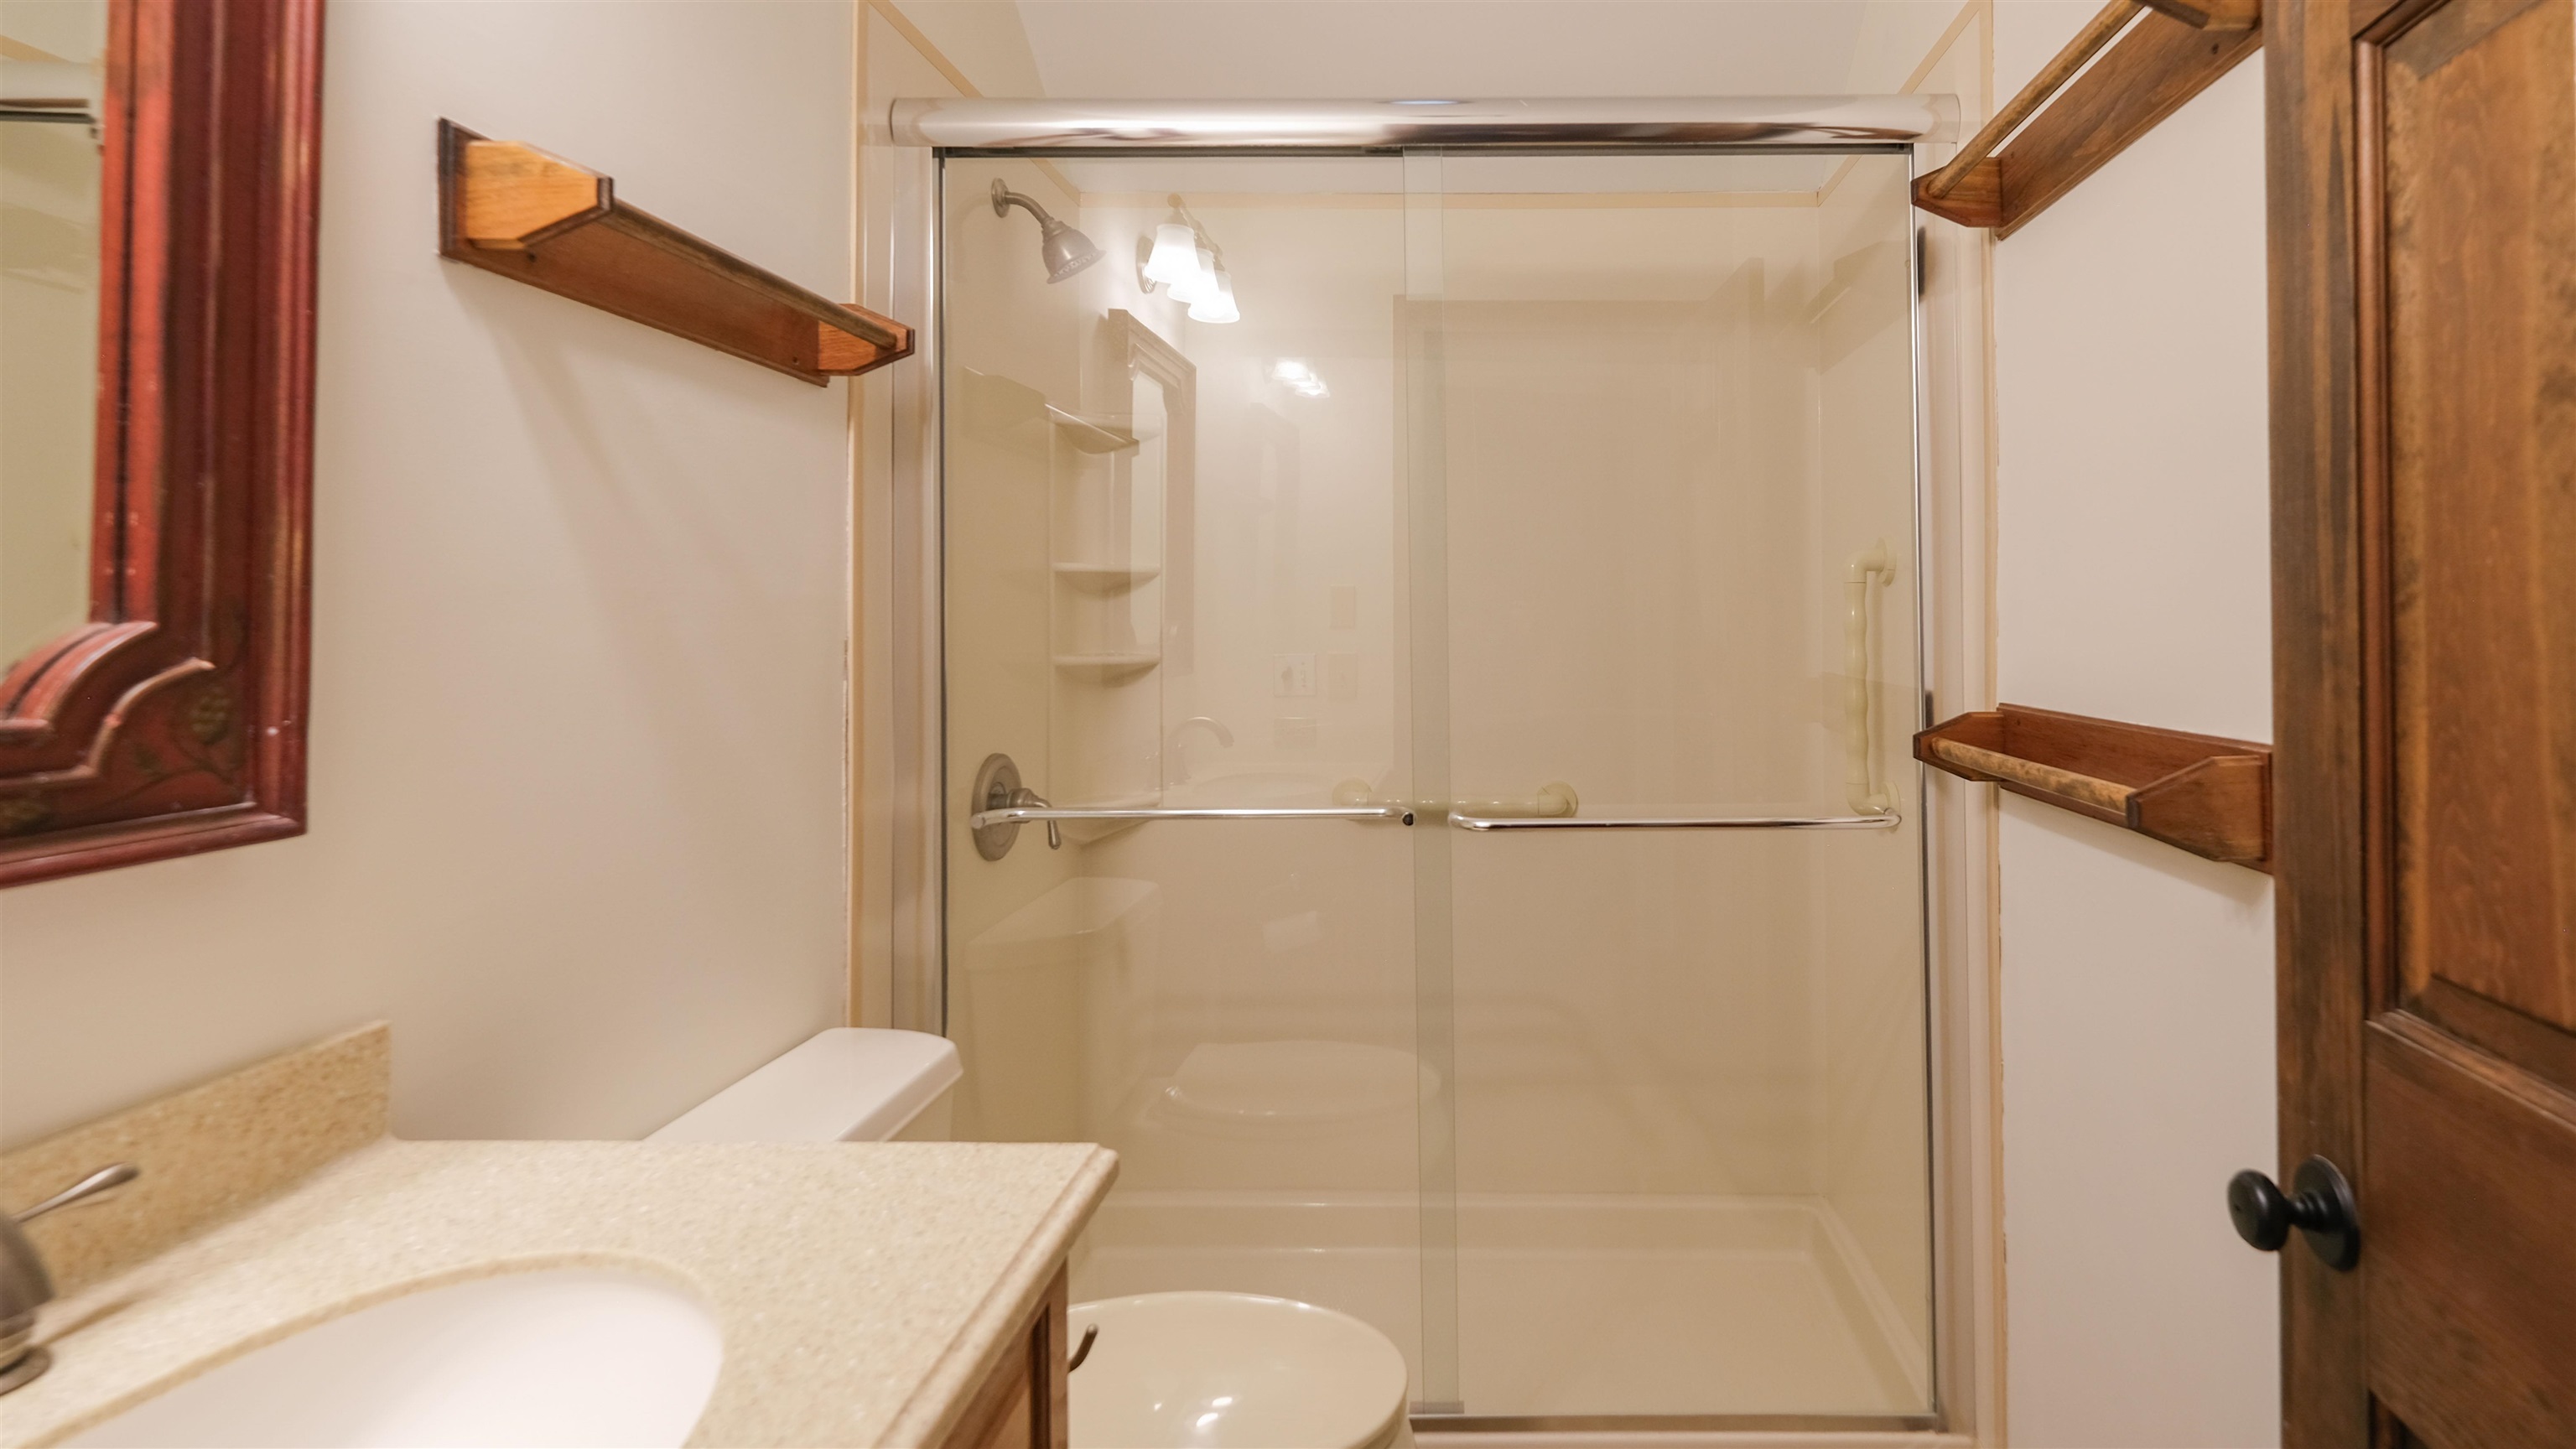
3/4 bathroom in bedroom on second level
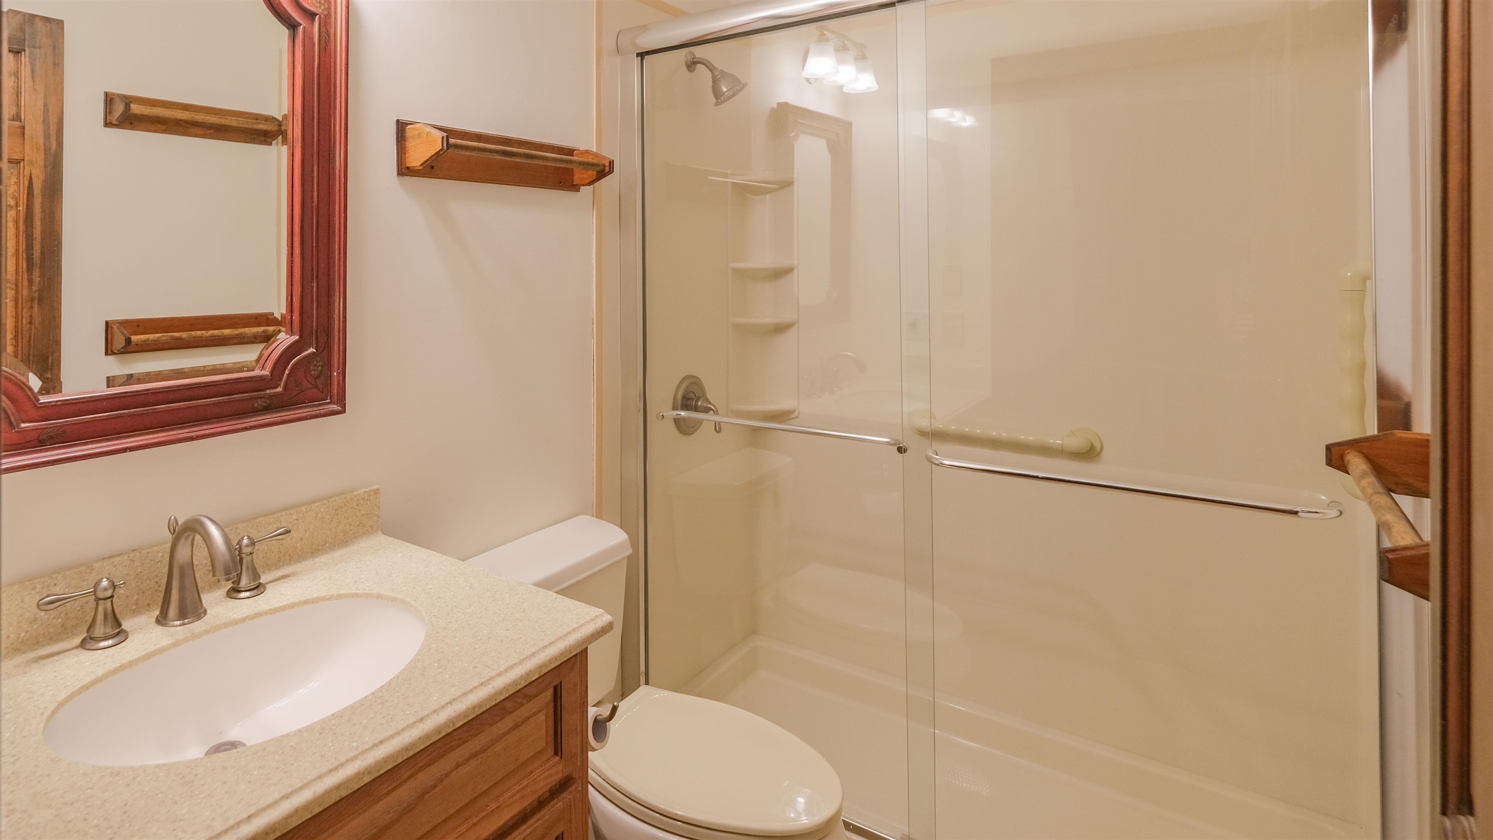
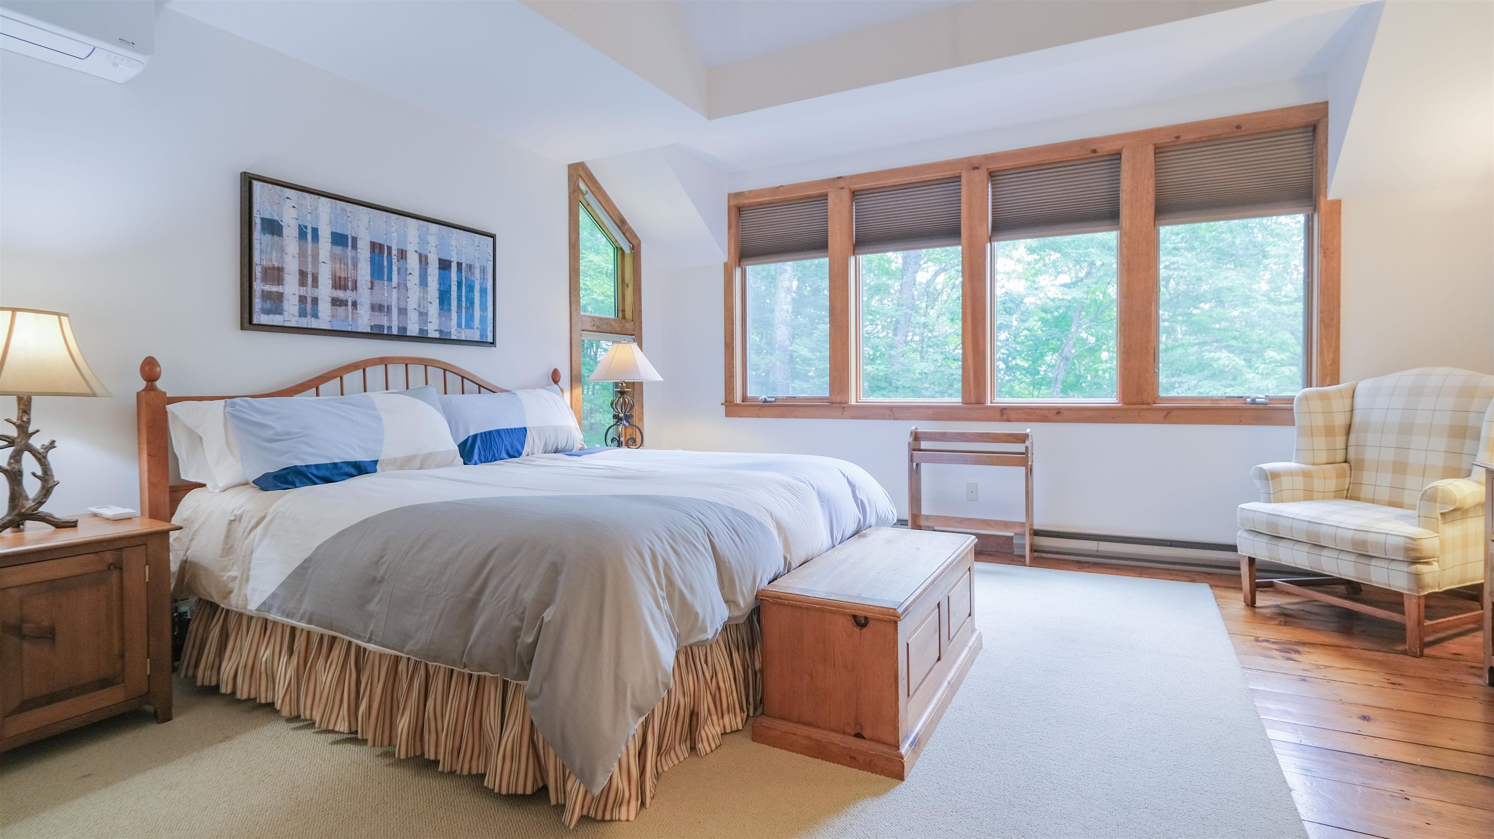
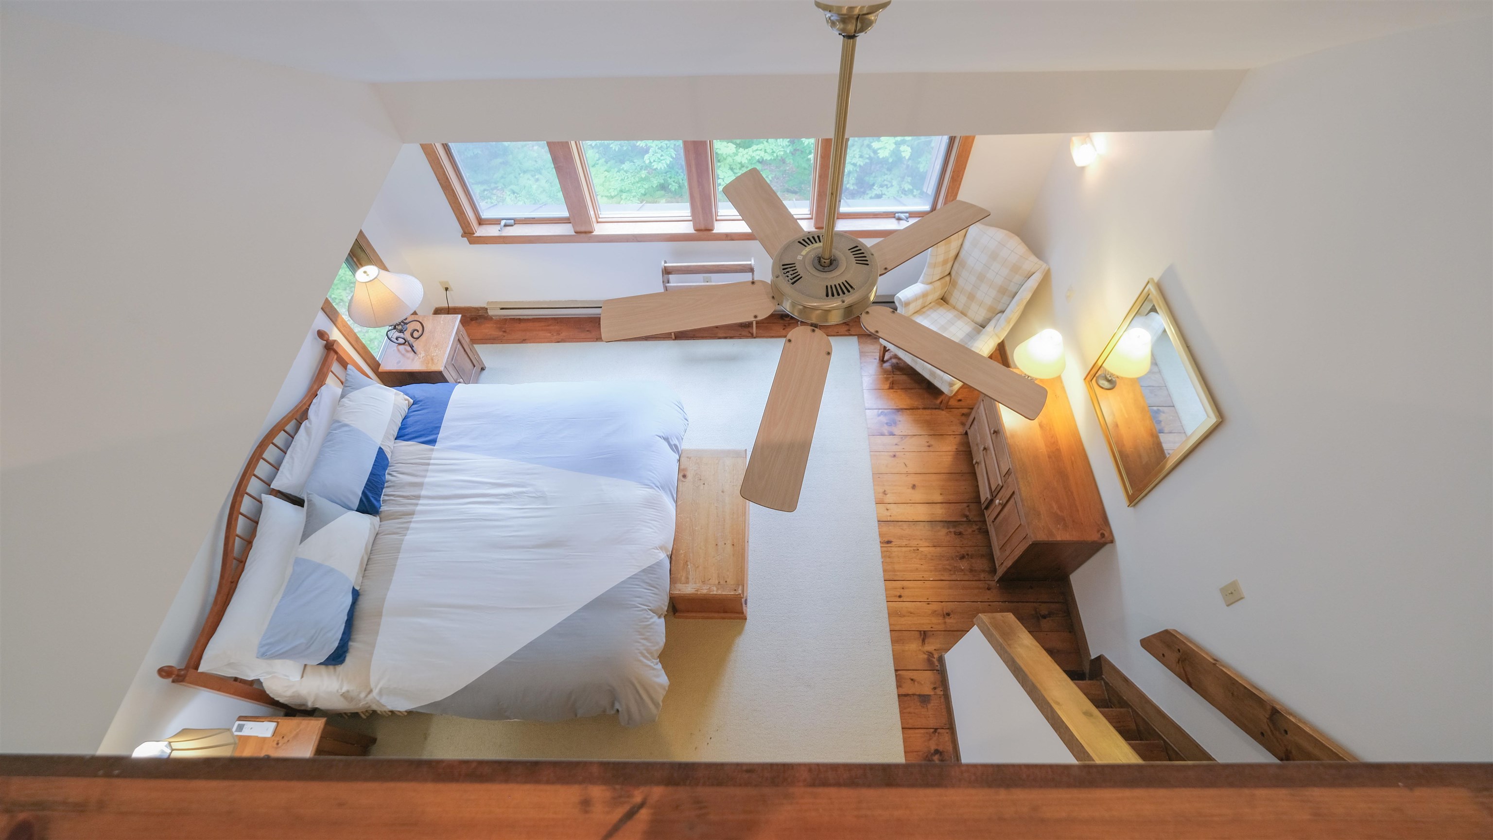
Primary bedroom
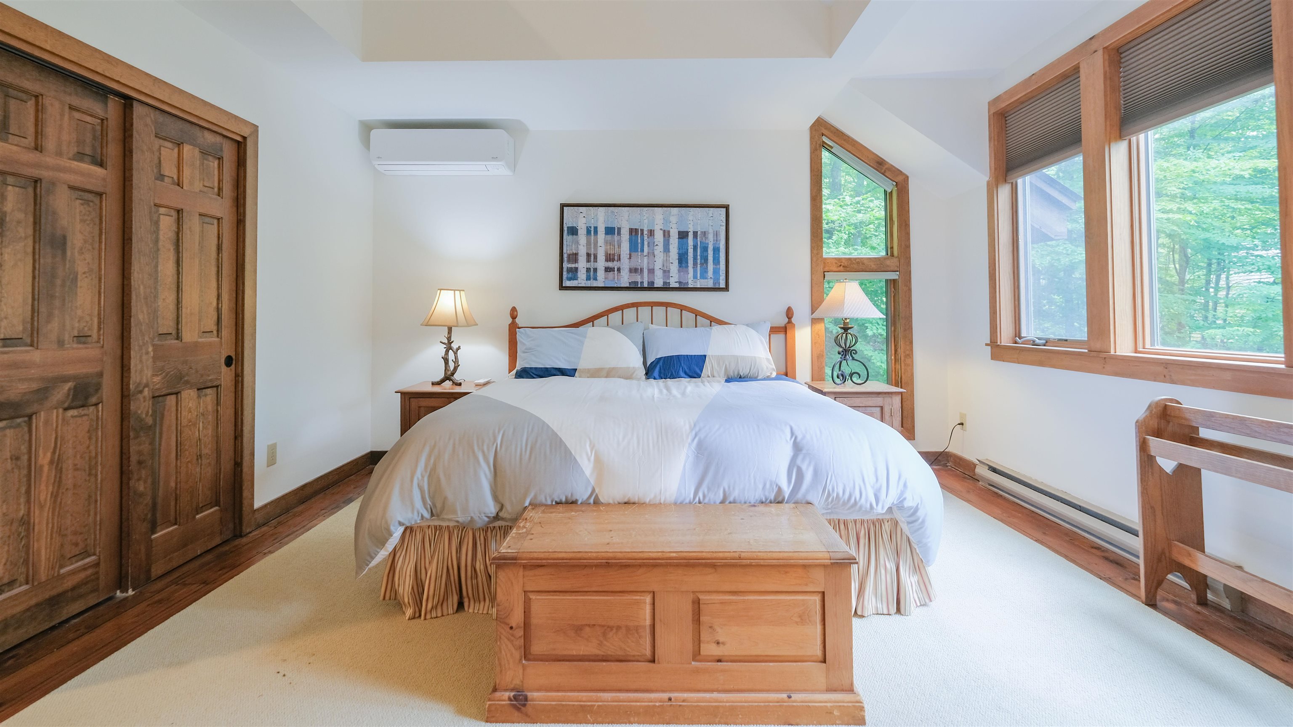
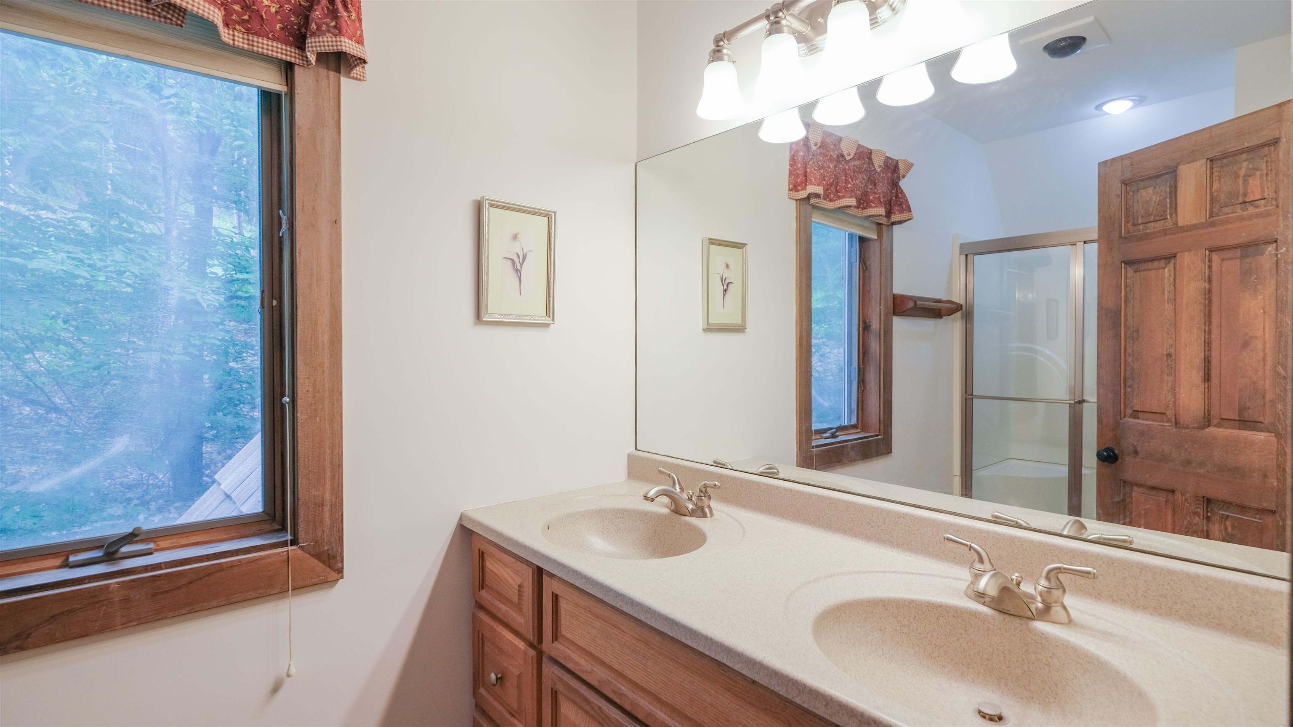
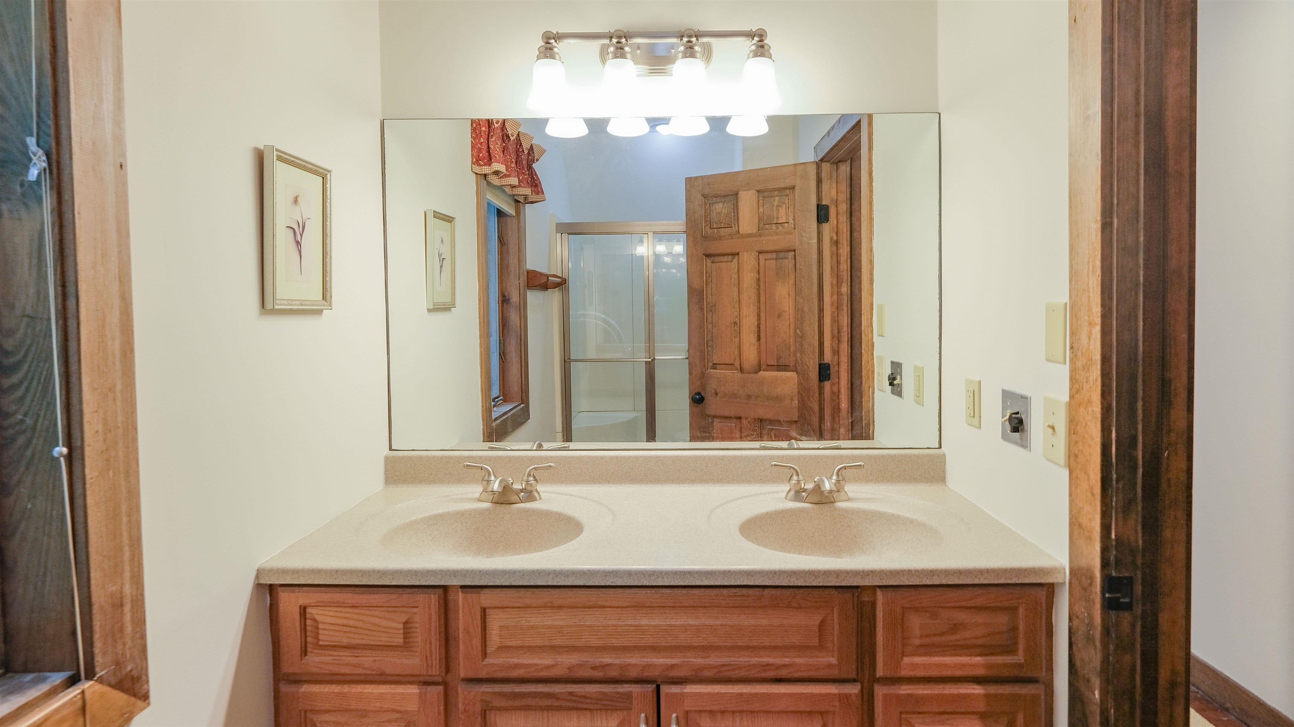
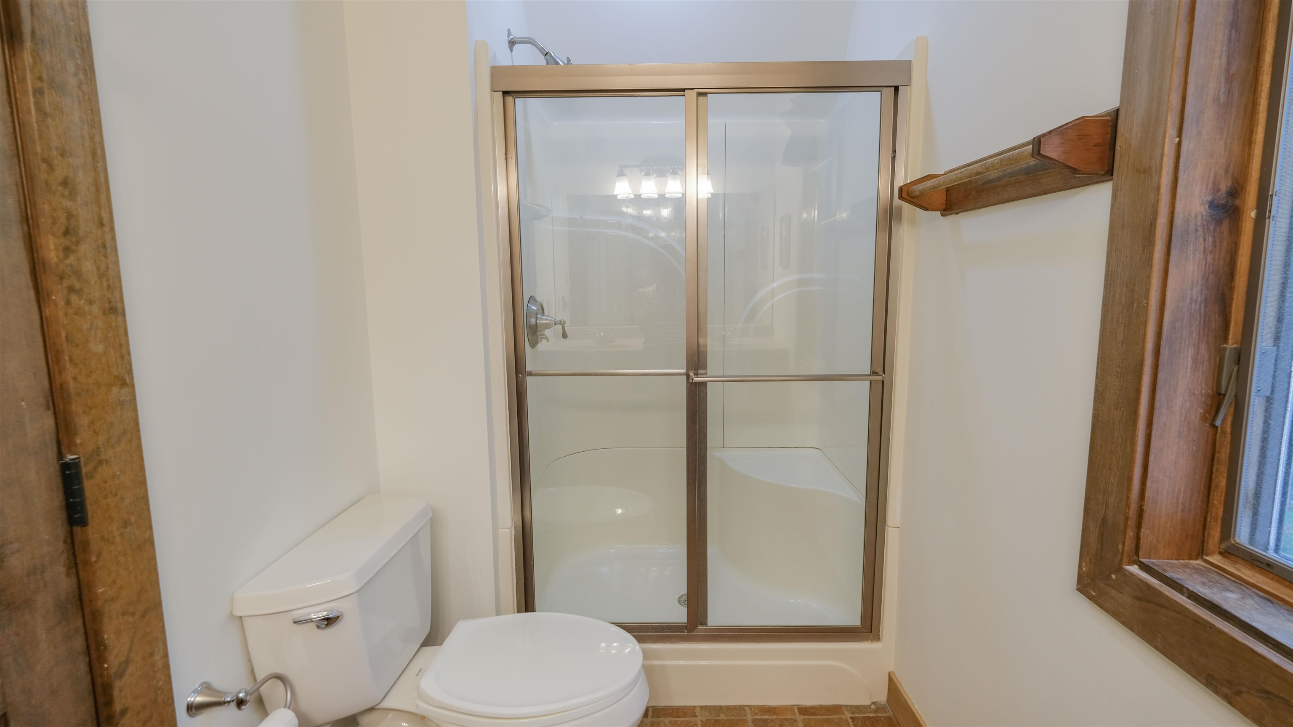
3/4 bathroom in primary bedroom
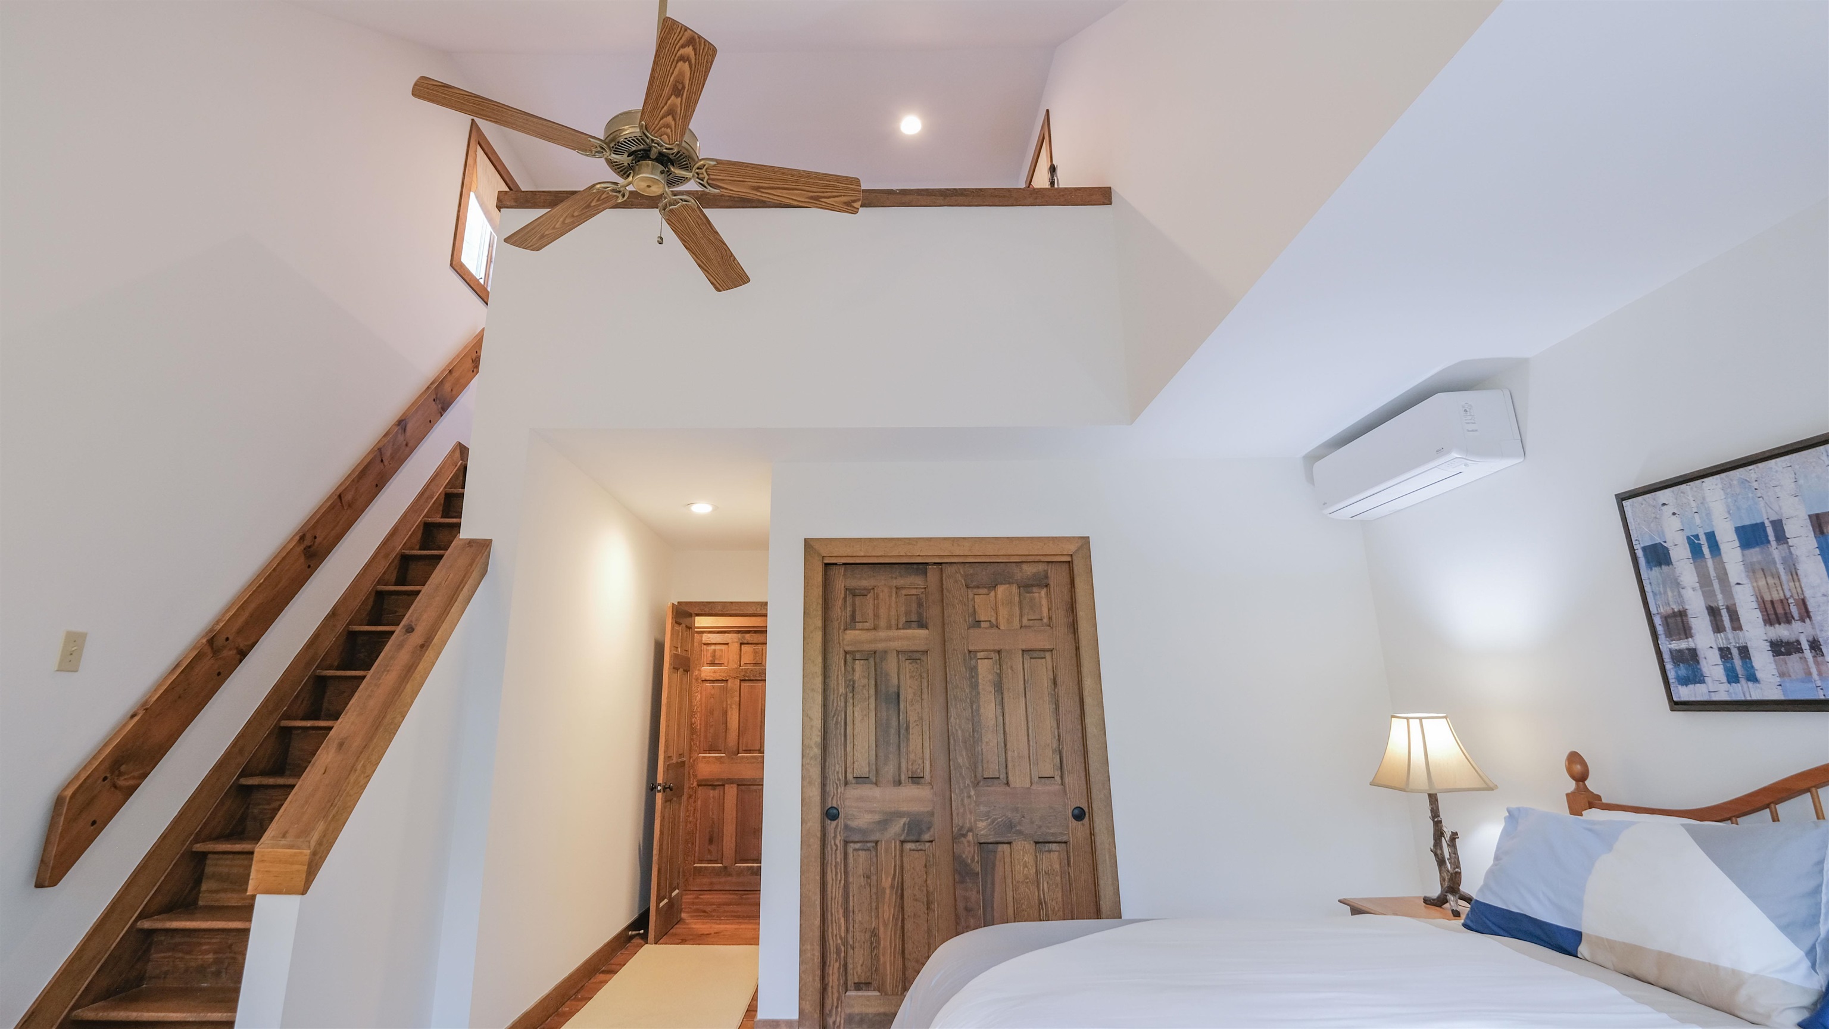
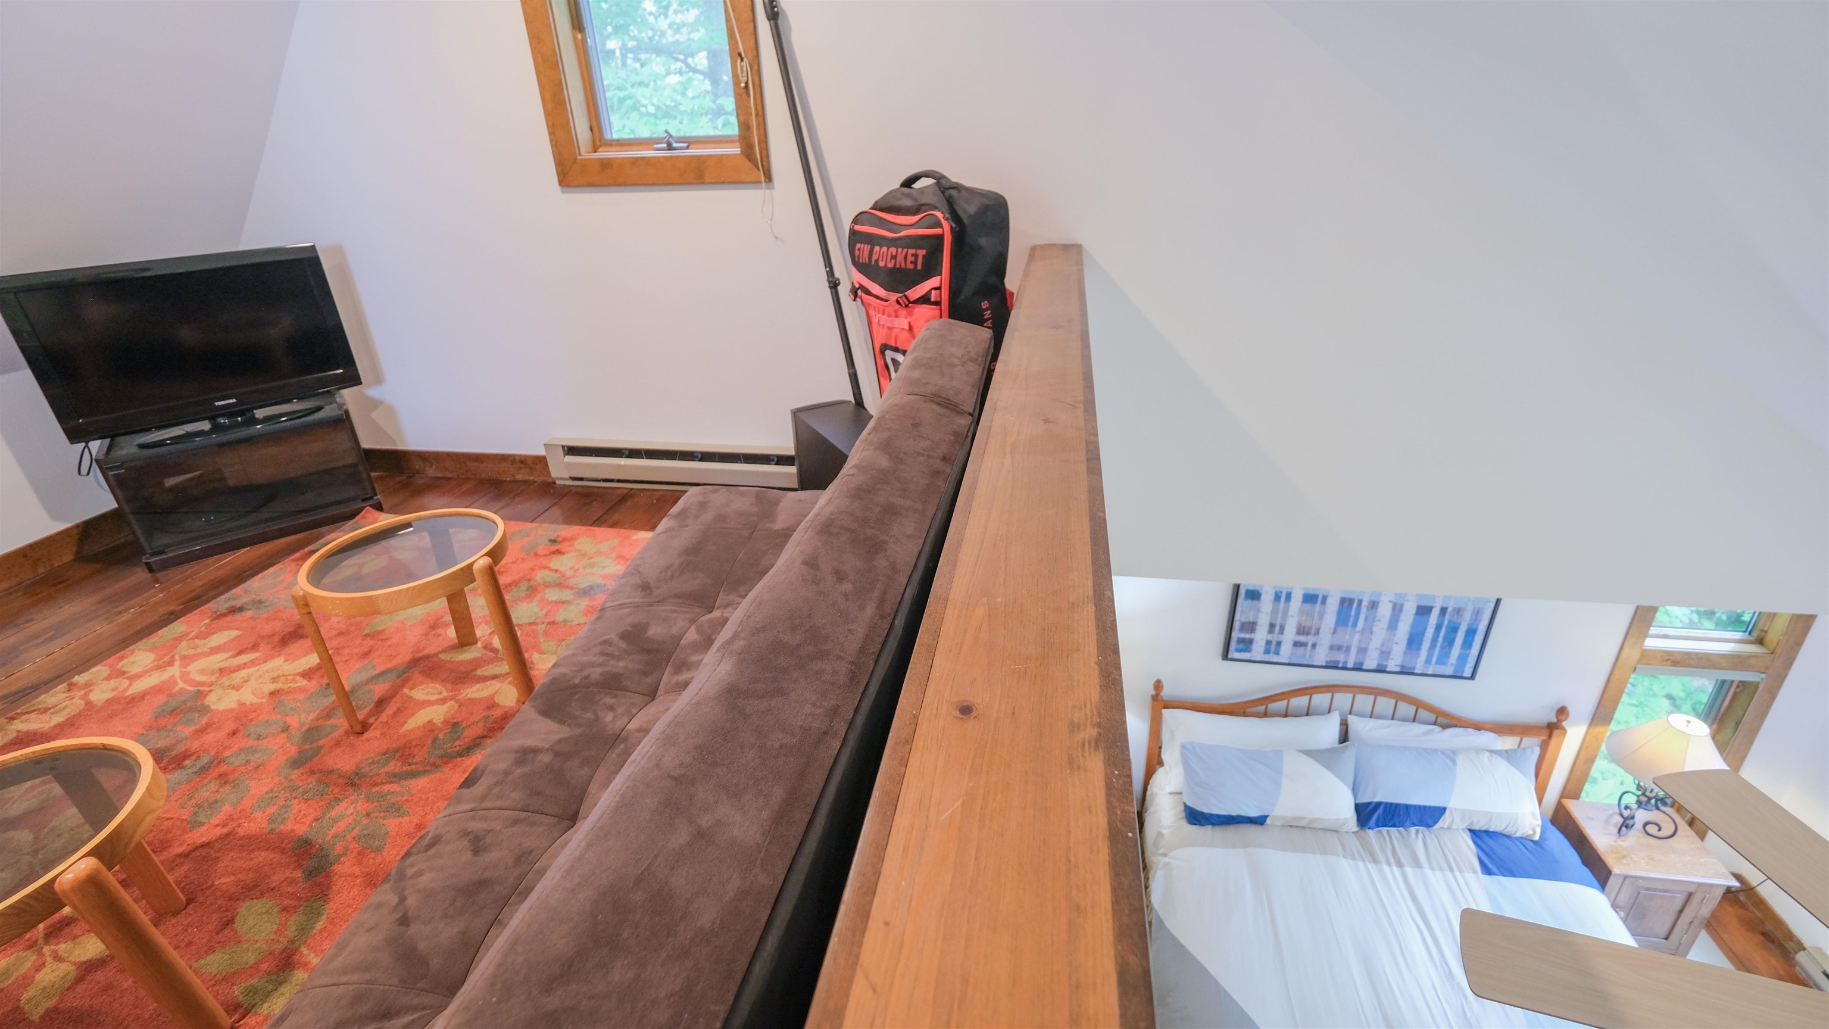
Loft in primary bedroom
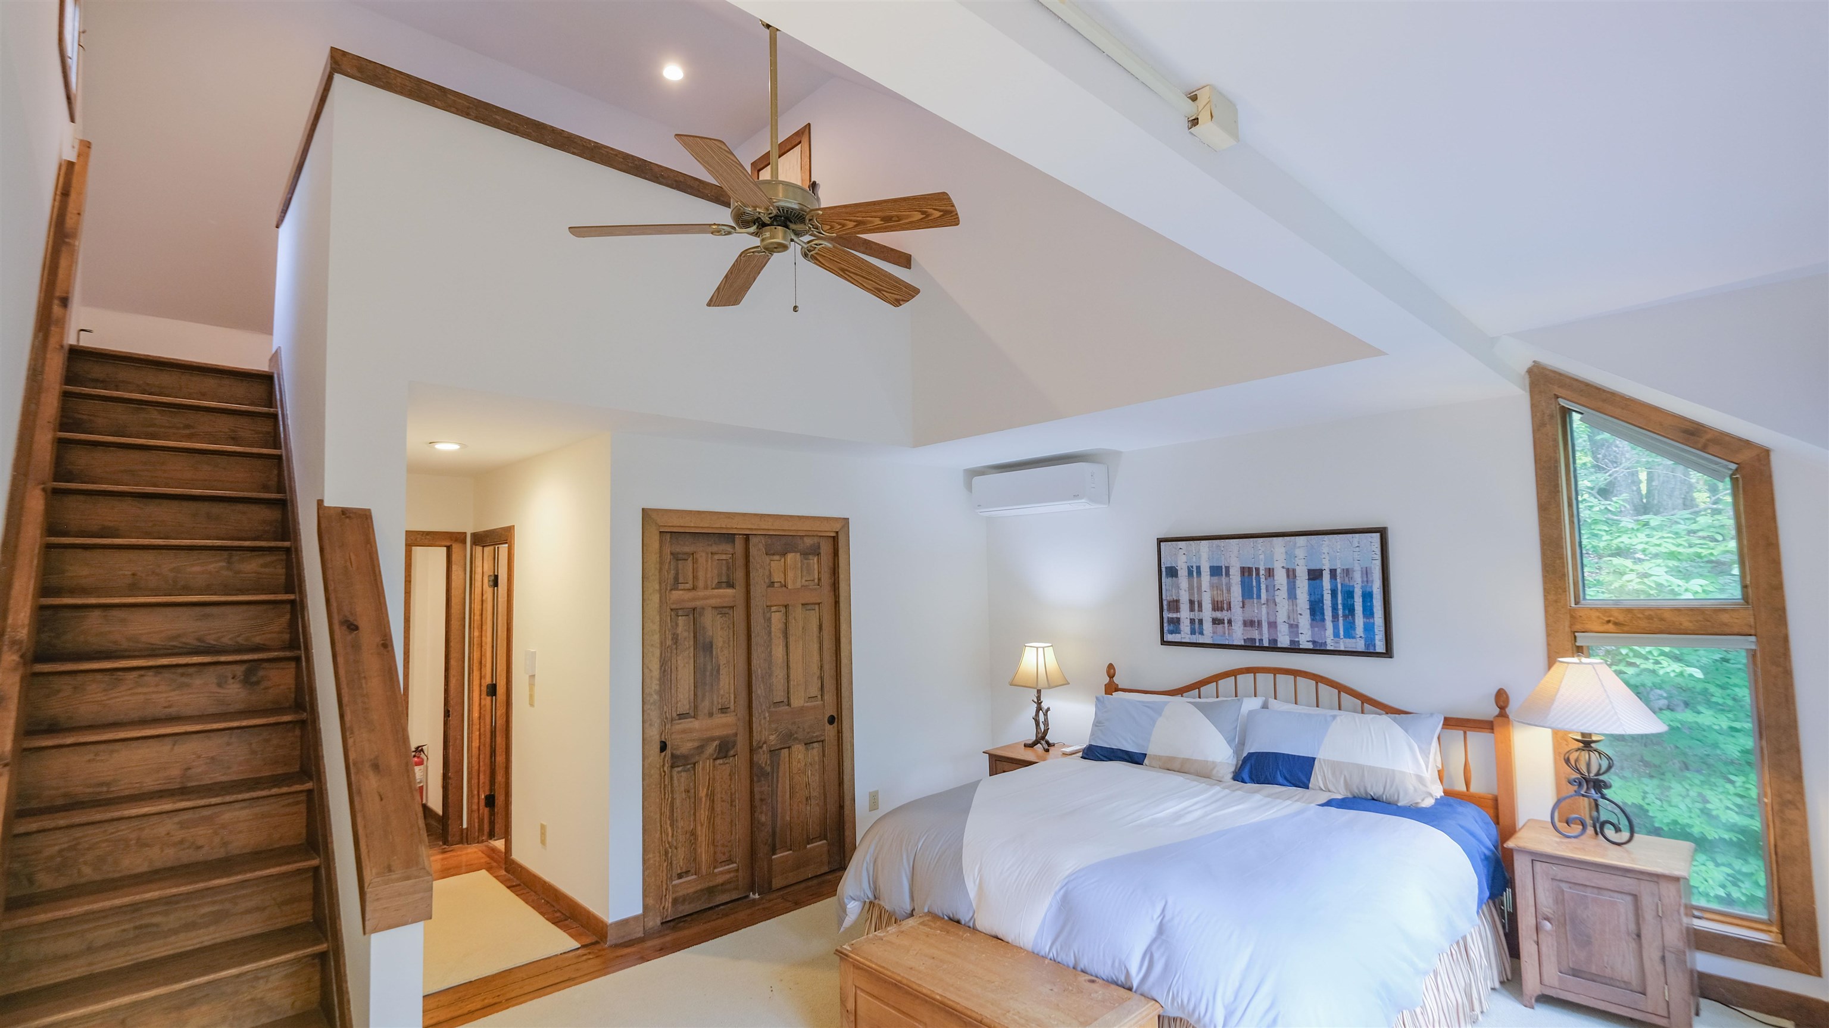
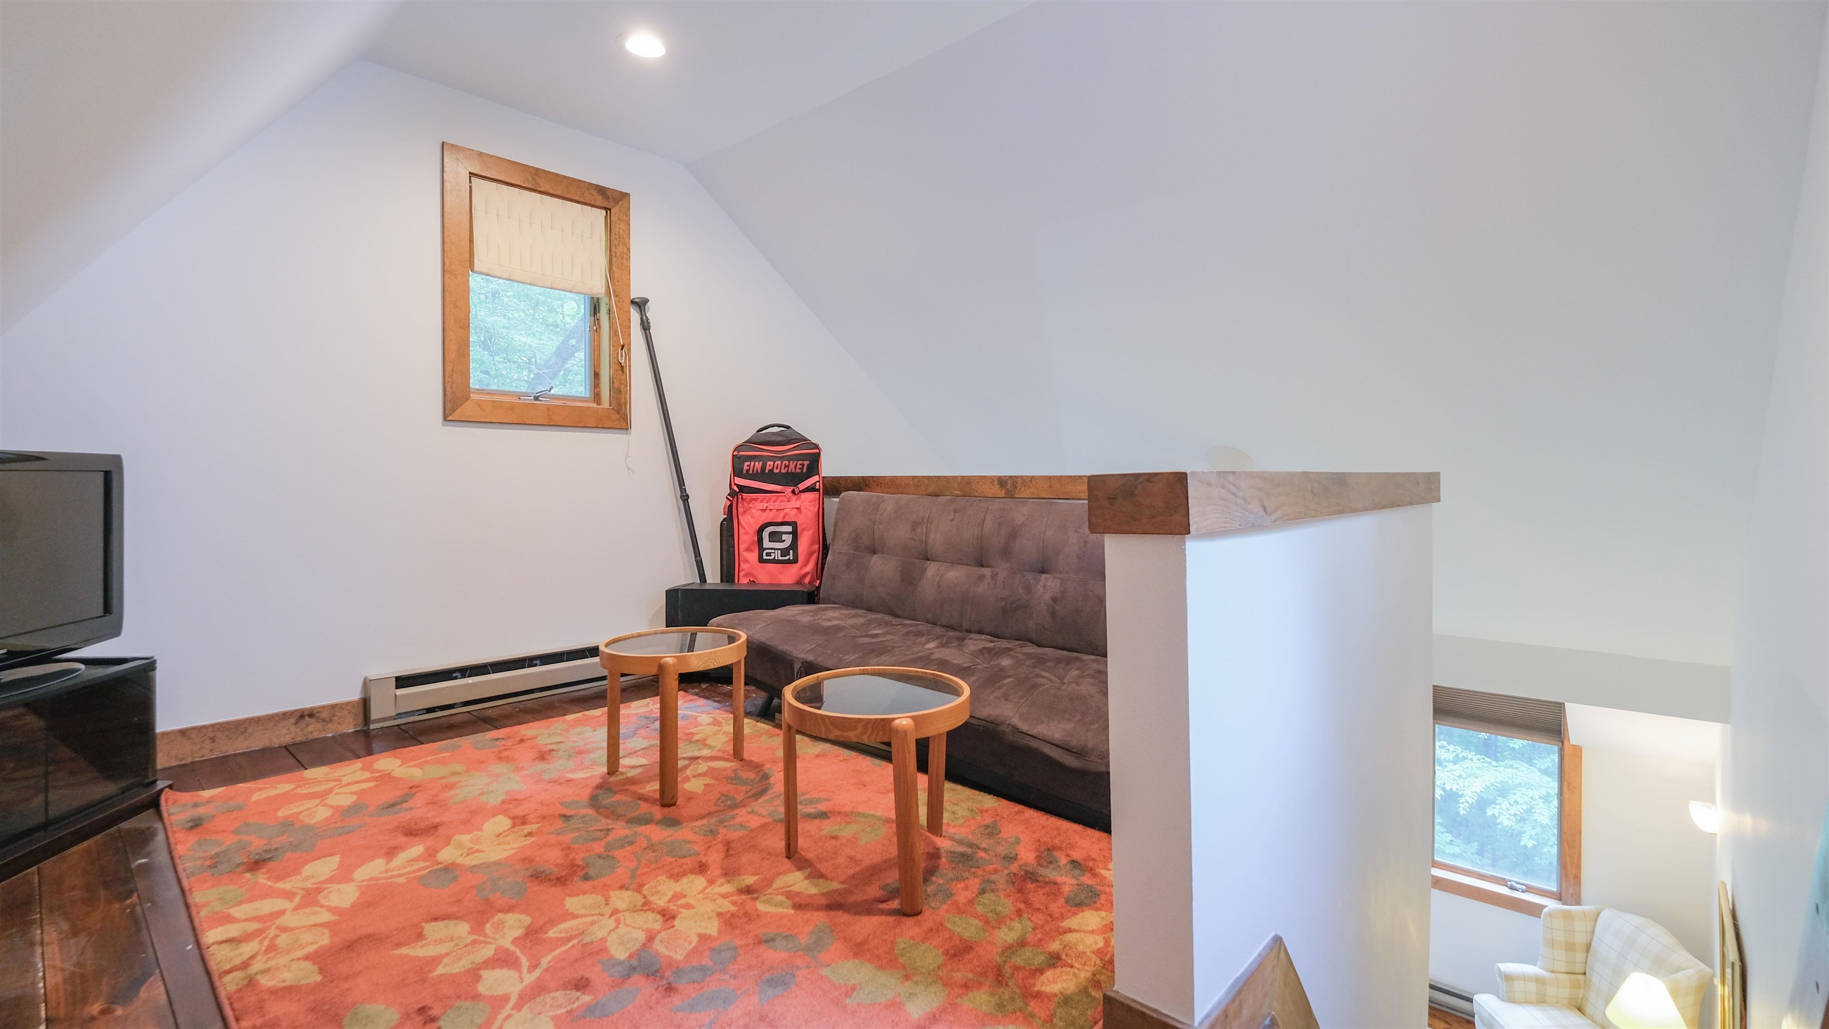
Loft in primary bedroom
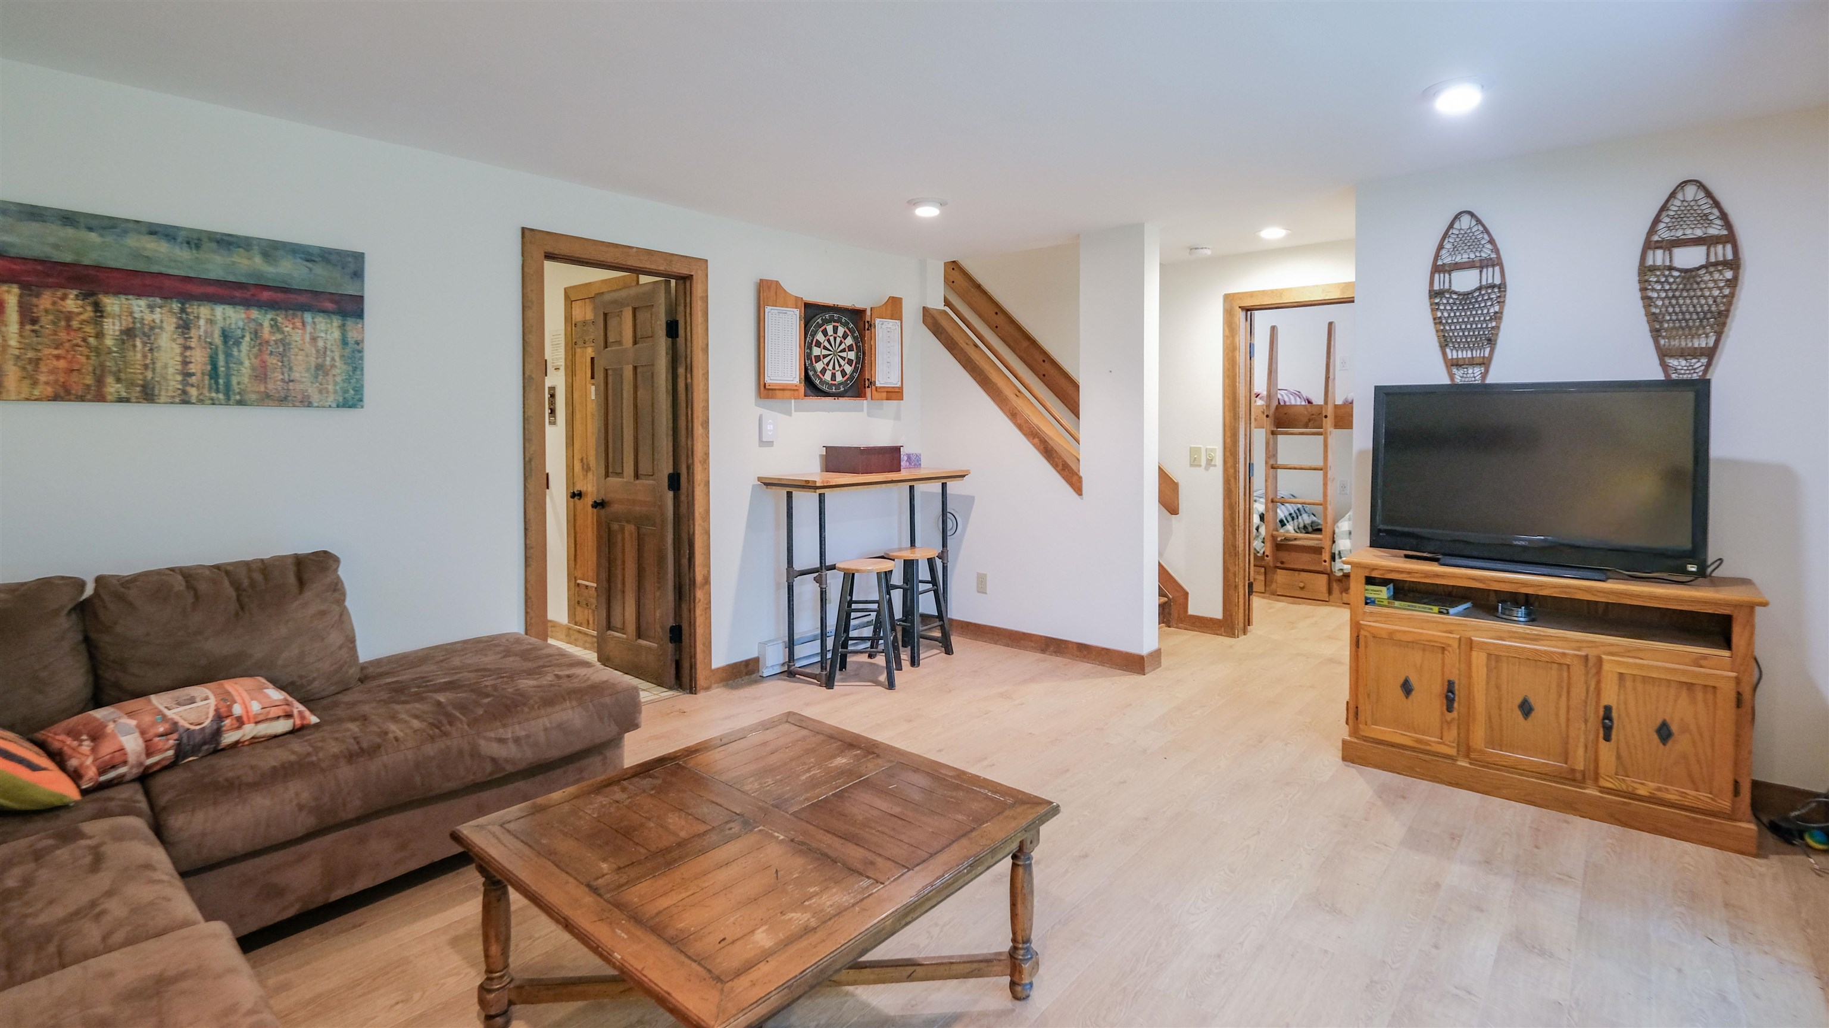
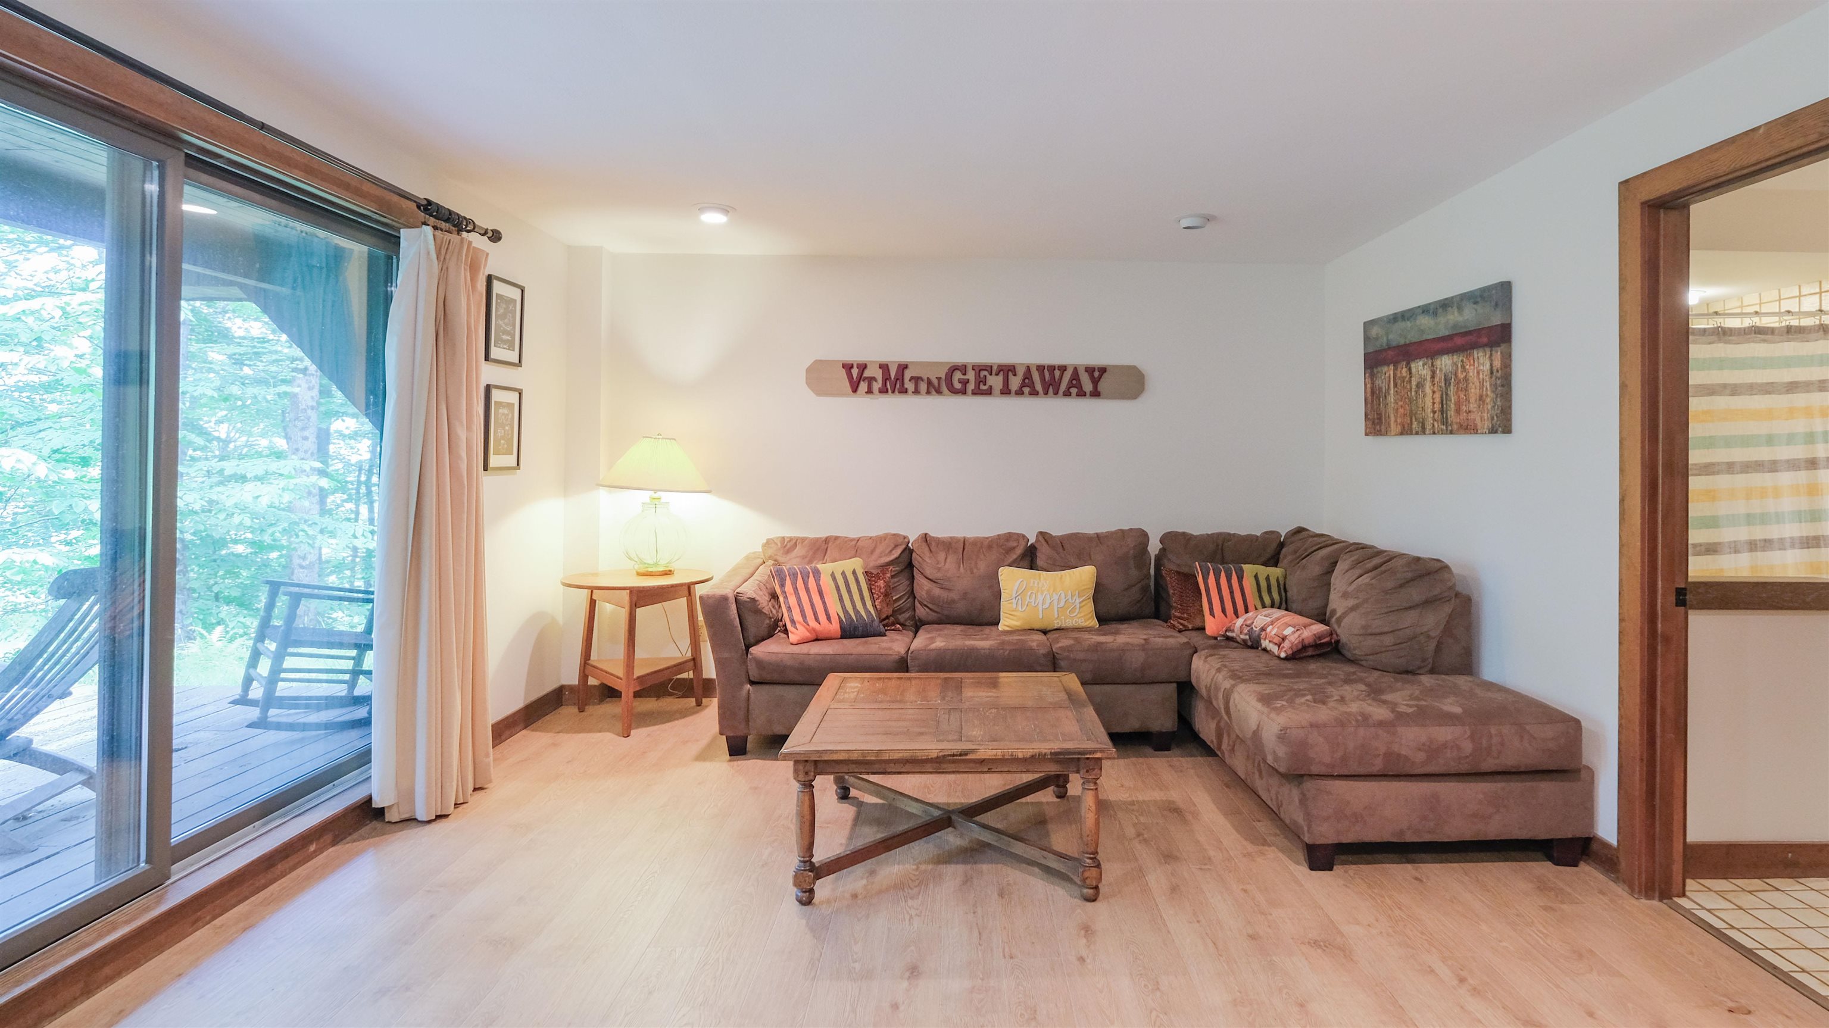
Lower level family room
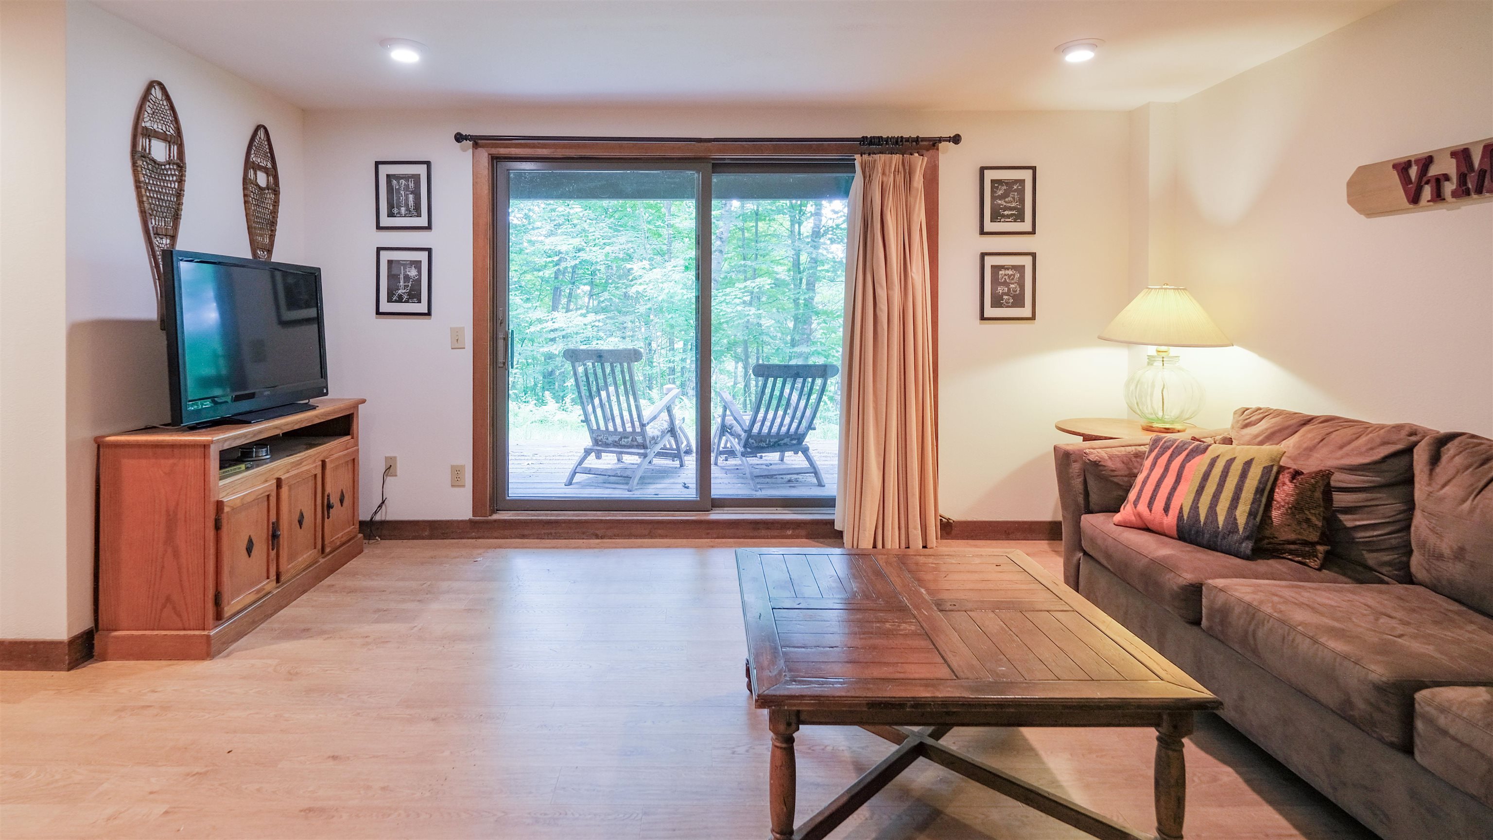
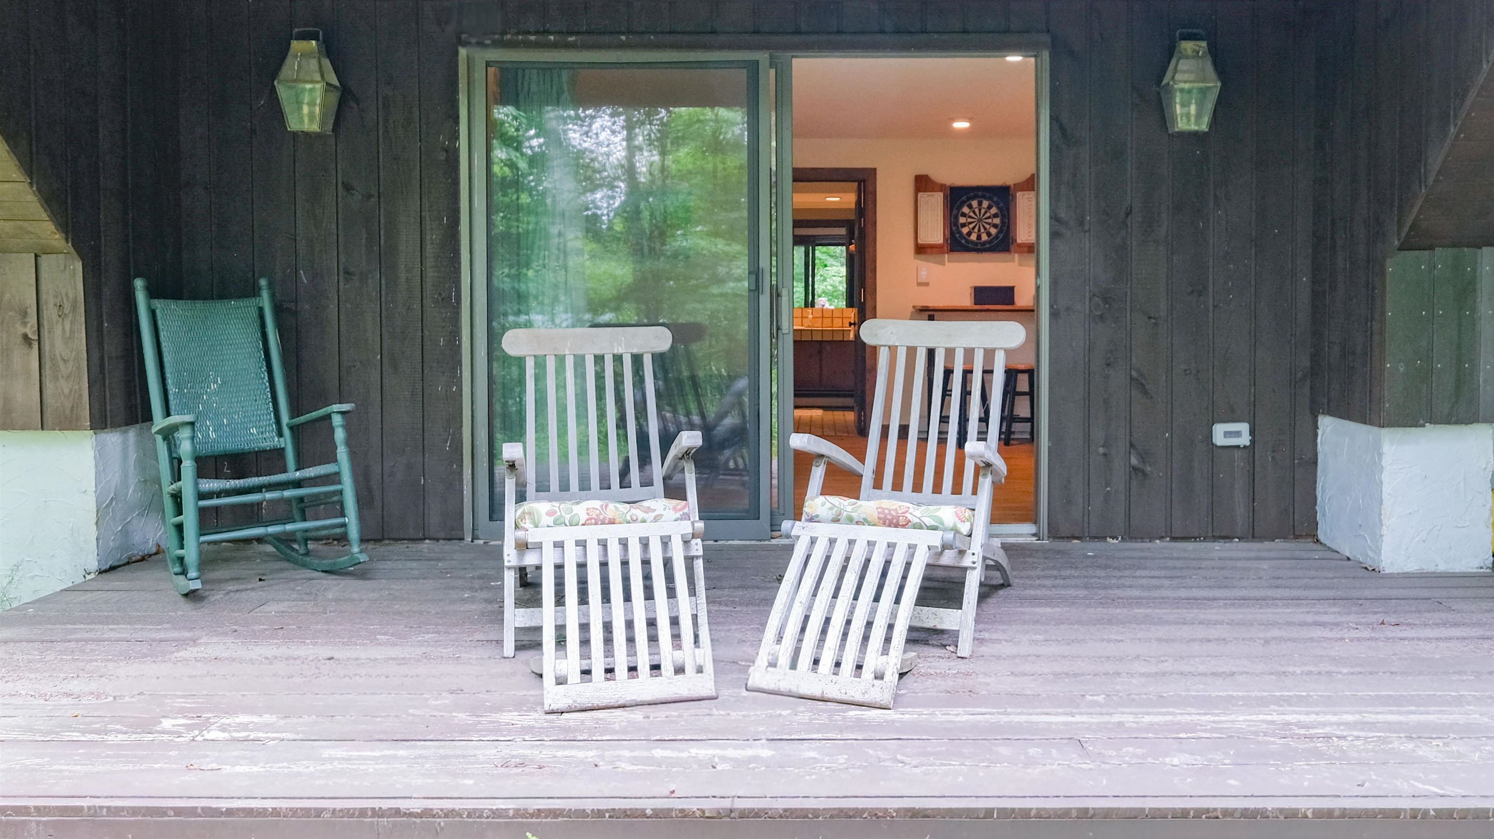
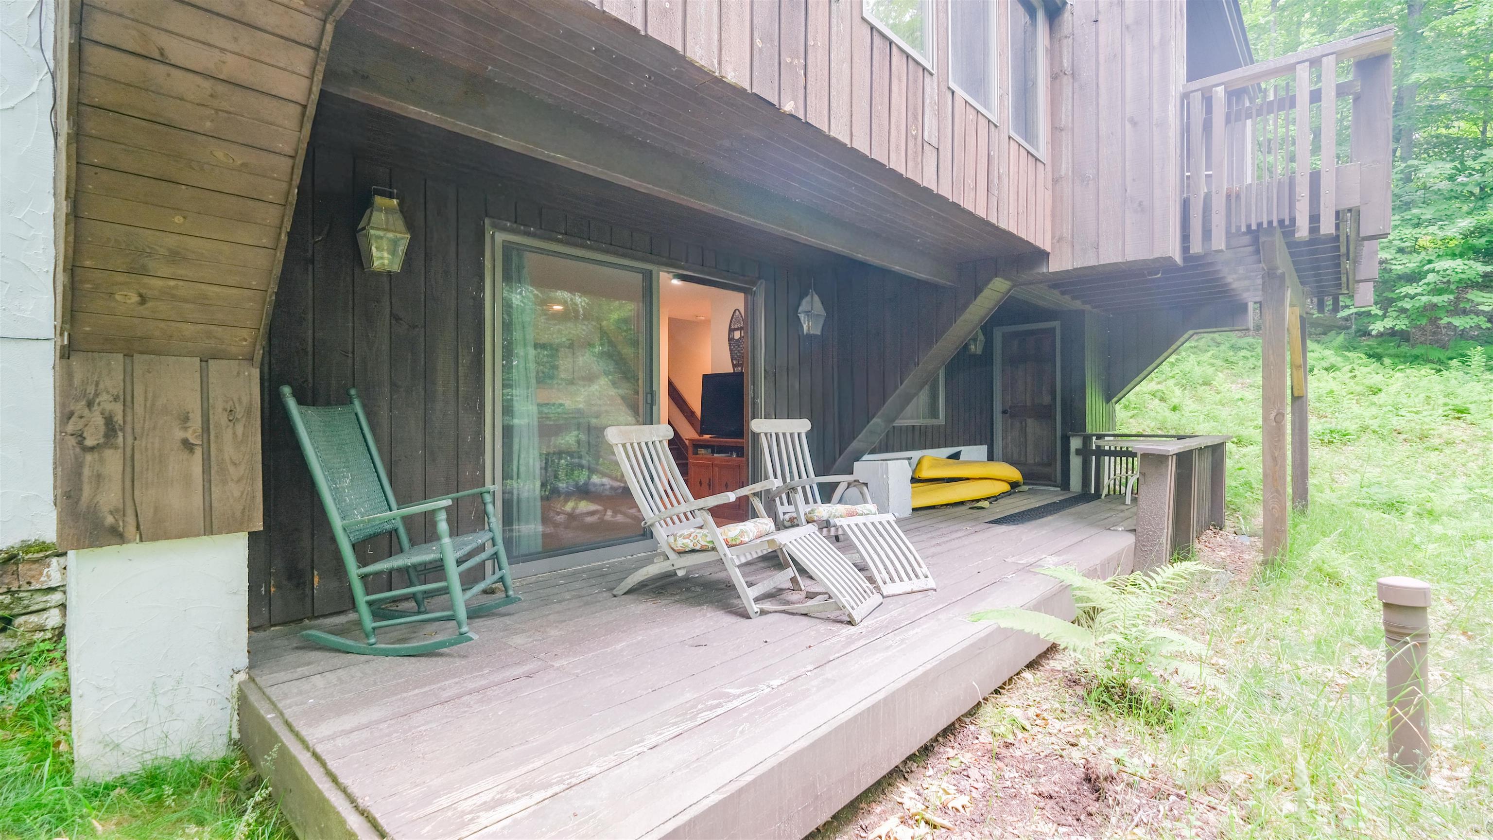
Access to patio
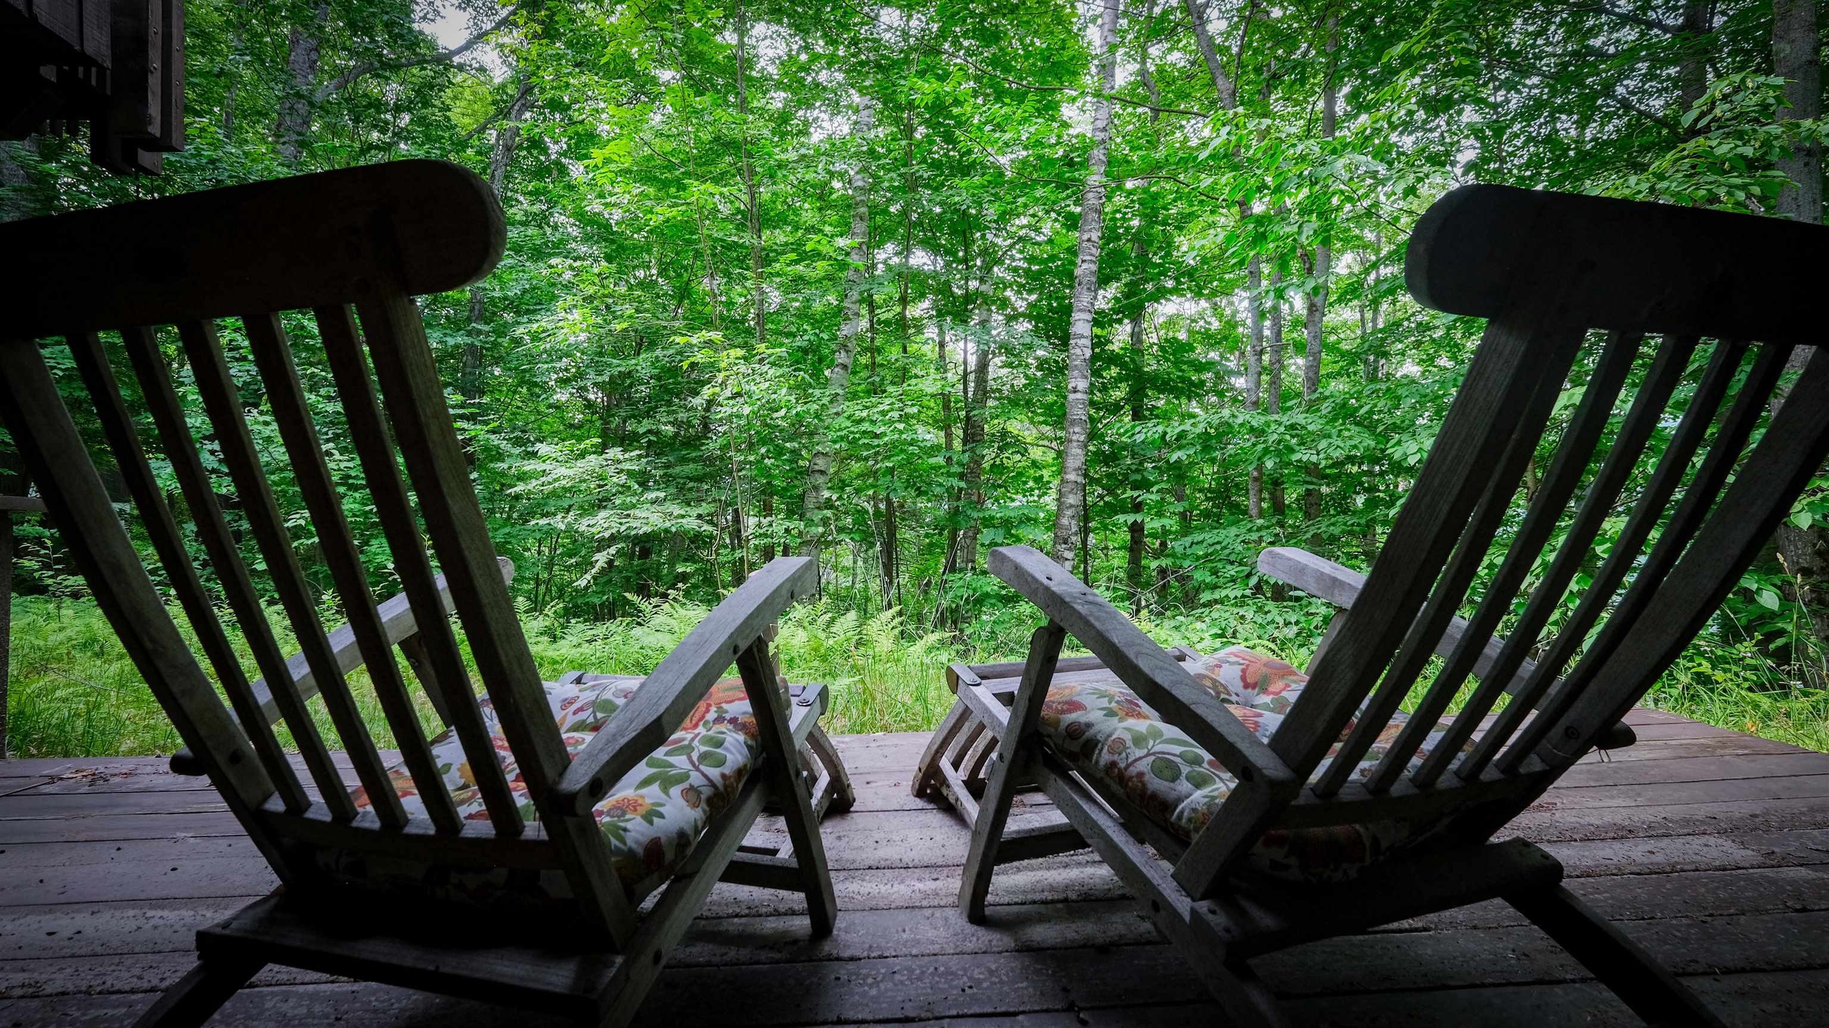
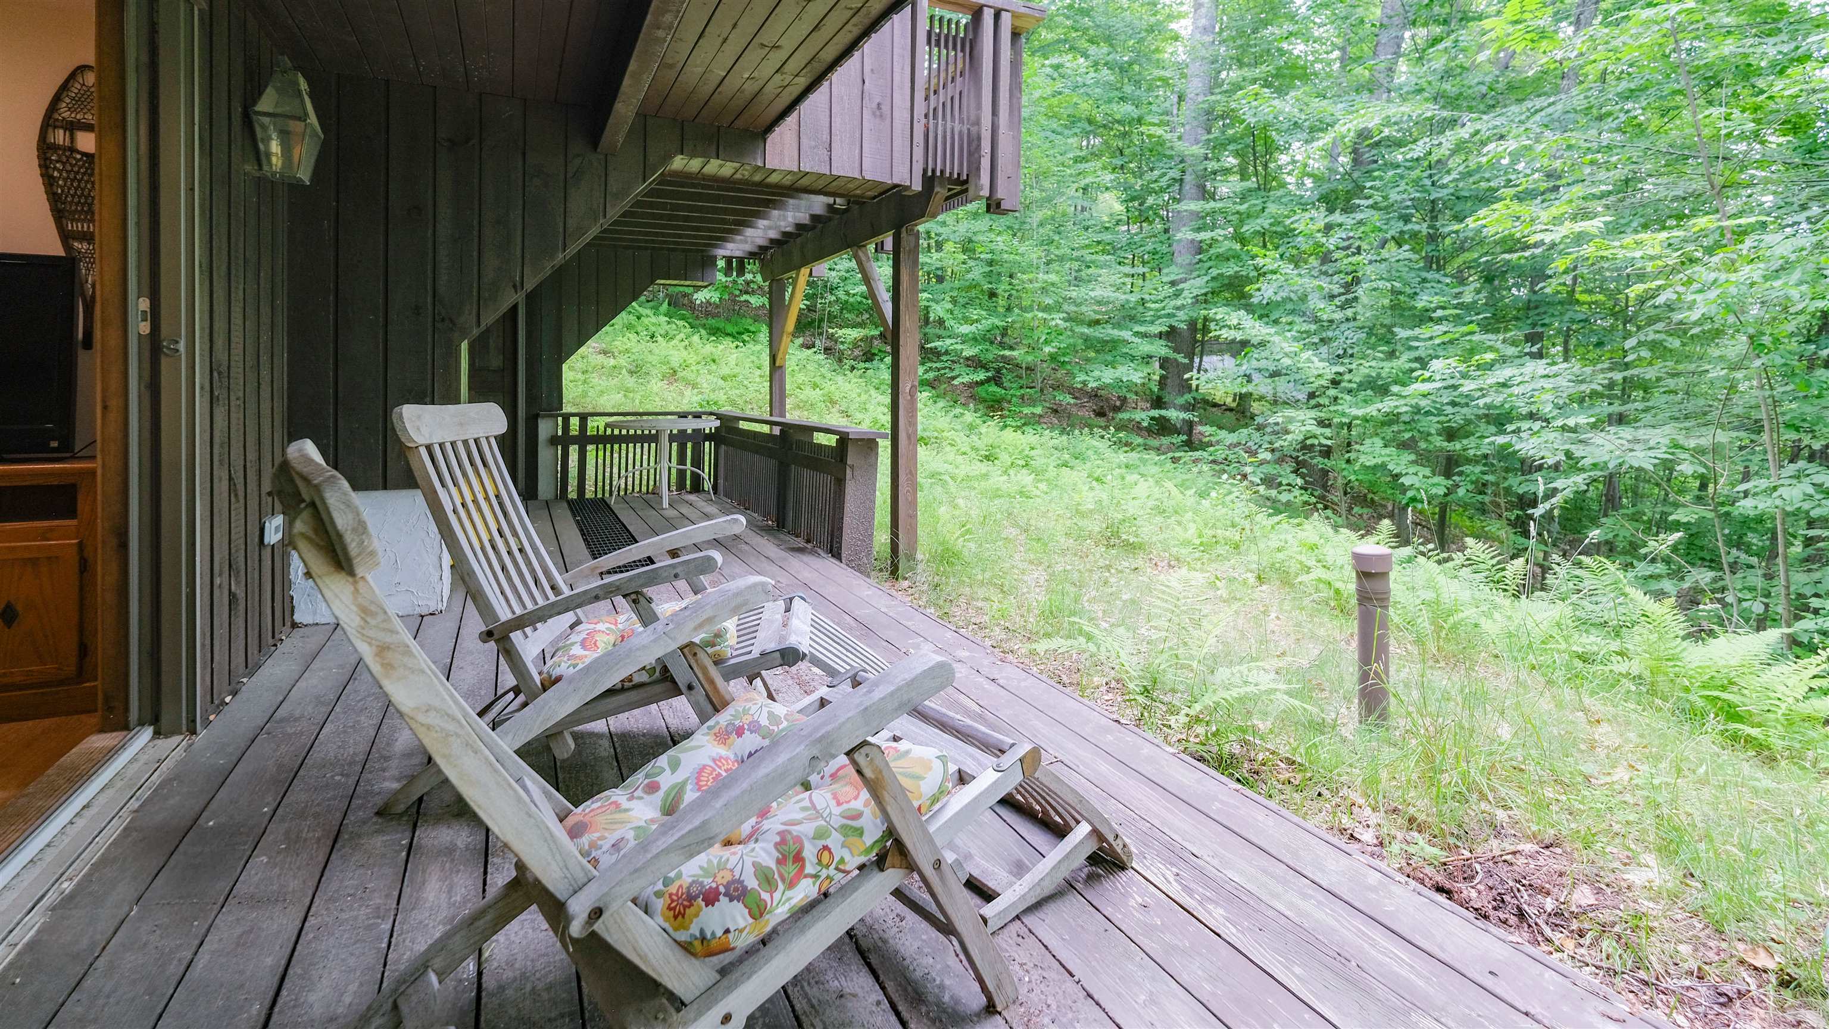
Patio
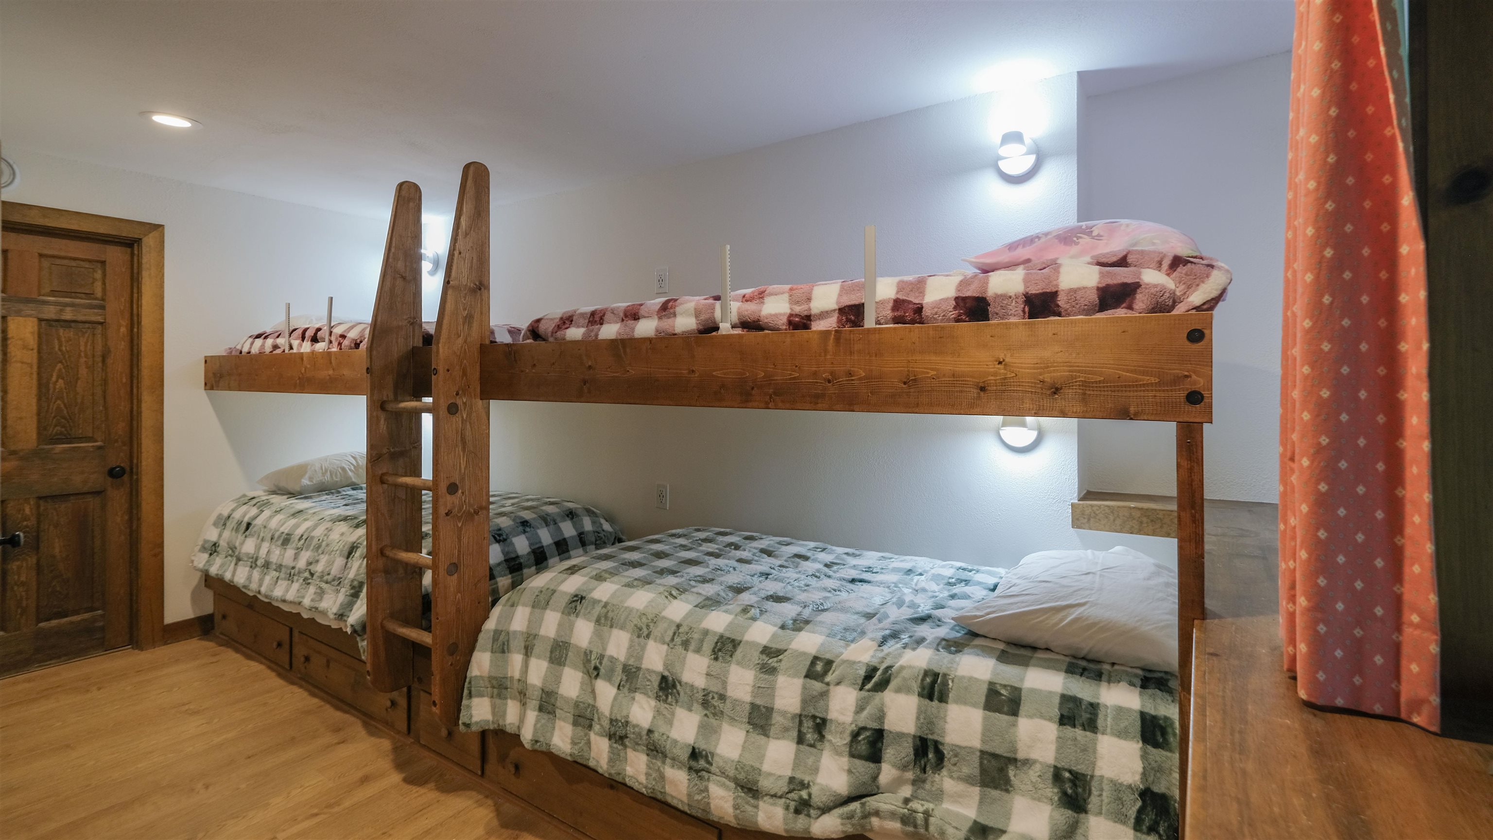
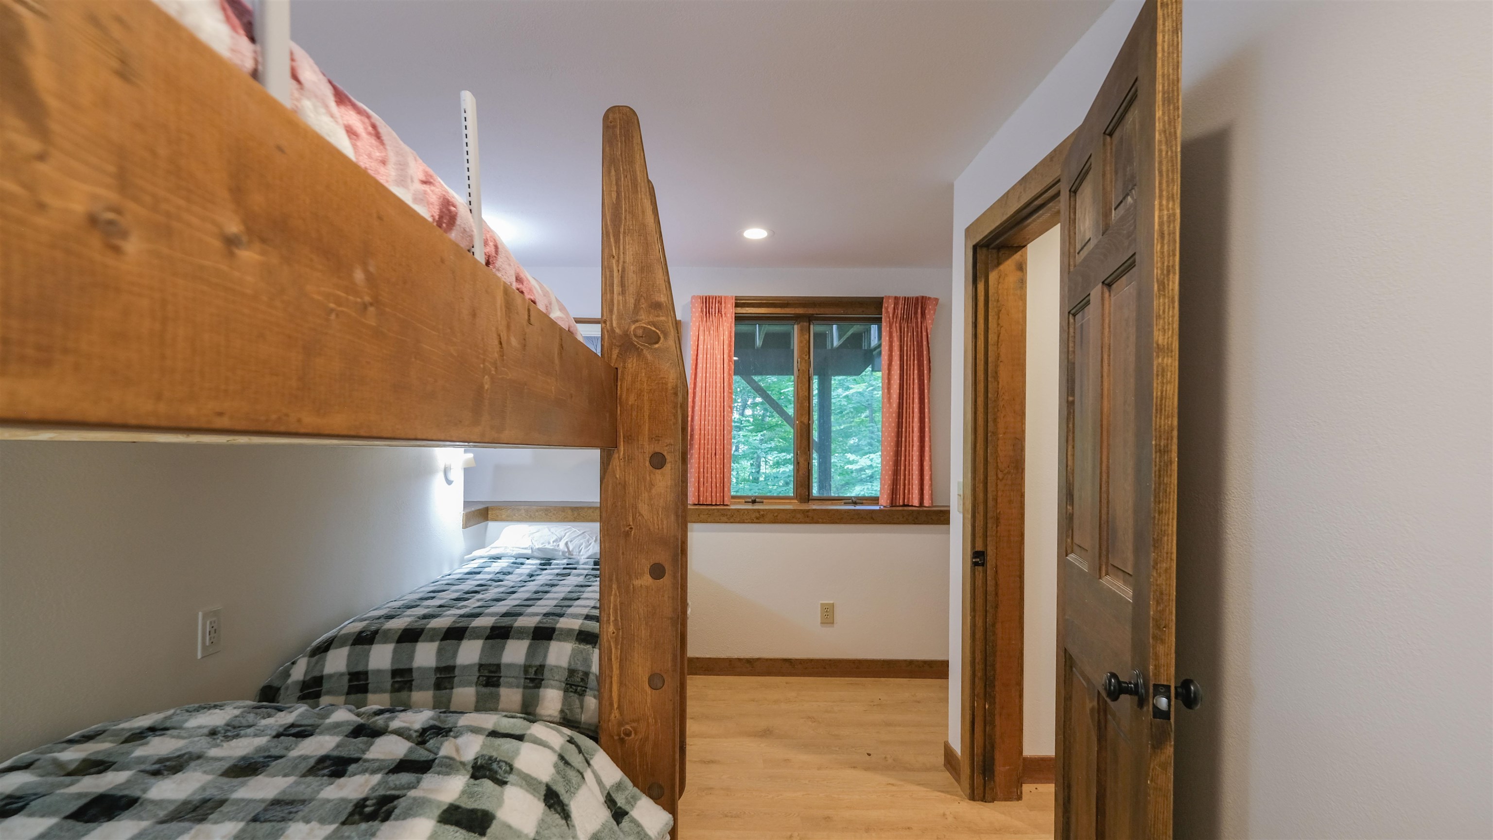
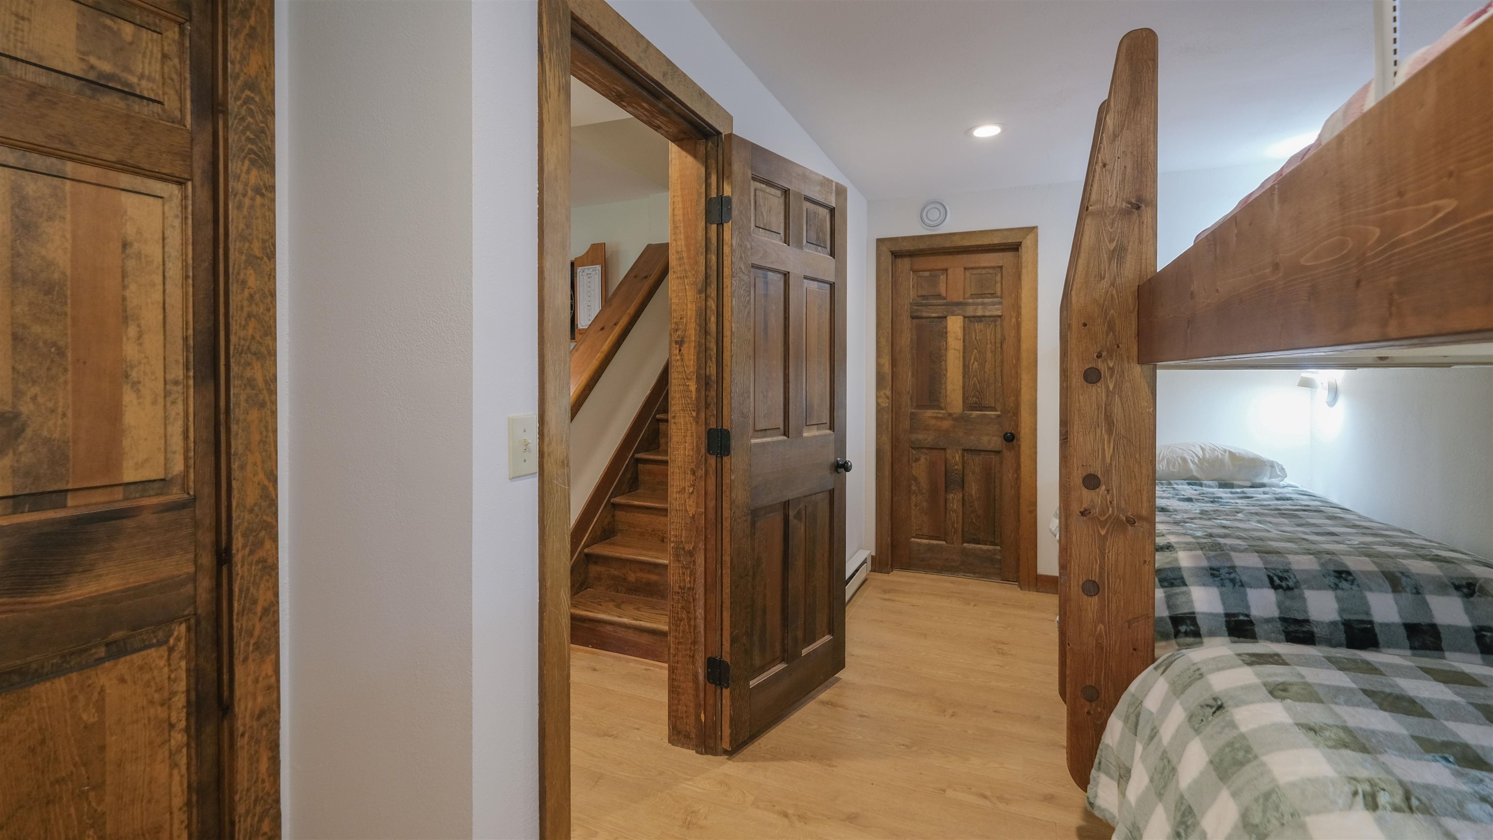
Bunkroom on lower level
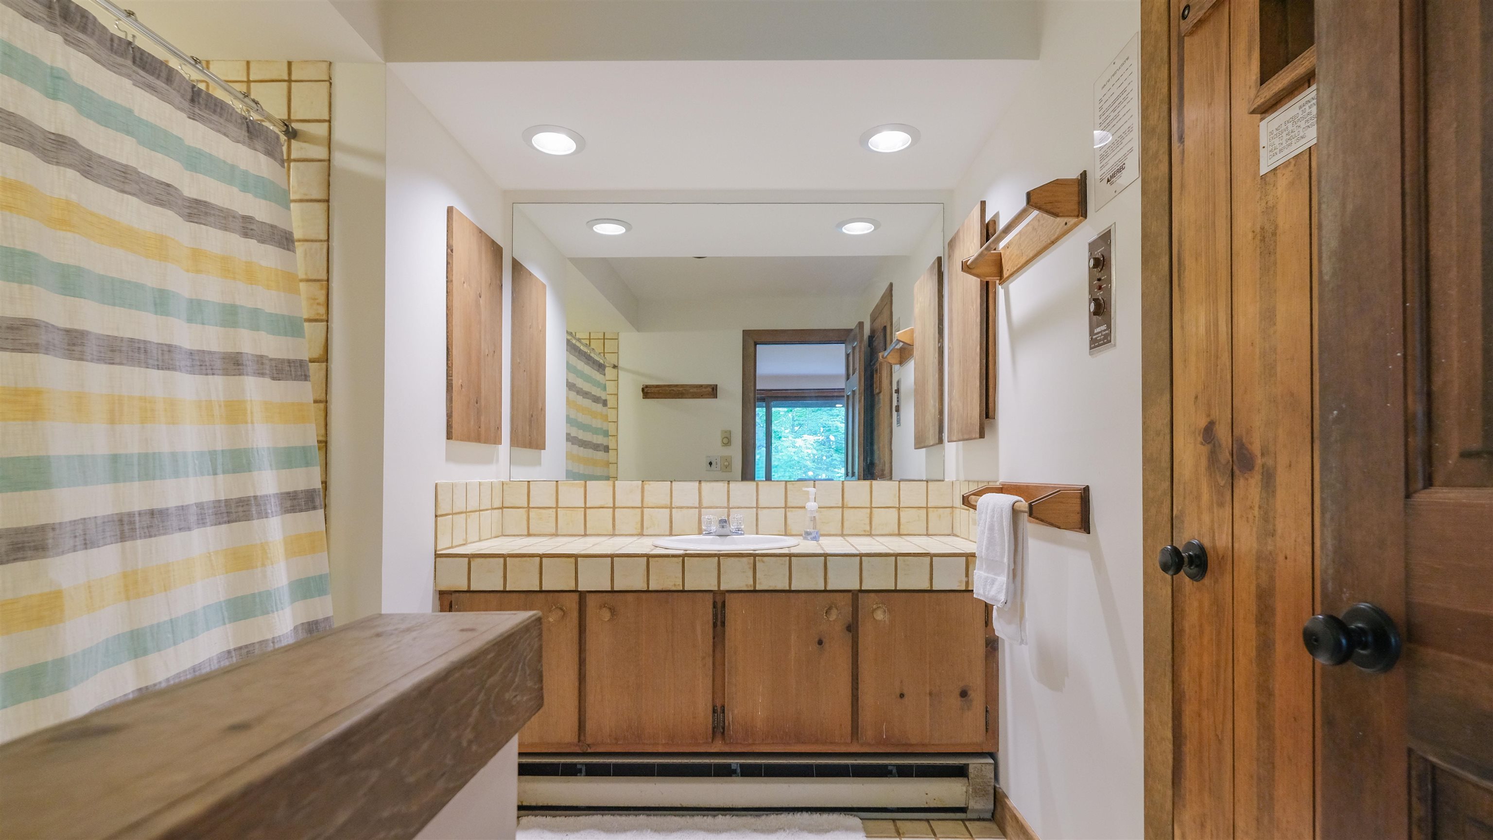
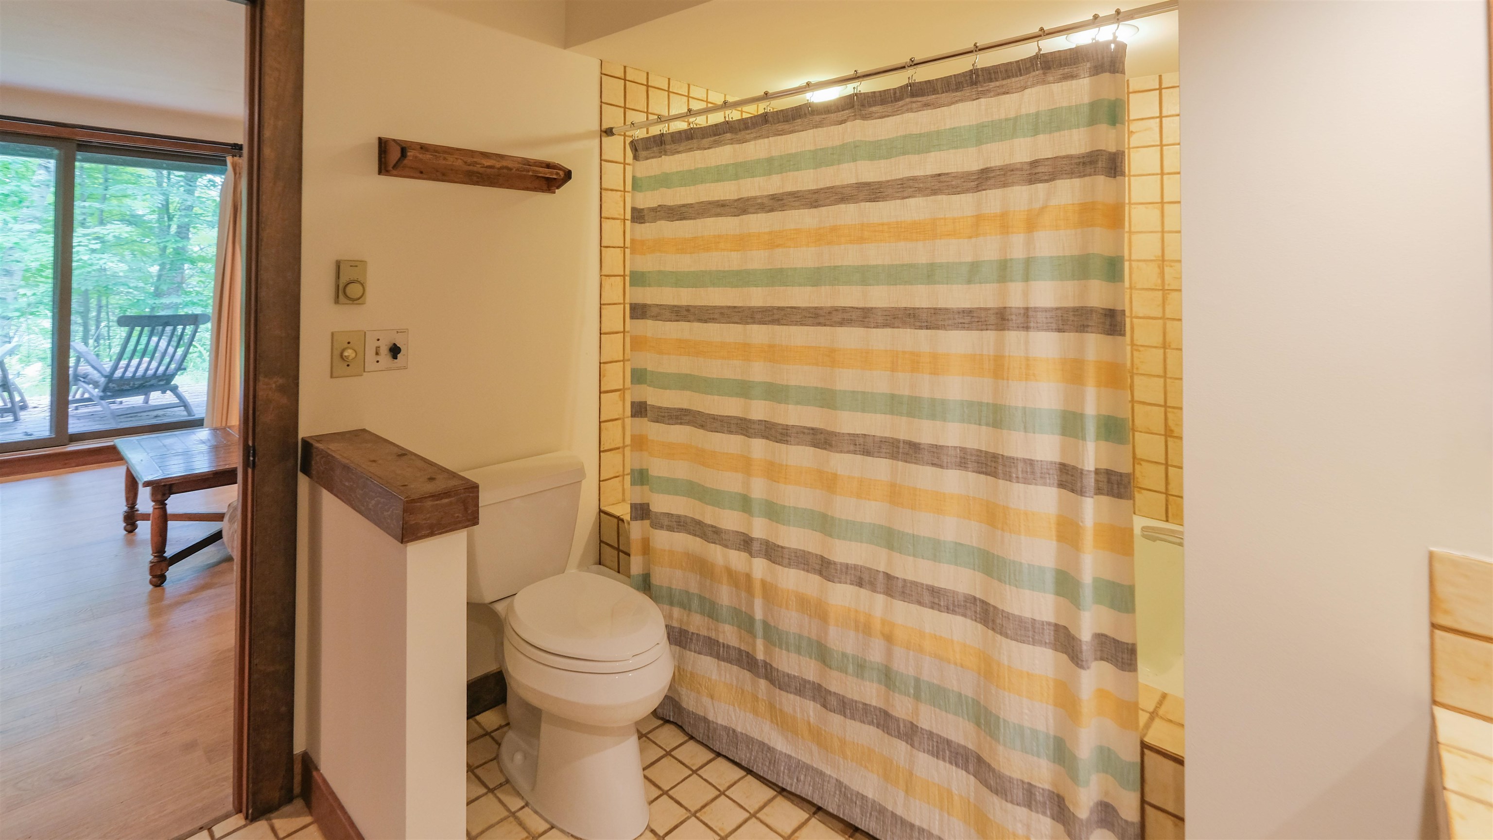
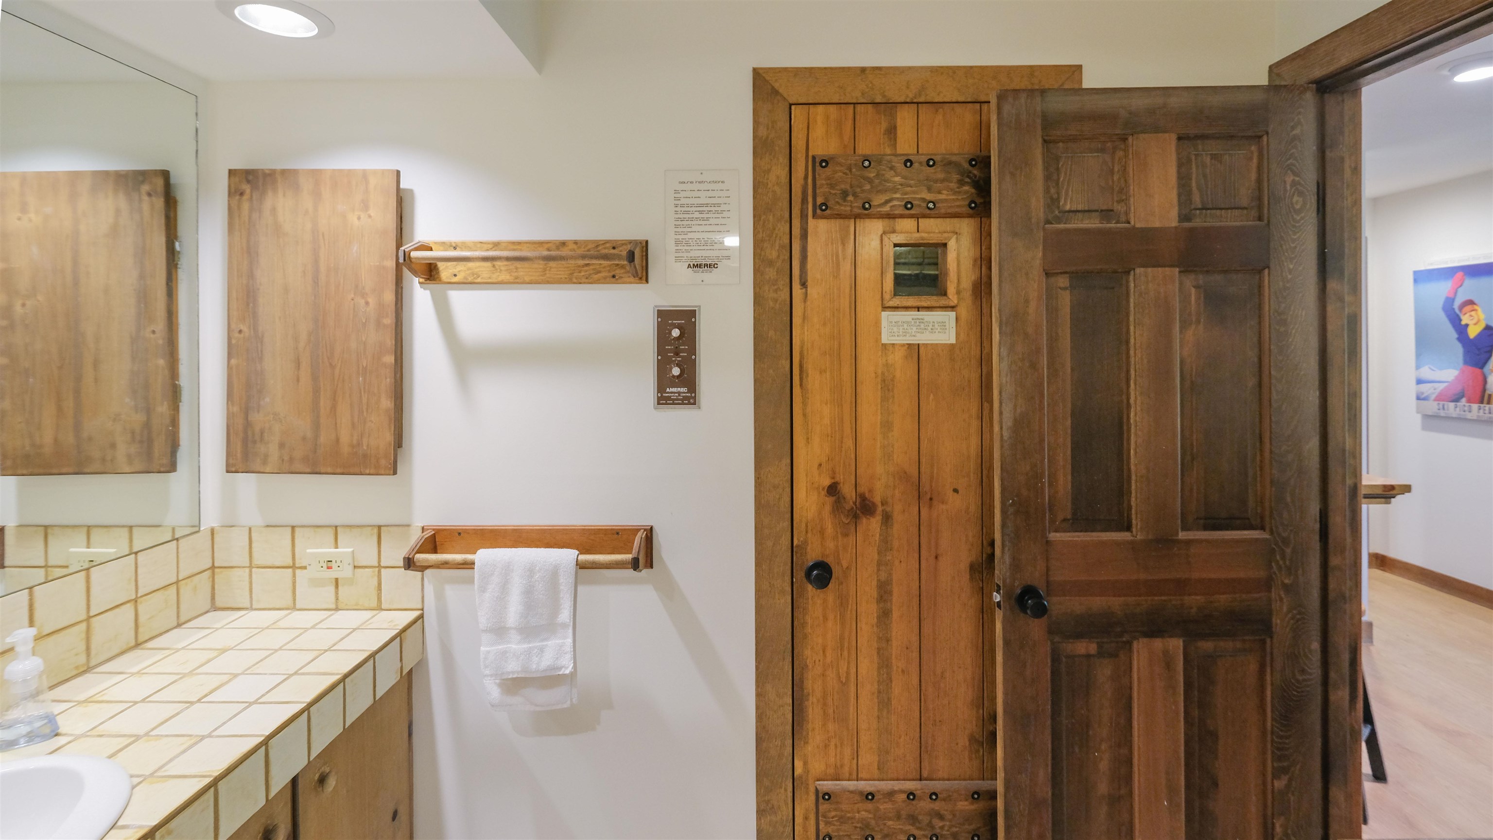
Full bathroom on lower level
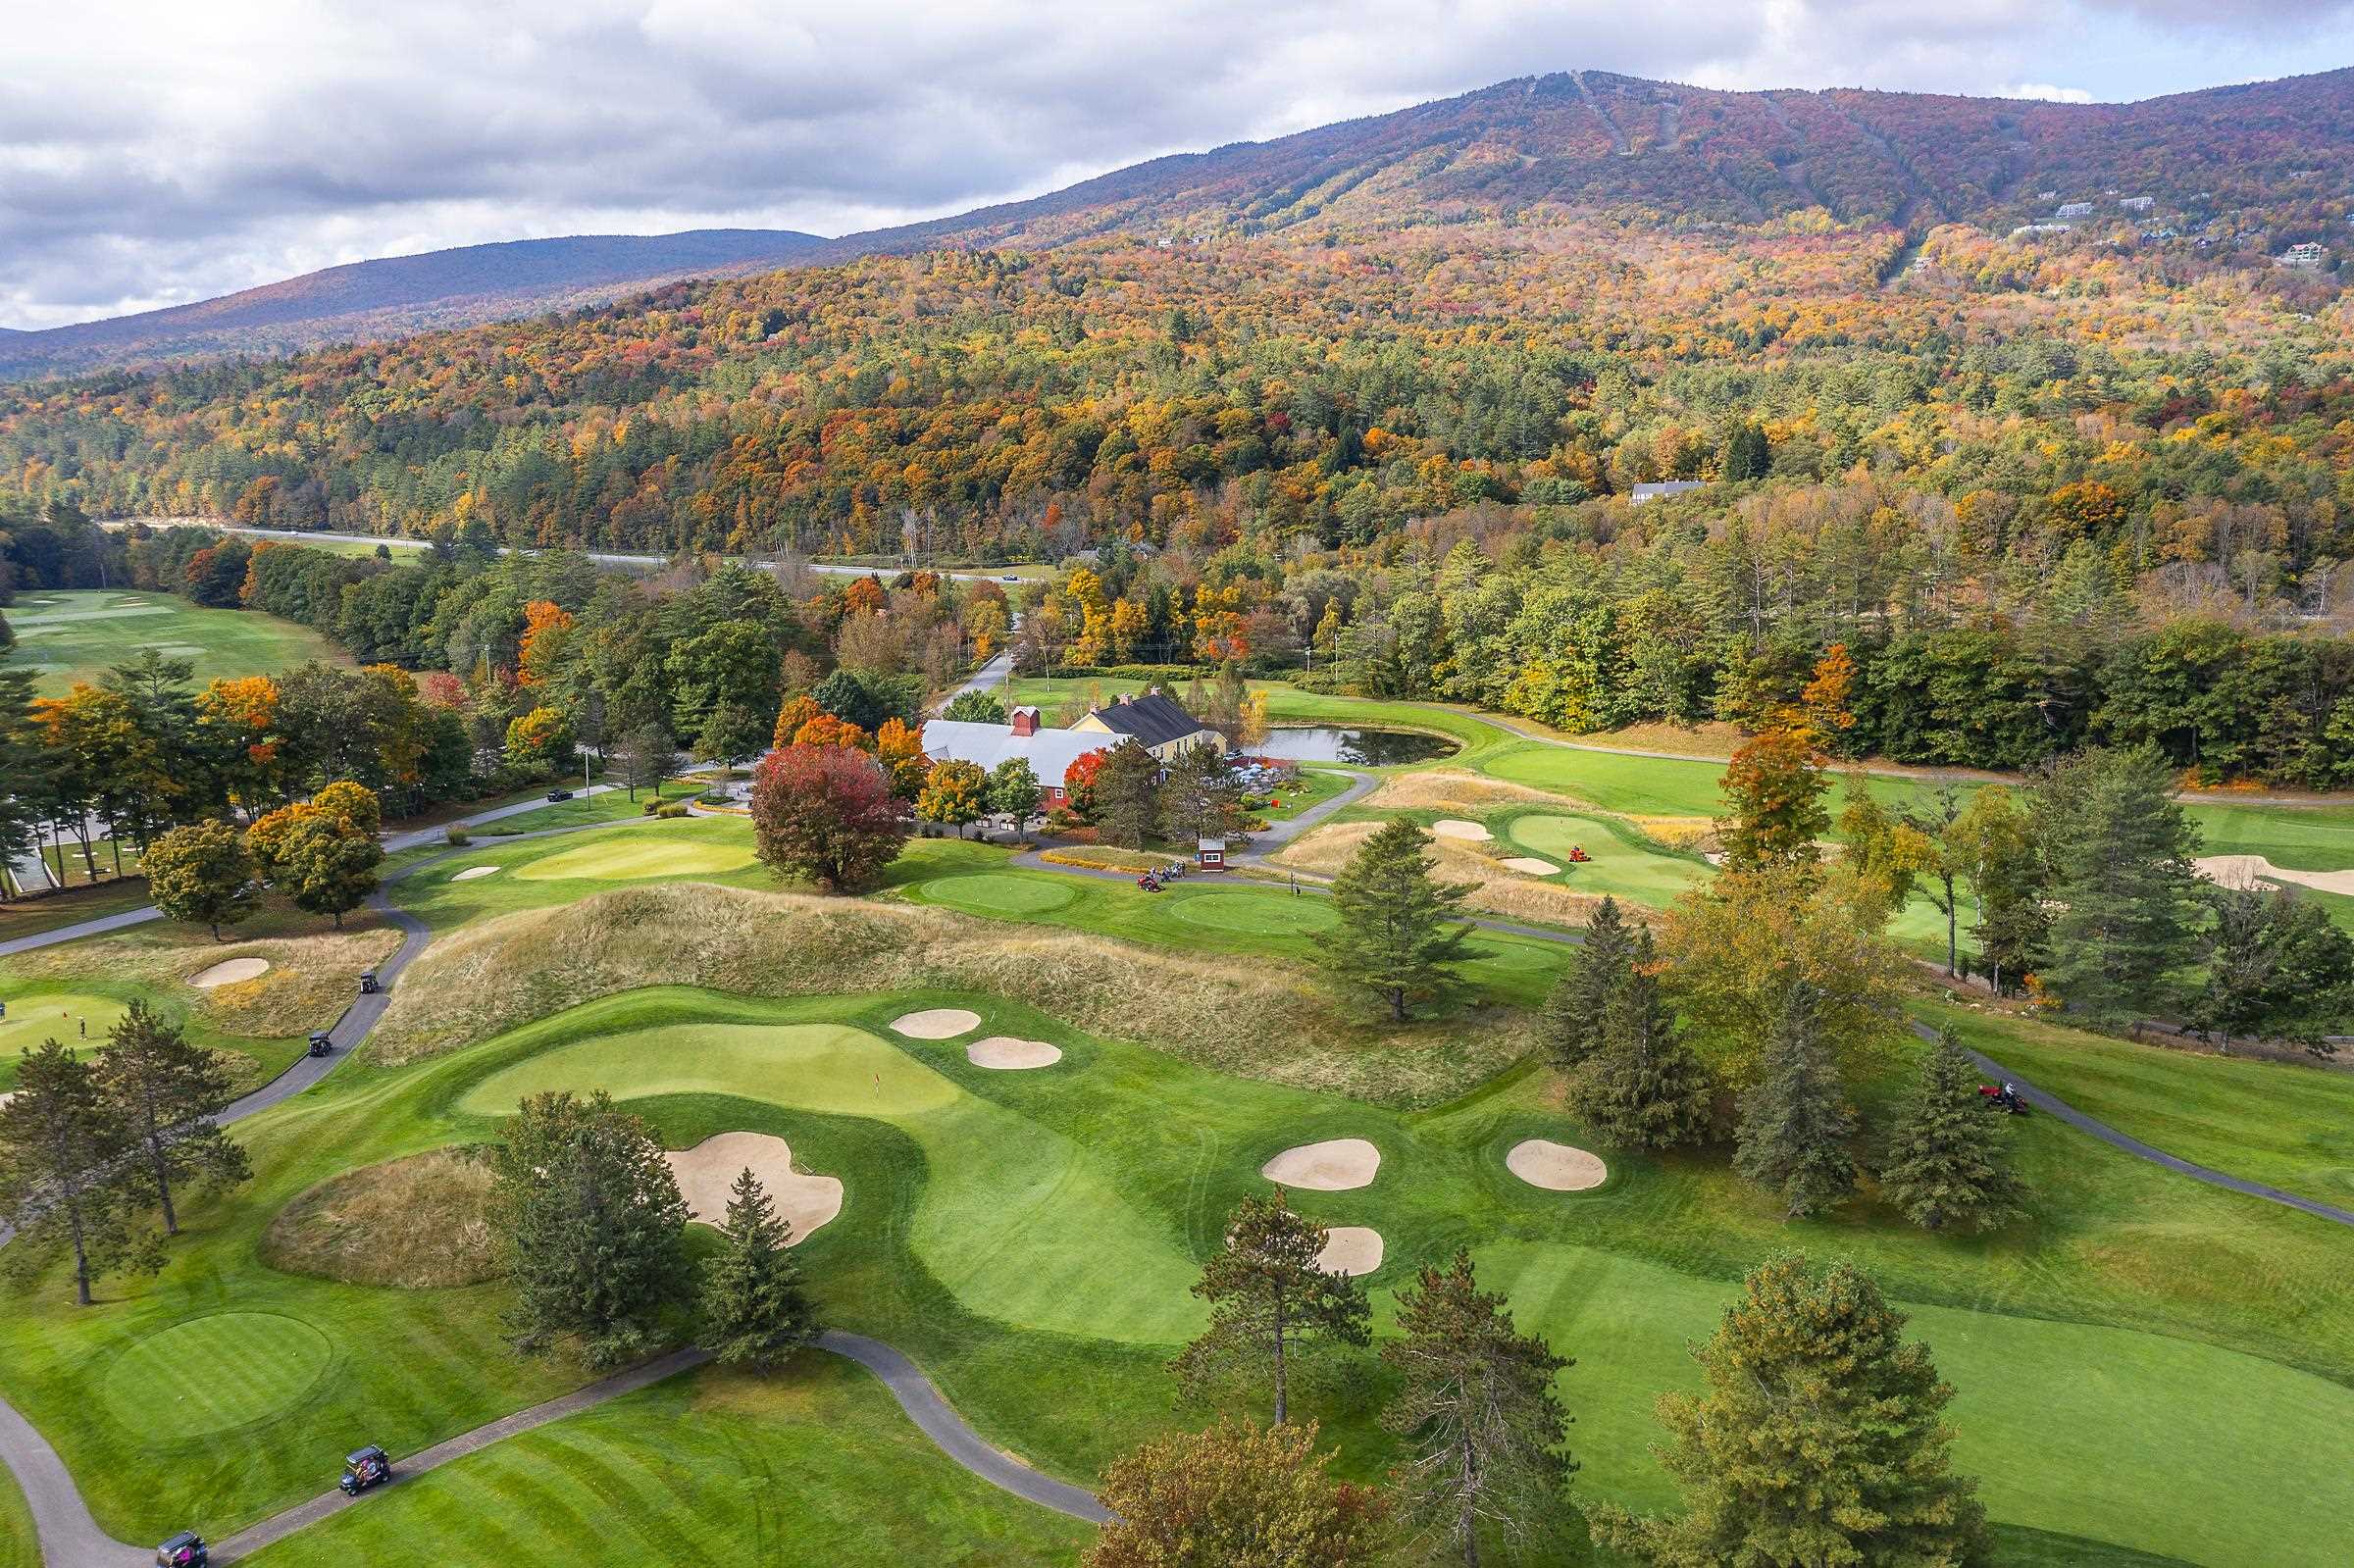
Near golf course
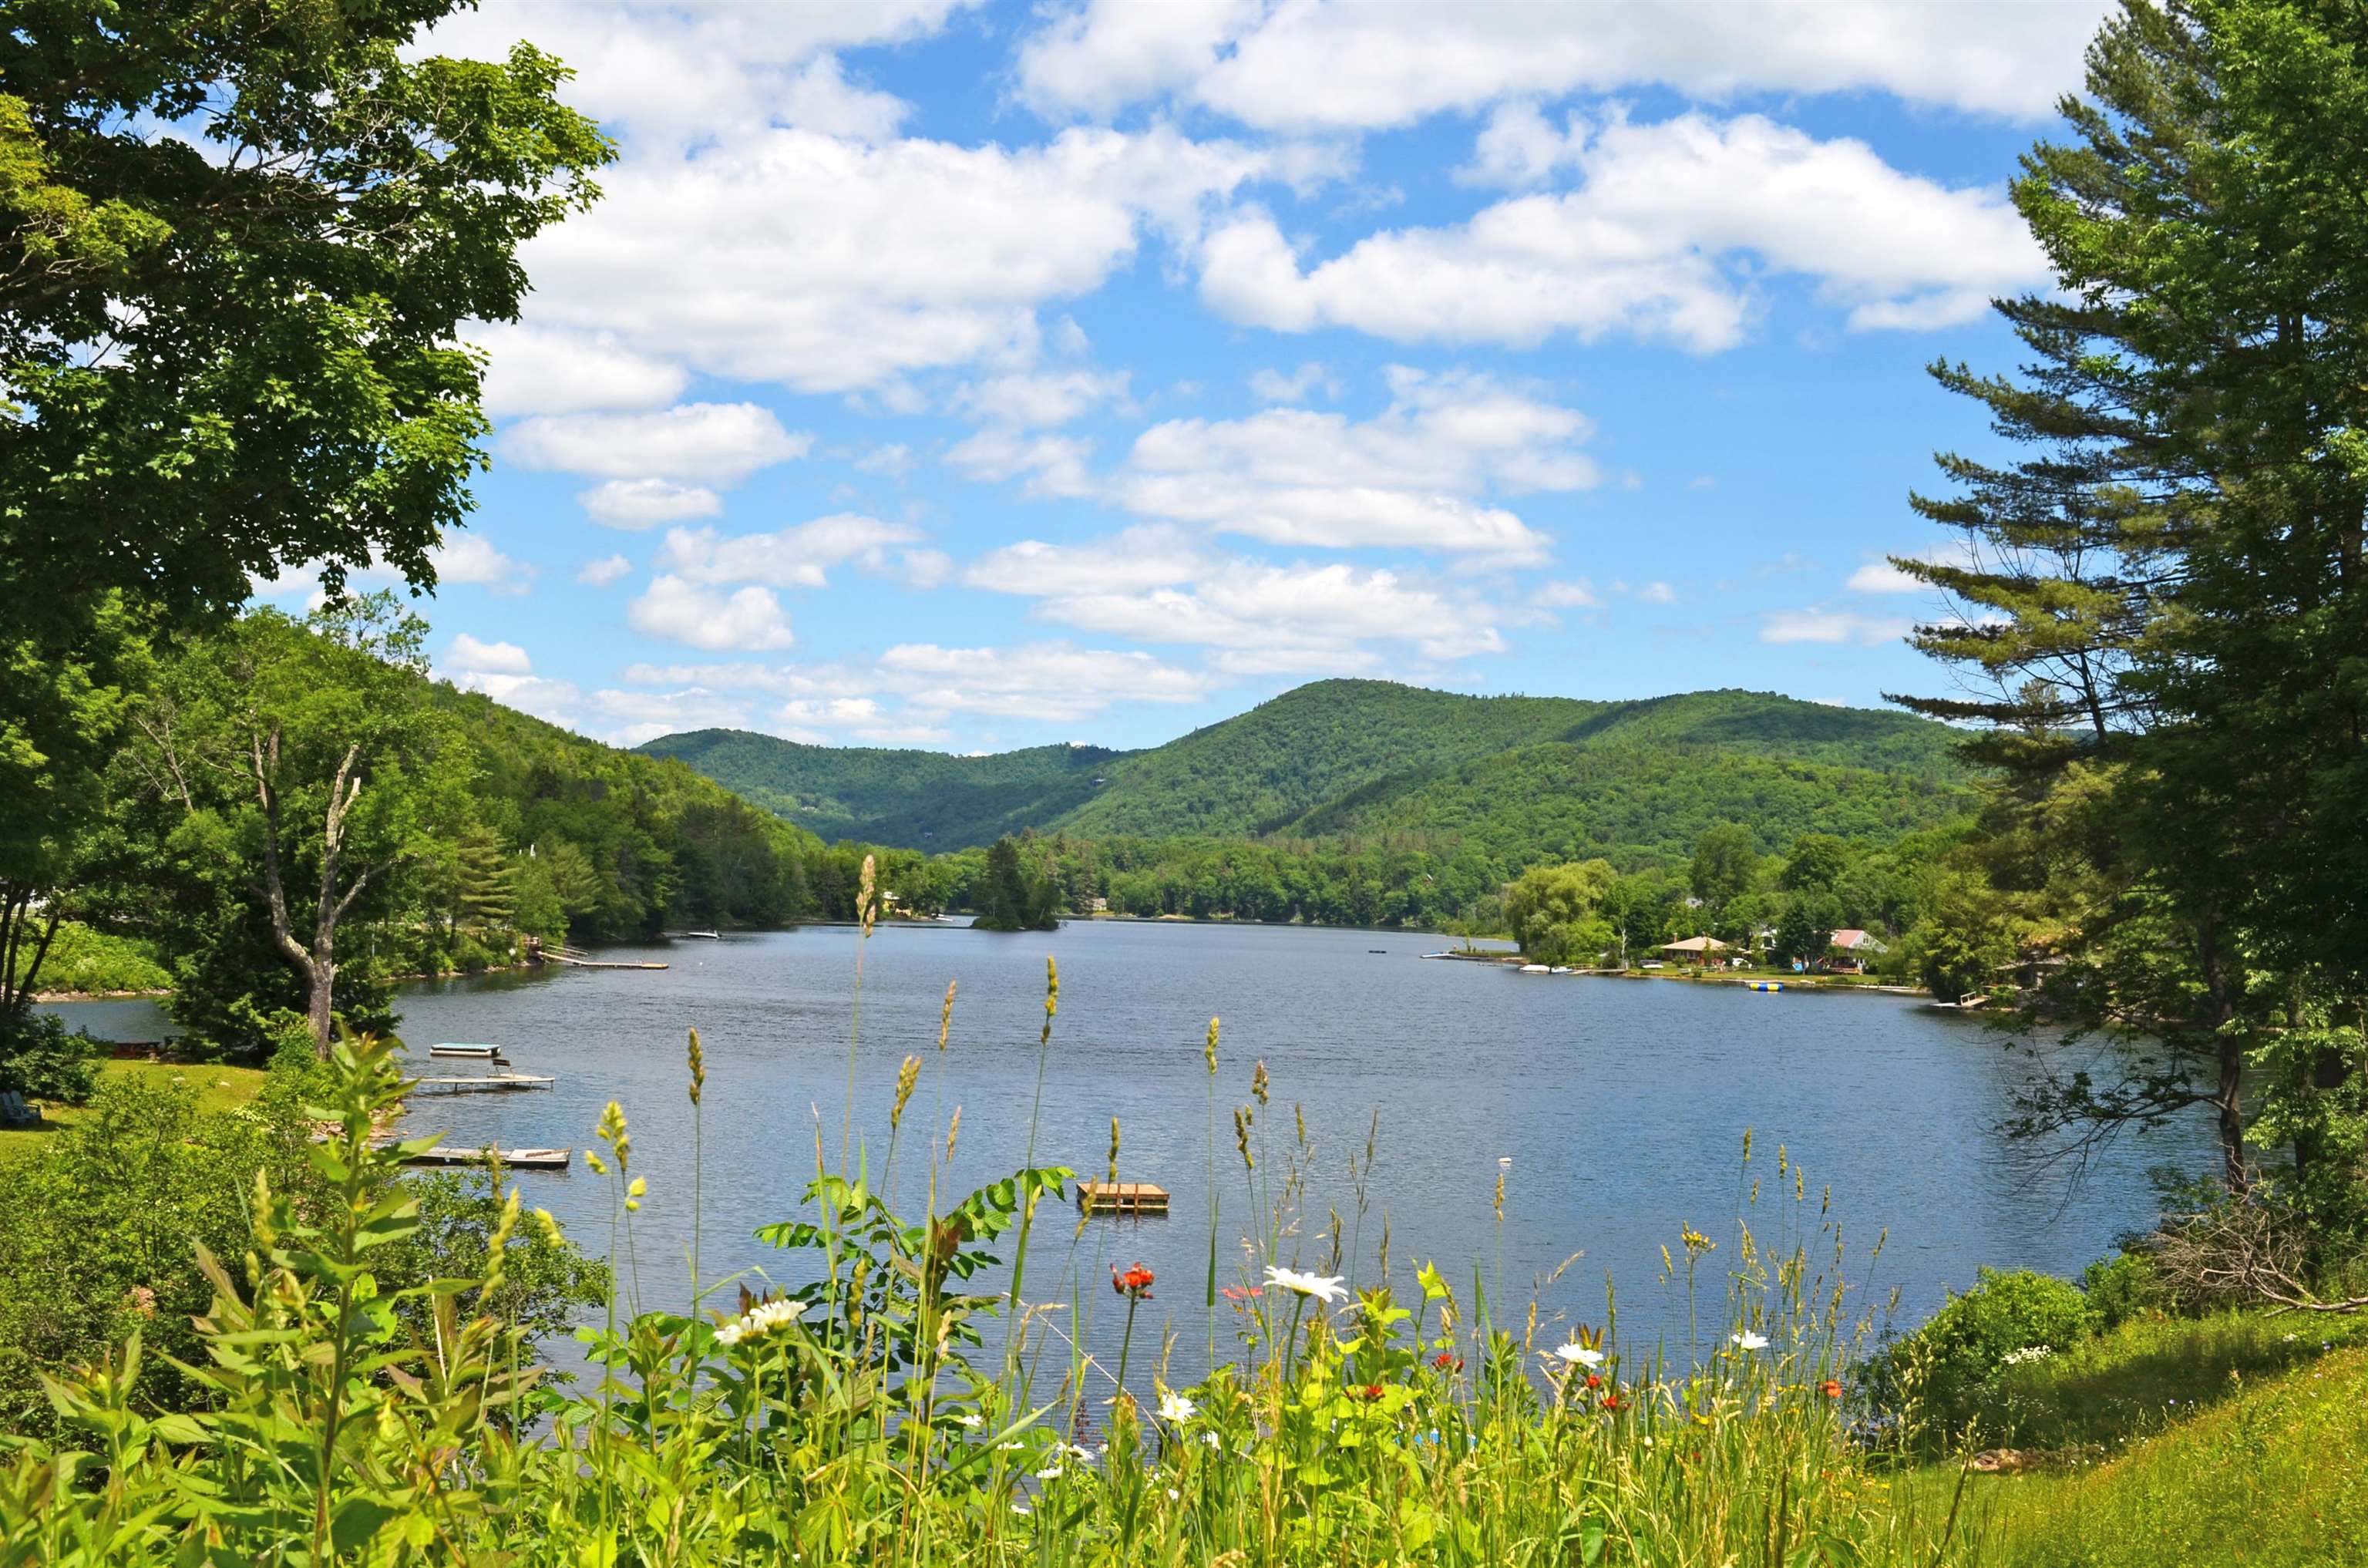
Near lakes
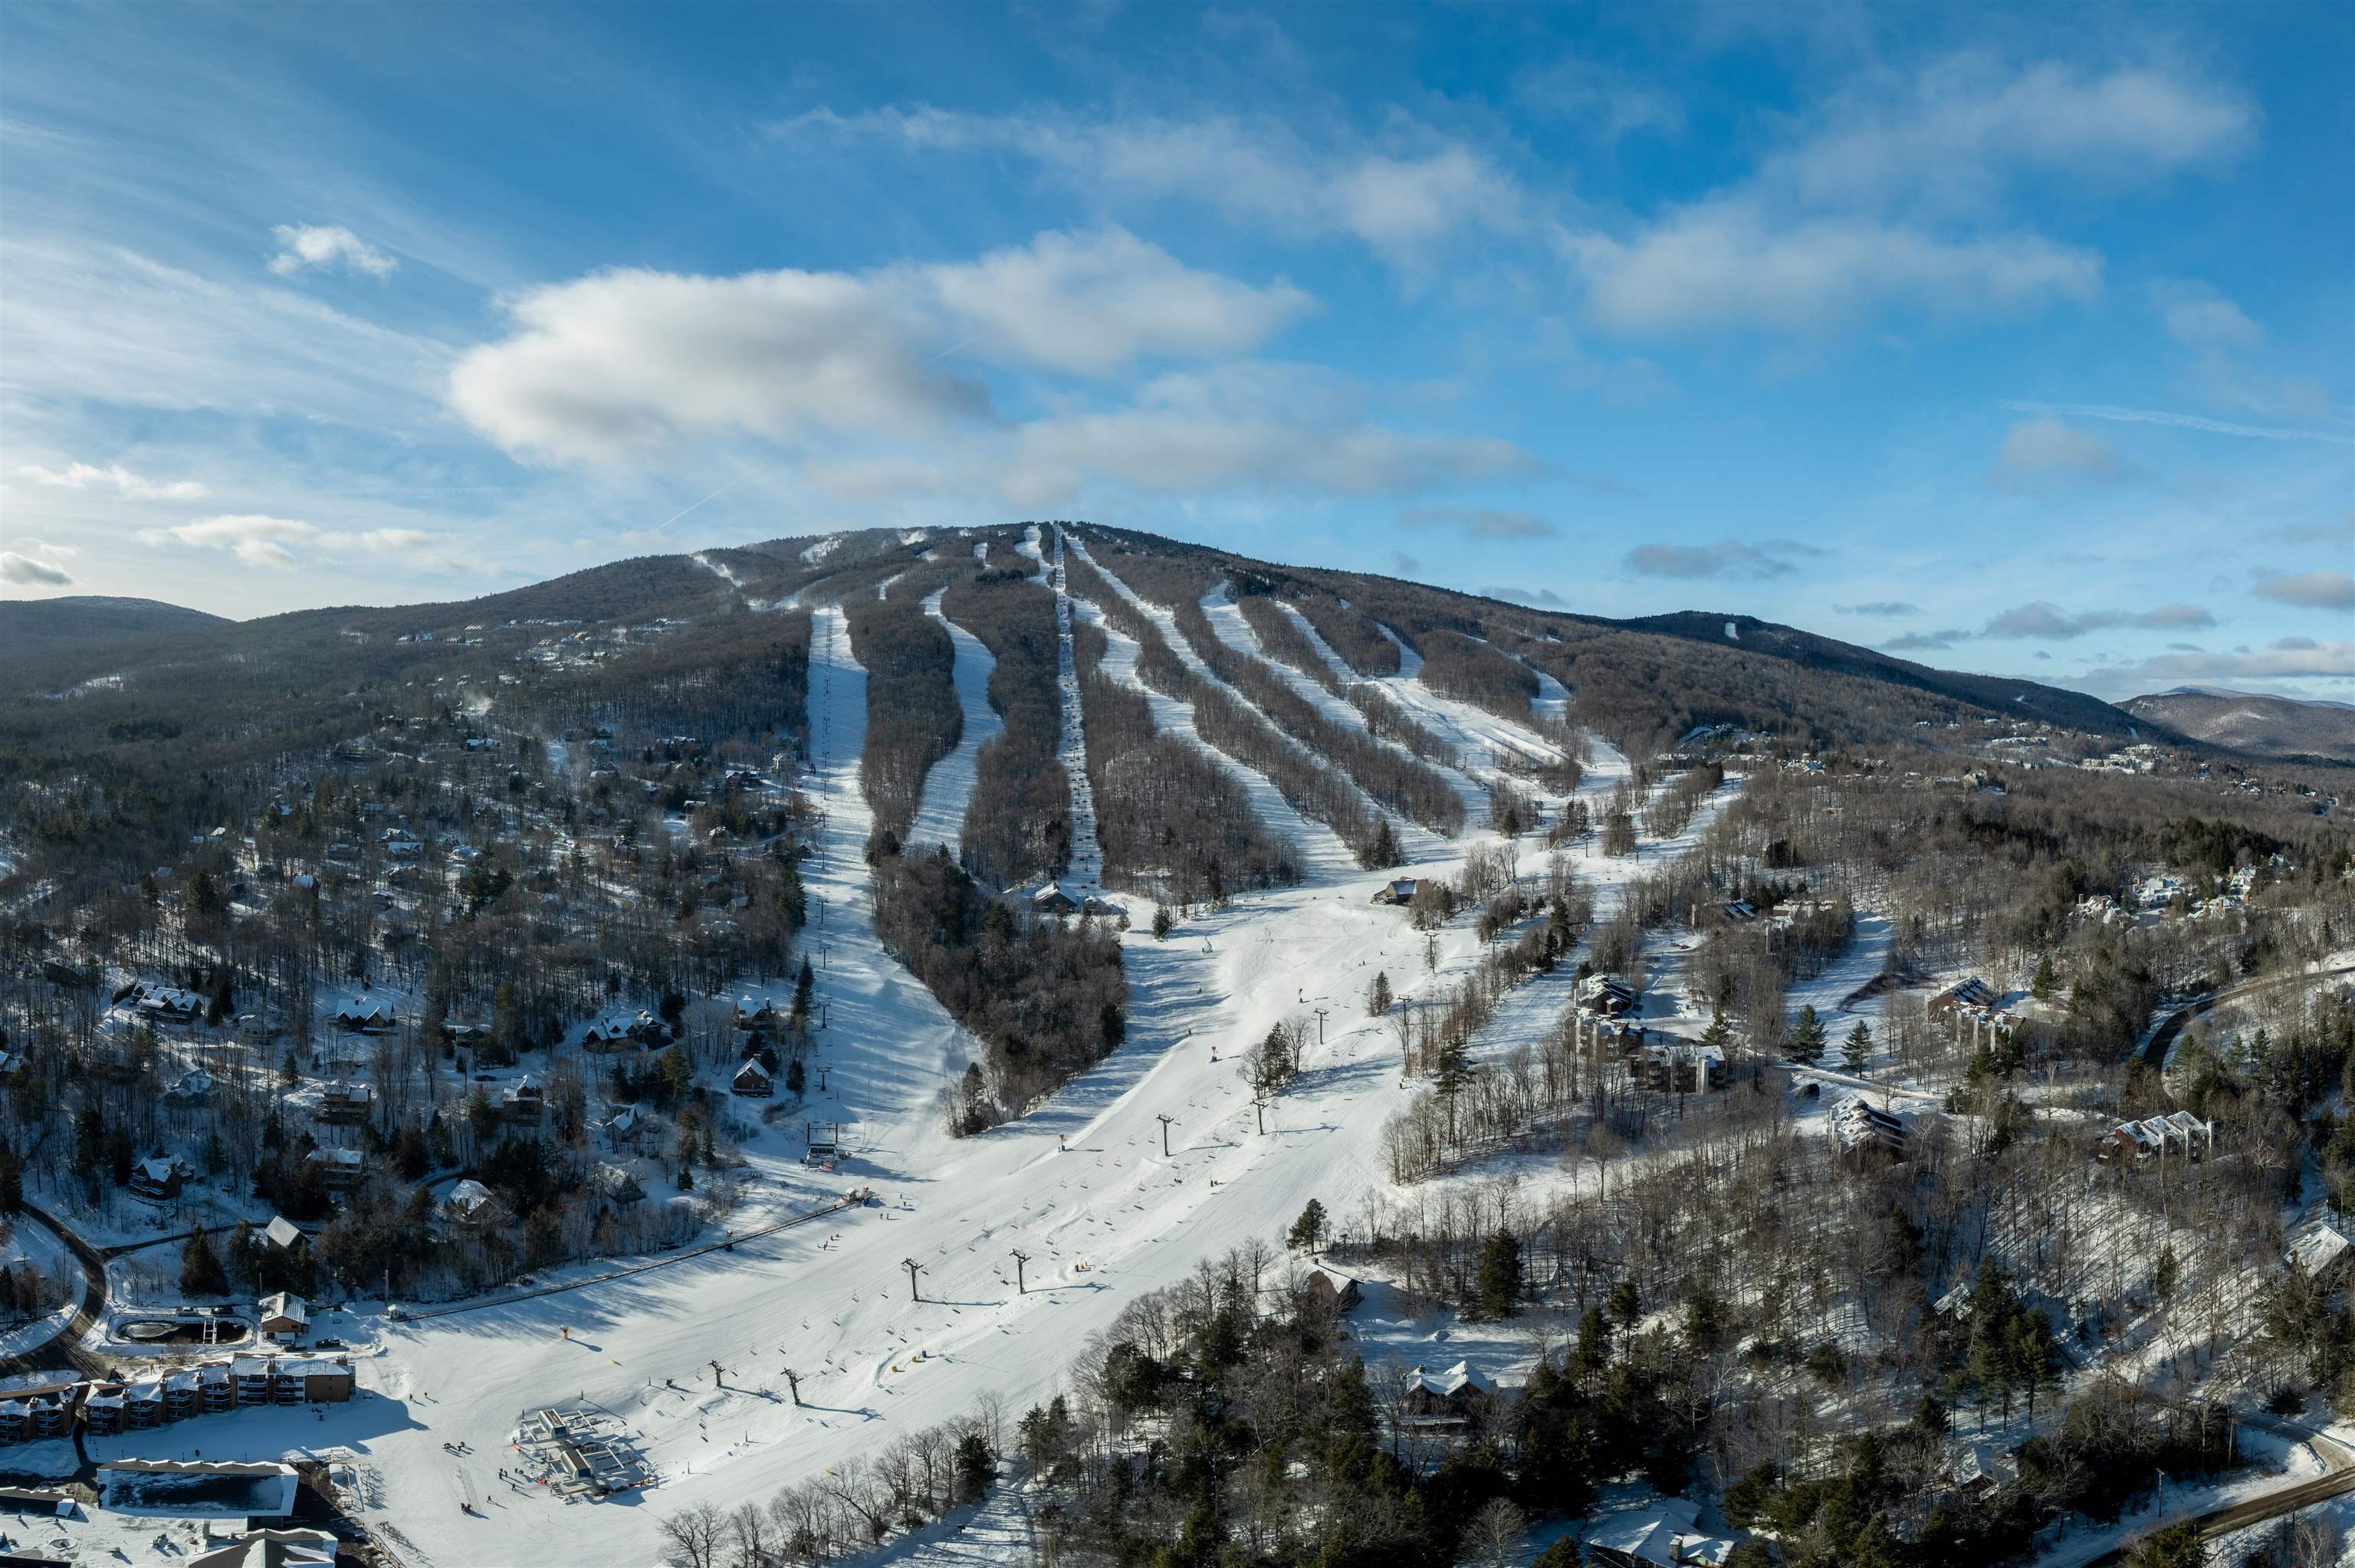
Near Okemo Mountain

Ski Okemo

Year round activities at Okemo
To see this Listing
Address: 78 Coopers Trace Plymouth VT
Listed by Joseph Karl William Raveis Real Estate Vermont Properties Off: 802-228-8877
Description:
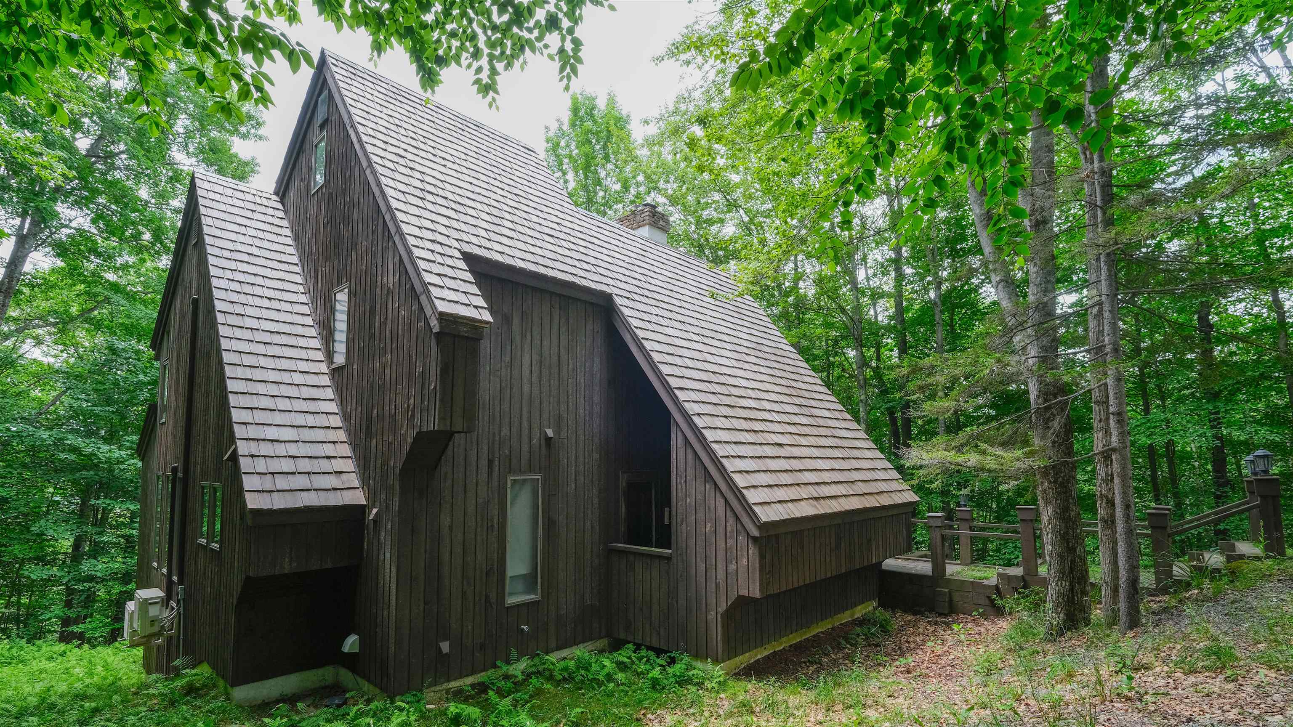
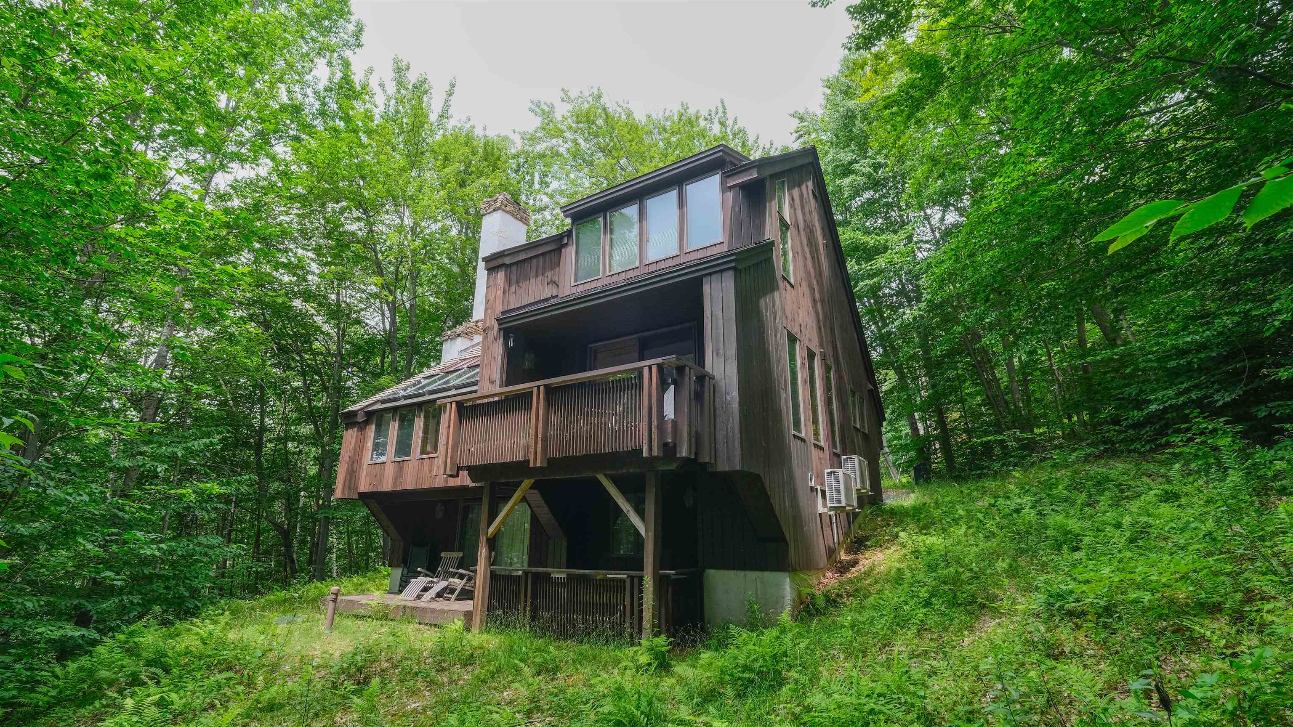
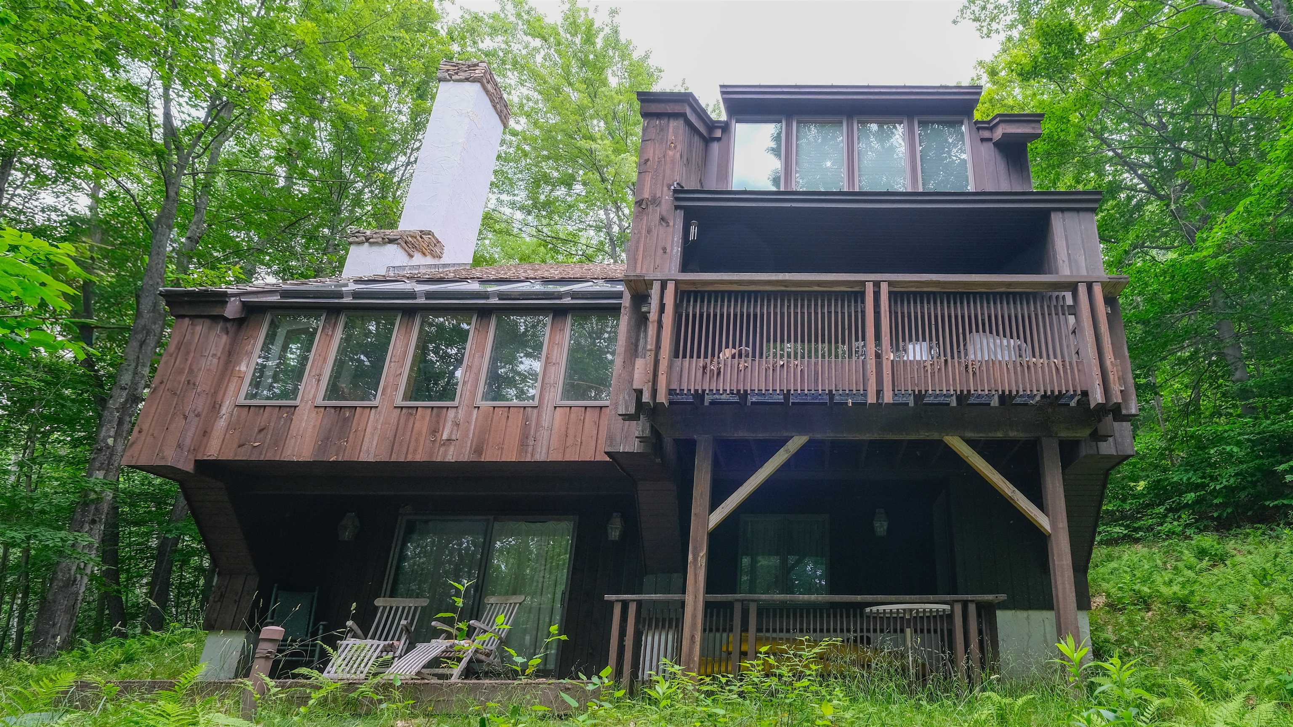
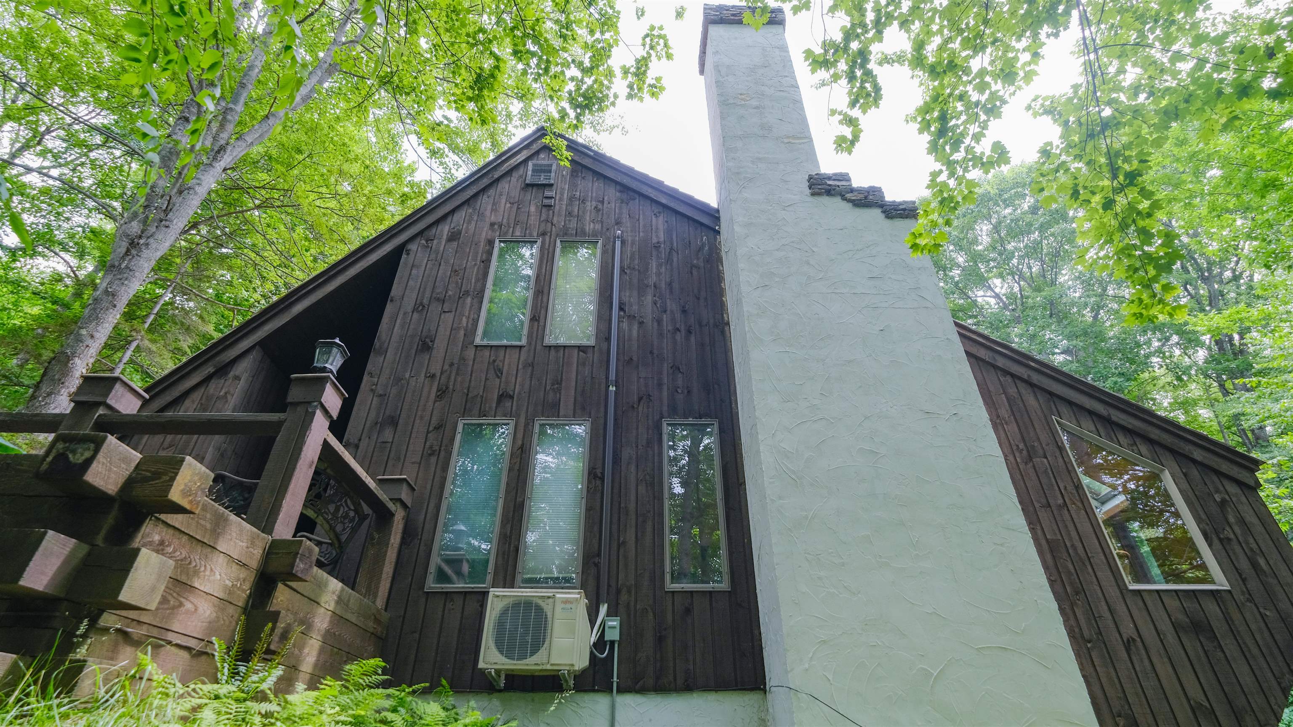
Nestled in the desirable Hawk Resort community in Plymouth, Vermont, this spacious 4-bedroom, 4-bath mountain retreat offers the perfect blend of comfort, privacy, and year-round adventure. A welcoming covered entry leads into the main level, where you'll find a thoughtfully designed open floor plan featuring a spacious living room with soaring windows that frame the surrounding woodland, filling the home with natural light. Gather around the impressive stone wood-burning fireplace after a day on the slopes, while the adjoining dining area opens through a glass slider to a private deck, ideal for outdoor dining or simply enjoying the peaceful setting. The well-appointed kitchen, a bedroom, and a full bath complete the main level. Upstairs, the primary suite offers a private ¾ bath and a loft area, while a second bedroom also enjoys its own ¾ bath, providing comfort and privacy for family and guests alike. The walkout lower level expands the living space with a welcoming family room featuring a glass slider to a private patio, creating the perfect spot to relax or entertain. A bunk room and an additional full bathroom make this level ideal for hosting extra guests. Ideally located in Hawk Resort, this home places you just minutes from both Okemo Mountain Resort and Killington Resort, offering exceptional skiing and snowmobiling. During the warmer months, enjoy nearby lakes, golf courses, hiking, mountain biking, and countless outdoor adventures. Whether you're searching for a primary residence, vacation getaway, or investment opportunity, this inviting mountain home is your gateway to the best of Vermont living. Visit the Okemo real estate community today. Taxes are based on town assessment.
Listed by Joseph Karl William Raveis Real Estate Vermont Properties Off: 802-228-8877
Description:
Nestled in the desirable Hawk Resort community in Plymouth, Vermont, this spacious 4-bedroom, 4-bath mountain retreat offers the perfect blend of comfort, privacy, and year-round adventure. A welcoming covered entry leads into the main level, where you'll find a thoughtfully designed open floor plan featuring a spacious living room with soaring windows that frame the surrounding woodland, filling the home with natural light. Gather around the impressive stone wood-burning fireplace after a day on the slopes, while the adjoining dining area opens through a glass slider to a private deck, ideal for outdoor dining or simply enjoying the peaceful setting. The well-appointed kitchen, a bedroom, and a full bath complete the main level. Upstairs, the primary suite offers a private ¾ bath and a loft area, while a second bedroom also enjoys its own ¾ bath, providing comfort and privacy for family and guests alike. The walkout lower level expands the living space with a welcoming family room featuring a glass slider to a private patio, creating the perfect spot to relax or entertain. A bunk room and an additional full bathroom make this level ideal for hosting extra guests. Ideally located in Hawk Resort, this home places you just minutes from both Okemo Mountain Resort and Killington Resort, offering exceptional skiing and snowmobiling. During the warmer months, enjoy nearby lakes, golf courses, hiking, mountain biking, and countless outdoor adventures. Whether you're searching for a primary residence, vacation getaway, or investment opportunity, this inviting mountain home is your gateway to the best of Vermont living. Visit the Okemo real estate community today. Taxes are based on town assessment.
Room Information:
Total Rooms: 13
Total Baths: 4
Flooring: Tile | Wood
Full Baths: 1
3/4 Baths: 3
Bedrooms: 4
Total Baths: 4
Flooring: Tile | Wood
Full Baths: 1
3/4 Baths: 3
Bedrooms: 4
Basement: Finished | Full | Insulated | Interior Stairs | Walkout | Interior Access
Construction Information:
Year Built: 1985
Type: Wood Frame | Wood Siding
Type: Wood Frame | Wood Siding
Building Info
Finished Sq.Ft.: 2578
Above Grade Sq.Ft.: 2578
Below Grade Sq.Ft.: 0
Apx Below Grade Unfinished Sq.Ft.: 0
Exterior Info
Style: Contemporary | Multi-Level
Roof: Wood Shingle
Utilities
Electric: Circuit Breaker(s)
Water: Driven Point
Sewer: Shared
Land Description:
Country Setting | Ski Area | Sloping | Timber | Trail/Near Trail | Wooded | Mountain | Near Golf Course | Near Shopping | Near Skiing | Near Snowmobile Trails | Near School(s)
Lot size: 2.11 acres
Zoned: Residential
Surveyed: Unk
Flood Zone: No
Seasonal: No
Road Frontage: 488
Driveway: Dirt | Gravel
Additional Information
Occupant Restrictions : None
Docs Available : Covenants | Deed
Taxes $8,033
Assesed Value Not Reported
Occupant Restrictions : None
Docs Available : Covenants | Deed
Taxes $8,033
Assesed Value Not Reported
Schools
School District: Windsor
Elementary School: Choice
Middle School: Choice
High School: Choice
School District: Windsor
Elementary School: Choice
Middle School: Choice
High School: Choice
