You are viewing all listings NH Homes on or Near a Golf Course between $0 and $30000000 dollars.
Under Contract
![Manchester VT Home for sale $$950,000 $201 per sq.ft.]()
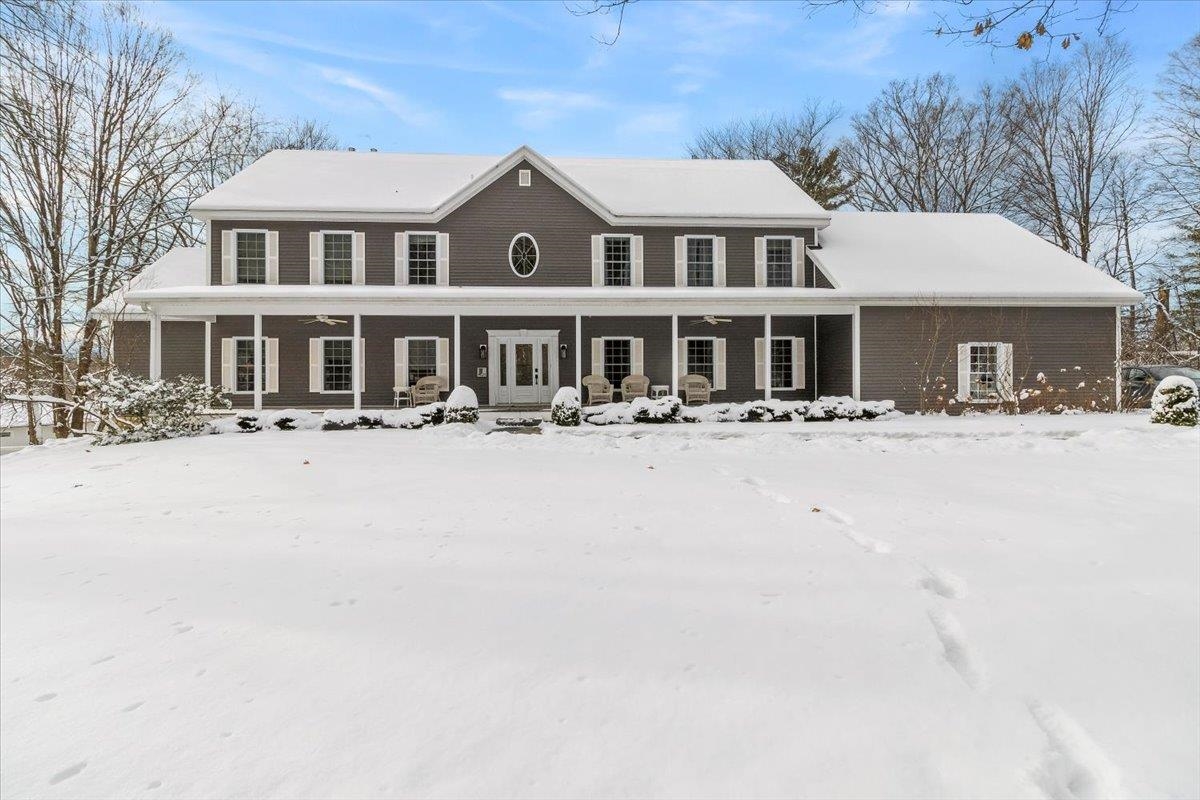
$950,000 $201 per sq.ft. Manchester VT Home »
6 Beds | 7 Baths | Total Sq. Ft. 5400 | Acres: 3.2Friday May 23, 2025
Description: LOCATION, LOCATION: Just 8 minutes to Bromley and 20 minutes to Stratton, yet close to Manchester's dining, shopping, fishing, golf, and the Horse Show. Built as a bed & breakfast, this fully furnished and impeccably maintained 6-bedroom, 7-bath retreat offers over 5,400 sq ft on 3.2 private acres--ideal as a primary home, vacation getaway, or rental investment. With a strong history as a successful Airbnb/short-term rental, Greybourne House is well-positioned for continued income. Freshly painted interiors create a bright, welcoming feel, and a brand-new outdoor hot tub adds a luxury touch. The home features two generous living areas--the main floor great room and the walkout lower-level den--designed for gathering and relaxation. The chef's kitchen with double ovens, dual refrigerators, granite counters, and a central island flows into the dining room for easy entertaining. Two bedrooms, including the primary suite, are on the main level, while four additional en-suite bedrooms upstairs each offer a gas fireplace and TV. The oversized two-car garage connects through a custom ski mudroom to a well-equipped laundry and pantry. The finished lower level adds a den, bar, game/lounge areas, a full bath, and direct access to the landscaped grounds. With flexible zoning, a prime location, and strong rental appeal, Greybourne House is a move-in-ready year-round retreat or income-producing property. See MLS Property & Listing Details & 60 images.

$1,250,000 $352 per sq.ft. Marlborough NH Home »
Price Change! Reduced by $50,000 down 4% on July 14th 2026
4 Beds | 6 Baths | Total Sq. Ft. 4571 | Acres: 2.33
Friday Jun 5, 2026
Description: Privately sited to capture commanding views of Mount Monadnock, this exceptional post-and-beam residence offers the warmth and character of a timeless New England lodge with the modern systems and efficiency of a home built in 2006. Constructed of stone, brick, timber, and glass, the home's thoughtful design creates a rare opportunity to enjoy mountain living without the upkeep of an antique property. A striking exterior and soaring gables make a memorable first impression, while walls of windows invite natural light and frame one of New Hampshire's most iconic landscapes. Selective tree clearing has further enhanced the view corridor, creating a dramatic connection to Mount Monadnock. The renovated kitchen features stone countertops, custom cabinetry, Thermador appliances, a substantial center island, and a distinctive wood-fired pizza oven. Travertine tile and rich wood flooring extend throughout the principal living spaces, anchored by a dramatic central fireplace and complemented by expansive open-concept gathering areas spanning the second and third levels. The residence offers four generously sized bedrooms, four full baths, and two half baths. The upper level includes a tranquil primary suite and an additional ensuite bedroom, while guest rooms, sitting areas, and baths throughout the home provide exceptional flexibility for family and visitors. Oversized covered porches create inviting outdoor living spaces for taking in the mountain views and changing seasons. The grounds have been enhanced with hydroseeding and an exterior landscape lighting system that beautifully illuminates the property after dusk. Additional amenities include a two-car garage, radiant heat, central air conditioning, and a whole-house generator. Located in the heart of the Monadnock Region, this grand mountain retreat is close to hiking trails, lakes, golf, and the vibrant village centers of Peterborough and nearby communities known for their dining, arts, and cultural offerings. See MLS Property & Listing Details & 60 images. Includes a Virtual Tour
Under Contract New Listing!
![Mendon VT Home for sale $$515,000 $391 per sq.ft.]()

$515,000 $391 per sq.ft. Mendon VT Home »
5 Beds | 2 Baths | Total Sq. Ft. 2585 | Acres: 0.5Tuesday Aug 18, 2026
Description: Tucked into a beautiful neighborhood in Mendon, VT, this updated 5-bedroom, 2-bathroom home sits on a flat, open, landscaped 0.50+/- acre lot. A newly repaved asphalt driveway leads to a large 2-car attached garage with a new garage door, additional parking, and a spacious workshop/studio/hobby room. The roof is approximately 4 years old, giving future owners added peace of mind. Adding a bright and welcoming touch to the house is a new interior painting, this home is move in ready! Inside, the home has been updated with hardwood and porcelain tile floors, a bright spacious kitchen with a new range, and updated bathrooms featuring quartz-top vanities. Storage is abundant, with over 10 closets including a cedar closet and built-in cabinets around the home. A large gathering room with a new Quadra-Fire pellet stove offers a cozy spot to unwind, while the sun deck and shaded patio extend the living space outdoors. Community amenities include a stocked pond for fishing, a dock, a relaxation area with a fire pit and picnic table, and all within a well-maintained neighborhood served by community water. Top that all off with new updated 200-amp electric service with a new panel inside. The location can't be beat: a short drive to Pico and Killington ski areas, close to area lakes, golf, and hiking & biking trails, and within the Barstow school district. Downtown Rutland and the hospital are just a 5-minute drive away, making this home as convenient as it is peaceful a true four-season Vermont retreat. See MLS Property & Listing Details & 52 images. Includes a Virtual Tour

$1,499,000 $668 per sq.ft. Mendon VT Home »
4 Beds | 3 Baths | Total Sq. Ft. 2244 | Acres: 14.05Sunday Jul 19, 2026
Description: Imagine wrapping up a day on the slopes and rolling home to your own slice of Mendon serenity; 3 bedroom, 2.5 baths and 2,244 square feet of modern luxury waiting down a long dirt driveway for you. This thoughtfully built home puts craftsmanship front and center. Radiant floors warm the main level, the three car garage, and the basement alike. The basement is an expansive, wide-open canvas ready to finish; with plumbing already in place to add a wet bar. A modern farmhouse aesthetic sets the tone throughout, beginning with an open floor plan, designer kitchen offers striking finishes with genuine functionality including a huge island, open to the living/dining areas with mountain views off the back balcony or front porch, Slip away to your primary suite featuring a soaking tub, unique large shower and huge walk-in closet. A practical mudroom is great for ski gear plus a huge upper bonus room. Equestrians, rejoice...A dedicated horse barn, rolling pasture and privacy is increasingly hard to come by, framed by mature trees and mountain scenery but the Location seals the deal; Pico Ski Area is a mere 5 minutes away, while world-class Killington Ski Resort is just 10. Prefer fairways to powder? Green Mountain National Golf Course is a quick drive, and Rutland for shopping and dining. See MLS Property & Listing Details & 54 images.
New Listing!
![Meredith NH Home for sale $$359,000 $554 per sq.ft.]()

$359,000 $554 per sq.ft. Meredith NH Home »
Waterfront on Lake Winnipesaukee2 Beds | 1 Baths | Total Sq. Ft. 648 | Acres:
Friday Aug 28, 2026
Description: MEREDITH, NH - Come discover the sweetest Lakes Region hidden gem! This absolutely adorable A-frame has been recently renovated and is truly move-in ready, offering the perfect blend of charm, comfort and four-seasons of fun. Step inside to a welcoming dining area and beautiful open-concept living and kitchen space featuring butcher block counters and a breakfast bar. The bathroom shines with unique tilework in the shower and shelving for additional storage. The first-floor bedroom offers convenient laundry and direct access to the private back deck and yard. Upstairs, a spacious second bedroom features a large walk-in closet that could easily serve as office space or additional sleeping area, plus its own private deck with seasonal views of the Lake! Outside, enjoy two spacious decks, landscaped grounds, a fire pit area, large shed and plenty of privacy--perfect for morning coffee, summer gatherings or cozy fall evenings around the fire. The wonderful association adds even more Lakes Region enjoyment with an in-ground pool, private Lake Winnipesaukee day dock and kayak storage, with access by foot or golf cart. And the location is hard to beat! Just minutes to shopping, restaurants, Meredith Village and Lake Winnipesaukee. Enjoy boating, swimming and sunsets in summer; hiking and biking through the mountains and trails; fall foliage adventures; and winter skiing, snowboarding and tubing at Gunstock Mountain Resort. Catch concerts and events at Bank of New Hampshire Pavilion and return home to your cozy A-frame retreat. Whether you're looking for a year-round home, weekend getaway or a place to escape whenever your schedule allows, this charming property makes it easy to love Lakes Region living in every season! See MLS Property & Listing Details & 45 images.
New Listing!
![Meredith NH Home for sale $$469,900 $331 per sq.ft.]()

$469,900 $331 per sq.ft. Meredith NH Home »
Waterfront on Lake Winnisquam2 Beds | 1 Baths | Total Sq. Ft. 1420 | Acres: 1.3
Friday Aug 21, 2026
Description: Nestled on a quiet country road in the low-tax town of Meredith, this charming and well-maintained two-bedroom cottage is filled with character and offers seasonal views of Lake Winnisquam, along with year-round water access just a short walk away. Lovingly cared for by the same owners for 37 years, the home provides a comfortable retreat ready for its next chapter. An insulated design allows for year-round enjoyment, whether you're taking advantage of summer days on the lake, admiring the vibrant fall foliage, or enjoying nearby winter recreation including ice fishing, snowmobiling, and skiing. The loft area adds flexibility with additional sleeping space or valuable storage options. Outside, a private backyard oasis and detached one-bay garage enhance the property's appeal. Ideally situated in New Hampshire's Lakes Region, this location offers convenient access to golf, shopping, dining, Interstate 93, and a variety of recreational destinations. The White Mountains, New Hampshire's seacoast, and Boston are all within approximately 1.5 to 2 hours, making this an excellent home base for enjoying everything NH has to offer. See MLS Property & Listing Details & 60 images. Includes a Virtual Tour
Under Contract
![Meredith NH Home for sale $$599,000 $606 per sq.ft.]()

$599,000 $606 per sq.ft. Meredith NH Home »
Price Change! Reduced by $61,000 down 10% on July 14th 2026
Waterfront on Lake Winnipesaukee
2 Beds | 1 Baths | Total Sq. Ft. 988 | Acres: 0.38
Wednesday May 20, 2026
Description: Welcome to easy living in the sought after Winnipesaukee Beach Colony Club in Meredith, NH. This charming 2 bedroom, 1 bath home offers a bright and inviting layout with an open-concept kitchen and dining area, spacious living room filled with natural light, and two comfortably sized bedrooms. The unfinished basement features four above grade windows and is already plumbed for a second bathroom, making it easy for someone to finish the space for an additional living area. Situated on a level lot, this property also includes a golf cart for convenient access around the community and is included in the sale. Enjoy being less than a 10 minute walk, or just a 1 minute drive, to the association's sandy beach and common areas. Winnipesaukee Beach Colony Club amenities include a beautiful shared beach with sandy shoreline, tennis and pickleball courts, and more. A wonderful opportunity to enjoy all that Lake Winnipesaukee living has to offer. Seller is including a golf cart in the sale! See MLS Property & Listing Details & 37 images.

$649,000 $376 per sq.ft. Meredith NH Home »
Waterfront on Lake Waukewan3 Beds | 2 Baths | Total Sq. Ft. 1728 | Acres: 3.27
Thursday Jun 11, 2026
Description: Rarely do you find the combination of acreage, lake access, & a thoughtfully updated home in one of Meredith's most convenient locations. Tucked away on a quiet road traveled only by residents & their guests, this turn-key 3-bedroom, 2-bathroom gambrel sits on 3+ private acres and includes shared deeded beach access to Lake Waukewan with the ability to obtain a mooring. Outside, you'll find a newly paved driveway with ample parking & room to add a garage, generous yard space and a wraparound deck. Inside, the main level features an updated kitchen with granite & butcher block countertops, stainless steel appliances, & an open flow into the dining and living areas. Pine wall accents add warmth and character, while a wood stove with a brick hearth serves as the centerpiece of the space. Two sets of French doors on either side of the wood stove provide access to the deck-perfect for grilling & entertaining, while a built-in mudroom entry offers storage for coats & shoes. The first-floor bedroom features double closets, while the spacious full bath includes a tiled tub surround, stone tile flooring, stackable w&d, and soft-close maple cabinetry. Upstairs are two additional bedrooms, & a 3/4 bath complete with a tiled walk-in shower, double vanity, touch light-up mirrors, and built-in storage. Recent improvements include updated electrical & plumbing systems, a new water heater, mini-splits, & recessed lighting. Known for its crystal-clear water and quieter atmosphere, Lake Waukewan is one of the Lakes Region's hidden gems, offering nearly 1,000 acres of recreation. Conveniently located just minutes from downtown Meredith, residents enjoy easy access to Lake Winnipesaukee, local marinas, restaurants, shopping, hiking trails, and year-round attractions throughout the Lakes Region. I-93 is within easy reach for commuting or weekend travel, while nearby ski areas, golf courses, & outdoor recreation make this an ideal home base in every season. See MLS Property & Listing Details & 40 images. Includes a Virtual Tour
New Listing!
![Meredith NH Home for sale $$899,000 $458 per sq.ft.]()

$899,000 $458 per sq.ft. Meredith NH Home »
3 Beds | 3 Baths | Total Sq. Ft. 2741 | Acres: 0.55Friday Aug 21, 2026
Description: Welcome to 10 Lakeview Drive, an exceptional property where privacy, comfort, and the quintessential New Hampshire Lake lifestyle come together. Sitting above beautiful Lake Waukewan, this distinctive home offers the rare combination of expansive living space, some water views, outdoor enjoyment and convenient access to everything that makes Meredith one of the Lakes Region's most desirable destinations. Approximately 2,741 sq. ft. of living space with three bedrooms, and three and a half baths. The heart of the home is the inviting main level, where expansive windows capture the surrounding landscape and bring the beauty of the lake indoors. A warm fireplace creates an inviting focal point, while the open concept design connects the living, dining, and kitchen areas. The main level primary suite offers a tranquil retreat with some and its own private deck. Additional bedrooms and flexible sleeping spaces accommodate family and guests comfortably, while the finished walkout lower level adds another dimension to the home with a second living area, bedroom/bunk space, full bath, and laundry. The detached two car garage with walk up area above offers additional potential for storage, recreation, or future construction. Beyond its appeal as a private residence or vacation retreat, the property comes fully outfitted and has an established history of successful short-term rental use, presenting an attractive opportunity for buyer's seeking both a premiere Lakes Region getaway and potential income producing flexibility, subject to current regulations. Located across the street from Lake Waukewan Beach and a public boat launch provide convenient access to the water. Boating, swimming, kayaking, fishing, hiking, golfing, snowmobiling and Downtown Meredith's vibrant amenities are only minutes away. Fully furnished sale offers a genuine turnkey opportunity. See MLS Property & Listing Details & 56 images. Includes a Virtual Tour

$899,000 $532 per sq.ft. Meredith NH Home »
Waterfront on Lake Winnisquam2 Beds | 3 Baths | Total Sq. Ft. 2547 | Acres: 16
Wednesday May 6, 2026
Description: Welcome to 36 New Rd! This property is self sustaining with no utility bills but still has on demand hot water, radiant floor heat and back up generator using propane. Relax while looking at your panoramic view of Lake Winnisquam, the Belknap Mountain range and Mount Chocorua. The property is built with top notch materials that support self sustainability including an attached greenhouse, fruit trees and berry bushes on the 16 acres of land that will provide protection from future close neighbors. You'll find two en suite bedrooms, dumb waiter and loads of storage including a root cellar and a lovely pantry. Only couple has lived in this house so there has been little to no wear and tear. This property offers privacy and peace with it's breath taking views but has close proximity to all the Lakes Region has to offer. Within a 20 minute drive you have, golf, skiing, shopping, movie theatres, dining, lakes and concert venues. This is a must see. Open House will be Saturday May 31st from 11AM to 1PM. See MLS Property & Listing Details & 47 images.

$867,000 $362 per sq.ft. Mont Vernon NH Home »
Price Change! Reduced by $28,000 down 3% on August 21st 2026
4 Beds | 3 Baths | Total Sq. Ft. 2392 | Acres: 5
Thursday Jul 16, 2026
Description: This nearly new, turnkey home provides easy country living within short distance of both Amherst and Mont Vernon villages. Here you can enjoy nature's seasonally changing back drop, secure in the snug sanctuary of a 3 year old house. Tried and true, with thoughtful improvements, including a whole house standby generator to assure year round comfort and ease. Outside you'll find a broad and level paved driveway, generous set backs, 5 private acres, established landscaping, and a raised deck overlooking wooded views. Inside, a spacious and efficient floor plan makes daily living a breeze with laundry room, adjacent half bath, pantry and coat closet located just off the attached garage hallway. Beautifully designed kitchen with island seating, top performing Whirlpool appliances, double oven, granite counters, breakfast nook, and abundant cabinetry. Gas fireplace creates a cozy focal point in the living/dining area, with second living/family room off other side of house; a very versatile layout. Warm 3/4" oak flooring runs throughout the first floor and upstairs hallway. Primary suite features a vaulted ceiling, large walk-in closet, and dual vanity bathroom with custom tiled shower. Three more generously sized bedrooms share another full upstairs bathroom with tub. Spacious closets and storage throughout. Full walkout daylight basement offers plenty of dry storage and potential for even more living space should you choose to finish it out. Nicely proportioned front lawn and back yard, with room for gardens, trails, etc. Abuts conservation land connecting to the old Amherst ski hill. Quick to groceries, top rated schools, new library, MHT airport, recreation (golf, skiing, green space galore, and Hampshire Hills are all nearby), dining, healthcare, and amenities. Enjoy the view--and everything else that makes Mont Vernon a wonderful place to call home. Quick close possible. See MLS Property & Listing Details & 41 images. Includes a Virtual Tour

$665,000 $323 per sq.ft. Moretown VT Home »
3 Beds | 4 Baths | Total Sq. Ft. 2810 | Acres: 0.47Monday Jul 27, 2026
Description: One of the nicest lots in this development! Excellent location just outside Vermont's Recreation Crossroads in Waterbury Village! Enjoy the best of dining, skiing/snowboarding, golf, biking and more at this convenient and serene homestead. Luxury appointments include main floor with hardwood flooring, sun drenched open floorplan, chef's kitchen with large island, LP fireplace, mini-split AC, practical tiled mudroom, a pantry & powder room. The upstairs features a primary bedroom with ensuite bathroom & walk-in closet, 2 guest bedrooms, another bath, laundry room, office and distant mountain views! The fully finished basement offers a large and bright recreation / media room, another room for exercise or office, a half bath and secondary egress window. Extra touches include a lovely and private back patio with sun awning, attached garage, PV panels on roof and lovely yard. The property adjoins a large wooded area with trails out the back door! School choice for Elementary (Moretown or Waterbury). Not far off I-89 Exit #10; 30 minutes to Burlington. All your adventures in Central Vermont are close at hand. It's no wonder why owners in this neighborhood love it! See MLS Property & Listing Details & 48 images.

$475,000 $403 per sq.ft. Moultonborough NH Home »
Price Change! Reduced by $15,000 down 3% on August 13th 2026
Waterfront on Pond Wakondah Pond
3 Beds | 2 Baths | Total Sq. Ft. 2340 | Acres: 0.57
Wednesday Jul 29, 2026
Description: Welcome to 86 Heatherwood Drive, Moultonborough, NH! Move right in to this beautifully maintained, fully furnished 3-bedroom, 2-bath ranch, ideally situated on a level 0.57-acre lot in a quiet neighborhood. Just a short walk to beautiful Wakondah Pond, this home offers the perfect blend of comfort, convenience, and Lakes Region living. The thoughtfully designed layout includes a partially finished walk-out basement, providing flexible living space for a family room, home office, recreation area, or guest space. A one-car garage under offers additional storage and convenience. Best of all, this home is being offered completely furnished. Simply bring your clothes and your toothbrush and start enjoying your new home from day one. Whether you're looking for a primary residence, vacation getaway, or investment property, this turnkey home is ready for immediate enjoyment. Ideally located just minutes from the charming village of Center Harbor, you'll enjoy easy access to local shops, restaurants, cafés, and everyday conveniences. Lake Winnipesaukee, nearby marinas, beaches, golf, hiking trails, and all the recreational opportunities the Lakes Region is known for are just a short drive away. Whether you're looking for a year-round home or a seasonal retreat, 86 Heatherwood Drive offers the opportunity to enjoy everything the Lakes Region has to offer in a peaceful, convenient location. See MLS Property & Listing Details & 42 images. Includes a Virtual Tour
Under Contract
![Moultonborough NH Home for sale $$499,000 $416 per sq.ft.]()

$499,000 $416 per sq.ft. Moultonborough NH Home »
Waterfront on Lake Winnipesaukee3 Beds | 2 Baths | Total Sq. Ft. 1700 | Acres: 0.33
Thursday Apr 16, 2026
Description: Discover this beautifully maintained four-season chalet with access to Lake Winnipesaukee, located in the highly desirable lakeside community of Balmoral in low tax Moultonborough. This super clean, thoughtfully updated home offers a warm and inviting open concept floor plan, perfect for both everyday living and entertaining. The main level features a bright kitchen and dining area that flows seamlessly into a comfortable living room with a cozy gas fireplace. This level also includes an updated tile bath, two bedrooms ideal for guests or convenient single level living. Upstairs, you'll find the primary bedroom and a loft providing plenty of room for family and visitors as well as another bath. Enjoy seasonal relaxation in the sun filled three-season side porch, or host gatherings on the spacious front deck perfect for soaking up the sunshine. The lower level adds even more living space with a great recreation room and a one car garage, offering both functionality and storage. Bonus is the extra parking area to the right for your boat, RV or toys. Balmoral's exceptional association amenities include a beautiful sugar-sand beach, boat launch, day dock, playground, canoe/kayak storage, clubhouse, and tennis courts--everything you need to enjoy lakeside living to the fullest. Ideally situated in the heart of the Lakes Region, this home is just minutes from golf courses, restaurants, and all the area's year-round attractions. See MLS Property & Listing Details & 60 images.
Under Contract New Listing!
![Moultonborough NH Home for sale $$549,000 $366 per sq.ft.]()

$549,000 $366 per sq.ft. Moultonborough NH Home »
3 Beds | 3 Baths | Total Sq. Ft. 1500 | Acres: 1Friday Jul 31, 2026
Description: Located just minutes from Moultonborough Village, this beautifully maintained 3-bedroom Cape blends timeless charm with thoughtful updates and exceptional outdoor living. A covered wraparound porch welcomes you into a warm and inviting living room featuring hardwood floors and a striking fieldstone fireplace. The updated kitchen includes custom pine epoxy countertops, soft-close cabinetry, upgraded sink, stylish backsplash, and breakfast bar seating. The first floor also offers a half bath, laundry area, mudroom, and direct access to the oversized 2-car attached garage. A first-floor primary suite provides convenient single-level living with a private en-suite bath. Upstairs are two additional bedrooms and a full bath, all with upgraded flooring for a fresh, modern feel. The partially finished basement adds flexible bonus space for a family room, office, gym, or hobbies, along with ample storage. Step outside to a private, fully fenced backyard where pets can roam, guests can gather, and gardens can grow. A raised vegetable garden is ready for seasonal planting, and the established orchard features apple, pear, plum, and peach trees, plus grape vines, a weeping cherry, and wisteria. A storage shed adds extra convenience for tools and equipment. Birch Hill Country Club golf and Buckey's Tavern sit under a mile away, The Woodshed steakhouse is right up Lee Road, and the library, the 1781 Old Country Store and Moultonborough Academy - ranked 12th of 86 NH high schools - are all inside two miles. States Landing town beach and Lees Mill boat ramp on Winnipesaukee are 2-3 miles out, with Castle in the Clouds trails and the Red Hill fire tower minutes east, and Gunstock 25 minutes south. Moultonborough holds more lake frontage than any town in the state, plus a 2025 tax rate of $5.33 per $1,000 - among the four lowest in New Hampshire - and no state income or sales tax. Move-in ready as a year-round residence or vacation getaway in the heart of the Lakes Region. See MLS Property & Listing Details & 58 images. Includes a Virtual Tour
