List Price: $899,000 | $458 per sq.ft. | 3 Bedroom | 3 Bathroom | 2 Story Single Family Home
Date Listed Friday Aug 21, 2026 | MLS# 5106163
Date Listed Friday Aug 21, 2026 | MLS# 5106163








To see this Listing
Address: 10 Lakeview Drive Meredith NH
Listed by Christine Kemos Roche Realty Group
Description:
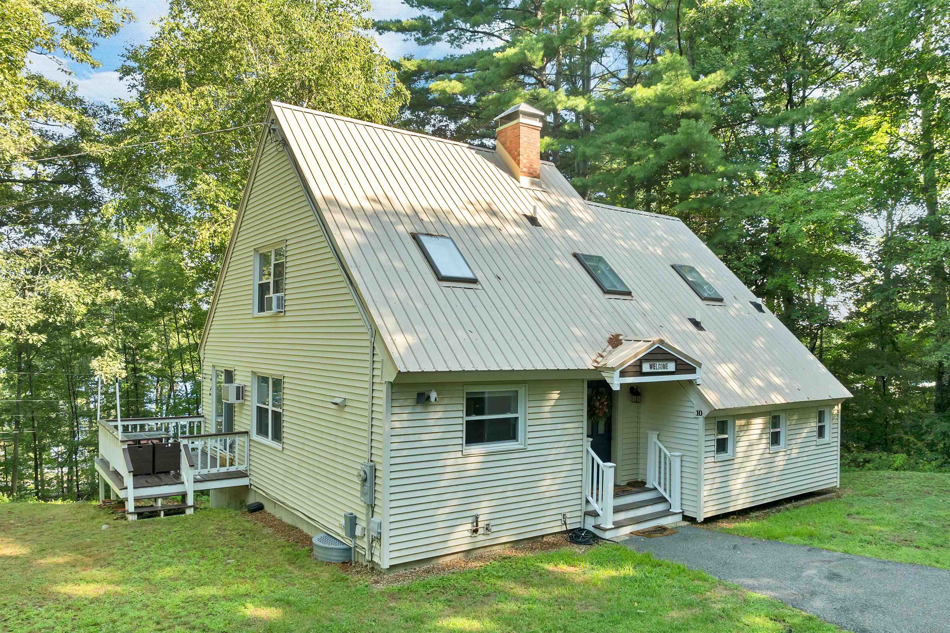
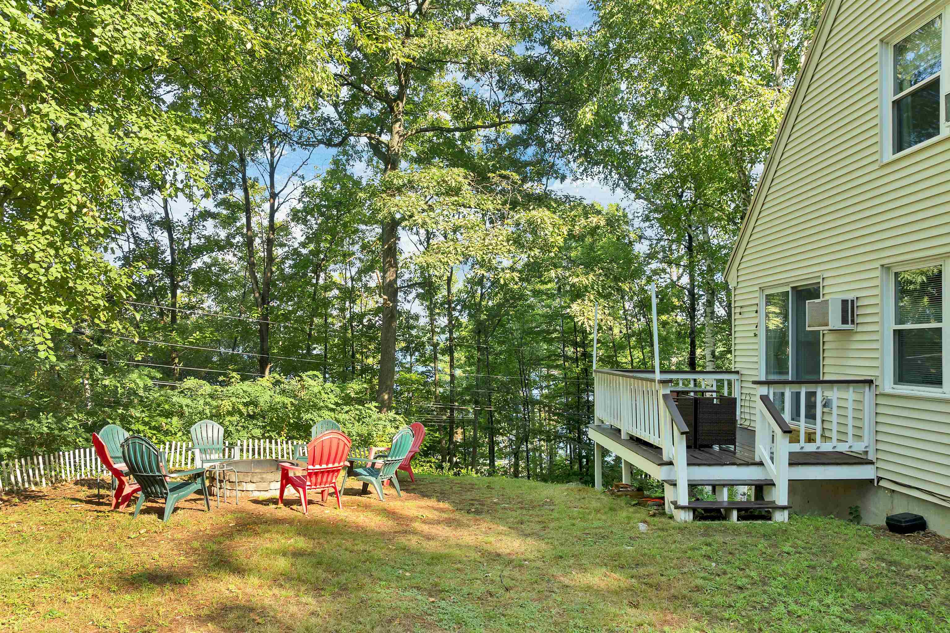
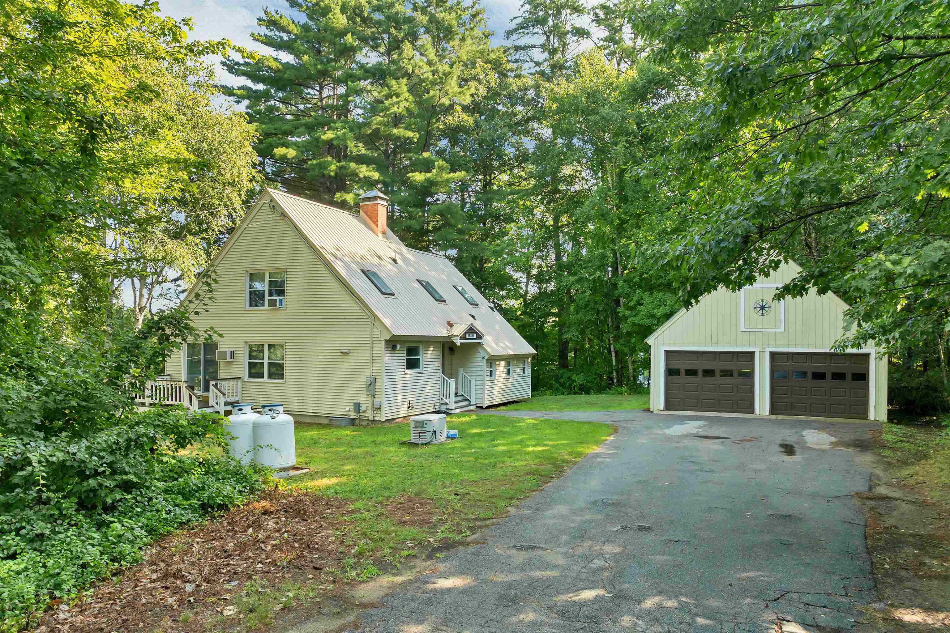
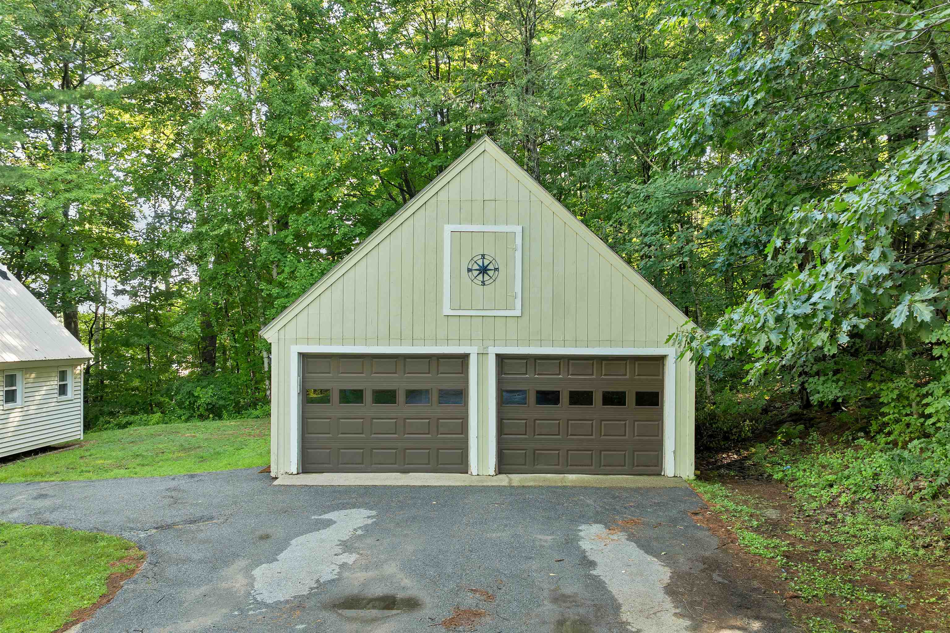
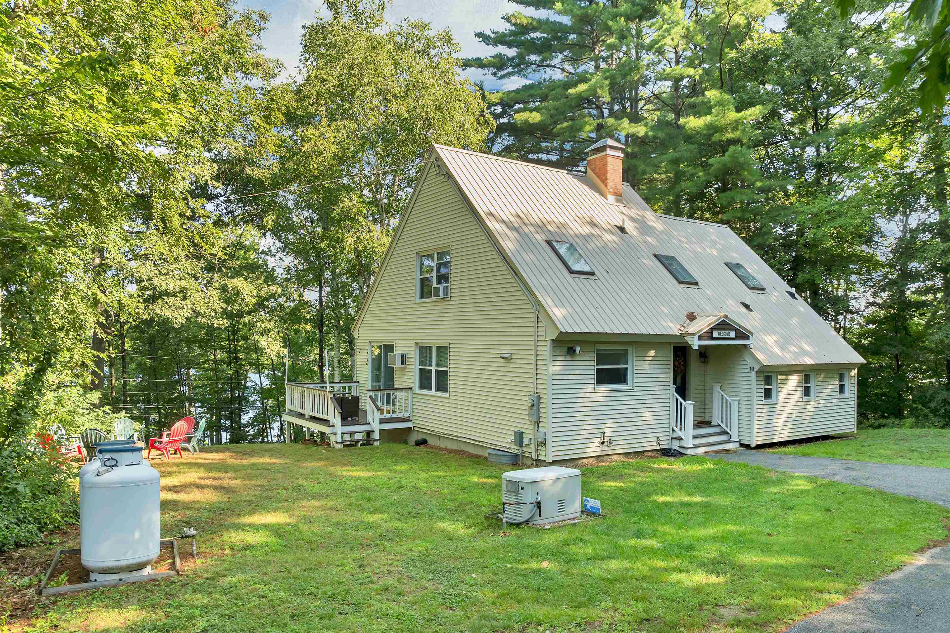
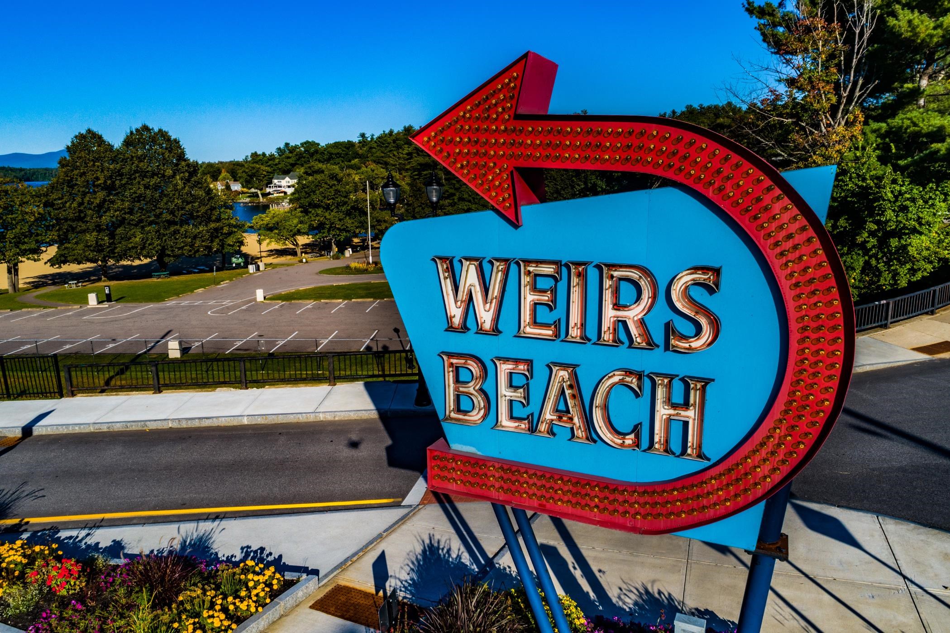
Welcome to 10 Lakeview Drive, an exceptional property where privacy, comfort, and the quintessential New Hampshire Lake lifestyle come together. Sitting above beautiful Lake Waukewan, this distinctive home offers the rare combination of expansive living space, some water views, outdoor enjoyment and convenient access to everything that makes Meredith one of the Lakes Region's most desirable destinations. Approximately 2,741 sq. ft. of living space with three bedrooms, and three and a half baths. The heart of the home is the inviting main level, where expansive windows capture the surrounding landscape and bring the beauty of the lake indoors. A warm fireplace creates an inviting focal point, while the open concept design connects the living, dining, and kitchen areas. The main level primary suite offers a tranquil retreat with some and its own private deck. Additional bedrooms and flexible sleeping spaces accommodate family and guests comfortably, while the finished walkout lower level adds another dimension to the home with a second living area, bedroom/bunk space, full bath, and laundry. The detached two car garage with walk up area above offers additional potential for storage, recreation, or future construction. Beyond its appeal as a private residence or vacation retreat, the property comes fully outfitted and has an established history of successful short-term rental use, presenting an attractive opportunity for buyer's seeking both a premiere Lakes Region getaway and potential income producing flexibility, subject to current regulations. Located across the street from Lake Waukewan Beach and a public boat launch provide convenient access to the water. Boating, swimming, kayaking, fishing, hiking, golfing, snowmobiling and Downtown Meredith's vibrant amenities are only minutes away. Fully furnished sale offers a genuine turnkey opportunity.
Listed by Christine Kemos Roche Realty Group
Description:
Welcome to 10 Lakeview Drive, an exceptional property where privacy, comfort, and the quintessential New Hampshire Lake lifestyle come together. Sitting above beautiful Lake Waukewan, this distinctive home offers the rare combination of expansive living space, some water views, outdoor enjoyment and convenient access to everything that makes Meredith one of the Lakes Region's most desirable destinations. Approximately 2,741 sq. ft. of living space with three bedrooms, and three and a half baths. The heart of the home is the inviting main level, where expansive windows capture the surrounding landscape and bring the beauty of the lake indoors. A warm fireplace creates an inviting focal point, while the open concept design connects the living, dining, and kitchen areas. The main level primary suite offers a tranquil retreat with some and its own private deck. Additional bedrooms and flexible sleeping spaces accommodate family and guests comfortably, while the finished walkout lower level adds another dimension to the home with a second living area, bedroom/bunk space, full bath, and laundry. The detached two car garage with walk up area above offers additional potential for storage, recreation, or future construction. Beyond its appeal as a private residence or vacation retreat, the property comes fully outfitted and has an established history of successful short-term rental use, presenting an attractive opportunity for buyer's seeking both a premiere Lakes Region getaway and potential income producing flexibility, subject to current regulations. Located across the street from Lake Waukewan Beach and a public boat launch provide convenient access to the water. Boating, swimming, kayaking, fishing, hiking, golfing, snowmobiling and Downtown Meredith's vibrant amenities are only minutes away. Fully furnished sale offers a genuine turnkey opportunity.
Room Information:
Total Rooms: 8
Total Baths: 3
Flooring: Carpet | Hardwood | Tile | Vinyl Plank
Full Baths: 2
3/4 Baths: 1
Bedrooms: 3
Total Baths: 3
Flooring: Carpet | Hardwood | Tile | Vinyl Plank
Full Baths: 2
3/4 Baths: 1
Bedrooms: 3
Basement: Finished | Full | Walkout | Interior Access
Construction Information:
Year Built: 1987
Type: Vinyl Siding
Type: Vinyl Siding
Building Info
Finished Sq.Ft.: 2969
Above Grade Sq.Ft.: 1961
Below Grade Sq.Ft.: 780
Apx Below Grade Unfinished Sq.Ft.: 228
Exterior Info
Style: Contemporary
Roof: Metal | Standing Seam
Utilities
Electric: 100 Amp Service | Circuit Breaker(s)
Water: Public
Sewer: Public
Land Description:
Slight | Sloping | Private
Lot size: 0.55 acres
Zoned: R
Surveyed: Unk
Flood Zone: No
Seasonal: No
Road Frontage: 0
Driveway: Paved
Additional Information
Block - 17
Taxes $5,602
Assesed Value Not Reported
Block - 17
Taxes $5,602
Assesed Value Not Reported
Schools
School District: Inter-Lakes Coop Sch Dst
Elementary School: Inter-Lakes Elementary
Middle School: Inter-Lakes Middle School
High School: Inter-Lakes High School
School District: Inter-Lakes Coop Sch Dst
Elementary School: Inter-Lakes Elementary
Middle School: Inter-Lakes Middle School
High School: Inter-Lakes High School
