You are viewing all listings NH Homes with 4 or more Bedrooms between $0 and $30000000 dollars.
- « Back
- 1
- 2
- 3
- 4
- 5
- 6
- 7
- 8
- 9
- 10
- 11
- 12
- 13
- 14
- 15
- 16
- 17
- 18
- 19
- 20
- 21
- 22
- 23
- 24
- 25
- 26
- 27
- 28
- 29
- 30
- 31
- 32
- 33
- 34
- 35
- 36
- 37
- 38
- 39
- 40
- 41
- 42
- 43
- 44
- 45
- 46
- 47
- 48
- 49
- 50
- 51
- 52
- 53
- 54
- 55
- 56
- 57
- 58
- 59
- 60
- 61
- 62
- 63
- 64
- 65
- 66
- 67
- 68
- 69
- 70
- 71
- 72
- 73
- 74
- 75
- 76
- 77
- 78
- 79
- 80
- 81
- 82
- 83
- 84
- 85
- 86
- 87
- 88
- 89
- 90
- 91
- 92
- 93
- 94
- 95
- 96
- 97
- 98
- 99
- 100
- 101
- 102
- 103
- 104
- 105
- 106
- 107
- 108
- 109
- 110
- 111
- 112
- 113
- 114
- 115
- 116
- 117
- 118
- 119
- 120
- Next »
- Showing Results 151 to 165 of 1789
Under Contract
![Bedford NH Home for sale $$699,000 $161 per sq.ft.]()
$699,000 $161 per sq.ft. Bedford NH Home »
5 Beds | 5 Baths | Total Sq. Ft. 4333 | Acres: 1.14Friday May 30, 2025
Description: Need more space? This expansive Contemporary Colonial offers over 4,300 square feet of versatile living and entertaining space! The heart of the home is a stunning recreation room featuring a built-in bar and grill--perfect for hosting gatherings. The spacious eat-in kitchen boasts granite countertops, stainless steel appliances, and plenty of room for casual dining. An oversized living room with tile flooring and a cozy pellet stove provides a warm and inviting atmosphere. Enjoy the flexibility of a first-floor private office or guest bedroom, plus a bright sunroom for relaxing. The formal dining room is ideal for special occasions, and the family room offers a classic touch with a wood-burning fireplace. Upstairs, you'll find four generously sized bedrooms, including a luxurious primary suite complete with a walk-in tiled shower. Two additional full bathrooms provide comfort and convenience for everyone. Additional highlights include hardwood floors, new carpeting, updated windows and sliders, newer vinyl siding and roof, central A/C, irrigation system, and thoughtful outdoor upgrades like a cobblestone walkway, large patio, and a massive wraparound deck. A spacious shed offers even more storage. This home is built for both entertaining and everyday living and ready for your finishing touches! See MLS Property & Listing Details & 39 images. Includes a Virtual Tour

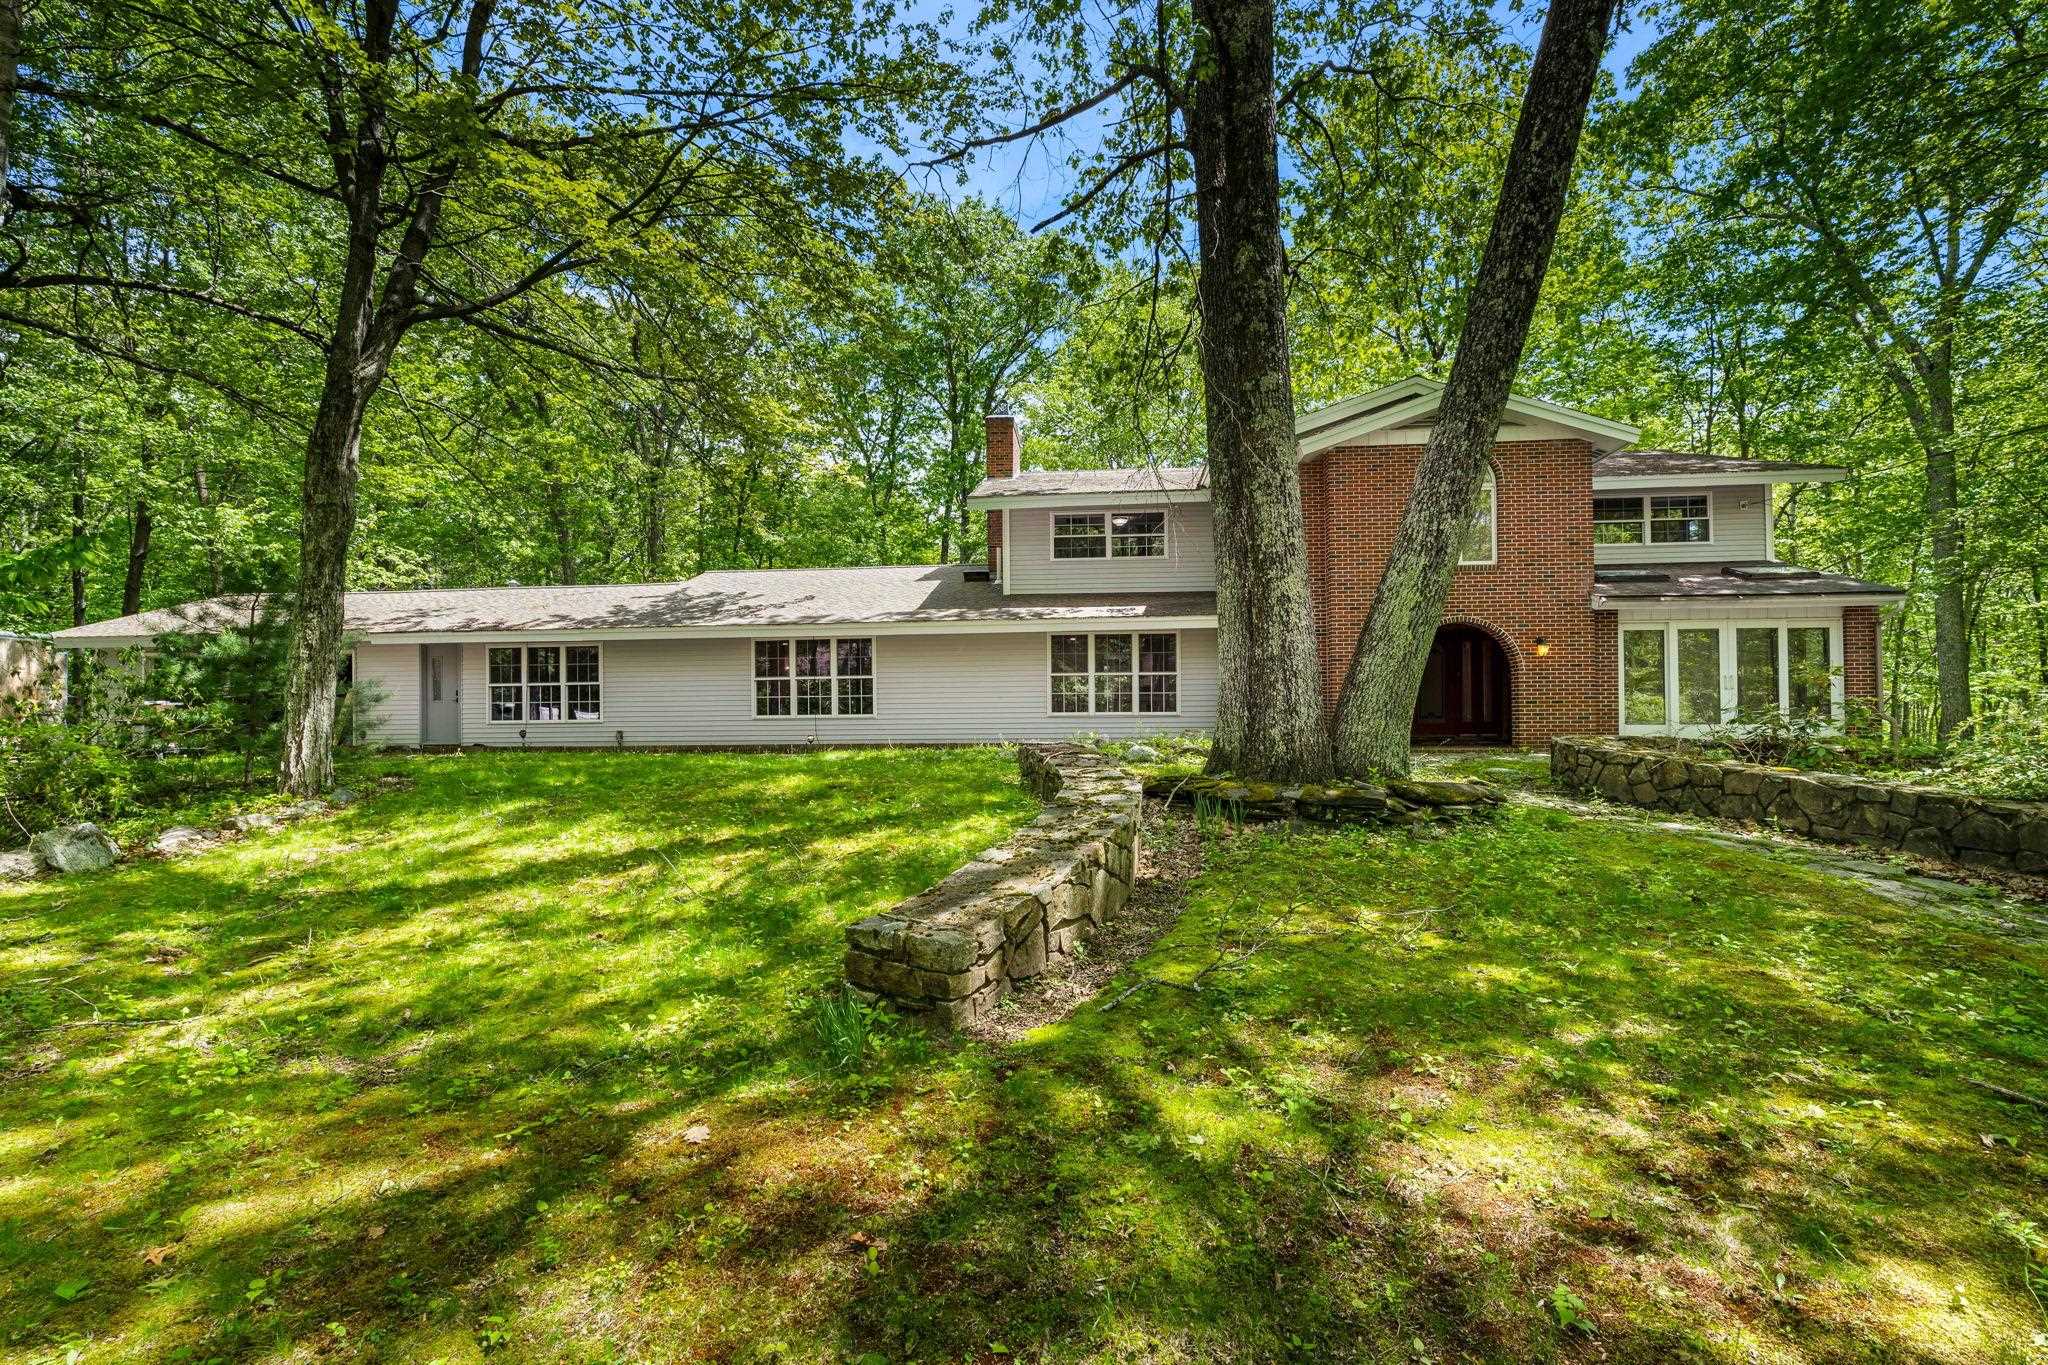
$749,800 $338 per sq.ft. Bedford NH Home »
Price Change! Reduced by $100 down 0% on August 21st 2026
4 Beds | 3 Baths | Total Sq. Ft. 2554 | Acres: 1.1
Friday Jul 24, 2026
Description: Gorgeous colonial in a quiet neighborhood with a beautiful light and bright sunroom w/radiant heat and french doors, gorgeous hard wood floors, tiled kitchen boasts stainless steel appliances, granite countertops, double oven, custom dovetail cabinetry with pull out spice rack soft close drawers, 1st floor laundry, finished room in basement, large deck, large flat back yard, right down the street from beautiful Pulpit Rock, Bedford schools, must see! See MLS Property & Listing Details & 41 images. Includes a Virtual Tour
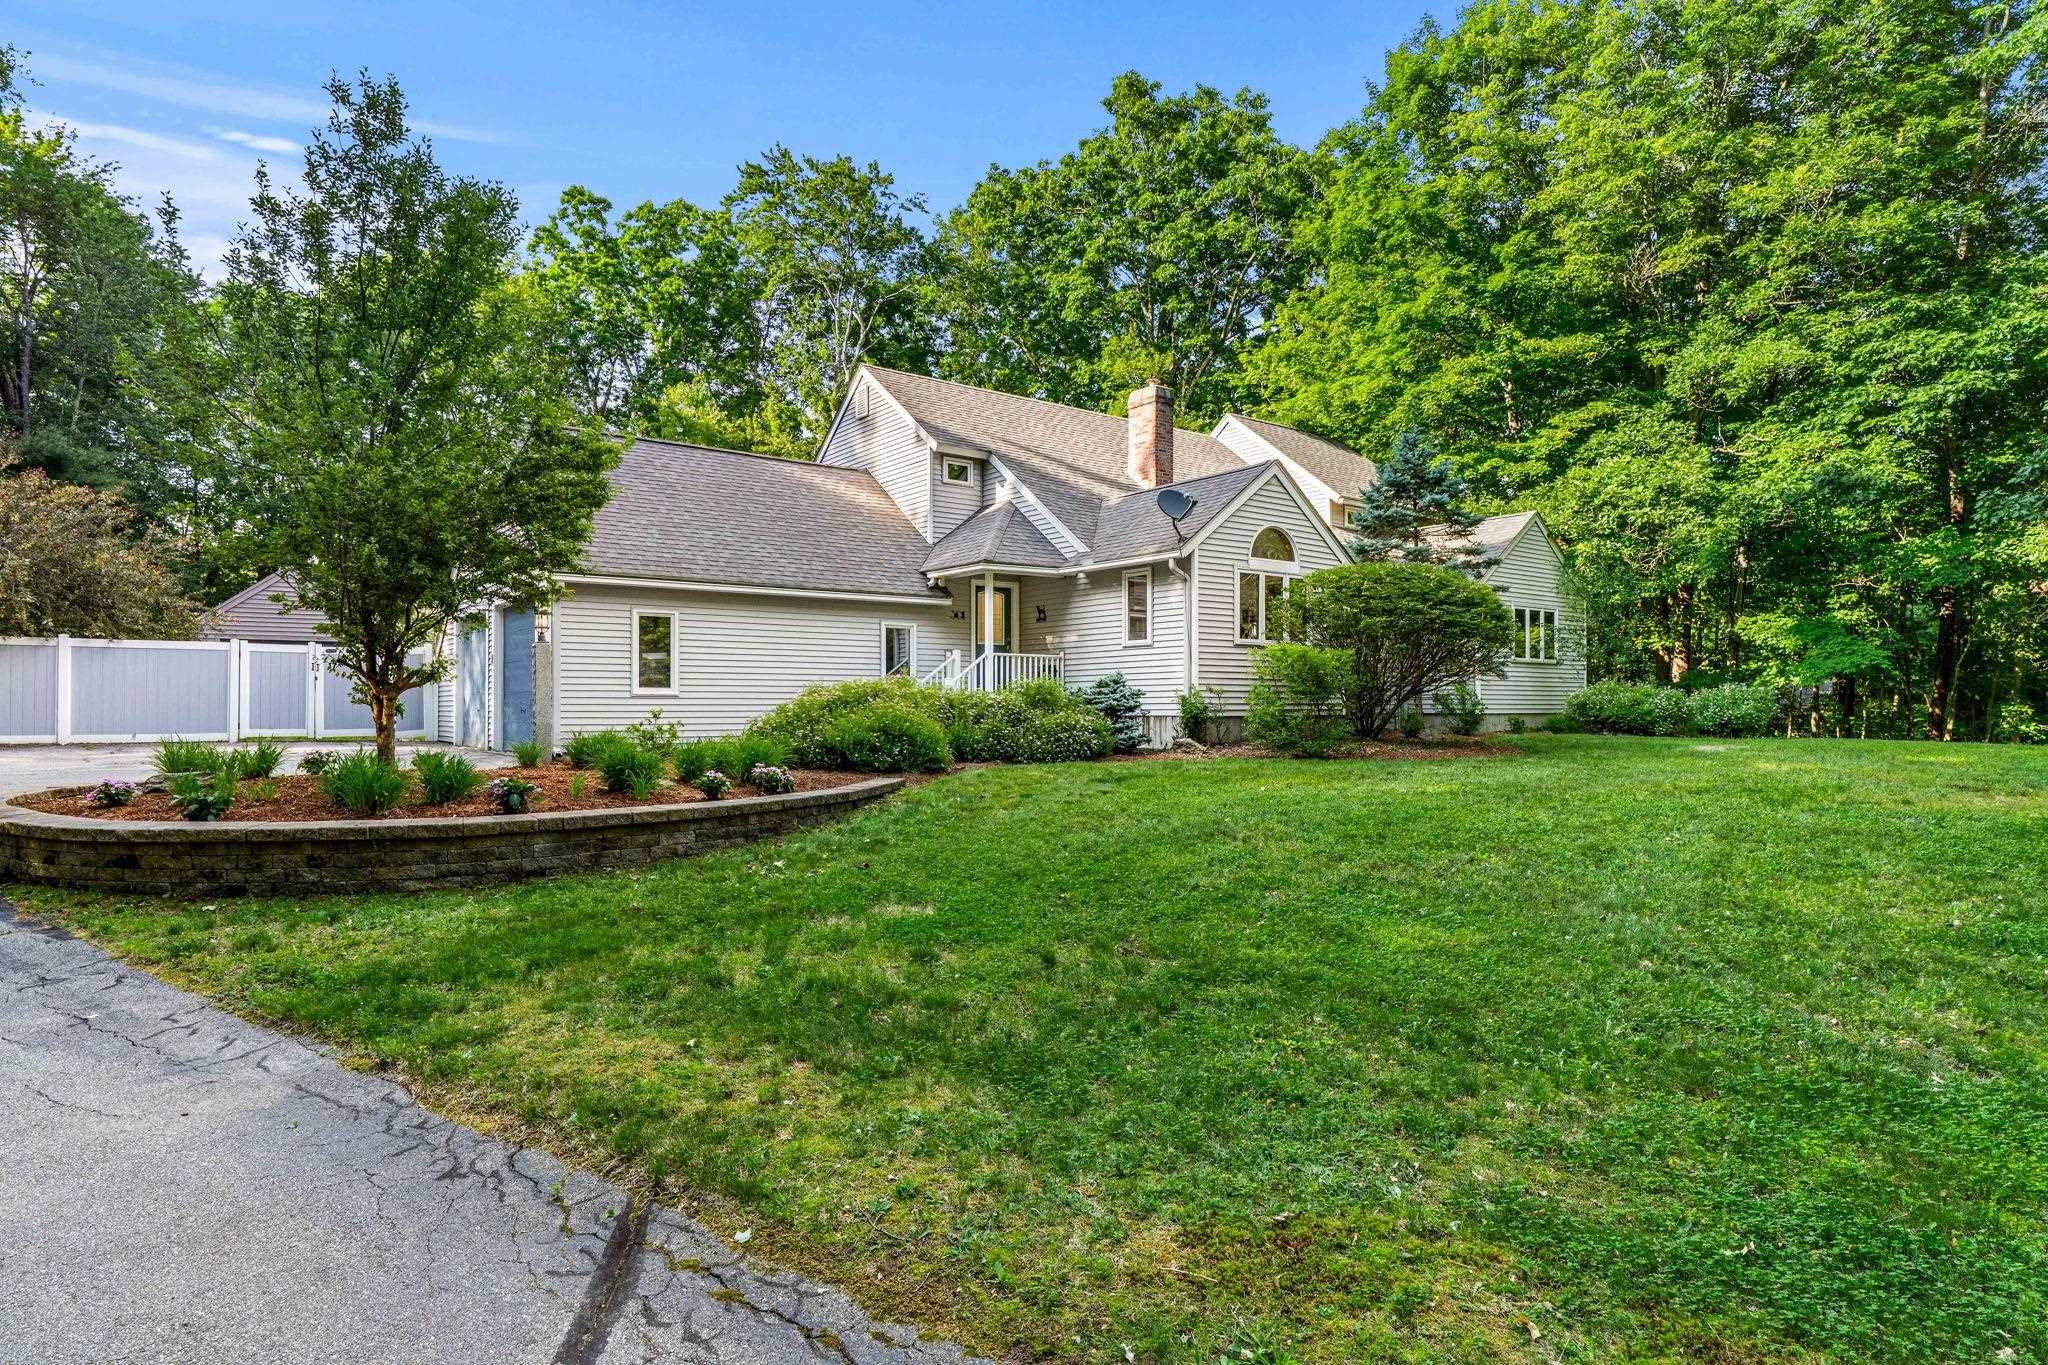
$750,000 $310 per sq.ft. Bedford NH Home »
Price Change! Reduced by $50,000 down 7% on August 24th 2026
4 Beds | 3 Baths | Total Sq. Ft. 2997 | Acres: 3.07
Sunday Jun 14, 2026
Description: Natural elements of wood and vaulted ceilings brings bliss to functionality in this unique Bedford Contemporary Home with first floor primary ensuite. Here you will find a spacious floor plan featuring simple design that brings an ambience of comfort and relaxation to everyday living. Step first into the breathtaking light-filled heart of the home, where a soaring cathedral ceiling paired with a half-moon window in the living room maximizes the volume of natural light and delivers a dramatic blend of comfort and curated warmth from hardwood floors. The stunning, open-concept chef's kitchen features an abundance of solid wood cabinetry, sprawling granite countertops, breakfast island with pendant lighting and seating, stainless steel appliances, wine refrigerator, coffee bar, and pantry seamlessly connecting cooking, dining and lounging areas. The dining rooms vaulted ceiling and skylights create a bright and airy ambience that easily allows a large table to make a commanding statement and aesthetically compliment adjoining living spaces. The first floor private primary suite is a peaceful retreat with it's updated bath, walk-in closet and a flex space ideal for a sitting room, nursery, or work out gym. A main level laundry room/half bath combination makes it easier to age in place due to the well laid out first floor living design. 3 large bedrooms and full bath complete the second floor and are a must see! You'll enjoy the solitude and privacy of a tree-lined backyard from the 3 season room with access to a freshly painted deck that transitions to an artfully designed stone patio and level fenced lawn. A powered outbuilding on concrete posts provides an extra 260 sq ft of space for storage of equipment, bikes, and recreational toys and this home is generator ready! The finished basement is a versatile entertainment space perfect for a media room, gaming and socializing. Close to numerous hiking trails and shopping. WELCOME HOME to Bedford! See MLS Property & Listing Details & 58 images.
Under Contract
![Bedford NH Home for sale $$845,000 $361 per sq.ft.]()

$845,000 $361 per sq.ft. Bedford NH Home »
Price Change! Reduced by $150,000 down 18% on August 23rd 2026
4 Beds | 3 Baths | Total Sq. Ft. 2792 | Acres: 4.3
Thursday Jun 18, 2026
Description: This perfect property to call your home is move in ready. Set on 4.30 scenic acres, this property offers the perfect blend of open space and natural beauty. Approximately 2.8 acres are cleared and beautifully landscaped, with a large, fenced section ideal for pets or hobby farming. The remaining acreage consists of mature woodlands, complete with a running brook. This circa 1770 New England cape is rich in history and located in the desirable historic district of Bedford. This 4-bedroom, 3-bath home showcases timeless character with original wide-plank, pine wood floors, exposed beams, and beautiful original built-ins. Historic architectural details blend seamlessly with thoughtful modern updates, including a beautifully remodeled kitchen featuring all-new appliances, quartz countertops, and stylish finishes that complement the home's original charm. Outside, the impressive three-level barn with water and electricity offers exceptional flexibility for storage, workshop space, vehicles, hobbies, or future possibilities. The property also features an attached greenhouse, chicken coop, granite cobblestone landscape borders, a privacy fence along the road, and an invisible fence. Whether you're looking for room to garden, entertain, hobby farm, or simply enjoy the privacy and beauty of your own acreage, this exceptional property provides a rare opportunity to own a piece of Bedford's history while enjoying the comforts of modern living all just minutes from walking trails, shopping, restaurants, and everyday conveniences. See MLS Property & Listing Details & 59 images. Includes a Virtual Tour

$879,900 $327 per sq.ft. Bedford NH Home »
Waterfront on Pond _Unnamed4 Beds | 3 Baths | Total Sq. Ft. 2688 | Acres: 2.2
Thursday Jun 11, 2026
Description: Beautifully sited overlooking Stowell Pond, this striking 4-bedroom, 2.5-bath post-and-beam Cape offers water views, owned frontage on both sides of the pond, and a wonderful blend of character, comfort, and functionality. Designed and built by Master builder Kevin Doherty. The floor plan features two bedrooms and 1.5 baths on the first floor, with two additional bedrooms upstairs, including a spacious primary suite. Dramatic post-and-beam framing creates warmth and architectural interest throughout the home, while the generous living spaces provide room for both everyday living and entertaining. The living room, family room, dining room, and new kitchen flow seamlessly together, anchored by a beautiful double-sided fireplace shared between the living and family rooms, complete with slate hearths and attractive mantels. A screened porch and expansive deck overlook the backyard, open lawn, and pond, offering the perfect setting to relax and enjoy the peaceful surroundings. Additional features include three garage bays under the home, two with direct interior access, a southern-facing roof ideal for future solar installation, new architectural shingle roof and second-floor laundry area. Well maintained, this classic home offers timeless appeal, quality construction, and an exceptional waterfront setting ready for its next chapter. Don't miss this opportunity to make it your own. See MLS Property & Listing Details & 53 images. Includes a Virtual Tour

$899,000 $279 per sq.ft. Bedford NH Home »
4 Beds | 4 Baths | Total Sq. Ft. 3218 | Acres: 1.95Thursday Jul 16, 2026
Description: Welcome to 41 Wellesley Drive in one of Bedford's most sought-after neighborhoods! This spacious 4-bedroom, 3.5-bath Colonial offers over 3,200 square feet of thoughtfully designed living space, providing the perfect blend of comfort and functionality. The expansive rooms create an inviting atmosphere for both everyday living and entertaining, while the cozy fireplace serves as the heart of the home during New England's cooler months. Enjoy your morning coffee or unwind at the end of the day in the bright and relaxing three-season room. The home's generous floor plan offers flexibility for today's lifestyle with ample space for family, guests, and a home office. Located in the highly acclaimed Bedford School District, consistently recognized as one of New Hampshire's premier school systems, this home also offers exceptional convenience just minutes from shopping, restaurants, and major commuter routes. With a little TLC, this property has tremendous potential to become something truly special. If you're looking for space, location, and an outstanding community, 41 Wellesley Drive is a property you won't want to miss! Open House this weekend, Saturday, August 1st, 11-1:00 See MLS Property & Listing Details & 38 images. Includes a Virtual Tour
New Listing!
![Bedford NH Home for sale $$899,900 $342 per sq.ft.]()

$899,900 $342 per sq.ft. Bedford NH Home »
4 Beds | 3 Baths | Total Sq. Ft. 3642 | Acres: 0.95Wednesday Aug 26, 2026
Description: Welcome to this beautiful four-bedroom Colonial in the highly desirable Bedford School District, set on a beautifully landscaped one-acre lot designed for both everyday enjoyment and entertaining. The open-concept kitchen flows seamlessly into a spacious, sun-filled family room with a gas fireplace, creating a warm and inviting gathering space at the heart of the home. Upstairs, the generous primary suite features an en-suite bath with a custom-tiled shower and a walk-in closet. Custom closet systems in all second-floor bedrooms provide thoughtful, functional storage throughout. The finished basement offers additional flexible living space, along with plenty of storage. The home has been thoughtfully maintained and updated with a new roof, new driveway, wool carpeting throughout the first and second floors, a reverse osmosis drinking water system serving the kitchen sink and refrigerator, and an electric vehicle charger. Enjoy the privacy and space of a landscaped acre with an established berry garden, four raised garden beds, and plenty of room for outdoor dining, play, and entertaining. In the winter, the backyard hill becomes your own sledding hill, while a charming treehouse adds a fun and memorable feature for year-round adventures. Whether enjoying your morning coffee on the porch, gardening in the summer, or gathering with friends and family, the property offers something to enjoy in every season. The location provides easy access to some of the area's favorite outdoor and community destinations, including the Florence M. Tarr Wildlife Sanctuary and its hiking and mountain biking trails, Joppa Hill Educational Farm, Benedikt Dairy, and Uncanoonuc Lake. Combining comfortable living spaces, thoughtful updates, a beautiful acre setting in an amazing school district, this well-maintained Bedford home offers a wonderful place to enjoy every season. Come make it yours!Open Houses: Friday 8/28 5:00PM-7:00PM, Saturday and Sunday, August 29-30, from 11:00 AM-1:00 PM. See MLS Property & Listing Details & 44 images. Includes a Virtual Tour

$915,000 $360 per sq.ft. Bedford NH Home »
Price Change! Reduced by $65,900 down 7% on August 5th 2026
4 Beds | 3 Baths | Total Sq. Ft. 2539 | Acres: 4.01
Friday Jul 10, 2026
Description: Built in 2019, this beautifully maintained Colonial is set on a private 4-acre lot in one of Bedford's most desirable locations. Designed for today's lifestyle, the open-concept floor plan features a spacious kitchen with granite countertops, stainless steel appliances, hardwood floors, and a welcoming family room with a gas fireplace. The thoughtfully designed layout includes a luxurious primary suite and flexible living space for family, guests, or a home office. Lovingly owner-occupied since it was built, this home has been exceptionally well cared for, with several rooms rarely used, and still shows like new. Enjoy the benefits of newer construction with modern finishes and updated systems. Outside, an inviting composite front porch overlooks the beautifully landscaped grounds, while the long, tree-lined driveway offers exceptional privacy and a peaceful setting. Located just a 4-minute drive to highly rated Riddle Brook School and within the highly regarded Bedford School District, this move-in-ready home is also just minutes from shopping, dining, and major highways, offering the perfect blend of quality, comfort, convenience, and privacy. See MLS Property & Listing Details & 60 images.
Under Contract New Listing!
![Bedford NH Home for sale $$1,075,000 $376 per sq.ft.]()

$1,075,000 $376 per sq.ft. Bedford NH Home »
4 Beds | 3 Baths | Total Sq. Ft. 2857 | Acres: 2.12Tuesday Aug 18, 2026
Description: Set on a cul-de-sac street in Bedford, this beautifully updated home offers a fantastic combination of space, privacy and major recent improvements. A 3-car garage and expanded driveway provide plenty of parking, while inside you'll find tall ceilings, hardwood floors, central air and a thoughtful, functional layout. The kitchen features Crown Point cabinetry, granite backsplash, center island and pantry closet, with a slider leading to the patio and new overhang-perfect for outdoor dining and entertaining! Just beyond, enjoy the established garden filled with corn, zucchini, pumpkins, cabbage, sunflowers and rhubarb! The living room is warm and inviting with a wood-burning fireplace, and the exterior firewood can stay. A mudroom helps keep everyday life organized, while a first-floor office offers dedicated work-from-home space. Upstairs, you'll love the convenience of a second-floor laundry room and the stunning primary bath, completely renovated in 2023 with Kohler fixtures, a walk-in tiled shower, recessed mirrored medicine cabinets and soaking tub. Major updates include a 2-year-old metal roof, new furnace, new hot water tank, new air handler and a NEW SEPTIC SYSTEM being installed! Additional features include PUBLIC WATER, irrigation, alarm system and portable generator. All of this just minutes from Whole Foods, Trader Joe's, restaurants, shopping and major highways...an incredibly convenient Bedford location! See MLS Property & Listing Details & 59 images. Includes a Virtual Tour

$1,149,000 $373 per sq.ft. Bedford NH Home »
Price Change! Reduced by $50,000 down 4% on August 20th 2026
4 Beds | 3 Baths | Total Sq. Ft. 3080 | Acres: 1.86
Wednesday Apr 22, 2026
Description: Beautiful new construction Colonial offering 4 bedrooms, 2.5 baths, and 3,080 sq. ft. of thoughtfully designed living space, set on a private, level 1.86-acre lot in sought-after Bedford. The open-concept floor plan features hardwood flooring, a stylish kitchen with appliances included, a gas fireplace, and central air conditioning. A walkout basement provides additional possibilities, while the two-car garage offers plenty of space for parking and storage. Quality craftsmanship and a well-designed layout come together to create a beautiful new home in a desirable Bedford location. See MLS Property & Listing Details & 43 images. Includes a Virtual Tour

$1,245,000 $358 per sq.ft. Bedford NH Home »
Price Change! Reduced by $50,000 down 4% on July 21st 2026
4 Beds | 3 Baths | Total Sq. Ft. 3794 | Acres: 1.01
Wednesday Jun 3, 2026
Description: Come tour this beautiful custom home in one of Bedfords most sought after neighborhoods. Thoughtfully designed with both everyday living and entertaining in mind, this spacious 4-bedroom Colonial offers over 3,500 square feet of beautifully finished living space on a private 1.01-acre lot. The open-concept main level features 9-foot ceilings, an abundance of natural light, a gas fireplace, dedicated office space with custom built-in desk and mill work, an upgraded chef's kitchen complete with quartz countertops, a large center island, upgraded appliances, custom coffee bar with beverage fridge, custom tile backsplash, millwork, and custom walk-in pantry. Upstairs, all four bedrooms offer walk-in closets, including a luxurious primary suite with vaulted ceilings, dual walk-in closets, a spa-inspired bath featuring a soaking tub, oversized tiled shower, double vanity, and private water closet. Additional highlights include second-floor laundry, smart toilets, central air, a composite deck overlooking the wooded setting and fenced in yard. Extensive upgrades throughout; new patio, finished basement area, custom millwork throughout, electric fireplaces in the primary bedroom, and bathroom, exterior lighting, irrigation and plantings. The unfinished basement area offers endless potential for future expansion. Enjoy the perfect blend of modern comfort, quality craftsmanship, and access to conservation land and neighborhood walking trails, all within one of Bedford's most desirable communities. Also worth noting, the building permit was pulled in 2023, but the house was not completed until May 2024. See MLS Property & Listing Details & 35 images.
New Listing!
![Bedford NH Home for sale $$1,300,000 $296 per sq.ft.]()
$1,300,000 $296 per sq.ft. Bedford NH Home »
4 Beds | 4 Baths | Total Sq. Ft. 4392 | Acres: 3Saturday Aug 15, 2026
Description: Timeless architecture, exceptional craftsmanship, and the warmth of natural materials define this distinguished Early American Colonial-inspired home. Beautifully set on 3 picturesque acres. Offering 4,392 square feet, 4 bedrooms, 4 baths, a 3-car garage, and an in-ground pool, the property combines classic character with the space and setting of a private country retreat. Inside, pine floors, exposed brick, classic wainscoting, and a beautifully crafted staircase immediately set the tone. Elegant formal living and dining rooms provide wonderful spaces for entertainment, while the expansive country-style kitchen features custom wood cabinetry, a center island and a walk-in pantry. Just beyond, the charming breakfast room showcases exposed beams, a brick fireplace with wood-burning stove, and walls of windows overlooking the grounds. The inviting family room is rich with character, featuring wood-paneled walls, exposed beams, a striking Tennessee sandstone fireplace, and a custom built-in wet bar. A private study/library offers the perfect space for a home office or quiet retreat. Upstairs, the spacious primary suite features two walk-in closets, a dedicated makeup vanity, and its own home office. Three additional generously sized bedrooms provide comfortable accommodation for family and guests. Outdoors, enjoy summer days by the in-ground pool, expansive grounds for recreation and entertainment, and the impressive arrival of a circular driveway leading to the home. Rich in character and beautifully situated, this exceptional property offers the timeless appeal, craftsmanship, and presence of a truly special home you rarely see today. Showings by appointment only. See MLS Property & Listing Details & 42 images.
New Listing!
![Bedford NH Home for sale $$1,300,000 $367 per sq.ft.]()
$1,300,000 $367 per sq.ft. Bedford NH Home »
4 Beds | 4 Baths | Total Sq. Ft. 4611 | Acres: 1.73Tuesday Aug 25, 2026
Description: This impressive brick-front Colonial sits on 1.73 acres in McAfee Farms, one of Bedford's most desirable neighborhoods. With 4,600 square feet of living space across 4 levels, this home offers an ideal blend of comfort, flexibility, and entertaining space. Welcome guests from the charming farmer's porch into an elegant two-story foyer with a striking staircase. The 1st floor features a bright kitchen with a large granite island, 2 pantries, 2 convection ovens, and a cooktop, sure to be the heart of the home. The kitchen opens to the family room with cozy wood stove and wet bar alcove connecting to the formal living room. A spacious formal dining room completes this perfect layout. The 2nd floor offers 4 bedrooms, 2 full baths, and laundry room. The primary suite features a tray ceiling, private bath, and walk-in closet. The 3rd floor adds another large finished room with a walk-in closet. The finished lower level provides versatility, with interior and backyard access, its own kitchen, full bath, laundry and flexible living space, ideal for extended family, guests, or potential in-law accommodations. A deck off the kitchen overlooks the expansive backyard and pool area, providing plenty of room to entertain, play, or relax in privacy. The pool house is drywalled, has electrical service and plumbing ready for a future bathroom with shower and sink, with space for sitting area. All kitchen appliances and both washer &dryers to remain. Additional features include flex space for up to 7 potential bedrooms, a 3-car garage, 3 wood stoves, central air, and no carpeting throughout. An irrigation system helps keep the front and back yards looking their best. Floor plans with measurements are included with the photos. The driveway and roof are brand new, and the pool was recently refurbished with new drains and liner. An extensive list of improvements is included with the property documents. Don't miss this special property! Showings begin at the Open House Sat 8/29 10-12:00. See MLS Property & Listing Details & 60 images.
Under Contract
![Bedford NH Home for sale $$1,398,000 $327 per sq.ft.]()

$1,398,000 $327 per sq.ft. Bedford NH Home »
Price Change! Reduced by $101,000 down 7% on August 2nd 2026
6 Beds | 6 Baths | Total Sq. Ft. 4799 | Acres: 2.16
Friday Jul 10, 2026
Description: Welcome to this stately brick home in the heart of Dunlap Woods, one of Bedford, NH's most sought-after neighborhoods, offering the perfect blend of elegance, comfort, and functionality. Located in the highly desirable Riddle Brook School District, this exceptional residence features 6 spacious bedrooms, including a first-floor ensuite bedroom, a private office, and 6 bathrooms, providing flexible living space for today's lifestyle and multigenerational living. The heart of the home is the stunning Great Room, boasting soaring 16-foot ceilings, a dramatic wall of windows with motorized Levolor shades, a beautiful fireplace, and custom lighted built-in bookcases. Filled with natural light, this impressive space seamlessly connects to the gourmet kitchen and dining areas, creating an ideal setting for everyday living and entertaining. Designed for effortless year-round enjoyment, the open-concept floor plan flows through sliding glass doors to expansive bi-level composite decking, blending indoor and outdoor living while overlooking peaceful wooded surrounding with irrigation system and filtered drinking water. The luxurious primary suite is a true retreat, featuring a spa-inspired bath with separate his-and-her vanities, a large walk-in shower, and an oversized soaking tub perfectly positioned to capture tranquil forest views. Additional highlights include a dedicated home office, generous living spaces throughout, a whole-house generator, public water, and timeless craftsmanship. The lower level offers both finished and unfinished basement space, providing endless possibilities for recreation, fitness, storage, hobbies, or future expansion. Whether you're hosting large gatherings or enjoying quiet evenings at home, this remarkable property offers the space, amenities, and location today's buyers are searching for. Don't miss this rare opportunity to own a truly exceptional Bedford home conveniences, and an unbeatable Dunlap Woods setting. OUTSTANDING NEW PRICE!! See MLS Property & Listing Details & 49 images.

$1,475,000 $338 per sq.ft. Bedford NH Home »
Price Change! Reduced by $200,000 down 14% on August 10th 2026
4 Beds | 5 Baths | Total Sq. Ft. 5545 | Acres: 1.85
Tuesday May 26, 2026
Description: Thoughtfully priced to offer exceptional value in one of Bedford's premier neighborhoods, this home presents a rare opportunity to personalize spaces over time while building equity in a timeless residence. A rare opportunity in Bedford's coveted Atherstone neighborhood, this elegant brick Colonial offers over 5,500 square feet of finished living space, an exceptional value, and the chance to own in one of Bedford's most sought-after communities. Inside, the dramatic two-story foyer is highlighted by a stunning bifurcated staircase, creating a grand first impression and the perfect setting for treasured family photographs and holiday gatherings. The spacious dining room, accented by sun-filled windows, is perfect for entertaining, while the private first-floor office provides an ideal work-from-home retreat. Designed for everyday living & effortless entertaining, the expansive kitchen features granite countertops, abundant cabinetry, and a sun-filled dining area surrounded by windows that flows seamlessly into the inviting family room. A striking herringbone masonry gas fireplace serves as the centerpiece, creating a warm yet sophisticated space for both everyday living. Upstairs, the luxurious primary suite offers a separate sitting area, multiple closets, and a spacious en-suite bath with walk-in closet. Two secondary bedrooms share a Jack-and-Jill bath, while a fourth bedroom enjoys its own private bath. The finished third floor provides exceptional bonus space for a playroom, fitness area, or additional office. The walk-out lower level expands the home's versatility with a family room, flex room, and full bath; ideal for guests or multi-generational living. Outdoors, professionally landscaped grounds provide a beautiful backdrop for everyday living and entertaining, while the expanded patio offers the perfect space to relax or gather with friends. See MLS Property & Listing Details & 48 images. Includes a Virtual Tour
- « Back
- 1
- 2
- 3
- 4
- 5
- 6
- 7
- 8
- 9
- 10
- 11
- 12
- 13
- 14
- 15
- 16
- 17
- 18
- 19
- 20
- 21
- 22
- 23
- 24
- 25
- 26
- 27
- 28
- 29
- 30
- 31
- 32
- 33
- 34
- 35
- 36
- 37
- 38
- 39
- 40
- 41
- 42
- 43
- 44
- 45
- 46
- 47
- 48
- 49
- 50
- 51
- 52
- 53
- 54
- 55
- 56
- 57
- 58
- 59
- 60
- 61
- 62
- 63
- 64
- 65
- 66
- 67
- 68
- 69
- 70
- 71
- 72
- 73
- 74
- 75
- 76
- 77
- 78
- 79
- 80
- 81
- 82
- 83
- 84
- 85
- 86
- 87
- 88
- 89
- 90
- 91
- 92
- 93
- 94
- 95
- 96
- 97
- 98
- 99
- 100
- 101
- 102
- 103
- 104
- 105
- 106
- 107
- 108
- 109
- 110
- 111
- 112
- 113
- 114
- 115
- 116
- 117
- 118
- 119
- 120
- Next »
- Showing Results 151 to 165 of 1789
