You are viewing all listings NH Homes with a 3 Bedrooms and 2 Bathrooms between $0 and $30000000 dollars.
- « Back
- 1
- 2
- 3
- 4
- 5
- 6
- 7
- 8
- 9
- 10
- 11
- 12
- 13
- 14
- 15
- 16
- 17
- 18
- 19
- 20
- 21
- 22
- 23
- 24
- 25
- 26
- 27
- 28
- 29
- 30
- 31
- 32
- 33
- 34
- 35
- 36
- 37
- 38
- 39
- 40
- 41
- 42
- 43
- 44
- 45
- 46
- 47
- 48
- 49
- 50
- 51
- 52
- 53
- 54
- 55
- 56
- 57
- 58
- 59
- 60
- 61
- 62
- 63
- 64
- 65
- 66
- 67
- 68
- 69
- 70
- 71
- 72
- 73
- 74
- 75
- 76
- 77
- 78
- 79
- 80
- 81
- 82
- 83
- 84
- 85
- 86
- 87
- 88
- 89
- 90
- 91
- 92
- 93
- 94
- 95
- 96
- 97
- 98
- 99
- 100
- 101
- 102
- 103
- 104
- 105
- 106
- 107
- 108
- 109
- 110
- 111
- 112
- 113
- 114
- 115
- 116
- 117
- 118
- 119
- 120
- 121
- 122
- 123
- 124
- Next »
- Showing Results 1381 to 1395 of 1855
Under Contract New Listing!
![Rindge NH Home for sale $$410,000 $371 per sq.ft.]()

$410,000 $371 per sq.ft. Rindge NH Home »
3 Beds | 2 Baths | Total Sq. Ft. 1880 | Acres: 2.34Monday Aug 3, 2026
Description: Looking for a place to call home without breaking the budget? This move in ready, 3-bedroom, 2-bath split-level offers comfortable living, a functional floor plan and a large level open yard. A great value in today's Rindge market. Showings to start at Open House this weekend 8/8 & 8/9 11-1 both days See MLS Property & Listing Details & 46 images.

$679,900 $289 per sq.ft. Rindge NH Home »
Price Change! Reduced by $20,000 down 3% on July 30th 2026
3 Beds | 3 Baths | Total Sq. Ft. 2845 | Acres: 2.74
Tuesday Jul 14, 2026
Description: PRICE IMPROVEMENT! Welcome home to beautiful Elmi Drive! Lovingly cared for by the same family for 40 years, this well-maintained and spacious single-level ranch is ready for its new owner! Equipped with a brand new furnace, a beautiful maintenance free metal roof, and a wonderfully landscaped and well-taken care of property, you will be able to enjoy stress free living for many years to come. Featuring 3 bedrooms, along with 3 other "bonus" rooms that could easily become bedrooms or an office/playroom, there is no shortage of living space. With a large open-concept kitchen appointed with beautiful appliances as well as a sauna with a shower and a pool with deck, there are endless ways to entertain or simply relax and enjoy life. Located in a quiet, country-like setting and yet just minutes from all the shopping and stores Rindge has to offer, what more could you want?! Don't miss your opportunity to own this hidden gem in Rindge today! Schedule your showing TODAY! See MLS Property & Listing Details & 60 images.
New Listing!
![Rindge NH Home for sale $$699,000 $349 per sq.ft.]()

$699,000 $349 per sq.ft. Rindge NH Home »
3 Beds | 3 Baths | Total Sq. Ft. 2005 | Acres: 1.54Tuesday Aug 18, 2026
Description: This energy efficient new 3 bedroom home is set well off the road on over 1.5 beautiful acres of grassy field. Inside is an open concept layout perfect for entertaining. Kitchen is well equipped with granite tops on hardwood cabinets with soft close doors and drawers, stainless appliances, custom range hood, and big pantry. Family room with cozy gas fireplace with elegant custom mantle. Upstairs are the 3 bedrooms and 2 full bathrooms. Master suite features cathedral ceiling, walk in closet and double vanity in bath. Enjoy the expansive private backyard form the 12x16 rear deck, lot will be landscaped and drive paved with turn around. We have a completed home in nearby Ashburnham to view to see the quality of construction, come check it out and lets start designing your new home! See MLS Property & Listing Details & 22 images.
Under Contract
![Rindge NH Home for sale $$719,000 $562 per sq.ft.]()

$719,000 $562 per sq.ft. Rindge NH Home »
Waterfront on Lake Monomonac3 Beds | 2 Baths | Total Sq. Ft. 1730 | Acres: 3.6
Thursday Jul 30, 2026
Description: Terrific waterfront retreat on 554-acre Lake Monomonac, nestled on the New Hampshire/Massachusetts border, ready for its next owner! Set on 3.6 private acres, this well-maintained year-round home offers the perfect blend of comfort, recreation, and lakeside living. Enjoy your own dock and pontoon boat, ready for your very first lake party. Inside, the home features 3 bedrooms, 2 baths, 2 family rooms, and an indoor fitness pool, providing ample space for both relaxation and entertaining. A spacious garage offers plenty of room for vehicles, storage, and outdoor gear. Step outside to a scenic, private backyard designed for making memories with family and friends while enjoying the lake and its many recreational activities. Even better, the owner is including 2 kayaks, a paddle board, the pontoon boat, a riding mower, an industrial-strength snow blower, and a home generator. See MLS Property & Listing Details & 26 images.

$749,000 $533 per sq.ft. Rindge NH Home »
Price Change! Reduced by $50,000 down 7% on July 28th 2026
110 Ft. of Waterfront on Lake Monomonac
3 Beds | 2 Baths | Total Sq. Ft. 1404 | Acres: 1
Friday Jun 26, 2026
Description: Experience year-round lakefront living at its finest on the pristine shores of Lake Monomonac. Offering more than 100 private feet of exceptional sandy beach frontage, this rare waterfront retreat captures breathtaking 180-degree panoramic views stretching across the lake, including a front-row view of Commodore Island, the heart of the lake's vibrant boating and social scene. Privately situated this coveted property offers an unparalleled opportunity to enjoy one of the region's most desirable lakes. Spend your days boating, fishing, kayaking, paddleboarding, or simply unwinding on one of the best sandy swimming areas on the lake. The gradual entry and expansive shoreline create an ideal setting for swimming, boating, entertaining, and making lasting memories right from your own waterfront oasis. Listen to the loons & watch eagles soar overhead and explore nearby Blueberry Island and Paradise Island for endless days of adventure. Inside, the home is thoughtfully positioned to maximize its spectacular setting, with the kitchen, dining, and living areas all oriented toward the water. Warm and inviting, the open-concept design features a wood-burning fireplace, rustic beams, and expansive lake views that bring the outdoors in. Upstairs, three bedrooms and a half bath provide comfortable accommodations, while a full bath with laundry is conveniently located on the main level. The home rests on a newer full foundation. A three-year-old 20-foot aluminum dock with composite decking offers effortless access to the water and the perfect place for your boat and watercraft. Lake Monomonac spans nearly 600 acres across New Hampshire and Massachusetts, offering outstanding recreational opportunities and an active yet relaxed lakefront lifestyle. Just minutes from local amenities and an easy drive to Massachusetts, this exceptional property combines panoramic views, rare sandy frontage, and the timeless appeal of lake living into a truly remarkable waterfront offering! See MLS Property & Listing Details & 32 images. Includes a Virtual Tour

$759,000 $440 per sq.ft. Rindge NH Home »
Price Change! Reduced by $30,000 down 4% on July 9th 2026
3 Beds | 2 Baths | Total Sq. Ft. 3024 | Acres: 3
Monday Jun 15, 2026
Description: Exceptional, and like-new, modern ranch with gorgeous panoramic views situated on 3 acres of land! Spacious, open concept floor plan with a stunning chef's eat-in kitchen. Large kitchen island, granite countertops and backsplash. Beautiful, 40" ILVE double oven and built-in microwave. Combined breakfast nook / dining area. Bright and sunny living room with deck overlooking the backyard. Primary bedroom with walk in closet and stunning luxury bathroom with double sinks, soaking tub, marble floor and walk in shower. First floor laundry. All new light and ceiling fixtures. Finished walkout lower level with 10'6" ceilings is the perfect place for a home theater room or playroom. Other features include central air, irrigation system, radon water and air mitigation, 2 car garage and so much more. Convenient one floor living. Move right in! See MLS Property & Listing Details & 45 images. Includes a Virtual Tour
Under Contract
![Rindge NH Home for sale $$759,900 $580 per sq.ft.]()

$759,900 $580 per sq.ft. Rindge NH Home »
90 Ft. of Waterfront on Lake Monomonac3 Beds | 2 Baths | Total Sq. Ft. 2030 | Acres: 0.23
Tuesday Jul 7, 2026
Description: **Make this the summer you own the lake!** Set on one of the largest stretches of open water, this beautifully updated waterfront retreat is ready for you to enjoy from day one. Spend your days boating from one of two private docks, swimming from your sandy beach, entertaining on the expansive lakeside deck, or unwinding on the over-the-water day deck as the sun sets. Inside, you'll find three bedrooms, two renovated baths, and three levels of inviting living space designed to capture the incredible lake views. Large windows and a wall of glass fill the home with natural light, bringing the outdoors in. Many updates for peace of mind, the home features a newer roof, vinyl cedar shake siding, windows, updated plumbing, 200-amp electrical service, efficient mini-splits, and more. Just arrive, unpack, and start making memories. Whether you're looking for a year-round home or the ultimate waterfront getaway, opportunities like this don't come along often. Don't miss your chance to enjoy the rest of the summer on the lake! Showings begin at **Open House: Sat. 7/11 & Sun. 7/12 | 11:00 AM-2:00 PM** **Experience the lake the way it's meant to be enjoyed. Complimentary guided boat tours will be offered exclusively during the Open House for prospective buyers.** See MLS Property & Listing Details & 39 images.
New Listing!
![Rindge NH Home for sale $$799,000 $551 per sq.ft.]()

$799,000 $551 per sq.ft. Rindge NH Home »
552 Ft. of Waterfront on Pond Pool Pond3 Beds | 3 Baths | Total Sq. Ft. 2391 | Acres: 1.06
Thursday Aug 20, 2026
Description: Waterfront living on beautiful Pool Pond! Set on 1.06 acres with approximately 500 feet of frontage, this special Rindge property offers a setting made for enjoying life on the water. Boat, kayak, paddleboard, fish or simply relax along the shoreline, with a sandy walk-in water entrance, fire pit area and waterfront walking trail. The showpiece is the fully restored boathouse; the only one on the pond. Take in lake views, distant mountain vistas and colorful sunsets from the beautifully landscaped grounds featuring a pollinator garden, large paver patio and 10x14 shed. Inside, large picture windows bring the views in and fill the home with natural light. The first-floor primary suite features an ensuite bath, while the beautiful sunroom offers flexible space. The walkout lower level provides additional living space with a kitchenette, bonus room and workshop. Extensive improvements include a new roof, Marvin windows, new appliances and garage doors, mini-split heating and cooling, heat-pump water heater, ERV, EV charger and battery backup for essential systems. A wood-burning fireplace insert adds cozy four-season appeal. With the rail trail directly across the street, everyday conveniences minutes away and the recreation and natural beauty of the Monadnock Region at your doorstep, this is a unique opportunity to embrace the New Hampshire waterfront lifestyle. See MLS Property & Listing Details & 60 images.

$1,075,000 $613 per sq.ft. Rindge NH Home »
3 Beds | 2 Baths | Total Sq. Ft. 1755 | Acres: 2.21Tuesday Mar 31, 2026
Description: Welcome to this beautifully designed 1,755 sq ft ranch style home in the Swan Point Association, with deeded lake access to Monomonac Lake. This home offers the perfect blend of comfort, style, and outdoor lifestyle in scenic Rindge. This spacious 3 bedroom, 2 bathroom home features soaring 10 foot ceilings that create an open, airy feel throughout. The thoughtfully designed layout includes a bright living area anchored by a cozy gas fireplace perfect for relaxing evenings. The kitchen is both functional and elegant, complete with under cabinet lighting that adds a warm, modern touch. Whether you're entertaining or enjoying a quiet night in, this home delivers comfort at every turn. Unwind and recharge in your own private sauna, offering a spa like experience right at home. Set on 2.2 acres, the property provides plenty of space for privacy, outdoor activities, or future expansion. Enjoy deeded water rights to beautiful Lake Monomonac ideal for boating, fishing, or simply soaking in the peaceful surroundings. See MLS Property & Listing Details & 44 images. Includes a Virtual Tour

$1,300,000 $582 per sq.ft. Rindge NH Home »
3 Beds | 2 Baths | Total Sq. Ft. 3500 | Acres: 1Wednesday Jun 10, 2026
Description: Ready for occupancy in August! Welcome to Stoney Ridge Estates, a brand-new 15-lot gated community in scenic Rindge, NH, a town celebrated for its natural beauty, strong sense of community, and convenient proximity to the Massachusetts border. This custom home offers approximately 3,500 sq. ft. of finished living space, including 2,235 sq. ft. on the main level and an additional 1,265 sq. ft. of finished space in the walkout lower level, all situated on a spacious 1-acre lot with easy access to shopping, local amenities, and major travel routes. The thoughtfully designed floor plan features an open-concept kitchen with a large center island, stainless steel appliances, and seamless flow into the dining area and separate great room. A propane fireplace adds warmth and charm, while a separate living room provides additional gathering space. Just off the great room, a stunning 16' x 16' porch with powered screens that allow you to choose full open or full screened, offers the perfect place to relax, entertain, and enjoy the outdoors, with direct access to the backyard. The primary suite serves as a private retreat, complete with a tiled shower, soaking tub, and generous walk-in closet. Two additional bedrooms and a second full bath are thoughtfully positioned on the opposite side of the home for added privacy. The finished lower level provides exceptional flexibility, featuring a spacious family room/playroom, private office, and additional unfinished area ideal for an exercise room, hobby space, storage, or future expansion. Other lots and floorplans are available in this development. Conveniently located just 1.5 hours from Logan Airport and 1 hour from Manchester-Boston Regional Airport, this exceptional property offers comfort, versatility, and a beautiful New Hampshire setting. See MLS Property & Listing Details & 23 images.
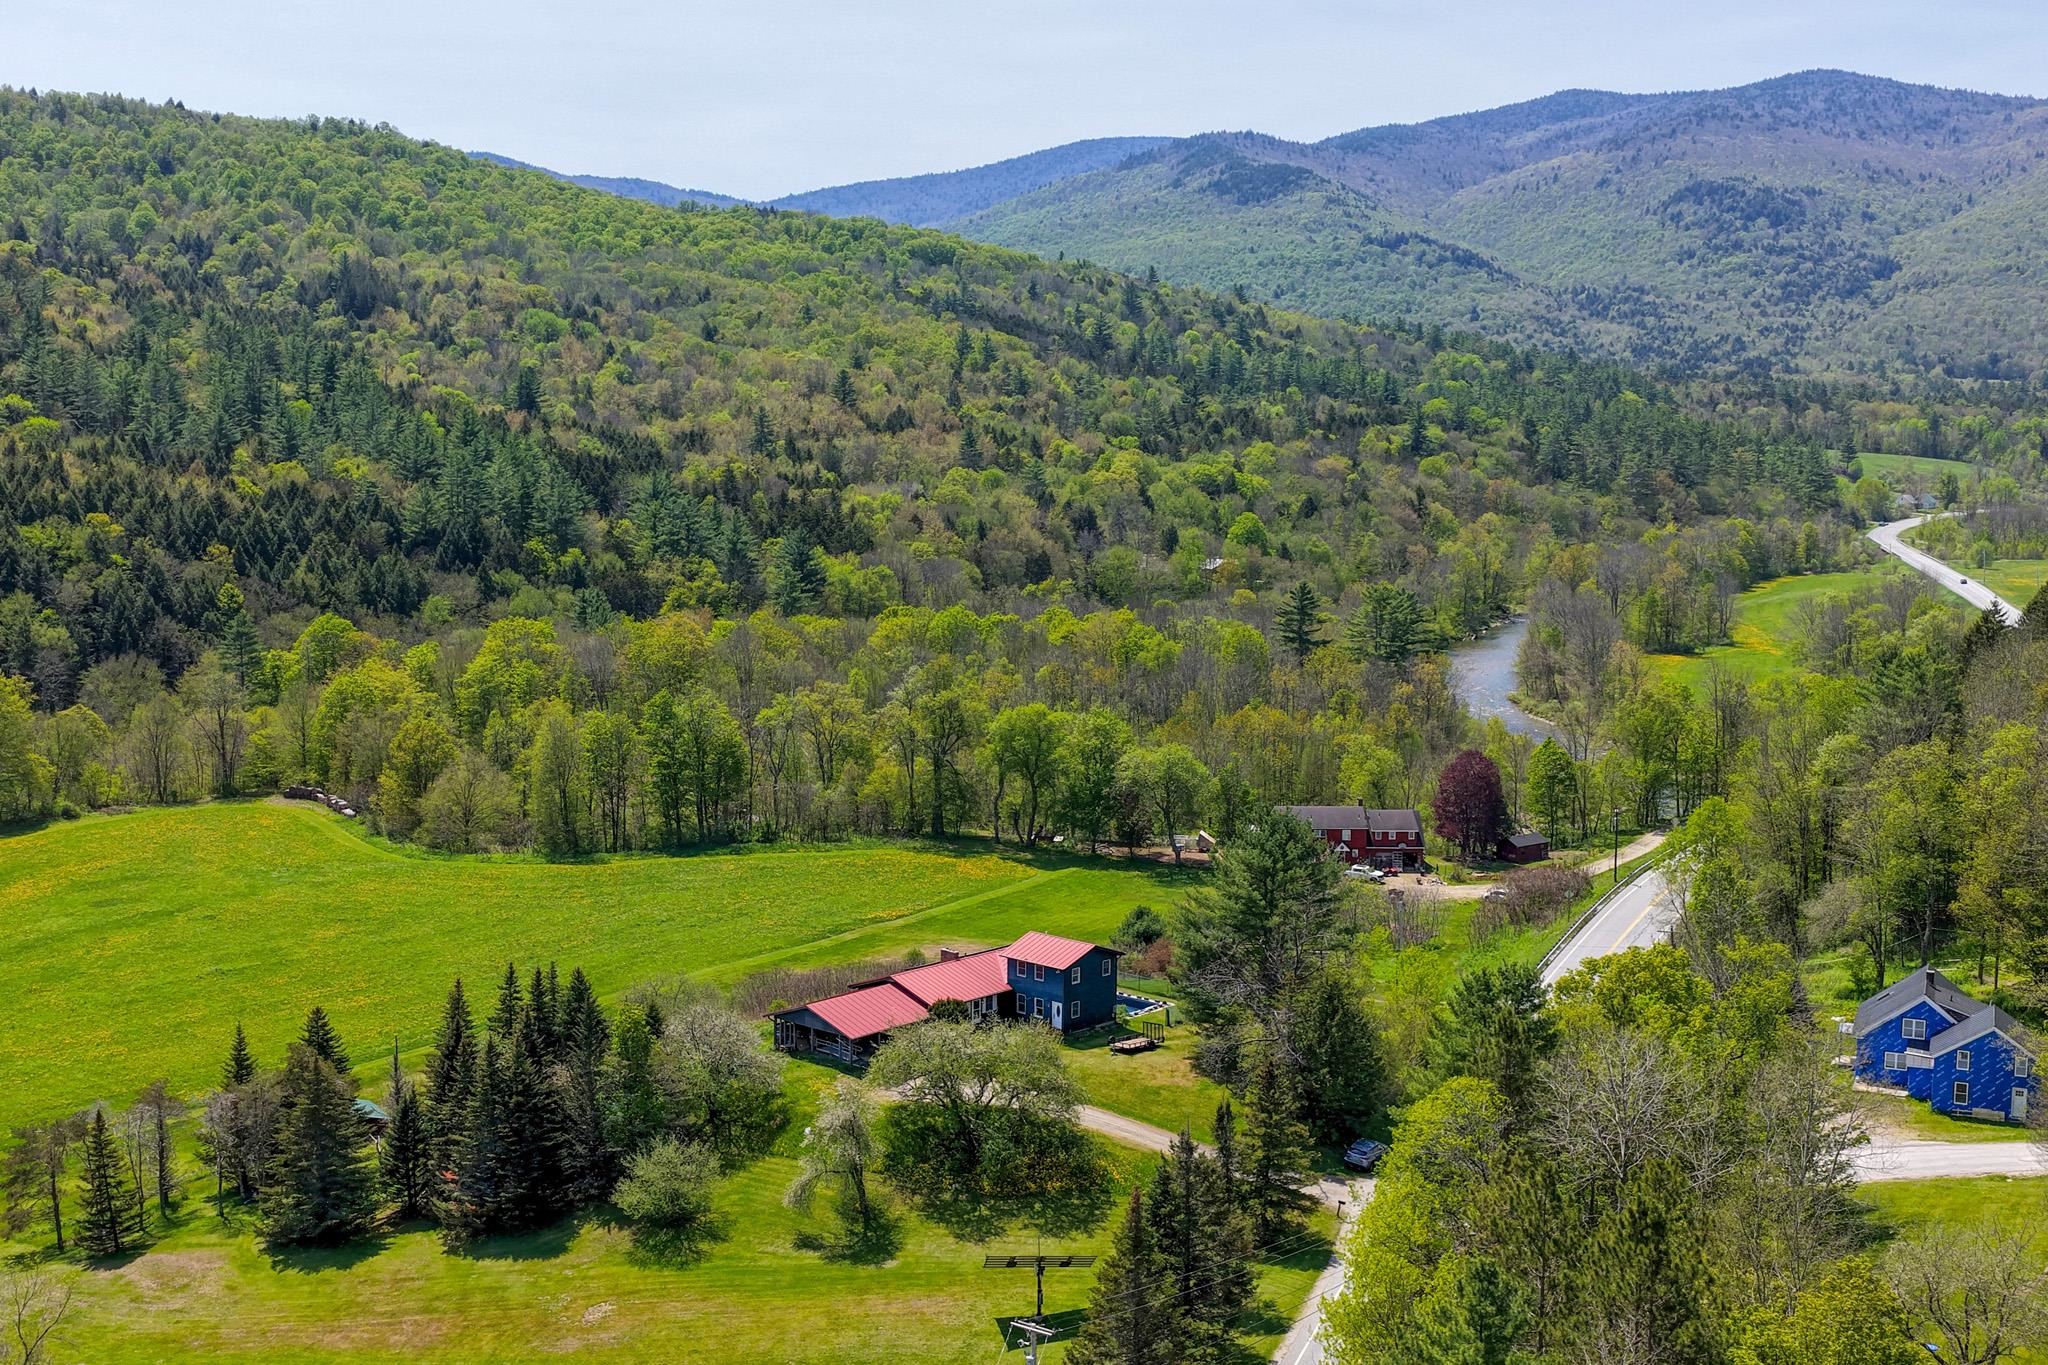
$389,000 $178 per sq.ft. Rochester VT Home »
Price Change! Reduced by $10,000 down 3% on August 26th 2026
3 Beds | 3 Baths | Total Sq. Ft. 2184 | Acres: 3.2
Monday May 25, 2026
Description: Set back from the highway on a gently elevated site, this beautifully maintained three-bedroom home captures sweeping views of the surrounding Green Mountains and the White River Valley. The inviting open floor plan is ideal for entertaining and relaxed family gatherings alike. The updated kitchen features attractive hardwood cabinetry, granite counters and stainless steel appliances, while the dining area is framed by picture windows overlooking lovely natural landscaping. A cozy sitting area with a woodstove creates warm winter ambiance and opens through sliding doors to a deck with truly astonishing long-range views. The original ranch-style home offers the convenience of one-level living, including a primary bedroom suite with a private 3/4 bath, two additional rooms suitable for bedrooms or home offices, and a full bathroom with laundry. An addition completed in the 1980s enhances the home with a quiet family room ideal for reading and relaxation, along with a spacious upper-level bedroom suite providing flexible living arrangements for guests or extended family. Fully owned solar panels help keep utility costs low, and a backup generator can be connected to ensure year-round comfort and peace of mind. Outside, the in-ground pool offers the perfect setting for summer fun with friends and family. Located just minutes from the historic and vibrant village of Rochester, this property is perfectly suited for outdoor enthusiasts, with several major ski resorts nearby and extensive mountain biking and backcountry skiing trails right in town. Whether you're seeking adventure or simply a peaceful rural setting in the heart of central Vermont, this special home offers the best of both worlds. See MLS Property & Listing Details & 47 images. Includes a Virtual Tour
Under Contract
![Rochester VT Home for sale $$415,000 $327 per sq.ft.]()

$415,000 $327 per sq.ft. Rochester VT Home »
Price Change! Reduced by $85,000 down 20% on August 13th 2026
3 Beds | 3 Baths | Total Sq. Ft. 1268 | Acres: 1.01
Sunday Mar 22, 2026
Description: Set on a quiet, rural corner lot just off Middle Hollow Road, this contemporary Vermont home offers a compelling blend of efficiency, flexibility, and long term upside. Built in 1989 with a durable standing seam metal roof and solid wood frame construction, the home provides 3+ bedrooms and 2.5 baths across a thoughtfully scaled footprint, with additional finished space in the walkout lower level. A drilled well, septic system, and 200+ amp electrical service support comfortable year round living, while fiber optic internet makes remote work a realistic option in this peaceful setting. The standout feature, and where this property truly separates itself is the oversized two-car garage with a large, flexible space above. The current ½ bath was designed with an eye for expansion into a ¾ bath plus a galley kitchen. Whether you envision an in-law apartment, guest suite, home office, or studio, the infrastructure is in place to unlock significant added value. With the ongoing demand for flexible living arrangements in the Rochester market, this is a rare chance to complete a high-impact improvement without starting from scratch. The lot itself offers a classic Vermont feel: just over an acre, wooded, and private, while still maintaining easy access to a publicly maintained road. The walkout basement and multi-level layout create opportunities for separation of space, storage, or expansion depending on your needs. Rochester continues to be one of the most sought-after towns in the Upper White River Valley, known for its strong sense of community, access to outdoor recreation, and proximity to destinations like the Green Mountain National Forest, hiking and biking networks (check out the Ridgeline Outdoor Collective), and multiple ski areas. The village center offers a charming mix of local amenities, while still feeling tucked away from the busier corridors of the state. See MLS Property & Listing Details & 40 images. Includes a Virtual Tour

$445,000 $168 per sq.ft. Rochester VT Home »
Price Change! Reduced by $84,000 down 19% on July 25th 2026
Waterfront on Pond
3 Beds | 2 Baths | Total Sq. Ft. 2656 | Acres: 2.61
Tuesday Oct 7, 2025
Description: Tucked away on a picturesque 3-acre lot, this classic three-bedroom expanded Cape offers privacy, seclusion, and wonderful views in a beautiful Rochester valley setting. Set nearly 700 feet back from the road and bordering the Green Mountain National Forest, the property enjoys a tranquil natural backdrop where a scenic pond at the edge of the land attracts birds and wildlife. The main level features a comfortable living room with a woodstove, an open kitchen and dining area, a cozy keeping room connecting to the attached two-car garage, a half bath, and a screened porch for enjoying summer evenings. Upstairs, you'll find three bedrooms and a full bath, including a spacious primary bedroom with vaulted ceilings, exposed beams, and a private balcony overlooking the landscape. With new carpet and flooring and a fresh interior paint job just completed, this property has all the makings of a truly special retreat - ideal as a quiet primary home or peaceful mountain getaway. See MLS Property & Listing Details & 39 images. Includes a Virtual Tour
Under Contract
![Rochester VT Home for sale $$450,000 $493 per sq.ft.]()

$450,000 $493 per sq.ft. Rochester VT Home »
Price Change! Reduced by $50,000 down 11% on July 21st 2026
Waterfront on Pond
3 Beds | 3 Baths | Total Sq. Ft. 2122 | Acres: 4.7
Tuesday Jun 2, 2026
Description: Set on 4.7± acres along scenic Bethel Mountain Road, this mountain-view property offers the kind of Vermont experience that you're yearning for. With a swimming pond, expansive outdoor living spaces, detached three-car garage, and easy access to some of the state's best outdoor recreation, this is a home designed to be enjoyed in every season. The setting is exceptional. Long-range mountain views stretch across the landscape while the pond provides the perfect place to cool off on warm summer afternoons. Morning coffee comes with mountain views. Evenings end with sunsets, stars, and the quiet that only a country setting can provide. The land strikes a rare balance between open usable space and natural beauty. Inside, the home offers comfortable living with three bedrooms and three baths. Large windows fill the space with natural light while maintaining a strong connection to the surrounding landscape. Whether you're looking for a full-time residence or a four-season retreat, the home is designed for easy Vermont living. A standout feature is the solar array paired with Tesla battery storage. Beyond reducing energy costs, the system provides valuable backup power and peace of mind during New England weather events. Fiber-optic internet availability adds modern convenience to this rural setting. Location is another major draw. Rochester has quietly become one of Vermont's most sought-after small towns, offering excellent local restaurants, shops, a library, school, community events, and an authentic sense of place. Outdoor enthusiasts will immediately recognize the appeal. The Ridgeline Outdoor Collective trail network, Velomont Trail corridor, and thousands of acres of Green Mountain National Forest are all nearby, offering endless opportunities for hiking, mountain biking, trail running, fishing, hunting, snowshoeing, backcountry skiing, and exploring Vermont's famous Class IV roads. See MLS Property & Listing Details & 36 images.

$640,000 $305 per sq.ft. Rochester VT Home »
Price Change! Reduced by $109,000 down 17% on August 19th 2026
3 Beds | 3 Baths | Total Sq. Ft. 2697 | Acres: 1.2
Wednesday May 20, 2026
Description: This exceptional off-grid property offers the perfect blend of self-sufficiency, comfort, and Vermont adventure. With a reliable solar system, automatic backup generator, and fiber internet, "The Birches" is well suited for either a full-time residence or a peaceful second home. Outdoor enthusiasts will love the location, with more than 7,000 acres of National Forest surrounding the property and access to the Long Trail nearby. Skiers can enjoy both Killington and Sugarbush, each approximately 45 minutes away. The property offers plenty of space for hobbies and storage with an attached 2-car garage and a 25' x 30' barn. Relax on the expansive wraparound deck while taking in beautiful mountain views, or enjoy your morning coffee from the covered porch overlooking the pond. Inside, thoughtful improvements provide comfort and efficiency, including excellent insulation and replacement windows. A standing-seam metal roof is in pristine condition, adding lasting durability. The spacious primary suite features an updated bathroom and built-in bureaus for convenient storage. Whether you're looking for a self-sufficient primary residence, a Vermont getaway, or a basecamp for outdoor adventures, "The Birches" offers an exceptional opportunity to enjoy the best of Vermont living. See MLS Property & Listing Details & 58 images. Includes a Virtual Tour
- « Back
- 1
- 2
- 3
- 4
- 5
- 6
- 7
- 8
- 9
- 10
- 11
- 12
- 13
- 14
- 15
- 16
- 17
- 18
- 19
- 20
- 21
- 22
- 23
- 24
- 25
- 26
- 27
- 28
- 29
- 30
- 31
- 32
- 33
- 34
- 35
- 36
- 37
- 38
- 39
- 40
- 41
- 42
- 43
- 44
- 45
- 46
- 47
- 48
- 49
- 50
- 51
- 52
- 53
- 54
- 55
- 56
- 57
- 58
- 59
- 60
- 61
- 62
- 63
- 64
- 65
- 66
- 67
- 68
- 69
- 70
- 71
- 72
- 73
- 74
- 75
- 76
- 77
- 78
- 79
- 80
- 81
- 82
- 83
- 84
- 85
- 86
- 87
- 88
- 89
- 90
- 91
- 92
- 93
- 94
- 95
- 96
- 97
- 98
- 99
- 100
- 101
- 102
- 103
- 104
- 105
- 106
- 107
- 108
- 109
- 110
- 111
- 112
- 113
- 114
- 115
- 116
- 117
- 118
- 119
- 120
- 121
- 122
- 123
- 124
- Next »
- Showing Results 1381 to 1395 of 1855
