List Price: $389,000 | $178 per sq.ft. | 3 Bedroom | 3 Bathroom | 2 Story Single Family Home
Price Change! Reduced by $10,000 down 3% on August 26th 2026
Date Listed Monday May 25, 2026 | MLS# 5090746
Price Change! Reduced by $10,000 down 3% on August 26th 2026
Date Listed Monday May 25, 2026 | MLS# 5090746
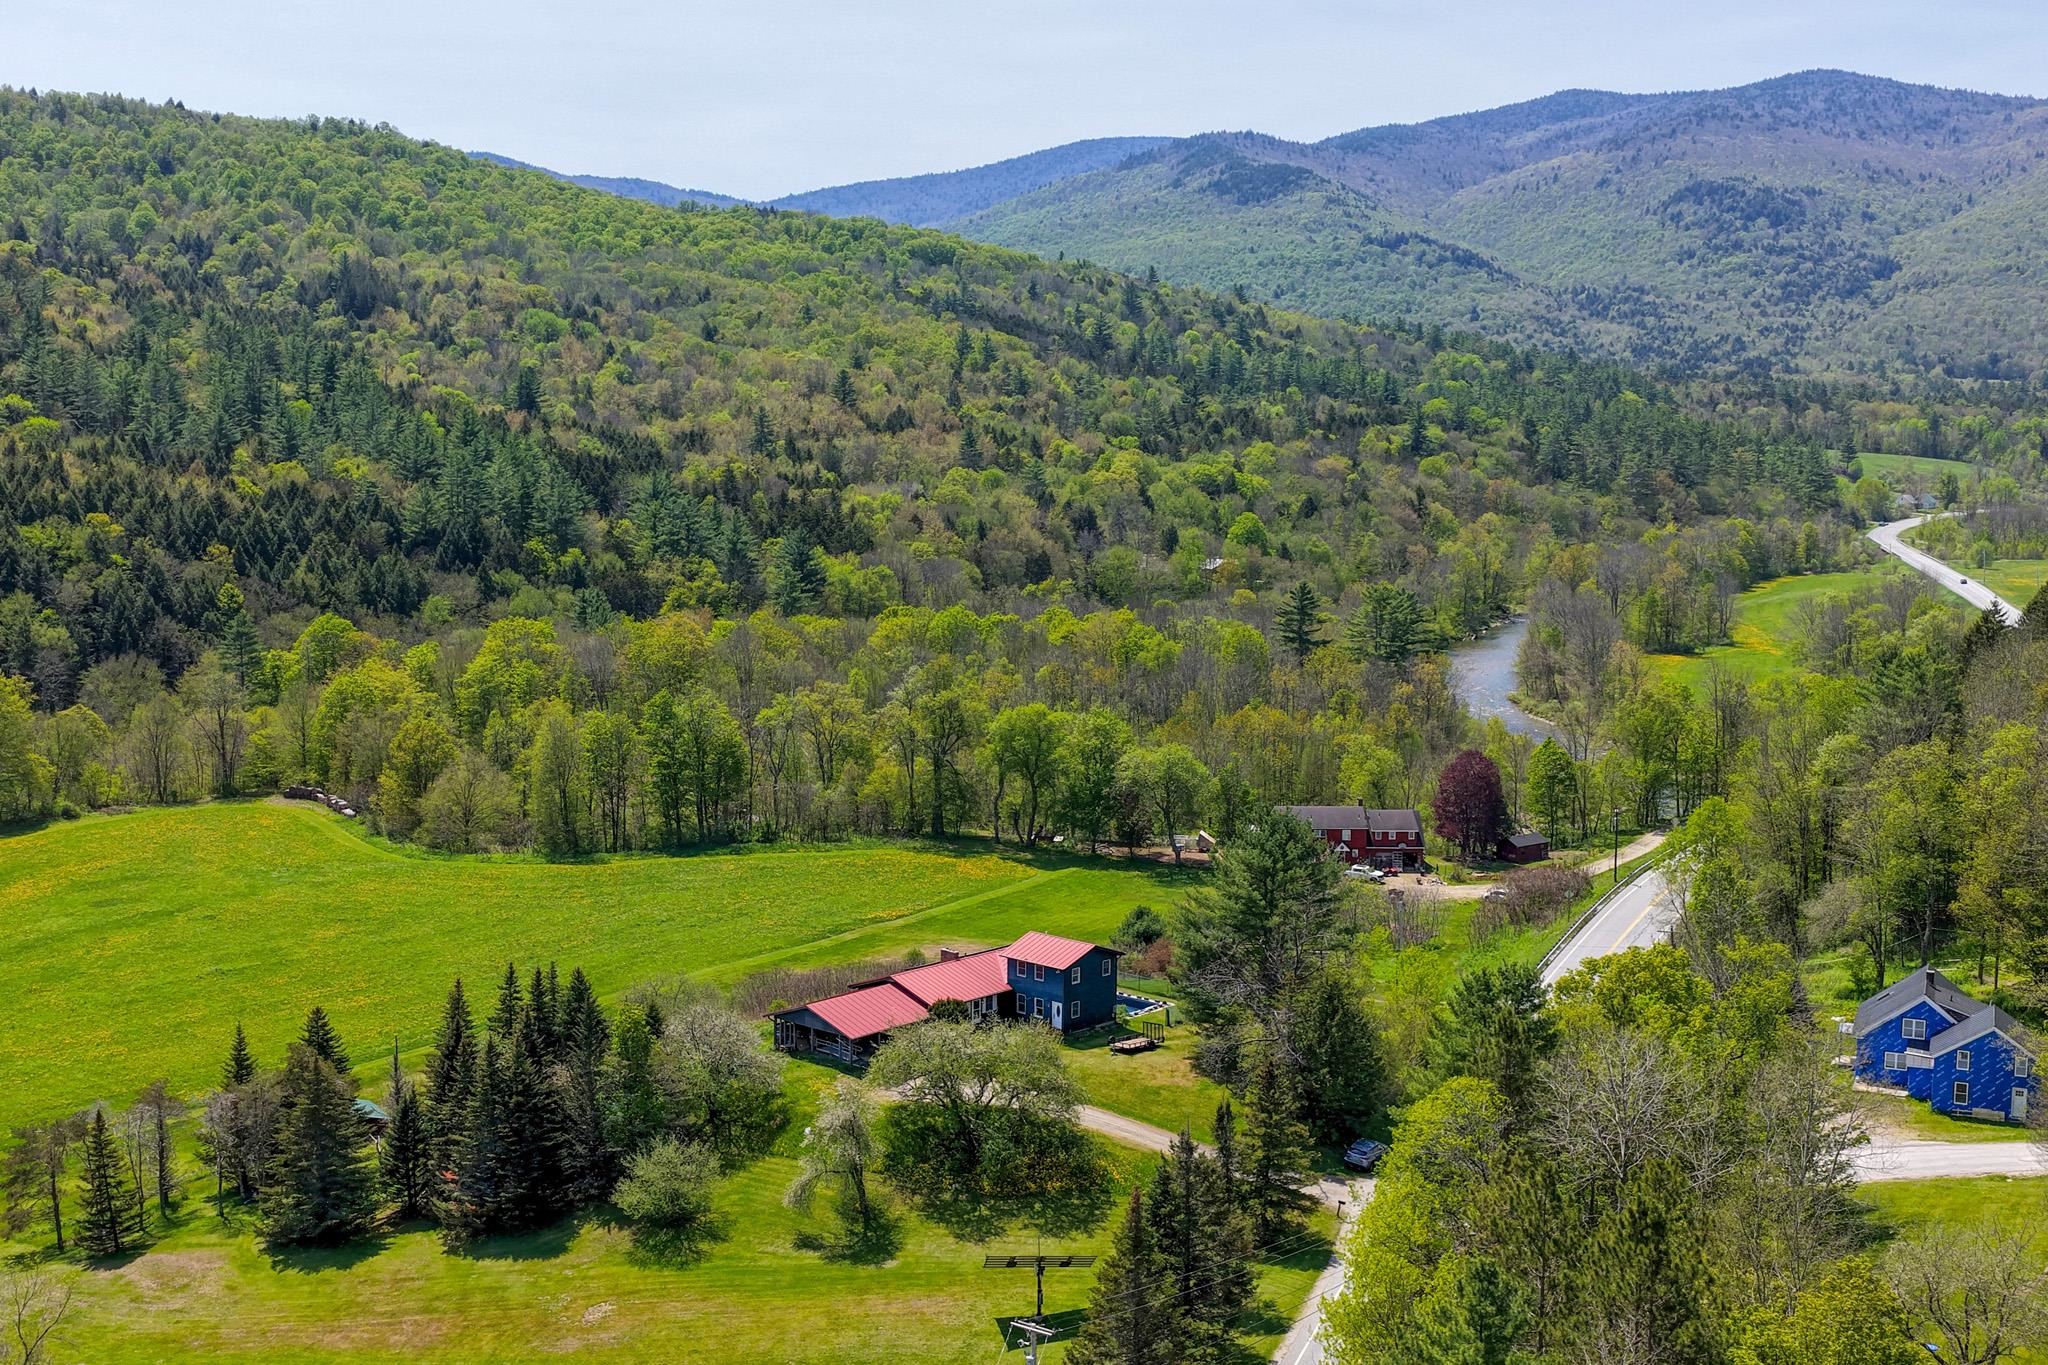
1319 Brandon Mountain Road
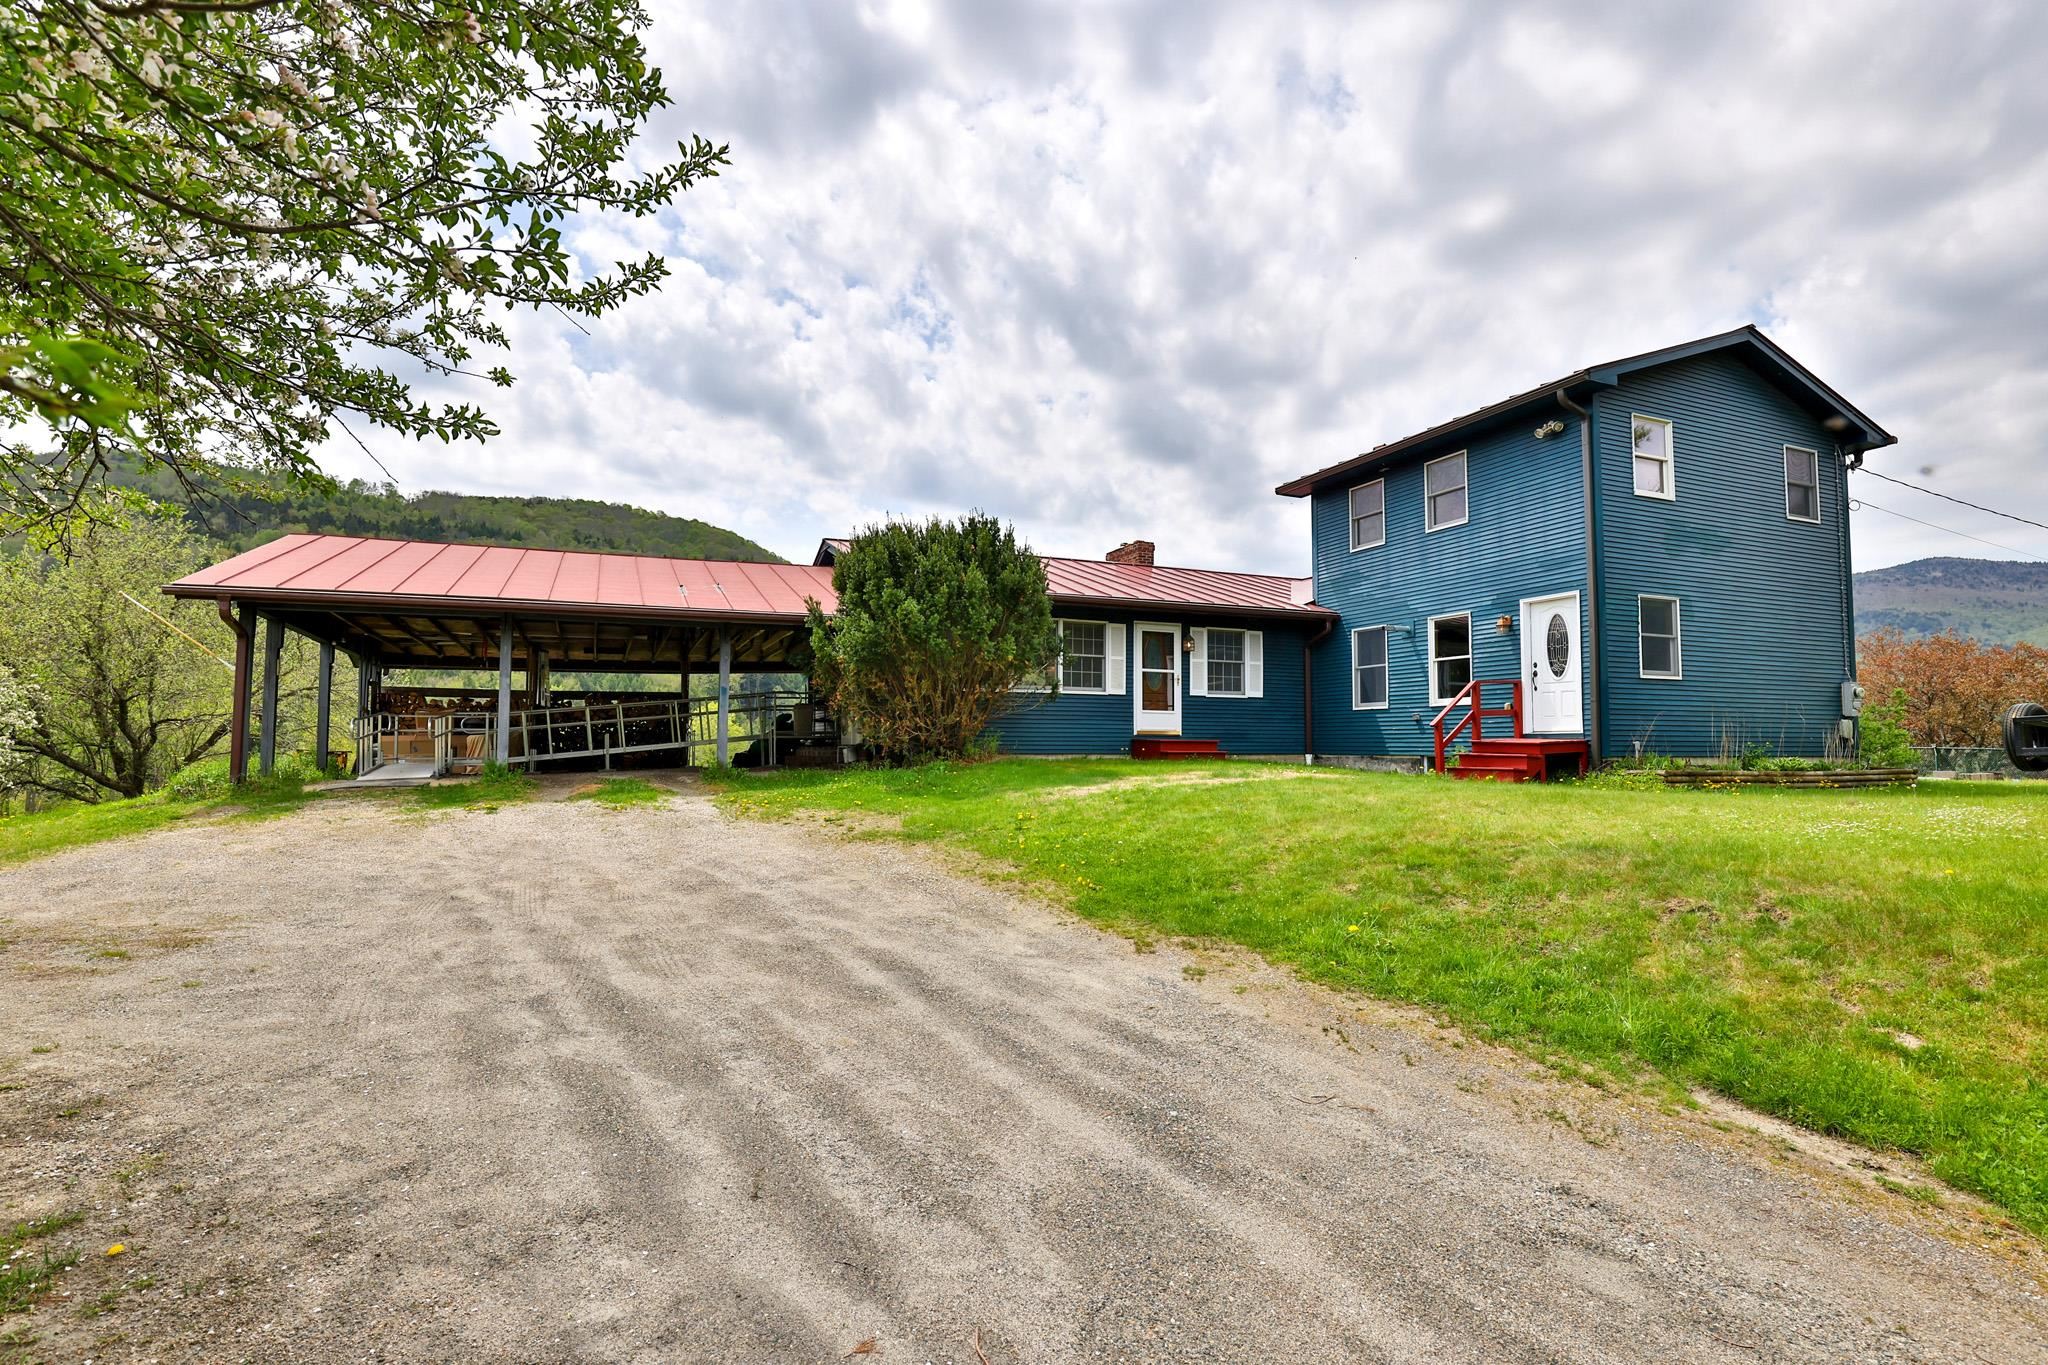
3BR Home with Attached Carport
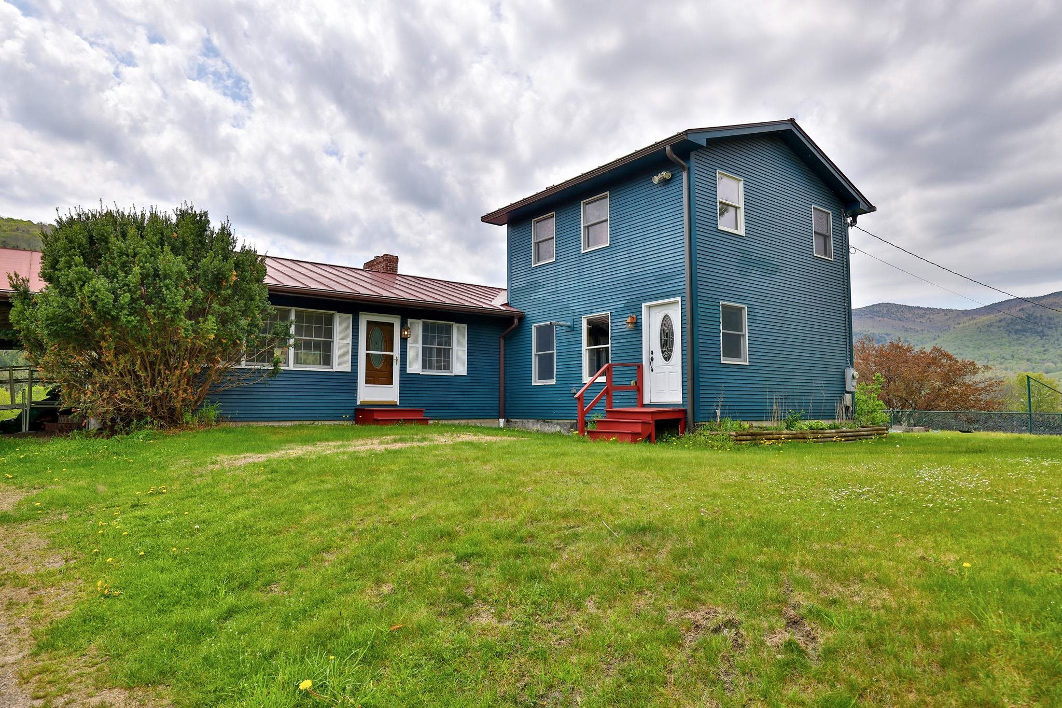
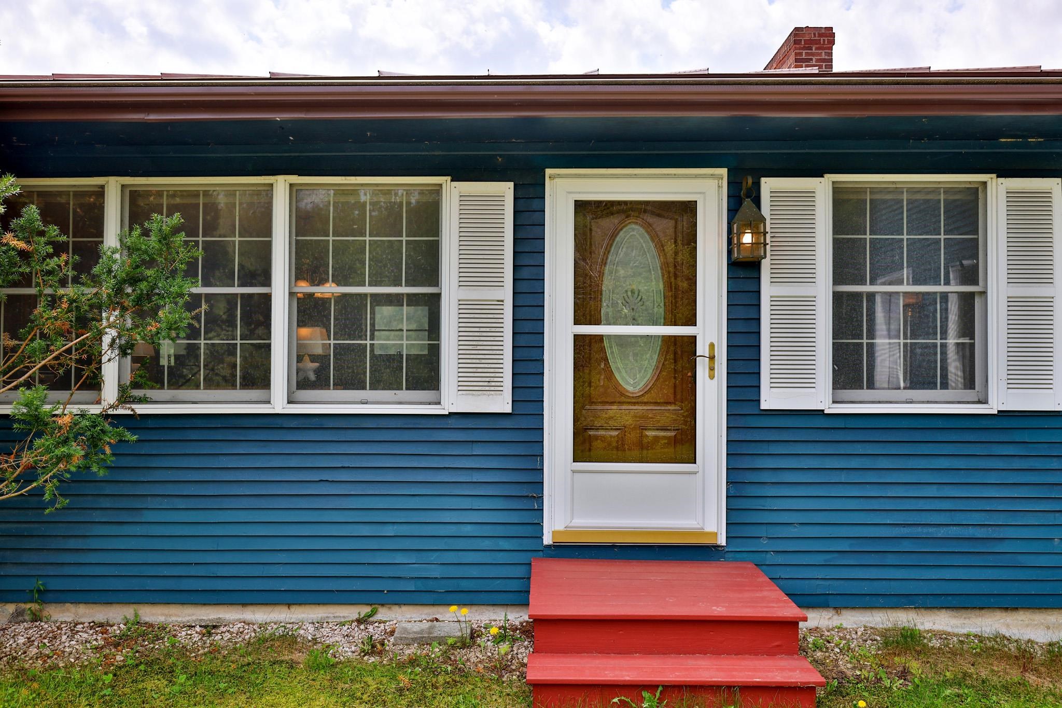
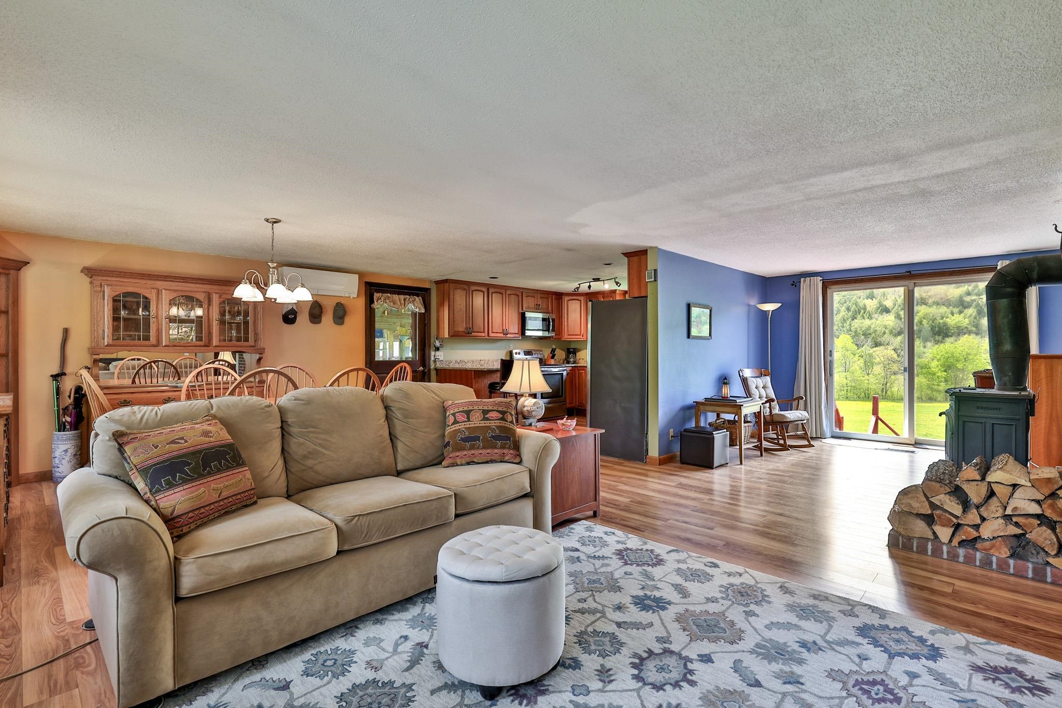
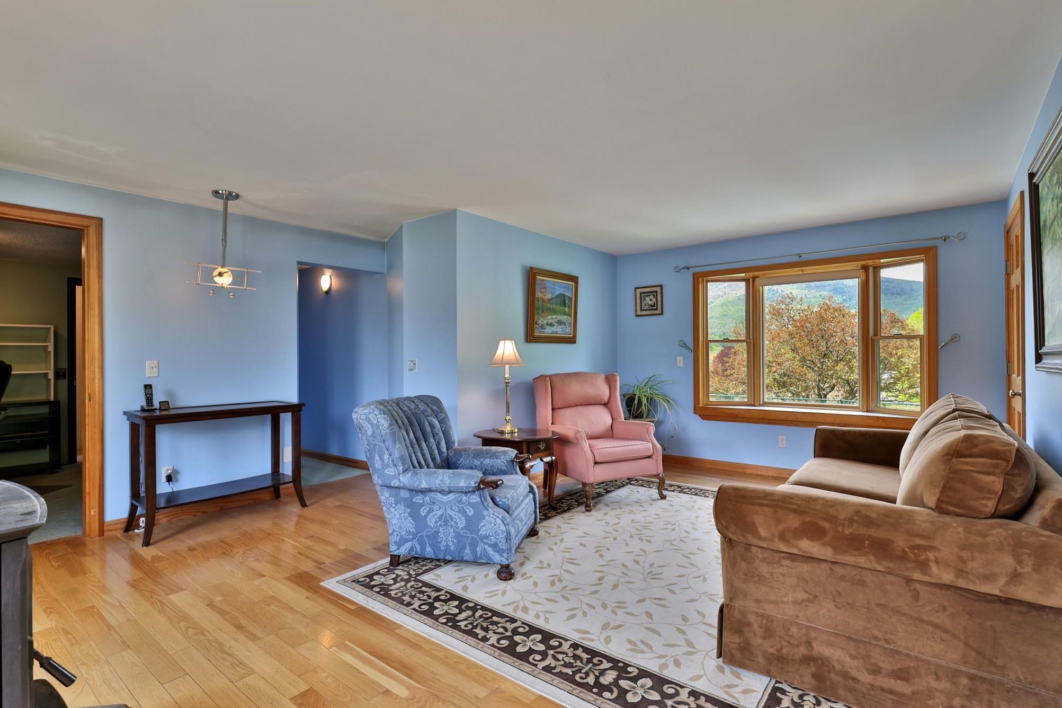
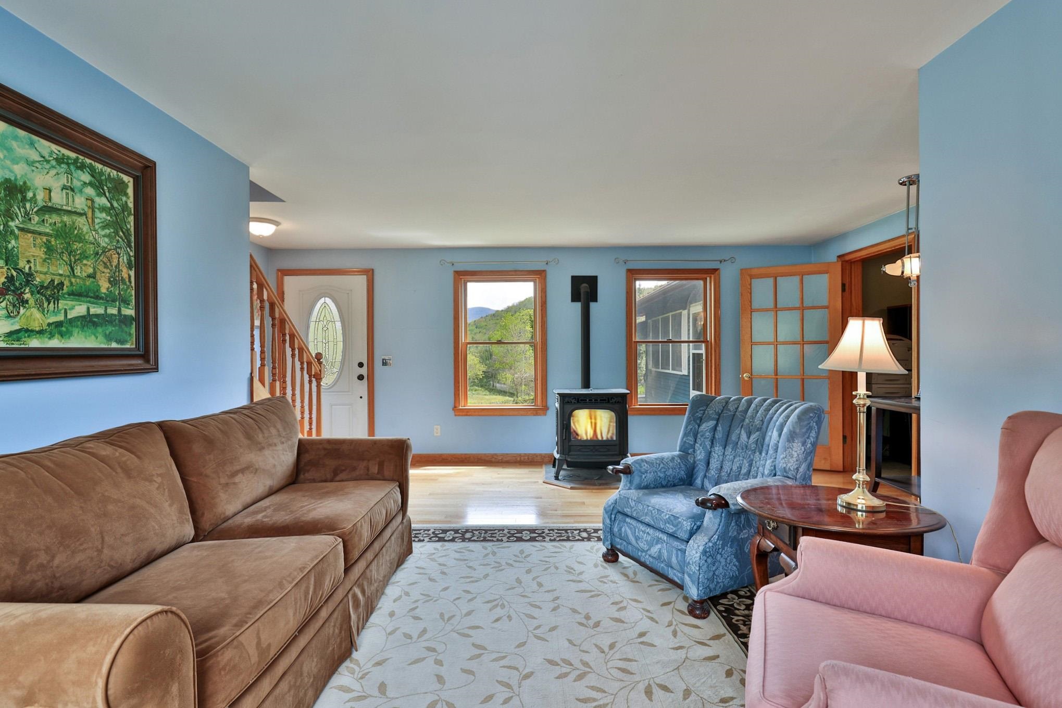
Lovely Open Floor Plan
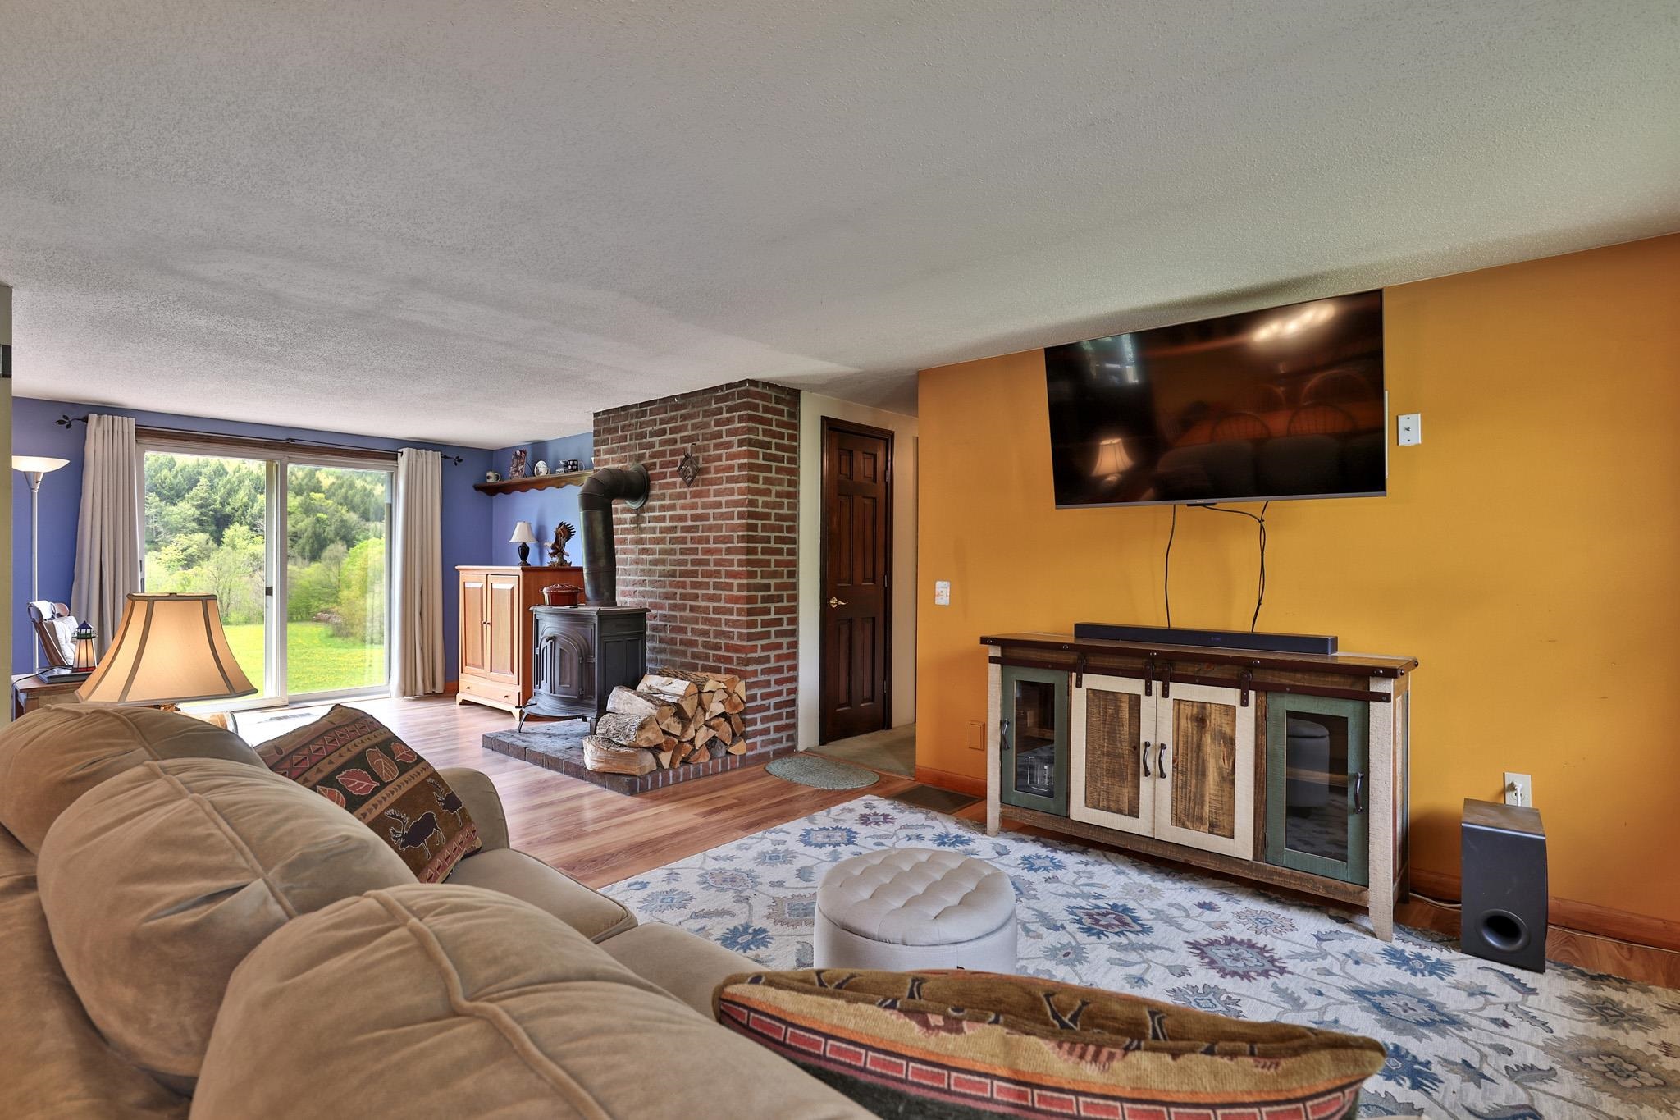
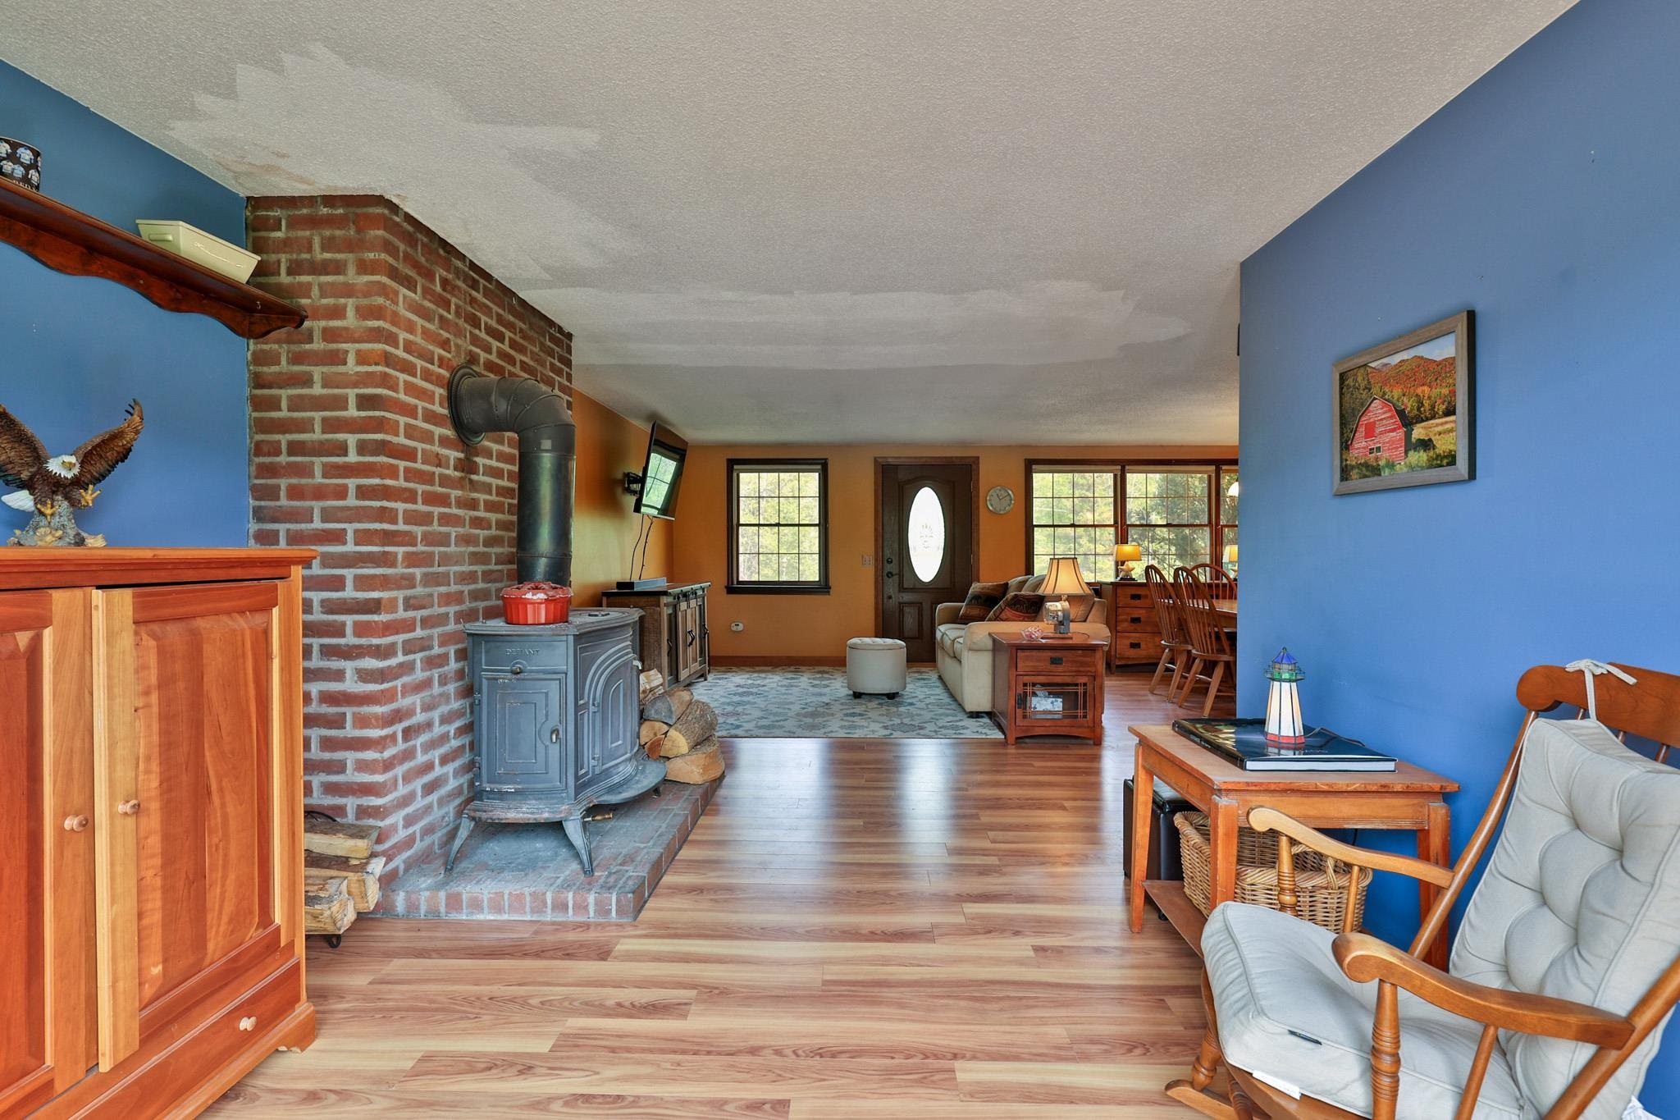
Sitting Area with Vermont Castings Woodstove
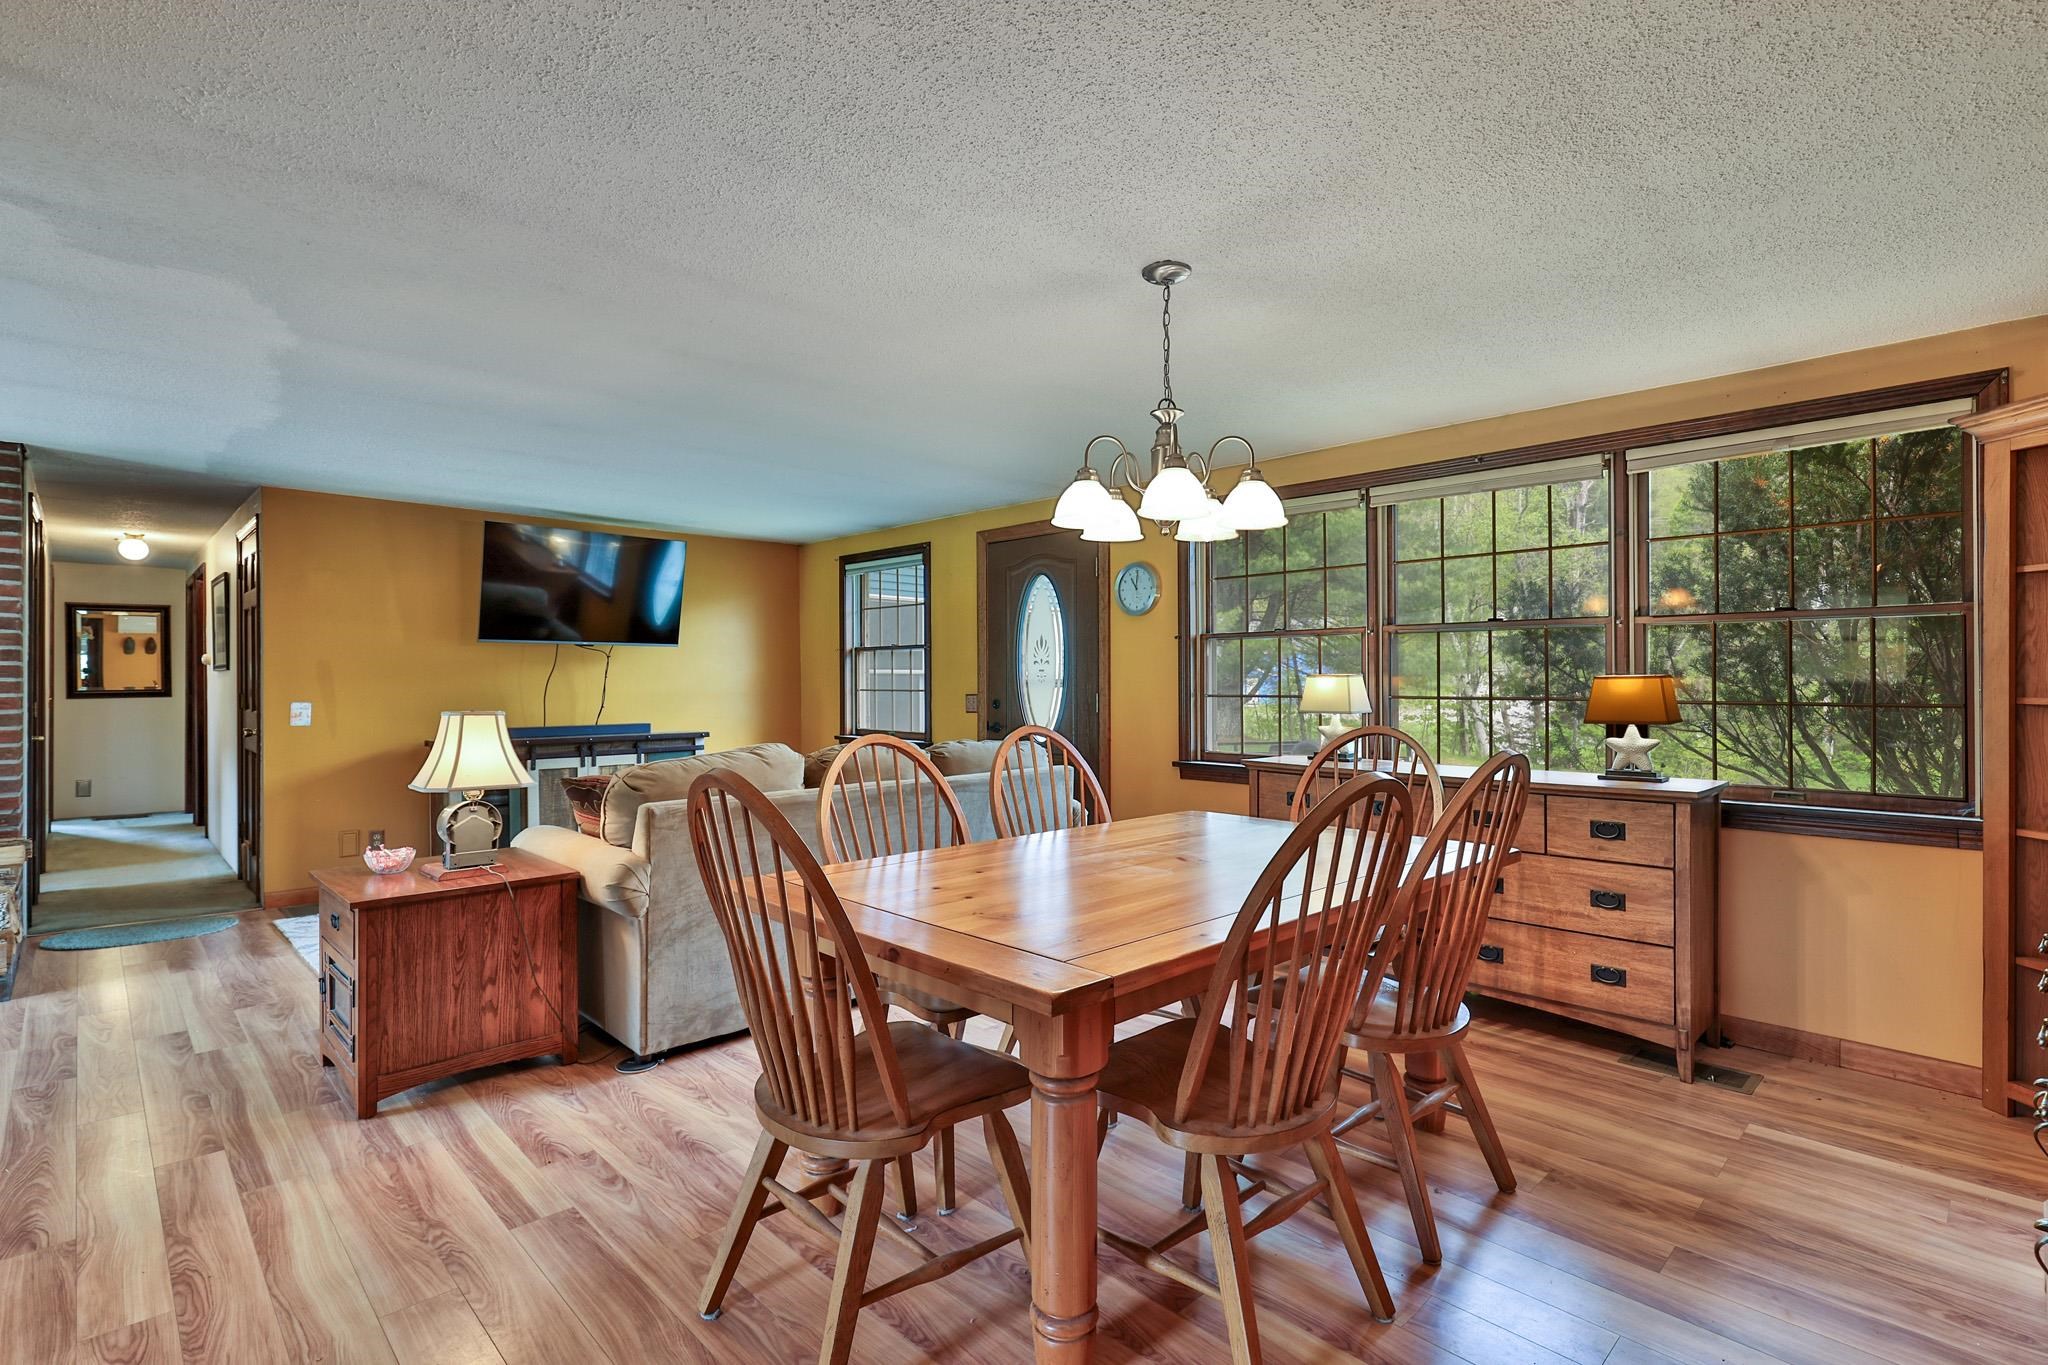
Pleasant Dining Area with Picture Window
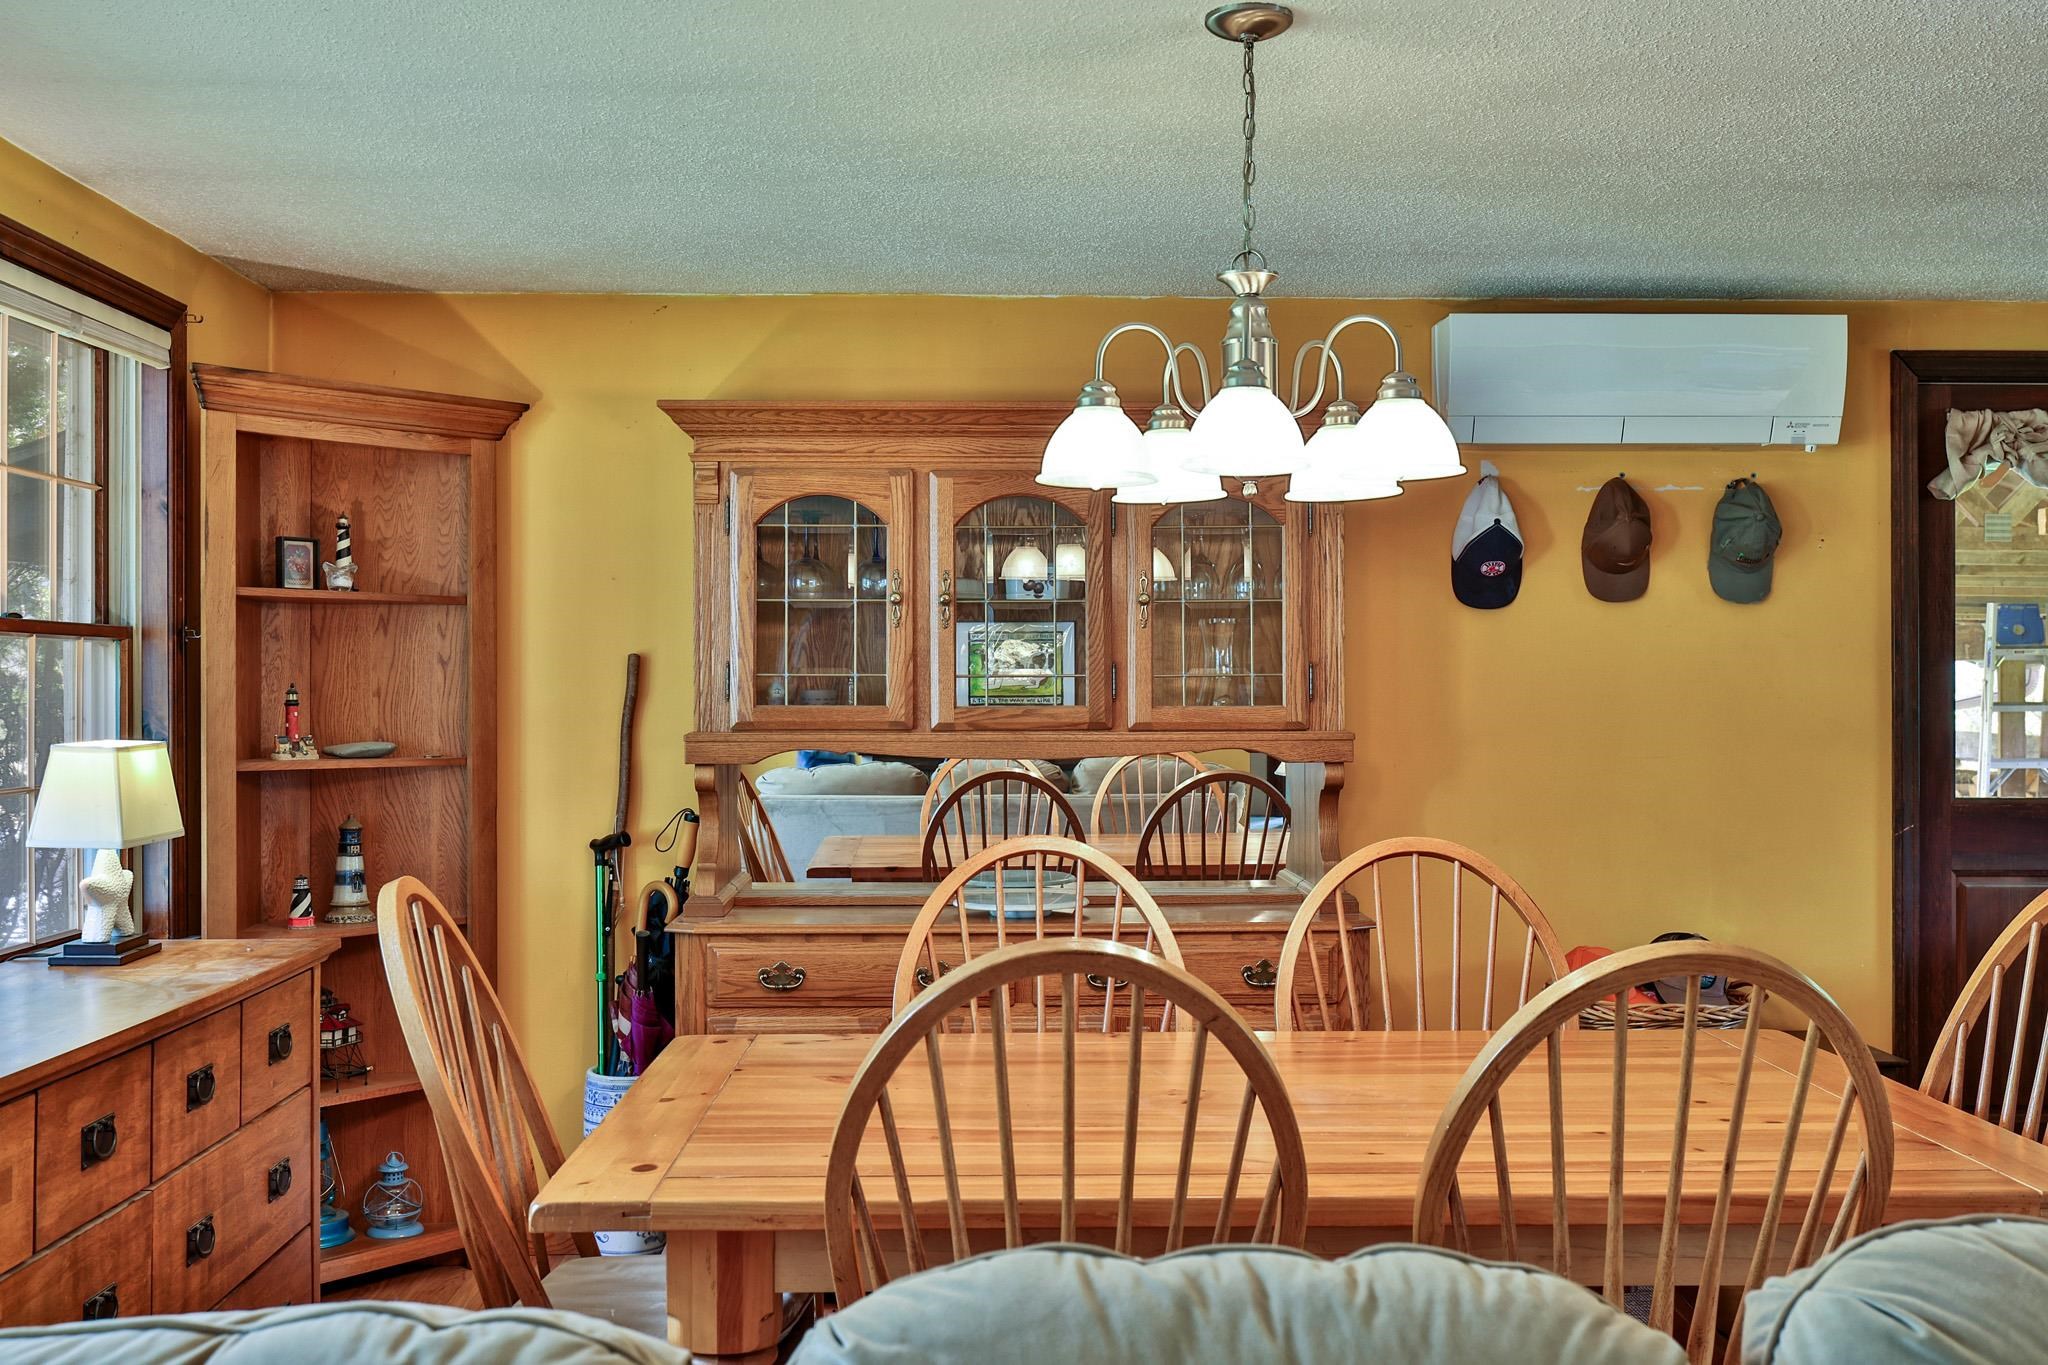
Heat Pump Mini-Split
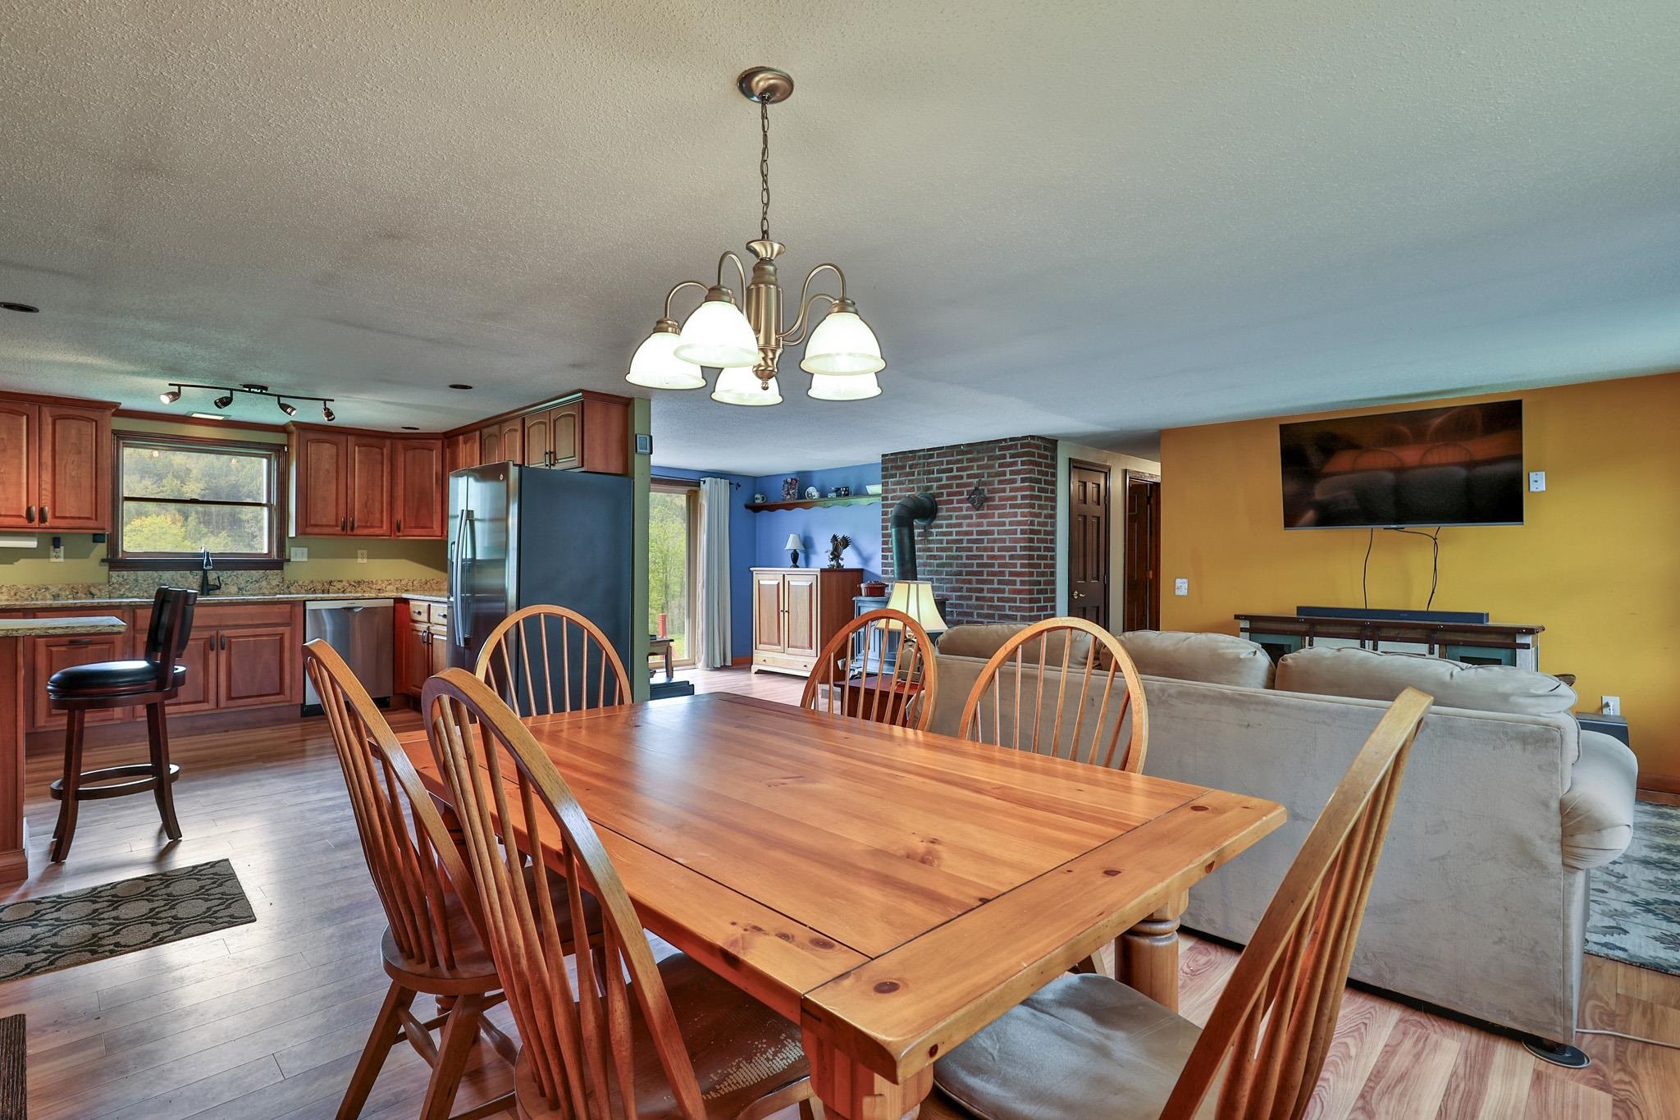
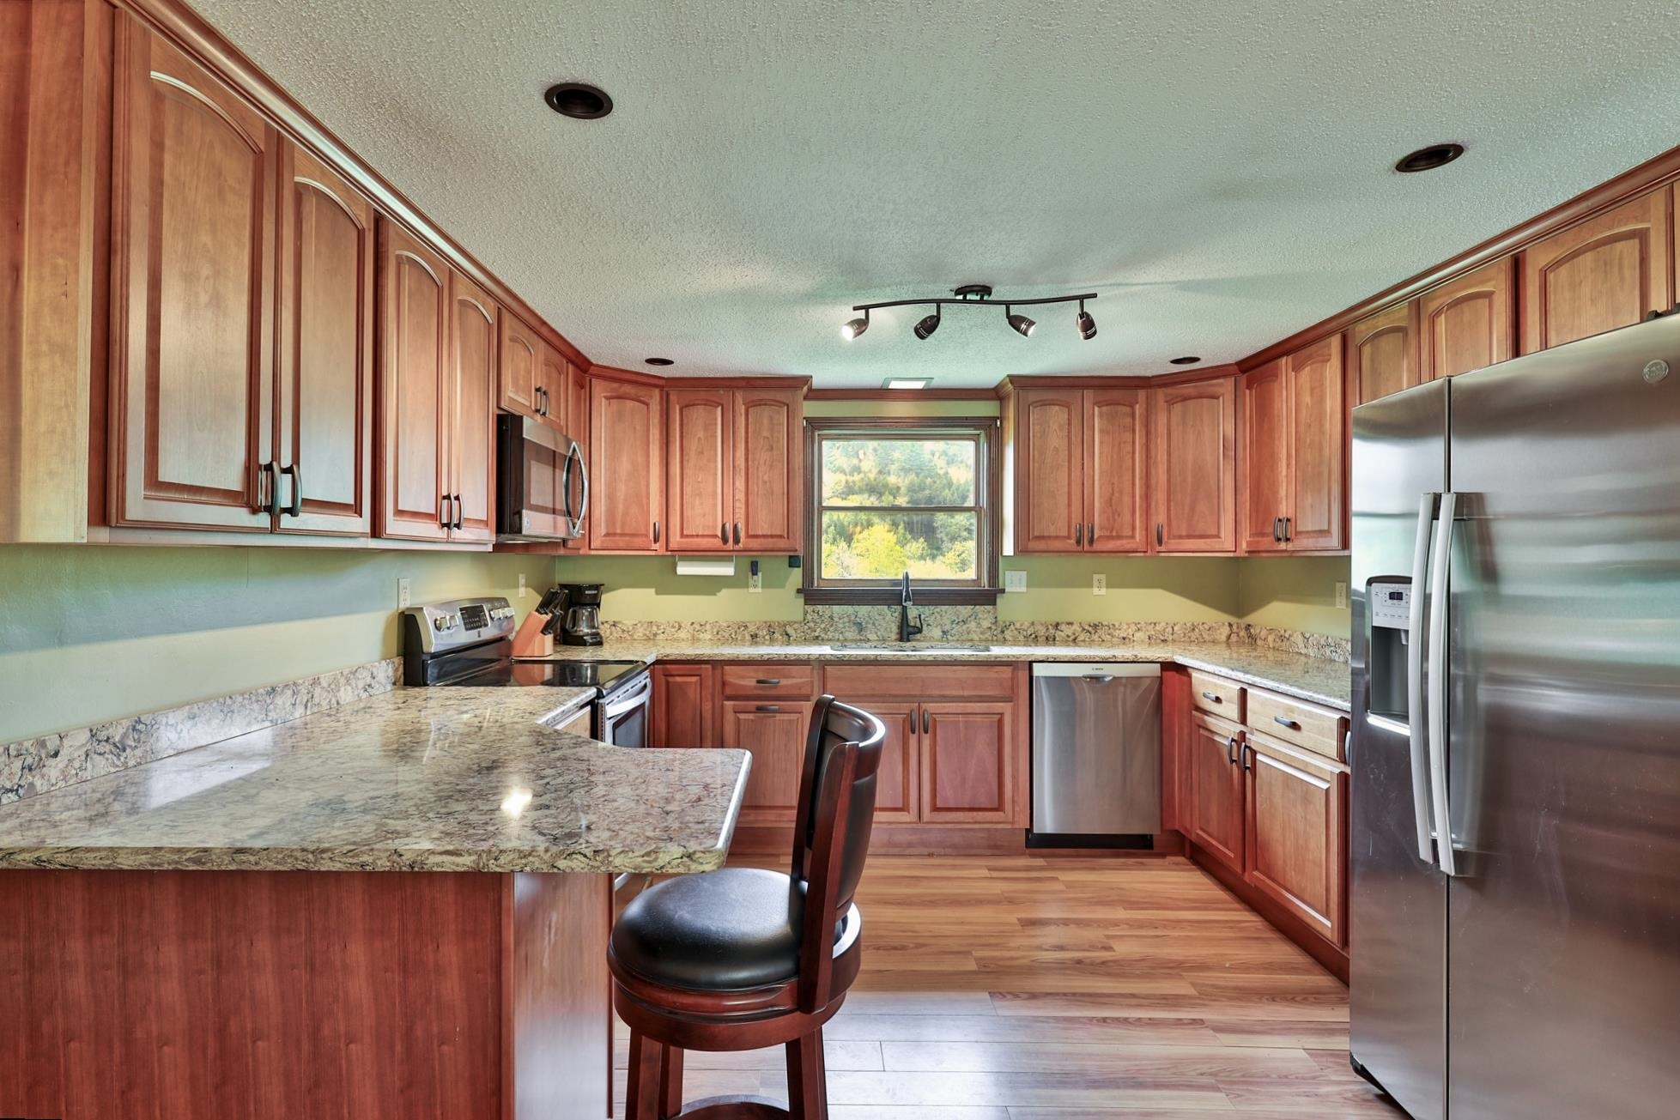
Attractive Updated Kitchen with Stainless Appliances
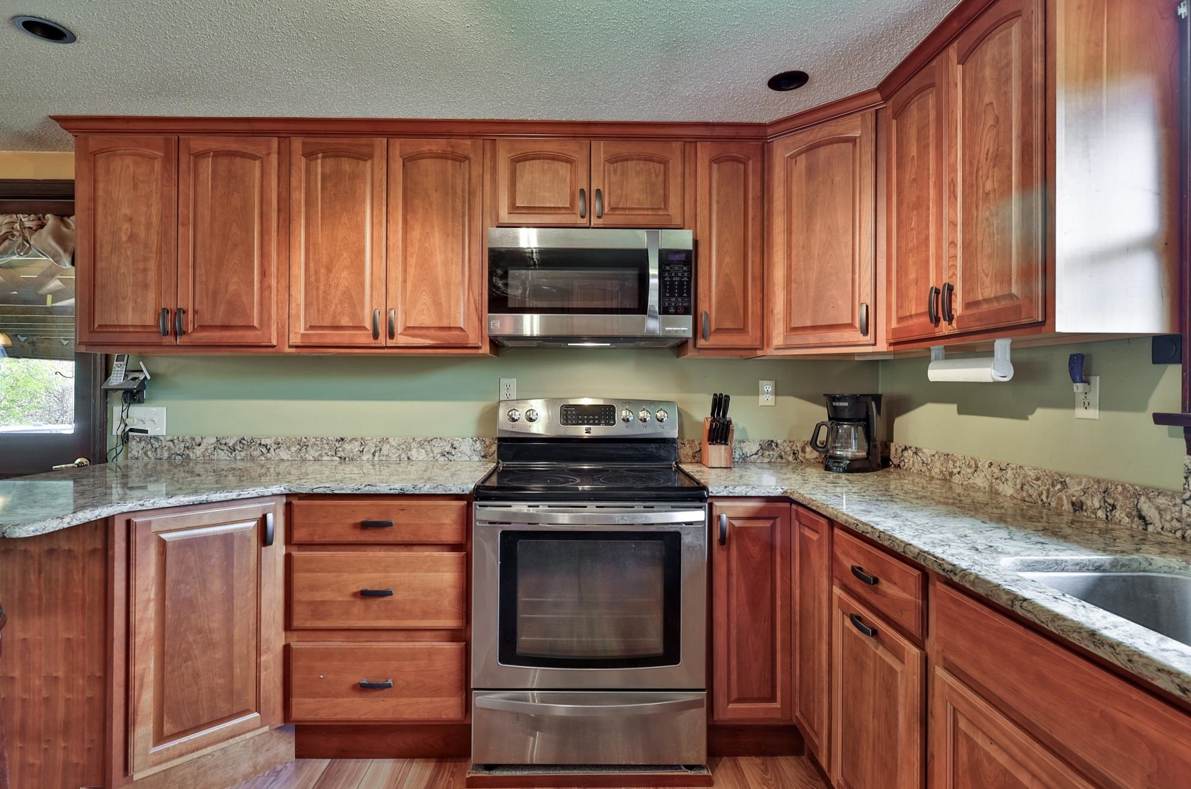
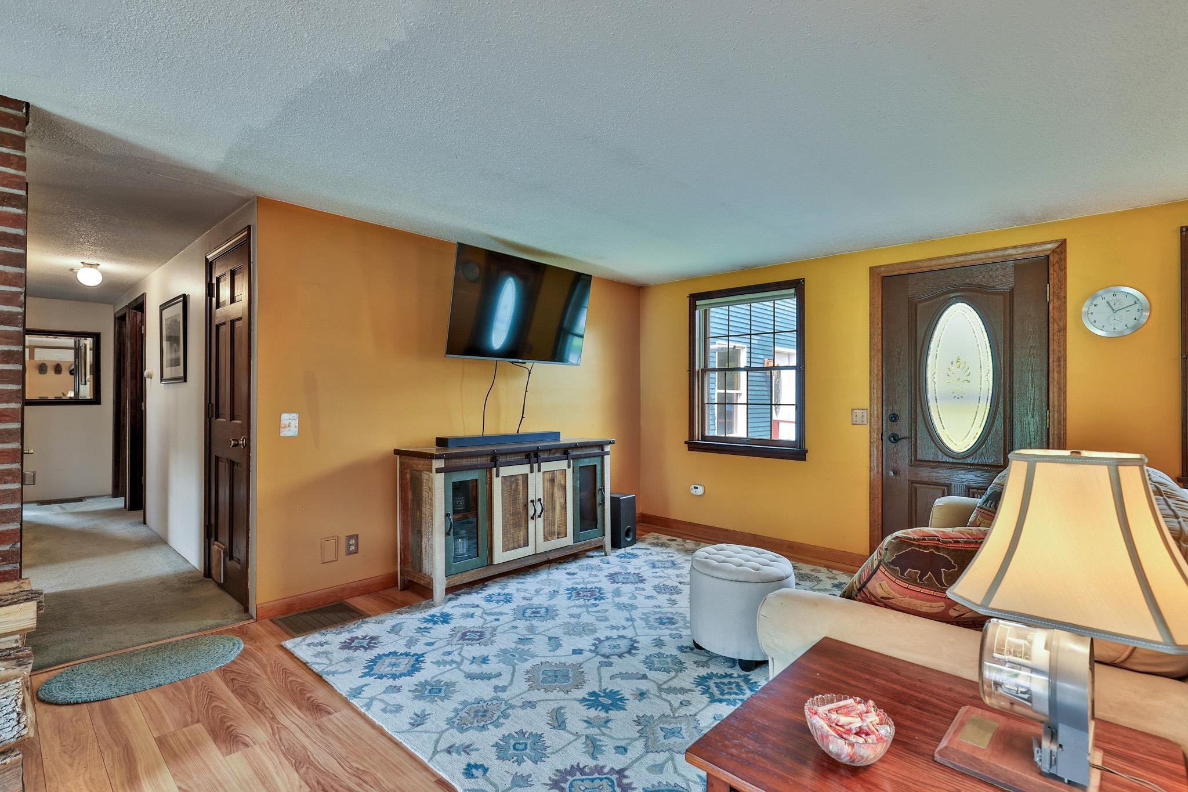
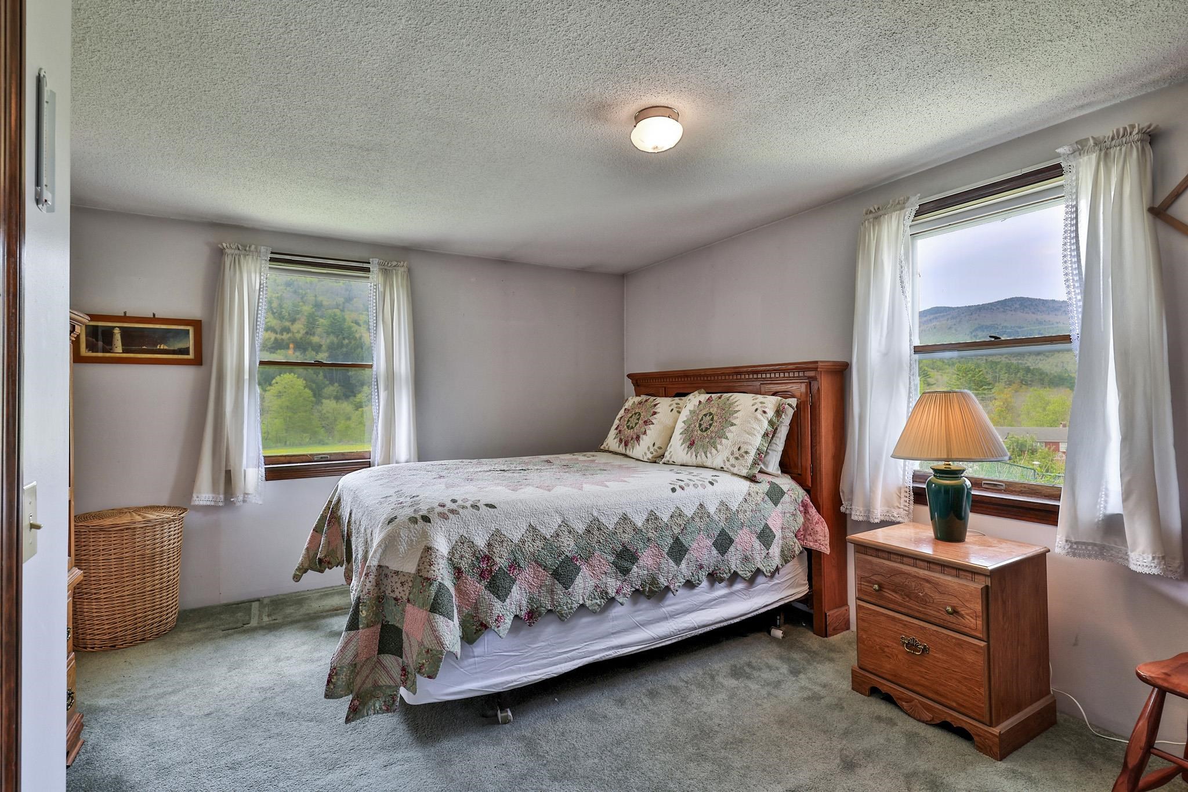
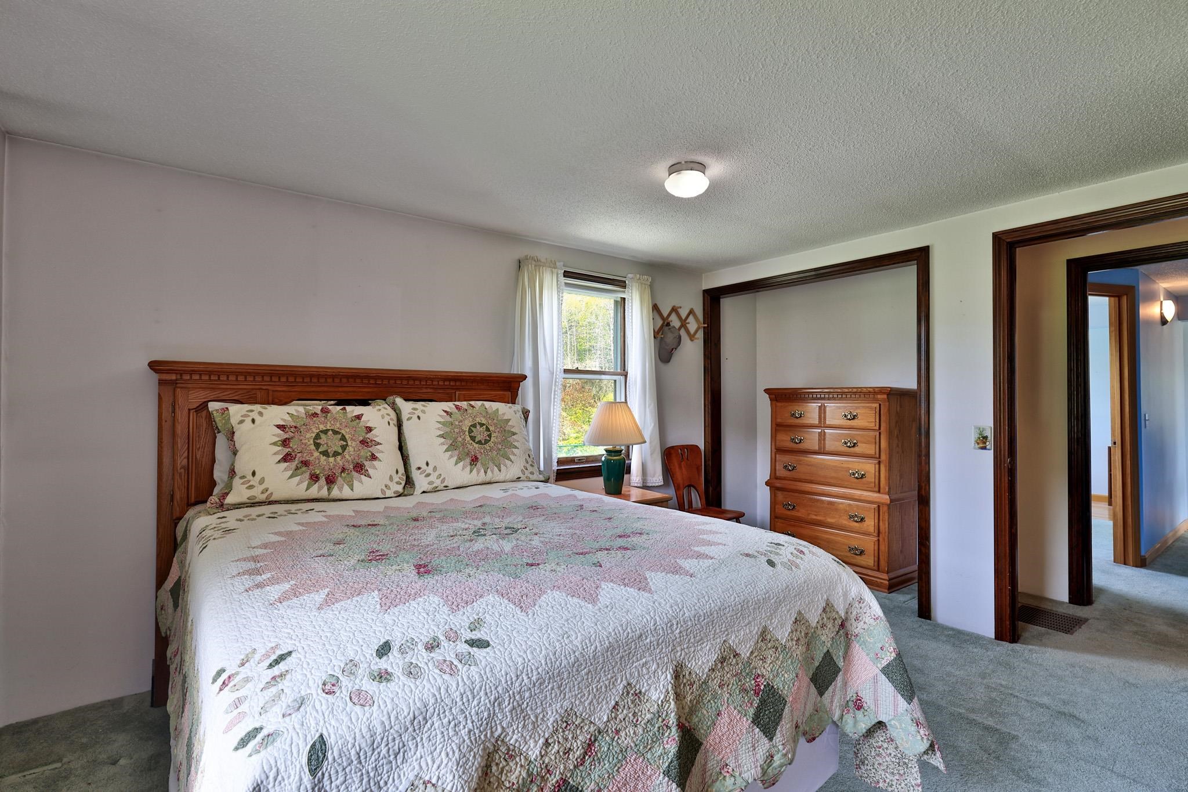
Bedroom Suite on Main Level
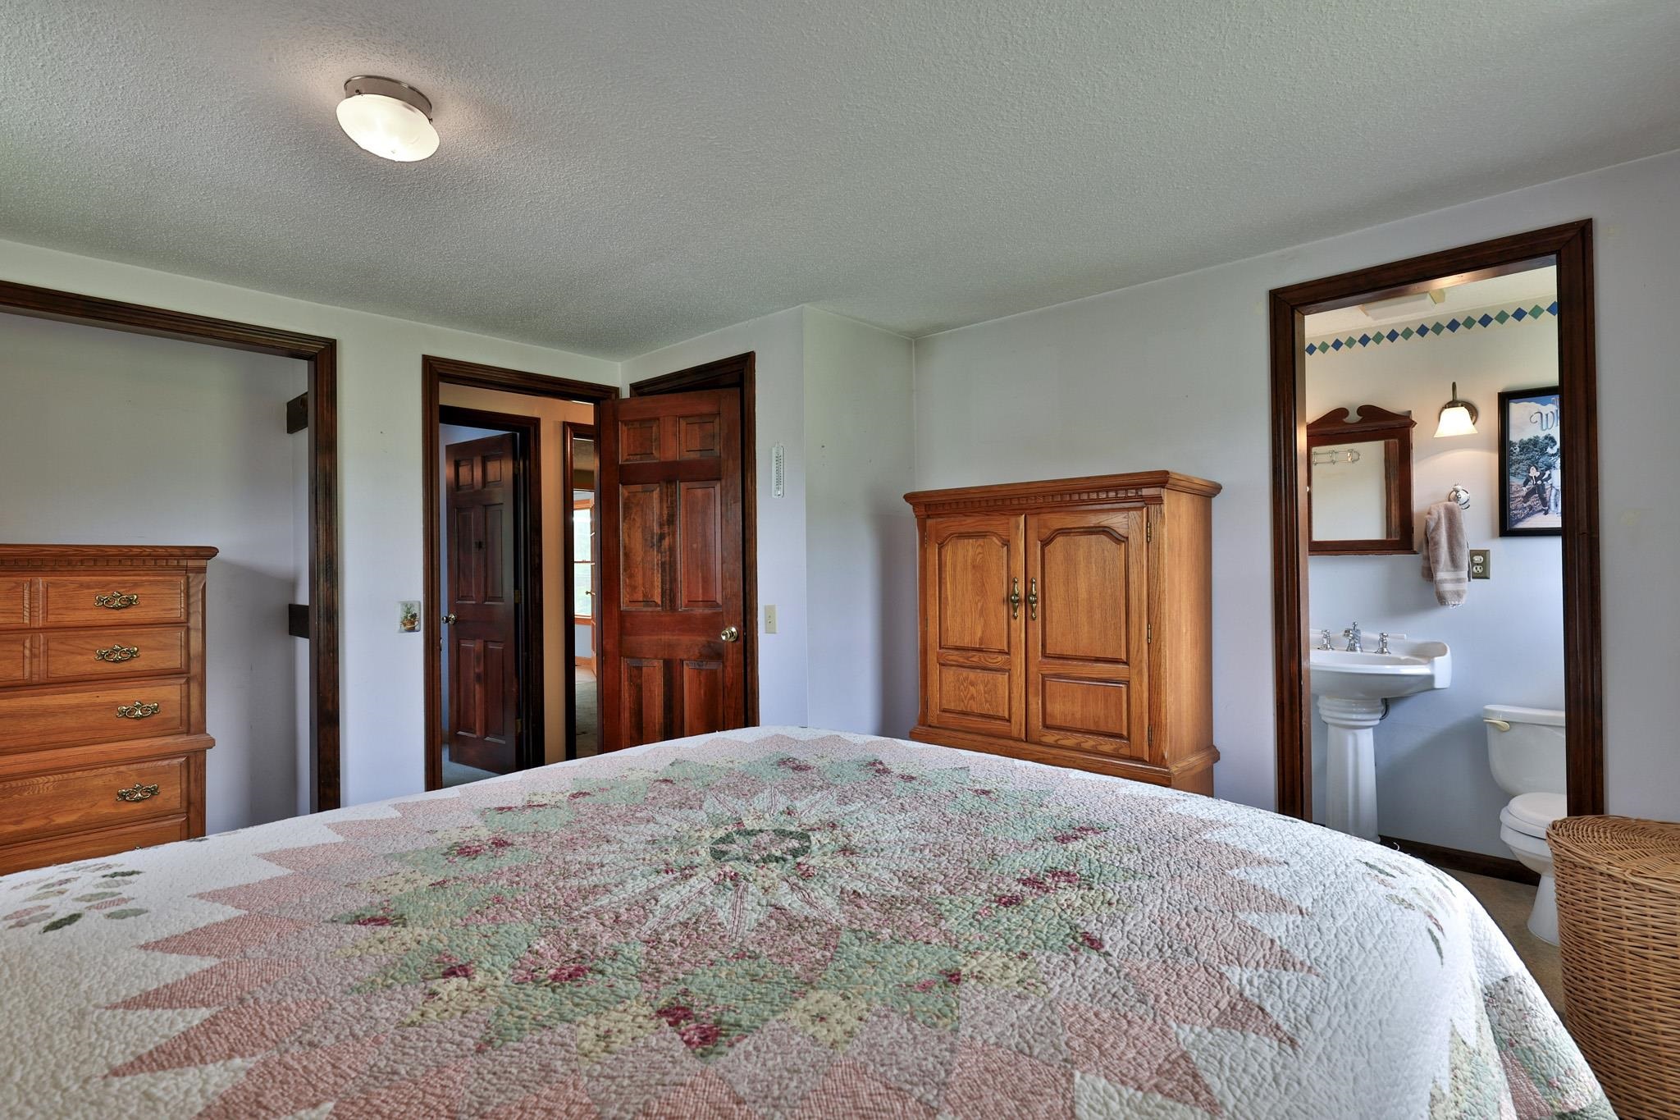
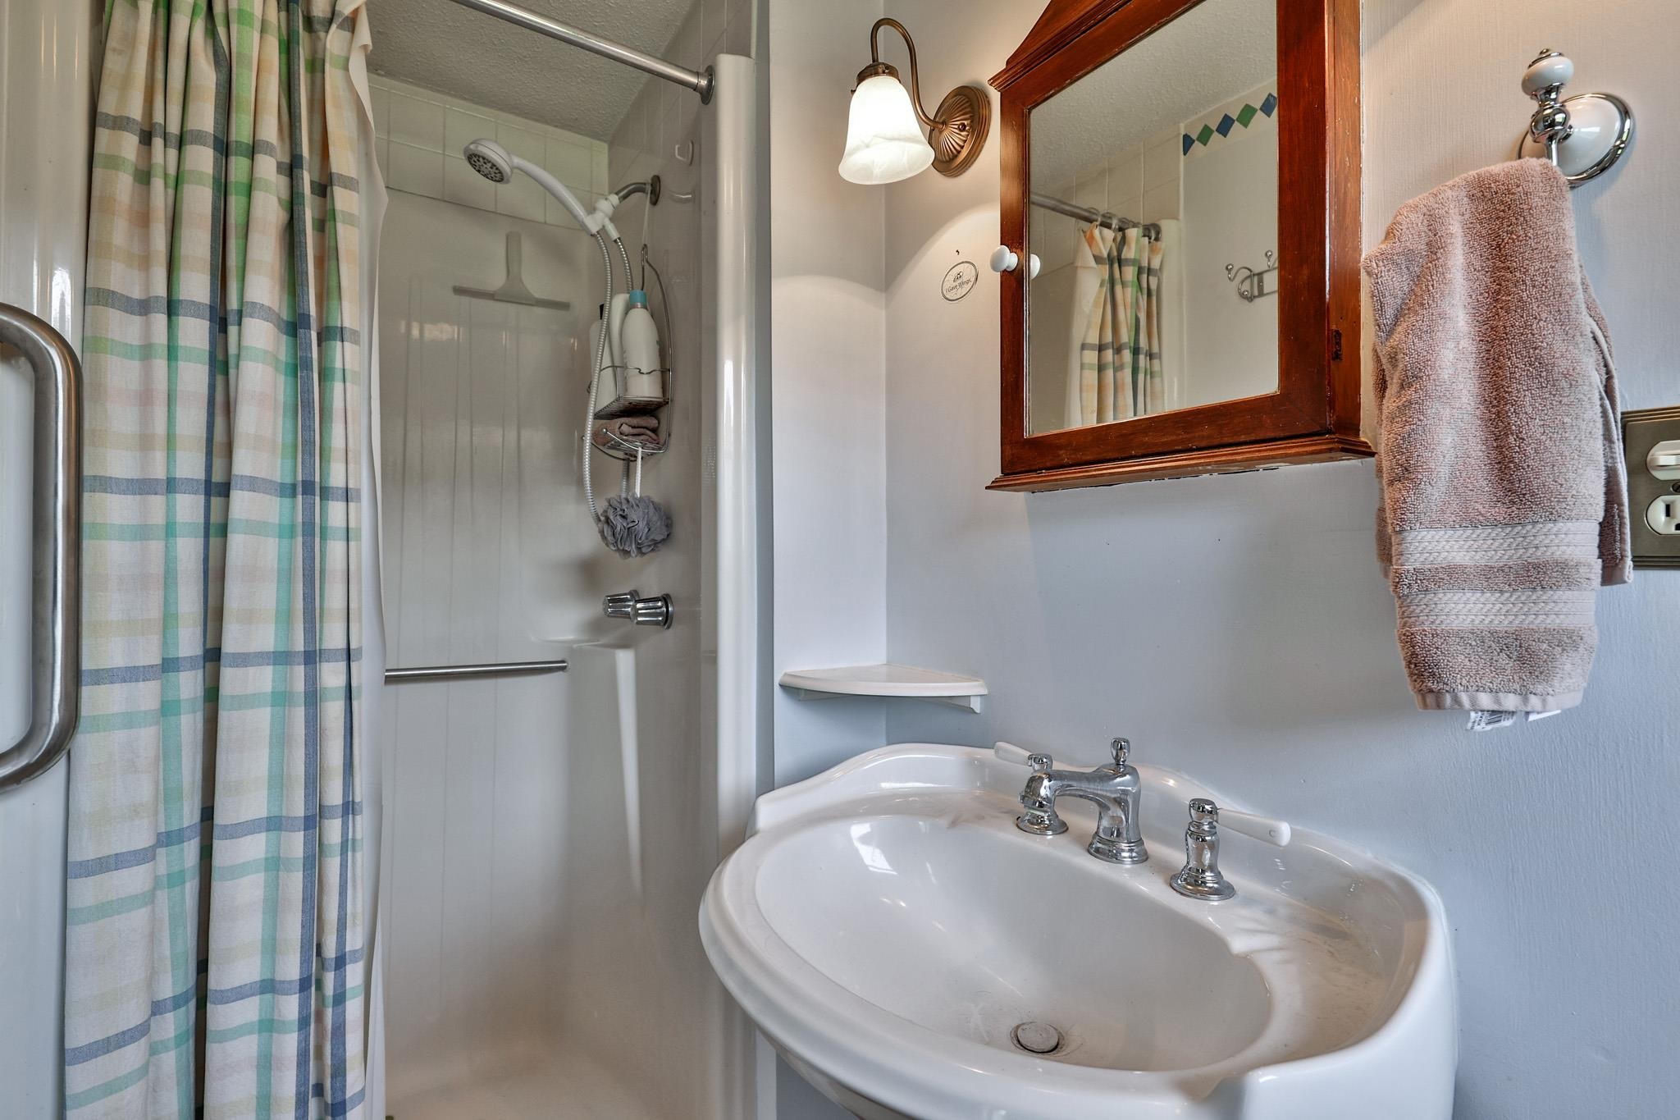
3/4 Ensuite Bathroom
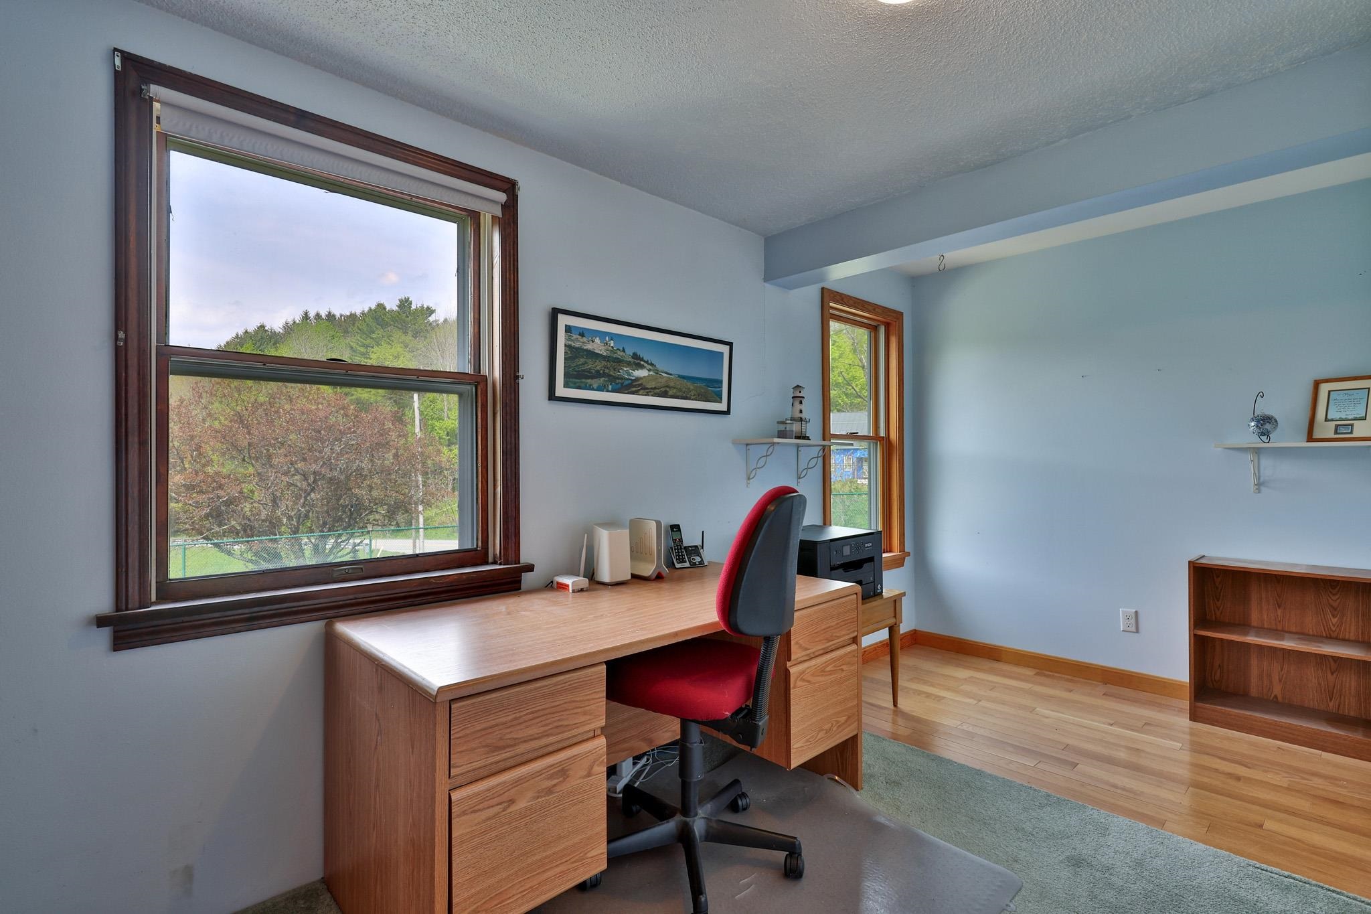
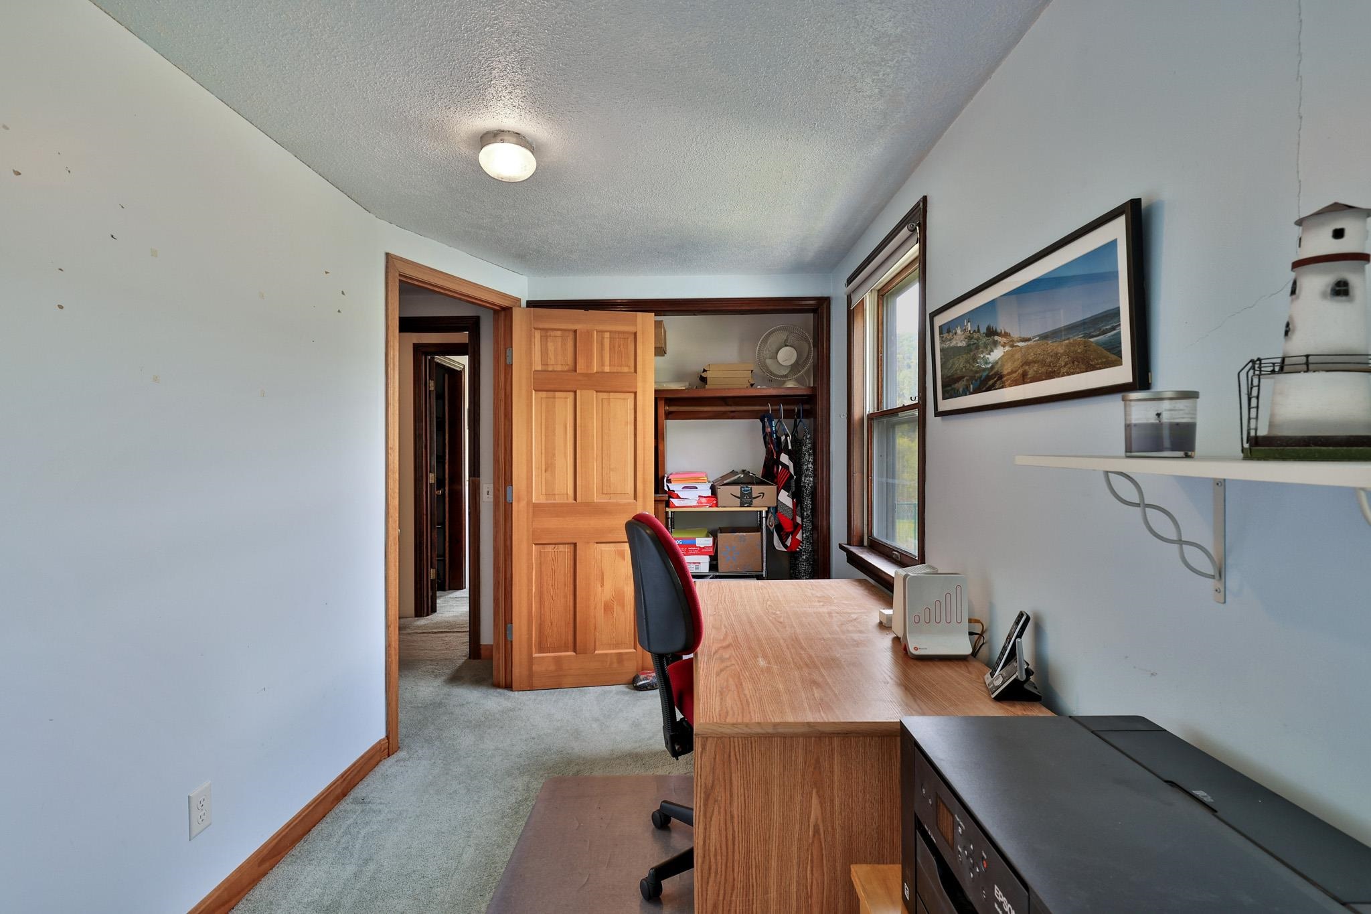
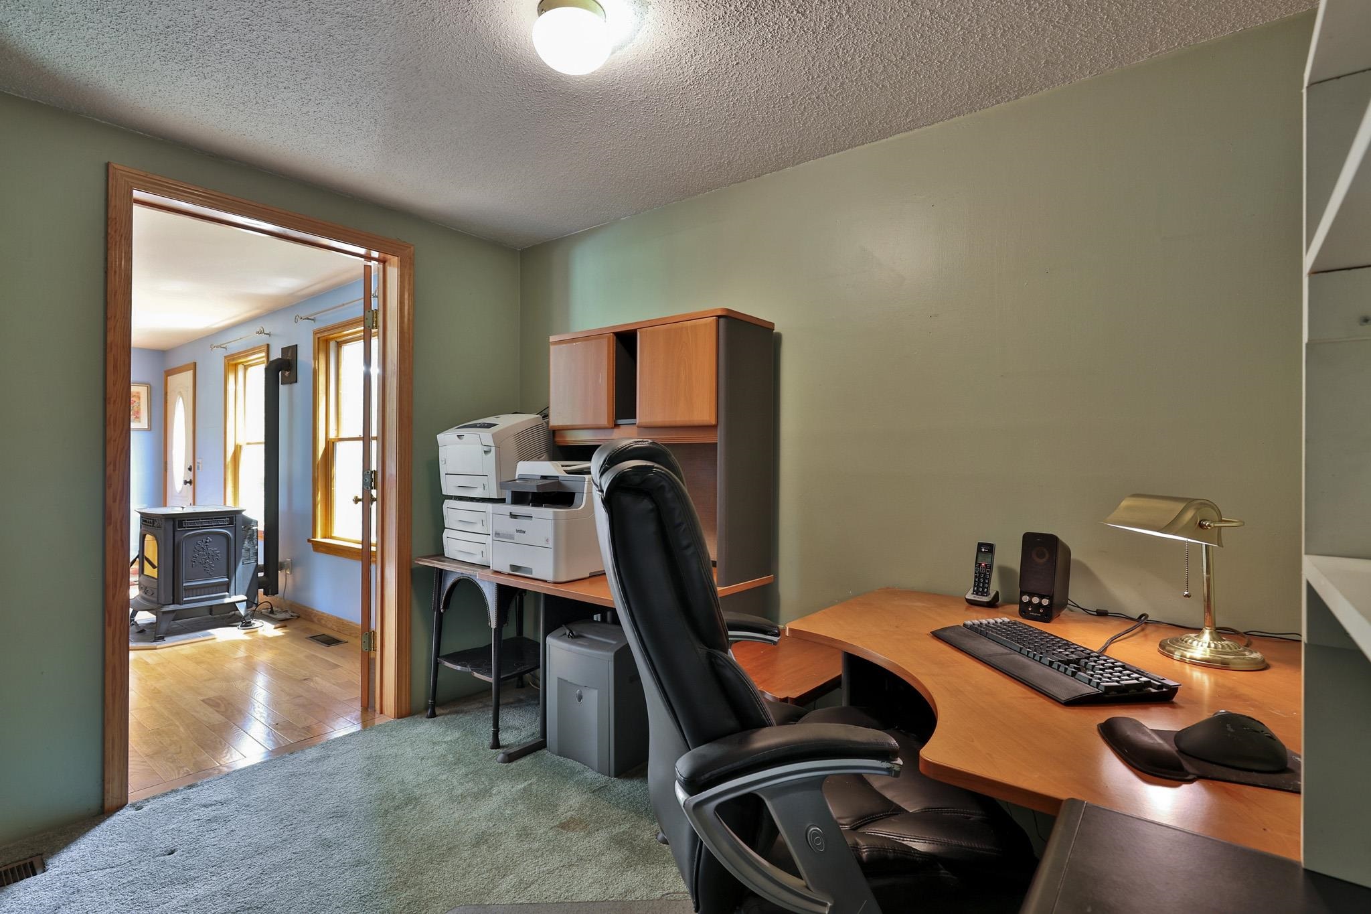
Guest Bedroom/Office
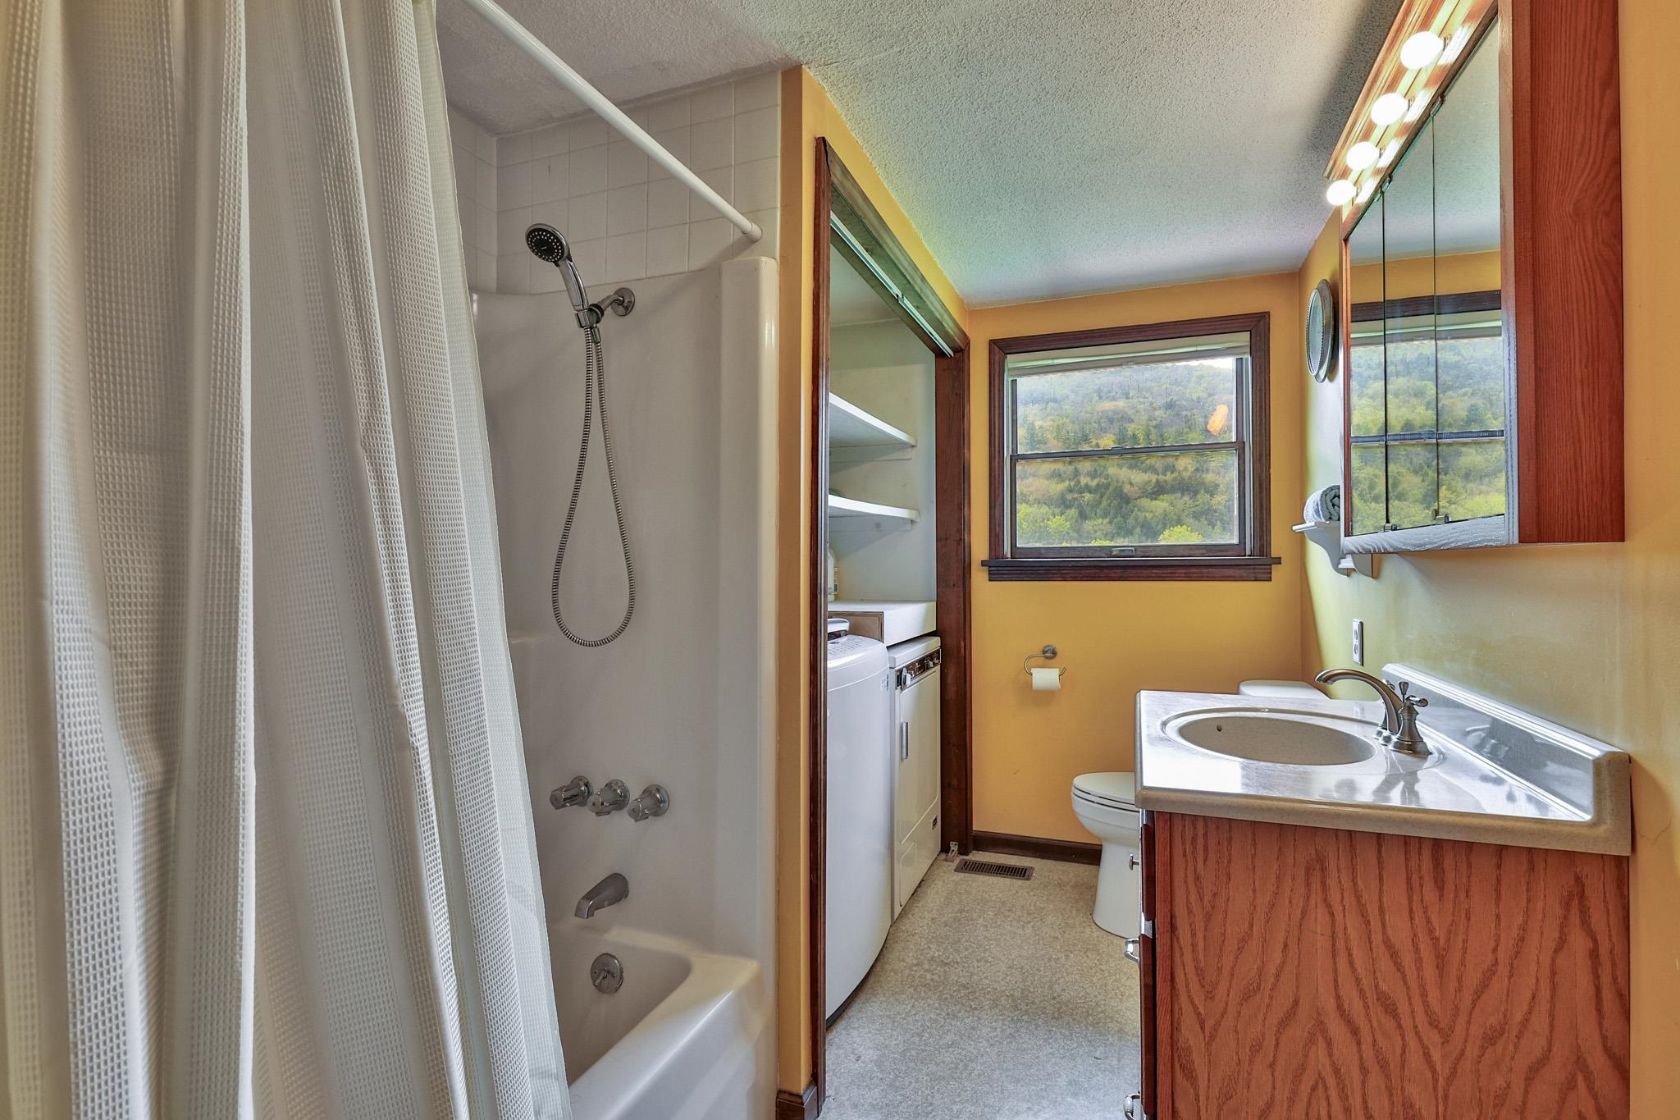
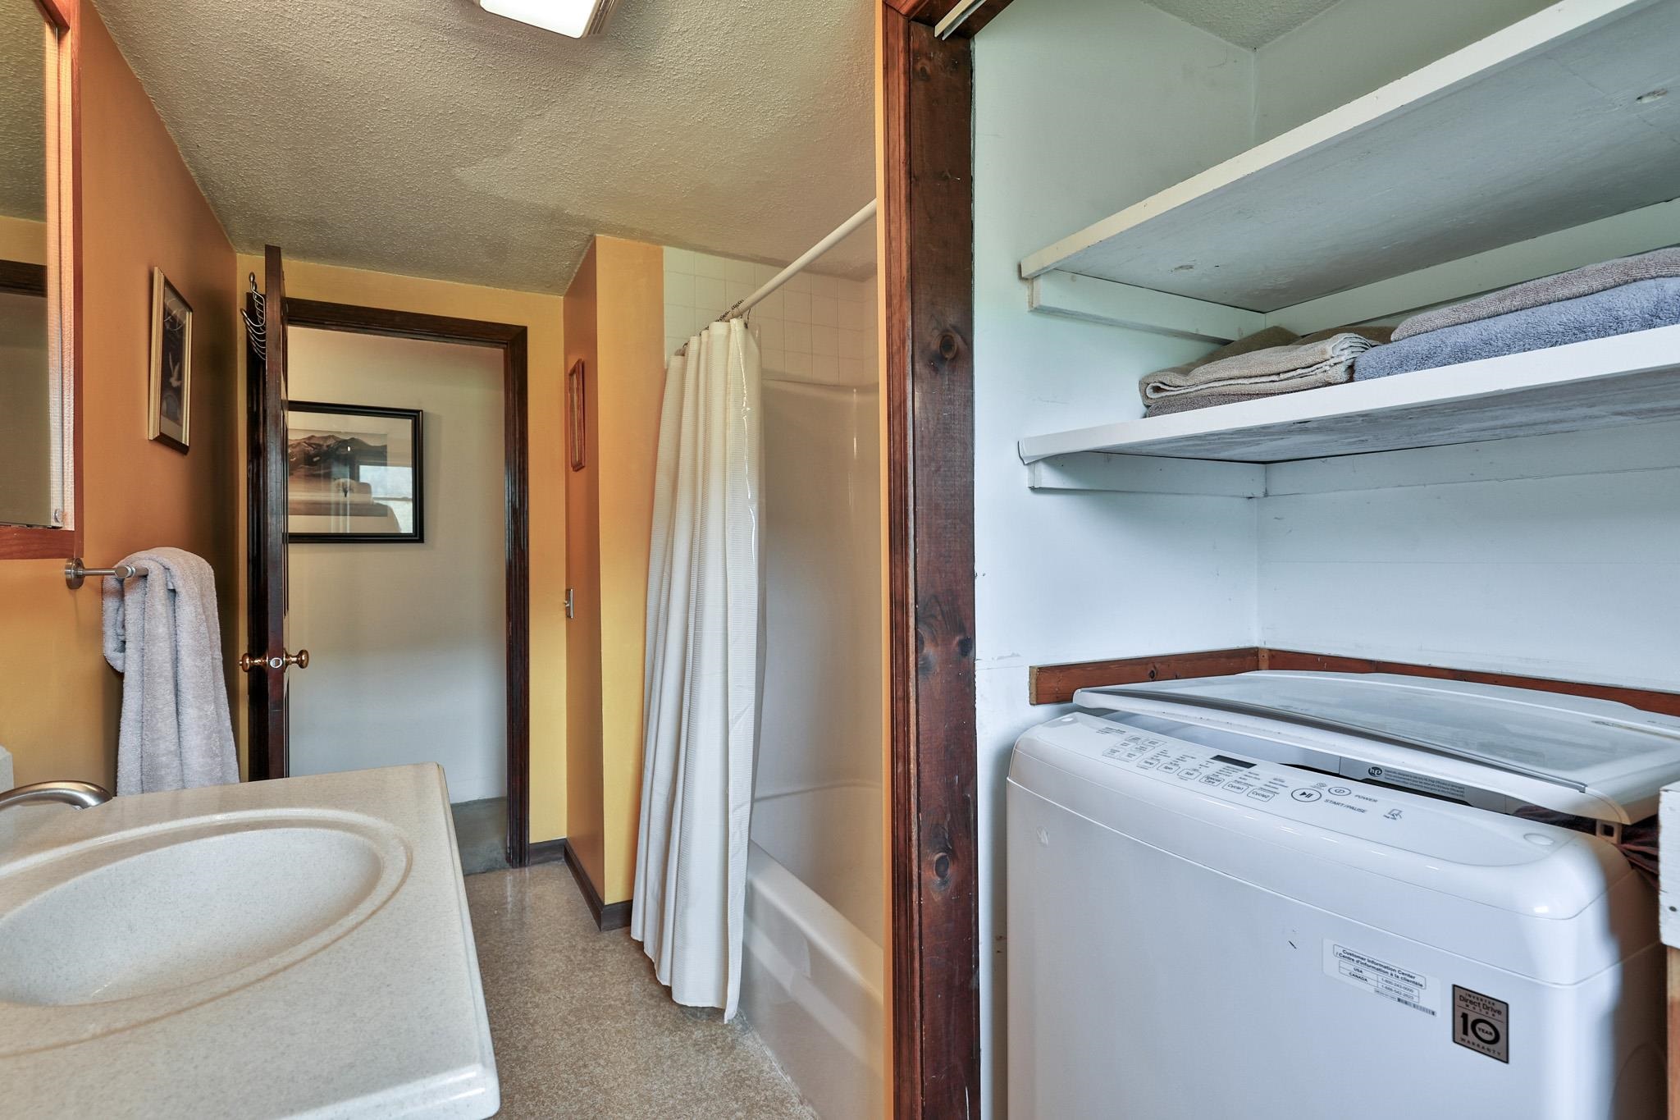
Full Bathroom/Laundry Room
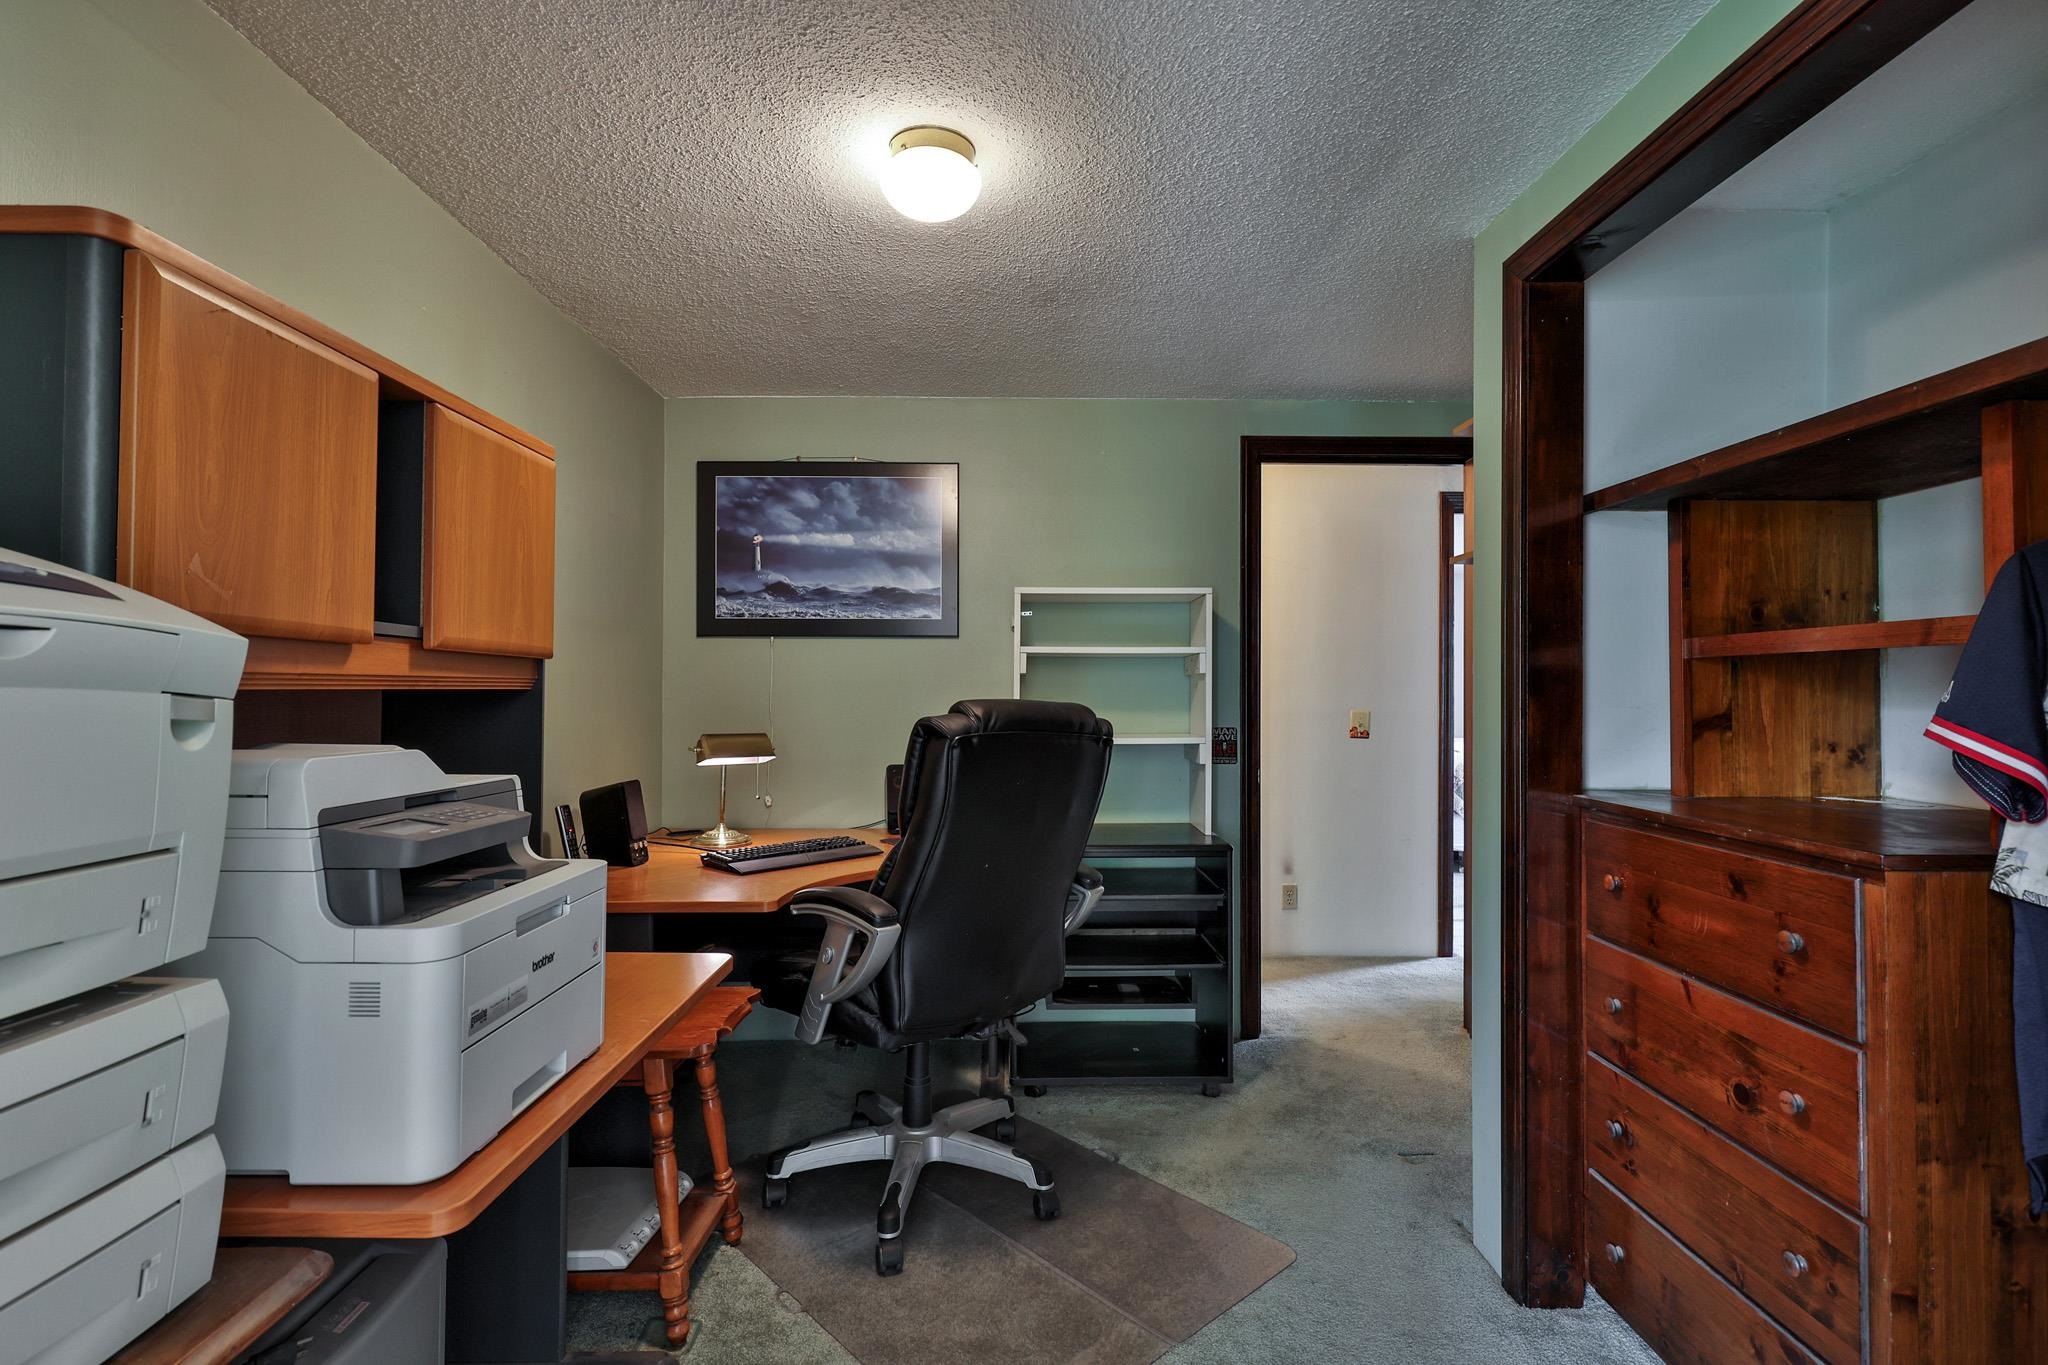
Guest Bedroom/Office
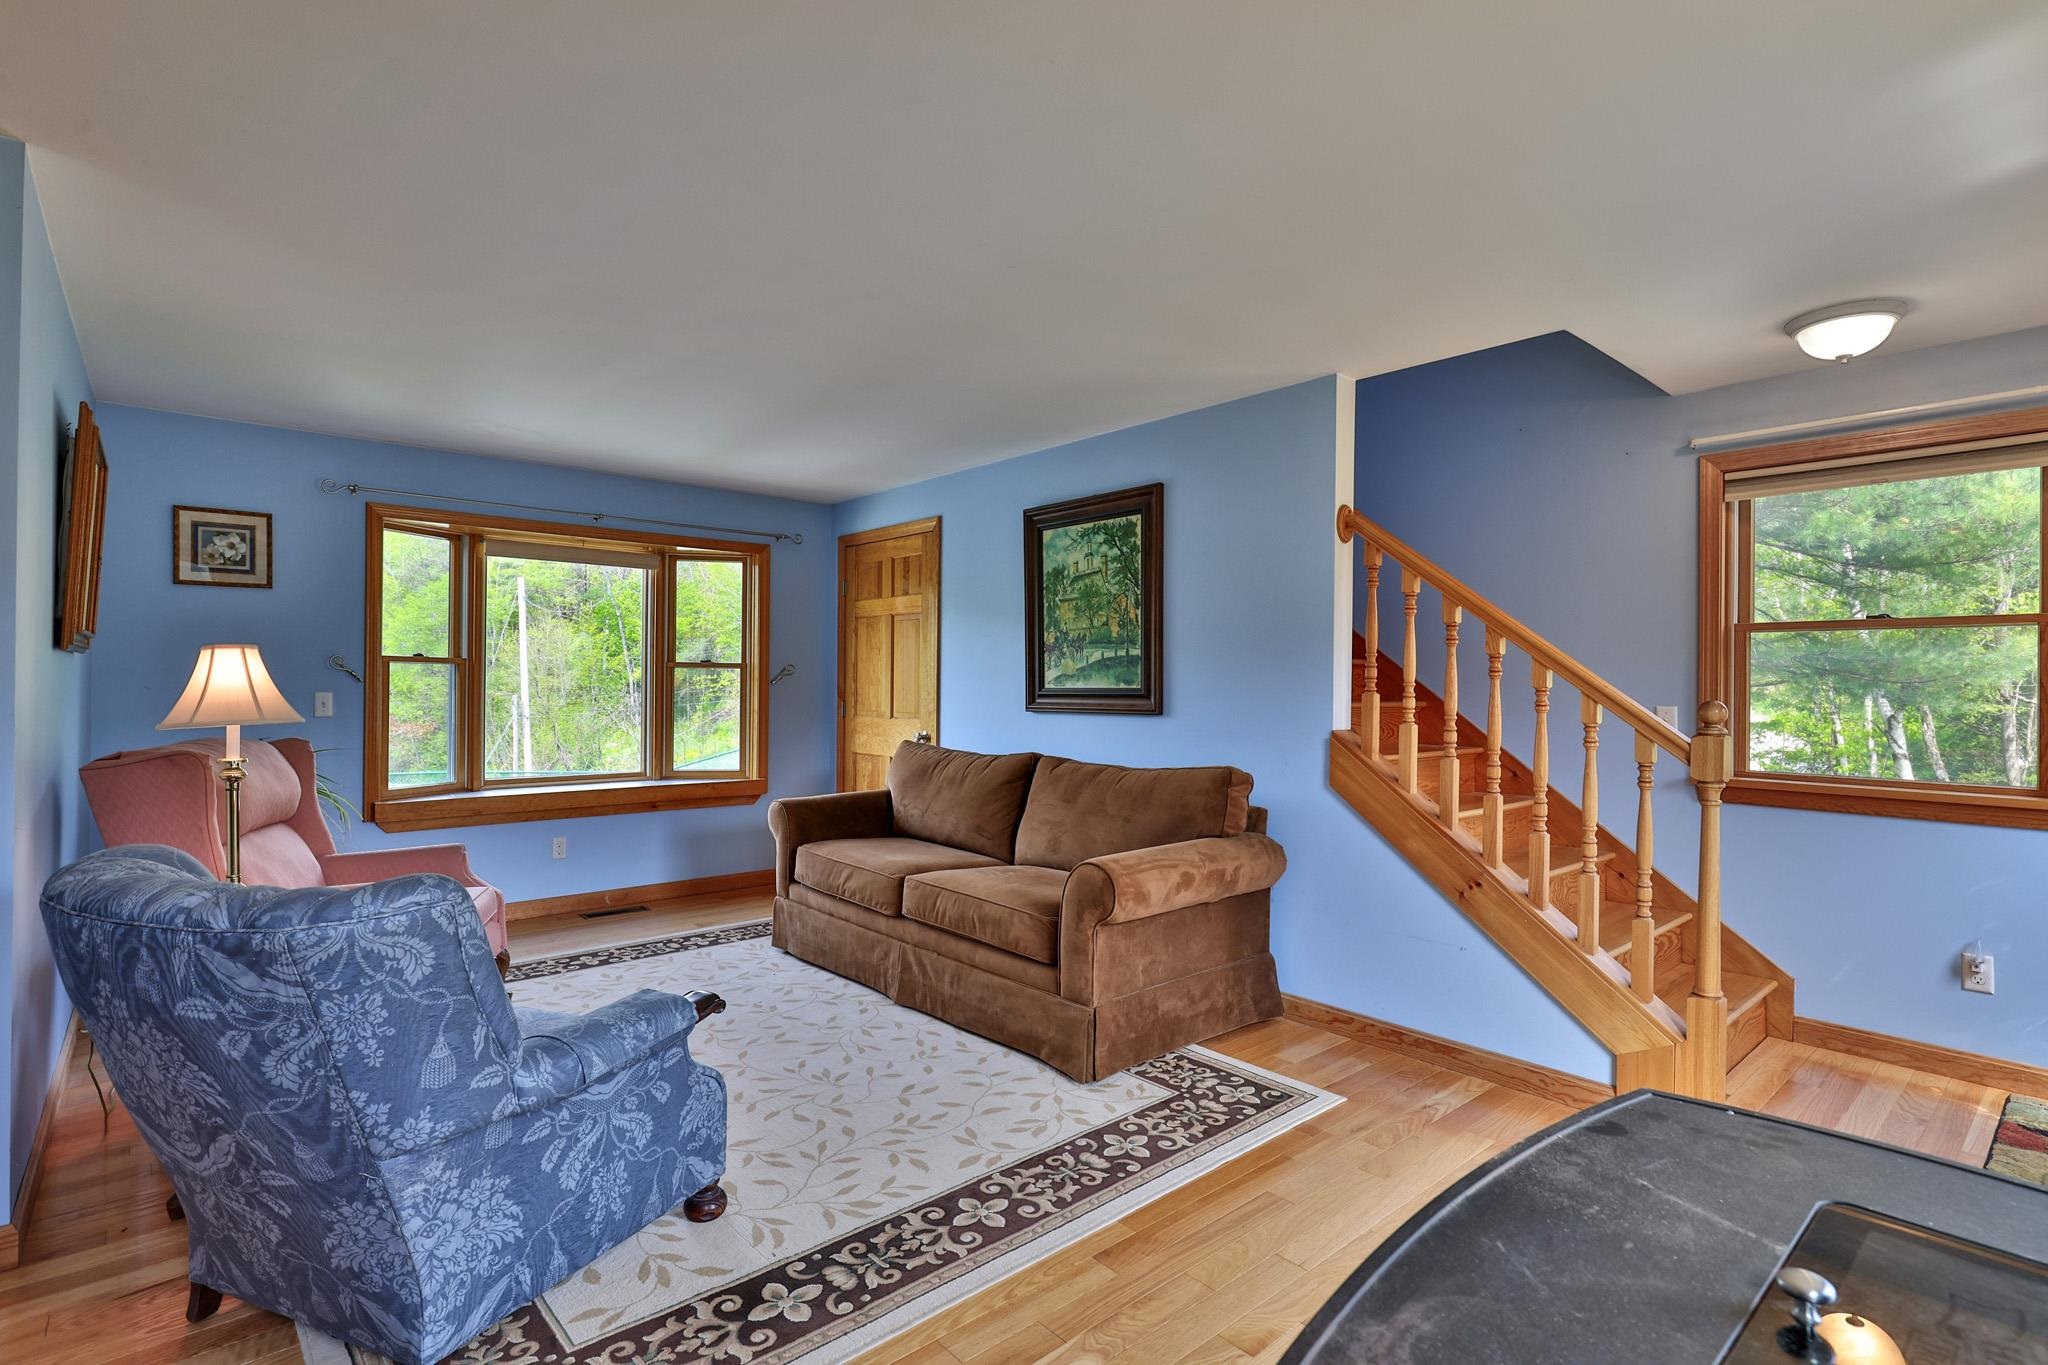
Family Room in Addition
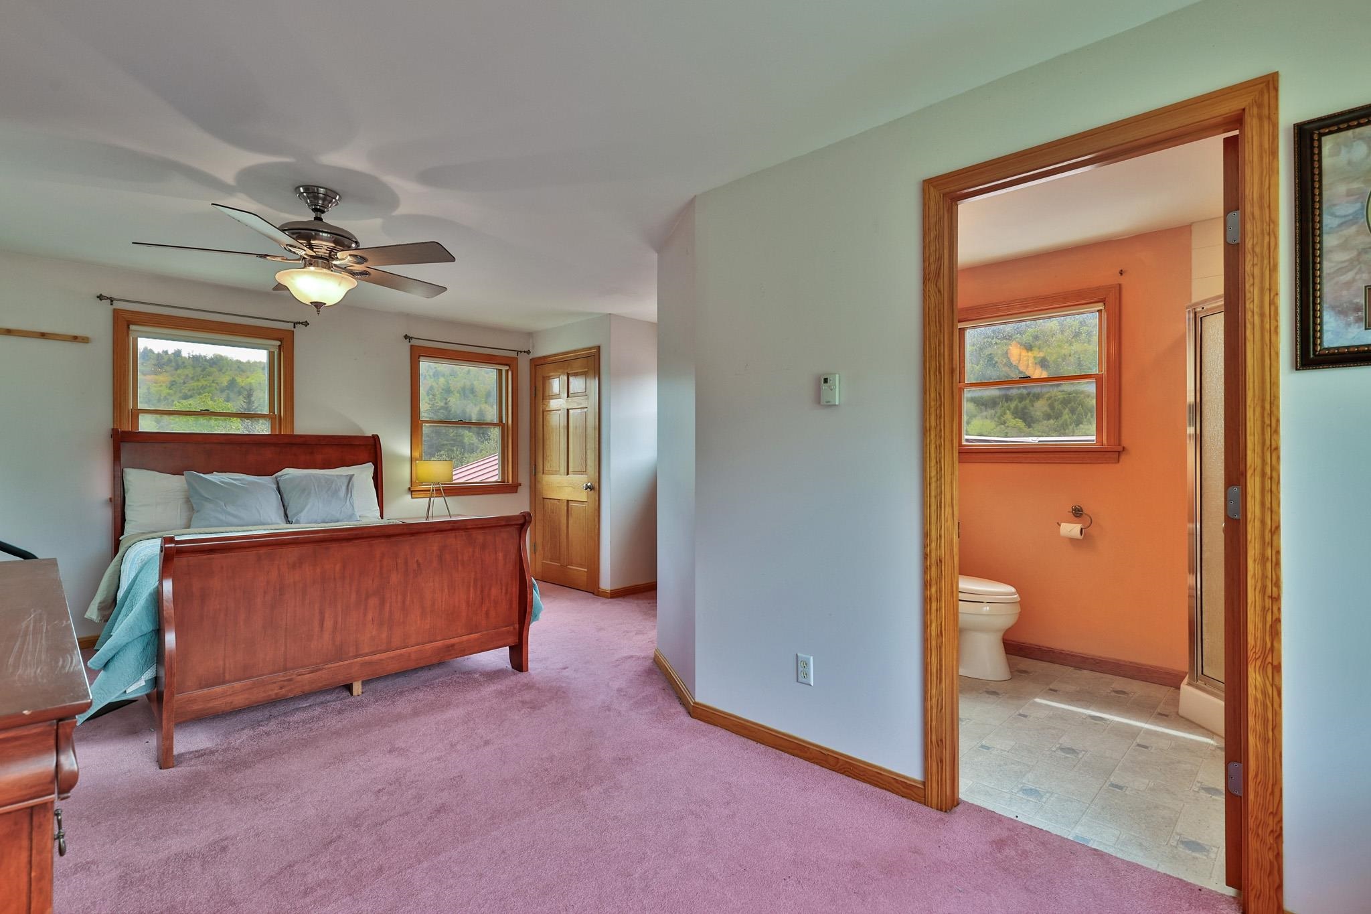
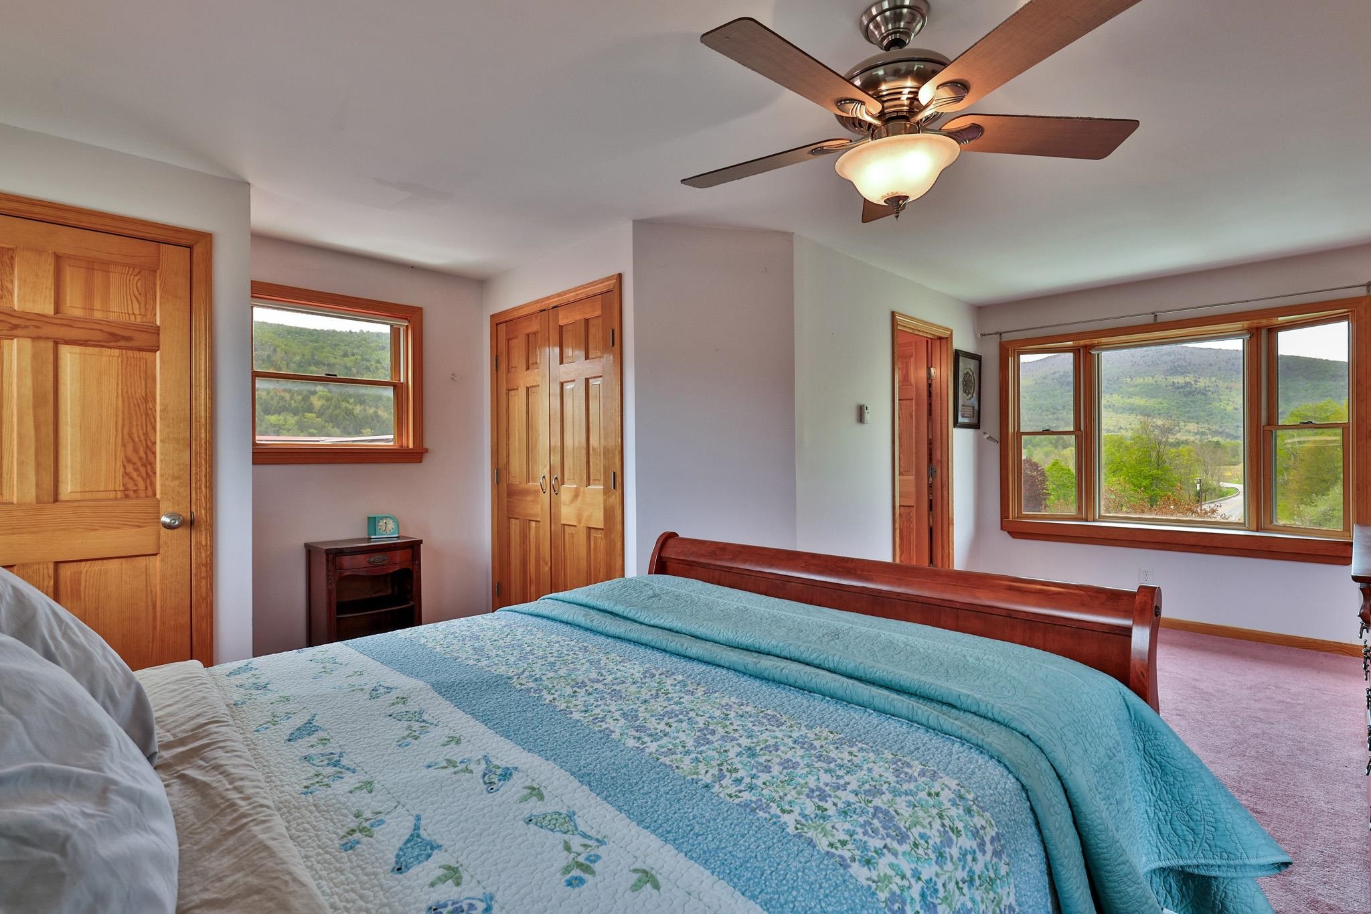
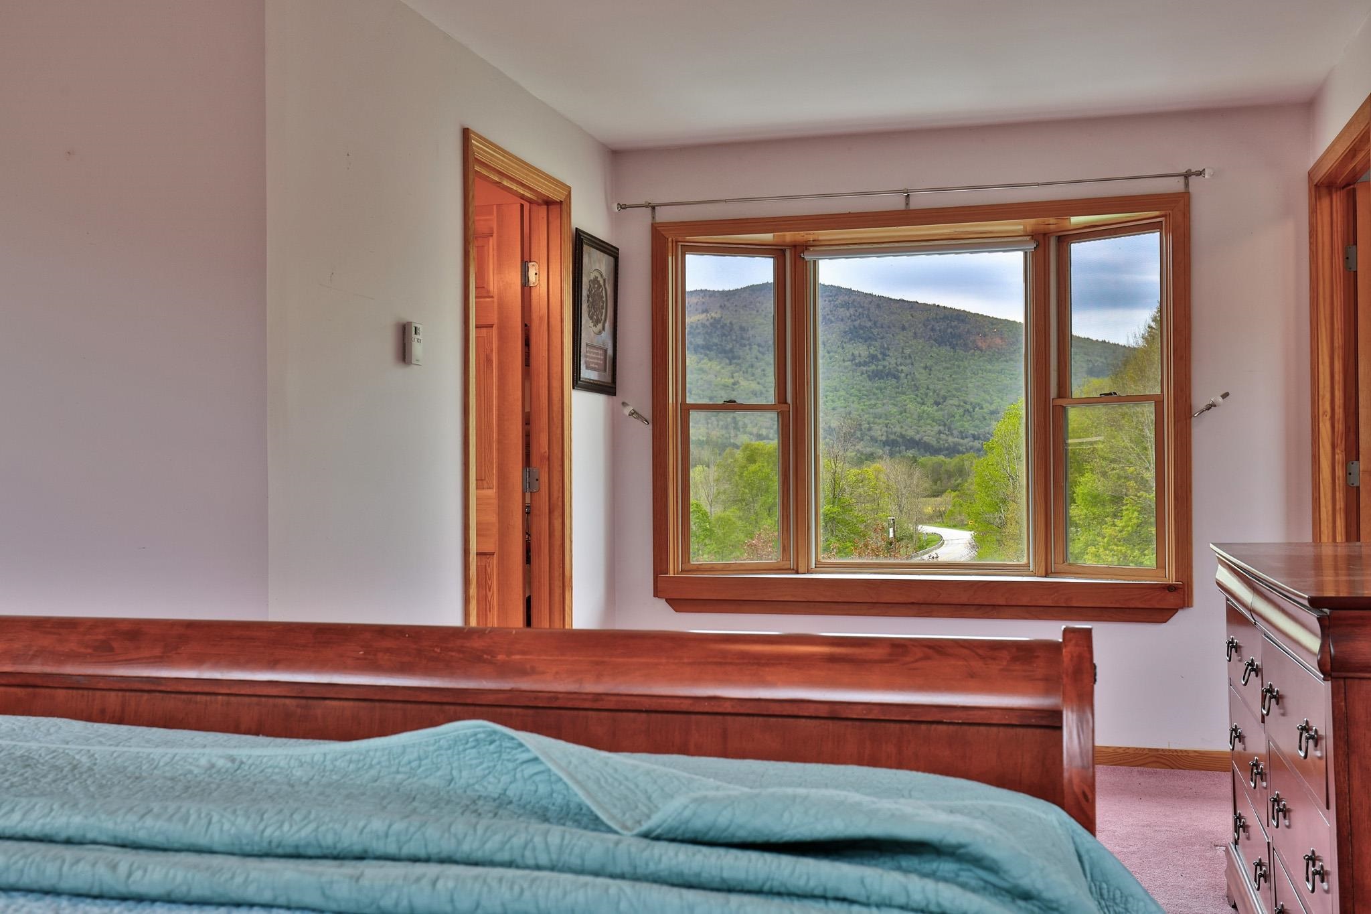
Primary Bedroom Suite
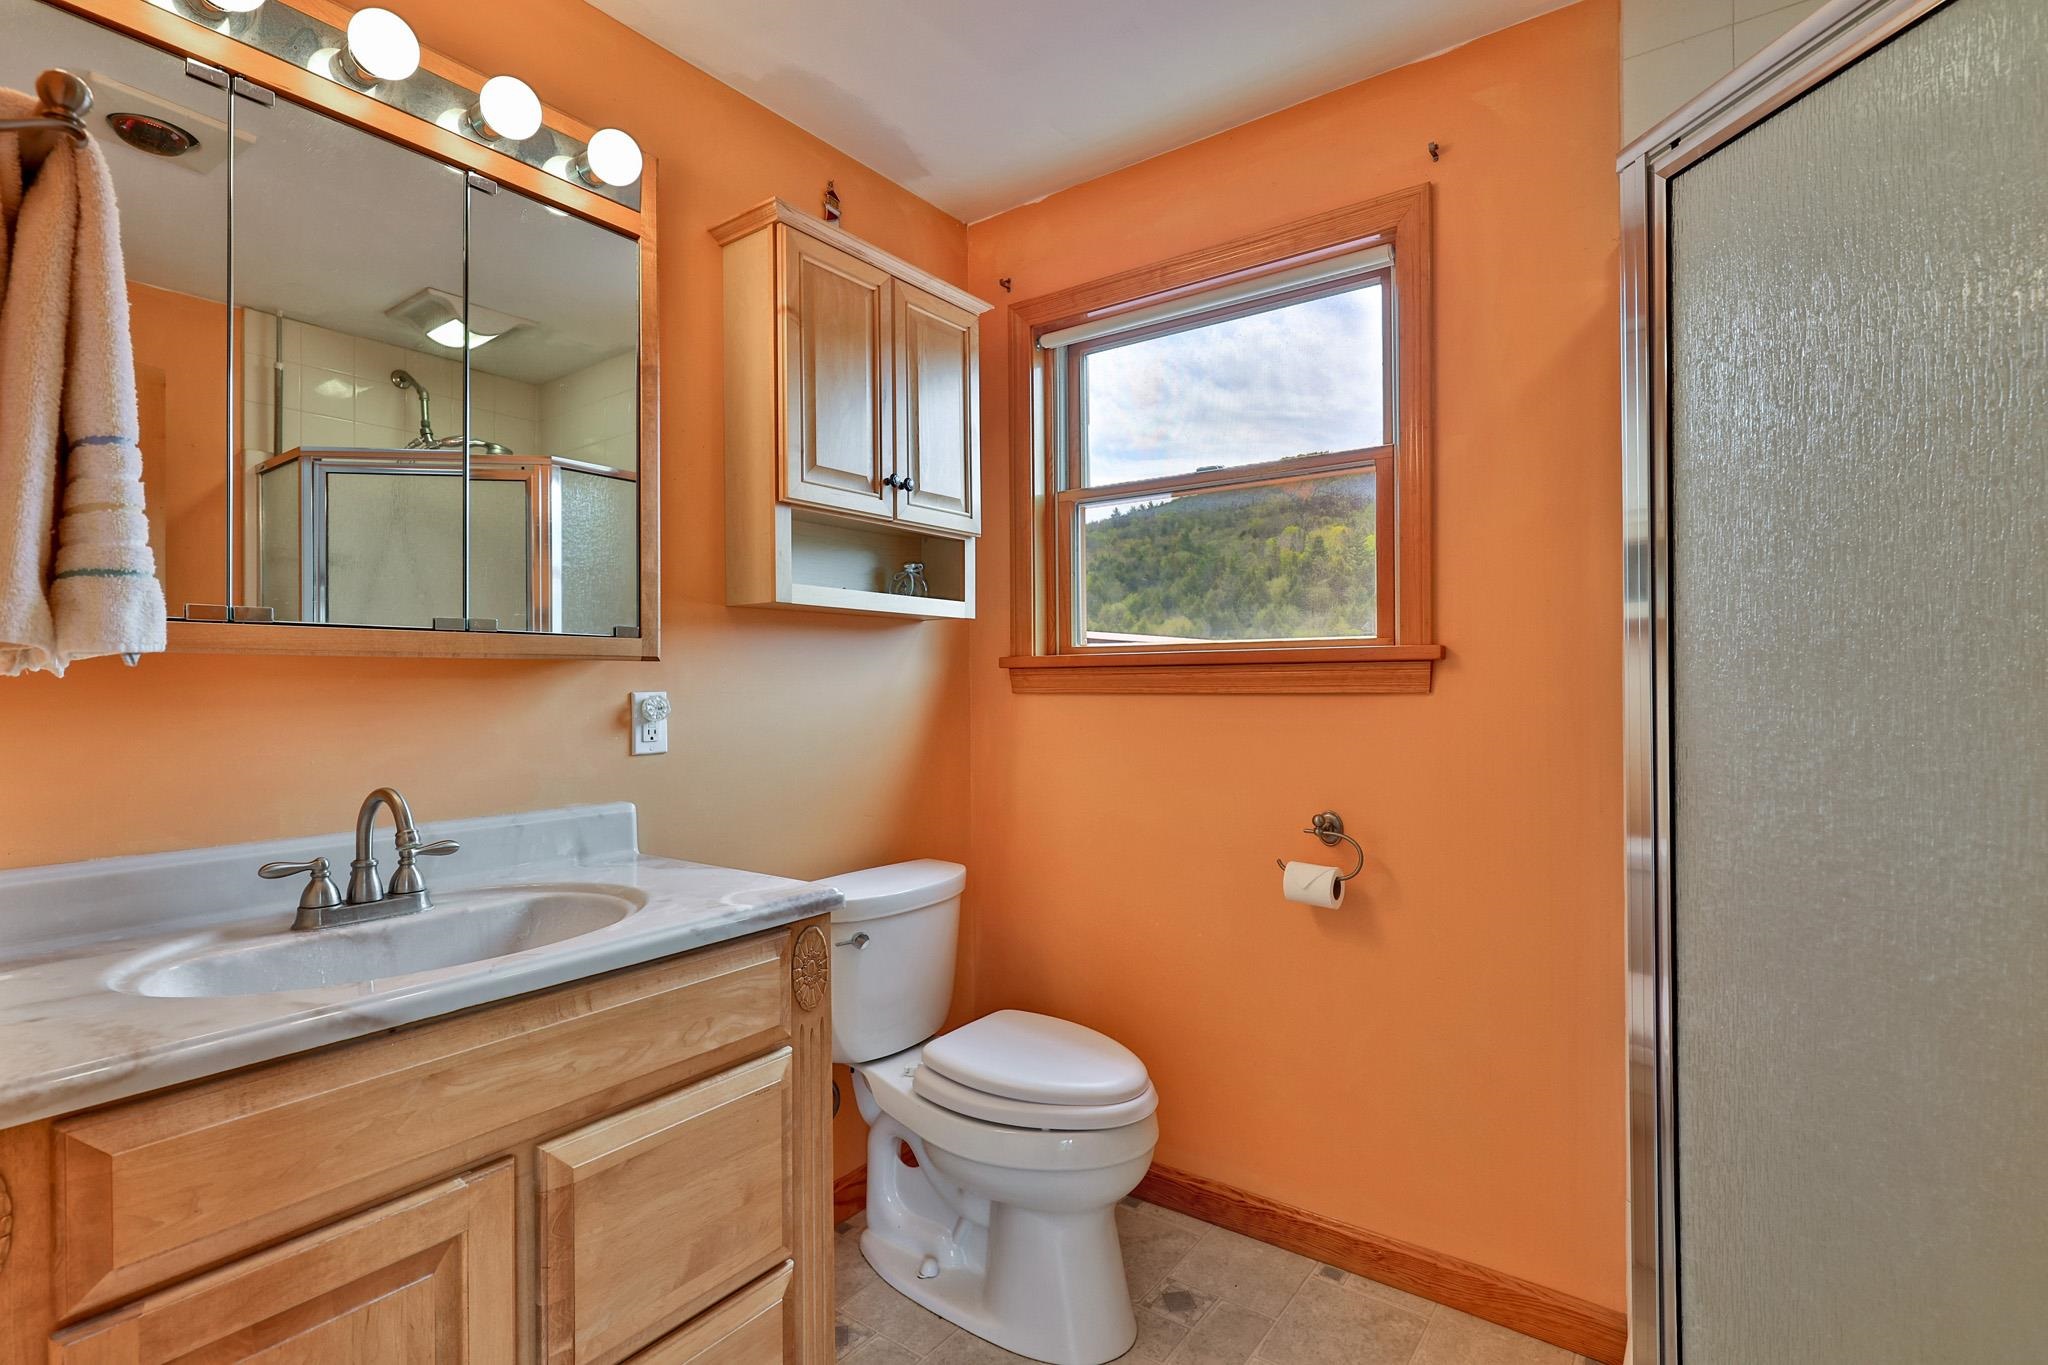
3/4 Ensuite Bathroom
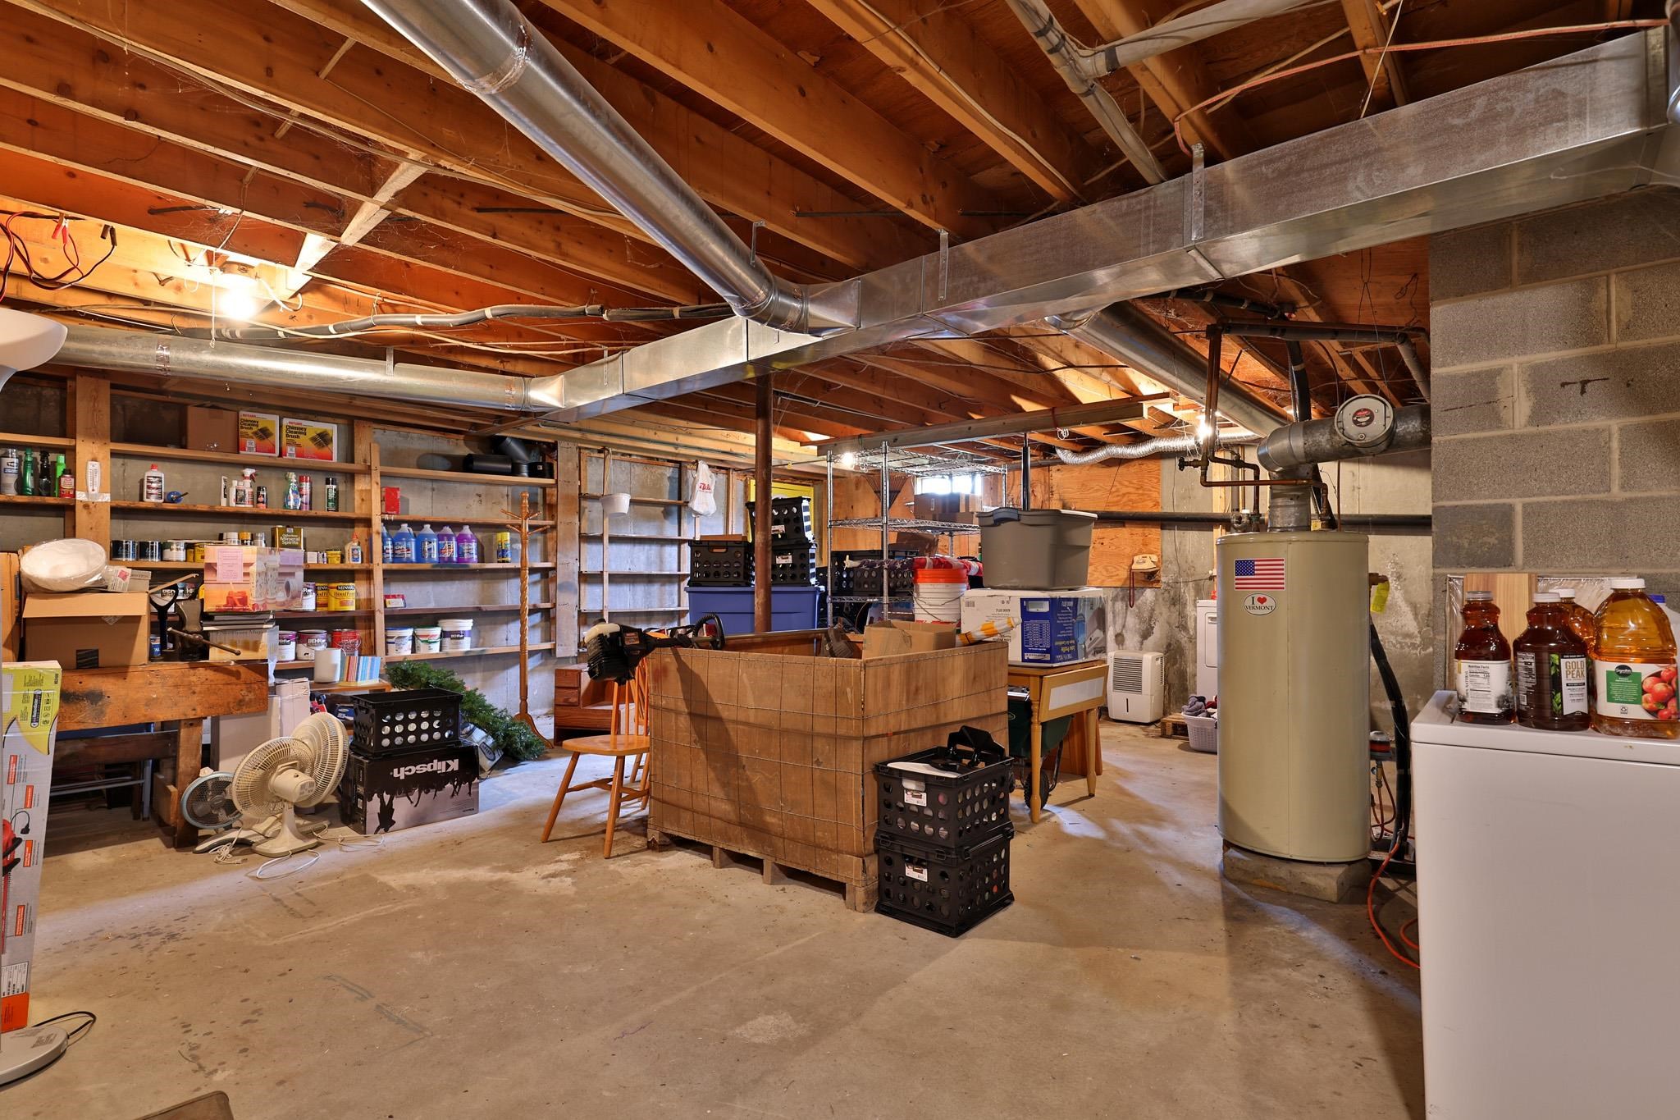
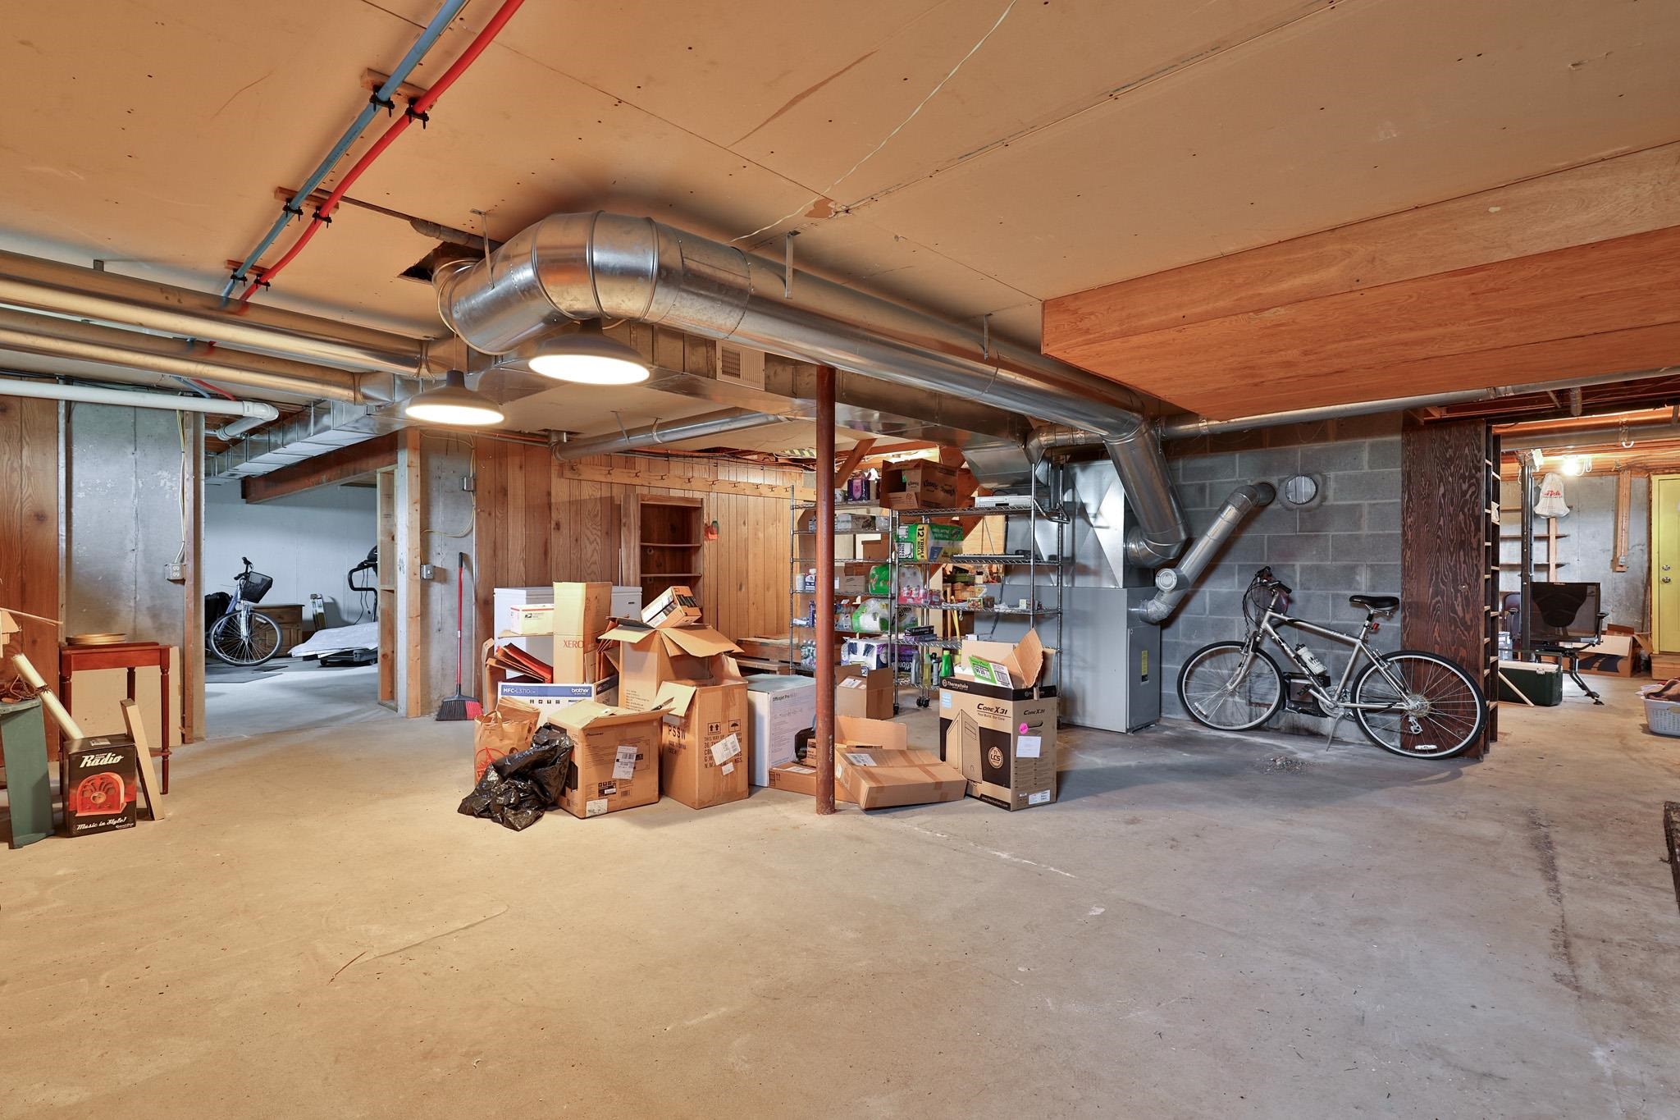
Full Dry Basement
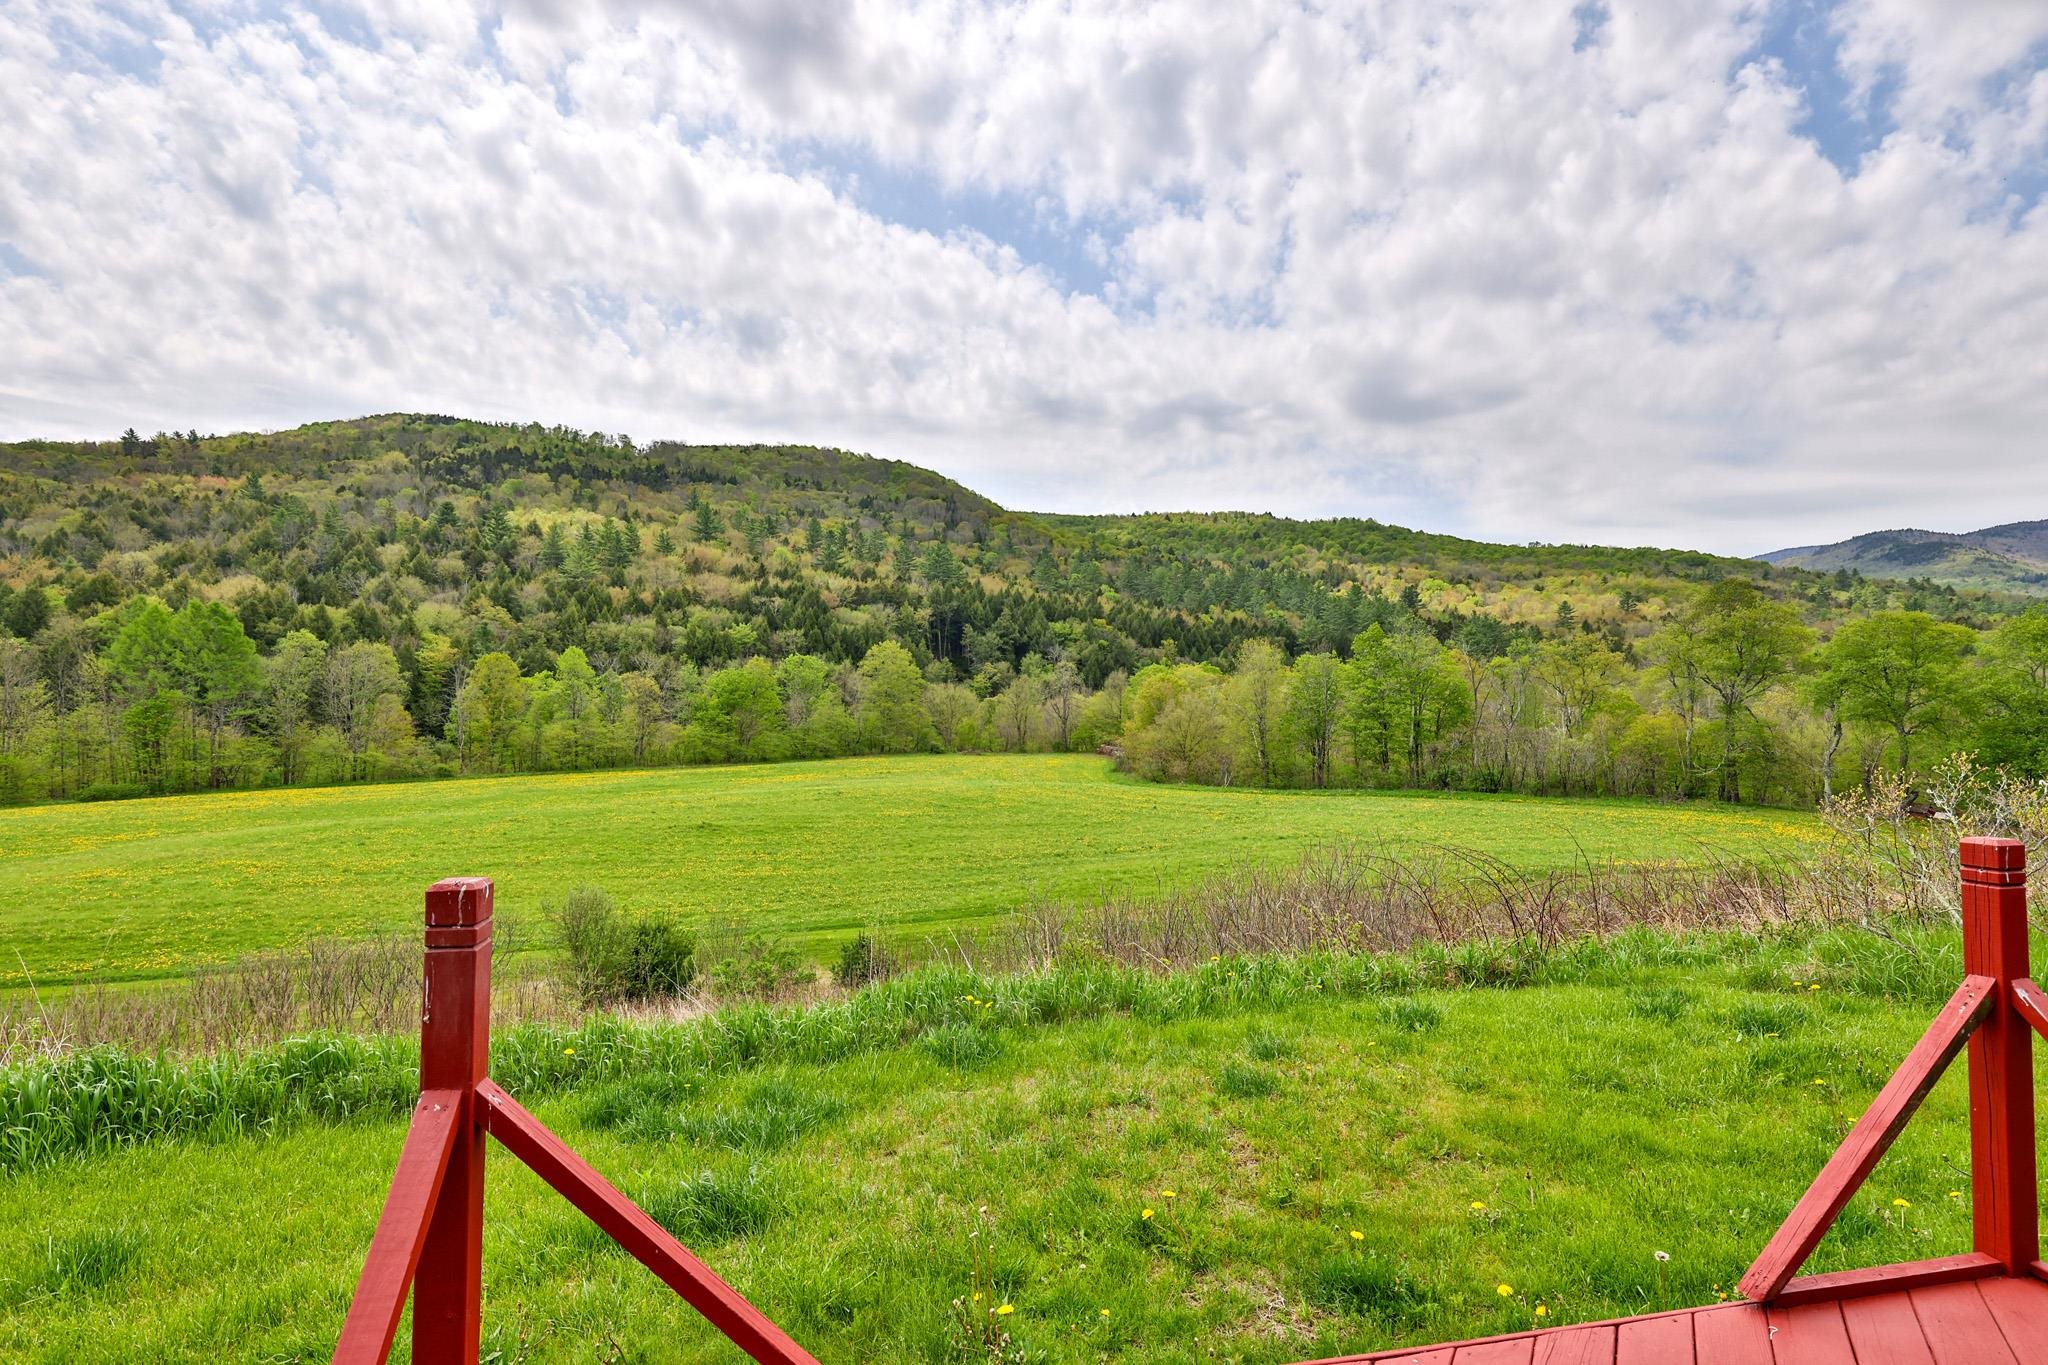
Deck with Views
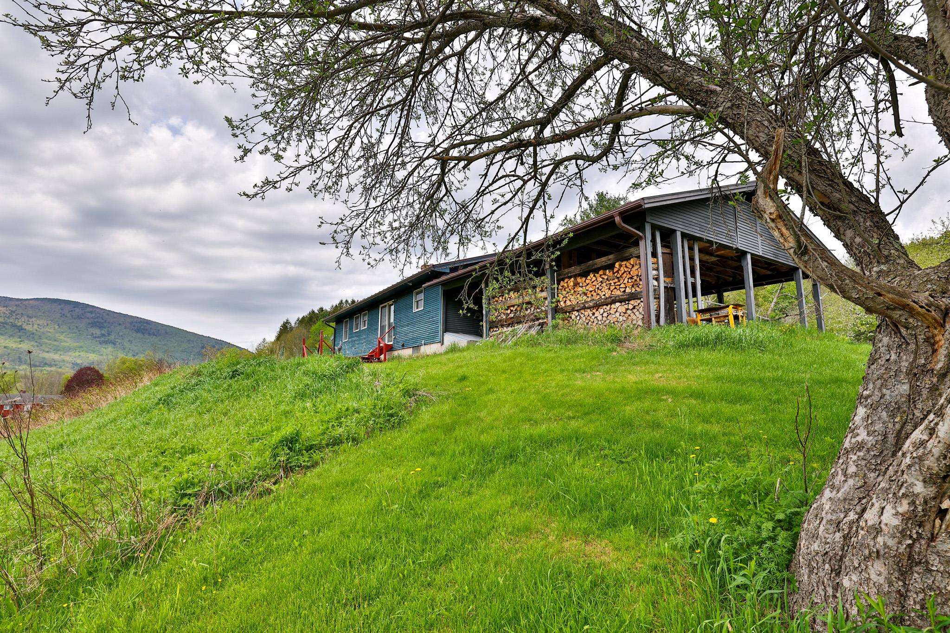
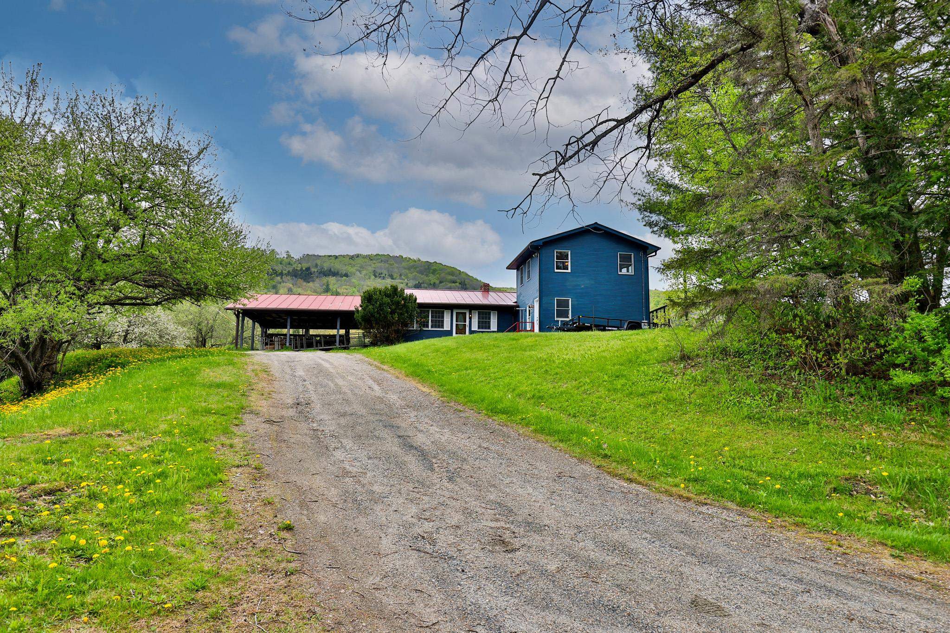
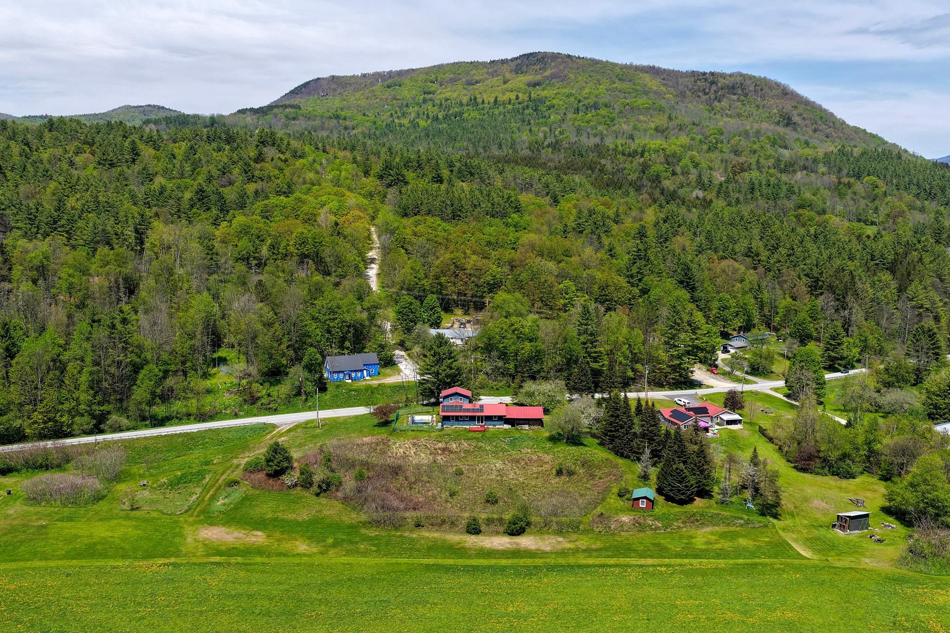
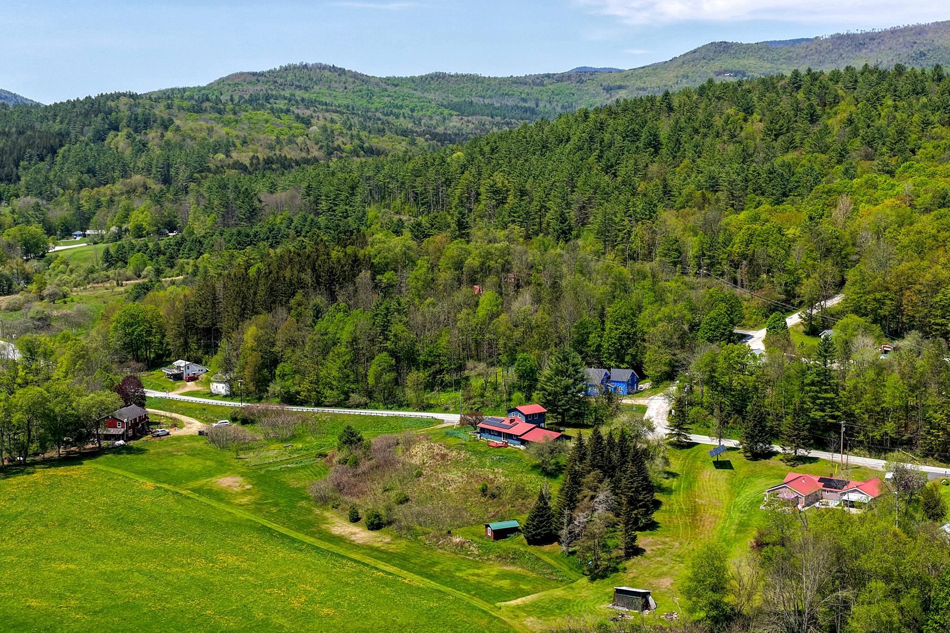
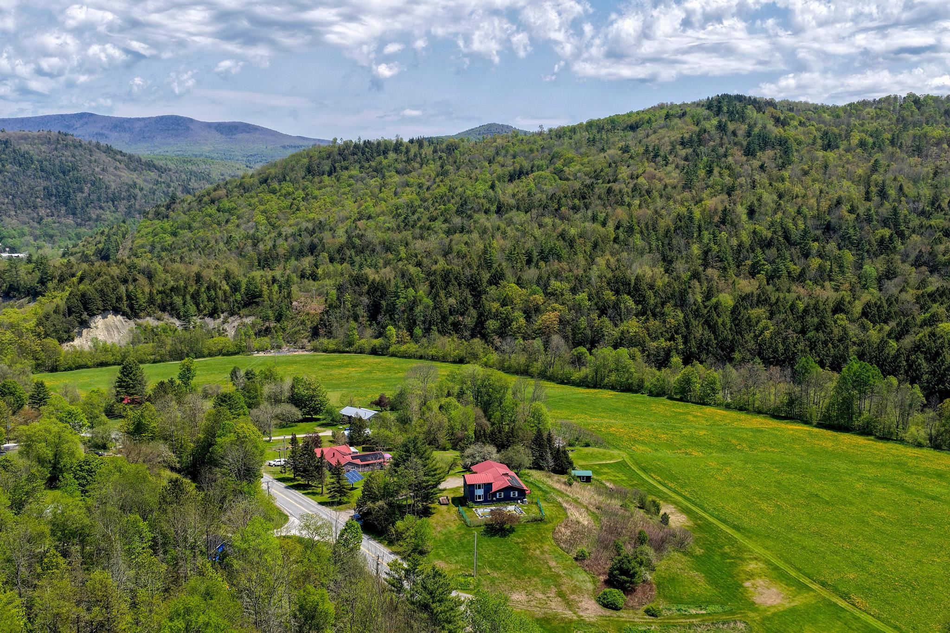
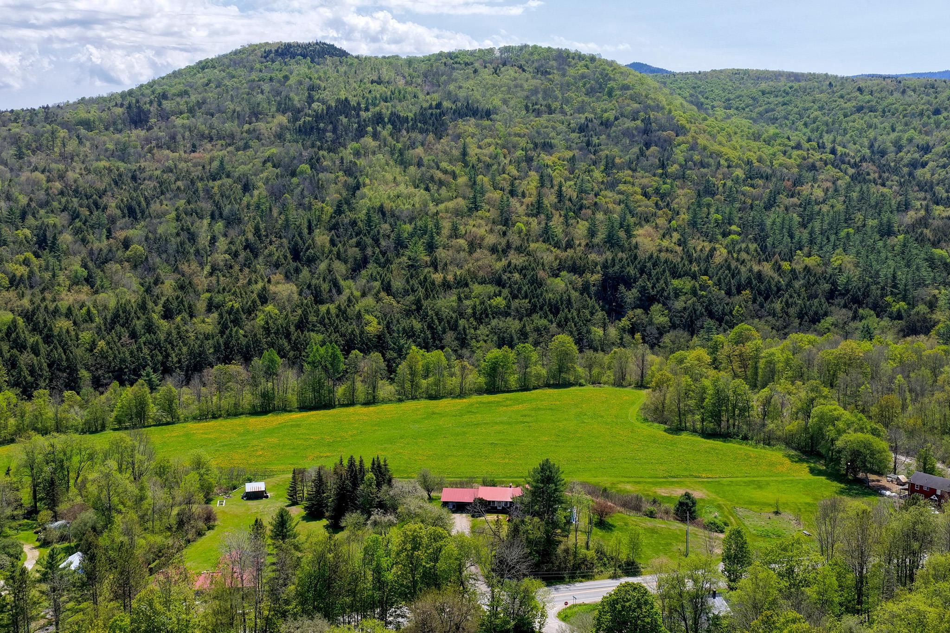
Nice Elevated Homesite
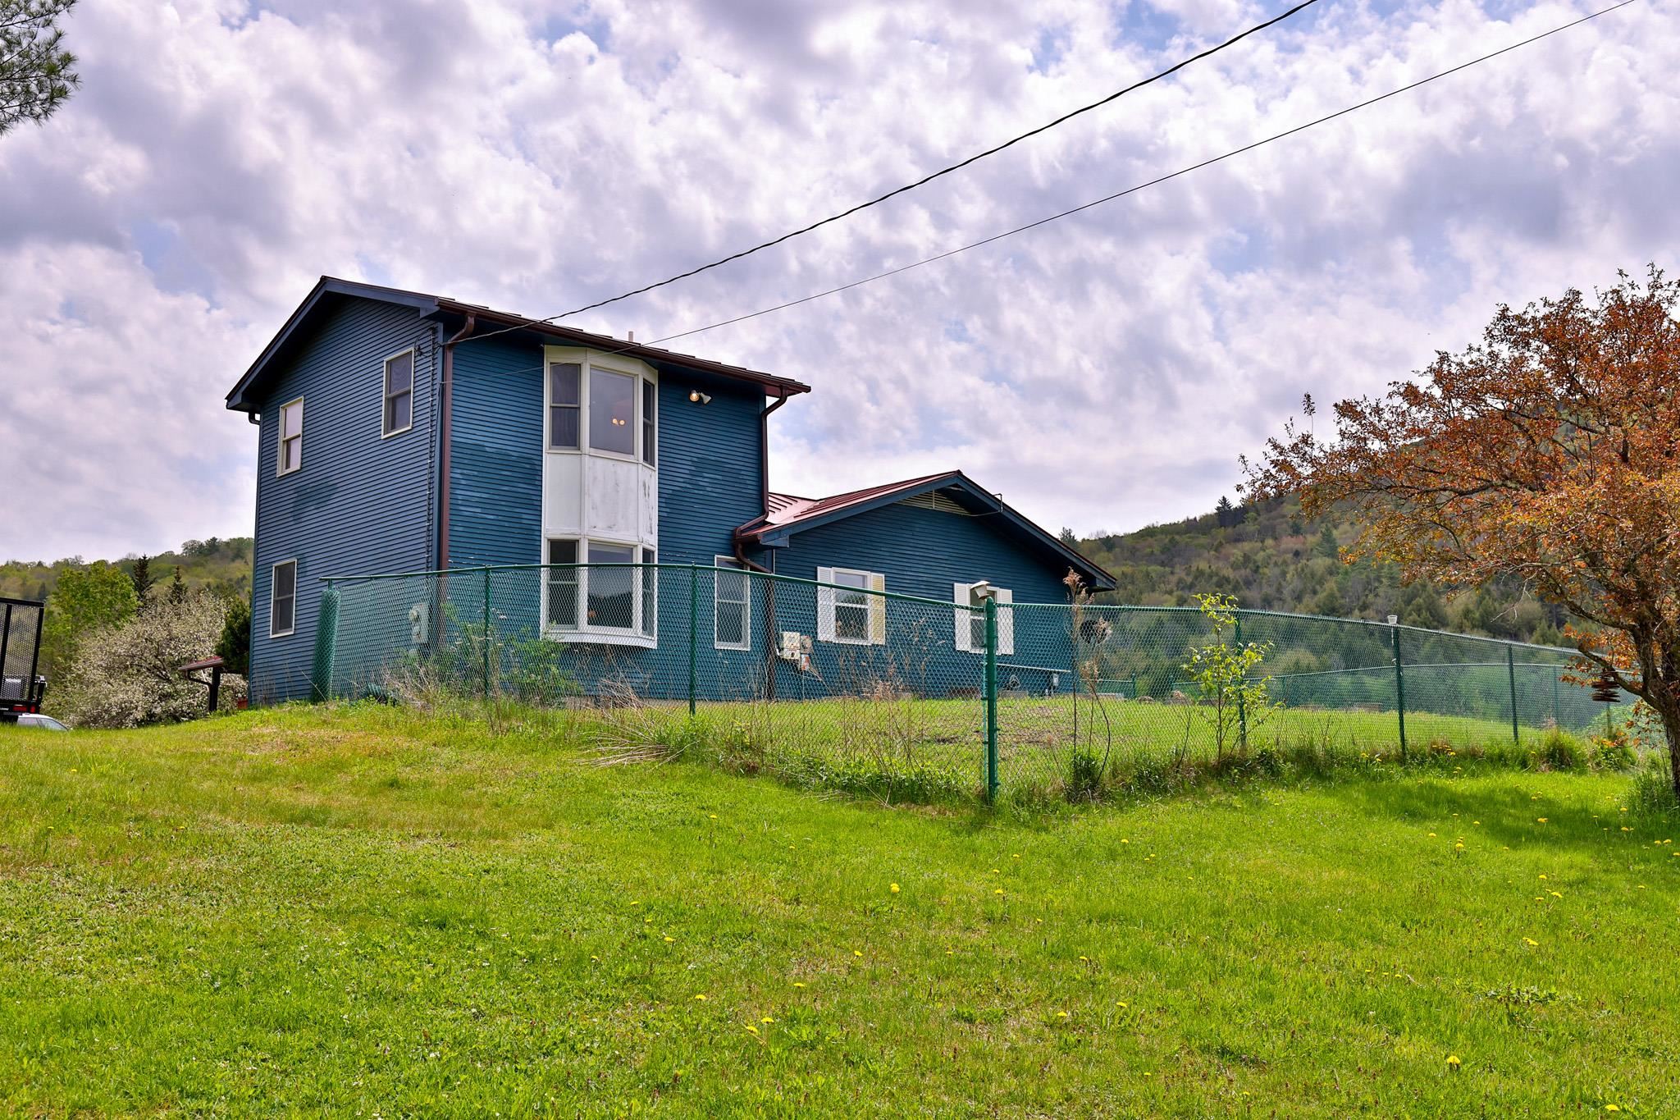
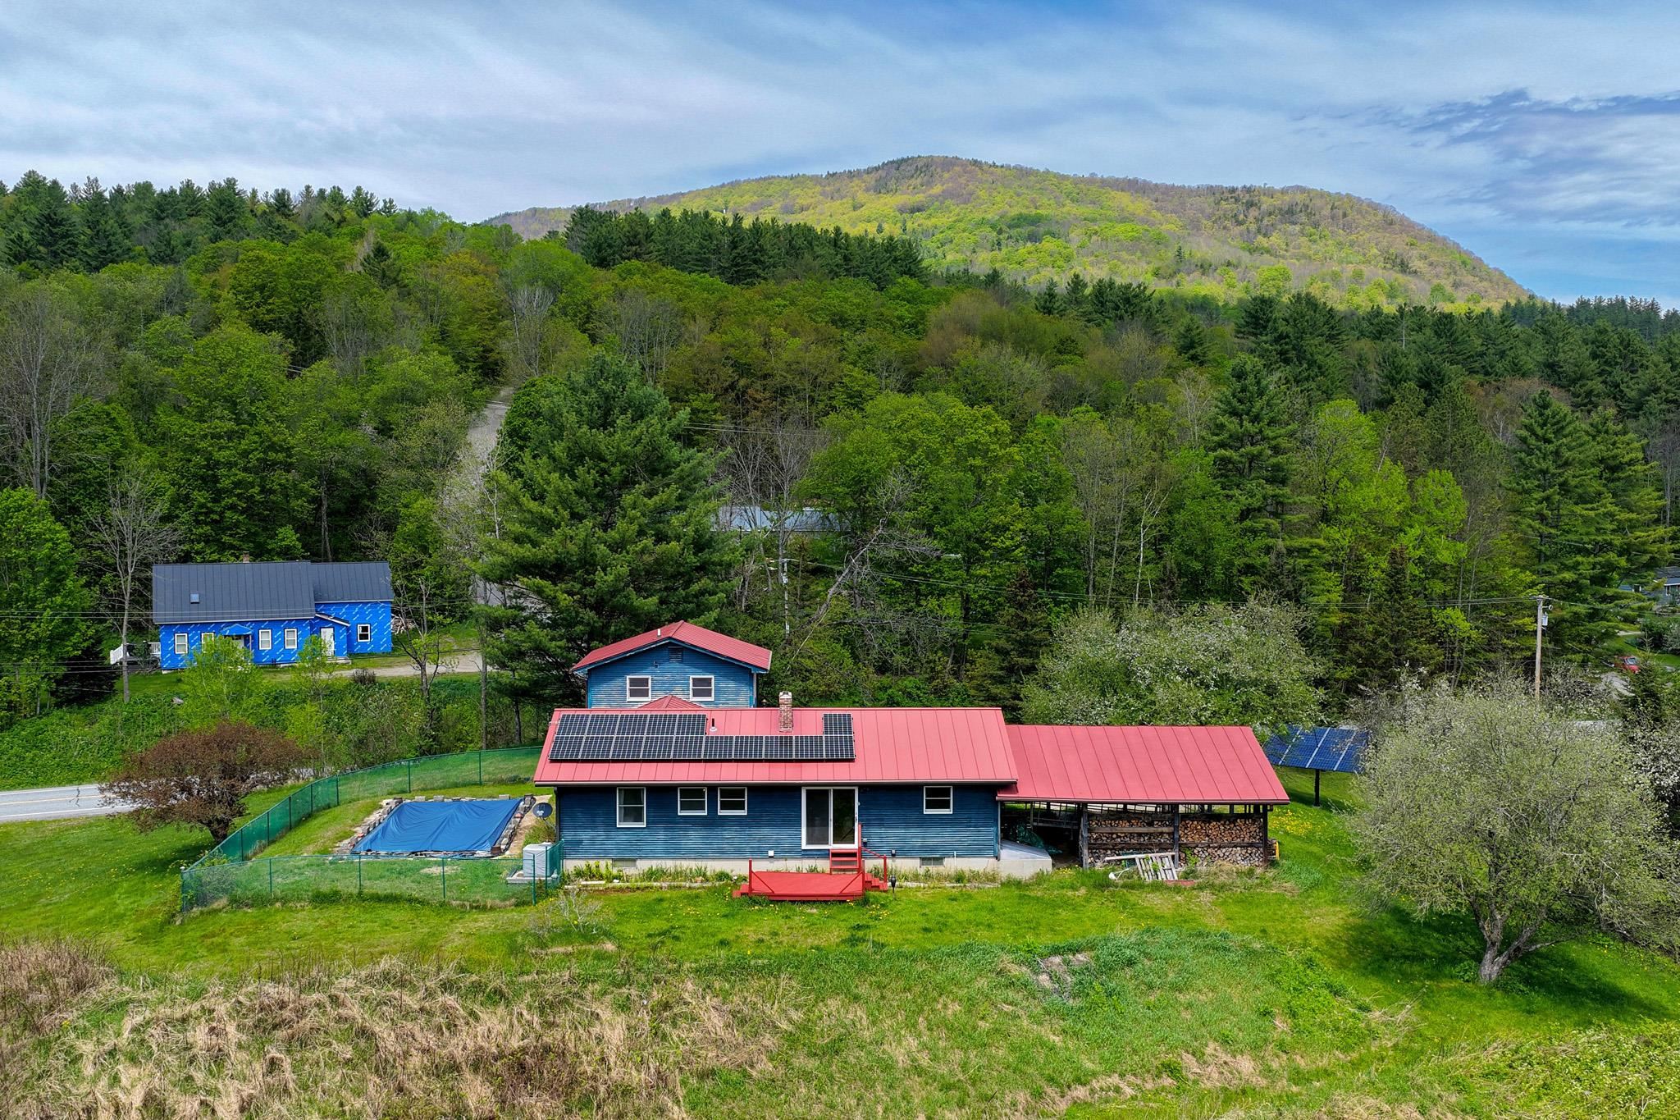
Fenced Yard with Pool
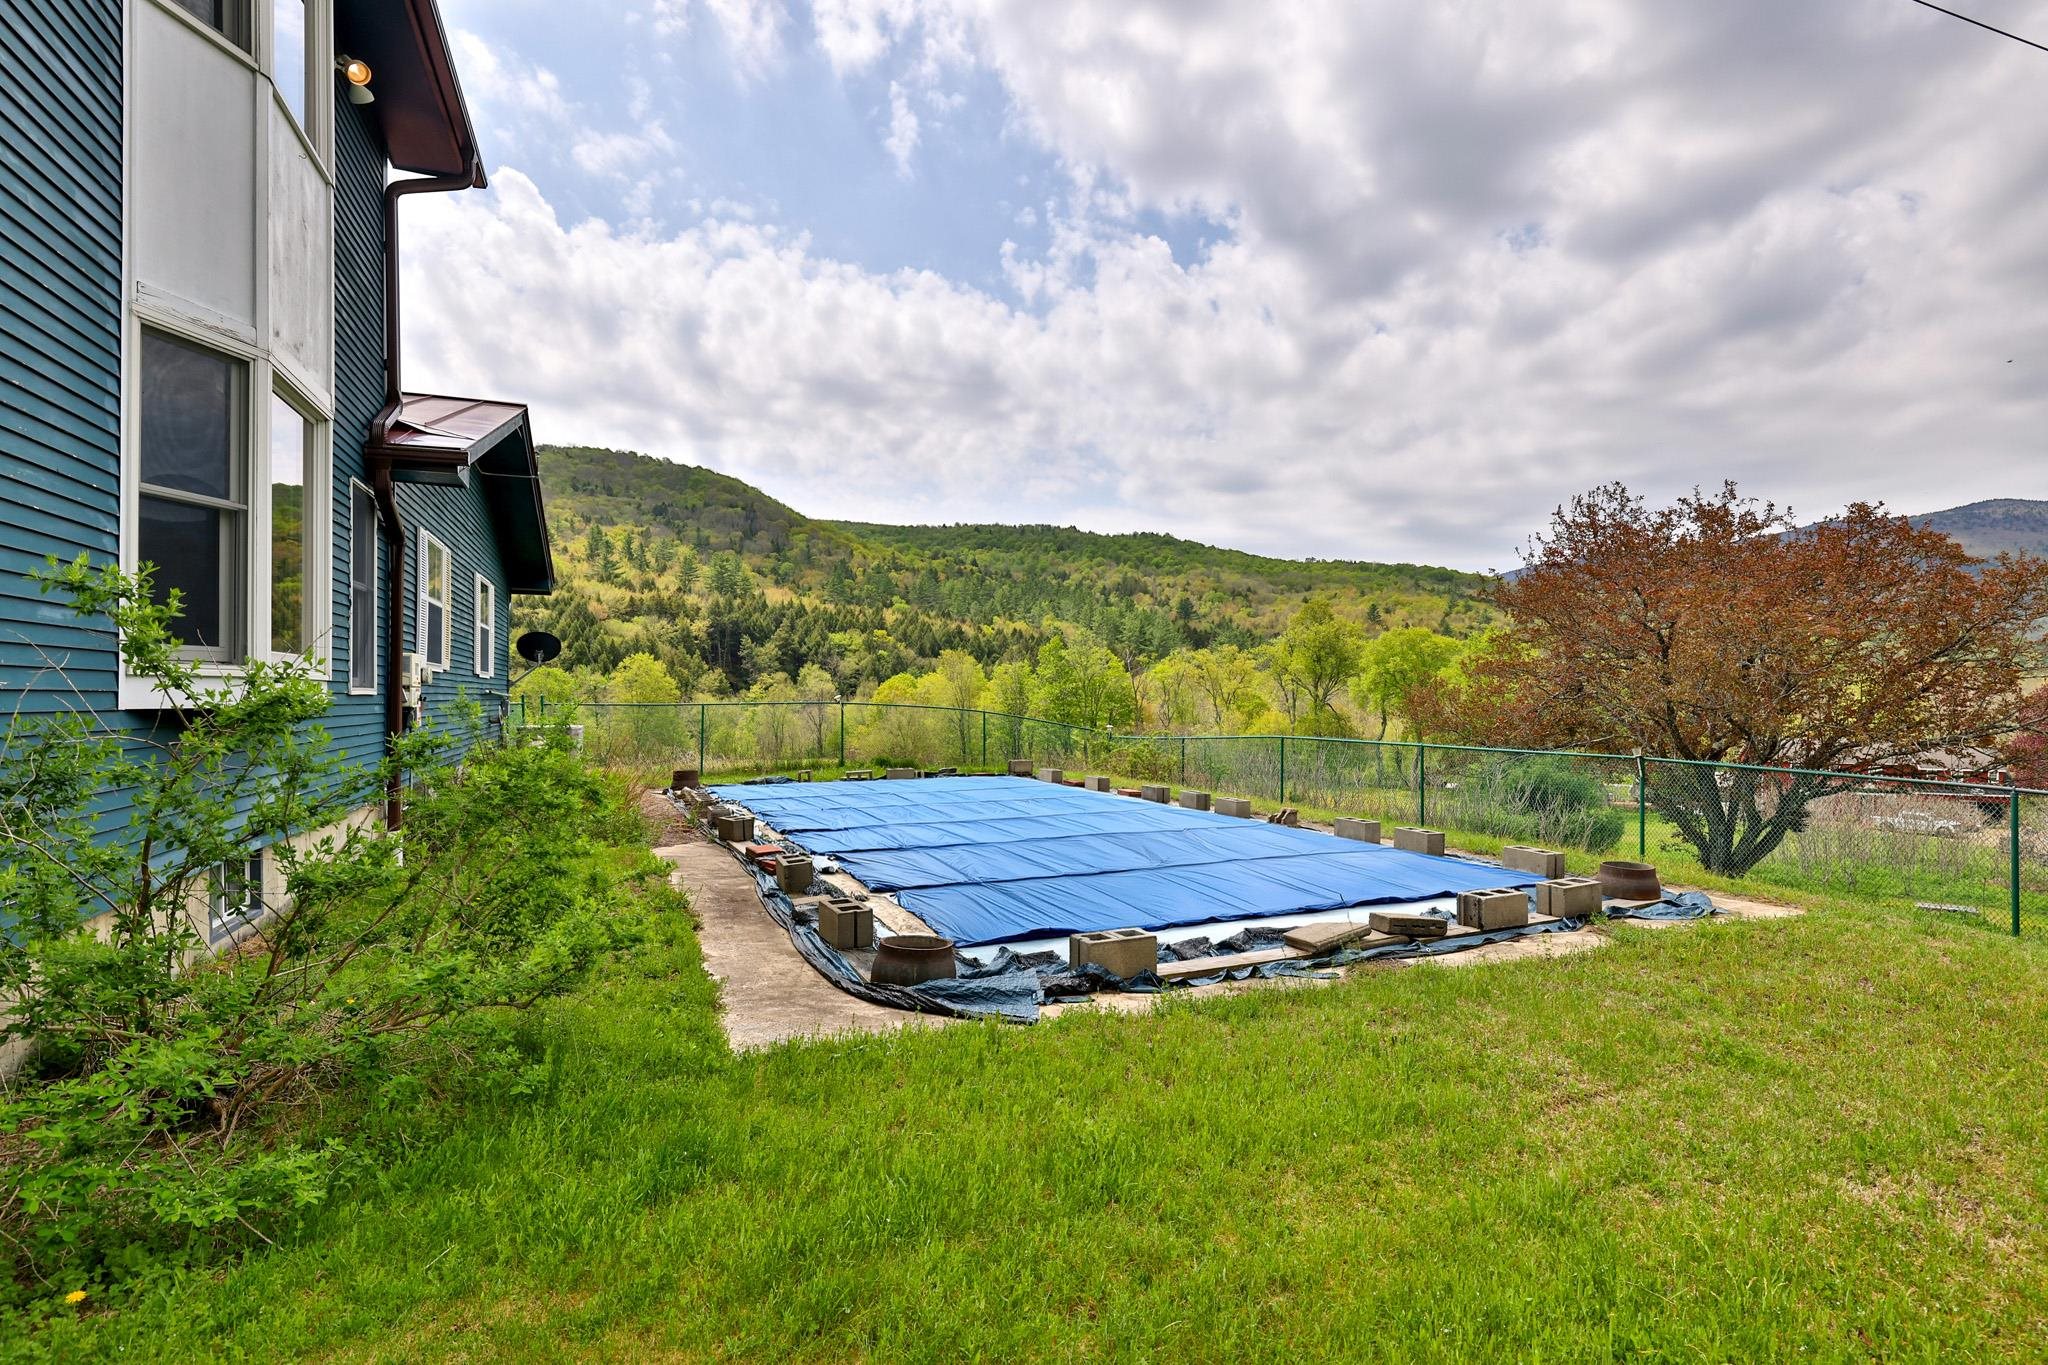
In-Ground Pool
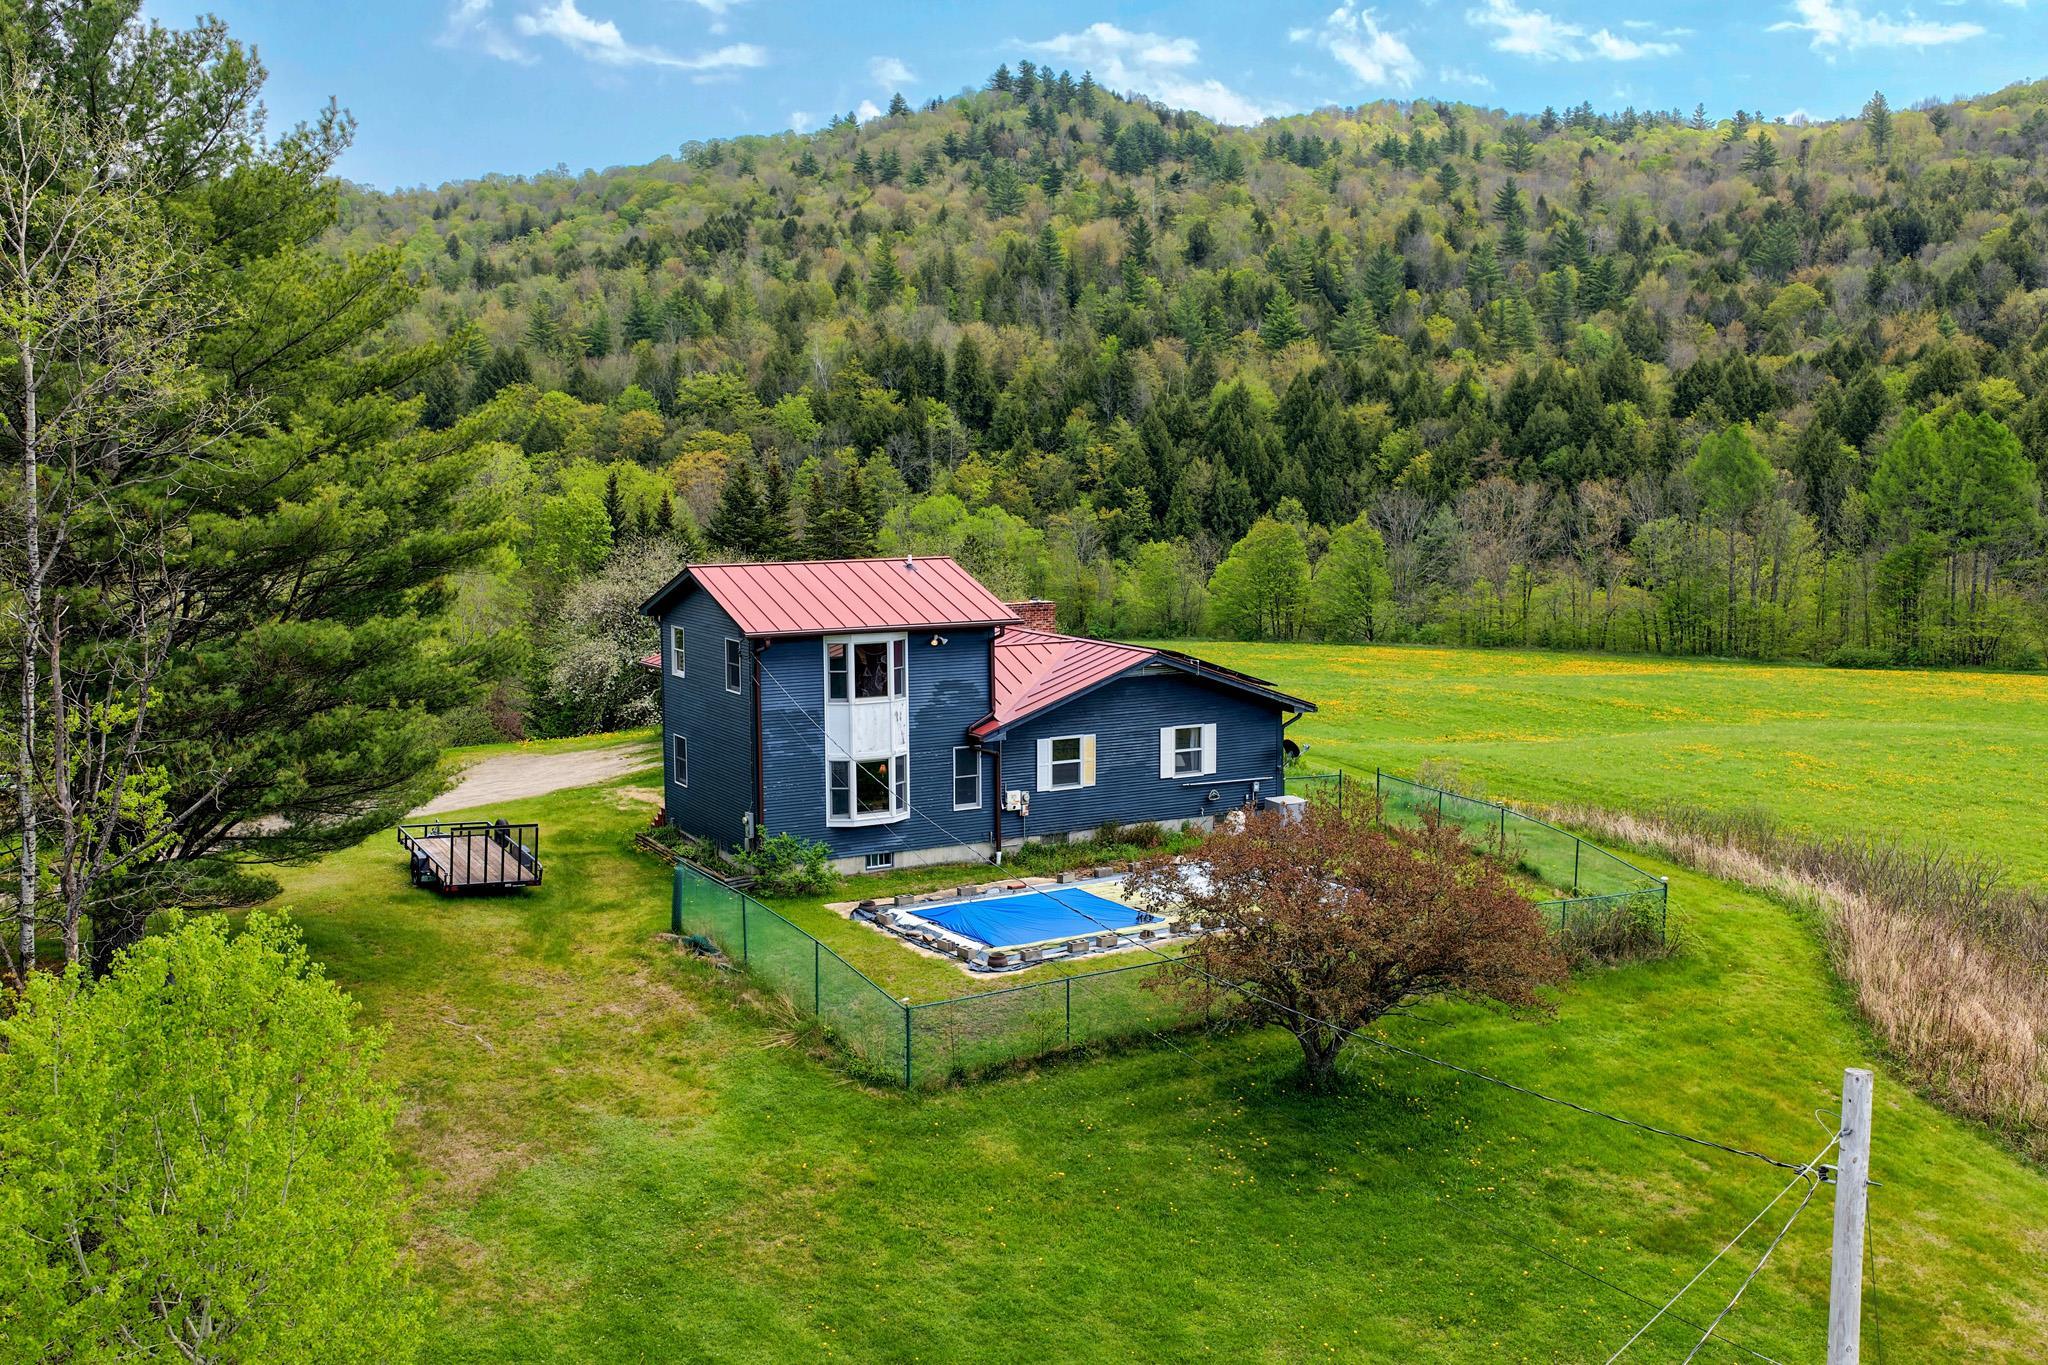
Beautiful Scenic Setting
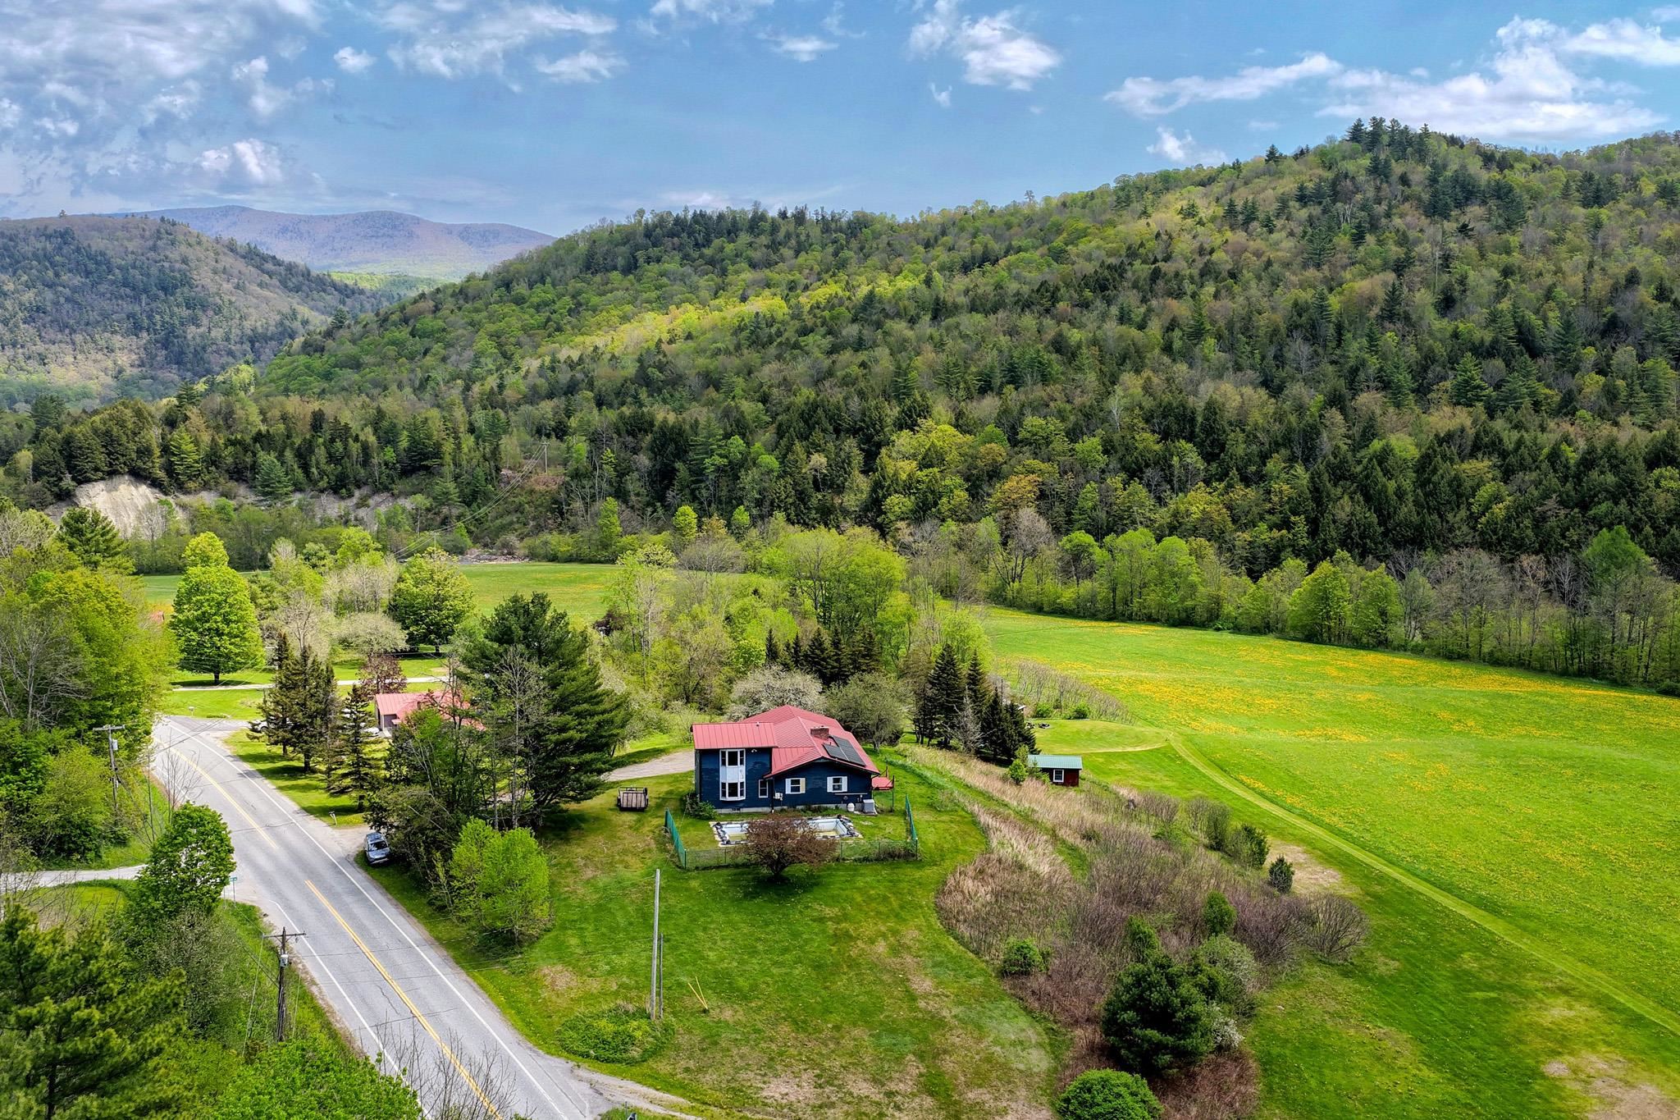
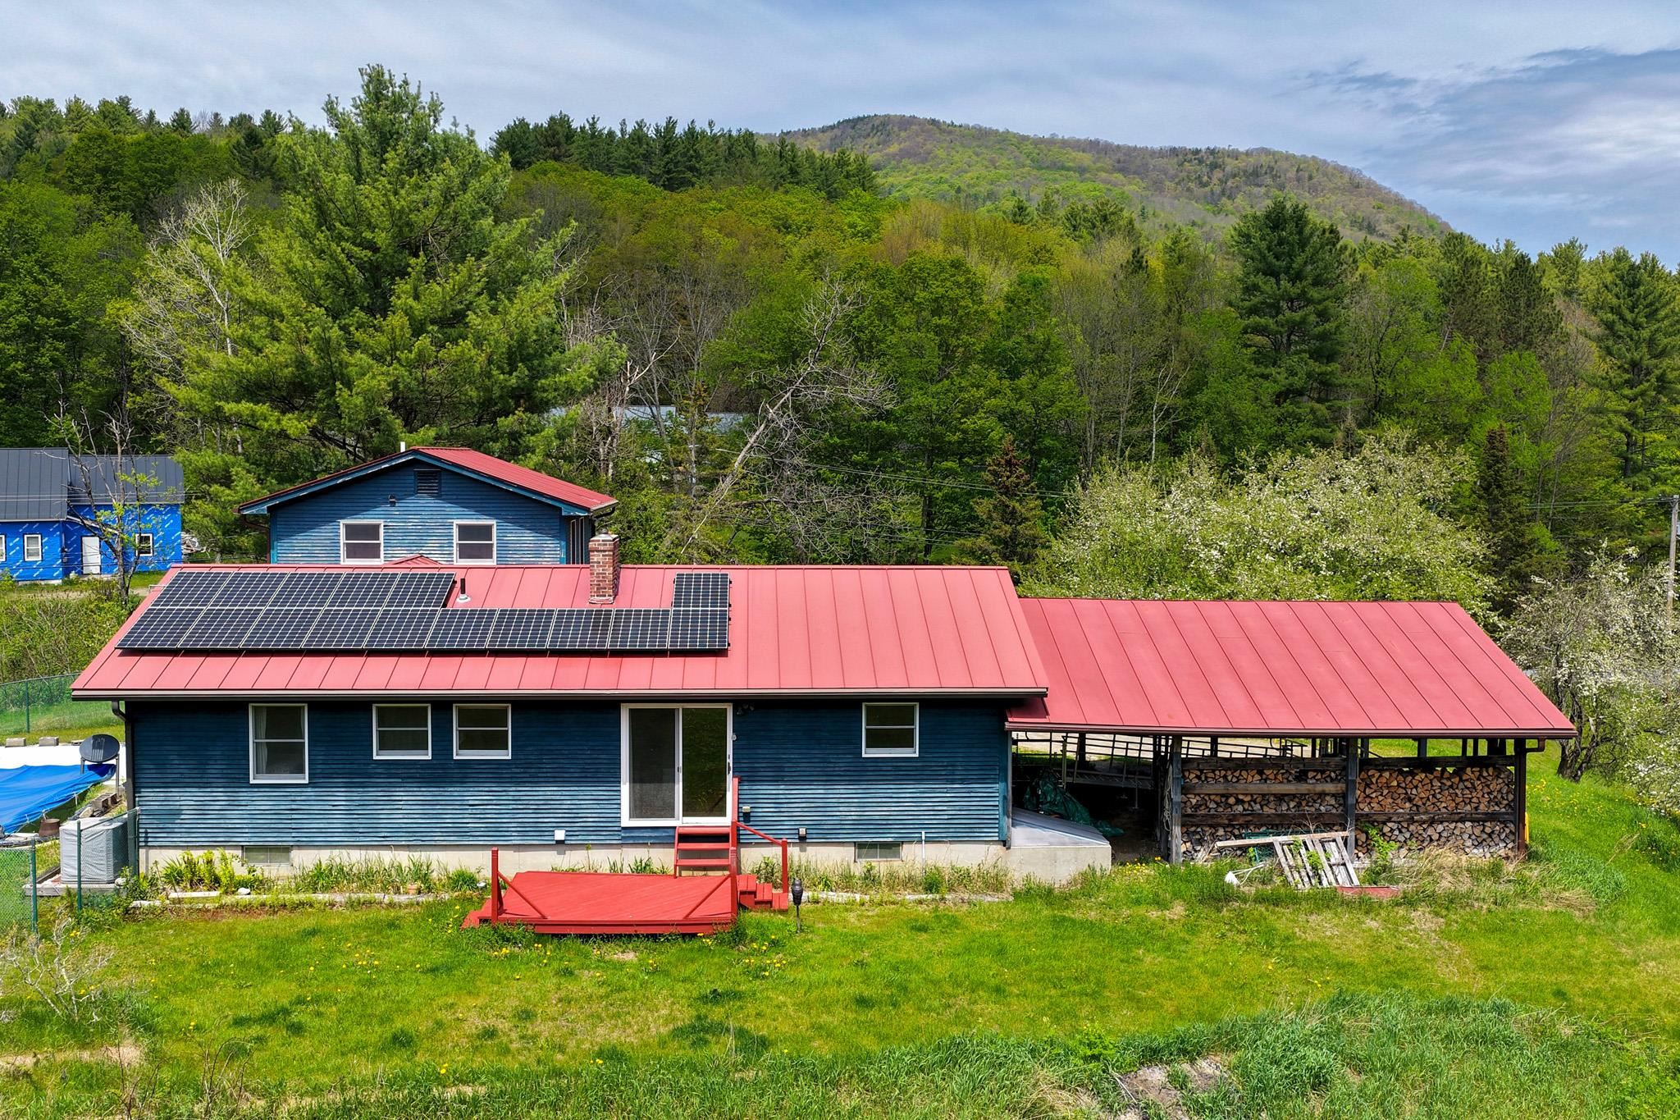
Solar Panels
To see this Listing
Address: 1319 Brandon Mountain Road Rochester VT
Listed by Kyle Kershner Killington Pico Realty
Description:
Set back from the highway on a gently elevated site, this beautifully maintained three-bedroom home captures sweeping views of the surrounding Green Mountains and the White River Valley. The inviting open floor plan is ideal for entertaining and relaxed family gatherings alike. The updated kitchen features attractive hardwood cabinetry, granite counters and stainless steel appliances, while the dining area is framed by picture windows overlooking lovely natural landscaping. A cozy sitting area with a woodstove creates warm winter ambiance and opens through sliding doors to a deck with truly astonishing long-range views. The original ranch-style home offers the convenience of one-level living, including a primary bedroom suite with a private 3/4 bath, two additional rooms suitable for bedrooms or home offices, and a full bathroom with laundry. An addition completed in the 1980s enhances the home with a quiet family room ideal for reading and relaxation, along with a spacious upper-level bedroom suite providing flexible living arrangements for guests or extended family. Fully owned solar panels help keep utility costs low, and a backup generator can be connected to ensure year-round comfort and peace of mind. Outside, the in-ground pool offers the perfect setting for summer fun with friends and family. Located just minutes from the historic and vibrant village of Rochester, this property is perfectly suited for outdoor enthusiasts, with several major ski resorts nearby and extensive mountain biking and backcountry skiing trails right in town. Whether you're seeking adventure or simply a peaceful rural setting in the heart of central Vermont, this special home offers the best of both worlds.
Listed by Kyle Kershner Killington Pico Realty
Description:
Set back from the highway on a gently elevated site, this beautifully maintained three-bedroom home captures sweeping views of the surrounding Green Mountains and the White River Valley. The inviting open floor plan is ideal for entertaining and relaxed family gatherings alike. The updated kitchen features attractive hardwood cabinetry, granite counters and stainless steel appliances, while the dining area is framed by picture windows overlooking lovely natural landscaping. A cozy sitting area with a woodstove creates warm winter ambiance and opens through sliding doors to a deck with truly astonishing long-range views. The original ranch-style home offers the convenience of one-level living, including a primary bedroom suite with a private 3/4 bath, two additional rooms suitable for bedrooms or home offices, and a full bathroom with laundry. An addition completed in the 1980s enhances the home with a quiet family room ideal for reading and relaxation, along with a spacious upper-level bedroom suite providing flexible living arrangements for guests or extended family. Fully owned solar panels help keep utility costs low, and a backup generator can be connected to ensure year-round comfort and peace of mind. Outside, the in-ground pool offers the perfect setting for summer fun with friends and family. Located just minutes from the historic and vibrant village of Rochester, this property is perfectly suited for outdoor enthusiasts, with several major ski resorts nearby and extensive mountain biking and backcountry skiing trails right in town. Whether you're seeking adventure or simply a peaceful rural setting in the heart of central Vermont, this special home offers the best of both worlds.
Room Information:
Total Rooms: 7
Total Baths: 3
Flooring: Carpet | Combination | Hardwood | Laminate | Vinyl
Full Baths: 1
3/4 Baths: 2
Bedrooms: 3
Total Baths: 3
Flooring: Carpet | Combination | Hardwood | Laminate | Vinyl
Full Baths: 1
3/4 Baths: 2
Bedrooms: 3
Basement: Bulkhead | Concrete | Full | Interior Stairs | Unfinished
Construction Information:
Year Built: 1976
Type: Wood Frame | Clapboard Exterior
Type: Wood Frame | Clapboard Exterior
Building Info
Finished Sq.Ft.: 3948
Above Grade Sq.Ft.: 2184
Below Grade Sq.Ft.: 0
Apx Below Grade Unfinished Sq.Ft.: 1764
Exterior Info
Style: Ranch | w/Addition
Exterior Color Blue
Roof: Standing Seam
Utilities
Electric: Circuit Breaker(s) | Generator Ready
Water: Drilled Well | Private
Sewer: Private | Septic
Land Description:
Major Road Frontage | Open | Sloping | View | Adjoins St/Nat'l Forest | Rural
Lot size: 3.2 acres
Zoned: Con-Res
Surveyed: Yes
Flood Zone: No
Seasonal: No
Road Frontage: 430
Driveway: Gravel
Additional Information
Docs Available : Deed | Property Disclosure | Tax Map
Easement - Unknown
Taxes $5,748
Assesed Value Not Reported
Docs Available : Deed | Property Disclosure | Tax Map
Easement - Unknown
Taxes $5,748
Assesed Value Not Reported
Schools
Elementary School: Rochester School
Middle School: Choice
High School: Choice
Elementary School: Rochester School
Middle School: Choice
High School: Choice
