You are viewing all listings NH Homes with 4 or more Bedrooms between $0 and $30000000 dollars.
- « Back
- 1
- 2
- 3
- 4
- 5
- 6
- 7
- 8
- 9
- 10
- 11
- 12
- 13
- 14
- 15
- 16
- 17
- 18
- 19
- 20
- 21
- 22
- 23
- 24
- 25
- 26
- 27
- 28
- 29
- 30
- 31
- 32
- 33
- 34
- 35
- 36
- 37
- 38
- 39
- 40
- 41
- 42
- 43
- 44
- 45
- 46
- 47
- 48
- 49
- 50
- 51
- 52
- 53
- 54
- 55
- 56
- 57
- 58
- 59
- 60
- 61
- 62
- 63
- 64
- 65
- 66
- 67
- 68
- 69
- 70
- 71
- 72
- 73
- 74
- 75
- 76
- 77
- 78
- 79
- 80
- 81
- 82
- 83
- 84
- 85
- 86
- 87
- 88
- 89
- 90
- 91
- 92
- 93
- 94
- 95
- 96
- 97
- 98
- 99
- 100
- 101
- 102
- 103
- 104
- 105
- 106
- 107
- 108
- 109
- 110
- 111
- 112
- 113
- 114
- 115
- 116
- 117
- 118
- 119
- 120
- Next »
- Showing Results 1141 to 1155 of 1789

$749,900 $434 per sq.ft. Nashua NH Home »
Price Change! Reduced by $25,000 down 3% on August 7th 2026
4 Beds | 3 Baths | Total Sq. Ft. 2108 | Acres: 0.15
Tuesday Jun 30, 2026
Description: Brand-new construction in the heart of Nashua's Historic District! Welcome to 16 Manchester Street, where the quality, comfort, and efficiency of modern construction meet the character and walkability of one of the city's most sought-after neighborhoods. Just a short stroll to Nashua's vibrant downtown and historic Greeley Park, you'll enjoy easy access to restaurants, coffee shops, shopping, entertainment, year-round community events, and beautiful green space just moments from your front door. Inside, this thoughtfully designed Colonial offers 3 spacious bedrooms, 2.5 bathrooms, and an open-concept floor plan designed for today's lifestyle. The first floor features a bright and inviting living area that flows seamlessly into the kitchen and dining area, along with a convenient half bath and first-floor laundry. Upstairs, the primary suite offers a private ensuite bath, while two additional bedrooms and a full bathroom provide comfortable accommodations for family and guests. The partially finished lower level adds approximately 380 square feet of additional living space, highlighted by a spacious 17' x 14.5' room with full daylight windows that fill the space with natural light. Makes a perfect 4th bedroom. Finished stairs and hallway create a seamless extension of the home, offering endless possibilities for a family room, media room, home office, fitness area, or playroom. Built with quality and efficiency in mind, this home features 2x6 exterior wall construction, energy-efficient Low-E vinyl windows, high-efficiency forced hot air heating with central air conditioning, granite countertops, a 12' x 12' rear deck, an oversized one-car garage, 200-amp electrical service, city water and sewer, and the peace of mind of a one-year builder warranty. Don't miss this rare opportunity to own a brand-new home in the heart of Nashua's Historic District, where timeless neighborhood charm meets the comfort, efficiency, and low-maintenance lifestyle of new construction. See MLS Property & Listing Details & 46 images. Includes a Virtual Tour
Under Contract New Listing!
![Nashua NH Home for sale $$749,900 $296 per sq.ft.]()

$749,900 $296 per sq.ft. Nashua NH Home »
4 Beds | 4 Baths | Total Sq. Ft. 3325 | Acres: 0.33Thursday Aug 6, 2026
Description: They say it's all about location, location, location--and 33 Raymond Street delivers. Nestled in Nashua's highly coveted North End, this beautifully maintained home offers the perfect blend of timeless charm, comfort, and convenience. Enjoy the character of tree-lined streets, sidewalks ideal for evening strolls, and a true neighborhood atmosphere, all while being just minutes from downtown Nashua, Greeley Park, top-rated schools, shopping, dining, and Route 3 for an easy commute. Inside, you'll find a thoughtfully designed floor plan filled with natural light and inviting living spaces perfect for both everyday living and entertaining. The spacious kitchen serves as the heart of the home, offering ample workspace and seamless flow into the surrounding gathering areas. Comfortable living and dining spaces provide the ideal setting for hosting family and friends or enjoying a quiet evening at home. There are 3 generously sized bedrooms on the second floor, with a 4th room on the second floor, ideal for a playroom or office (no closet). The functional layout provides flexibility to accommodate today's lifestyle. Every space has been designed to maximize comfort and practicality. Step outside to a private backyard, creating the perfect backdrop for relaxing, gardening, or entertaining throughout the seasons. Whether enjoying your morning coffee or hosting summer gatherings, the outdoor space is one you'll appreciate year-round. Located in one of Nashua's most sought-after neighborhoods, this exceptional property combines the charm of an established community with easy access to parks, recreation, major commuting routes, and everything the city has to offer. If you've been searching for a home that offers an unbeatable location, welcoming neighborhood, and a place you'll be proud to call home, your search ends here. New vinyl fence, new roof, new hot water, Generator and Irrigation. 4 new windows and 2 new doors installed prior to closing. OFFER DEADLINE MONDAY 8/10. See MLS Property & Listing Details & 49 images.
Under Contract
![Nashua NH Home for sale $$750,000 $254 per sq.ft.]()

$750,000 $254 per sq.ft. Nashua NH Home »
5 Beds | 3 Baths | Total Sq. Ft. 3356 | Acres: 0.29Thursday Jun 4, 2026
Description: Welcome to 8 Ferncroft Drive, a beautifully updated 5 bedroom, 2.5 bath home offering quality, comfort, and curb appeal. 8 Ferncroft is located on a cul-de-sac in an established North Nashua neighborhood. From the maintenance-free exterior featuring CertainTeed Cedar Impression shakes, vinyl siding, vinyl trim, composite decking, granite steps, and a Certainteed Grand Manor architectural shingle roof, this home showcases thoughtful upgrades inside and out. Inside, you'll find Brazilian cherry and hickory hardwood flooring, crown molding, chair rail details, and updated lighting and plumbing fixtures. The fully applianced kitchen features maple cabinetry and granite counters and is open to the dining room. The spacious front-to-back living room is light and bright and opens to the deck through the french doors, creating an ideal space for everyday living and entertaining. Retreat to the stunning primary suite featuring a cathedral ceiling, stone fireplace, dual walk-in closets, and a luxurious spa-inspired bath complete with quartz countertops, radiant heated floors, jetted tub, dual vanities, and a beautifully tiled walk in shower. Additional highlights include a partially finished lower level, bonus room of the back (think office, gym or playroom), FHA gas heat, central air conditioning, Rinnai on-demand hot water, irrigation system, city water/sewer, and spray foam insulation for enhanced energy efficiency. There's even parking for 6+ cars or an RV! Outside, enjoy a fully fenced yard, stone patio, gorgeous entry walkway & stone wall leading to the farmers porch, granite light post and mailbox, and composite decking. The outdoor living spaces are perfect for relaxing or entertaining. A rare opportunity to own a move-in-ready home that combines timeless craftsmanship, modern updates, and exceptional amenities. Just off exit 8 in Nashua all the amenities and services you need are just minutes away. Schedule your private showing today! See MLS Property & Listing Details & 59 images.
Under Contract
![Nashua NH Home for sale $$839,900 $271 per sq.ft.]()

$839,900 $271 per sq.ft. Nashua NH Home »
4 Beds | 3 Baths | Total Sq. Ft. 3427 | Acres: 0.46Tuesday Jul 7, 2026
Description: Welcome to this spacious 4-bedroom Colonial, ideally situated on a quiet cul-de-sac in a highly desirable neighborhood just off Exit 1. The thoughtfully designed first floor features generously sized rooms, perfect for both everyday living and entertaining. A welcoming living room flows into the expansive eat-in kitchen with a breakfast nook and a walk-in pantry, providing abundant storage. The formal dining room offers plenty of space for hosting family gatherings and special occasions, while the cozy family room opens to a large deck overlooking the backyard ideal for indoor-outdoor living. Upstairs, you'll find four spacious bedrooms and two full bathrooms, including a generous primary suite with a walk-in closet and private en-suite bath. The finished lower level provides additional flexible living space, perfect for a recreation room, media room, home gym, or play area. Bring your personal style and updates to make this wonderful home your own. Conveniently located near schools, parks, restaurants, shopping, and major commuter routes, this home offers an exceptional combination of space, location, and potential. See MLS Property & Listing Details & 45 images.
Under Contract
![Nashua NH Home for sale $$850,000 $273 per sq.ft.]()

$850,000 $273 per sq.ft. Nashua NH Home »
4 Beds | 3 Baths | Total Sq. Ft. 3111 | Acres: 0.18Thursday Oct 16, 2025
Description: NEW CONSTRUCTION --Ready for buyers to select finishes, with an estimated move-in timeline of just 2-3 months. A model home is available to tour, offering a preview of the finished product. Ideally located just steps from Greeley Park, this stunning 4-bedroom, 3-bath home features a modern open-concept layout with hardwood floors, a striking staircase, and a versatile first-floor room--perfect for a home office or guest space. Upstairs, you'll find three generously sized bedrooms, a convenient laundry area, and an impressive 23' x 15' bonus room ideal for a gym, media room, or playroom. The primary suite offers a spacious walk-in closet and a spa-inspired bath designed for comfort and relaxation. Buyers have a rare opportunity to personalize the home with two optional first-floor primary suite floor plans, providing flexibility to suit a variety of lifestyle needs. Exceptional craftsmanship, thoughtful design, and an unbeatable location near parks, trails, and downtown amenities make this home truly special. Seller is a licensed real estate broker. Building plans may not reflect all modifications made during construction. Final sales price may vary based on selected floor plan and finishes. Photos include model home interior and exterior for illustrative purposes. See MLS Property & Listing Details & 42 images.

$899,000 $298 per sq.ft. Nashua NH Home »
Price Change! Reduced by $76,000 down 8% on August 7th 2026
4 Beds | 3 Baths | Total Sq. Ft. 3020 | Acres: 0.25
Friday Dec 19, 2025
Description: Victorian Charm in Nashua's Historic North End! Step back in time with The Stephen & Maria Mansfield House, a stunning 19th-century Queen Anne Victorian in a prime Historic District location! Enjoy evening strolls to downtown Nashua's vibrant restaurants & events. Renovated for modern living while preserving original charm, this home boasts a grand foyer, living room, chef's kitchen with upscale appliances, quartz countertops & butler's pantry. Hardwood floors flow throughout. Marvel at the custom woodwork & doors, new electrical & heating systems, and mini-split AC. A two-car garage & private backyard with a new hydroseed lawn complete this one-of-a-kind gem. Must see! See MLS Property & Listing Details & 60 images.
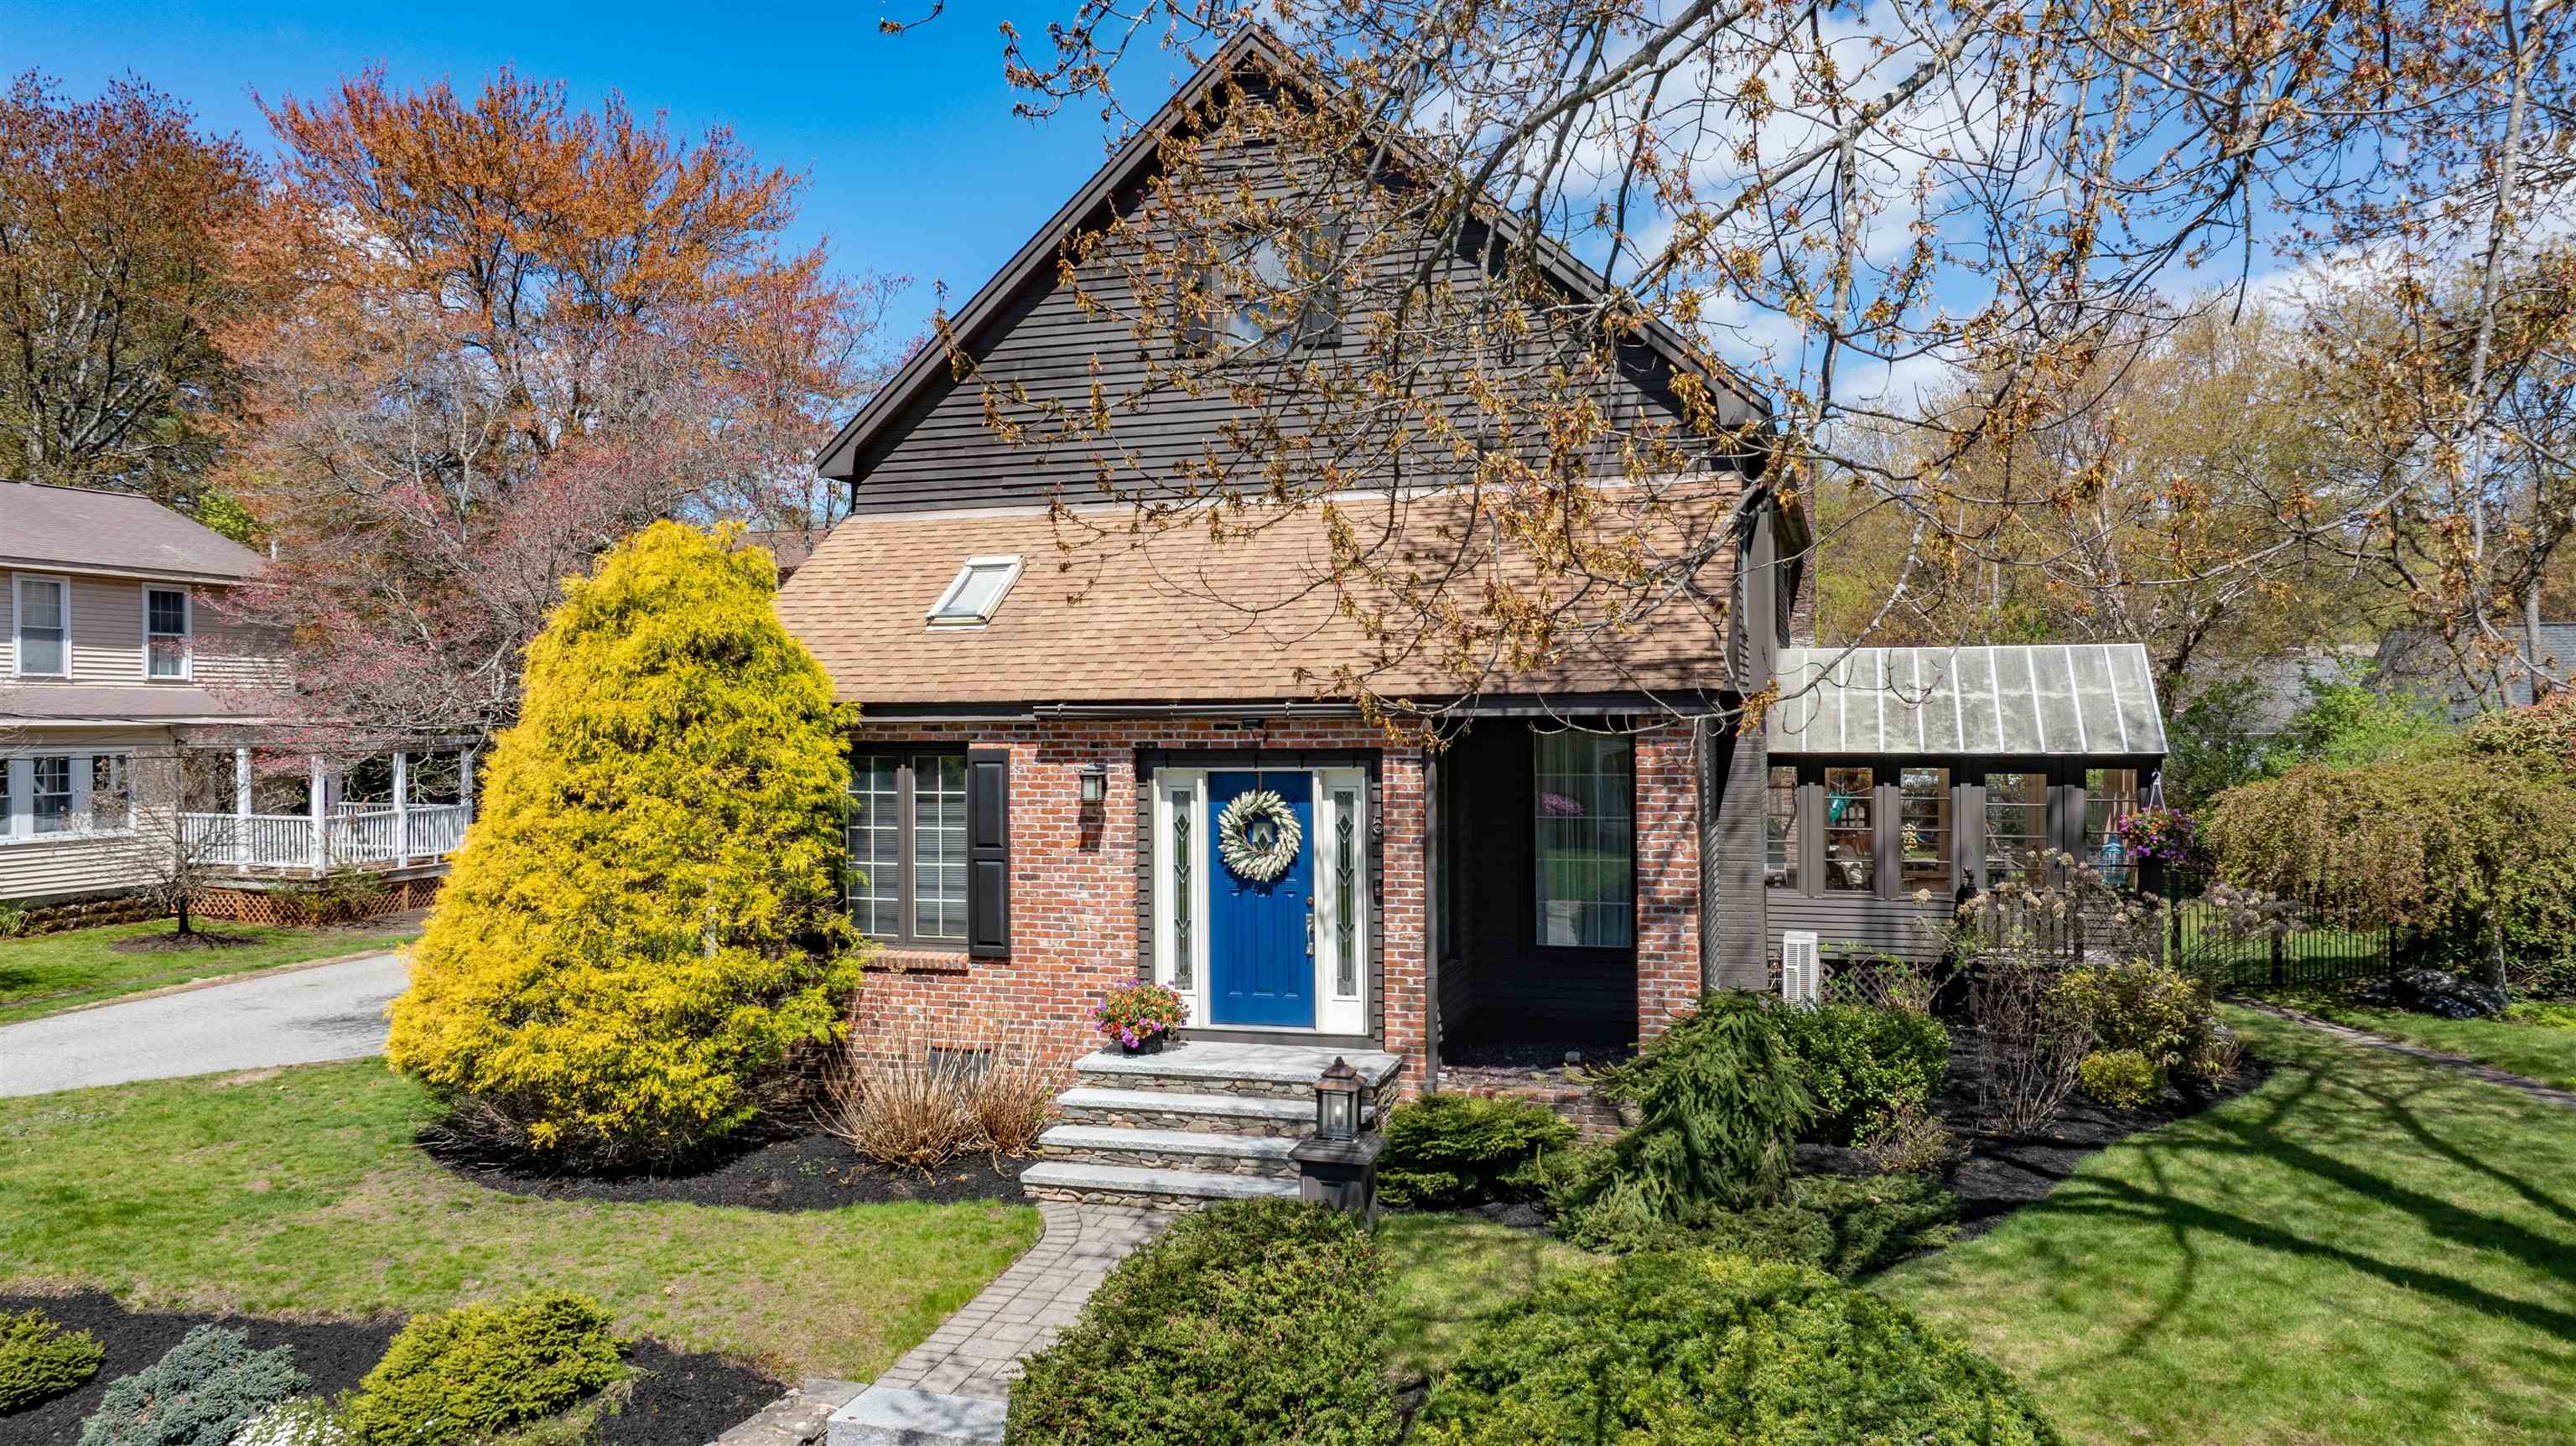
$899,000 $263 per sq.ft. Nashua NH Home »
4 Beds | 4 Baths | Total Sq. Ft. 4145 | Acres: 0.33Wednesday May 6, 2026
Description: A rare gem in the heart of North Nashua, this beautifully updated Colonial blends timeless elegance with modern luxury in one of the area's most sought-after locations. From the moment you arrive, the custom granite stairway and inviting front entry set the tone for a home that has been lovingly curated and meticulously maintained. Inside, sunlight dances across refinished tile flooring and gleaming hardwoods, while the renovated kitchen shines with updated cabinetry, designer lighting, and premium appliances--creating the perfect backdrop for everyday living and unforgettable gatherings alike. The extraordinary primary suite is a true private retreat, featuring a spa-inspired bath completely transformed with custom tilework, a luxurious freestanding soaking tub, oversized shower, elegant vanity towers, updated lighting, and a spacious walk-in closet designed for comfort and serenity. Beautifully renovated guest and powder baths continue the home's refined style with thoughtful updates throughout. Freshly repainted in 2024, every room feels bright, warm, and welcoming. The expansive lower level offers exceptional flexibility with a guest suite ideal for extended family or private accommodations. A stunning family room with new hardwood flooring seamlessly complements the kitchen and gathering spaces above. Outside, the magic continues. The fully fenced yard creates a peaceful sanctuary for pets, play, and outdoor entertaining, while the recently replaced irrigation system keeps the grounds lush and vibrant. Car enthusiasts, hobbyists, and creatives will appreciate the oversized garage spaces with abundant loft and walk-up storage--perfect for a studio, workshop, or future expansion. Every inch of this exceptional home reflects pride of ownership, thoughtful upgrades, and enduring charm. For added peace of mind, this home comes with a 1 year home warranty policy. Opportunities like this are truly rare. See MLS Property & Listing Details & 39 images.

$899,900 $377 per sq.ft. Nashua NH Home »
4 Beds | 3 Baths | Total Sq. Ft. 2386 | Acres: 0.21Thursday Jul 9, 2026
Description: Welcome to this BRAND NEW 4-bedroom, 3 bathroom Colonial located in the north end of Nashua! With over 2,300 SqFt of beautifully designed living space, this home combines comfort, style, and modern amenities - ready to be customized to your liking! There is still time to choose various options and finishes. Upon entering through the front door, you will be greeted by an expansive open living room area that leads to the dining/kitchen area. The kitchen is the heart of the home, featuring stainless steel appliances and beautiful granite countertops. You will also enjoy the benefit of a 3/4 bathroom on the first floor, perfect for when guests are visiting. Upstairs, you'll find four generously sized bedrooms, including a luxurious primary suite with walk-in closets and private bathroom. A shared full bath with double vanities and granite countertops serves the other 3 bedrooms. Plus, the dedicated laundry room on the second floor adds convenience to your daily routine. The basement is also quite spacious and offers potential future expansion and/or plenty of storage space. Schedule your tour today and experience everything it has to offer! Finished photos shown are facsimile from a previously built home. *Please do not enter property without a scheduled appointment. It is an active construction site.* See MLS Property & Listing Details & 22 images.
Under Contract New Listing!
![Nashua NH Home for sale $$995,000 $320 per sq.ft.]()

$995,000 $320 per sq.ft. Nashua NH Home »
5 Beds | 5 Baths | Total Sq. Ft. 5817 | Acres: 0.46Thursday Aug 6, 2026
Description: More than a home - it's a rare opportunity to own nearly 6,000 SF of space offering incredible flexibility for everyday living, entertaining, multi-generational living, or income potential on just under 1/2 acre w/ mature landscaping, irrigation, fenced backyard, expansive deck & hot tub. A welcoming foyer opens to a sun-filled LR w/ fireplace before flowing into the remodeled open concept kitchen featuring 2 oversized islands, frameless cabinetry, floor to ceiling pantry storage, dbl wall ovens, SS APPLS & access to the deck. A spacious FR offers HW FLRS, floor to ceiling white brick fireplace, built-ins & wall of windows overlooking the yard. Completing the main level is a bathroom, laundry closet, mudroom with large walk-in pantry, 2 spacious BDRMS joined by a wardrobe hallway w/ 2 closets, vanity & bathroom plus a 300+ SF primary suite w/ dual closets & BA w/ tub & walk-in shower. The lower level has been transformed into a stunning extension of the home w/ legal egress windows. Complete w/ coffered ceilings, rec room w/ pool table, 2 BDRMS, 2 BAs, living & dining area, kitchenette, large pantry & laundry room, cedar closet for extra storage, commercial-style bar & stunning stone fireplace. Whether you're seeking an in-law suite, addt'l living space, or income potential, this level delivers. Additional highlights: Andersen windows, overbuilt & over-engineered construction w/ steel beams/floor joists & newer HWH. See MLS Property & Listing Details & 49 images. Includes a Virtual Tour
New Listing!
![Nashua NH Home for sale $$999,000 $320 per sq.ft.]()

$999,000 $320 per sq.ft. Nashua NH Home »
4 Beds | 3 Baths | Total Sq. Ft. 3126 | Acres: 0.61Friday Aug 14, 2026
Description: Nestled in Nashua's sought after Maplewood Estates, this magnificent 4 bedroom custom colonial abuts conservation land on a private 0.61acre lot, offering an exceptional design for living and entertaining. You'll love the peaceful setting, just steps from neighborhood walking and bike paths and minutes to Route 3 for an effortless commute. Inside, freshly refinished hardwood floors and soaring 9 foot ceilings create an inviting, light filled atmosphere across the main level. Exceptional comfort awaits with radiant floor heating extending throughout, from the main level and upper baths down to the basement and garage. Gather in the formal living room around the gas fireplace, host holiday dinners in the grand formal dining room, or relax in the expansive family room with elegant wainscoting. A built in sound system in main living spaces sets the ideal backdrop for every moment. The chef's kitchen is the true heart of the home, opening seamlessly to the main living space. Craft culinary masterpieces with custom cabinetry and a built in double oven, while dual sinks and dual dishwashers make cleanup effortless when entertaining a crowd. Upstairs, your private retreat awaits in the primary suite, complete with soaring cathedral ceilings, dual walk in closets, two separate vanities, and a custom shower. Three additional spacious bedrooms, two private home offices, and a second floor laundry room offer space and flexibility for every lifestyle need. Step outside to your private outdoor oasis featuring a two tiered stone patio overlooking serene woods, an irrigation system, and a fully fenced backyard complete with a storage shed. With high clearance garage storage, newer central air, whole house water filtration, and a 9 foot ceiling basement ready for your future ideas, this extraordinary colonial is ready to welcome you home! Offer deadline set for 6 pm 8/24. See MLS Property & Listing Details & 57 images. Includes a Virtual Tour
Under Contract
![Nelson NH Home for sale $$429,900 $206 per sq.ft.]()

$429,900 $206 per sq.ft. Nelson NH Home »
Waterfront on River Otter Brook4 Beds | 2 Baths | Total Sq. Ft. 2085 | Acres: 18.6
Wednesday Jun 17, 2026
Description: Set on nearly 19 acres in the quiet town of Nelson, this 1825 Cape offers a rare combination of land, water, and homestead potential just 15 minutes from Keene and roughly an hour from Concord. A year-round brook crosses the property with a small waterfall, and a network of established trails leads through the woods to a camp site -- a setting that rewards an owner who wants to spend real time outside. The 2,235-square-foot home includes a 3-bedroom, 2-bath main residence with first-floor primary, plus a separate 1-bedroom, 1-bath in-law apartment well suited for extended family, guests, or rental income. Original character throughout reflects the home's vintage and leaves room for the next owner to put their stamp on it. A 1,152-square-foot, three-story outbuilding sits behind the home -- previously fit out with power and plumbing (since disconnected), now well suited for storage, workshop, or hobby use. With substantial frontage on a paved town road, there may be potential for further development subject to municipal approval and buyer due diligence. Established gardens, a chicken coop, and substantial woodland make this a working homestead opportunity. Granite Lake's public boat launch is 1.5 miles away, with Route 9 access nearby and the Monadnock region's trail systems within easy reach. See it today! See MLS Property & Listing Details & 60 images.
Under Contract
![Nelson NH Home for sale $$649,000 $176 per sq.ft.]()

$649,000 $176 per sq.ft. Nelson NH Home »
4 Beds | 3 Baths | Total Sq. Ft. 3692 | Acres: 8.3Monday Jul 20, 2026
Description: Character, craftsmanship, and privacy come together in this one-of-a-kind Nelson retreat. Set on over 8 picturesque acres, this distinctive 4 bedroom, 2.5 bath home is surrounded by the natural beauty and quiet charm that make the Monadnock Region so special. Thoughtfully designed living spaces create a home that is as enduring as it is inviting. Inside, warm wood finishes, exposed beams, and abundant natural light showcase the home's unique character and craftsmanship. Every room offers its own personality while maintaining a comfortable, welcoming feel that's perfect for everyday living or entertaining. A standout feature is the recently constructed 35' x 23' oversized attached garage with 10' ceilings, offering exceptional space for vehicles, hobbies, a workshop, or recreational equipment, with a large storage loft above providing endless possibilities for seasonal storage, a studio, or future expansion. New mudroom for easy entry. Whether you're enjoying peaceful mornings overlooking the beautiful grounds, exploring your own acreage, or simply appreciating the privacy and tranquility of the setting, this property offers a rare opportunity to own a truly special home in the sought-after town of Nelson, New Hampshire. Highlights include over 8 private acres in a scenic setting. Cedar shake siding and a new standing seam metal roof. Warm, character-filled interior with timeless craftsmanship. Bright, spacious rooms and 3 levels of living space with beautiful natural light. Peaceful country setting just minutes from Nelson Village and an easy drive to Keene. This is not a cookie-cutter home; it's a property with soul, offering the perfect blend of rustic elegance, functionality, and New England charm. Right down the road is Tolman Pond and a short drive to Granite Lake. Nelson is truly the ultimate Cheshire County destination! Subject to seller completing purchase of home already under agreement. See MLS Property & Listing Details & 60 images.

$2,950,000 $1,102 per sq.ft. Nelson NH Home »
Price Change! Reduced by $300,000 down 10% on August 20th 2026
687 Ft. of Waterfront on Lake Nubanusit
5 Beds | 2 Baths | Total Sq. Ft. 2676 | Acres: 25.1
Wednesday Jul 15, 2026
Description: "Wildair". Built in 1928, the era of families gathering at expansive summer residences to enjoy each other's company and to commune with nature, this quintessential shingled seasonal residence of 5 bedrooms with boathouse has been cherished by members of the same family for nearly 100 years. It features over 687 feet of frontage on deep water, 781 acre Nubanusit Lake, the premiere lake in Southern New Hampshire. Much of its shoreland is protected by conservation easements or ownership, as is this property's 25.1 acres. The last house on a privacy ensuring, 3/4 mile long, seasonal driveway shared by 5 owners. the property is an oasis of peace. Live outside on the 12' x 47' + 12' x 18' wraparound screened porch. Gather the family in the 29' living room in front of the massive wood burning hearth (the chimney was serviced this spring) for game night and story telling. Around the corner is an office for staying connected -- the property has high speed internet! There's room for everyone around the dining room table in front of a second fireplace and viewing the lake through the screened porch. A butler's pantry with sink and dishwasher connects to the kitchen. In place but no longer used are the Glenwood woodcookstove and the old wooden front ice boxes. The soapstone sink, wood countertops and built in hutch are in use. Off the back hall is a utility room, shower bath, and sleeping porch. Upstairs are two primary bedrooms, three twin bedded rooms and a hall bath. Each bedroom has its own sink! Electrical service, plumbing and the septic system were updated 25-30 years ago. Water is from the lake. The boathouse at the water's edge has a rec room or overflow sleeping space on the second floor. Storage for boats and outdoor accessories are on the ground floor, which opens to a huge top deck surrounded by a lower deck for swimming and boat launching. Outbuildings include a woodshed and a former ice house, now used for storage. Be Wildair's next stewards. See MLS Property & Listing Details & 60 images.

$410,000 $173 per sq.ft. New Boston NH Home »
Price Change! Reduced by $15,000 down 4% on August 29th 2026
4 Beds | 2 Baths | Total Sq. Ft. 2375 | Acres: 0.6
Tuesday Jul 7, 2026
Description: Wow! Look at this price! Very affordable option to own in New Boston. Lowest priced single family by far. The roof was just finished last week. Windows in the last 10 years. Exterior doors and slider in the last few months. Railings around the stairs were elevated and replaced for safety. Mini split in the family room for heat and AC. This is a really nice cozy space with a sider to a private patio area. Very unique layout with a loft off the family room. Plenty of parking and great yard space. 4 bedrooms and 2 baths. Granite counters and mostly newer appliances. Walk to down down area. Walking trail at he bottom of the hill leads to the fairgrounds. attached storage space is great for bikes and toys. An additional wood shed that also works for Mowers and outdoor equipment. Showings begin at the open house. List agent is related to the sellers. See MLS Property & Listing Details & 45 images.

$767,900 $288 per sq.ft. New Boston NH Home »
Price Change! Reduced by $30,000 down 4% on August 10th 2026
4 Beds | 3 Baths | Total Sq. Ft. 3208 | Acres: 2.24
Tuesday Jul 21, 2026
Description: Open House Sunday Aug 16 from Noon to 3PM. Seller making this gorgeous home an incredible value w/ Huge price drop Plus $10K back to reduce your closing costs, your rate - Use as you wish! Move in ready with granite kitchen, updated baths, an outdoor retreat with mature landscape and 34 X 16 heated inground pool. New roof, family room w/natural light and cozy propane fireplace, finished basement area, generator, new Reeds Ferry shed all in the highly rated New Boston school system. Truly an unbeatable location and value within walking distance of the rail trail. Come see to imagine your family living in comfort & luxury in this hometown environment. See MLS Property & Listing Details & 56 images.
- « Back
- 1
- 2
- 3
- 4
- 5
- 6
- 7
- 8
- 9
- 10
- 11
- 12
- 13
- 14
- 15
- 16
- 17
- 18
- 19
- 20
- 21
- 22
- 23
- 24
- 25
- 26
- 27
- 28
- 29
- 30
- 31
- 32
- 33
- 34
- 35
- 36
- 37
- 38
- 39
- 40
- 41
- 42
- 43
- 44
- 45
- 46
- 47
- 48
- 49
- 50
- 51
- 52
- 53
- 54
- 55
- 56
- 57
- 58
- 59
- 60
- 61
- 62
- 63
- 64
- 65
- 66
- 67
- 68
- 69
- 70
- 71
- 72
- 73
- 74
- 75
- 76
- 77
- 78
- 79
- 80
- 81
- 82
- 83
- 84
- 85
- 86
- 87
- 88
- 89
- 90
- 91
- 92
- 93
- 94
- 95
- 96
- 97
- 98
- 99
- 100
- 101
- 102
- 103
- 104
- 105
- 106
- 107
- 108
- 109
- 110
- 111
- 112
- 113
- 114
- 115
- 116
- 117
- 118
- 119
- 120
- Next »
- Showing Results 1141 to 1155 of 1789
