List Price: $899,000 | $263 per sq.ft. | 4 Bedroom | 4 Bathroom | 2 Story Single Family Home
Date Listed Wednesday May 6, 2026 | MLS# 5087276
Date Listed Wednesday May 6, 2026 | MLS# 5087276
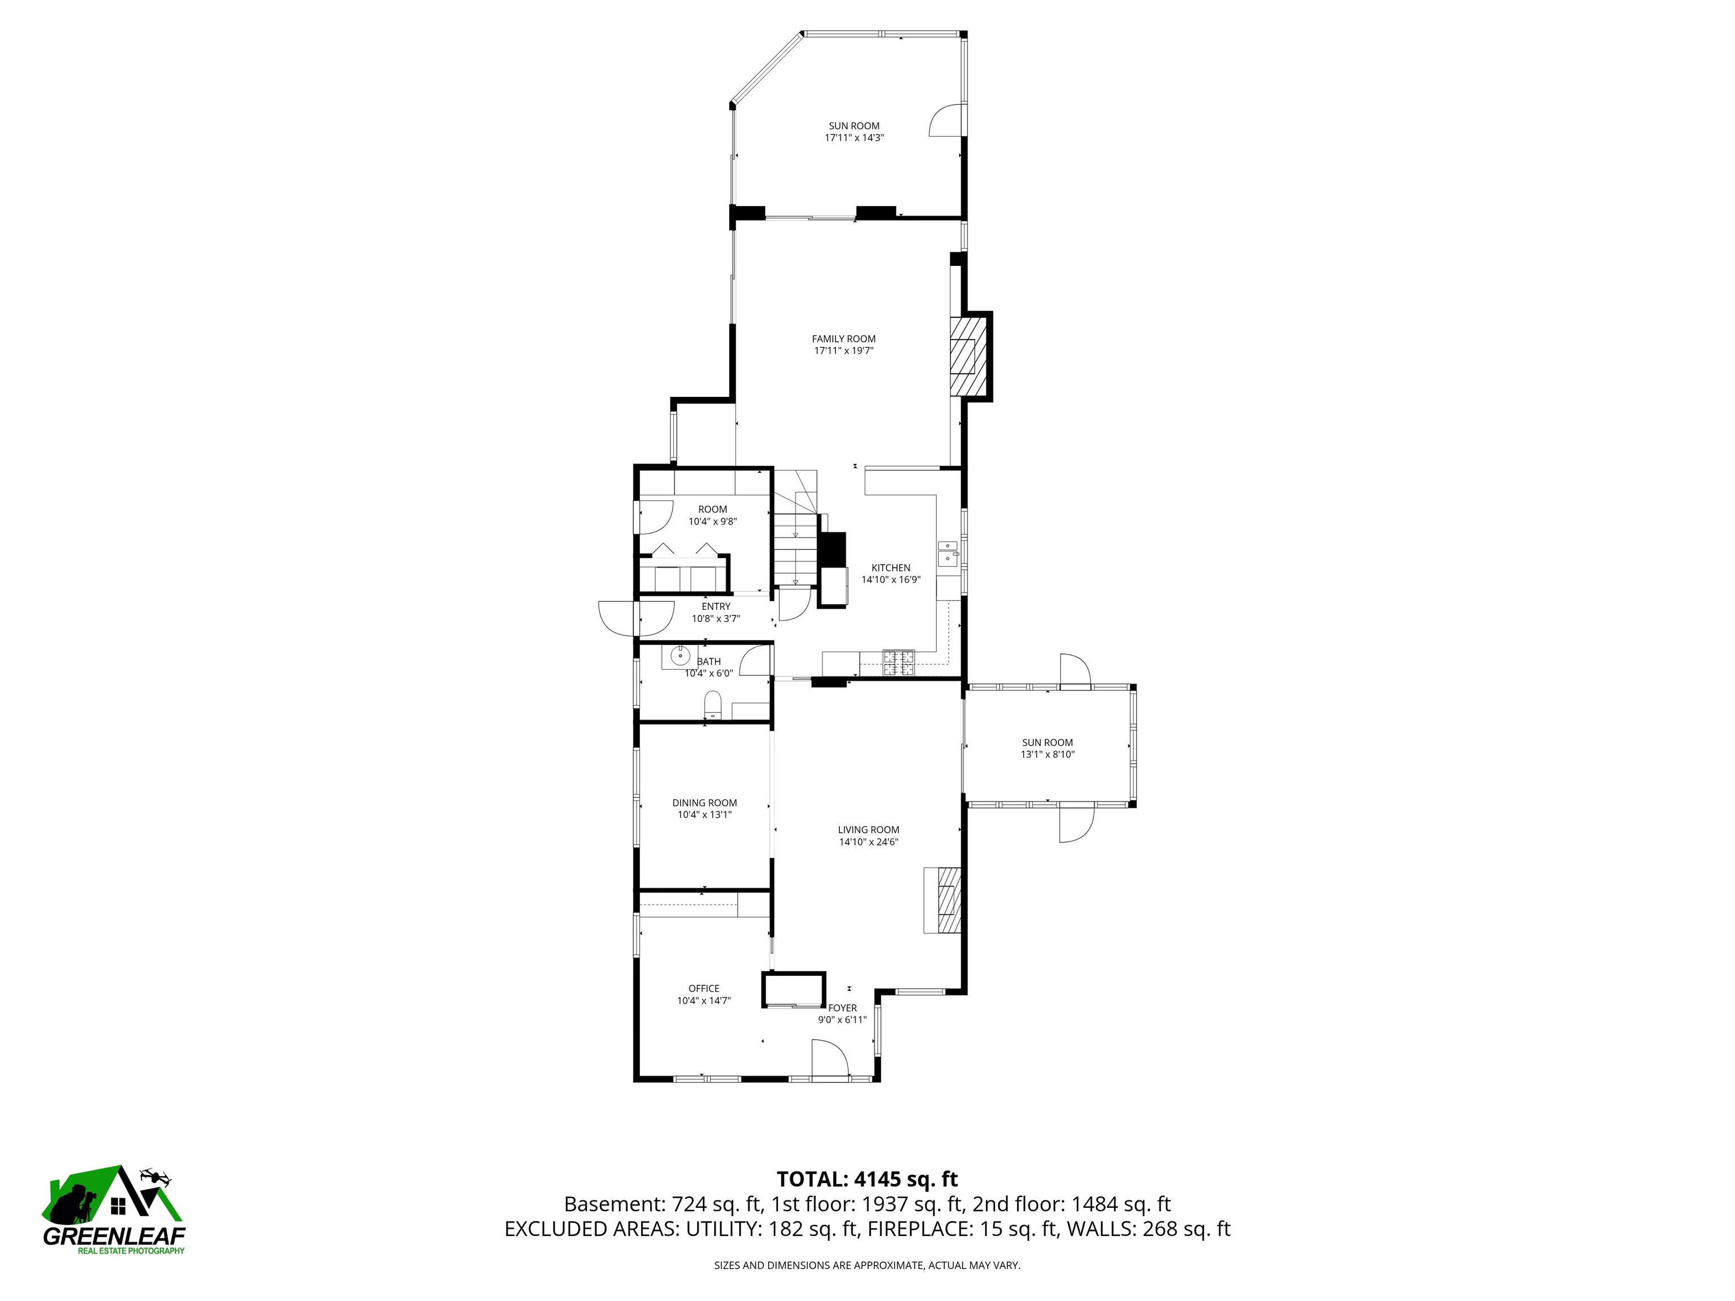
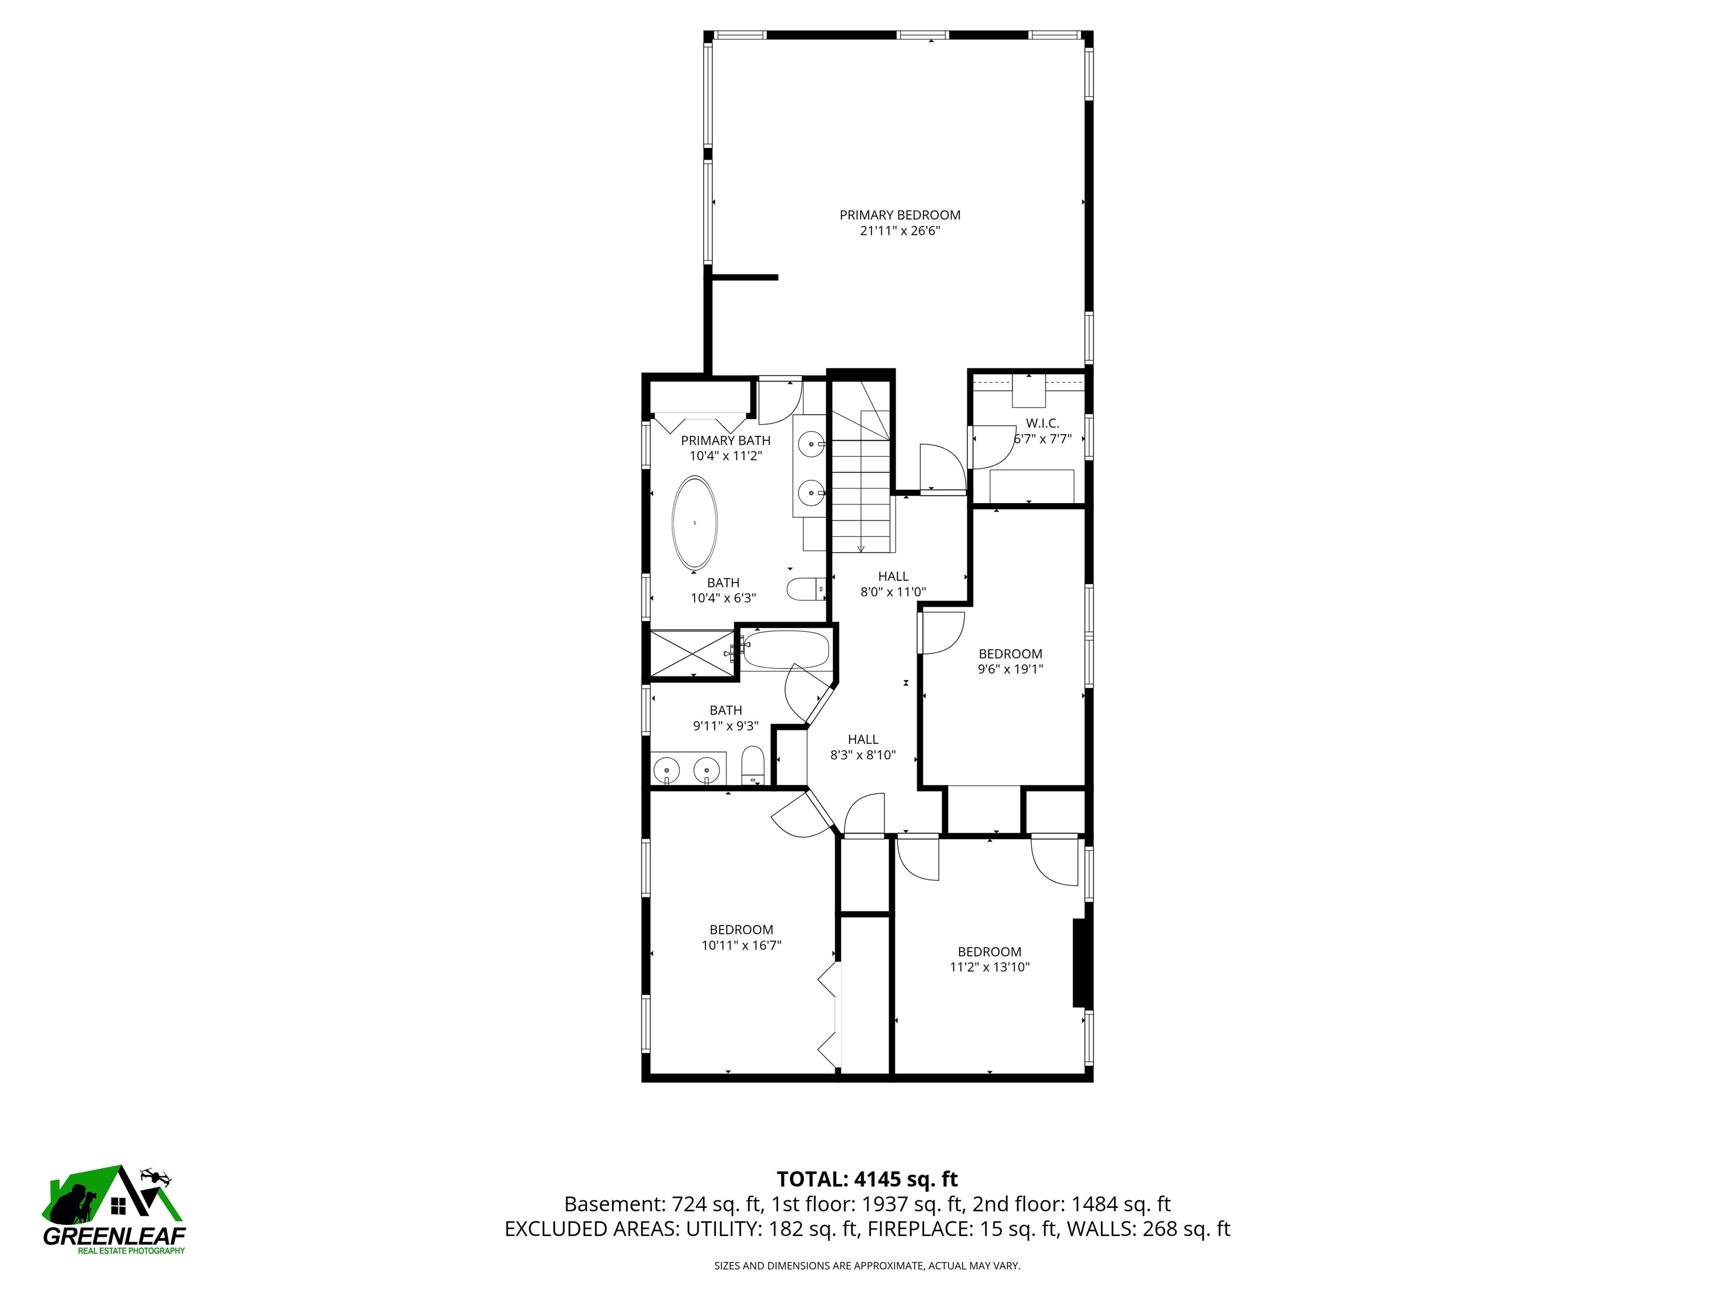
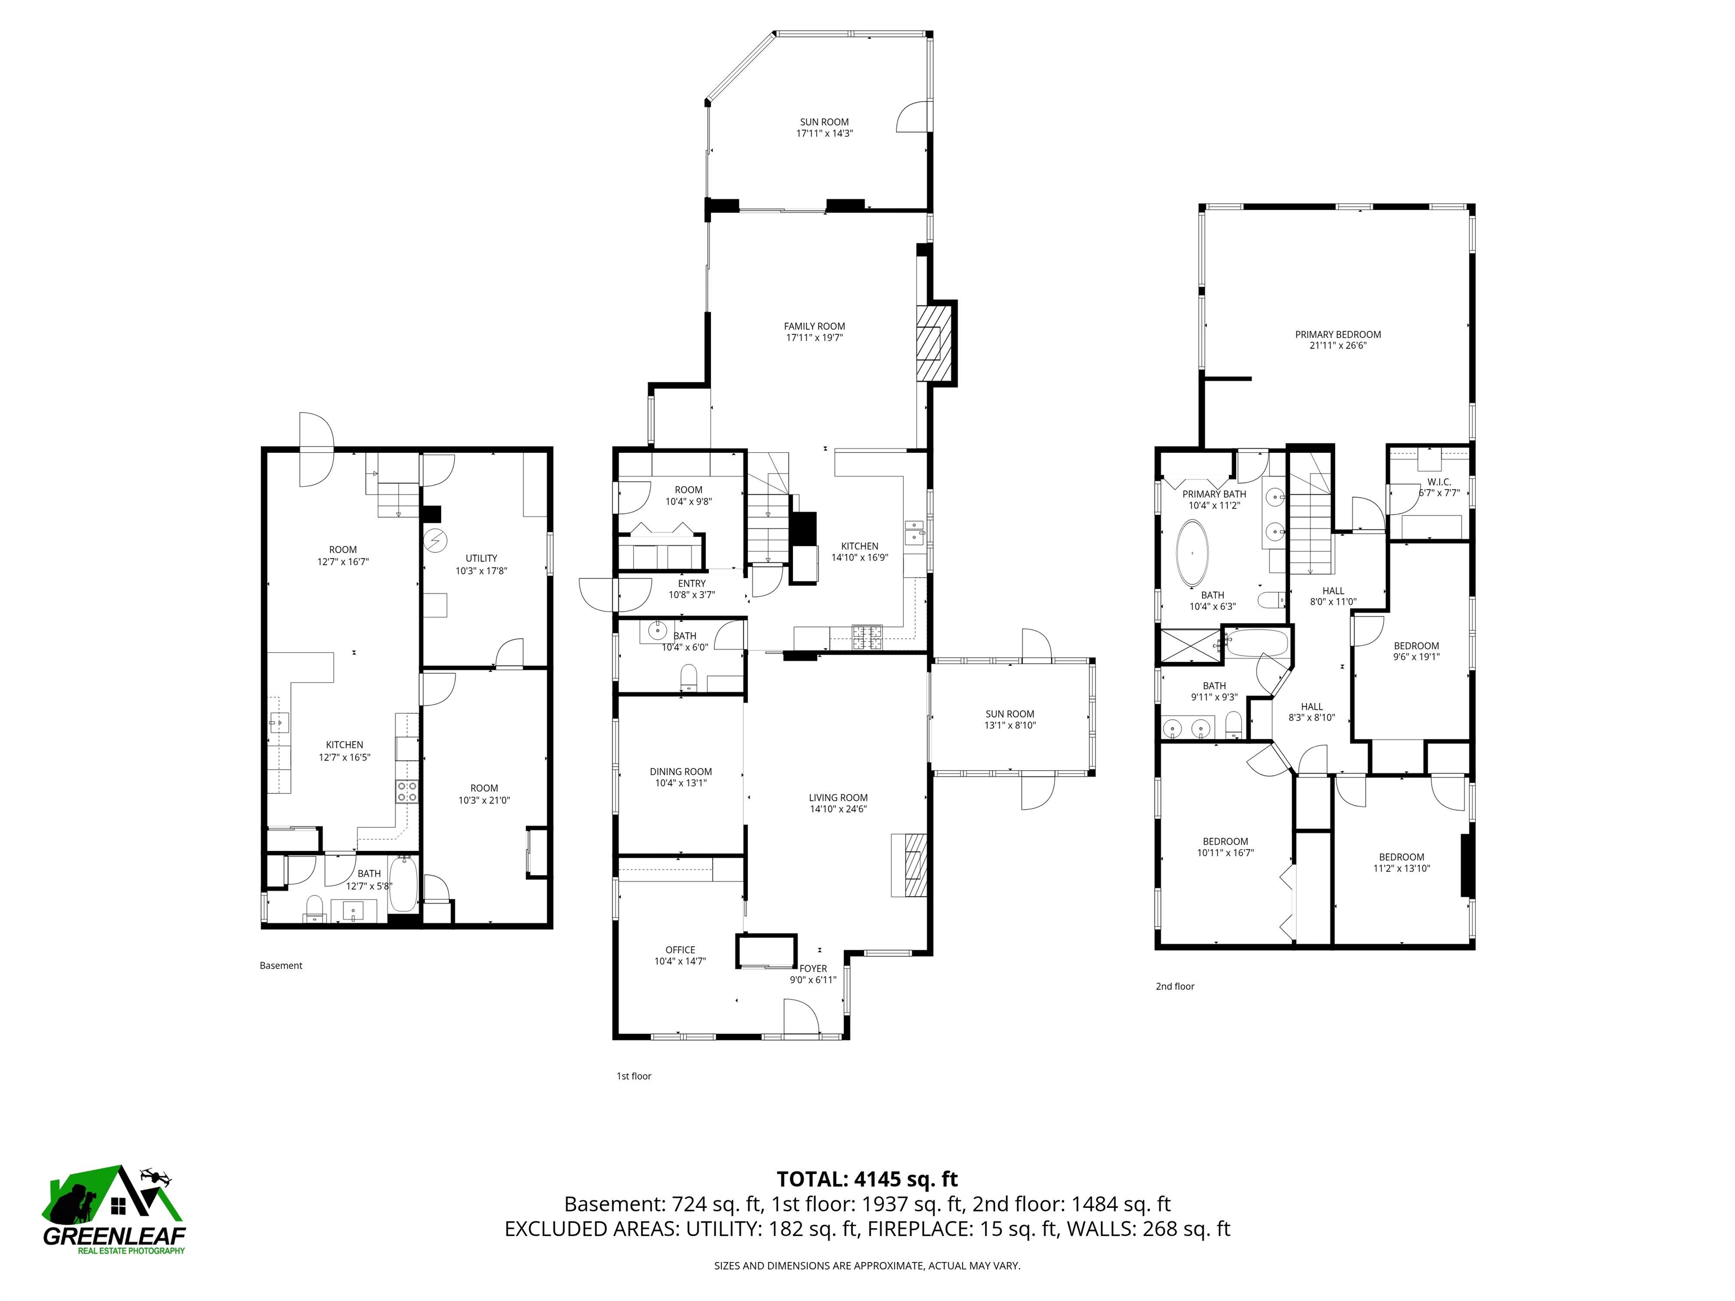
To see this Listing
Address: 5 Ashland Street Nashua NH
Listed by Rick Stoudt RE/MAX Innovative Properties rickstoudt1@gmail.com
Description:
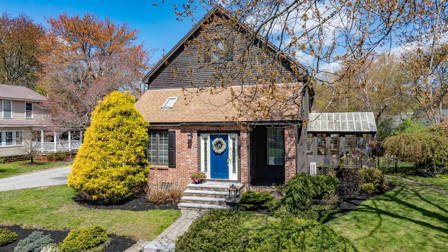
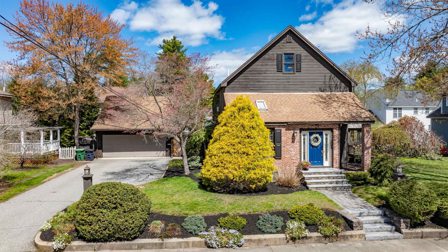
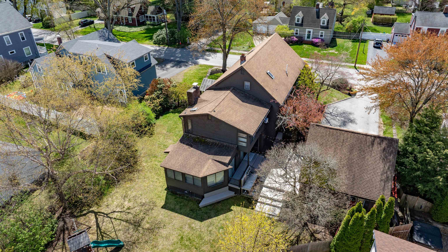
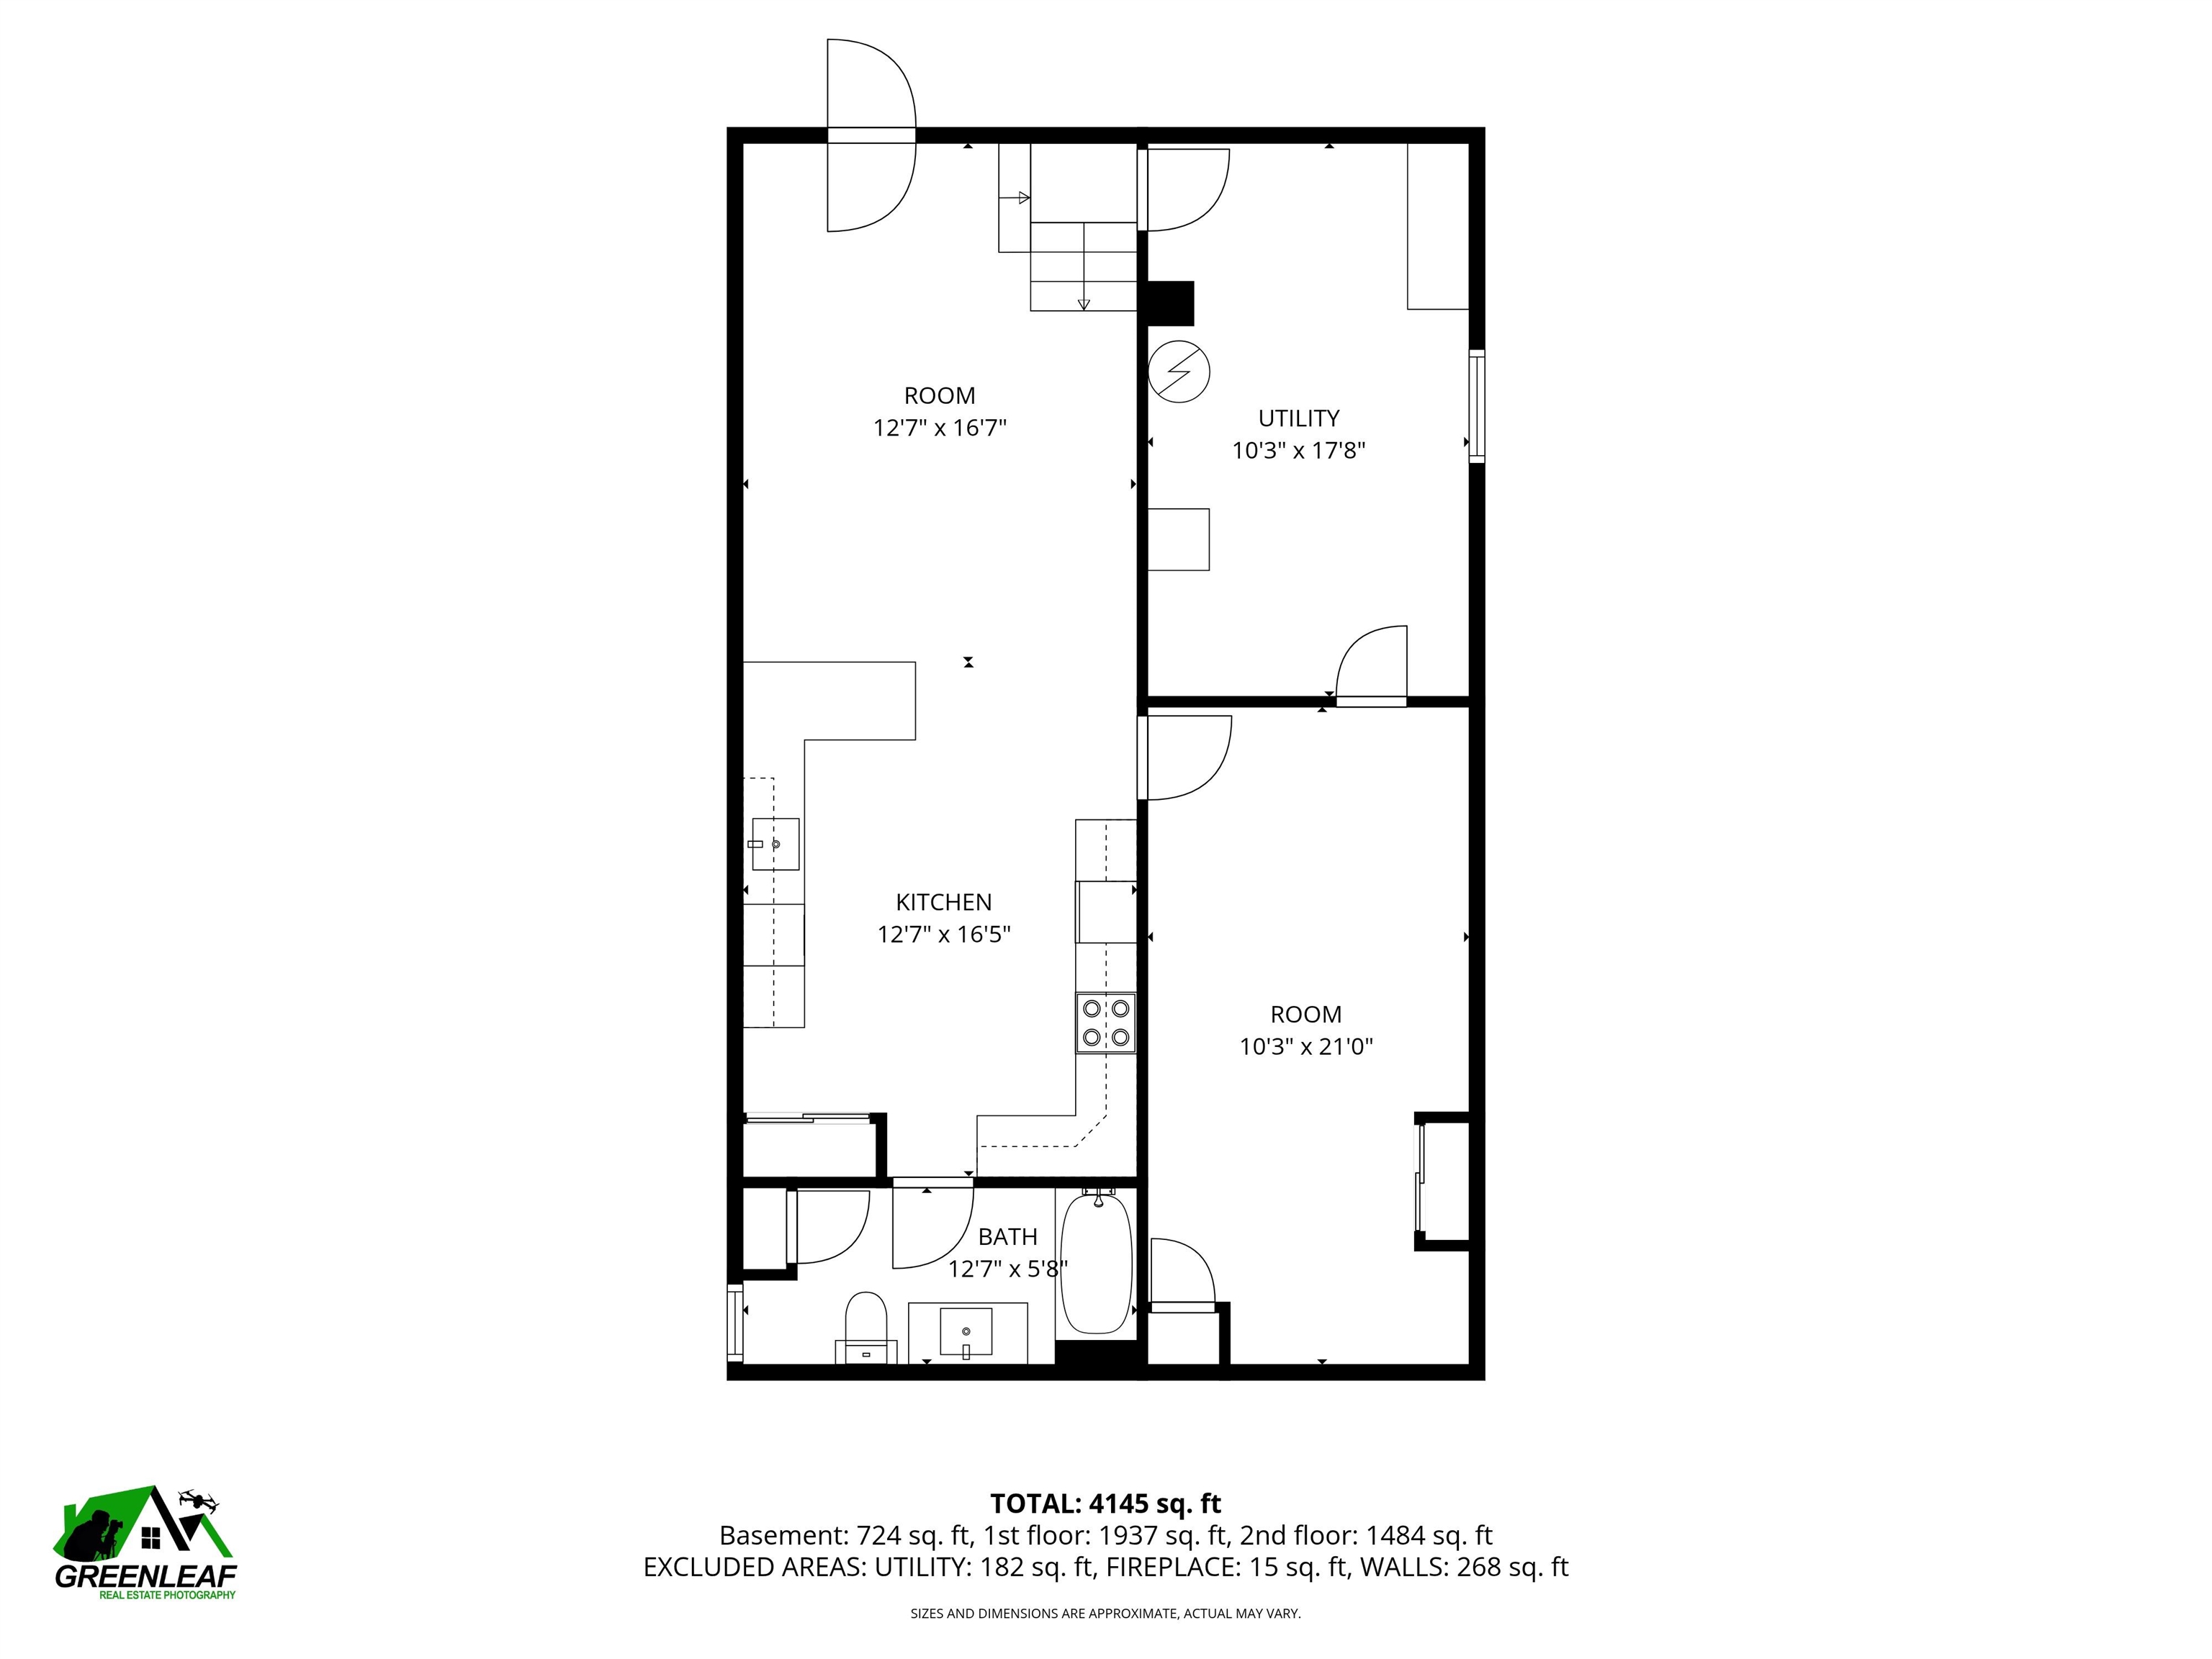
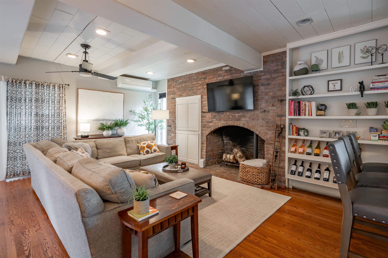
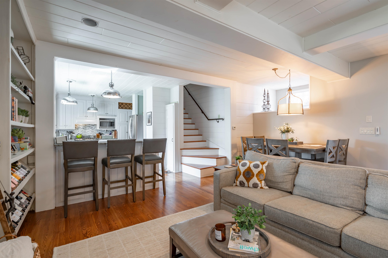
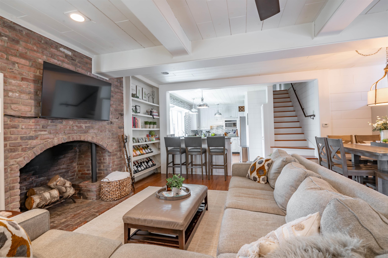
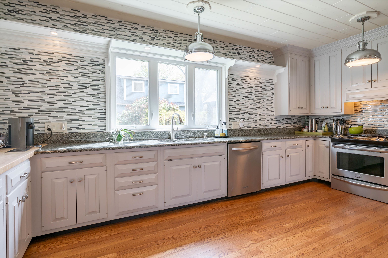
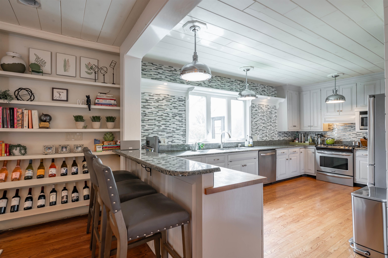
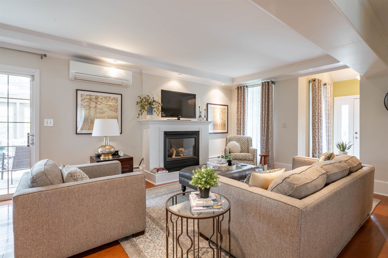
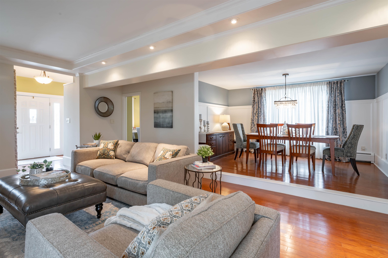
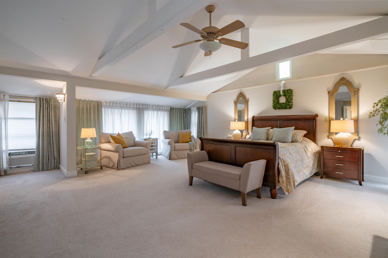
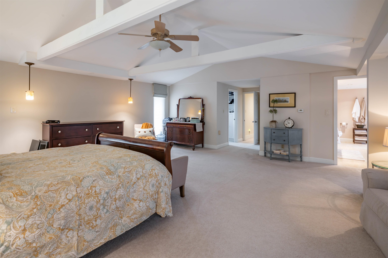
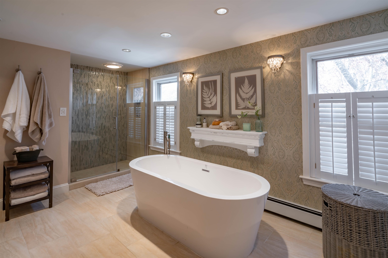
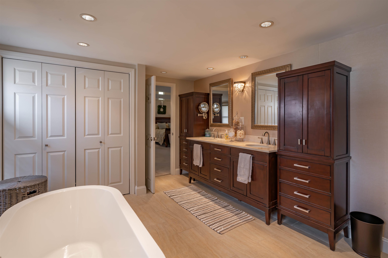
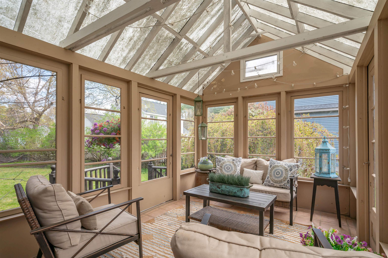
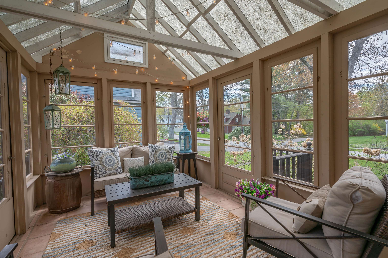
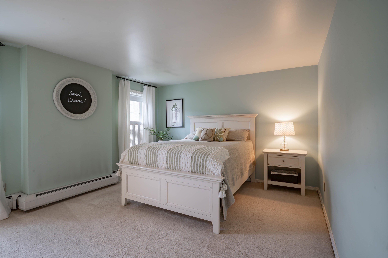
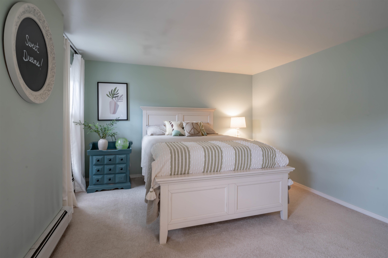
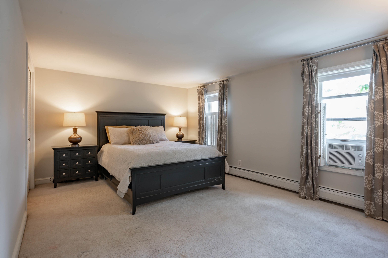
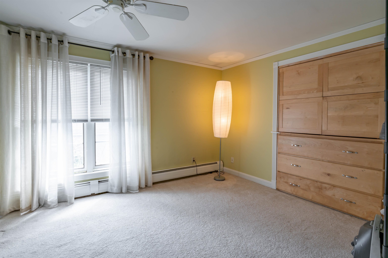
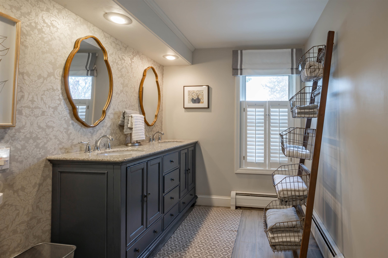
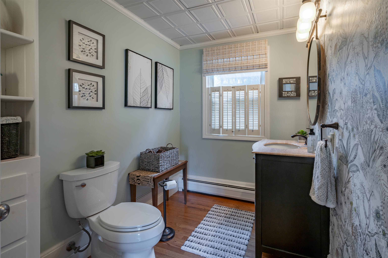
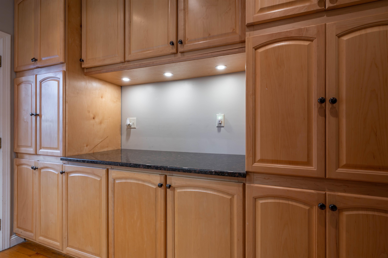
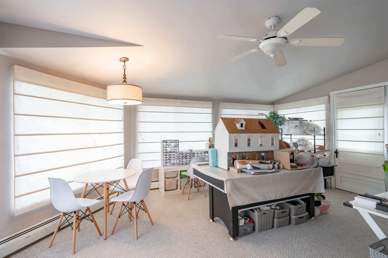
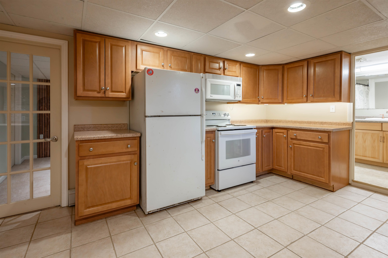
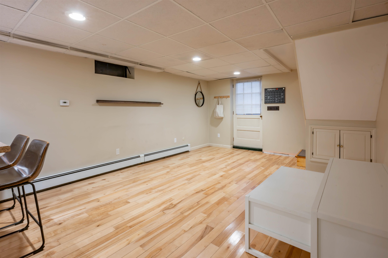
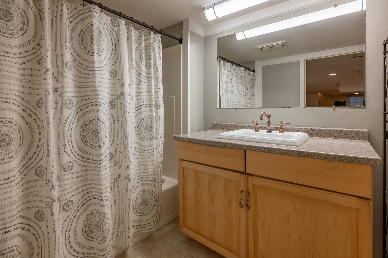
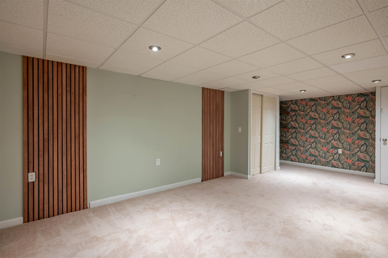
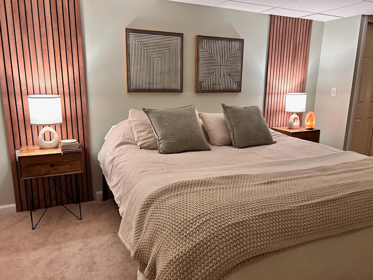
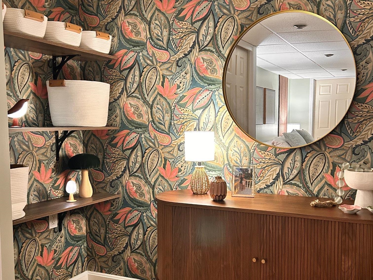
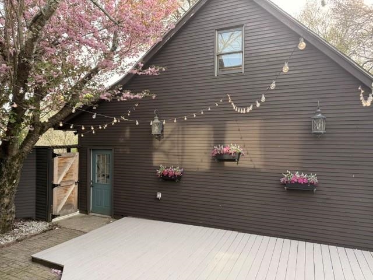
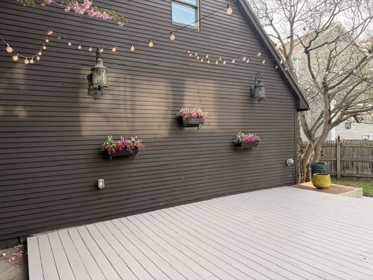
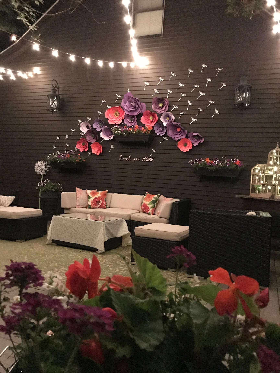
A rare gem in the heart of North Nashua, this beautifully updated Colonial blends timeless elegance with modern luxury in one of the area's most sought-after locations. From the moment you arrive, the custom granite stairway and inviting front entry set the tone for a home that has been lovingly curated and meticulously maintained. Inside, sunlight dances across refinished tile flooring and gleaming hardwoods, while the renovated kitchen shines with updated cabinetry, designer lighting, and premium appliances--creating the perfect backdrop for everyday living and unforgettable gatherings alike. The extraordinary primary suite is a true private retreat, featuring a spa-inspired bath completely transformed with custom tilework, a luxurious freestanding soaking tub, oversized shower, elegant vanity towers, updated lighting, and a spacious walk-in closet designed for comfort and serenity. Beautifully renovated guest and powder baths continue the home's refined style with thoughtful updates throughout. Freshly repainted in 2024, every room feels bright, warm, and welcoming. The expansive lower level offers exceptional flexibility with a guest suite ideal for extended family or private accommodations. A stunning family room with new hardwood flooring seamlessly complements the kitchen and gathering spaces above. Outside, the magic continues. The fully fenced yard creates a peaceful sanctuary for pets, play, and outdoor entertaining, while the recently replaced irrigation system keeps the grounds lush and vibrant. Car enthusiasts, hobbyists, and creatives will appreciate the oversized garage spaces with abundant loft and walk-up storage--perfect for a studio, workshop, or future expansion. Every inch of this exceptional home reflects pride of ownership, thoughtful upgrades, and enduring charm. For added peace of mind, this home comes with a 1 year home warranty policy. Opportunities like this are truly rare.
Listed by Rick Stoudt RE/MAX Innovative Properties rickstoudt1@gmail.com
Description:
A rare gem in the heart of North Nashua, this beautifully updated Colonial blends timeless elegance with modern luxury in one of the area's most sought-after locations. From the moment you arrive, the custom granite stairway and inviting front entry set the tone for a home that has been lovingly curated and meticulously maintained. Inside, sunlight dances across refinished tile flooring and gleaming hardwoods, while the renovated kitchen shines with updated cabinetry, designer lighting, and premium appliances--creating the perfect backdrop for everyday living and unforgettable gatherings alike. The extraordinary primary suite is a true private retreat, featuring a spa-inspired bath completely transformed with custom tilework, a luxurious freestanding soaking tub, oversized shower, elegant vanity towers, updated lighting, and a spacious walk-in closet designed for comfort and serenity. Beautifully renovated guest and powder baths continue the home's refined style with thoughtful updates throughout. Freshly repainted in 2024, every room feels bright, warm, and welcoming. The expansive lower level offers exceptional flexibility with a guest suite ideal for extended family or private accommodations. A stunning family room with new hardwood flooring seamlessly complements the kitchen and gathering spaces above. Outside, the magic continues. The fully fenced yard creates a peaceful sanctuary for pets, play, and outdoor entertaining, while the recently replaced irrigation system keeps the grounds lush and vibrant. Car enthusiasts, hobbyists, and creatives will appreciate the oversized garage spaces with abundant loft and walk-up storage--perfect for a studio, workshop, or future expansion. Every inch of this exceptional home reflects pride of ownership, thoughtful upgrades, and enduring charm. For added peace of mind, this home comes with a 1 year home warranty policy. Opportunities like this are truly rare.
Room Information:
Total Rooms: 13
Total Baths: 4
Flooring: Carpet | Hardwood | Tile
Full Baths: 3
1/2 Baths: 1
Bedrooms: 4
Total Baths: 4
Flooring: Carpet | Hardwood | Tile
Full Baths: 3
1/2 Baths: 1
Bedrooms: 4
Basement: Finished | Full | Basement Stairs
Construction Information:
Year Built: 1940
Type: Wood Frame | Brick Exterior | Clapboard Exterior
Type: Wood Frame | Brick Exterior | Clapboard Exterior
Building Info
Finished Sq.Ft.: 4328
Above Grade Sq.Ft.: 3421
Below Grade Sq.Ft.: 724
Apx Below Grade Unfinished Sq.Ft.: 183
Exterior Info
Style: Colonial
Exterior Color Brown
Roof: Architectural Shingle
Utilities
Electric: Circuit Breaker(s)
Water: Public
Sewer: Public
Land Description:
Landscaped | Level
Lot size: 0.33 acres
Zoned: res
Surveyed: Unk
Flood Zone: Unknown
Seasonal: No
Road Frontage: 115
Driveway: Paved
Additional Information
Easement - Unknown
Block - uk
Taxes $11,217
Assesed Value Not Reported
Easement - Unknown
Block - uk
Taxes $11,217
Assesed Value Not Reported
Schools
School District: Nashua School District
Elementary School: Charlotte Ave Elem School
Middle School: Pennichuck Junior High School
High School: Nashua High School North
School District: Nashua School District
Elementary School: Charlotte Ave Elem School
Middle School: Pennichuck Junior High School
High School: Nashua High School North
