List Price: $995,000 | $320 per sq.ft. | 5 Bedroom | 5 Bathroom | 1 Story Single Family Home
Under Contract Date Listed Thursday Aug 6, 2026 | MLS# 5103774
Under Contract Date Listed Thursday Aug 6, 2026 | MLS# 5103774



To see this Listing
Address: 14 Chelsea Court Nashua NH
Listed by Blood Team Keller Williams Realty/Merrimack Valley
Description:
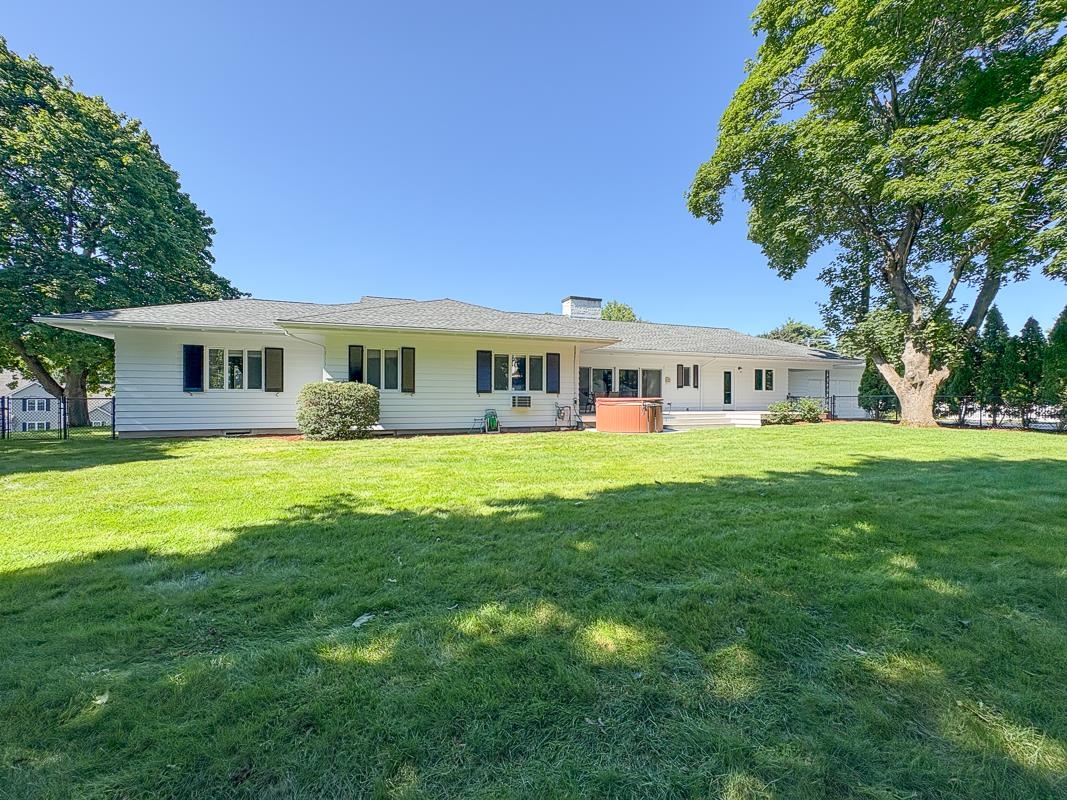
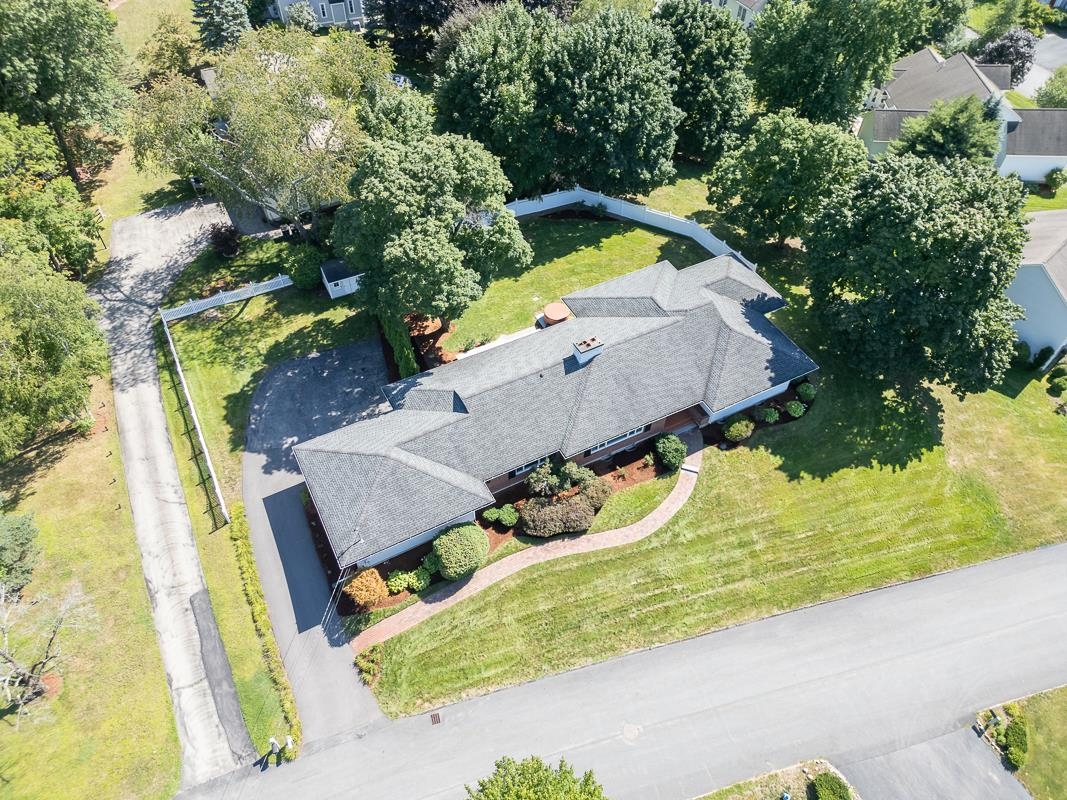
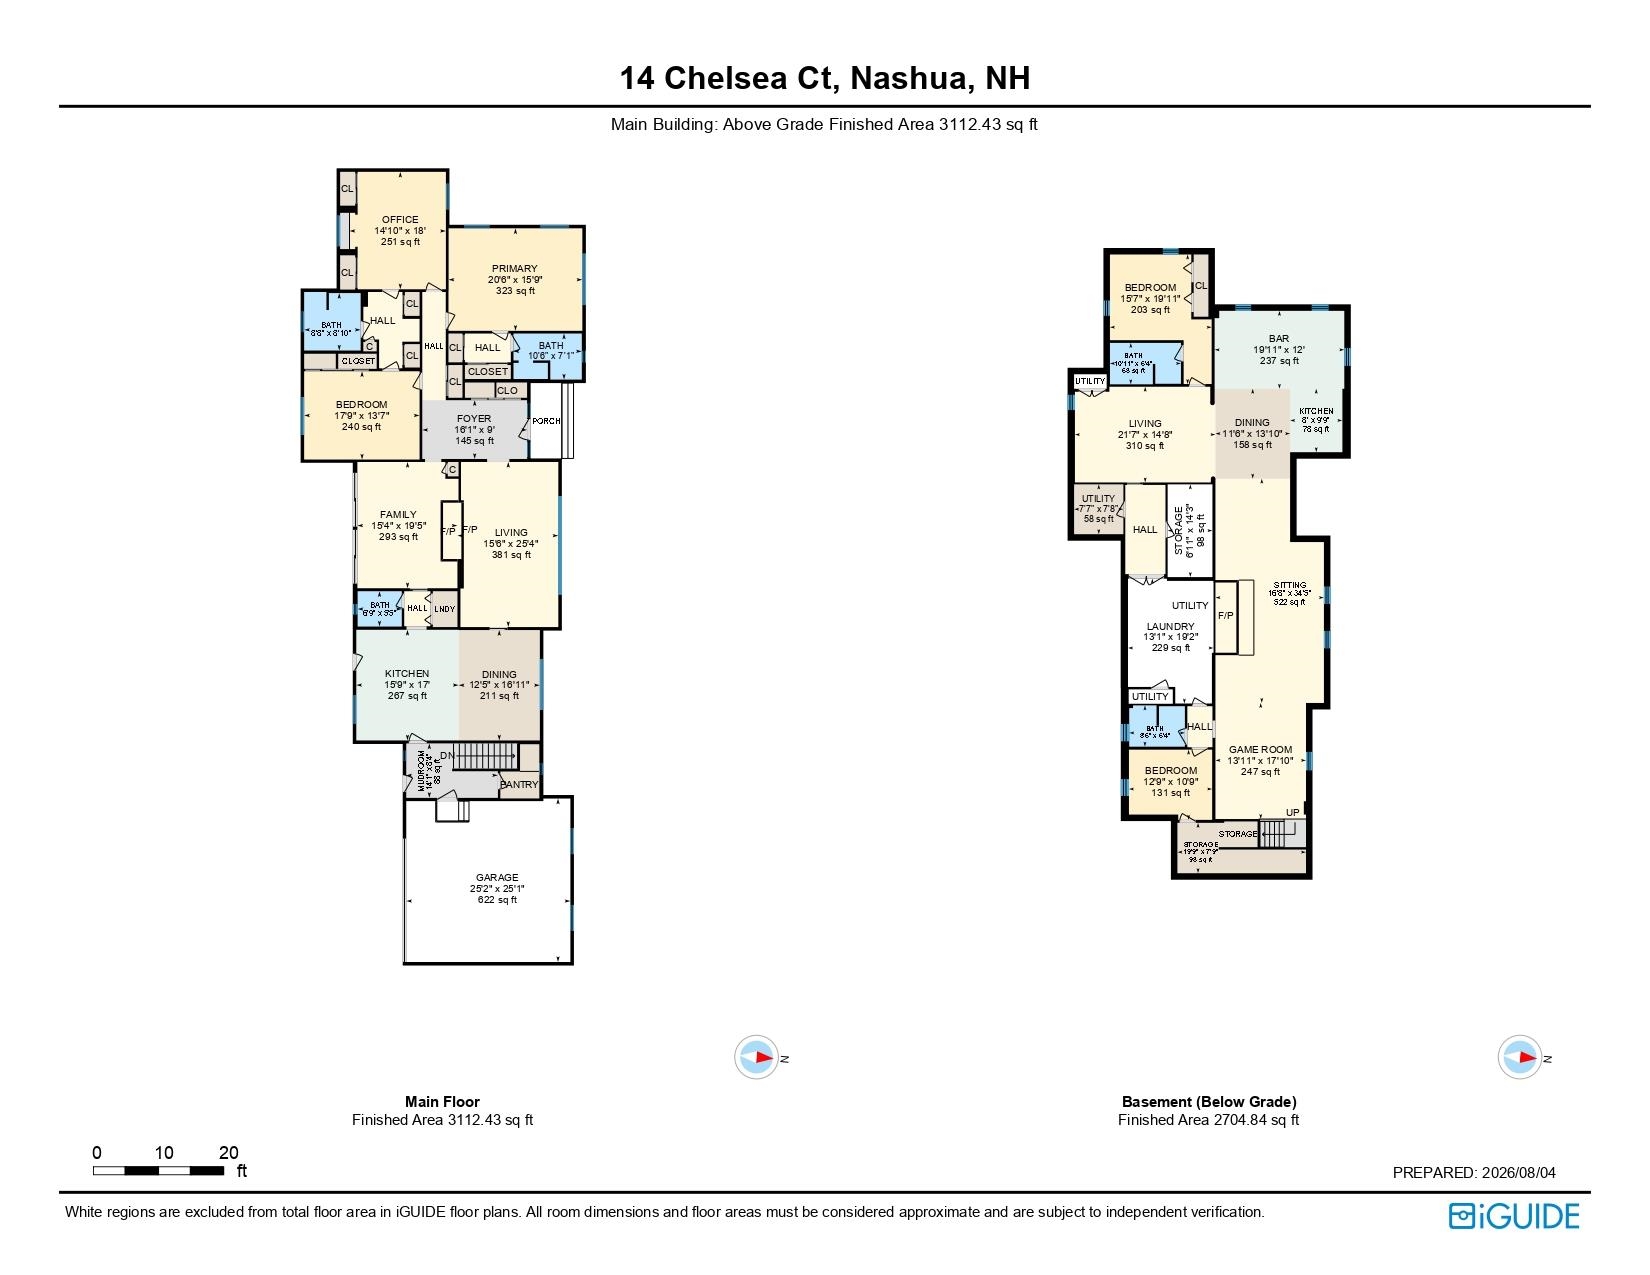
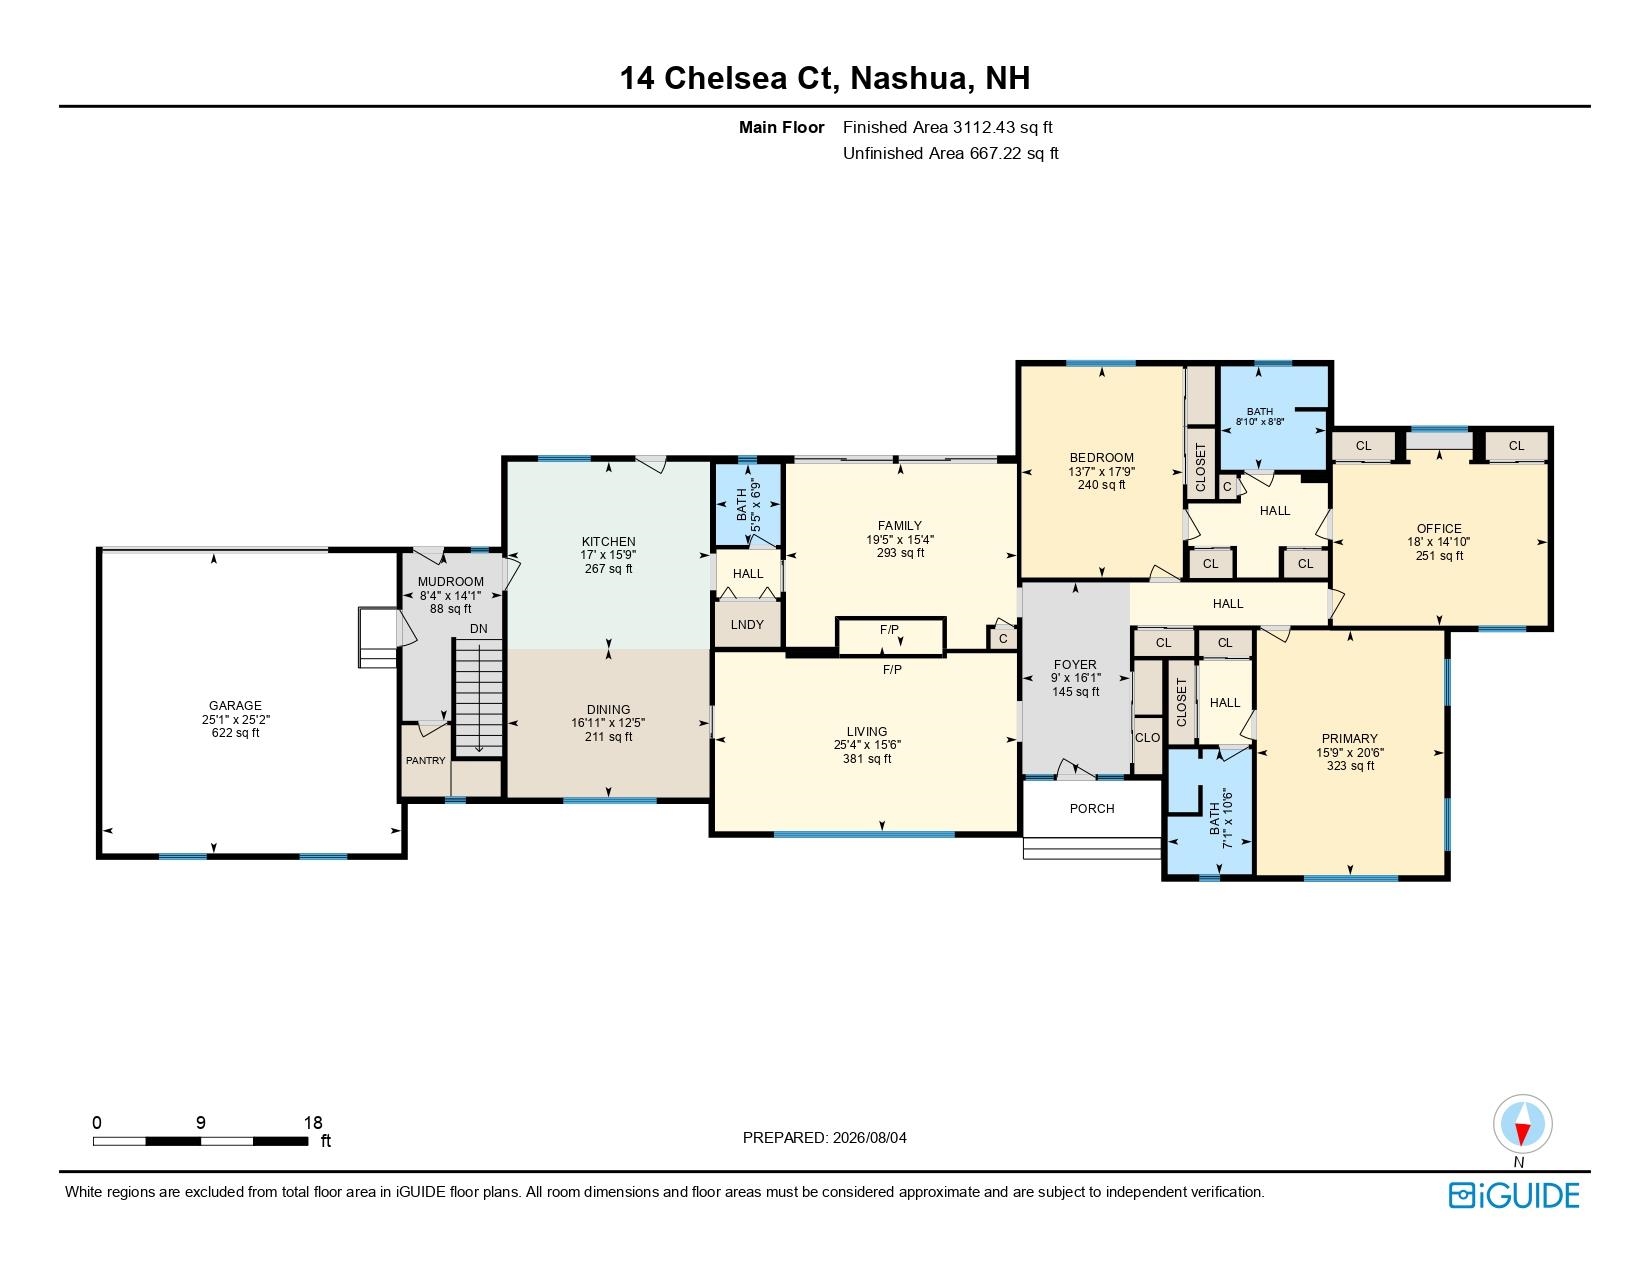
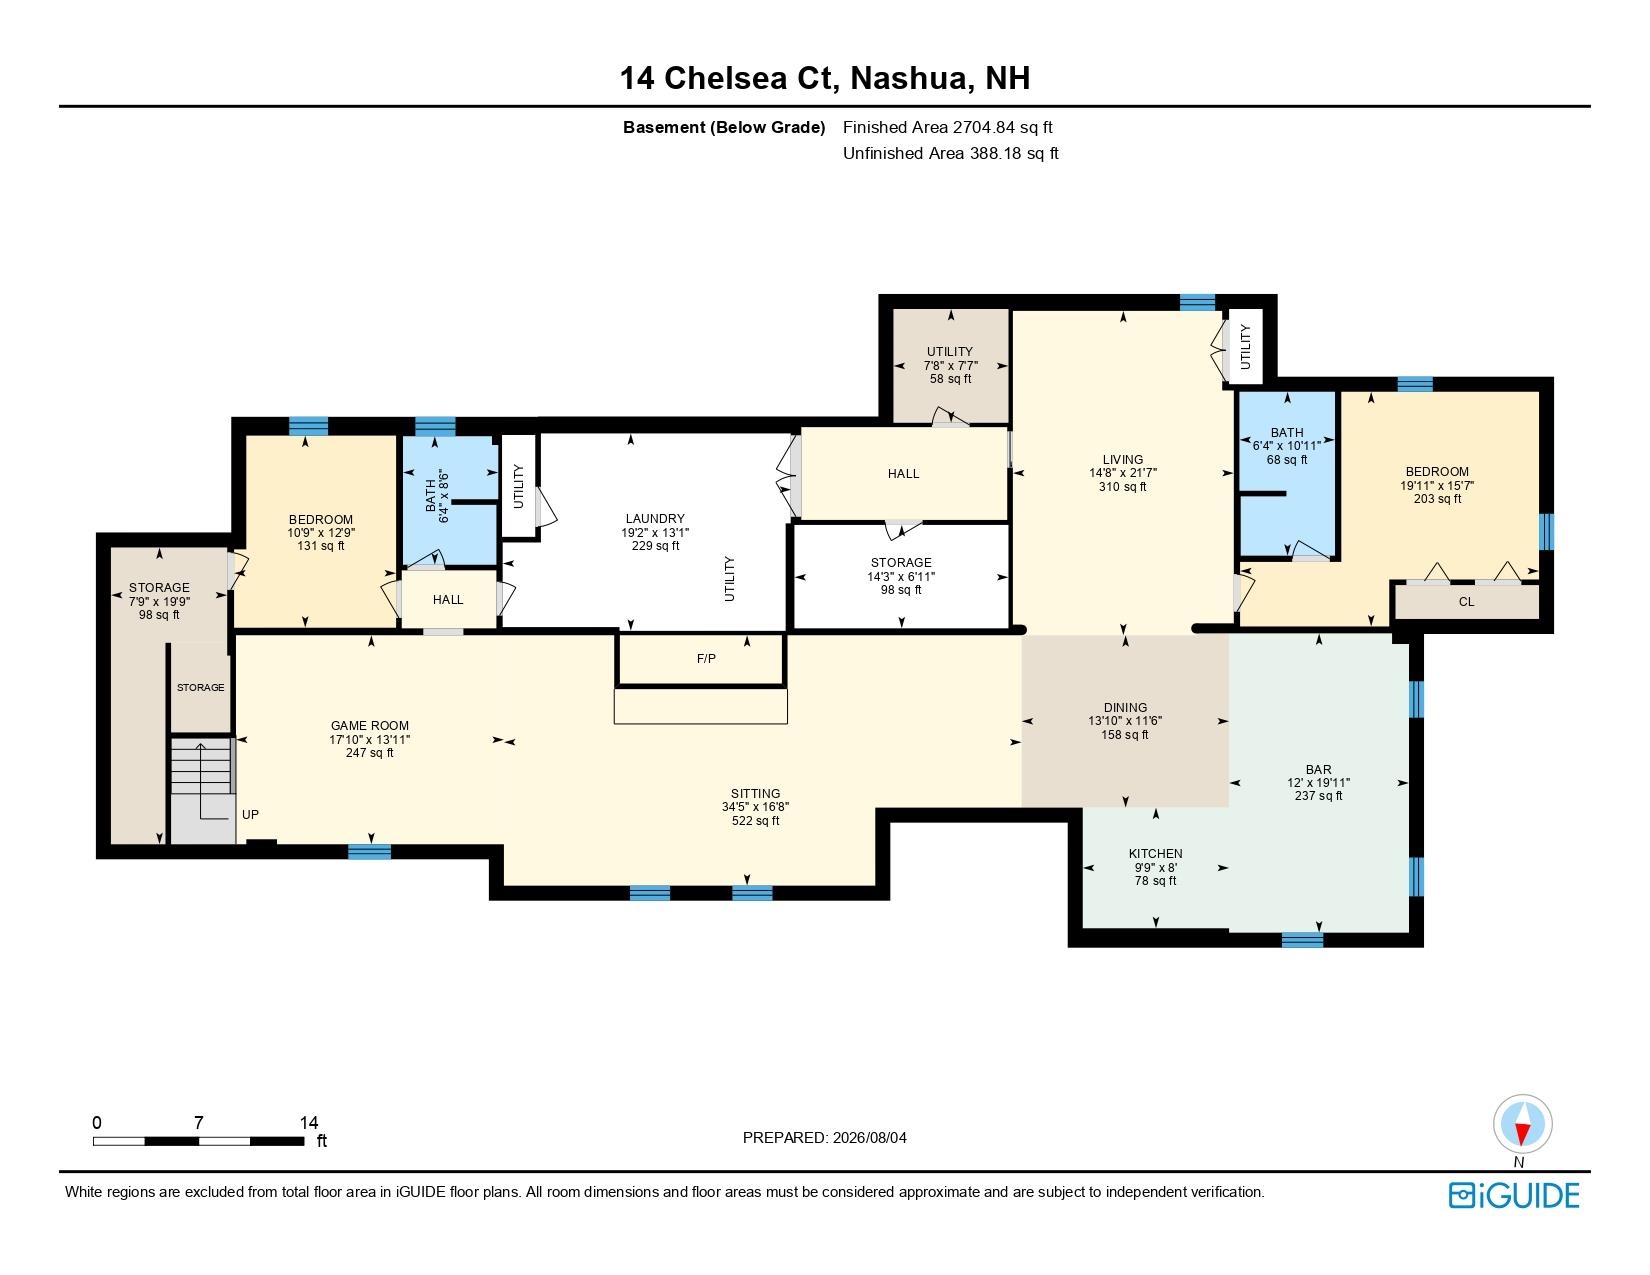
More than a home - it's a rare opportunity to own nearly 6,000 SF of space offering incredible flexibility for everyday living, entertaining, multi-generational living, or income potential on just under 1/2 acre w/ mature landscaping, irrigation, fenced backyard, expansive deck & hot tub. A welcoming foyer opens to a sun-filled LR w/ fireplace before flowing into the remodeled open concept kitchen featuring 2 oversized islands, frameless cabinetry, floor to ceiling pantry storage, dbl wall ovens, SS APPLS & access to the deck. A spacious FR offers HW FLRS, floor to ceiling white brick fireplace, built-ins & wall of windows overlooking the yard. Completing the main level is a bathroom, laundry closet, mudroom with large walk-in pantry, 2 spacious BDRMS joined by a wardrobe hallway w/ 2 closets, vanity & bathroom plus a 300+ SF primary suite w/ dual closets & BA w/ tub & walk-in shower. The lower level has been transformed into a stunning extension of the home w/ legal egress windows. Complete w/ coffered ceilings, rec room w/ pool table, 2 BDRMS, 2 BAs, living & dining area, kitchenette, large pantry & laundry room, cedar closet for extra storage, commercial-style bar & stunning stone fireplace. Whether you're seeking an in-law suite, addt'l living space, or income potential, this level delivers. Additional highlights: Andersen windows, overbuilt & over-engineered construction w/ steel beams/floor joists & newer HWH.
Listed by Blood Team Keller Williams Realty/Merrimack Valley
Description:
More than a home - it's a rare opportunity to own nearly 6,000 SF of space offering incredible flexibility for everyday living, entertaining, multi-generational living, or income potential on just under 1/2 acre w/ mature landscaping, irrigation, fenced backyard, expansive deck & hot tub. A welcoming foyer opens to a sun-filled LR w/ fireplace before flowing into the remodeled open concept kitchen featuring 2 oversized islands, frameless cabinetry, floor to ceiling pantry storage, dbl wall ovens, SS APPLS & access to the deck. A spacious FR offers HW FLRS, floor to ceiling white brick fireplace, built-ins & wall of windows overlooking the yard. Completing the main level is a bathroom, laundry closet, mudroom with large walk-in pantry, 2 spacious BDRMS joined by a wardrobe hallway w/ 2 closets, vanity & bathroom plus a 300+ SF primary suite w/ dual closets & BA w/ tub & walk-in shower. The lower level has been transformed into a stunning extension of the home w/ legal egress windows. Complete w/ coffered ceilings, rec room w/ pool table, 2 BDRMS, 2 BAs, living & dining area, kitchenette, large pantry & laundry room, cedar closet for extra storage, commercial-style bar & stunning stone fireplace. Whether you're seeking an in-law suite, addt'l living space, or income potential, this level delivers. Additional highlights: Andersen windows, overbuilt & over-engineered construction w/ steel beams/floor joists & newer HWH.
Room Information:
Total Rooms: 8
Total Baths: 5
Flooring: Carpet | Ceramic Tile | Hardwood | Laminate
Full Baths: 1
1/2 Baths: 1
3/4 Baths: 3
Bedrooms: 5
Total Baths: 5
Flooring: Carpet | Ceramic Tile | Hardwood | Laminate
Full Baths: 1
1/2 Baths: 1
3/4 Baths: 3
Bedrooms: 5
Basement: Concrete | Finished | Full | Interior Stairs | Storage Space
Construction Information:
Year Built: 1959
Type: Steel Frame | Wood Frame
Type: Steel Frame | Wood Frame
Building Info
Finished Sq.Ft.: 6872
Above Grade Sq.Ft.: 3112
Below Grade Sq.Ft.: 2705
Apx Below Grade Unfinished Sq.Ft.: 388
Exterior Info
Style: Ranch
Exterior Color White
Roof: Architectural Shingle
Utilities
Electric: 200+ Amp Service | Circuit Breaker(s)
Water: Public
Sewer: Public
Land Description:
Level | Sloping
Lot size: 0.46 acres
Zoned: R18
Surveyed: No
Flood Zone: No
Seasonal: No
Driveway: Paved
Additional Information
Block - 0
Taxes $12,781
Assesed Value Not Reported
Block - 0
Taxes $12,781
Assesed Value Not Reported
Schools
School District: Nashua School District
Elementary School: Bicentennial Elementary School
Middle School: Fairgrounds Middle School
High School: Nashua High School South
School District: Nashua School District
Elementary School: Bicentennial Elementary School
Middle School: Fairgrounds Middle School
High School: Nashua High School South
