You are viewing all listings NH Homes with 4 or more Bedrooms between $0 and $30000000 dollars.
- « Back
- 1
- 2
- 3
- 4
- 5
- 6
- 7
- 8
- 9
- 10
- 11
- 12
- 13
- 14
- 15
- 16
- 17
- 18
- 19
- 20
- 21
- 22
- 23
- 24
- 25
- 26
- 27
- 28
- 29
- 30
- 31
- 32
- 33
- 34
- 35
- 36
- 37
- 38
- 39
- 40
- 41
- 42
- 43
- 44
- 45
- 46
- 47
- 48
- 49
- 50
- 51
- 52
- 53
- 54
- 55
- 56
- 57
- 58
- 59
- 60
- 61
- 62
- 63
- 64
- 65
- 66
- 67
- 68
- 69
- 70
- 71
- 72
- 73
- 74
- 75
- 76
- 77
- 78
- 79
- 80
- 81
- 82
- 83
- 84
- 85
- 86
- 87
- 88
- 89
- 90
- 91
- 92
- 93
- 94
- 95
- 96
- 97
- 98
- 99
- 100
- 101
- 102
- 103
- 104
- 105
- 106
- 107
- 108
- 109
- 110
- 111
- 112
- 113
- 114
- 115
- 116
- 117
- 118
- 119
- 120
- Next »
- Showing Results 1051 to 1065 of 1789
Under Contract
![Merrimack NH Home for sale $$849,900 $329 per sq.ft.]()

$849,900 $329 per sq.ft. Merrimack NH Home »
4 Beds | 3 Baths | Total Sq. Ft. 3560 | Acres: 0.26Friday Jul 17, 2026
Description: Welcome to 9 Grapevine Drive, where timeless charm meets everyday functionality in one of Merrimack's most sought after neighborhoods. Offering 4 bedrooms, 2.5 bathrooms, and a flexible floor plan designed to fit every stage of life, this home is one you won't want to miss. The moment you step inside, you'll appreciate the beautifully refinished hardwood floors and the abundance of natural light that fills the impressive two-story family room. The open concept layout creates the perfect space for gathering with family and friends while still offering the flexibility today's buyers are looking for. Need a home office, playroom, or first-floor guest space? The additional room on the main level offers endless possibilities to fit your lifestyle. Upstairs, you'll find four generously sized bedrooms, including a spacious primary suite complete with a walk-in closet and private en suite bath. Three additional bedrooms provide plenty of space for family, guests, or hobbies. The finished lower level adds even more versatile living space--ideal for a media room, home gym, or game room--while also offering ample storage to keep everything organized. Step outside to enjoy the wonderful fenced backyard, perfect for entertaining, pets, or simply relaxing after a long day. Located in one of Merrimack's most desirable neighborhoods, you'll love the sense of community while being conveniently close to shopping, dining, schools, and major commuting routes. With its light-filled spaces, flexible layout, and exceptional location, 9 Grapevine Drive offers everything you've been waiting for--a home that is as beautiful as it is functional. See MLS Property & Listing Details & 49 images.
New Listing!
![Merrimack NH Home for sale $$849,900 $324 per sq.ft.]()

$849,900 $324 per sq.ft. Merrimack NH Home »
4 Beds | 3 Baths | Total Sq. Ft. 2621 | Acres: 4.04Thursday Aug 20, 2026
Description: Ready for a quick closing! This new construction Colonial offers 2,621± square feet of thoughtfully designed living space on a 4± acre wooded lot. The open-concept first floor features 9-foot ceilings and a beautifully appointed kitchen with quartz countertops, soft-close cabinetry, tile backsplash, stainless steel appliances including a gourmet-style range hood, and a large center island. The kitchen opens to the main living area with a gas fireplace. A home office or study and a mudroom with a built-in bench and double-door closet complete the first floor. Upstairs, you'll find four bedrooms, including a spacious primary suite with two walk-in closets and a tiled shower, along with three large guest bedrooms and a convenient second-floor laundry room. Built with comfort and efficiency in mind, the home features energy-efficient heating and cooling, an on-demand water heater, Harvey windows, low-maintenance vinyl siding with wrapped trim, composite decking, and a stone paver walkway. An unfinished basement provides abundant storage or future expansion potential. Enjoy the natural beauty of the wooded setting while still being conveniently located near shopping, dining, and major commuter routes. The expansive acreage offers plenty of possibilities for walking trails, recreation, or simply enjoying the peaceful surroundings. Open House on Sunday, August 23rd from 11:30 AM to 1:00 PM. See MLS Property & Listing Details & 43 images.

$870,000 $330 per sq.ft. Merrimack NH Home »
Waterfront on River Baboosic Brook4 Beds | 3 Baths | Total Sq. Ft. 3280 | Acres: 12.93
Tuesday Jul 14, 2026
Description: Exceptional one-owner equestrian property combines thoughtfully designed horse facilities with a beautifully maintained 4-bedroom home on nearly 13 private acres. Built in 1996, the home offers a modern build w/ a flexible floor plan suited to most every buyers needs. The 2nd floor features all 4 bedrooms an office and 2 full baths. The basement is partially finished for an ideal hobby room, home gym, studio, rec area or all of the above. The main level flows seamlessly into the back sunroom, the perfect place to enjoy a coffee with neighbors. The centerpiece of this property is the stunning New England-style barn, built in 2004 with durable metal siding and architectural shingles. Designed with both functionality and versatility in mind, the 10-stall layout includes matted stalls, 3 smaller stalls ideal for miniature horses, ponies, or other smaller animals, with the flexibility to reconfigure into larger stalls if desired. The center aisle features a frost-free hydrant for year-round water access and no water bucket lugging, along with a dedicated grooming stall, tack and grain room, and generous hay loft storage. Outside, multiple paddocks are already partially or fully fenced, with ample room to expand fencing and customize the layout. The former outdoor arena offers an excellent opportunity to restore a riding ring or enlarge the space to suit your needs. Trails meander through the property toward scenic Baboosic Brook, creating a beautiful setting to enjoy the land. Every aspect of this property reflects careful planning and the pride of ownership is apparent throughout. Whether you're looking for a well-appointed horse property, a hobby farm, or simply a private country setting with exceptional outbuildings and acreage, 130 Joppa Road offers a rare opportunity to make it your own. See MLS Property & Listing Details & 57 images.
Under Contract
![Merrimack NH Home for sale $$989,000 $329 per sq.ft.]()
$989,000 $329 per sq.ft. Merrimack NH Home »
4 Beds | 3 Baths | Total Sq. Ft. 3007 | Acres: 0.88Wednesday Mar 25, 2026
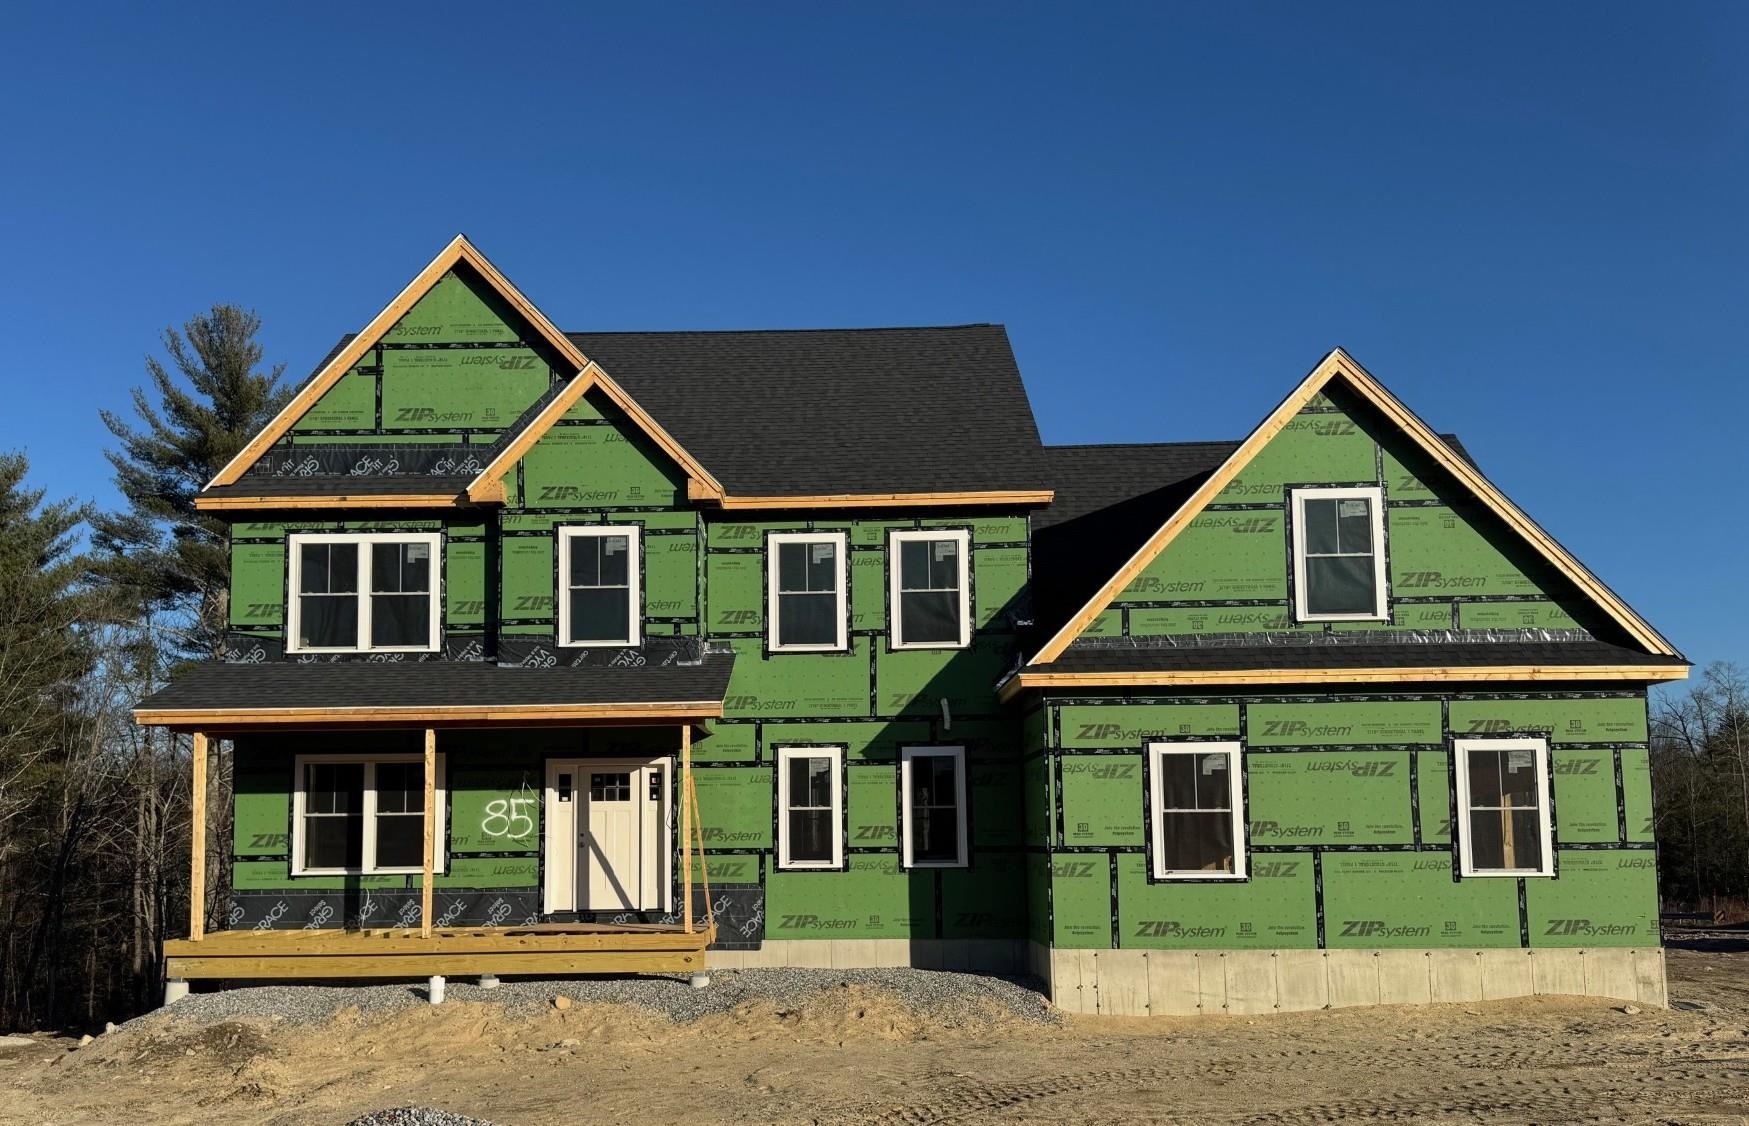
Description: Over 3,000 square feet of new construction to be completed in just a few short months! This home, situated in Merrimack's most desirable new subdivision, has it all! This high quality built home has 4 spacious bedrooms plus a large bonus room, 2.5 baths, and a 3 car garage with city water and sewer!!! The custom kitchen is tastefully designed with an 11' by 4' oversized island (widest single slab we could get), quartz countertops throughout, stainless steel appliances, open to the dining area as well as the living room. The open concept first floor also has a large mudroom with a built in bench, 12'x14' office, two story foyer for that grand, luxurious feel and a oversized laundry room. The second floor has the primary suite you have been dreaming of with a 7' wide double sink vanity with quartz countertop, freestanding tub and custom, walk-in tile shower. There are three other bedrooms and a large bonus room great for a kids play room or entertaining room. The home is a part of Chestnut Hill, a 77 lot subdivision of new custom homes that are serviced by city water and city sewer. It is also close to one of Merrimack's best hiking trail systems, The Greater Woods Hiking Trail System. The property is very easy to show as the listing agent is the owner, builder and lives in the neighborhood. Construction can be completed in about 90 days! Alternative lots and designs available See MLS Property & Listing Details & 24 images.
Under Contract New Listing!
![Merrimack NH Home for sale $$999,000 $237 per sq.ft.]()

$999,000 $237 per sq.ft. Merrimack NH Home »
4 Beds | 3 Baths | Total Sq. Ft. 5313 | Acres: 3.49Monday Aug 24, 2026
Description: This stunning 4-bedroom, 2.5-bath home is nestled on a secluded lot at the end of a beautiful, long driveway, offering privacy, space, and an incredible outdoor lifestyle. The thoughtfully designed main level features a gorgeous eat-in kitchen, formal dining room, dedicated office/study, and inviting family room--perfect for both everyday living and entertaining. Retreat to the spacious primary suite, complete with a luxurious en-suite bathroom featuring a soaking tub and stunning walk-in shower. The finished walk-out basement takes entertaining to the next level with a spacious recreation room and full bar, opening directly to the spectacular in-ground pool and expansive backyard. Outside, enjoy your own private oasis with beautifully landscaped grounds, multiple stone retaining walls, a playground, and a partially fenced yard. A charming detached shed provides additional storage, while the oversized 3 car garage offers plenty of room for vehicles, hobbies, and more. With privacy, impressive indoor and outdoor entertaining spaces, and room for everyone, this exceptional property truly has it all. This is a must see! Showings begin Wednesday, August 26. See MLS Property & Listing Details & 47 images.
New Listing!
![Merrimack NH Home for sale $$1,150,000 $339 per sq.ft.]()

$1,150,000 $339 per sq.ft. Merrimack NH Home »
6 Beds | 4 Baths | Total Sq. Ft. 4846 | Acres: 1.8Tuesday Aug 11, 2026
Description: Your search is over! Tucked away on a cul-de-sac in a desirable neighborhood, this spacious custom-built 6-beds, 4-baths home offers the space, comfort, and privacy you've been looking for. The main level features hardwood flooring, high ceilings, and an inviting open-concept kitchen and living area, perfect for everyday living and entertaining. Surrounded by trees, the property offers a wonderful sense of privacy while still being part of an established neighborhood. Need even more space? The finished basement provides additional flexibility and is ideal for entertaining, extended living arrangements, a home office, recreation area, or whatever best fits your lifestyle. A spacious 3-car garage with ceramic tile flooring, along with plenty of additional driveway parking, completes this impressive home. Public water and private sewer just redone in 2025 Showings begin Friday, August 14 at 4:30 PM with the first Open House. Come see everything this beautiful home has to offer! See MLS Property & Listing Details & 55 images. Includes a Virtual Tour
Under Contract
![Merrimack NH Home for sale $$1,299,900 $360 per sq.ft.]()

$1,299,900 $360 per sq.ft. Merrimack NH Home »
Price Change! Reduced by $100,000 down 8% on August 20th 2026
5 Beds | 5 Baths | Total Sq. Ft. 5308 | Acres: 2.97
Monday Jul 27, 2026
Description: Welcome to a one of a kind custom built estate, privately perched atop nearly three acres abutting the Grater Woods Forest, where luxury, versatility, and tranquility come together in perfect harmony. Offering over 5 bedrooms and 5 bathrooms, this meticulously maintained 10 year young home provides the benefits of a newer home without the time, expense, or stress of building one. Designed with both everyday living and exceptional flexibility in mind, the thoughtful floor plan features both first and second floor primary suites and a beautifully finished walkout lower level additional dwelling unit that feels less like an in-law apartment and more like a second luxury home. Complete with its own custom high-end kitchen and living space, it is ideal for multigenerational living, guests, or countless other possibilities. Natural light pours through the home's expansive windows, highlighting soaring ceilings and the exceptional craftsmanship found throughout. The spectacular primary suite offers a true spa like retreat featuring a cozy gas fireplace overlooking the soaking tub and an impressive walk-in steam shower designed for ultimate relaxation. A large finished room above the garage with a private entrance, custom built-ins, and a beautiful bathroom creates endless opportunities for a home office, in-home business, studio, or dream hobby space. Car enthusiasts, craftsmen, and collectors alike will appreciate the four working garage bays and bonus two stall workshop area in the detached garage with an additional third floor storage area. Outside on the the expansive deck you'll enjoy the sounds of nature with unparalleled privacy and not another home in sight. Despite its secluded setting, this remarkable property is just minutes from highways, shopping, and everyday conveniences. Rarely does a home so seamlessly blend luxury, flexibility, and privacy. This is more than a home, t's an estate designed to adapt beautifully to every stage of life. See MLS Property & Listing Details & 60 images. Includes a Virtual Tour

$280,000 $208 per sq.ft. Middlebury VT Home »
Price Change! Reduced by $19,000 down 7% on August 3rd 2026
4 Beds | 2 Baths | Total Sq. Ft. 1344 | Acres: 0.25
Wednesday Jul 15, 2026
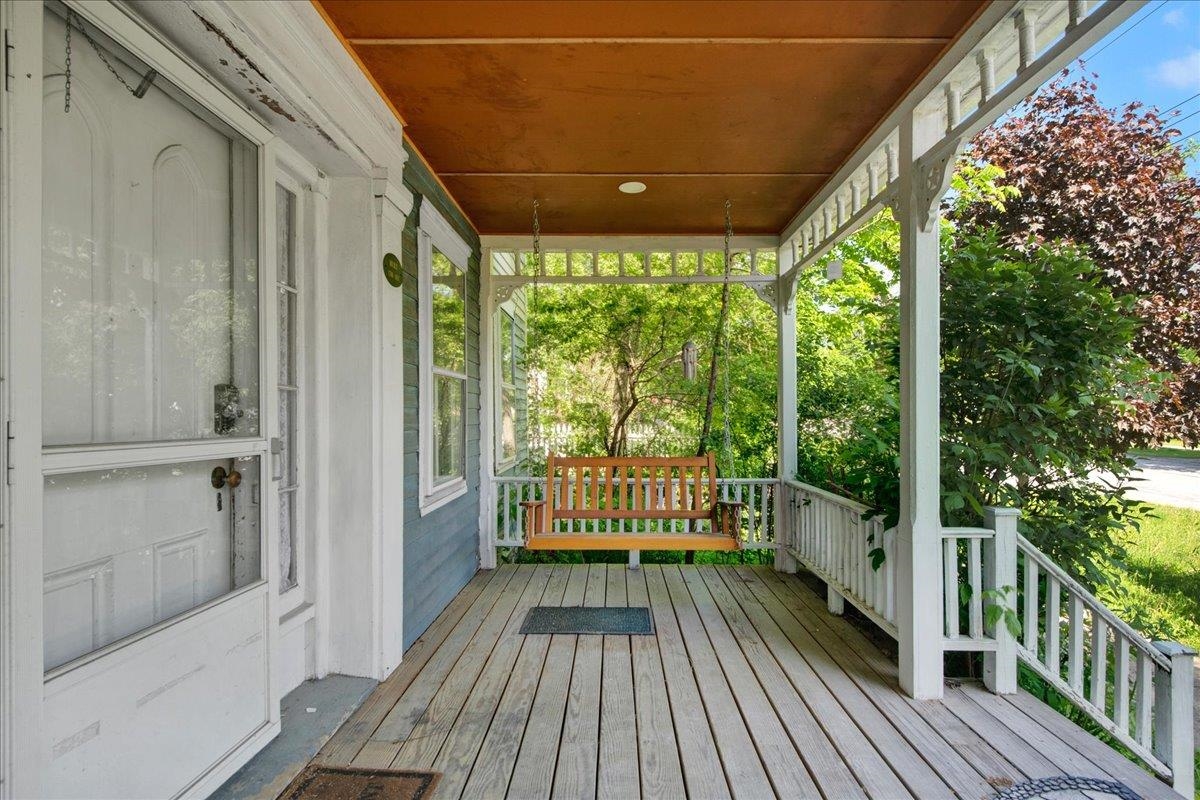
Description: This vintage farmhouse-style home is full of character and classic architectural details. Original woodwork, solid wood doors, hardwood floors, and a seasonal sleeping porch showcase the home's timeless appeal. The main level features a centrally located propane stove in the living room, a spacious kitchen, and a first-floor bedroom with ¾ bathroom. Upstairs, you'll find three additional bedrooms, along with a bonus room that was previously used as a laundry room and still retains its hookups. The electrical system has been updated, and a new hot water tank was installed in 2024. Perched above the road on the edge of Buttolph Acres, this corner-lot property features a welcoming front porch and a spacious fenced side yard. Sidewalks right outside the front door lead all the way to Middlebury's public schools and provide convenient access to downtown shops, restaurants, and amenities. This is a rare chance to own a classic Middlebury home at a price point that leaves room to make it your own. Comfortable to live in while you make improvements, the home offers tremendous potential for buyers with vision. Whether you're searching for your next home, your next project, or an investment opportunity, this property invites you to breathe new life into a classic home in one of Middlebury's most convenient areas. The zoning may provide added flexibility for certain residential, office, service, or lodging uses, creating even more possibilities for future owners - buyers are encouraged to explore this further. See MLS Property & Listing Details & 56 images.
$549,000 $151 per sq.ft. Middlebury VT Home »
5 Beds | 5 Baths | Total Sq. Ft. 3630 | Acres: 0.22Thursday May 28, 2026
Description: Built in 1813 by Timothy C. Strong, a Middlebury printer, 21 Seminary Street is an example of slow days from a different time. The property still boasts unique historical details like 25 inch wide pine flooring as well as the original staircase to the second floor. The home is currently setup as a single family with an apartment in the rear of the first floor, but is zoned to allow multiple possiblities such as a home based occupation or bed and breakfast. With a total of 5 bedrooms, 5 bathrooms and over 3600 finished square feet, there is so much opportunity to personalize a layout that best suits your wants and needs. The rear of the home is part of a newer addition that includes a 1 bedroom apartment with 3/4 bathroom, living room and office. Adjacent to the apartment is a 2 car garage that was also part of this addition. Above both is a large timber frame family or primary bedroom with vaulted ceilings, custom built ins, and a 3/4 bathroom. The property is priced well below recent appraisal at just over $150/square foot to enable the new owner to create their own vision of this historic home with exterior updates. Conveniently walkable to all of Middlebury's downtown offerings. Imagine village living at its best! See MLS Property & Listing Details & 49 images.
New Listing!
![Middlebury VT Home for sale $$549,000 $276 per sq.ft.]()

$549,000 $276 per sq.ft. Middlebury VT Home »
4 Beds | 2 Baths | Total Sq. Ft. 1992 | Acres: 0.62Monday Aug 10, 2026
Description: This 4 bedroom, 2 bath cape is tucked into a nice, quiet Middlebury neighborhood. It's been lovingly cared for by the same family since the beginning, with many upgrades over the years including a huge primary suite over the garage. The upstairs bedrooms are all spacious and inviting, with an additional bedroom on the 1st floor. The briight living room is open to the dining room, with a glass door leading to the back deck, the perfetct place for morning coffee or bbq's. Enjoy the tranquility of this home, and also the convenience being only a few mins from town. See MLS Property & Listing Details & 46 images.

$650,000 $222 per sq.ft. Middlebury VT Home »
Price Change! Reduced by $49,000 down 8% on August 11th 2026
Waterfront on River Middlebury River
4 Beds | 4 Baths | Total Sq. Ft. 2922 | Acres: 1.82
Tuesday Jun 16, 2026
Description: Nestled along the scenic banks of the Middlebury River, this beautifully updated vintage home offers a rare combination of historic character, modern comfort, and versatile living space. The main residence features three bedrooms plus a dedicated office, providing flexibility for remote work, guests, or hobbies. Enjoy peaceful mornings and relaxing evenings in the screened porch overlooking the property's lush gardens and natural surroundings. Thoughtful updates throughout preserve the home's timeless charm while enhancing everyday convenience. Upstairs there is a claw foot tub overlooking the beautiful yard, soak and listen to the river! A spacious barn adds exceptional storage, workshop, or hobby space, while the separate one-bedroom apartment presents opportunities for rental income, multigenerational living, or private guest accommodations. Surrounded by established gardens and the soothing sounds of the river, this special property offers a quintessential Vermont lifestyle with room to live, work, and entertain. As an added bonus, this property owns the land across the street ensuring a permanent buffer! Whether you're seeking a full-time residence, country retreat, or property with income potential, this riverside gem is a unique opportunity not to be missed. MOTIVATED SELLER! See MLS Property & Listing Details & 49 images. Includes a Virtual Tour

$699,000 $260 per sq.ft. Middlebury VT Home »
Price Change! Reduced by $26,000 down 4% on July 8th 2026
182 Ft. of Waterfront on River Middlebury River
4 Beds | 2 Baths | Total Sq. Ft. 2684 | Acres: 0.6
Saturday Jun 13, 2026
Description: Picture yourself in a stunning retreat, where the gentle sound of a babbling river fills the air as you relax on your porch or savor a warm summer evening by the firepit. This classic Vermont farmhouse has been beautifully updated inside with a gorgeous custom kitchen complete with high end appliances that are a work of art. A 48" Italian gas range, Big Chill fridge and a handmade Moroccan brass faucet are just a few of the details! Custom cabinetry includes a bespoke island that is the center of the chef's domain. Throughout the home thoughtful design choices are around every corner. With an acceptable offer, the house can be sold mostly furnished! Wood floors throughout, and natural light is in abundance. A first floor bedroom and fully remodeled bath make one level living possible. The living and dining rooms feature built in cabinetry, and a wood burning fireplace is a focal point in the living room for cozy nights. Three additional bedrooms and another fully remodeled bath are upstairs, along with an office and large laundry room with hand stenciled floors. An attached sunporch is on the back of the home, with a cool bar for an amazing entertaining space. Walk outside and the magic begins there. Mature plantings, fruit trees, berry bushes, and open lawn space lead you back to the river. Nicely protected with a stone retaining wall, there are steps up and over to a cool riverside sitting area. From here you can cool off, sit and enjoy a cold drink, or just enjoy the soothing sounds of the river. Walking distance to the Waybury Inn for a delicious meal, or walk to the East Middlebury gorge, a beautiful and popular swimming hole. Tennis courts, library and a playground are nearby too! 8 miles (12 minutes) to the Snow Bowl for skiing in the winter. 5 miles (10 minutes) to Lake Dunmore for swimming in the summer. Enjoy the abundant hiking trails in the area as well! ALTHOUGH THIRD PARTY SITES SUCH AS ZILLOW SHOW OTHERWISE, THIS HOUSE IS NOT IN A FLOOD ZONE. See MLS Property & Listing Details & 60 images. Includes a Virtual Tour
Under Contract
![Middlebury VT Home for sale $$1,100,000 $392 per sq.ft.]()

$1,100,000 $392 per sq.ft. Middlebury VT Home »
4 Beds | 5 Baths | Total Sq. Ft. 2804 | Acres: 12Friday May 29, 2026
Description: The classic Vermont farmhouse is on the market! This iconic property also enjoys classic Vermont mountain views- both of the Adirondacks and the Green mountains- that will complete the package. Nestled onto the landscape, the residence is perched up off the road looking west over conserved land to the Adirondacks. This property calls to you with its wrap around porch and handsome details, to come take a look inside! The adjacent barn is part garage, part barn, with a large finished room at the end that is a fully insulated, heated studio space- complete with bathroom! Used for years by the current owners who are artists, but could also be a wonderful music space, home office or even potential guest quarters. The main house has a true Vermont mudroom- big enough for all of your gear- and the way most will enter your home. Once inside you will enjoy the large, eat in kitchen with wood fireplace and built in cabinetry, that enjoys those western views. Butternut from the property was used for most of the trim in the home! The living room is adjacent, and features wood floors and a wood stove that can heat the downstairs. A front parlour serves as another living room, and currently hosts the piano for musical gatherings. An office, powder room and laundry are also on this floor. The living spaces open up to the fabulous wrap around porch where you can lounge day or night to your heart's content. The gracious stairs bring you up to four bedrooms and 2 1/2 baths- enough room for you and your guests! Located just minutes to downtown Middlebury, but your own private oasis and land for gardening or animals. Come check out this beautiful home and make it yours! See MLS Property & Listing Details & 60 images. Includes a Virtual Tour
New Listing!
![Middlebury VT Home for sale $$1,250,000 $313 per sq.ft.]()

$1,250,000 $313 per sq.ft. Middlebury VT Home »
5 Beds | 5 Baths | Total Sq. Ft. 3997 | Acres: 0.44Saturday Aug 29, 2026
Description: A remarkable Middlebury home where thoughtful craftsmanship, refined finishes, and effortless livability come together beautifully. Meticulously renovated in 2016/17, this distinctive home has been transformed into an elegant retreat designed equally well for gracious entertaining and comfortable everyday living. The main level offers beautifully proportioned spaces, including a spectacular dining room with custom built-in shelving, a generous living room with gas fireplace, and a sophisticated eat-in kitchen centered around a large island with seating. Quality details include a six-burner gas range, pot filler, two mudroom entrances, home work space and an inviting breakfast nook. Upstairs, the serene primary suite is a true delight, featuring a private porch with views toward the Green Mountains, an idyllic spot to welcome the sunrise. A walk-in closet and beautifully appointed custom-tile bath complete the suite, with dual vanities, a spacious walk-in shower, and luxurious soaking tub. Also on this level are a second bedroom, ¾ bath, and charming den with a cozy trundle bed, perfect for guests or an afternoon escape. The third floor reveals yet another generously sized bedroom with its own private bath, offering flexibility and privacy for family or guests. The two-car garage adds another dimension to the property. Beyond vehicle storage, the main level includes a finished area ideal for a home gym, while the upper level offers a private two-bedroom guest suite with its own bathroom and second kitchen, perfect for extended stays, visitors, or additional living space. Outside, a handsome stone wall , pergola and beautiful patio create an inviting covered outdoor living area, while the expansive, level lawn provides ample room for games, entertaining, or simply enjoying the privacy of the fenced grounds. All of this, just a stroll from Middlebury's celebrated shops, restaurants, and college sport courts/fields. Timeless character meets exceptional craftsmanship. See MLS Property & Listing Details & 52 images. Includes a Virtual Tour

$289,000 $203 per sq.ft. Middlesex VT Home »
Price Change! Reduced by $10,000 down 3% on August 20th 2026
4 Beds | 1 Baths | Total Sq. Ft. 1426 | Acres: 1
Tuesday Jul 21, 2026
Description: PRICED TO SELL! Welcome to this cozy four bedroom one bath home with an amazing attic just waiting for your creativity. Enjoy an evening with friends in your spacious backyard. Conveniently located just minutes from Montpelier with easy access to I-89.Experience the beauty of Lake Elmore or take in a local Mountaineers Baseball game within minutes. Just 1 mile to the Wrightsville Beach and Boar Access. NEW Shingled Roof professionally installed on 8/13/26 See MLS Property & Listing Details & 47 images.
- « Back
- 1
- 2
- 3
- 4
- 5
- 6
- 7
- 8
- 9
- 10
- 11
- 12
- 13
- 14
- 15
- 16
- 17
- 18
- 19
- 20
- 21
- 22
- 23
- 24
- 25
- 26
- 27
- 28
- 29
- 30
- 31
- 32
- 33
- 34
- 35
- 36
- 37
- 38
- 39
- 40
- 41
- 42
- 43
- 44
- 45
- 46
- 47
- 48
- 49
- 50
- 51
- 52
- 53
- 54
- 55
- 56
- 57
- 58
- 59
- 60
- 61
- 62
- 63
- 64
- 65
- 66
- 67
- 68
- 69
- 70
- 71
- 72
- 73
- 74
- 75
- 76
- 77
- 78
- 79
- 80
- 81
- 82
- 83
- 84
- 85
- 86
- 87
- 88
- 89
- 90
- 91
- 92
- 93
- 94
- 95
- 96
- 97
- 98
- 99
- 100
- 101
- 102
- 103
- 104
- 105
- 106
- 107
- 108
- 109
- 110
- 111
- 112
- 113
- 114
- 115
- 116
- 117
- 118
- 119
- 120
- Next »
- Showing Results 1051 to 1065 of 1789
