List Price: $1,250,000 | $313 per sq.ft. | 5 Bedroom | 5 Bathroom | 2 Story Single Family Home
Date Listed Saturday Aug 29, 2026 | MLS# 5107309
Date Listed Saturday Aug 29, 2026 | MLS# 5107309

To see this Listing
Address: 40 South Street Middlebury VT
Listed by Amey Ryan IPJ Real Estate Cell: 802-989-8156
Description:
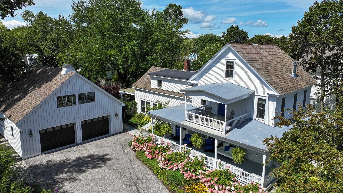
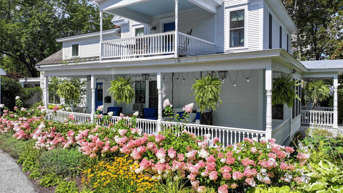
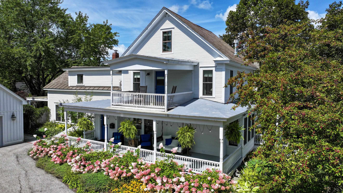
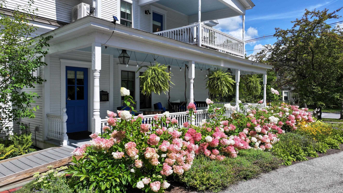
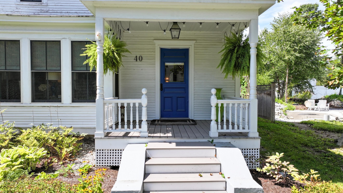
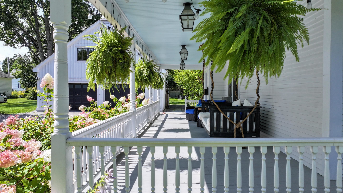
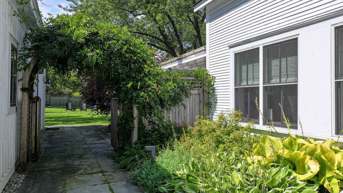
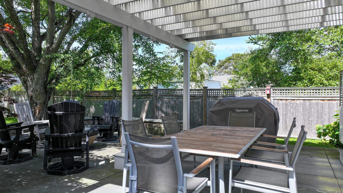
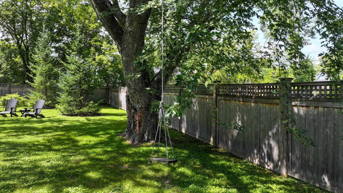
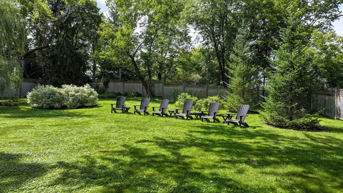
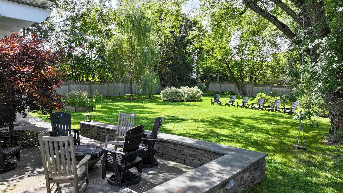
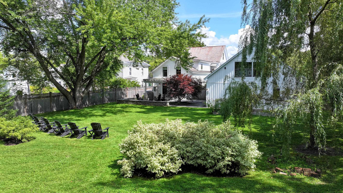
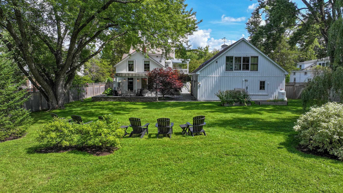
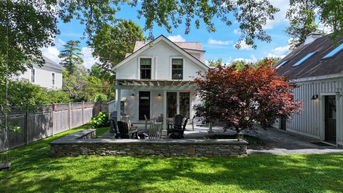
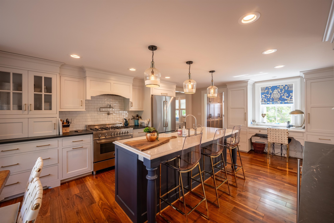
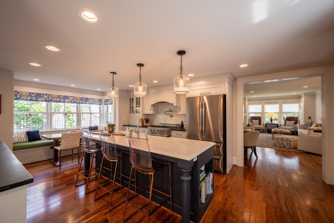
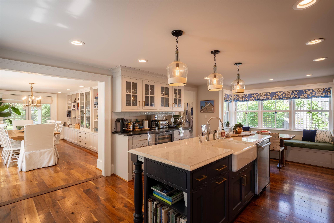
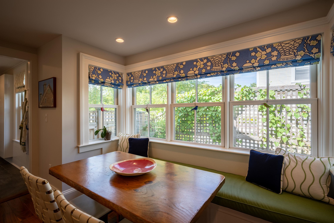
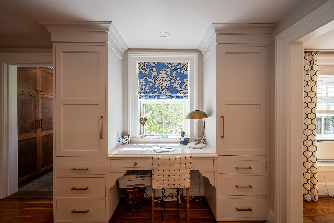
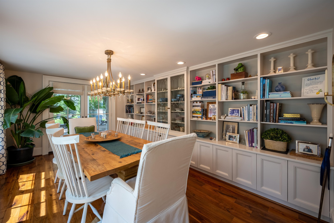
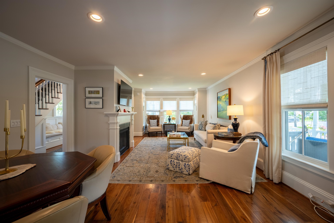
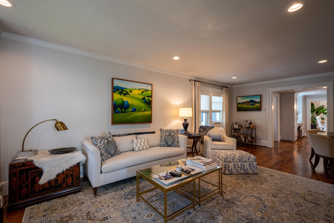
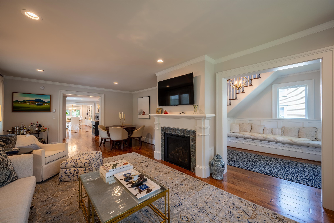
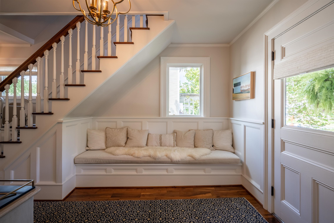
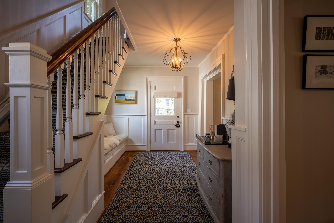
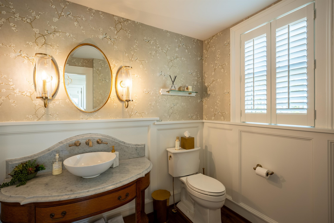
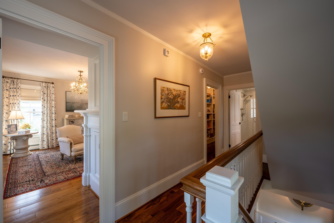
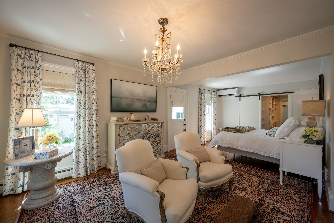
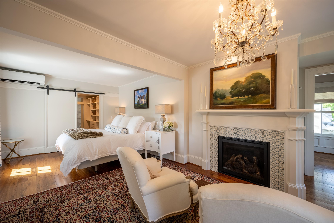
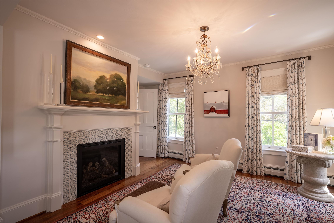
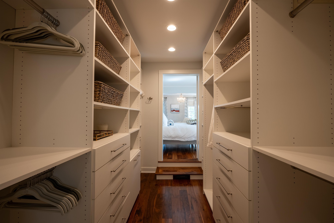
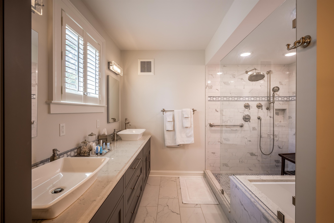
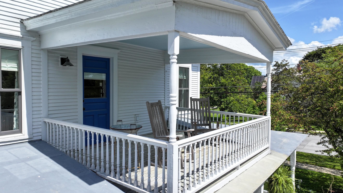
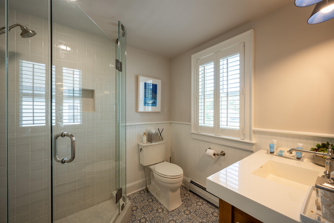
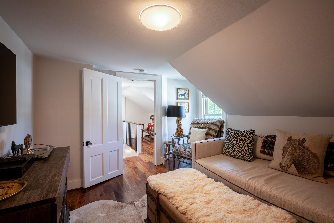
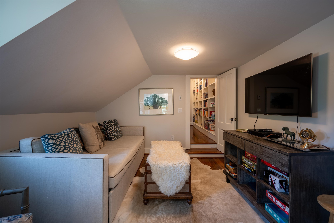
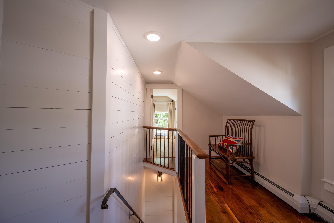
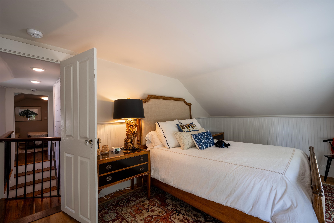
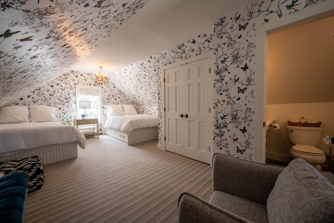
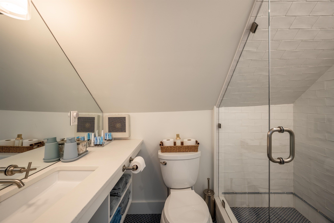
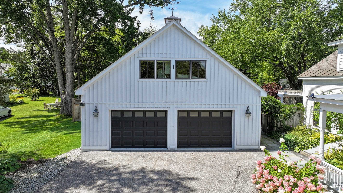
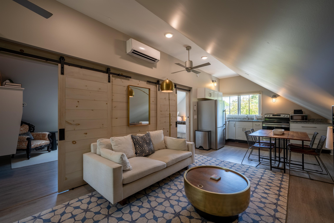
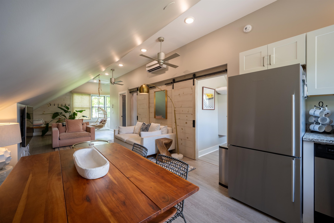
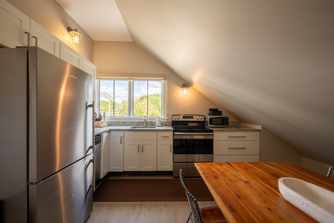
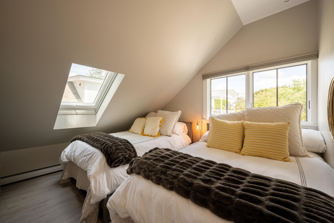
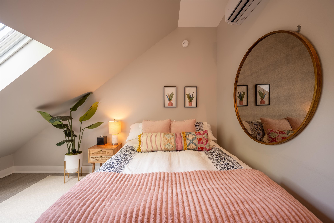
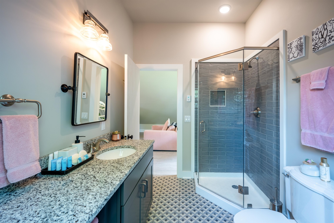
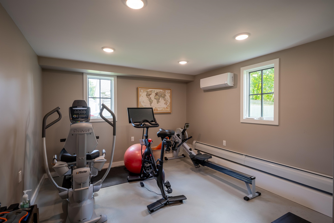
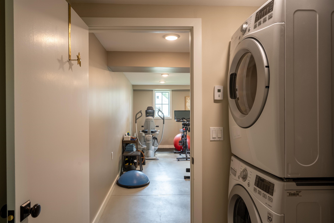
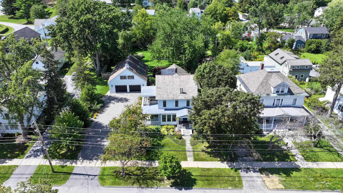
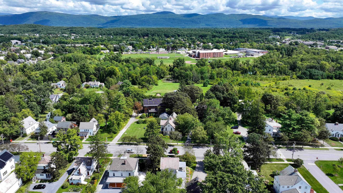
A remarkable Middlebury home where thoughtful craftsmanship, refined finishes, and effortless livability come together beautifully. Meticulously renovated in 2016/17, this distinctive home has been transformed into an elegant retreat designed equally well for gracious entertaining and comfortable everyday living. The main level offers beautifully proportioned spaces, including a spectacular dining room with custom built-in shelving, a generous living room with gas fireplace, and a sophisticated eat-in kitchen centered around a large island with seating. Quality details include a six-burner gas range, pot filler, two mudroom entrances, home work space and an inviting breakfast nook. Upstairs, the serene primary suite is a true delight, featuring a private porch with views toward the Green Mountains, an idyllic spot to welcome the sunrise. A walk-in closet and beautifully appointed custom-tile bath complete the suite, with dual vanities, a spacious walk-in shower, and luxurious soaking tub. Also on this level are a second bedroom, ¾ bath, and charming den with a cozy trundle bed, perfect for guests or an afternoon escape. The third floor reveals yet another generously sized bedroom with its own private bath, offering flexibility and privacy for family or guests. The two-car garage adds another dimension to the property. Beyond vehicle storage, the main level includes a finished area ideal for a home gym, while the upper level offers a private two-bedroom guest suite with its own bathroom and second kitchen, perfect for extended stays, visitors, or additional living space. Outside, a handsome stone wall , pergola and beautiful patio create an inviting covered outdoor living area, while the expansive, level lawn provides ample room for games, entertaining, or simply enjoying the privacy of the fenced grounds. All of this, just a stroll from Middlebury's celebrated shops, restaurants, and college sport courts/fields. Timeless character meets exceptional craftsmanship.
Listed by Amey Ryan IPJ Real Estate Cell: 802-989-8156
Description:
A remarkable Middlebury home where thoughtful craftsmanship, refined finishes, and effortless livability come together beautifully. Meticulously renovated in 2016/17, this distinctive home has been transformed into an elegant retreat designed equally well for gracious entertaining and comfortable everyday living. The main level offers beautifully proportioned spaces, including a spectacular dining room with custom built-in shelving, a generous living room with gas fireplace, and a sophisticated eat-in kitchen centered around a large island with seating. Quality details include a six-burner gas range, pot filler, two mudroom entrances, home work space and an inviting breakfast nook. Upstairs, the serene primary suite is a true delight, featuring a private porch with views toward the Green Mountains, an idyllic spot to welcome the sunrise. A walk-in closet and beautifully appointed custom-tile bath complete the suite, with dual vanities, a spacious walk-in shower, and luxurious soaking tub. Also on this level are a second bedroom, ¾ bath, and charming den with a cozy trundle bed, perfect for guests or an afternoon escape. The third floor reveals yet another generously sized bedroom with its own private bath, offering flexibility and privacy for family or guests. The two-car garage adds another dimension to the property. Beyond vehicle storage, the main level includes a finished area ideal for a home gym, while the upper level offers a private two-bedroom guest suite with its own bathroom and second kitchen, perfect for extended stays, visitors, or additional living space. Outside, a handsome stone wall , pergola and beautiful patio create an inviting covered outdoor living area, while the expansive, level lawn provides ample room for games, entertaining, or simply enjoying the privacy of the fenced grounds. All of this, just a stroll from Middlebury's celebrated shops, restaurants, and college sport courts/fields. Timeless character meets exceptional craftsmanship.
Room Information:
Total Rooms: 8
Total Baths: 5
Flooring: Carpet | Laminate | Manufactured | Tile | Wood
Full Baths: 1
1/2 Baths: 1
3/4 Baths: 3
Bedrooms: 5
Total Baths: 5
Flooring: Carpet | Laminate | Manufactured | Tile | Wood
Full Baths: 1
1/2 Baths: 1
3/4 Baths: 3
Bedrooms: 5
Basement: Bulkhead | Concrete Floor | Crawl Space | Exterior Access | Full | Gravel | Interior Access | Interior Stairs | Storage Space | Sump Pump | Unfinished
Construction Information:
Year Built: 1900
Type: Wood Frame | Board and Batten Exterior | Clapboard Exterior | Wood Siding
Type: Wood Frame | Board and Batten Exterior | Clapboard Exterior | Wood Siding
Building Info
Finished Sq.Ft.: 5253
Above Grade Sq.Ft.: 3997
Below Grade Sq.Ft.: 0
Apx Below Grade Unfinished Sq.Ft.: 1256
Exterior Info
Style: Colonial
Exterior Color White
Roof: Corrugated | Other | Shingle | Standing Seam
Utilities
Electric: Circuit Breaker(s) | Underground
Water: Metered | Public | Purifier/Soft
Sewer: Public
Land Description:
Landscaped | Level | Mountain View | Sidewalks | Trail/Near Trail | In Town | Near Golf Course | Near Shopping | Neighborhood | Near Public Transport | Near Hospital | Near School(s)
Lot size: 0.44 acres
Zoned: Residential 8
Surveyed: Yes
SurveyedBy: Timothy Cowan
Flood Zone: No
Seasonal: No
Road Frontage: 93
Driveway: Paved
Additional Information
Docs Available : Property Disclosure | Survey
Taxes $12,354
Assesed Value Not Reported
Docs Available : Property Disclosure | Survey
Taxes $12,354
Assesed Value Not Reported
Schools
School District: Addison Central
Elementary School: Mary Hogan School
Middle School: Middlebury Union Middle #3
High School: Middlebury Senior UHSD #3
School District: Addison Central
Elementary School: Mary Hogan School
Middle School: Middlebury Union Middle #3
High School: Middlebury Senior UHSD #3
