You are viewing all listings NH Condos between $500000 and $1000000 dollars.
Under Contract
![Hudson NH Condo for sale $$659,900 $335 per sq.ft.]()

$659,900 $335 per sq.ft. Hudson NH Condo »
3 Beds | 3 Baths | Total Sq. Ft. 1967Friday Sep 6, 2024
Description: Quick Closing! Welcome to 75 Barrett Hill: A Net Zero Living Experience Experience the pinnacle of sustainable living at 75 Barrett Hill, where cutting-edge design meets eco-friendly innovation. Located in the heart of Hudson, this trailblazing community redefines modern comfort and environmental responsibility. This home offers a 2 bedroom version for a large spacious option upstairs. At Barrett Hill, sustainability saves you money. Our new construction homes can reduce your utility costs by over $600 per month compared to resale home. Each home at 75 Barrett Hill is meticulously designed to meet the Passive House standard and certified as DOE Net Zero ready. From solar panels that capture renewable energy to advanced insulation and energy-efficient appliances, our homes are engineered to achieve Net Zero operating carbon. We also adhere to the EPA Indoor Air Plus standard, ensuring a constant supply of fresh, filtered air. Our homes seamlessly blend contemporary architecture with sustainable materials, creating beautiful, efficient, and healthy living spaces. Enjoy open floor plans bathed in natural light, high-performance windows, and advanced HVAC systems that provide year-round comfort and tranquility. Contact us today to learn more about our Net Zero homes and to schedule your personalized tour. See MLS Property & Listing Details & 35 images.
New Listing!
![Hudson NH Condo for sale $$659,900 $335 per sq.ft.]()

$659,900 $335 per sq.ft. Hudson NH Condo »
3 Beds | 3 Baths | Total Sq. Ft. 1967Monday Aug 10, 2026
Description: Our Last Net Zero home with quick closing. Welcome to 75 Barrett Hill: A Net Zero Living Experience Experience the pinnacle of sustainable living at 75 Barrett Hill, where cutting-edge design meets eco-friendly innovation. Located in the heart of Hudson, this trailblazing community redefines modern comfort and environmental responsibility. At Barrett Hill, sustainability saves you money. Our new construction homes can reduce your utility costs by over $600 per month compared to resale home. Each home at 75 Barrett Hill is meticulously designed to meet the Passive House standard and certified as DOE Net Zero ready. From solar panels that capture renewable energy to advanced insulation and energy-efficient appliances, our homes are engineered to achieve Net Zero operating carbon. We also adhere to the EPA Indoor Air Plus standard, ensuring a constant supply of fresh, filtered air. Our homes seamlessly blend contemporary architecture with sustainable materials, creating beautiful, efficient, and healthy living spaces. Enjoy open floor plans bathed in natural light, high-performance windows, and advanced HVAC systems that provide year-round comfort and tranquility. Contact us today to learn more about our Net Zero homes and to schedule your personalized tour. See MLS Property & Listing Details & 21 images.
New Listing!
![Jackson NH Condo for sale $$875,000 $558 per sq.ft.]()

$875,000 $558 per sq.ft. Jackson NH Condo »
3 Beds | 3 Baths | Total Sq. Ft. 2379Monday Aug 10, 2026
Description: Nestled in the heart of Jackson, one of New Hampshire's most picturesque villages, this beautifully updated 3-bedroom, 2.5-bath townhouse offers year-round mountain living with views of the Wentworth Golf Club and the Jackson Ski Touring Foundation's renowned cross-country ski trails. Designed for flexibility and comfort, the multi-generational floor plan features a spacious family room, two bedrooms, and a full bath on the lower golf course level, while the upper-level primary suite enjoys mountain views, a private updated bath, walk-in closet, and loft office ideal for remote work. Two charming window seats invite the outdoors in, and the open living/dining areas create an ideal gathering space, highlighted by a floor-to-ceiling brick fireplace with a Heat & Glo gas insert. The kitchen offers updated appliances, generous storage, and ample workspace. Recent improvements include Marvin windows, heat pumps for efficient heating and cooling, luxury vinyl plank flooring, hickory stair treads, smart thermostats, updated lighting, a whole-house fan/air exchanger, and a beautifully enameled Harman Absolute63 pellet stove for added warmth and ambiance. Enjoy easy access to Jackson's restaurants, the Wentworth Golf Club, the Whitney Community Center, Jackson Historical Society & Museum, and the charming Jackson Public Library. Outdoor enthusiasts will love being minutes from Black Mountain, Wildcat, Attitash, and Cranmore, as well as hiking, biking, and endless White Mountain adventures. Experience the best of Jackson living from this Jackson mountain retreat. See MLS Property & Listing Details & 51 images.

$959,900 $656 per sq.ft. Jackson NH Condo »
3 Beds | 3 Baths | Total Sq. Ft. 2412Wednesday Mar 11, 2026
Description: Brand new with a view Wentworth Resort Townhouse rising on the former site of building Five, just steps from the 13th fairway at Wentworth Golf Club. Quiet, South facing location within the association. The 3 bedroom, 3 level 2400+/- SF end unit will include a kitchen, dining, and living area on the main level, a primary suite and loft above, plus two bedrooms and a family room below. Still time to customizer to your personal taste. Tee off from your doorstep in Summer months or glide across the fairway on cross-country skis in the Winter. With Jackson Village's restaurants, shops, and endless seasonal adventures just a short distance away. See MLS Property & Listing Details & 23 images.
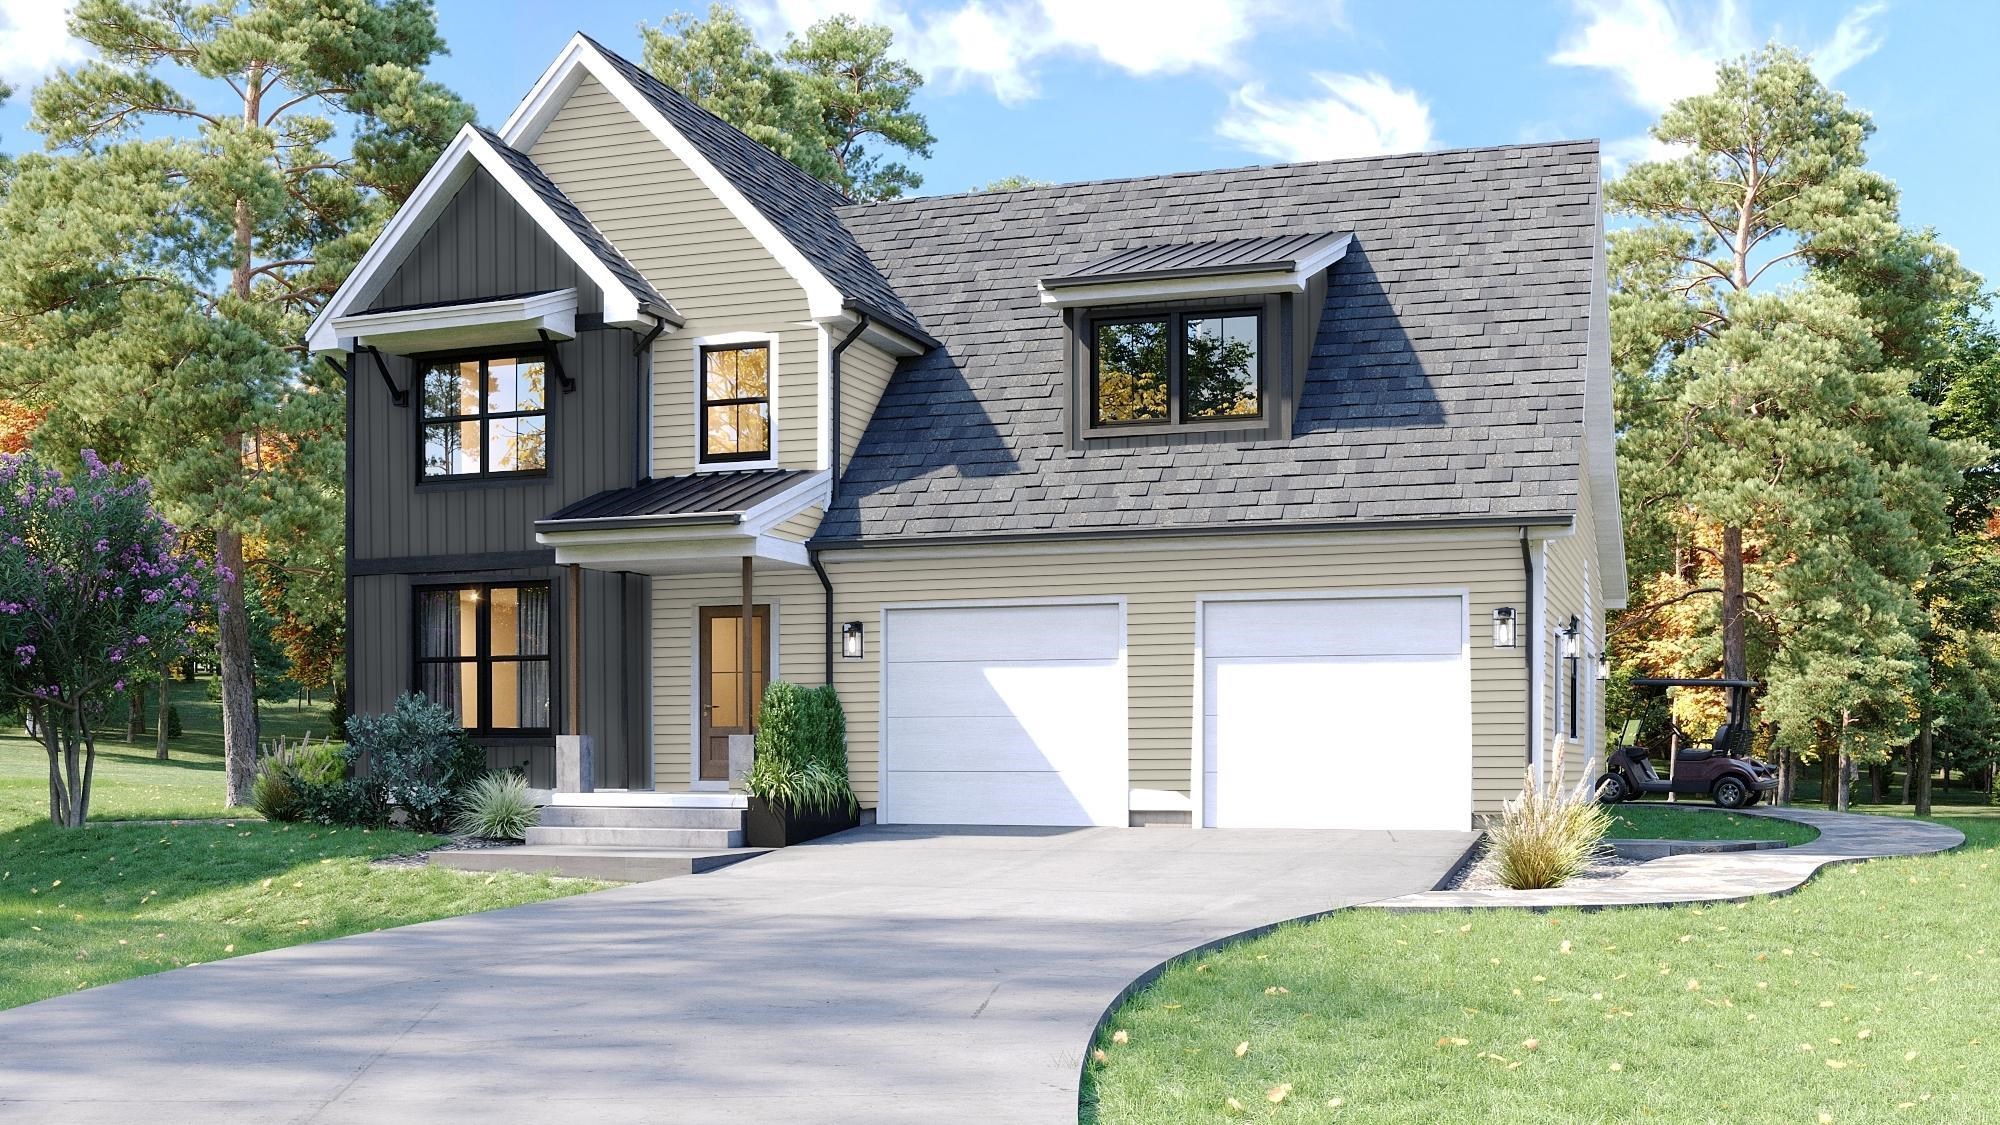
$779,000 $401 per sq.ft. Jaffrey NH Condo »
3 Beds | 3 Baths | Total Sq. Ft. 1944Tuesday Nov 18, 2025
Description: The "Tatum" a two-story 3 Bedroom 3 Bathroom Colonial. As you enter into Stony Brook Village, the view of Grand Monadnock will rise before you. Just imagine that greeting you each time you return to your new home! The open floor plan connects the Great Room (with gas fireplace) to Kitchen & Dining room. Second floor has 2 bedrooms, full bath and large unfinished bonus room and sitting area. The combination of farmhouse style and colonial architecture offers a timeless charm, and a floorplan that versatile enough to accommodate different lifestyles, from entertaining guests to working from home. The setting at the foot of Mount Monadnock and Stony Brook meandering through the development provide a truly unique lifestyle. See MLS Property & Listing Details & 11 images.
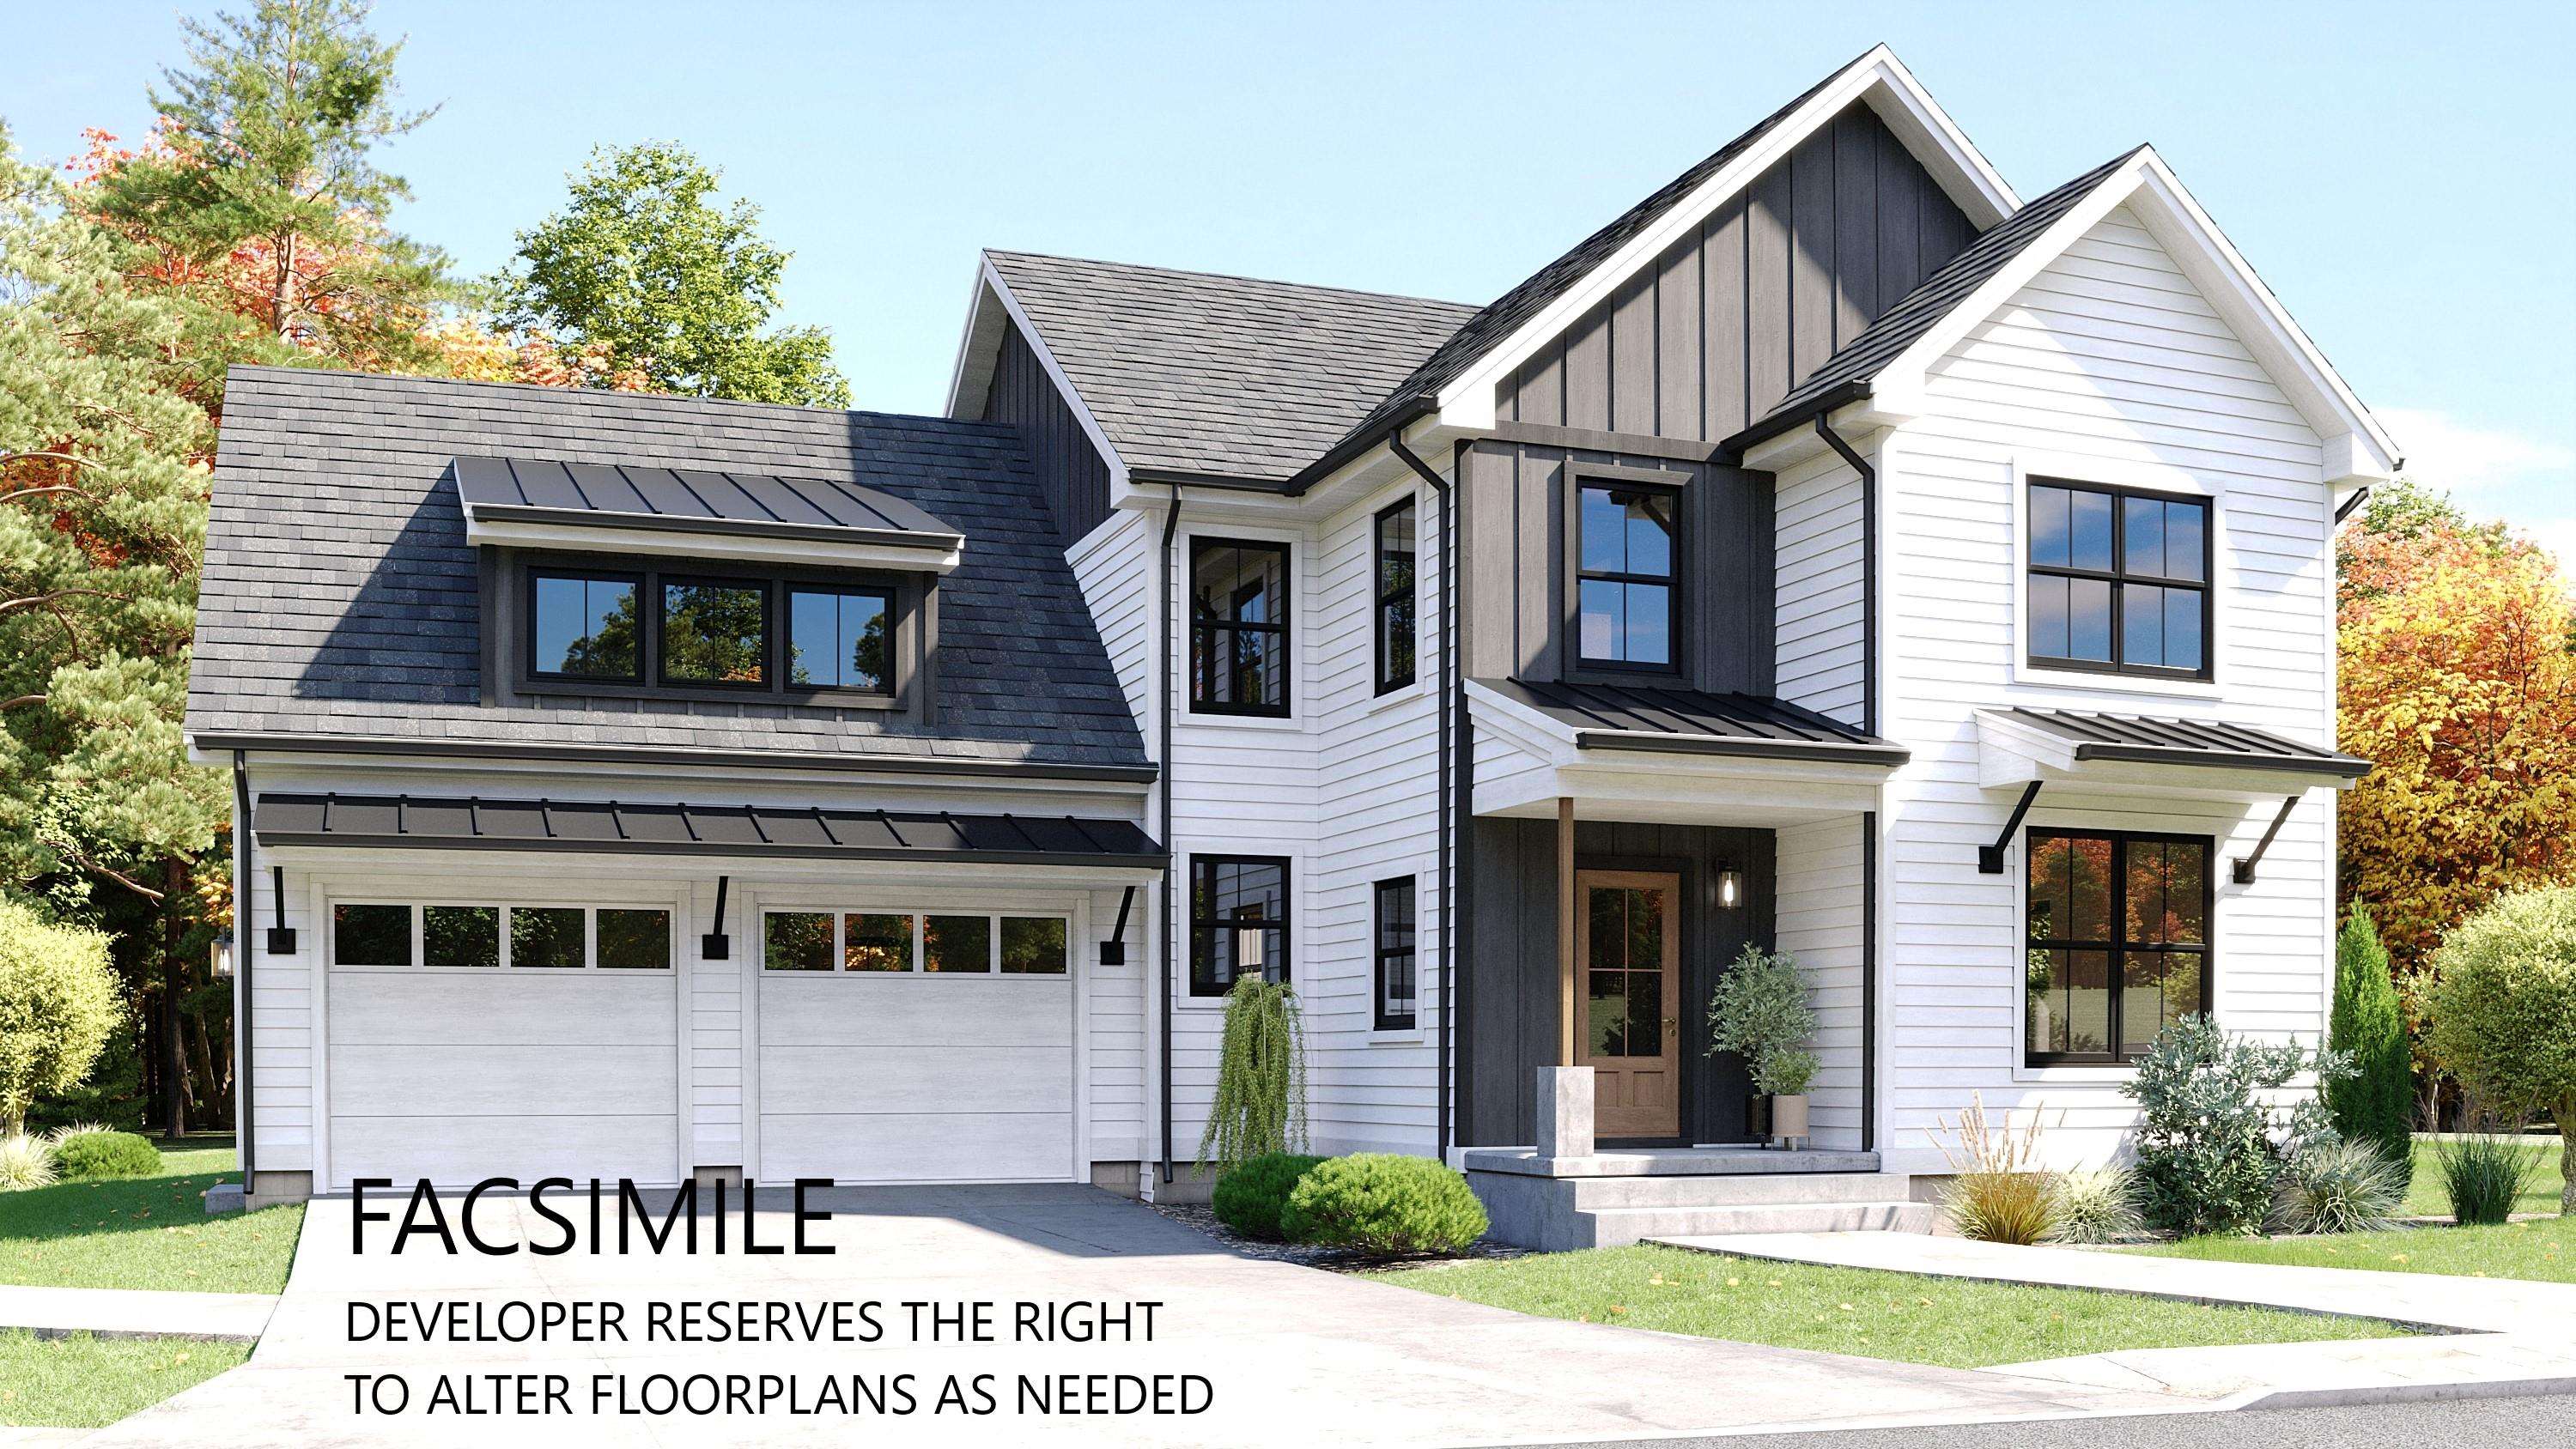
$789,000 $383 per sq.ft. Jaffrey NH Condo »
5 Beds | 3 Baths | Total Sq. Ft. 2059Tuesday Nov 18, 2025
Description: The Hudson is a 5-bedroom 3-bathroom home with a stunning view of Grand Monadnock! The combination of farmhouse style and colonial architecture offers a timeless charm, and a floorplan that versatile enough to accommodate different lifestyles, from entertaining guests to working from home. The setting at the foot of Mount Monadnock and Stony Brook meandering through the development provide a truly unique lifestyle. See MLS Property & Listing Details & 22 images.

$799,000 $397 per sq.ft. Jaffrey NH Condo »
3 Beds | 3 Baths | Total Sq. Ft. 2011Tuesday Nov 18, 2025
Description: The "Paxton" is a 3-bedroom 3-bathroom farmhouse colonial. The combination of farmhouse style and colonial architecture offers a timeless charm, and a floorplan that versatile enough to accommodate different lifestyles, from entertaining guests to working from home. The setting at the foot of Mount Monadnock and Stony Brook meandering through the development provide a truly unique lifestyle. See MLS Property & Listing Details & 19 images.
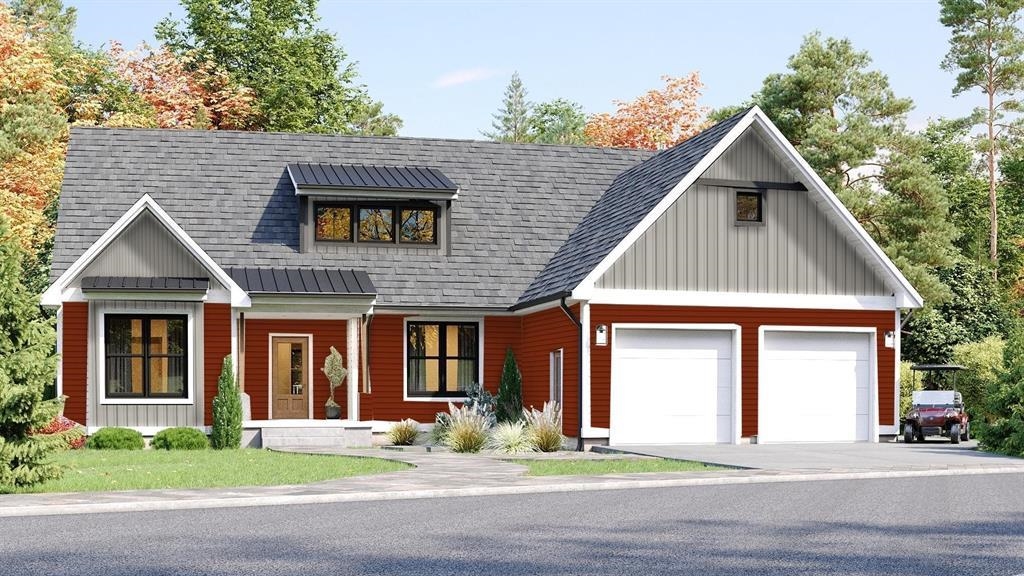
$829,000 $451 per sq.ft. Jaffrey NH Condo »
3 Beds | 3 Baths | Total Sq. Ft. 1840Friday Apr 17, 2026
Description: Introducing the "Copley" Ranch - another jewel of Stony Brook Village! The open floor plan creates a seamless flow from the Great Room--anchored by a cozy gas fireplace--to the beautifully appointed Kitchen and Dining area, ideal for both everyday living and entertaining. The Copley's signature blend of farmhouse charm and colonial architecture delivers warmth and sophistication in perfect balance. The unfinished second floor offers endless possibilities--add an additional bedroom, home office, or bonus space to suit your lifestyle. Nestled at the foot of Mount Monadnock, with Stony Brook meandering through the community, this setting provides a rare blend of natural beauty and neighborhood elegance. Enjoy breathtaking sunsets, peaceful mornings, and a true sense of place that this exclusive home offers. See MLS Property & Listing Details & 37 images.

$899,000 $442 per sq.ft. Jaffrey NH Condo »
3 Beds | 3 Baths | Total Sq. Ft. 2036Tuesday Nov 18, 2025
Description: Meet the "Zara". A 3-bedroom 3-bathroom ranch. The combination of farmhouse style and colonial architecture offers a timeless charm, and a floorplan that versatile enough to accommodate different lifestyles, from entertaining guests to working from home. The setting at the foot of Mount Monadnock and Stony Brook meandering through the development provide a truly unique lifestyle. See MLS Property & Listing Details & 8 images.
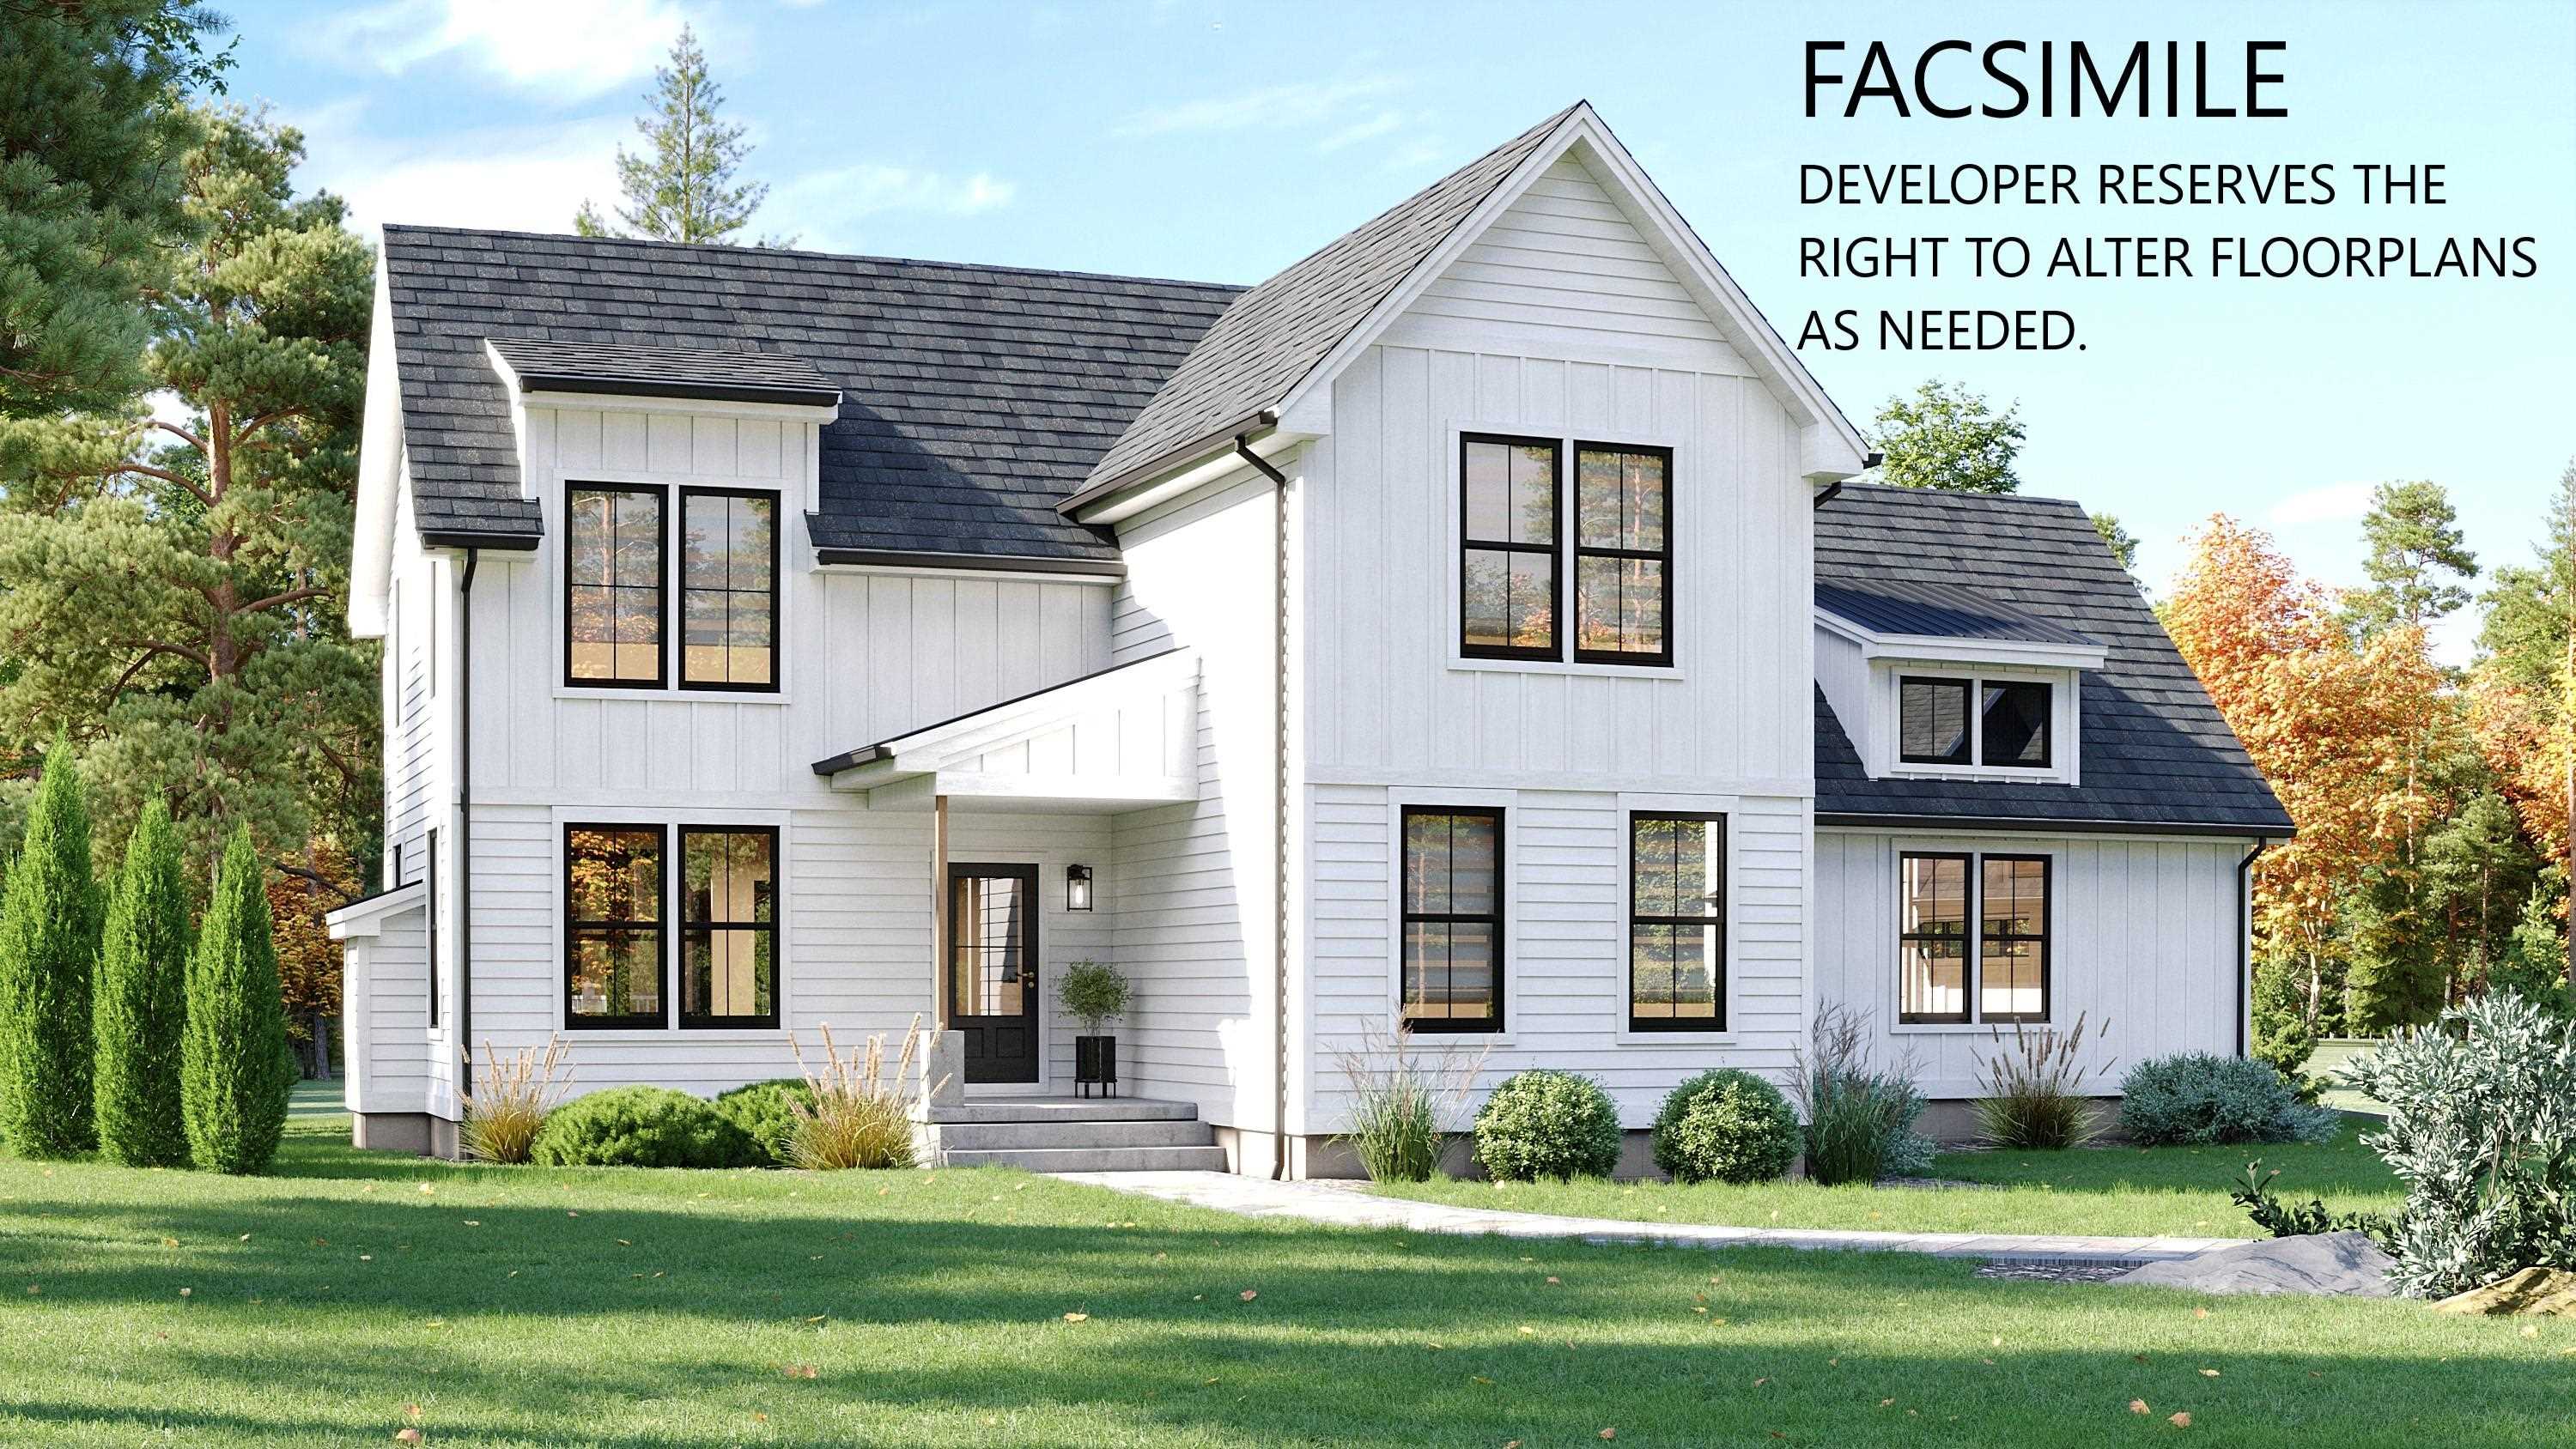
$899,000 $396 per sq.ft. Jaffrey NH Condo »
3 Beds | 3 Baths | Total Sq. Ft. 2271Tuesday Nov 18, 2025
Description: The "Barkley" is a 2200 sq ft plus 2 story 3-bedroom home with 1st floor primary suite, great room, kitchen/dining room, 2 car attached garage, open deck and covered entry way. The 2nd floor features 2 bedrooms, full bath and laundry, and loft area overlooking the great room below. This home offers a versatile floorplan that is conducive to entertaining, working from home, and getting out in nature. See MLS Property & Listing Details & 11 images.
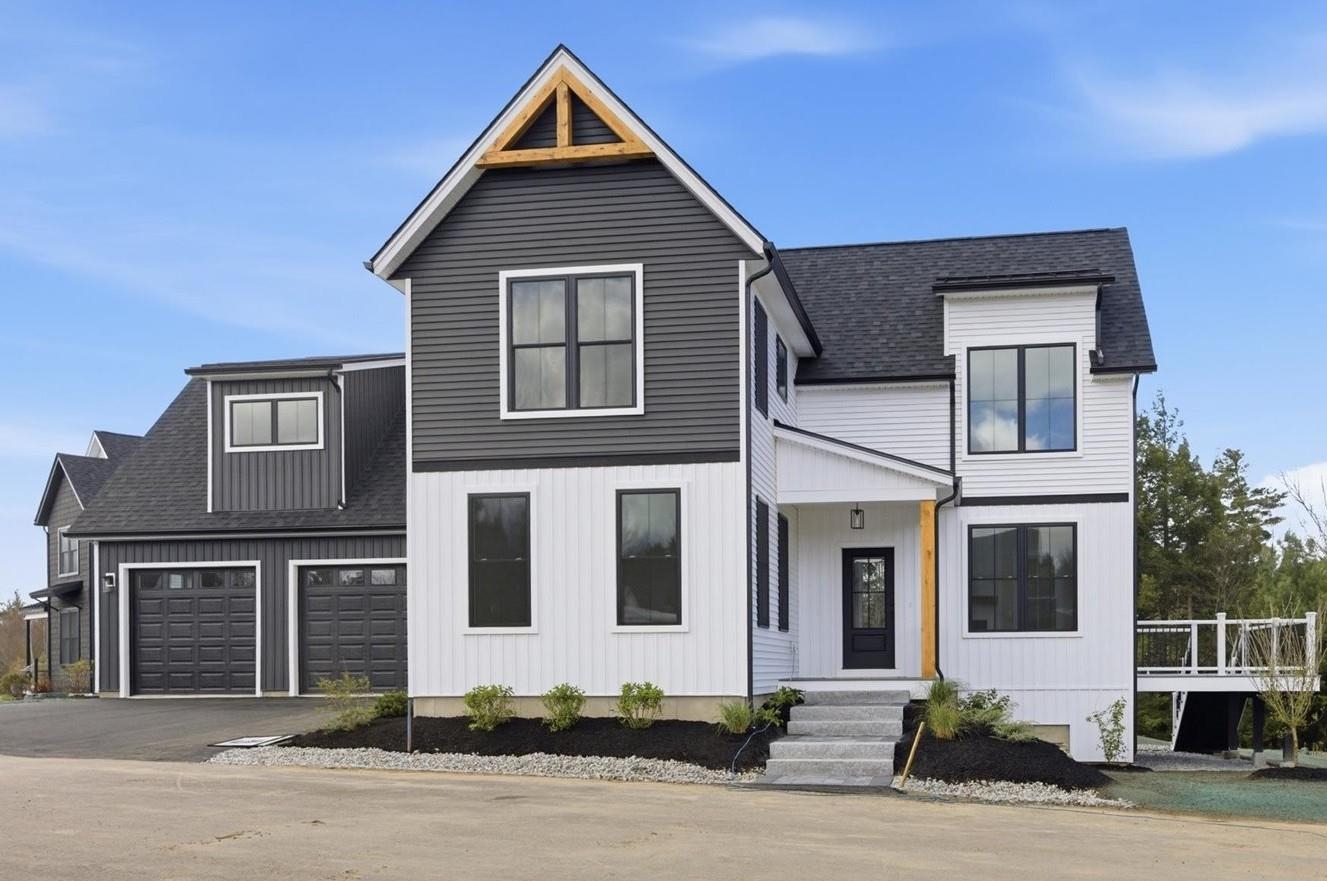
$899,000 $351 per sq.ft. Jaffrey NH Condo »
3 Beds | 3 Baths | Total Sq. Ft. 2559Thursday May 7, 2026
Description: Welcome to the newest luxury home now ready for its new owners in Stony Brook Village! The view of Mount Monadnock from nearly every room in the home and deck are outstanding! This home has many extra and unique features such as an oversized slider with accent wall to honor the views, an upgraded kitchen with attractive fixtures and hardware (complete with a drawer microwave as well). The primary bedroom is nicely tucked away off of the main living space creating a peaceful and private retreat. Upstairs offers a great seating area center stage offering additional views of Mount Monadnock and the 2 bedrooms with oversized closet also offer views! To top things off there is a large bonus room perfect for gatherings, games, and stretching out! This home carries a personality that is welcoming and energizing. Come and visit, you won't be disappointed! See MLS Property & Listing Details & 33 images.
Under Contract
![Killington VT Condo for sale $$500,000 $505 per sq.ft.]()

$500,000 $505 per sq.ft. Killington VT Condo »
1 Beds | 1 Baths | Total Sq. Ft. 991Monday Jul 27, 2026
Description: Ski In Ski Out from your front door at Trailside Village on Great Eastern! Fully Renovated Exterior, commercial metal roof, siding, doors and window, stonework, decks and more! This condo offers the rare opportunity to ski and snowboard directly from your front door to the Skyeship Base, making every powder day effortless. One of only eight residences in this intimate complex, this beautifully updated one-bedroom condo combines an unbeatable slopeside location with comfort and year-round adventure. Relax after a day on the mountain in your private hot tub or sauna, cozy up by the wood-burning stove, and enjoy mountain views from the light-filled living space. Life at Killington is defined by the seasons. Winter brings legendary skiing and riding across six peaks, neighboring Pico Mountain, and the longest ski season in the East. When the snow melts, the resort transforms into a premier destination for lift-served mountain biking, championship golf, hiking, and endless outdoor recreation in the Green Mountains. The excitement continues with the highly anticipated Killington Village, creating a vibrant slopeside destination with new shops, dining, and a true ski-in, ski-out community hub. Whether you're searching for a four-season retreat, a primary residence, or an investment in one of Vermont's premier resort destinations, this is your chance to own a rare trailside property and be part of Killington's next chapter. See MLS Property & Listing Details & 34 images. Includes a Virtual Tour

$519,000 $460 per sq.ft. Killington VT Condo »
2 Beds | 2 Baths | Total Sq. Ft. 1129Tuesday Jun 16, 2026
Description: Exciting opportunity to own an updated 2-bedroom, 2-bathroom condominium in the highly sought-after High Ridge community! Ideally located in the coveted A Building, the closest building to the ski-home trail, this inviting mountain retreat offers the perfect blend of comfort and convenience. Inside, you'll find tasteful updates throughout, creating a warm and welcoming space that's ready to be enjoyed from day one. The living area is anchored by a wood-burning fireplace (with firewood included in the HOA fee), while large windows and two private balconies showcase views of Vermont's Green Mountains and provide the perfect setting to relax and take in the fresh mountain air. Additional highlights include in-unit laundry and sauna, a private ski locker, and the convenience of being offered fully furnished, making for a truly turnkey opportunity. Owners and guests enjoy access to the High Ridge Sports Center, featuring an indoor pool, large outdoor hot tub, sauna, and exercise equipment--ideal for unwinding after a day on the slopes, trails, or golf course. The community also offers EV charging stations, adding convenience for electric vehicle owners and guests. Whether you're seeking a year-round getaway or a mountain retreat, this well-appointed condominium is ready to be enjoyed. Call today to schedule your private showing! See MLS Property & Listing Details & 44 images.

$549,900 $382 per sq.ft. Killington VT Condo »
Price Change! Reduced by $10,000 down 2% on August 7th 2026
Waterfront on Pond Unknown Pond
2 Beds | 3 Baths | Total Sq. Ft. 1438
Saturday Jul 25, 2026
Description: Premier Killington location at The Woods Resort & Spa, directly off the Killington Access Road! A strong investment opportunity with an established rental history. Step into this inviting 2-bedroom plus loft townhouse and experience the best of mountain living, just minutes from world-class skiing, golf, mountain biking, hiking, and some of Vermont's most beautiful lakes. This well-appointed townhouse features an open-concept floor plan with a beautifully renovated eat-in kitchen and dining area, a spacious living room with a cozy fireplace, cathedral ceilings, and a wet bar that's perfect for entertaining family and friends. The versatile loft offers additional space for an office or sleeping area. Both bedrooms feature their own en-suite bathrooms, while a convenient half bath serves guests. Offered fully furnished, this turnkey property is ready for immediate enjoyment or continued rental income. Owners at The Woods enjoy exceptional amenities, including tennis courts, a state-of-the-art fitness center, indoor pool, saunas, steam room, health spa, and more. With its unbeatable location, outstanding amenities, and proven short-term rental potential, this is an exceptional opportunity to own in one of Killington's most desirable resort communities. Schedule your showing today! See MLS Property & Listing Details & 38 images.

$622,000 $376 per sq.ft. Killington VT Condo »
3 Beds | 2 Baths | Total Sq. Ft. 1656Wednesday Apr 22, 2026
Description: Tucked away at the end of a quiet gravel road, this Northbrook Condo offers a rare sense of privacy surrounded by the beauty of the woods. Inside, the main level welcomes you with soaring vaulted ceilings, abundant natural light, and a warm wood-burning fireplace--creating the perfect mountain retreat atmosphere. Step out onto the spacious deck to take in the peaceful forest views, ideal for relaxing or entertaining. The layout is thoughtfully designed with a three-quarter bath on the main level, while the first floor features three comfortable bedrooms and a full bathroom, offering space and flexibility for family and guests. Upstairs, the loft bonus area provides endless possibilities--whether you envision a home office or a cozy reading nook. Located just minutes from all that Killington Resort has to offer, enjoy year-round recreation including skiing, mountain biking, golf, hiking, and more. Whether you're looking for a primary residence, vacation getaway, or investment property, this Northbrook Condo delivers the perfect blend of privacy, comfort, and convenience. Call today for a private showing. See MLS Property & Listing Details & 32 images. Includes a Virtual Tour
