List Price: $875,000 | $558 per sq.ft. | 3 Bedroom | 3 Bathroom | Condo Wentworth resort subdivision,
Date Listed Monday Aug 10, 2026 | MLS# 5104333
Date Listed Monday Aug 10, 2026 | MLS# 5104333

29C Wentworth Hall Avenue
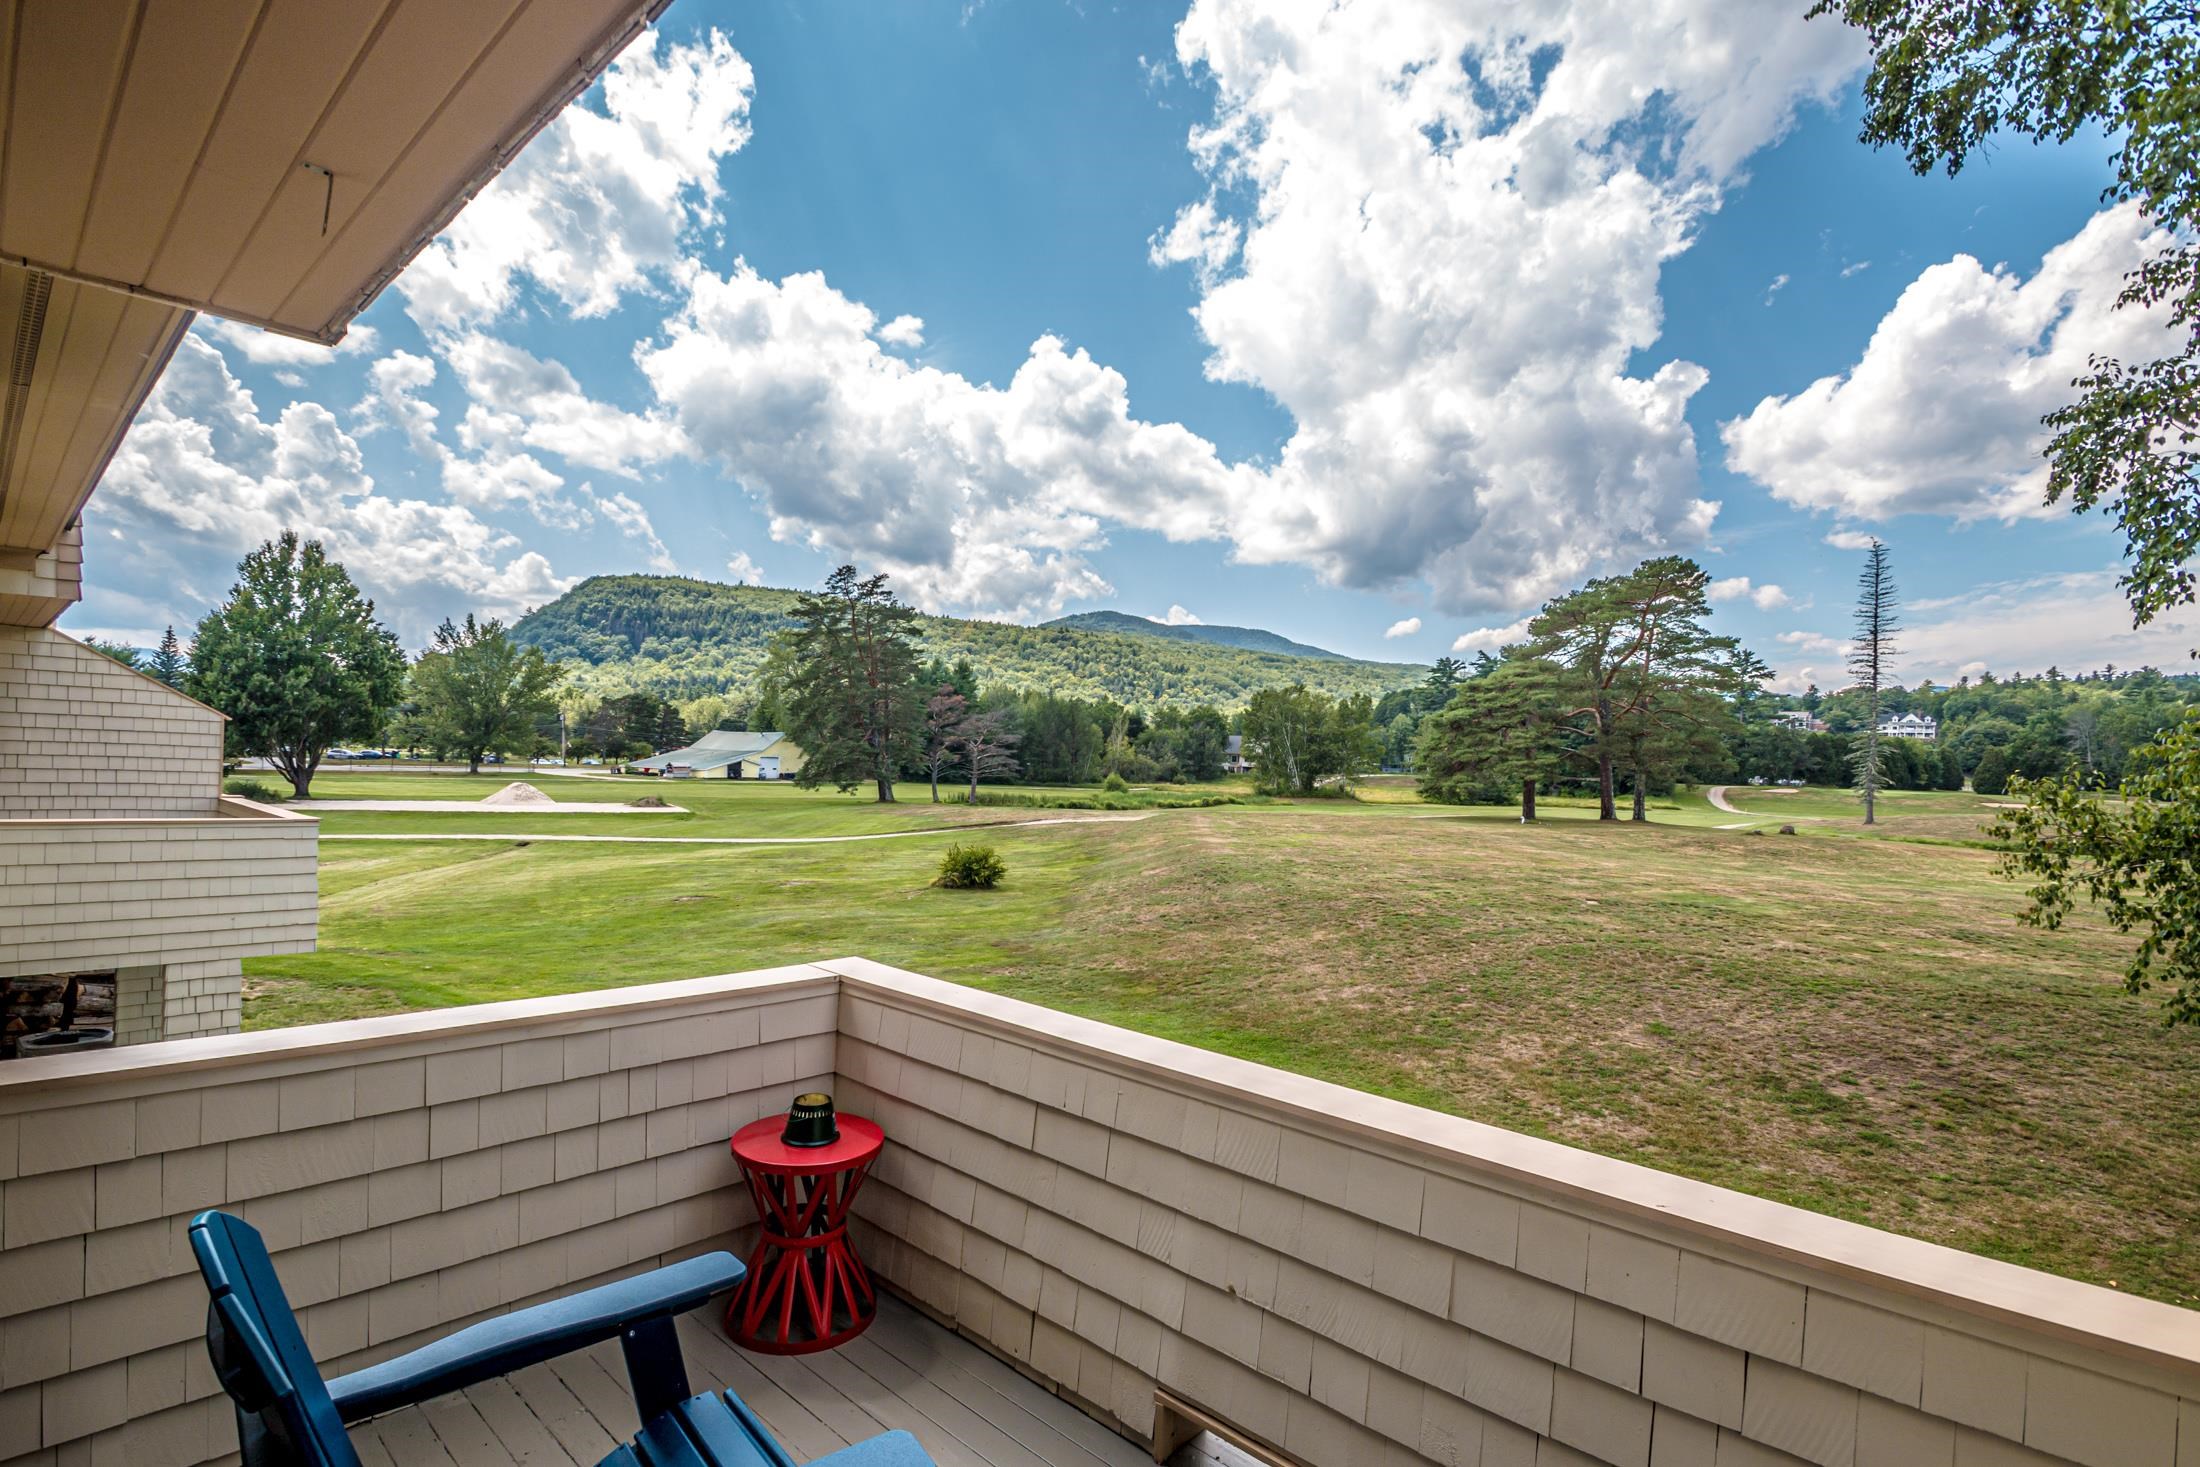
Mountain and Golf Course Views
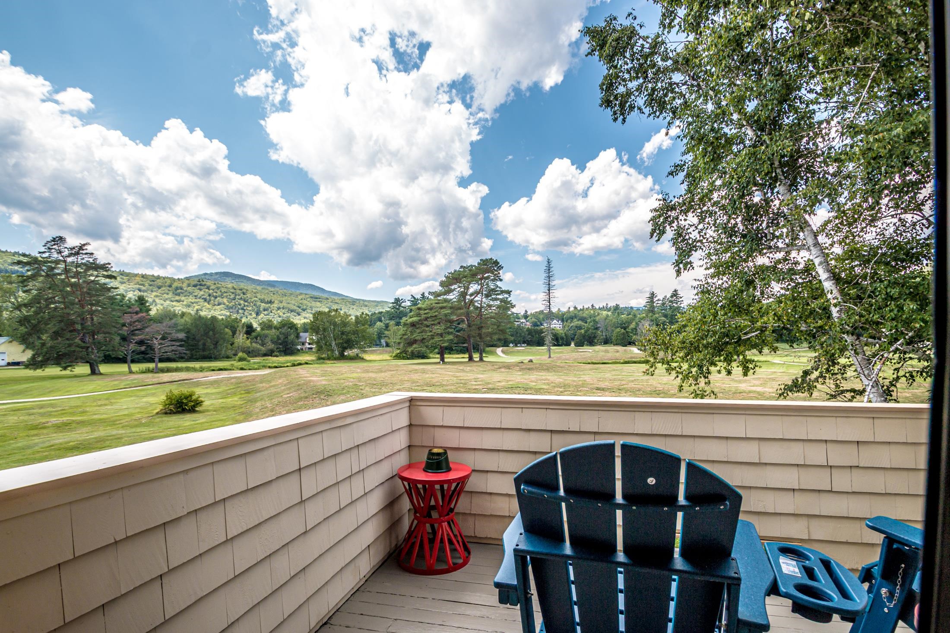
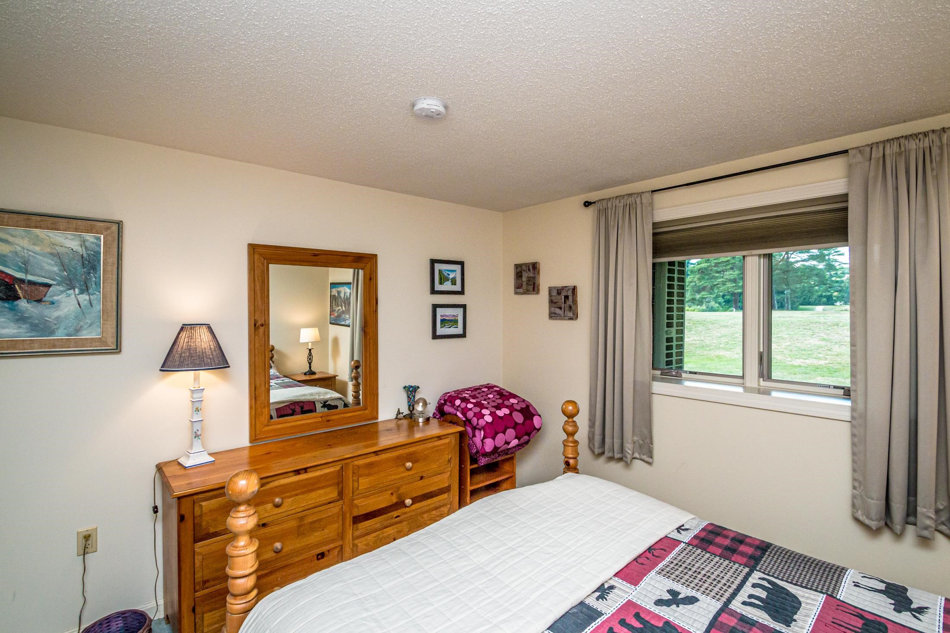
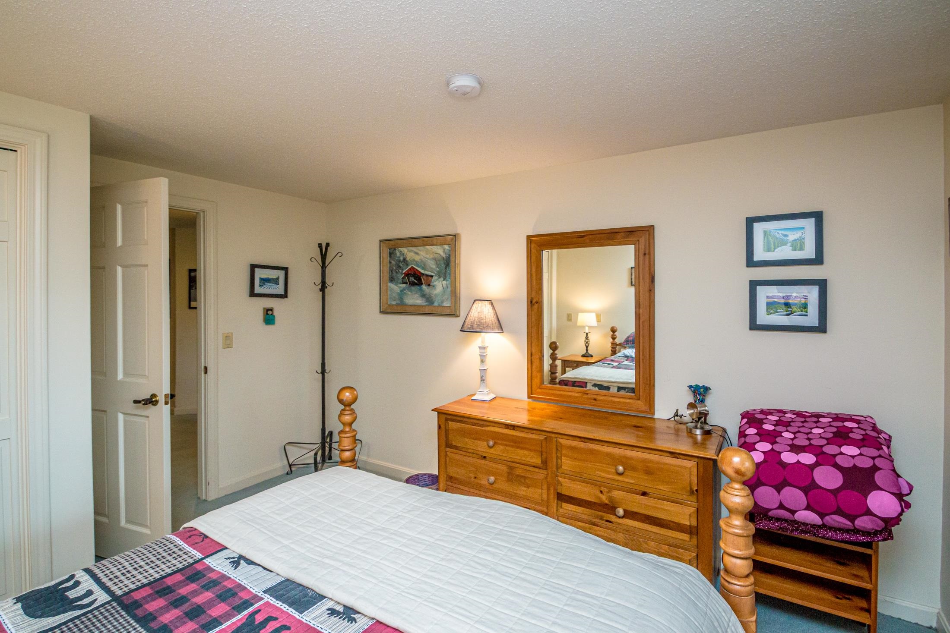
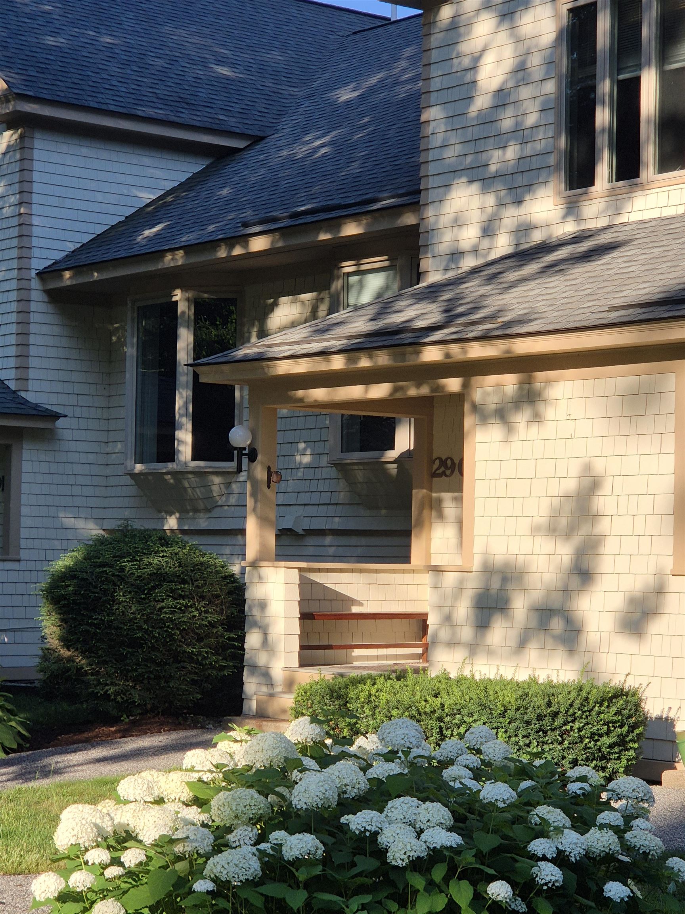
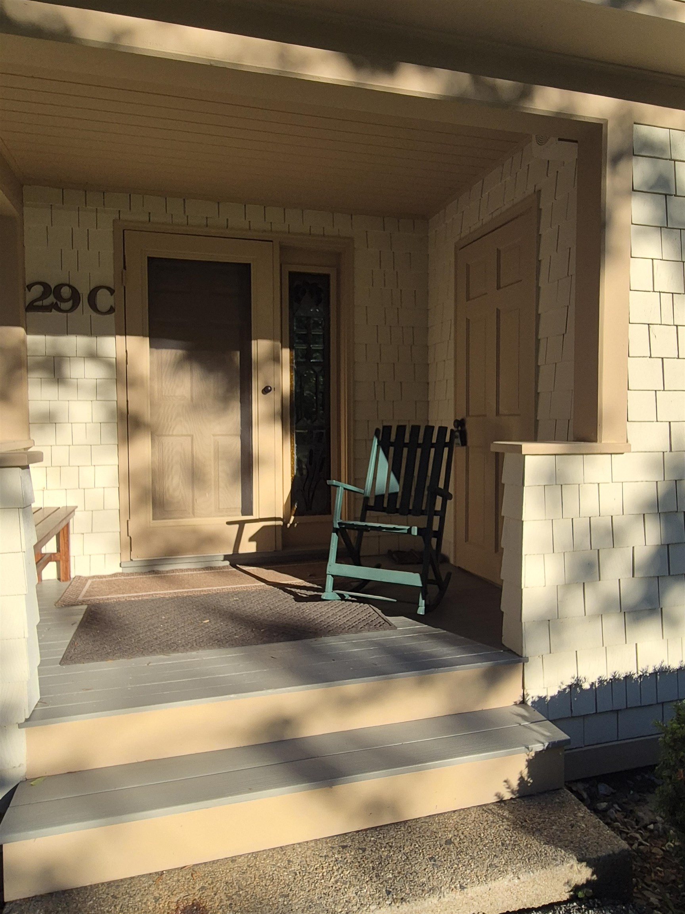
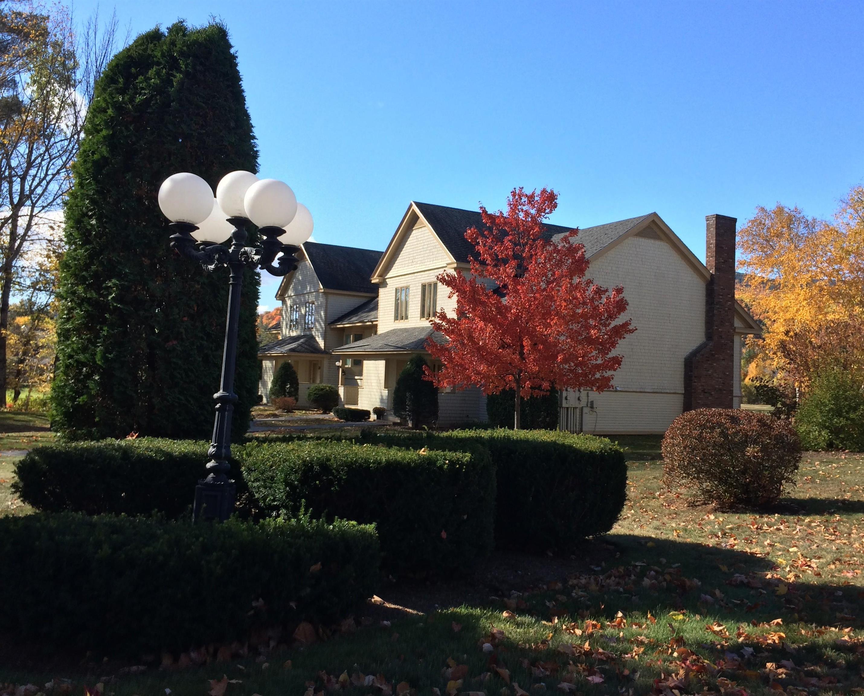
29C in the Fall
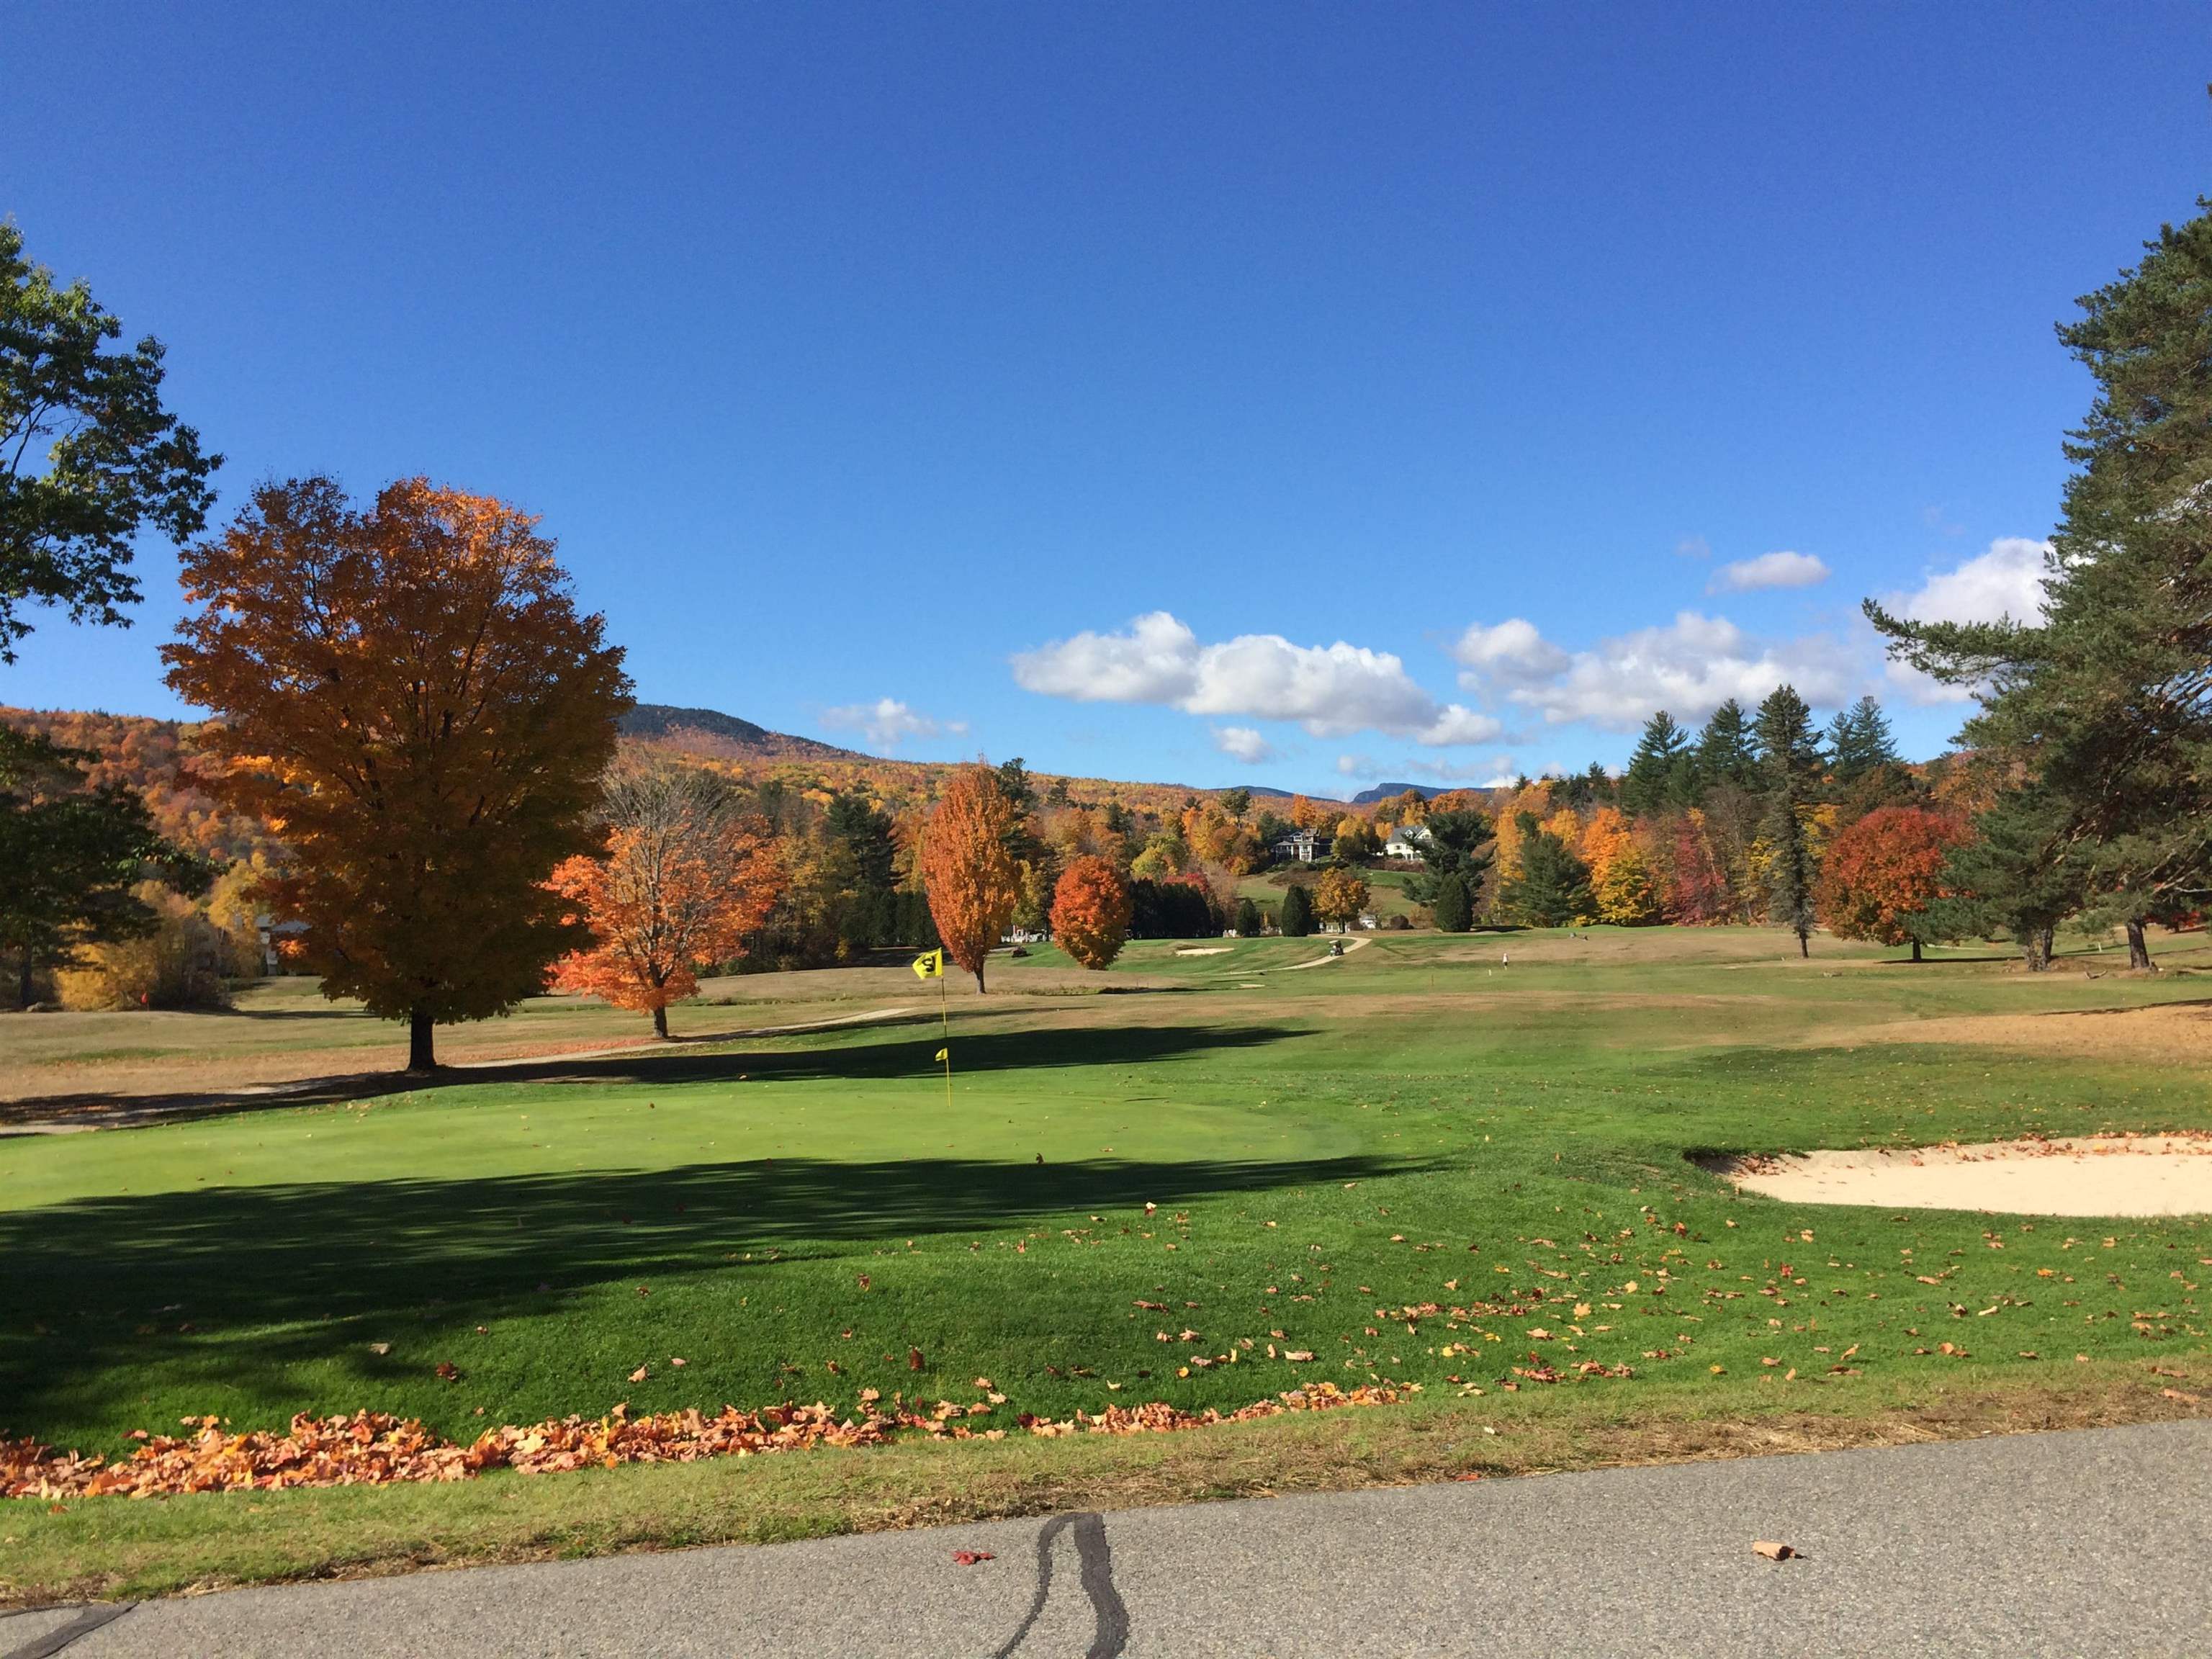
Nothing Better Than Golf in the Fall

Fresh Snow on Wentworth Hall Avenue
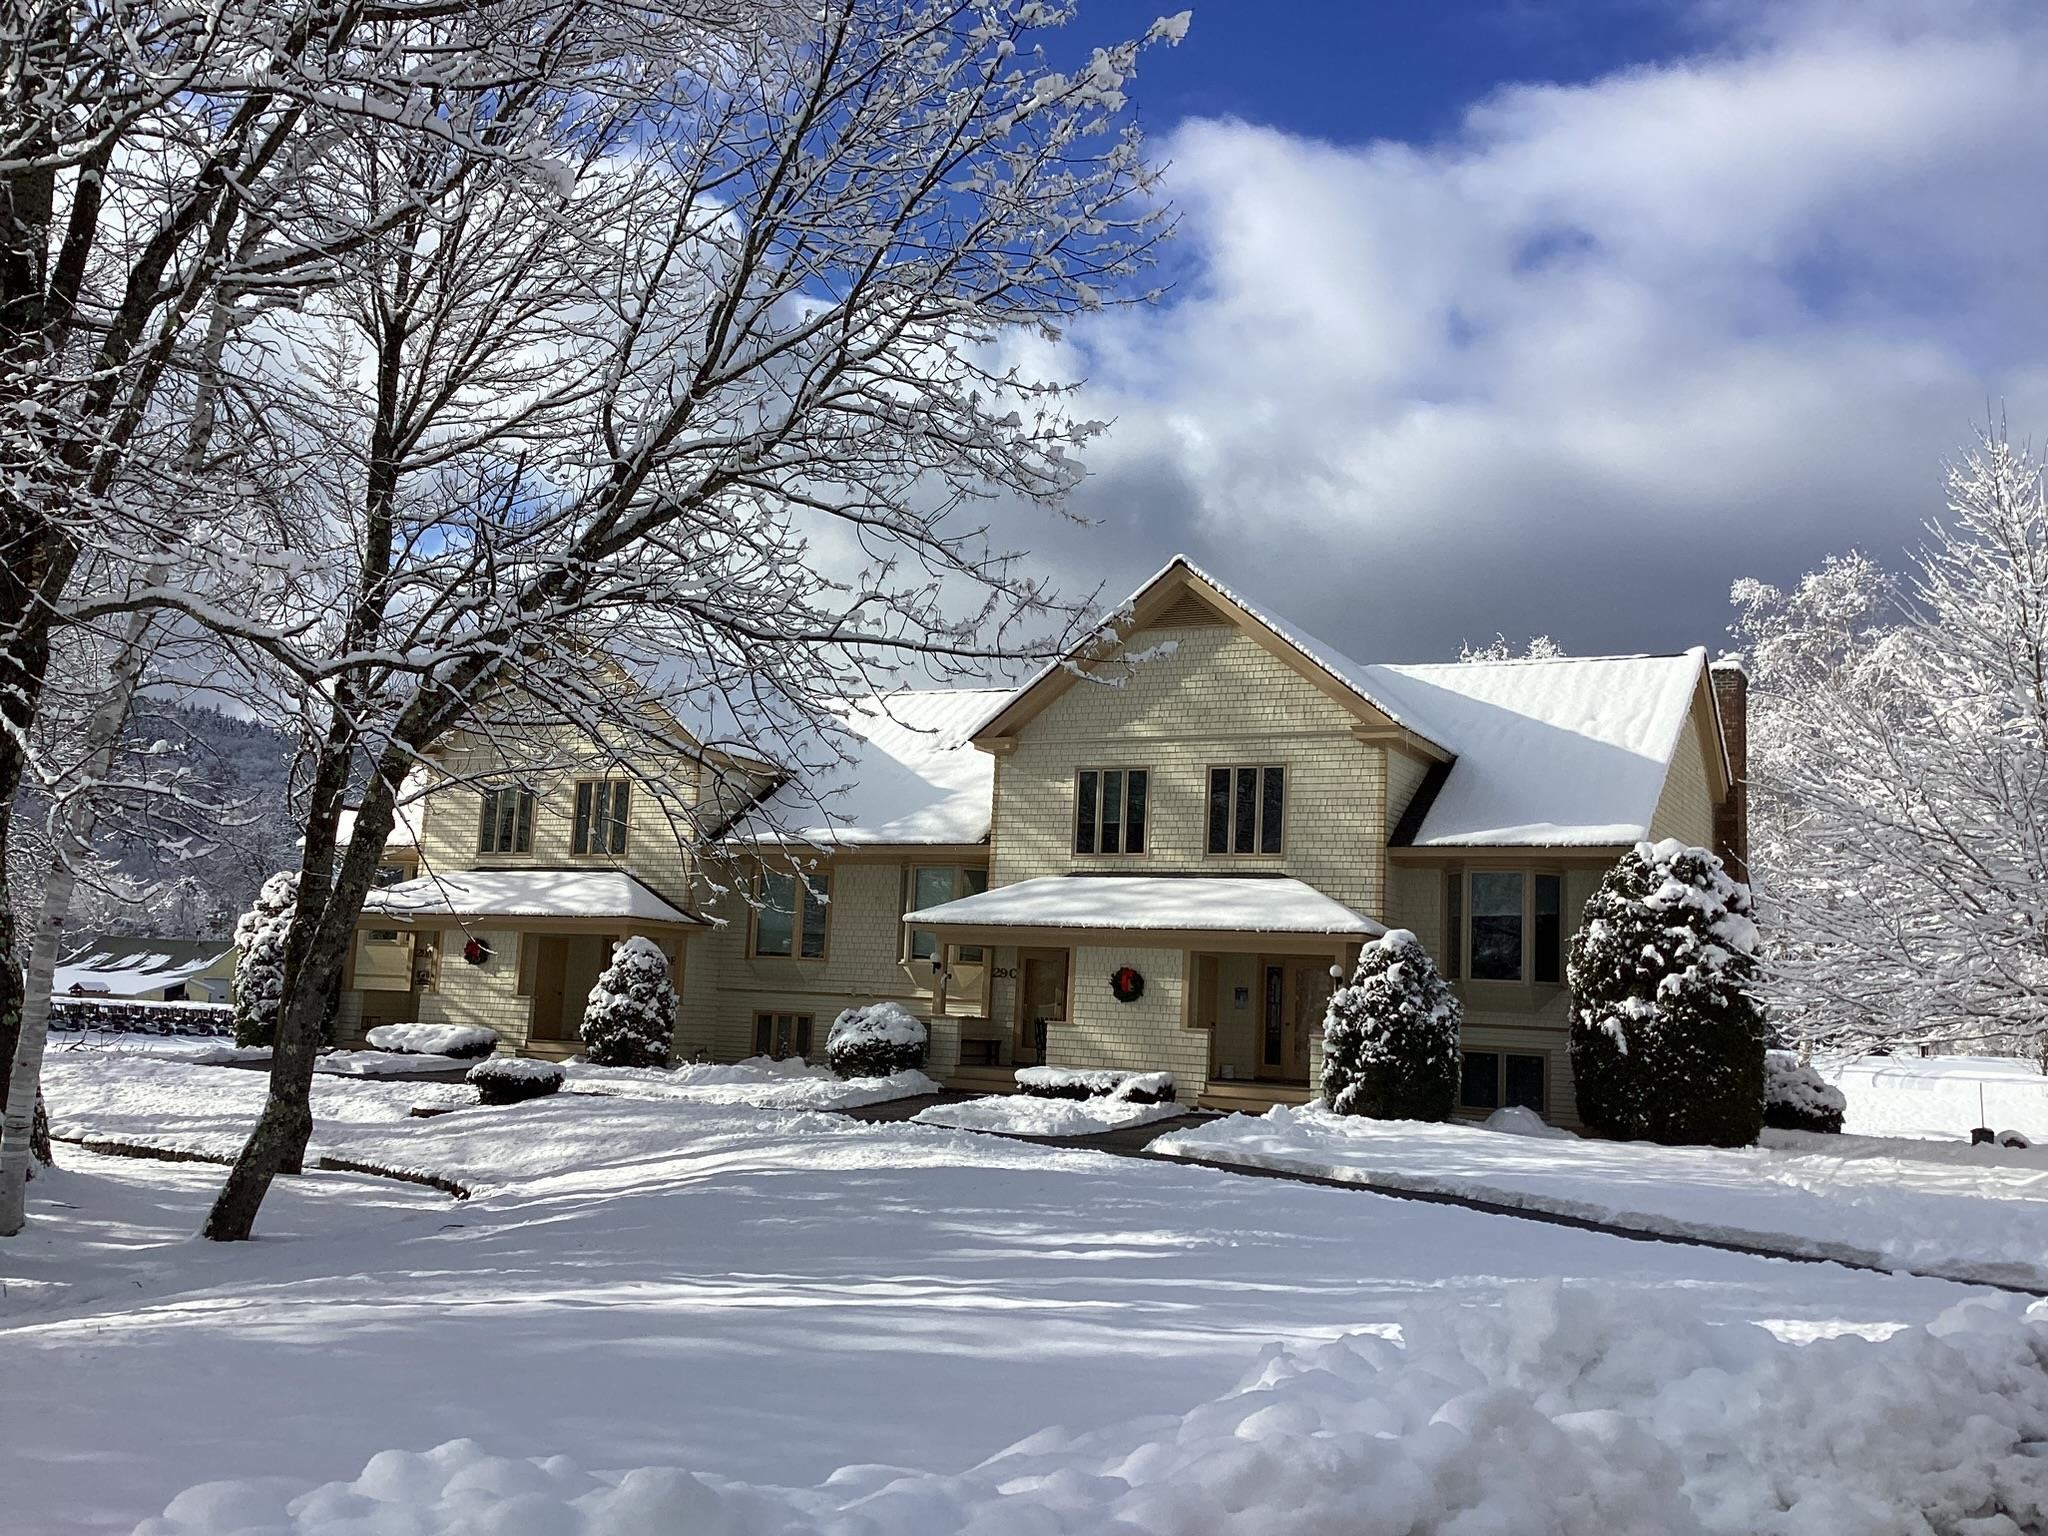
29C in Winter

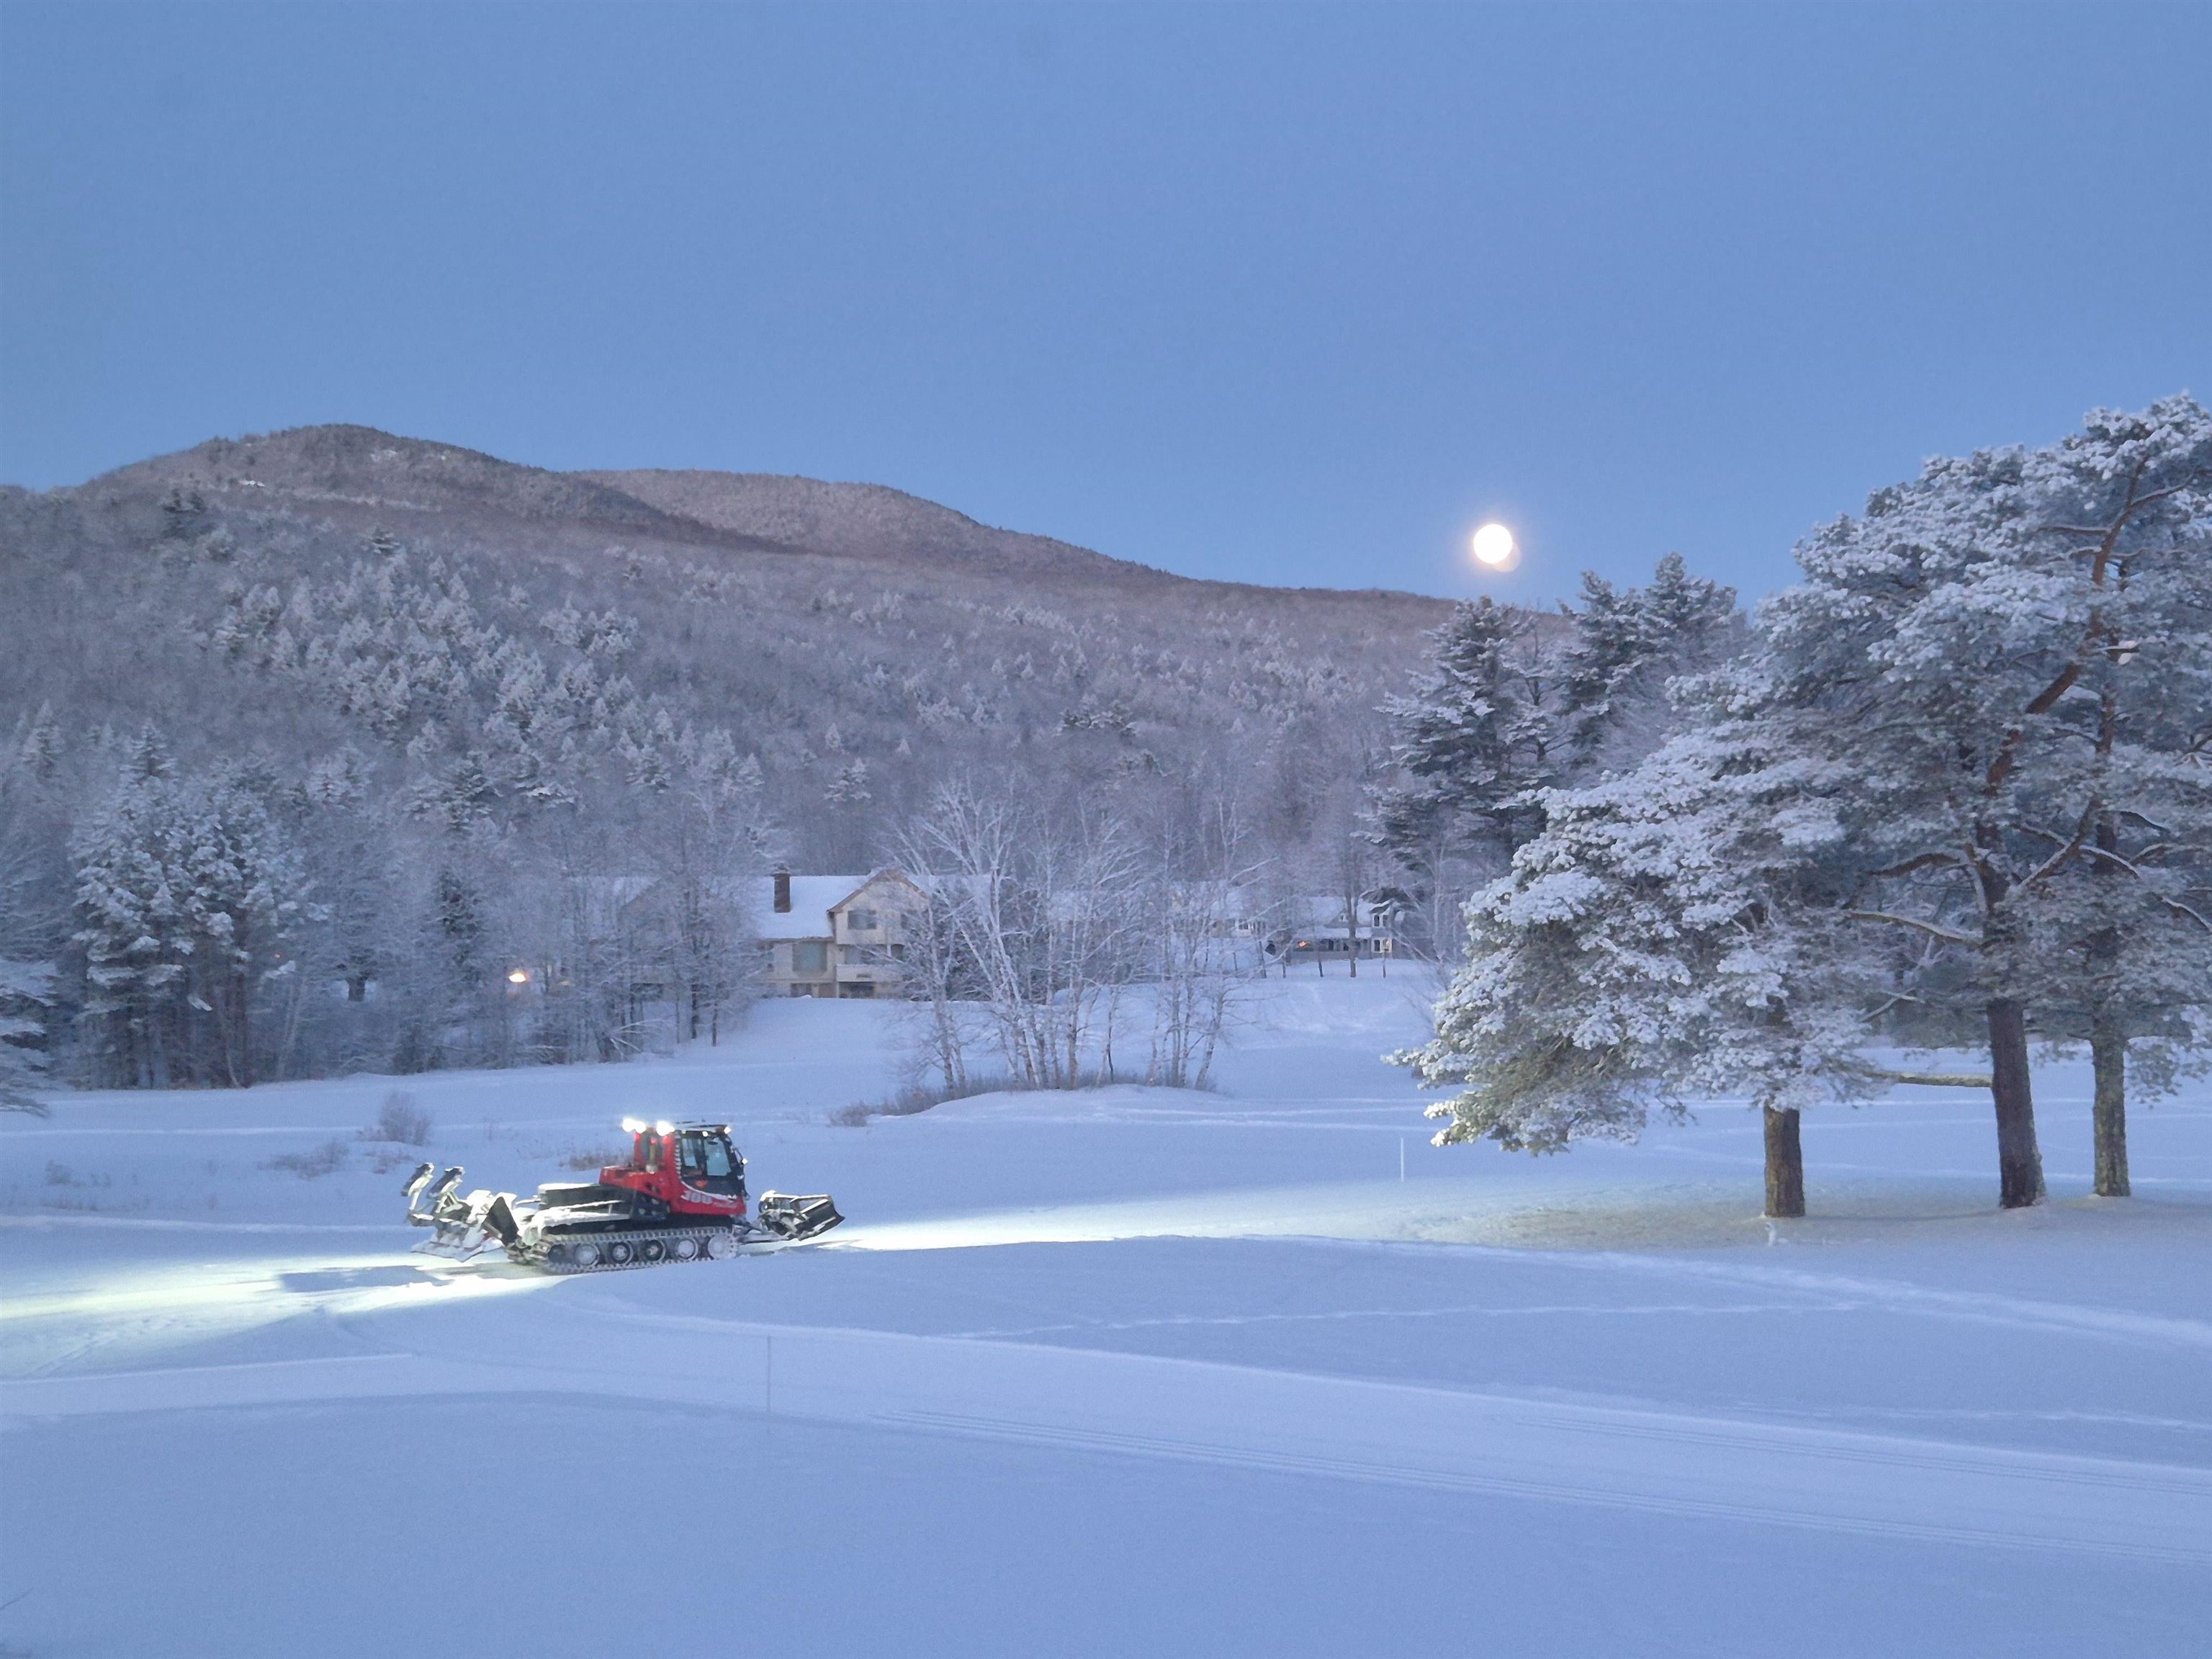
Snow Cat at Work

To see this Listing
Address: 29C Wentworth Hall Avenue Jackson NH
Listed by Kathleen Sullivan Head Badger Peabody & Smith Realty Cell: 603-986-5932
Description:
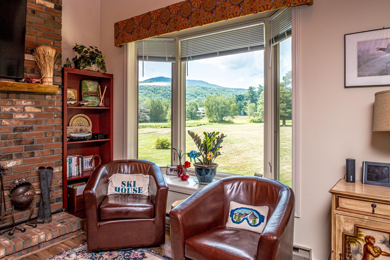
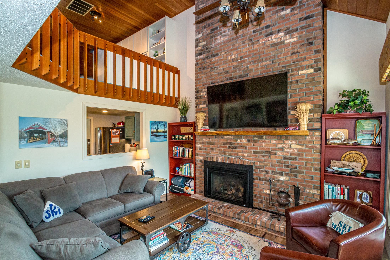
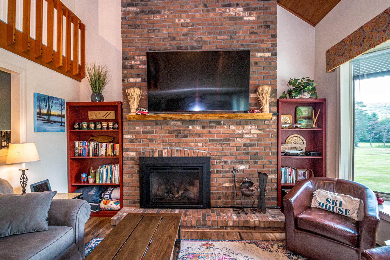
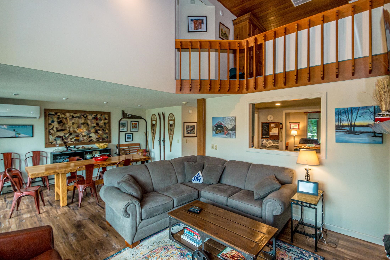
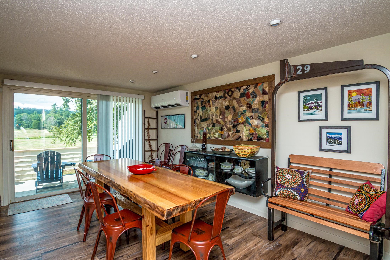
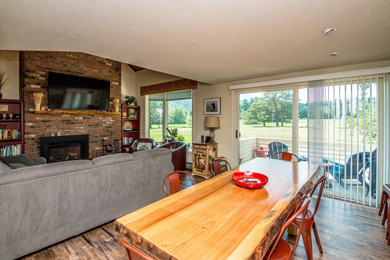
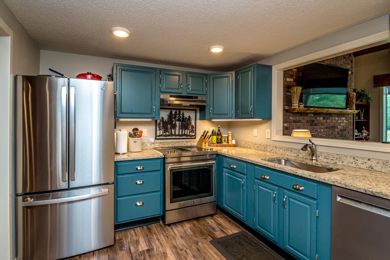
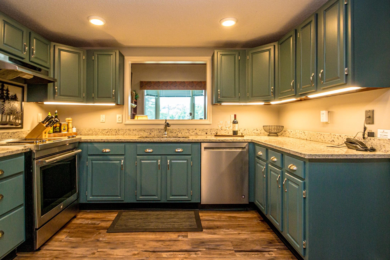
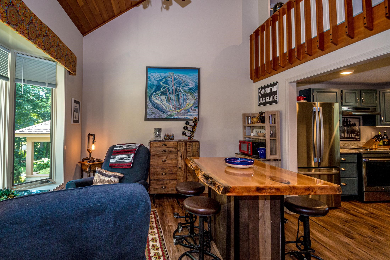
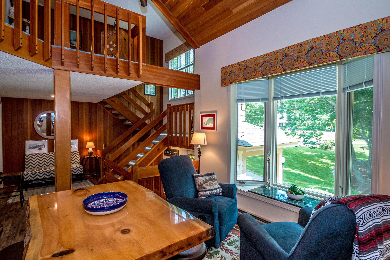
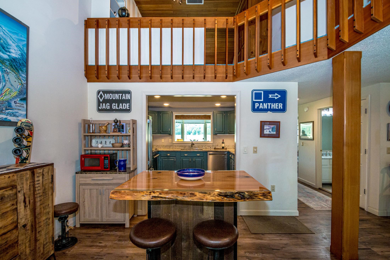
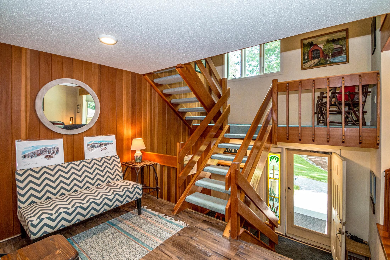
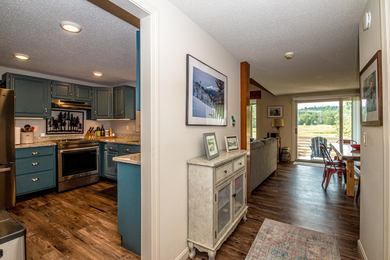
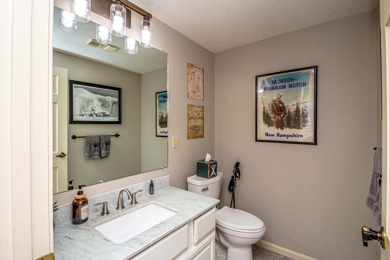
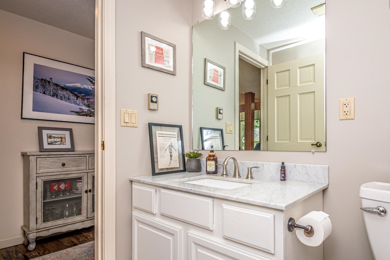
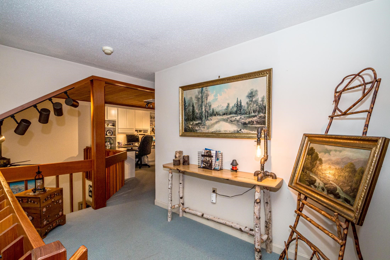
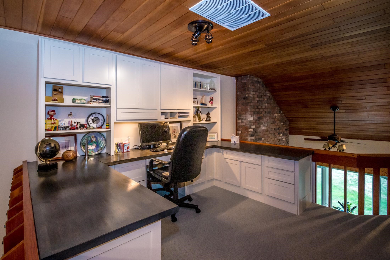
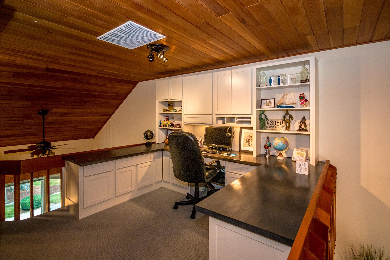
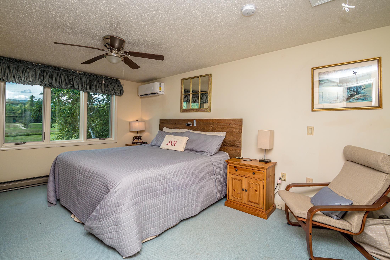
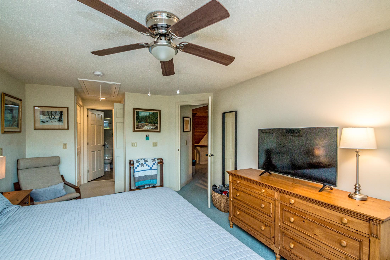
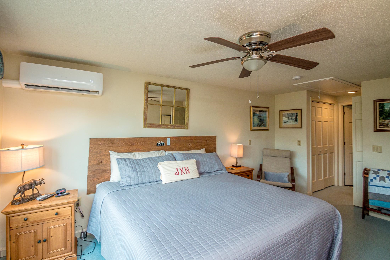
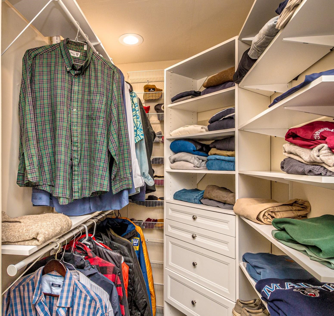
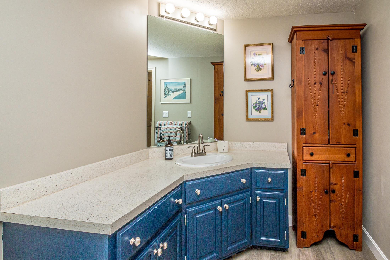
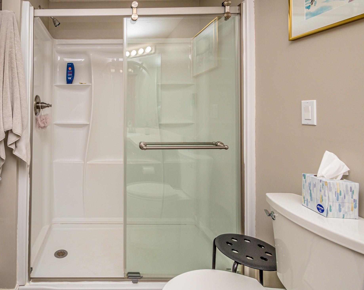
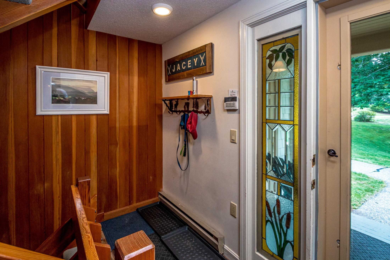
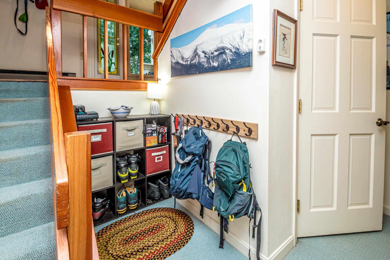
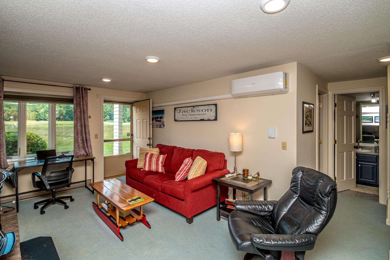
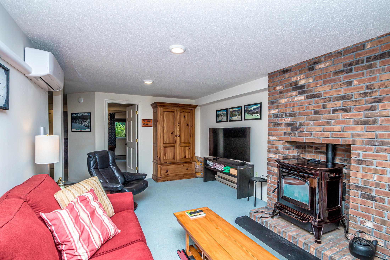
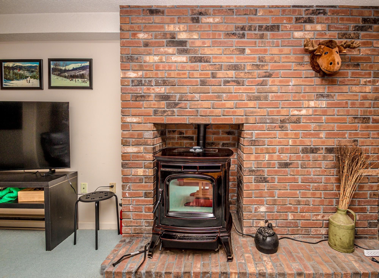
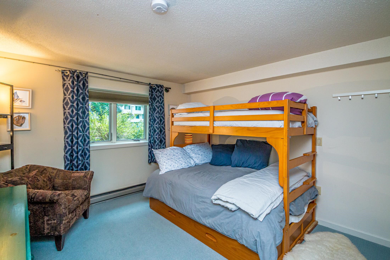
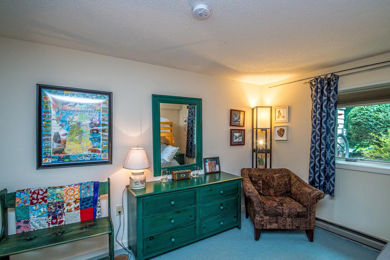
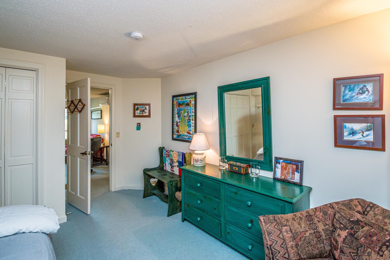
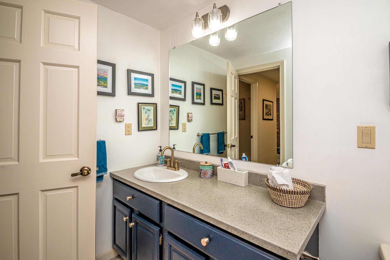
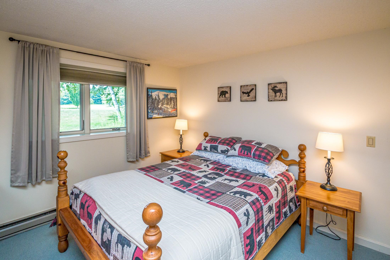
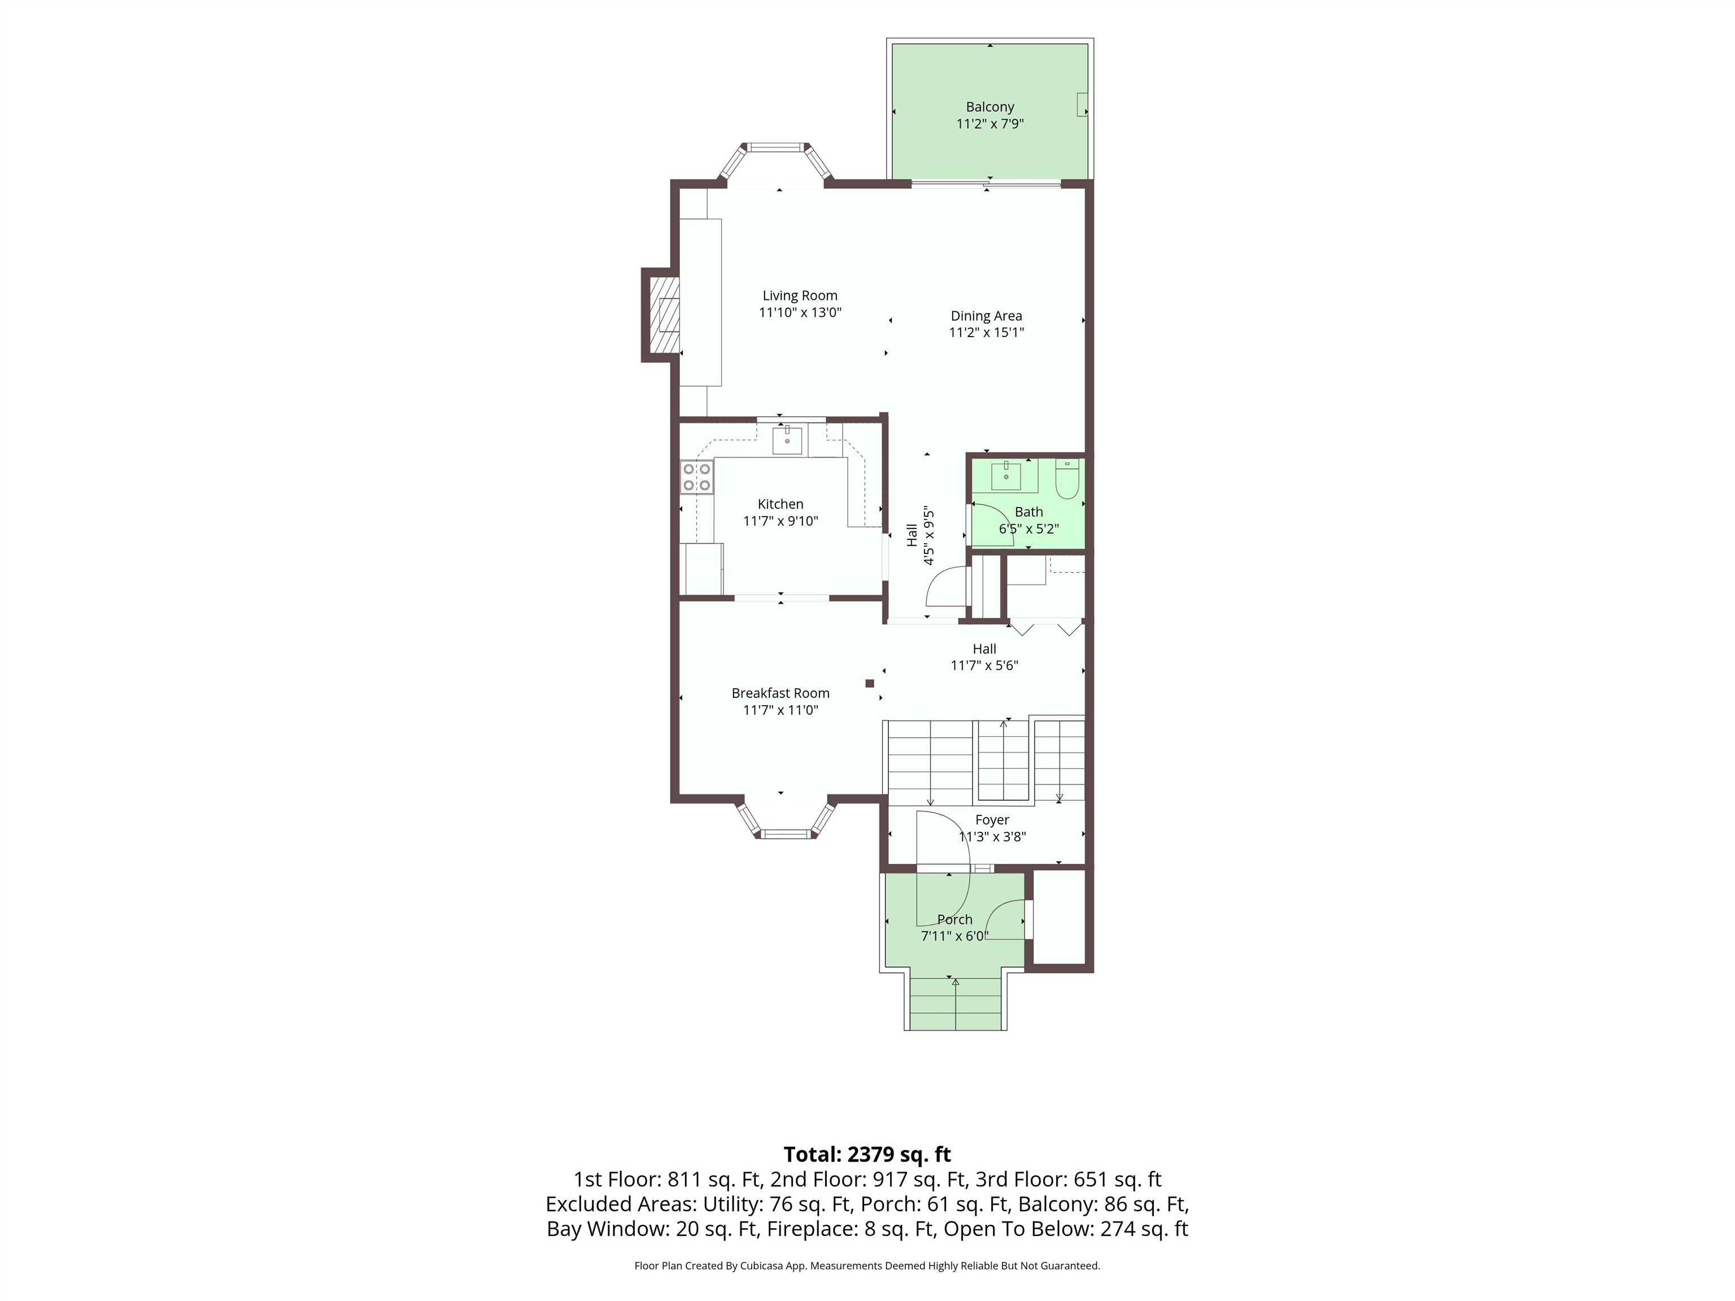
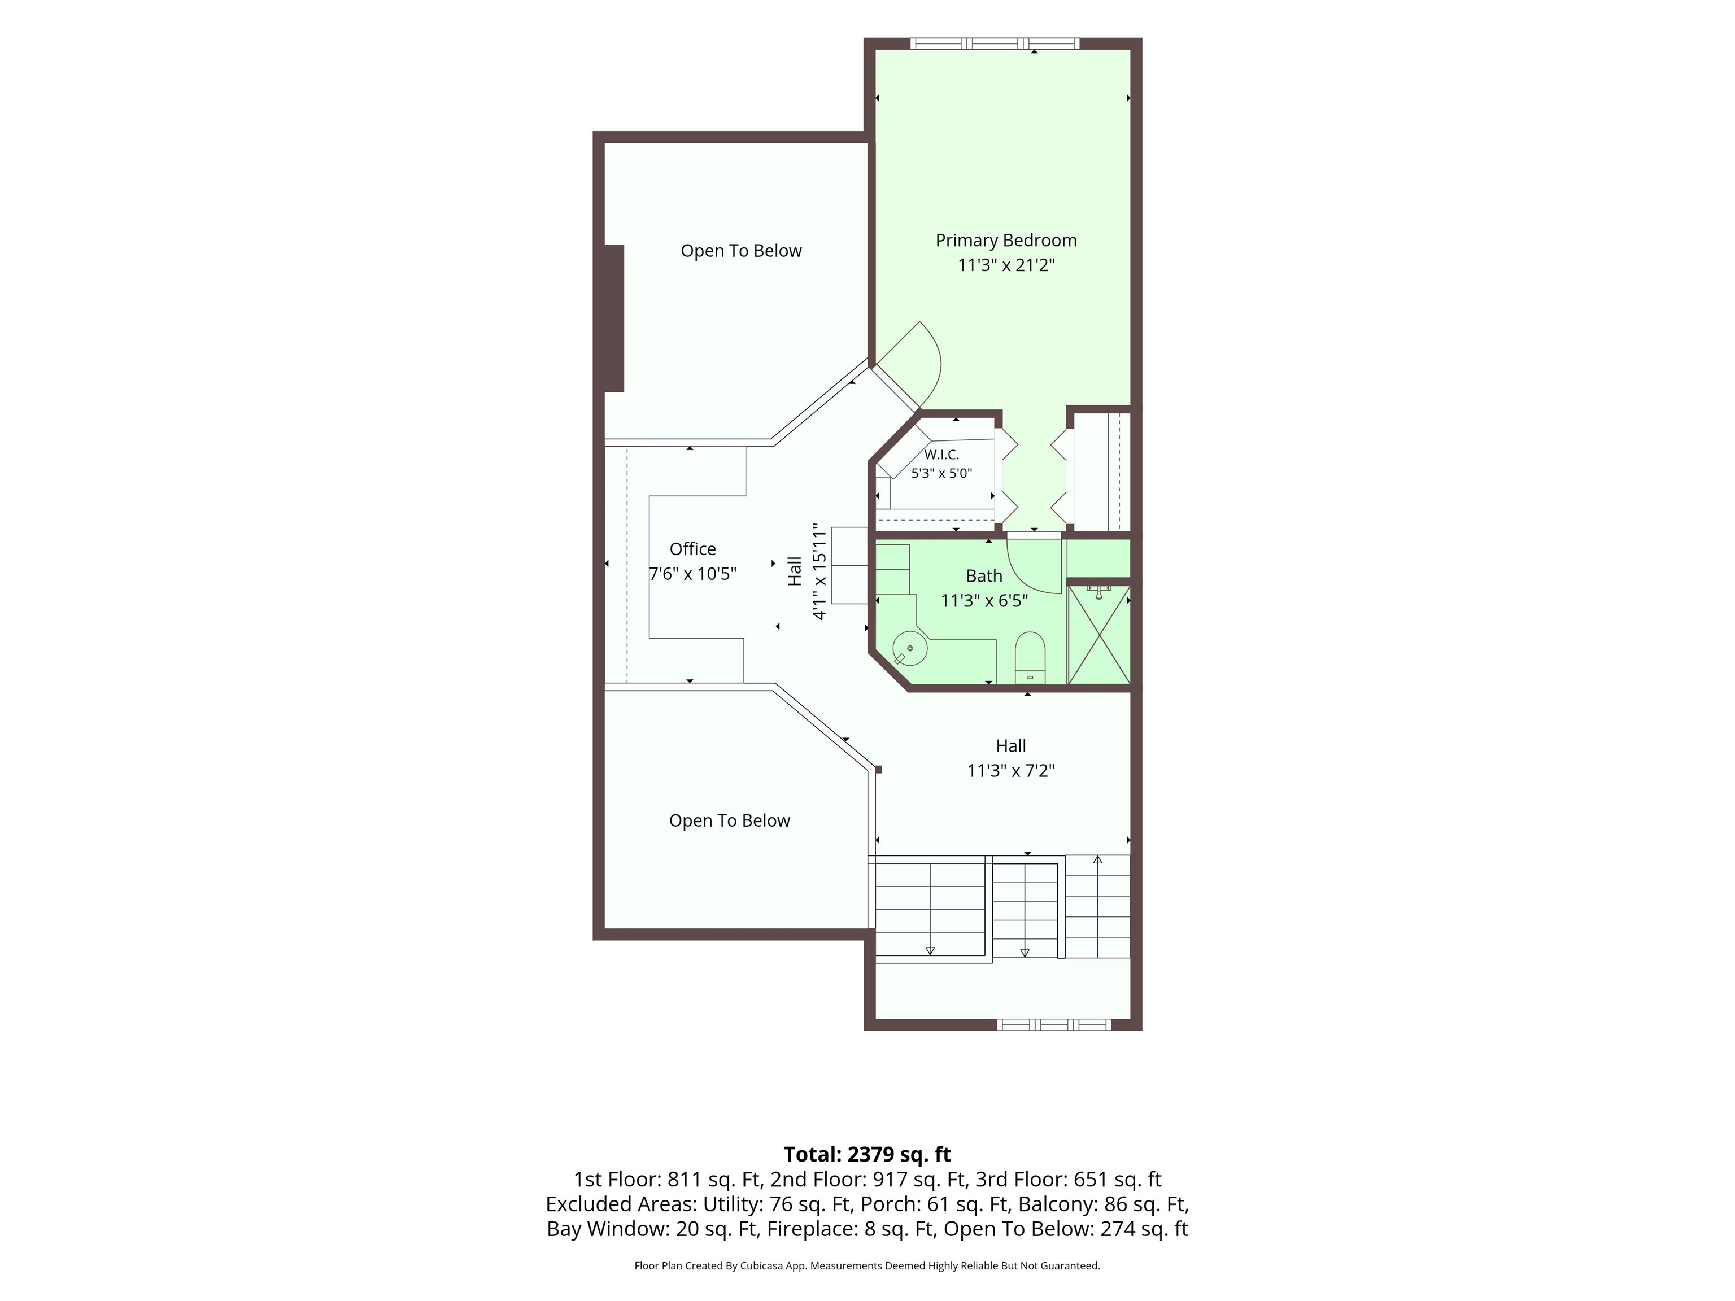
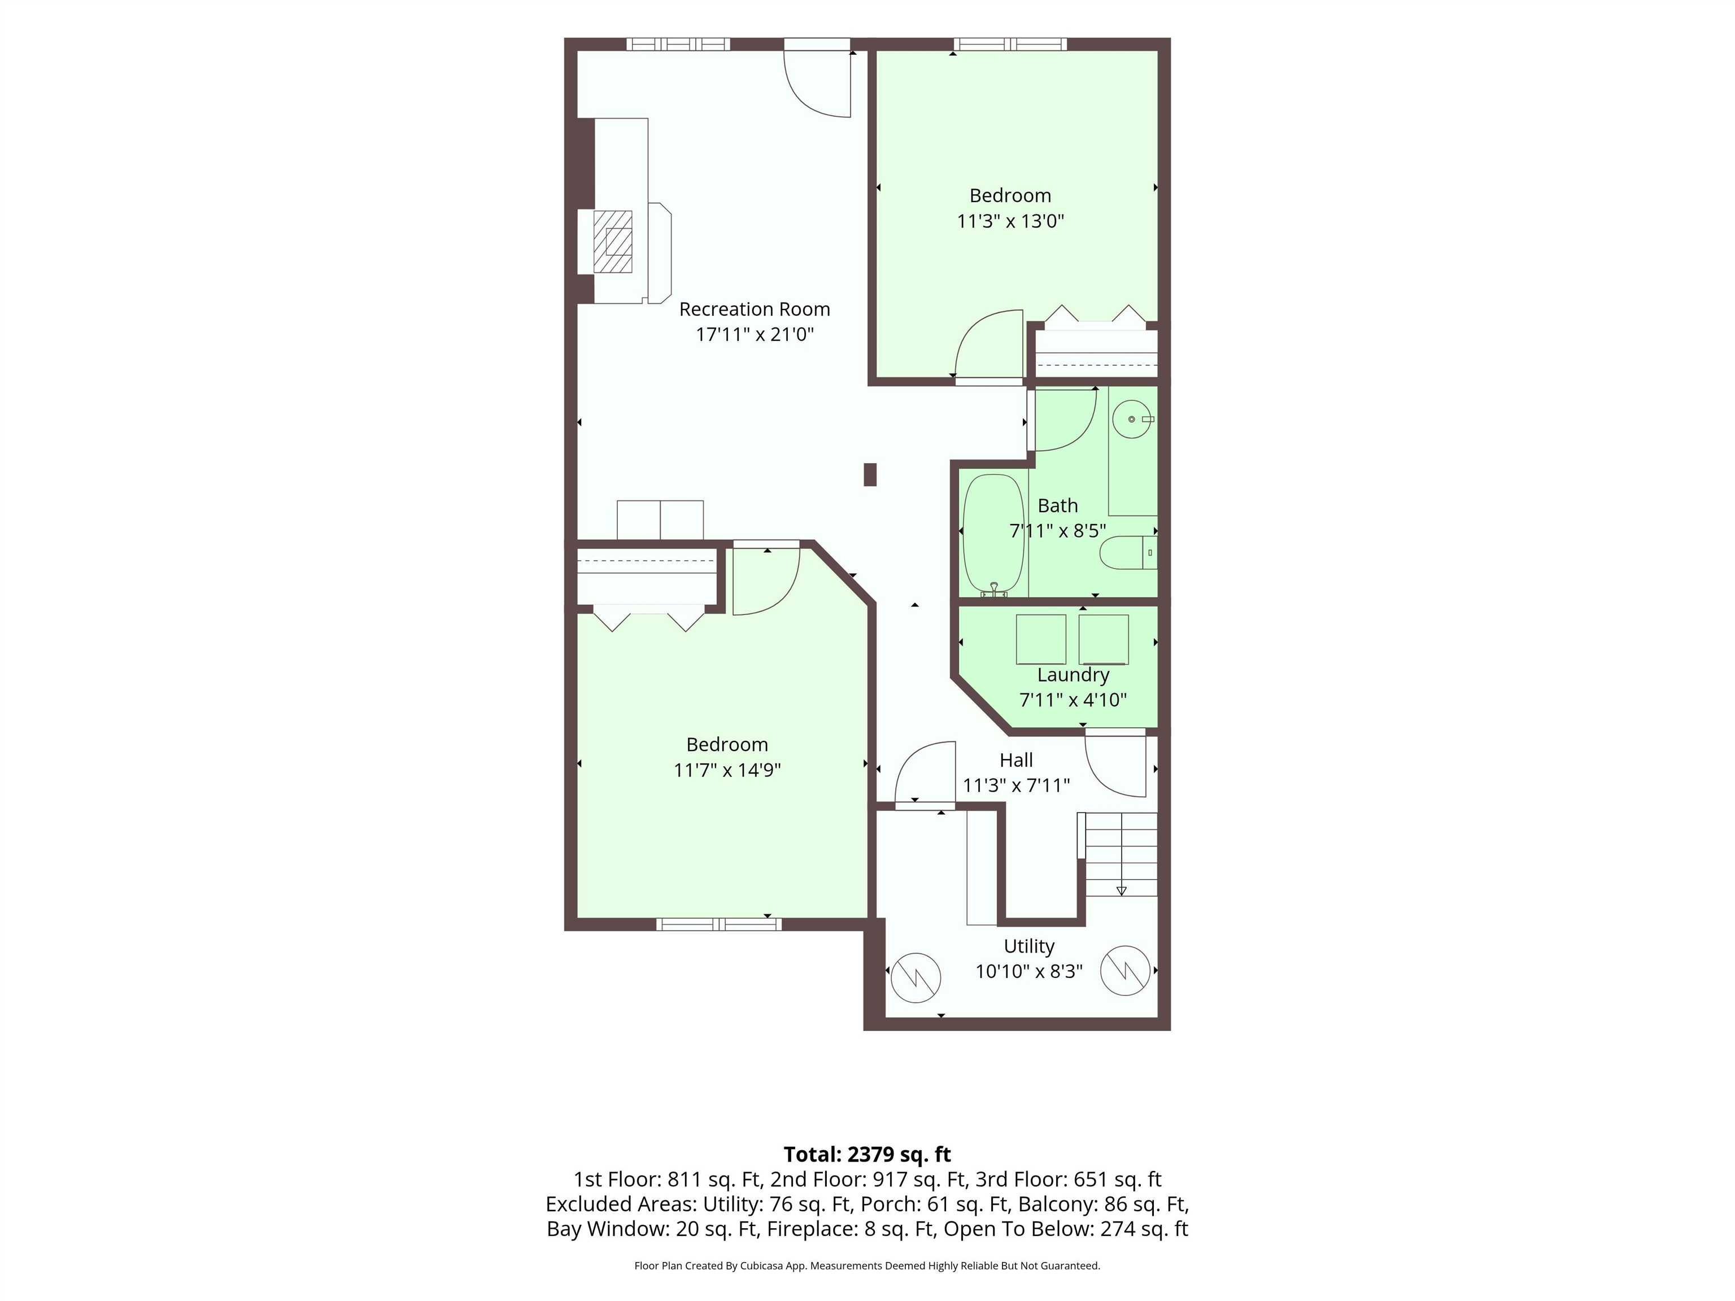
Nestled in the heart of Jackson, one of New Hampshire's most picturesque villages, this beautifully updated 3-bedroom, 2.5-bath townhouse offers year-round mountain living with views of the Wentworth Golf Club and the Jackson Ski Touring Foundation's renowned cross-country ski trails. Designed for flexibility and comfort, the multi-generational floor plan features a spacious family room, two bedrooms, and a full bath on the lower golf course level, while the upper-level primary suite enjoys mountain views, a private updated bath, walk-in closet, and loft office ideal for remote work. Two charming window seats invite the outdoors in, and the open living/dining areas create an ideal gathering space, highlighted by a floor-to-ceiling brick fireplace with a Heat & Glo gas insert. The kitchen offers updated appliances, generous storage, and ample workspace. Recent improvements include Marvin windows, heat pumps for efficient heating and cooling, luxury vinyl plank flooring, hickory stair treads, smart thermostats, updated lighting, a whole-house fan/air exchanger, and a beautifully enameled Harman Absolute63 pellet stove for added warmth and ambiance. Enjoy easy access to Jackson's restaurants, the Wentworth Golf Club, the Whitney Community Center, Jackson Historical Society & Museum, and the charming Jackson Public Library. Outdoor enthusiasts will love being minutes from Black Mountain, Wildcat, Attitash, and Cranmore, as well as hiking, biking, and endless White Mountain adventures. Experience the best of Jackson living from this Jackson mountain retreat.
Condo Name: Wentworth Resort
Listed by Kathleen Sullivan Head Badger Peabody & Smith Realty Cell: 603-986-5932
Description:
Nestled in the heart of Jackson, one of New Hampshire's most picturesque villages, this beautifully updated 3-bedroom, 2.5-bath townhouse offers year-round mountain living with views of the Wentworth Golf Club and the Jackson Ski Touring Foundation's renowned cross-country ski trails. Designed for flexibility and comfort, the multi-generational floor plan features a spacious family room, two bedrooms, and a full bath on the lower golf course level, while the upper-level primary suite enjoys mountain views, a private updated bath, walk-in closet, and loft office ideal for remote work. Two charming window seats invite the outdoors in, and the open living/dining areas create an ideal gathering space, highlighted by a floor-to-ceiling brick fireplace with a Heat & Glo gas insert. The kitchen offers updated appliances, generous storage, and ample workspace. Recent improvements include Marvin windows, heat pumps for efficient heating and cooling, luxury vinyl plank flooring, hickory stair treads, smart thermostats, updated lighting, a whole-house fan/air exchanger, and a beautifully enameled Harman Absolute63 pellet stove for added warmth and ambiance. Enjoy easy access to Jackson's restaurants, the Wentworth Golf Club, the Whitney Community Center, Jackson Historical Society & Museum, and the charming Jackson Public Library. Outdoor enthusiasts will love being minutes from Black Mountain, Wildcat, Attitash, and Cranmore, as well as hiking, biking, and endless White Mountain adventures. Experience the best of Jackson living from this Jackson mountain retreat.
Condo Name: Wentworth Resort
Room Information:
Total Rooms: 9
Total Baths: 3
Flooring: Carpet | Tile | Vinyl Plank
Full Baths: 1
1/2 Baths: 1
3/4 Baths: 1
Bedrooms: 3
Total Baths: 3
Flooring: Carpet | Tile | Vinyl Plank
Full Baths: 1
1/2 Baths: 1
3/4 Baths: 1
Bedrooms: 3
Basement: Daylight | Finished | Full | Interior Stairs | Walkout
Construction Information:
Year Built: 1984
Type: Clapboard Exterior | Shingle Siding | Wood Exterior
Type: Clapboard Exterior | Shingle Siding | Wood Exterior
Building Info
Finished Sq.Ft.: 2455
Above Grade Sq.Ft.: 1568
Below Grade Sq.Ft.: 811
Apx Below Grade Unfinished Sq.Ft.: 76
Exterior Info
Style: Townhouse
Exterior Color Sand
Roof: Asphalt Shingle
Utilities
Electric: 200+ Amp Service | Circuit Breaker(s)
Water: Public
Sewer: 1500+ Gallon | Community | Concrete | Leach Field | Shared | Septic
Land Description:
Condo Development | Country Setting | Landscaped | Mountain View | View | Abuts Golf Course | In Town | Near Paths | Near Shopping | Near Skiing
Zoned: Rural Resdidential
Surveyed: Yes
SurveyedBy: White Mountain
Flood Zone: Yes
Seasonal: No
Driveway: Common/Shared | Paved
Additional Information
Docs Available : Association Docs | Deed | Property Disclosure | Survey | Tax Map
Easement - Yes
Block - 10
Taxes $6,558
Assesed Value Not Reported
Docs Available : Association Docs | Deed | Property Disclosure | Survey | Tax Map
Easement - Yes
Block - 10
Taxes $6,558
Assesed Value Not Reported
Schools
School District: SAU #9
Elementary School: Jackson Grammar School
Middle School: Josiah Bartlett School
High School: A. Crosby Kennett Sr. High
School District: SAU #9
Elementary School: Jackson Grammar School
Middle School: Josiah Bartlett School
High School: A. Crosby Kennett Sr. High
