You are viewing all listings NH Condos with 3 Bedrooms between $0 and $30000000 dollars.

$399,999 $270 per sq.ft. Keene NH Condo »
3 Beds | 2 Baths | Total Sq. Ft. 1484Tuesday Jul 28, 2026
Description: OPEN HOUSE 8/2 10:30-12:30 Thoughtfully updated, exceptionally well maintained, and tucked into one of Club Estates' most desirable locations, this end unit checks all the right boxes and boasts a setting that's hard to beat. Bordered by a wooded green space, this home offers a level of privacy that's hard to find in condo living, creating the feeling of having a much larger backyard..without the maintenance. Step inside from the attached garage directly into the kitchen, a convenience you'll appreciate every single day. The kitchen features quartz countertops, a newer appliance package, and a new sliding glass door that fills the dining area with natural light and leads to your private patio. Upstairs, you'll find three spacious bedrooms, including a primary suite with its own full bath, and a convenient half bath on the first floor rounds out the layout. Thoughtful improvements throughout the home add both comfort and efficiency. Newer windows throughout and added attic insulation help keep the home comfortable year-round while helping to keep heating costs down. Even the charming bay window has been upgraded with additional insulation and a redesigned bench seat, creating the perfect cozy spot to enjoy a book or your morning coffee on chilly mornings. Storage is one of this home's standout features. From generous closets to the expansive lower level, you'll be hard-pressed to run out of space. The laundry area includes a utility sink, the parking space directly in front of the attached garage has been professionally paved, and ample guest parking just steps away makes entertaining easy. Just minutes from Keene Country Club, Cheshire Medical Center, downtown shopping, restaurants, and everyday conveniences, you'll appreciate how close everything is while still enjoying one of the association's most desirable locations. Add in the ease of low-maintenance condo living, and you'll have more time to enjoy your home and do the things you love. See MLS Property & Listing Details & 42 images.
New Listing!
![Keene NH Condo for sale $$475,000 $268 per sq.ft.]()

$475,000 $268 per sq.ft. Keene NH Condo »
3 Beds | 2 Baths | Total Sq. Ft. 1772Tuesday Aug 18, 2026
Description: Welcome to this beautifully maintained 3-4 bedroom townhouse in the sought-after Stone House Commons community. The inviting eat-in kitchen features stainless steel appliances, abundant cabinet space, and a window that fills the space with natural light. The dining area flows seamlessly into the comfortable living room, highlighted by gas fireplace that creates a warm and inviting atmosphere. A bright sunroom just off the living room provides additional natural light and offers a wonderful space to relax, read, or enjoy your morning coffee. The first floor also features a versatile bedroom or study and a full bathroom, providing flexibility for guests, an office, or one-level living. Upstairs, you'll find two spacious bedrooms along with a library or potential fourth bedroom featuring built-in bookshelves and a large skylight. A walk-in attic provides generous additional storage. This home is being offered with a HOME WARRANTY, providing added value and peace of mind to the future owner by helping protect against unexpected expenses. A FLOORING ALLOWANCE is also included to assist the new owner with selecting the flooring of their choice. Stone House Commons offers a convenient location with easy access to the YMCA, walking and biking trails, churches, golf course, and nearby medical services. Residents also enjoy access to the Meadowview Knolls Association's pool, basketball court, and clubhouse. This well-maintained townhouse offers comfortable living, flexible space, and an array of nearby amenities providing an ideal combination of convenience and lifestyle for its next owner. See MLS Property & Listing Details & 28 images.
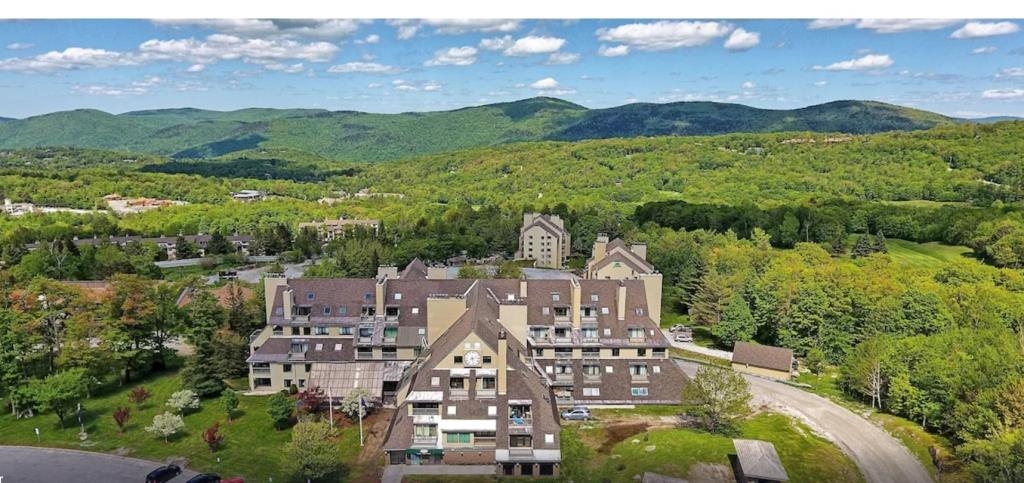
$419,000 $371 per sq.ft. Killington VT Condo »
3 Beds | 2 Baths | Total Sq. Ft. 1130Monday Dec 30, 2024
Description: Rare 3 Bedroom at Mountain Green- Sleeps 8"10- Top Rental Performer. True 3 bedroom units at Mountain Green are exceptionally rare" and this one is fully renovated, spacious and short-term-rental ready. Designed for large groups, it consistently outperforms studios and 1 bedroom units, especially during peak winter weekends. With an open layout and generous sleeping capacity, this unit is ideal for personal use and high-demand rentals. Three bedroom units are the highest-earning category in the complex and rarely come to market. Unit Features: 3 Bedrooms, 2 Bathrooms, Sleeps 8"10 comfortably, Open kitchen and living area, Fireplace, Private balcony with mountain views. Building Updates: Major renovations completed, including key systems, exterior improvements and infrastructure upgrades. Why 3 Bedroom Units Sell Fast: Very limited supply. Strong rental demand and revenue potential. Ideal for group stays and multi-guest bookings. Excellent balance of personal enjoyment and income. Owner has a real estate license in PA. See MLS Property & Listing Details & 15 images.
Under Contract
![Killington VT Condo for sale $$425,000 $482 per sq.ft.]()

$425,000 $482 per sq.ft. Killington VT Condo »
Price Change! Reduced by $14,000 down 3% on July 9th 2026
3 Beds | 2 Baths | Total Sq. Ft. 881
Thursday Jun 11, 2026
Description: Charming 3-bedroom, 2-bath condo in Whiffletree featuring laminate floors throughout and a kitchen with new countertops and a stylish backsplash. Cozy up by the gas fireplace after a day on the slopes, or enjoy a quiet morning with coffee and a good book on the deck. Whiffletree amenities include a seasonal heated outdoor pool, tennis court, and playground, and the condominiums are on the shuttle route to the base area with ski-home convenience. Experience Killington's year-round appeal: winter brings legendary skiing and riding across six peaks plus family-friendly terrain at the neighboring mountain, Pico and the longest season in the East. In spring and summer the resort becomes a premier lift-served bike park with miles of singletrack and downhill trails at your doorstep. Tee off at the championship Killington Golf Course, explore countless Green Mountain hiking trails, or savor the cool, restorative summer air. With the anticipated Killington Village development on the horizon, bringing new shops, dining, and a true ski-in/ski-out hub, this condo could be yours in one of Vermont's most desirable resort towns. See MLS Property & Listing Details & 33 images. Includes a Virtual Tour

$622,000 $376 per sq.ft. Killington VT Condo »
3 Beds | 2 Baths | Total Sq. Ft. 1656Wednesday Apr 22, 2026
Description: Tucked away at the end of a quiet gravel road, this Northbrook Condo offers a rare sense of privacy surrounded by the beauty of the woods. Inside, the main level welcomes you with soaring vaulted ceilings, abundant natural light, and a warm wood-burning fireplace--creating the perfect mountain retreat atmosphere. Step out onto the spacious deck to take in the peaceful forest views, ideal for relaxing or entertaining. The layout is thoughtfully designed with a three-quarter bath on the main level, while the first floor features three comfortable bedrooms and a full bathroom, offering space and flexibility for family and guests. Upstairs, the loft bonus area provides endless possibilities--whether you envision a home office or a cozy reading nook. Located just minutes from all that Killington Resort has to offer, enjoy year-round recreation including skiing, mountain biking, golf, hiking, and more. Whether you're looking for a primary residence, vacation getaway, or investment property, this Northbrook Condo delivers the perfect blend of privacy, comfort, and convenience. Call today for a private showing. See MLS Property & Listing Details & 32 images. Includes a Virtual Tour
New Listing!
![Killington VT Condo for sale $$1,749,000 $940 per sq.ft.]()

$1,749,000 $940 per sq.ft. Killington VT Condo »
3 Beds | 4 Baths | Total Sq. Ft. 2948Wednesday Aug 12, 2026
Description: Welcome to Topridge, where mountain living, spectacular views and exceptional ski access come together in this beautifully appointed retreat. Enjoy breathtaking views of Bear Mountain and the convenience of skiing home to your front door. Head out by walking a short distance to access the trail leading to Bear Mountain or ski down to the Sunrise chairlift. A spacious mudroom welcomes you home, while beautiful hardwood floors lead into the inviting main living area where expansive windows frame the mountain views. A striking stone-faced, wood-burning fireplace creates the perfect setting for après-ski evenings with family and friends. The well-appointed kitchen features a gas range with hood and opens to generous living and dining spaces. Beautiful decorative tilework enhances the bathrooms, with the convenience of a three-quarter bath on every level. The spacious primary suite offers wonderful views and a peaceful mountain retreat. The lower level provides plenty of room for family and guests with a family room, bunk room and ping-pong area. Boiler was replaced 4/2023. Sunrise Village amenities add to the four-season experience with a community center featuring a seasonal restaurant, indoor heated pool and exercise facility, plus an outdoor pool and gathering area during the summer months. With exceptional ski access, Bear Mountain views and year-round amenities, this Topridge residence offers the ideal setting for enjoying the Killington lifestyle in every season. See MLS Property & Listing Details & 60 images. Includes a Virtual Tour
New Listing!
![Killington VT Condo for sale $$2,500,000 $1,115 per sq.ft.]()

$2,500,000 $1,115 per sq.ft. Killington VT Condo »
3 Beds | 3 Baths | Total Sq. Ft. 3471Friday Aug 7, 2026
Description: Experience the mountain lifestyle you've been dreaming of in this exceptional ski-in/ski-out residence at Trailside Village. This home sits directly on Great Eastern, Killington's legendary green circle trail famous throughout the East for its miles of easy, flowing turns giving you the most direct ski access on the mountain. Step right out your door and onto the trail, no shuttle, no driving, no hassle. Spacious and thoughtfully designed, this three-bedroom, three full-bath home combines the convenience of trailside living with the comfort of a year-round mountain retreat. Ski trail views find you throughout the house from the kitchen, from the deck, from multiple vantage points inside so you can watch skiers glide by, catch the groomers grooming corduroy in the evening, and see the snowmaking crews making fresh snow, all without leaving home. Wake each morning to spectacular sunrises and sweeping mountain views, then unwind after a day on the slopes in your private hot tub. The building has undergone extensive exterior renovations, including a commercial-grade metal roof, new siding, energy-efficient windows and doors, stonework, and updated decks, providing exceptional durability and peace of mind. Life at Killington is defined by four seasons of adventure. Winter brings world-class skiing and snowboarding across six mountain peaks, neighboring Pico Mountain, and the longest ski season in the East. In warmer months, enjoy lift-served mountain biking, championship golf, scenic hiking, and endless Green Mountain recreation. Adding to the area's appeal is the proposed Killington Village, envisioned to bring new restaurants, shopping, lodging, and a vibrant slopeside community to one of New England's premier mountain destinations. Whether you're searching for a vacation home, a full-time residence, or an investment opportunity, this rare trailside property offers an exceptional opportunity to enjoy everything Killington has to offer today! See MLS Property & Listing Details & 58 images. Includes a Virtual Tour

$224,900 $223 per sq.ft. Laconia NH Condo »
3 Beds | 2 Baths | Total Sq. Ft. 1008Wednesday Jul 22, 2026
Description: Don't miss this affordable and conveniently located 3 bedroom, 1.5 bath townhouse style condo, just a short walk to downtown and the local parks. This move in ready home has been updated over the past few years, some updates include; kitchen flooring, bathroom flooring, toilets, sinks, light fixtures, water heater and more. Large kitchen has plenty of cabinet and countertop space, dining room area and spacious living room. Half bath on the first floor and first floor laundry adds everyday convenience. Primary bedroom, two additional bedrooms and full bath is on the second floor. All bedrooms have generous space. Additional features include designated storage in the basement, two assigned parking spaces, and a low monthly condo fee. Whether you're searching for a year-round home, a vacation retreat, or an investment property with long-term rental potential, this condo is an excellent opportunity! Its central location offers easy access to shopping, dining, recreation, and all the attractions the Lakes Region has to offer. Generous living space at a great price, worth taking a look at!! See MLS Property & Listing Details & 43 images. Includes a Virtual Tour
New Listing!
![Laconia NH Condo for sale $$484,000 $369 per sq.ft.]()

$484,000 $369 per sq.ft. Laconia NH Condo »
Waterfront on Lake Winnisquam3 Beds | 3 Baths | Total Sq. Ft. 2472
Friday Aug 7, 2026
Description: Welcome to 19 Mistwood Ln in coveted Wildwood Village! Pride of community is reflected in how well maintained this established neighborhood is. This free-standing home situated at the end of a quiet Cul de sac is deceiving in size and offers ample amount of living space on both floors. On the main level, there is an attached garage with direct entry into a fully applianced kitchen, a spacious living room with dining area, a year-round sun-room complete with an electric fireplace and 2 roomy bedrooms including a primary bedroom with a full bath and an additional guest bathroom as well. The lower level has a nicely sized family room, an office, a studio/ or additional bedroom and a bathroom. There is no shortage of storage! The rear deck faces the woods for relaxing on summer evenings. Walk to a beautiful private sandy beach on Lake Winnisquam or bring your racquets for a game of tennis. Just minutes to bustling downtown Laconia which offers great restaurants, theatre, trails, marinas, shopping, recreation, music venues and more. call today for a private showing. **** An additional approx. 20x10 garage closeby is available privately through the owners for Wildwood. See MLS Property & Listing Details & 50 images.

$500,000 $377 per sq.ft. Laconia NH Condo »
Price Change! Reduced by $19,000 down 4% on August 28th 2026
Waterfront on Lake Winnipesaukee
3 Beds | 2 Baths | Total Sq. Ft. 1328
Wednesday Jul 29, 2026
Description: Turnkey investment opportunity or low-maintenance lake retreat for generations to enjoy! Located in Golf Village within gated South Down Shores, this duplex-style home offers three bedrooms, two full baths, and beautiful views of the pond, landscaped grounds, and 13th fairway. The first floor features a generous entryway, bedroom, full bath with laundry, and a well-equipped kitchen with granite countertops and a Sub-Zero refrigerator. The dining area opens to a light-filled three-season sunroom. A vaulted ceiling, wood-burning fireplace, and new flooring create a warm and spacious living room. Upstairs are the primary bedroom, an additional bedroom, a shared full bath, and ample closet space. Recent improvements include new living-room flooring, interior paint, 15 replacement windows, and updated appliances. The seller prefers to sell the home furnished, right down to the utensils, so all you need to do is arrive and start enjoying lake life. Golf Village residents enjoy a private pool and ample guest parking. South Down Shores amenities include a private beach on Paugus Bay, playground, walking trails, tennis courts, gated entry, storage units, snow removal, lawn maintenance, boater concierge service, and boat moorings. Enjoy a relaxing lake lifestyle with minimal upkeep! See MLS Property & Listing Details & 43 images. Includes a Virtual Tour

$509,000 $252 per sq.ft. Laconia NH Condo »
Waterfront on River Winnepesaukee River Reservoir3 Beds | 3 Baths | Total Sq. Ft. 2022
Friday Jul 10, 2026
Description: Welcome to one of Beacon Street West's most desirable end-unit townhomes one of the largest units in the community offering over 2,000 square feet of thoughtfully designed living space in an exceptional downtown location. The main level features an expansive open-concept layout, seamlessly connecting the kitchen, dining, and living areas perfect for both everyday living and entertaining. Oversized windows and custom plantation shutters fill the home with natural light, highlighting the exposed brick walls, hardwood flooring, and soaring cathedral ceiling with exposed wood beams. The well-appointed kitchen is equipped with granite countertops, a sprawling center island with a built-in wine rack, and newer stainless steel appliances. A new heating system (2025) adds efficiency and peace of mind. The versatile third-floor bonus suite offers endless possibilities as a bedroom, home office, fitness room, or cozy den, and opens to a brand-new private deck with peaceful views overlooking the Winnipesaukee River and the beautifully maintained Beacon Street West grounds. Residents enjoy exceptional amenities including a fitness center, kayak and bike storage with direct river access, and immediate access to the nearby WOW Trail for walking, running, and biking. Best of all, the all-inclusive association fee covers the basics PLUS cable, internet, water, sewer, the fitness center, and bike storage true low-maintenance living. Ideally situated within walking distance to downtown restaurants, shops, and local attractions, this home is the perfect blend of convenience, recreation, and lifestyle. Experience the best of in-town living in this exceptional waterfront community! See MLS Property & Listing Details & 52 images. Includes a Virtual Tour

$524,900 $396 per sq.ft. Laconia NH Condo »
Price Change! Reduced by $20,000 down 4% on August 10th 2026
Waterfront on Lake Winnipesaukee
3 Beds | 2 Baths | Total Sq. Ft. 1326
Sunday Jul 12, 2026
Description: Welcome to The Meadows at South Down Shores, a sought-after gated community on the shores of Lake Winnipesaukee. The bright, open floor plan is anchored by a beautifully redesigned kitchen featuring a waterfall-edge center island, recessed lighting, stylish cabinetry, updated countertops, and quality finishes that flow seamlessly into the living and dining areas. A first-floor bedroom, full bath, and laundry provide the ease and flexibility of single-level living. Upstairs, you'll find two additional bedrooms with skylights and a full bath, offering comfortable accommodations for family and guests. A one-car garage provides added storage and everyday practicality. Thoughtful improvements continue throughout the home, including tastefully renovated bathrooms, newer windows, an updated slider leading to the newly enlarged patio, a roof approximately five years old, and energy-efficient mini-split systems for year-round comfort. Every detail has been carefully considered to create a warm, inviting home that's truly move-in ready. Life at South Down Shores is about embracing the Lakes Region lifestyle. Residents enjoy access to a private sandy beach on Lake Winnipesaukee, scenic walking trails, tennis, pickleball and basketball courts, all set within beautifully maintained grounds. Ideally located just minutes from shopping, dining, and local attractions, this home offers the perfect blend of low-maintenance living, modern updates, and year-round recreation. See MLS Property & Listing Details & 41 images. Includes a Virtual Tour

$559,900 $307 per sq.ft. Laconia NH Condo »
3 Beds | 4 Baths | Total Sq. Ft. 1826Friday Jan 9, 2026
Description: This modern, multi-level townhome features a tiled entry, one-car garage, and an open-concept main living space with a sleek kitchen, stainless steel appliances, and peninsula seating. The bright living area opens to a private deck--perfect for unwinding after a long ride or entertaining in style. With three en-suite bedrooms, each offering its own private bath, this home delivers comfort, privacy, and flexibility across every level. Set in the heart of it all--just minutes from Meredith, Gunstock, and Lake Winnipesaukee--Stonewall Corners offers the perfect mix of freedom, style, and investment potential.. Proudly accepting full contracts on 12 units, five different home styles to choose from. Spring of '26 occupancy, we're building the nicest units 1st at pre-construction pricing so don't wait. See MLS Property & Listing Details & 21 images.

$559,900 $307 per sq.ft. Laconia NH Condo »
3 Beds | 4 Baths | Total Sq. Ft. 1826Thursday Feb 19, 2026
Description: Welcome to Stonewall Corners, an exciting new-construction neighborhood of modern townhomes in the heart of Lakes Region fun and excitement! This great project features several different floorplans from approx. 1400 sq. ft 2-BR units up to 3-BR units with over 1850 square feet of living space. This unit is one of those grand townhomes! The first level includes a lovely tiled foyer/mudroom, one car garage, and plenty of lockable storage. The main living space is open and comfortable. The kitchen features stainless steel GE appliances (or choose your own!), a spacious peninsula with seating, and a dining space as well. The living room is bright and cheery with easy access to a boutique deck. Upstairs are the paired en-suites, both of which are spacious and welcoming for family and guests. The final floor is another full en-suite. So much space, so many options. These homes are designed with modern life in mind and represent a tremendous investment opportunity (ask about our rental partners)! There is still time to customize your new home to fit your needs and your style. The exteriors are sharp and modern with on-trend colors and glass-railed decks. The location can't be beaten if you are looking for access to the Lakes Region's 4-season amenities, minutes from Meredith, Gunstock, or The Weirs. Winnipesaukee marinas, and great shops/restaurants. Proudly accepting full contracts on Phase 1, 12 Units with 5 different home styles to choose from. Spring of '26 occupancy, Phase 1 includes some premier locations at pre-construction pricing. See MLS Property & Listing Details & 20 images.

$599,900 $469 per sq.ft. Laconia NH Condo »
Waterfront on Lake Winnipesaukee3 Beds | 4 Baths | Total Sq. Ft. 1456
Thursday Apr 9, 2026
Description: Enjoy year-round lakeside living on Lake Winnipesaukee! This rarely offered 3 bedroom/4 bath townhome on Paugus Bay offers fabulous water views and exclusive access to the lake via a private beach. This small 10 unit self-managed association offers 10 waterfront placements for 5 boats and 5 jet skits - so you can enjoy waterfront living to the fullest. Step inside and enjoy the 9 foot ceilings, gleaming hardwood floors, cozy gas fireplace and central AC. The kitchen is equipped with top quality appliances and plenty of cherry cabinets, and has bar seating for four. Relax and soak in the beauty of the lake from the large front deck with awning - perfect for enjoying the evening sunsets. The upper level features the primary bedroom ensuite with views of the lake, plus two additional bedrooms and a guest bathroom. The lower entry level has a convenient half bath, utility room and a 1 car garage. The association also offers a 3-season common room and winter storage area. Create unforgettable family memories with endless summer activities such as boating, swimming, fishing - as well as wintertime fun like snowmobiling and ice fishing. Plus the location is ideal, with convenient access to shopping, restaurants, golf courses and marinas. Jet Ski and Jet Ski lift also for sale separately. See MLS Property & Listing Details & 49 images.
