List Price: $399,999 | $270 per sq.ft. | 3 Bedroom | 2 Bathroom | Condo
Date Listed Tuesday Jul 28, 2026 | MLS# 5102031
Date Listed Tuesday Jul 28, 2026 | MLS# 5102031







To see this Listing
Address: 37 Base Hill Road Keene NH
Listed by Lily Gautot Greenwald Realty Group
Description:
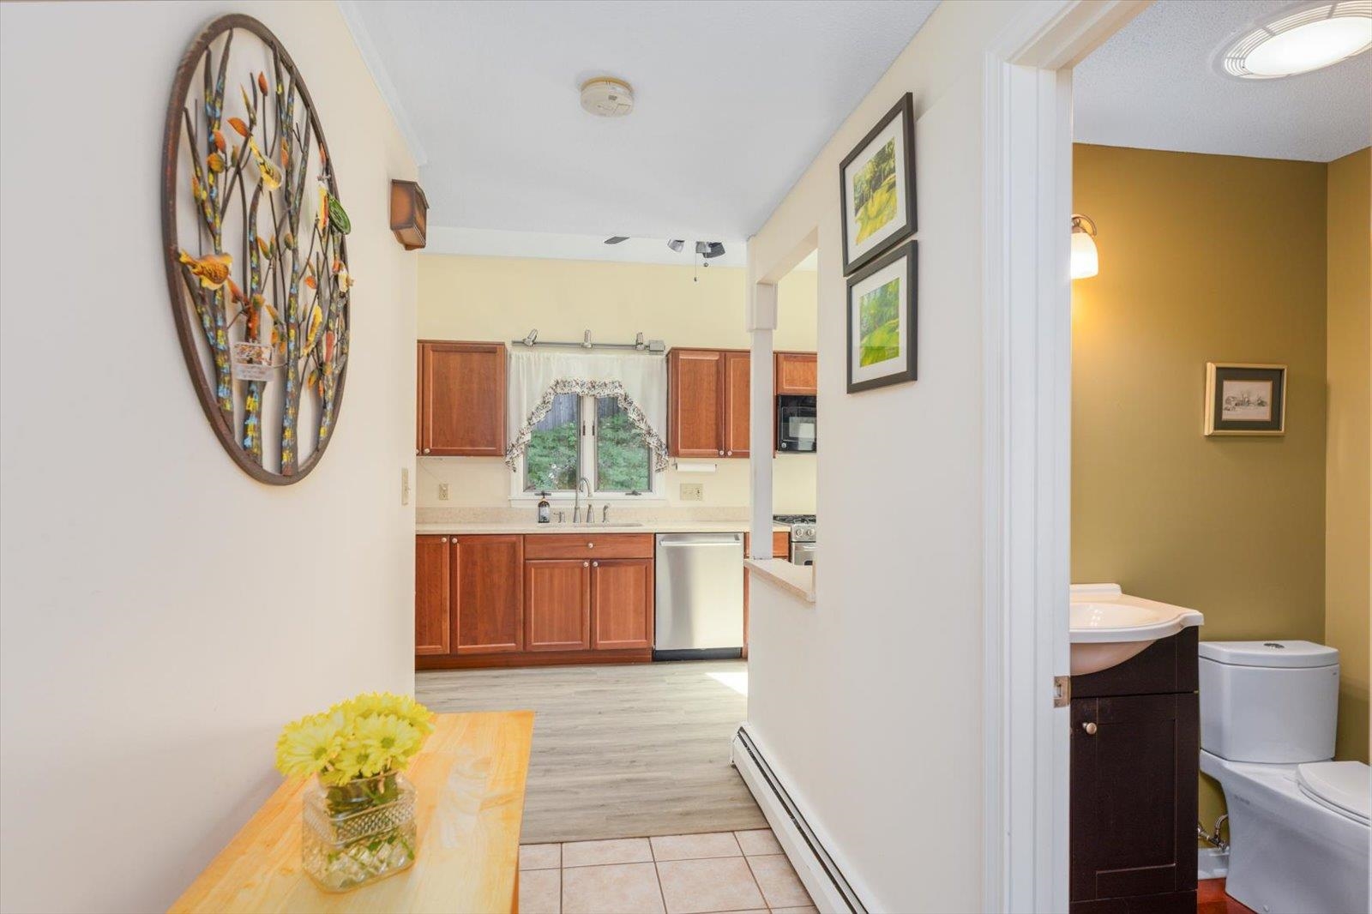
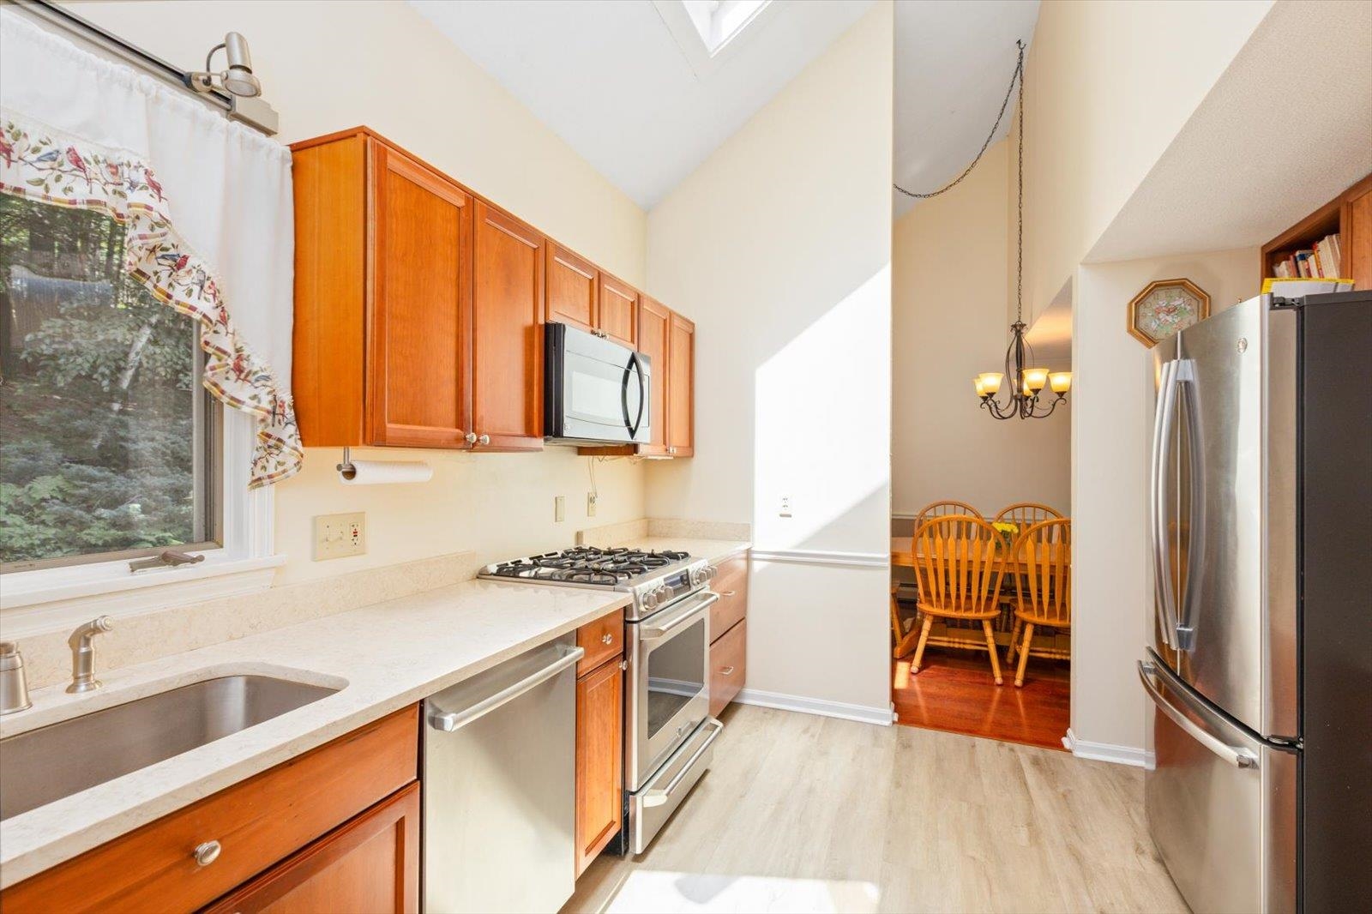
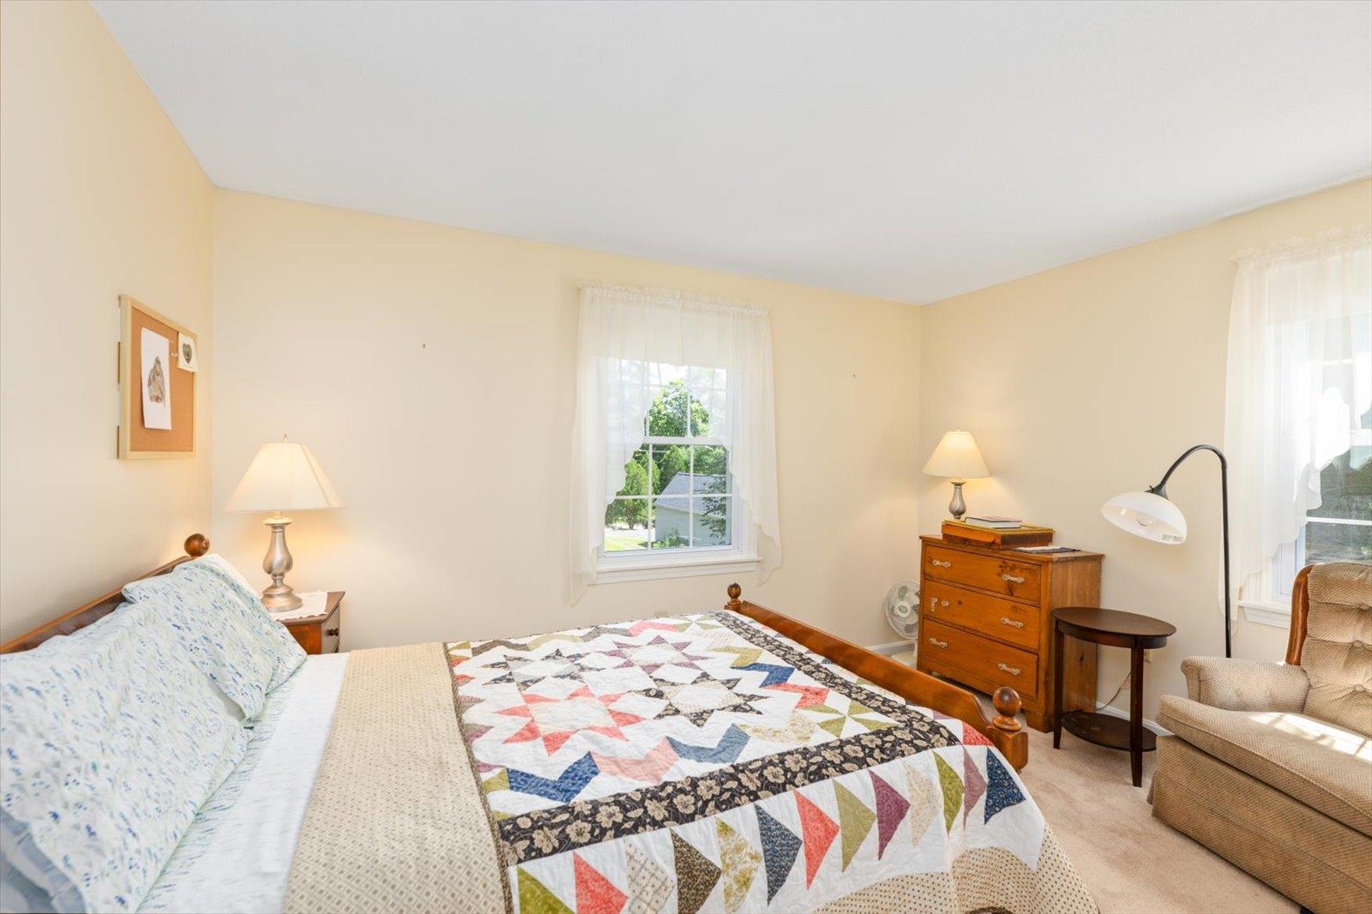
OPEN HOUSE 8/2 10:30-12:30 Thoughtfully updated, exceptionally well maintained, and tucked into one of Club Estates' most desirable locations, this end unit checks all the right boxes and boasts a setting that's hard to beat. Bordered by a wooded green space, this home offers a level of privacy that's hard to find in condo living, creating the feeling of having a much larger backyard..without the maintenance. Step inside from the attached garage directly into the kitchen, a convenience you'll appreciate every single day. The kitchen features quartz countertops, a newer appliance package, and a new sliding glass door that fills the dining area with natural light and leads to your private patio. Upstairs, you'll find three spacious bedrooms, including a primary suite with its own full bath, and a convenient half bath on the first floor rounds out the layout. Thoughtful improvements throughout the home add both comfort and efficiency. Newer windows throughout and added attic insulation help keep the home comfortable year-round while helping to keep heating costs down. Even the charming bay window has been upgraded with additional insulation and a redesigned bench seat, creating the perfect cozy spot to enjoy a book or your morning coffee on chilly mornings. Storage is one of this home's standout features. From generous closets to the expansive lower level, you'll be hard-pressed to run out of space. The laundry area includes a utility sink, the parking space directly in front of the attached garage has been professionally paved, and ample guest parking just steps away makes entertaining easy. Just minutes from Keene Country Club, Cheshire Medical Center, downtown shopping, restaurants, and everyday conveniences, you'll appreciate how close everything is while still enjoying one of the association's most desirable locations. Add in the ease of low-maintenance condo living, and you'll have more time to enjoy your home and do the things you love.
Listed by Lily Gautot Greenwald Realty Group
Description:
OPEN HOUSE 8/2 10:30-12:30 Thoughtfully updated, exceptionally well maintained, and tucked into one of Club Estates' most desirable locations, this end unit checks all the right boxes and boasts a setting that's hard to beat. Bordered by a wooded green space, this home offers a level of privacy that's hard to find in condo living, creating the feeling of having a much larger backyard..without the maintenance. Step inside from the attached garage directly into the kitchen, a convenience you'll appreciate every single day. The kitchen features quartz countertops, a newer appliance package, and a new sliding glass door that fills the dining area with natural light and leads to your private patio. Upstairs, you'll find three spacious bedrooms, including a primary suite with its own full bath, and a convenient half bath on the first floor rounds out the layout. Thoughtful improvements throughout the home add both comfort and efficiency. Newer windows throughout and added attic insulation help keep the home comfortable year-round while helping to keep heating costs down. Even the charming bay window has been upgraded with additional insulation and a redesigned bench seat, creating the perfect cozy spot to enjoy a book or your morning coffee on chilly mornings. Storage is one of this home's standout features. From generous closets to the expansive lower level, you'll be hard-pressed to run out of space. The laundry area includes a utility sink, the parking space directly in front of the attached garage has been professionally paved, and ample guest parking just steps away makes entertaining easy. Just minutes from Keene Country Club, Cheshire Medical Center, downtown shopping, restaurants, and everyday conveniences, you'll appreciate how close everything is while still enjoying one of the association's most desirable locations. Add in the ease of low-maintenance condo living, and you'll have more time to enjoy your home and do the things you love.
Room Information:
Total Rooms: 6
Total Baths: 2
Flooring: Carpet | Concrete | Hardwood | Vinyl Plank | Wood
Full Baths: 1
1/2 Baths: 1
Bedrooms: 3
Total Baths: 2
Flooring: Carpet | Concrete | Hardwood | Vinyl Plank | Wood
Full Baths: 1
1/2 Baths: 1
Bedrooms: 3
Basement: Bulkhead | Concrete Floor | Exterior Access | Insulated | Interior Access | Interior Stairs | Partially Finished | Storage Space
Construction Information:
Year Built: 1979
Type: Wood Frame | Wood Exterior | Wood Siding
Type: Wood Frame | Wood Exterior | Wood Siding
Building Info
Finished Sq.Ft.: 2232
Above Grade Sq.Ft.: 1484
Below Grade Sq.Ft.: 0
Apx Below Grade Unfinished Sq.Ft.: 748
Exterior Info
Style: Colonial | End Unit | Townhouse
Roof: Asphalt Shingle | Shingle
Utilities
Electric: 100 Amp Service
Water: Public
Sewer: Public
Land Description:
Condo Development | Corner | Landscaped | Level | PRD/PUD | Near Country Club | Near Golf Course | Near Shopping | Neighborhood | Near Hospital | Near School(s)
Lot size: 0.07 acres
Zoned: Residential
Surveyed: Unk
Flood Zone: No
Seasonal: No
Driveway: Paved
Additional Information
Block - 0
Taxes $7,390
Assesed Value Not Reported
Block - 0
Taxes $7,390
Assesed Value Not Reported
Schools
School District: Keene Sch Dst SAU #29
Elementary School: Symonds Elementary
Middle School: Keene Middle School
High School: Keene High School
School District: Keene Sch Dst SAU #29
Elementary School: Symonds Elementary
Middle School: Keene Middle School
High School: Keene High School
