List Price: $2,500,000 | $1,115 per sq.ft. | 3 Bedroom | 3 Bathroom | Condo Trailside village subdivision,
Date Listed Friday Aug 7, 2026 | MLS# 5104017
Date Listed Friday Aug 7, 2026 | MLS# 5104017


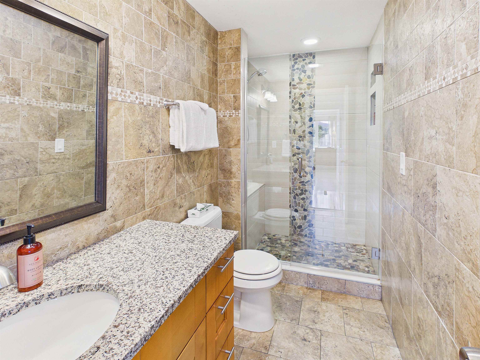
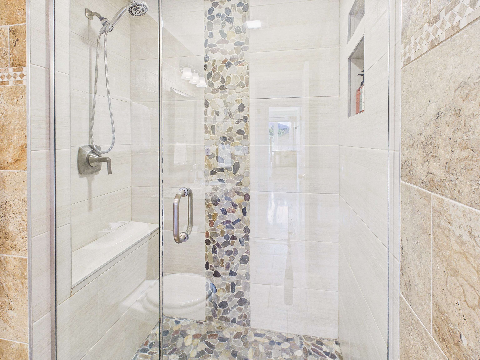
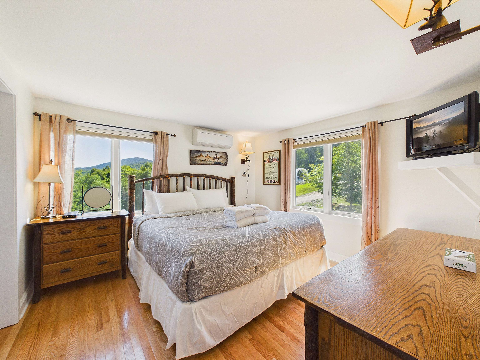
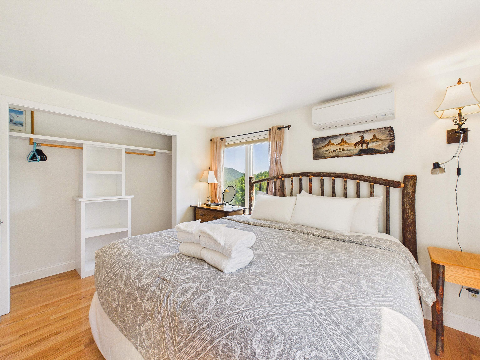
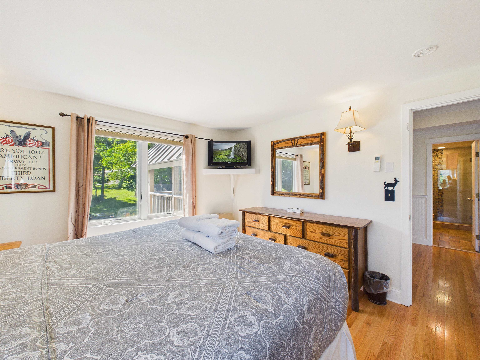
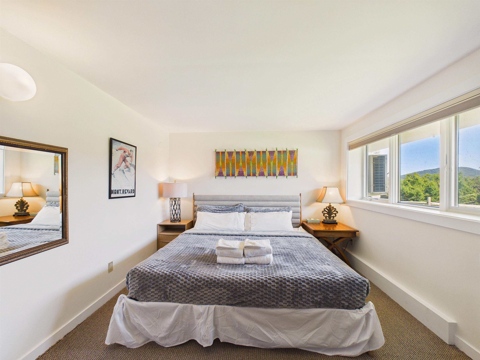
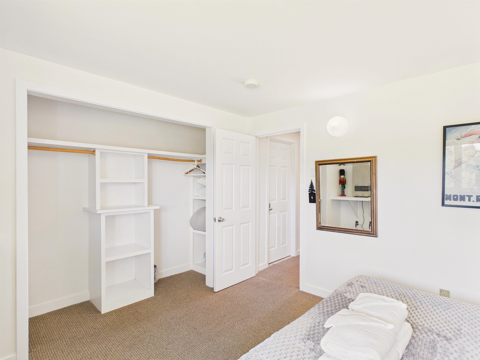
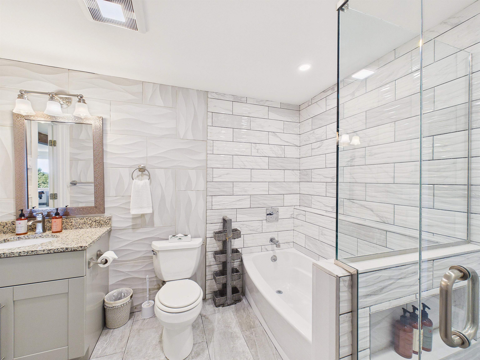
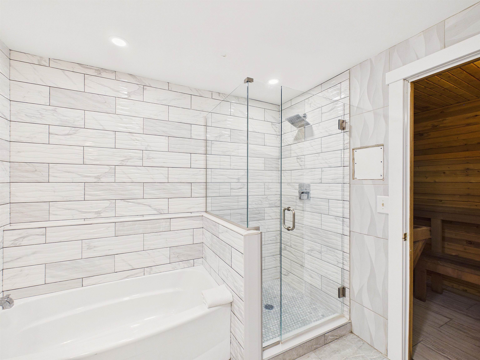
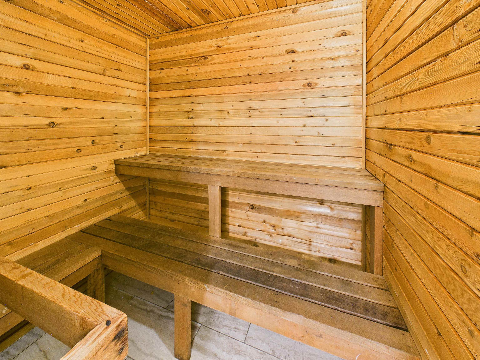
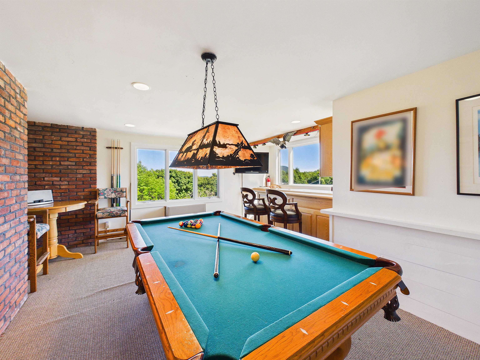
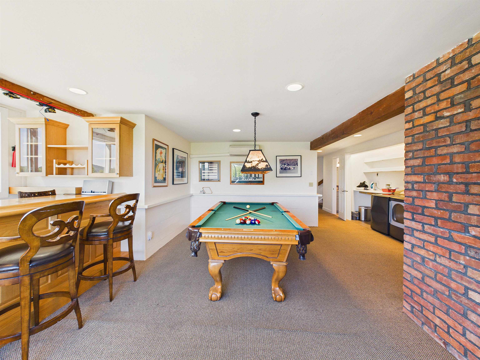
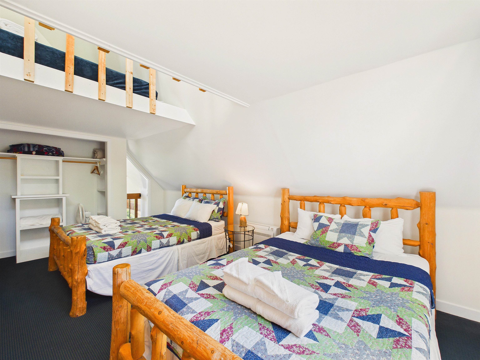
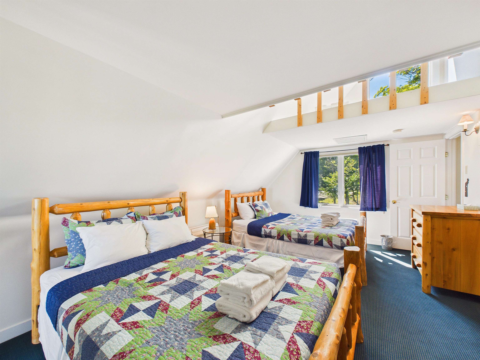
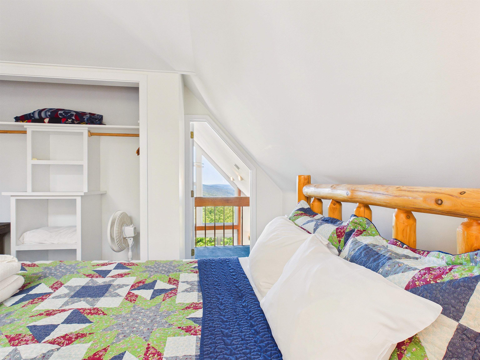
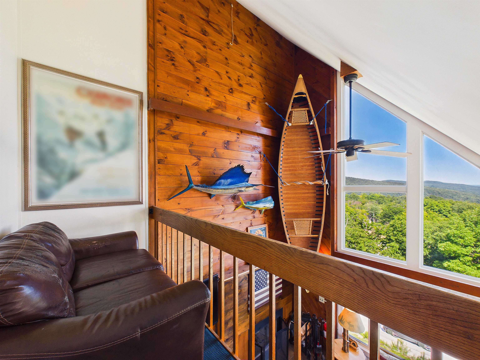
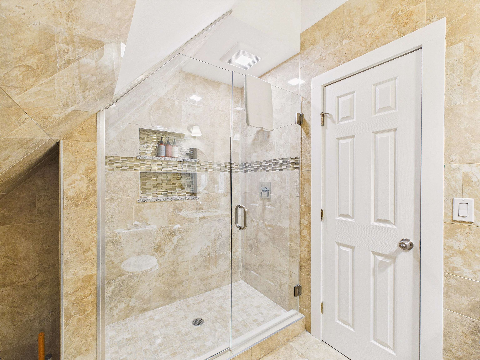
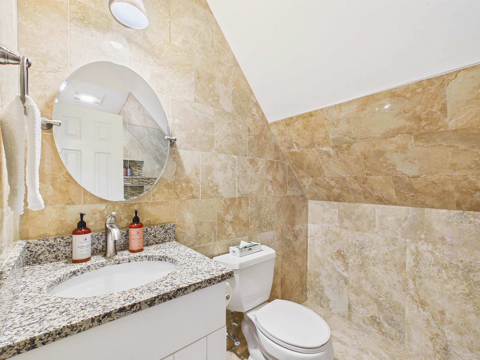
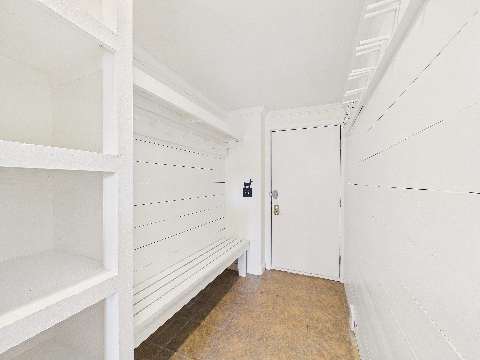
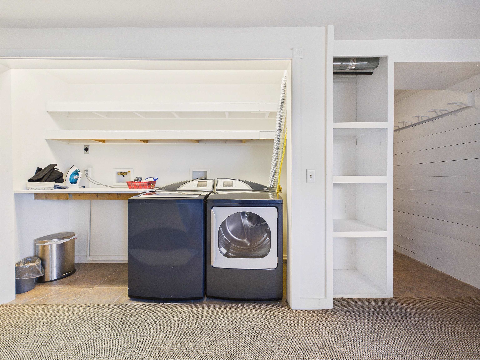
To see this Listing
Address: 350 Trailside Drive Killington VT
Listed by Nathan Mastroeni Elevations Real Estate
Description:
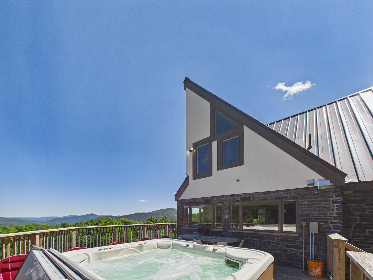
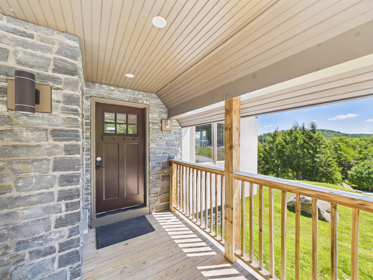
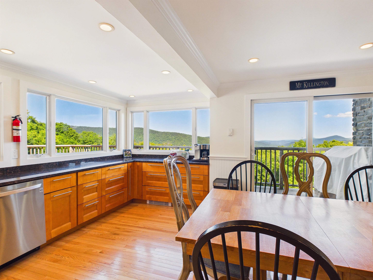
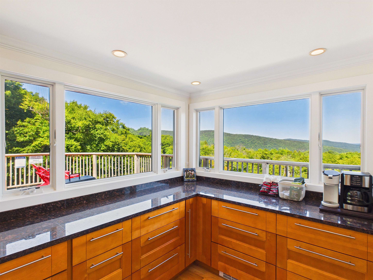
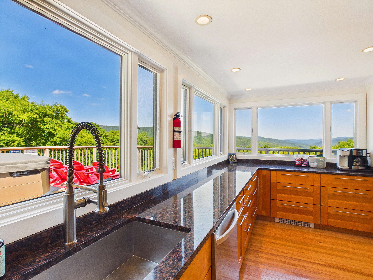
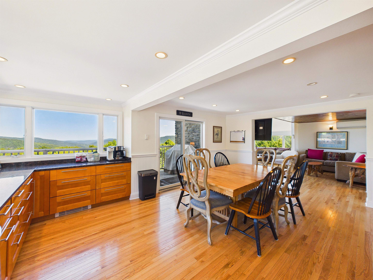
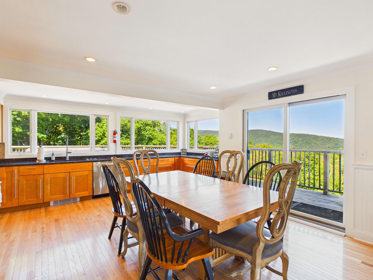
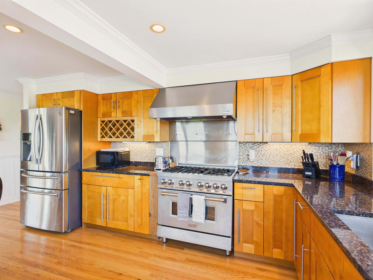
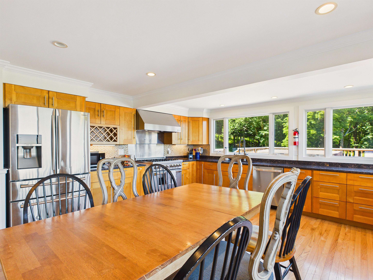
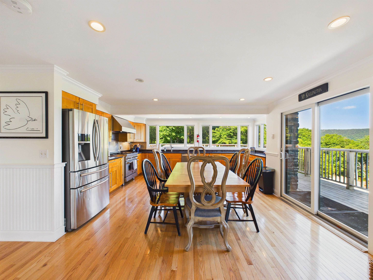
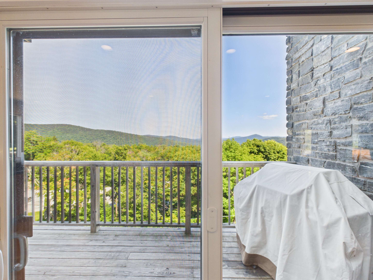
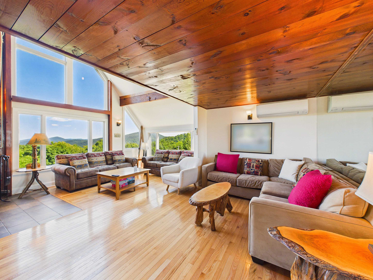
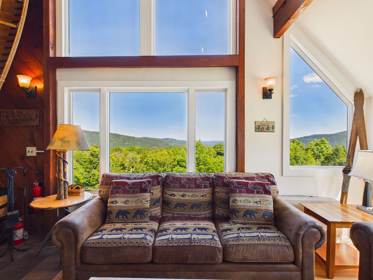
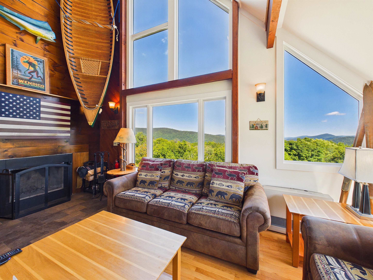
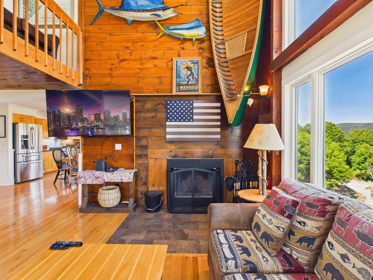
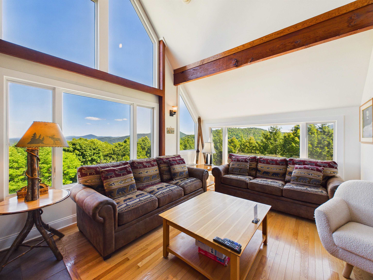
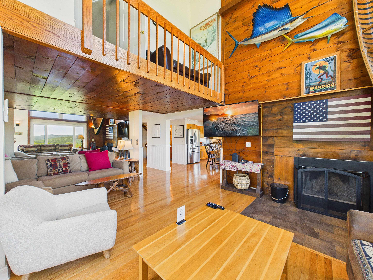
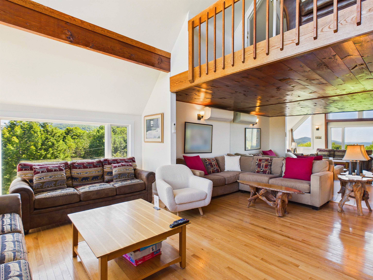
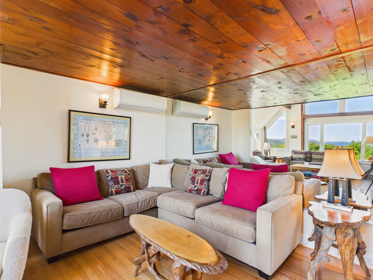
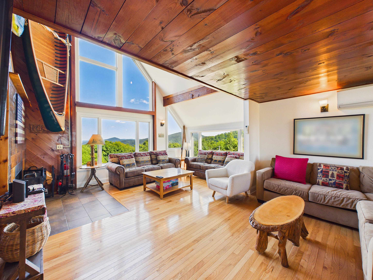
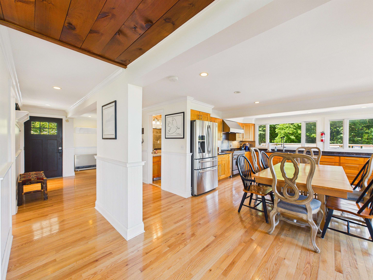
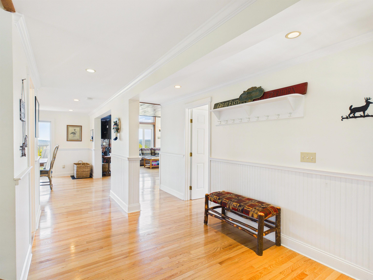
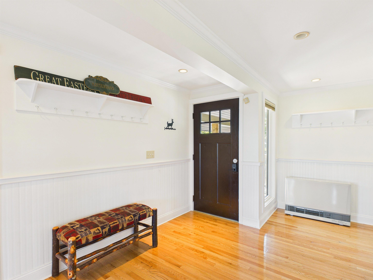
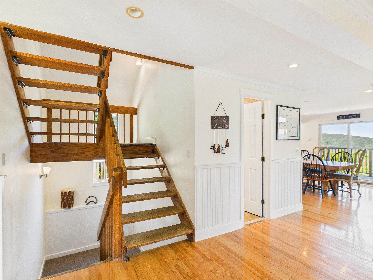
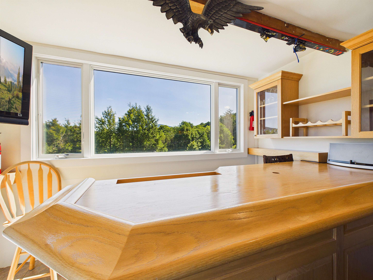
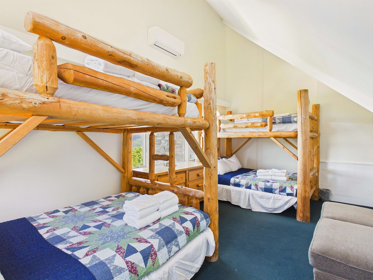
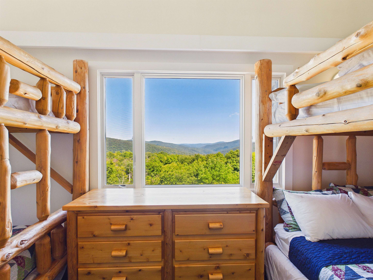
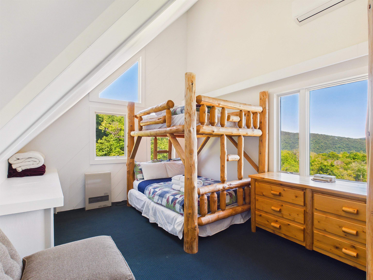
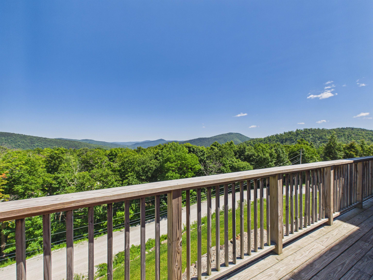
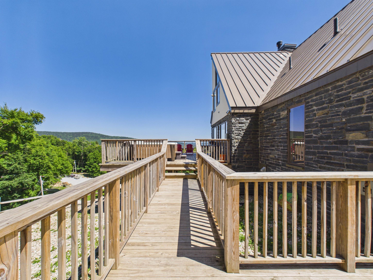
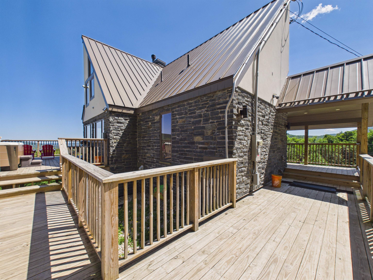
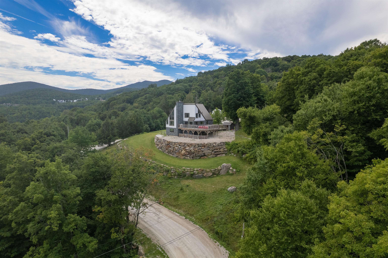
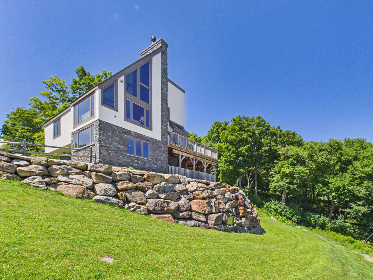
Experience the mountain lifestyle you've been dreaming of in this exceptional ski-in/ski-out residence at Trailside Village. This home sits directly on Great Eastern, Killington's legendary green circle trail famous throughout the East for its miles of easy, flowing turns giving you the most direct ski access on the mountain. Step right out your door and onto the trail, no shuttle, no driving, no hassle. Spacious and thoughtfully designed, this three-bedroom, three full-bath home combines the convenience of trailside living with the comfort of a year-round mountain retreat. Ski trail views find you throughout the house from the kitchen, from the deck, from multiple vantage points inside so you can watch skiers glide by, catch the groomers grooming corduroy in the evening, and see the snowmaking crews making fresh snow, all without leaving home. Wake each morning to spectacular sunrises and sweeping mountain views, then unwind after a day on the slopes in your private hot tub. The building has undergone extensive exterior renovations, including a commercial-grade metal roof, new siding, energy-efficient windows and doors, stonework, and updated decks, providing exceptional durability and peace of mind. Life at Killington is defined by four seasons of adventure. Winter brings world-class skiing and snowboarding across six mountain peaks, neighboring Pico Mountain, and the longest ski season in the East. In warmer months, enjoy lift-served mountain biking, championship golf, scenic hiking, and endless Green Mountain recreation. Adding to the area's appeal is the proposed Killington Village, envisioned to bring new restaurants, shopping, lodging, and a vibrant slopeside community to one of New England's premier mountain destinations. Whether you're searching for a vacation home, a full-time residence, or an investment opportunity, this rare trailside property offers an exceptional opportunity to enjoy everything Killington has to offer today!
Listed by Nathan Mastroeni Elevations Real Estate
Description:
Experience the mountain lifestyle you've been dreaming of in this exceptional ski-in/ski-out residence at Trailside Village. This home sits directly on Great Eastern, Killington's legendary green circle trail famous throughout the East for its miles of easy, flowing turns giving you the most direct ski access on the mountain. Step right out your door and onto the trail, no shuttle, no driving, no hassle. Spacious and thoughtfully designed, this three-bedroom, three full-bath home combines the convenience of trailside living with the comfort of a year-round mountain retreat. Ski trail views find you throughout the house from the kitchen, from the deck, from multiple vantage points inside so you can watch skiers glide by, catch the groomers grooming corduroy in the evening, and see the snowmaking crews making fresh snow, all without leaving home. Wake each morning to spectacular sunrises and sweeping mountain views, then unwind after a day on the slopes in your private hot tub. The building has undergone extensive exterior renovations, including a commercial-grade metal roof, new siding, energy-efficient windows and doors, stonework, and updated decks, providing exceptional durability and peace of mind. Life at Killington is defined by four seasons of adventure. Winter brings world-class skiing and snowboarding across six mountain peaks, neighboring Pico Mountain, and the longest ski season in the East. In warmer months, enjoy lift-served mountain biking, championship golf, scenic hiking, and endless Green Mountain recreation. Adding to the area's appeal is the proposed Killington Village, envisioned to bring new restaurants, shopping, lodging, and a vibrant slopeside community to one of New England's premier mountain destinations. Whether you're searching for a vacation home, a full-time residence, or an investment opportunity, this rare trailside property offers an exceptional opportunity to enjoy everything Killington has to offer today!
Room Information:
Total Rooms: 9
Total Baths: 3
Flooring: Ceramic Tile | Tile | Wood
Full Baths: 3
Bedrooms: 3
Total Baths: 3
Flooring: Ceramic Tile | Tile | Wood
Full Baths: 3
Bedrooms: 3
Basement: Finished | Walkout
Construction Information:
Year Built: 1982
Type: Stone Exterior | Stucco Exterior | Wood Exterior
Type: Stone Exterior | Stucco Exterior | Wood Exterior
Building Info
Finished Sq.Ft.: 3471
Above Grade Sq.Ft.: 2243
Below Grade Sq.Ft.: 1228
Apx Below Grade Unfinished Sq.Ft.: 0
Exterior Info
Style: Contemporary
Roof: Metal | Standing Seam
Utilities
Electric: Circuit Breaker(s)
Water: Community
Sewer: Community
Land Description:
Condo Development | Landscaped | Mountain View | Ski Area | Ski Trailside | Trail/Near Trail | View | Mountain | Near Golf Course | Near Skiing
Zoned: R01
Surveyed: Unk
Flood Zone: No
Seasonal: No
Driveway: Gravel
Additional Information
Taxes $22,875
Assesed Value Not Reported
Taxes $22,875
Assesed Value Not Reported
Schools
