You are viewing all VT listings NH Homes on or Near a Golf Course between $0 and $30000000 dollars.

$995,000 $353 per sq.ft. Athens VT Home »
4 Beds | 3 Baths | Total Sq. Ft. 2821 | Acres: 14.03Saturday Aug 1, 2026
Description: Custom Swedish Cope Log Home on 14 plus acres in Southern Vermont. Hidden among the hills, this custom log home combines rugged craftsmanship with warm, open living spaces. Oversized timbers transported from Idaho were assembled in the Swedish Cope style, featuring traditional saddle notched logs that give the home its distinctive character. A cathedral style entry leads into a dramatic living area with floor to ceiling windows, local views, and a wood-burning stove. The gourmet kitchen features granite countertops, maple cabinetry, spacious island and opens to the dining and gathering areas, creating an inviting space for cooking, entertaining, or relaxing. The home offers three bedrooms, three full bathrooms, and an expansive office. The main-floor primary suite includes walk-in closets, an oversized jetted soaking tub, and a walk-in rain shower. Travertine tile extends throughout the main level, complemented by radiant-floor heating. Set on more than 14 wooded acres, the property provides exceptional privacy and plenty of room to enjoy the outdoors. A full 10 foot deep porch wraps around the entire home, while an outdoor firepit offers a peaceful gathering spot. Stone walls and established perennial flower beds frame the grounds, and a long private driveway enhances the secluded setting. Additional features include a detached three-car garage with bonus space above and a garden shed. Offered for the first time, this one-of-a-kind Vermont retreat delivers craftsmanship, privacy, and four-season comfort in a remarkable natural setting. Only a short drive to several ski resorts and golf courses. See MLS Property & Listing Details & 60 images. Includes a Virtual Tour
New Listing!
![Barnard VT Home for sale $$410,000 $366 per sq.ft.]()

$410,000 $366 per sq.ft. Barnard VT Home »
2 Beds | 2 Baths | Total Sq. Ft. 1120 | Acres: 0.17Friday Aug 14, 2026
Description: Great opportunity to own a small cape in "The Grove" with the ability to expand. This is a 2 bedroom, 2 bath cottage all on one level with the second floor open and unfinished for the next owner to create their own personal space with endless possibilities. This is a low maintenance home with mini split air conditioning, a generator and perennial gardens. Open floor concept for ideal entertaining with an abundance of light throughout. Primary bedroom has an en-suite bathroom with soaking tub. Another guest bedroom with 3/4 bath also on the first floor. Quick walk to the Barnard General Store for breakfast or to Silver Lake for swimming and canoeing. This property does not have direct access to Silver Lake. Just 12 minutes to historic Woodstock for all amenities, shopping, dining, golf and skiing. This is a turn-key affordable home the premiere village of Barnard. Building inspection available. See MLS Property & Listing Details & 29 images.
Under Contract
![Barnard VT Home for sale $$839,500 $315 per sq.ft.]()

$839,500 $315 per sq.ft. Barnard VT Home »
3 Beds | 3 Baths | Total Sq. Ft. 2667 | Acres: 2.7Friday Jun 26, 2026
Description: This spacious, well-maintained Gambrel-style home is designed for gracious country living, with a post-and-beam frame that creates large gathering spaces accented by two fireplaces, thoughtful features, and abundant natural light. The private parcel, landscaped with perennials and flowering shrubs, is positioned on a rise overlooking the Barnard Valley towards Woodstock, a few miles south. The location offers a highly desirable balance of privacy and proximity to all resort amenities, shopping, schools, and services, all within a few minutes' drive. A versatile floor plan can be configured with 3 or 4 bedrooms, each capturing views of the surrounding countryside. The superb eat-in kitchen with a breakfast bar is central to the home, surrounded by a dining area and a family room with a well-equipped entertainment center. A separate living room connects to places for celebrating the seasons: a bluestone-paved patio in summer and a greenhouse addition with ideal solar exposure, providing a welcome source of warmth and light in winter. Highlights include updates focused on energy efficiency and modern living, such as high-speed fiber-optic service, an airtight wood stove, a gas fireplace, a heat pump water system, and Tesla batteries, which add resilience. Close to miles of trails, skiing, golf, fishing, and all of Vermont's outdoor attractions. See MLS Property & Listing Details & 57 images. Includes a Virtual Tour

$180,000 $110 per sq.ft. Bennington VT Home »
3 Beds | 2 Baths | Total Sq. Ft. 1640 | Acres: 0.84Tuesday Jun 23, 2026
Description: Opportunity awaits at this unique property with an exceptional setting along the Walloomsac River. A true Vermont farmhouse offering three bedrooms and two bathrooms, situated on a flat, park-like lot with mature landscaping, open green space, and beautiful river frontage. The serene setting creates a peaceful atmosphere rarely found in properties with such versatile potential. A large barn provides abundant storage, workshop space, or the opportunity for a variety of future uses. Inside, the home is ready for renovation and updates, making it an ideal project for investors, entrepreneurs, or buyers looking to bring their own vision to life. The main level features a well designed layout, highlighted by a spacious eat-in kitchen, a full bathroom, and a cozy living room with a pellet stove. The front door leads to a covered porch overlooking the scenic golf course at Mount Anthony Country Club. A separate dining room and a versatile room that can serve as a bedroom, den, or home office complete the first floor. Upstairs, a generous landing provides additional living space as a family room, along with two bedrooms and a shared three-quarter bathroom. With commercial zoning already in place, the property offers flexibility for a wide range of permitted uses beyond residential living (subject to local approvals). Whether you're seeking a live/work opportunity, business location, investment property, or a charming riverside renovation project, this property combines a peaceful natural setting with outstanding potential. Bring your ideas and unlock the possibilities of this rare offering. Conveniently located near the local country club and golf course, with easy access to nearby walking trails, the property offers an appealing blend of recreation, nature, and opportunity. See MLS Property & Listing Details & 42 images.
Under Contract New Listing!
![Bennington VT Home for sale $$325,000 $260 per sq.ft.]()

$325,000 $260 per sq.ft. Bennington VT Home »
3 Beds | 1 Baths | Total Sq. Ft. 1248 | Acres: 0.34Sunday Aug 16, 2026
Description: There is something special about a home with character, and this charming 3BR property has it in abundance! Set in an established neighborhood within sight of the Mt. Anthony Country Club, this inviting home offers the warmth and craftsmanship of an earlier era combined with the comforts buyers are looking for. From the moment you arrive, the covered front porch welcomes you home. With generous space for rocking chairs or outdoor seating, it's the perfect place to enjoy your morning coffee, unwind after a long day, or simply take in the peaceful surroundings. Step inside and you'll immediately notice the beautiful hardwood floors and natural wood trim that carry throughout the main living spaces. The spacious living room flows seamlessly into the dining room, creating a comfortable layout for both everyday living and entertaining. The kitchen is bright, cheerful, and functional, with white cabinetry, granite countertops, stainless steel appliances, glass-front cabinetry, and excellent natural light. A distinctive painted wood floor adds personality and charm while providing a fun contrast to the traditional finishes throughout the rest of the home. Upstairs, you'll find three bedrooms, each with hardwood flooring and generous windows. In addition to the covered front porch, the property features an enclosed back porch which leads to a beautiful stamped concrete patio, creating a wonderful space for outdoor dining, entertaining, or simply enjoying a summer afternoon. The property also offers a 1 car garage, providing convenient parking and additional storage. The setting is particularly appealing, with the golf course just across the way, while the established neighborhood offers a sense of community and timeless New England charm. If you're looking for a home with genuine character, a wonderful setting, and spaces that feel both gracious and livable, you'll want to see this one soon! See MLS Property & Listing Details & 38 images.
Under Contract
![Bradford VT Home for sale $$319,000 $233 per sq.ft.]()

$319,000 $233 per sq.ft. Bradford VT Home »
3 Beds | 2 Baths | Total Sq. Ft. 1368 | Acres: 0.32Wednesday Jul 8, 2026
Description: Welcome to this beautifully updated three bedroom, two bath home located in the heart of Bradford Village. Thoughtfully improved over the past decade, this inviting home features a bright, open-concept first floor filled with natural light, creating a warm and welcoming space for everyday living and entertaining. Upstairs, you'll find a spacious primary bedroom along with two additional bedrooms. Some recent updates include modern appliances, a spray foam insulated foundation, and three energy-efficient mini-splits providing both heating and air conditioning for year-round comfort. Connected to town water and sewer, this home offers convenience and efficiency. Step outside to the back deck, perfect for outdoor dining and relaxing, overlooking a large, fenced-in yard with plenty of room for pets, play, or gardening. Conveniently located just minutes from downtown shops, restaurants, schools, golf, and easy access to I-91, this move-in-ready home offers the perfect blend of comfort, updates, and village living. Open House-07/11/26, 9am-11-am. See MLS Property & Listing Details & 23 images.
Under Contract
![Brandon VT Home for sale $$170,000 $117 per sq.ft.]()
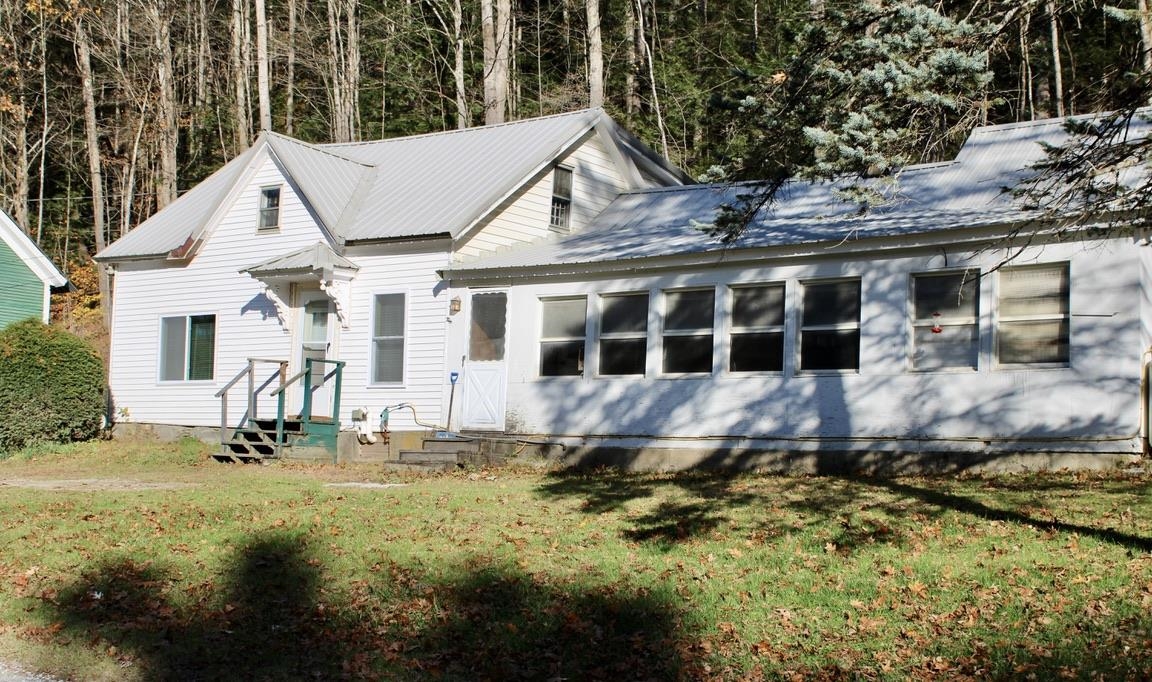
$170,000 $117 per sq.ft. Brandon VT Home »
3 Beds | 1 Baths | Total Sq. Ft. 1450 | Acres: 0.77Monday Nov 3, 2025
Description: Classic Vermont Farmhouse with Room to Grow! Bring your vision to this solidly built 3-bedroom, 1-bath farmhouse on a 0.77-acre sloping lot just minutes from downtown Brandon. Built circa 1900, this home has great bones and is just waiting for a full cosmetic and systems update, perfect for a handy buyer looking to create equity and charm. A long-lasting metal roof, and propane hot water baseboard heat provide a solid foundation for your improvements. The two upstairs bedrooms have new sheetrock and there's a new floor in the hallway. The property includes a small barn ideal for storage, workshop, or hobby space, and there's room for gardens or outdoor living. Tucked on a quiet, wooded lot that feels private and rural, yet only five minutes to Brandon's restaurants, shops, and art galleries. Enjoy nearby recreation including skiing, biking, snowmobiling, hiking, golf, and swimming all within easy reach. A wonderful opportunity to restore a true Vermont farmhouse. See MLS Property & Listing Details & 22 images.
Under Contract
![Brandon VT Home for sale $$199,000 $183 per sq.ft.]()
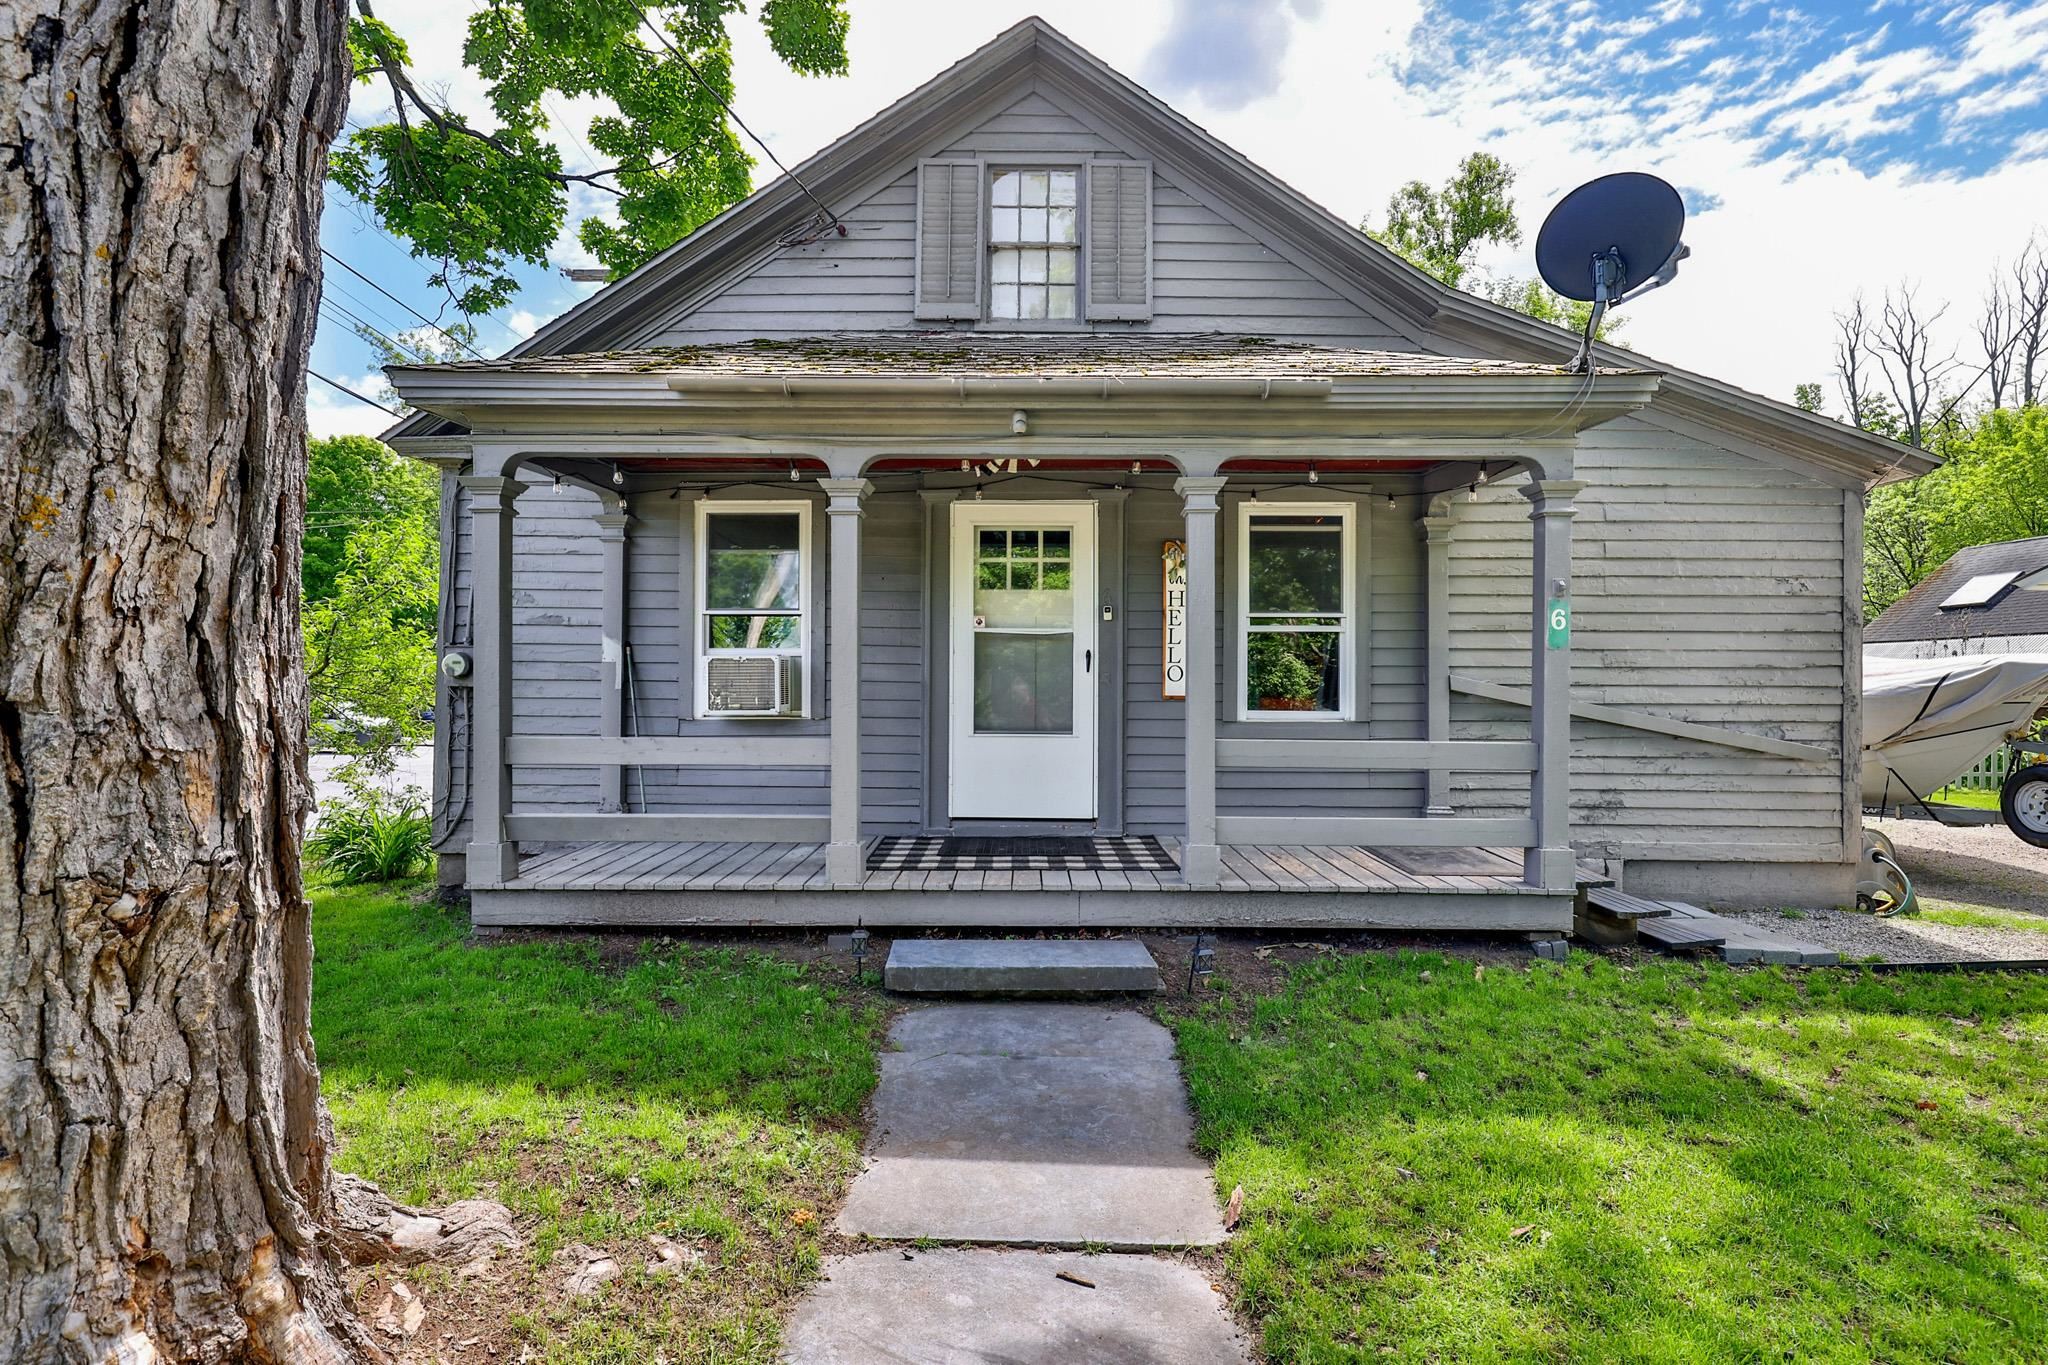
$199,000 $183 per sq.ft. Brandon VT Home »
Price Change! Reduced by $31,000 down 16% on July 27th 2026
3 Beds | 1 Baths | Total Sq. Ft. 1568 | Acres: 0.19
Thursday Jun 4, 2026
Description: Welcome to the heart of Brandon, one of Vermont's most charming and picturesque small towns. Perfectly situated within walking distance to local dining, breweries, unique shops, and the vibrant scene, this property offers the ideal blend of convenience and community. Brandon's family-friendly atmosphere truly comes alive throughout the year, especially during the popular summer concert series and community events. Outdoor enthusiasts will appreciate the abundance of nearby recreation, including hiking, biking, golf, fishing, skiing, and other winter activities, all just a short drive away. Inside, you'll find thoughtful updates that enhance both comfort and style, including updated flooring, new windows, and a recently renovated bathroom. The home offers excellent storage options with an additional room at the rear of the property as well as a spacious barn, providing plenty of room for hobbies, equipment, or seasonal items. Whether you're looking for a primary residence, or a Vermont getaway, this property is ready to welcome its next owner. Easy to show and ready for immediate enjoyment! See MLS Property & Listing Details & 26 images.

$265,000 $183 per sq.ft. Brandon VT Home »
Price Change! Reduced by $10,000 down 4% on August 31st 2026
3 Beds | 2 Baths | Total Sq. Ft. 1448 | Acres: 0.18
Wednesday Jul 22, 2026
Description: Brandon vintage home with lots of quality renovations! The long list of recent improvements include: a completely renovated kitchen with beautiful granite counter tops, new cabinets, and new appliances; a full basement overhaul including a new boiler and oil tank, hot water heater, concrete floor, spray foam, and electrical panel; a new sunny porch overlooking the level yard and crushed stone driveway; a new roof on the main portion of the house; painting and new siding on the outside; a refinished first floor bedroom suite with full bath and a deep walk-in closet; and new windows and outside doors. The open kitchen - dining area offers convenience and practicality, and the living room provides plenty of room for family and entertaining. Upstairs there are two bedrooms, with one currently being used as a work shop. There's also an attached shed off the back of the house for extra storage. The level yard features a terraced flower garden and fire pit. The center of town location makes beautiful downtown Brandon just a quick walk away. Wednesday afternoon concerts, Friday Farmer's Market, fine and casual dining, the Brandon Artist Guild's gallery, specialty shops, the Neshobe River waterfalls, and town parks. And of course easy access to Middlebury, Rutland, Lake Dunmore, Neshobe Golf Club, and beyond to your Green Mountain adventures. See MLS Property & Listing Details & 35 images.
Under Contract
![Brandon VT Home for sale $$299,000 $500 per sq.ft.]()

$299,000 $500 per sq.ft. Brandon VT Home »
Waterfront on River2 Beds | 2 Baths | Total Sq. Ft. 1066 | Acres: 0.64
Sunday Jun 14, 2026
Description: Crafted by a skilled boat builder, this one-of-a-kind home showcases exceptional craftsmanship, thoughtful design, and timeless character. Set along a peaceful river, the property is surrounded by established gardens, mature fruit trees, and a greenhouse, creating a wonderful setting for gardeners, nature lovers, and anyone seeking a quieter pace of life. Beautifully maintained and easy to care for, the home offers comfortable, manageable living with plenty of charm. Spend your days tending the gardens, relaxing by the river, soaking in the hot tub, or simply enjoying the peaceful surroundings of your own Vermont retreat. An insulated outbuilding provides excellent space for hobbies, woodworking, gardening projects, a studio, or additional storage, with flexibility to suit a variety of needs. The property's unique setting and versatile amenities also make it an appealing option as a full-time residence, weekend getaway, vacation rental, or investment opportunity. Conveniently located just 4 minutes from Neshobe Golf Club, 10 minutes from Lake Dunmore, and only 7 minutes to downtown Brandon, you'll enjoy easy access to outdoor recreation, local dining, shopping, and the best of Vermont living. This is a rare opportunity to own a home where quality craftsmanship, natural beauty, and everyday convenience come together. See MLS Property & Listing Details & 54 images.
Under Contract
![Brandon VT Home for sale $$315,000 $269 per sq.ft.]()
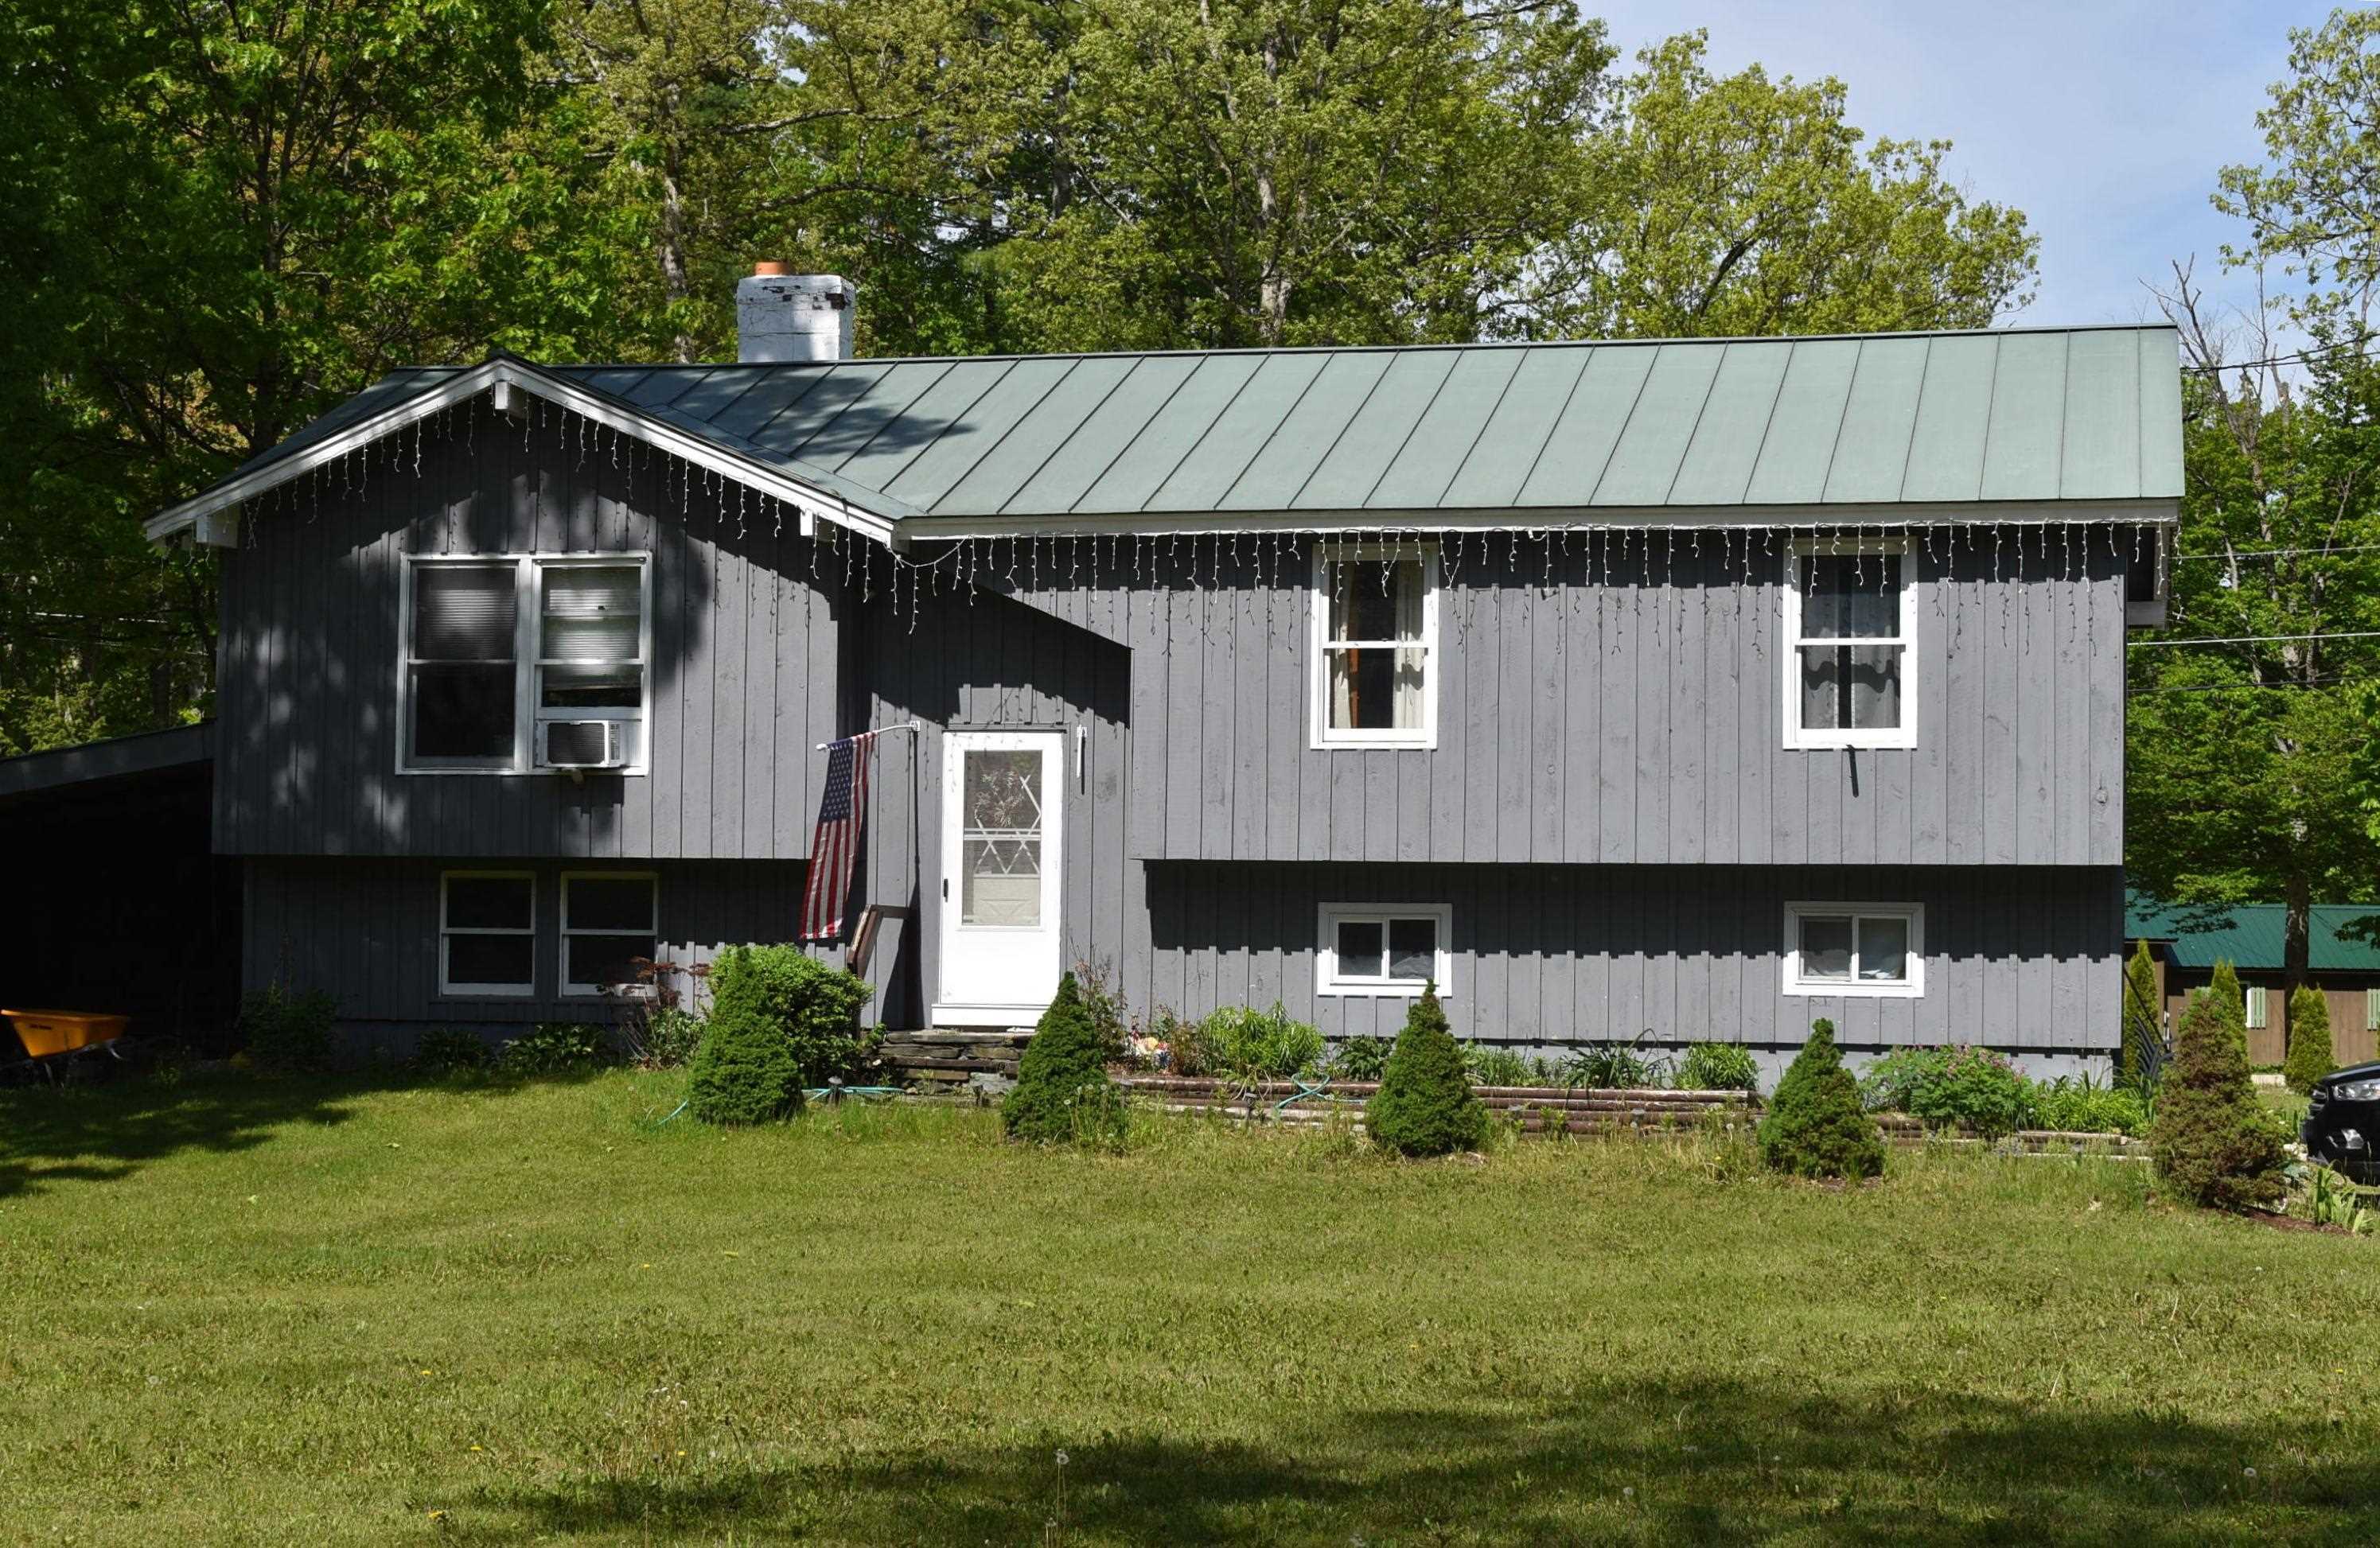
$315,000 $269 per sq.ft. Brandon VT Home »
Price Change! Reduced by $20,000 down 6% on July 6th 2026
4 Beds | 1 Baths | Total Sq. Ft. 1484 | Acres: 0.55
Monday Jun 8, 2026
Description: Great New Price. Located in ForestBrook, this well-cared-for home offers comfort, functionality, and easy access to Vermont's outdoor recreation. The main living level features a spacious living room, a galley kitchen, and a dining room with access to the deck .You'll also find three bedrooms and a full bath with laundry hook up available on this level. The lower level includes a bedroom, along with a laundry area, workshop space, and abundant storage. An attached shed provides convenient space for lawn equipment, bikes, and outdoor gear. Nicely located near Dunmore, Fern Lake, scenic hiking trails, and Neshobe Golf Course. See MLS Property & Listing Details & 25 images.
New Listing!
![Brandon VT Home for sale $$319,000 $178 per sq.ft.]()

$319,000 $178 per sq.ft. Brandon VT Home »
Price Change! Reduced by $10,000 down 3% on August 28th 2026
3 Beds | 2 Baths | Total Sq. Ft. 1790 | Acres: 2.5
Wednesday Aug 12, 2026
Description: Roll up your sleeves, dreamers--this three-bedroom, two-bath fixer in Brandon is practically begging for a bold vision and a healthy dose of elbow grease. The house needs a top-to-bottom rehab, which honestly means the fun part is entirely yours to design. Consider it a blank slate with serious character waiting to happen. The real showstoppers stand just beyond the front door. A fantastic barn anchors the property, joined by a spacious pole barn that opens the door to endless possibilities. Store equipment, launch a hobby farm, build the workshop you keep talking about, or simply revel in having more room than you know what to do with. Structures like these are increasingly hard to come by, and here you get two. Then there's the land itself. A generous lot rolls out around you, offering wide-open space to garden, gather, or breathe in that unmistakable Vermont air. Whether you picture pastures, orchards, or a sprawling backyard for weekend cookouts, the canvas stretches invitingly in every direction. Location adds even more appeal. Estabrook Park sits a short jaunt away for easy afternoons outdoors, while golfers can tee off at nearby Neshobe Golf Club. Charming downtown Brandon keeps shops and eateries within reach, and cultured Middlebury College lies a scenic twenty minutes north. For buyers who see potential where others see projects, this is a rare shot at building real sweat equity. Schedule your showing and start imagining what's possible today. Property being sold "AS IS" cash or possibly 203 Rehab loan. See MLS Property & Listing Details & 18 images.

$499,000 $208 per sq.ft. Brandon VT Home »
3 Beds | 4 Baths | Total Sq. Ft. 2400 | Acres: 6.3Friday Jul 17, 2026
Description: Completely renovated from top to bottom and set on 6.3 private acres, this exceptional Brandon property offers flexibility, space, and privacy. Whether you're looking for a spacious single-family home, a multigenerational living arrangement, or the opportunity to offset expenses by renting the attached in-law suite, this property delivers. The main home features 3 bedrooms, 3 bathrooms, a versatile bonus room, and a loft that is ideal for a home office, playroom, reading nook, or additional guest space. Sunlight pours through the home, highlighting the extensive renovations that include a brand new roof, all new cabinetry, countertops, appliances, flooring, bathroom fixtures, and countless other updates throughout. There is also a woodstove waiting to be hooked up and enjoyed! The attached 1-car garage adds everyday convenience. The attached 1-bedroom, 1-bathroom in-law suite offers excellent separation while remaining connected to the main home, creating endless possibilities for extended family, guests, rental income, or a private workspace. Outside, you'll enjoy the peace and privacy of 6.3 acres perched above Route 7, providing an ideal balance of seclusion and accessibility. Brandon continues to be one of Vermont's most desirable small towns, known for its vibrant downtown, locally owned shops, restaurants, cafés, breweries, galleries, and year-round community events. Outdoor enthusiasts will appreciate nearby hiking, biking, fishing, golf, and the stunning natural beauty of the region, while Middlebury, Rutland, and Lake Dunmore are all within an easy drive. Renovated homes with this level of flexibility, acreage, and move-in-ready condition are exceptionally difficult to find. If you've been searching for a property that offers modern finishes, abundant natural light, privacy, and multiple living options, this is one you won't want to miss. See MLS Property & Listing Details & 58 images.
New Listing!
![Village of Bomoseen in Town of Castleton VT Home for sale $$480,000 $211 per sq.ft.]()

$480,000 $211 per sq.ft. Village of Bomoseen in Town of Castleton VT Home »
Waterfront on Lake Bomoseen4 Beds | 3 Baths | Total Sq. Ft. 2279 | Acres: 0.92
Thursday Aug 13, 2026
Description: Welcome to this thoughtfully updated 4-bedroom, 3-bath home, offering beautiful lake views, deeded waterfront, and the best of the Lake Bomoseen lifestyle. The first floor offers a spacious, semi-open layout designed for both everyday living and entertaining. The recently updated kitchen showcases newer appliances, maple cabinetry, custom wood countertops, and views of the water. It flows seamlessly into the generous dining area before opening to the inviting living room, where a stone fireplace creates a warm and welcoming focal point. The main level also includes new windows, a convenient half bath with laundry, and a spacious primary bedroom with a private en suite bath. Double doors from the primary bedroom lead to an outdoor space with beautiful lake views and the potential to create a private patio retreat. Upstairs, three additional bedrooms offer comfortable accommodations for family or guests, along with a ¾ bath and a versatile bonus area that could be used as a playroom, reading nook, or additional storage. Step outside to one of the property's most inviting spaces, an expansive deck overlooking the lake, the perfect place to relax, entertain, and take in spectacular sunsets. Just across the road, enjoy 25 feet of deeded frontage complete with a boat lift, sun deck, and dock-ready shoreline, creating your own private place to experience life on the water. A spacious yard, raised garden beds, leased solar panels, and a Tesla standby backup power system further enhance the property's year-round comfort and efficiency. Ideally located along Route 30 on the sought-after east side of the lake, you'll enjoy easy access to Crystal Beach, lakeside dining, golf, and everything the area has to offer. See MLS Property & Listing Details & 29 images.
New Listing!
![Castleton VT Home for sale $$1,675,000 $662 per sq.ft.]()

$1,675,000 $662 per sq.ft. Castleton VT Home »
Waterfront on Lake Bomoseen4 Beds | 4 Baths | Total Sq. Ft. 3586 | Acres: 0.3
Monday Aug 3, 2026
Description: A RARE LAKE BOMOSEEN MASTERPIECE ON THE SHIMMERING WATERS OF VERMONT. It is seldom that a home of this caliber becomes available on Lake Bomoseen. Exquisitely built in 2018, this luxury four bedroom residence was thoughtfully designed with all eyes on the lake. Situated on a double lot at the end of a town maintained road, the property enjoys exceptional privacy, 133 feet of shoreline, beautiful sunsets, a level waterfront lawn, and two docks. The lake views are simply beyond description, breathtaking, expansive, and ever changing. Walls of windows frame the glistening waters, bringing the beauty of Lake Bomoseen into nearly every room and creating the feeling that the entire home was built around the view. The spacious open floor plan showcases high end fixtures, two full and two half baths, central air conditioning, and antique logs preserved from the original home and artfully incorporated throughout, adding warmth, character, and a wonderful connection to the property's past. The primary suite enjoys exquisite lake views and features a walk in closet and luxurious private bath. A sleeping PORCHprovides additional space, while the lovely year round sunroom features a slate floor and windows galore. All three levels are finished, including a walkout lower level leading directly to the level lawn and waterfront, the perfect setting for Adirondack chairs and a firepit overlooking the shimmering waters of Vermont. The maintenance free exterior was completed with quality materials for lasting beauty and ease of ownership. Offered fully furnished and connected to town sewer, this extraordinary home is ready to enjoy and offers an exceptional combination of luxury and privacy. Lake Bomoseen, Vermont's largest inland freshwater lake, offers a full service marina, several restaurants accessible by boat for dining and live music, and a nearby golf course. All of this is just minutes from the charming town of Castleton and approximately 50 minutes from Killington ski area. See MLS Property & Listing Details & 49 images. Includes a Virtual Tour
