You are viewing all VT listings NH Homes between $500000 and $1000000 dollars.
New Listing!
![Cabot VT Home for sale $$795,000 $671 per sq.ft.]()

$795,000 $671 per sq.ft. Cabot VT Home »
145 Ft. of Waterfront on Lake Joes Pond3 Beds | 2 Baths | Total Sq. Ft. 1184 | Acres: 1.24
Tuesday Aug 25, 2026
Description: There's a lot to love about this spot on Joe's Pond. Set on 1.24+/- acres with 145+/- feet of beautiful lake frontage, this adorable cottage offers something especially appealing for waterfront living: space. A large, open yard extends toward the water, giving you plenty of room for lawn games, barbecues, gatherings with friends, or simply finding your favorite spot to take in the view. Located on a private road, the property has a wonderful sense of privacy, with a setting that makes it very easy to settle in and stay awhile. The cottage is every bit as inviting, with a comfortable one-level layout and plenty of windows bringing the lake view into the living spaces. The kitchen, dining, and living areas flow together in an open gathering space, with a centrally located Jotul gas stove adding warmth when there's a chill in the air. A front sitting room offers another cozy place to relax, complete with a second Jotul stove and more windows overlooking the water. Just off this room is the primary bedroom with its own private 3/4 bath. Two additional bedrooms and a second 3/4 bath provide plenty of room for guests. Outside, a lovely deck faces the lake and gives you another place to enjoy the view, while a handy shed keeps outdoor and lake gear organized. A new roof is another welcome update. And then, of course, there's Joe's Pond itself. Swim, paddle, boat, fish, or head out to explore the nearby Lamoille Valley Rail Trail. With generous acreage, 145 feet of frontage, a wonderfully usable waterfront setting, and an adorable cottage to call your own, this is a place built around spending as much time outside, by the water, and together as possible. See MLS Property & Listing Details & 58 images. Includes a Virtual Tour

$895,000 $466 per sq.ft. Cabot VT Home »
75 Ft. of Waterfront on Lake Joes Pond4 Beds | 2 Baths | Total Sq. Ft. 2832 | Acres: 0.2
Thursday Jun 11, 2026
Description: Wake up to sparkling water views and spend your days enjoying one of the NEK's most beloved lake communities. Set along the shores of Joe's Pond, this beautifully designed year-round home offers generous living space, thoughtful design, and the kind of settingthat makes every season feel special. A welcoming entryway w/ closet and into an inviting living room anchored by a gaz fireplace. Beyond, the main living area is truly the heart of the home, featuring a stunning wall of windows overlooking the lake, a comfortable sitting area, and dining space designed to bring people together while making the most of the view. The kitchen is conveniently located adjacent to the dining area and includes a fabulous walk-in pantry with laundry, offering both functionality and plenty of storage. A full bath completes the main level. Upstairs, you'll find four spacious bedrooms, including two with beautiful views of the water, along with a second full bathroom. The walkout lower level adds even more versatility with a family room, pool table, game room, and office space, creating plenty of room for guests, hobbies, work, or recreation. Outside, stone walls, perennial gardens, and attractive landscaping complement the waterfront setting. A pleasant yard area provides space to relax by the water, while stone steps lead to the lake, a dock making it easy to enjoy boating, swimming, fishing, and paddling right from your own property. Two detached garages offer exceptional storage and workspace, including one near the home with a heated workshop overlooking the lake and a separate two-car garage across the road. Joe's Pond has long been a treasured destinations, known for its boating, fishing, paddling, community events, and cherished traditions. Whether you're looking for a year-round residence or a place to gather with family and friends, this exceptional waterfront property offers the opportunity to enjoy lake living at its finest. See MLS Property & Listing Details & 60 images. Includes a Virtual Tour
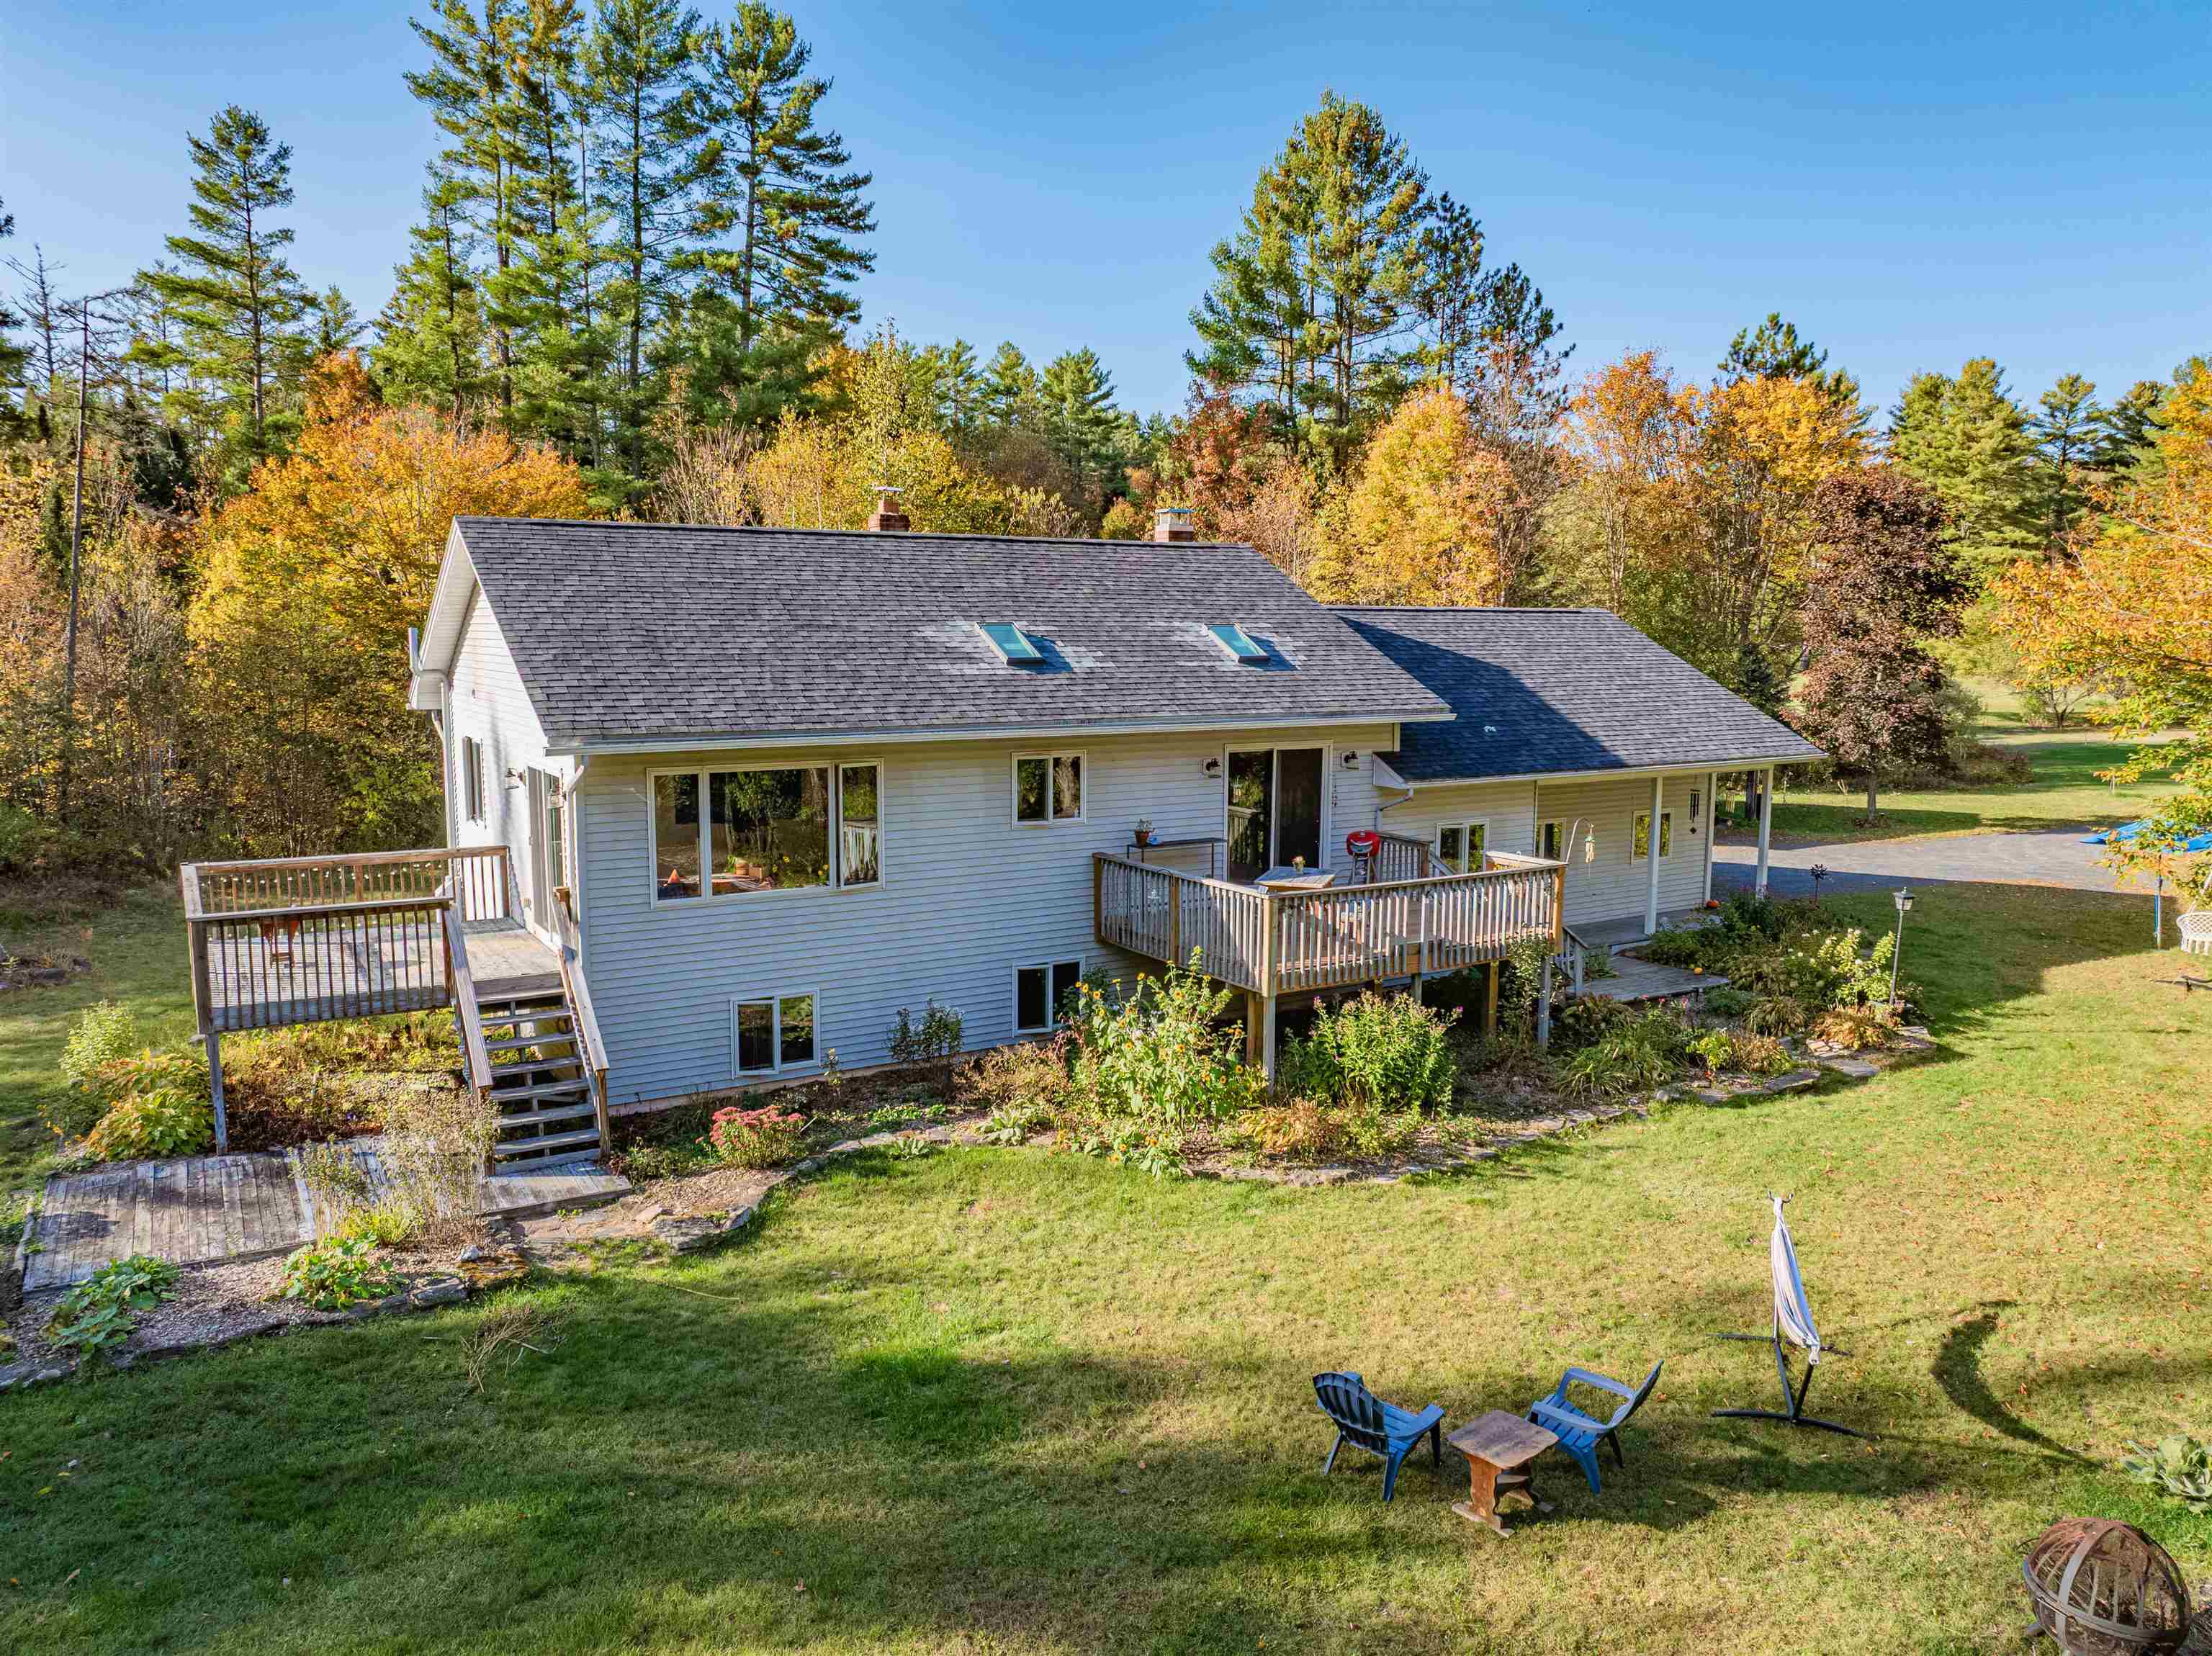
$539,000 $440 per sq.ft. Calais VT Home »
3 Beds | 2 Baths | Total Sq. Ft. 2288 | Acres: 4.4Saturday May 9, 2026
Description: Lovely single story home sitting on 4.4 acres with mature trees, berry bushes, and apple trees in East Calais. The main living area, kitchen and dining areas flood with natural light. New kitchen in 2020 with stone counters. oak cabinets, and stainless appliances. There is a front deck with trex flooring overlooking the beautiful landscape. Primary bedroom and full bath, a corner den/office and a second deck finish the first floor. Downstairs there is a large game room with wood stove, 2 bedrooms, laundry, 3/4 bath, and a possible 3rd bath with plumbing roughed in and tile floor. The attached 2 car garage has extra storage space. A detached barn with green house space offers plenty of room for workshop, garage space and storage. behind the house and barn is a fenced-in area for pets/chickens. Located in the U-32 school district with plenty of area lakes and ponds to enjoy. Convenient to Montpelier area, and the new East Calais Store. A lovely place to call home. See MLS Property & Listing Details & 57 images.
New Listing!
![Calais VT Home for sale $$592,500 $268 per sq.ft.]()

$592,500 $268 per sq.ft. Calais VT Home »
4 Beds | 3 Baths | Total Sq. Ft. 2207 | Acres: 6Wednesday Aug 26, 2026
Description: Some homes make you choose between village life and room to roam. 4475 VT Route 14 gives you both. Set on 6 acres in a Vermont village, this historic farmhouse puts the General Store and post office close at hand, while out back, paths wind through the property to private frontage on Kingsbury Brook. Perennial gardens, mature trees, sunny spaces for vegetables, and a large fenced yard make the outdoors feel like part of everyday life. Inside, historic character meets a fresh, contemporary point of view. The kitchen centers around stone counters and a generous island, opening into a bright dining room made for lingering over dinner. French doors lead to a high-ceilinged living room with abundant natural light, plenty of space for art, and a woodstove that changes the mood completely when Vermont winter arrives. A first-floor bedroom with its own half bath offers flexibility, while a full bath is also located on the main level. Upstairs are three more bedrooms, including two with loft spaces and a primary bedroom with custom built-in drawers and cupboards. The spacious upstairs bath feels like a retreat, with a double vanity, soaking tub, and separate shower. And there is room for the less glamorous parts of life, too. A barn handles bikes, tools, and gear, while the large walkout basement offers a workshop, substantial storage, and recently added insulation. About 15 minutes from Hardwick and 20 minutes from Montpelier via paved roads, this is Vermont country living without disappearing off the map. Historic farmhouse, village connection, six acres, and your own stretch of brook. Come experience the combination for yourself. See MLS Property & Listing Details & 54 images.

$639,500 $428 per sq.ft. Calais VT Home »
Price Change! Reduced by $10,000 down 2% on August 10th 2026
3 Beds | 2 Baths | Total Sq. Ft. 1686 | Acres: 5.4
Wednesday Jun 24, 2026
Description: Nestled along a quiet country road in East Calais, this distinctive contemporary Gambrel offers the perfect blend of comfort, character, and natural beauty. Surrounded by open meadows, gentle woods, and perennial gardens, the property captures mountain views from its expansive wraparound deck, an ideal setting for morning coffee, evening sunsets, and everything in between. Designed for both everyday living and effortless entertaining, the home welcomes you through a convenient lower level featuring a two-car garage, abundant storage, a spacious bonus room, and utility space. Upstairs, the heart of the home opens to a stunning great room with vaulted ceilings, radiant floor heat, and walls of glass that frame the landscape and provide seamless access to the deck. The open-concept kitchen, dining, and living area is both functional and inviting, showcasing generous cabinetry, ample counter space, and a cozy wood stove accented by artistic stonework. This main level also includes two comfortable bedrooms, a tiled bathroom, and laundry. Above, the private primary suite offers a peaceful retreat with an en suite bath featuring a soaking tub, oversized tiled shower, and double vanity. An additional lofted landing creates the perfect space for a home office, reading nook, or creative space while maintaining a sense of openness and privacy. Set on 5+ picturesque acres, the property also includes a detached two-car garage with a finished studio space above. With a wastewater permit already in place for an accessory dwelling unit (ADU), the possibilities for guest accommodations, rental income, or multigenerational living are ready to be explored. The VAST trail crosses Bliss Road a short distance from the property and Unadilla Theater is minutes away. Find your home in Calais, where a truly special Vermont property offers unique design and the tranquility of the countryside. See MLS Property & Listing Details & 56 images. Includes a Virtual Tour
New Listing!
![Calais VT Home for sale $$675,000 $221 per sq.ft.]()

$675,000 $221 per sq.ft. Calais VT Home »
4 Beds | 3 Baths | Total Sq. Ft. 3051 | Acres: 5.89Monday Aug 17, 2026
Description: Quintessential New England farmhouse. Dreaming of evenings beneath a big Vermont sky? Imagine fishing in your spring fed pond beside your wood fired sauna, with the Worcester Range rising beyond every apple tree. This exceptional property blends historic character, thoughtful craftsmanship, and modern comfort. Exposed wood beams, abundant built-ins, period details, and beautifully maintained finishes celebrate its farmhouse roots, while a brand new heating system, and standing seam roof offer contemporary ease. A sustainably built, fully permitted Accessory Dwelling features state of the art insulation and triple pane tilt and turn designer windows, with excellent potential for rental income. The ceilings soar high above the open concept living space with a private bedroom and bathroom. Two driveway access points add flexibility. Abundant paths meander through the meadow, around blueberry bushes, and up to a charming two story playhouse. A nearby trail network offers year round skiing, biking, and walking. Fieldstone patios create multiple places to take in the many vistas, while Curtis Pond and Maple Corner add to the quintessential Vermont setting. Inside, maple floors flow through the high traffic areas. The kitchen is positioned in the heart of the home, perfectly positioned between two staircases. This creates a thoughtful separation of the living, dining, and entry spaces from the private wing. Step onto the traditional farm porch and take in the view through a classic New England bay window, with a distinctive witch's window above. The home offers two full baths plus an additional office. Upstairs, a flexible floor plan places two bedrooms at each gable end, with connecting rooms ideal for an office, library, guest bedroom, or studio. Exposed beams, built-ins, and beautiful period details continue throughout. Lovingly maintained by its stewards, this is a rare blend of history, beauty, flexibility, and Vermont landscape. Make this home yours today! See MLS Property & Listing Details & 60 images.

$574,500 $324 per sq.ft. Castleton VT Home »
Price Change! Reduced by $20,000 down 3% on August 13th 2026
2 Beds | 2 Baths | Total Sq. Ft. 1772 | Acres: 8.8
Tuesday Jun 16, 2026
Description: Opportunity abounds in Castleton, Enjoy the ultimate Lake Bomoseen Lifestyle with plenty of private space and room to grow. Situated just a mile from the Lake, this unique property offers incredible versatility. Zoned commercial or residential use, the beautifully renovated turnkey secondary unit provides a luxury retreat for guest, family or a lovely work from home area independent from the main house with high-speed internet already installed. Meanwhile, the solid, immaculately clean 2-bedroom, 1.5 bath main house serves as a wonderful blank canvas opportunity. It is entirely livable as is, allowing you to update to your personal taste over time and build effortless equity in a prime, highly desirable Castleton location. Including approximately 2 of the 8.8 Acres fenced in, the property offers space for play, pets or relaxing. Conveniently located near Lake Bomoseen and Castleton University, the property is 15 minutes from Rutland Regional Hospital and 40 minutes from Killington. See MLS Property & Listing Details & 60 images.
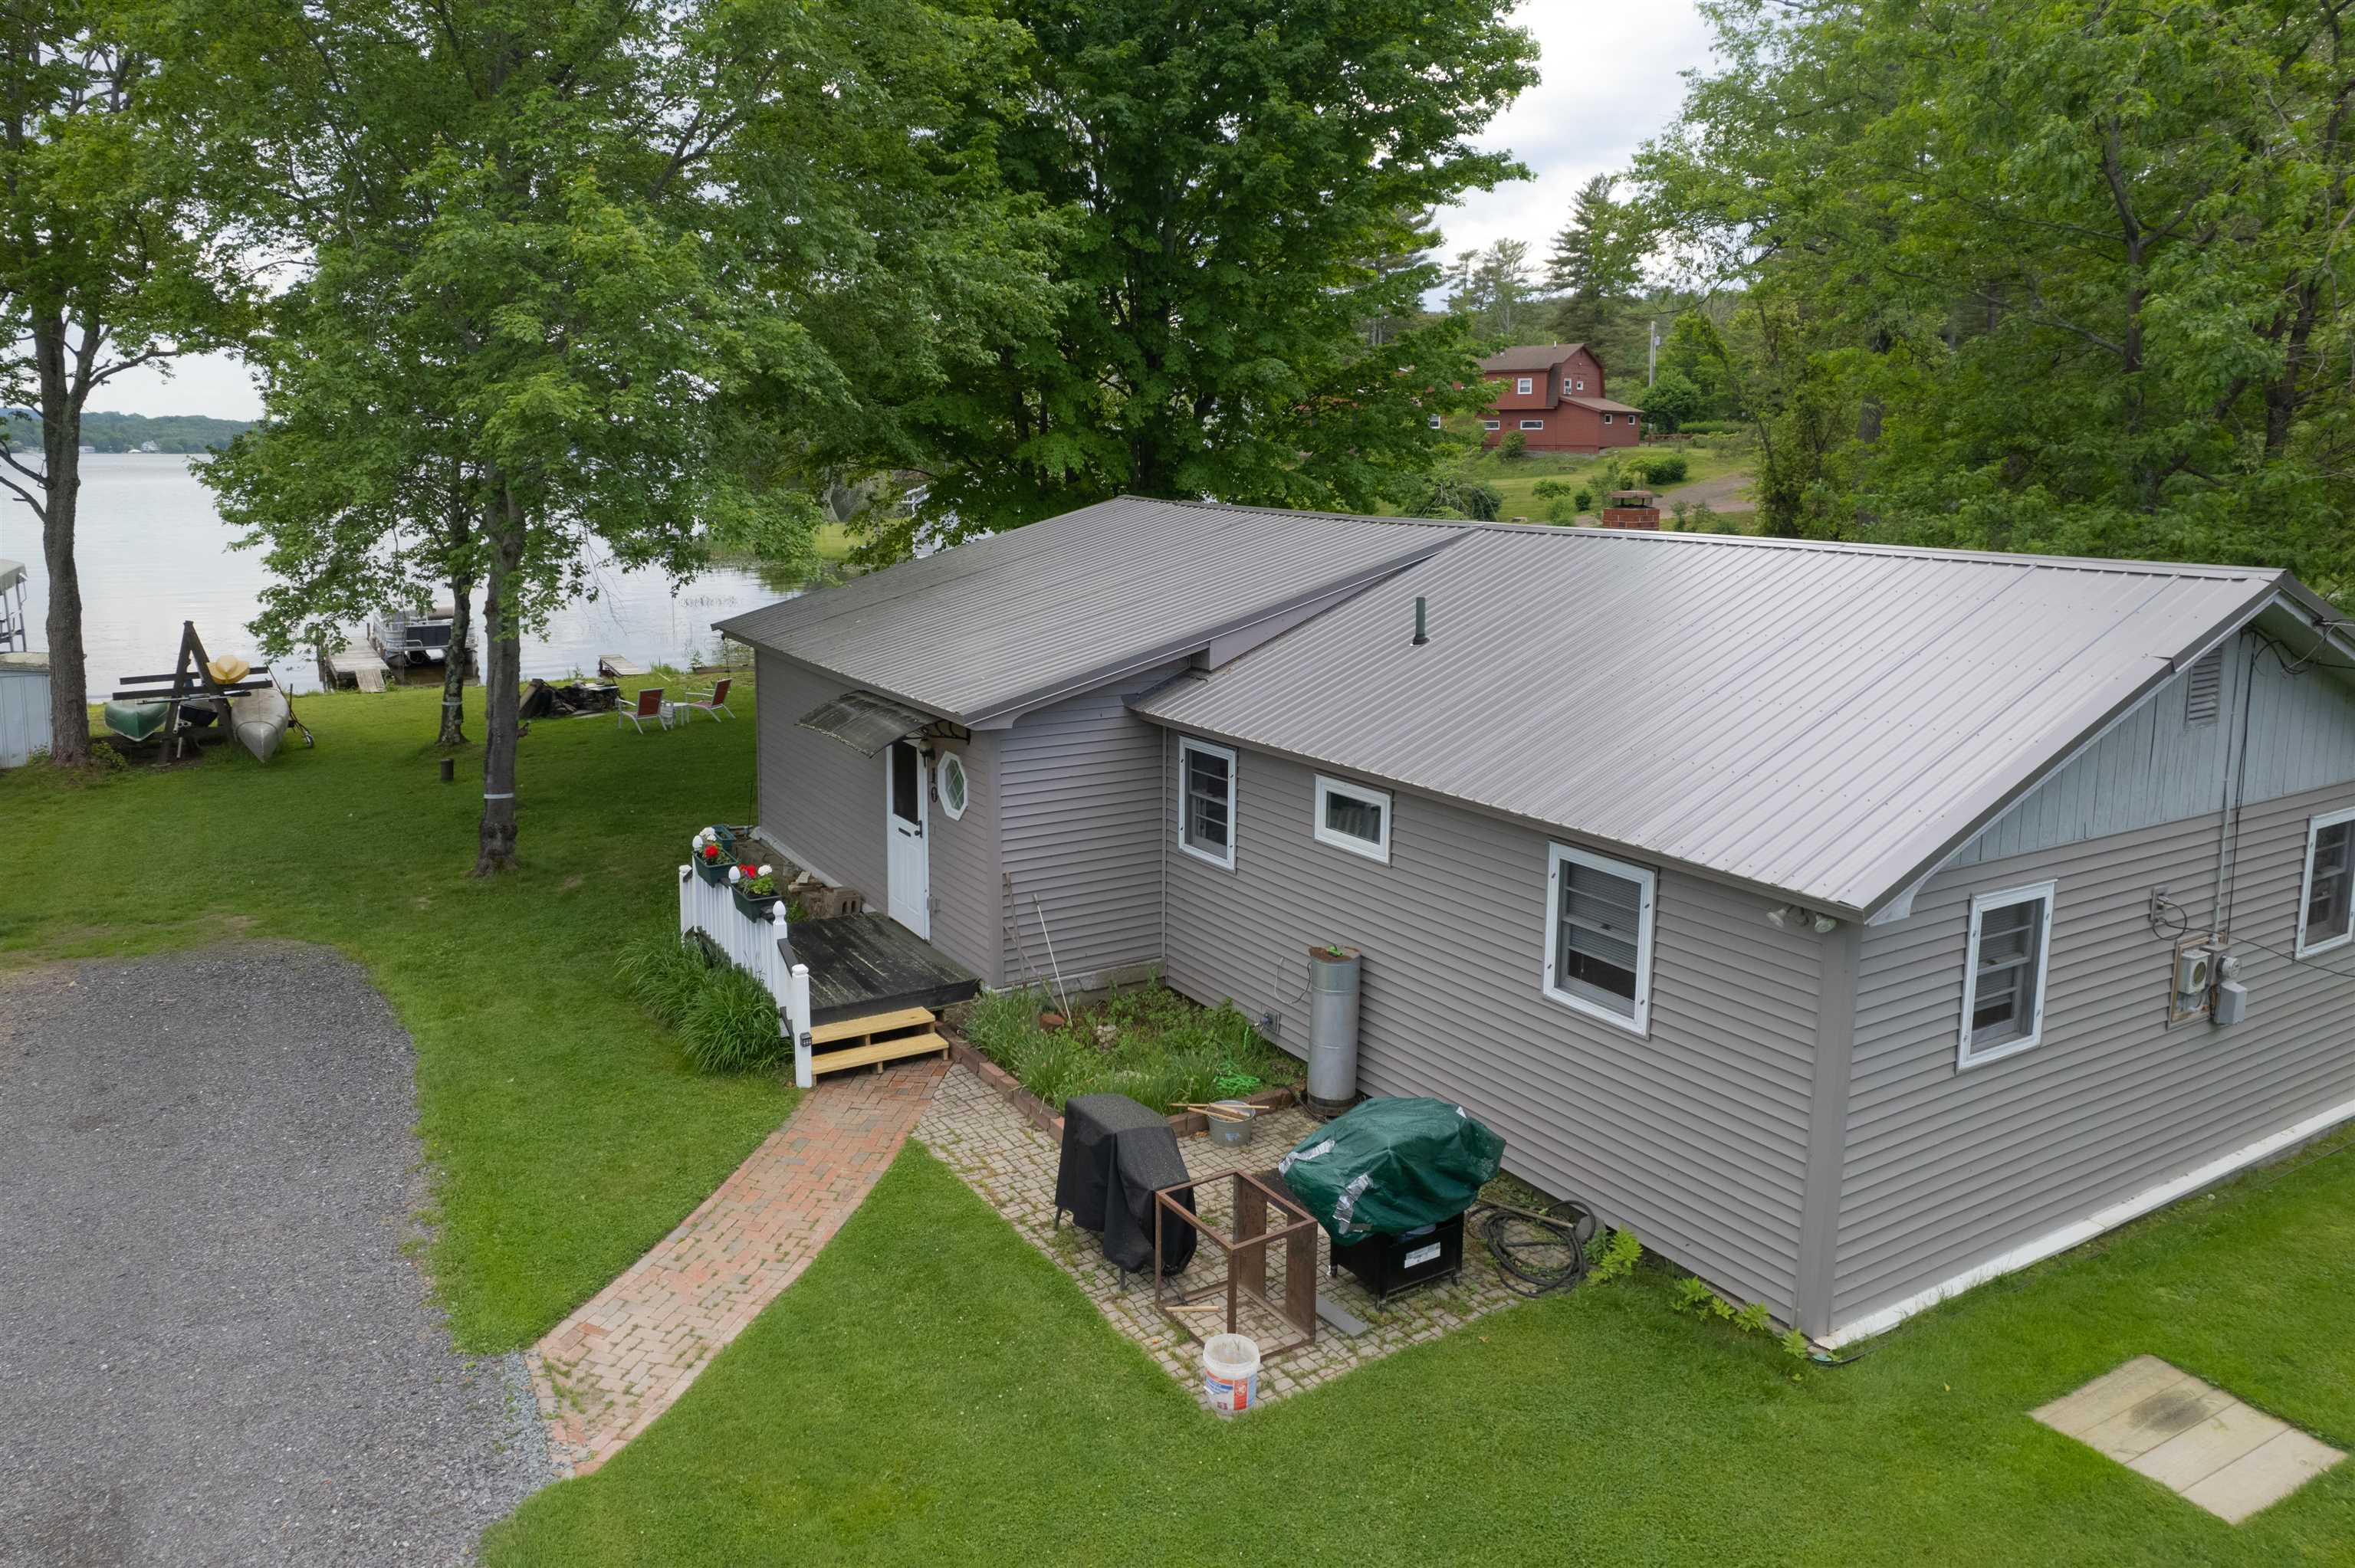
$577,777 $502 per sq.ft. Castleton VT Home »
Price Change! Reduced by $120,223 down 21% on August 29th 2026
Waterfront on Lake Bomoseen
2 Beds | 1 Baths | Total Sq. Ft. 1152 | Acres: 0.69
Wednesday Jan 10, 2024
Description: Motivated Sellers!! Bring all offers today!! Welcome to this enchanting lakefront retreat, where rustic charm meets lakeside living. Nestled in a quiet bay with over 200 feet of lakefront this property includes a dock so you can start enjoying Lake Bomoseen today! Get away from the city with your own tranquil escape. Located just a short drive Killington and Pico this home offers a year-round living and all the lakes region has to offer. The level yard offers easy access to the lake as well as this one-level home. Step inside where you will be greeted by a warm and inviting interior with an abundance of natural light. The open living area includes a kitchen with double ovens and a new stainless steel refrigerator. The detached 2-car garage has an upper level with plenty of storage or room to expand your living space. Whether you are hosting summer gatherings, enjoying a quiet evening under the stars, or simply unwinding by the firepit, the outdoor areas are designed for relaxation and enjoyment. Don't miss the chance to make this exceptional property your own. Schedule a private tour and experience the magic of this idyllic home for yourself. See MLS Property & Listing Details & 28 images.
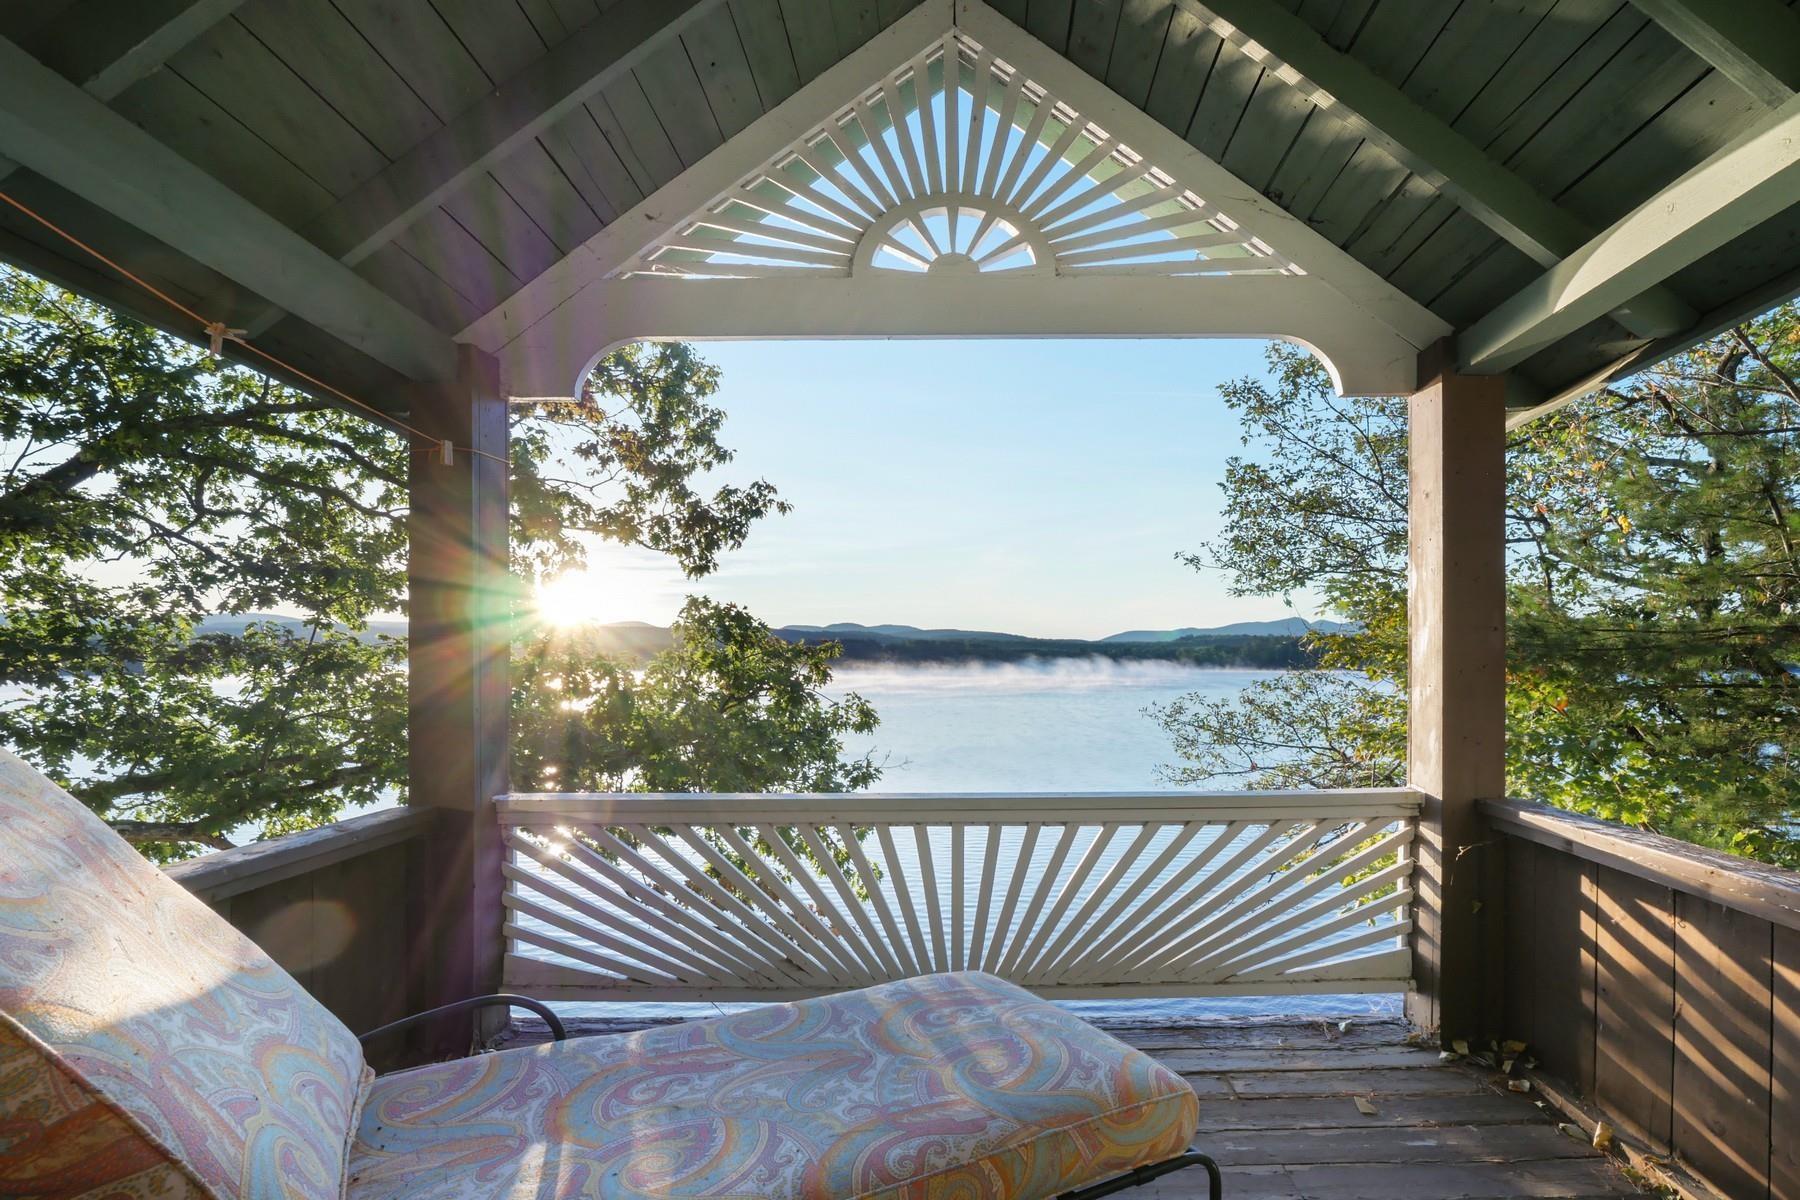
$579,000 $518 per sq.ft. Village of Bomoseen in Town of Castleton VT Home »
Price Change! Reduced by $46,000 down 8% on August 19th 2026
50 Ft. of Waterfront on Lake Bomoseen
3 Beds | 1 Baths | Total Sq. Ft. 1118 | Acres: 0.19
Friday May 8, 2026
Description: Live the Bomo life of your dreams with over 50 feet of direct waterfront access, a spacious wrap around screened-in porch and private dock space. Enjoy early morning ski sessions, sunset cruises or just watch the sunrise from any of your multiple decks and porches. The current owners have completely renovated this three season camp with over $130,000 in improvements including shoring up the foundation, completely renovated kitchen (including dishwasher) and downstairs bathroom, plumbing, electric, installed heat pumps with 4 mini splits, slip proof tread steps to the dock and a new standing seam roof. With a large spaces both interior and exterior, you would almost never want to leave. Upstairs, you will find three renovated bedrooms, each with their own minisplit and a private covered porch overlooking Bomo through the primary bedroom with walk-in closet. The back porch has a firepit area and storage shed, room for a small garden and an EV charger at the private driveway with parking for three vehicles. See MLS Property & Listing Details & 59 images.
Under Contract
![Village of Bomoseen in Town of Castleton VT Home for sale $$639,000 $726 per sq.ft.]()
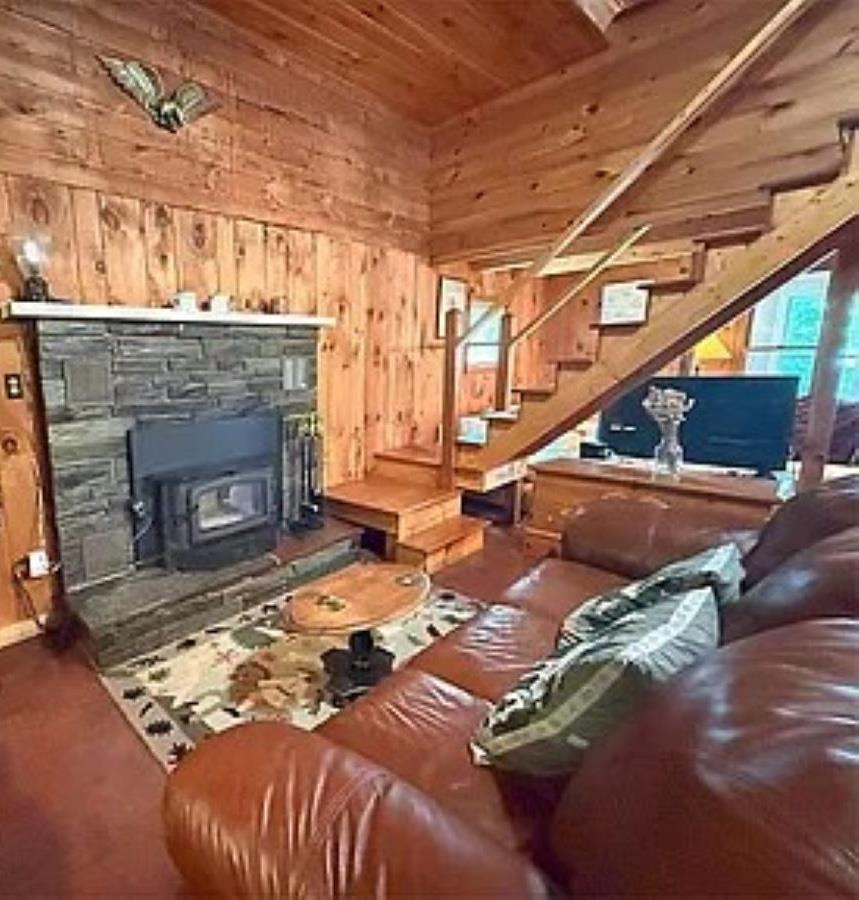
$639,000 $726 per sq.ft. Village of Bomoseen in Town of Castleton VT Home »
Waterfront on Lake Bomoseen3 Beds | 2 Baths | Total Sq. Ft. 980 | Acres: 0.5
Wednesday Mar 11, 2026
Description: Rare opportunity to own 50 feet of lakefront on the east side of Lake Bomoseen with two income-producing homes on one property. Main House * 650 sq ft * 2 Bedrooms * 1 Full Bath * Half walk-out basement * Direct lake access * Ideal as a seasonal getaway, year-round residence, or rental. Separate Cottage * 475 sq ft * 1½ Bedrooms * 1 Bath * Currently tenant-occupied through August 1 * Strong rental history and income potential See MLS Property & Listing Details & 11 images.
New Listing!
![Castleton VT Home for sale $$649,000 $315 per sq.ft.]()

$649,000 $315 per sq.ft. Castleton VT Home »
Price Change! Reduced by $26,000 down 4% on August 26th 2026
3 Beds | 3 Baths | Total Sq. Ft. 2062 | Acres: 2.18
Wednesday Aug 5, 2026
Description: Thoughtfully designed for comfort, privacy, and effortless living, this exceptional executive residence is set on more than two beautifully landscaped acres in one of Vermont's most desirable year-round locations. Offering over 2,000 square feet of well-appointed single-level living, this custom-built home, completed in 2005, combines timeless craftsmanship with modern convenience. The heart of the home features rich cherry cabinetry, radiant floor heat, and a welcoming brick hearth with a gas stove, creating an inviting atmosphere for both everyday living and entertaining. The spacious primary suite offers a private retreat with a spacious vanity, while an oversized laundry room and whole-house generator provide the practical amenities today's professionals appreciate. On the lower level, there are the beginnings of your ultimate game area or cozy hideaway - just waiting for your finishes. Step outside to discover a meticulously maintained landscape of mature shade trees, colorful perennial gardens, and handcrafted stone walls that create a peaceful, park-like setting. An attached two-car garage, complemented by a separate oversized two-car garage, provides abundant space for vehicles, recreational equipment, or workshop needs. Ideally positioned for those seeking both career accessibility and an exceptional Vermont lifestyle, the property is just minutes from Lake Bomoseen, Castleton University, and Rutland Regional Medical Center. World-class skiing at Killington, Okemo, Bromley, and Stratton is within easy reach, making this an ideal year-round residence or executive retreat where work-life balance comes naturally. See MLS Property & Listing Details & 60 images. Includes a Virtual Tour
$665,000 $170 per sq.ft. Castleton VT Home »
Price Change! Reduced by $9,000 down 1% on July 29th 2026
52 Ft. of Waterfront on Lake Bomoseen
6 Beds | 4 Baths | Total Sq. Ft. 3912 | Acres: 1.79
Thursday May 28, 2026
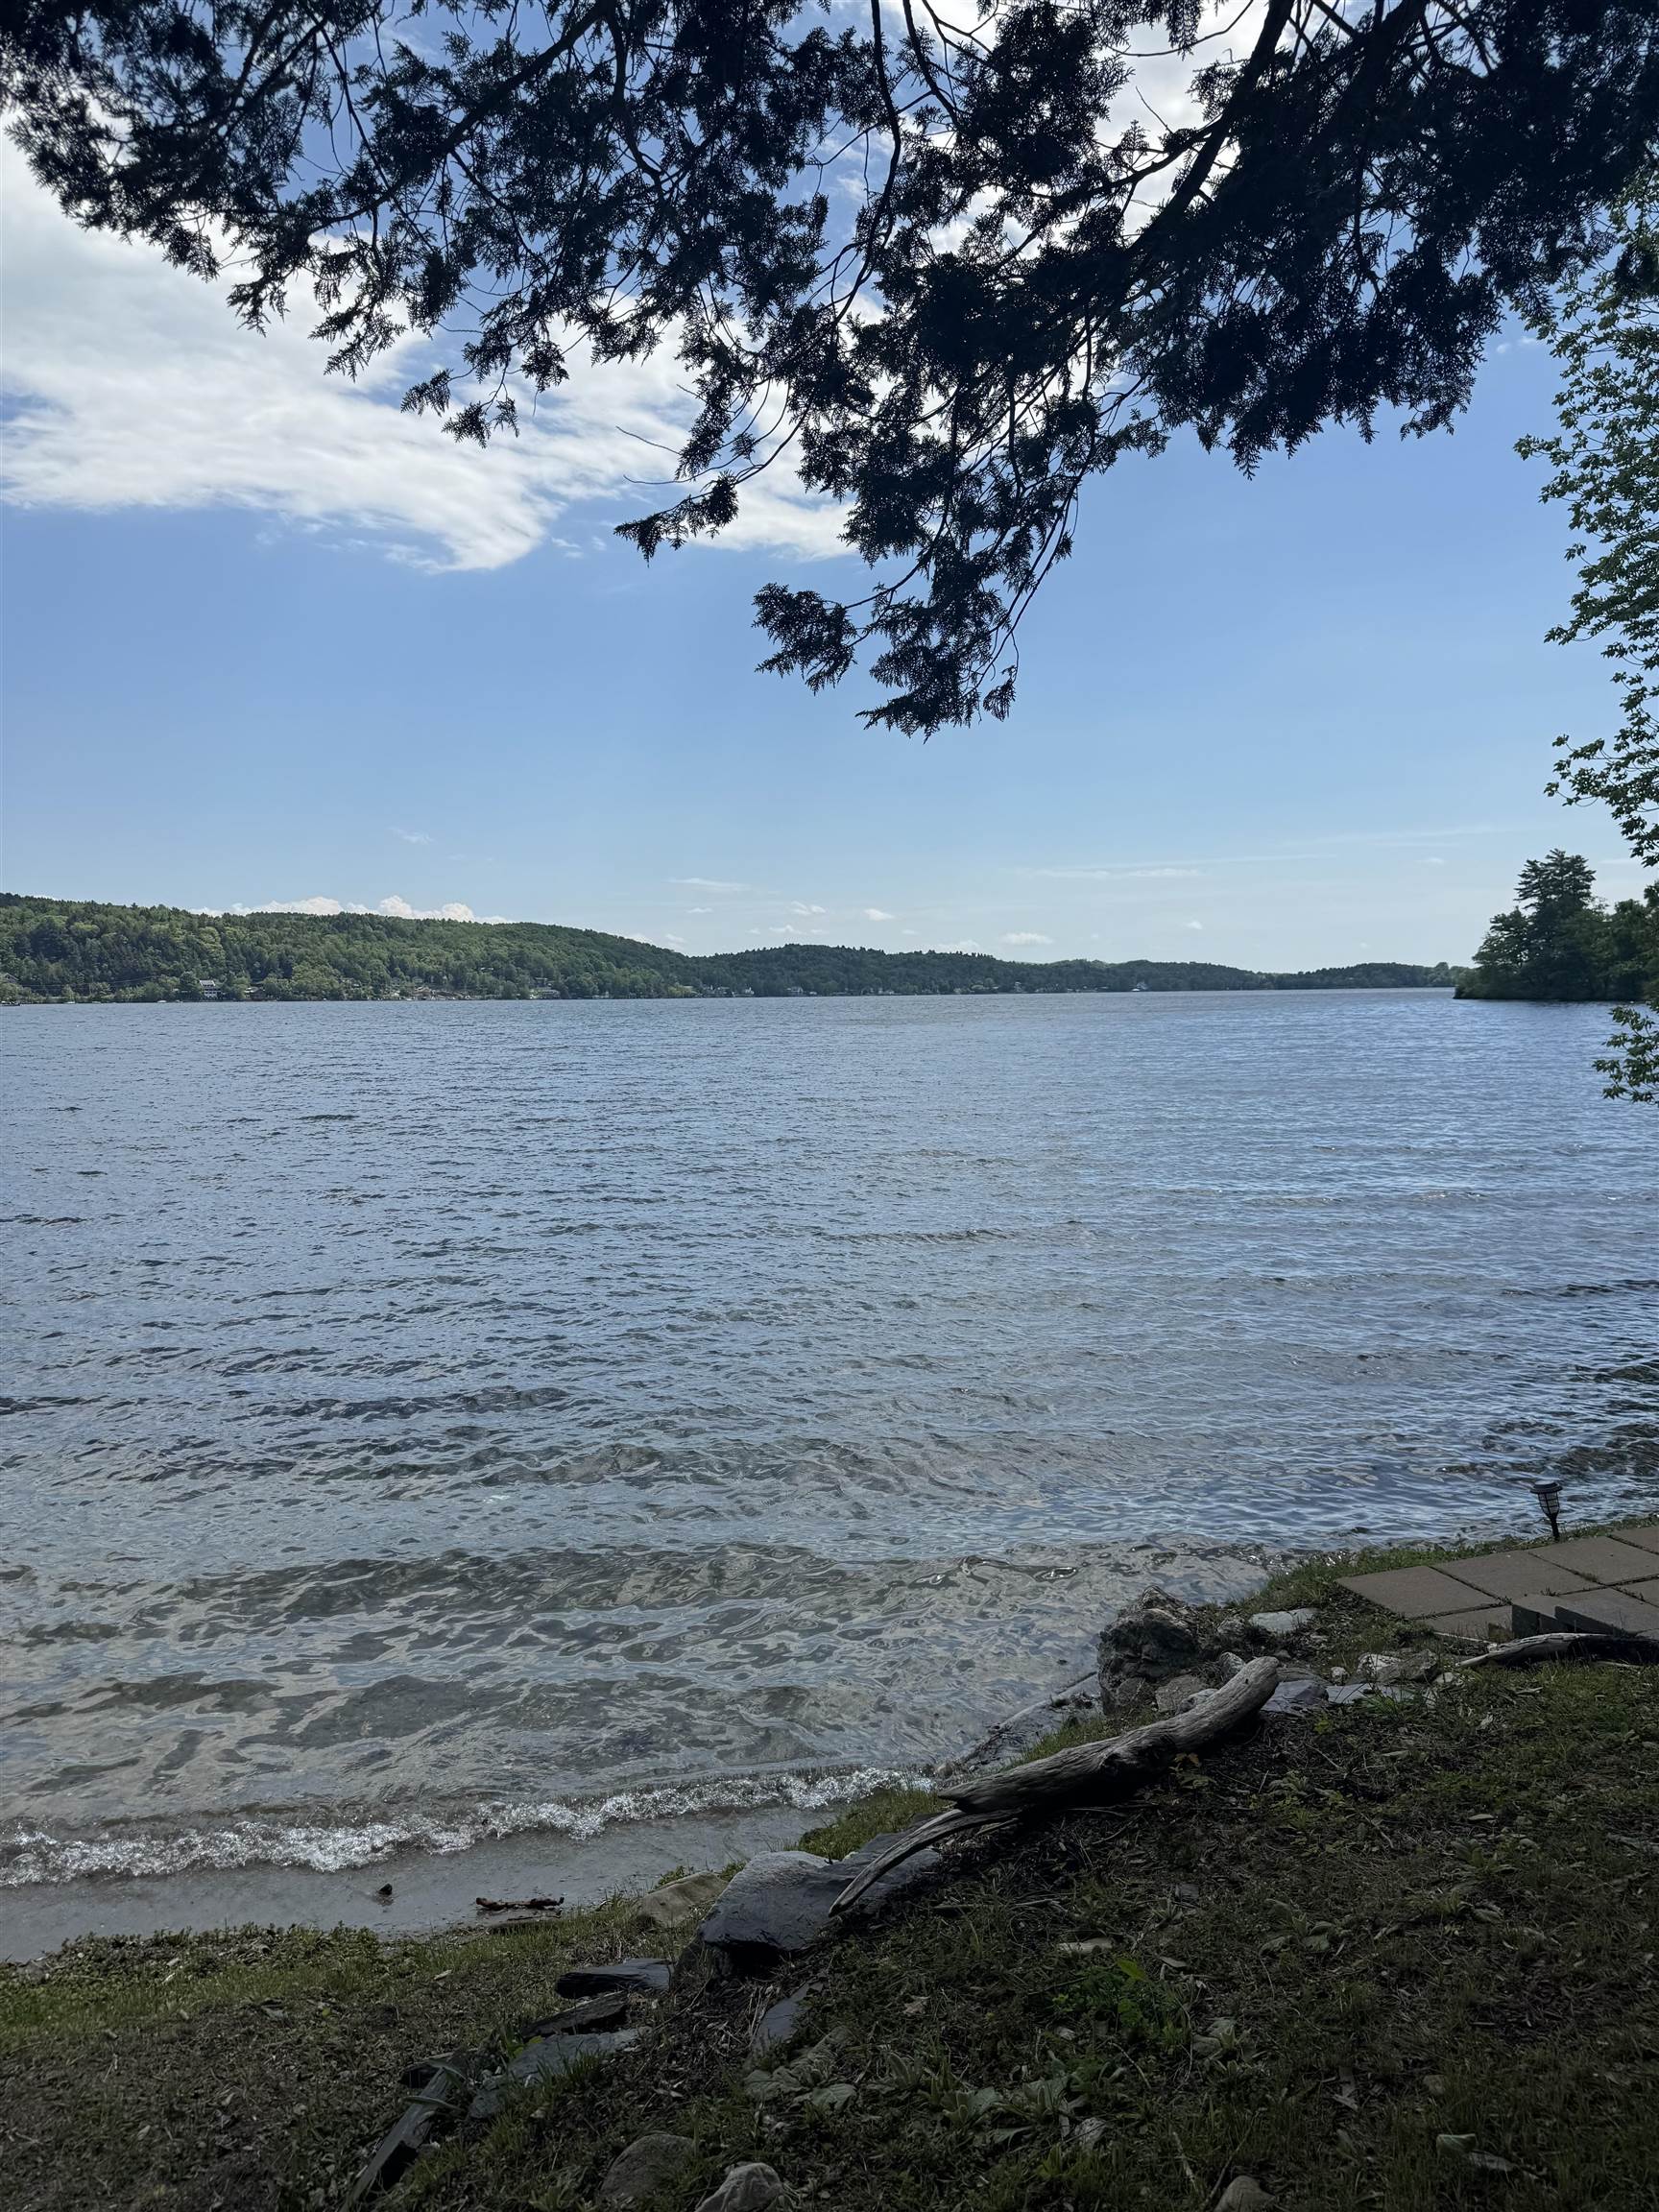
Description: This is the lakefront property you've been waiting for! Situated along the shores of beautiful Lake Bomoseen in Castleton, VT, this six-bedroom, 3.5-bathroom single-family home offers an incredible opportunity to own 52 amazing feet of lake frontage in one of Vermont's most scenic waterfront settings. Set on a 1.79 acre lot with a private dock and stunning lake and mountain views, the property delivers the ideal backdrop for unforgettable summers and peaceful year-round living. Whether you enjoy boating, swimming, fishing, kayaking, or simply relaxing by the water, the lifestyle opportunities here are endless. The home's exterior and waterfront setting truly shine, offering incredible potential to create the ultimate lake retreat. Inside, the home is a diamond in the rough and ready for your vision. Renovate and restore the existing space or start fresh with a new design that fully captures the beauty of this exceptional location. With breathtaking views of Lake Bomoseen and the surrounding mountains, the possibilities are endless. Properties with this kind of waterfront setting, private dock access, and scenic beauty are becoming increasingly hard to find. Bring your ideas and make this special lakefront property your own! See MLS Property & Listing Details & 55 images.
$739,900 $256 per sq.ft. Castleton VT Home »
Price Change! Reduced by $10,000 down 1% on July 28th 2026
Waterfront on Lake
3 Beds | 3 Baths | Total Sq. Ft. 2890 | Acres: 0.9
Tuesday Nov 25, 2025
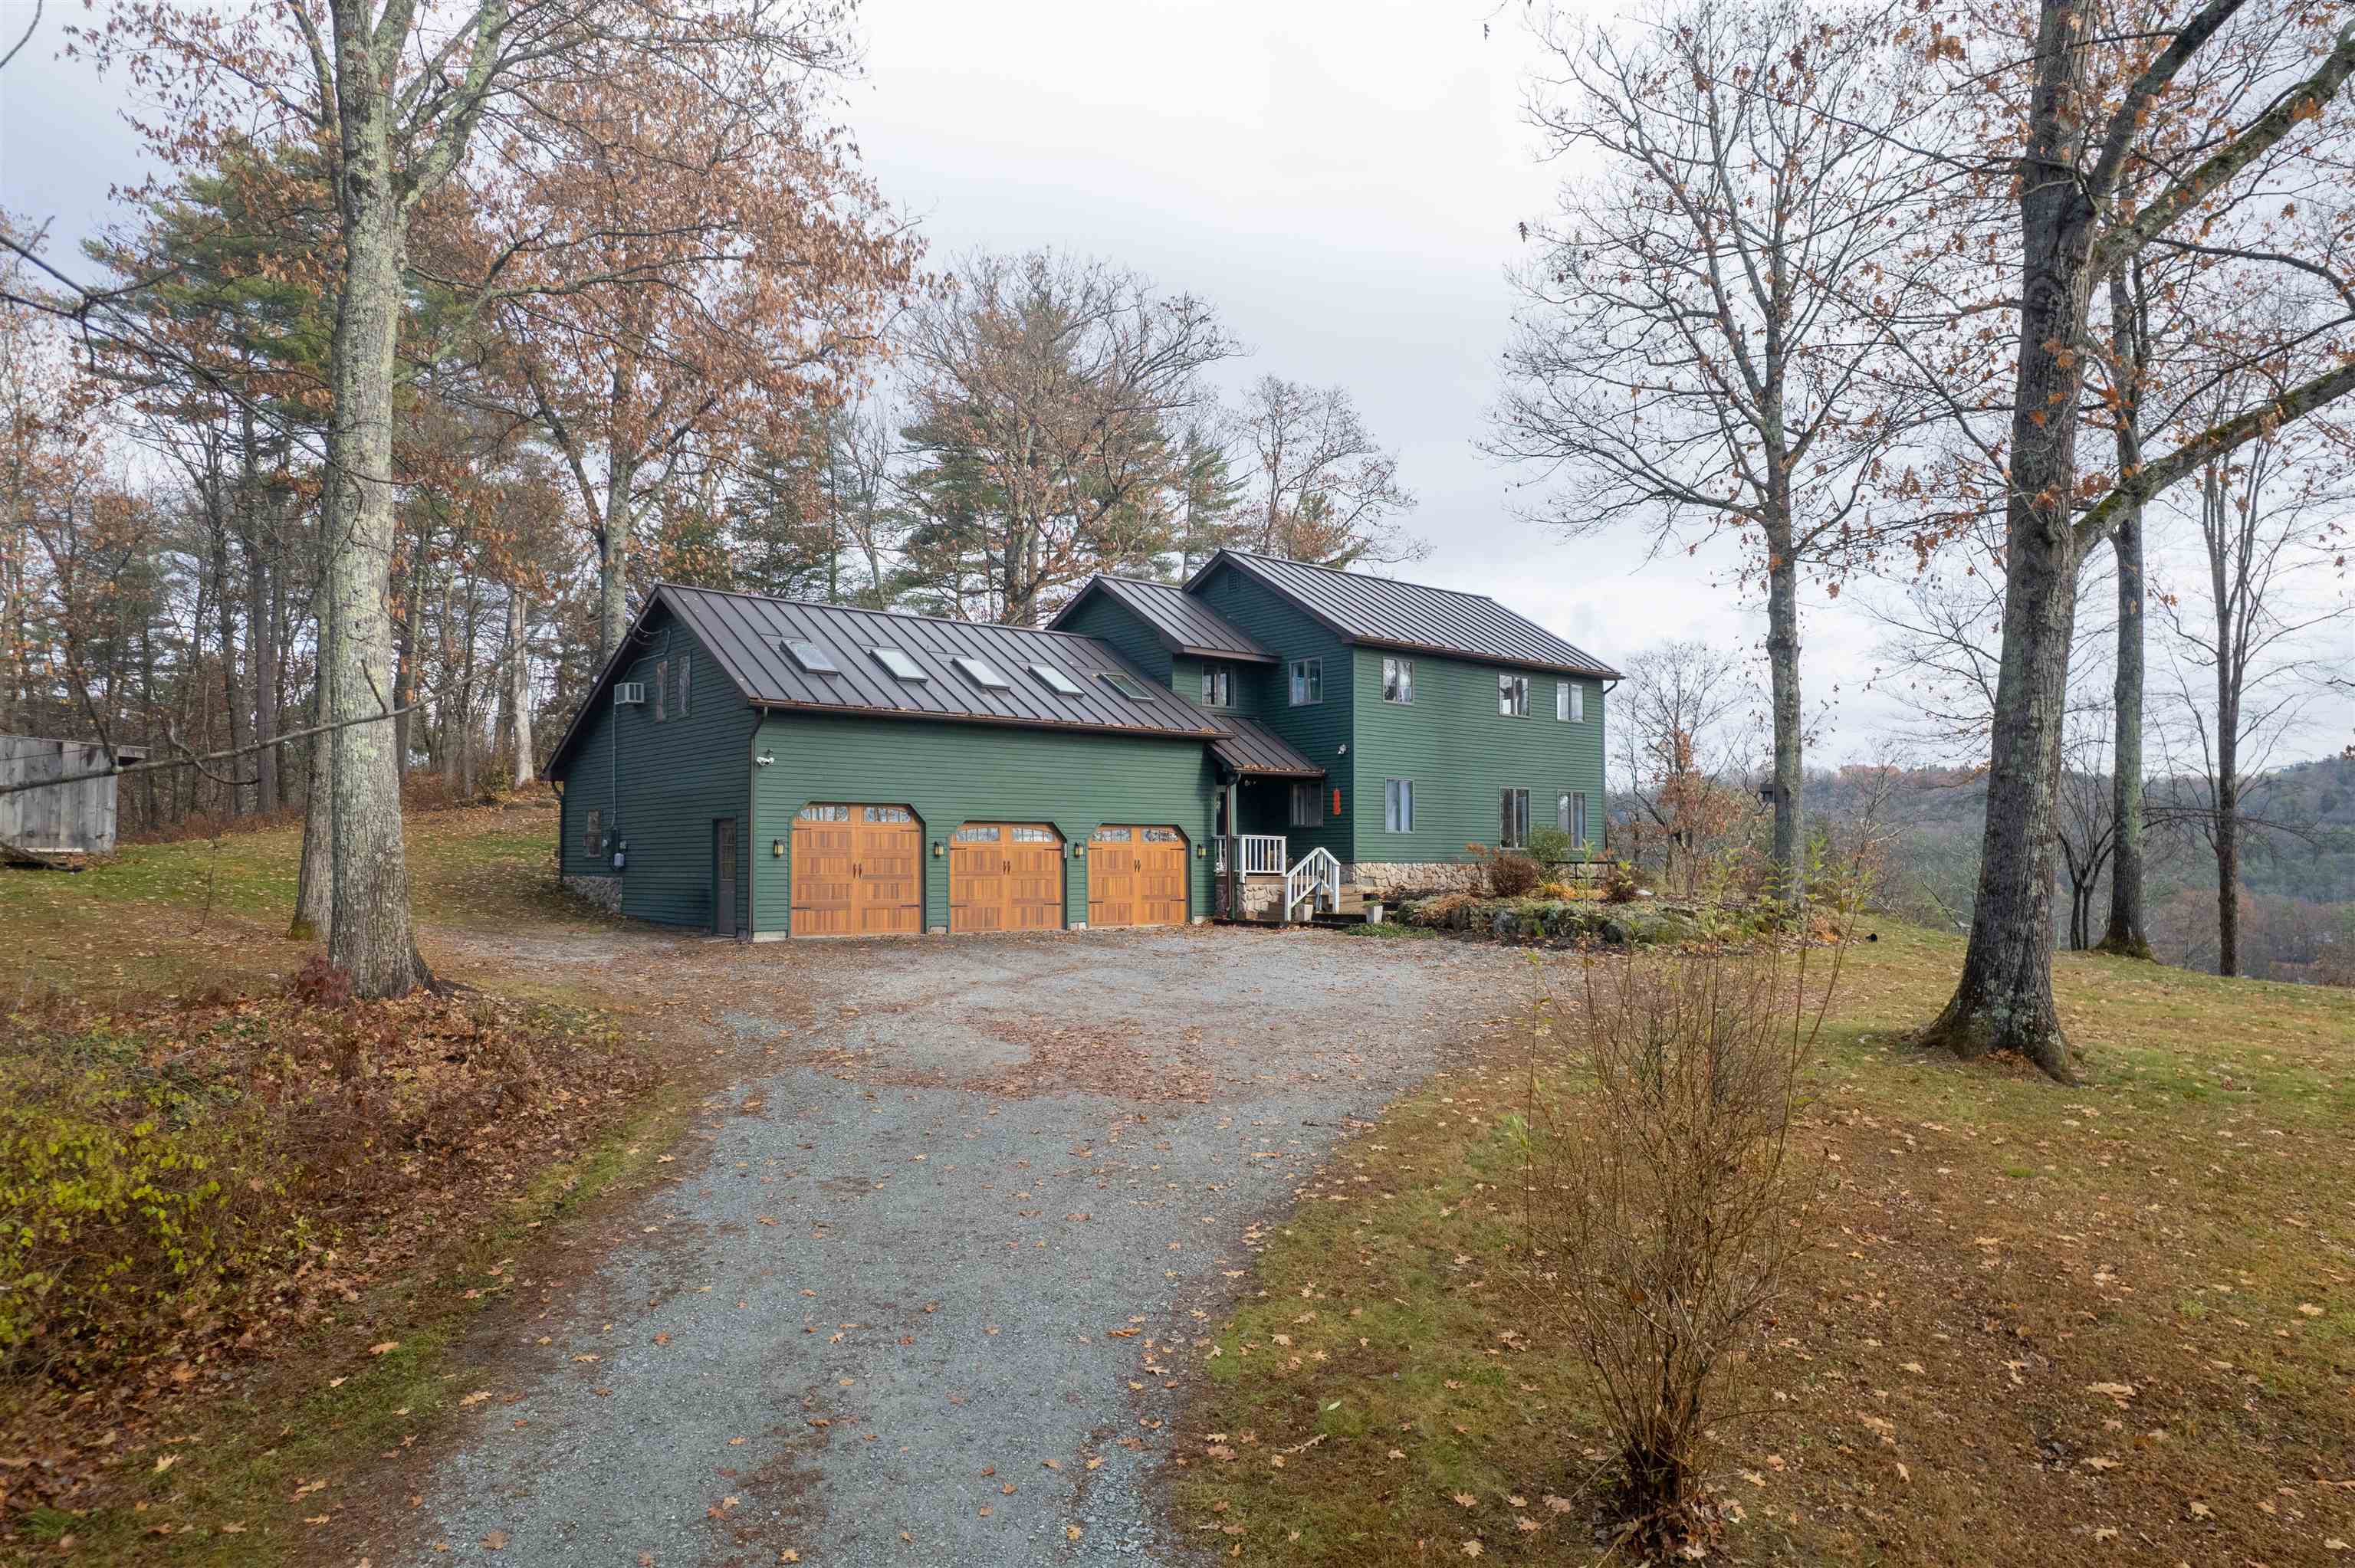
Description: Discover this charming 3-bedroom, 3-bathroom home overlooking beautiful Lake Bomoseen, complete with deeded lake access, two docks, and a deck with space for a grill perfect for waterfront dining and relaxation. Enjoy summer boating and winter recreation, including ice skating, ice fishing, cross-country skiing, and snowshoeing right on the lake. The remodeled kitchen opens to a bright dining area, which flows into a sunken living room featuring a cozy wood-burning stove for chilly evenings. The first floor also includes an office, a ¾ bath, and a convenient laundry area. Upstairs, you'll find three bedrooms, including a primary suite with stunning lake views and direct access to the full bathroom, which is shared with the additional two bedrooms. A spacious bonus room with its own full bathroom completes the second floor, ideal for a playroom, guest suite, hobby room, or flexible living space. Outside, enjoy a large deck perfect for entertaining, a relaxing hot tub, a generous yard, and a peaceful, private setting. A 3-bay garage provides ample room for parking, storage, and all your recreational toys. Since 2020, the owners have completed numerous updates, including a fully remodeled kitchen, new garage doors, a new roof with skylights, fresh exterior paint, and many additional cosmetic improvements throughout. See MLS Property & Listing Details & 52 images.
$795,000 $523 per sq.ft. Castleton VT Home »
104 Ft. of Waterfront on Lake Bomoseen3 Beds | 2 Baths | Total Sq. Ft. 1520 | Acres: 0.89
Friday May 22, 2026
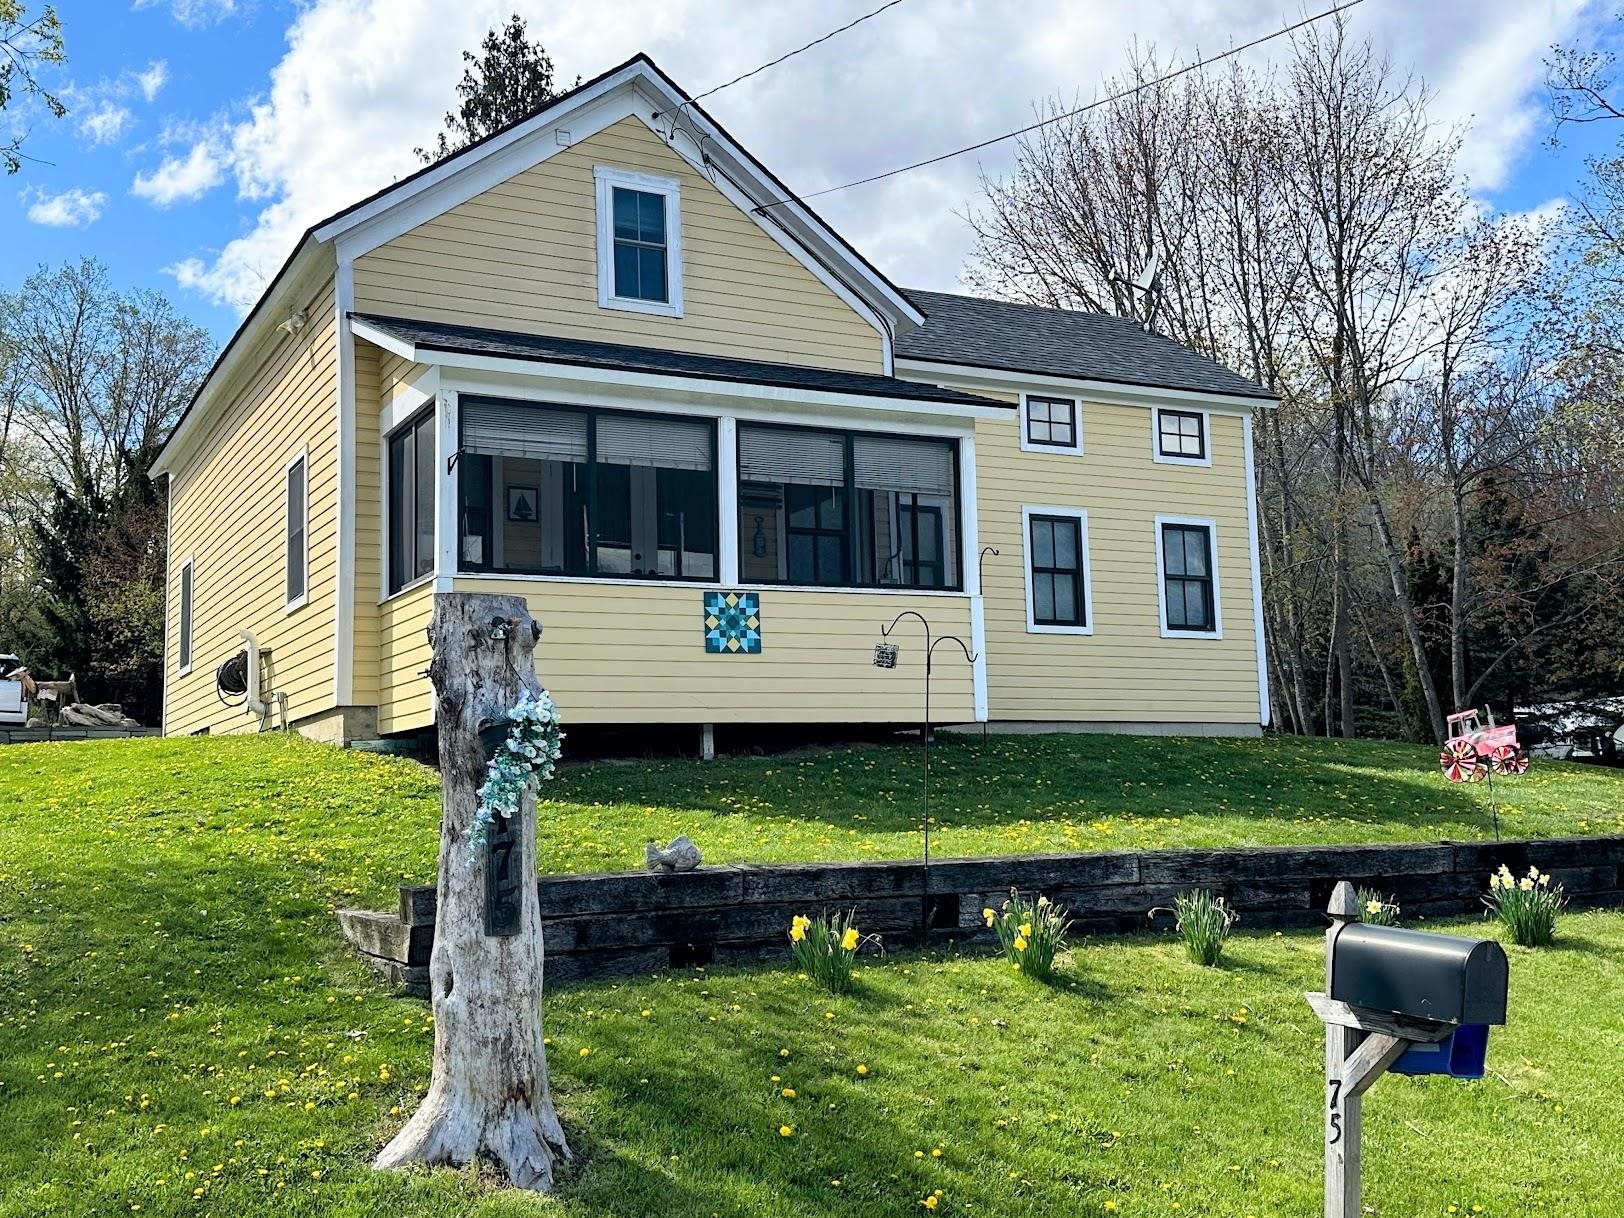
Description: Discover your ideal year-round home on Vermont's beautiful Lake Bomoseen, featuring over 100 feet of shoreline and complete with four docks and six boat slips! Originally constructed in 1850, only one beam from that era remains, as the home was meticulously rebuilt and renovated in 2009. With three spacious bedrooms and two well-appointed bathrooms, this inviting home is ready to welcome you to the lake. The first floor features a modern white kitchen that opens to the dining and living areas, all with great views of the lake. Also on the main level is the primary bedroom, complete with a generous walk-in closet and adjacent primary bath. Ascend to the second floor, where you'll find two additional bedrooms, another beautifully designed bathroom, and a laundry room. The comprehensive renovation ensures that the home is equipped with modern amenities and efficient systems, including mini-splits for summer comfort, a forced hot air propane furnace, and a heat pump hot water heater, as well as public sewer and a private well. Located just past the boat rental facility, this exceptional property includes a rare double lot totaling 0.89 acres, comprised of two separately deeded parcels. The home itself rests on 0.52 acres, while the adjoining 0.37-acre lot offers a unique opportunity to potentially build a garage or guest cottage, subject to permitting. The expansive backyard is perfect for entertaining, providing ample space for gatherings, a flourishing garden, or simply enjoying the serene surroundings. This property offers everything that is hard to find in a lake home: year-round living, easy lake access, ample dock space with income opportunities, a circular drive with plenty of parking, and a large double lot. Don't miss your chance to embrace the best of lakeside living--schedule your private tour today! See MLS Property & Listing Details & 40 images.

$850,000 $429 per sq.ft. Castleton VT Home »
Price Change! Reduced by $35,000 down 4% on August 13th 2026
Waterfront on Lake Bomoseen
3 Beds | 3 Baths | Total Sq. Ft. 1980 | Acres: 0.12
Monday Jul 20, 2026
Description: Spectacular year round contemporary log home on the eastern shores of Lake Bomoseen, offering breathtaking sunset views over the crystal-clear water. Relax and entertain on the spacious deck while taking in the beauty of one of Vermont's most desirable lakes. Designed with an open-concept floor plan, the home features a beautifully appointed granite kitchen that flows seamlessly into the dining and living areas. A striking fieldstone gas fireplace serves as the centerpiece, creating a warm and inviting gathering space, all framed by stunning lake views. The main level includes a spacious primary bedroom with dual walk-in closets, providing both comfort and convenience. Upstairs, you'll find two generously sized bedrooms, a full bath, and a loft overlooking the living area below while capturing picturesque views of the lake. The finished walk-out lower level expands the living space with a welcoming family/recreation room, perfect for entertaining, game nights, or relaxing after a day on the water. This level also includes a utility room with a laundry area and ample storage. Whether you're looking for a year-round residence or a lakeside retreat, this exceptional waterfront home offers the perfect combination of rustic elegance, modern comfort, and unforgettable Lake Bomoseen living. Just a short drive to Killington for skiing and near snowmobile trails, Castleton University and Middlebury. See MLS Property & Listing Details & 32 images.
