List Price: $850,000 | $429 per sq.ft. | 3 Bedroom | 3 Bathroom | 2.5 Story Single Family Home
Price Change! Reduced by $35,000 down 4% on August 13th 2026
on Bomoseen
Date Listed Monday Jul 20, 2026 | MLS# 5100897
Price Change! Reduced by $35,000 down 4% on August 13th 2026
on Bomoseen
Date Listed Monday Jul 20, 2026 | MLS# 5100897




To see this Listing
Address: 242 Little Rutland Road Castleton VT
Listed by Alan Gombosi Northland Real Estate
Description:
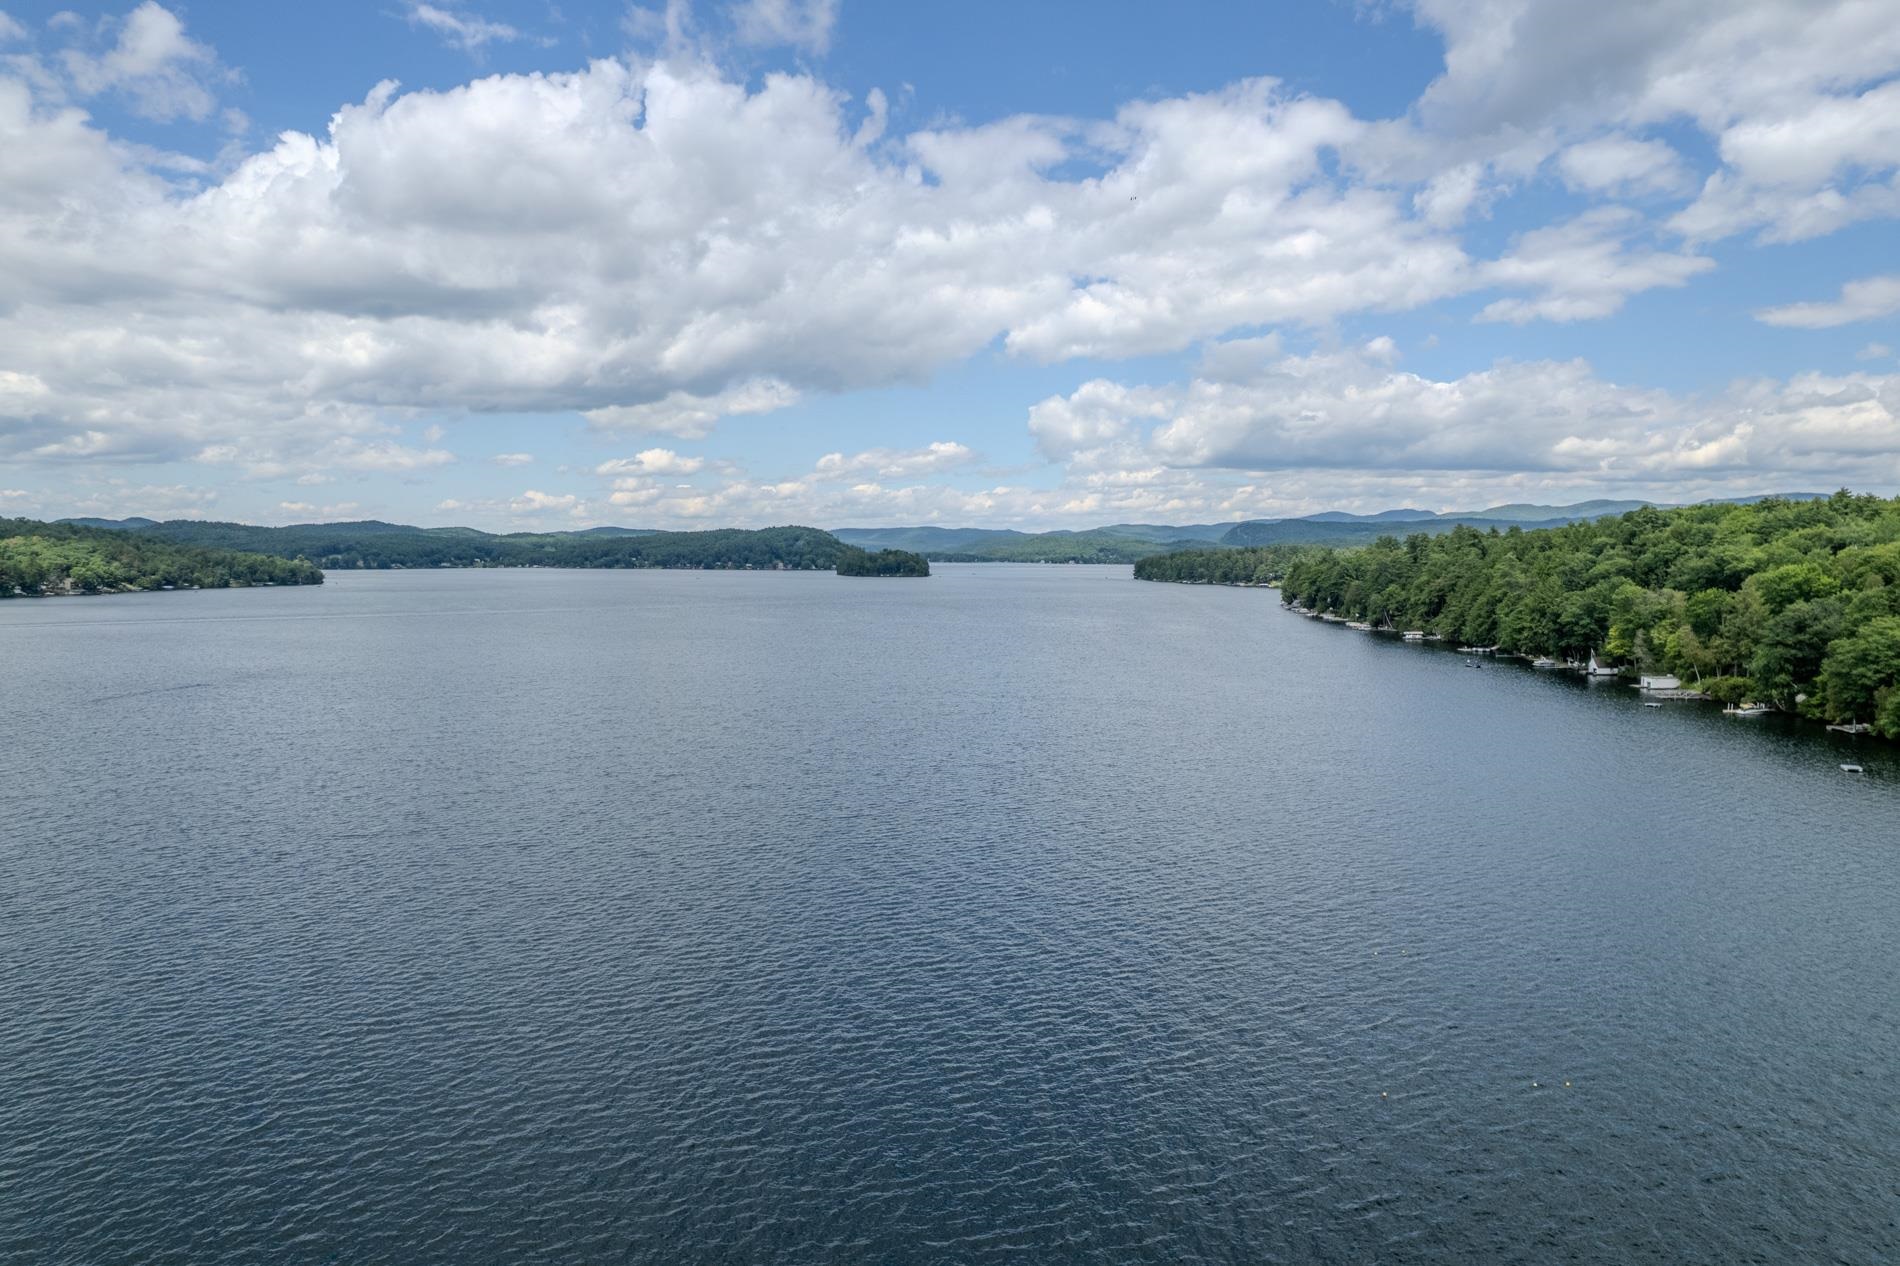
Spectacular year round contemporary log home on the eastern shores of Lake Bomoseen, offering breathtaking sunset views over the crystal-clear water. Relax and entertain on the spacious deck while taking in the beauty of one of Vermont's most desirable lakes. Designed with an open-concept floor plan, the home features a beautifully appointed granite kitchen that flows seamlessly into the dining and living areas. A striking fieldstone gas fireplace serves as the centerpiece, creating a warm and inviting gathering space, all framed by stunning lake views. The main level includes a spacious primary bedroom with dual walk-in closets, providing both comfort and convenience. Upstairs, you'll find two generously sized bedrooms, a full bath, and a loft overlooking the living area below while capturing picturesque views of the lake. The finished walk-out lower level expands the living space with a welcoming family/recreation room, perfect for entertaining, game nights, or relaxing after a day on the water. This level also includes a utility room with a laundry area and ample storage. Whether you're looking for a year-round residence or a lakeside retreat, this exceptional waterfront home offers the perfect combination of rustic elegance, modern comfort, and unforgettable Lake Bomoseen living. Just a short drive to Killington for skiing and near snowmobile trails, Castleton University and Middlebury.
Listed by Alan Gombosi Northland Real Estate
Description:
Spectacular year round contemporary log home on the eastern shores of Lake Bomoseen, offering breathtaking sunset views over the crystal-clear water. Relax and entertain on the spacious deck while taking in the beauty of one of Vermont's most desirable lakes. Designed with an open-concept floor plan, the home features a beautifully appointed granite kitchen that flows seamlessly into the dining and living areas. A striking fieldstone gas fireplace serves as the centerpiece, creating a warm and inviting gathering space, all framed by stunning lake views. The main level includes a spacious primary bedroom with dual walk-in closets, providing both comfort and convenience. Upstairs, you'll find two generously sized bedrooms, a full bath, and a loft overlooking the living area below while capturing picturesque views of the lake. The finished walk-out lower level expands the living space with a welcoming family/recreation room, perfect for entertaining, game nights, or relaxing after a day on the water. This level also includes a utility room with a laundry area and ample storage. Whether you're looking for a year-round residence or a lakeside retreat, this exceptional waterfront home offers the perfect combination of rustic elegance, modern comfort, and unforgettable Lake Bomoseen living. Just a short drive to Killington for skiing and near snowmobile trails, Castleton University and Middlebury.
Room Information:
Total Rooms: 6
Total Baths: 3
Flooring: Hardwood | Tile
Full Baths: 1
1/2 Baths: 1
3/4 Baths: 1
Bedrooms: 3
Total Baths: 3
Flooring: Hardwood | Tile
Full Baths: 1
1/2 Baths: 1
3/4 Baths: 1
Bedrooms: 3
Basement: Climate Controlled | Concrete | Concrete Floor | Daylight | Full | Insulated | Partially Finished | Interior Stairs | Storage Space | Walkout | Interior Access | Exterior Access | Basement Stairs
Construction Information:
Year Built: 2010
Type: Log Home | Log Exterior
Type: Log Home | Log Exterior
Building Info
Finished Sq.Ft.: 2230
Above Grade Sq.Ft.: 1980
Below Grade Sq.Ft.: 0
Apx Below Grade Unfinished Sq.Ft.: 250
Exterior Info
Style: Chalet | Contemporary
Exterior Color brown
Roof: Asphalt Shingle
Utilities
Electric: 200+ Amp Service
Water: Drilled Well | Private | Shared
Sewer: Septic Shared
Land Description:
Landscaped | Mountain View | Recreational | Sloping | View | Near Country Club | Near Golf Course | Near Shopping | Near Skiing | Near Snowmobile Trails | Neighborhood | Rural | Near School(s)
Lot size: 0.12 acres
Zoned: residential
Surveyed: Unk
Flood Zone: No
Seasonal: No
Road Frontage: 35
Driveway: Gravel
Additional Information
Easement - Unknown
Taxes $13,633
Assesed Value Not Reported
Easement - Unknown
Taxes $13,633
Assesed Value Not Reported
Schools
School District: CastletonHubbardton USD 4
Elementary School: Castleton Elementary School
Middle School: Fair Haven Grade School
High School: Fair Haven UHSD #16
School District: CastletonHubbardton USD 4
Elementary School: Castleton Elementary School
Middle School: Fair Haven Grade School
High School: Fair Haven UHSD #16
