You are viewing all VT listings NH Homes between $500000 and $1000000 dollars.
Under Contract
![Sutton VT Home for sale $$599,000 $347 per sq.ft.]()
$599,000 $347 per sq.ft. Sutton VT Home »
3 Beds | 2 Baths | Total Sq. Ft. 1724 | Acres: 39.66Friday May 22, 2026
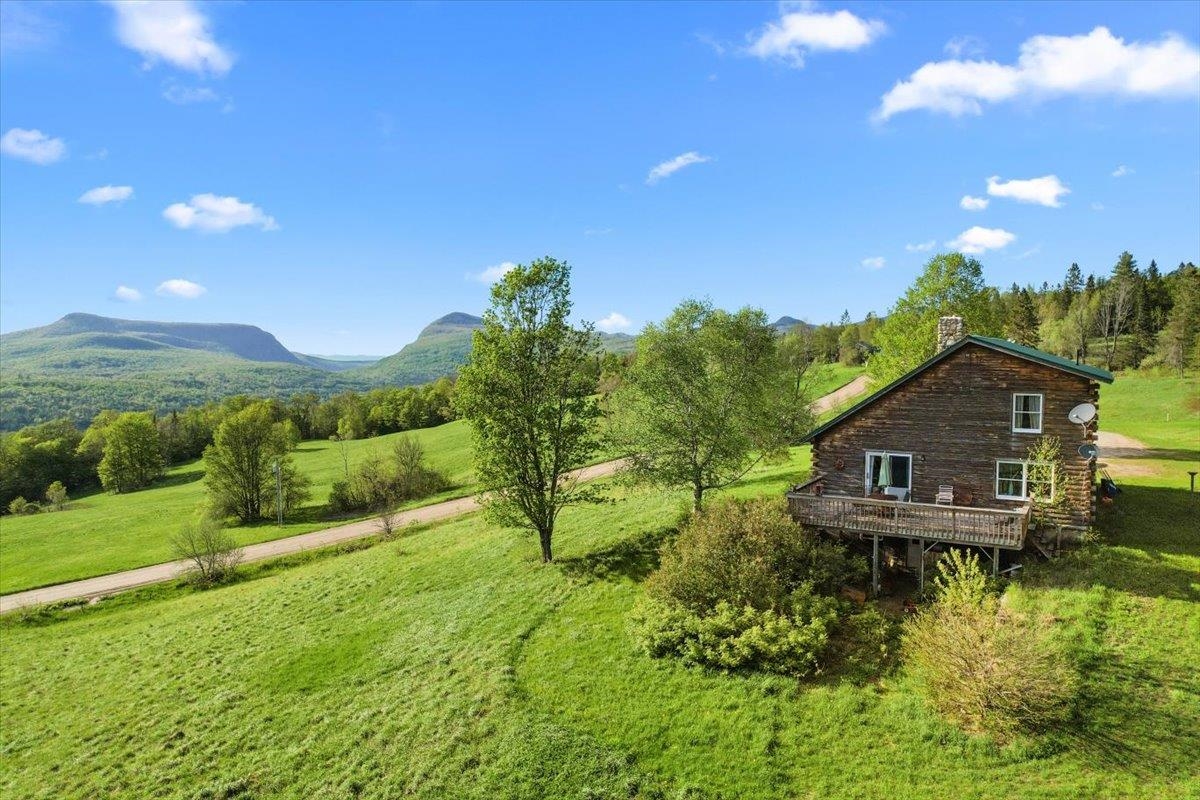
Description: Once in a generation, a property emerges that transcends the ordinary a place where history, nature, and possibility converge in breathtaking harmony. Spanning 39.66 +/- acres of Vermont's most cherished landscape, this extraordinary estate represents the final chapter of a family legacy so deeply woven into the fabric of this land that the very roads bear their name. For more than a century, these rolling acres have served as working farmland, productive timberland, and a sanctuary of quiet beauty. Sweeping panoramas unfold across Sutton and Westmore, with a dramatic sight line cutting directly through Willoughby Gap all the way to Canada a vista that changes with every season and never grows old. The land itself tells a story of thoughtful stewardship. Currently enrolled in the Vermont Current Use program, its open pastures are framed by centuries-old stone walls and flanked by stands of mature forest laced with trails a living testament to generations who cared deeply about what they would leave behind. At the heart of the property, a handsome log home built in 1992 offers 3 bedrooms, 2 bathrooms, and a loft that overlooks the living room anchored by a commanding fieldstone fireplace, each stone hand-selected from the land itself. Recent updates including a new metal roof, furnace, and hot water heater ensure modern comfort wrapped in timeless character. A second lot in Newark adds a historic pole barn dating to the early 1900s a canvas ready to be restored and reimagined to suit your vision, whether for livestock, equipment, or creative pursuits. Set along a picturesque dirt road that has drawn cyclists from across the region for its gravel riding, the location places you minutes from Burke Mountain, Kingdom Trails, and Lake Willoughby, with VAST snowmobile access just around the corner. This is four-season Vermont living at its very finest.Properties like this don't come back on the market. Come experience it for yourself- before someone else calls it home See MLS Property & Listing Details & 49 images.

$739,000 $321 per sq.ft. Sutton VT Home »
Price Change! Reduced by $110,000 down 15% on August 24th 2026
Waterfront on Pond _Unnamed
4 Beds | 4 Baths | Total Sq. Ft. 3104 | Acres: 11.01
Friday May 8, 2026
Description: This will be the final price improvement on this beautiful property, sellers are motivated but are also content to stay! With an apartment to help pay the mortgage this is a great investment! Here in Sutton waiting for you on the scenic countryside, this beautiful 11-acre property offers the perfect blend of privacy, comfort, and Vermont charm. Surrounded by mountain views and open skies, the setting features a large, rolling lawn, an impressive private pond, and peaceful outdoor spaces that make every season feel special. This property is situated and ready to start your own homestead, horse farm or to just enjoy the beautiful landscape and private pond. The spacious 3-bedroom home is designed for both everyday living and entertaining, with warm, inviting spaces throughout. A stunning timber frame sunroom serves as the heart of the home, filled with natural light and featuring a relaxing hot tub where you can unwind while taking in the surrounding views. Above the oversized two-car garage, you'll find a thoughtfully designed 1-bedroom apartment ideal for guests, extended family, rental income, or a private home office setup. For the outdoor enthusiasts, this home puts you close to skiing, mountain biking, and all activities and also offers direct access from your doorstep for snowmobiling on the VAST trails and UTV friendly roads for access to the entire NEK! Whether you're enjoying quiet mornings by the pond, hosting gatherings on the expansive lawn, or simply soaking in the beauty of the Northeast Kingdom, this property offers the country lifestyle you've been dreaming of! See MLS Property & Listing Details & 49 images. Includes a Virtual Tour

$545,000 $202 per sq.ft. Thetford VT Home »
Waterfront on River4 Beds | 2 Baths | Total Sq. Ft. 2694 | Acres: 4.54
Wednesday May 27, 2026
Description: Set on 4.54 picturesque acres in beautiful Thetford, this charming 1840s farmhouse offers a rare blend of historic character, outdoor adventure, and country living. Surrounded by established perennial gardens and backed by peaceful woods, the property is designed for those who appreciate nature, privacy, and a true Vermont lifestyle. A large welcoming front porch sets the tone, inviting you to slow down and enjoy the serene setting. Inside, bright sun-filled rooms and timeless farmhouse charm create a warm and inviting atmosphere throughout the home. Thoughtful updates, including solar panels, add modern efficiency while maintaining the property's classic appeal. Outdoors, the possibilities are endless. Enjoy a large spring-fed pond stocked with fish, ideal for peaceful afternoons of fishing, along with a secure chicken coop, designated vegetable gardens, established garden rows, blueberry bushes, apple and peach trees. The fully fenced backyard provides exceptional space for pets, play, and gardening, while a playground is already in place for added enjoyment. One of the properties most special features is the private access to the river below, complete with a stone stairway leading to two secluded river beaches and a separate deep swimming hole -- a truly unique retreat right at home. Take in scenic views of the Post Mills area and enjoy watching colorful hot air balloons drift across the sky from the nearby airport. Conveniently located near Lake Fairlee, this one-of-a-kind property offers the perfect balance of charm, recreation, and rural beauty in the heart of Vermont. See MLS Property & Listing Details & 55 images.

$689,000 $265 per sq.ft. Village of Post Mills in Town of Thetford VT Home »
Price Change! Reduced by $110,000 down 16% on July 23rd 2026
5 Beds | 3 Baths | Total Sq. Ft. 3836 | Acres: 8
Monday May 25, 2026
Description: MOTIVATED SELLER! PRICED BELOW THE CURRENT ASSESSED VALUE. Offering efficiency, sustainability, and peace of mind, this move-in ready five-bedroom Colonial sits on eight private acres in Post Mills/Thetford, Vermont. Energy-conscious upgrades include rooftop solar panels and an EV charger, adding modern efficiency to this exceptional property. The oversized attached garage and large tiled mudroom provide a practical everyday entry space. The spacious kitchen features a breakfast bar with seating for family and friends and opens to the light-filled dining room, creating an ideal layout for entertaining. The first floor also offers both a living room and a separate family room/den. Upstairs, you'll find five bedrooms, including the primary suite with an ensuite bath and generous closet space. The fully insulated lower level includes a partially finished basement with flexible space for a family room, home gym, playroom, workshop, and storage. A large sink, counter space, and double-door walkout add additional functionality and convenience. Enjoy the outdoors with private walking trails winding through the property's eight acres, offering opportunities for recreation, nature observation, and peaceful walks right from your doorstep. Conveniently located on the school bus route, this property combines rural privacy with everyday convenience. Formerly home to the Sugar Top Sawmill, the mill building offers endless possibilities for outdoor entertaining space, hobbies, storage, workshop space, or animals. A truly unique property with space, versatility, and modern upgrades throughout, all while enjoying tranquil country living just 20 minutes from Hanover and convenient access to Upper Valley amenities. Ready for its next owner to enjoy all this exceptional property has to offer. See MLS Property & Listing Details & 44 images.
New Listing!
![Thetford VT Home for sale $$775,000 $390 per sq.ft.]()

$775,000 $390 per sq.ft. Thetford VT Home »
3 Beds | 3 Baths | Total Sq. Ft. 2979 | Acres: 10.13Monday Aug 17, 2026
Description: What came first? The road or the home? In this case, the original settler (Mr. Tucker himself) made such a statement here that they named the whole road after him, so you know you are pulling up to something really special. Perched on ~10 acres: five sun-drenched, usable acres surrounded by five acres of private, wooded buffer. This estate is designed for animal lovers and green thumbs alike. The perimeter is fenced to keep your four-legged friends in and hungry deer away from your prized perennials, while an abundant garden features smart drainage and irrigation to naturally keep everything blooming. Practical additions like a newly added standby Kohler generator (2023), room for all your toys, and an oversized attached RV bay that opens directly into a partially finished walkout lower level. Speaking of the lower level, it is full of unmatched personality featuring a Vermont soapstone stove for cozy nights, rare copper piping, a full-blown bomb shelter, and an extra bathroom. Is anyone thinking ADU or In-Law apartment?? The driveway extends from the front two bay garage right up to the lower for a separate entrance. The driveway and main yard is nice and wide and flat. There is a cute little chicken coop and the start of a run-in barn! Come check it out. Quirky, fun, extraordinarily private, and completely stunning, this is a home you simply have to experience in person. Open house on Saturday, August 29th from 11-1 PM. See MLS Property & Listing Details & 38 images. Includes a Virtual Tour
New Listing!
![Thetford VT Home for sale $$795,000 $484 per sq.ft.]()

$795,000 $484 per sq.ft. Thetford VT Home »
3 Beds | 3 Baths | Total Sq. Ft. 2343 | Acres: 7.08Friday Aug 21, 2026
Description: Set on a lovely sprawling lawn on 7.08 acres in Thetford, this 1994 three-level Cape-style home offers 2,343 square feet of living space with seven finished rooms, including three bedrooms and 2.5 baths. The home features a 1¾-story design, wood clapboard exterior, an asphalt roof, and newer gas hot water heater. The mostly finished basement provides an additional usable storage room along with a gracious family room with private bath (for guests). At the same time, the property also includes a detached 24' x 26' garage, small barn with two stalls, a shed for a chicken or two, and full access to Zebedee Brook! The lot offers a combination of homesite and additional acreage, providing plenty of room to enjoy the surrounding Vermont landscape. Additional highlights include a 14' x 16' kitchen with island, a spacious 24' x 14' living room, hardwood flooring, and a walkout lower level. Comfort and efficiency are enhanced by mini-split heating and cooling, multi-zone propane heat, a 200+ amp electrical service and a generator. The property is served by a private drilled well and on-site septic. Outdoor features include garden space, natural shade and a porch, while the detached two-car garage offers generous room for vehicles and extra attic storage. The level, landscaped country setting has approximately 225 feet of frontage on a paved, publicly maintained road and is near trails and schools, including Thetford Academy. Conveniently located on Godfrey Road with easy access to I-91 and nearby Thetford and Upper Valley amenities. Dartmouth College is just 10 minutes away! A property with space, outbuildings, and acreage ready for its next chapter. ~Interior photos have been electronically decluttered~ See MLS Property & Listing Details & 60 images.
Under Contract
![Tinmouth VT Home for sale $$529,900 $317 per sq.ft.]()

$529,900 $317 per sq.ft. Tinmouth VT Home »
3 Beds | 2 Baths | Total Sq. Ft. 2370 | Acres: 8.91Tuesday Jul 7, 2026
Description: Experience the best of country living, nestled between the mountains and the lakes. This lovely home welcomes you with a slate tiled entry and hardwood cherry floors, complete with radiant heat and a crackling wood stove. The open kitchen, dining room and living room with a vaulted ceiling and striking stone fireplace opens to a newer screened porch where you can relax to the stream gurgling below. The spacious and well equipped kitchen with stone counters, and two bedrooms with full bath round out the ground floor. Upstairs is a large and airy Primary Bedroom, adjoining walk-in closet, and a huge bathroom with shower and jetted tub. Finishing off the second floor is a perfect home office or additional guest room. Behind the house a newer insulated 2 car garage has abundant storage upstairs, a workbench and wood stove, and plumbing for future expansion. You pass into the house through a generous mudroom, a "must" in any Vermont home. From the finished basement game room a sliding door leads to the brick patio behind the house. No worries over the mechanical systems either, with a reliable Buderus boiler, twin fuel tanks so you never run out, a drilled well with an oversized pressure tank, and an engineered 3 bedroom septic system. Speedy fiber optic internet and can be purchased furnished if desired. No stress, no fuss, just settle in and call it home. See MLS Property & Listing Details & 59 images.

$599,900 $434 per sq.ft. Tinmouth VT Home »
Price Change! Reduced by $30,100 down 5% on July 12th 2026
150 Ft. of Waterfront on Lake Chipman
2 Beds | 2 Baths | Total Sq. Ft. 1382 | Acres: 0.5
Thursday Jan 1, 2026
Description: Welcome to Tinmouth Vermont!! Discover this peaceful lakefront retreat on beautiful Chipman Lake, also known as Tinmouth Pond. This charming two bedroom, two bath home is perfectly set on a generous half acre lot with approximately 150 feet of pristine shoreline, offering stunning water views and direct lake access. Designed to embrace its natural surroundings, the home features a welcoming wraparound screened porch, ideal for morning coffee or evening relaxation; as well as an open covered porch, perfect for simply taking in the tranquil scenery. The first floor offers a well equipped kitchen with a center island, a large dining area with great lake views and a very spacious living area. The upper level has two oversized bedrooms, one with a balcony for more great lake views! Whether you're water skiing, kayaking, swimming, fishing, or enjoying the quiet beauty of Vermont's changing seasons, this property delivers an exceptional lakeside lifestyle. See MLS Property & Listing Details & 33 images.

$630,000 $422 per sq.ft. Topsham VT Home »
Waterfront on Pond2 Beds | 1 Baths | Total Sq. Ft. 1492 | Acres: 157
Tuesday Jan 14, 2025
Description: Set on over 150 acres of rolling fields, mixed woodlands, and a spring-fed pond, this remarkable property embodies the essence of Vermont's natural beauty. Distant mountain views, open meadows, and room to roam make it an ideal retreat, hunting camp, or future homestead. Perfect for hiking, mountain biking, or hunting--this is a property for those who truly love the outdoors. A tall barn adds rustic charm and provides ample storage for equipment or seasonal toys. Near the road, an early 1800s Cape-style home features vintage details including a Glenwood stove, clawfoot tub, and screened porch--perfect as a rustic getaway while you plan your dream build. Just 20 minutes from I-91, this rare offering blends seclusion, recreation, and convenience. Being sold "As Is" See MLS Property & Listing Details & 38 images.

$688,000 $265 per sq.ft. Topsham VT Home »
3 Beds | 2 Baths | Total Sq. Ft. 2600 | Acres: 38.5Friday Jul 31, 2026
Description: Discover Vermont's country living on this expansive 38.5 acres with a spacious Barndominium. Explore the abundance of nature and wildlife while walking on the existing trails or create more of your own. The inviting first floor features a spacious open concept kitchen, living, dining area, a primary bedroom with glass double doors, laundry room, bathroom and entry/mudroom. Upstairs you will find two large bedrooms and another bathroom. On your way up the stairs check out the custom-made railing. The attached carport can accommodate two cars. Outside you can relax and enjoy the mountain views and distant skies while sitting around the fire pit on the patio. You will also find a couple of outbuildings. One was once a chicken coop and the other is a woodshed. Then to top all of this off, on the way up the hill is a small cabin that the current owners have been very successful with using as an Airbnb. As soon as you turn onto the driveway you are hit with a sense of comfort, privacy and the warmth of being home. This is a must see. Measurements are approximate. See MLS Property & Listing Details & 60 images.
Under Contract
![Topsham VT Home for sale $$849,000 $330 per sq.ft.]()

$849,000 $330 per sq.ft. Topsham VT Home »
4 Beds | 3 Baths | Total Sq. Ft. 2573 | Acres: 95Friday Jul 10, 2026
Description: Perched on nearly 95 private acres in the hills of Topsham, this distinctive octagonal contemporary home with its signature cupola offers a rare blend of character, privacy, and natural beauty. The diverse landscape features mature orchard trees, perennial gardens, raspberry bushes, two picturesque recreational ponds, open fields, mixed woodlands, a maintained walking trail, and an old logging road winding through the property, creating endless opportunities for hiking, snowshoeing, wildlife viewing, and outdoor recreation. Significantly expanded and thoughtfully updated in 2000, the home was enhanced to complement its spectacular setting while preserving its unique architectural character. Filled with natural light, it showcases sweeping long-range views of New Hampshire's White Mountains, including Mount Moosilauke, Mount Lafayette, and Loon Mountain. Relax beside the impressive outdoor stone fireplace, soak in the circular hot tub while stargazing, or unwind on the expansive grapevine-lined composite deck while taking in the ever-changing scenery. Additional improvements include a rustic guest cottage complete with a wood stove and composting toilet, a substantial two-story barn with loft space, a chicken coop, and ample room for gardening, hobby farming, equipment storage, or creative pursuits. Whether you're seeking a full-time residence, private retreat, homestead, or recreational escape, this exceptional property offers remarkable flexibility. Approximately 33 separately acquired acres, including a cleared area, may offer future subdivision, development, or resale potential, subject to applicable permits and approvals. See MLS Property & Listing Details & 55 images.

$695,000 $457 per sq.ft. Townshend VT Home »
2 Beds | 2 Baths | Total Sq. Ft. 2481 | Acres: 10.4Saturday May 16, 2026
Description: Welcome to your fully furnished chalet-style escape in Townshend, Vermont. Tucked away at the end of a private drive on 10 partially cleared, usable acres, this 2-bedroom, 2-bathroom home offers the perfect blend of comfort and Vermont charm. With four separate sleeping areas, there's plenty of space. The first-floor primary suite provides a private retreat with its own ensuite bathroom. Above, a striking loft bridge connects the second-floor sleeping spaces while overlooking the dramatic great room below, adding architectural character and enhancing the home's open-concept design. The spacious loft features expansive windows that frame the surrounding landscape and offers ample room for two beds. Exposed timber beams, wide- plank wood floors, and soaring wood-paneled ceilings create the warm character of a classic Vermont chalet. The centrally located kitchen offers views in every direction, allowing you to enjoy the surrounding landscape while remaining connected to the dining and living areas. Just off the main living space, the sunroom is filled with natural light through oversized sliding glass doors. Whether used as a relaxing sitting area or a practical mudroom and primary entrance, it provides a seamless connection between indoors and out. The open dining, living, and kitchen areas are designed for gathering, with easy access to the balcony off the dining room. It's the perfect place to enjoy your morning coffee, unwind at the end of the day, and take in the peaceful views of the expansive yard. The finished walkout basement is a flexible bonus space that can serve as a private guest suite, wellness room, bonus room, or office. Complete with a sauna, wood stove, and French doors leading to the outdoor fire pit and established flower gardens, it's a cozy extension of the home's living space. Less than 30 minutes to Mount Snow and Stratton Resort for year-round adventure, including skiing, snowboarding, mountain biking, and golf. See MLS Property & Listing Details & 34 images.
Under Contract
![Tunbridge VT Home for sale $$524,000 $211 per sq.ft.]()
$524,000 $211 per sq.ft. Tunbridge VT Home »
Price Change! Reduced by $25,000 down 5% on August 7th 2026
3 Beds | 2 Baths | Total Sq. Ft. 2480 | Acres: 10.25
Saturday Jun 13, 2026
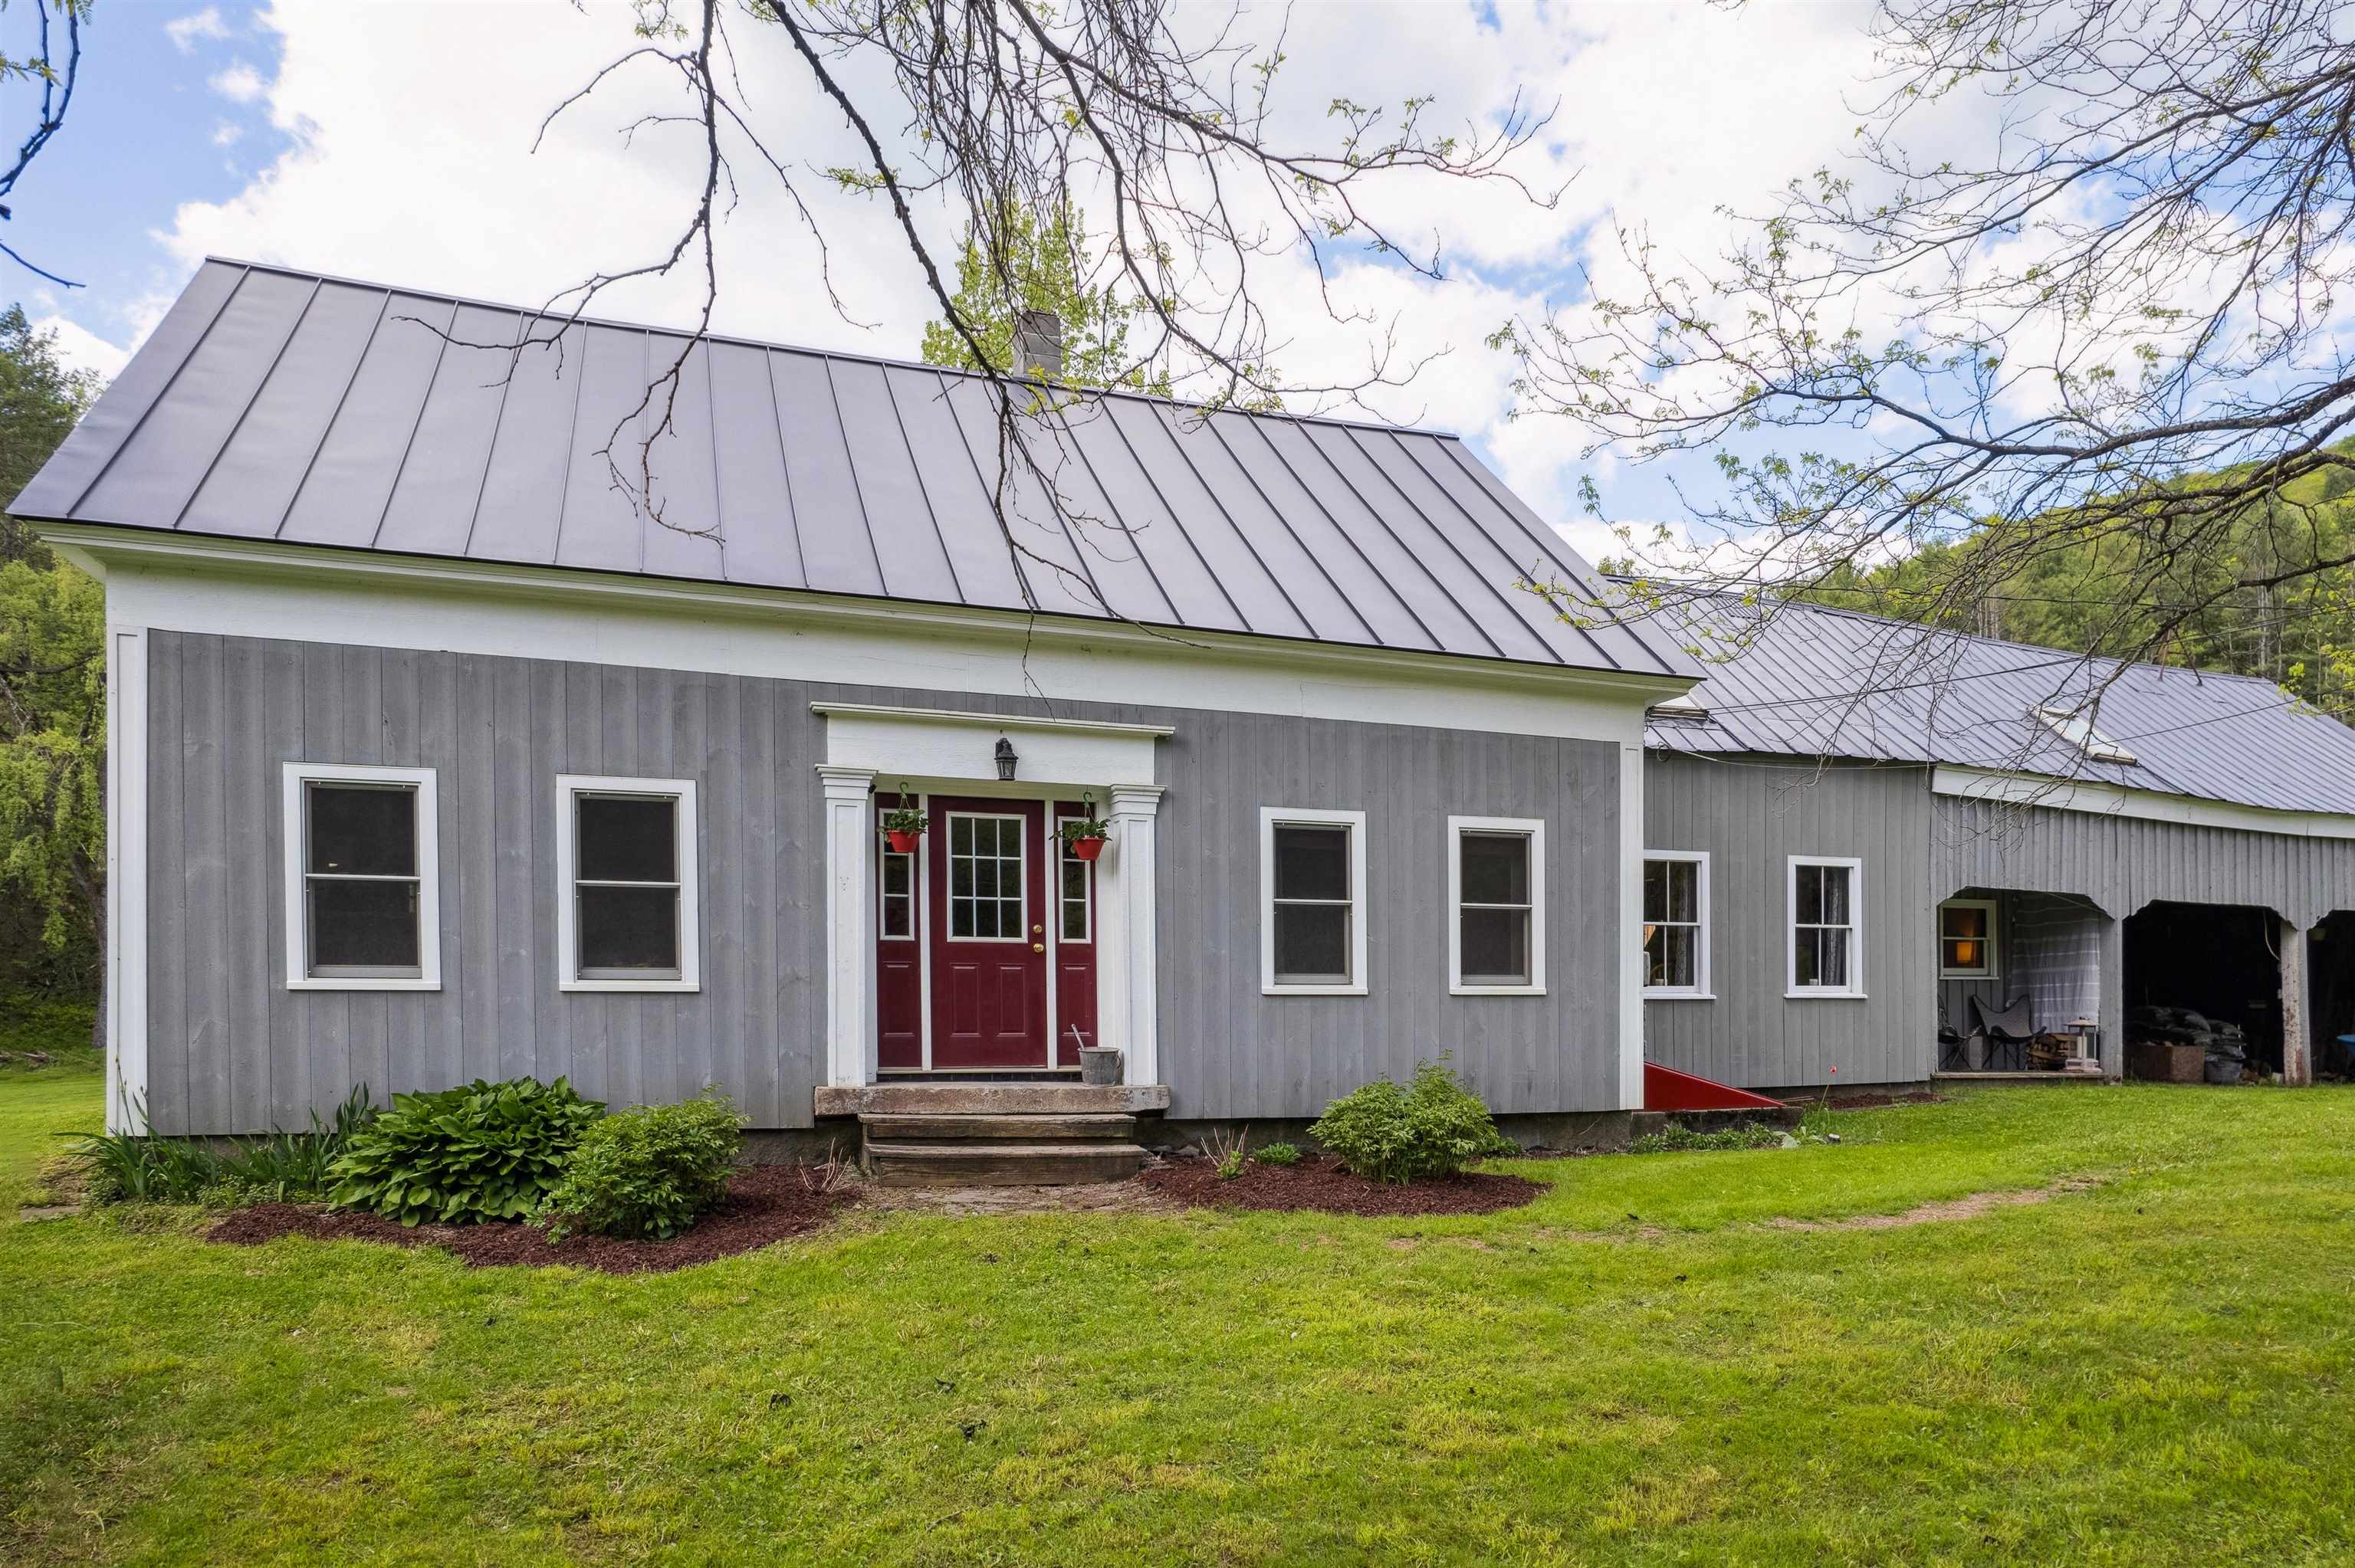
Description: This warm and welcoming home sits on over 10 acres of woods and open lawn plenty of space to garden, play, or just enjoy the quiet. Inside, you'll find a cozy woodstove, spacious kitchen and oversized living room! An addition from the main house is an in-law suite that is perfect for overflow guests or just a great bonus space with its own pellet stove. It has a separate entrance and currently no door/connection into the main space but there is potential for one through the main living room if you wanted one contiguous space. Out back, the massive garage has room for cars, tools, or storing your firewood, and even has a little camp-style hangout area tucked away for taking a break or working on a project. Located on a town-maintained road, this is a spot where you can settle in, spread out, and enjoy the slower pace of Vermont life. See MLS Property & Listing Details & 41 images.

$595,000 $786 per sq.ft. Tunbridge VT Home »
3 Beds | 2 Baths | Total Sq. Ft. 1484 | Acres: 52.6Friday May 1, 2026
Description: Welcome to 167 Ward Hill, a rare and private Vermont homestead tucked in the quiet hills of Tunbridge on 52.6± acres of forest, open clearings, and long-range mountain views in the heart of the Upper Valley region. Peaceful, secluded, and surrounded by natural beauty in every direction, this modern 2017-built home offers a unique opportunity to step into a fully established Vermont lifestyle where privacy, land, and self-sufficiency come together. Thoughtfully designed for year-round living, features include: 3 BR, 2 BA, a bright, efficient layout that feels warm, simple, and comfortable in all four seasons. Large windows bring in natural light and frame the surrounding landscape, creating a constant connection between the home and the land. A solar and battery storage system supports fully functional off-grid living, offering quiet independence while still allowing for modern convenience. High-speed internet is also available, making the property well suited for remote work or staying connected while enjoying complete privacy in nature. The land itself is one of the defining features of this property. The acreage unfolds into a mix of mature woodland, established walking trails, and open clearings that offer flexibility for gardening, homesteading, recreation, or future expansion. Long-range mountain views and changing seasonal light give the property a sense of depth and scale that is increasingly hard to find. A detached studio/outbuilding provides additional flexible space, ideal for creative work, remote office use, guests, or hobbies -- adding to the property's versatility as a full-time residence or retreat. Despite its private and quiet setting, the location offers convenient access to the greater Upper Valley region, including Hanover, and Lebanon NH. This provides access to hospitals, shopping/dining, and area services while maintaining the feeling of true rural escape. Multiple ski areas are also within an easy drive for 4 season VT living. See MLS Property & Listing Details & 60 images. Includes a Virtual Tour

$645,000 $362 per sq.ft. Tunbridge VT Home »
2 Beds | 2 Baths | Total Sq. Ft. 1780 | Acres: 161Friday Jul 3, 2026
Description: Tunbridge has long been recognized as one of the best preserved agriculturally based hill towns in the state of Vermont. The abundance of self sustaining hill farms is showcased every year with the Tunbridge Worlds Fair. The basis of these farms is the ability to produce many diverse products from the rich soils and abundant woodlands including maple sugar, saw logs, a wide range of farm animals and various crops. This property has been out of production for many years and yet the open land has been kept open and the woodlands well maintained. The exceptional ca 1860 36' x 48' side hill barn is well suited for any agricultural pursuit and includes a 48' x 12' insulated workshop on the lower level with a concrete slab floor and an overhead door. The farmhouse has been well maintained and has up to date systems. The large mudroom gives entry to the spacious kitchen with exposed beams, has a period Home Comfort wood cookstove, a very nice period Hoosier while supporting granite countertops and up to date appliances. The kitchen leads to the sunroom with its vellum skylights and tile flooring. The large living room has a wood burning fireplace with a Resolute wood stove insert. The second floor has a generous landing which has been used as office space while providing access to the two bedrooms. Both full bathrooms, one of the first floor and the second on the second floor are well appointed with some period details. All in all, this is the traditional Vermont hill farm with 161 acres that many search for in one of the more desirable towns. See MLS Property & Listing Details & 30 images.
