List Price: $695,000 | $457 per sq.ft. | 2 Bedroom | 2 Bathroom | 1.5 Story Single Family Home
Date Listed Saturday May 16, 2026 | MLS# 5089303
Date Listed Saturday May 16, 2026 | MLS# 5089303







Sauna


To see this Listing
Address: 1871 West Hill Road Townshend VT
Listed by Kim Meeker Southern Vermont Realty Group
Description:
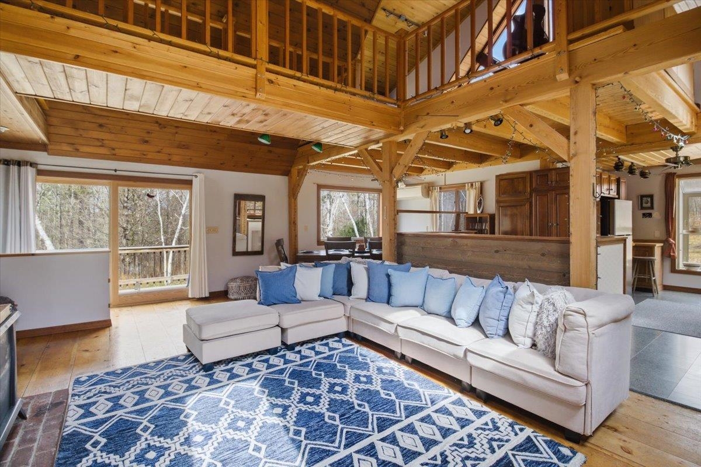
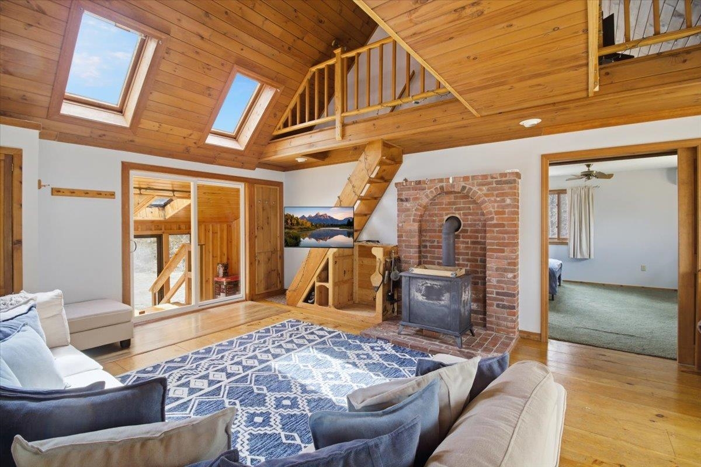
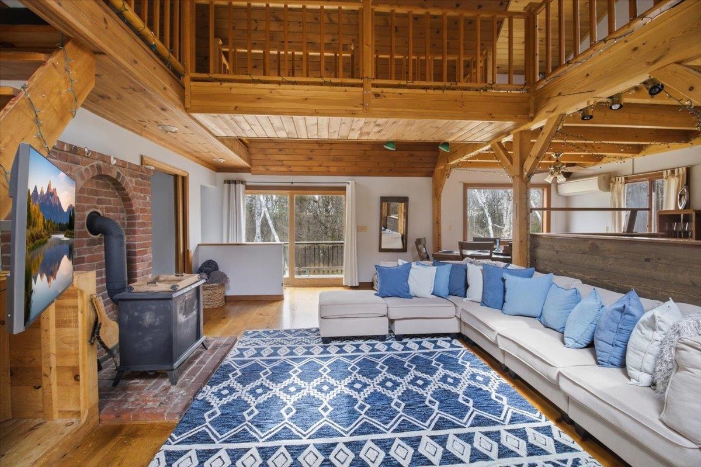
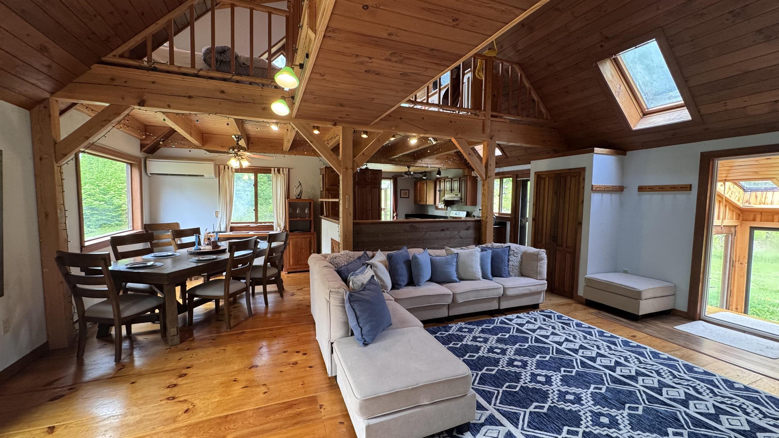
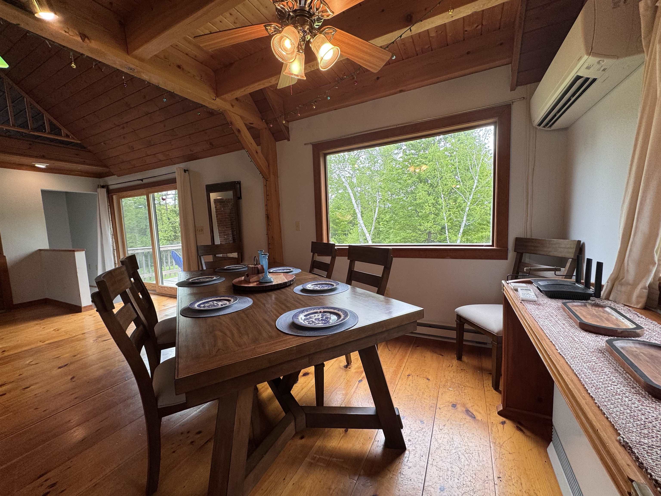
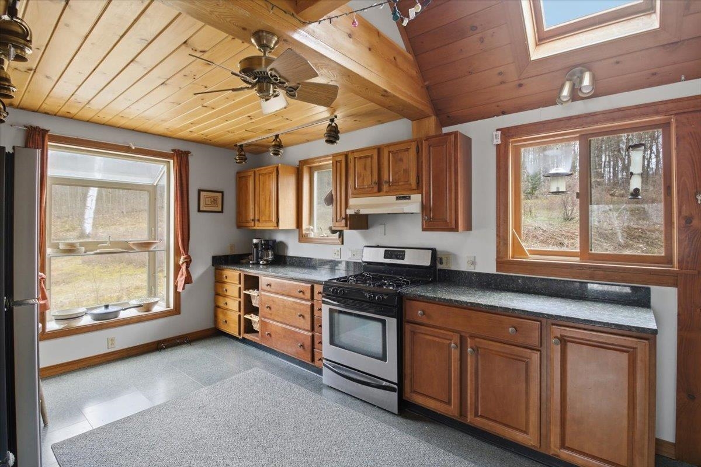
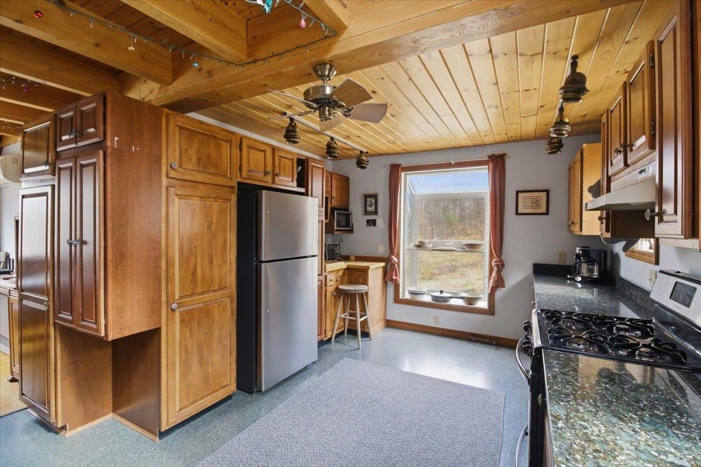
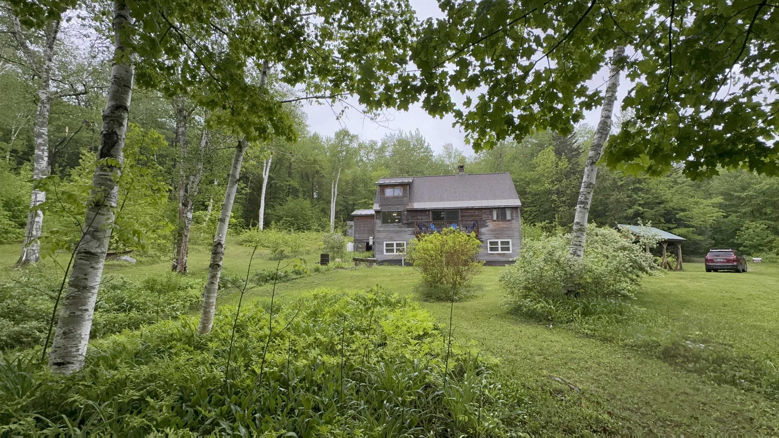
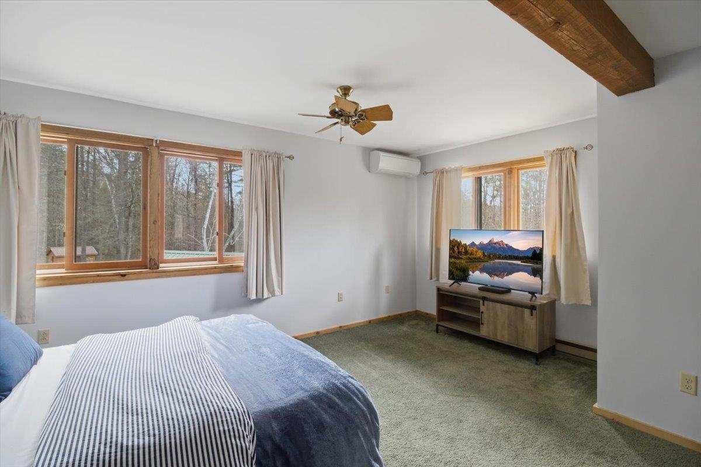
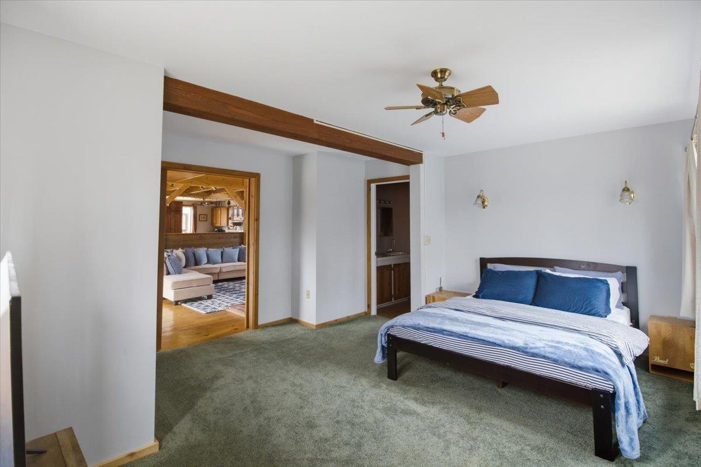
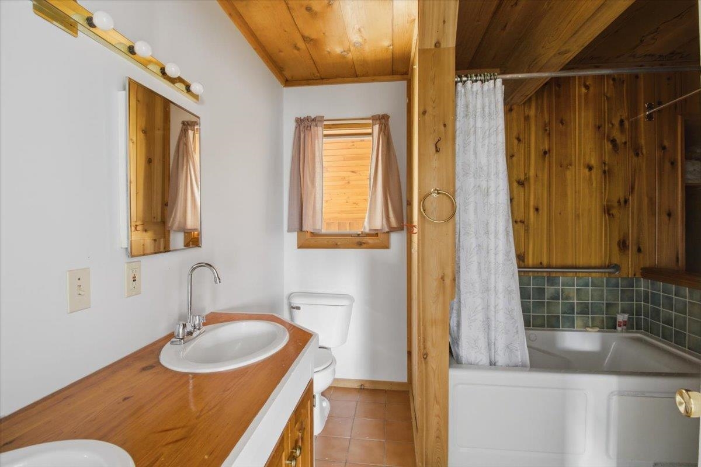
Welcome to your fully furnished chalet-style escape in Townshend, Vermont. Tucked away at the end of a private drive on 10 partially cleared, usable acres, this 2-bedroom, 2-bathroom home offers the perfect blend of comfort and Vermont charm. With four separate sleeping areas, there's plenty of space. The first-floor primary suite provides a private retreat with its own ensuite bathroom. Above, a striking loft bridge connects the second-floor sleeping spaces while overlooking the dramatic great room below, adding architectural character and enhancing the home's open-concept design. The spacious loft features expansive windows that frame the surrounding landscape and offers ample room for two beds. Exposed timber beams, wide- plank wood floors, and soaring wood-paneled ceilings create the warm character of a classic Vermont chalet. The centrally located kitchen offers views in every direction, allowing you to enjoy the surrounding landscape while remaining connected to the dining and living areas. Just off the main living space, the sunroom is filled with natural light through oversized sliding glass doors. Whether used as a relaxing sitting area or a practical mudroom and primary entrance, it provides a seamless connection between indoors and out. The open dining, living, and kitchen areas are designed for gathering, with easy access to the balcony off the dining room. It's the perfect place to enjoy your morning coffee, unwind at the end of the day, and take in the peaceful views of the expansive yard. The finished walkout basement is a flexible bonus space that can serve as a private guest suite, wellness room, bonus room, or office. Complete with a sauna, wood stove, and French doors leading to the outdoor fire pit and established flower gardens, it's a cozy extension of the home's living space. Less than 30 minutes to Mount Snow and Stratton Resort for year-round adventure, including skiing, snowboarding, mountain biking, and golf.
Listed by Kim Meeker Southern Vermont Realty Group
Description:
Welcome to your fully furnished chalet-style escape in Townshend, Vermont. Tucked away at the end of a private drive on 10 partially cleared, usable acres, this 2-bedroom, 2-bathroom home offers the perfect blend of comfort and Vermont charm. With four separate sleeping areas, there's plenty of space. The first-floor primary suite provides a private retreat with its own ensuite bathroom. Above, a striking loft bridge connects the second-floor sleeping spaces while overlooking the dramatic great room below, adding architectural character and enhancing the home's open-concept design. The spacious loft features expansive windows that frame the surrounding landscape and offers ample room for two beds. Exposed timber beams, wide- plank wood floors, and soaring wood-paneled ceilings create the warm character of a classic Vermont chalet. The centrally located kitchen offers views in every direction, allowing you to enjoy the surrounding landscape while remaining connected to the dining and living areas. Just off the main living space, the sunroom is filled with natural light through oversized sliding glass doors. Whether used as a relaxing sitting area or a practical mudroom and primary entrance, it provides a seamless connection between indoors and out. The open dining, living, and kitchen areas are designed for gathering, with easy access to the balcony off the dining room. It's the perfect place to enjoy your morning coffee, unwind at the end of the day, and take in the peaceful views of the expansive yard. The finished walkout basement is a flexible bonus space that can serve as a private guest suite, wellness room, bonus room, or office. Complete with a sauna, wood stove, and French doors leading to the outdoor fire pit and established flower gardens, it's a cozy extension of the home's living space. Less than 30 minutes to Mount Snow and Stratton Resort for year-round adventure, including skiing, snowboarding, mountain biking, and golf.
Room Information:
Total Rooms: 5
Total Baths: 2
Full Baths: 2
Bedrooms: 2
Total Baths: 2
Full Baths: 2
Bedrooms: 2
Basement: Finished | Walkout | Interior Access | Exterior Access
Construction Information:
Year Built: 1980
Type: Wood Frame
Type: Wood Frame
Building Info
Finished Sq.Ft.: 2521
Above Grade Sq.Ft.: 1521
Below Grade Sq.Ft.: 960
Apx Below Grade Unfinished Sq.Ft.: 40
Exterior Info
Style: Chalet
Roof: Asphalt Shingle
Utilities
Electric: 200+ Amp Service | Circuit Breaker(s)
Water: Dug Well
Sewer: Private | Septic
Land Description:
Country Setting | Level | Secluded | Wooded | Rural
Lot size: 10.4 acres
Zoned: Residential
Surveyed: Unk
Flood Zone: Unknown
Seasonal: Unk
Road Frontage: 350
Driveway: Gravel
Additional Information
Taxes $5,955
Assesed Value Not Reported
Taxes $5,955
Assesed Value Not Reported
Schools
