List Price: $689,000 | $265 per sq.ft. | 5 Bedroom | 3 Bathroom | 2 Story Single Family Home
Price Change! Reduced by $110,000 down 16% on July 23rd 2026
Date Listed Monday May 25, 2026 | MLS# 5090735
Price Change! Reduced by $110,000 down 16% on July 23rd 2026
Date Listed Monday May 25, 2026 | MLS# 5090735


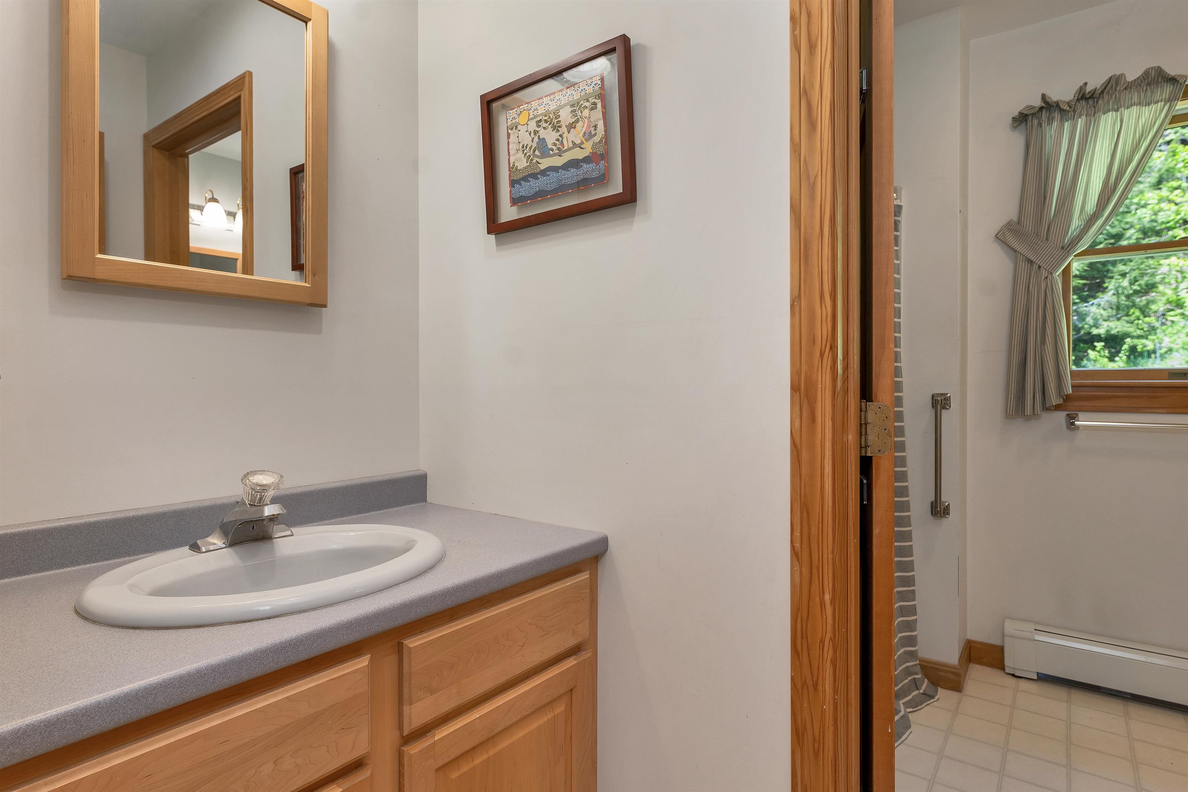
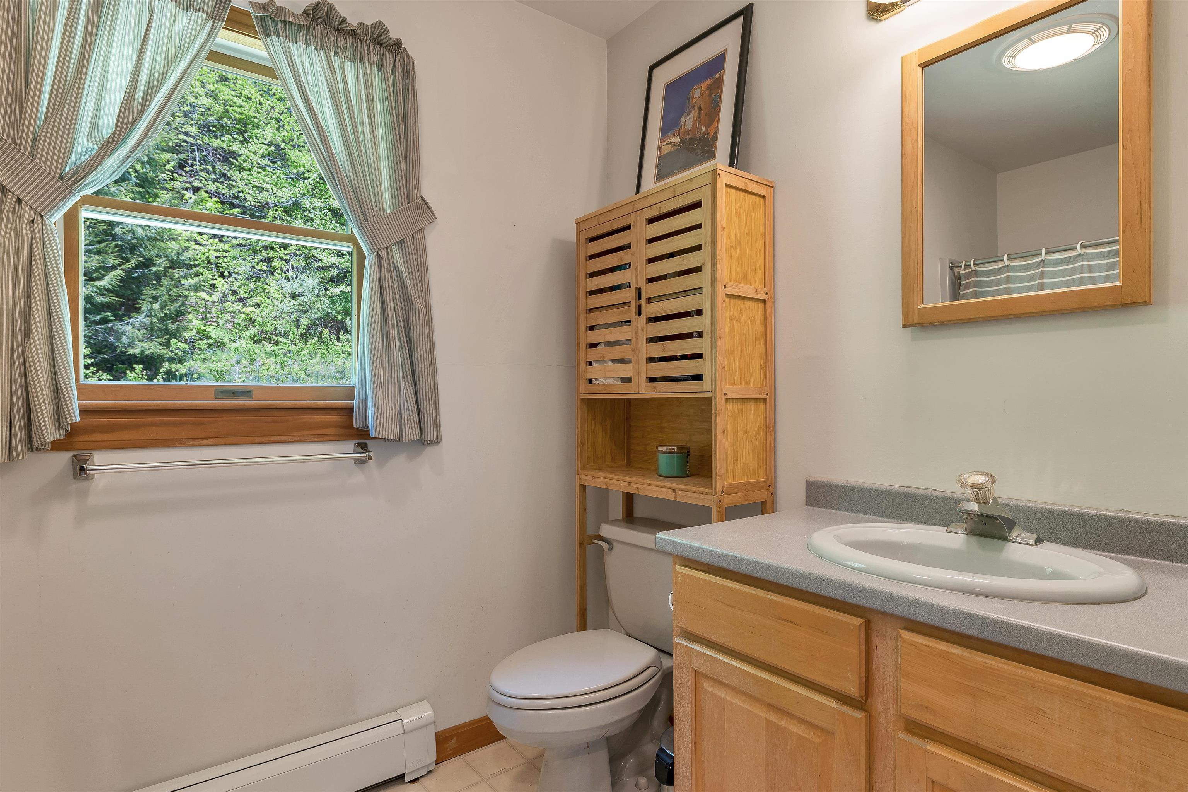
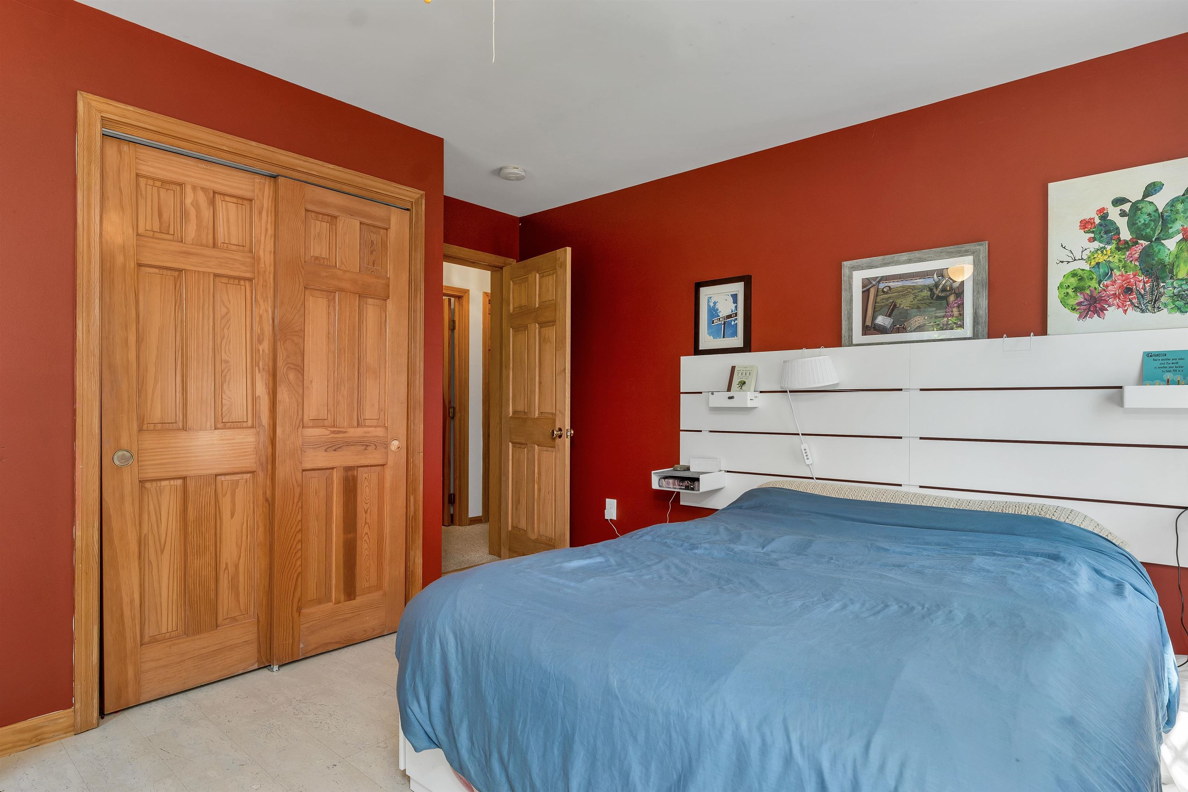
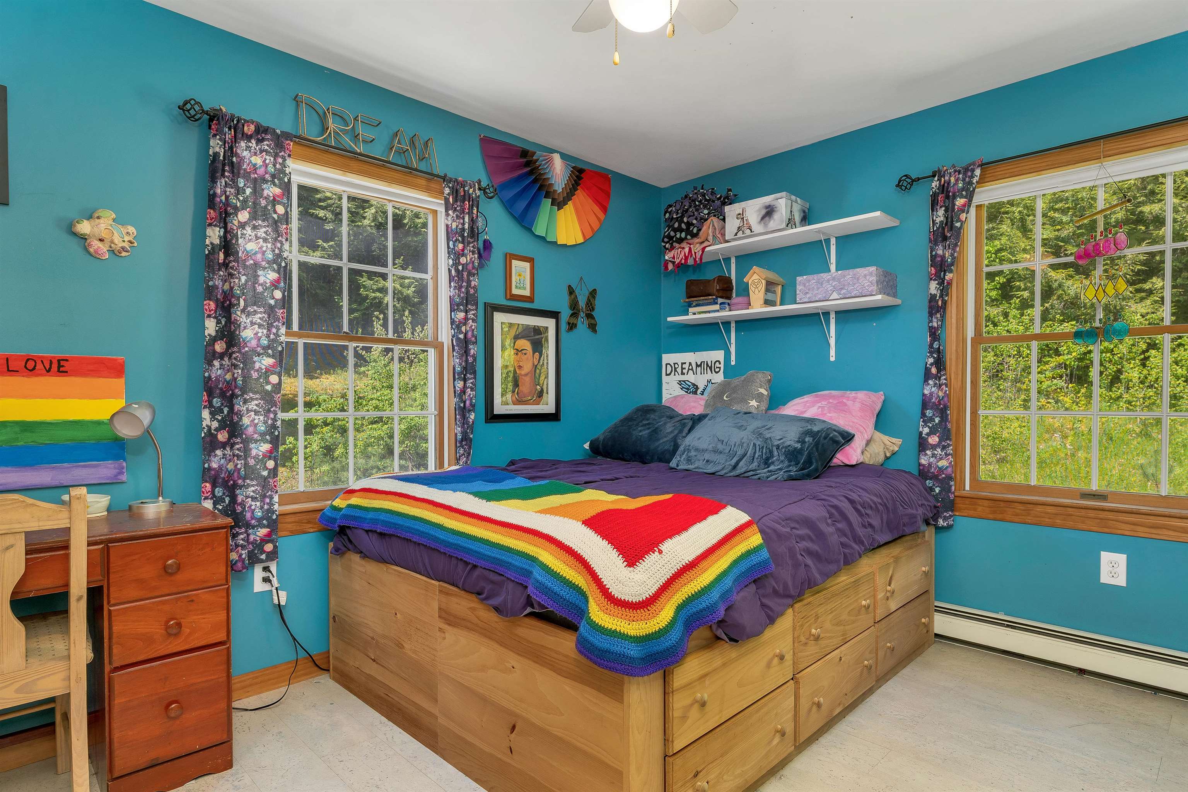

To see this Listing
Address: 1350 Barker Road Village of Post Mills in Town of Thetford VT
Listed by Heather Ashline BHHS Verani Upper Valley Cell: 802-233-5088
Description:
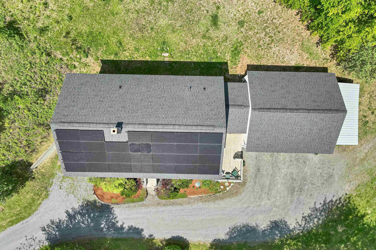
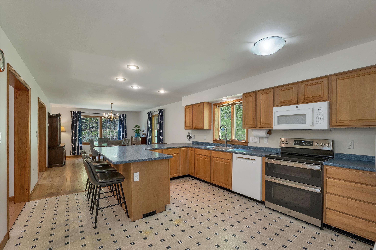
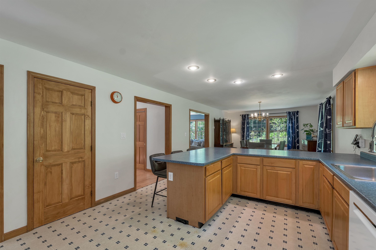
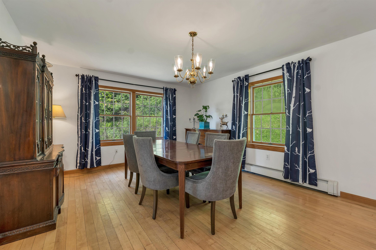
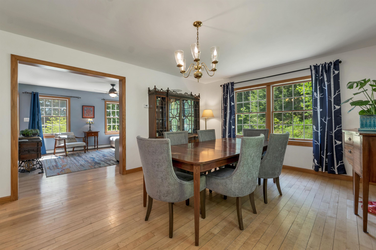
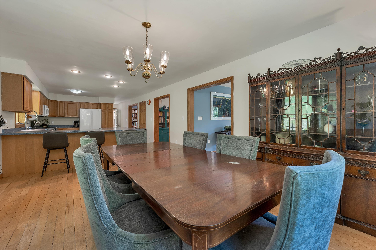
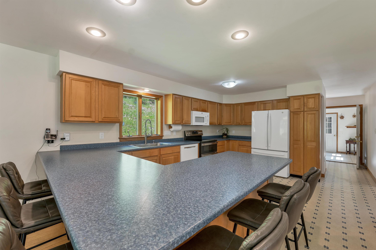
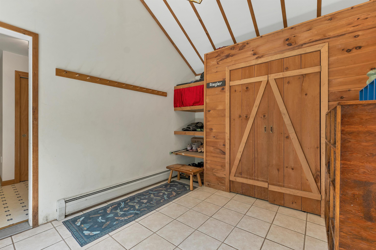
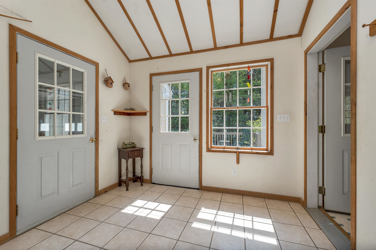
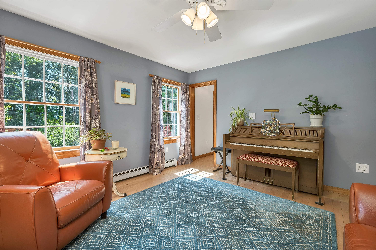
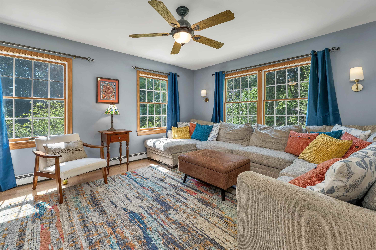
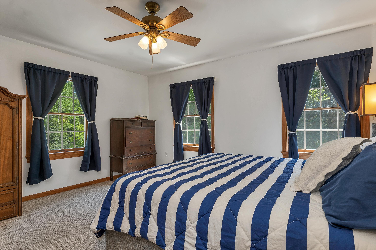
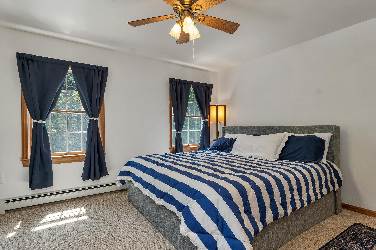
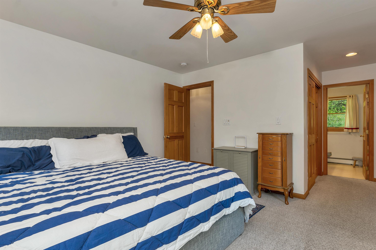
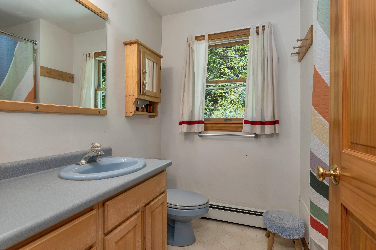
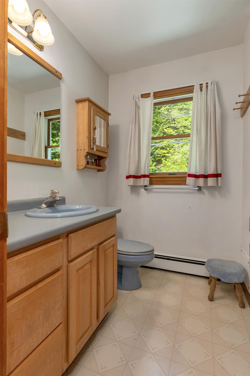
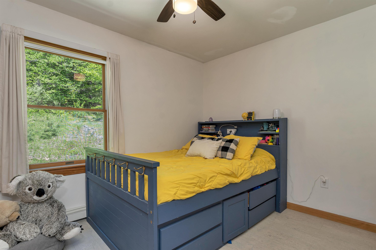
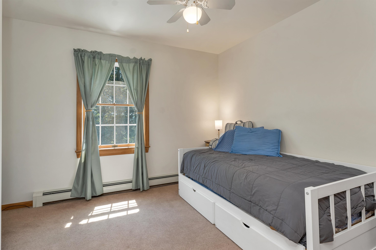
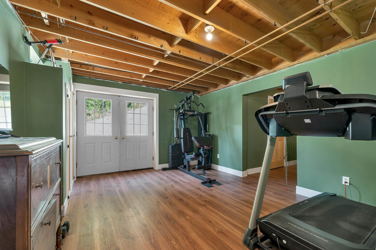
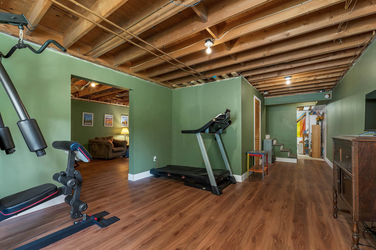
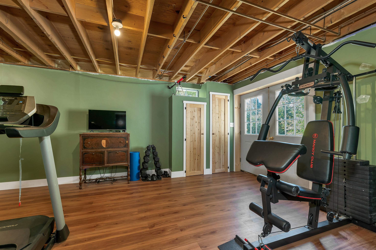
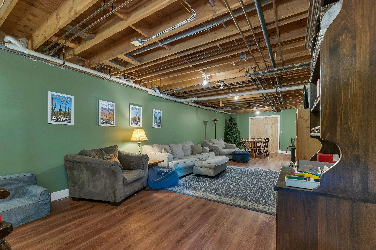
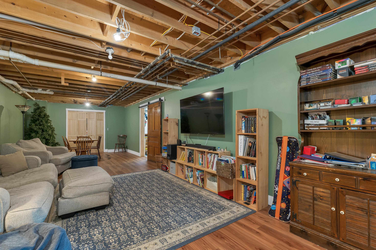
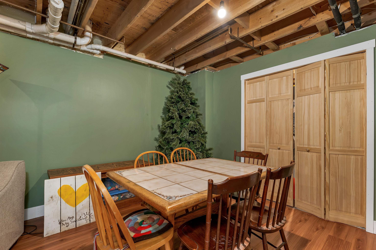
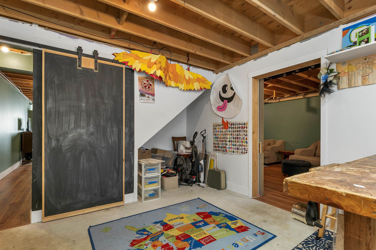
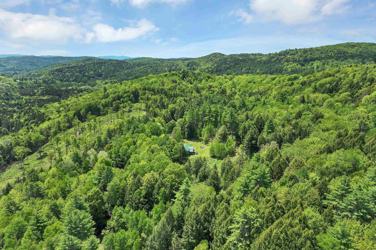
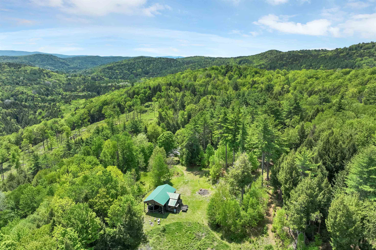
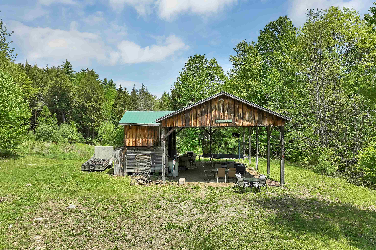
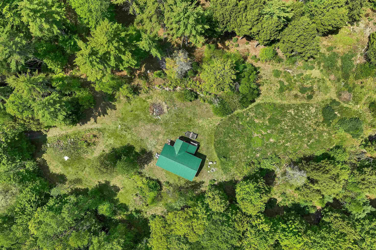
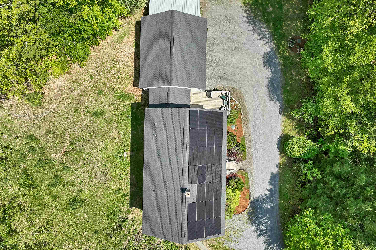
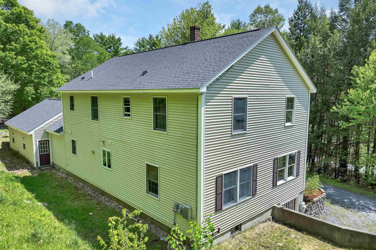
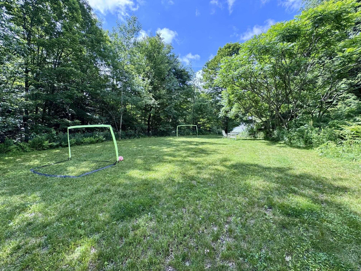
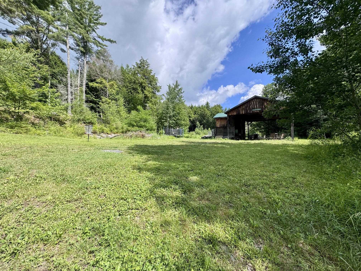
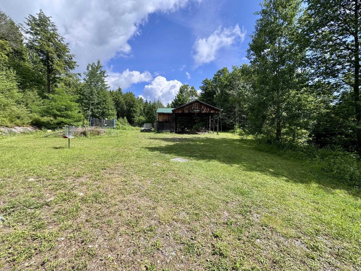
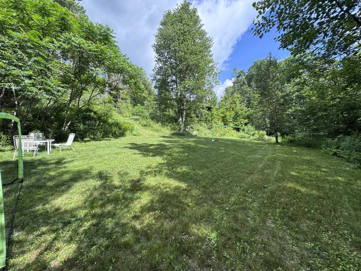
MOTIVATED SELLER! PRICED BELOW THE CURRENT ASSESSED VALUE. Offering efficiency, sustainability, and peace of mind, this move-in ready five-bedroom Colonial sits on eight private acres in Post Mills/Thetford, Vermont. Energy-conscious upgrades include rooftop solar panels and an EV charger, adding modern efficiency to this exceptional property. The oversized attached garage and large tiled mudroom provide a practical everyday entry space. The spacious kitchen features a breakfast bar with seating for family and friends and opens to the light-filled dining room, creating an ideal layout for entertaining. The first floor also offers both a living room and a separate family room/den. Upstairs, you'll find five bedrooms, including the primary suite with an ensuite bath and generous closet space. The fully insulated lower level includes a partially finished basement with flexible space for a family room, home gym, playroom, workshop, and storage. A large sink, counter space, and double-door walkout add additional functionality and convenience. Enjoy the outdoors with private walking trails winding through the property's eight acres, offering opportunities for recreation, nature observation, and peaceful walks right from your doorstep. Conveniently located on the school bus route, this property combines rural privacy with everyday convenience. Formerly home to the Sugar Top Sawmill, the mill building offers endless possibilities for outdoor entertaining space, hobbies, storage, workshop space, or animals. A truly unique property with space, versatility, and modern upgrades throughout, all while enjoying tranquil country living just 20 minutes from Hanover and convenient access to Upper Valley amenities. Ready for its next owner to enjoy all this exceptional property has to offer.
Listed by Heather Ashline BHHS Verani Upper Valley Cell: 802-233-5088
Description:
MOTIVATED SELLER! PRICED BELOW THE CURRENT ASSESSED VALUE. Offering efficiency, sustainability, and peace of mind, this move-in ready five-bedroom Colonial sits on eight private acres in Post Mills/Thetford, Vermont. Energy-conscious upgrades include rooftop solar panels and an EV charger, adding modern efficiency to this exceptional property. The oversized attached garage and large tiled mudroom provide a practical everyday entry space. The spacious kitchen features a breakfast bar with seating for family and friends and opens to the light-filled dining room, creating an ideal layout for entertaining. The first floor also offers both a living room and a separate family room/den. Upstairs, you'll find five bedrooms, including the primary suite with an ensuite bath and generous closet space. The fully insulated lower level includes a partially finished basement with flexible space for a family room, home gym, playroom, workshop, and storage. A large sink, counter space, and double-door walkout add additional functionality and convenience. Enjoy the outdoors with private walking trails winding through the property's eight acres, offering opportunities for recreation, nature observation, and peaceful walks right from your doorstep. Conveniently located on the school bus route, this property combines rural privacy with everyday convenience. Formerly home to the Sugar Top Sawmill, the mill building offers endless possibilities for outdoor entertaining space, hobbies, storage, workshop space, or animals. A truly unique property with space, versatility, and modern upgrades throughout, all while enjoying tranquil country living just 20 minutes from Hanover and convenient access to Upper Valley amenities. Ready for its next owner to enjoy all this exceptional property has to offer.
Room Information:
Total Rooms: 10
Total Baths: 3
Flooring: Carpet | Laminate | Tile | Wood
Full Baths: 2
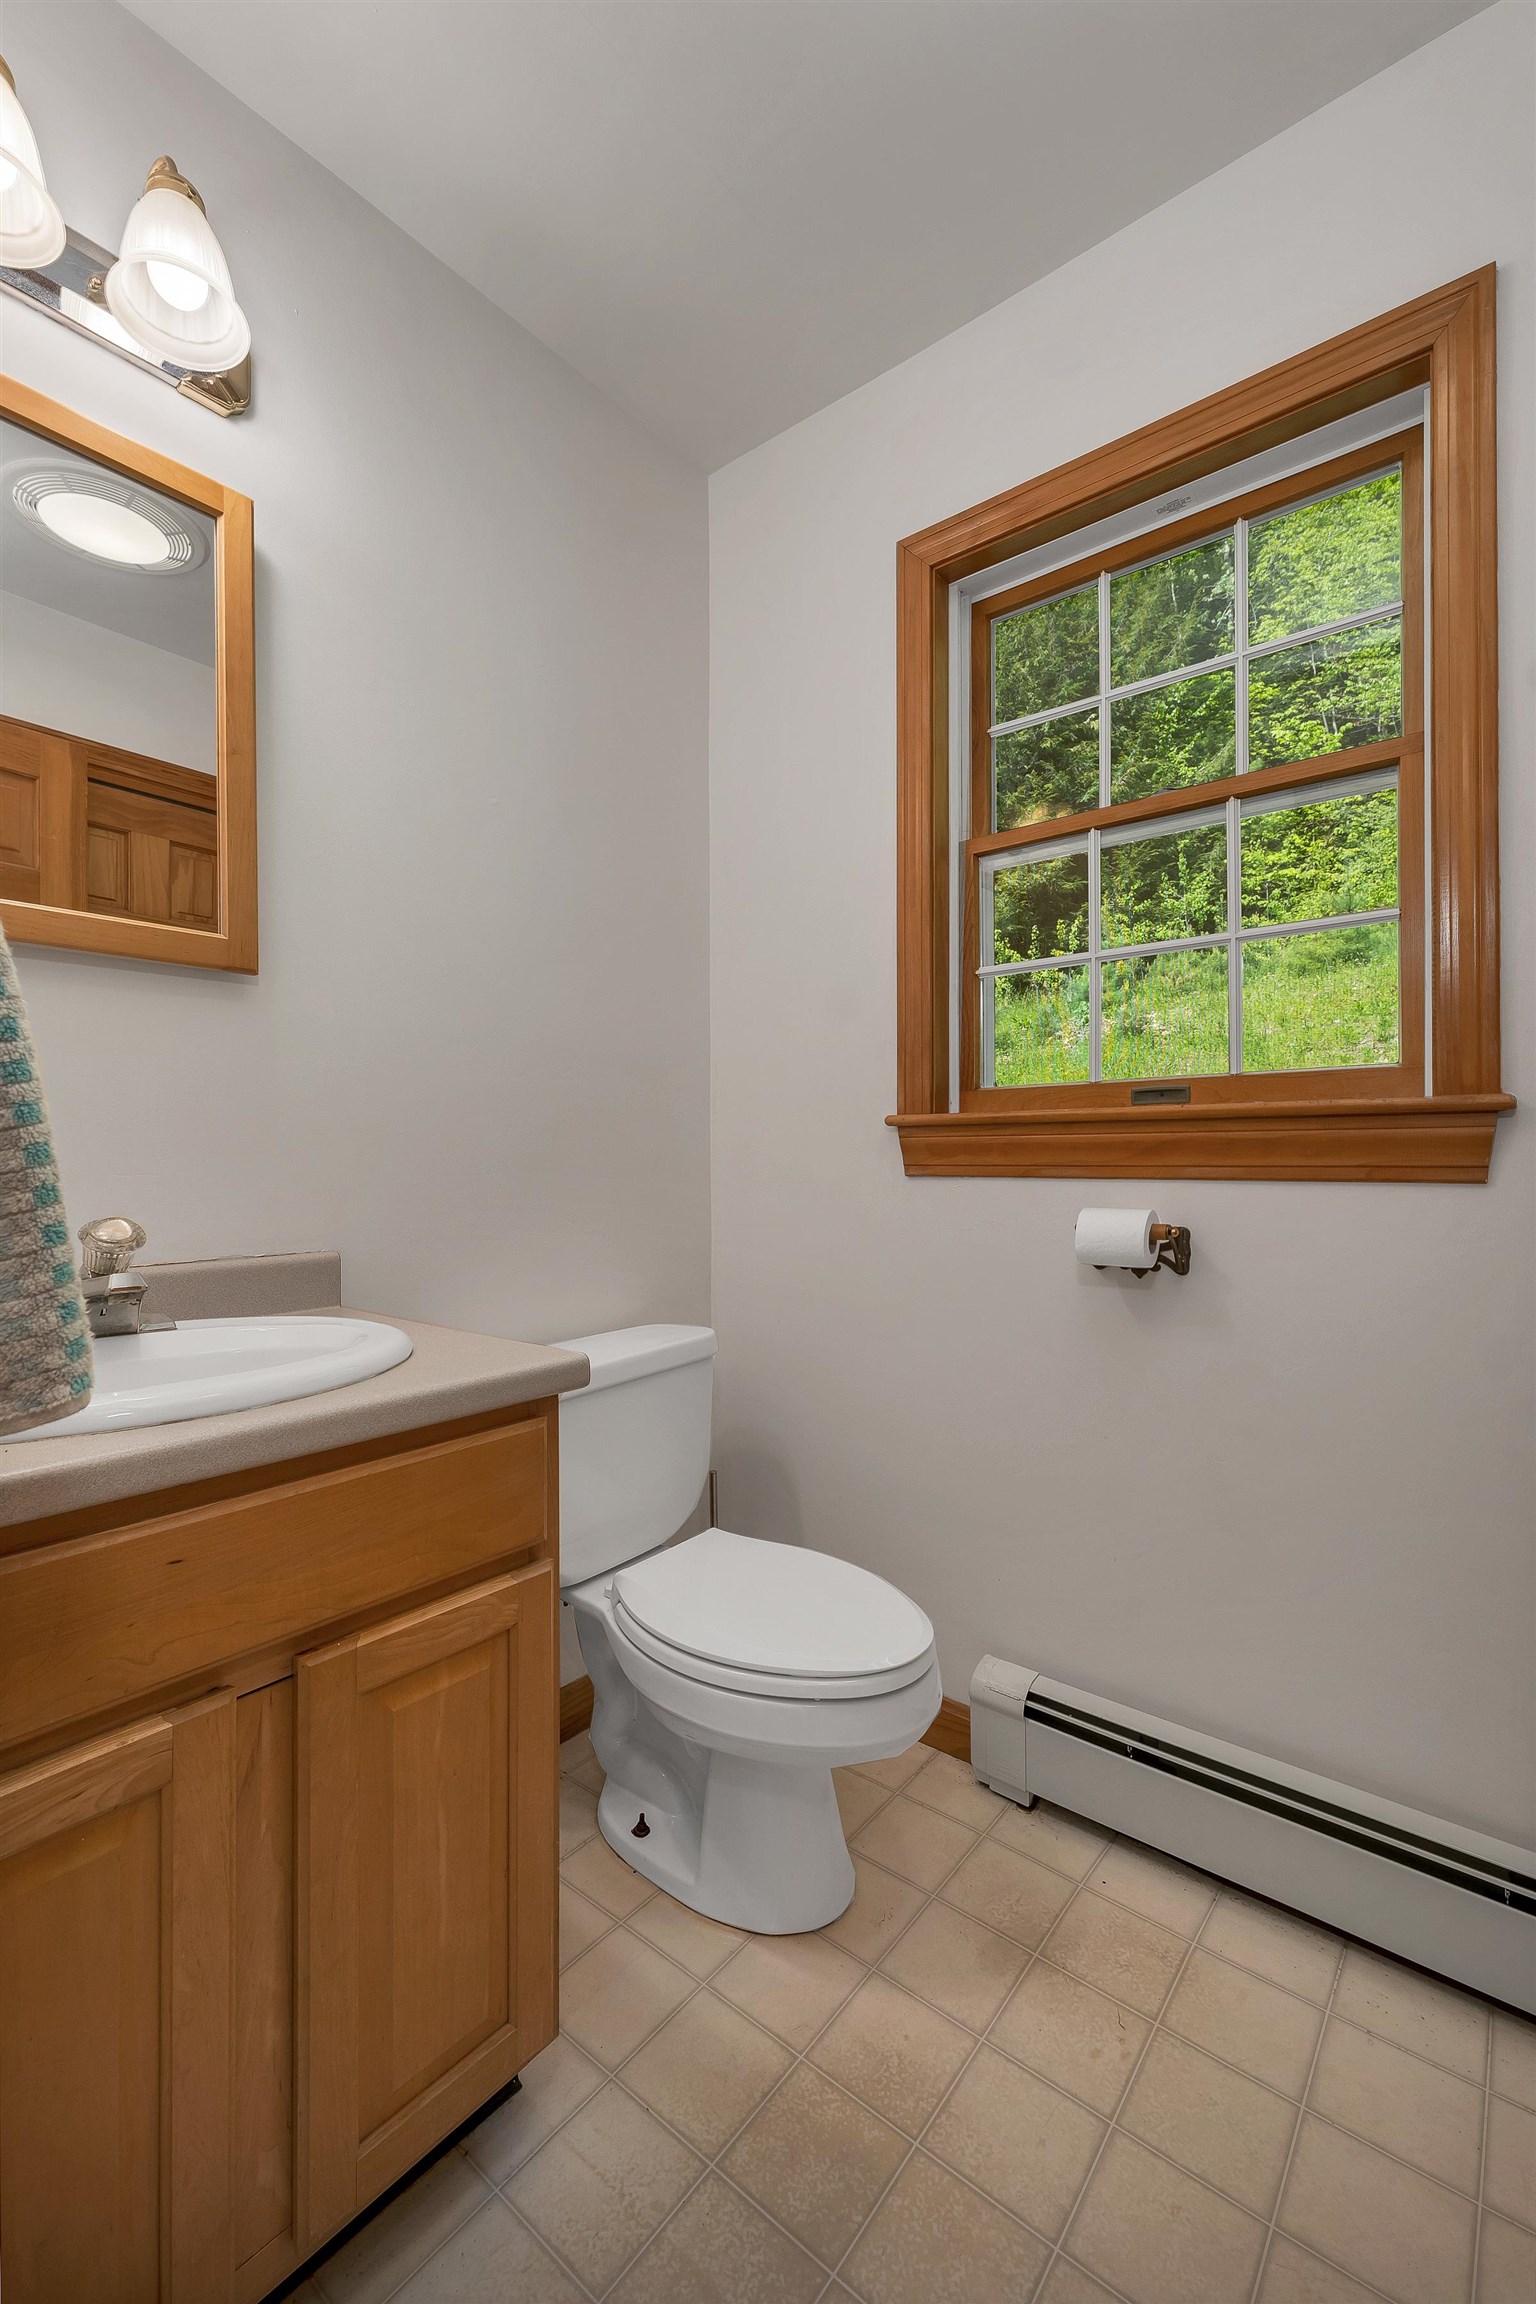
1/2 Baths: 1
Bedrooms: 5
Total Baths: 3
Flooring: Carpet | Laminate | Tile | Wood
Full Baths: 2
1/2 Baths: 1
Bedrooms: 5
Basement: Concrete | Full | Partially Finished | Interior Stairs | Storage Space | Walkout | Exterior Access
Construction Information:
Year Built: 1999
Type: Vinyl Siding
Type: Vinyl Siding
Building Info
Finished Sq.Ft.: 3836
Above Grade Sq.Ft.: 2604
Below Grade Sq.Ft.: 1232
Apx Below Grade Unfinished Sq.Ft.: 0
Exterior Info
Style: Colonial
Exterior Color Beige
Roof: Asphalt Shingle
Utilities
Electric: Circuit Breaker(s)
Water: Drilled Well
Sewer: Private
Land Description:
Country Setting | Landscaped | Level | Sloping | Wooded | Rural
Lot size: 8 acres
Zoned: RR
Surveyed: Unk
Flood Zone: No
Seasonal: No
Driveway: Gravel
Additional Information
Docs Available : Deed | State Wastewater Permit
Taxes $12,336
Assesed Value Not Reported
Docs Available : Deed | State Wastewater Permit
Taxes $12,336
Assesed Value Not Reported
Schools
School District: Orange School District
Elementary School: Thetford Elementary School
Middle School: Thetford Academy
High School: Thetford Academy
School District: Orange School District
Elementary School: Thetford Elementary School
Middle School: Thetford Academy
High School: Thetford Academy
