You are viewing all VT listings NH Homes between $500000 and $1000000 dollars.
New Listing!
![Bethel VT Home for sale $$765,000 $503 per sq.ft.]()

$765,000 $503 per sq.ft. Bethel VT Home »
2 Beds | 4 Baths | Total Sq. Ft. 1712 | Acres: 130.6Tuesday Aug 18, 2026
Description: Lovely 2 bedroom, 4 bath Ward Log Home, privately set back on 130.6 acres +/- currently enrolled in the current land use program. This home offers comfort, privacy and convenience. Enter the main floor living through the ample sized mud/laundry room and then into the open concept living room w/gas fireplace and cathedral ceiling, dining room and kitchen area. A primary bedroom suite w/full bathroom and a guest 1/2 bathroom complete the first floor. Second floor offers another bedroom suite w/full bath, loft area with plenty of space for an office or sitting area. The partially finished, walk out basement has radiant floor heat, a 1/2 bath and a room used as office space. Put your finishing touches for whatever other ideas you may have, maybe a family room, exercise area or rec room. There is plenty of space! Whether you are an avid hunter or just an outdoor enthusiast, you will certainly enjoy all that this land offers. There are multiple food plots, tree stands and ample acreage for scouting and also seasonal streams. The many trails will satisfy your recreational side too. There is an abundance of room to roam and explore. Also on this property is a camp that is currently being rented. If you are looking for that get a way spot that is convenient to town, the I-89 corridor and minimal dirt road, this is it! See MLS Property & Listing Details & 33 images.
$795,000 $318 per sq.ft. Bethel VT Home »
Waterfront on Pond _Unnamed5 Beds | 2 Baths | Total Sq. Ft. 2500 | Acres: 2.74
Wednesday Sep 24, 2025
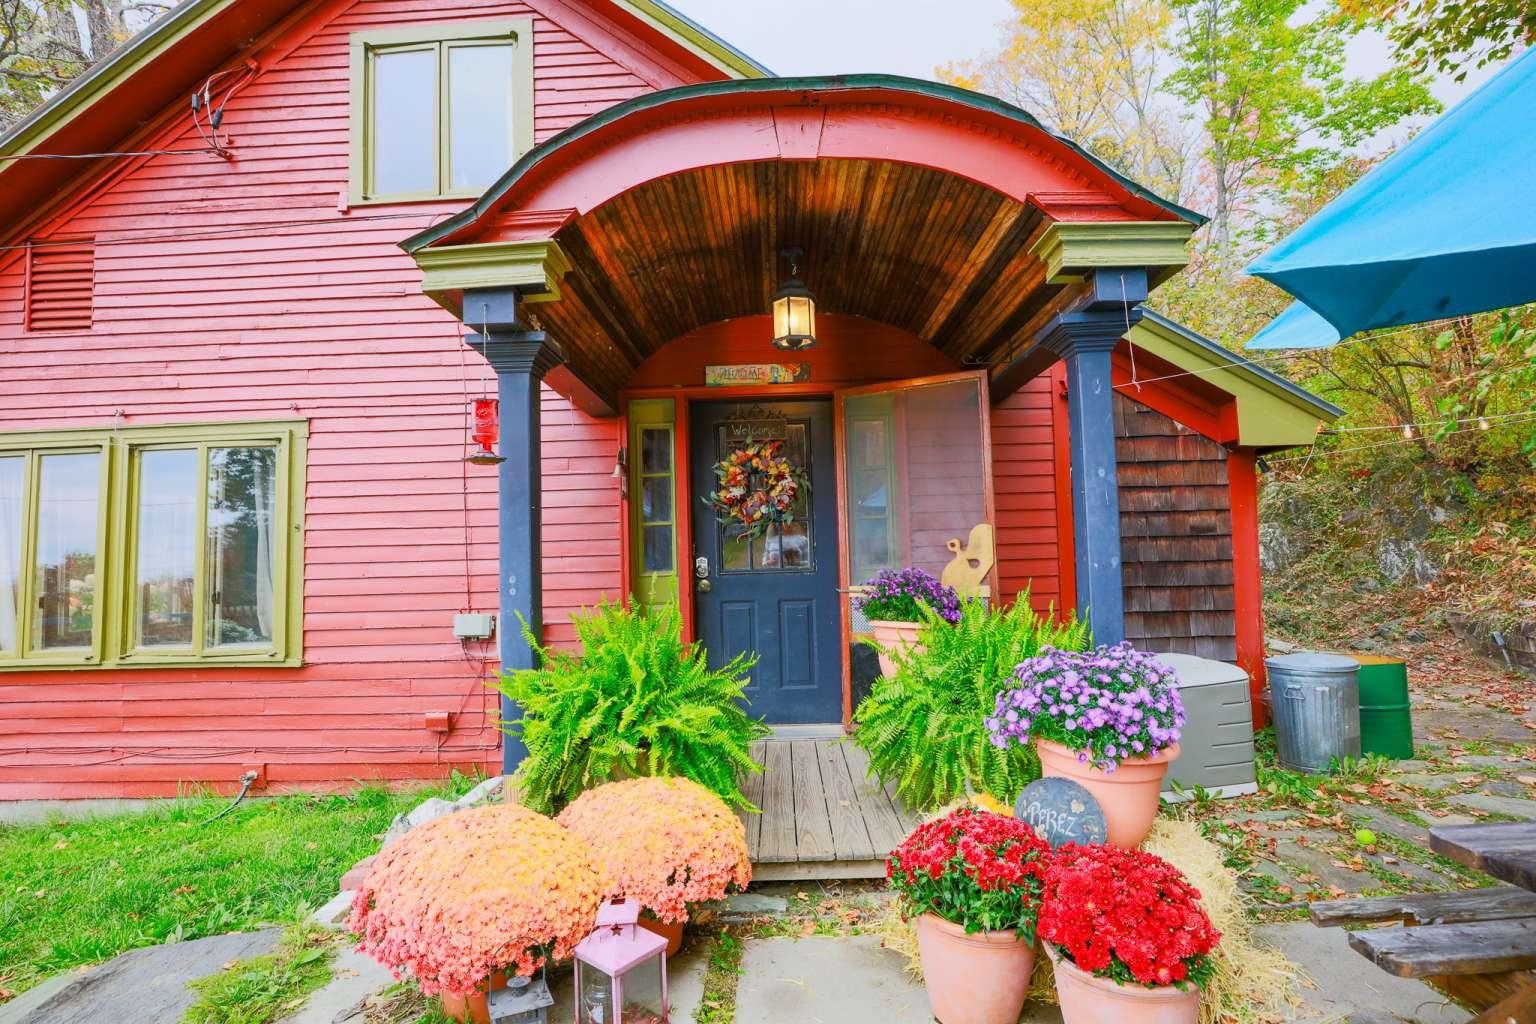
Description: Now offered at $795,000 - A Vermont farmhouse with a historic orchard, mountain views, and income potential. Set amid rolling hills and breathtaking mountain vistas, this classic Vermont farmhouse sits on one of the first Macintosh apple orchards in the country. Rich with history and surrounded by natural beauty, the property offers a rare blend of character, comfort, and opportunity. A three-story barn provides exceptional versatility, featuring an in-law suite with a hot tub that currently generates $15,000-$20,000 annually in short-term rental income. Ideal for guests or turnkey rental use, the space enhances both lifestyle and value. Enjoy peaceful days by the private pond, wander through the orchard, or take in the expansive views that define Vermont's rural beauty. The setting offers privacy, open space, and a deep sense of connection to the land. Conveniently located minutes from the villages of Bethel and Randolph, and a short drive to Woodstock, and I-89. This home is within commuting distance to Dartmouth College and Dartmouth Health, making it an ideal bedroom community for the Upper Valley. At $795,000, this orchard farmhouse with barn and pond is a rare opportunity to own a piece of Vermont's agricultural heritage, beautifully preserved, income-producing, and ready for its next chapter. See MLS Property & Listing Details & 57 images.
New Listing!
![Bethel VT Home for sale $$869,000 $362 per sq.ft.]()

$869,000 $362 per sq.ft. Bethel VT Home »
3 Beds | 3 Baths | Total Sq. Ft. 2400 | Acres: 129Tuesday Aug 25, 2026
Description: Your own Vermont kingdom awaits at 840 Sugar Hill Road. Set on 129± private acres, this remarkable property combines a 3-bedroom, 2-bath chalet with barns, a rustic cabin, sugarhouse, storage buildings, and an extensive trail network winding through fields and forest. The approximately 2,400-square-foot home is comfortable and livable, with multiple gathering spaces, a wood stove, supplemental propane heat, an attached garage, flexible bonus space, and abundant storage. It needs updating and repairs but offers a solid starting point for creating a distinctive country home, recreational retreat, family compound, or working homestead. The land is the true centerpiece. Explore by foot, snowshoe, cross-country ski, or UTV along trails leading to streams, a seasonal waterfall, peaceful clearings, elevated viewpoints, and quiet corners that feel worlds away. Selective clearing could further open the views, while the dark skies are ideal for stargazing. Hunters, outdoor enthusiasts, and anyone seeking privacy will appreciate the varied terrain, wildlife habitat, and room to roam. Existing improvements expand the possibilities. Barns previously accommodated sheep, goats, and calves and provide space for hay, animals, equipment, and recreational gear. An RV-height storage building, sheds, a rustic cabin, glamping area, sugarhouse, and reinforced-concrete secure storage add uncommon versatility. The cabin could become an artist's retreat, hunting camp, guest space, or secluded getaway, subject to permitting and improvements. Your own Vermont retreat awaits at 840 Sugar Hill Road. Set on 129± private acres, this property combines a 3-bedroom, 2-bath chalet with barns, a rustic cabin, sugarhouse, RV-height storage building, sheds, and an extensive trail network through fields and forest. The 2,400±-square-foot home offers multiple living areas, a wood stove, supplemental propane heat, an attached garage, bonus space, and storage. Livable but in need of updating and repairs, See MLS Property & Listing Details & 60 images. Includes a Virtual Tour

$619,000 $310 per sq.ft. Braintree VT Home »
Price Change! Reduced by $40,000 down 6% on August 17th 2026
3 Beds | 3 Baths | Total Sq. Ft. 2000 | Acres: 2.3
Thursday Jun 4, 2026
Description: New Construction with ADU on 2.3 Acres! What began as a thoughtfully designed in-law suite above a heated two-car garage has evolved into a spacious, high-quality ranch-style home offering comfortable single-level living with an attached accessory dwelling unit (ADU). Situated on 2.3 acres, this property combines the convenience of being just minutes from downtown Randolph and its amenities with the privacy of a rural setting. Built by a local craftsman using quality construction methods and high-efficiency systems, this low-maintenance home is designed for modern living. The attached ADU provides flexibility for multi-generational living, guests, a home office, or potential rental income. Enjoy the benefits of fresh, brand-new construction, energy efficiency, and versatile living in a desirable location. See MLS Property & Listing Details & 52 images.
$525,000 Brandon VT Home »
2 Beds | 2 Baths | Total Sq. Ft. 960 | Acres: 0.33Wednesday May 20, 2026
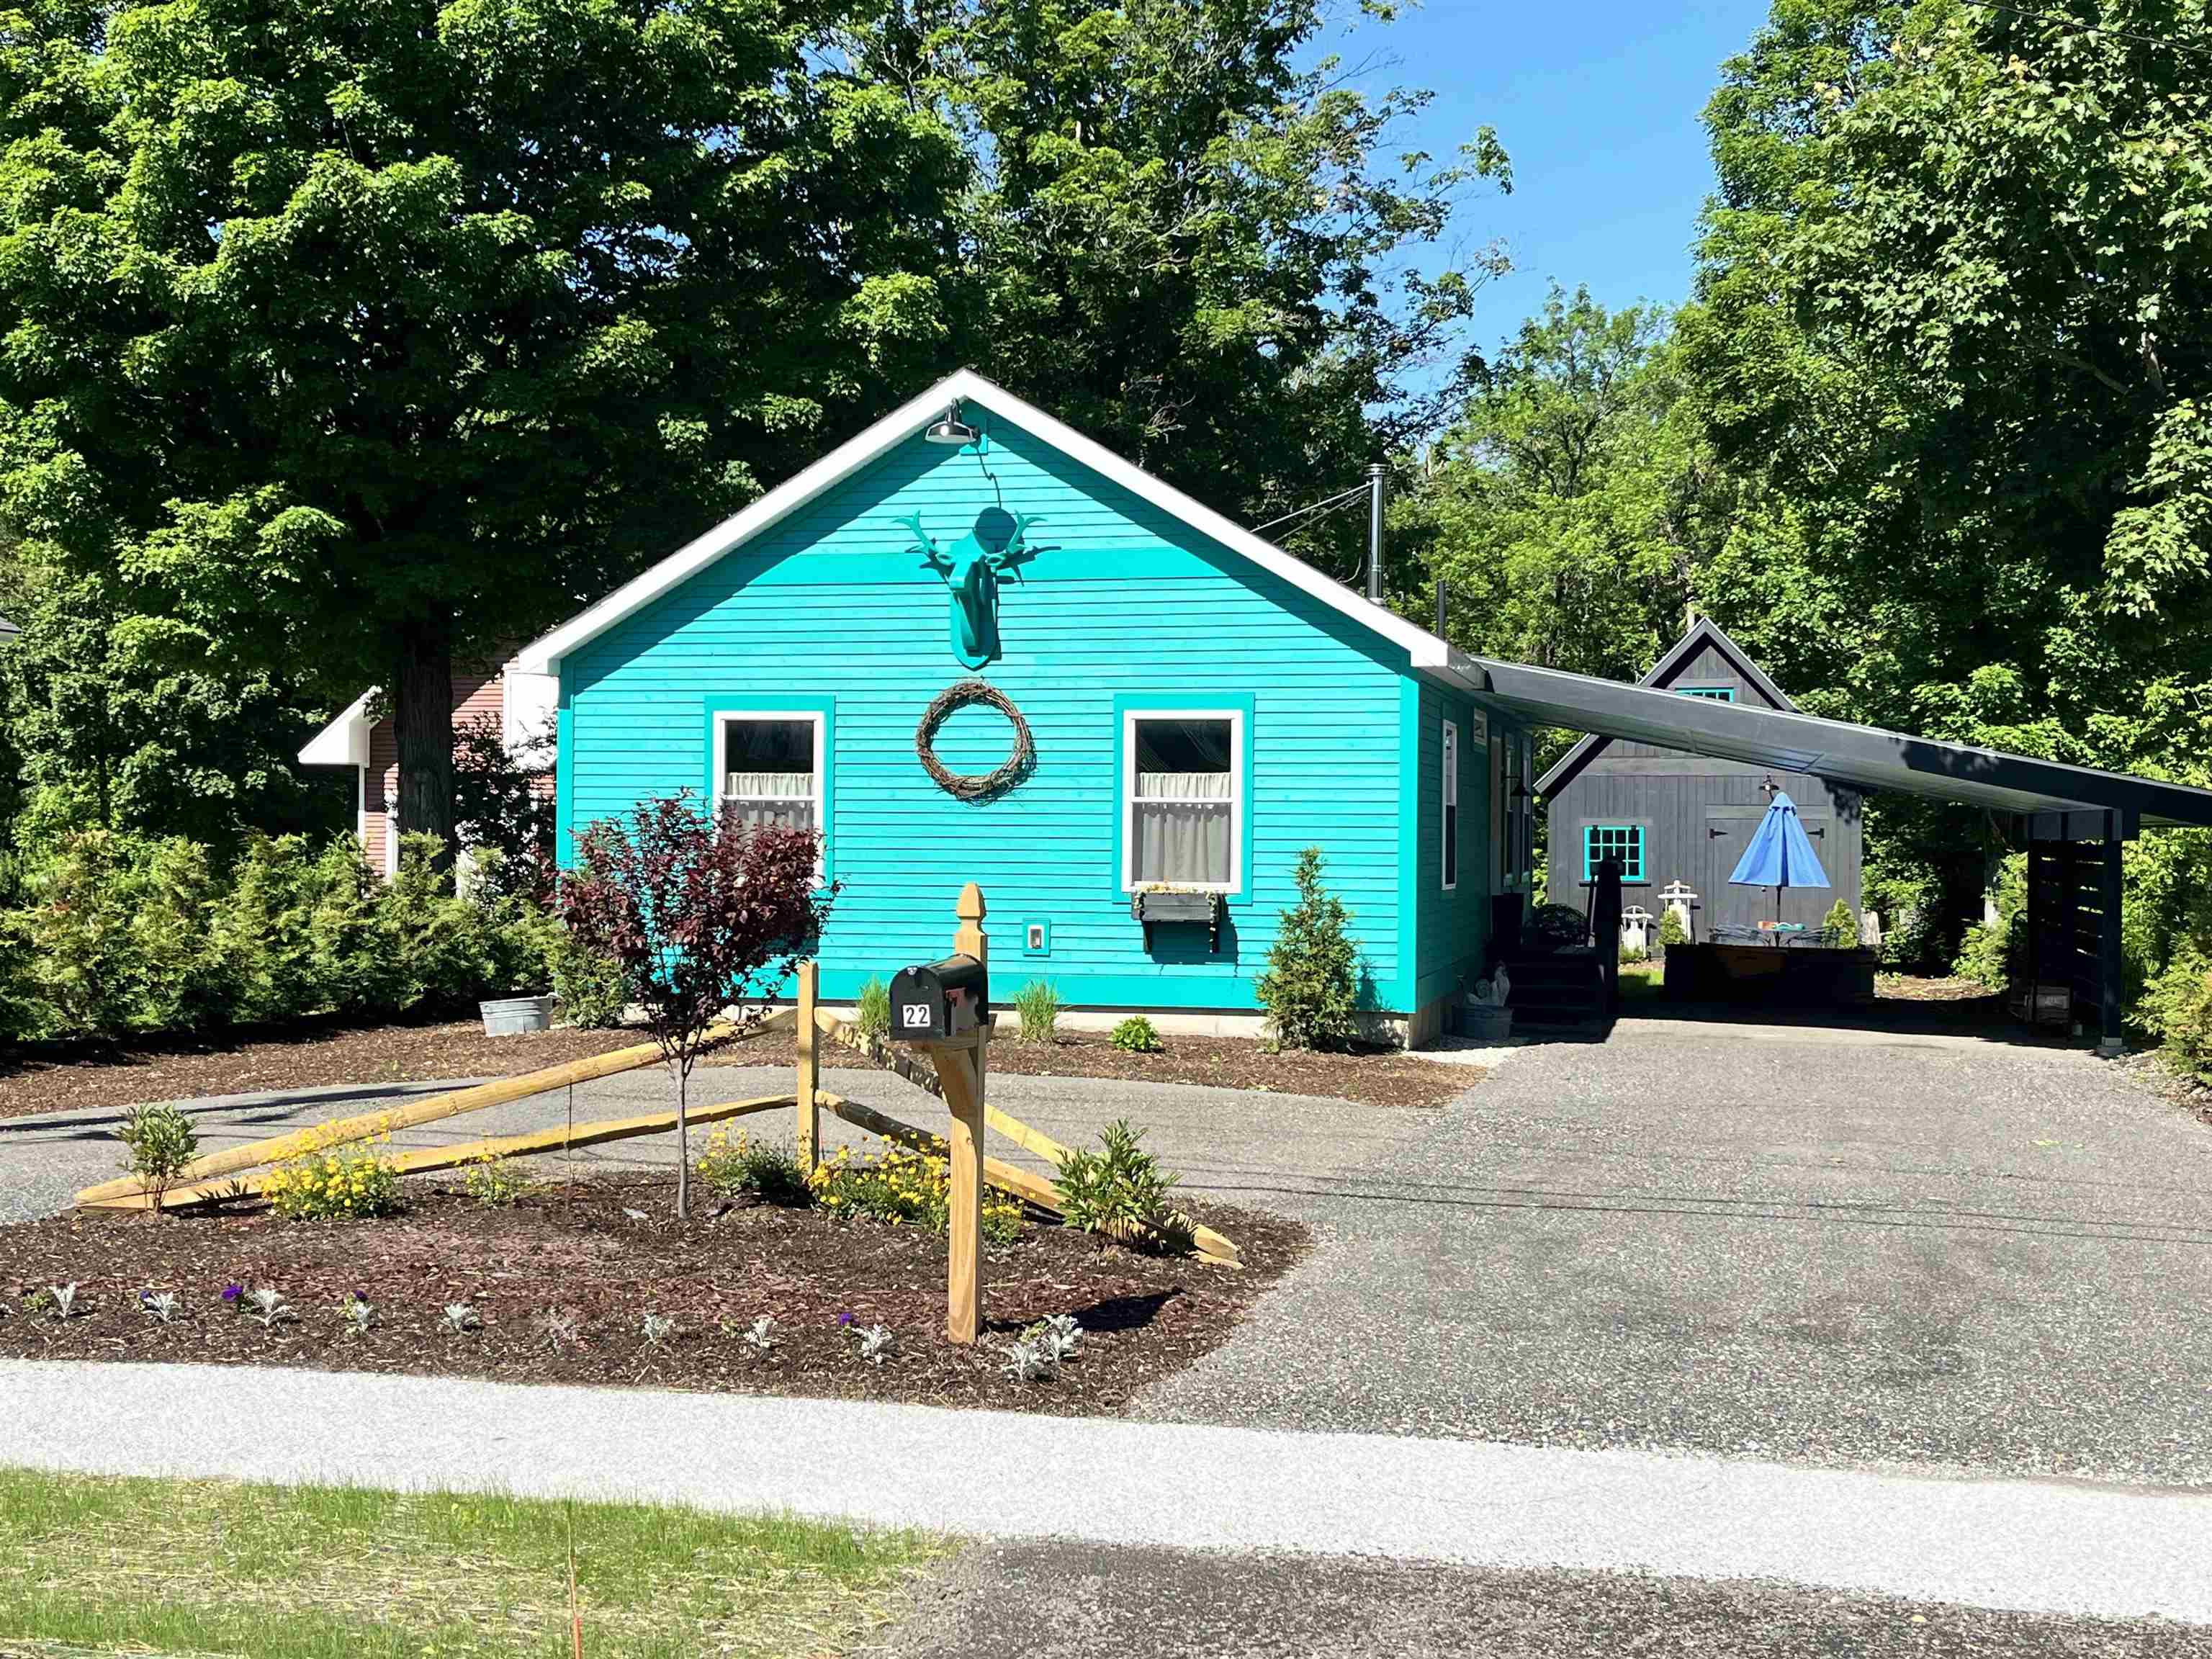
Description: Stylish newly built home featuring thoughtful design and quality finishes throughout. Open concept living with an inviting living room with a cozy wood stove overlooking the barn and backyard. Kitchen with custom shelving, striking walnut and black tile countertops, brand new Unique Classic retro style kitchen appliances and a center bar for workspace and entertaining. Custom moldings throughout and added exposed beams bring warmth, charm, and architectural character. A true highlight of the property is the completely renovated barn, with vaulted ceiling with exposed beams, shiplap walls, pine flooring, fully spray foamed, recessed lighting and chandelier! Ideal as an art studio, fitness space or for gatherings. The barn already includes 60 amp service, offering the potential to add a heat pump and create year-round finished living space. This fossil fuel free, air conditioned home offers the convenience of town sewer and water, along with an added water filtration system. Additional details include custom wood awnings, wool insulation, three exterior hose spigots supporting the extensive landscaping opportunities, durable recycled material circular driveway and a full basement for plenty of storage. The deep lot is further enhanced by new modern and split rail fencing, fire pit, and an attractive, highly functional covered carport that also adds privacy. All of this is conveniently located within walking distance to downtown Brandon, where you can enjoy restaurants, galleries, shops, and the vibrant community events that make Brandon such a special place to call home. See MLS Property & Listing Details & 60 images.
$525,000 $280 per sq.ft. Brandon VT Home »
Price Change! Reduced by $25,000 down 5% on July 18th 2026
4 Beds | 2 Baths | Total Sq. Ft. 1872 | Acres: 0.17
Thursday May 28, 2026
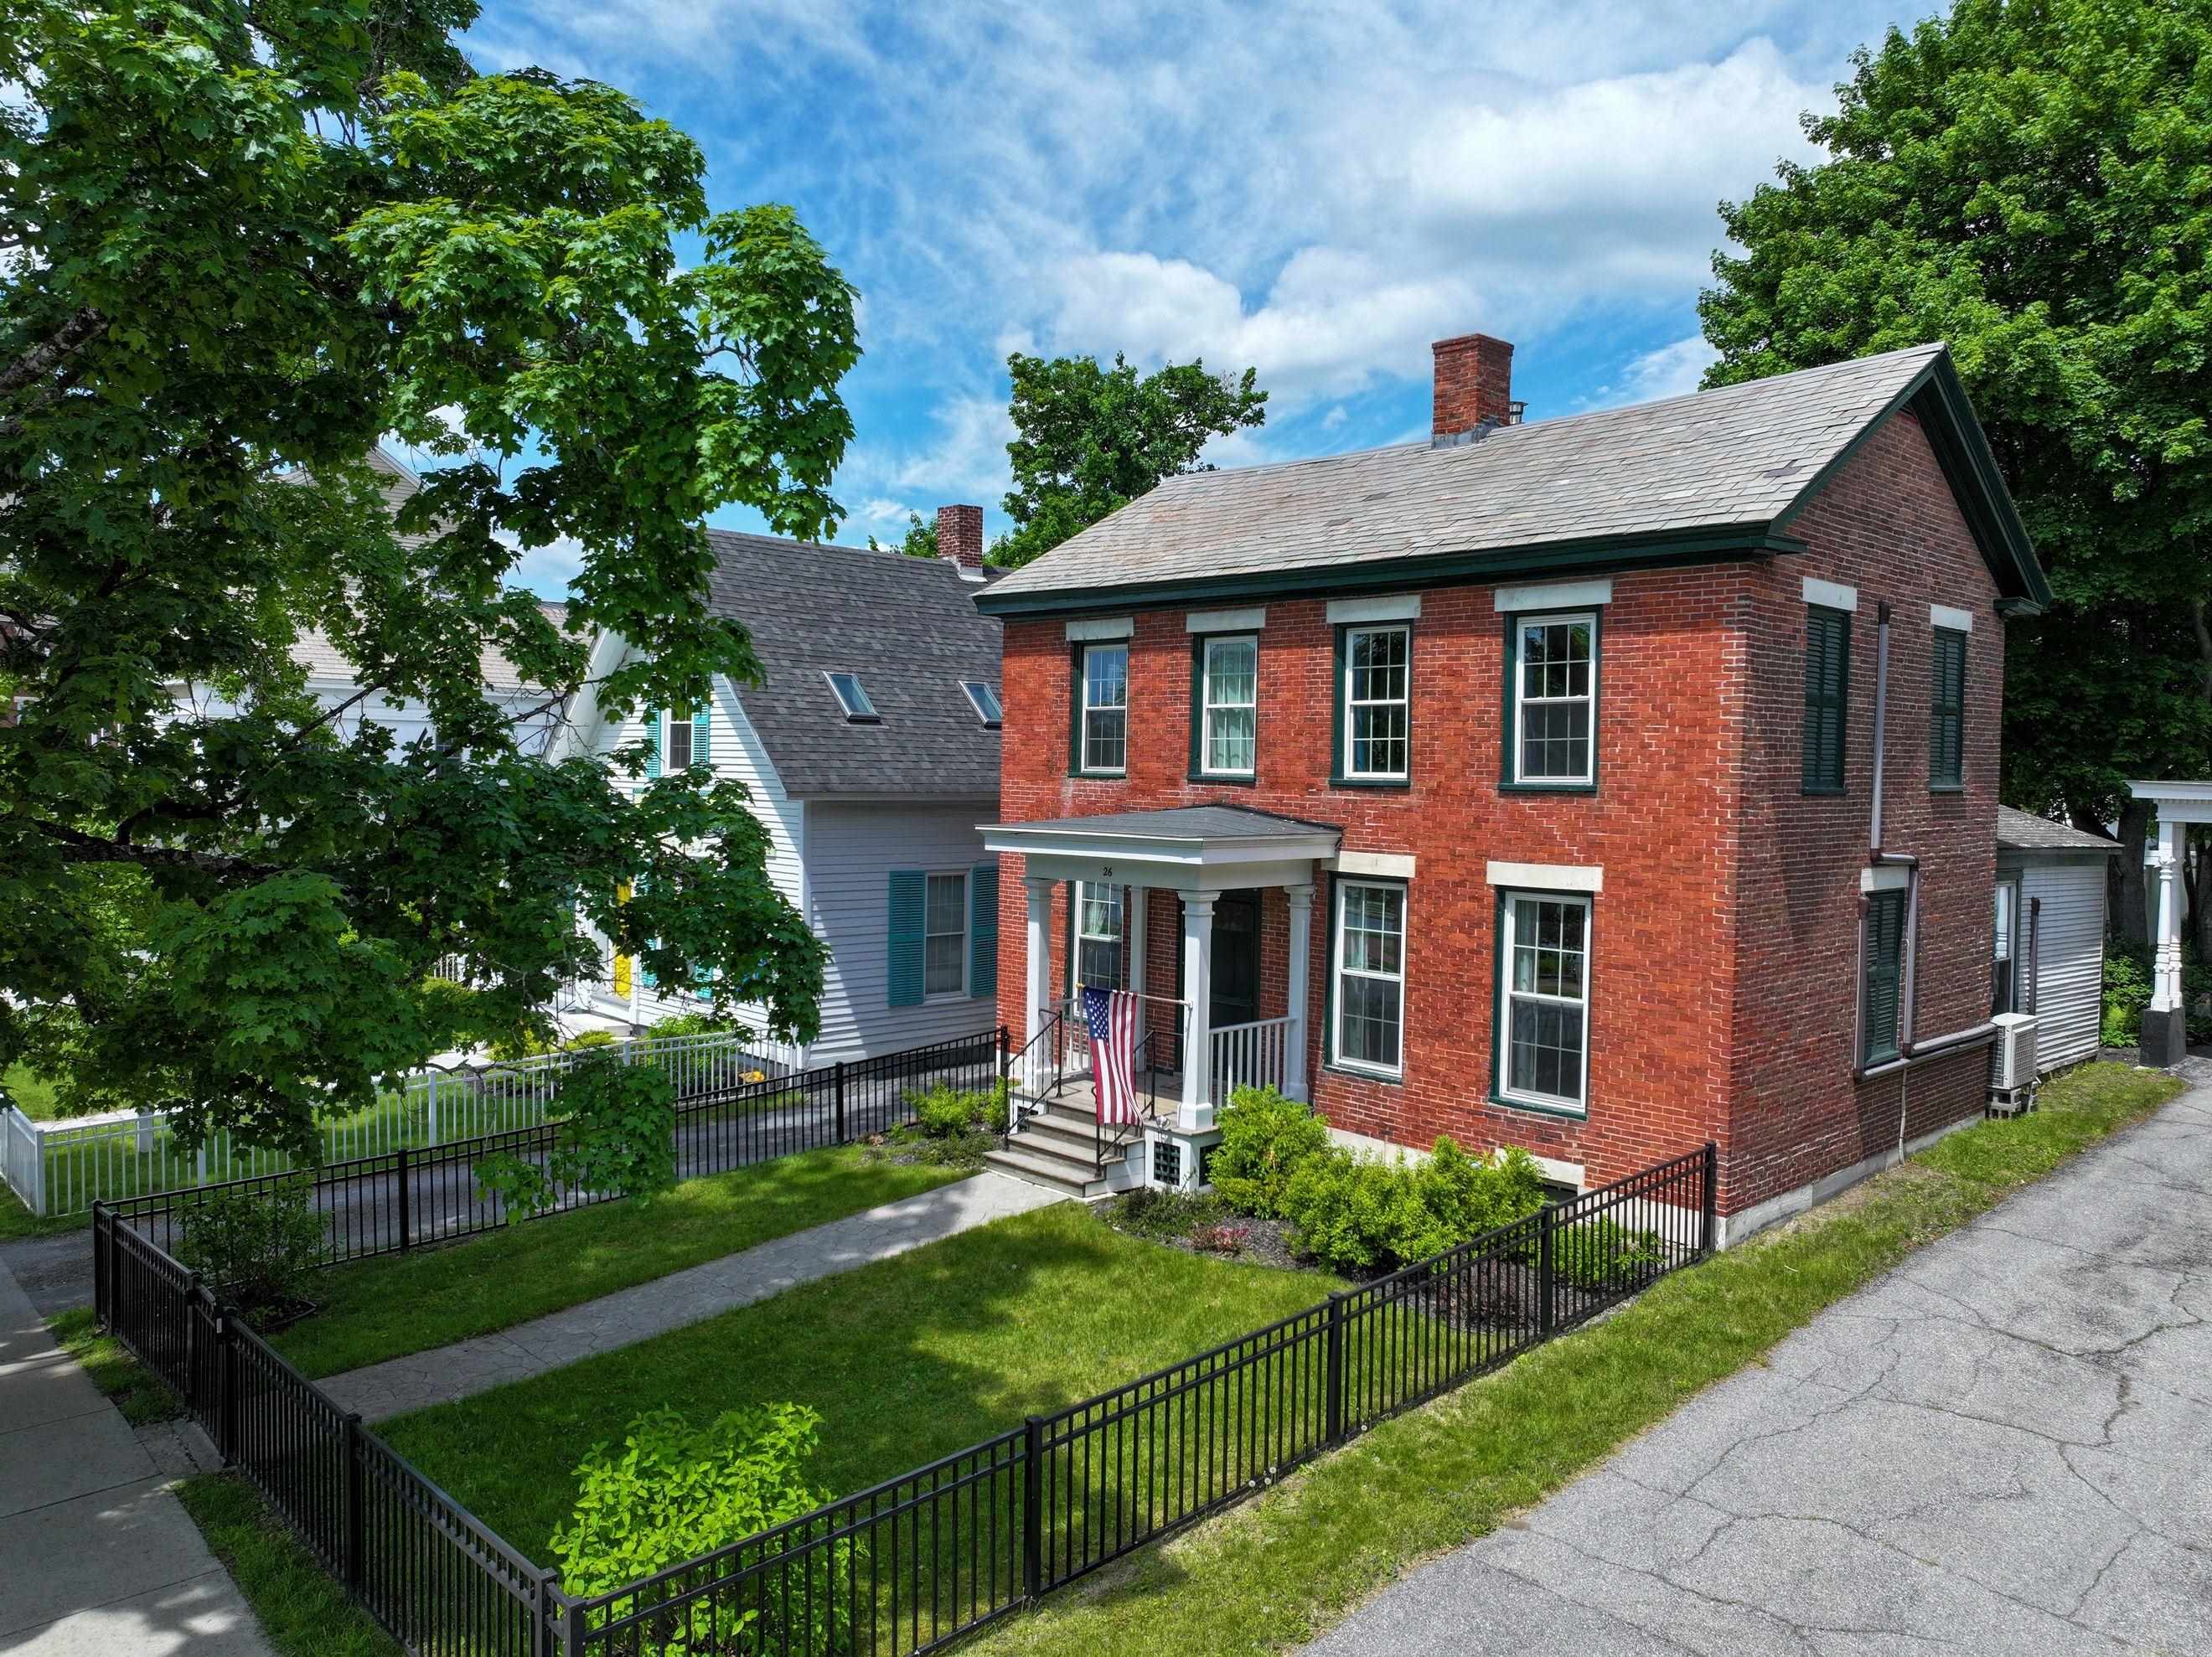
Description: Walk to everything from this stately brick beauty! Thoughtfully and completely renovated, this stunning home seamlessly blends timeless character with modern updates. Improvements include a gorgeous new kitchen, updated bathrooms, refinished floors, new windows, spray foam insulation, boiler, water heater, electrical, plumbing, and much more. The flexible floor plan features a first-floor bedroom and a 3/4 bath with convenient laundry. Upstairs, you'll find three additional bedrooms and a charming 3/4 bath. An unfinished space above the kitchen offers endless possibilities for future expansion. Outside, enjoy the beautiful new screened porch overlooking the backyard, where there's even room for a garden. The barn at the rear of the property offers tremendous potential for storage, workshop space, or creative use. There is an insulated, heated studio space above the garage. Perfectly situated in the heart of town, you can enjoy exceptional walkability and even view the farmers market on the green right from your front windows. Move right in and experience all this magnificent home has to offer! See MLS Property & Listing Details & 35 images. Includes a Virtual Tour

$550,000 $239 per sq.ft. Brandon VT Home »
3 Beds | 3 Baths | Total Sq. Ft. 2300 | Acres: 2.13Wednesday Jul 9, 2025
Description: NEW CONSTRUCTION In PROCESS - Introducing a brand-new, 3 Bedroom, two-bathroom, two story home with potential for an apartment in the basement. It's located at the tranquil end of Rydon Acres in Brandon, Vermont. Tucked into a private, wooded lot with a dramatic mountain backdrop, perfect for the mountain climbing enthusiast. This home is being tailor-made for anyone who loves seamless indoor living and outdoor adventure alike. The 3,650 square-foot floor plan features an open concept kitchen with oversized island, electric range, refrigerator, and dishwasher flowing into dining and living spaces, Three comfortable bedrooms and two full baths, bonus space above the garage. several porches to enjoy outdoor living and more! Enjoy direct Route 7 access schools, skiing, hiking and local amenities are just minutes away and endless rock-climbing possibilities right out your back door. The builder is happy to collaborate on custom finishes or layout tweaks, so you can craft the home of your dreams in one of Vermont's loveliest settings. If basement finished into a one bedroom in law apartment, an extra 40,000 finished. See MLS Property & Listing Details & 30 images.
Under Contract
![Brandon VT Home for sale $$550,000 $142 per sq.ft.]()

$550,000 $142 per sq.ft. Brandon VT Home »
5 Beds | 3 Baths | Total Sq. Ft. 3876 | Acres: 1.02Wednesday Mar 4, 2026
Description: Timeless Colonial with Modern Updates & Rustic Charm * Welcome to this beautifully maintained Colonial-style home offering 4 spacious bedrooms and 3 baths, perfectly blending classic character with thoughtful updates. Step inside to discover brand-new flooring throughout and an abundance of natural light streaming in through 17 newly installed windows. The heart of the home is the rustic family room, highlighted by a striking brick walls and a newly installed cozy wood stove, ideal for relaxed evenings or gatherings with friends. The front of the home was made for entertaining with a large living room with a fireplace. This room provides access to the sun room and three season porch. A front parlor with a fireplace leads to the dining room. On the second floor you will find the updated primary bedroom suite with a large closet and a fully renovated private bath. Also on the 2nd floor are three additional, spacious bedrooms (each with a large closet) and a full bath with the original clawfoot tub. The back of the house also features a laundry room as well as a room that can be used as an office, playroom, or another bedroom. A two-car garage adds everyday convenience, while the home's undeniable charm and traditional design make it truly special. This is Colonial living at its best: warm, welcoming, and ready to be enjoyed. See MLS Property & Listing Details & 45 images. Includes a Virtual Tour
Under Contract
![Brandon VT Home for sale $$574,999 $383 per sq.ft.]()

$574,999 $383 per sq.ft. Brandon VT Home »
3 Beds | 2 Baths | Total Sq. Ft. 1500 | Acres: 0.73Sunday Feb 15, 2026
Description: Brand-new systems, lower projected maintenance, energy and heat efficiency, one-level living, modern layout, high-end finishes, and move-in ready. Yes, you read all of that correctly! Perched atop Mount Pleasant, this thoughtfully designed home offers 3 bedrooms and 2 baths. The heart of the home is the large kitchen and living area, highlighted by 9-foot ceilings, stainless steel appliances, quartz countertops, and luxury vinyl plank flooring that flows seamlessly throughout. Sliding glass doors off the kitchen lead directly to the back deck, offering effortless indoor-outdoor flow ideal for grilling and enjoying warm Vermont summer evenings. Completed with 1500 feet of unfinished basement area for your workshops, man cave, in-home gym, or storage! *Agent has personal relationship with seller* See MLS Property & Listing Details & 15 images.

$679,000 $276 per sq.ft. Brandon VT Home »
3 Beds | 3 Baths | Total Sq. Ft. 2460 | Acres: 2.11Thursday Jul 2, 2026
Description: Some know it as the Bow House, others call it the Acorn House, but perhaps it's time to call it home. Rich in charm and character, this distinctive residence draws inspiration from the rare New England bow roof tradition, a style rooted in Maritime craftsmanship and celebrated for its graceful curved roofline. Originally influenced by the techniques of shipwrights and carpenters who built wooden boat hulls, the design creates a striking silhouette while maximizing headroom and living space on the second floor. The sweeping ceilings lend an openness that sets this home apart from more conventional New England houses. Thoughtfully updated for modern living, the current owners added a 1st flr primary suite that blends seamlessly with the original architecture, creating a home that's as functional as it is beautiful. Central A/C & heat pumps provides year-round comfort, while a woodstove in the kitchen and a pellet stove in the basement add warmth and inviting ambiance during Vermont's cooler months. Privately tucked away from the road, yet right in the heart of town, the property offers the best of both worlds. The oversized three-car garage provides exceptional space for vehicles, hobbies, or storage, and the dry basement offers even more room for organization. For buyers who appreciate homes with authentic character, thoughtful craftsmanship, and architectural significance, this is a rare opportunity. Equally appealing is its location in the heart of Brandon, one of Vermont's most vibrant villages, where galleries, studios, live performances, locally owned shops, cafés, and community events create a lively arts scene and a welcoming sense of place. Enjoy the convenience of village living while becoming part of a creative community that celebrates both history and culture. Homes with this level of architectural distinction and timeless charm seldom become available. This is more than a place to live,it's an opportunity to own a truly memorable piece of Vermont. See MLS Property & Listing Details & 36 images. Includes a Virtual Tour
New Listing!
![Brattleboro VT Home for sale $$525,000 $343 per sq.ft.]()

$525,000 $343 per sq.ft. Brattleboro VT Home »
3 Beds | 3 Baths | Total Sq. Ft. 2330 | Acres: 0.42Thursday Aug 27, 2026
Description: Just what you have been waiting for! The perfect spot in the perfect neighborhood! Watch the moon rise over Wantastiquet and the seasons change from your back yard! Listen for spring...when the ice cracks on the river and lets go...and watch the shoots pop to greet a new warm and beautiful summer season. This contemporary raised ranch has a wall of windows to the garden, a lovely little wood stove for chilly evenings and a cook's kitchen. The Star Trek elevator allows you to age in place, drive in to the garage, step on the elevator and zoom to the main floor so every inch of the house is accessible. Recently renovated, this is worth seeing. Possession on 11/6/26. Join us at the Open House 8/30/26, 11-1. See MLS Property & Listing Details & 35 images.
Under Contract
![Brattleboro VT Home for sale $$545,000 $494 per sq.ft.]()
$545,000 $494 per sq.ft. Brattleboro VT Home »
2 Beds | 1 Baths | Total Sq. Ft. 1576 | Acres: 5.9Sunday Jun 14, 2026
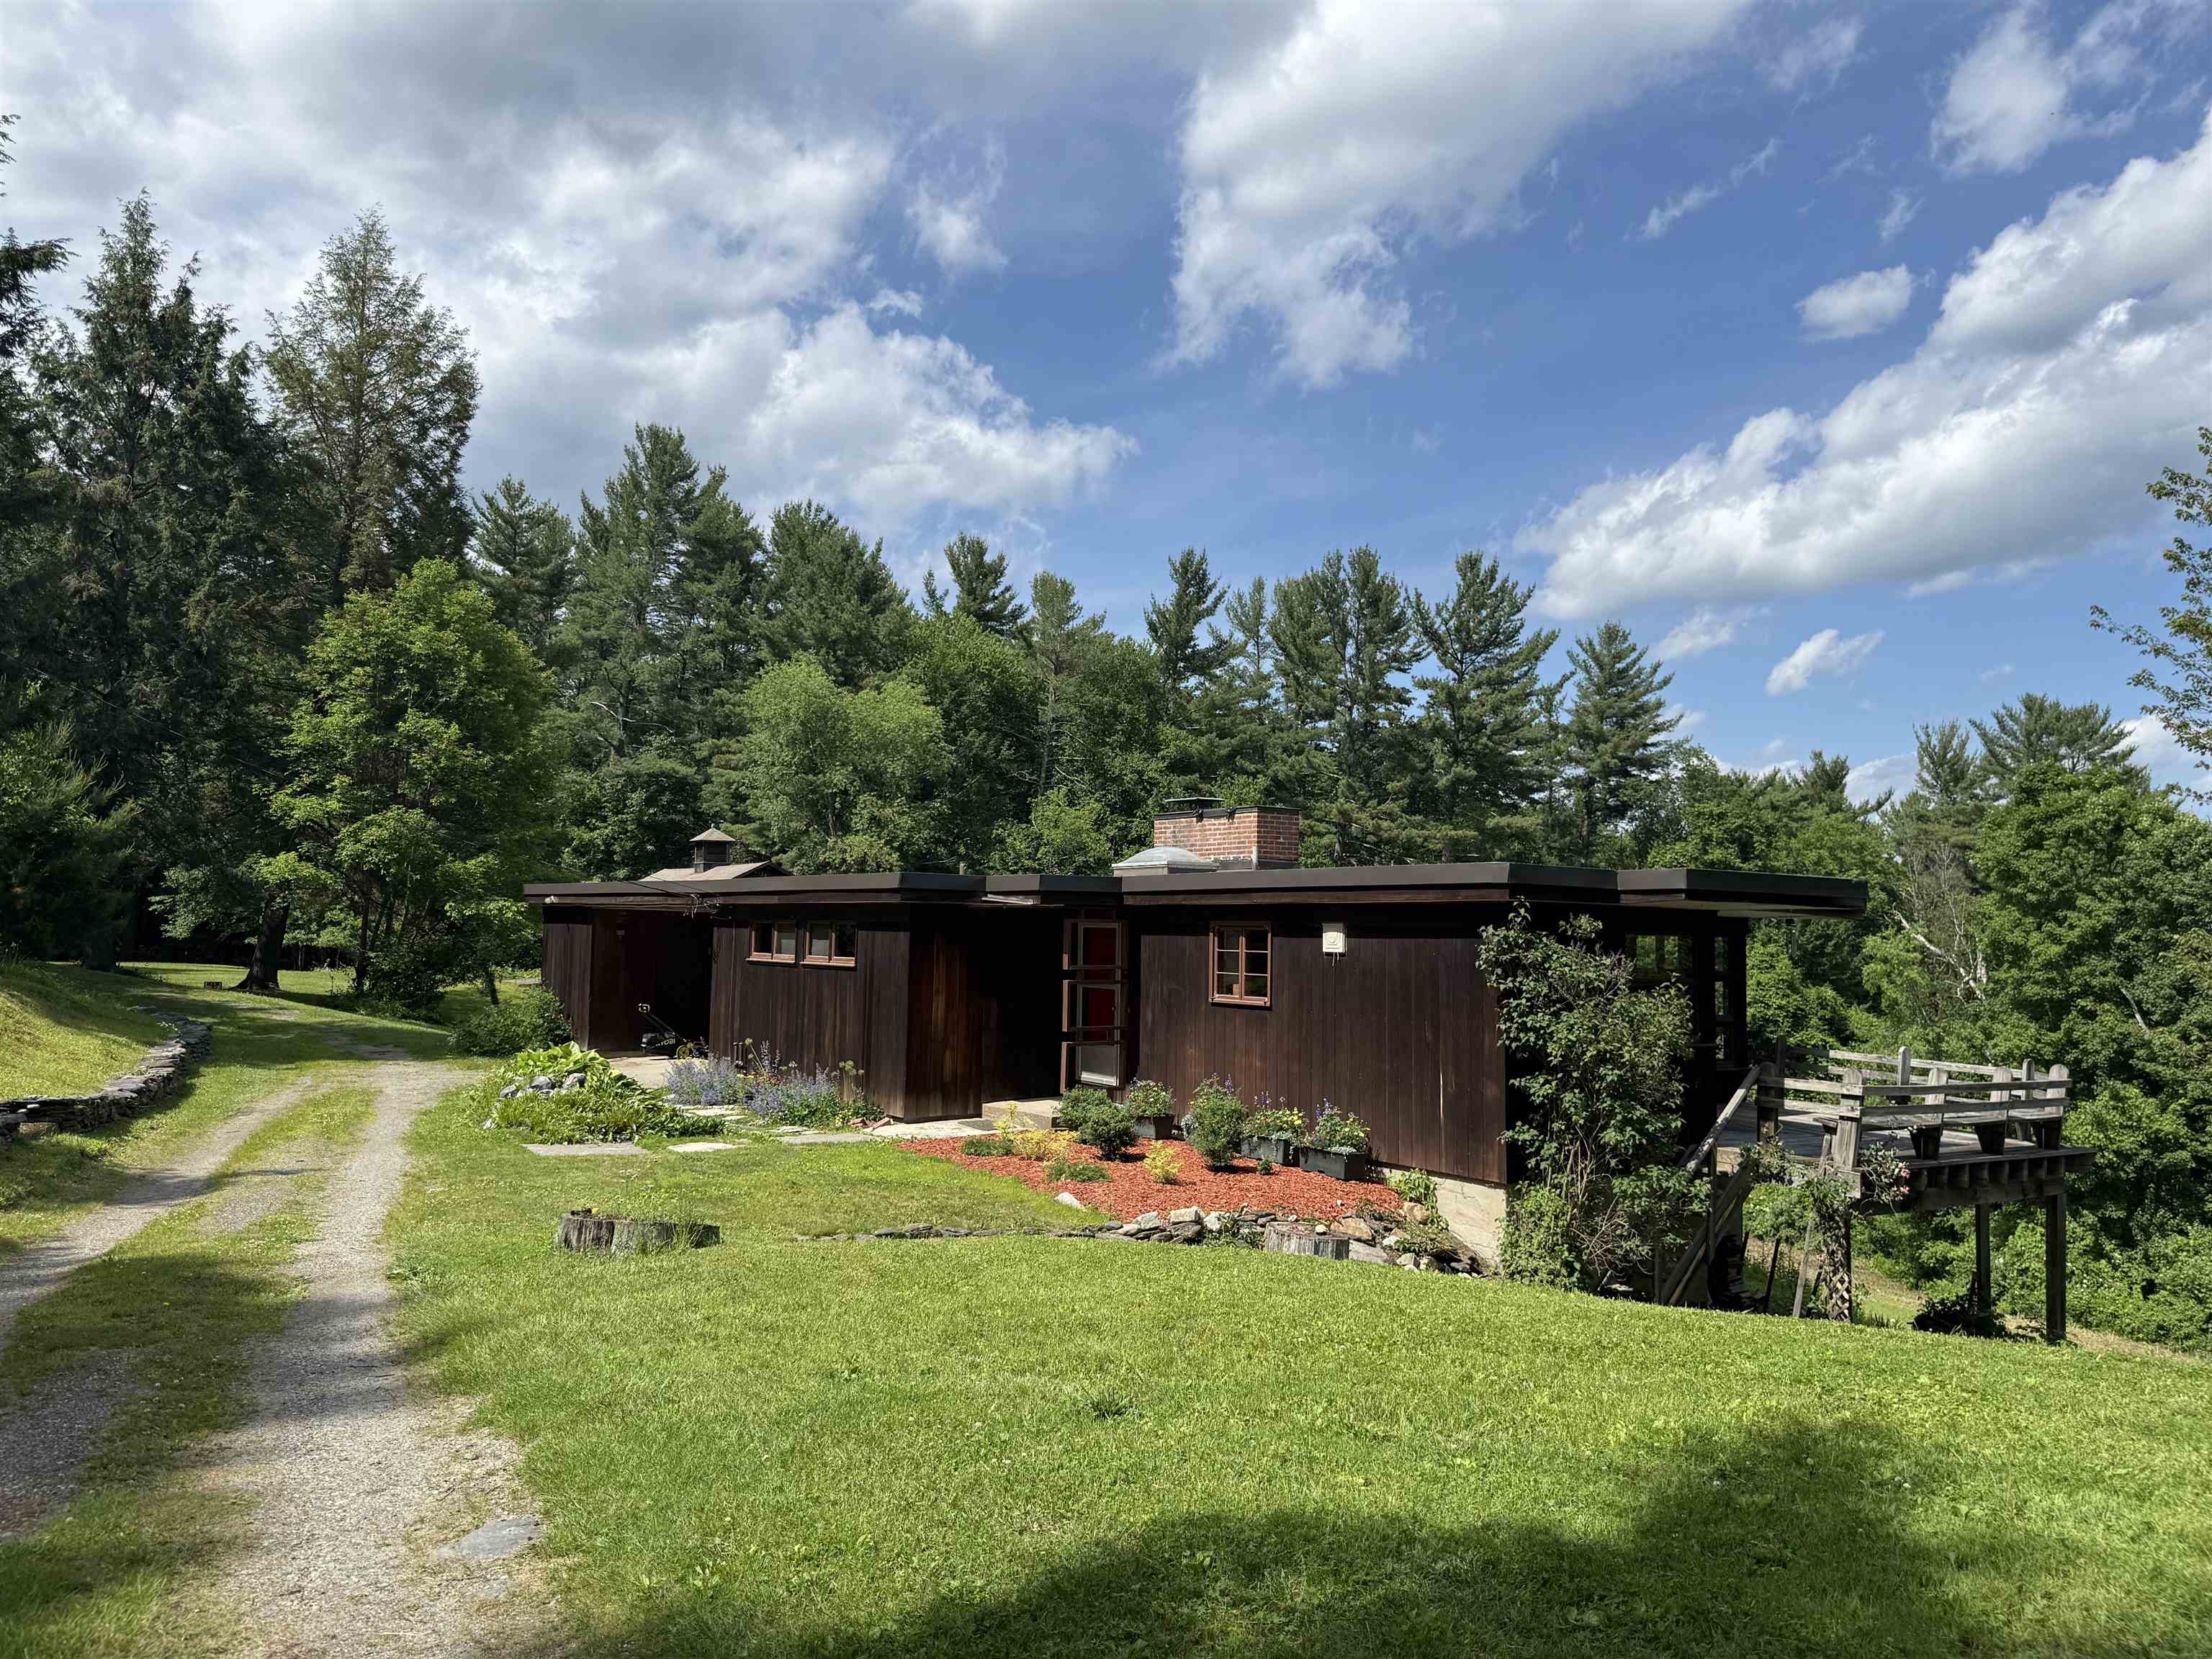
Description: Perched atop this scenic hillside on 6 acres, this distinctive contemporary home and classic gambrel two-story barn once enjoyed sweeping easterly views to Mount Wantastiquet and distant Mount Monadnock. Glimpses of the long-range views exist but will need to be reclaimed. Located on highly desirable Pleasant Valley Road in West Brattleboro, the property offers an exceptional combination of rural Vermont charm, privacy and convenience, with easy access to town. The beautiful Pleasant Valley Reservoir and the recreational opportunities provided by its protected land, trail system and class 4 road network are an underutilized outdoor paradise just down the road. The home's striking flat roof design, redwood siding, and clean mid-century modern influences create a timeless architectural aesthetic. Inside, the open concept living/dining and kitchen area is filled with natural light from the expansive windows that frame the surrounding landscape. An East/SE facing corner deck provides the perfect setting for morning coffee and sunrise views. The main level features two bedrooms and a full bath updated in 2026. The finished walkout lower level offers a spacious additional living space. The impressive gambrel barn once housed horses in its 3-5 stall lower level and has water and power. The top level of the barn is open clear span with a drive-in door ideal for vehicles and equipment storage, a wood shop, workshop, studio space or a variety of other uses including a possible second dwelling unit with applicable permits. The open land in front of the barn was once a dressage arena and provides an excellent level outdoor space for recreation, animals or agriculture. The remainder of the property includes a mix of open field, young growth forest and established yard areas surrounding the home with abundant room for large gardens and outdoor fun. Despite its peaceful country setting skiing, golf, hiking and biking are only minutes away. A rare one-of-a-kind Vermont property. See MLS Property & Listing Details & 47 images.
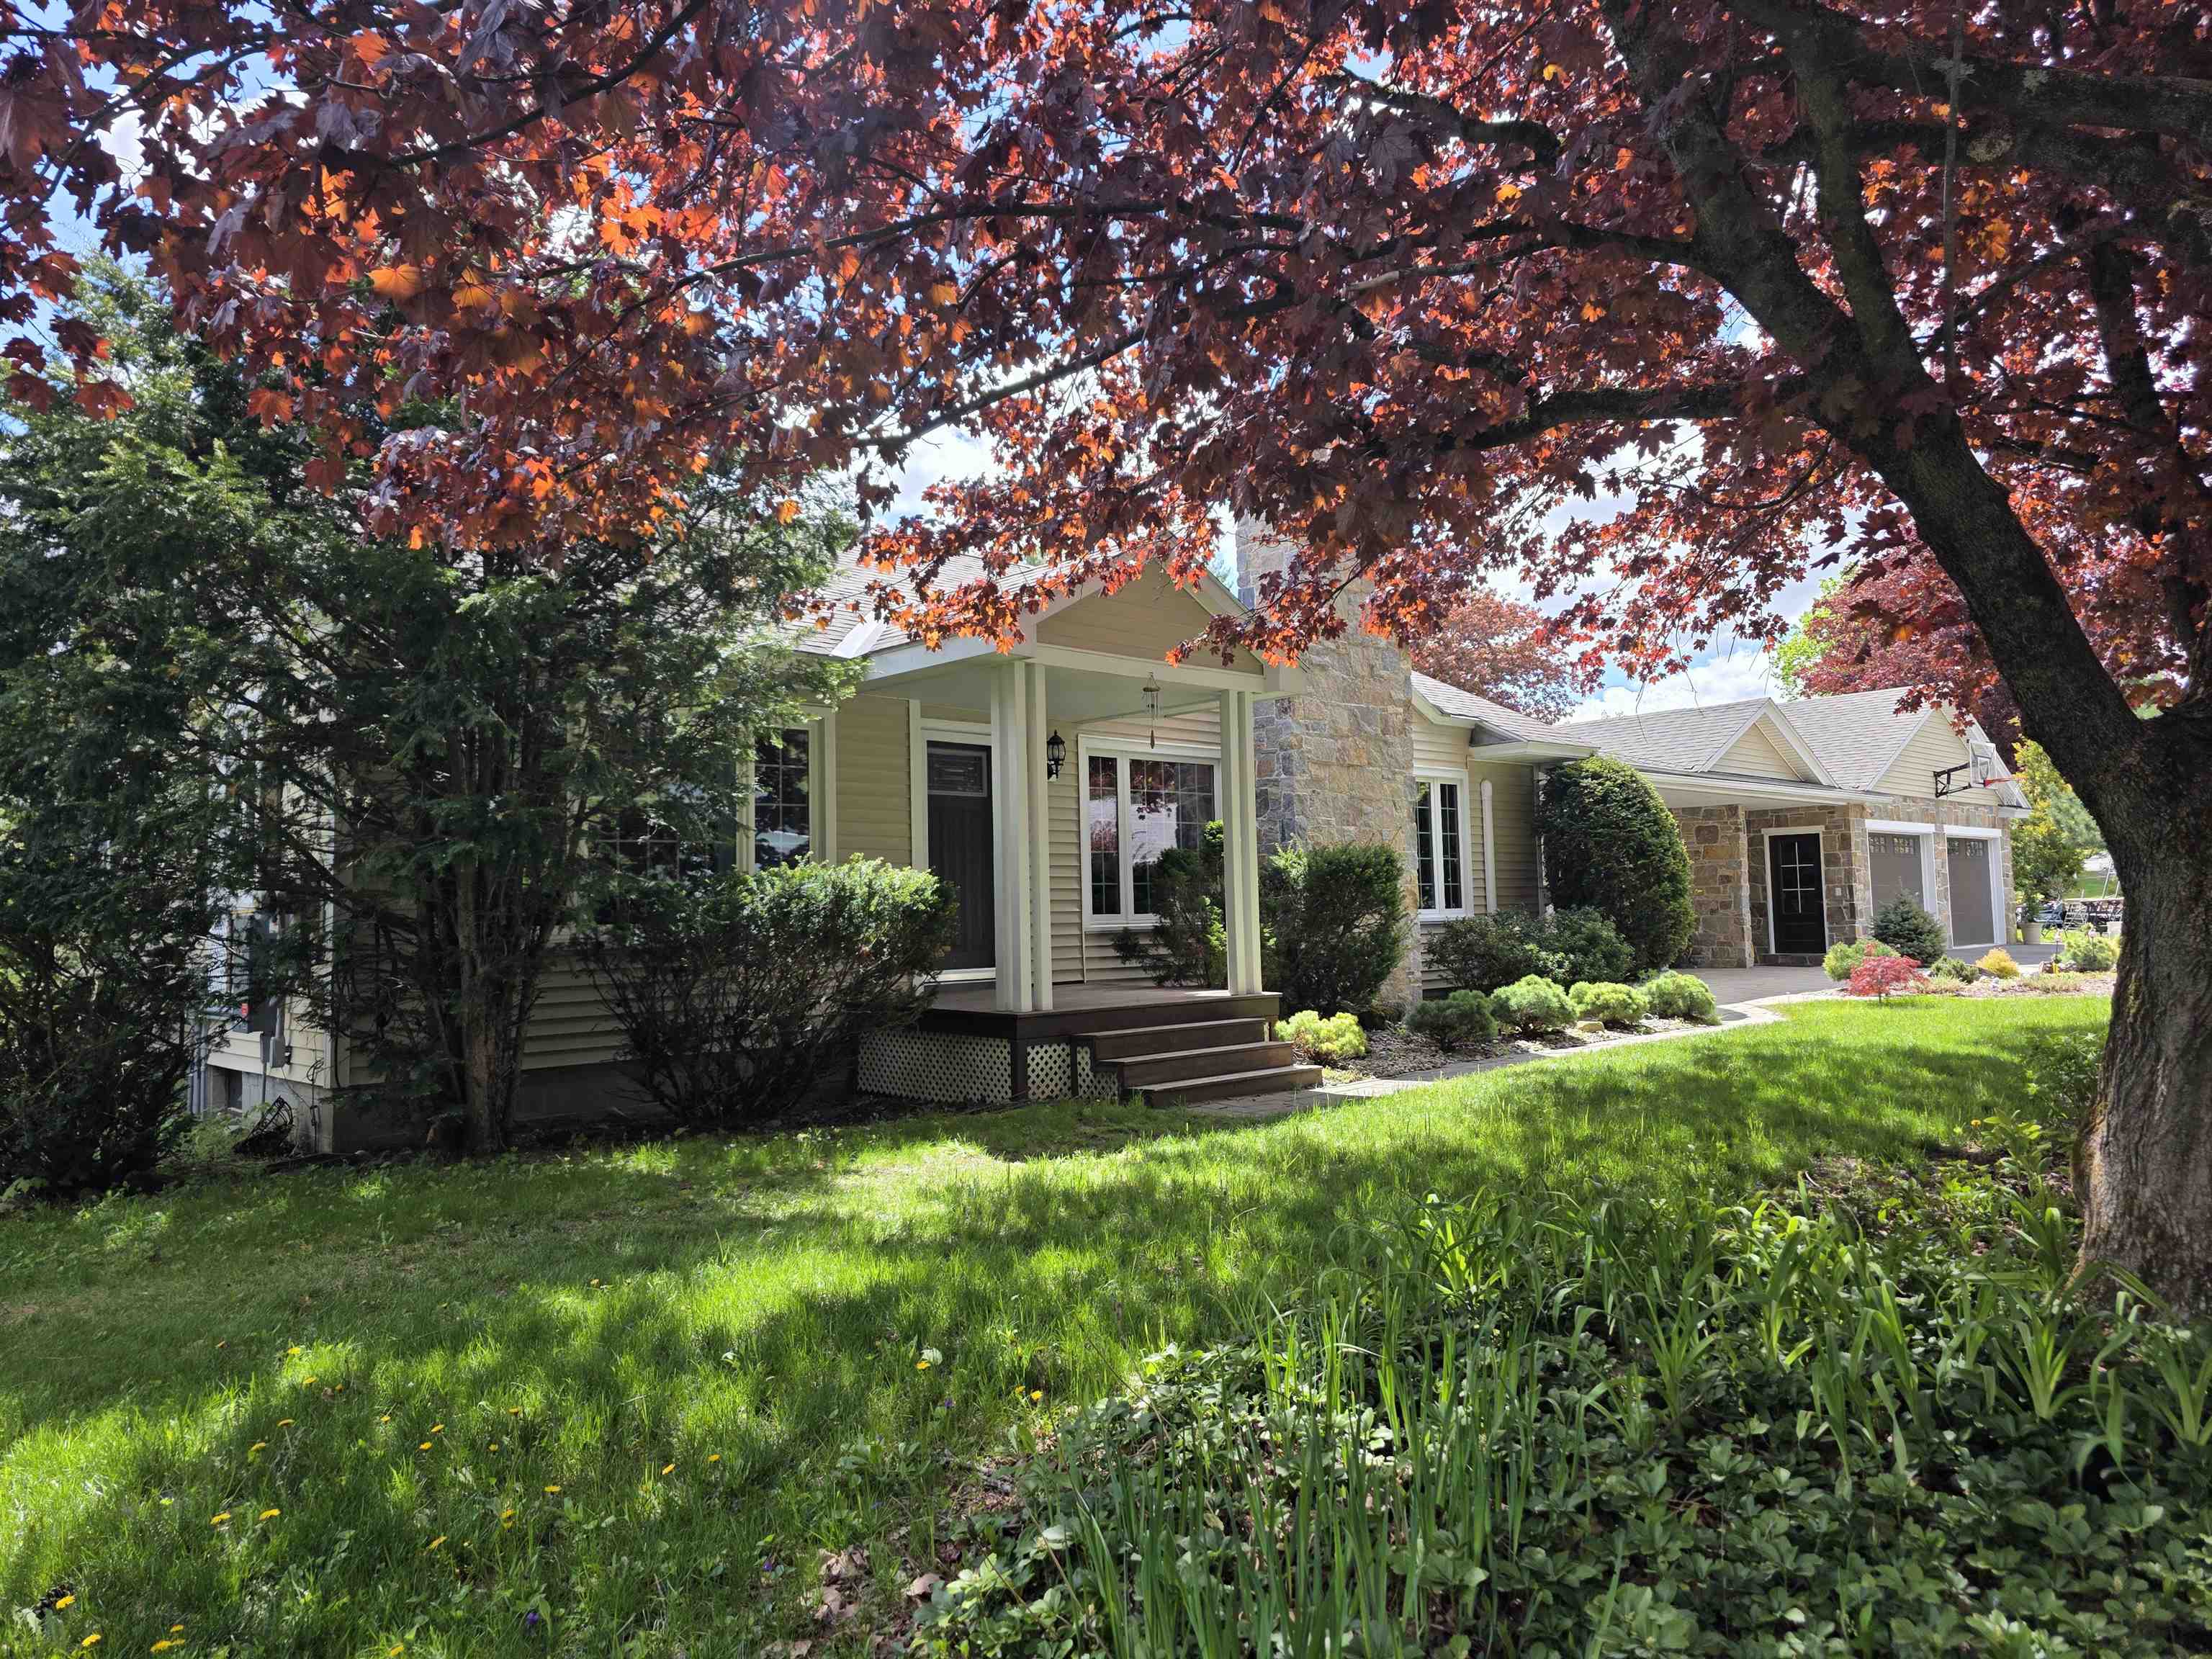
$595,000 $274 per sq.ft. Brattleboro VT Home »
3 Beds | 3 Baths | Total Sq. Ft. 2172 | Acres: 0.42Monday May 4, 2026
Description: Immaculate! Lovingly reimagined over two decades, this impeccable residence blends thoughtful design with modern sustainability. The heart of the home is a chef's kitchen with ample counter space and a spacious pantry with an integrated dining area - perfect for entertaining. Relax in the stunning living room, anchored by a gas insert fireplace crafted by a very talented local mason. Outdoor living is elevated by a light-filled sunroom overlooking a lush backyard complete with raised garden beds and blueberry bushes. Unique features include a former garage transformed into a private guest studio with a Murphy bed, and a new, oversized two-car garage with a clever "drive-through" door for garden access. There is a 40x10' attic space, perfect for tons of storage, or if more living space is needed, it may be finished. Hot water pipes are already located there. Complete with an array of solar panels,{owned}, heat pumps, a whole-house generator, and the potential for single-level living, this Brattleboro gem offers ultimate comfort and self-sufficiency. See MLS Property & Listing Details & 37 images.
New Listing!
![Brattleboro VT Home for sale $$615,000 $278 per sq.ft.]()

$615,000 $278 per sq.ft. Brattleboro VT Home »
4 Beds | 3 Baths | Total Sq. Ft. 2212 | Acres: 2.1Monday Aug 24, 2026
Description: You don't have to wear pearls to live here! This home oozes classic charm, memories of Thanksgivings and every holiday celebrated. The first step in has a welcoming wood stove for winter chill and glass french doors to fling open the first day of spring....Bring them home to the heart of the house with a dining room big enough for a feast...living room with a fireplace....warm hardwood floors, a lovely staircase and windows everywhere. Inside or out... every season will capture your heart....you will find them on the patio surrounded by blooms and summer sounds, tucked in reading a book while the snow swirls, taking in a game while the snacks flow. There is room for it all, and they will come home. See MLS Property & Listing Details & 21 images.
Under Contract
![Brattleboro VT Home for sale $$729,000 $214 per sq.ft.]()

$729,000 $214 per sq.ft. Brattleboro VT Home »
3 Beds | 3 Baths | Total Sq. Ft. 3400 | Acres: 1.61Friday Jul 17, 2026
Description: A rare combination of recreation & convenience in one of Brattleboro's most desirable neighborhoods. This home is designed for living & entertaining! The property sits on 1.6 acres of landscaped grounds with sweeping views of Mt. Wantastiquet showcasing spectacular sunrises & front-row views of Brattleboro's 4th of July fireworks. Tucked beside Living Memorial Park on a quiet cul-de-sac where skiing, tennis, baseball, swimming, playgrounds and year-round recreation are just steps away. Inside, oversized windows fill the home with natural light while viewing the spectacular setting. A welcoming foyer with beveled glass doors and three generous closets opens to the elegant living room with hardwood floors, propane fireplace, and expansive windows. The heart of the home is the stunning kitchen / dining area featuring ash flooring, a massive center island, custom Schrock cabinetry, granite countertops, and large sliding doors opening to the patio w/ firepit overlooking the views. Adjacent is an oversized walk-in butler's pantry offering abundant cabinetry, workspace and storage. The first floor features a guest bedroom with private en-suite bath featuring tile flooring and glass enclosed shower. Designed for entertaining, the year-round cabana room opens directly to a 2nd patio and 40x20 saltwater pool and includes a custom bar, full refrigerator, custom wine cabinet, plus an adjacent bath with concrete countertops, tile flooring and exposed brick accents. Upstairs, the primary suite offers a wall of windows framing the mountain views, a spa-inspired bath with double vanity & designer tiled rain shower, adjoining custom laundry room w/folding station, & an oversized walk-in dressing room with built-in organization. A 2nd spacious bedroom also includes a walk-in closet. Extensive updates, quality craftsmanship, beautiful outdoor living spaces, and an unbeatable location combine to create a rare offering of a truly move-in-ready home. Simply Stunning. Showings begin 7/24. See MLS Property & Listing Details & 36 images. Includes a Virtual Tour
